Smithtown, NY 11780

Property

Ownership: For Sale
Type: Single Family
Rooms: 19
Bedrooms: 10 BR
Bathrooms: 4½
Lot Size: 0.3 Acres

Financials

Price:$799,988
Annual Taxes:$26,243.76
25 Nugent Street, Southampton, NY 11968, USA
Listing Courtesy of BH&G R E Realty Connect

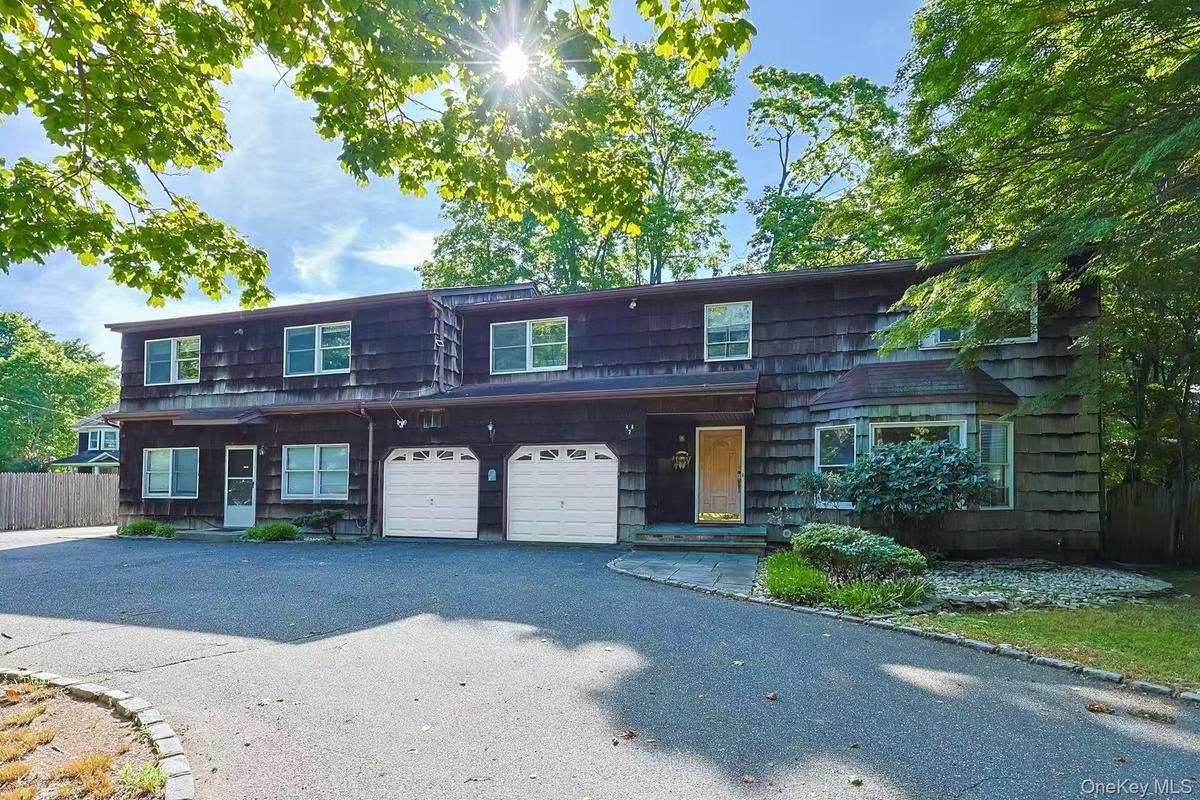
Builder special extended family with plenty of living space, Hord wood floor through out on the first floor.
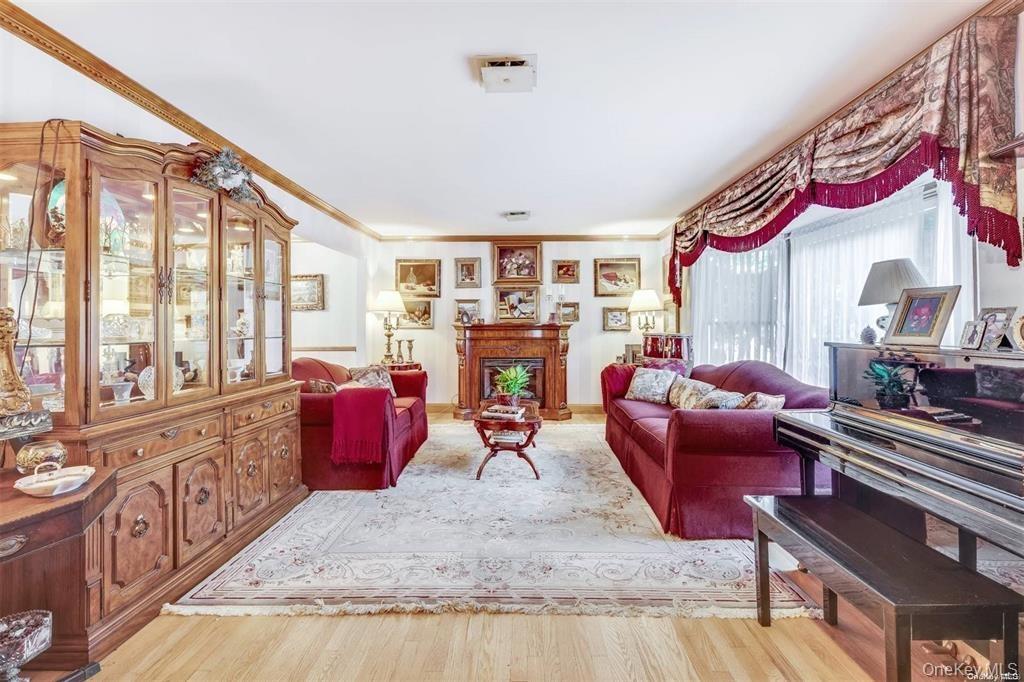
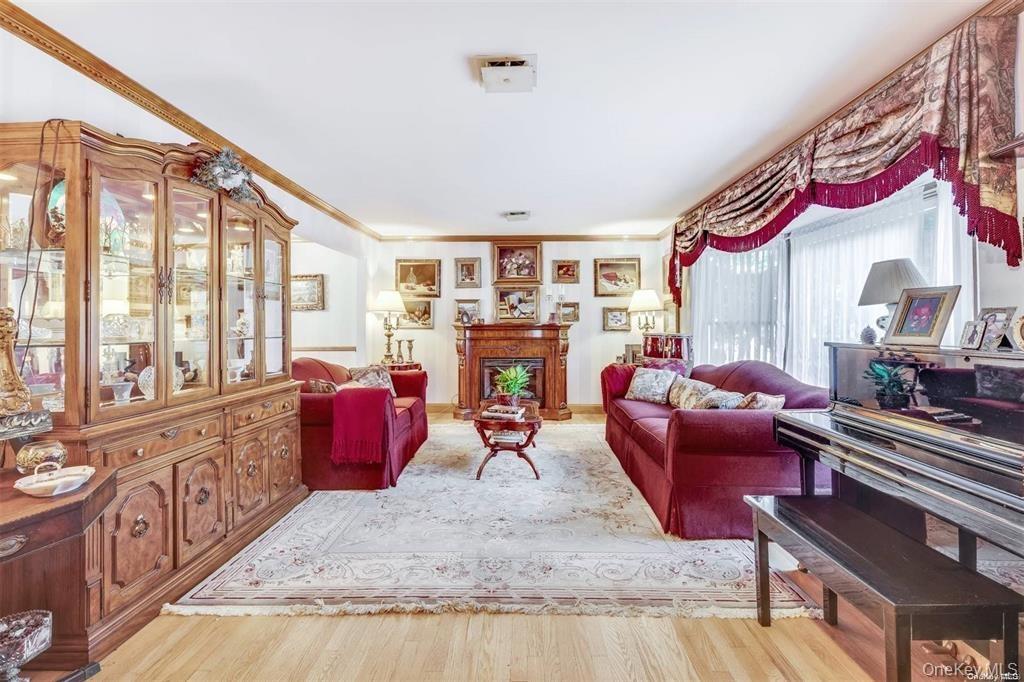
Living area with light wood-type flooring, a fireplace, and crown molding

Living area with light wood-type flooring, a fireplace, and crown molding

Living area with light wood-type flooring, a fireplace, and crown molding
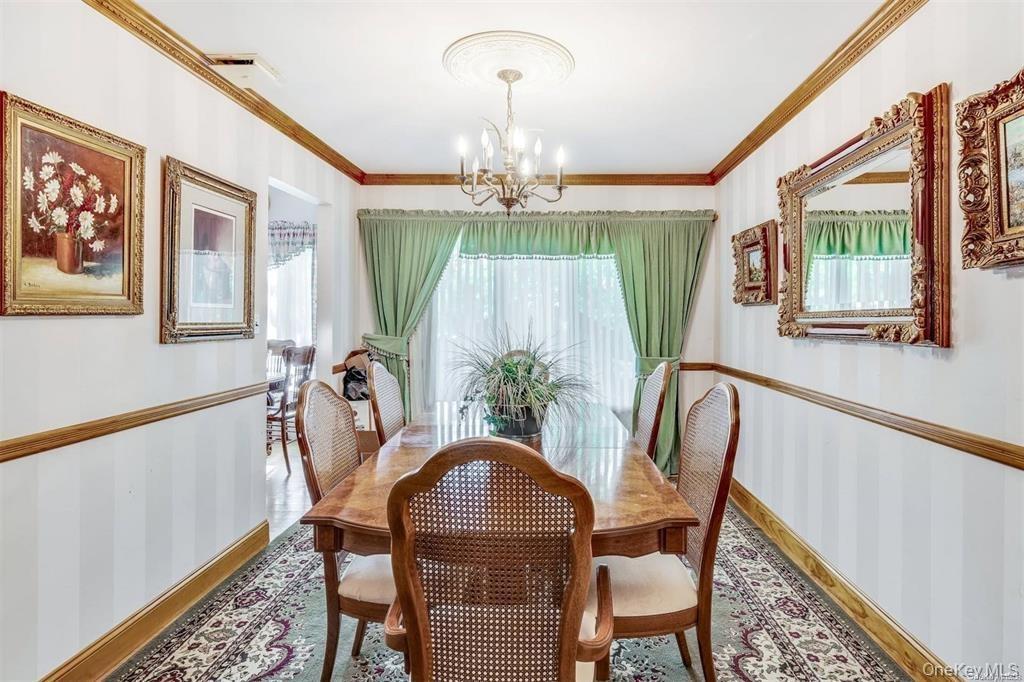
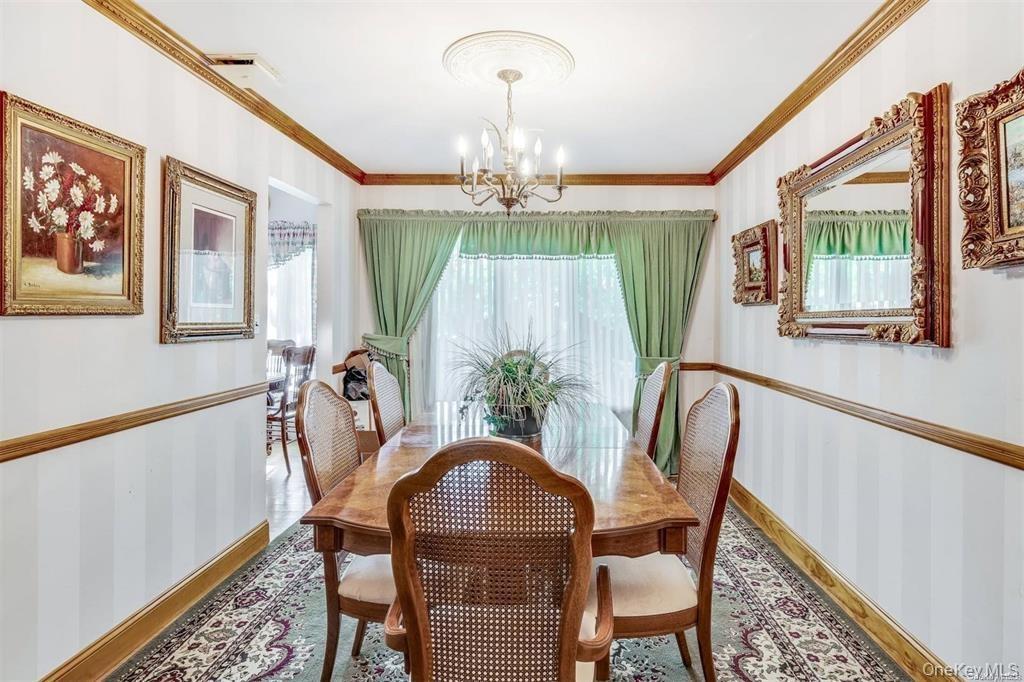
Dining area featuring plenty of natural light, crown molding, wallpapered walls, and a chandelier
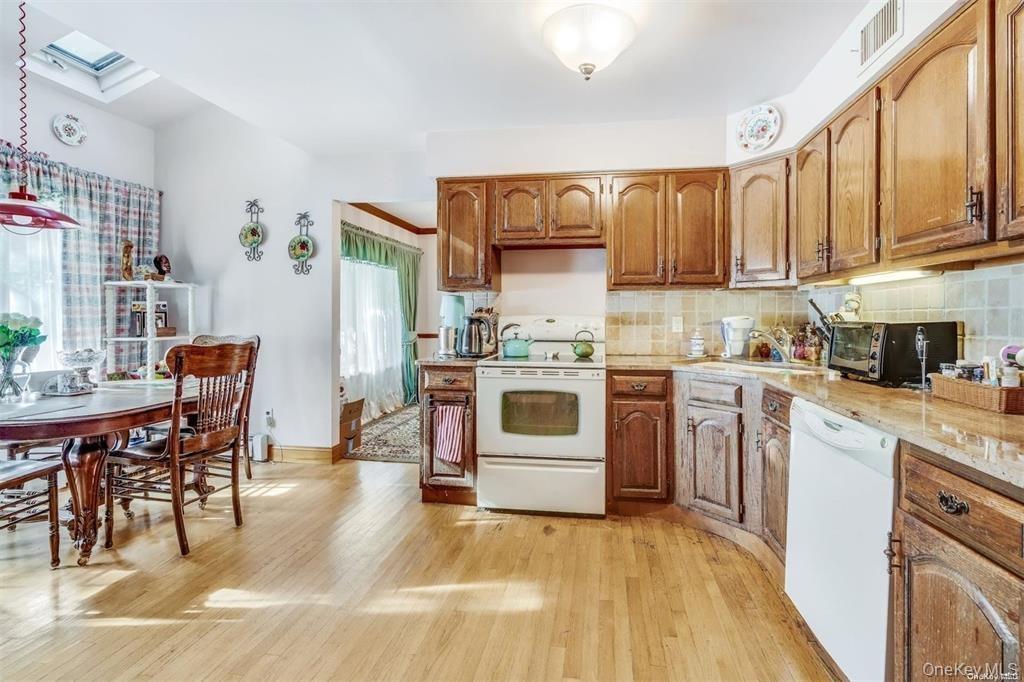
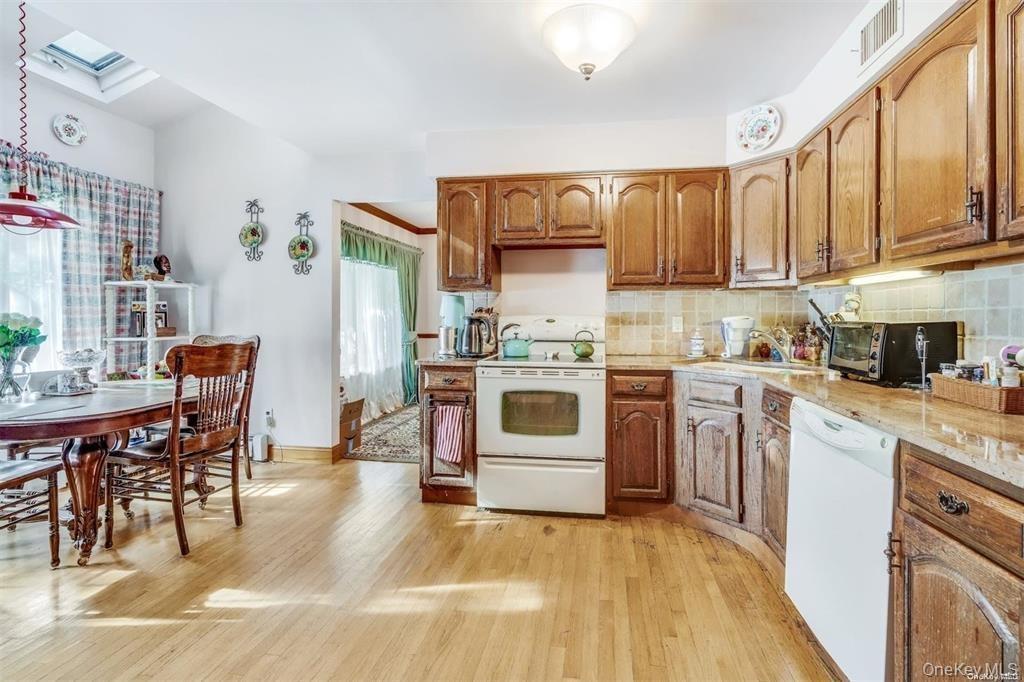
Kitchen featuring white appliances, a skylight, light wood-style flooring, backsplash, and brown cabinets
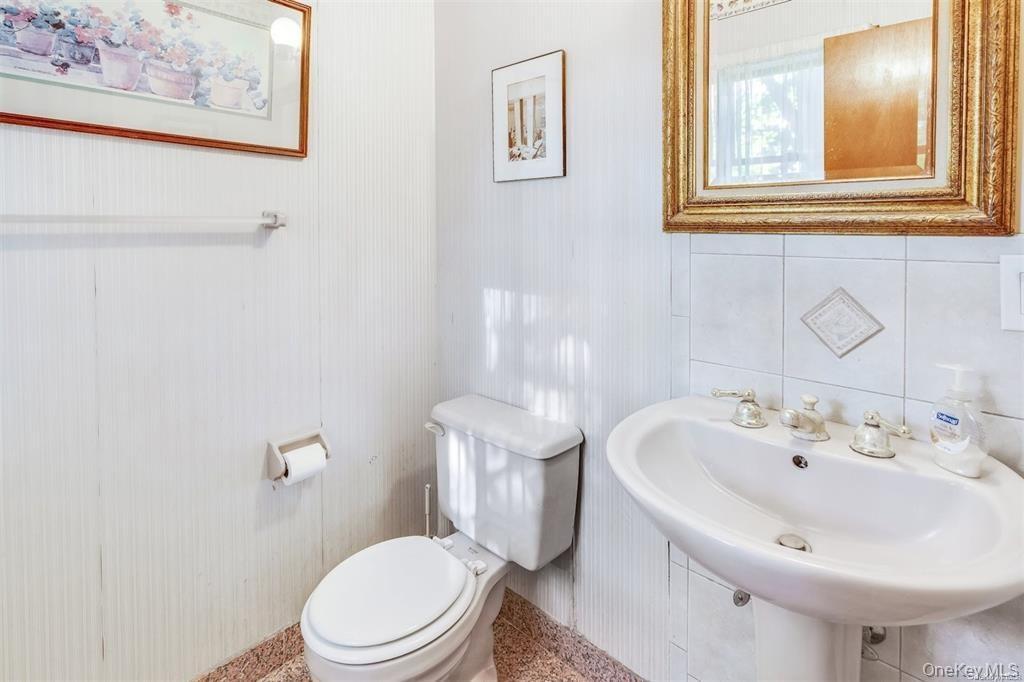
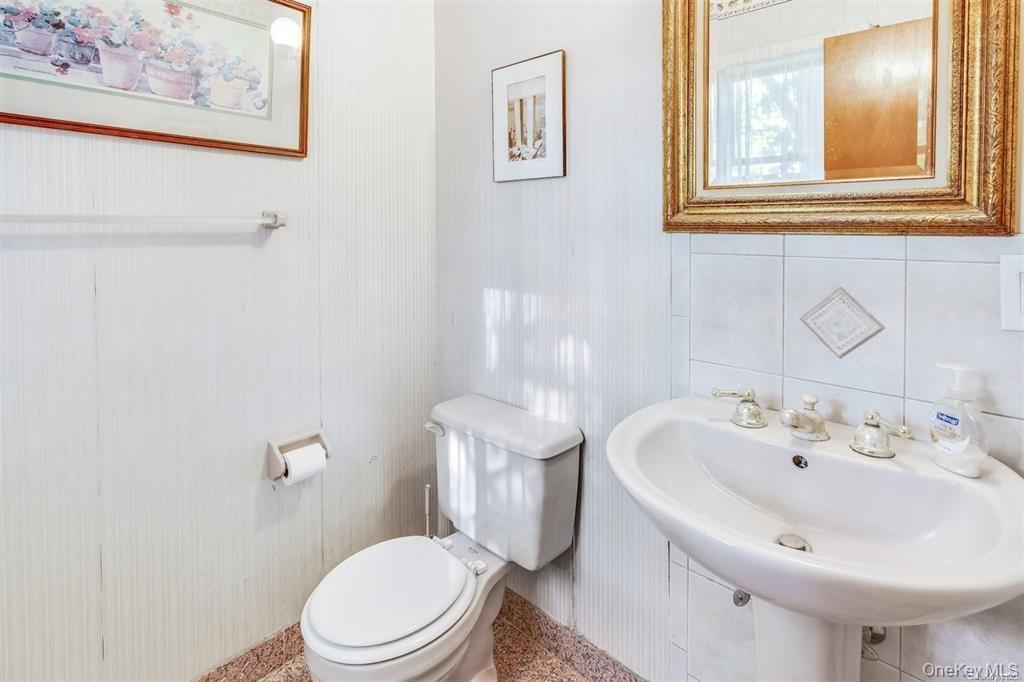
Half bathroom featuring toilet and baseboards
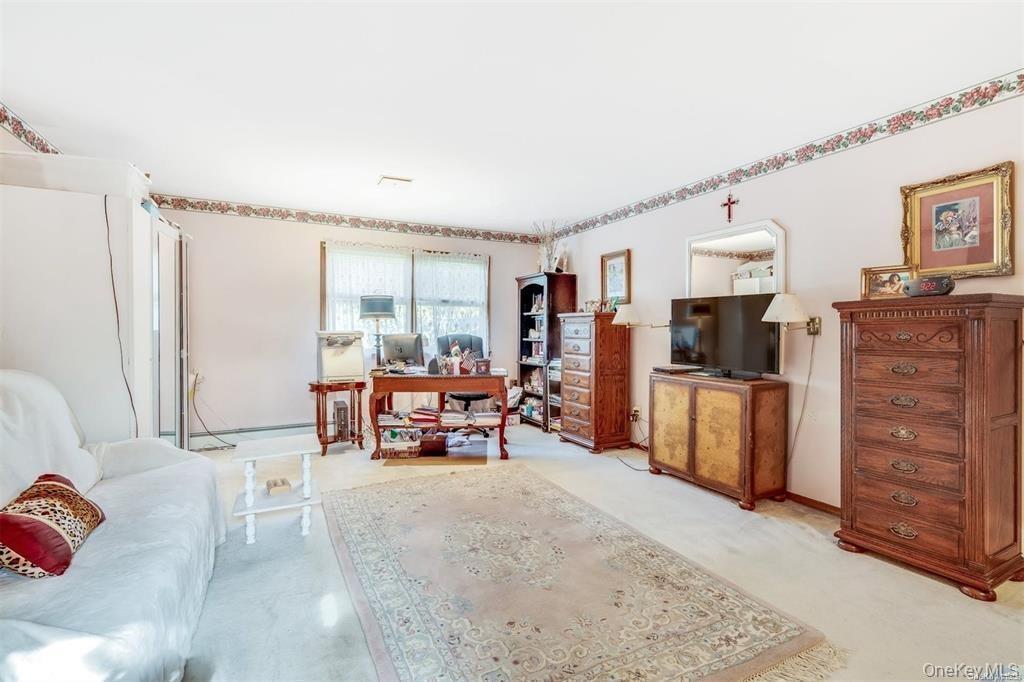
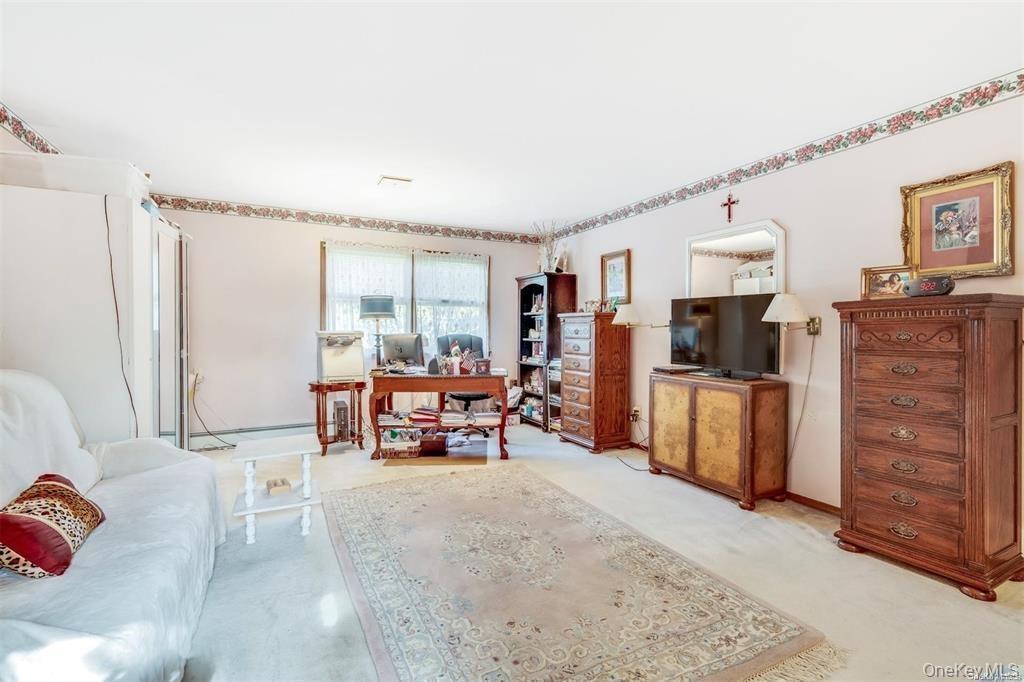
Carpeted living room with a desk and baseboards
Bathroom featuring a skylight, double vanity, and healthy amount of natural light
View of carpeted bedroom
Bathroom with decorative backsplash, vanity, enclosed tub / shower combo, and vaulted ceiling
Empty room with a baseboard heating unit and light wood-style floors
Living area with light wood-type flooring, a fireplace, and crown moldingDining area featuring plenty of natural light, crown molding, wallpapered walls, and a chandelierDining area featuring plenty of natural light, crown molding, wallpapered walls, and a chandelierKitchen featuring white appliances, a skylight, light wood-style flooring, backsplash, and brown cabinetsKitchen featuring white appliances, a skylight, light wood-style flooring, backsplash, and brown cabinetsHalf bathroom featuring toilet and baseboardsHalf bathroom featuring toilet and baseboardsCarpeted living room with a desk and baseboardsCarpeted living room with a desk and baseboards

Description

Builder special extended family with plenty of living space, Hord wood floor through out on the first floor. Home features 10 bedrooms, 4.5 Bathrooms, 2 car garages fireplace, Gas heat, CAC-system. This unique house sits 032 acre of the flat lot close downtown of Saint James, train station. Needs 24 Hours Noticed to show, Appointment only!

Amenities

  • Dishwasher
  • Eat-in Kitchen
  • Entrance Foyer
  • First Floor Bedroom
  • First Floor Full Bath
  • Formal Dining
  • Gas Water Heater
  • Master Downstairs
  • Natural Gas Connected
  • Refrigerator
  • Storage
  • Walk-In Closet(s)
  • Washer/Dryer Hookup

Long Island MLS

All information furnished regarding property for sale, rental or financing is from sources deemed reliable, but no warranty or representation is made as to the accuracy thereof and same is submitted subject to errors, omissions, change of price, rental or other conditions, prior sale, lease or financing or withdrawal without notice. International currency conversions where shown are estimates based on recent exchange rates and are not official asking prices.

All dimensions are approximate. For exact dimensions, you must hire your own architect or engineer.