Southampton, NY 11946

Property

Furnished: YES
Type: Single Family
Rooms: 7
Bedrooms: 4 BR
Bathrooms: 3
Pets: Pets Allowed

Financials

25 Nugent Street, Southampton, NY 11968, USA
Listing Courtesy of BH&G R E Realty Connect

This newly renovated home features thoughtful details and top of the line finishes.
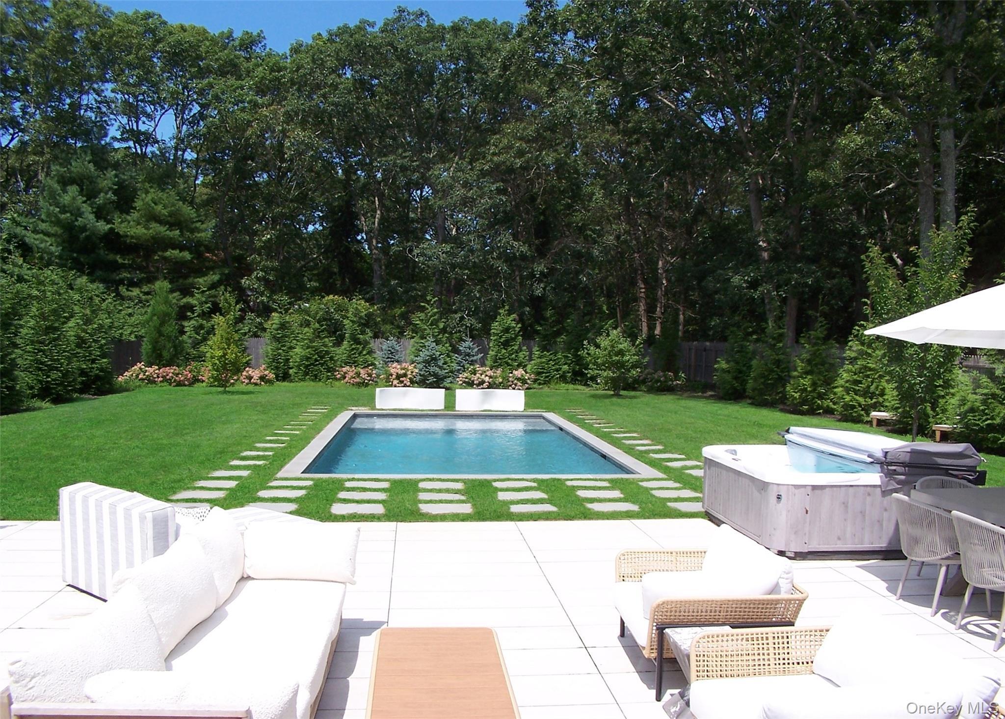
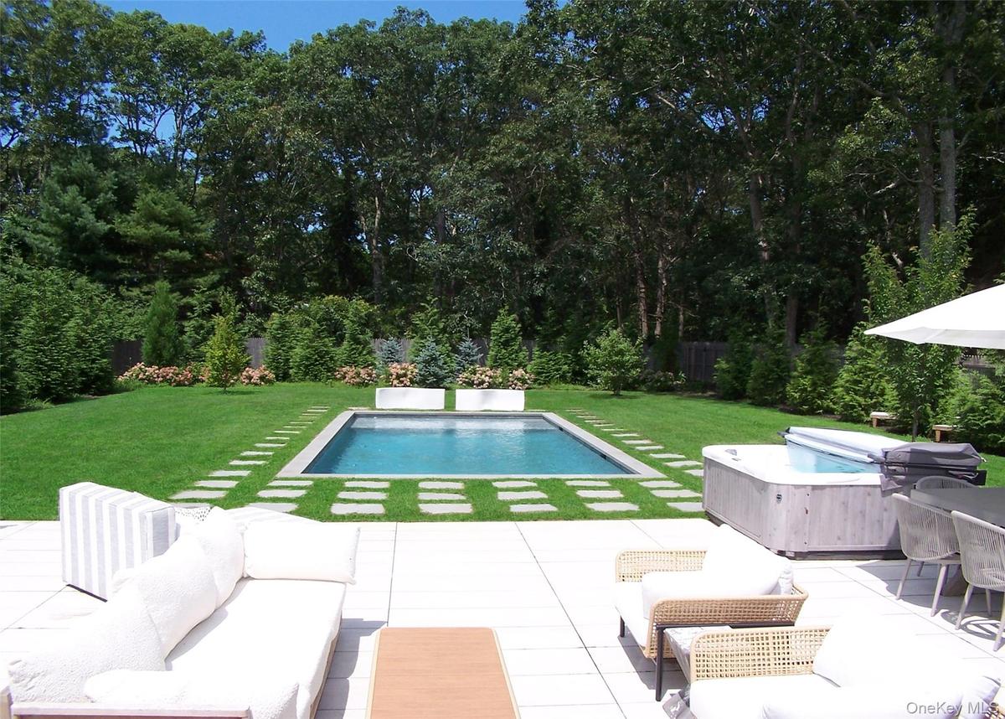
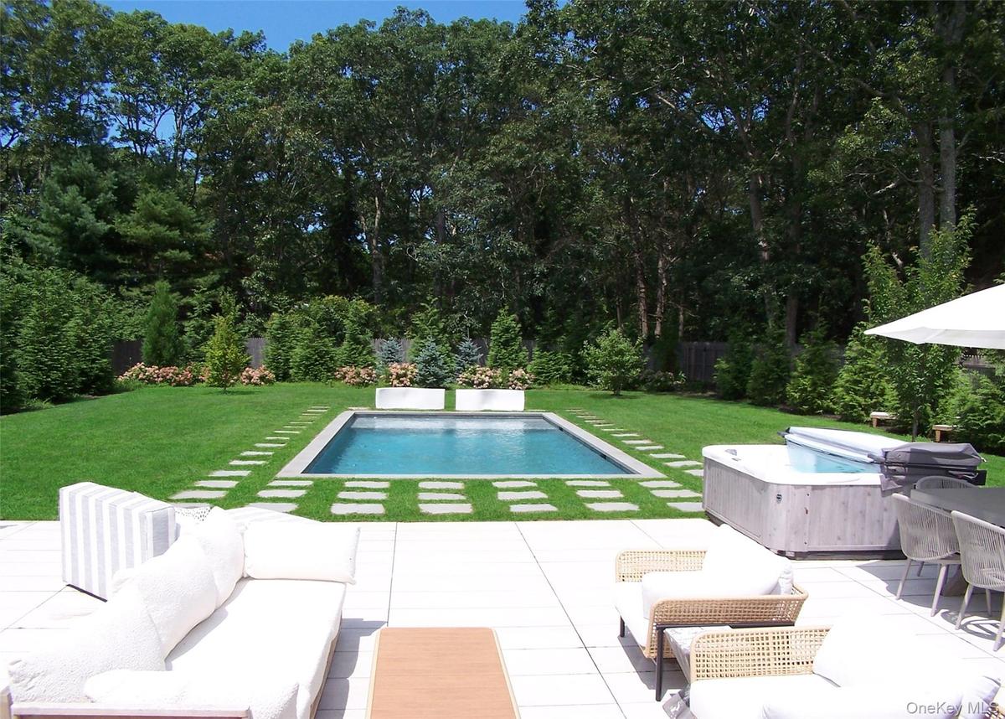
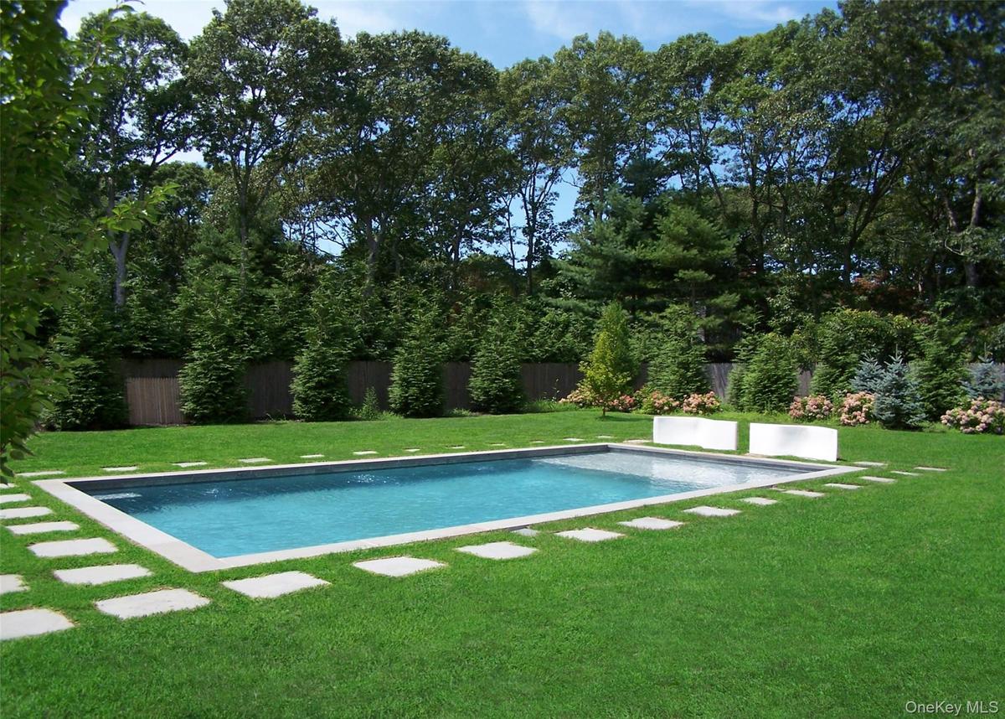
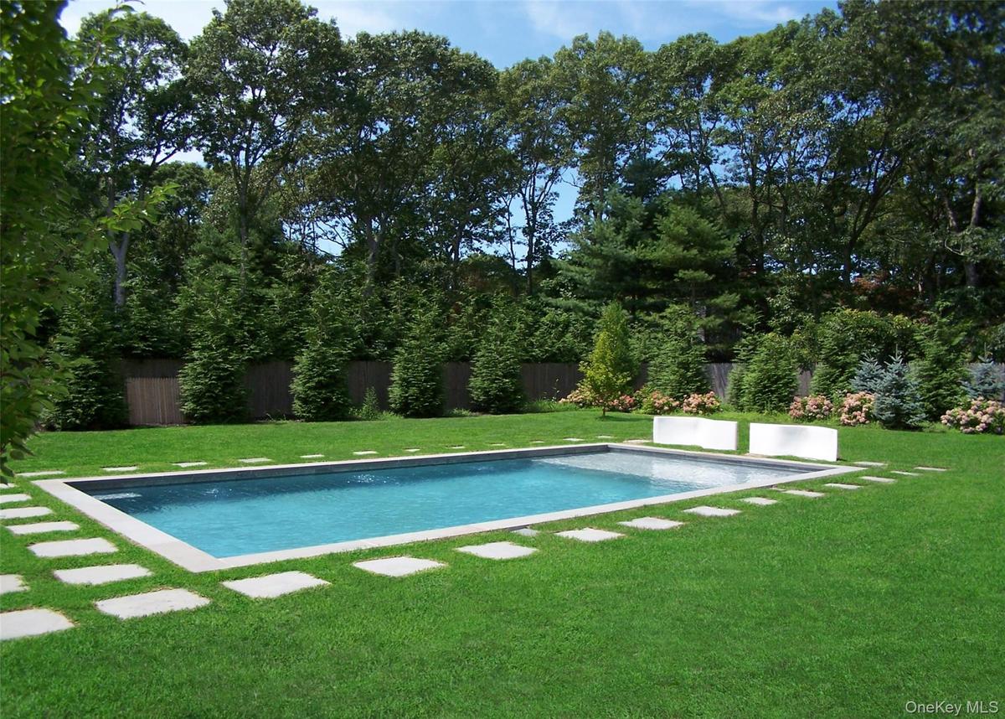
Swimming pool with a yard, outdoor lounge area, and a patio area

Swimming pool with a yard, outdoor lounge area, and a patio area

Swimming pool with a yard, outdoor lounge area, and a patio area
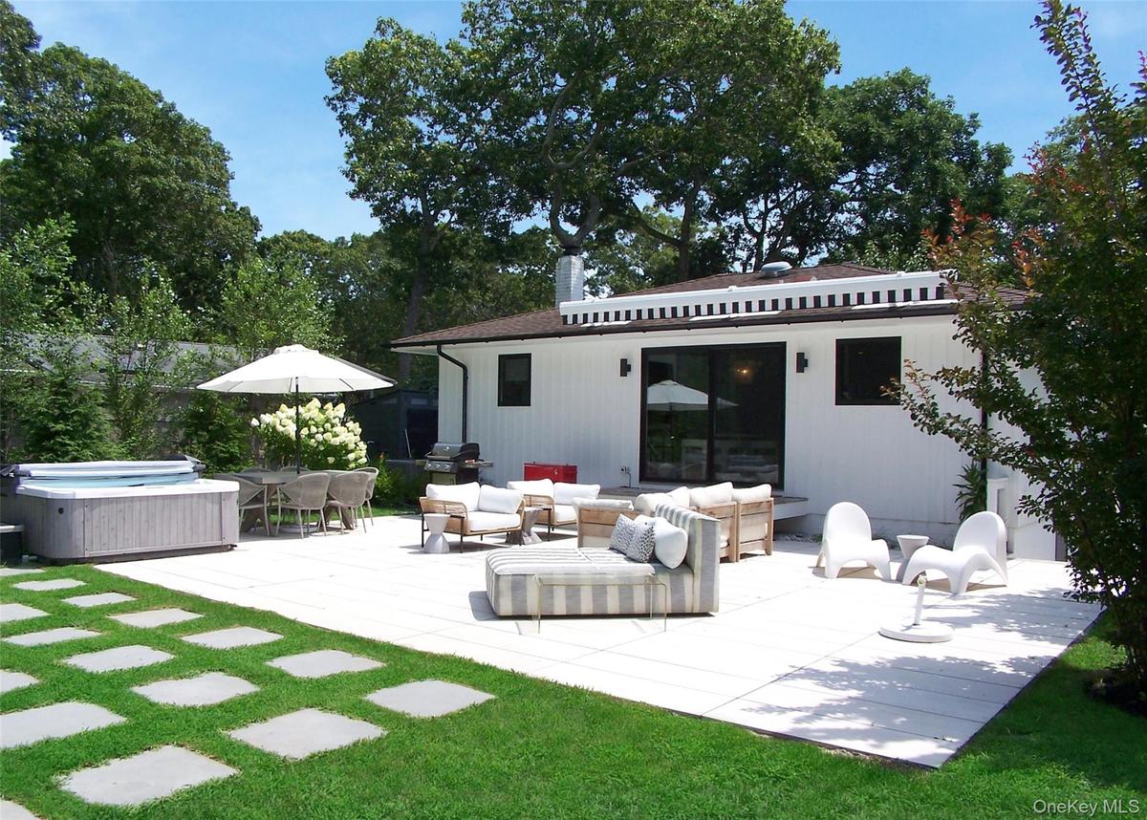
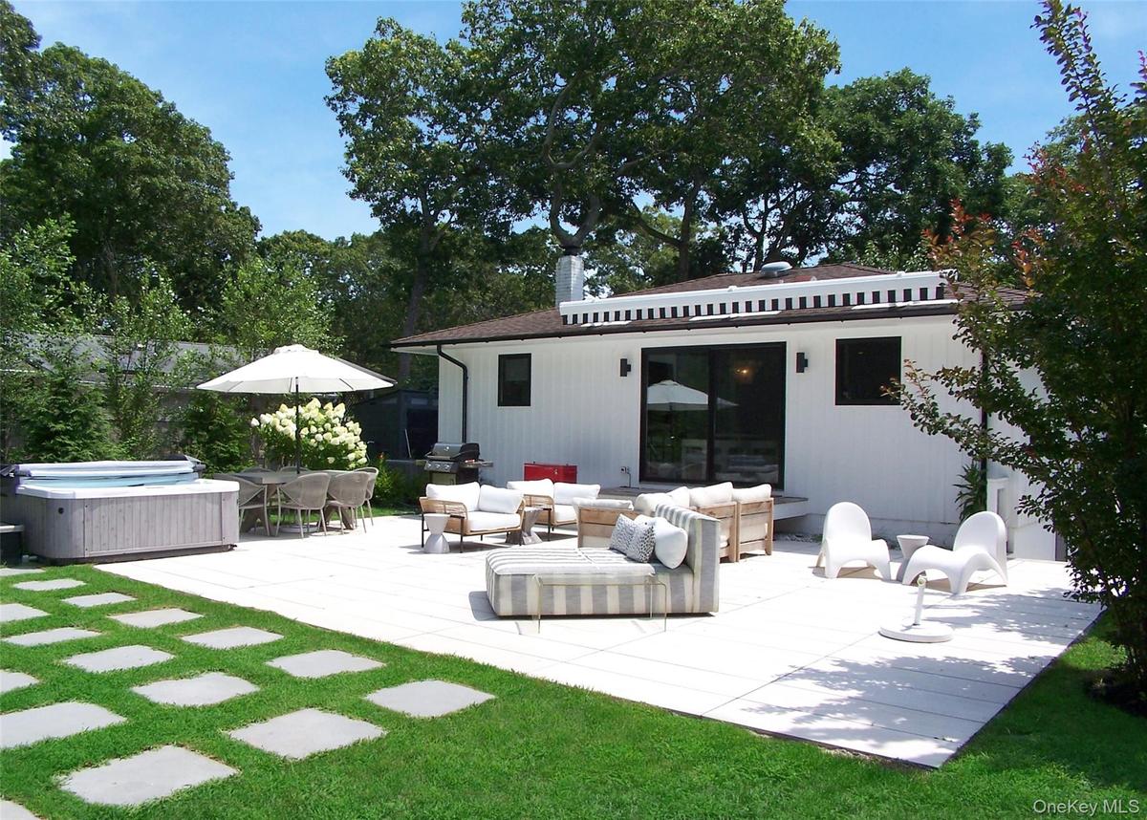
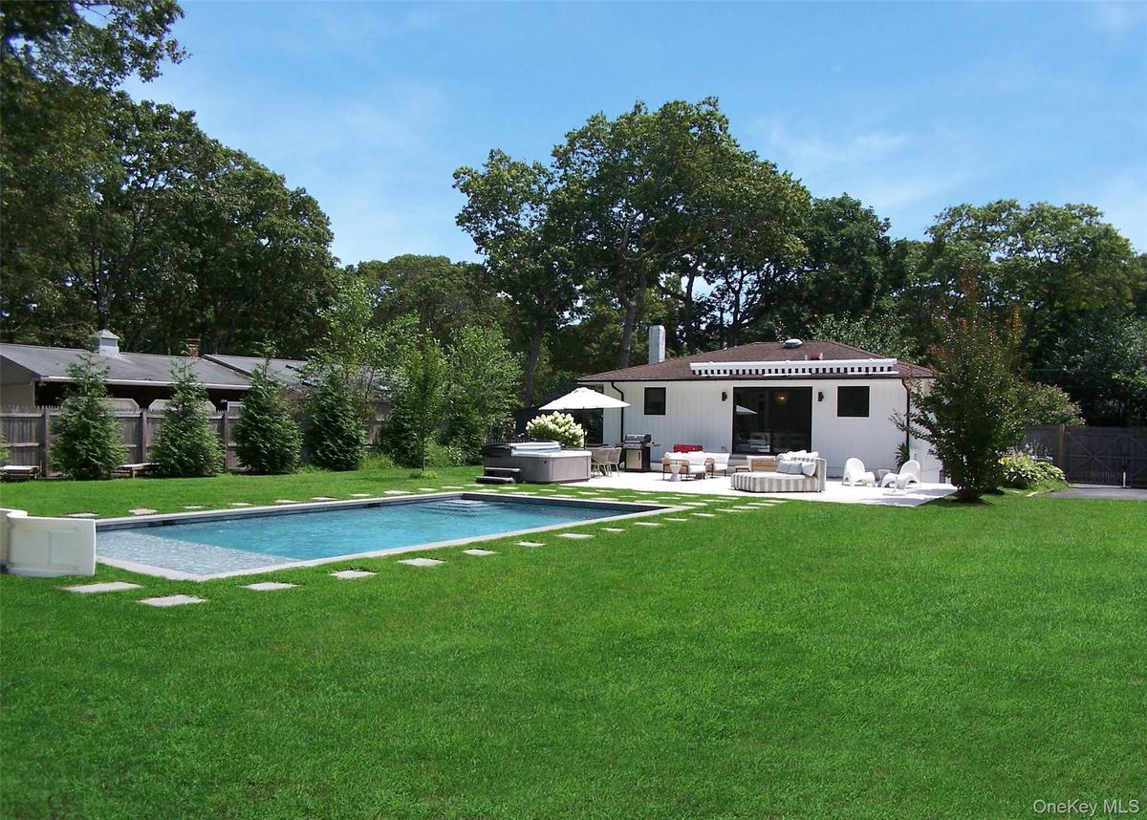
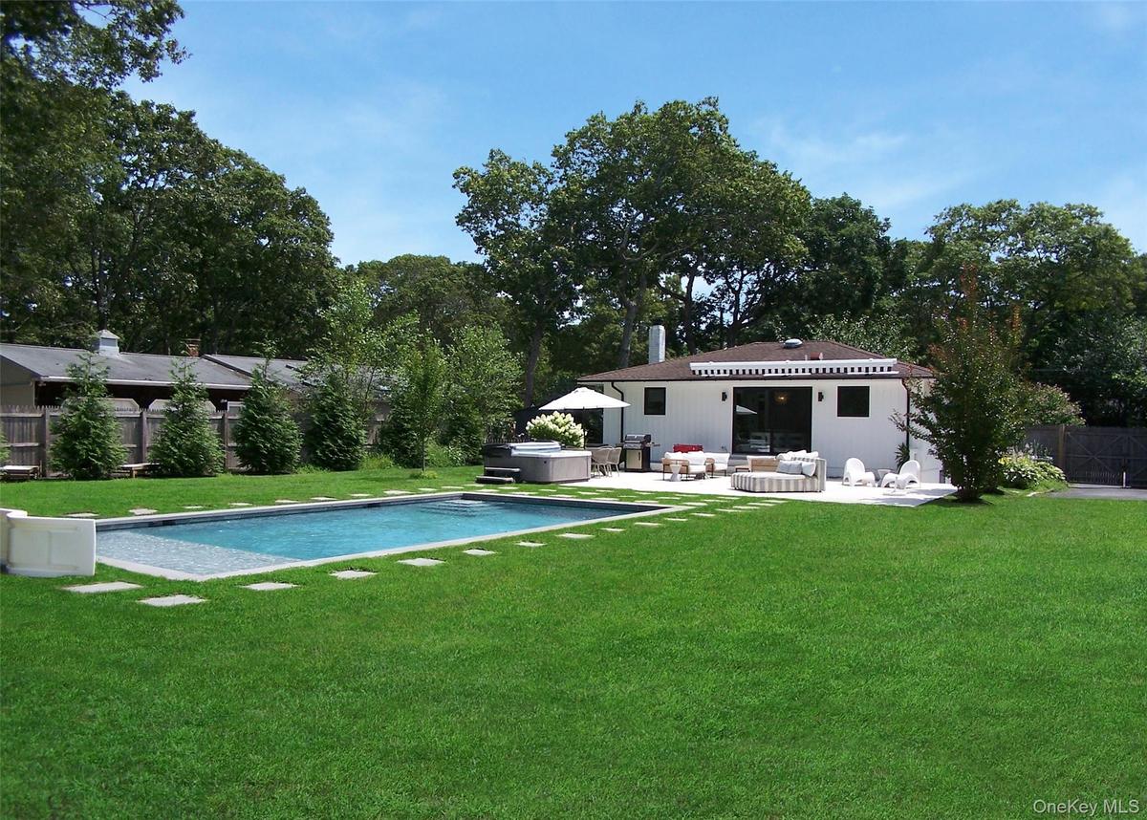
Rear view of house with an outdoor living space, a hot tub, outdoor dining space, a patio, and view of scattered trees
View of swimming pool with a patio
View of swimming pool featuring a hot tub, a patio, view of scattered trees, and a grill
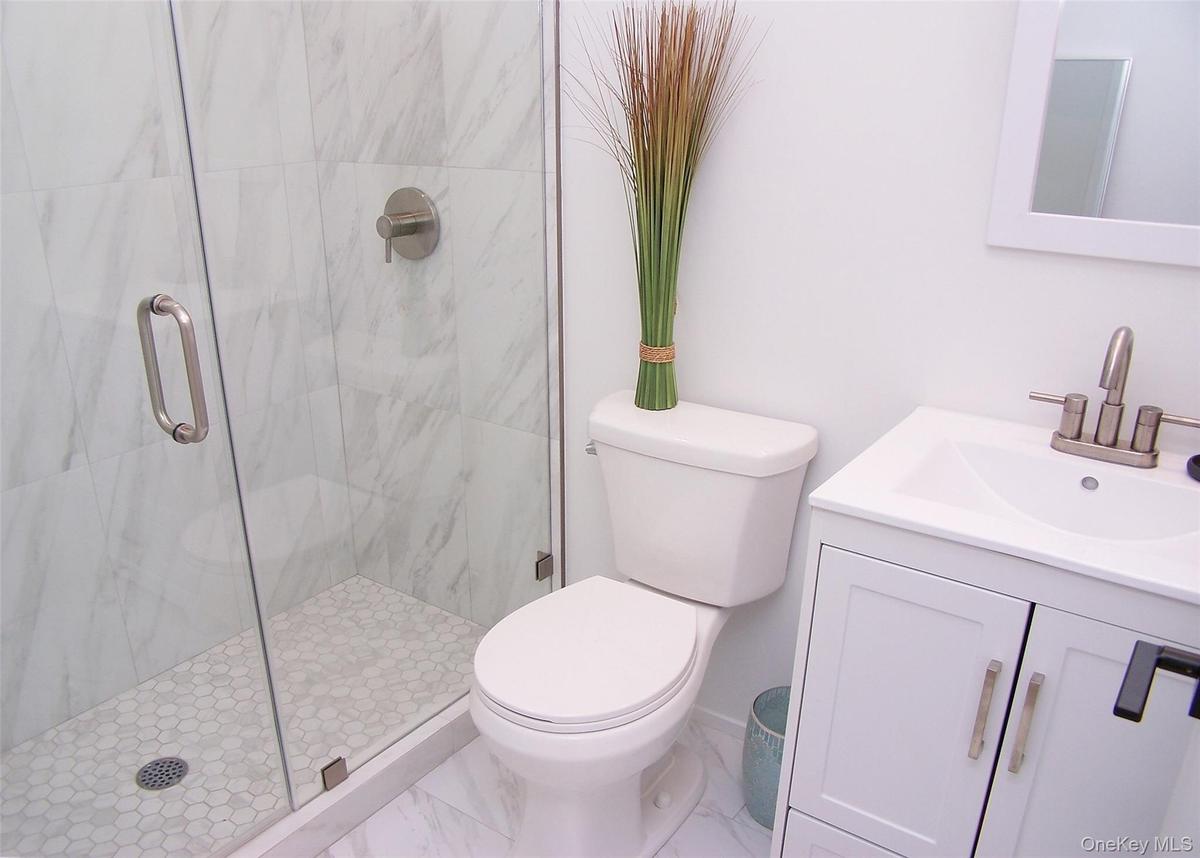
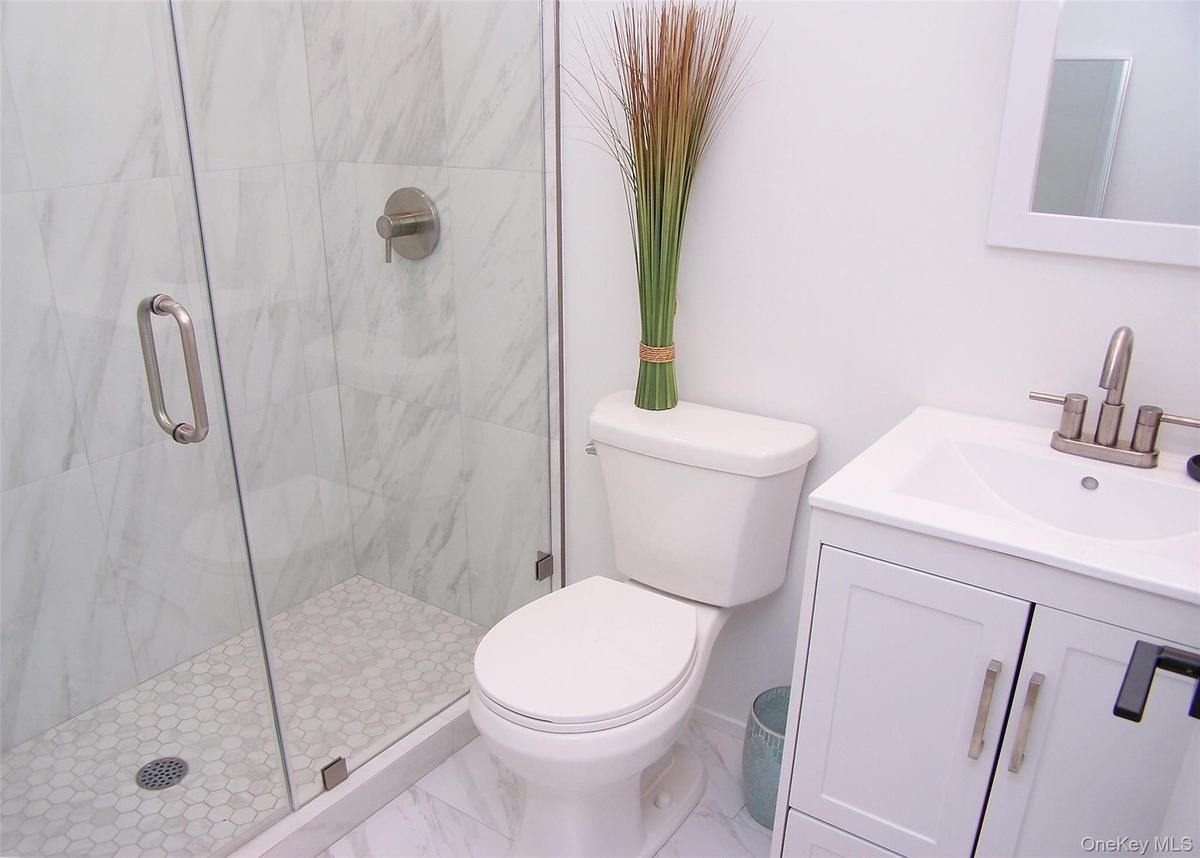
Bathroom featuring a marble finish shower, vanity, and marble look tile flooring
Office space featuring light wood-style floors and built in study area
Full bath with shower / bath combo with shower curtain and vanity
Bedroom with wood finished floors and recessed lighting
Bedroom featuring recessed lighting, wood finished floors, and a closet
Bedroom featuring light wood finished floors and recessed lighting
Stairs featuring wood finished floors and recessed lighting
Washroom with washer and dryer
Dining room featuring light wood-style floors, an office area, and a chandelier
View of front facade featuring roof with shingles
Kitchen with appliances with stainless steel finishes, backsplash, white cabinetry, a kitchen island, and hanging light fixtures
Bathroom featuring a marble finish shower and vanity
Bedroom featuring dark wood-style floors and recessed lighting
Bedroom with ensuite bath
Kitchen featuring stainless steel appliances, dark wood-type flooring, a kitchen island, white cabinets, and backsplash
Kitchen with gray cabinetry, decorative backsplash, a breakfast bar area, recessed lighting, and white cabinetry
Living room with light wood-type flooring and recessed lighting
Living area with dark wood finished floors, healthy amount of natural light, and recessed lighting
Swimming pool with a yard, outdoor lounge area, and a patio areaSwimming pool with a yard, outdoor lounge area, and a patio areaRear view of house with an outdoor living space, a hot tub, outdoor dining space, a patio, and view of scattered treesRear view of house with an outdoor living space, a hot tub, outdoor dining space, a patio, and view of scattered treesView of swimming pool with a patioView of swimming pool with a patioView of swimming pool featuring a hot tub, a patio, view of scattered trees, and a grillView of swimming pool featuring a hot tub, a patio, view of scattered trees, and a grillBathroom featuring a marble finish shower, vanity, and marble look tile flooringBathroom featuring a marble finish shower, vanity, and marble look tile flooring

Description

This newly renovated home features thoughtful details and top-of-the-line finishes. Upon entering, you'll find a bright, open-concept living room, dining room, and custom kitchen with new cabinetry, stainless steel appliances, and stone counters. The home includes 3 bedrooms, with an en-suite master, plus two additional bathrooms and a office. Glass sliding doors open to a private, fully fenced, landscaped yard with a 16x32 gunite pool and an all-season hot tub. Nearby are local shops, and ocean beaches., Additional information: Appearance:Mint+++++,Interior Features:Efficiency Kitchen. Great for the US Open - only 12 miles to Shinneck Hills

Amenities

  • Cable Connected
  • Eat-in Kitchen
  • Electricity Connected
  • Gas Water Heater
  • Granite Counters
  • Master Downstairs
  • Natural Gas Connected
  • Near Public Transit
  • Near School
  • Near Shops
  • Park
  • Primary Bathroom
  • Security System
  • Sprinklers In Front
  • Sprinklers In Rear
  • Walk-In Closet(s)
  • Walk Through Kitchen

Long Island MLS

All information furnished regarding property for sale, rental or financing is from sources deemed reliable, but no warranty or representation is made as to the accuracy thereof and same is submitted subject to errors, omissions, change of price, rental or other conditions, prior sale, lease or financing or withdrawal without notice. International currency conversions where shown are estimates based on recent exchange rates and are not official asking prices.

All dimensions are approximate. For exact dimensions, you must hire your own architect or engineer.