Property
| Ownership: | For Sale |
|---|---|
| Type: | Condo |
| Rooms: | 8 |
| Bedrooms: | 3 BR |
| Bathrooms: | 2½ |
| Pets: | Pets Allowed |
| Lot Size: | 0.0 Acres |
Financials
Listing Courtesy of Exit Realty Liberty
MAJOR PRICE IMPROVEMENT !
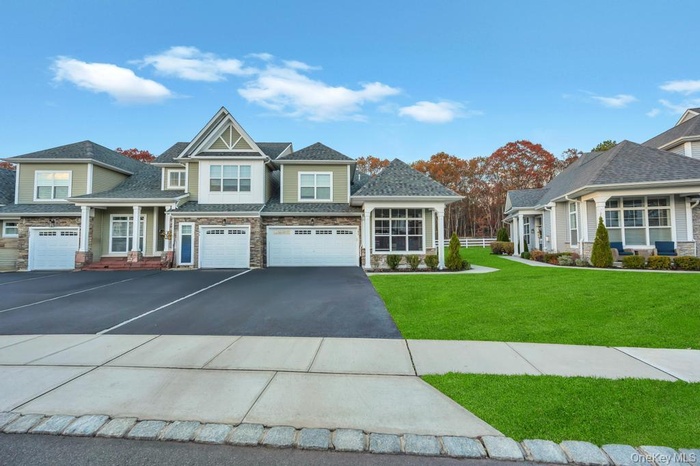
- 1
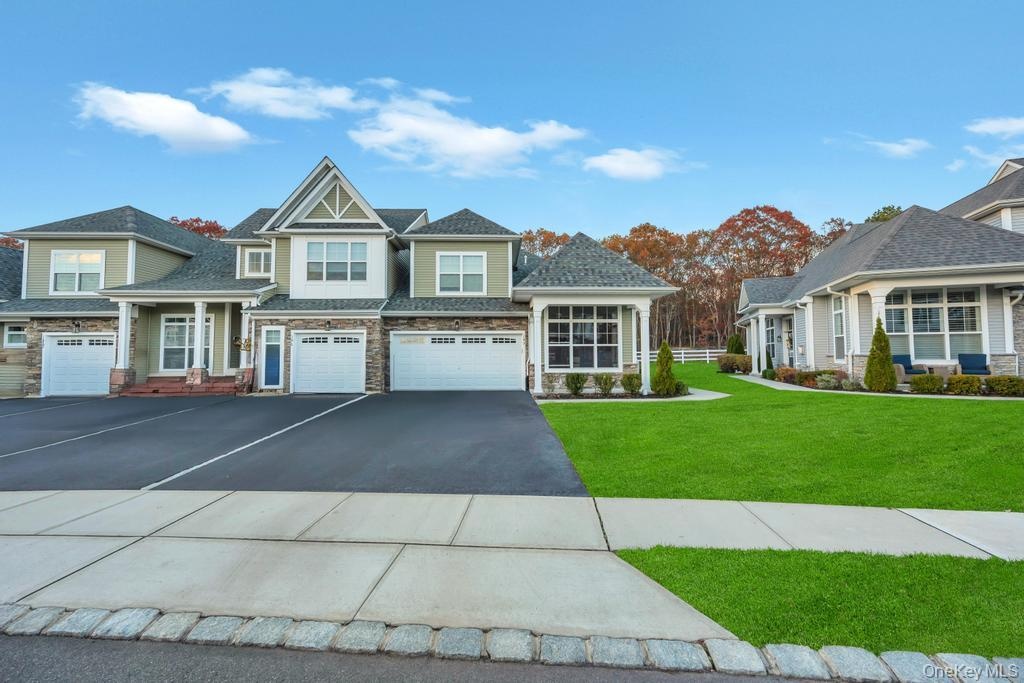
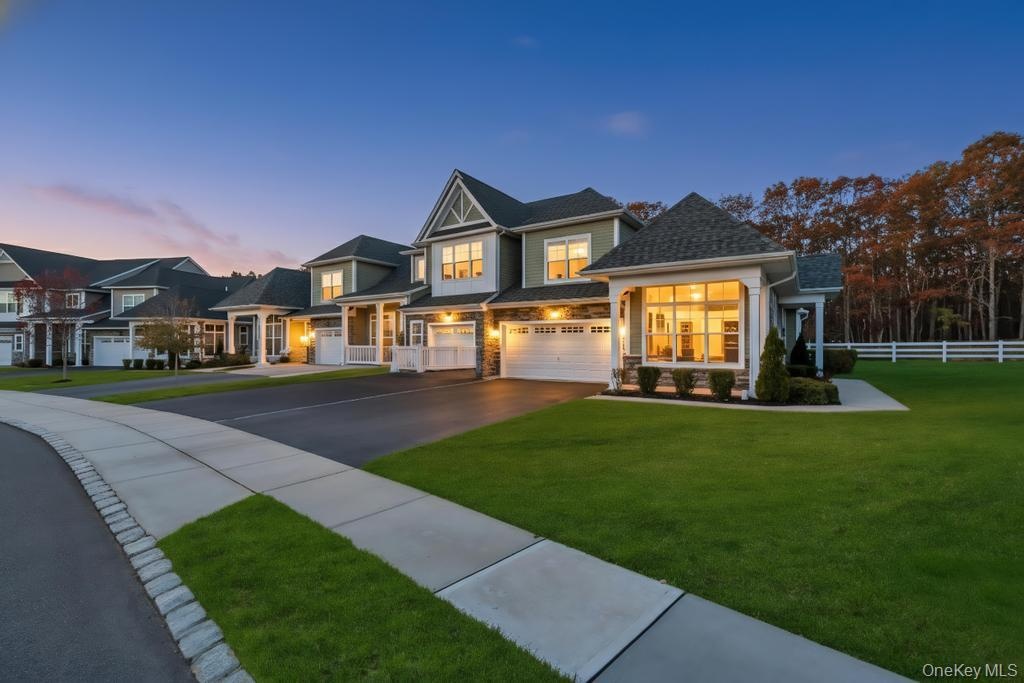
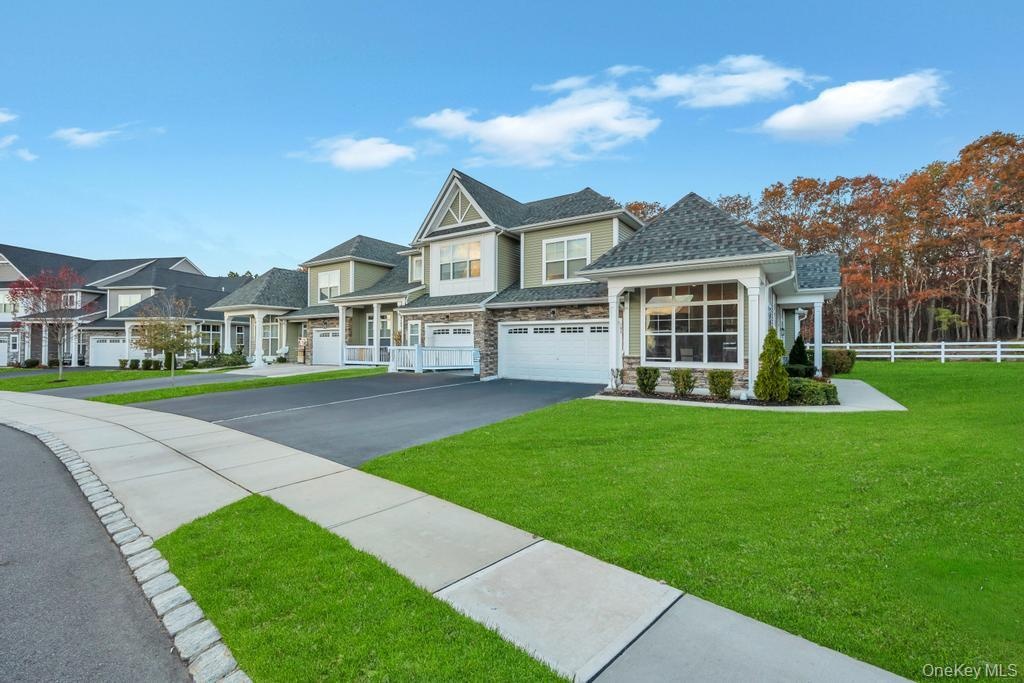
- View of front of home featuring asphalt driveway and stone siding
- Craftsman-style home featuring driveway, stone siding, an attached garage, and a shingled roof
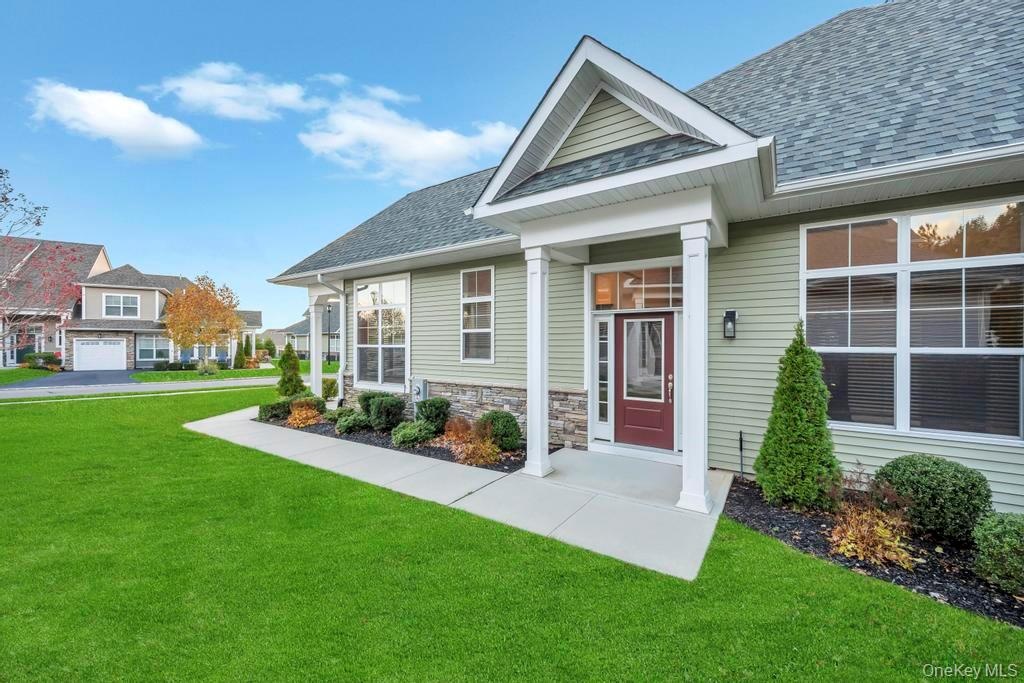
- View of front of house featuring a front lawn, roof with shingles, and stone siding
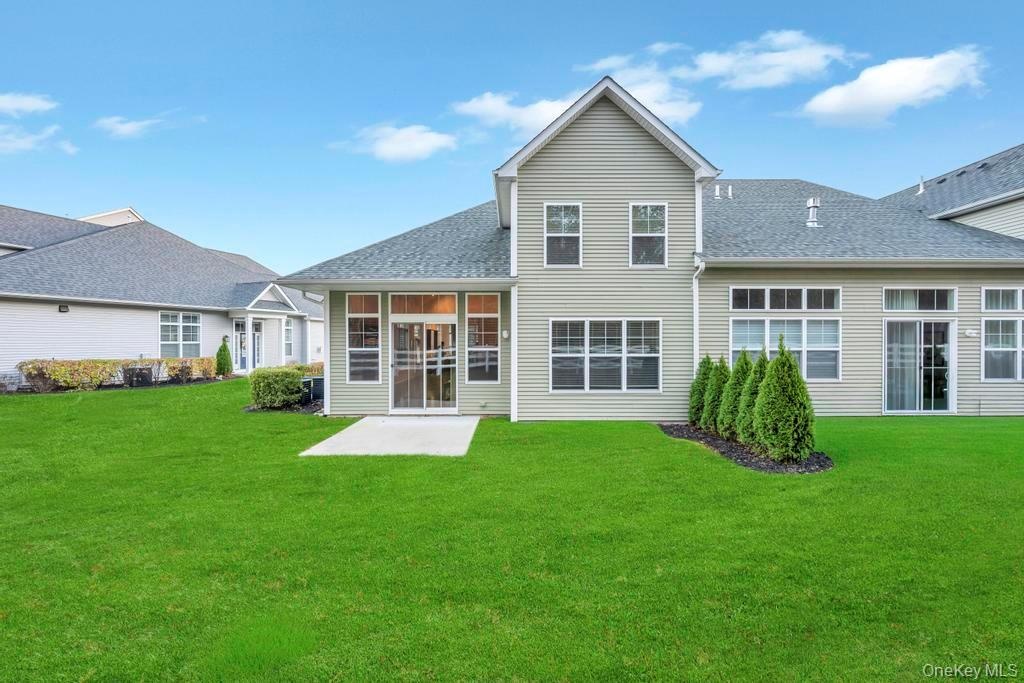
- Rear view of house featuring a lawn, a shingled roof, and a patio
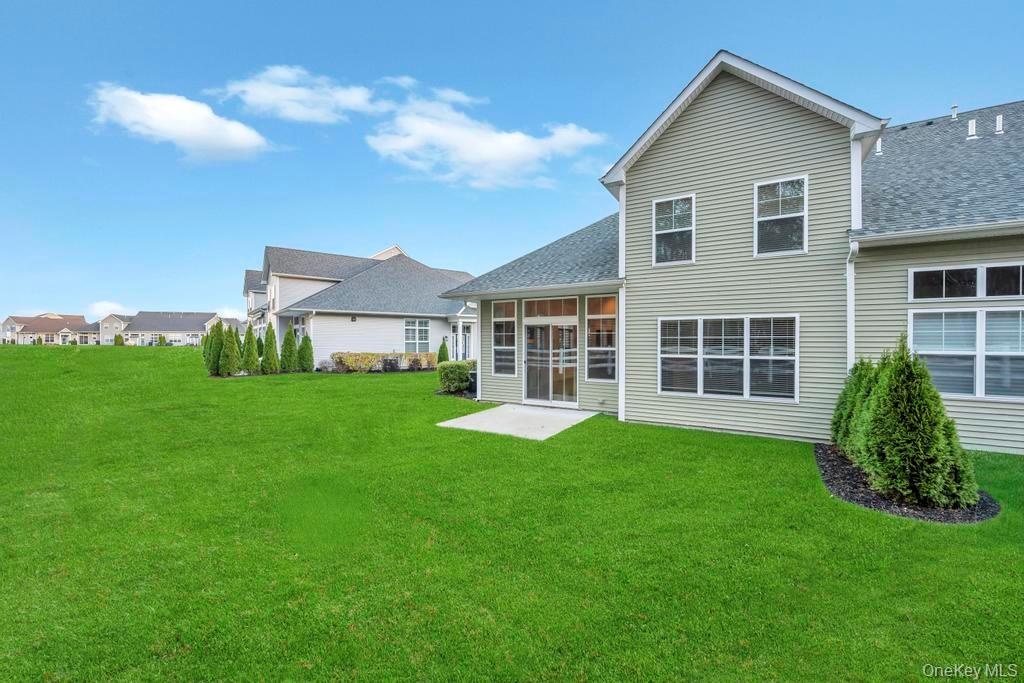
- Rear view of house featuring a lawn, a sunroom, and a shingled roof
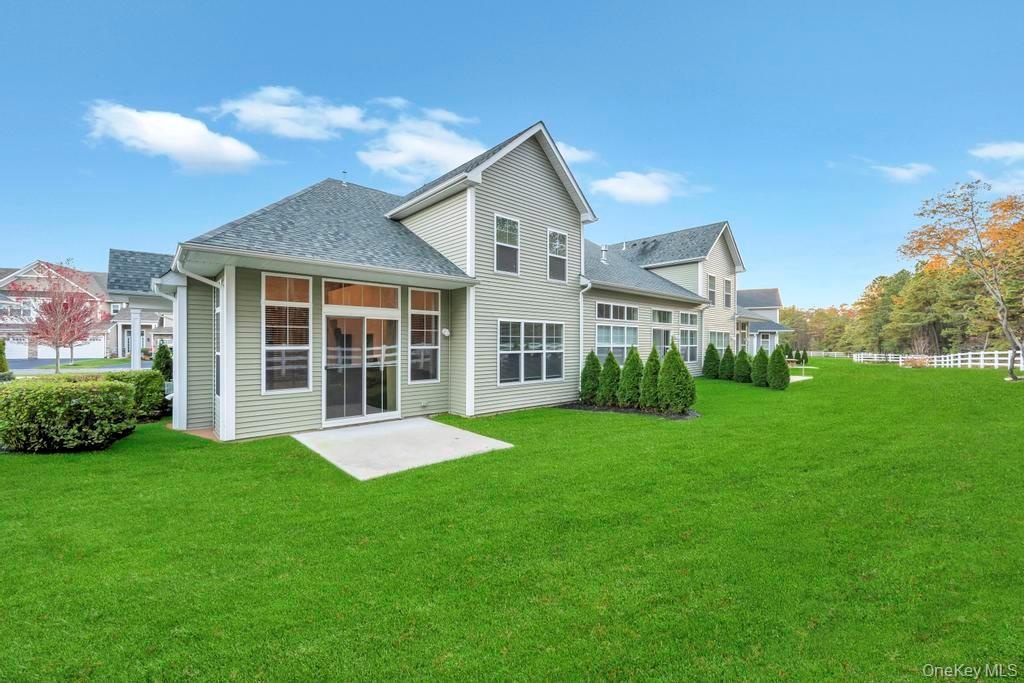
- Back of house featuring a patio area and roof with shingles
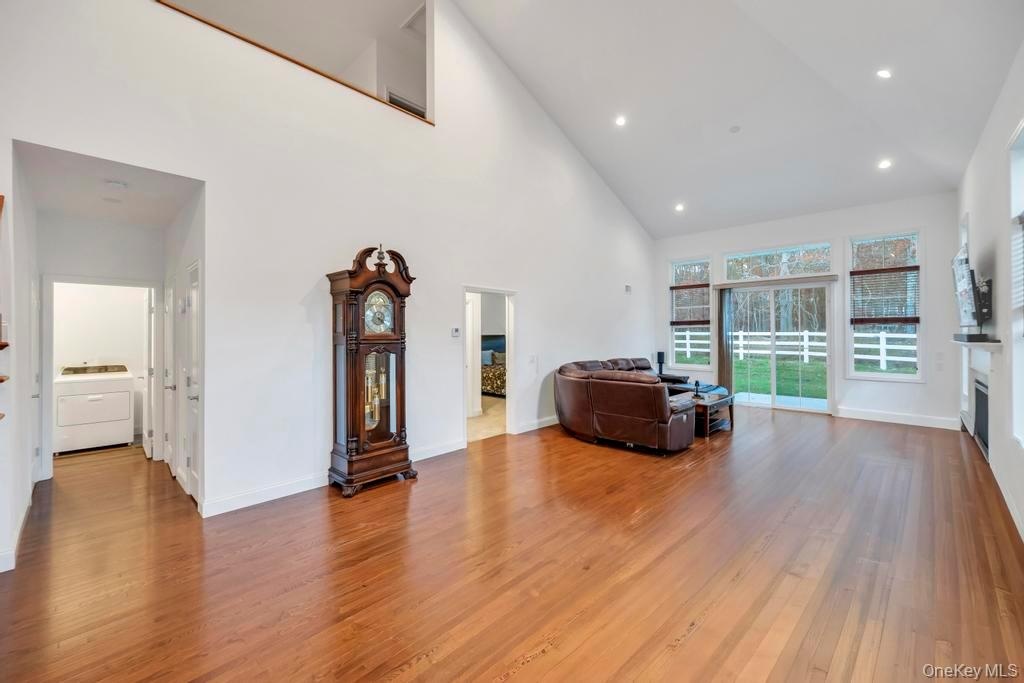
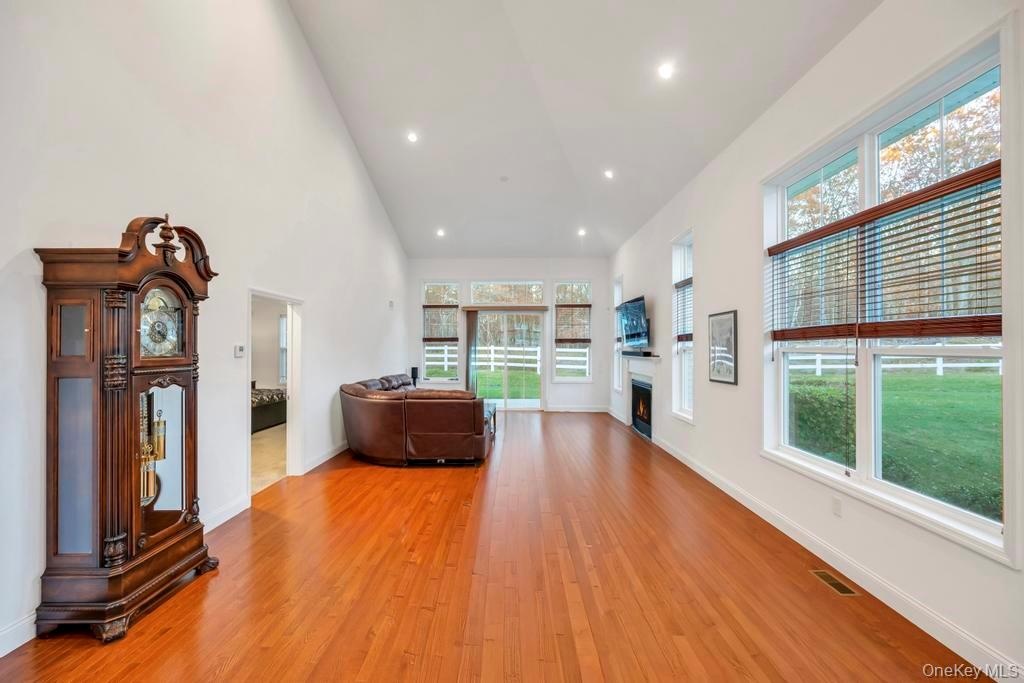
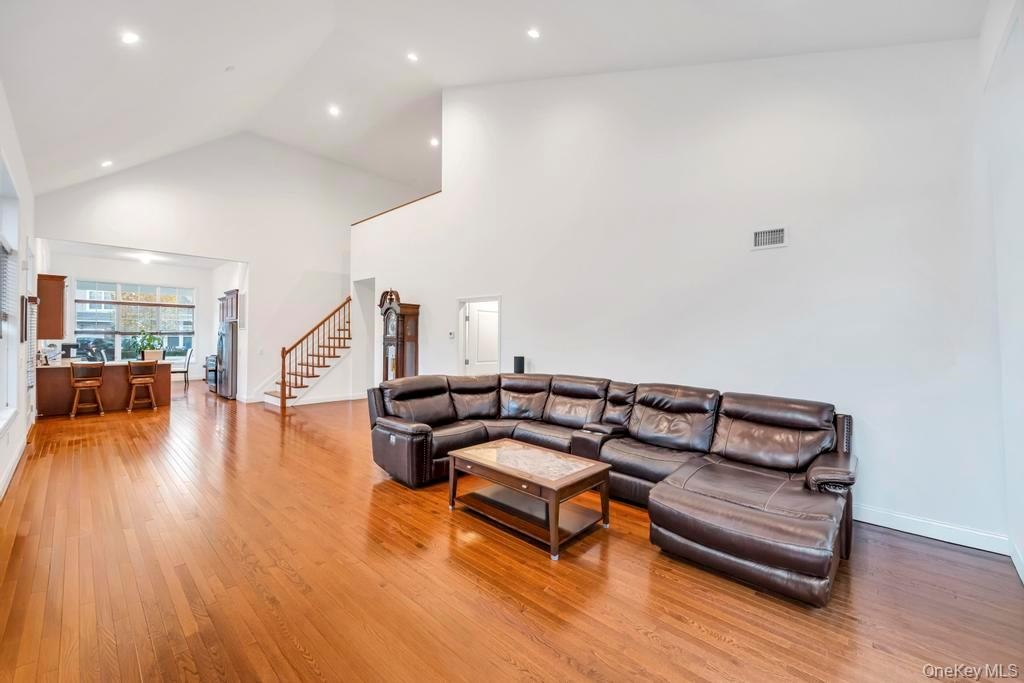
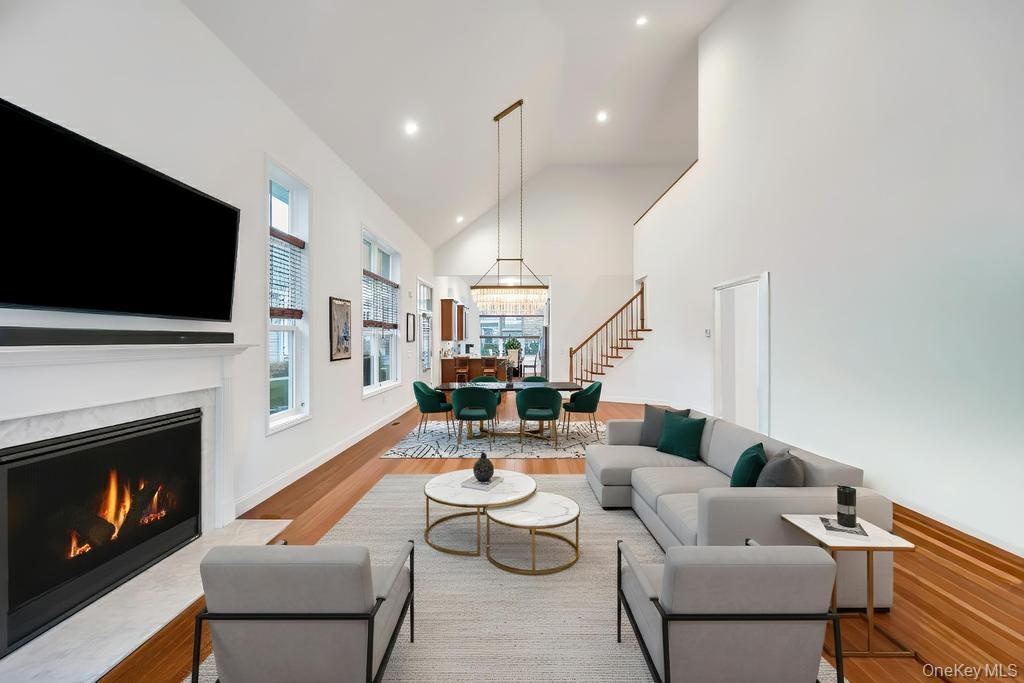
- Living room featuring high vaulted ceiling, wood finished floors, washer / clothes dryer, a glass covered fireplace, and recessed lighting
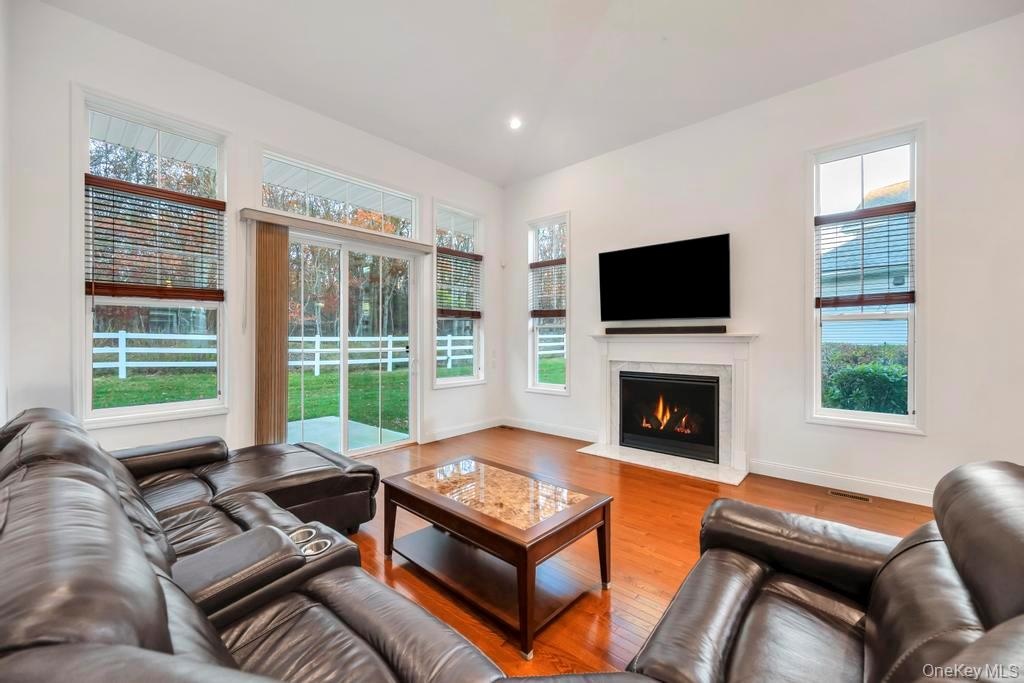
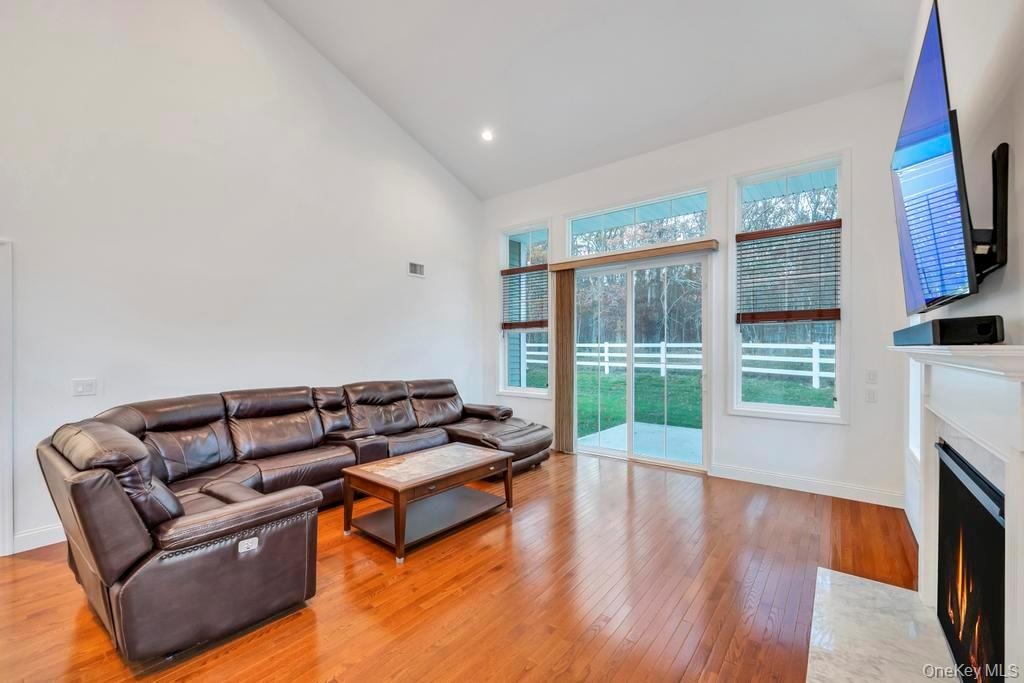
- Living room with recessed lighting, high vaulted ceiling, light wood-style floors, and a lit fireplace
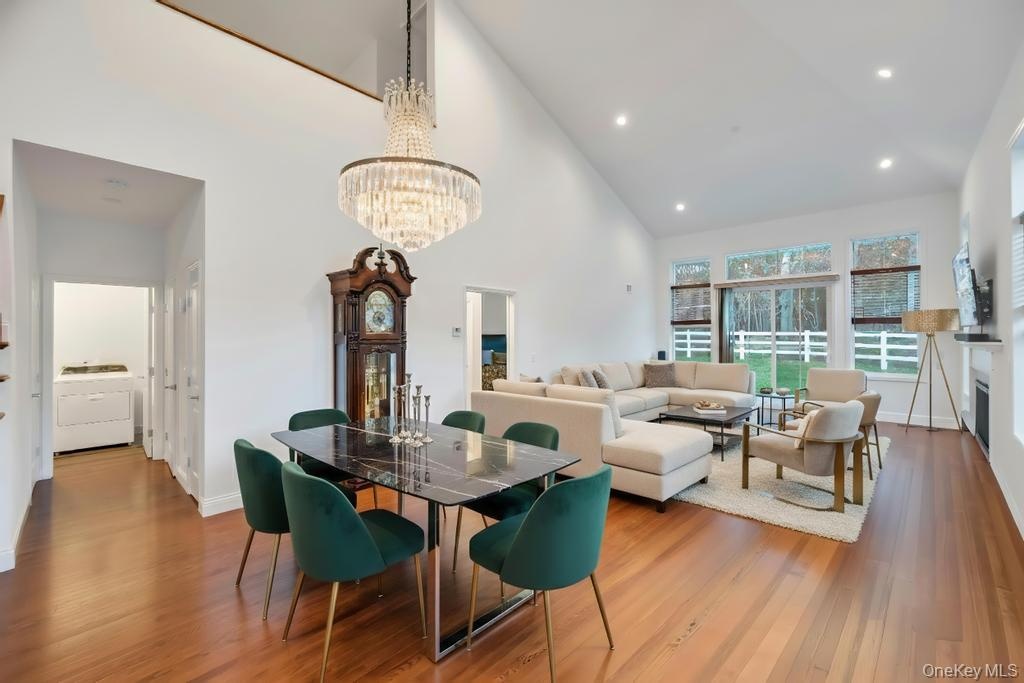
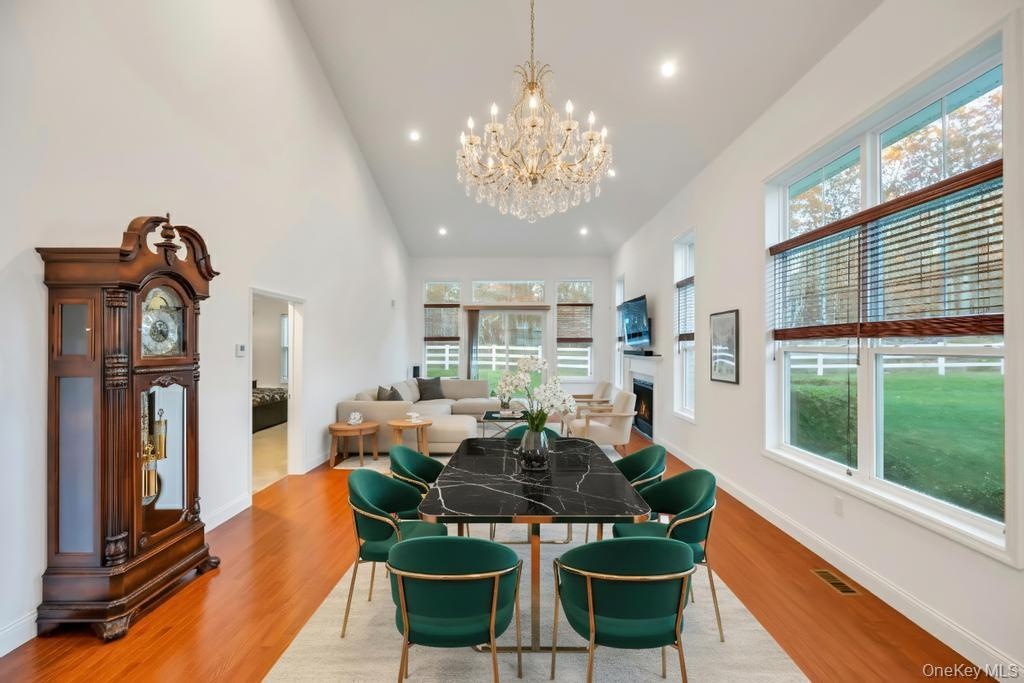
- Dining area featuring wood finished floors, high vaulted ceiling, a chandelier, washer / clothes dryer, and a fireplace
- Dining area with a chandelier, light wood finished floors, a lit fireplace, a high ceiling, and recessed lighting
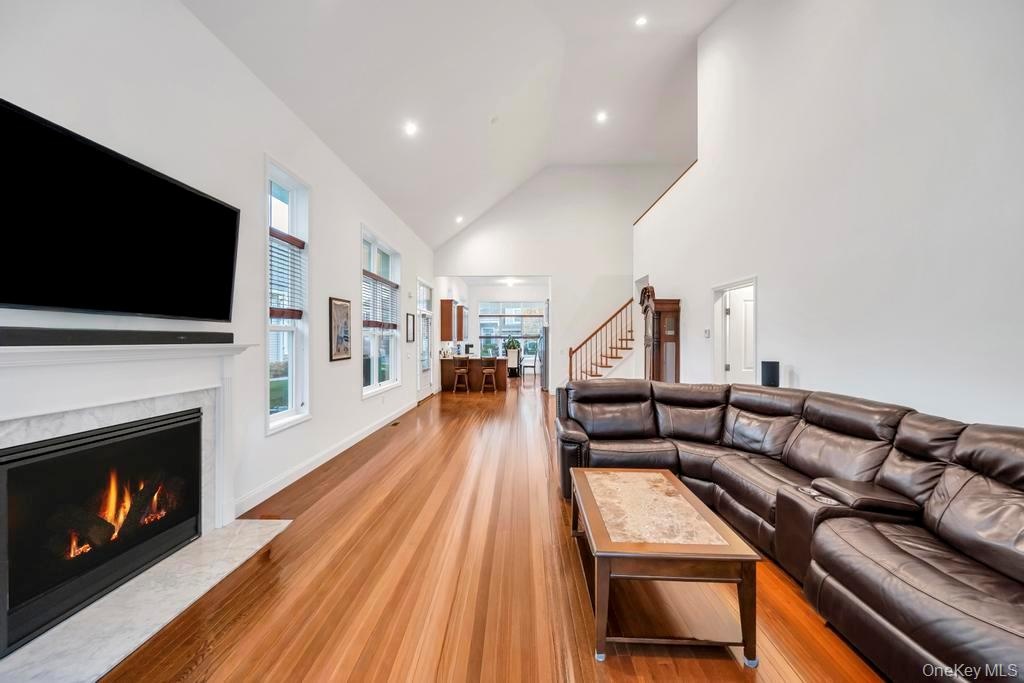
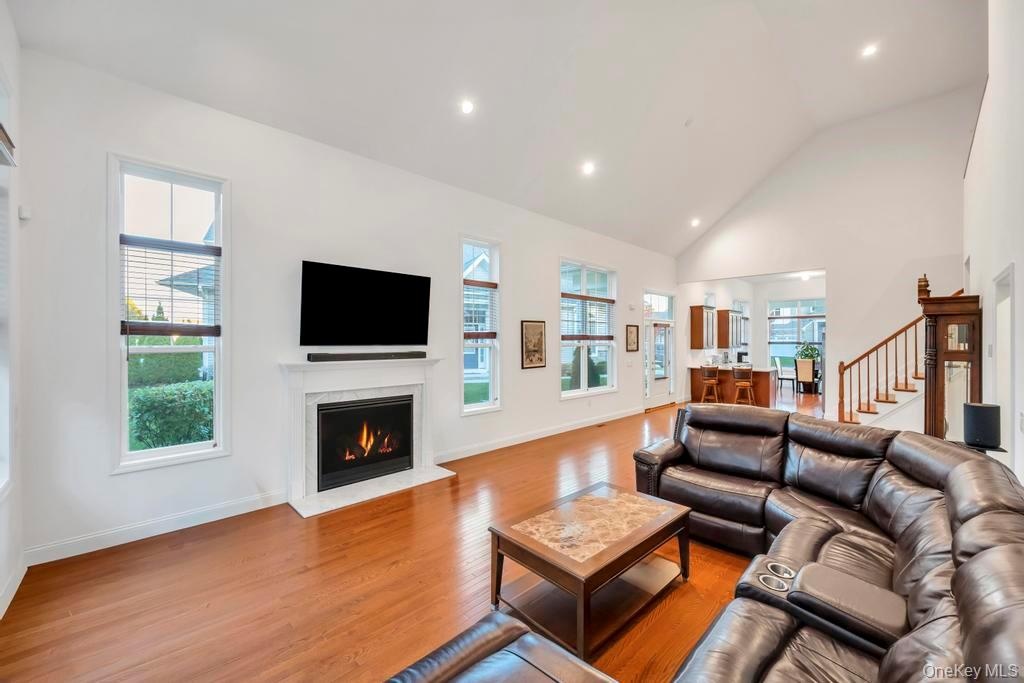
- Living area featuring high vaulted ceiling, light wood finished floors, a high end fireplace, recessed lighting, and stairs
- Living room with light wood-style flooring, stairs, high vaulted ceiling, and recessed lighting
- Living area with wood finished floors, a high end fireplace, and recessed lighting
- Living area featuring high vaulted ceiling, a fireplace with flush hearth, light wood-style flooring, and recessed lighting
- Living area with high vaulted ceiling, wood finished floors, recessed lighting, a lit fireplace, and stairs
- Living area with healthy amount of natural light, a high end fireplace, high vaulted ceiling, stairway, and wood finished floors
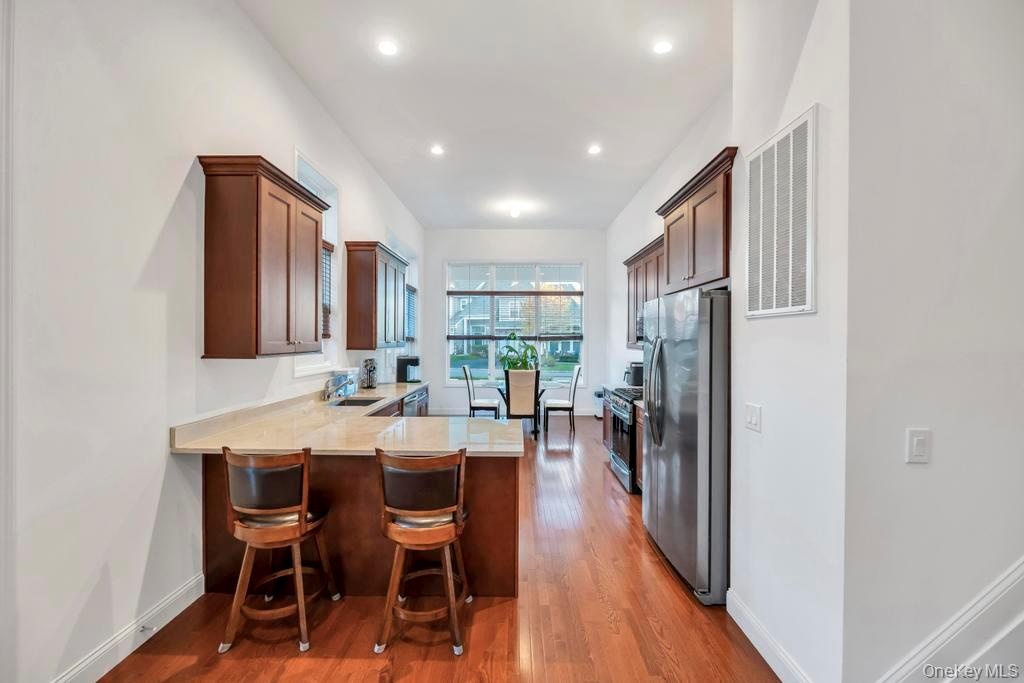

- Kitchen featuring a peninsula, a breakfast bar, dark wood-style floors, appliances with stainless steel finishes, and dark brown cabinetry
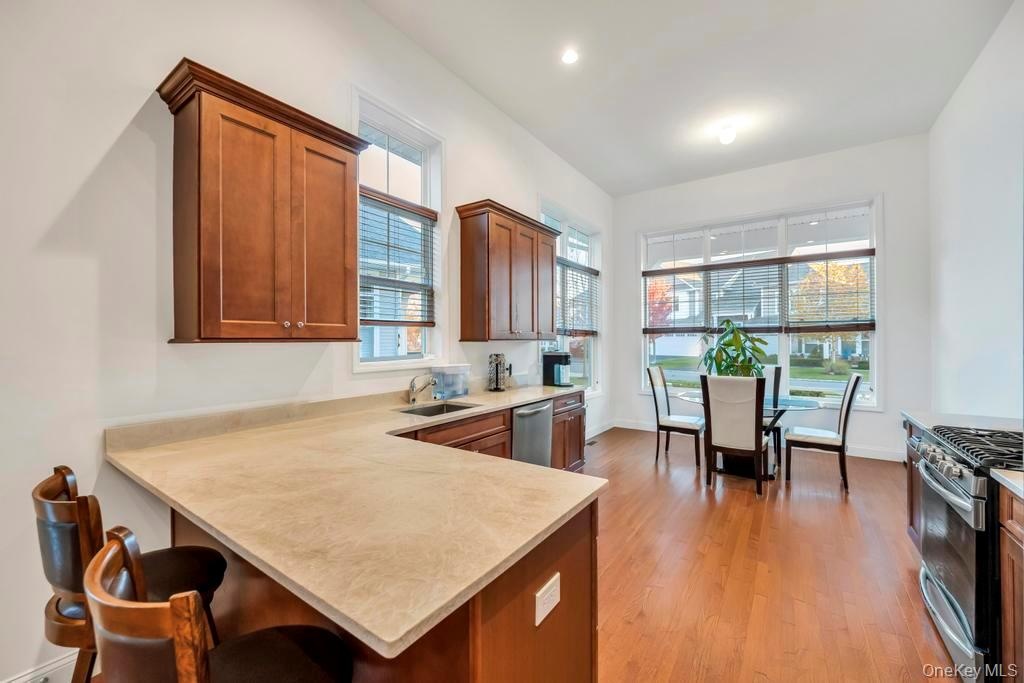
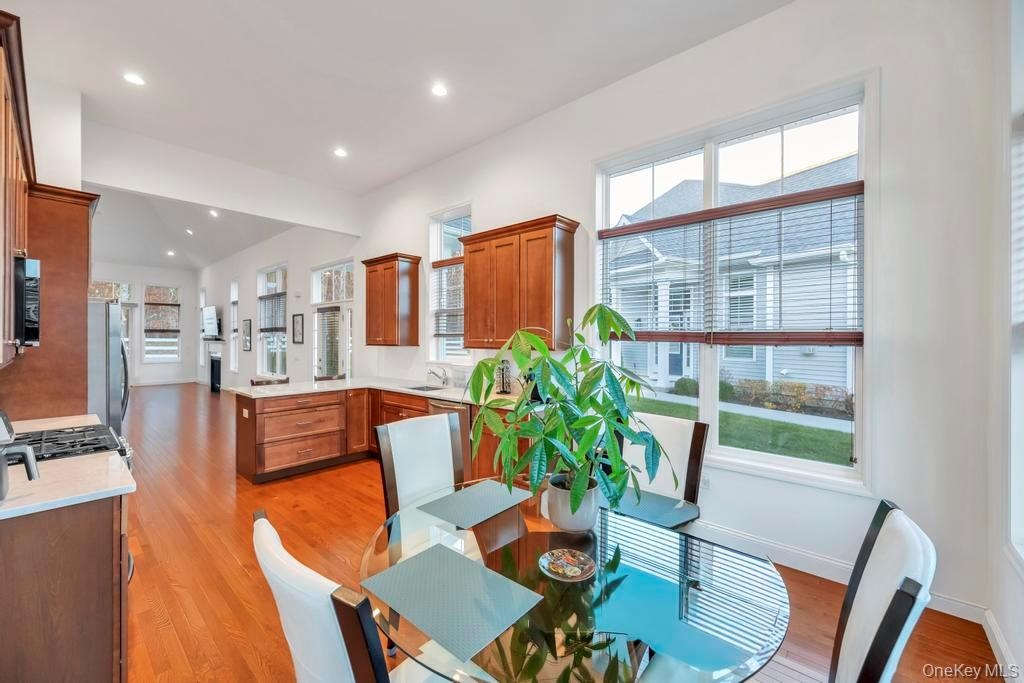
- Kitchen featuring a kitchen bar, appliances with stainless steel finishes, a peninsula, light wood finished floors, and recessed lighting
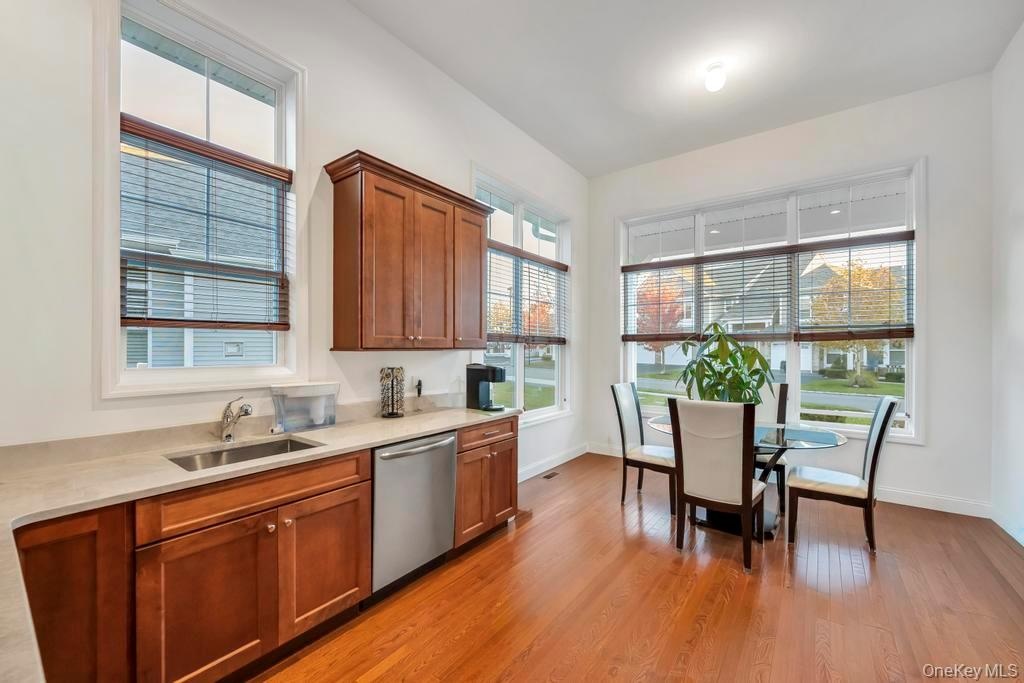
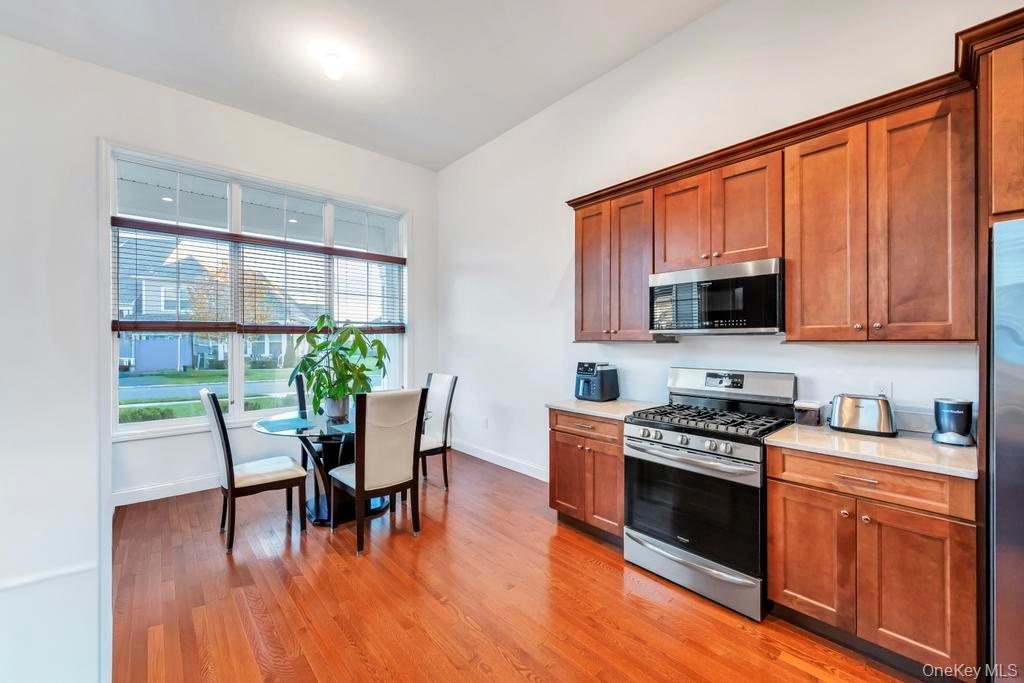
- Kitchen featuring light wood-style flooring, stainless steel dishwasher, brown cabinetry, and light stone countertops
- Kitchen with stainless steel appliances, light wood-type flooring, brown cabinetry, and light stone counters
- Dining area featuring light wood finished floors and recessed lighting
- Kitchen featuring appliances with stainless steel finishes, brown cabinetry, light stone counters, a peninsula, and light wood-style floors
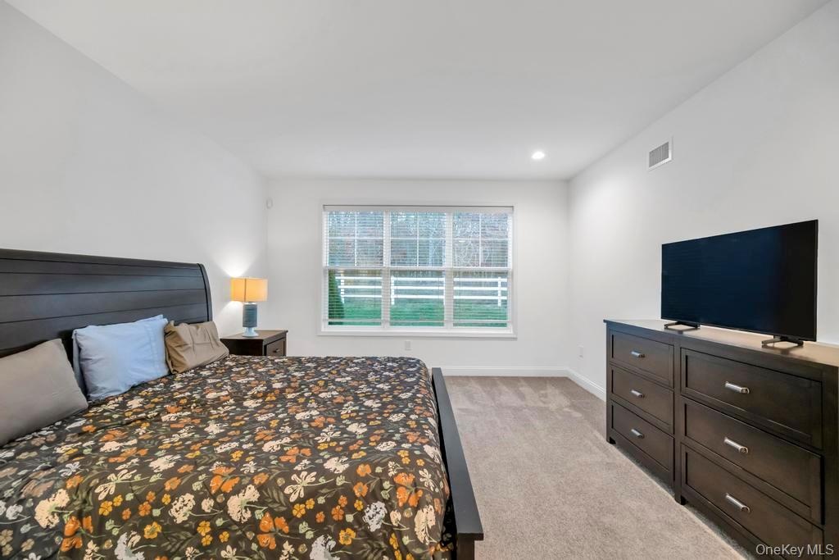
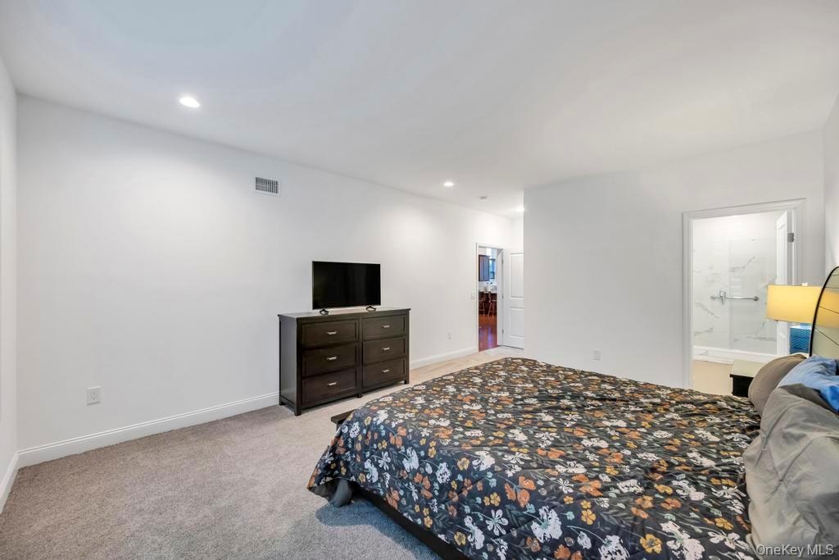
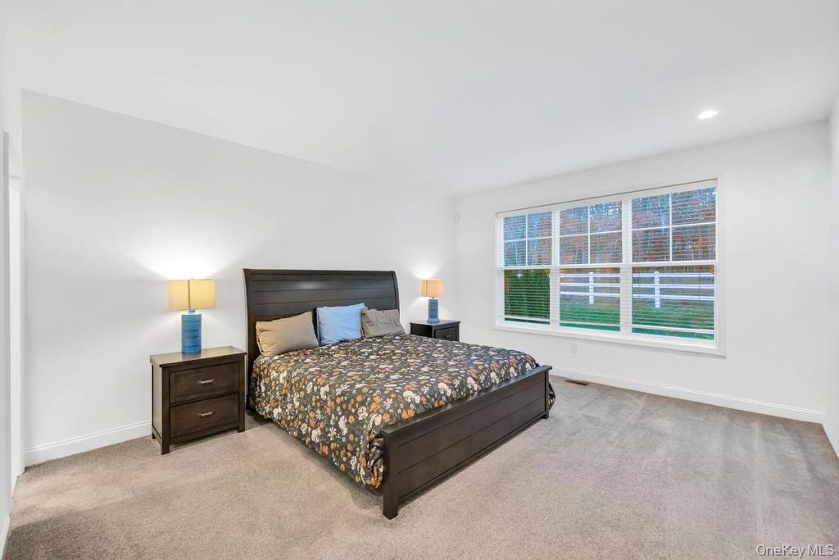
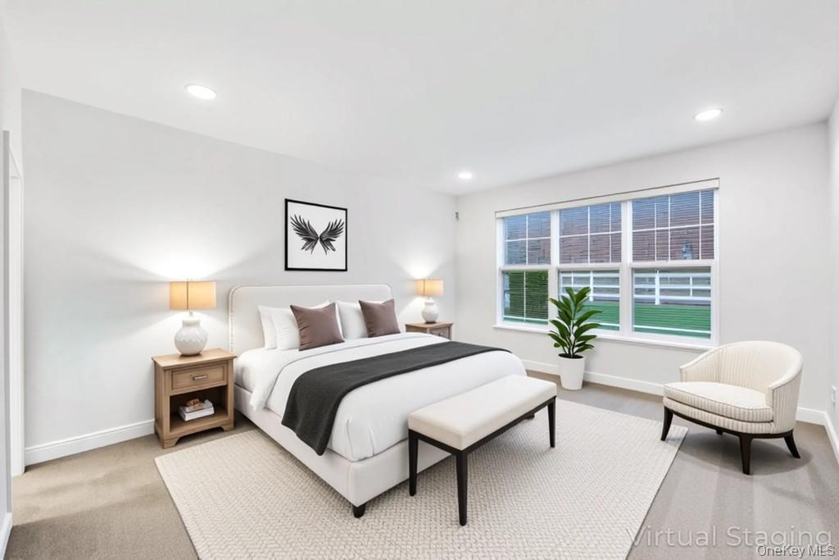
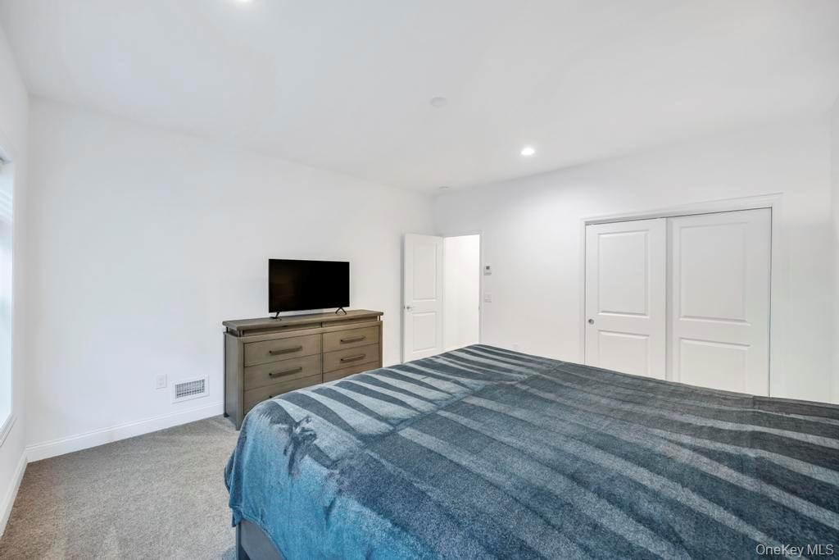
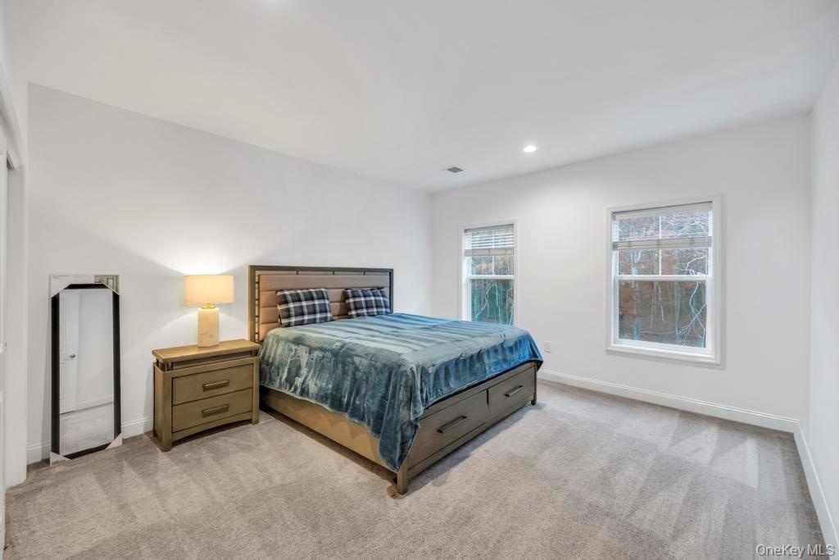
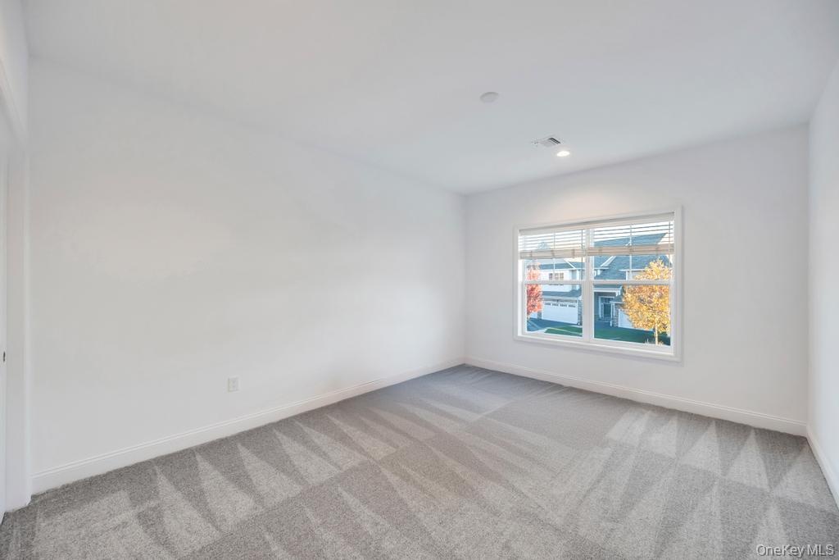
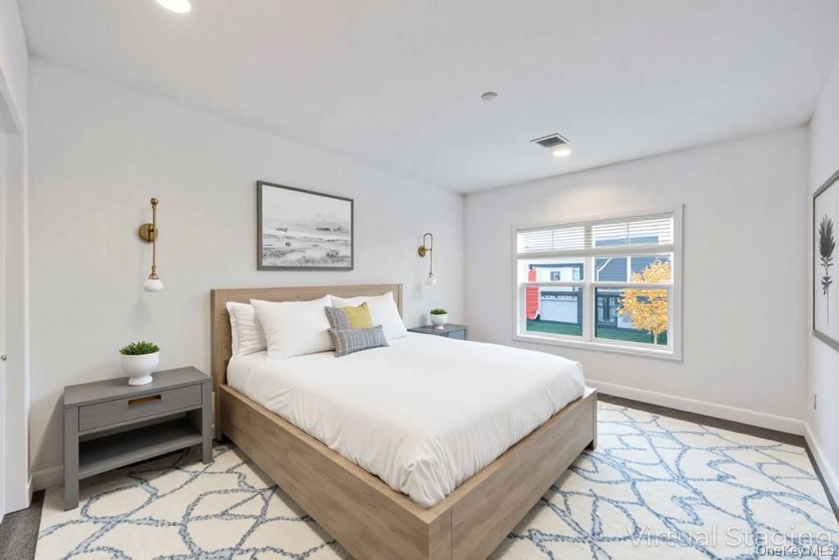
- Bedroom featuring light colored carpet and recessed lighting
- Bedroom with light colored carpet and recessed lighting
- Bedroom featuring carpet flooring and recessed lighting
- Bedroom with light colored carpet and recessed lighting
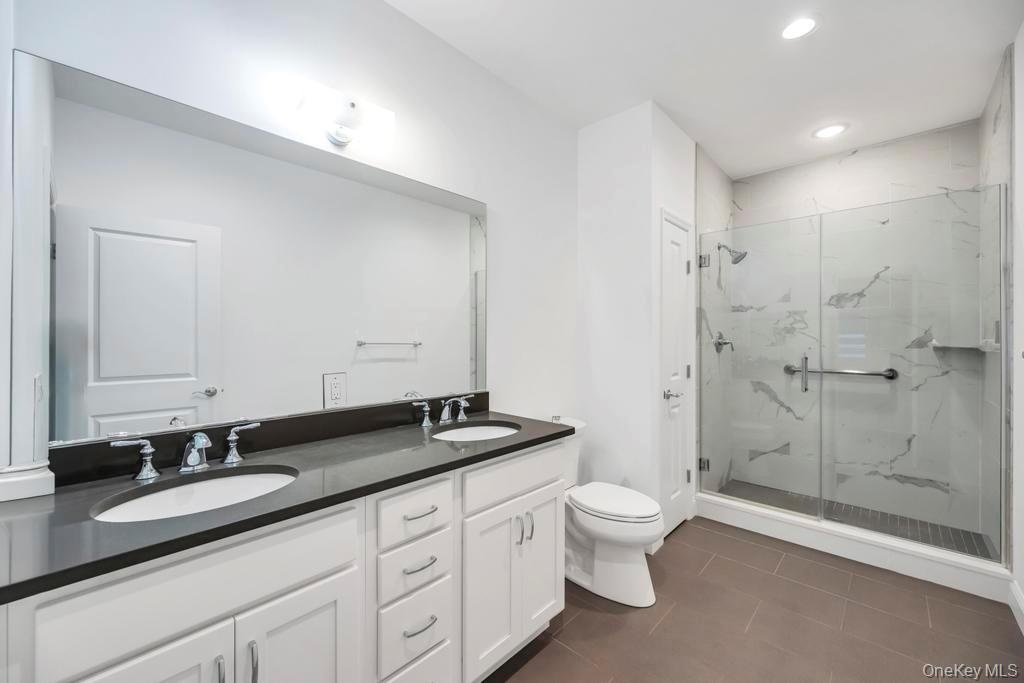
- Primary full Bathroom featuring double vanity, dark tile patterned floors, a marble finish shower, and recessed lighting
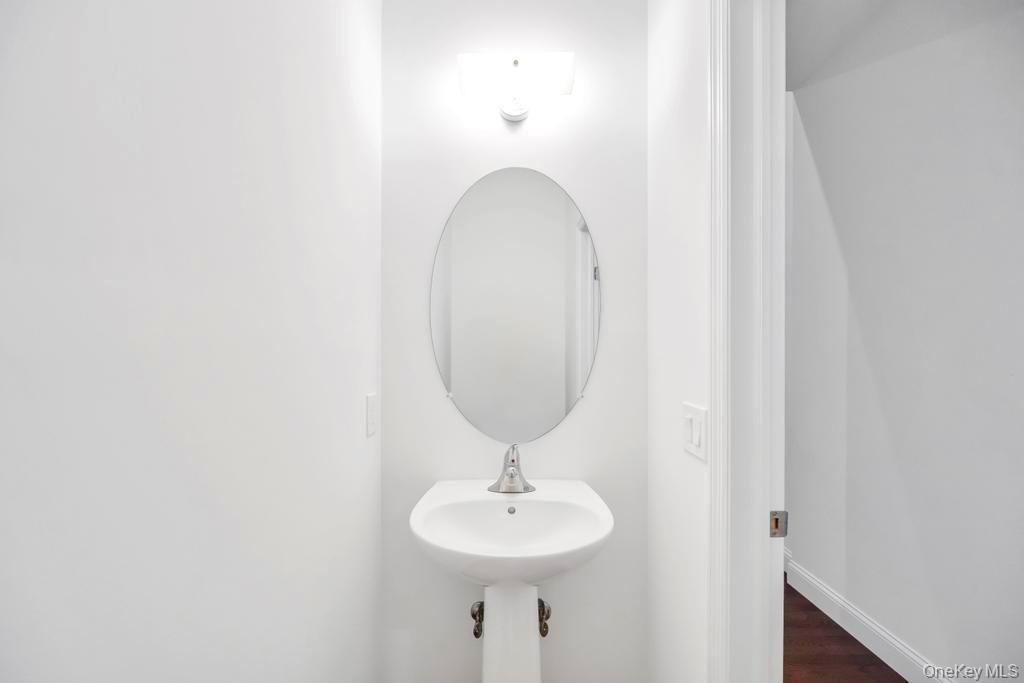
- Half Bathroom featuring dark wood-type flooring and baseboards
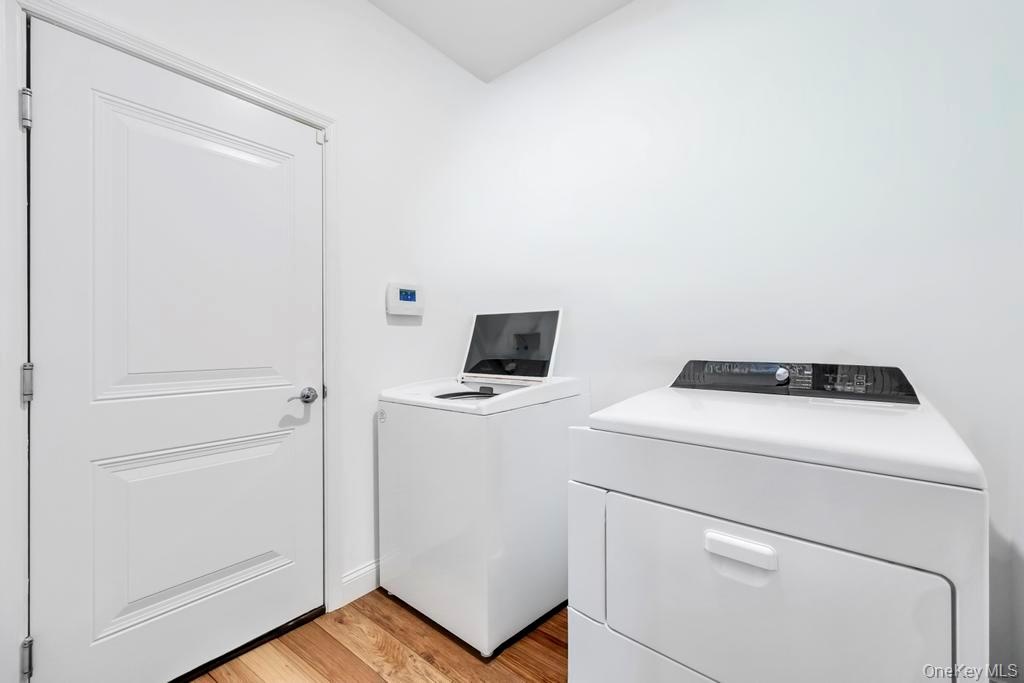
- Laundry room featuring light wood-type flooring and separate washer and dryer
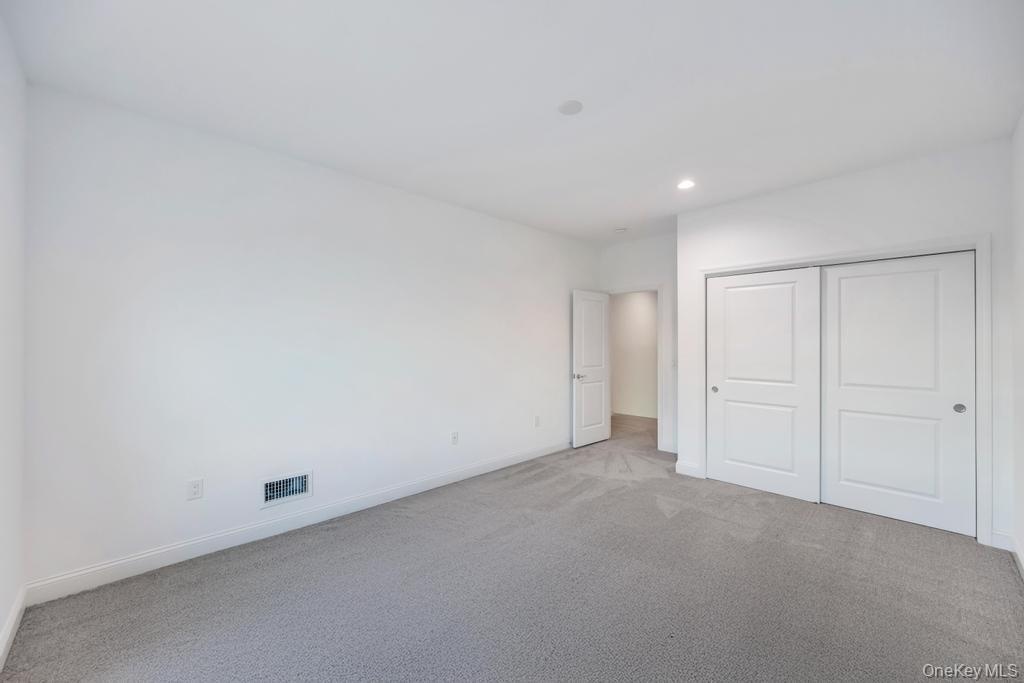
- Carpeted bedroom with recessed lighting and a closet
- Bedroom featuring carpet floors and recessed lighting
- Empty room featuring light colored carpet and recessed lighting
- Bedroom with baseboards and recessed lighting
- Unfurnished bedroom featuring carpet flooring, a closet, and recessed lighting
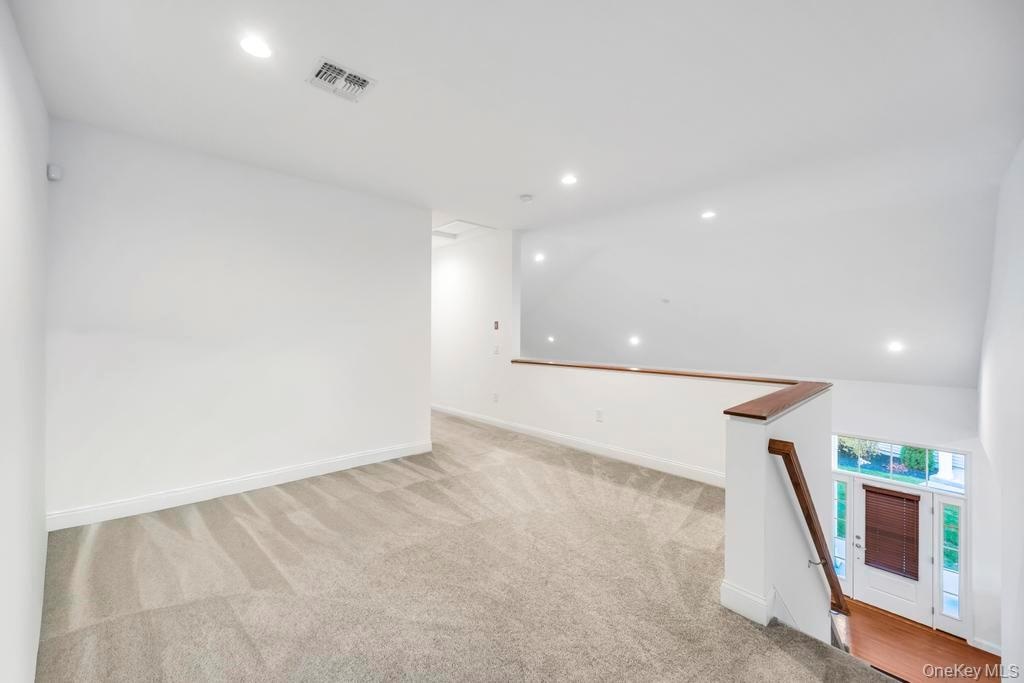
- Spare room with recessed lighting, light colored carpet, and vaulted ceiling
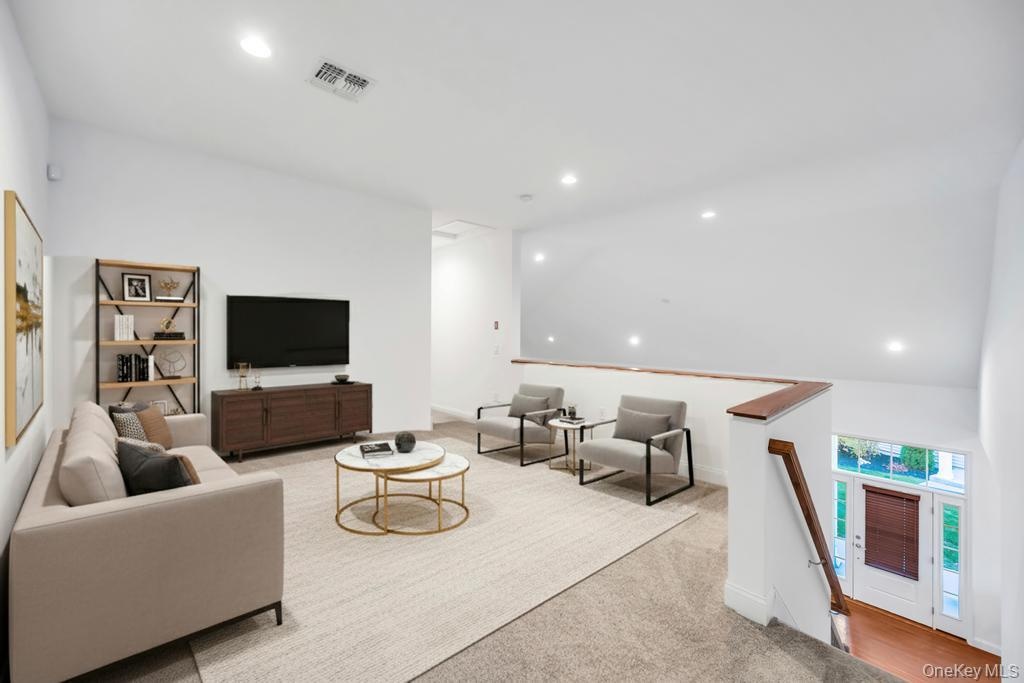
- Living room featuring recessed lighting and light colored carpet
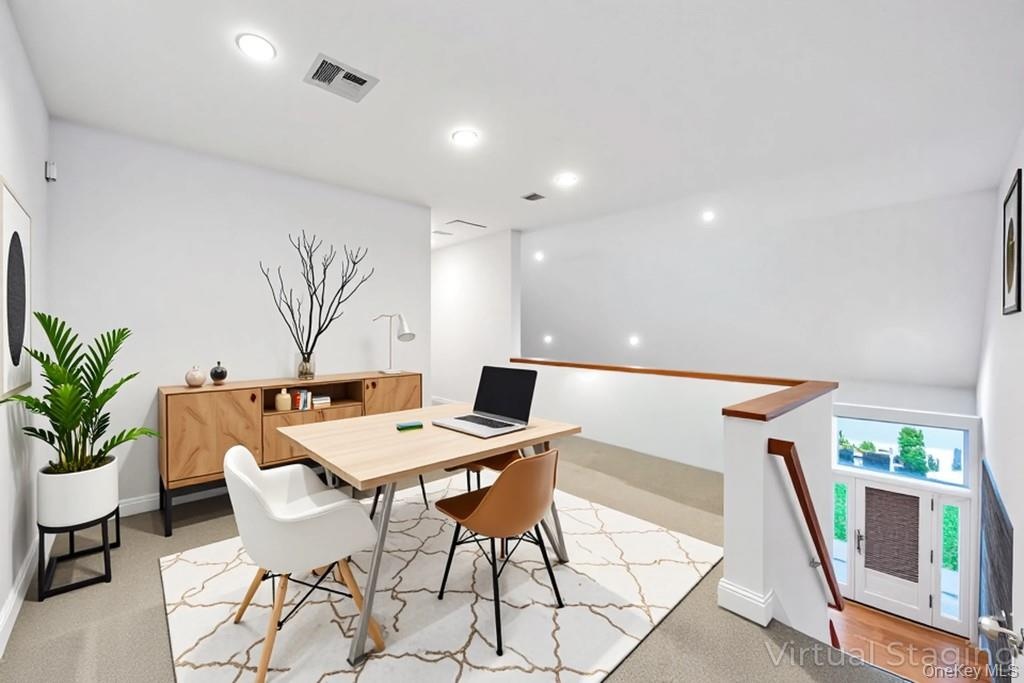
- Dining area featuring an office area, recessed lighting, and light colored carpet
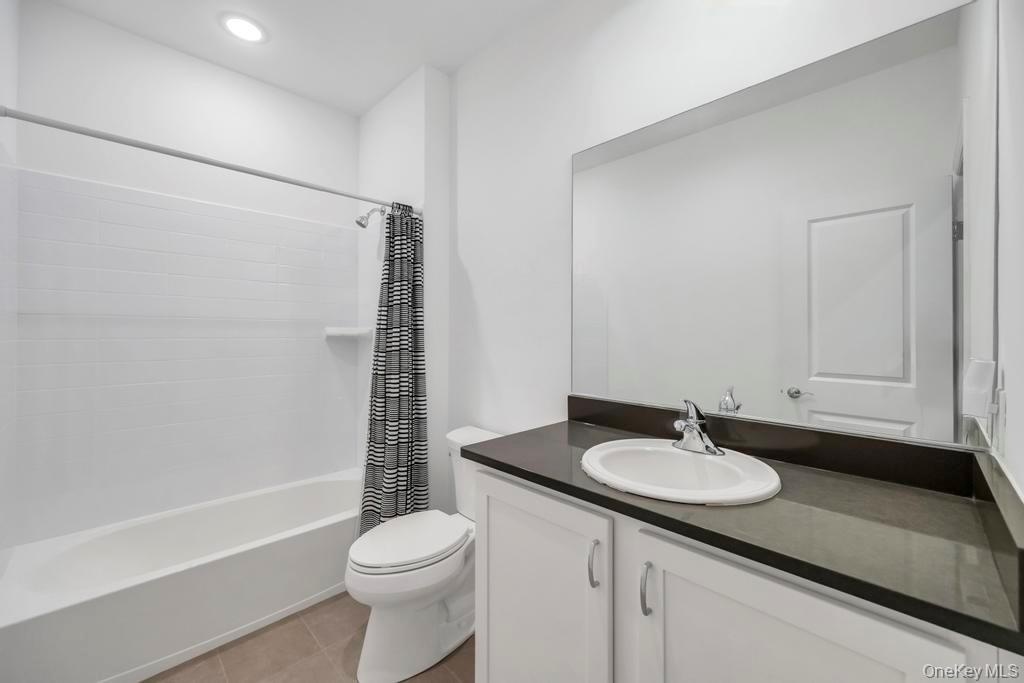
- Full bathroom featuring shower / tub combo with curtain, vanity, and light tile patterned floors
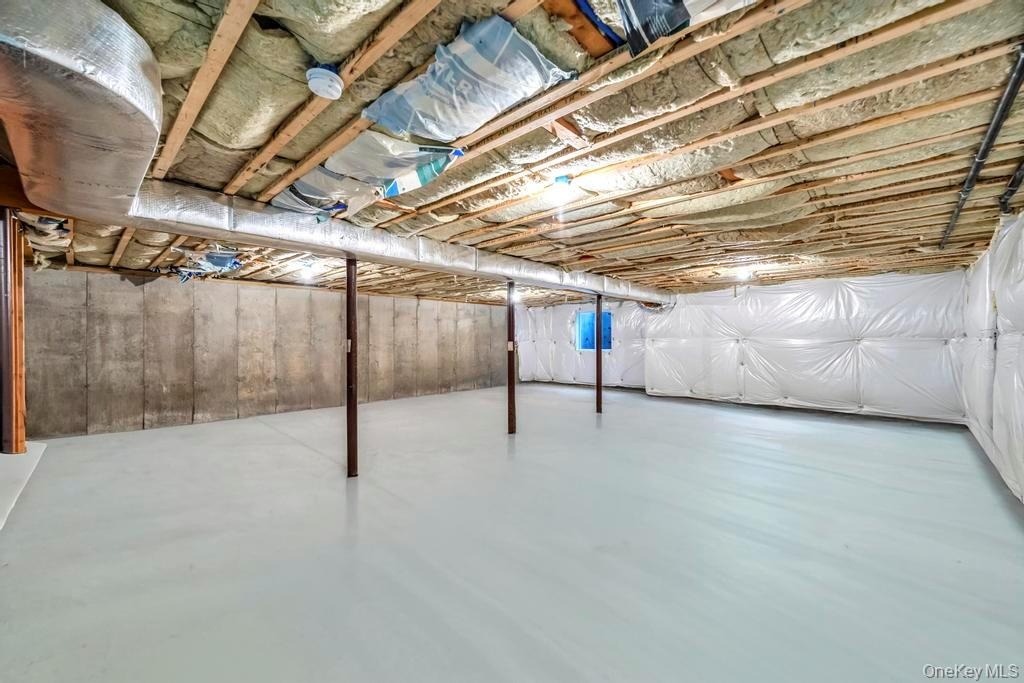
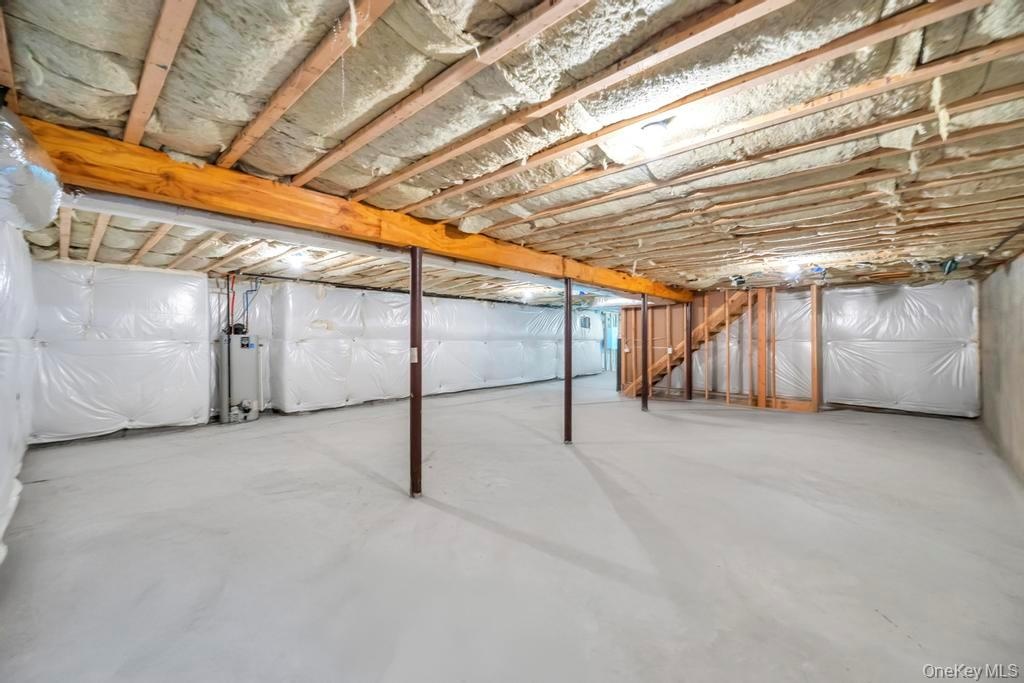
- View of unfinished basement
- Unfinished below grade area with stairs and gas water heater
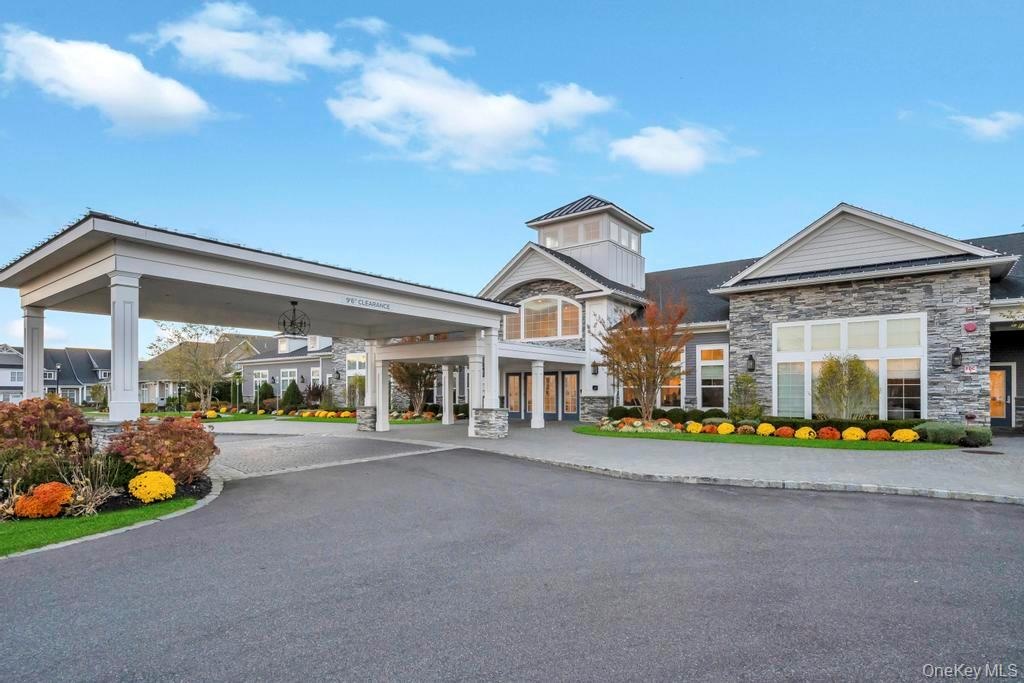
- View of building exterior
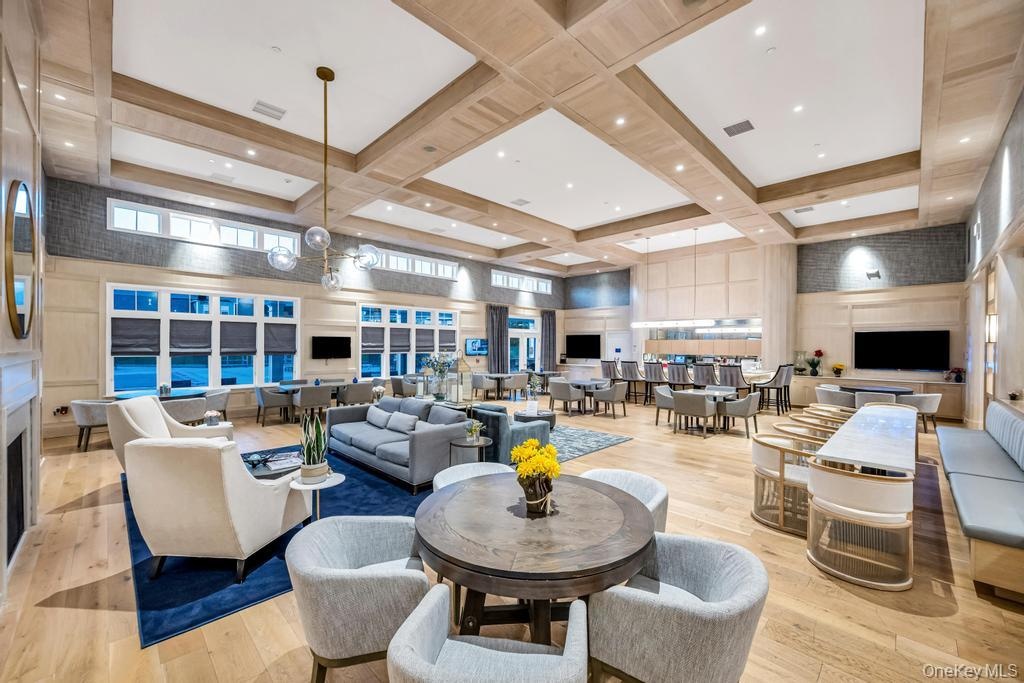
- Community lobby with a towering ceiling, coffered ceiling, and beam ceiling
- Common area with coffered ceiling, a high ceiling, and beamed ceiling
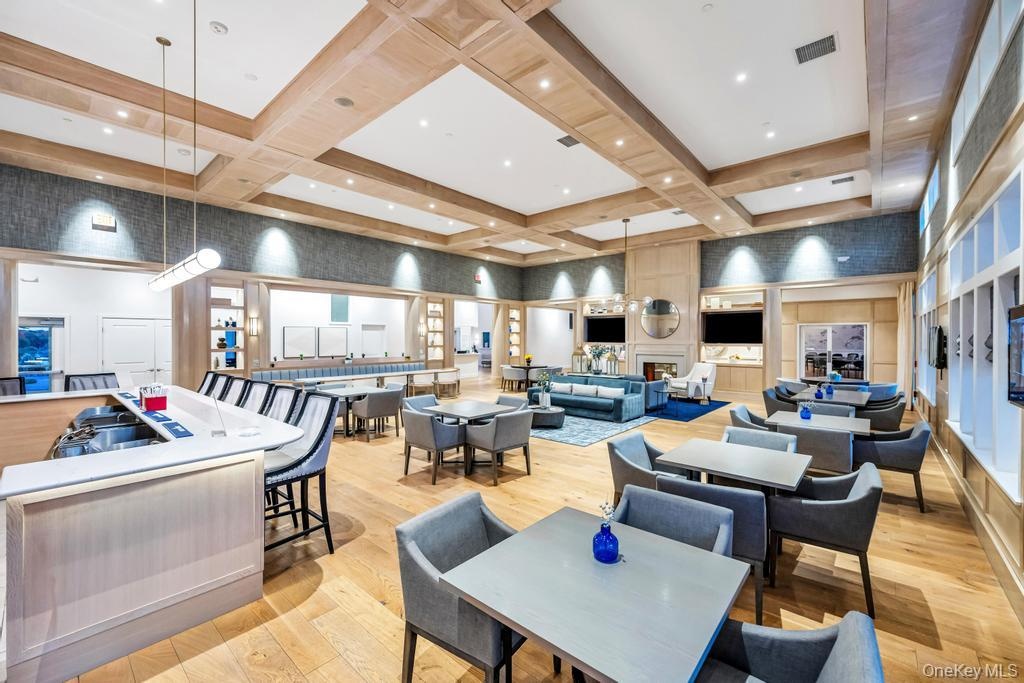
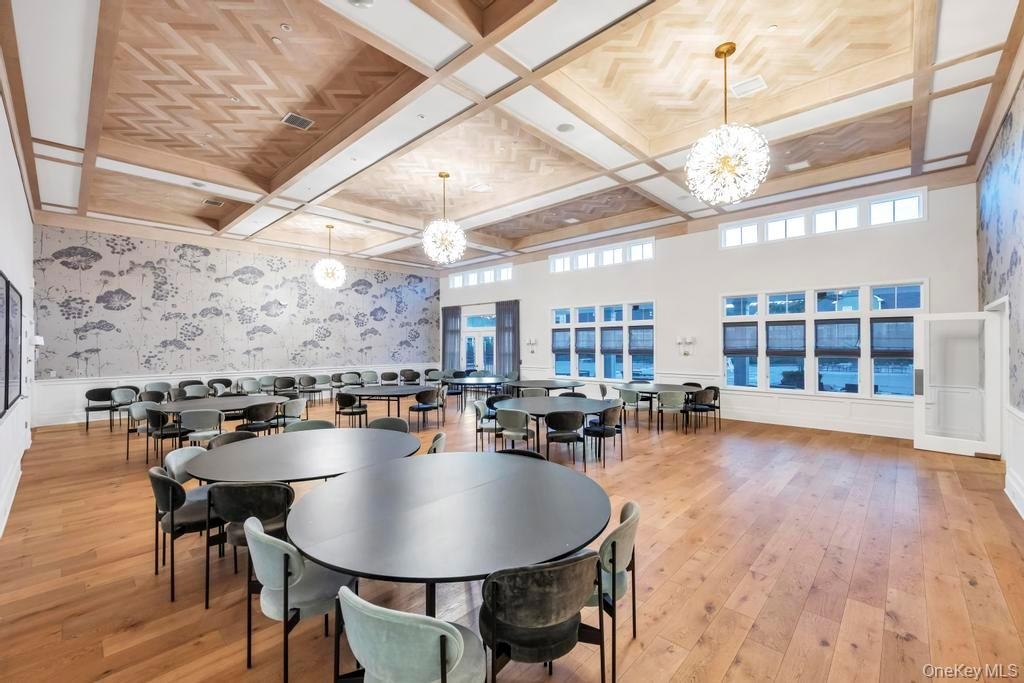
- Dining room with wallpapered walls, wainscoting, coffered ceiling, light wood-type flooring, and beam ceiling
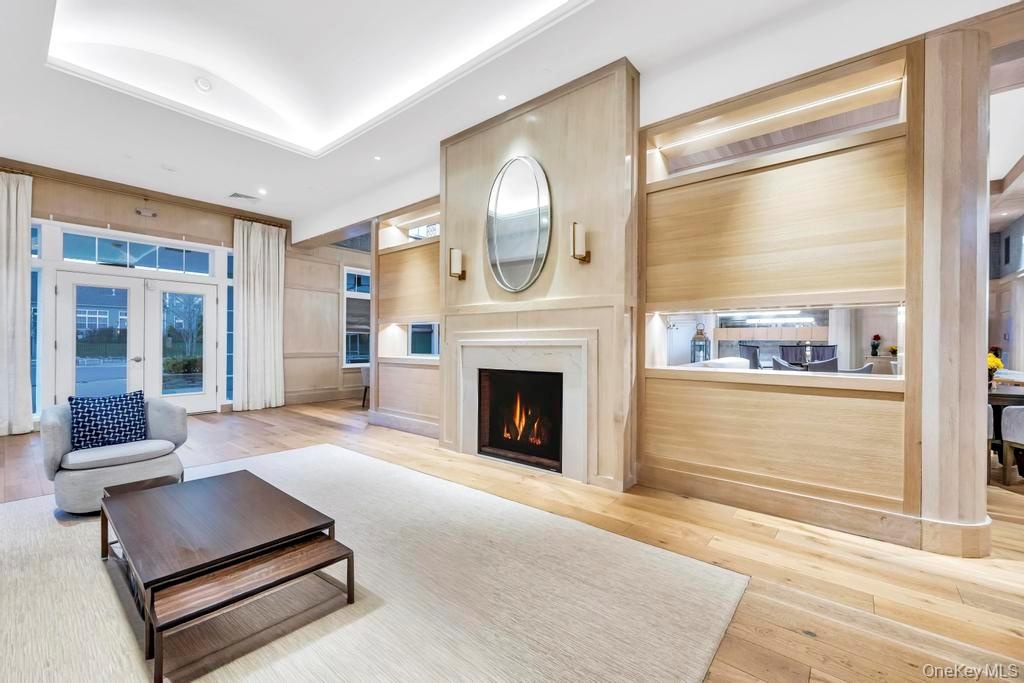
- Living area featuring french doors, hardwood / wood-style flooring, a premium fireplace, and recessed lighting
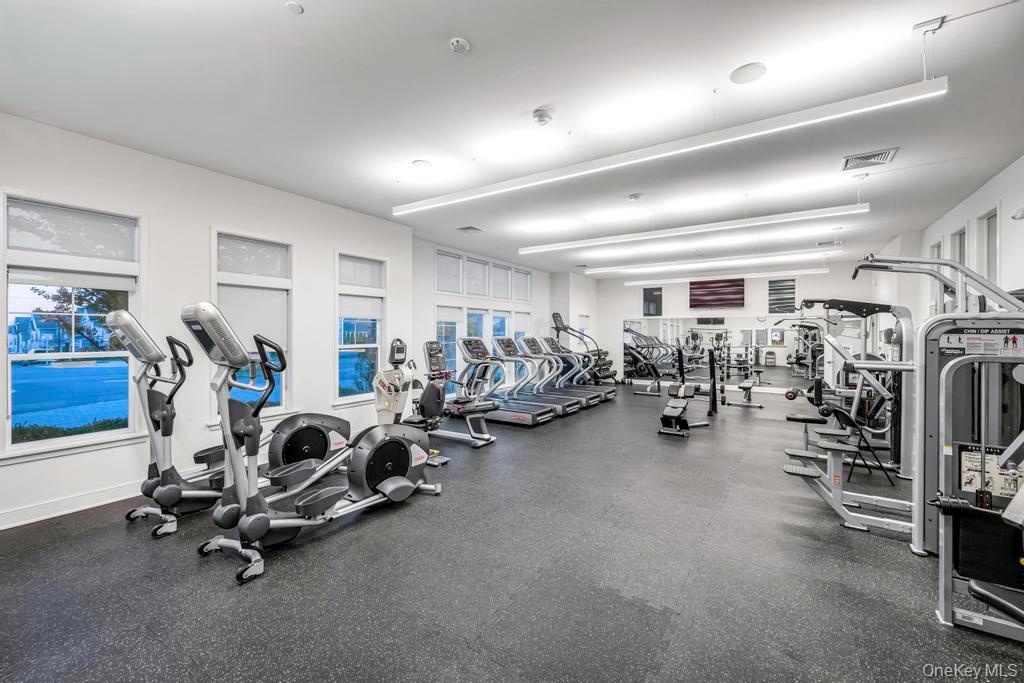
- View of exercise room
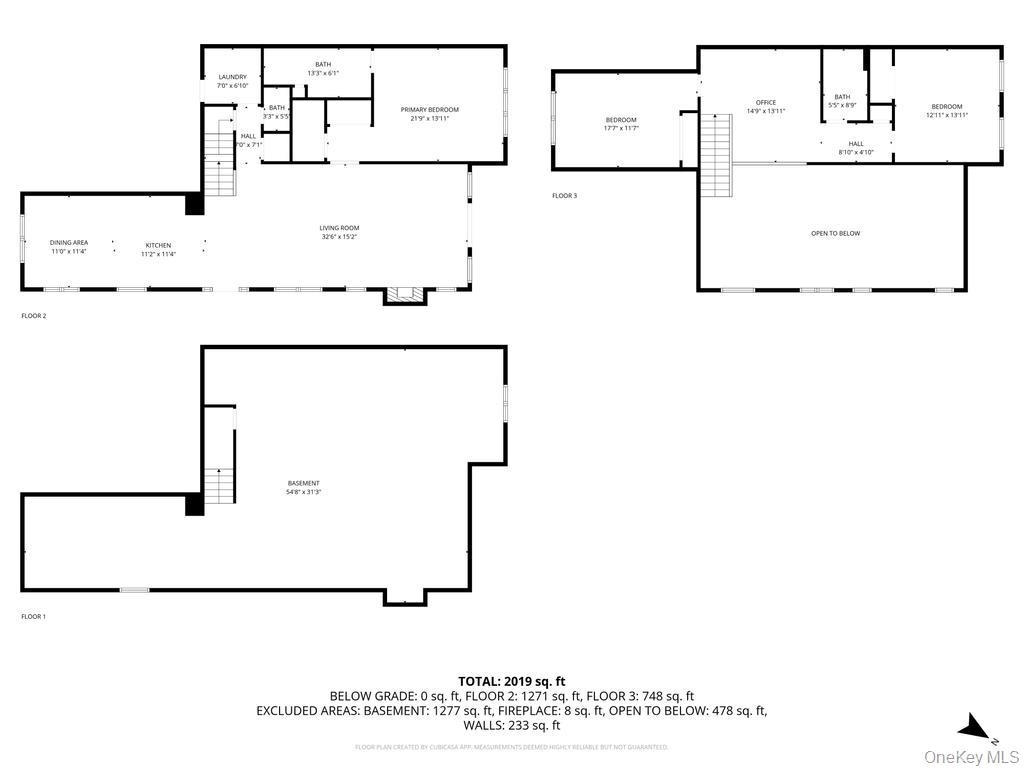
- View of home floor plan
Description
MAJOR PRICE IMPROVEMENT!!! Exceptional value for this practically brand new 3 year young Essex Model, an exquisite 3-year young corner townhouse that backs up to the preserve in the highly desirable 55+ Country Pointe Meadows Community! This beautiful home features 3 spacious bedrooms, 2.5 bathrooms, a full unfinished basement, a versatile loft that can be used as a home office, reading area or a second family room and a two-car garage! Be welcomed by soaring ceilings and a sun-drenched open floor plan. the living room is the heart of this home as it offers vaulted ceilings, a cozy gas fireplace and big windows that bring in tremendous natural light into this gorgeous end-unit. Step outside the sliding glass door to enjoy the peaceful ambiance of your private outdoor space that this end unit provides. The primary bedroom offers two generous sized closets and a private en-suite with a full bathroom. Upstairs you will find two oversized bedrooms, full bath and a spacious loft. The full unfinished basement with an egress window offers tremendous potential and is just waiting to be customized for whatever you desire! All beautifully constructed within just under 2300 square feet of luxurious living space! This newly constructed home is designed with stainless appliances, custom cabinetry, gorgeous quartz countertops and window treatments! If storage is something that you are looking for in addition to beauty, then this is a home that will meet those needs as there is plenty of storage between the numerous walk-in closets in the primary bedroom and the closets in the secondary bedrooms to go along with a full, unfinished basement. The country club like atmosphere of the clubhouse features tremendous amenities such as multiple lounges, a ballroom, a fitness center, two outdoor heated pools, two bars, a yoga room, saunas, tennis courts and pickleball courts. With low taxes and low HOAs, Country Pointe Meadows makes luxury living affordable and it is centrally located to all major highways making transportation very easy and convenient. It is also very local to all shops and entertainment as it is very close to the newly built Walmart Supercenter and local breweries and eateries. Country Pointe offers a lifestyle of 55+ living that is difficult to find anywhere else. Come see for yourself everything it has to offer and make this your new home today! Don't miss your opportunity to own in the highly sought after Country Pointe Meadow Estates, schedule your showing before this one is gone!
Amenities
- Basketball Court
- Business Center
- Cable Connected
- Cathedral Ceiling(s)
- Clubhouse
- Dishwasher
- Dryer
- Eat-in Kitchen
- Electricity Connected
- First Floor Bedroom
- First Floor Full Bath
- Fitness Center
- Formal Dining
- Gas
- Gas Oven
- Gas Range
- Gated
- Gated Community
- Granite Counters
- High ceiling
- Kitchen Island
- Maintenance
- Maintenance Grounds
- Master Downstairs
- Microwave
- Natural Gas Connected
- Open Floorplan
- Open Kitchen
- Pantry
- Playground
- Pool
- Primary Bathroom
- Recessed Lighting
- Recreation Facilities
- Refrigerator
- Security
- Sewer Connected
- Snow Removal
- Stainless Steel Appliance(s)
- Tennis Court(s)
- Trash
- Walk-In Closet(s)
- Washer
- Water Connected

All information furnished regarding property for sale, rental or financing is from sources deemed reliable, but no warranty or representation is made as to the accuracy thereof and same is submitted subject to errors, omissions, change of price, rental or other conditions, prior sale, lease or financing or withdrawal without notice. International currency conversions where shown are estimates based on recent exchange rates and are not official asking prices.
All dimensions are approximate. For exact dimensions, you must hire your own architect or engineer.