Babylon, NY 11757

Property

Ownership: For Sale
Type: Single Family
Rooms: 9
Bedrooms: 5 BR
Bathrooms: 3
Lot Size: 0.1 Acres

Financials

Price:$689,999
Annual Taxes:$15,715
6243 Northern Blvd
Phone:
Listing Courtesy of Compass Greater NY LLC

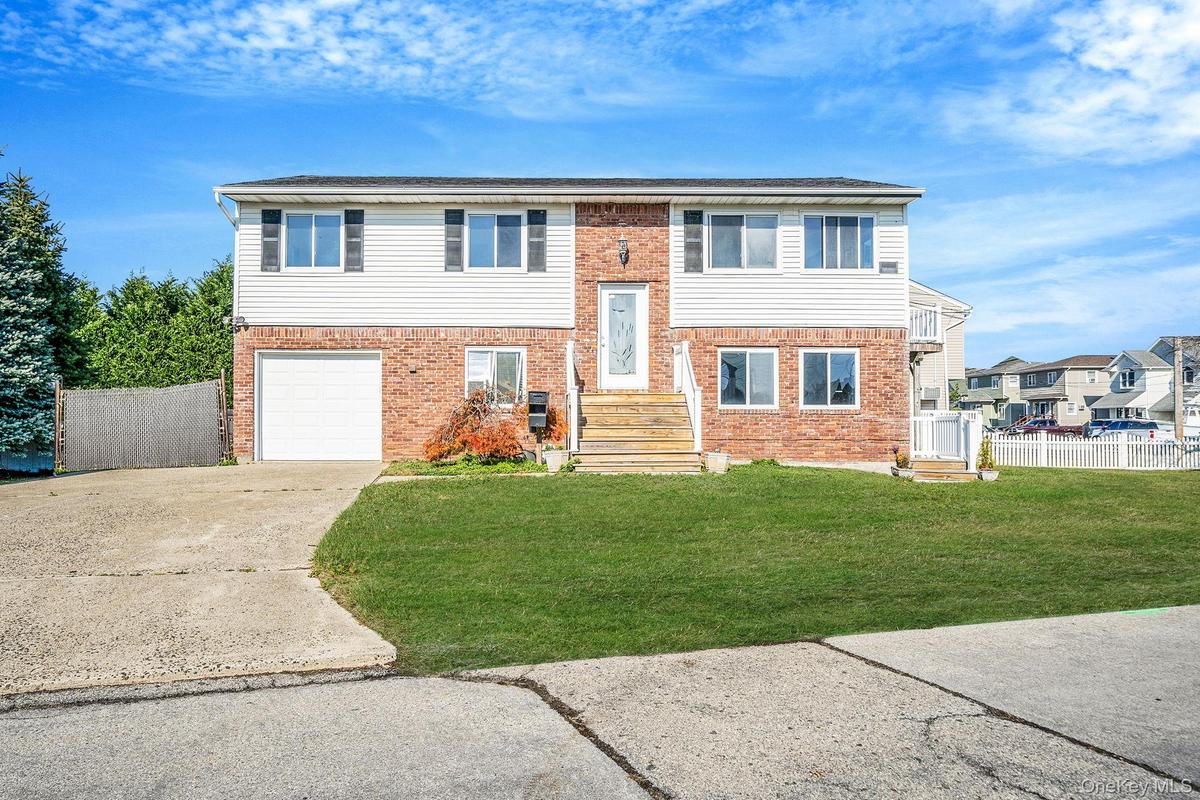
Welcome to 4 Bay Place, a spacious high ranch home with a properly permitted Accessory Dwelling Unit ADU offering versatile living options for extended family or rental income.
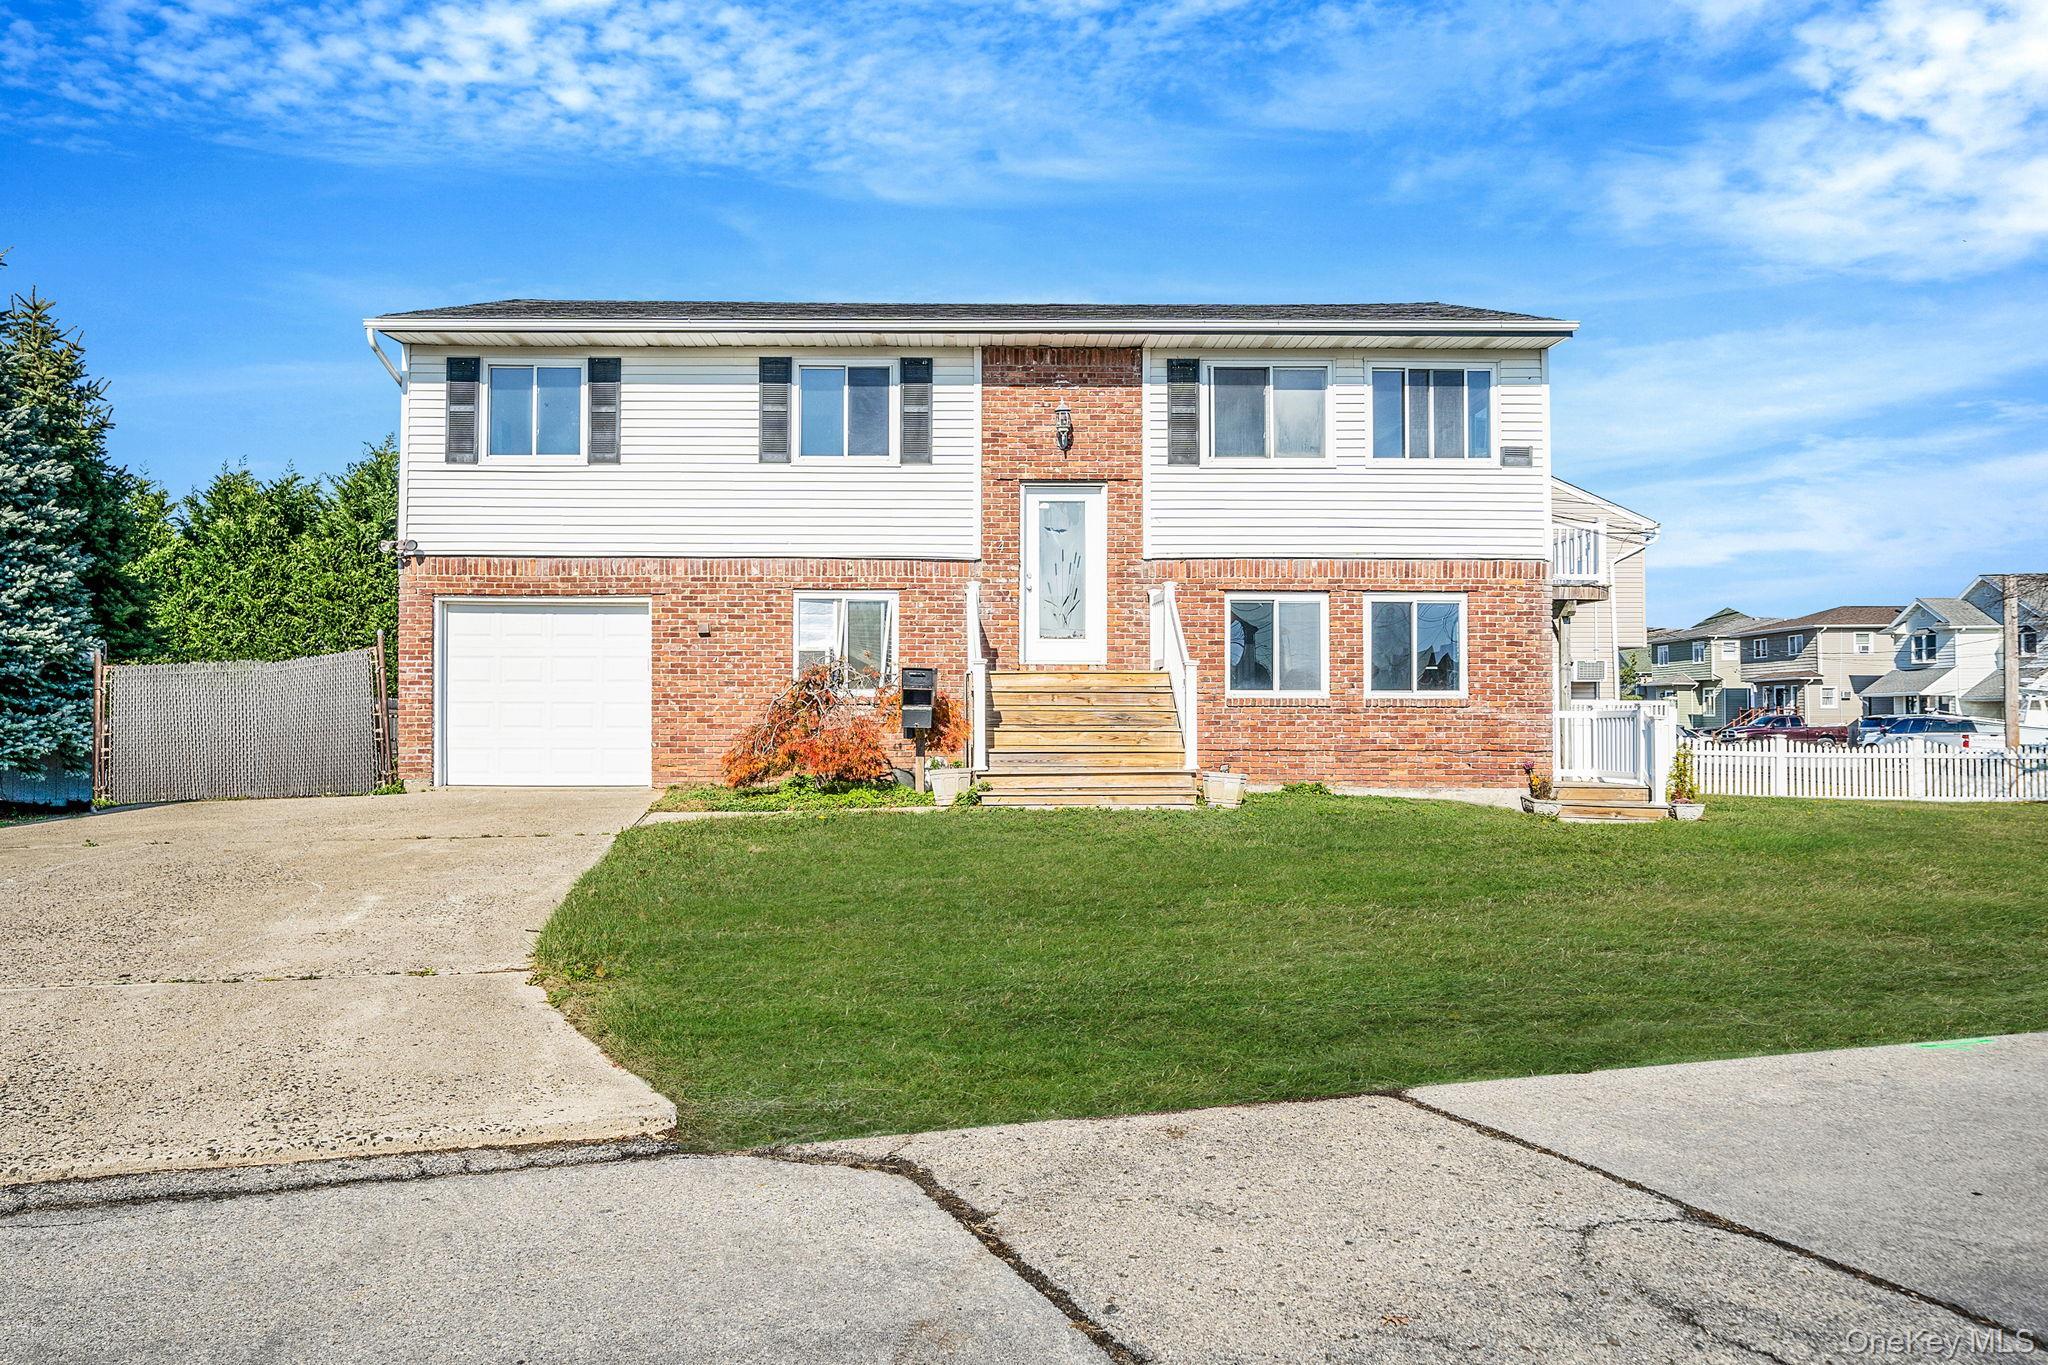
Raised ranch featuring driveway, brick siding, and a garage

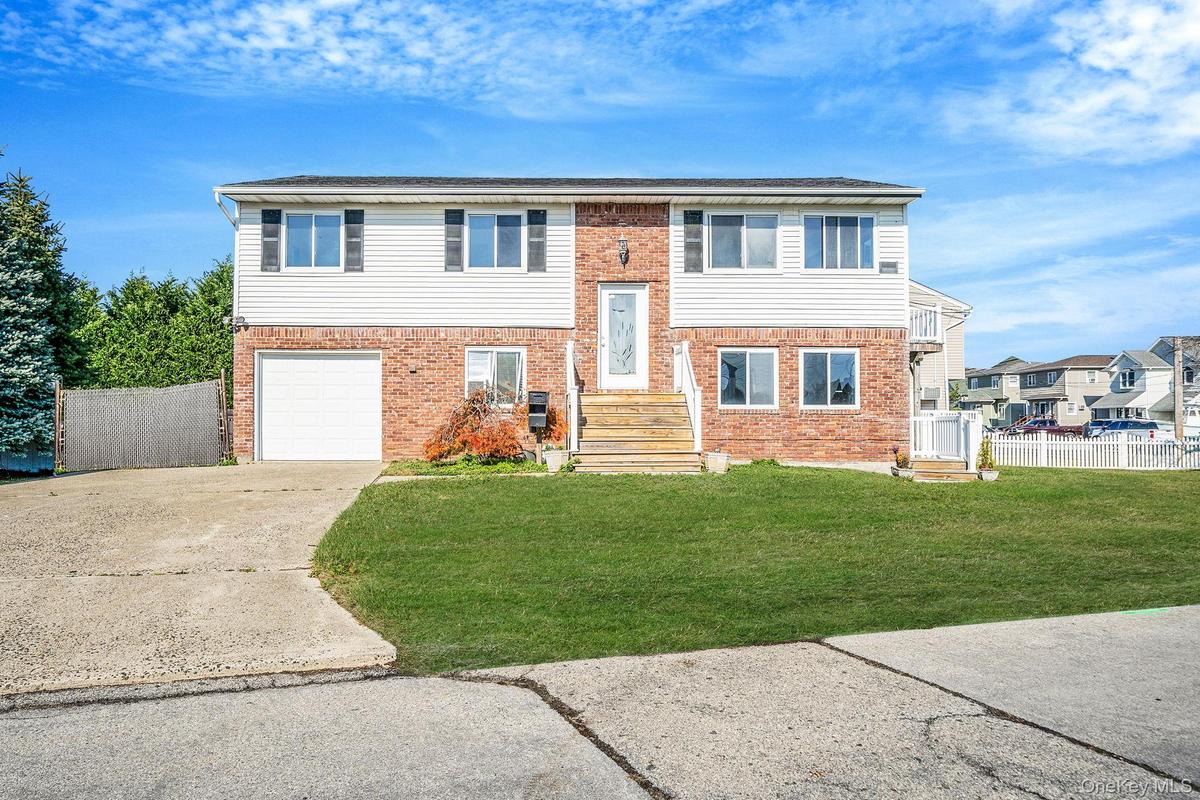
Raised ranch featuring driveway, brick siding, and a garage

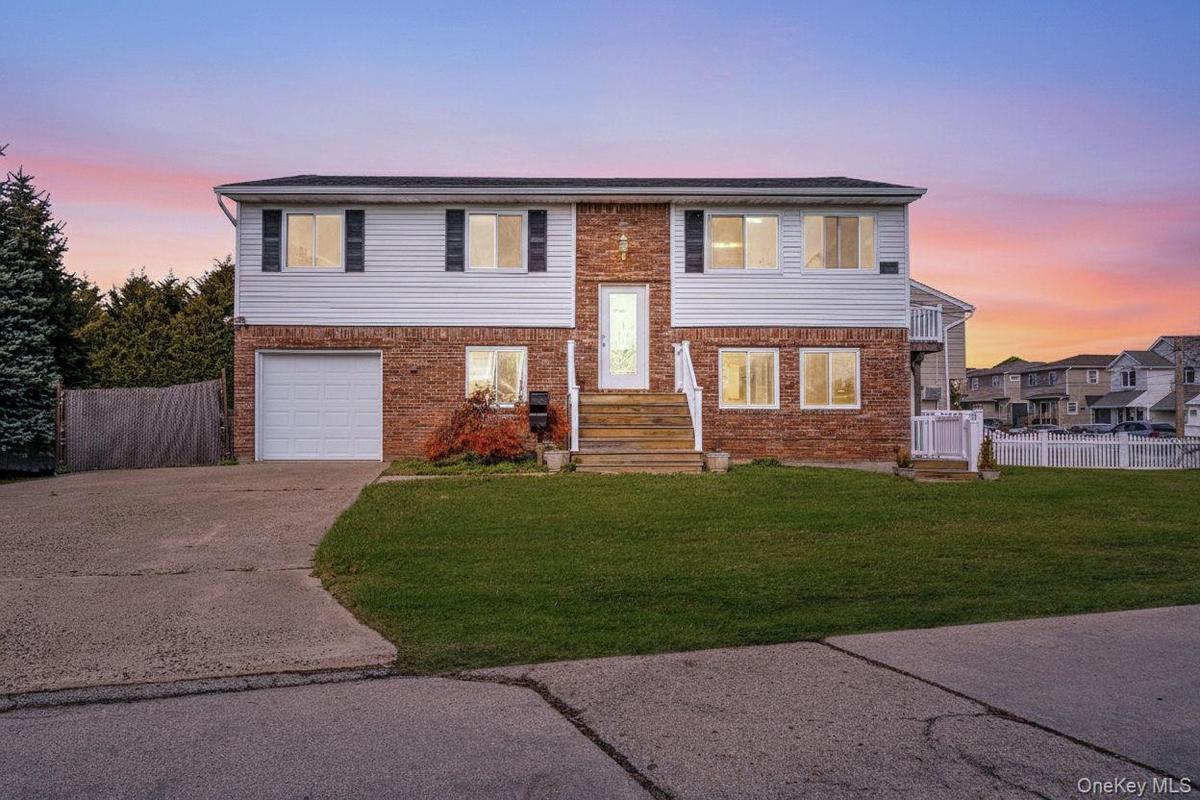
Raised ranch featuring driveway, brick siding, and a garage
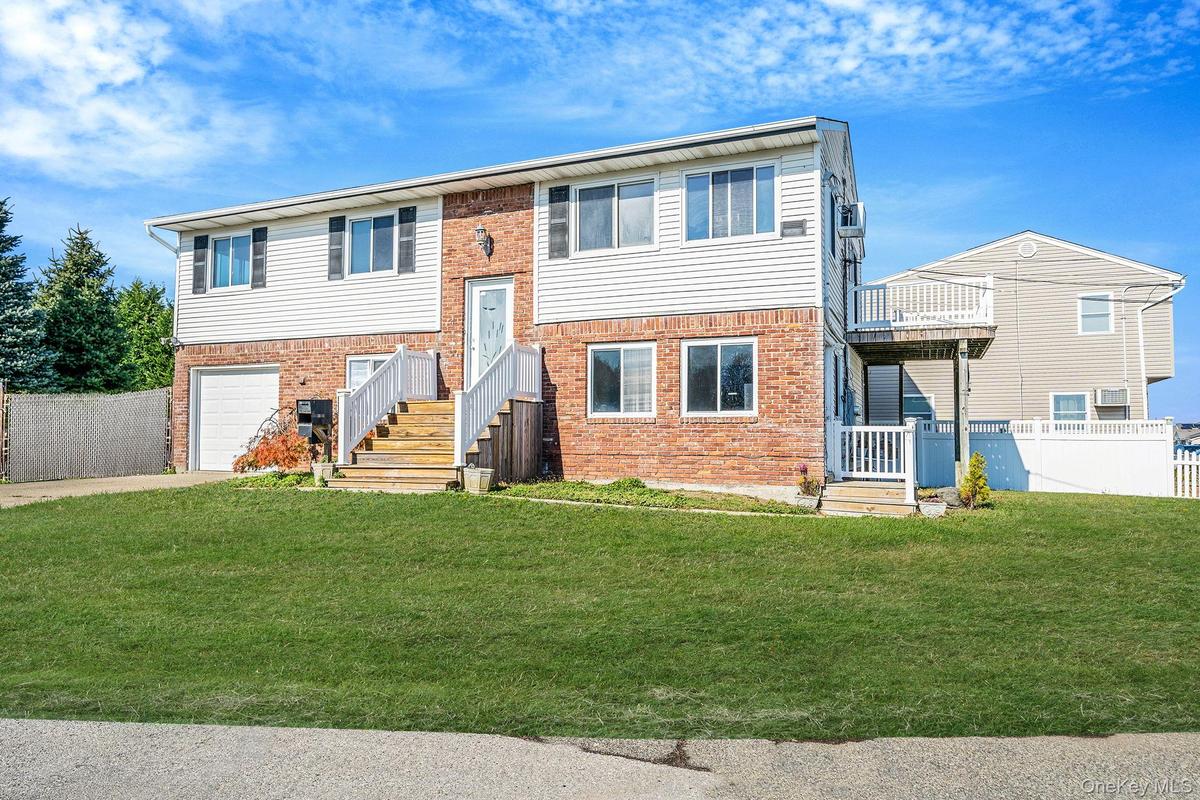
Split foyer home featuring concrete driveway, brick siding, and a garage
Bi-level home featuring brick siding, driveway, and an attached garage
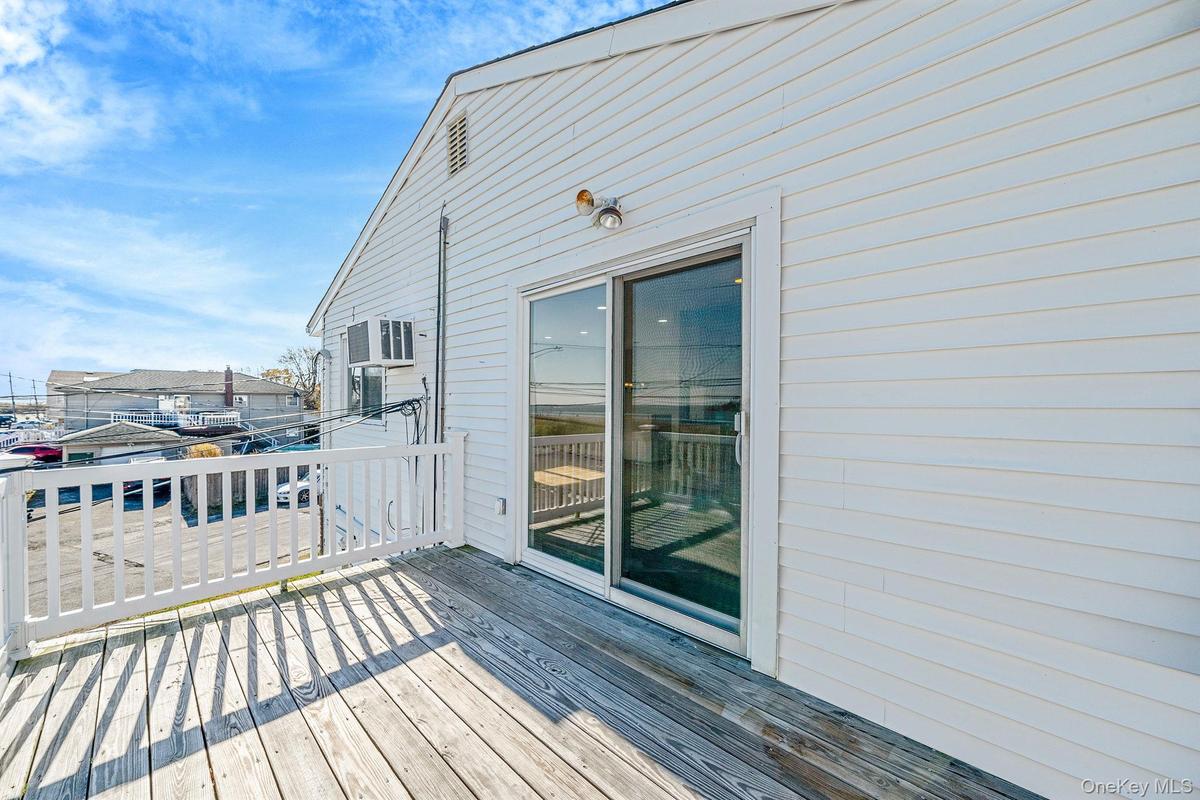
View of deck
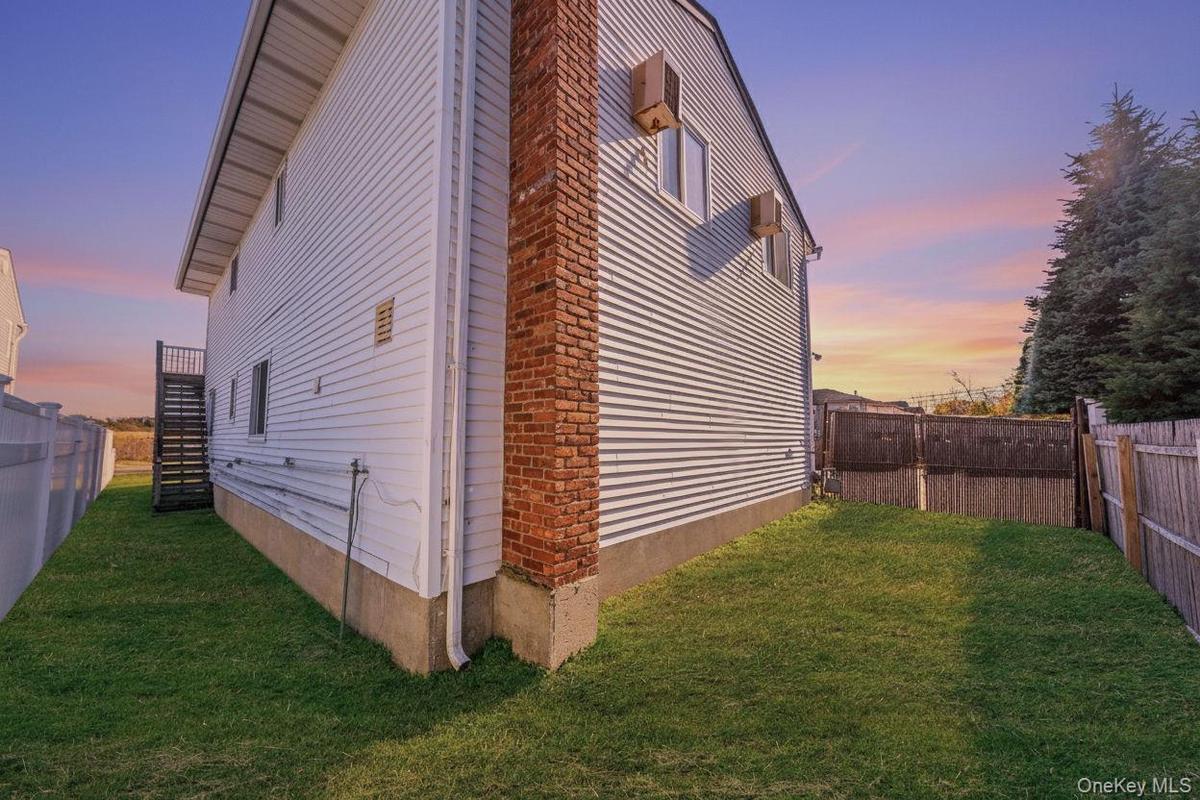
View of property exterior featuring stairway and a fenced backyard
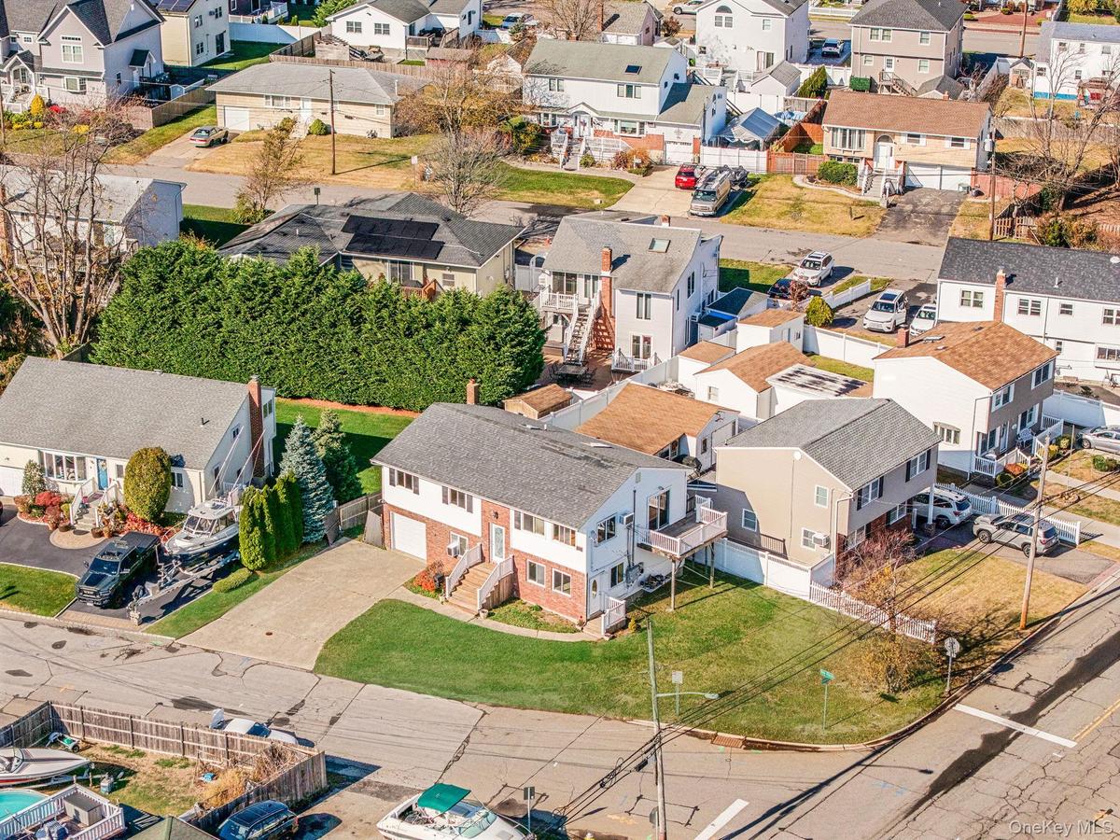
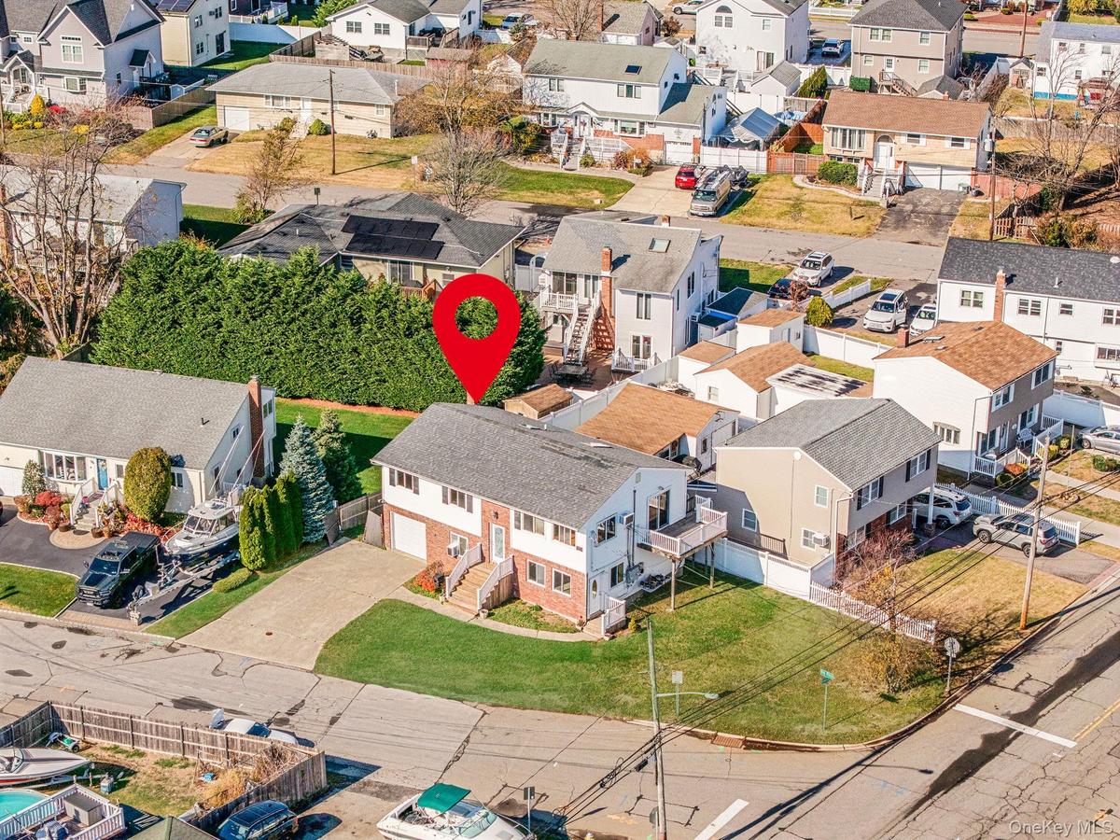
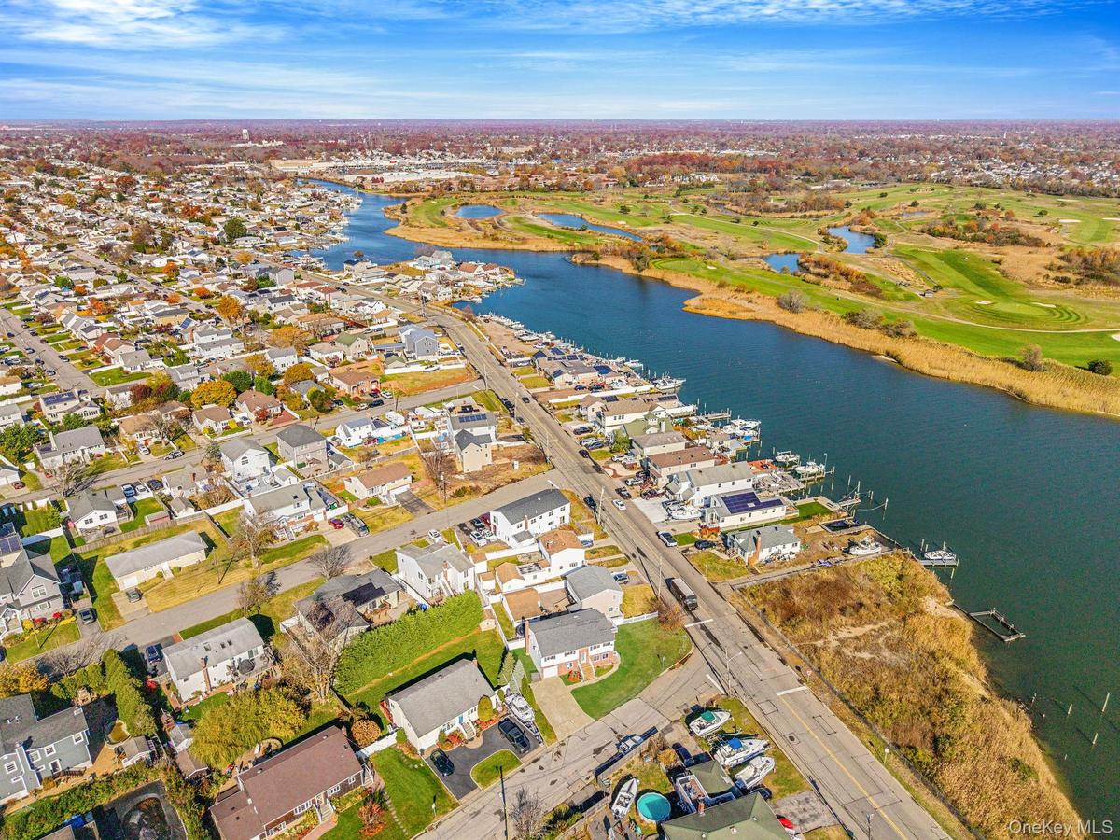
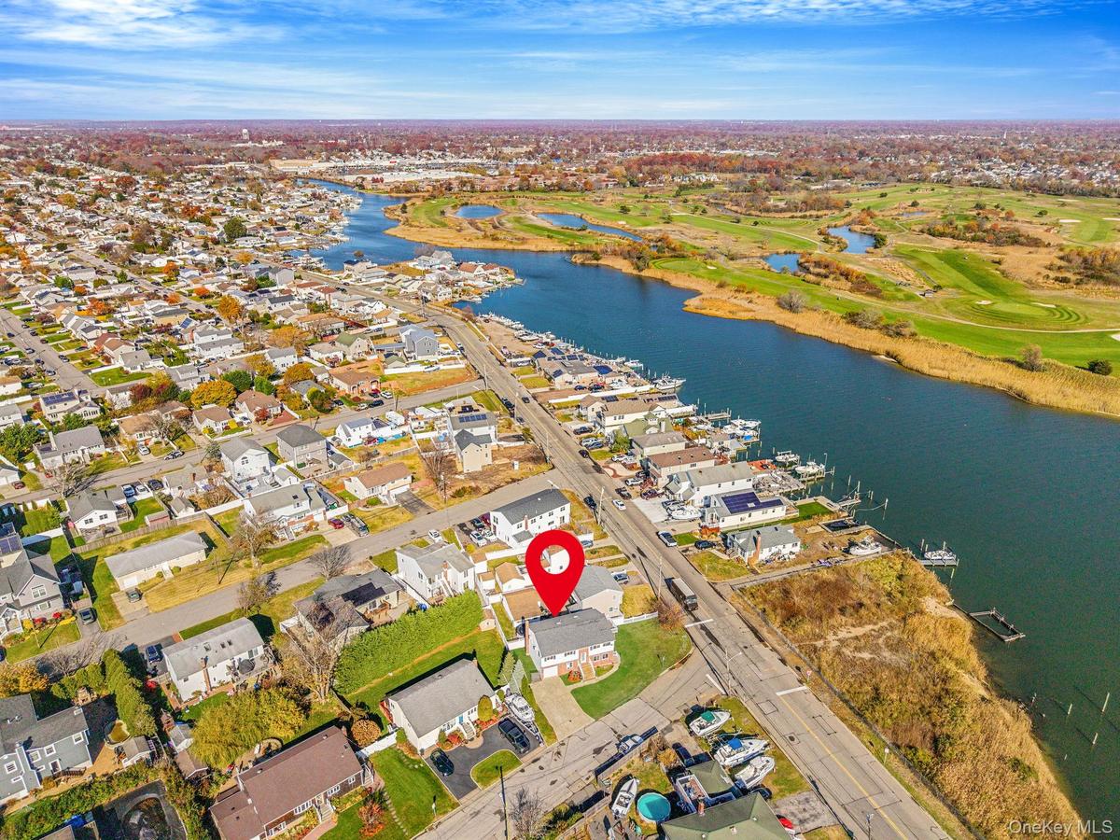
Aerial view of residential area
Aerial view of property and surrounding area with nearby suburban area, a nearby body of water, and a golf course
View of property location featuring nearby suburban area, a nearby body of water, and a golf course
Aerial view of property and surrounding area with nearby suburban area and a nearby body of water
View of property location with nearby suburban area and a large body of water
Aerial view of property's location featuring a nearby body of water and nearby suburban area
Aerial view of property's location with a nearby body of water and nearby suburban area
Aerial perspective of suburban area
Living room with light wood finished floors, recessed lighting, a baseboard heating unit, a chandelier, and a wall mounted air conditioner
Unfurnished living room featuring light wood-type flooring, ceiling fan, recessed lighting, a chandelier, and a baseboard radiator
Kitchen featuring stainless steel appliances, a skylight, backsplash, a ceiling fan, and open floor plan
Dining room with plenty of natural light, a skylight, a ceiling fan, and recessed lighting
Dining area with ceiling fan, recessed lighting, and an AC wall unit
Kitchen featuring stainless steel appliances, backsplash, a skylight, dark stone counters, and a kitchen island
Kitchen featuring recessed lighting, dark stone counters, a skylight, wine cooler, and a center island
Bedroom featuring wood finished floors, multiple windows, recessed lighting, and an AC wall unit
Unfurnished room with a baseboard heating unit, light wood finished floors, and recessed lighting
Bedroom with baseboard heating, wood finished floors, and recessed lighting
Bedroom featuring baseboard heating, light wood-style flooring, and recessed lighting
Unfurnished bedroom featuring light wood-type flooring, recessed lighting, a closet, and ensuite bath
Bathroom featuring vanity,  shower combination, tile walls, and recessed lighting
Spare room with a baseboard heating unit, recessed lighting, and light tile patterned flooring
Bedroom featuring a baseboard heating unit, recessed lighting, light tile patterned floors, and cooling unit
Bedroom featuring a baseboard radiator and recessed lighting
Unfurnished living room with recessed lighting, electric panel, light tile patterned floors, and a ceiling fan
Living room featuring recessed lighting, light tile patterned flooring, a ceiling fan, and electric panel
Foyer with light tile patterned floors, recessed lighting, and a baseboard radiator
Kitchen featuring brown cabinetry, black range with gas stovetop, a ceiling fan, recessed lighting, and light tile patterned flooring
Kitchen featuring brown cabinetry, black range with gas cooktop, light tile patterned floors, a ceiling fan, and recessed lighting
Kitchen featuring black range with gas cooktop, light countertops, brown cabinetry, a baseboard radiator, and recessed lighting
Kitchen featuring black appliances, brown cabinets, light countertops, recessed lighting, and a baseboard heating unit
Full bath with tile walls, bathtub / shower combination, vanity, light tile patterned floors, and a wainscoted wall
Full bathroom with vanity, shower / bath combination, tile walls, light tile patterned floors, and wainscoting
Raised ranch featuring driveway, brick siding, and a garageRaised ranch featuring driveway, brick siding, and a garageSplit foyer home featuring concrete driveway, brick siding, and a garageBi-level home featuring brick siding, driveway, and an attached garageView of deckView of property exterior featuring stairway and a fenced backyardAerial view of residential areaAerial view of residential areaAerial view of property and surrounding area with nearby suburban area, a nearby body of water, and a golf courseView of property location featuring nearby suburban area, a nearby body of water, and a golf course

Description

Welcome to 4 Bay Place, a spacious high-ranch home with a properly permitted Accessory Dwelling Unit (ADU) offering versatile living options for extended family or rental income. This 5-bedroom, 3-bath residence spans approximately 2,005 sq. ft. and features an attached garage, updated flooring, recessed lighting, and sun-filled rooms throughout. The main level provides a bright open layout, generous bedrooms, and two full baths, while the lower level includes a full kitchen, additional bedrooms, and a separate entrance. Perfectly positioned in the desirable Venetian Shores area, this home showcases beautiful bay and water views from multiple rooms. Residents enjoy Venetian Park access, private beach rights, and the Lindenhurst Beach Pavilion—ideal for morning strolls, kayaking, or sunset views. Conveniently located near local restaurants, shops, schools, and the LIRR, this home blends comfort, flexibility, and the essence of Long Island coastal living. Some photos have been virtually staged to help visualize space and potential layout.

Amenities

  • Beach Access
  • Dishwasher
  • Dryer
  • First Floor Bedroom
  • First Floor Full Bath
  • Gas Oven
  • Gas Range
  • In-Law Floorplan
  • Master Downstairs
  • Primary Bathroom
  • Refrigerator
  • Washer
  • Water

Long Island MLS

All information furnished regarding property for sale, rental or financing is from sources deemed reliable, but no warranty or representation is made as to the accuracy thereof and same is submitted subject to errors, omissions, change of price, rental or other conditions, prior sale, lease or financing or withdrawal without notice. International currency conversions where shown are estimates based on recent exchange rates and are not official asking prices.

All dimensions are approximate. For exact dimensions, you must hire your own architect or engineer.