Apt: 6
New York, NY 11694

Property

Ownership: For Sale
Type: Condo
Rooms: 7
Bedrooms: 3 BR
Bathrooms: 3
Pets: Pets Allowed

Financials

Price:$769,000
Annual Taxes:$5,557
Common charges:$552
47-44 Vernon Blvd, Long Island City, NY 11101
Listing Courtesy of ROCKAWAY PROPERTIES

Get ready for summer where sunrise beach walks meet sunset rooftop views.
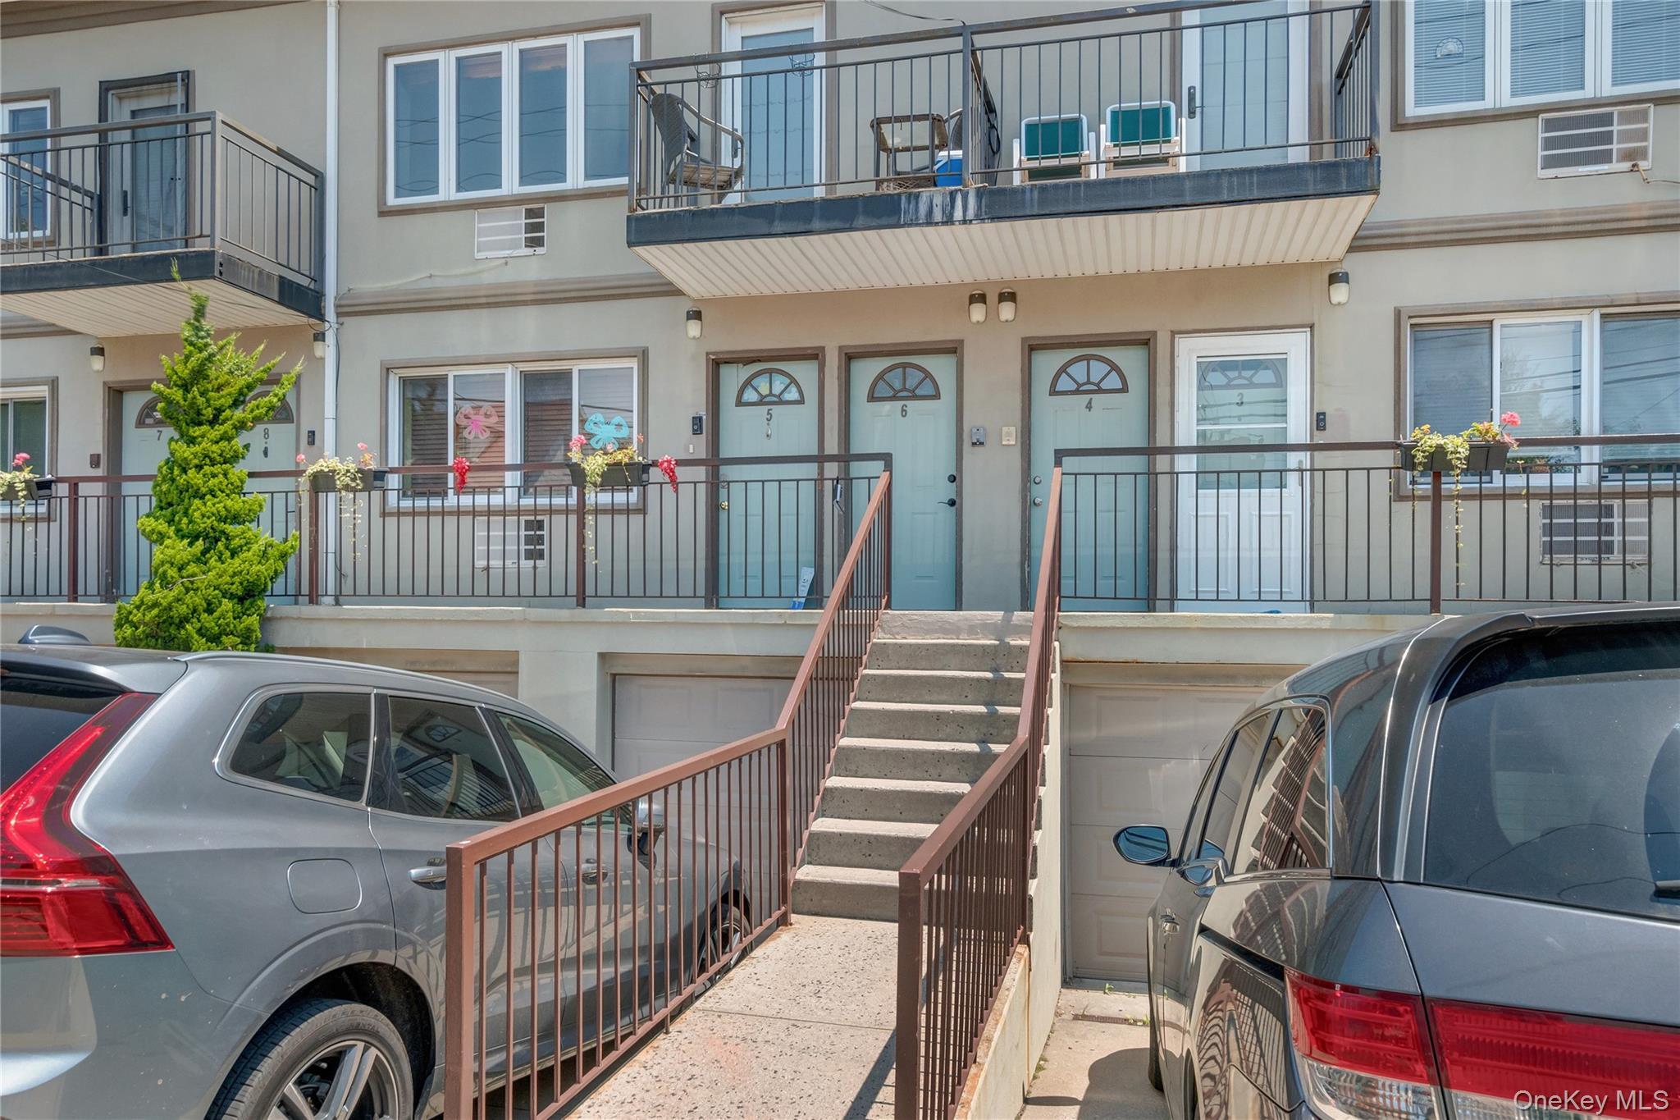
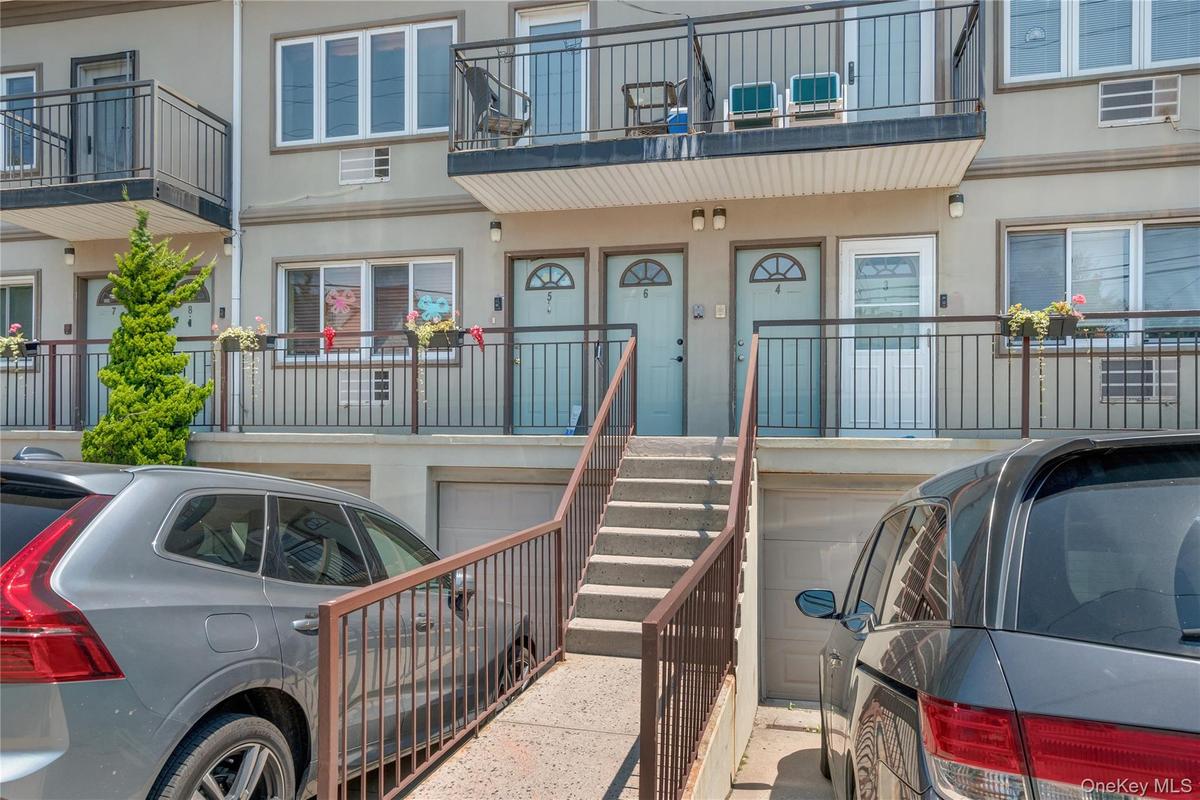
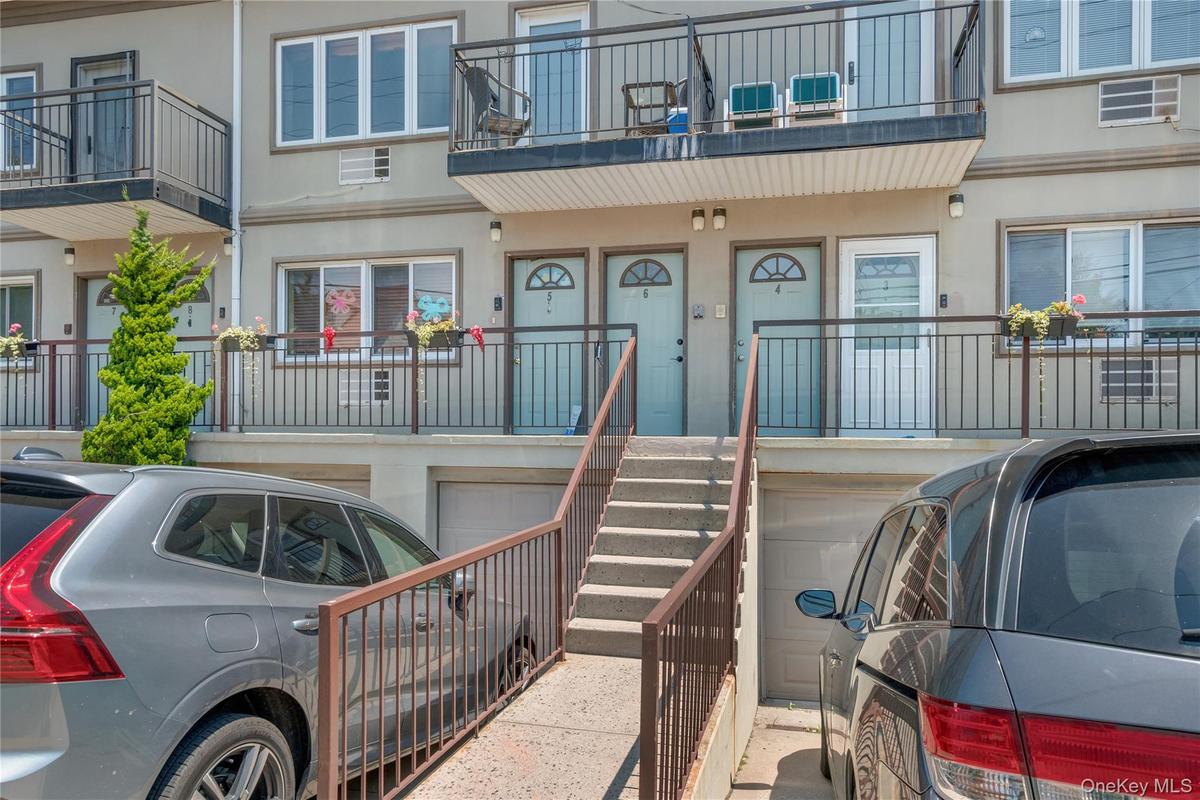
Entrance to property featuring stucco siding and a garage

Entrance to property featuring stucco siding and a garage

Entrance to property featuring stucco siding and a garage
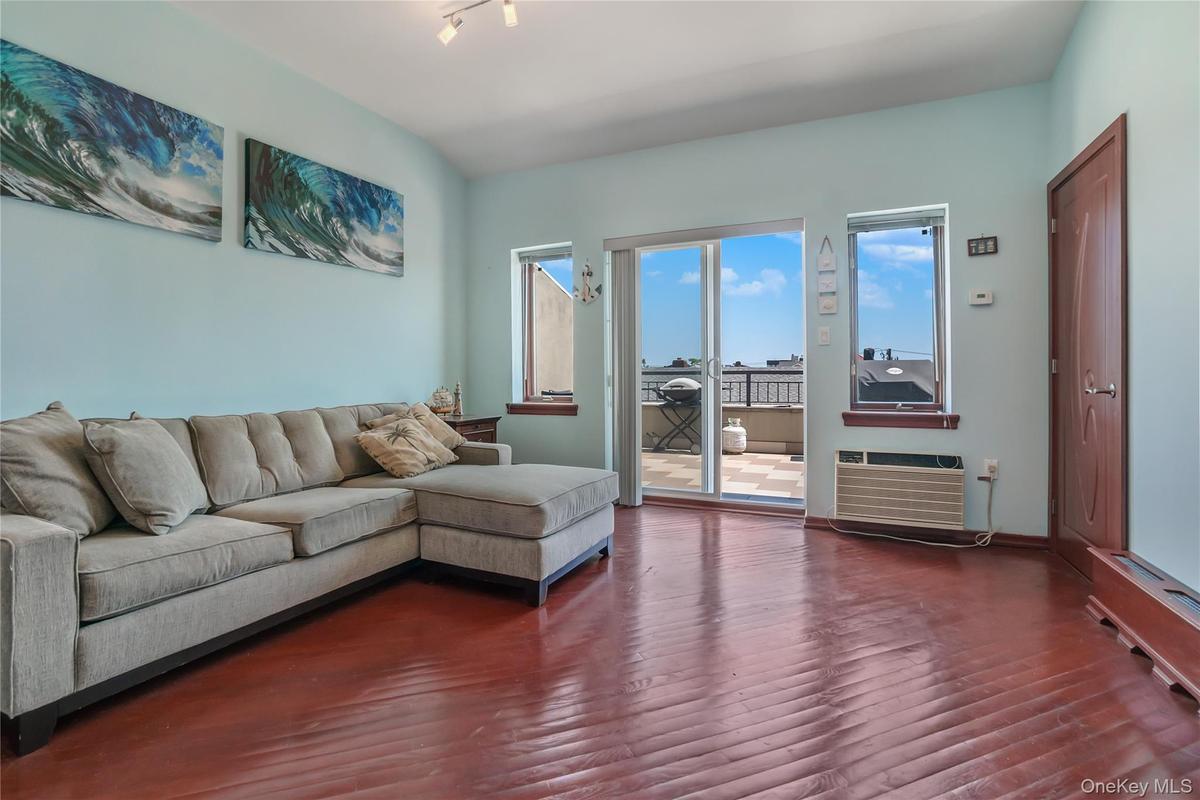
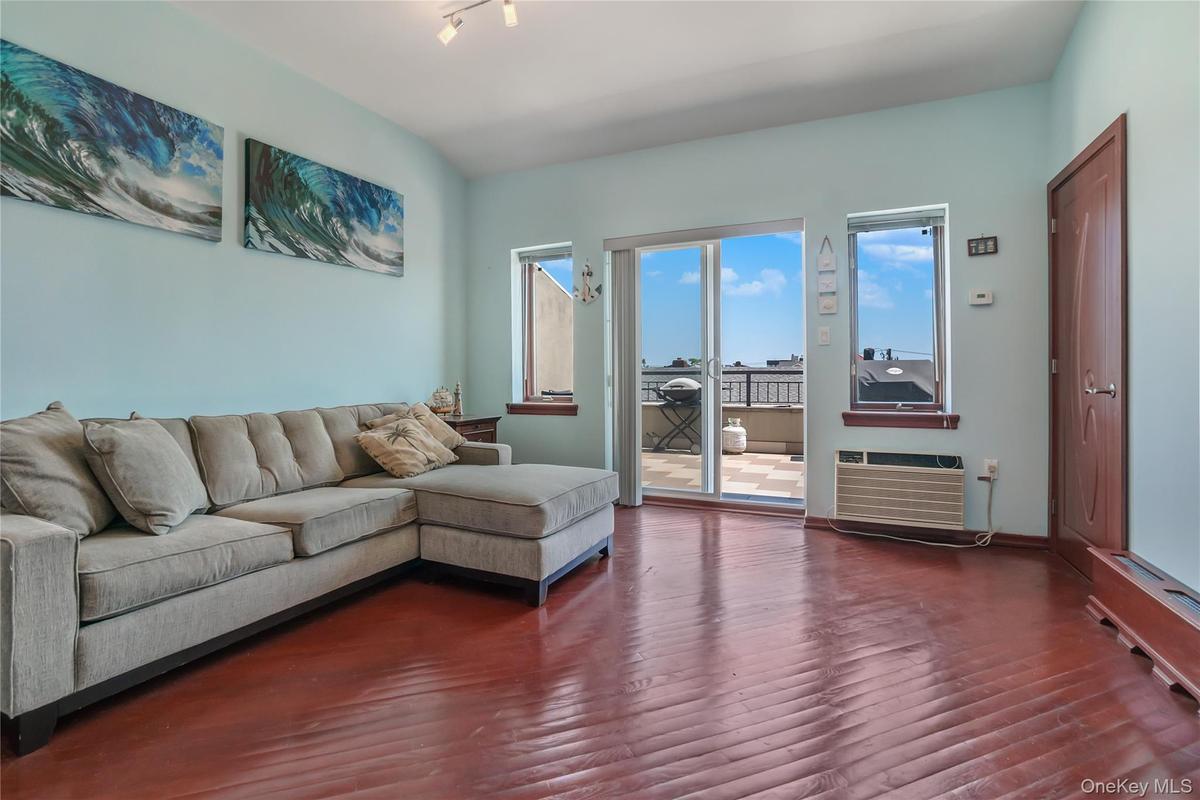
Living area featuring dark wood-style floors and a wall mounted air conditioner
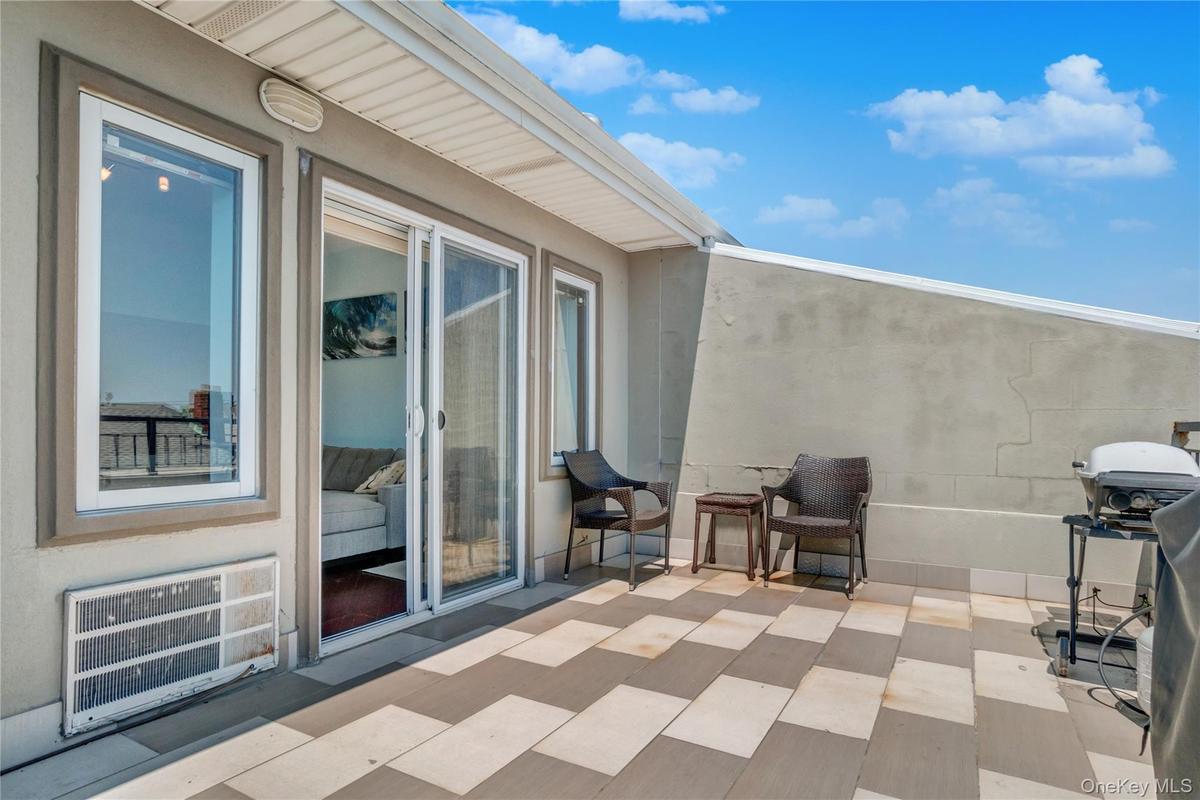
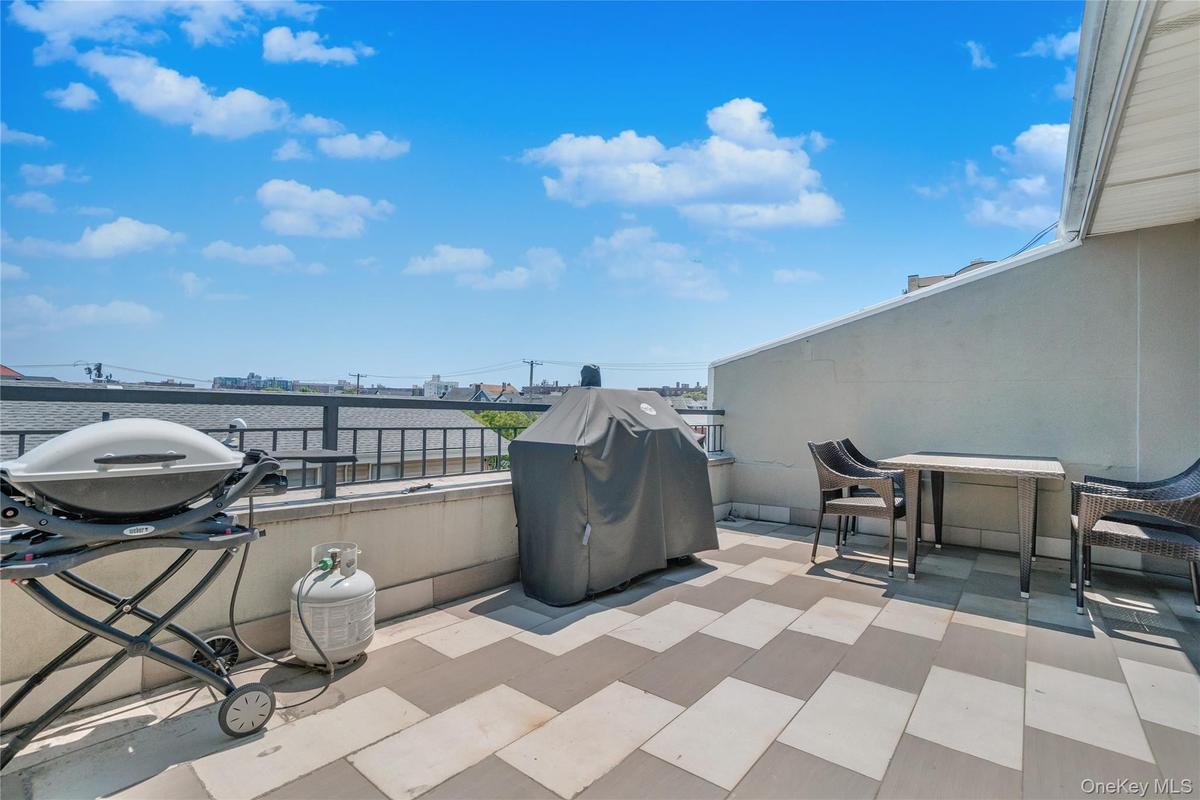
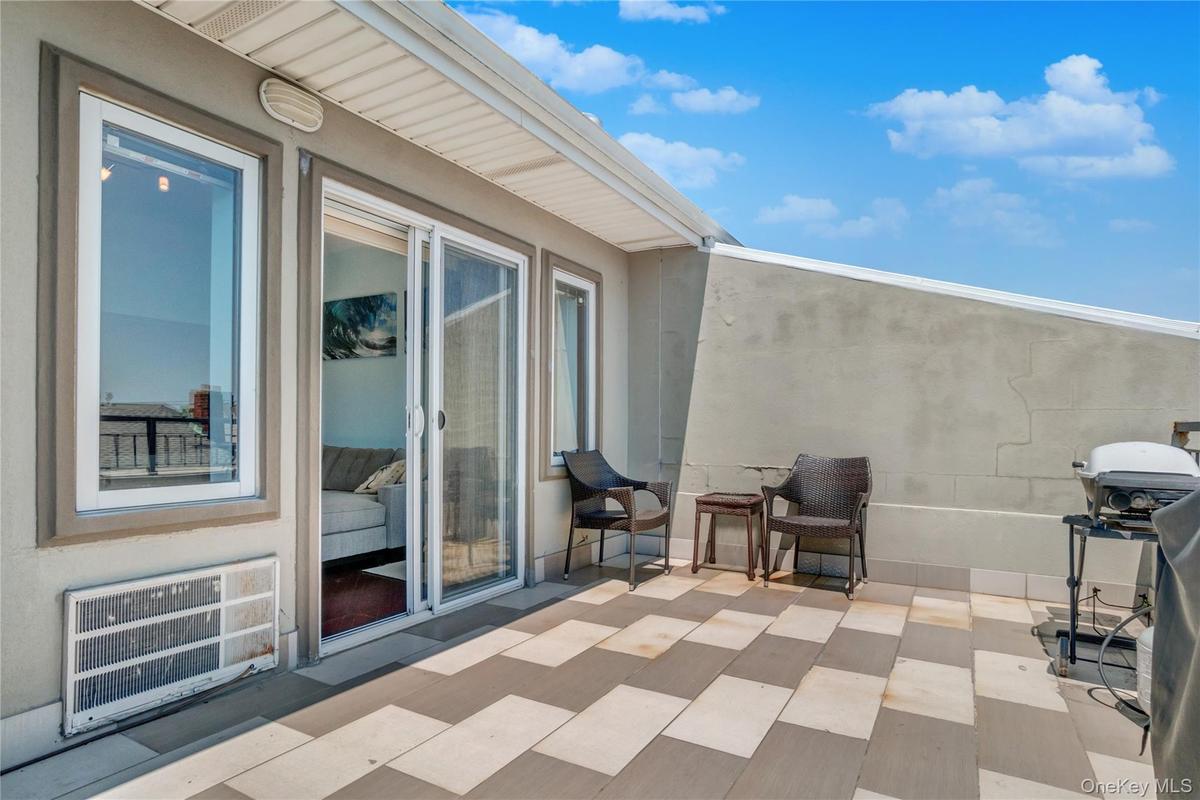
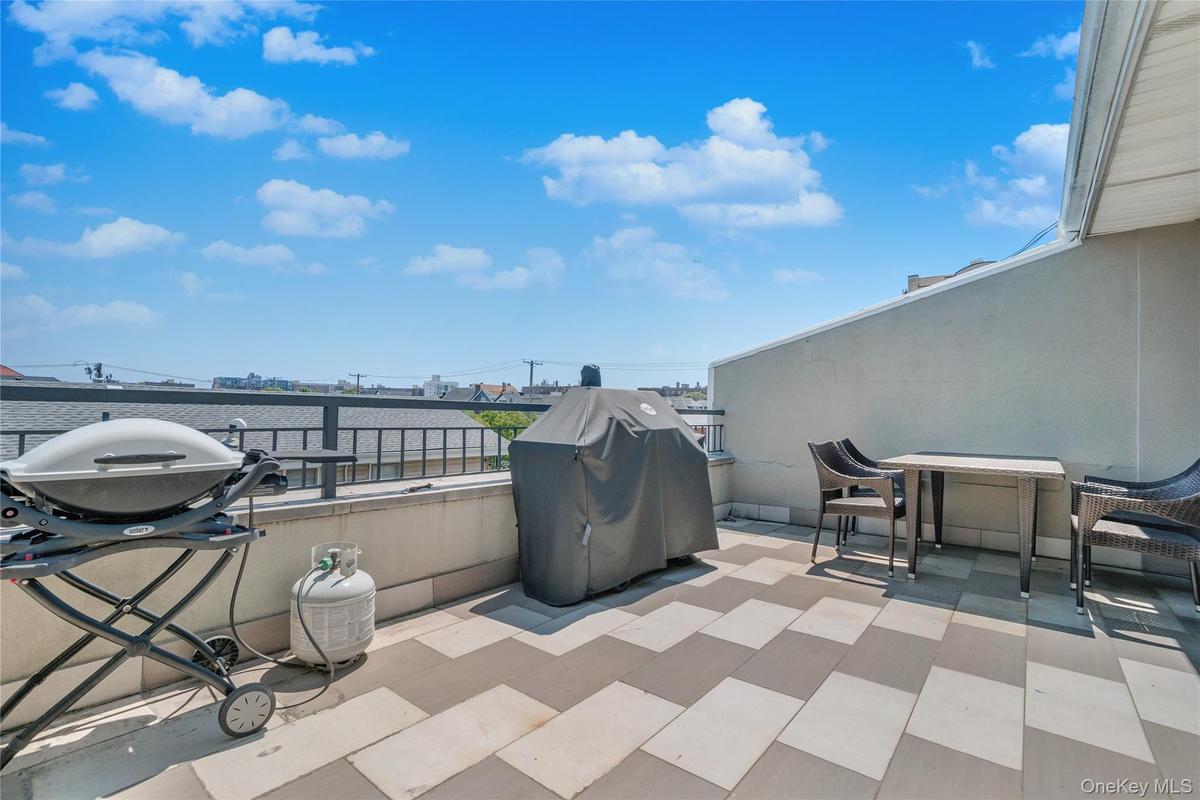
View of patio / terrace featuring area for grilling and heating unit
View of patio / terrace with grilling area
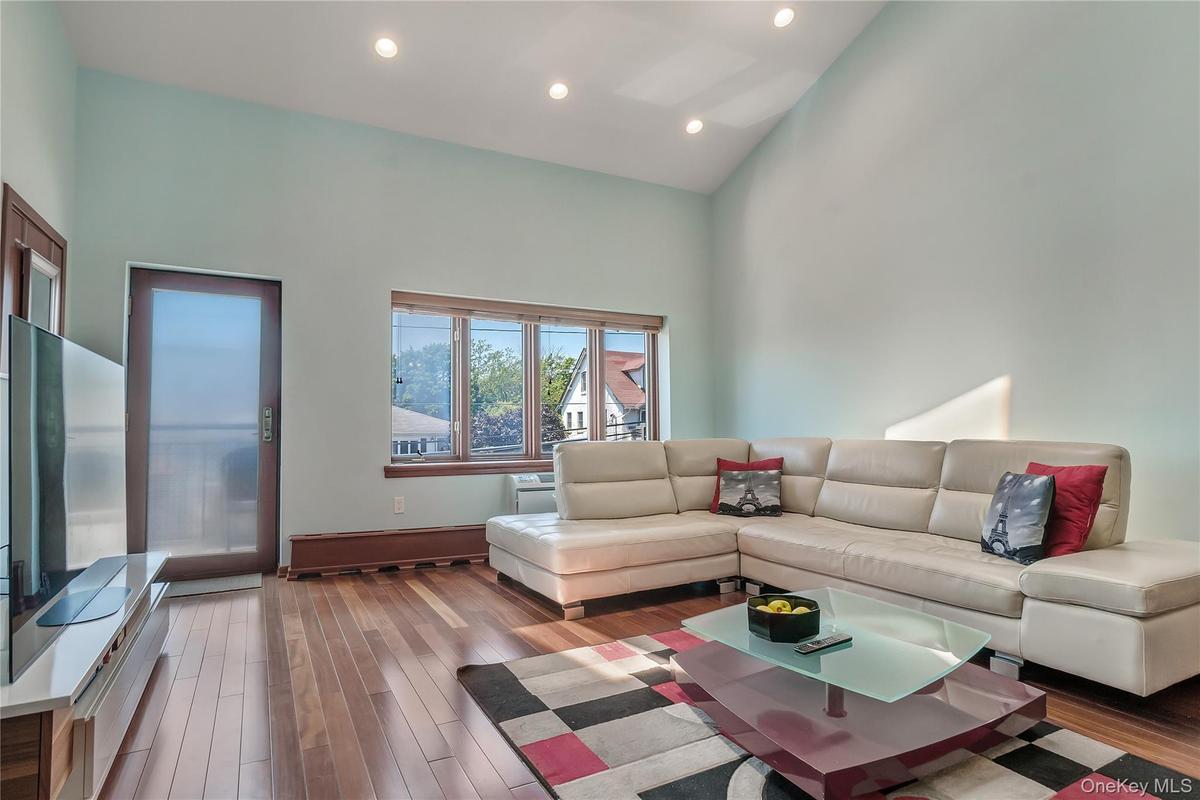
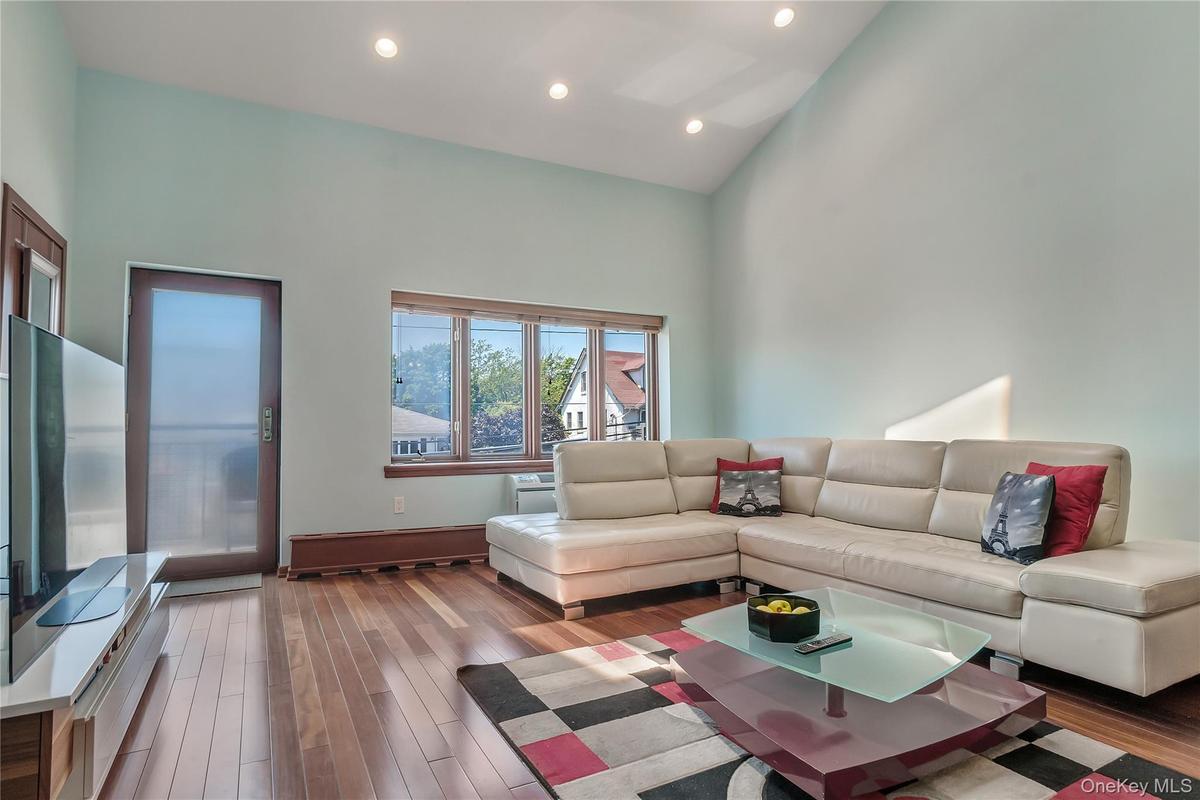
Living area with a towering ceiling, recessed lighting, and hardwood / wood-style flooring
Living room with a towering ceiling, wood finished floors, and stairway
Bathroom featuring tile walls, vanity, and tiled shower / bath combo
Bathroom featuring vanity and tile walls
Kitchen with a kitchen breakfast bar, appliances with stainless steel finishes, a peninsula, light stone countertops, and recessed lighting
Kitchen featuring appliances with stainless steel finishes, a kitchen bar, a peninsula, dark wood-type flooring, and recessed lighting
Kitchen with stainless steel appliances, tasteful backsplash, a peninsula, light brown cabinets, and a breakfast bar area
Bedroom featuring dark wood-style flooring and a wall unit AC
Full bath with a shower stall and wood finished floors
Bathroom with vanity, tile walls, and a stall shower
View of side of home with a shingled roof and a residential view
View of balcony
View of balcony
Entrance to property featuring stucco siding and a garageEntrance to property featuring stucco siding and a garageLiving area featuring dark wood-style floors and a wall mounted air conditionerLiving area featuring dark wood-style floors and a wall mounted air conditionerView of patio / terrace featuring area for grilling and heating unitView of patio / terrace featuring area for grilling and heating unitView of patio / terrace with grilling areaView of patio / terrace with grilling areaLiving area with a towering ceiling, recessed lighting, and hardwood / wood-style flooringLiving area with a towering ceiling, recessed lighting, and hardwood / wood-style flooring

Description

Get ready for summer where sunrise beach walks meet sunset rooftop views. Redefine Rockaway living in this 3 bedroom 3 bath condo with garage and private driveway, balcony and rooftop deck. A beautifully updated kitchen showcases sleek cabinetry, granite countertops, stainless steel appliances, a striking mosaic backsplash, and a breakfast bar ideal for effortless entertaining. Rich hardwood floors flow throughout, while the west-facing balcony offers the perfect setting to relax and enjoy glowing sunset skies.The main level also offers a beautifully renovated full bath, a full-size washer and dryer, and two comfortable bedrooms, including a primary suite with an en suite bath and ample closet space. Upstairs, a second primary bedroom suite offers a modern, fully tiled bathroom and flexible loft-like space that can easily serve as a home office, den, or guest suite. From here, sliding doors open to your own private rooftop deck, the perfect spot to relax, entertain, and enjoy the refreshing sea breezes of this vibrant coastal community. Located just one short block from the iconic Rockaway Boardwalk and pristine beaches, and steps from shops, restaurants, and public transportation, this home offers the ideal blend of comfort, convenience, and seaside charm. Affordable taxes and low monthly common charges make this an exceptional opportunity. Families will appreciate being in the PS 114 school district, with St. Francis de Sales Catholic School just four blocks away. Explore the area’s fantastic restaurants, cafes, boutiques, and bars — all within easy reach. Commuting is effortless with express buses and the A train nearby, or take the Rockaway Ferry across Jamaica Bay for a scenic trip to Manhattan in under an hour!
Amenities

  • Balcony
  • Cathedral Ceiling(s)
  • Dishwasher
  • Dryer
  • Electric Water Heater
  • Granite Counters
  • Microwave
  • Near Public Transit
  • Primary Bathroom
  • Refrigerator
  • Trash Collection Public
  • Washer
  • Washer/Dryer Hookup

Long Island MLS

All information furnished regarding property for sale, rental or financing is from sources deemed reliable, but no warranty or representation is made as to the accuracy thereof and same is submitted subject to errors, omissions, change of price, rental or other conditions, prior sale, lease or financing or withdrawal without notice. International currency conversions where shown are estimates based on recent exchange rates and are not official asking prices.
All dimensions are approximate. For exact dimensions, you must hire your own architect or engineer.