Property
| Furnished: | YES |
|---|---|
| Type: | Single Family |
| Rooms: | 15 |
| Bedrooms: | 6 BR |
| Bathrooms: | 6½ |
| Pets: | Pets Allowed |
| Lot Size: | 3.3 Acres |
Financials
Listing Courtesy of Douglas Elliman Real Estate
Welcome to 102 Dune Road, a uniquely designed 6, 000 Square foot home, nestled in the heart of Westhampton Beach.
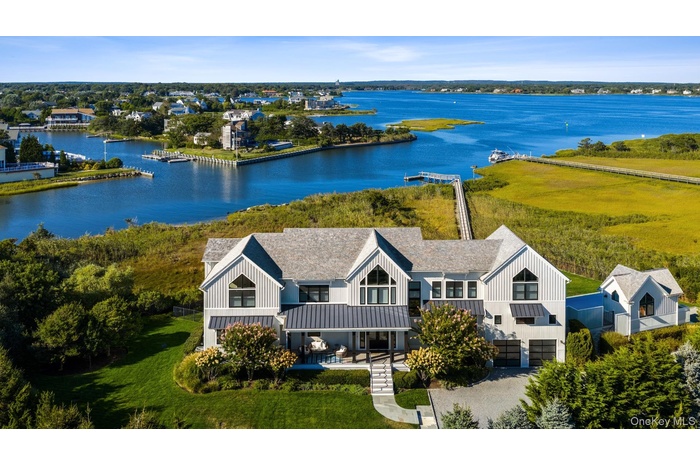
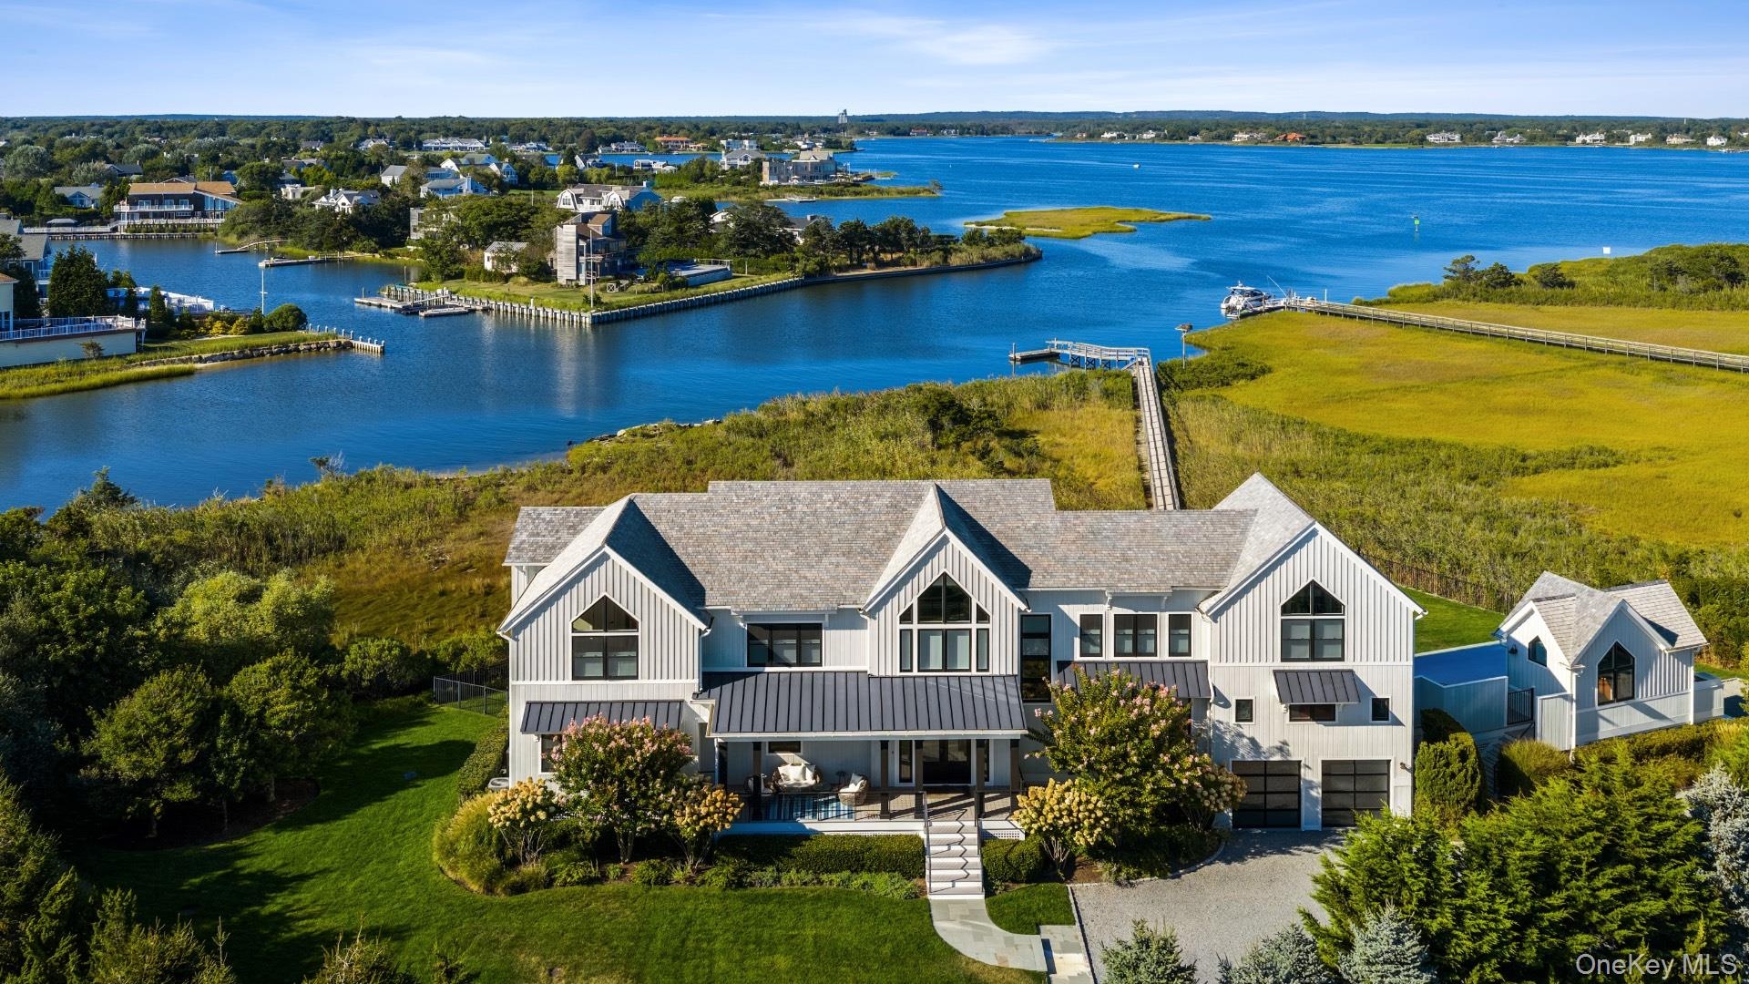
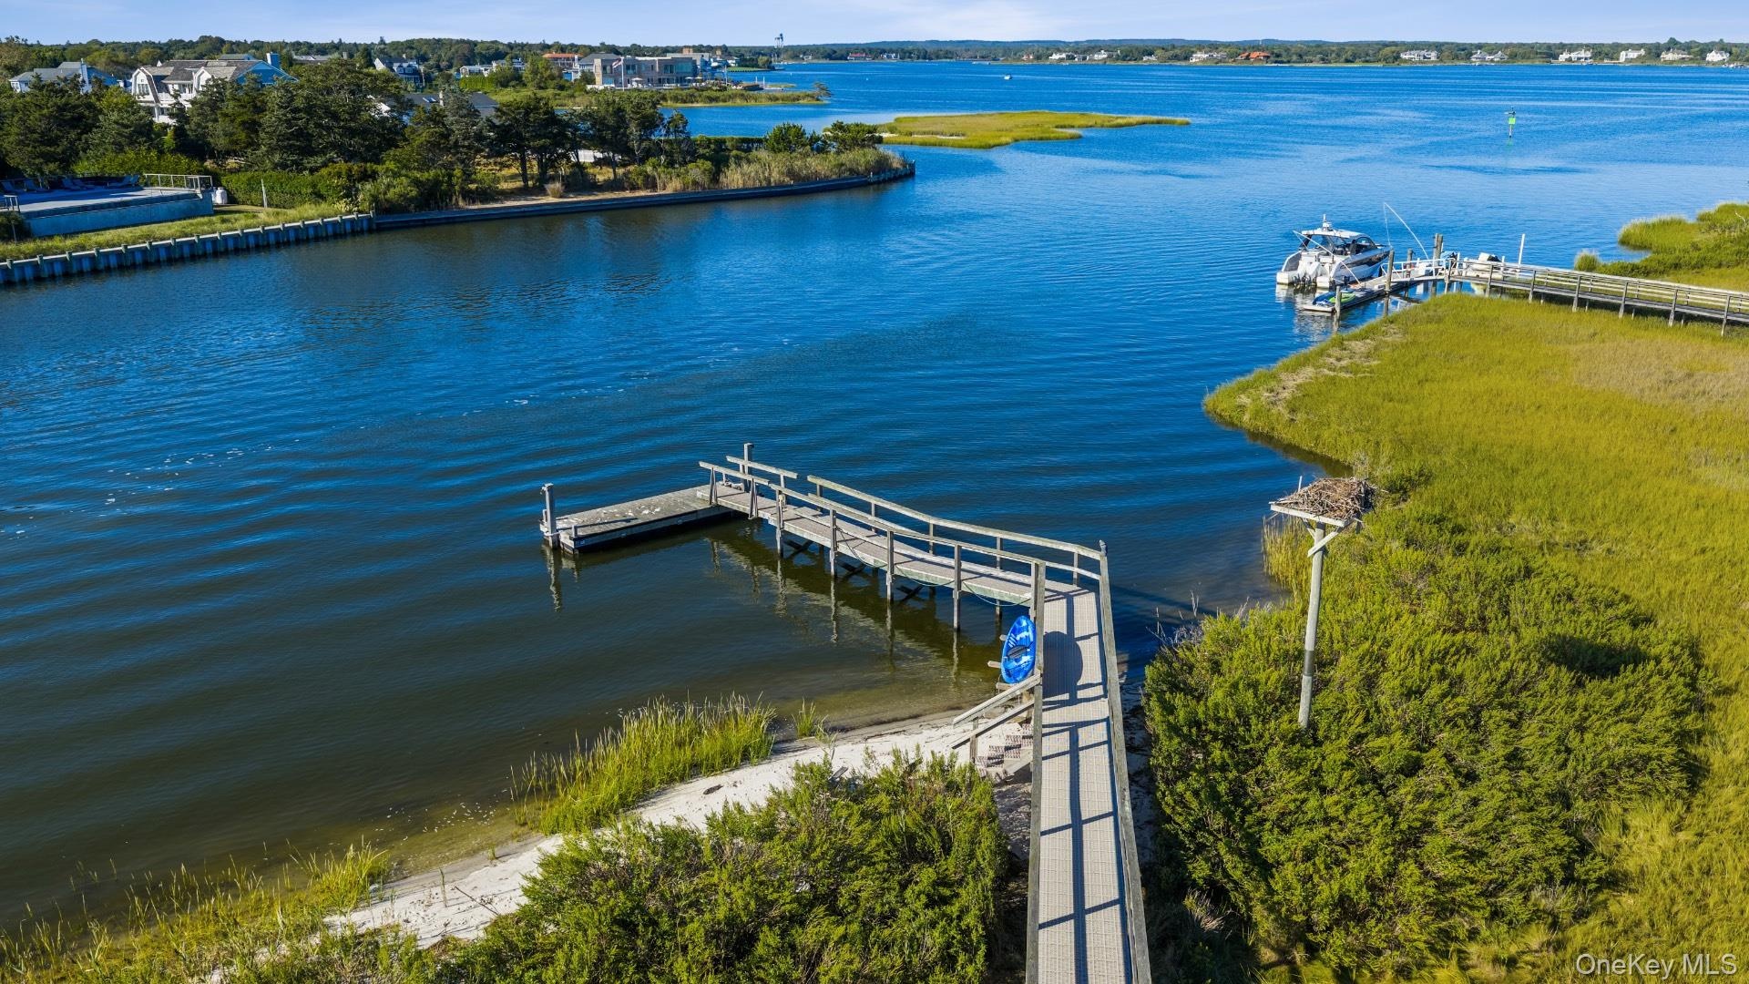
- Aerial view of a large body of water
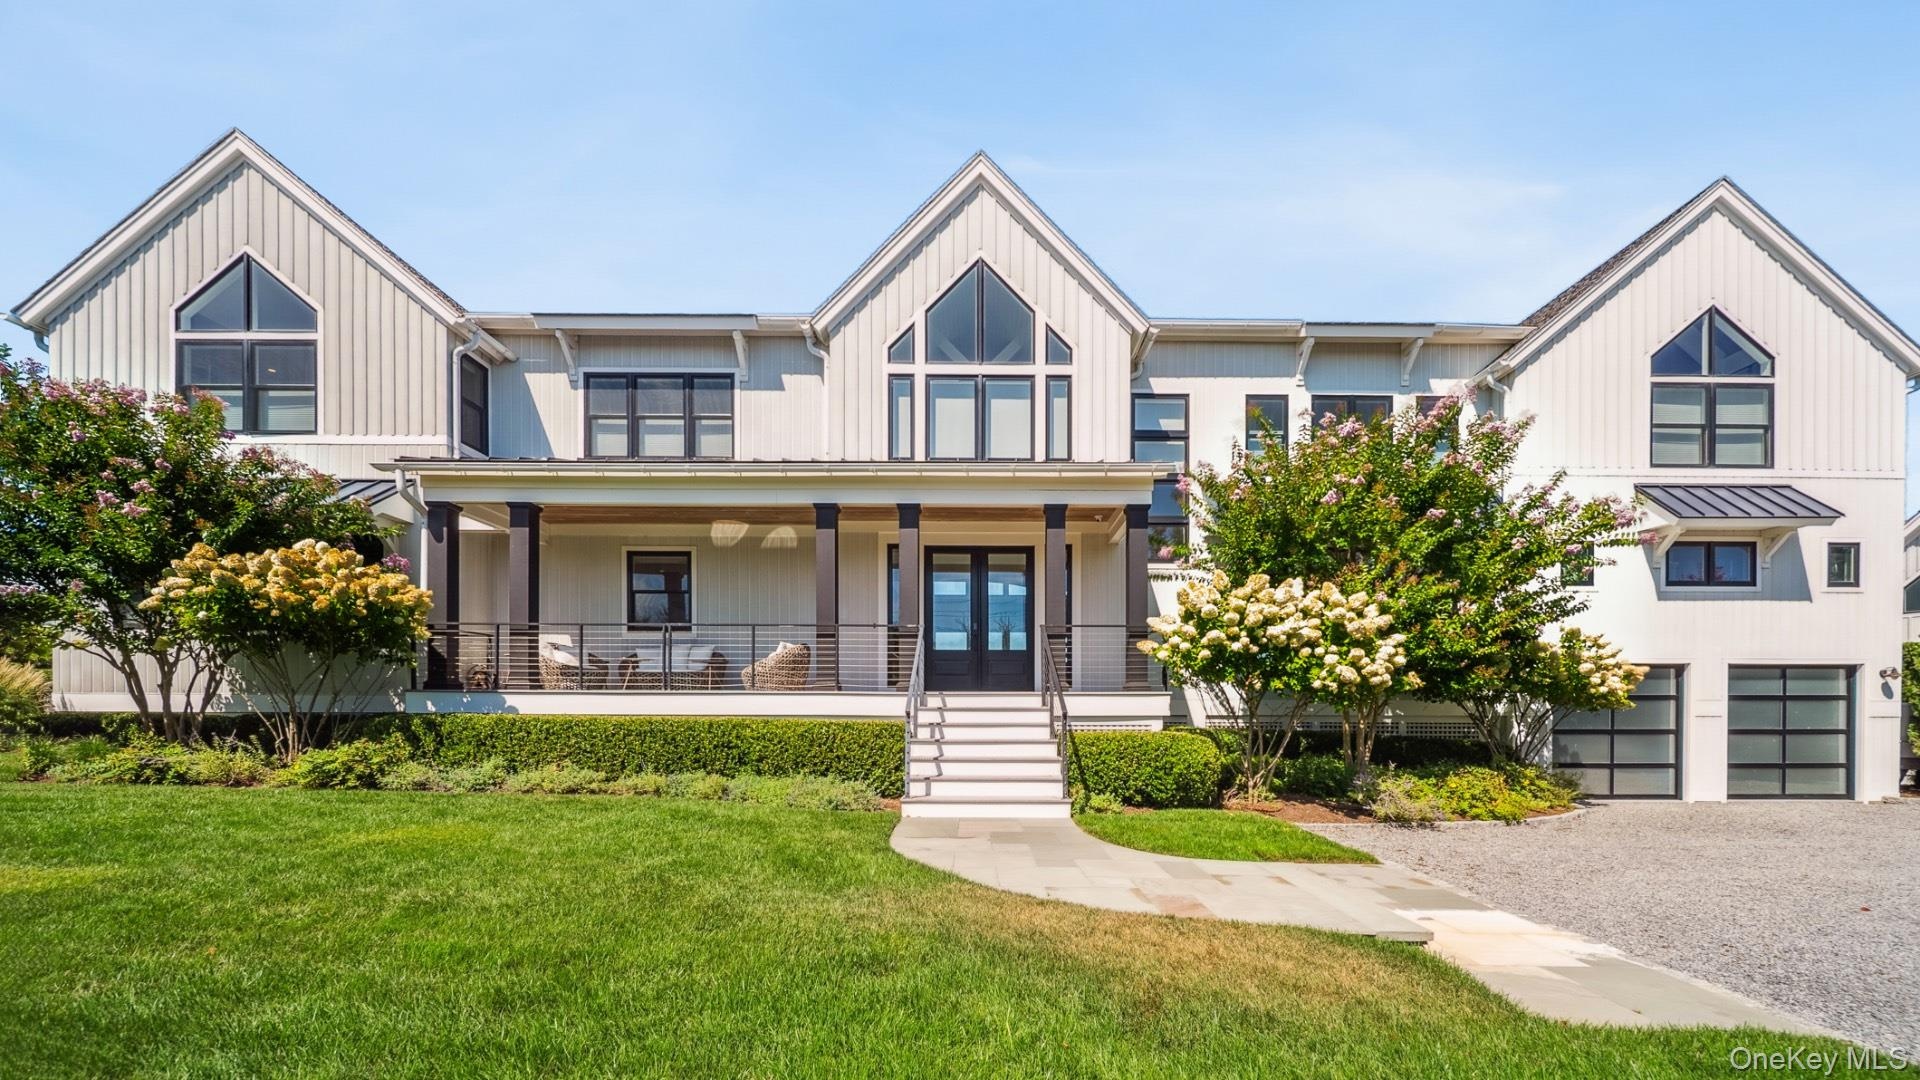
- View of front of home with a porch, a front yard, gravel driveway, french doors, and a garage
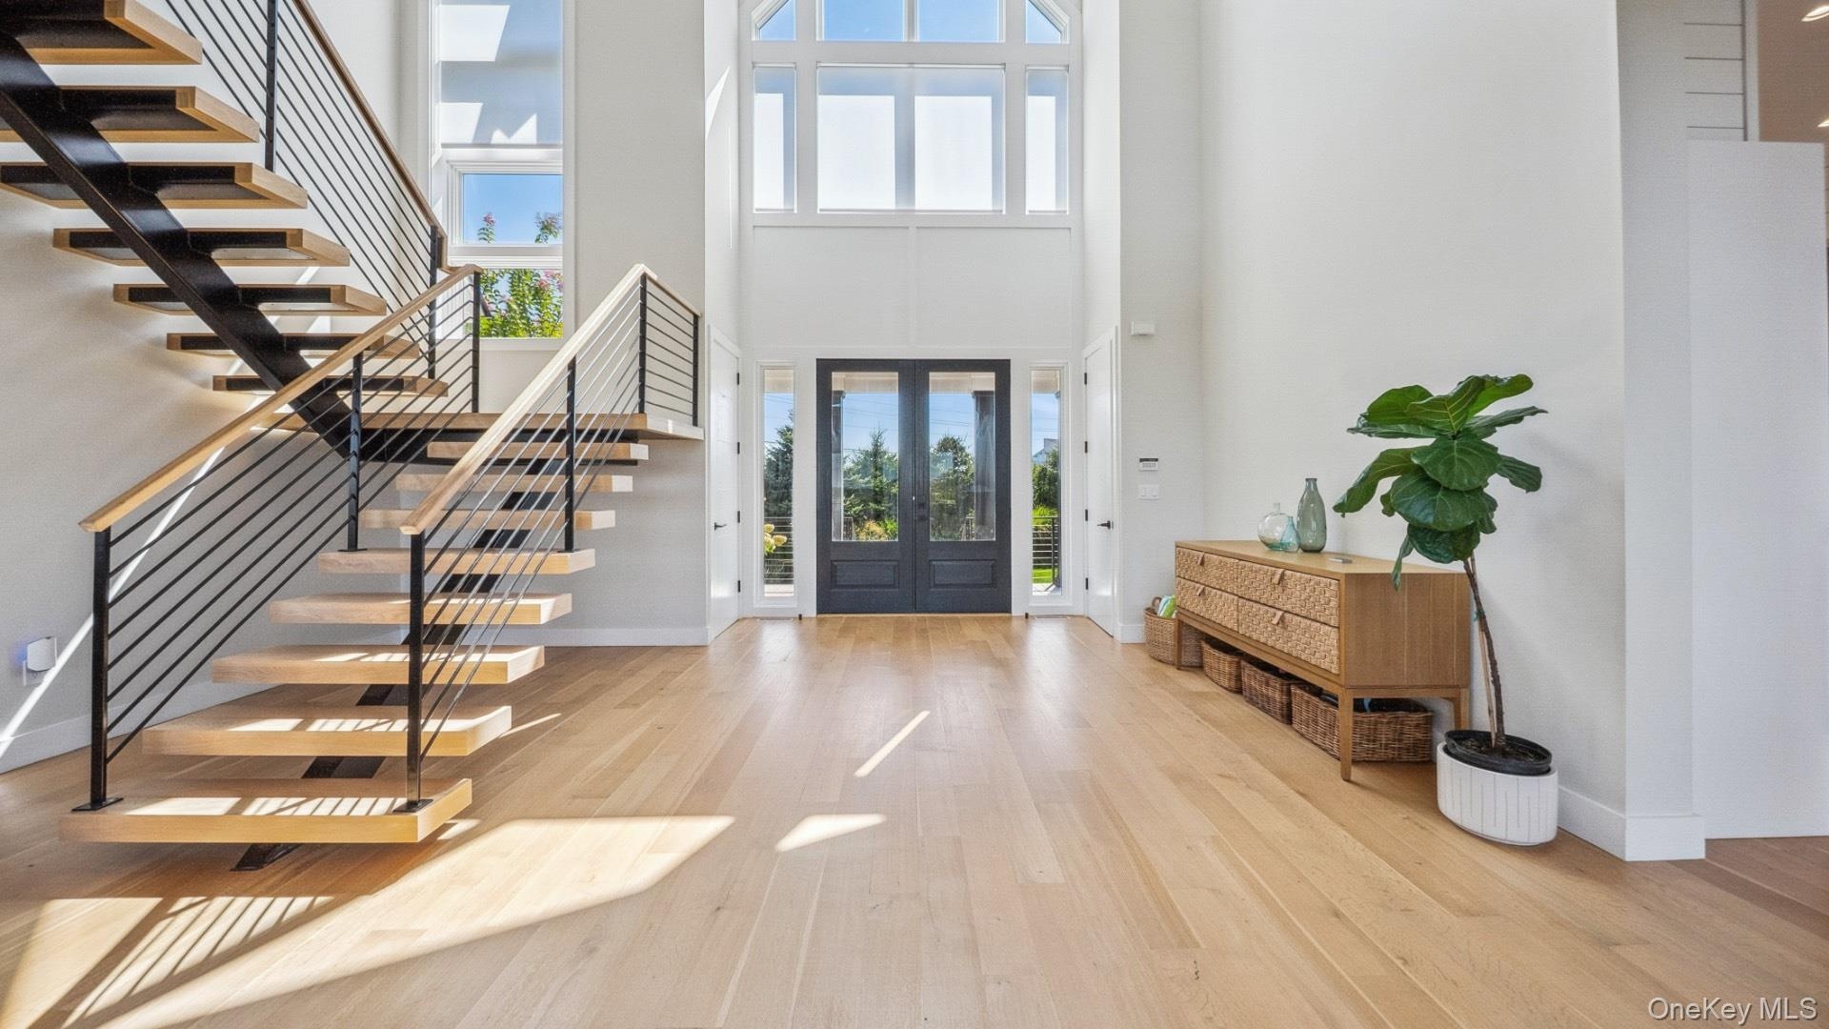
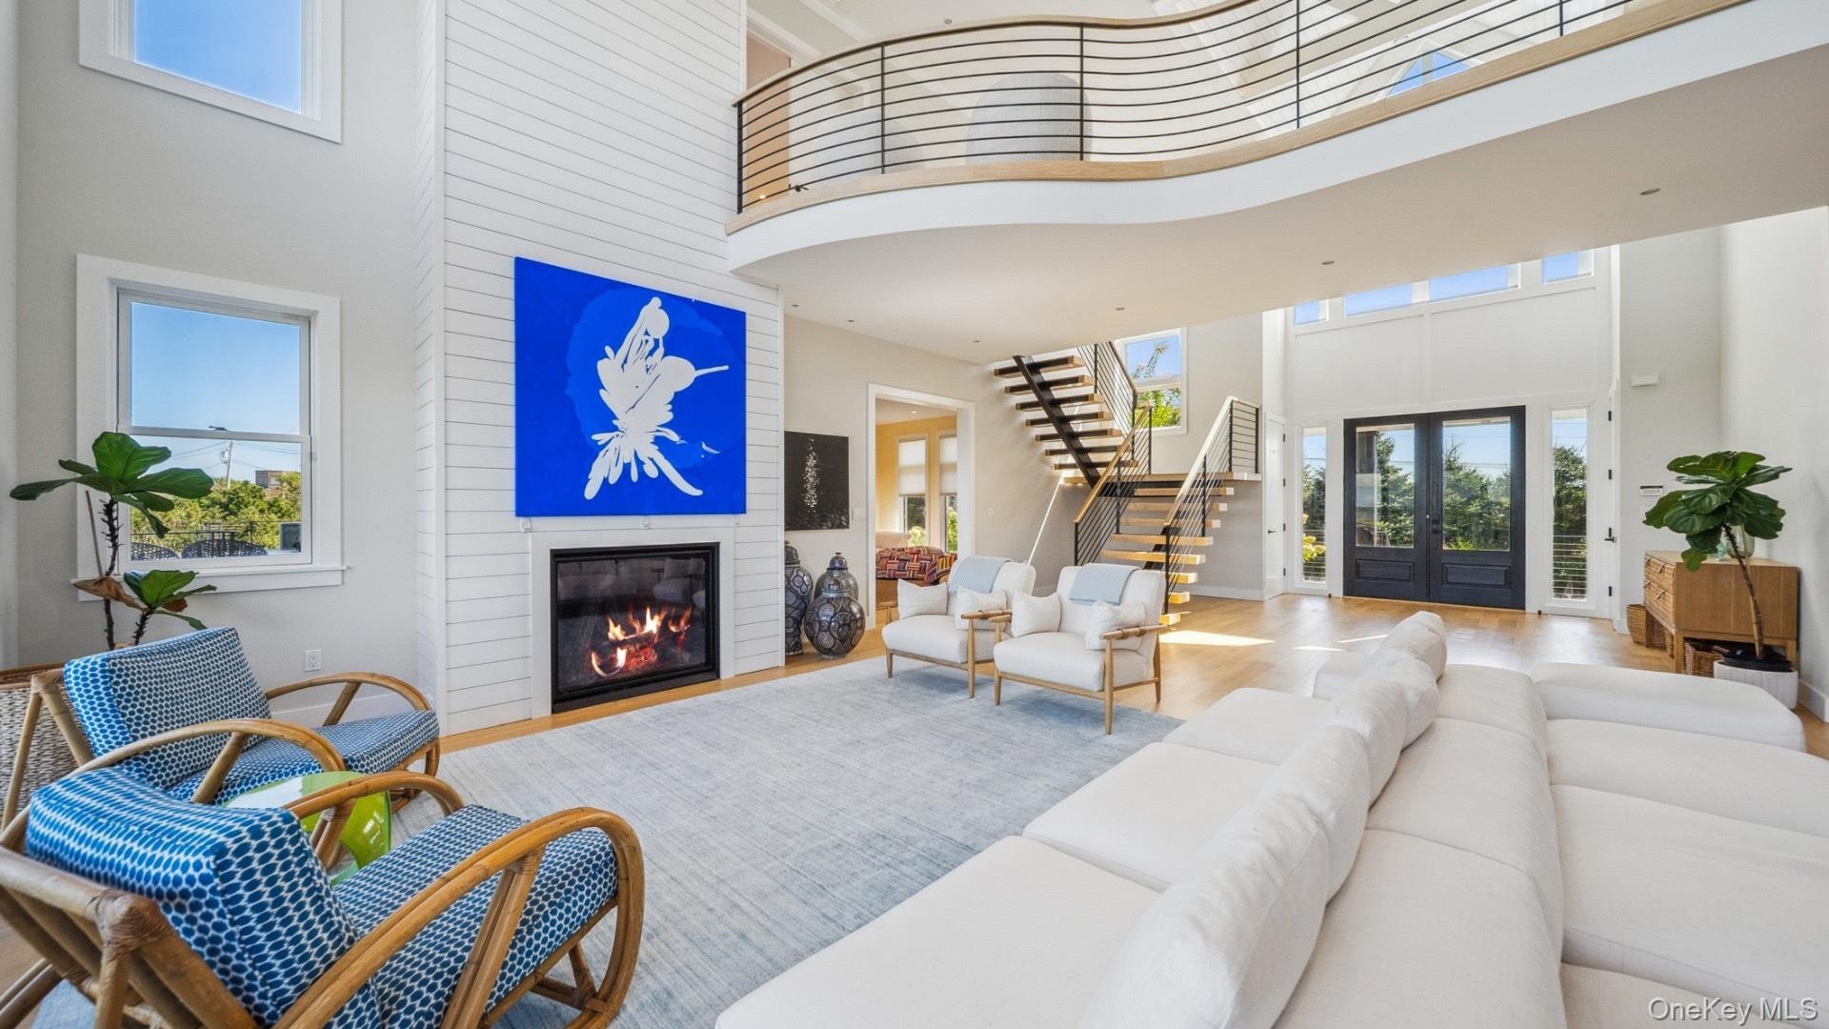
- Entryway with french doors, light wood-style floors, stairs, and a high ceiling
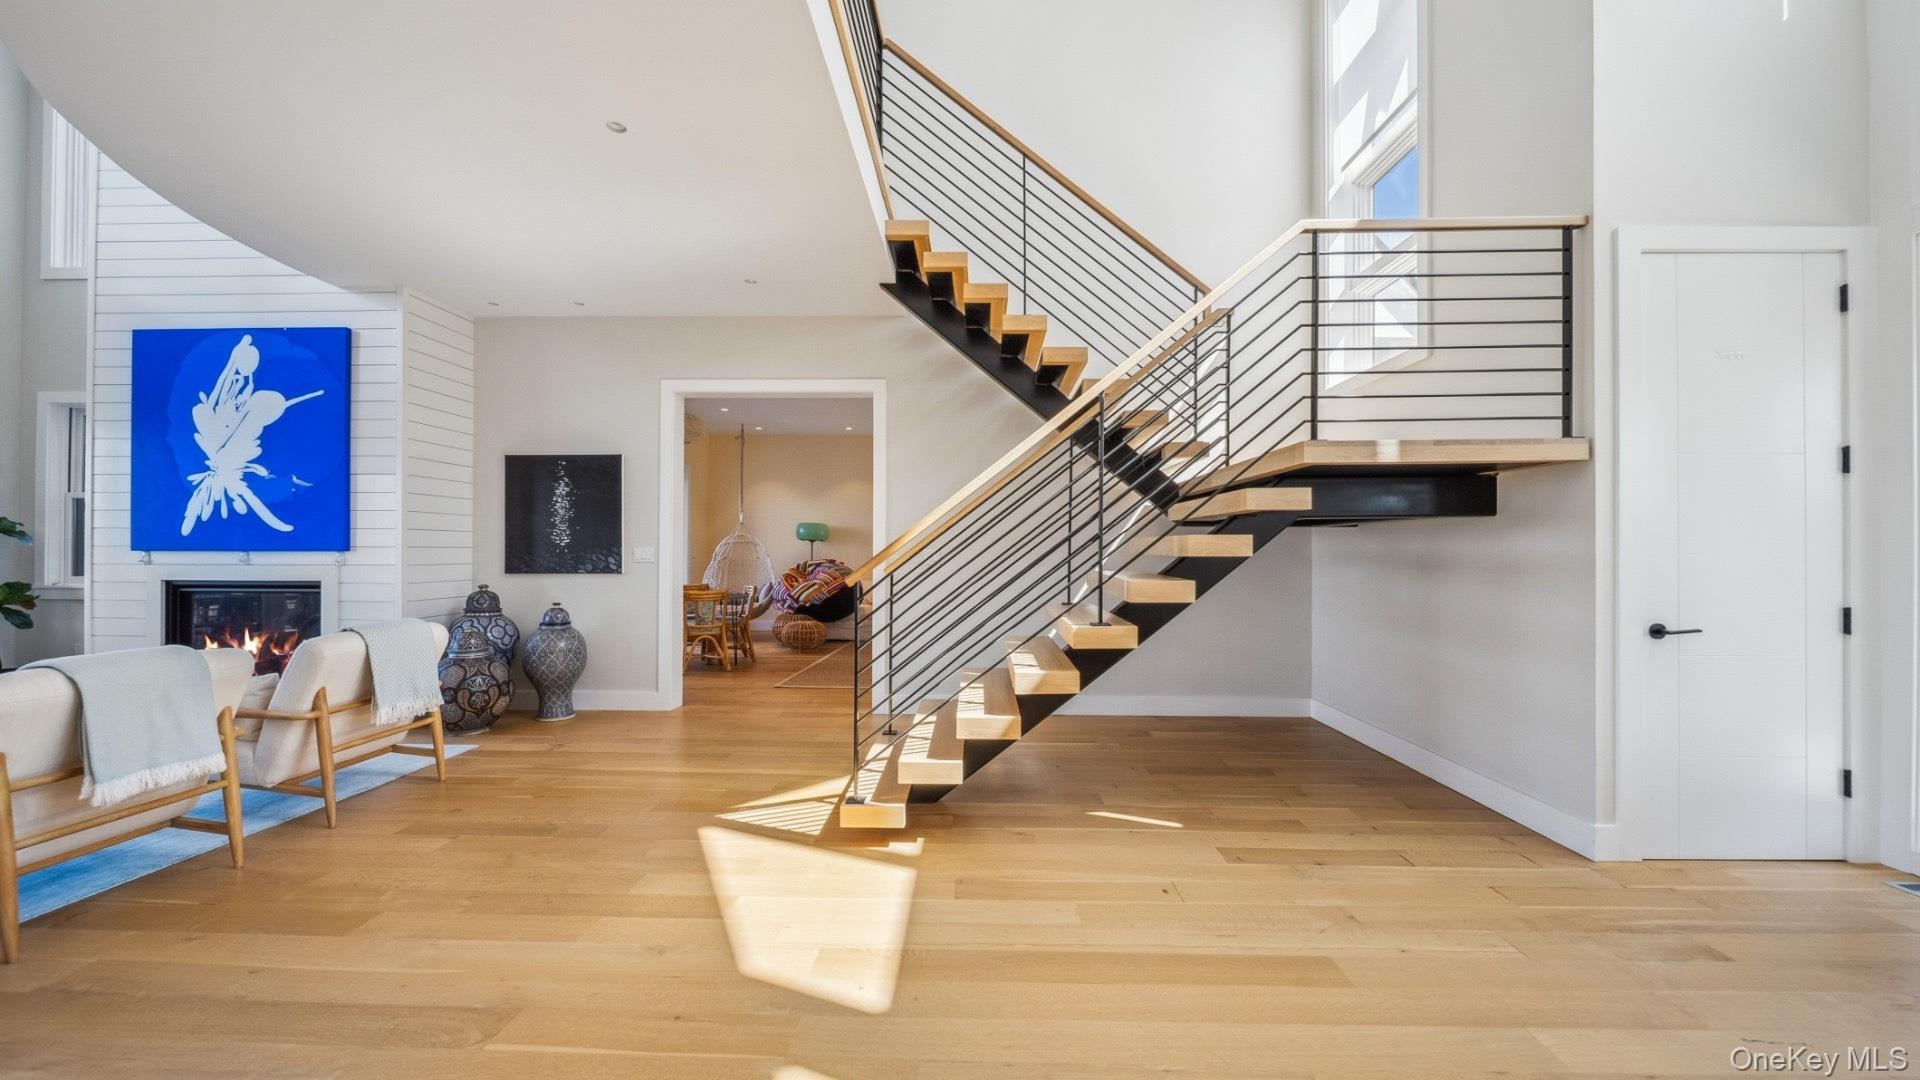
- Stairs with a towering ceiling, a fireplace, and wood finished floors
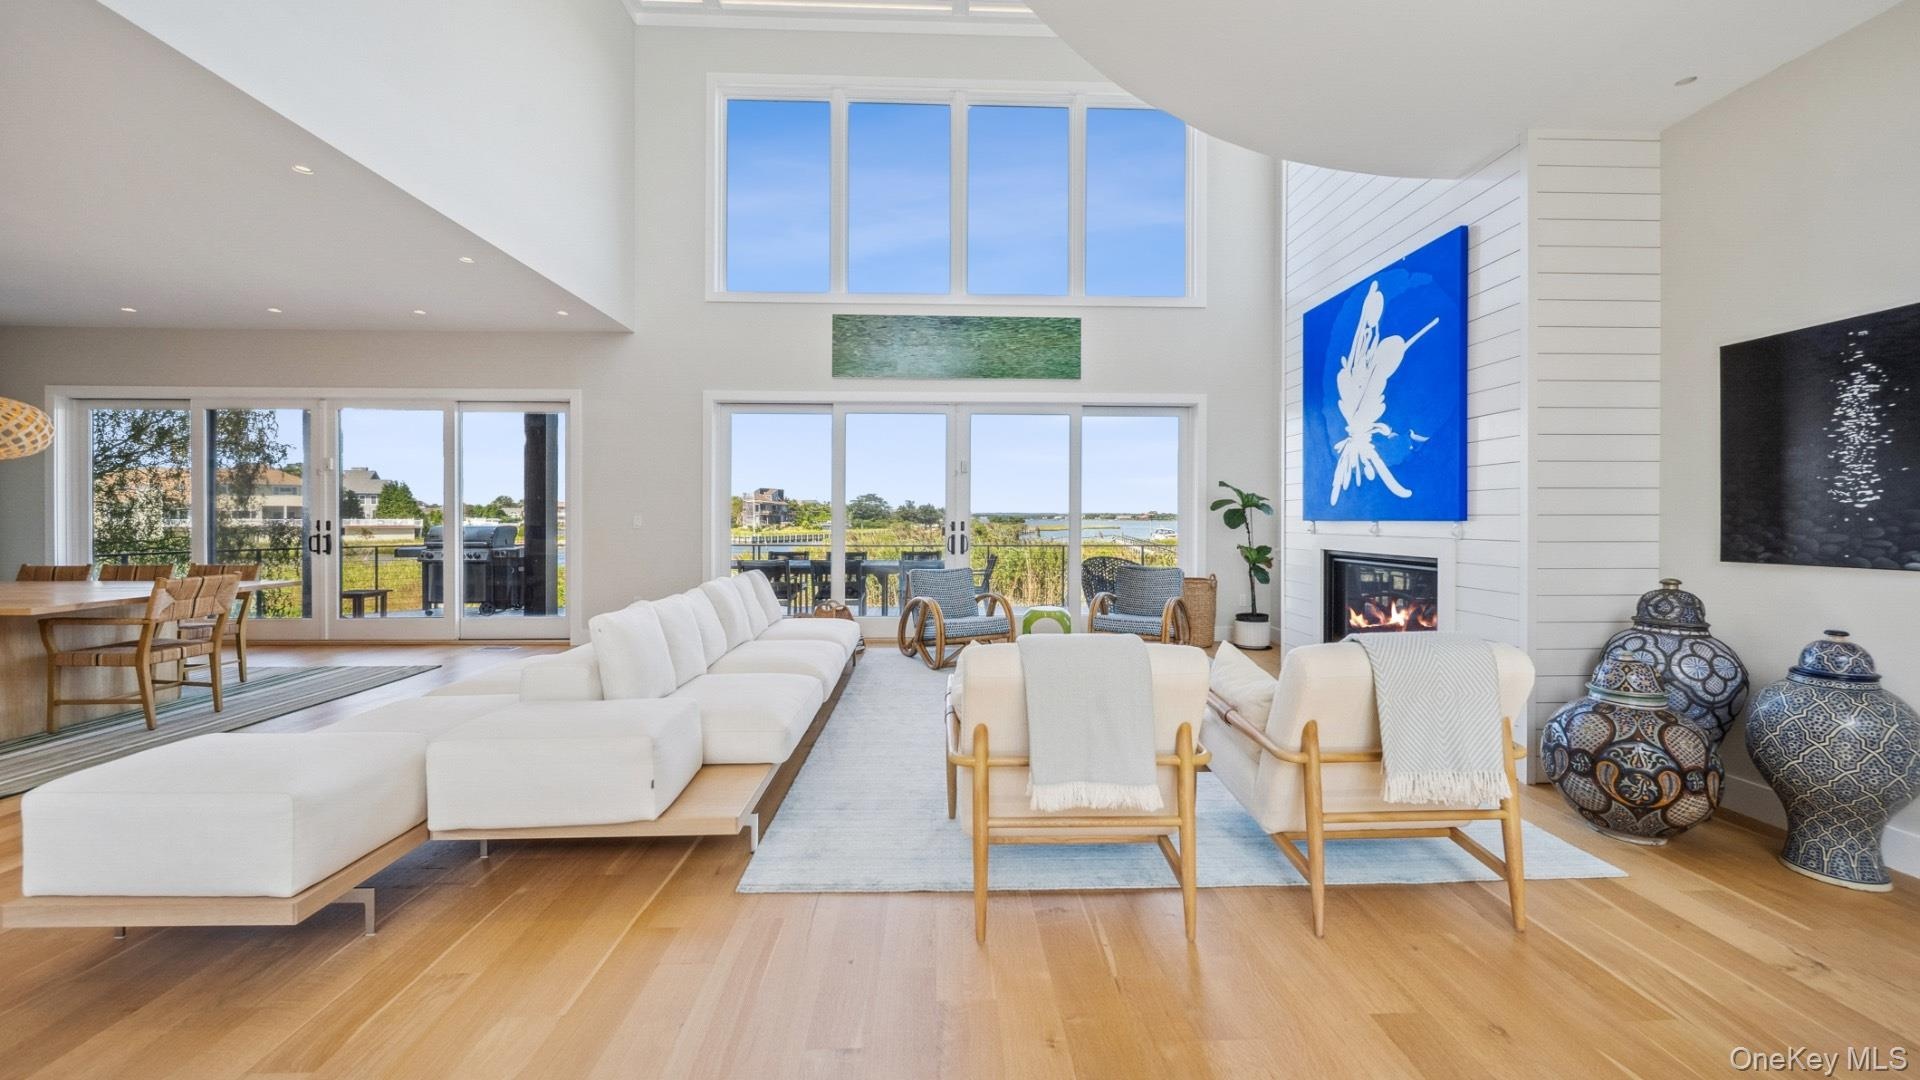
- Living area featuring wood finished floors, a high ceiling, french doors, and a large fireplace
- Living room featuring french doors, a high ceiling, stairs, a fireplace, and wood finished floors
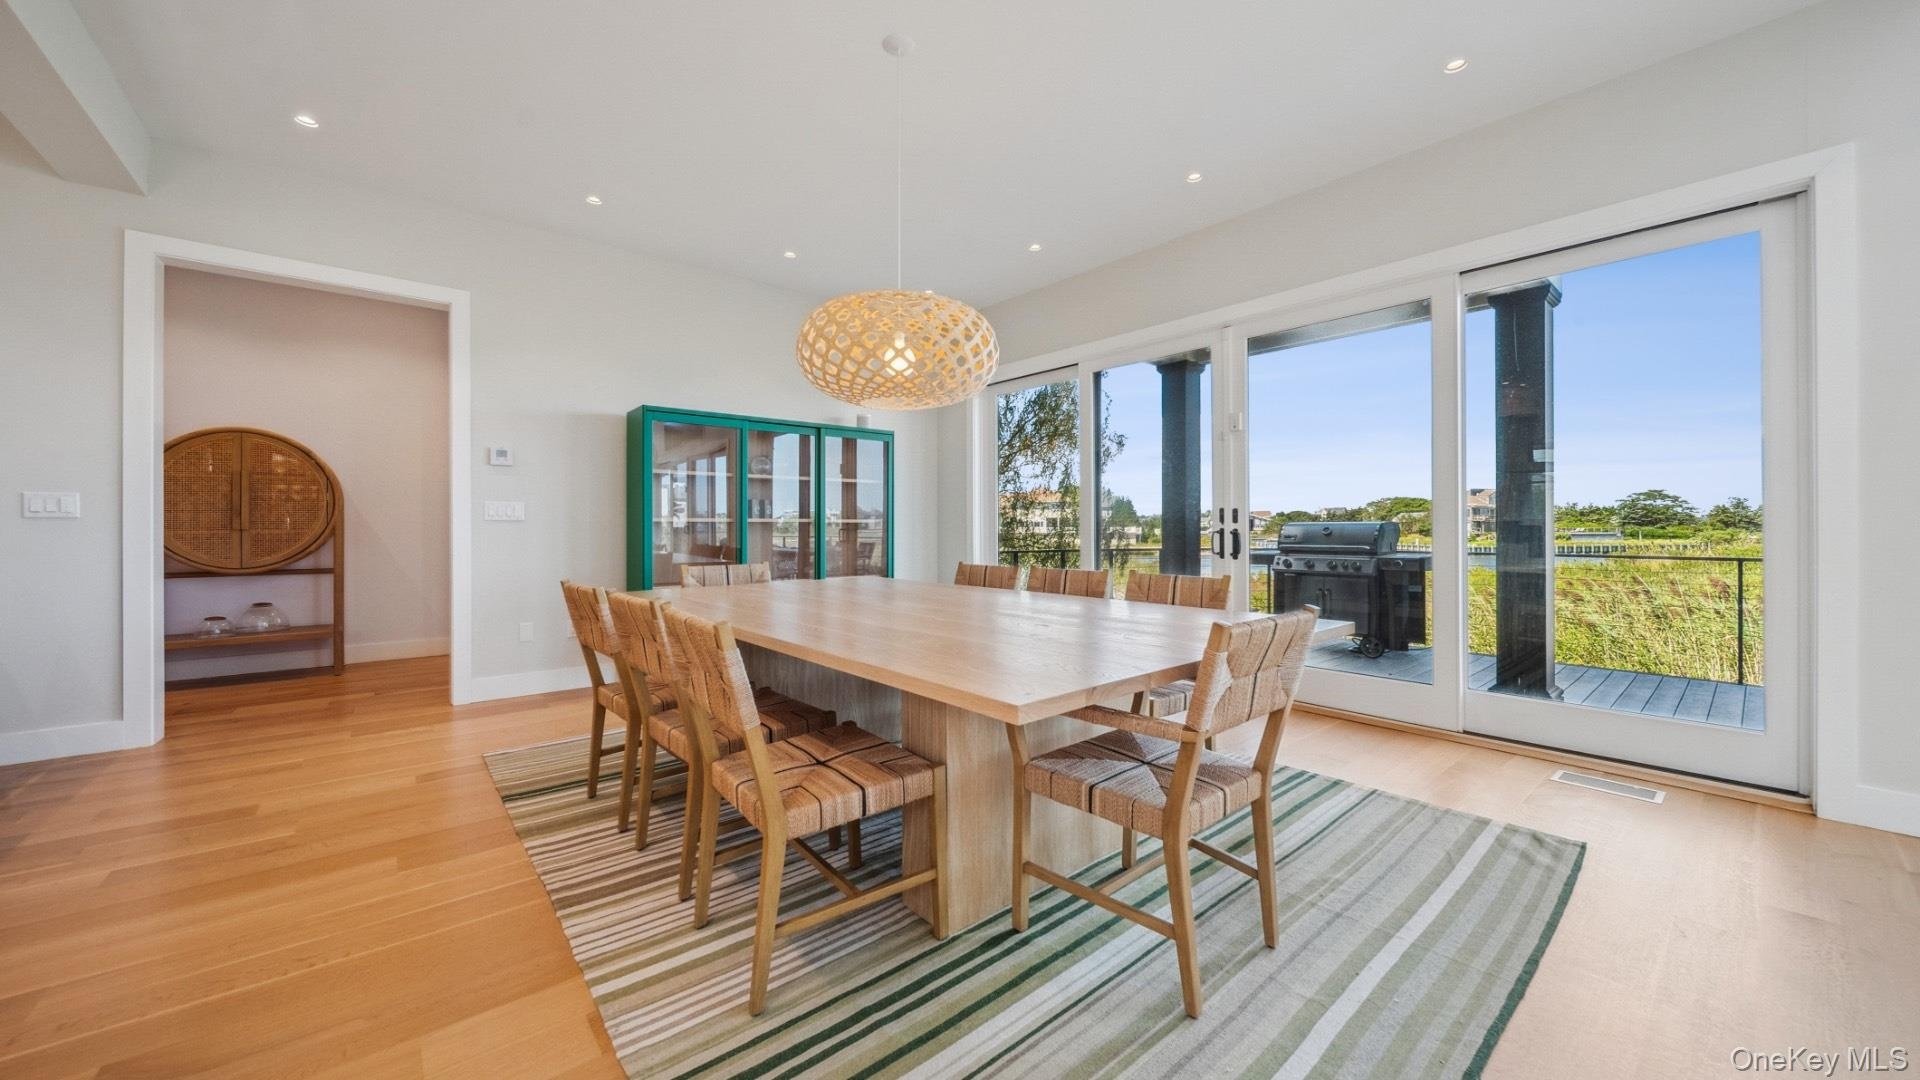
- Dining space featuring light wood-style floors, beamed ceiling, recessed lighting, and french doors
- Dining room featuring recessed lighting, light wood-type flooring, and a chandelier
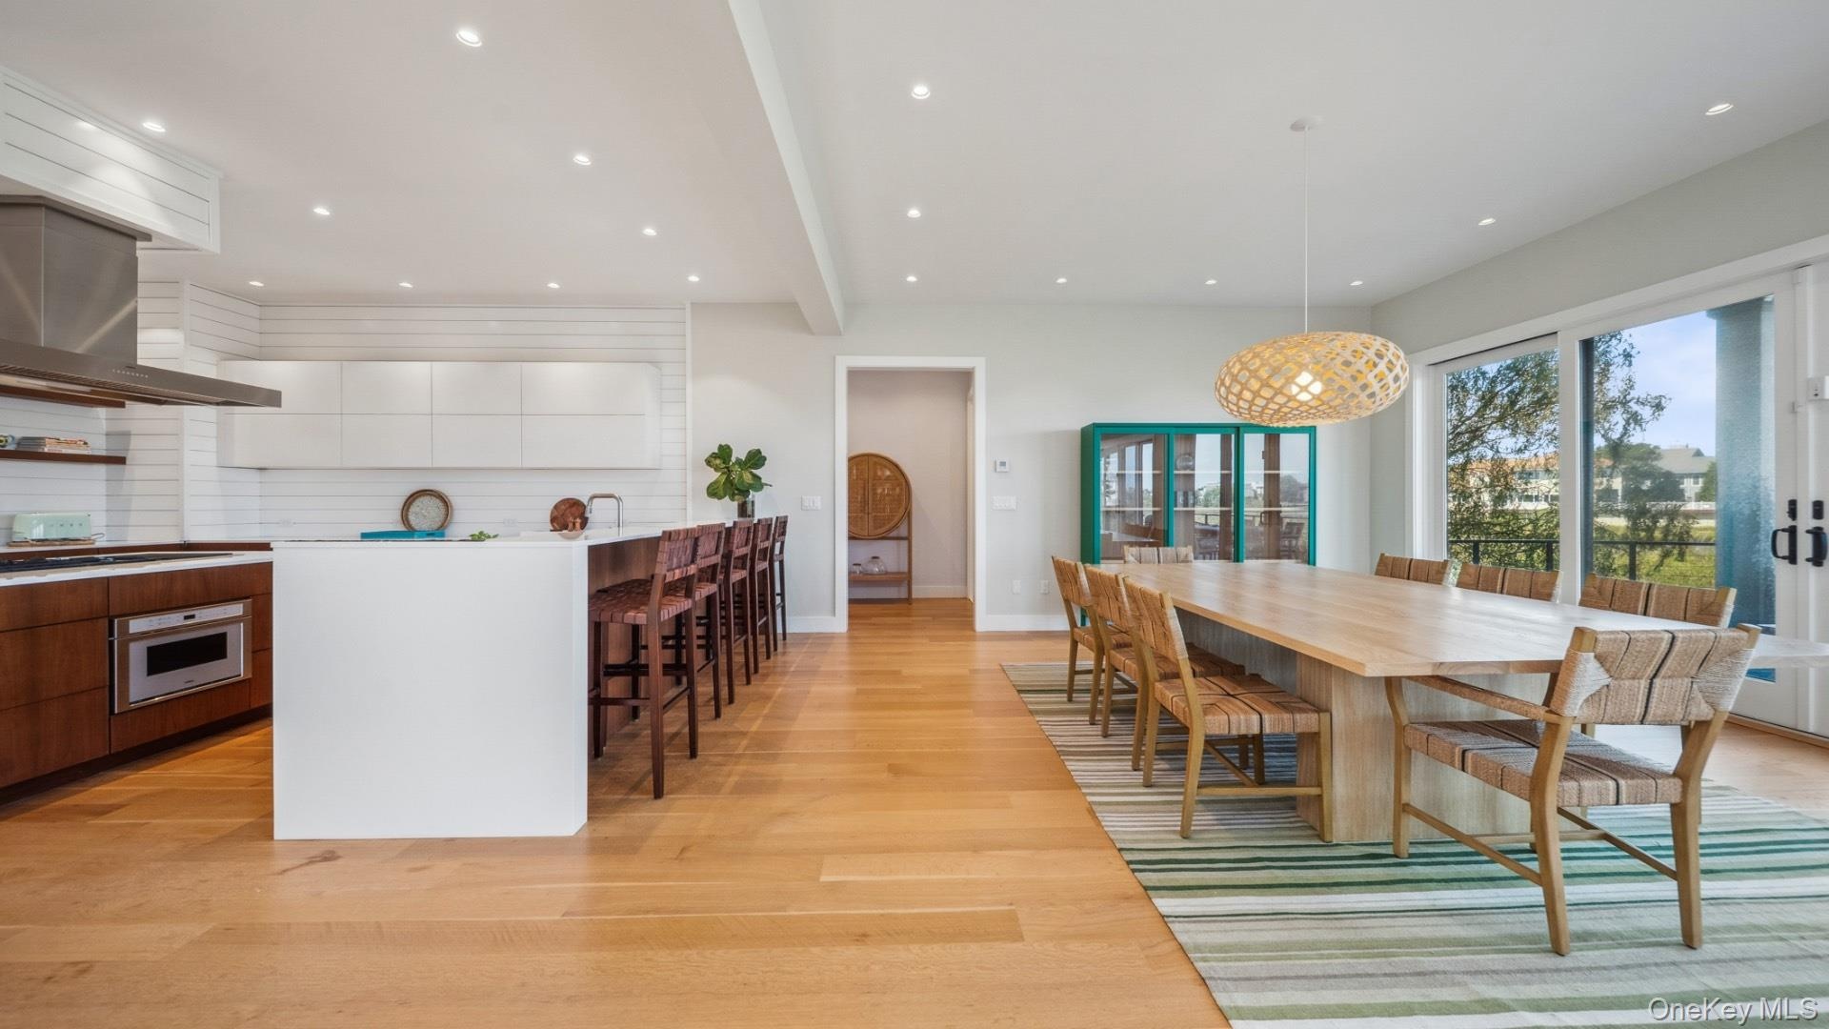
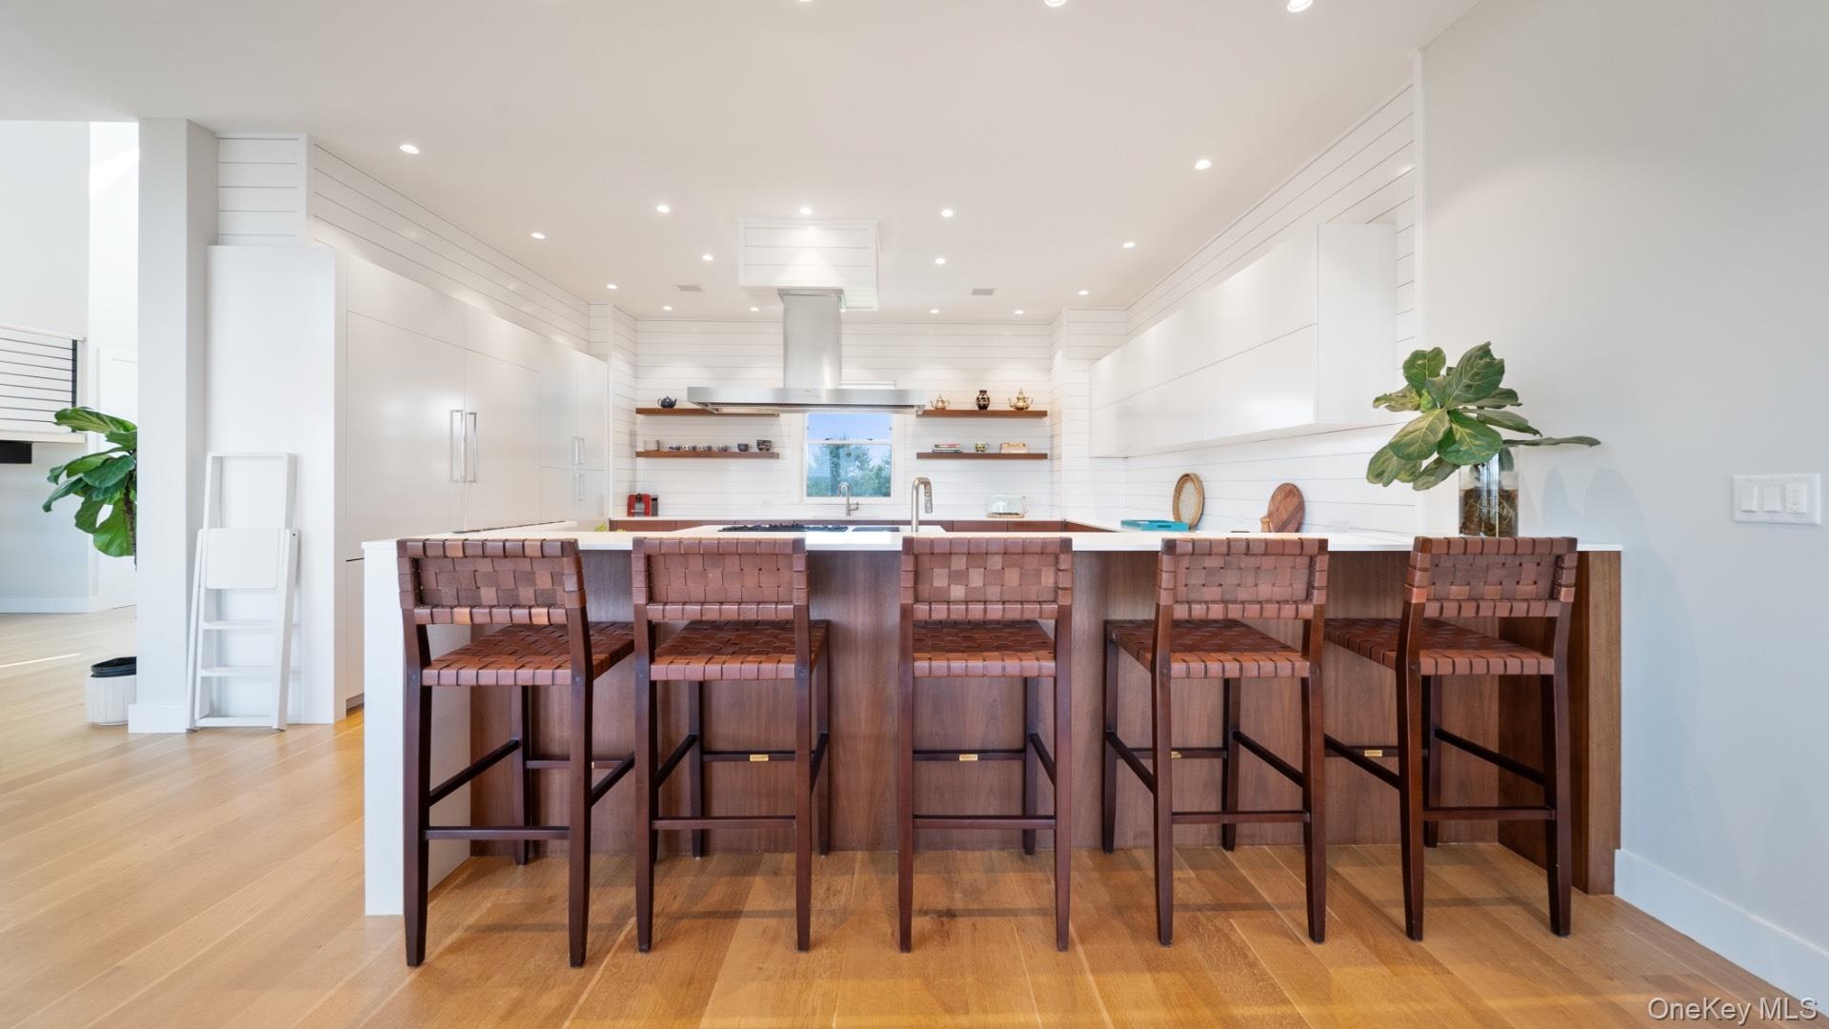
- Kitchen with open shelves, light countertops, a peninsula, a kitchen breakfast bar, and light wood-style floors
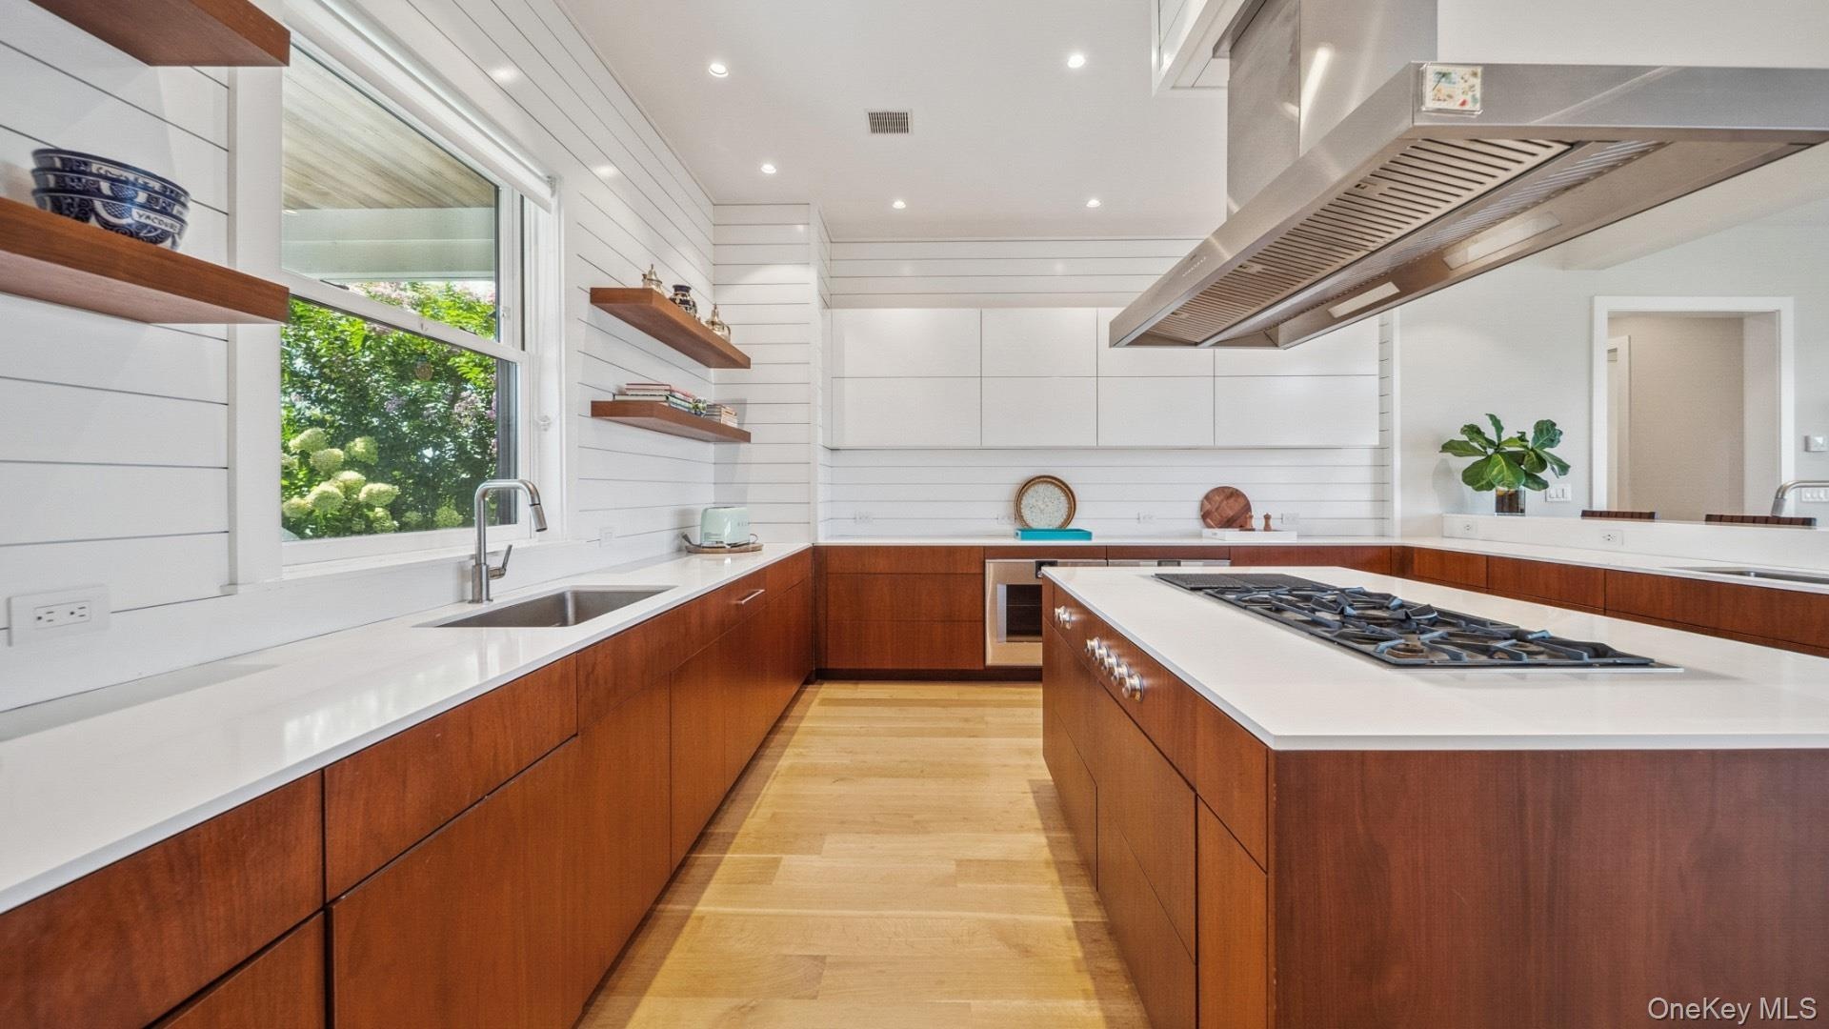
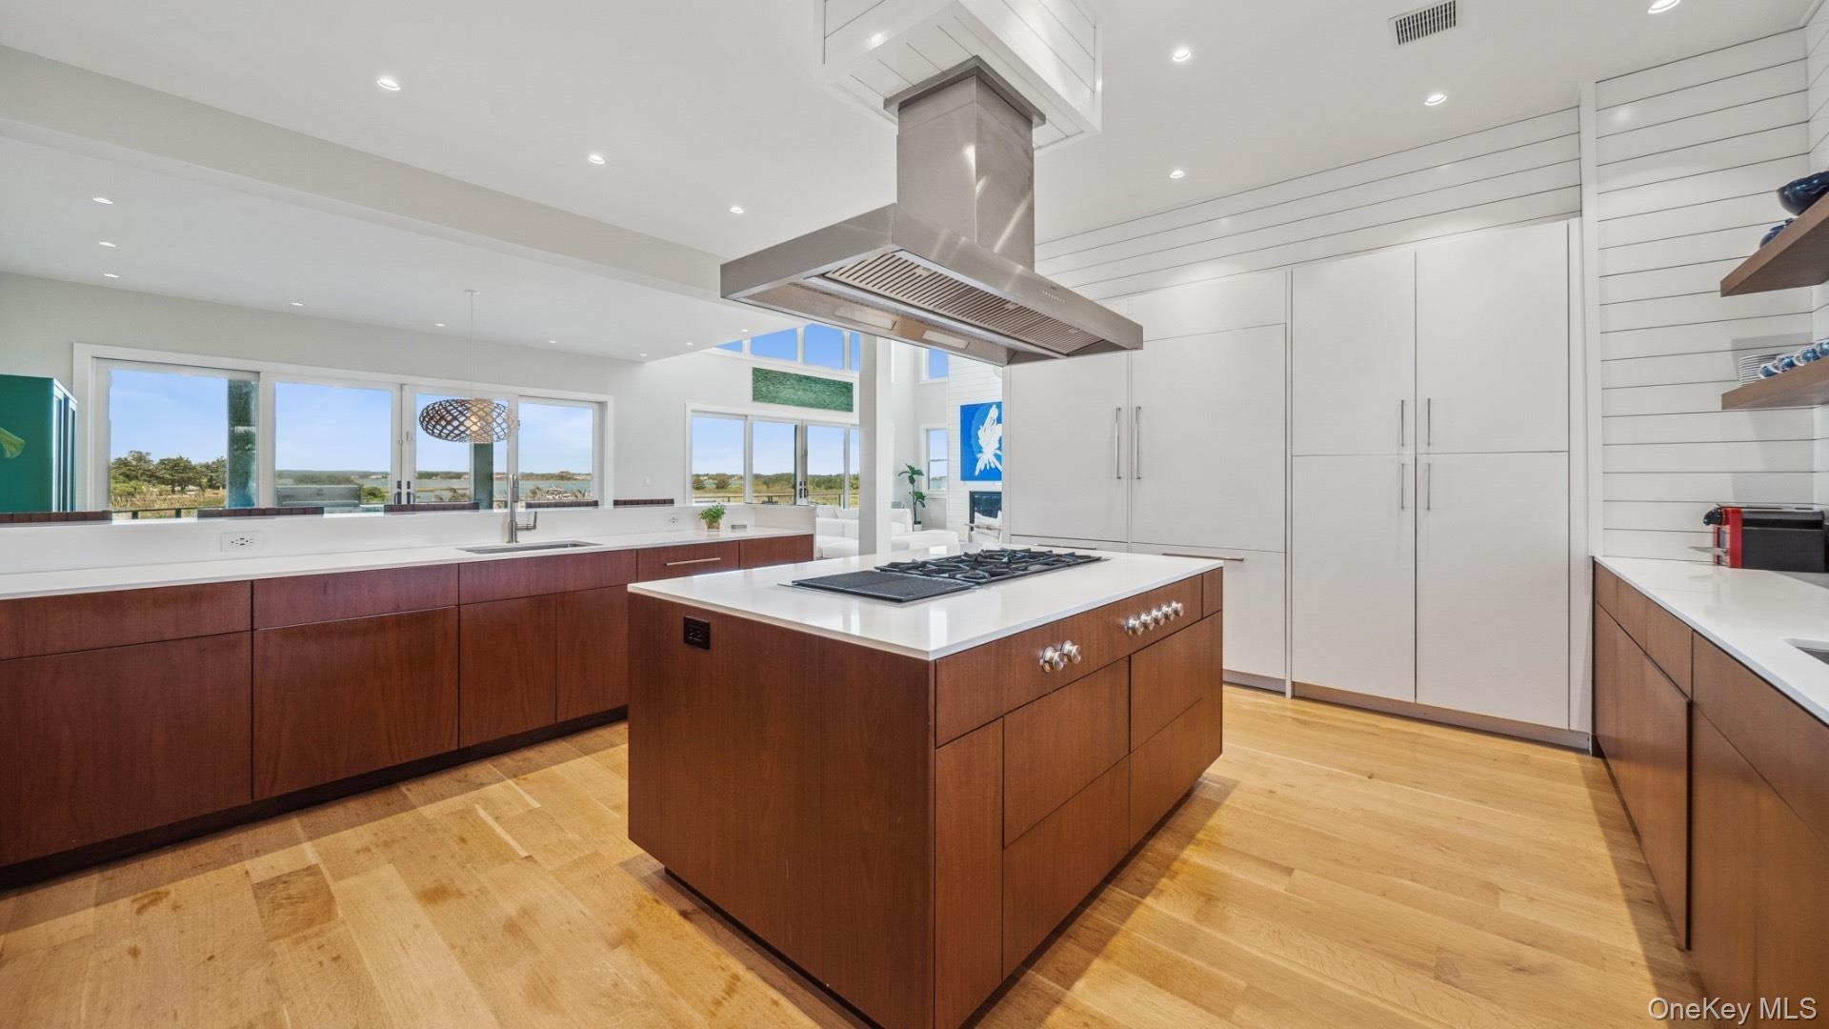
- Kitchen featuring open shelves, brown cabinetry, light wood finished floors, modern cabinets, and extractor fan
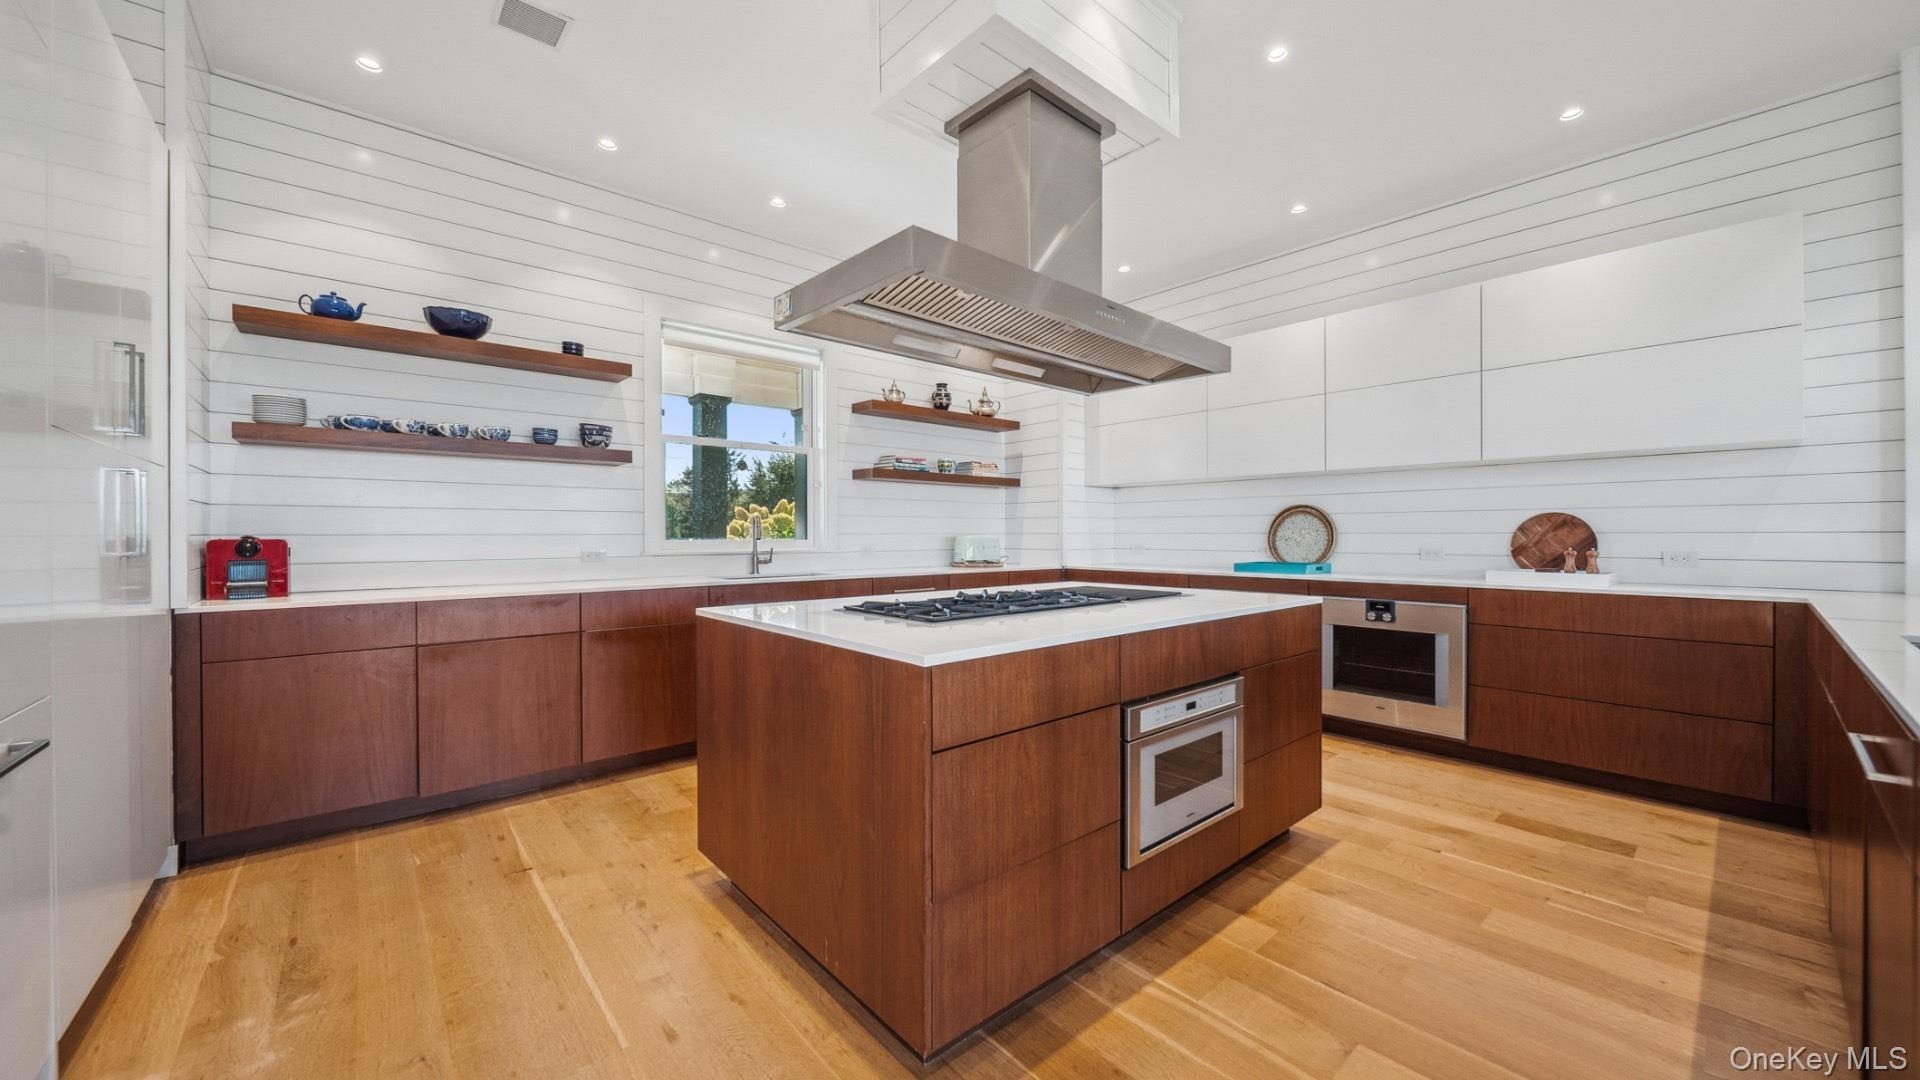
- Kitchen featuring open shelves, modern cabinets, island range hood, brown cabinets, and recessed lighting
- Kitchen with a peninsula, brown cabinetry, a kitchen island, modern cabinets, and recessed lighting
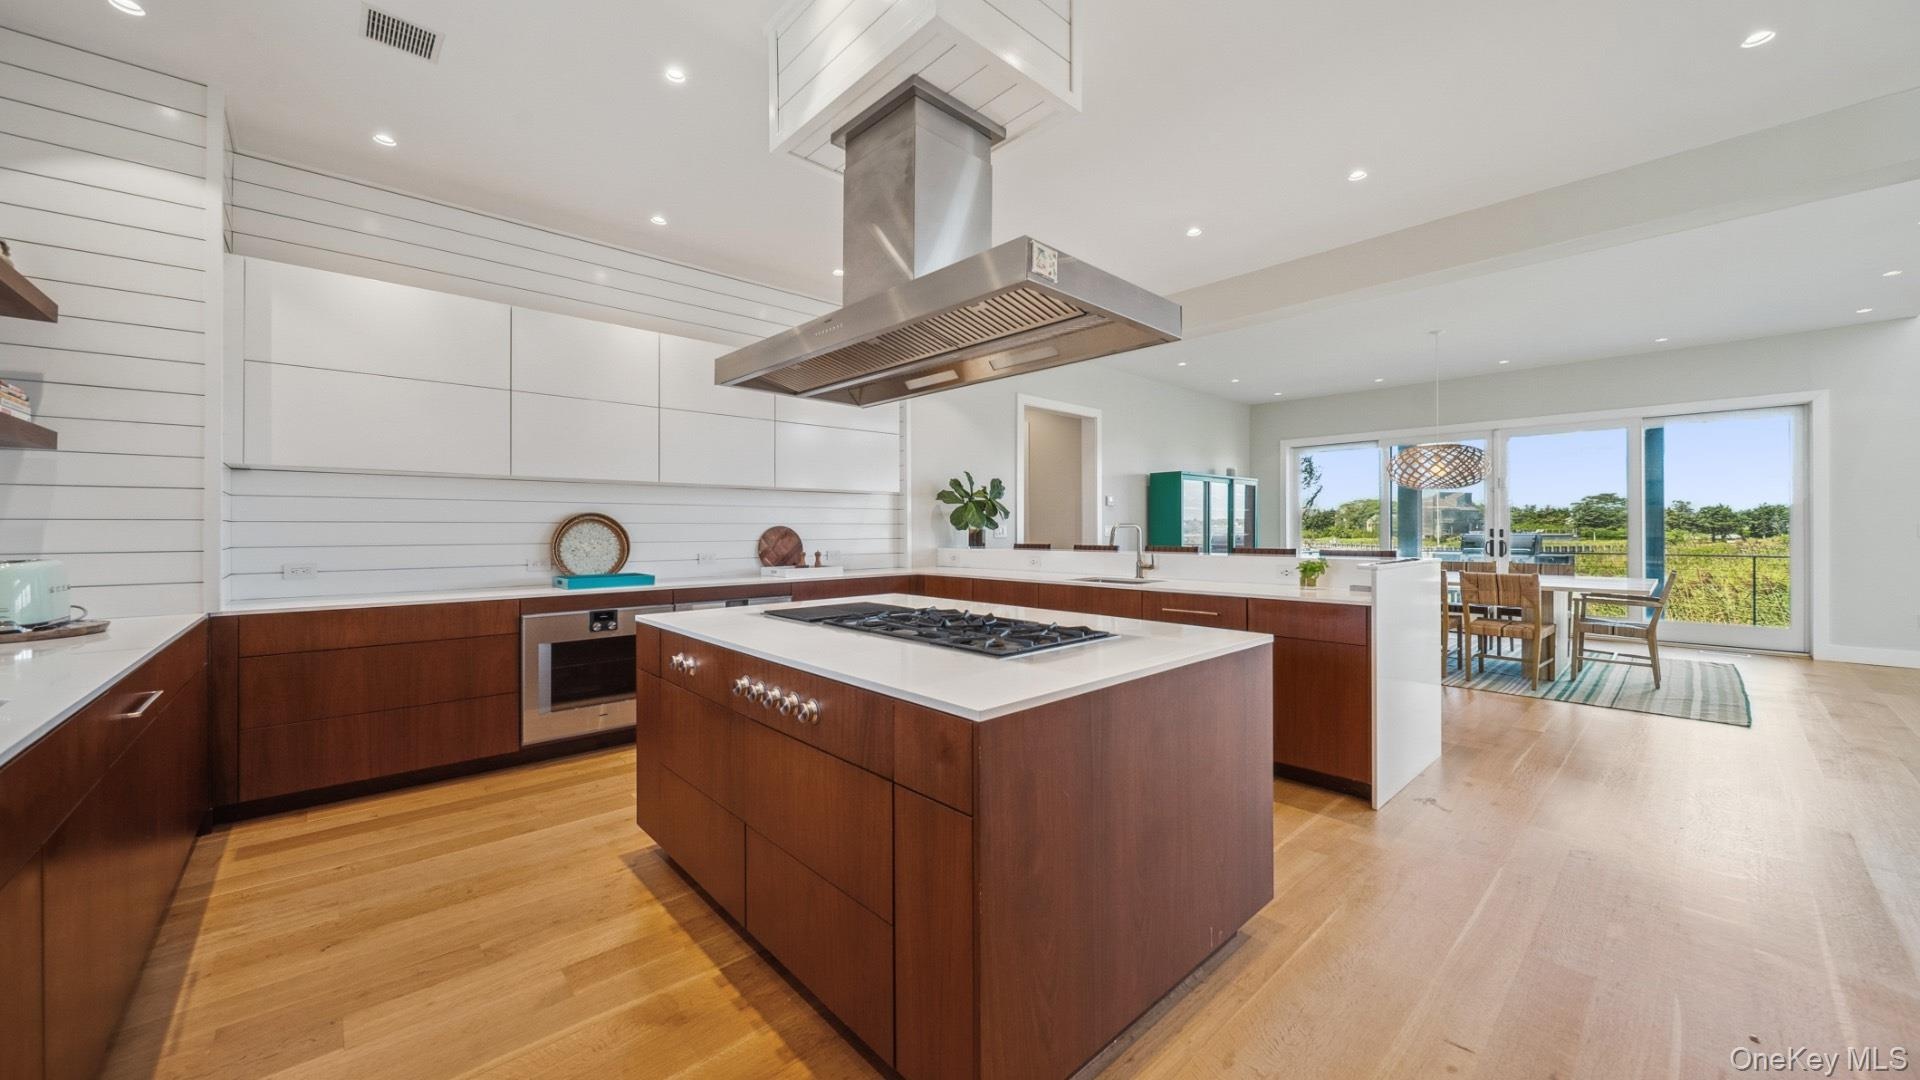
- Kitchen featuring open shelves, a kitchen island, light wood finished floors, recessed lighting, and modern cabinets
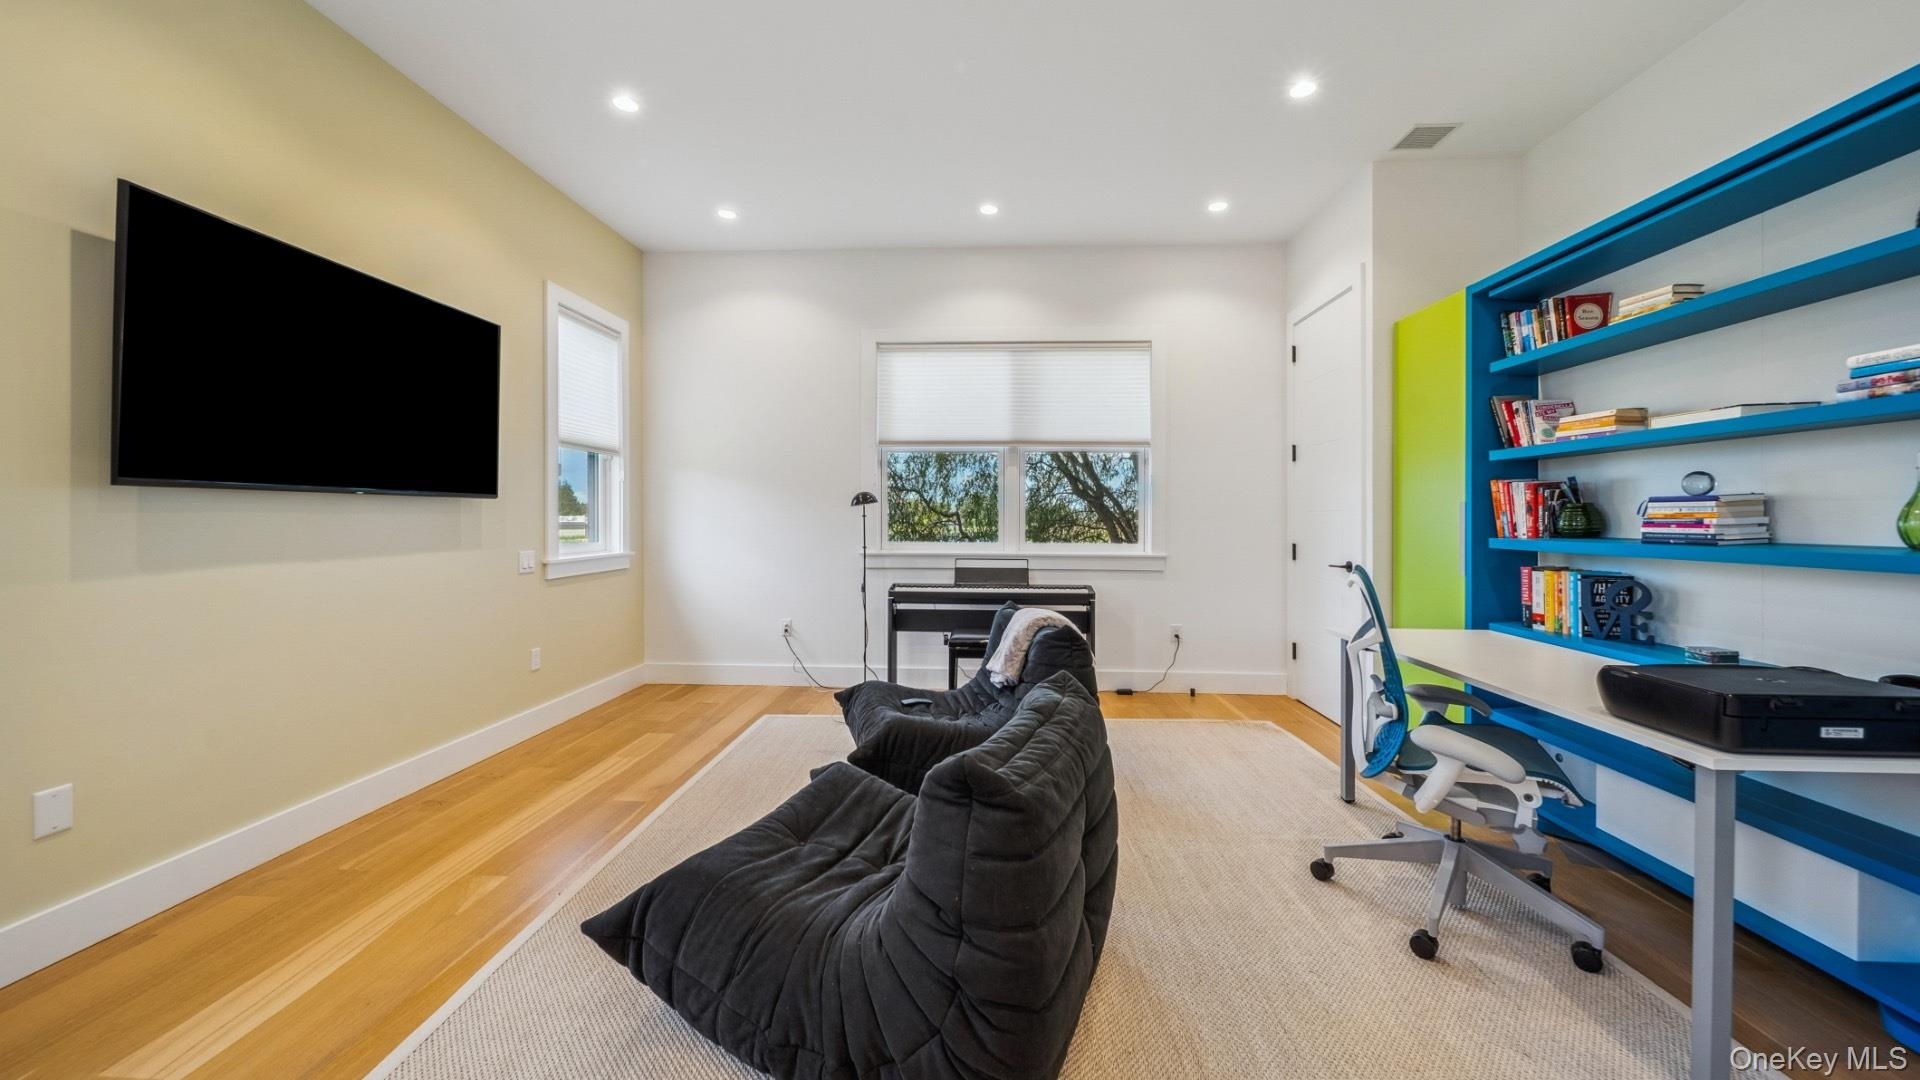
- Home office with recessed lighting and light wood finished floors
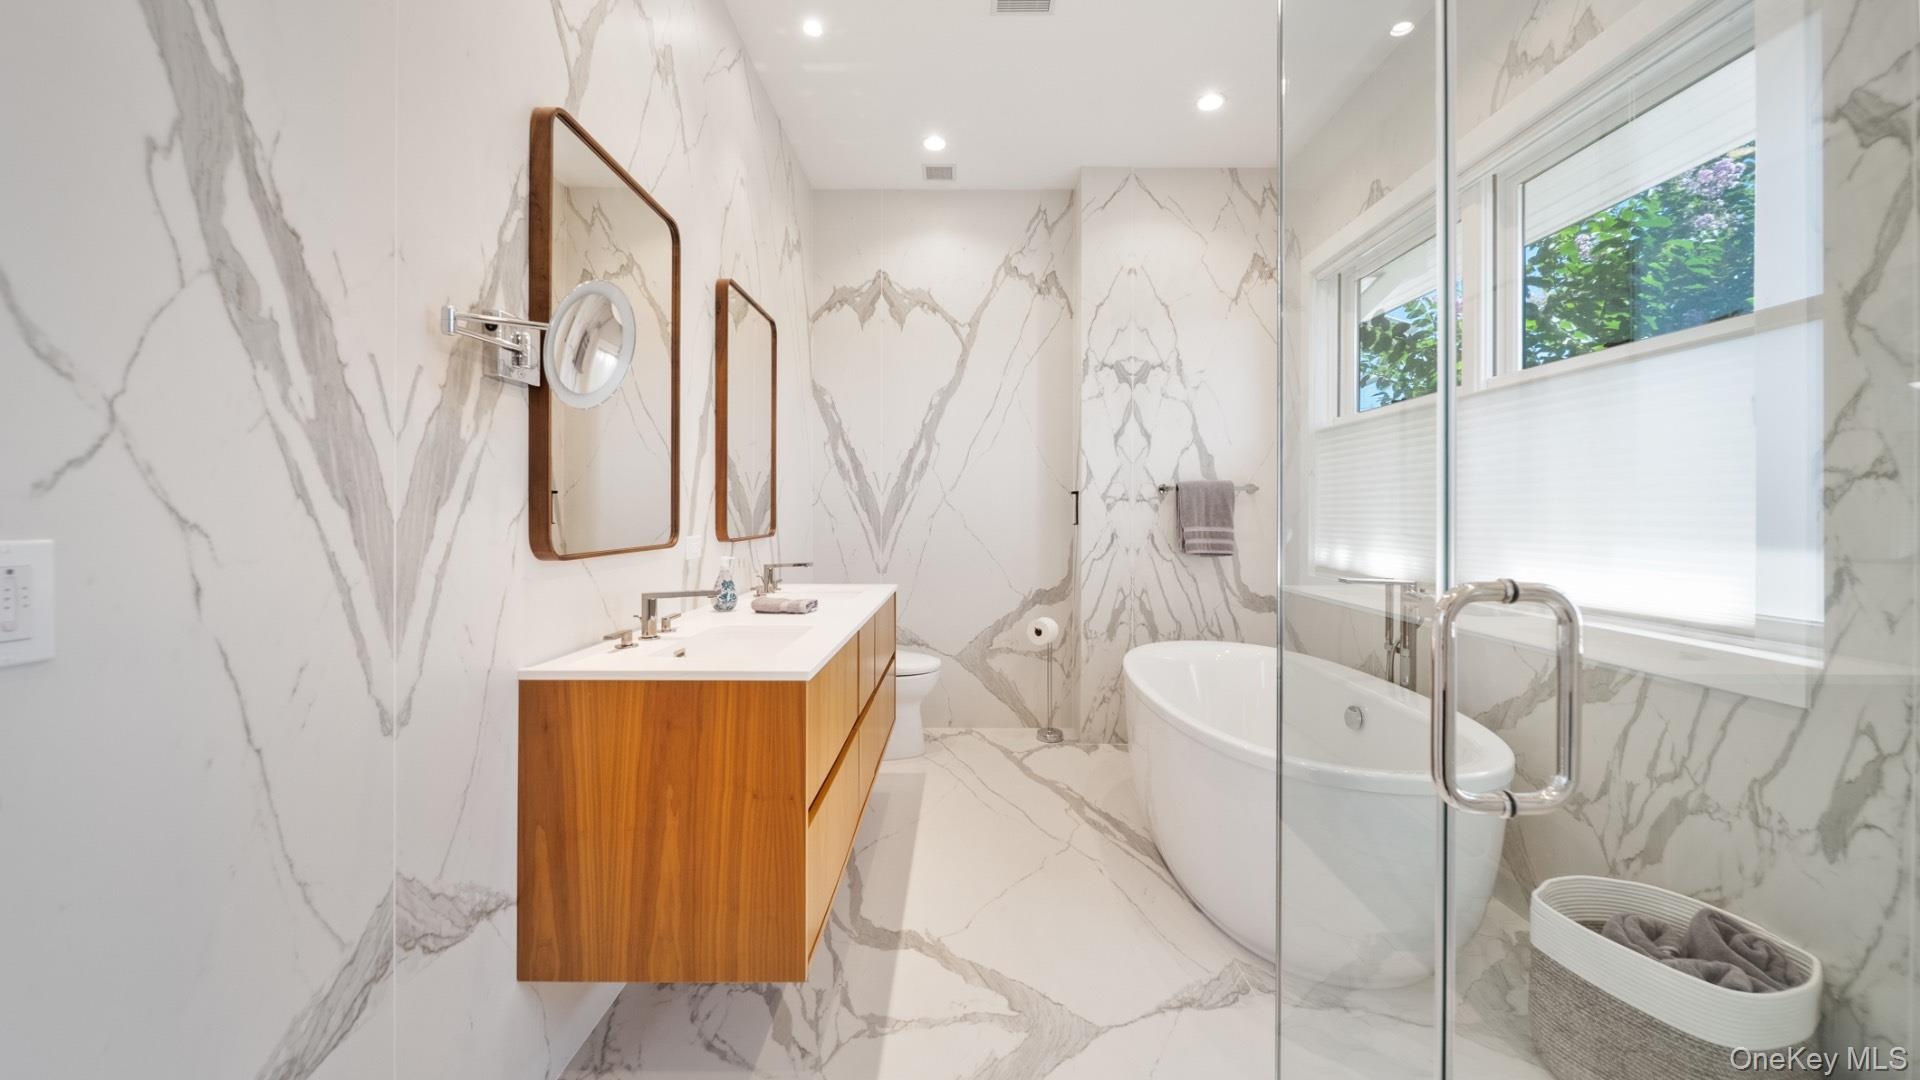
- Bathroom featuring stone wall, vanity, a freestanding tub, recessed lighting, and light marble finish floors
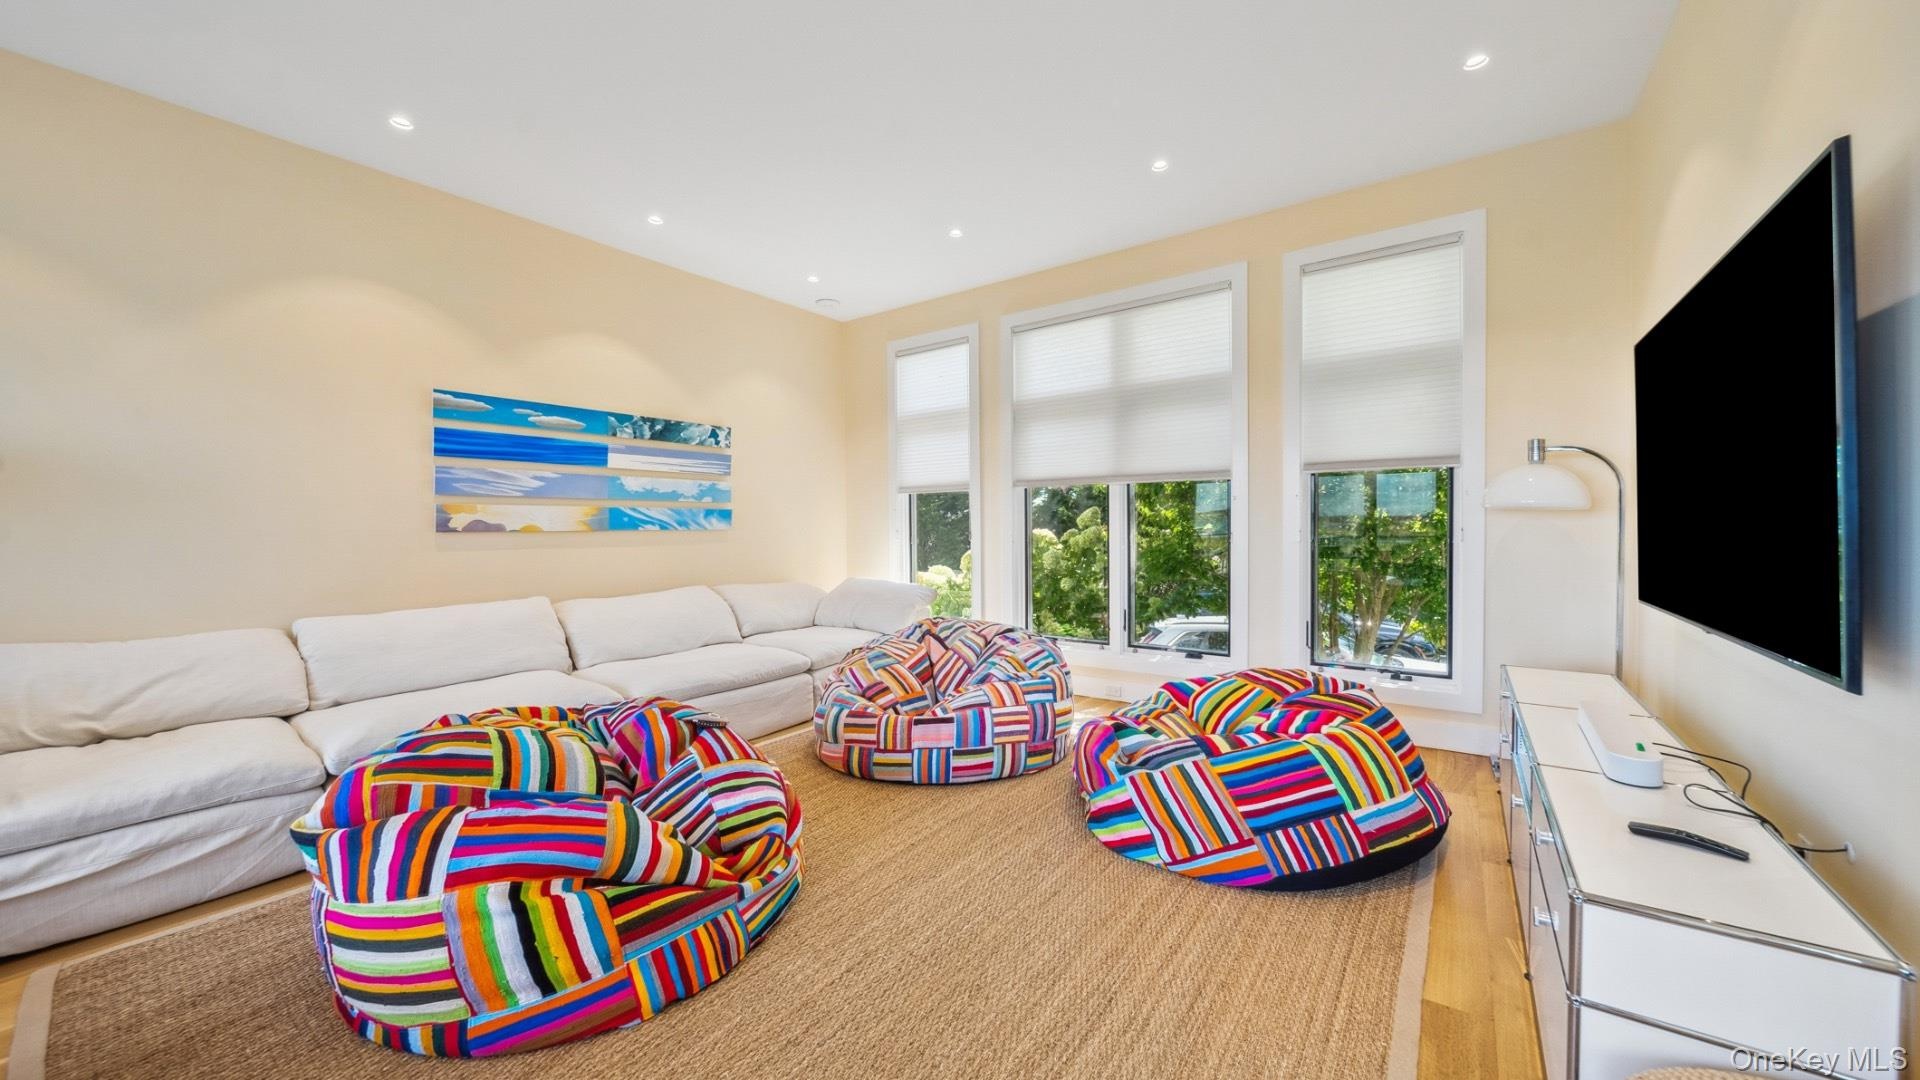
- Living room with recessed lighting and light wood finished floors
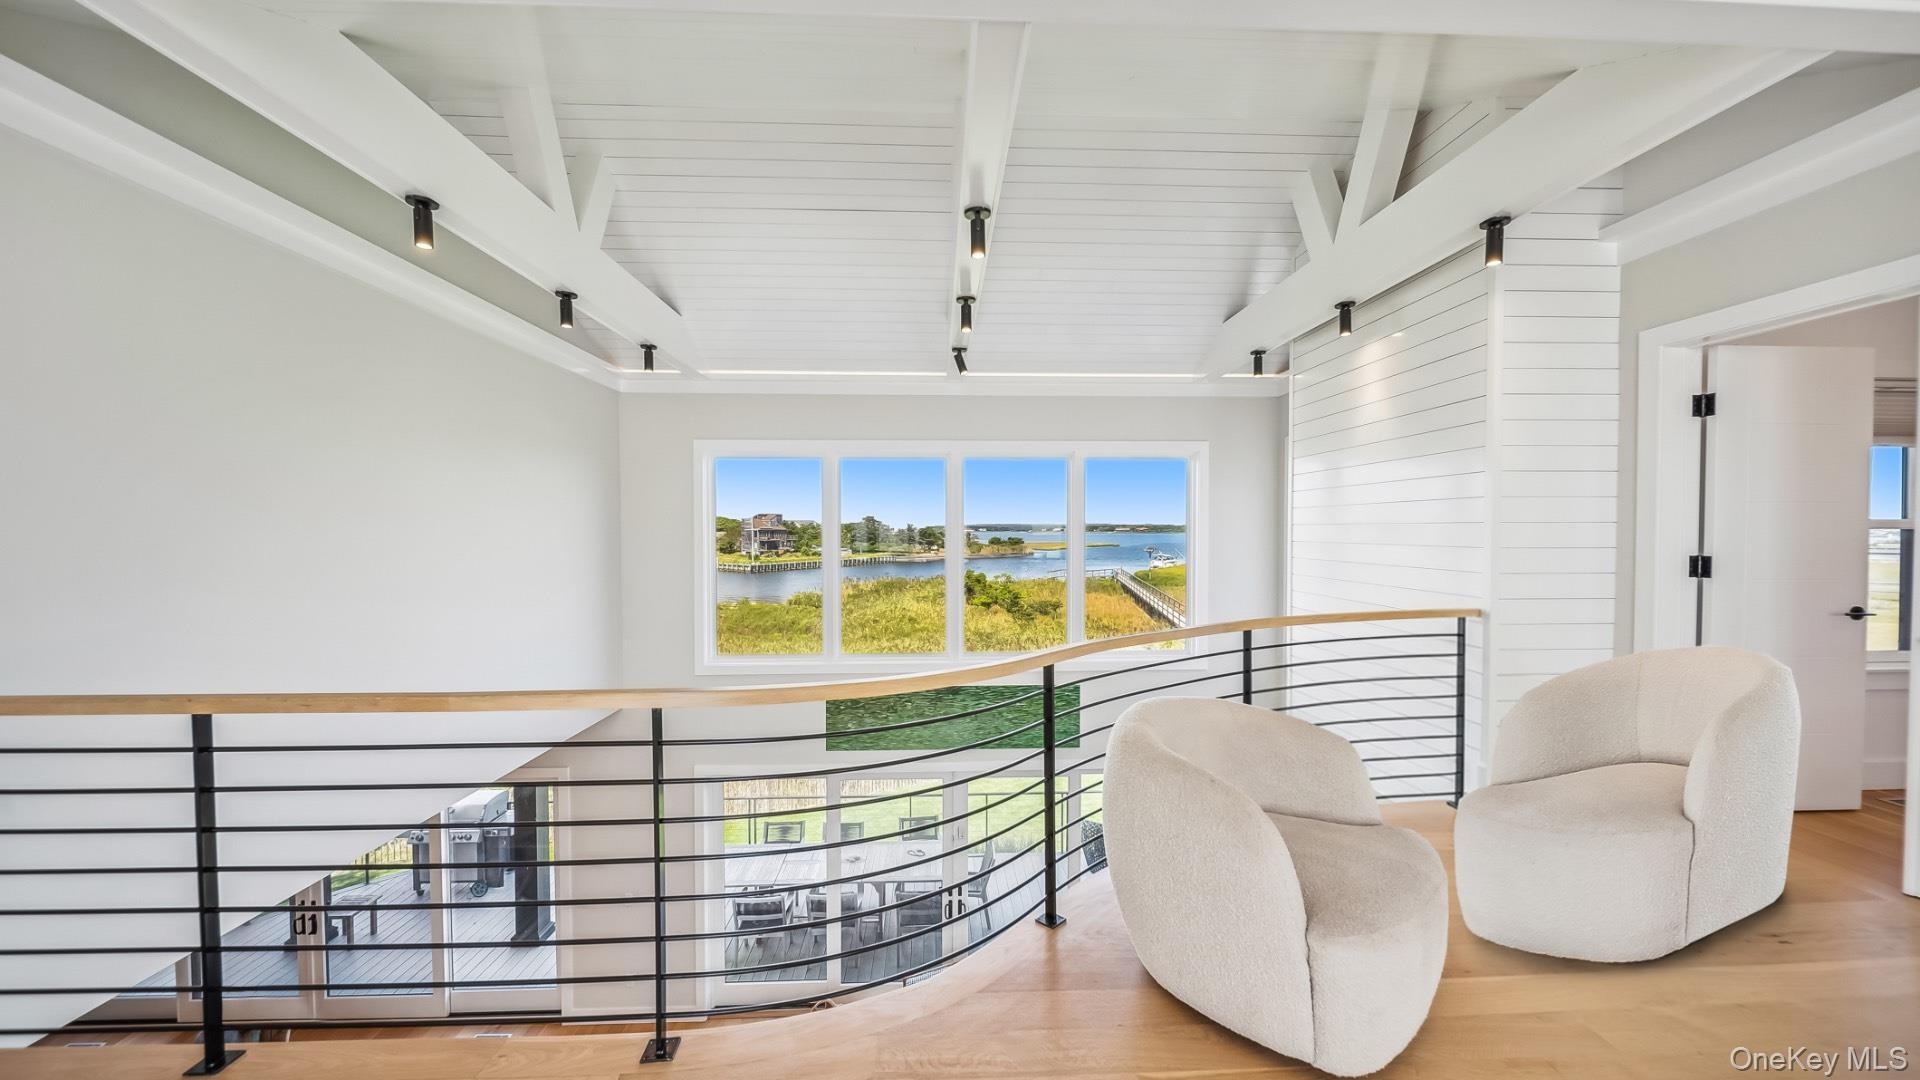
- Corridor featuring an upstairs landing, beam ceiling, wood finished floors, a water view, and high vaulted ceiling
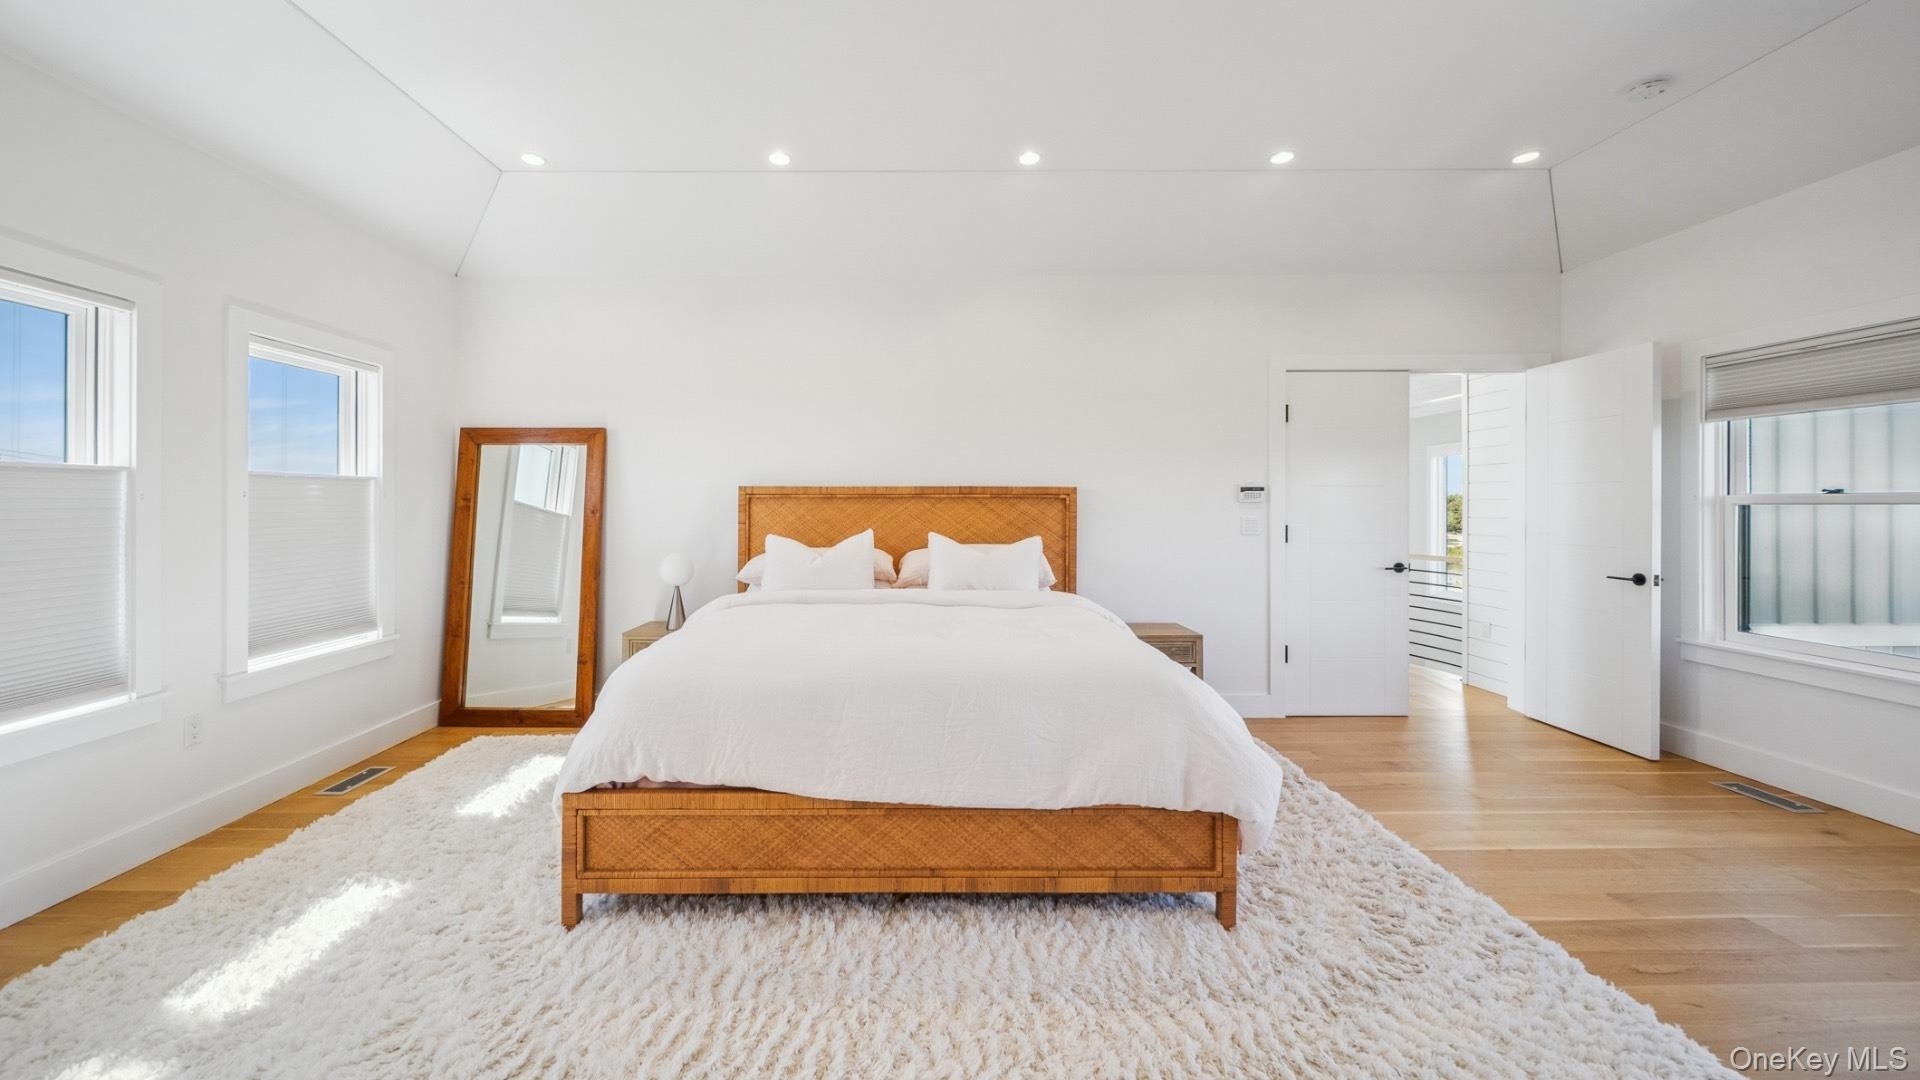
- Bedroom featuring light wood-type flooring and recessed lighting
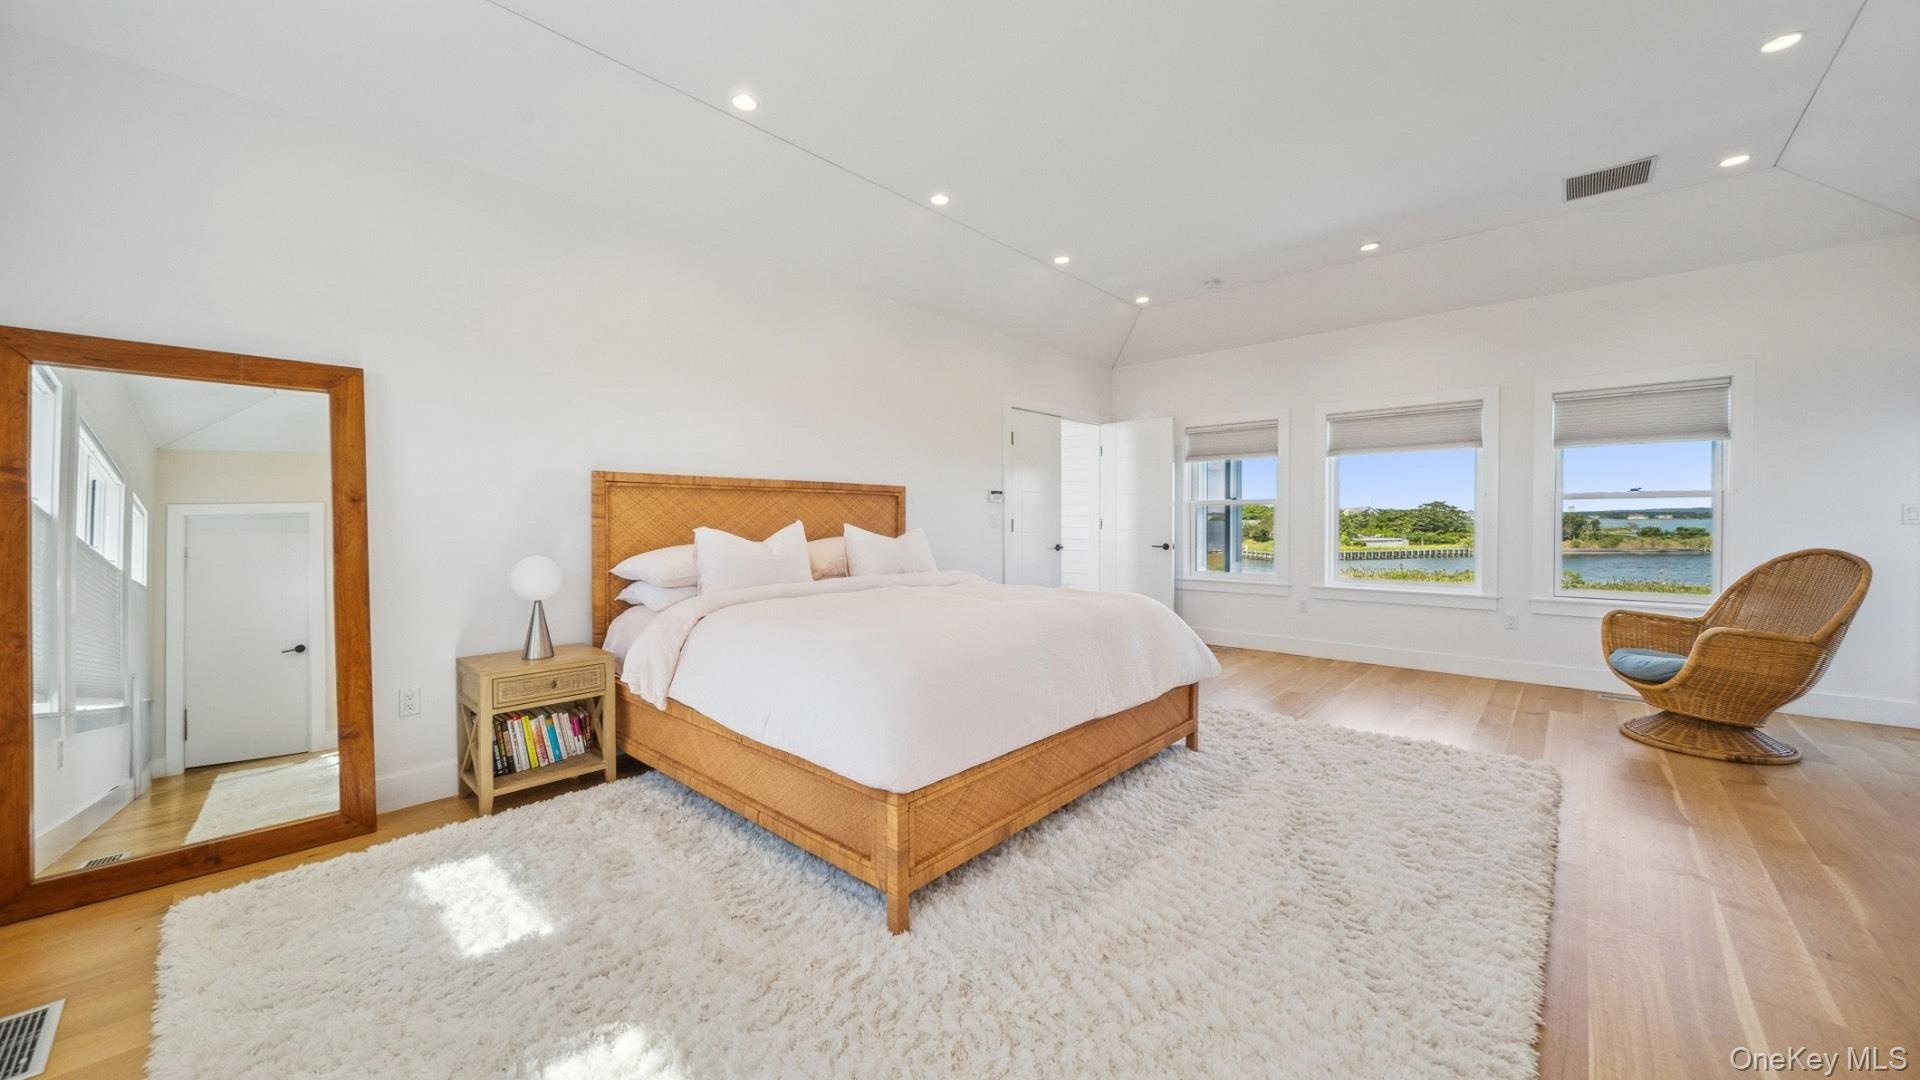
- Bedroom with light wood-style floors, recessed lighting, and high vaulted ceiling
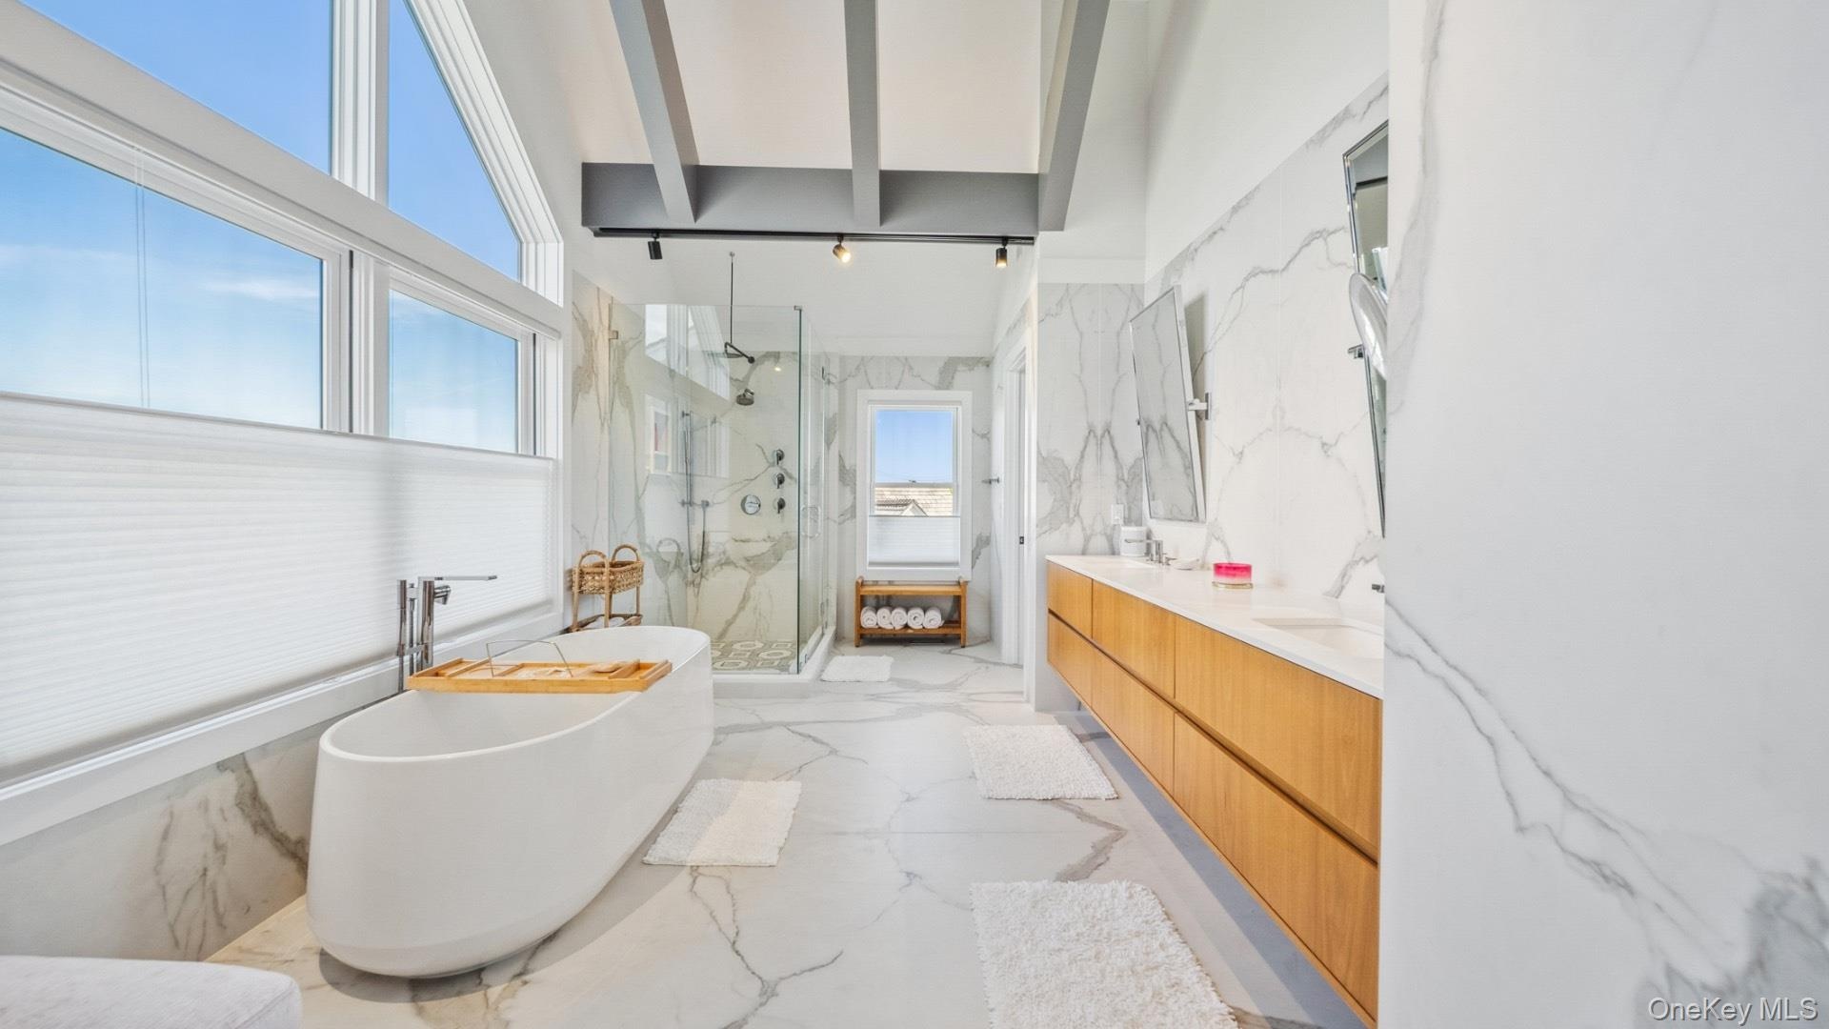
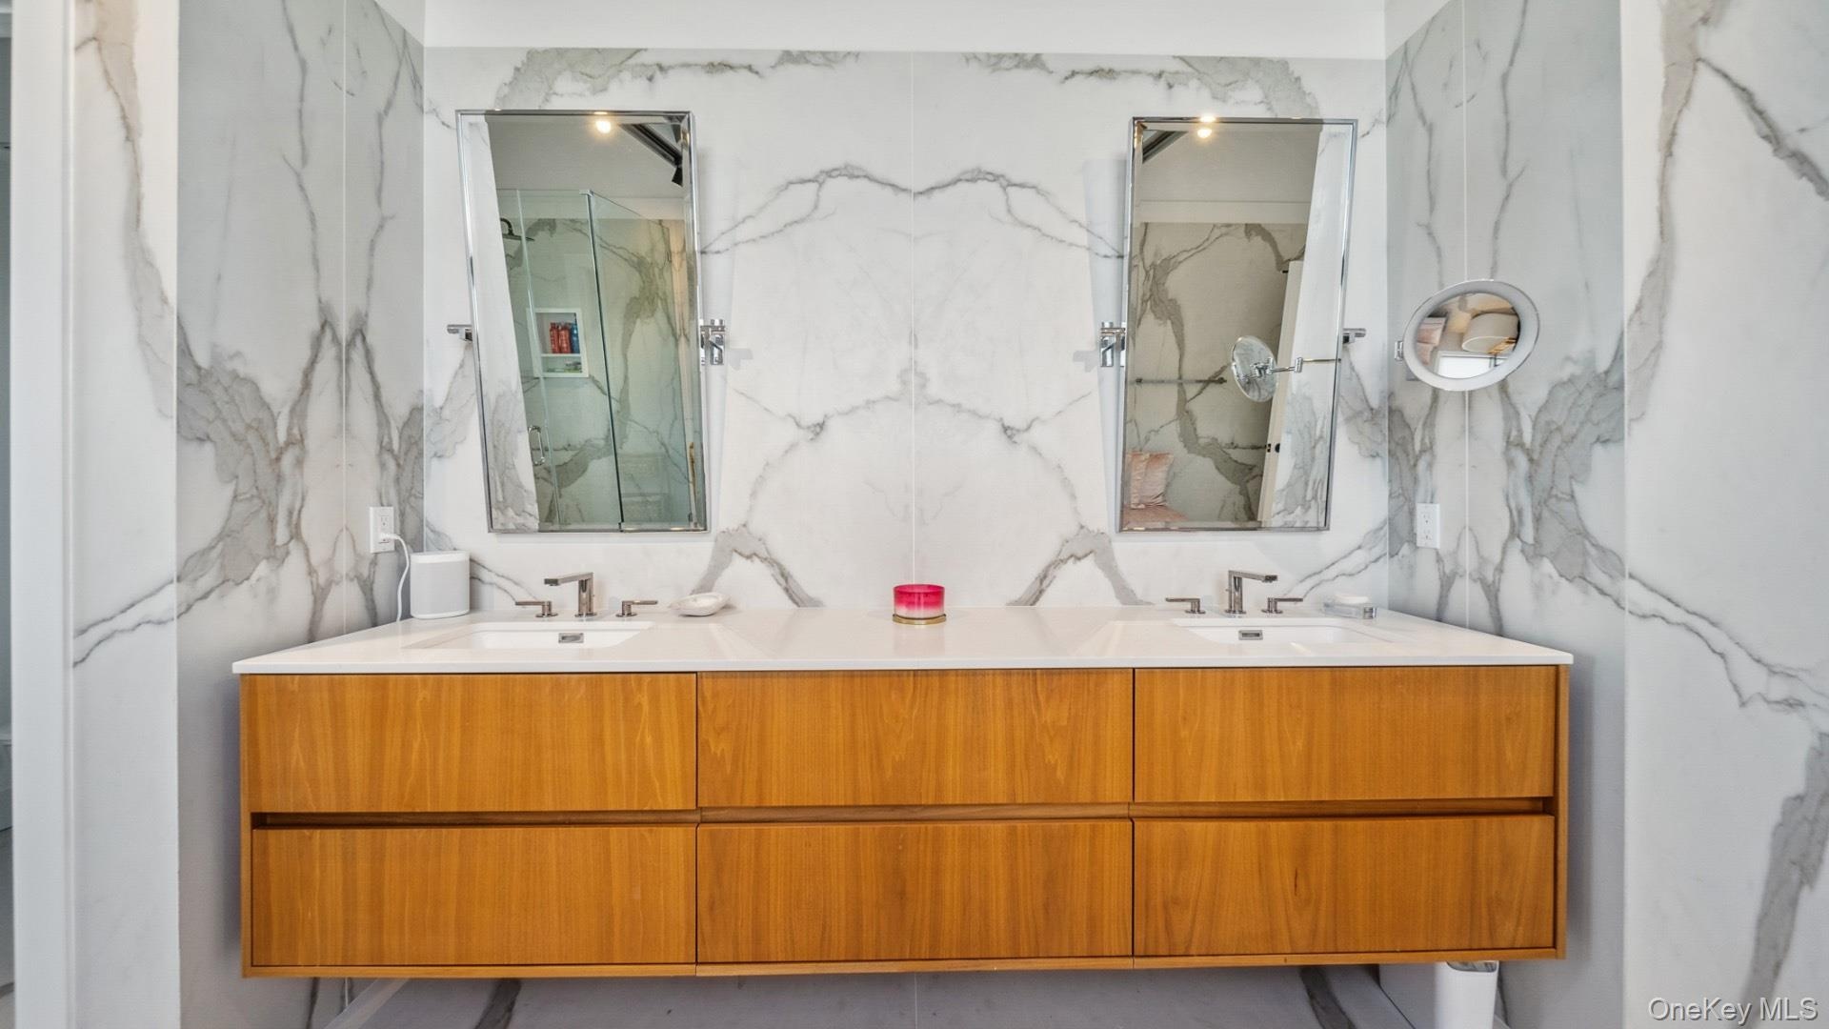
- Bathroom with stone wall, light marble finish floors, double vanity, tile walls, and a marble finish shower
- Bathroom with double vanity and stone wall
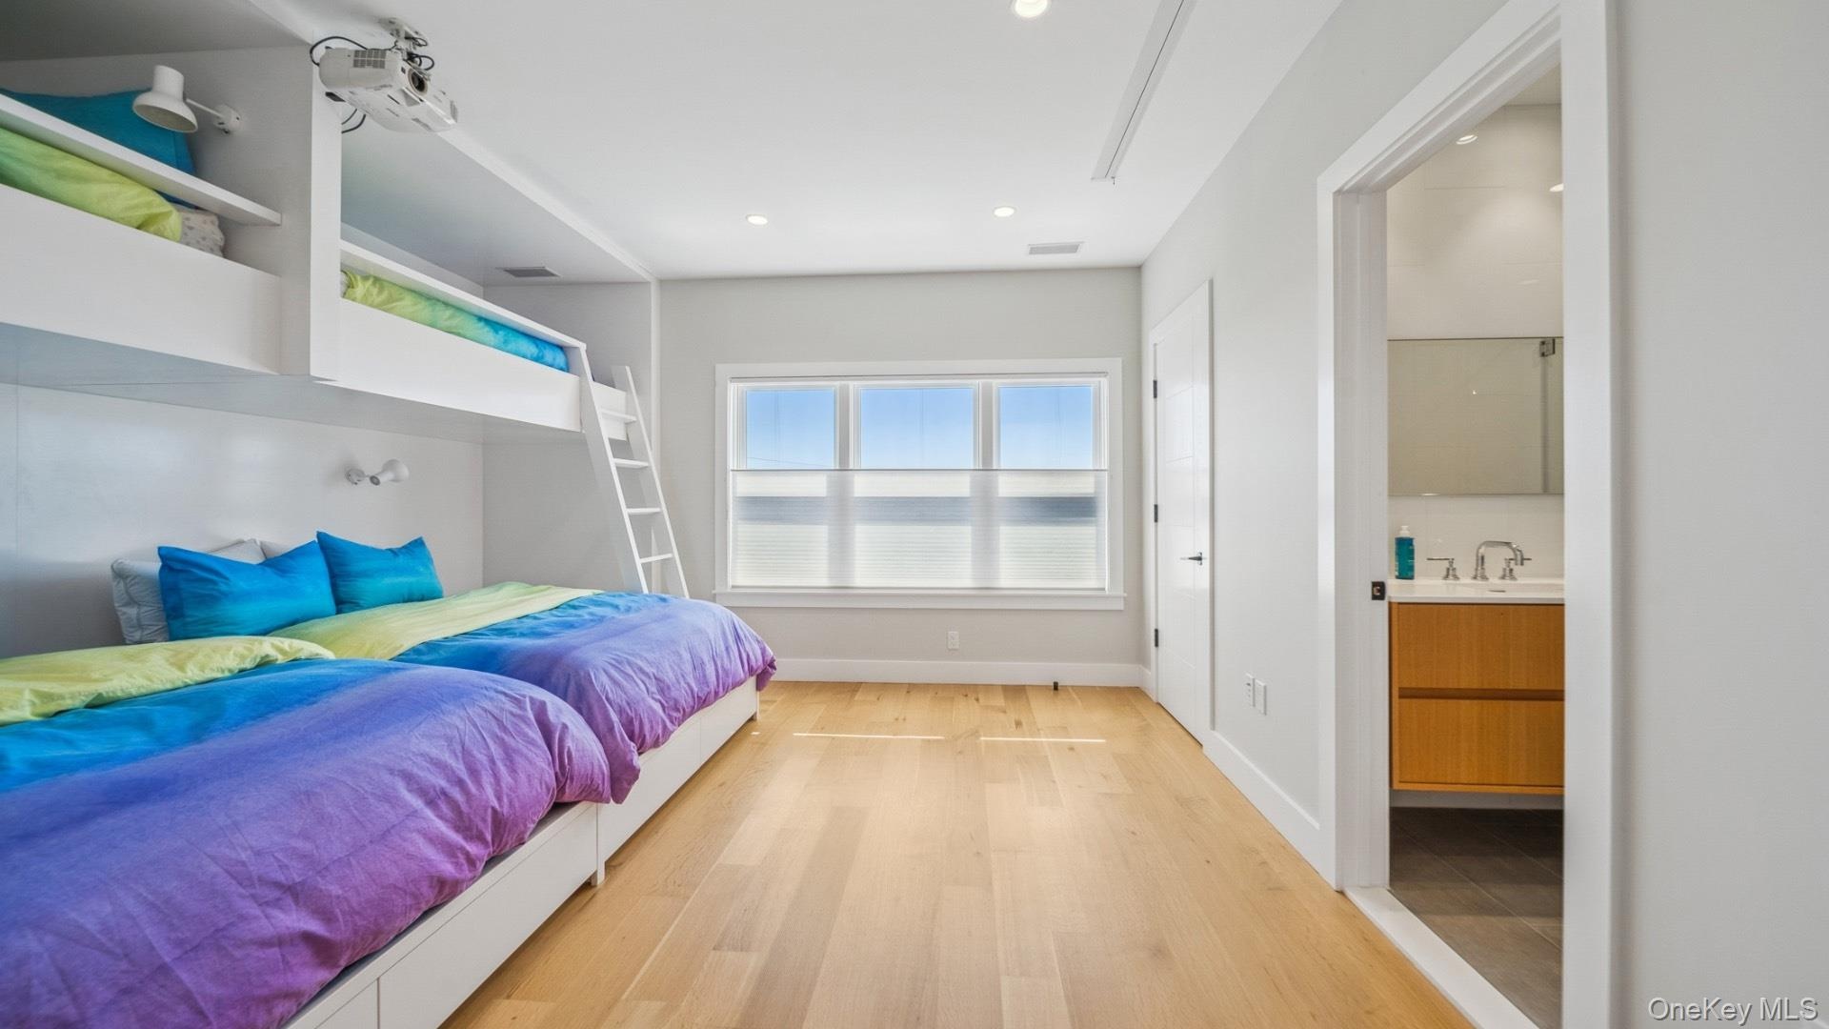
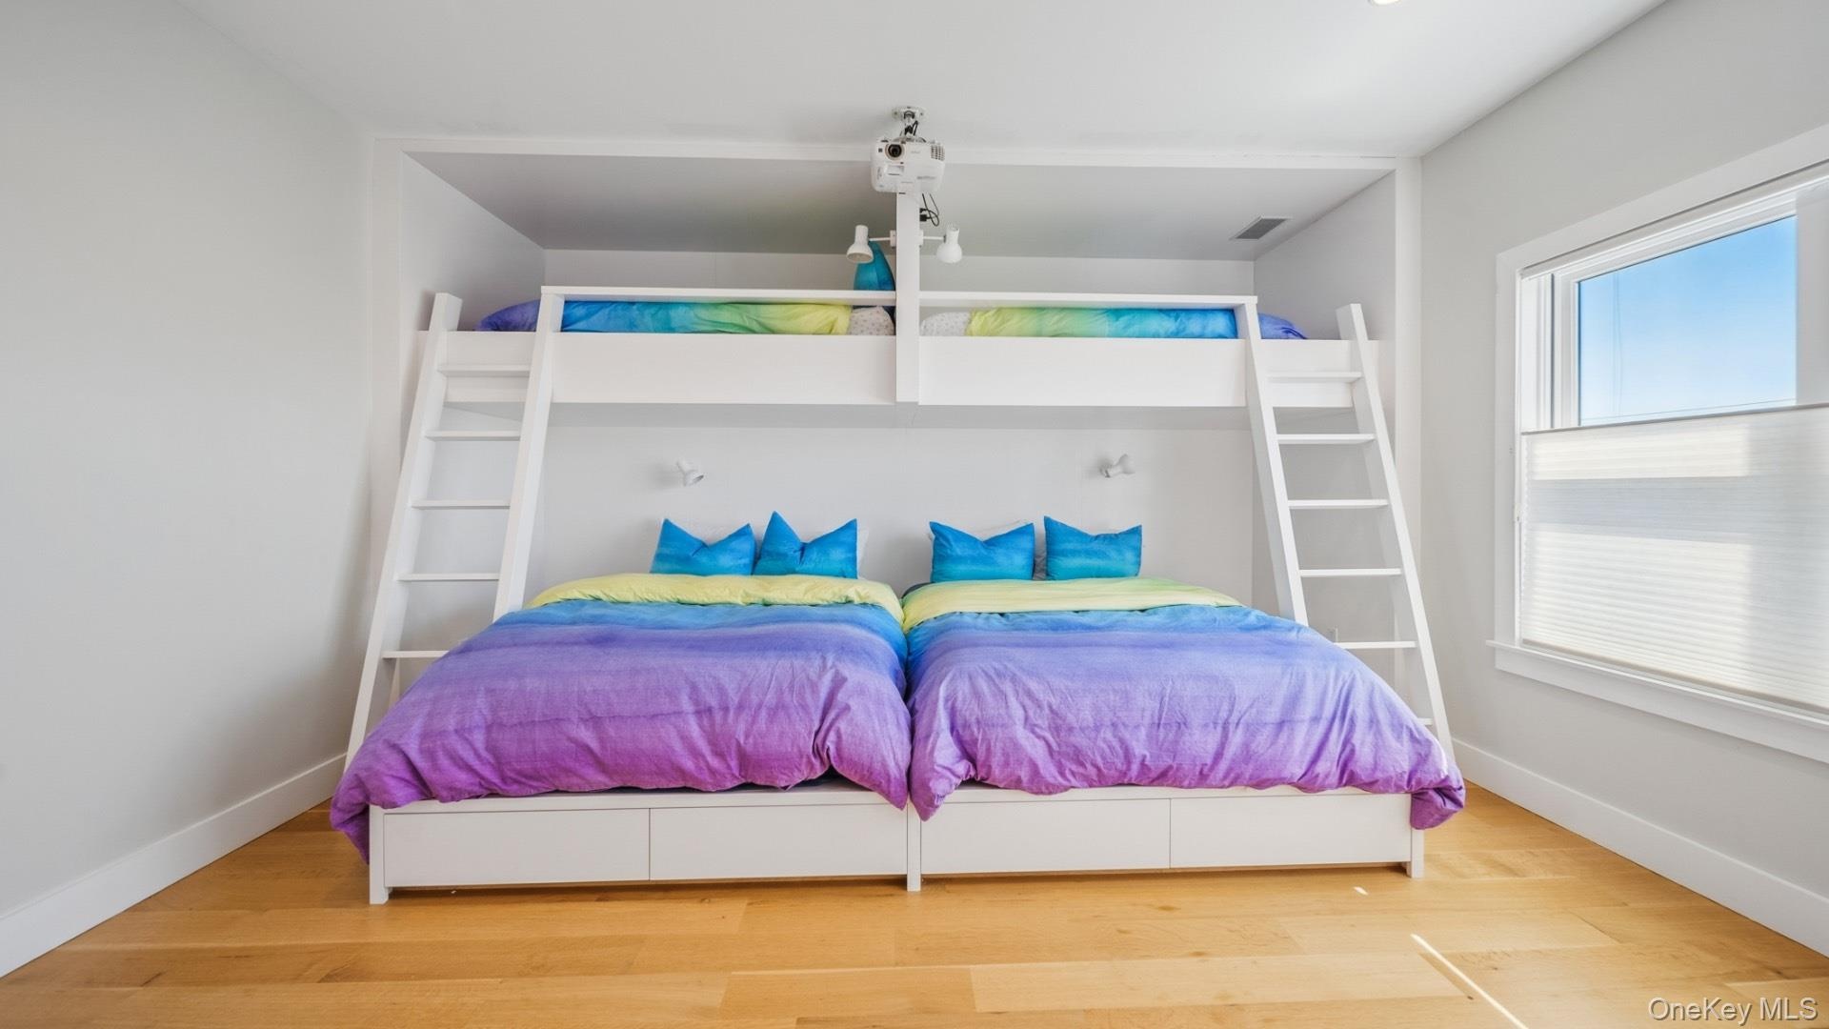
- Bedroom with light wood finished floors and recessed lighting
- Bedroom featuring wood finished floors
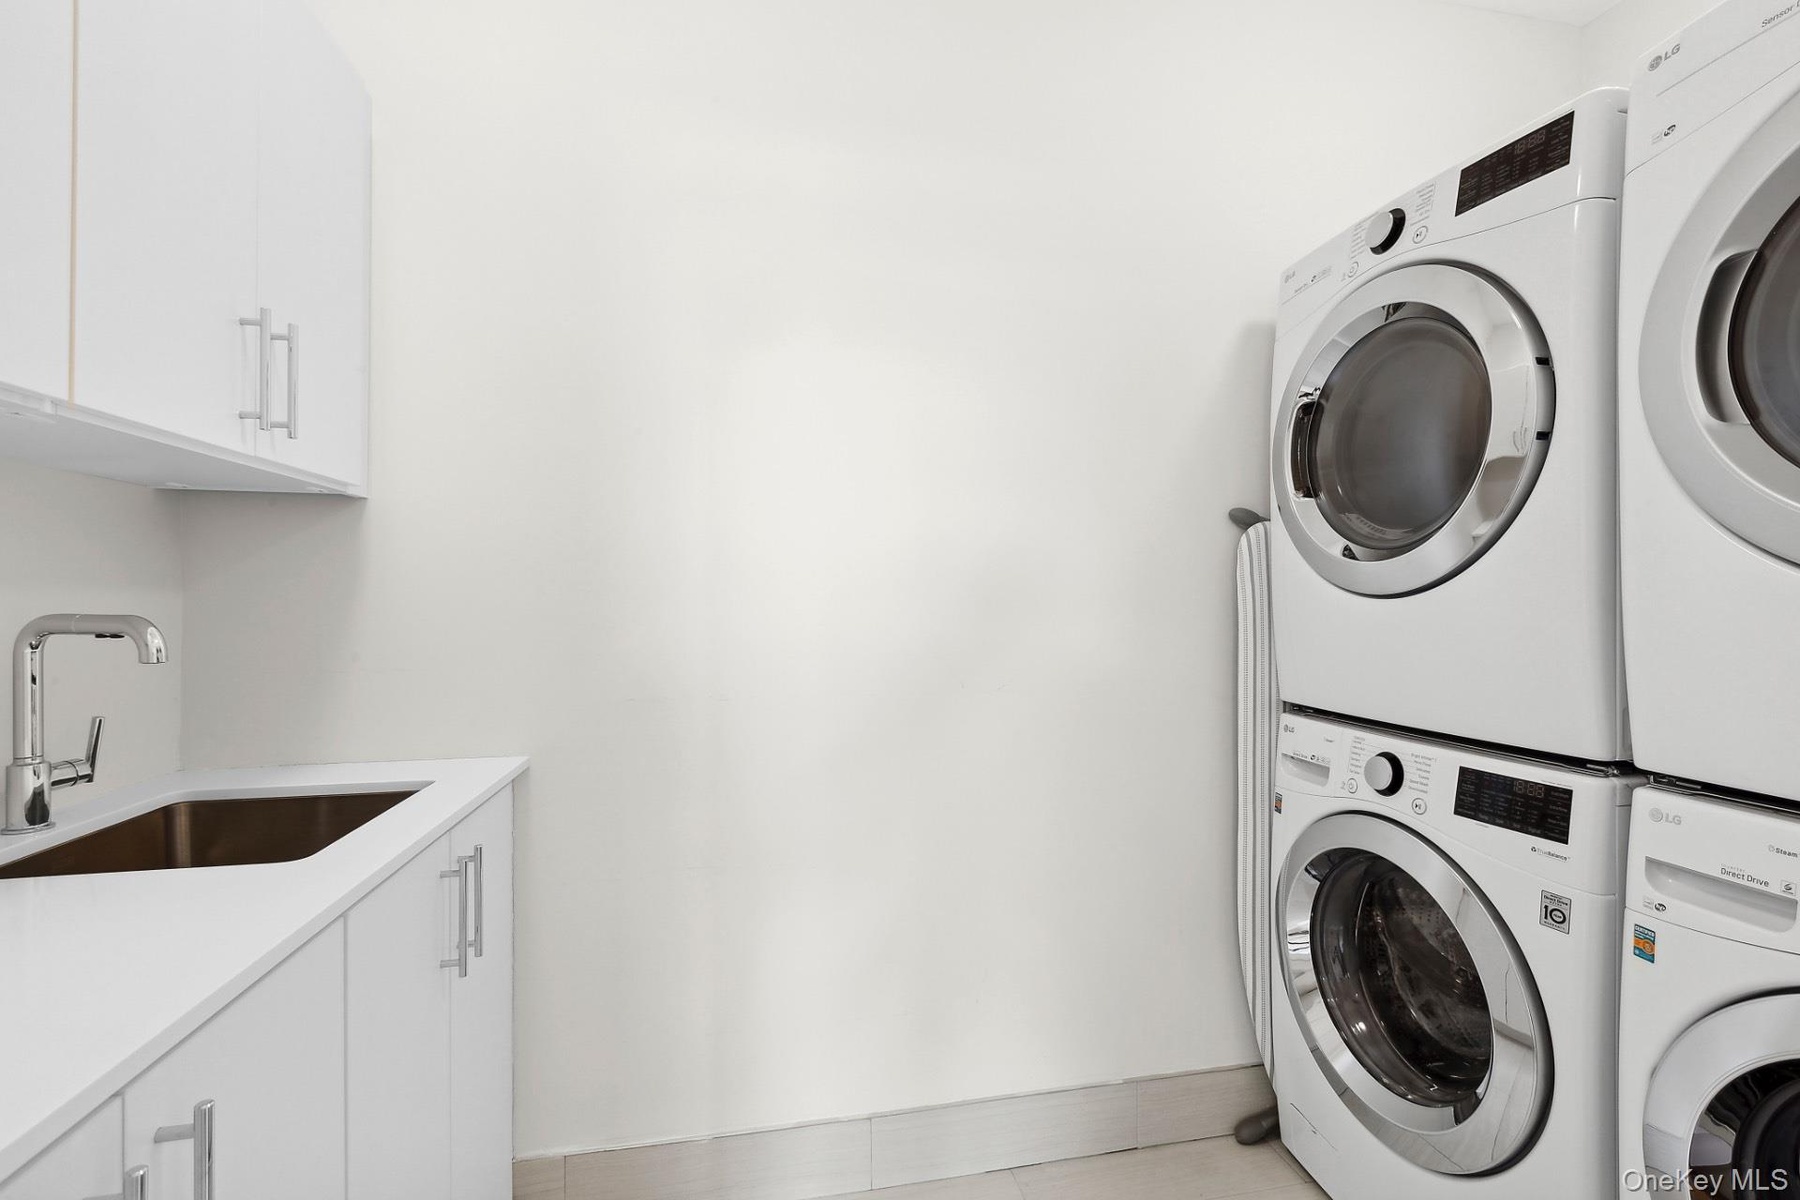
- Laundry room with estacked washer and dryer, cabinet space, and light tile patterned floors
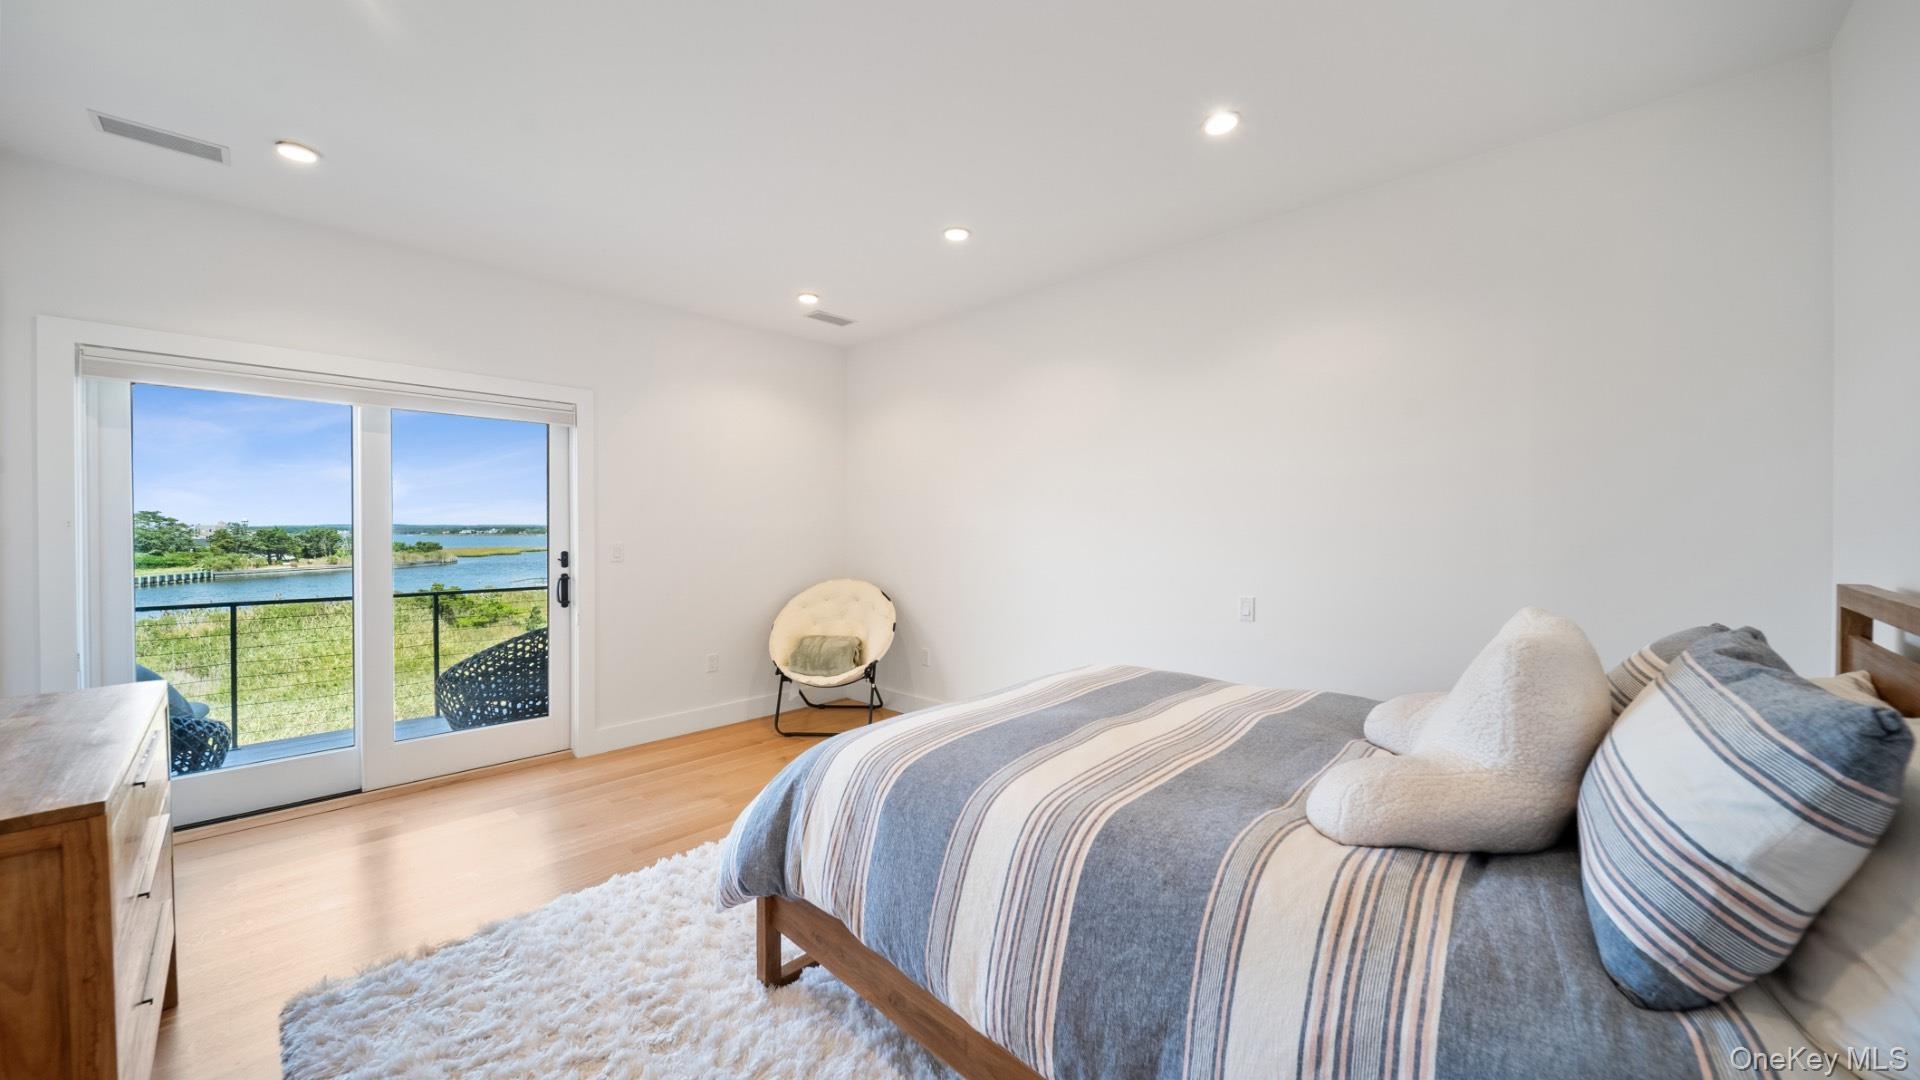
- Bedroom featuring a water view, recessed lighting, light wood finished floors, and access to outside
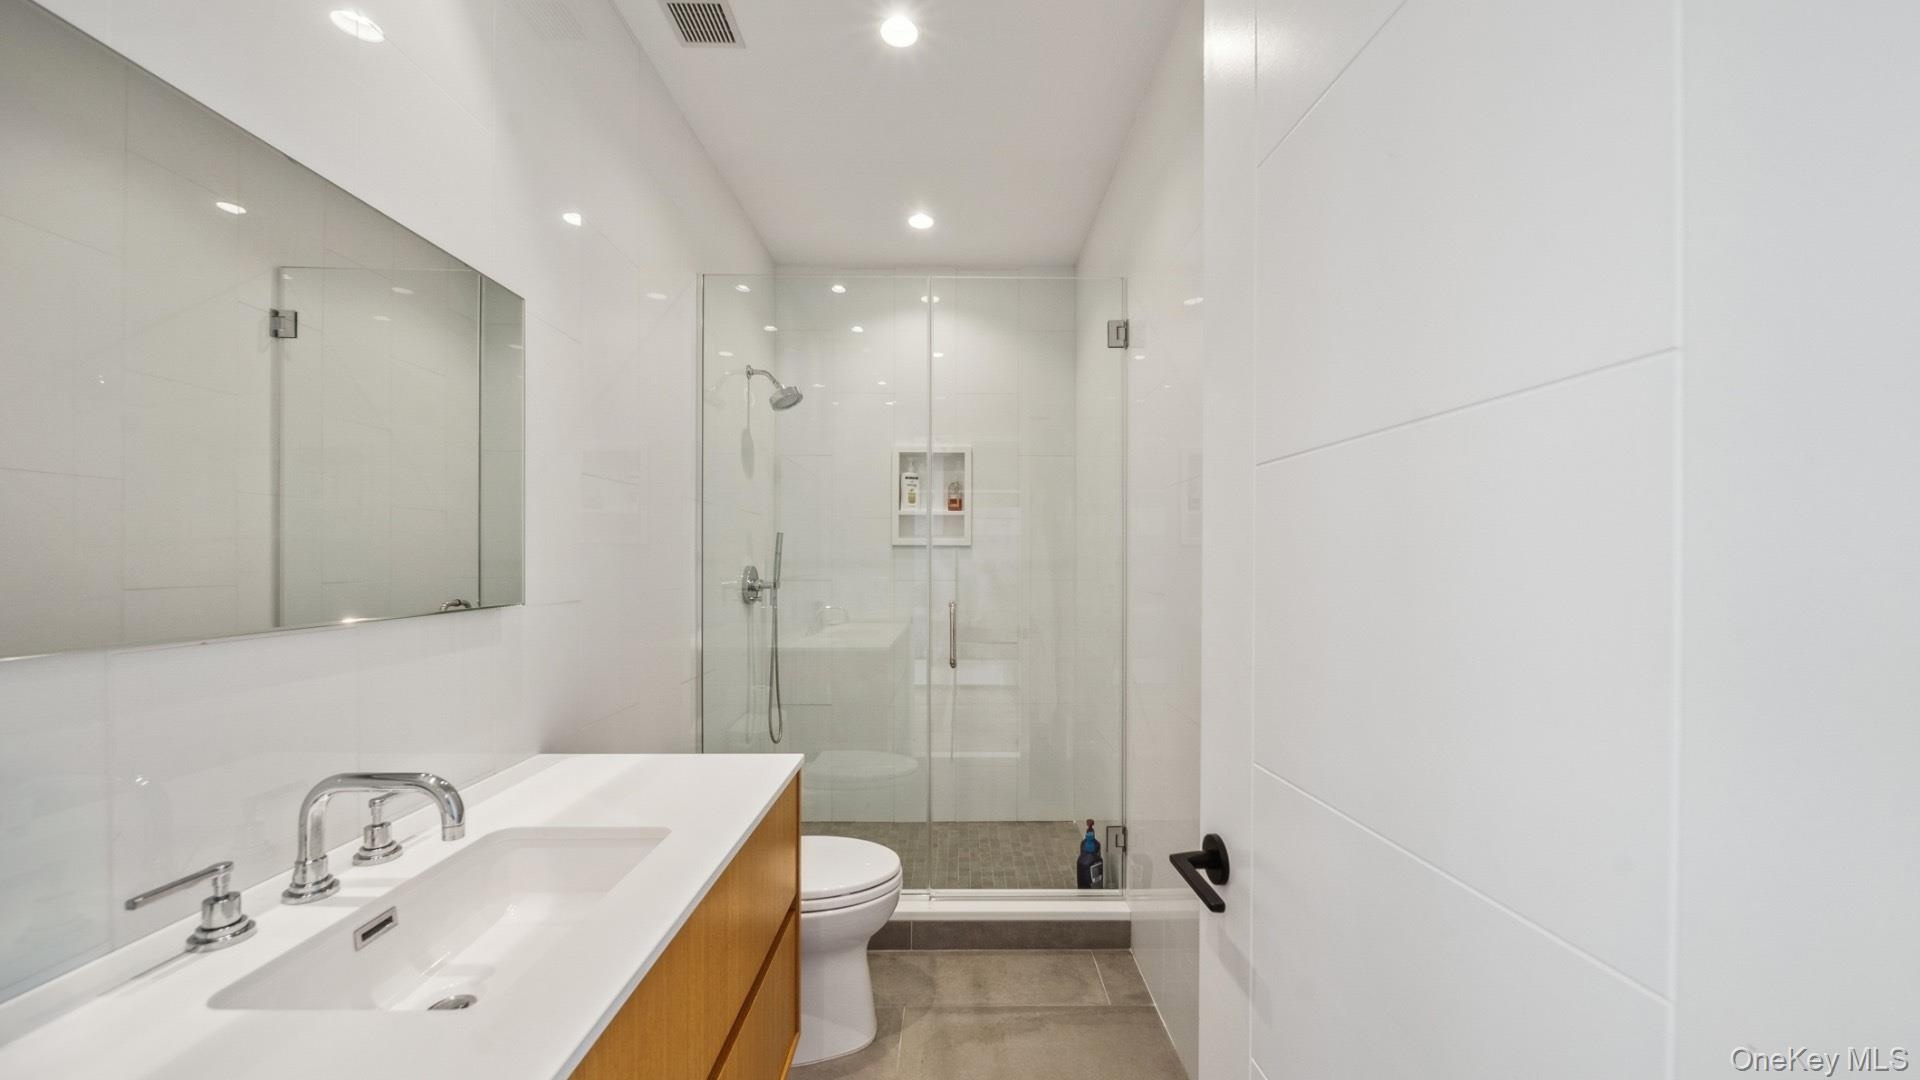
- Bathroom with a shower stall, vanity, and recessed lighting
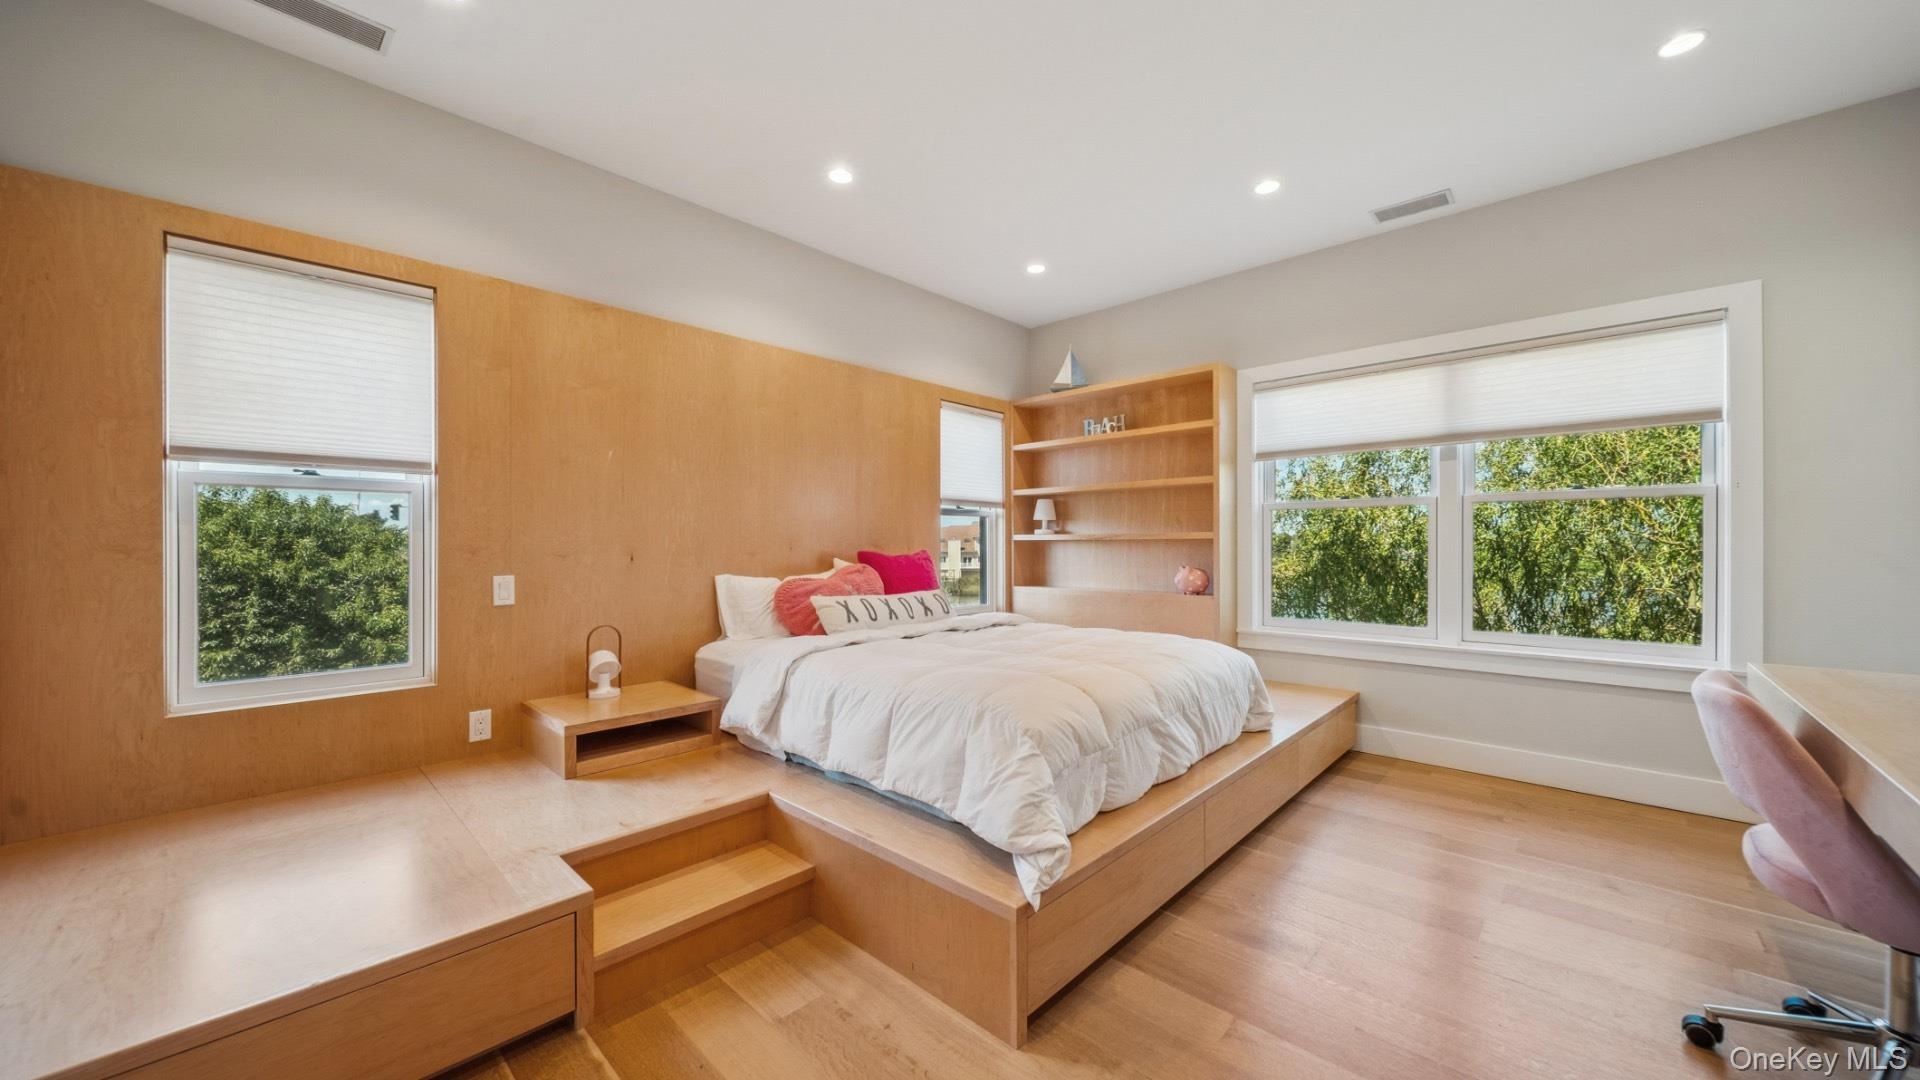
- Bedroom with a desk, recessed lighting, multiple windows, and light wood-type flooring
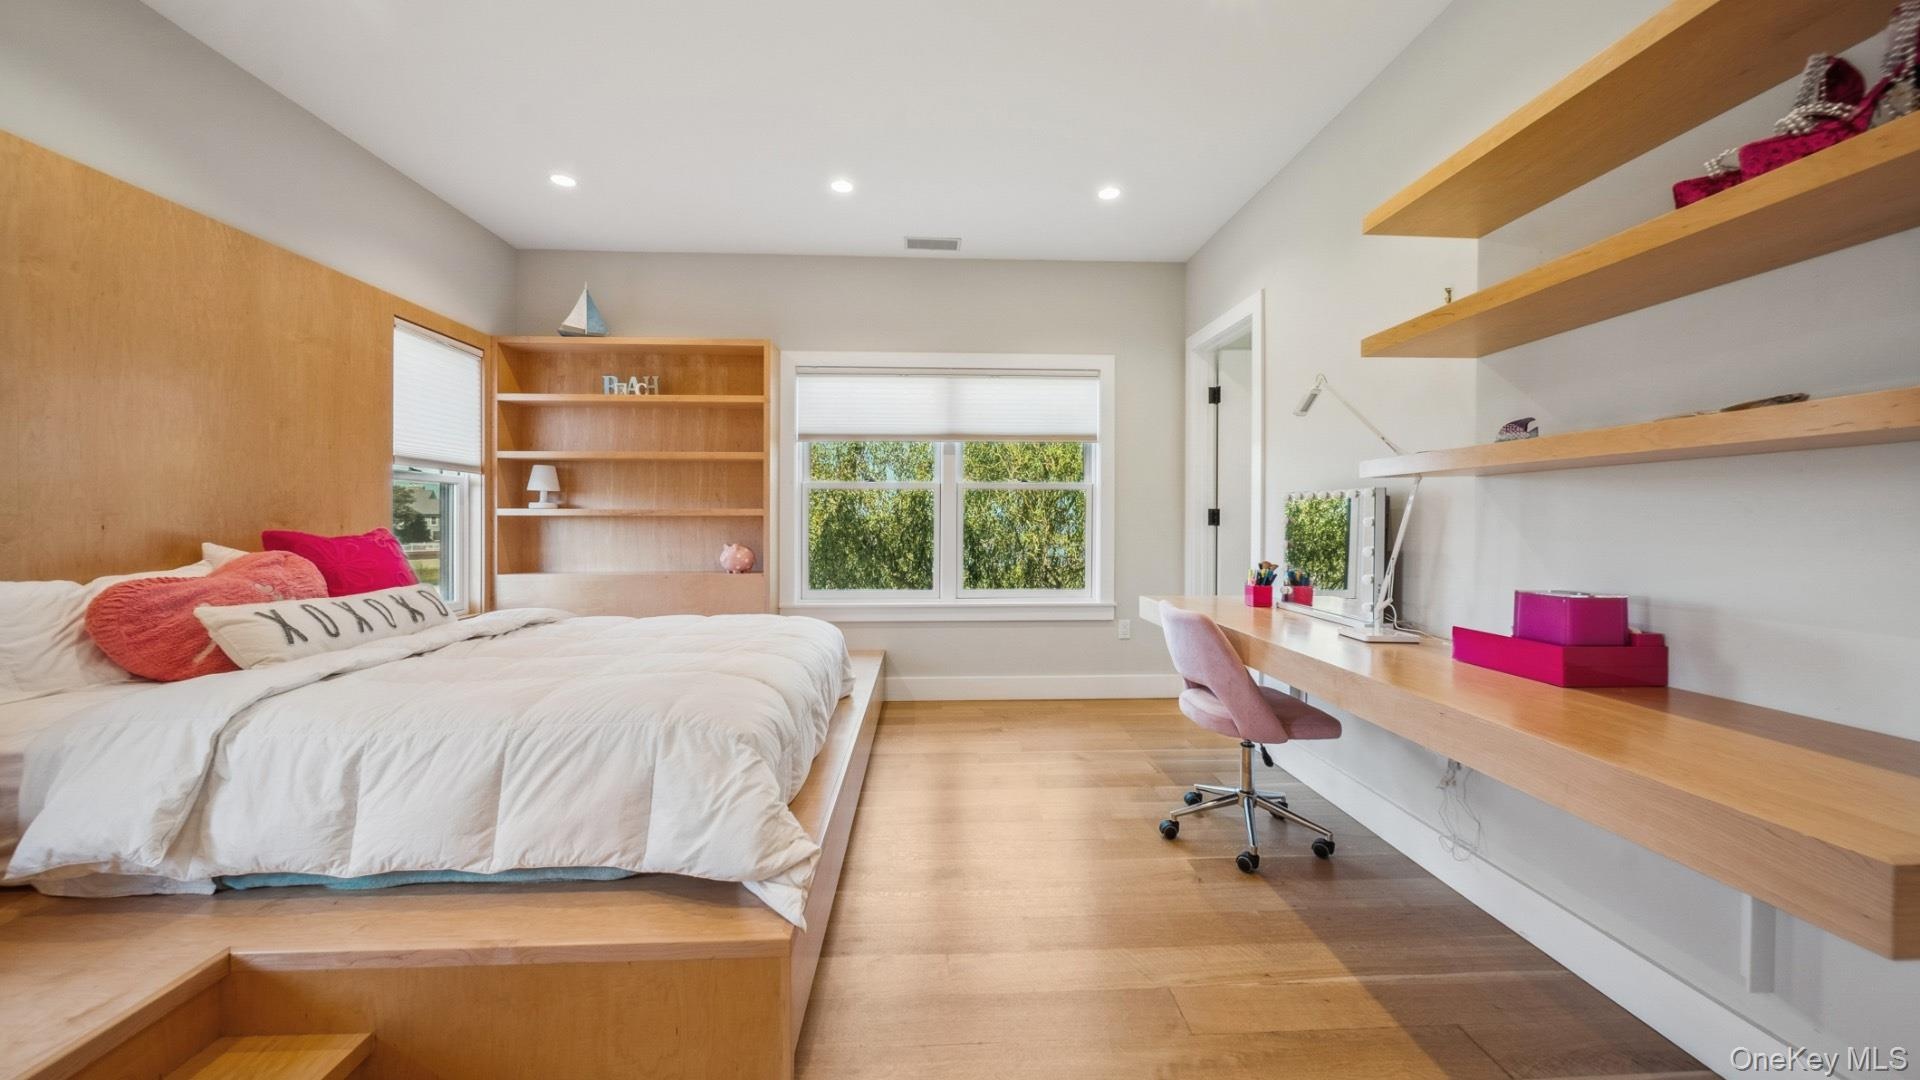
- Bedroom with built in study area, light wood-type flooring, and recessed lighting
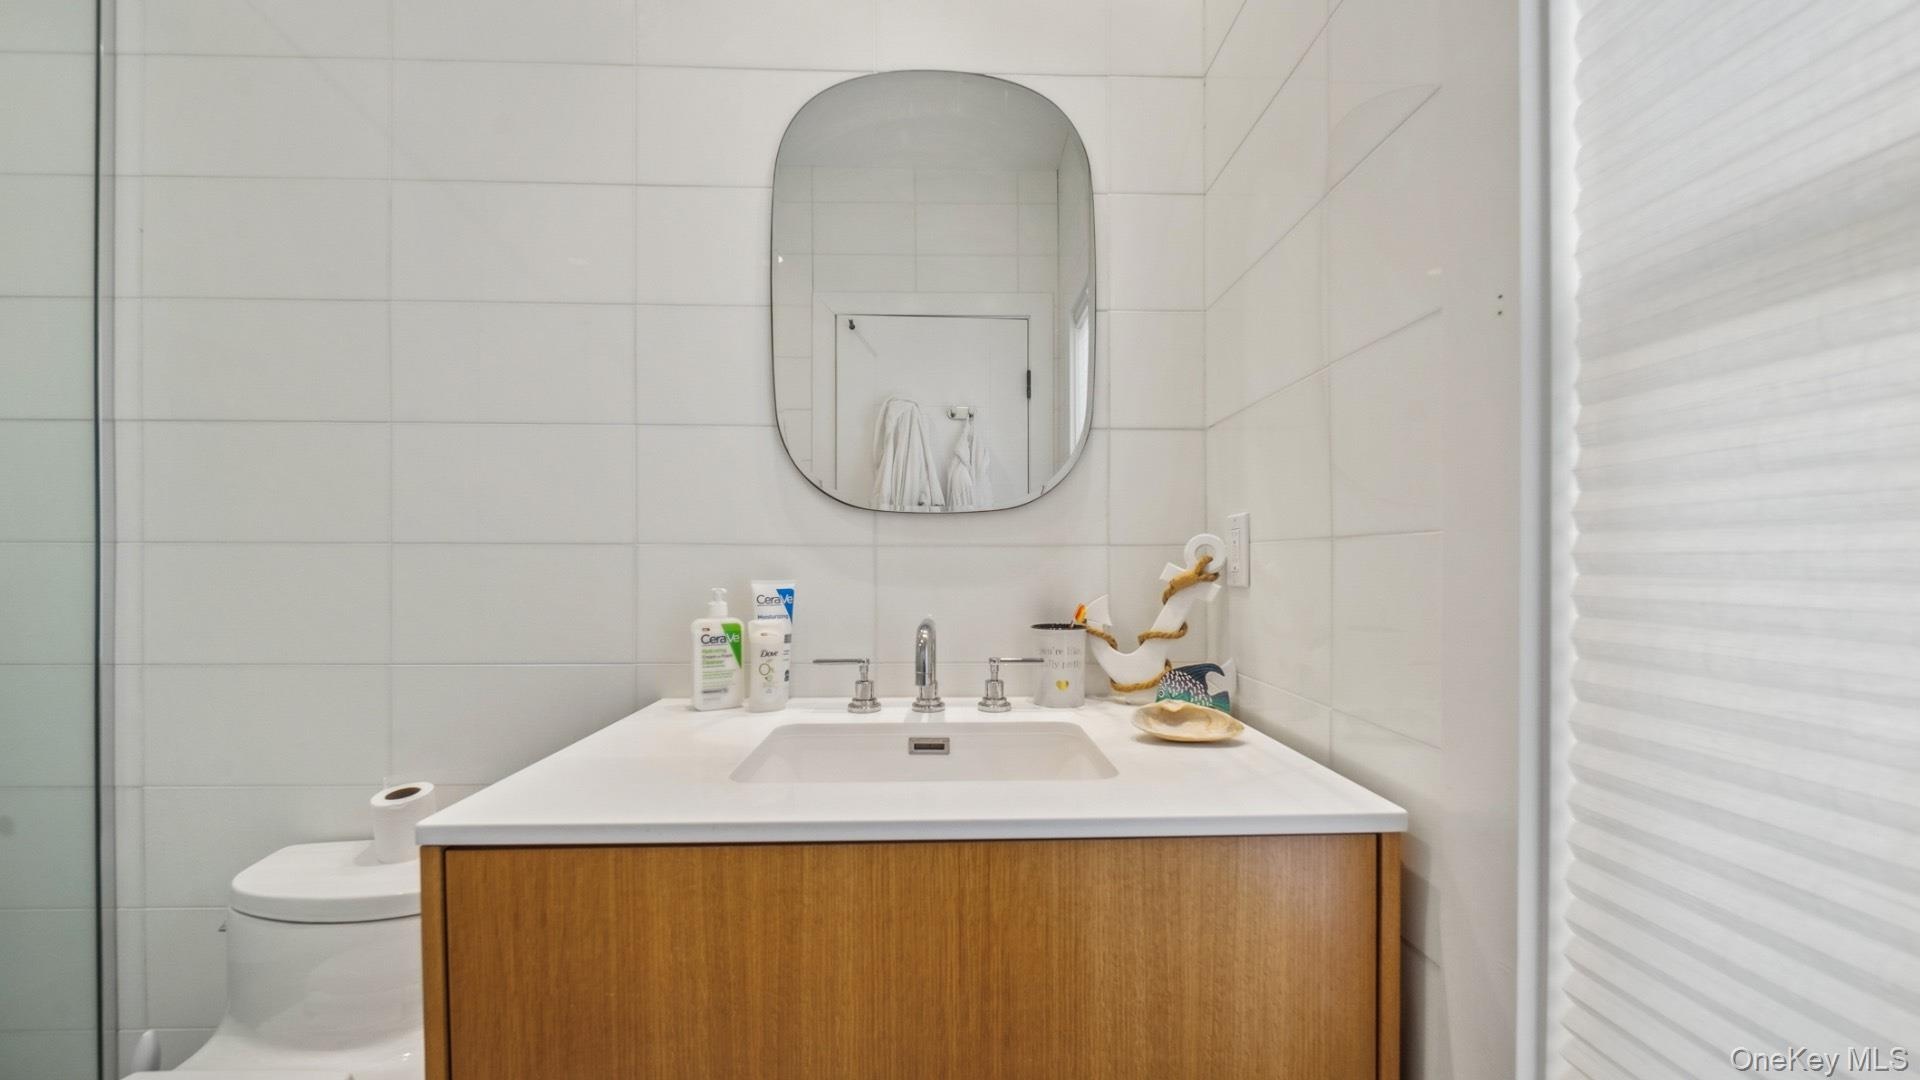
- Bathroom with vanity and tile walls
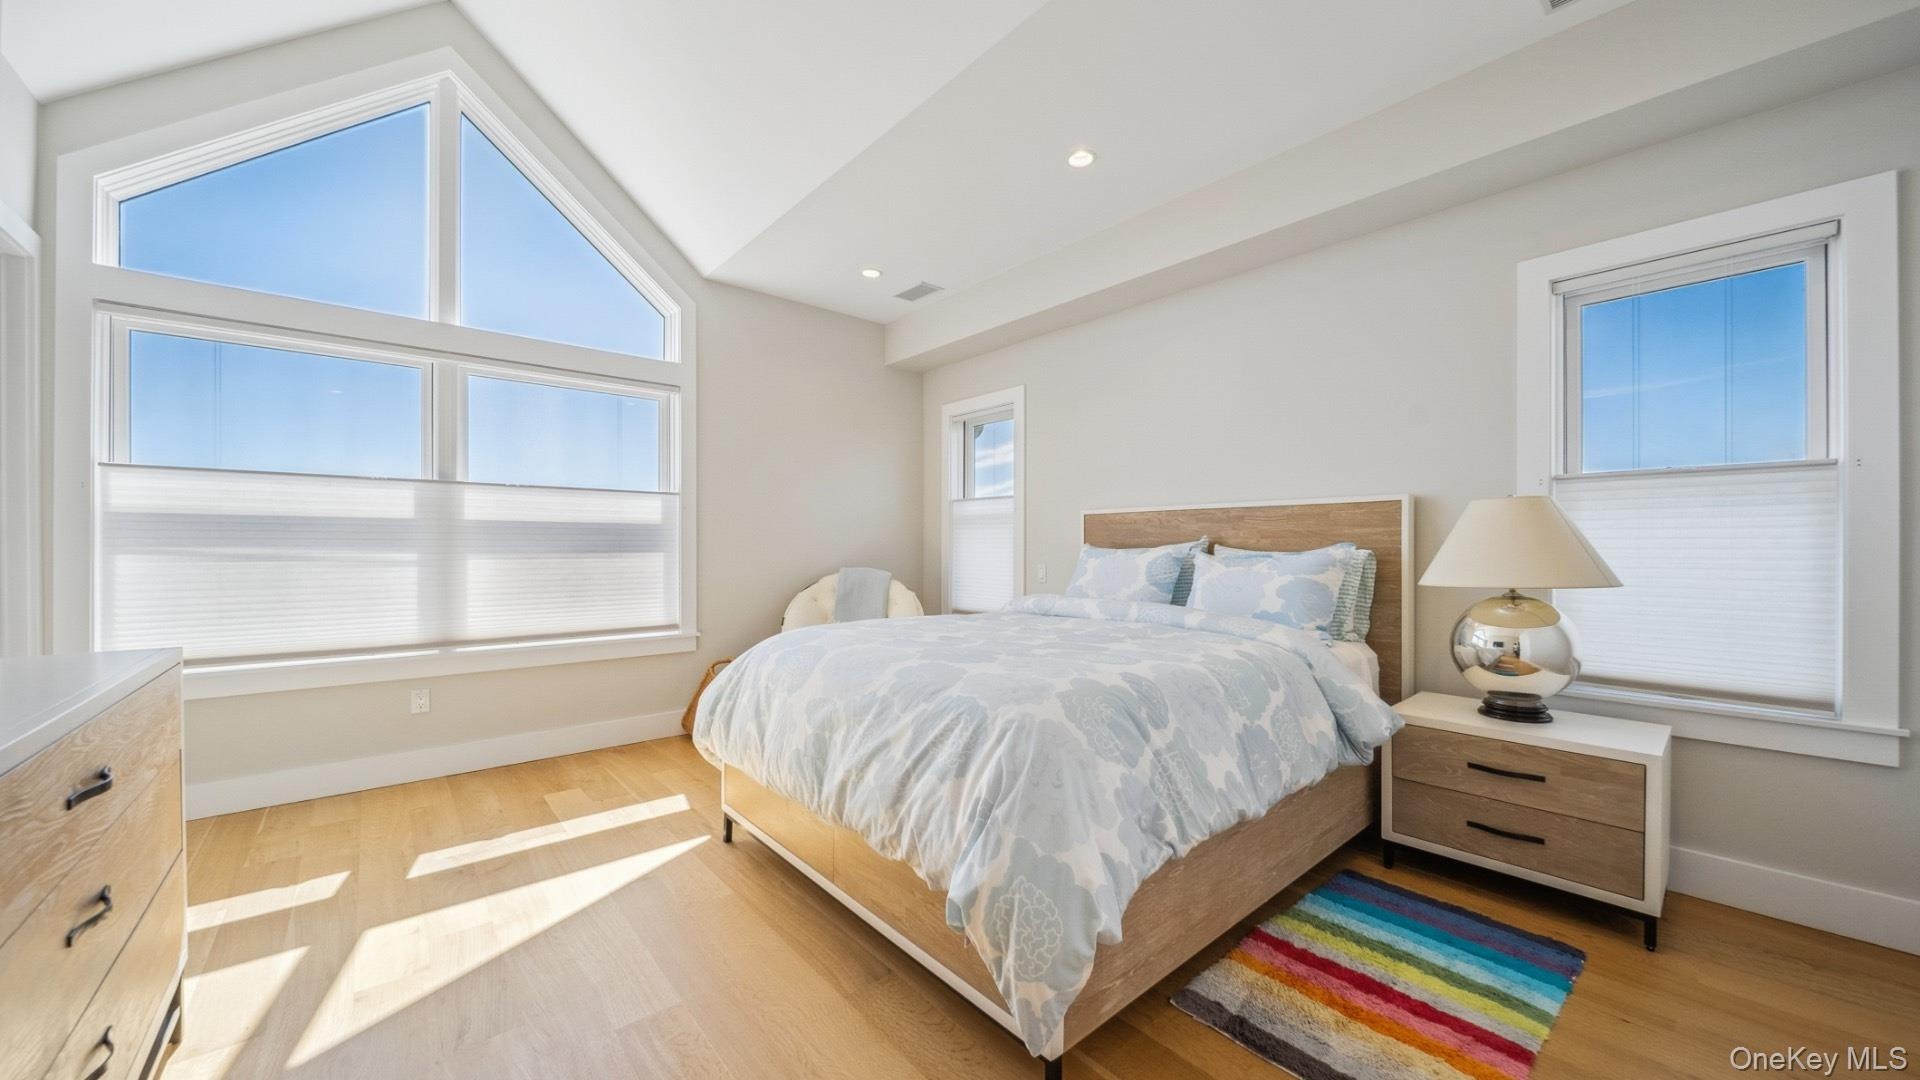
- Bedroom with vaulted ceiling, light wood finished floors, and recessed lighting
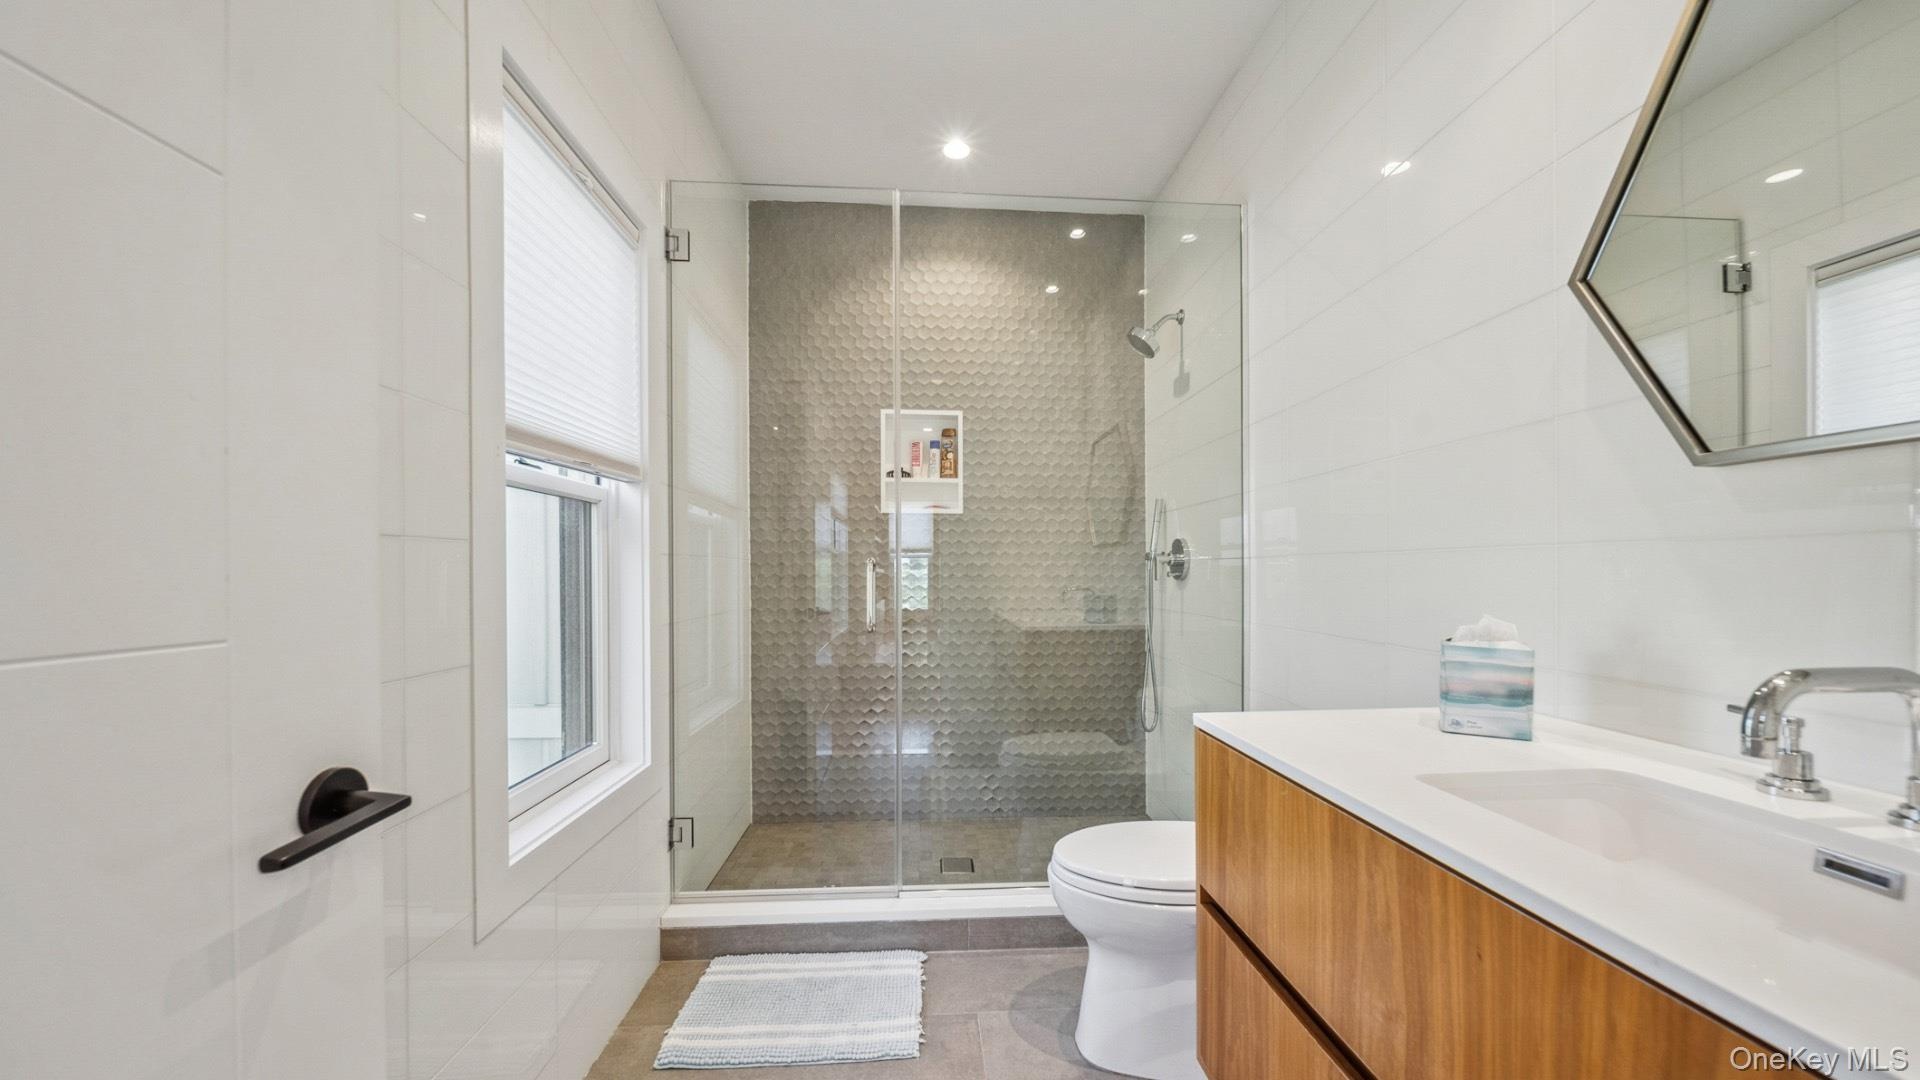
- Full bath featuring vanity, a stall shower, light tile patterned floors, and recessed lighting
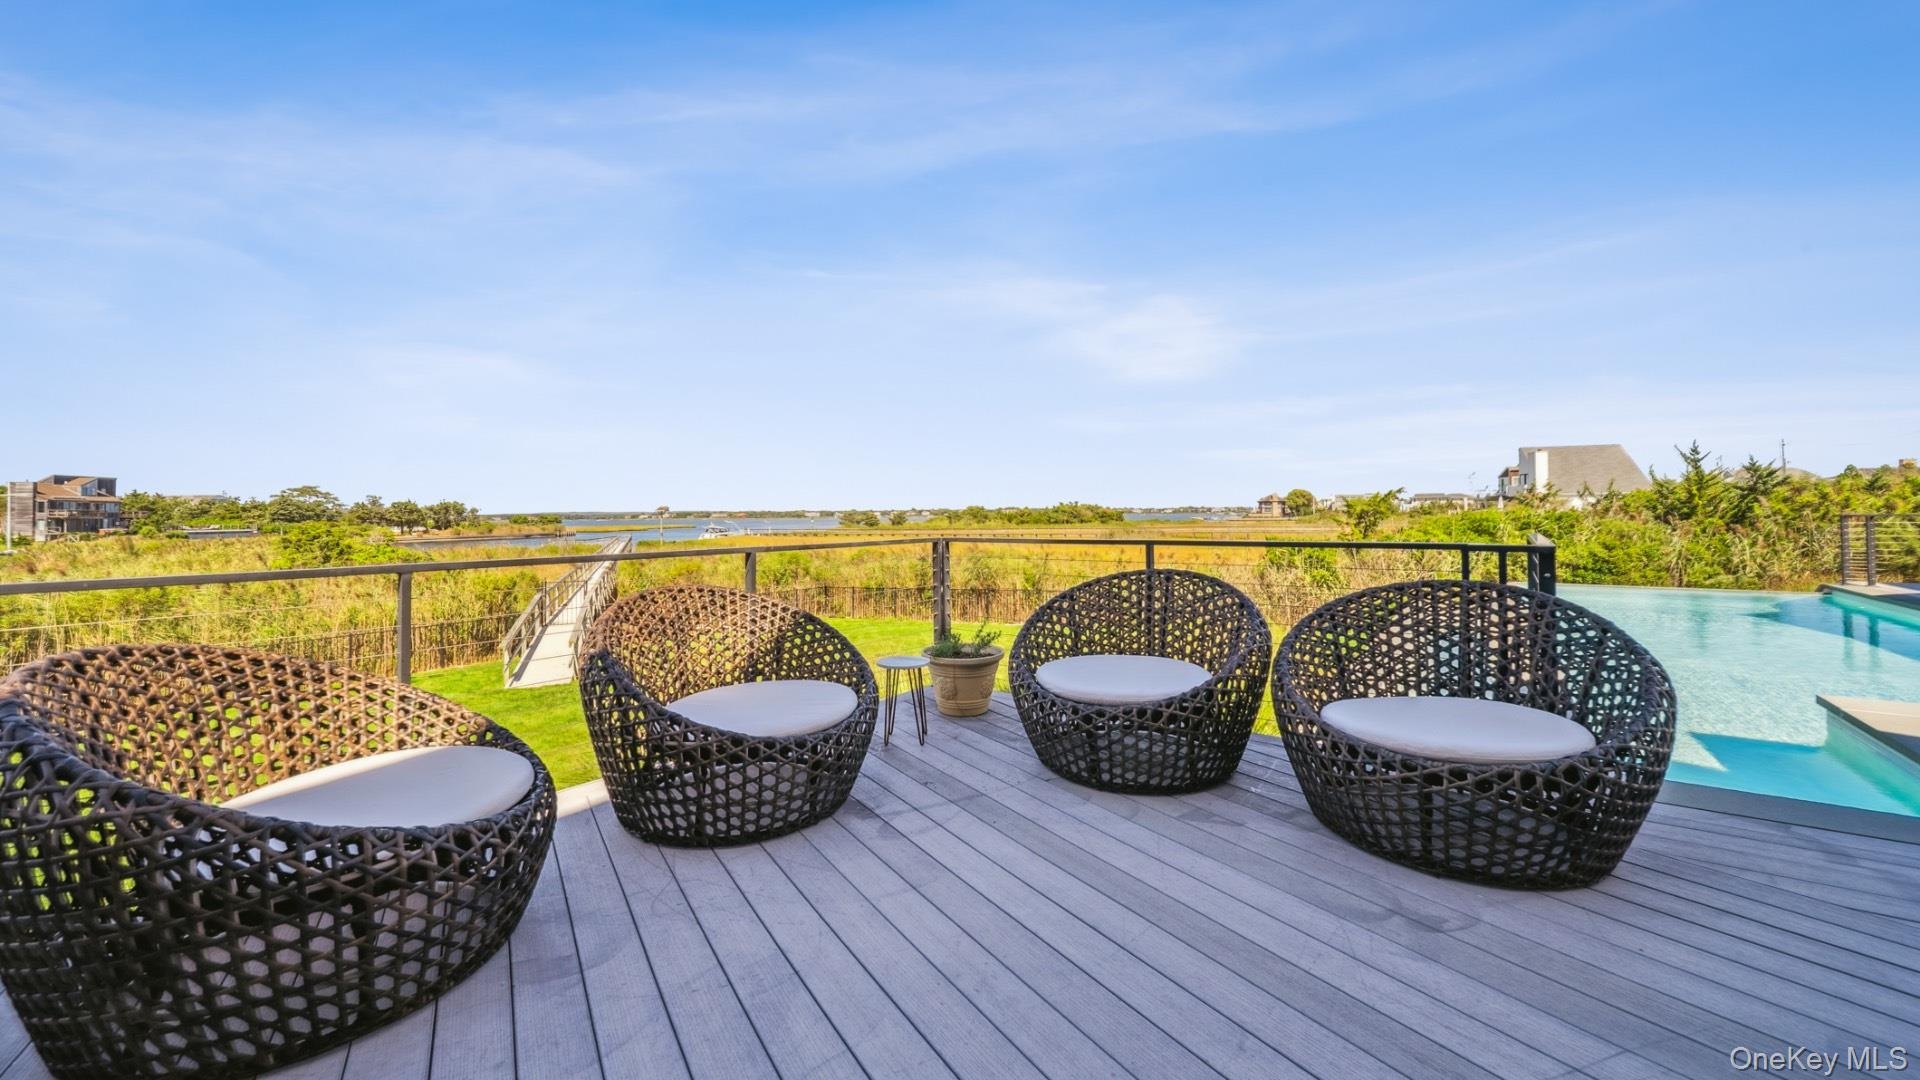
- View of deck
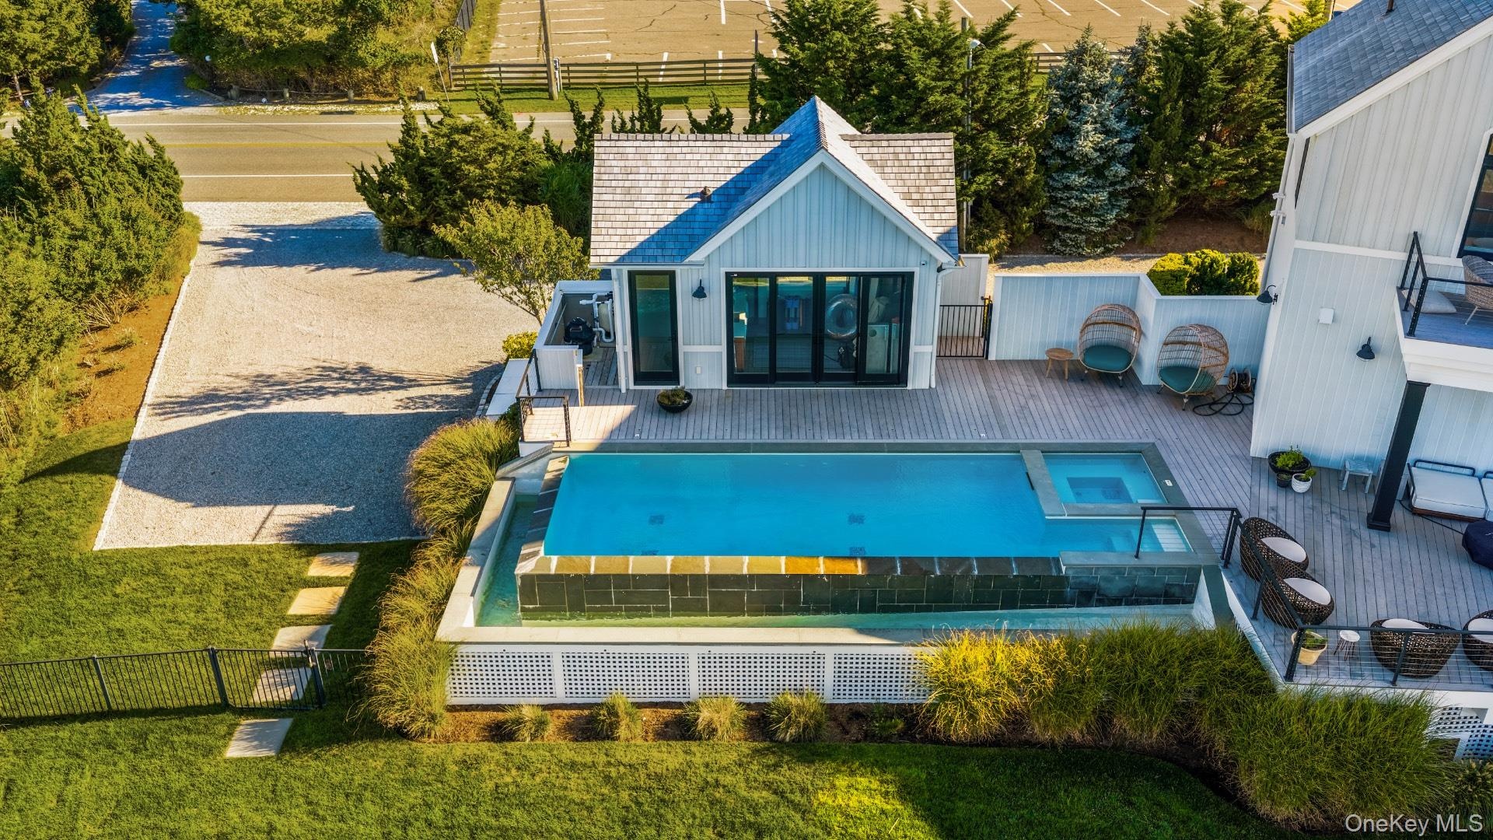
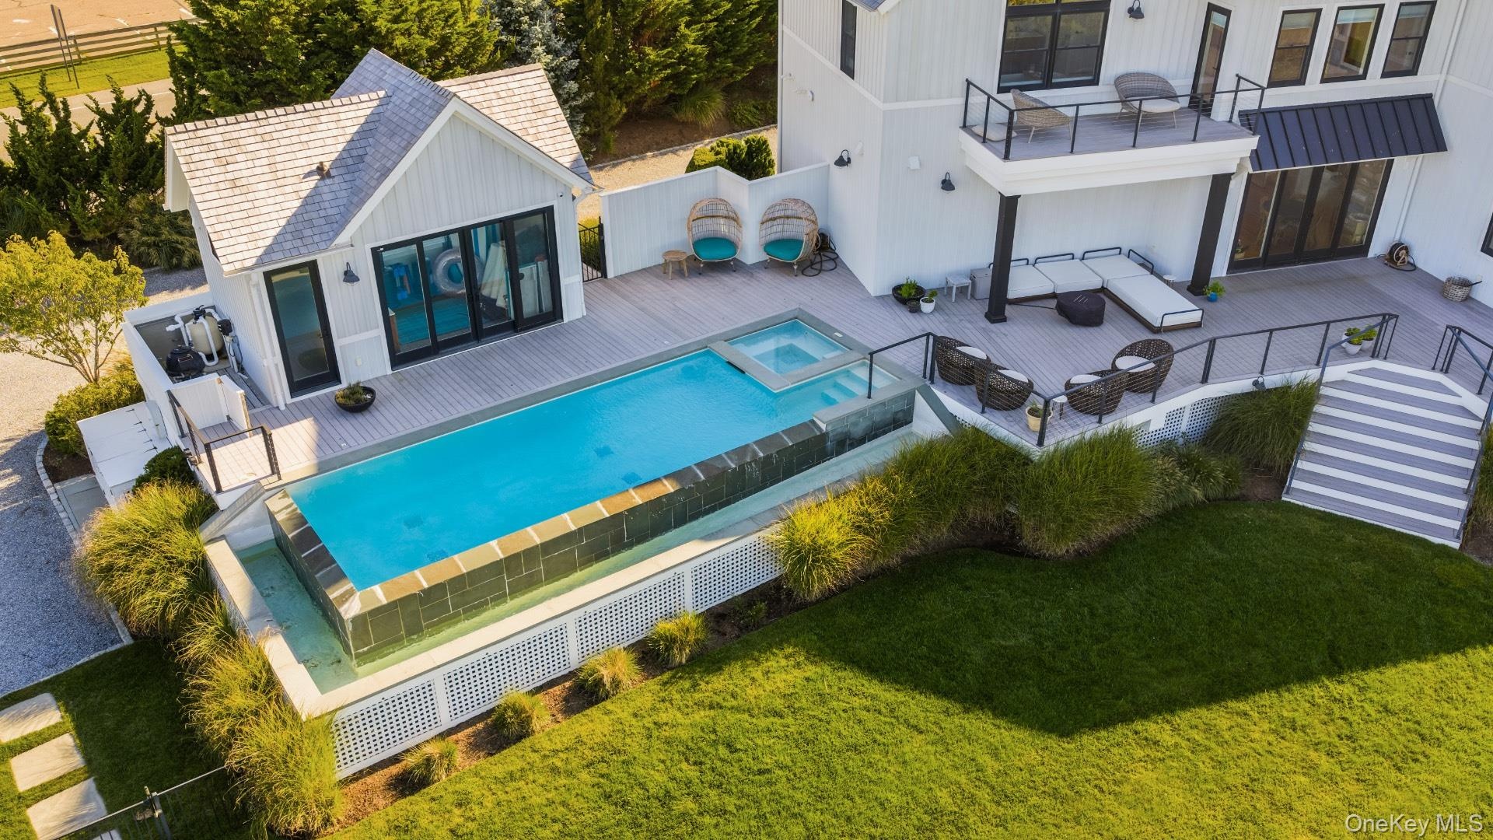
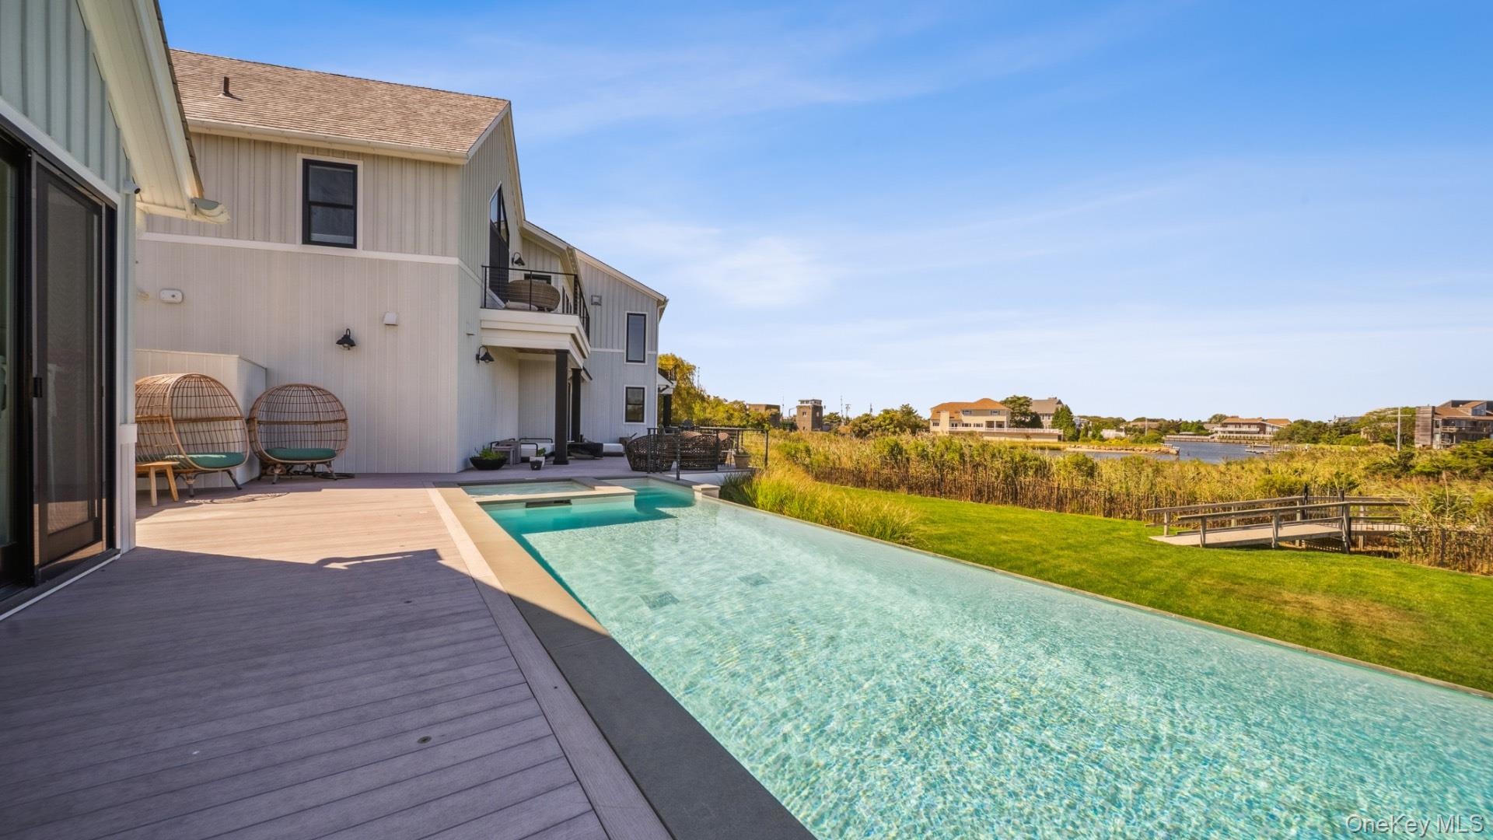
- Back of house with a patio and a pool with connected hot tub
- View of swimming pool featuring a patio area, a balcony, a fenced backyard, and a pool with connected hot tub
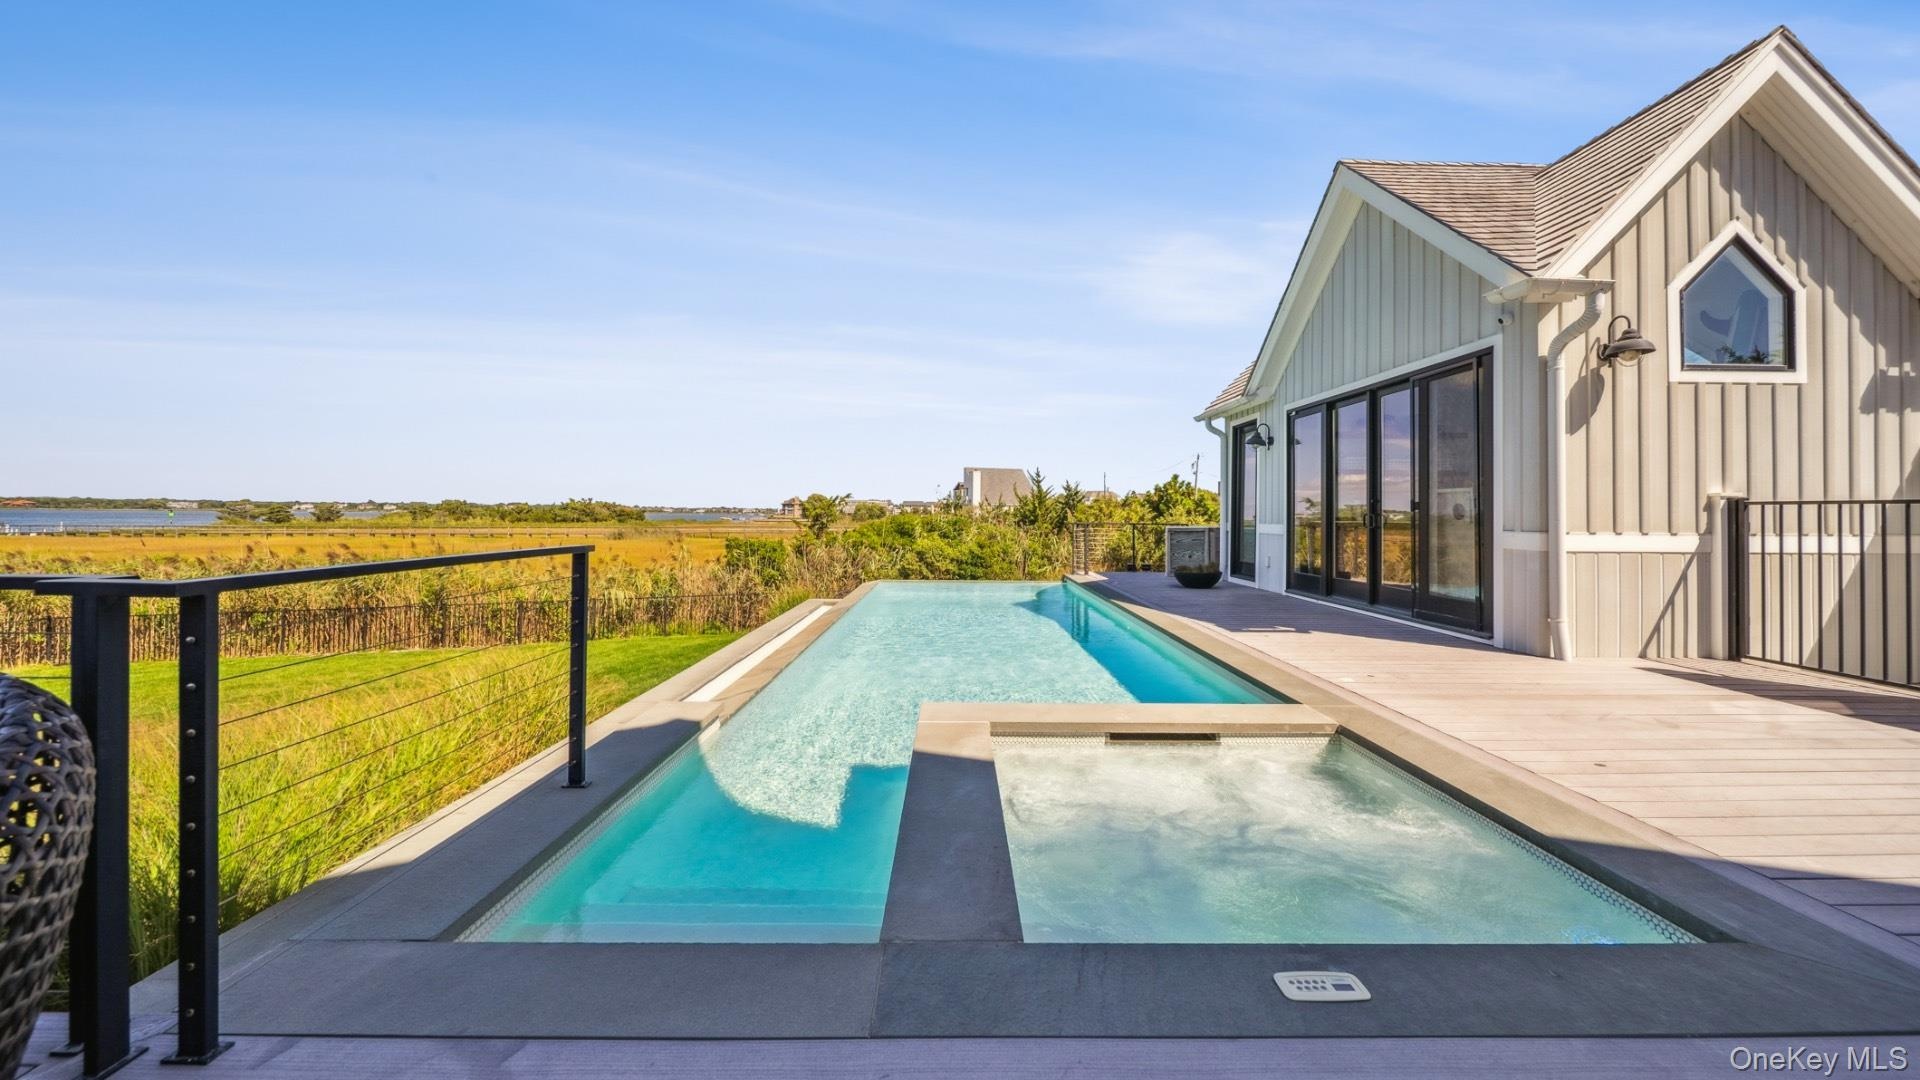
- View of pool featuring a pool with connected hot tub and a view of countryside
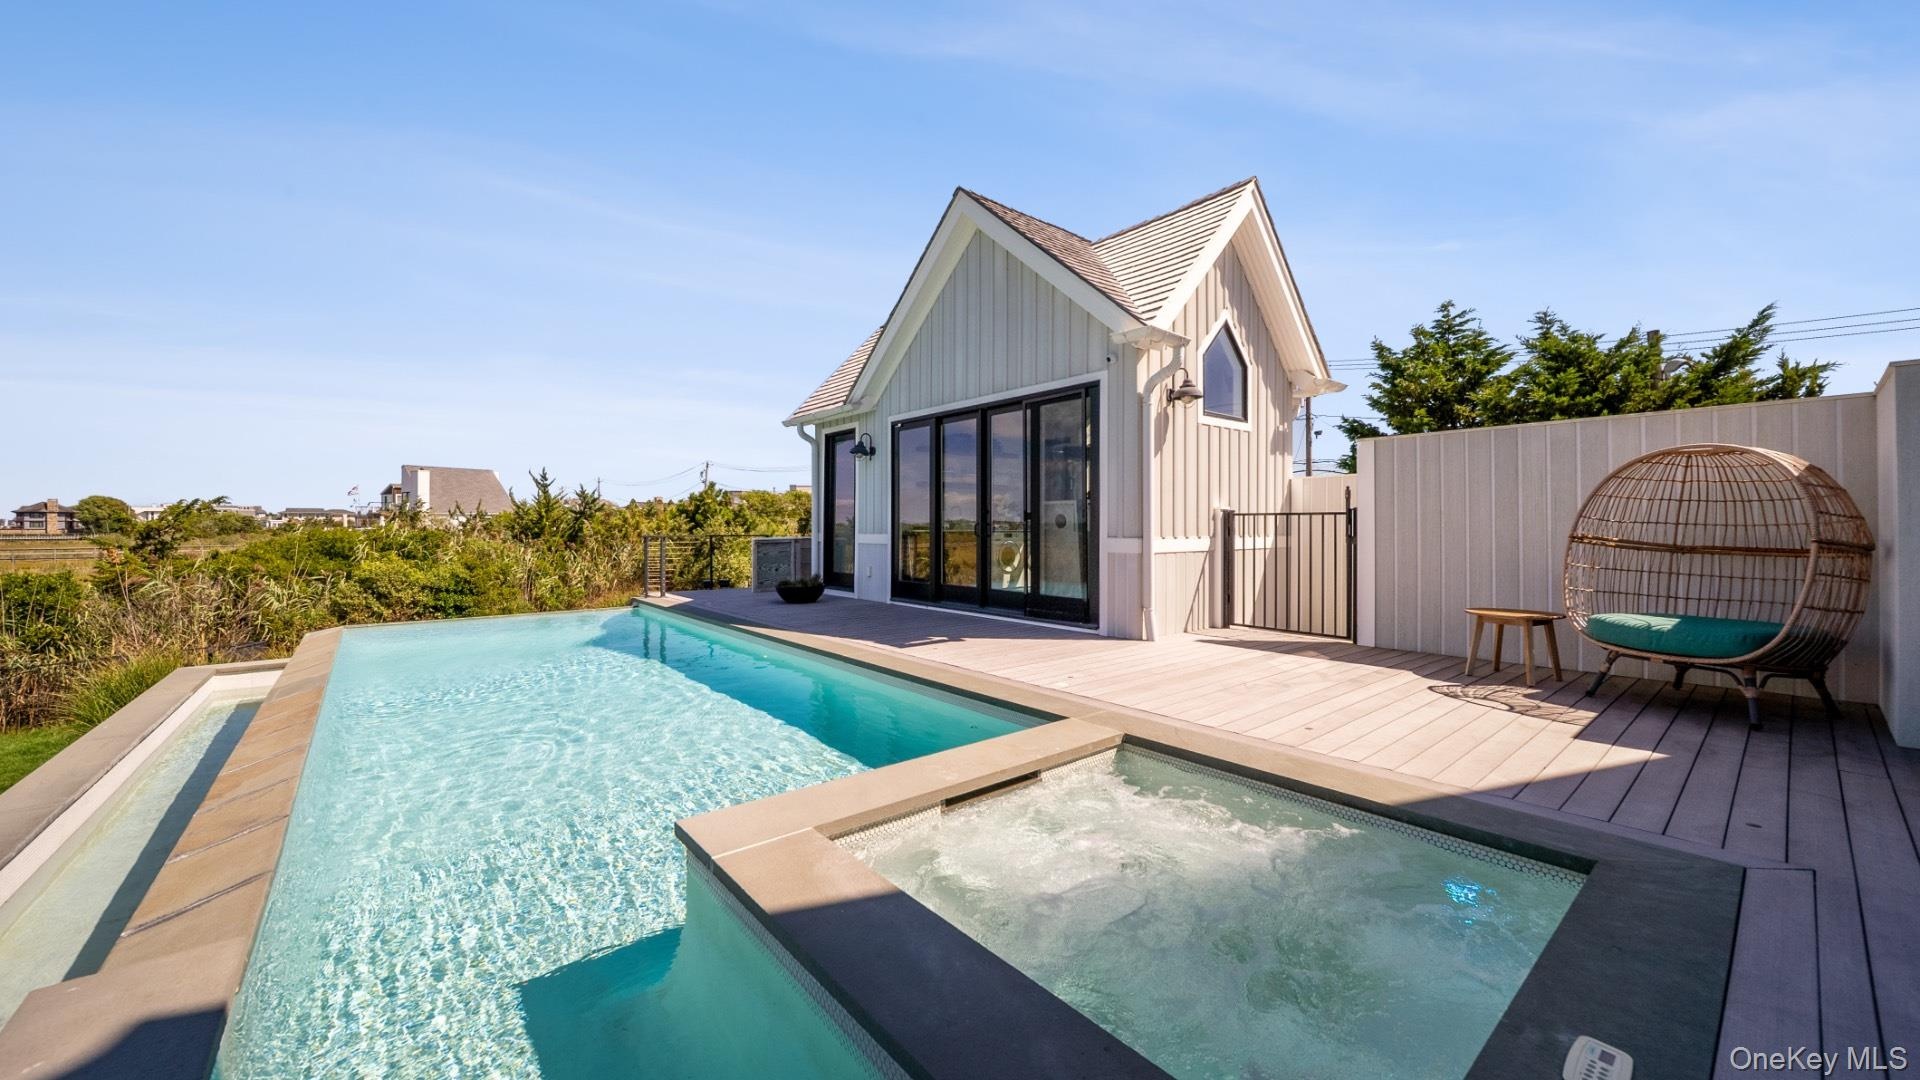
- View of swimming pool featuring a roof deck and a pool with connected hot tub
- View of pool with a yard, an infinity pool, a balcony, and a patio
- Aerial view of a nearby body of water
- Surrounding community
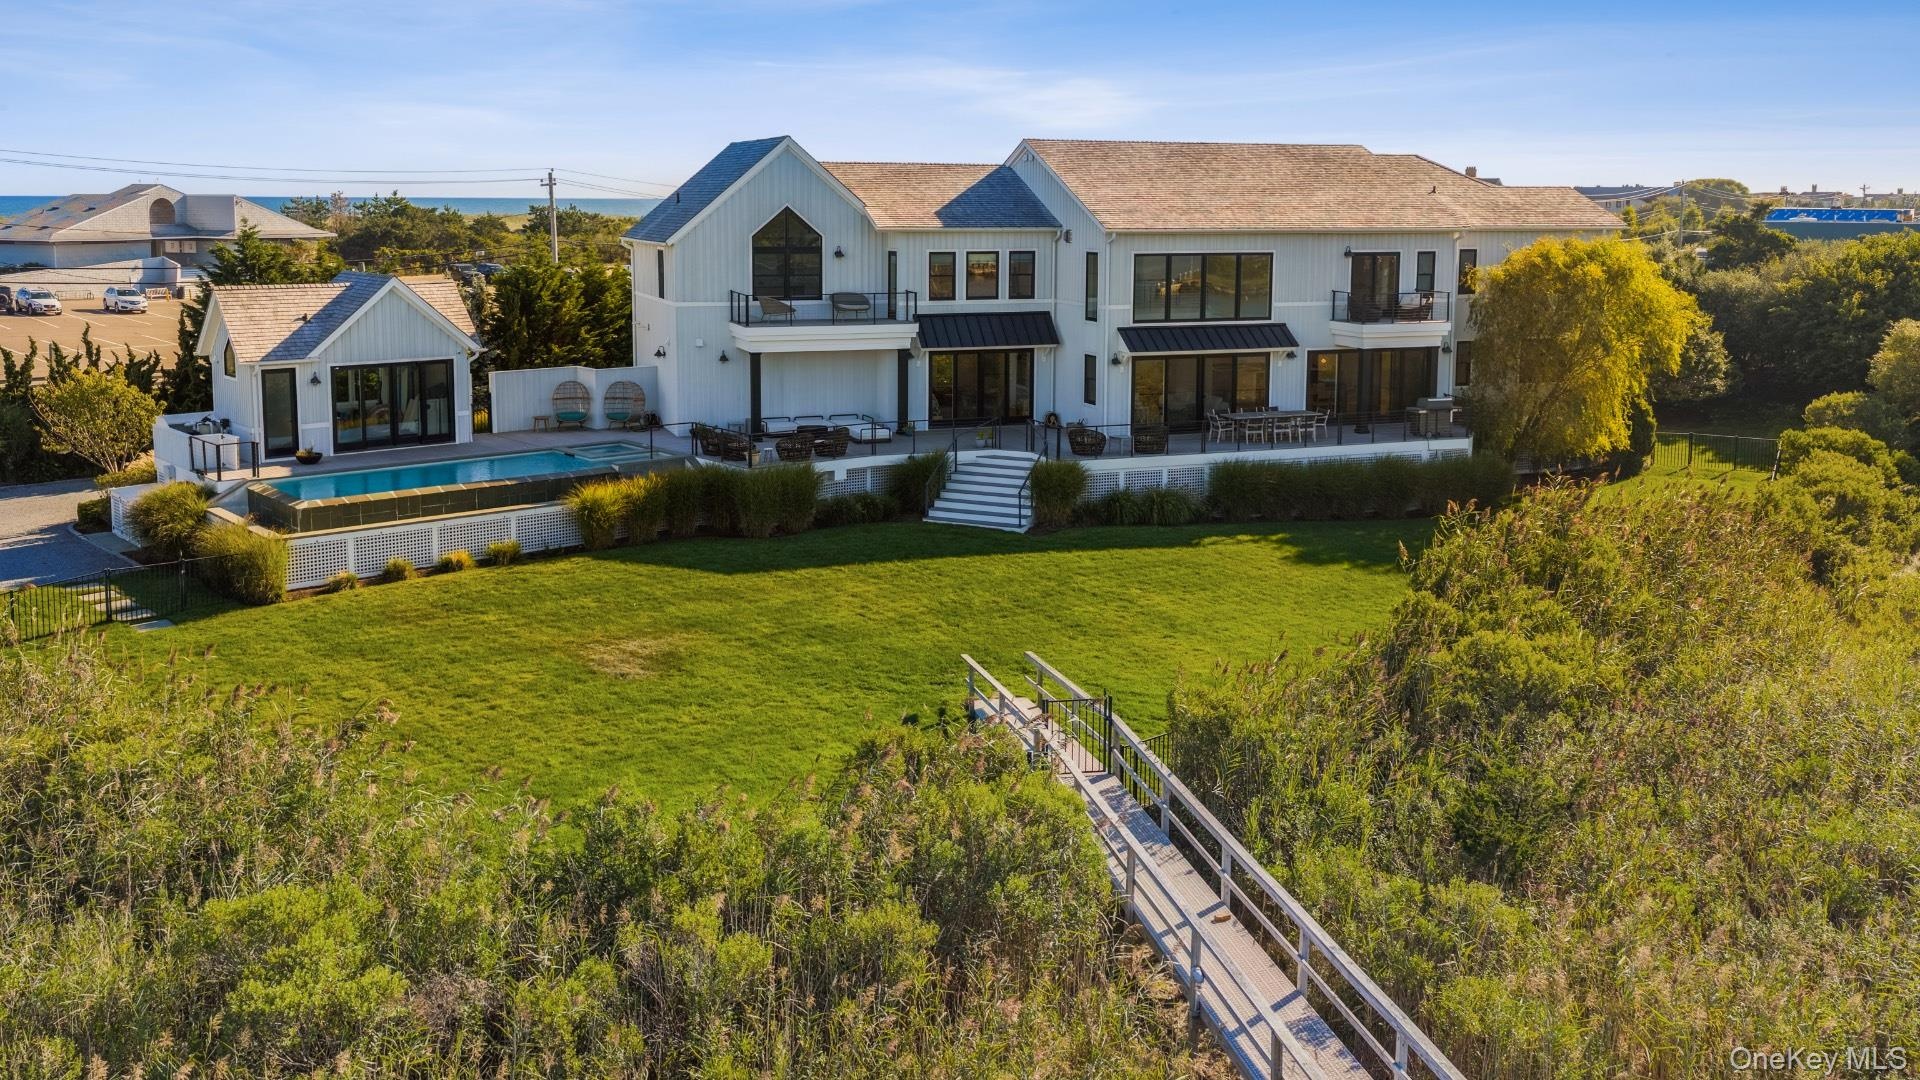
- Rear view of house with a fenced backyard, a patio area, a balcony, a standing seam roof, and an outdoor structure
Description
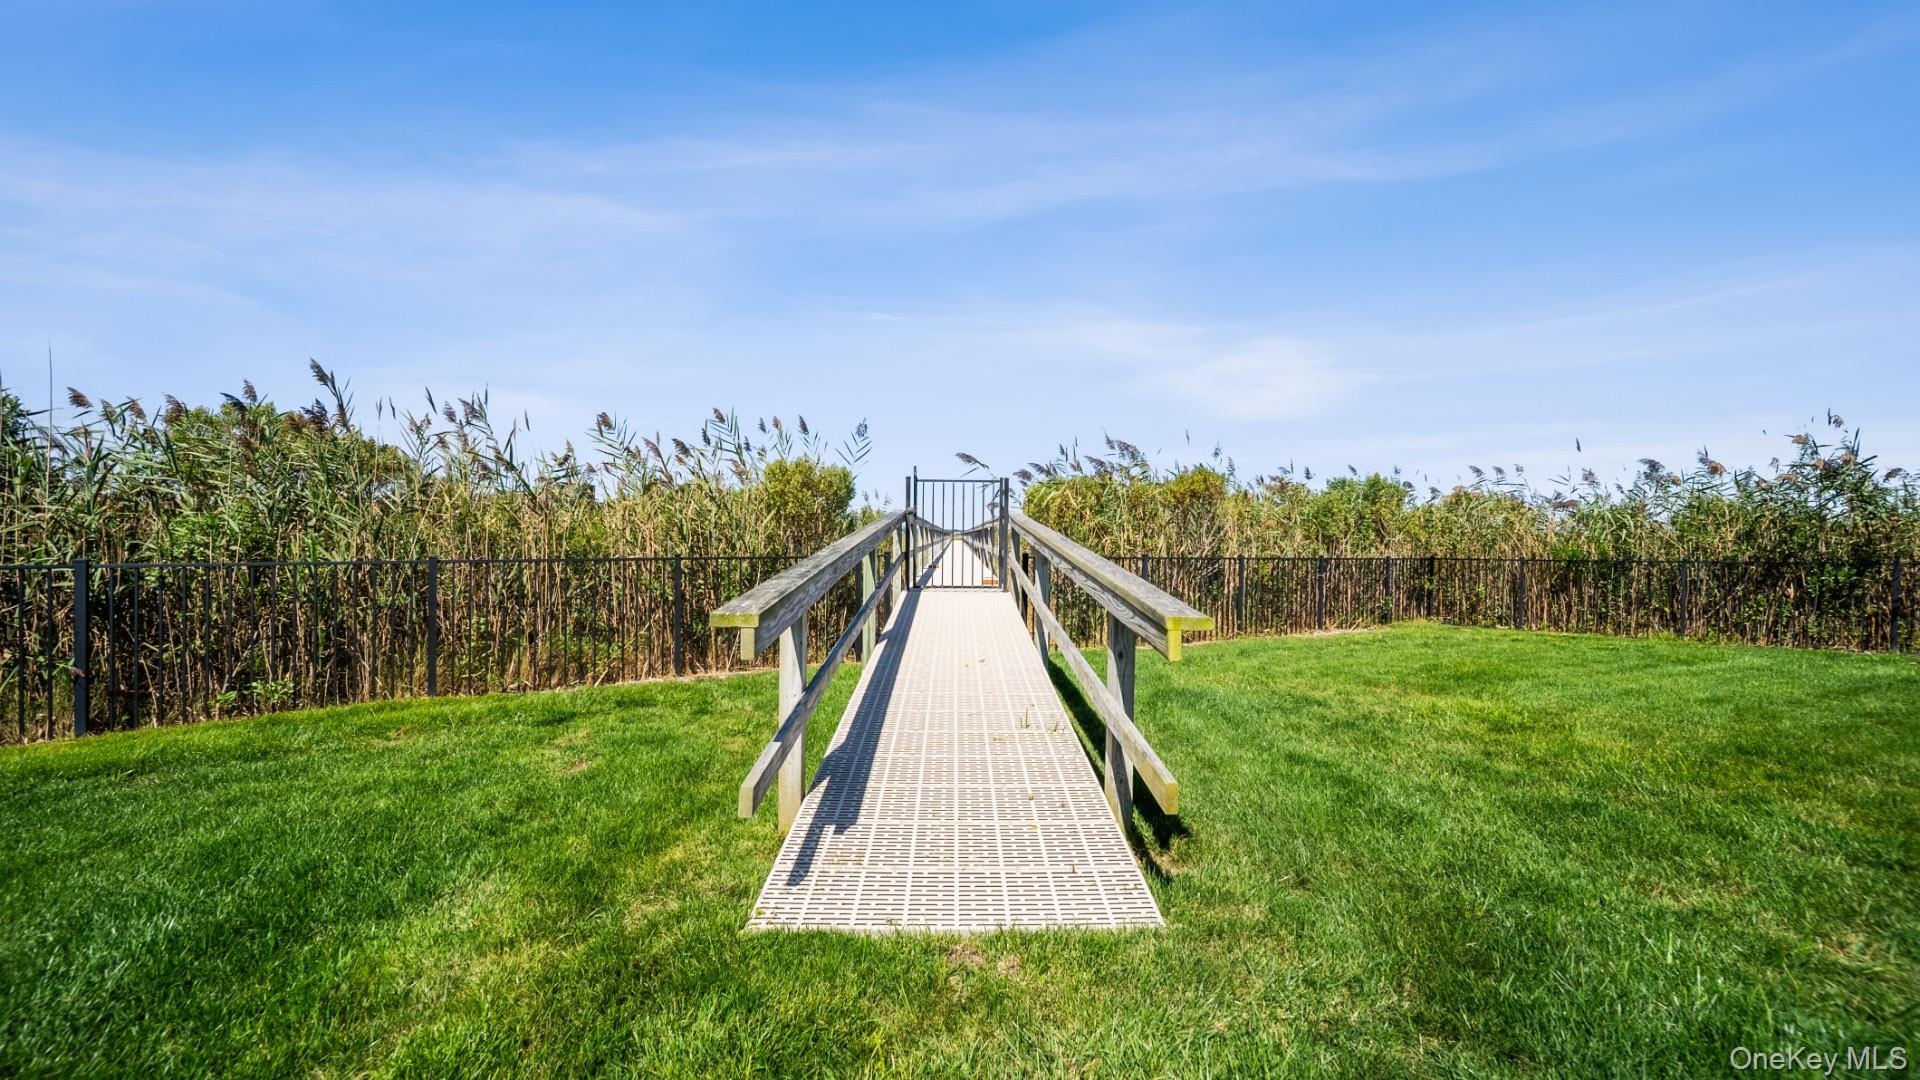
Welcome to 102 Dune Road, a uniquely designed 6,000 Square foot home, nestled in the heart of Westhampton Beach. This architectural masterpiece boasts 6 bedrooms and 6 bathrooms, each offering panoramic views of the surrounding Atlantic Ocean & Bay through expansive walls of glass. This residence offers a wealth of features that cater to modern, comfortable living with its innovative design and serene setting. Boasting a floor-to-ceiling gas fireplace, creating a warm and inviting atmosphere for relaxation or entertainment. The heart of the home is an open-concept kitchen, a pioneer design by First Dunes construction, featuring Gaggenau appliances. The main floor also offers a flexible space that could serve as a den or a junior primary suite, depending on your needs. Moving outside, the property extends its luxurious offerings with a detached pool cabana, perfect for summer gatherings or peaceful afternoons. The infinity edge heated pool, complete with a spa, offers an idyllic setting for relaxation and entertainment. Replete with private floating dock & bay access. The location of this home is second to none, with easy access to the ocean and proximity to village shops and dock, providing a perfect blend of convenience and tranquility. Welcome home where innovation meets luxury, and comfort meets style.
This listing may include images that have been digitally altered or virtually staged. Original, unedited images are available upon request.
Amenities
- Bayfront
- Beach Access
- Dishwasher
- Dryer
- Eat-in Kitchen
- Entrance Foyer
- First Floor Bedroom
- First Floor Full Bath
- Formal Dining
- Gas
- Living Room
- Microwave
- Primary Bathroom
- Propane
- Refrigerator
- Stainless Steel Appliance(s)
- Walk-In Closet(s)
- Walk Through Kitchen
- Washer
- Water
- Waterfront Property

All information furnished regarding property for sale, rental or financing is from sources deemed reliable, but no warranty or representation is made as to the accuracy thereof and same is submitted subject to errors, omissions, change of price, rental or other conditions, prior sale, lease or financing or withdrawal without notice. International currency conversions where shown are estimates based on recent exchange rates and are not official asking prices.
All dimensions are approximate. For exact dimensions, you must hire your own architect or engineer.