
Property
| Ownership: | For Sale |
|---|---|
| Type: | mixed-use |
| Lot Size: | 1.0 Acres |
Financials
Listing Courtesy of Rand Commercial
Approximately 28, 000 SF of medical space in the NMU zoning district, offering exceptional adaptive re use potential for developers and investors.
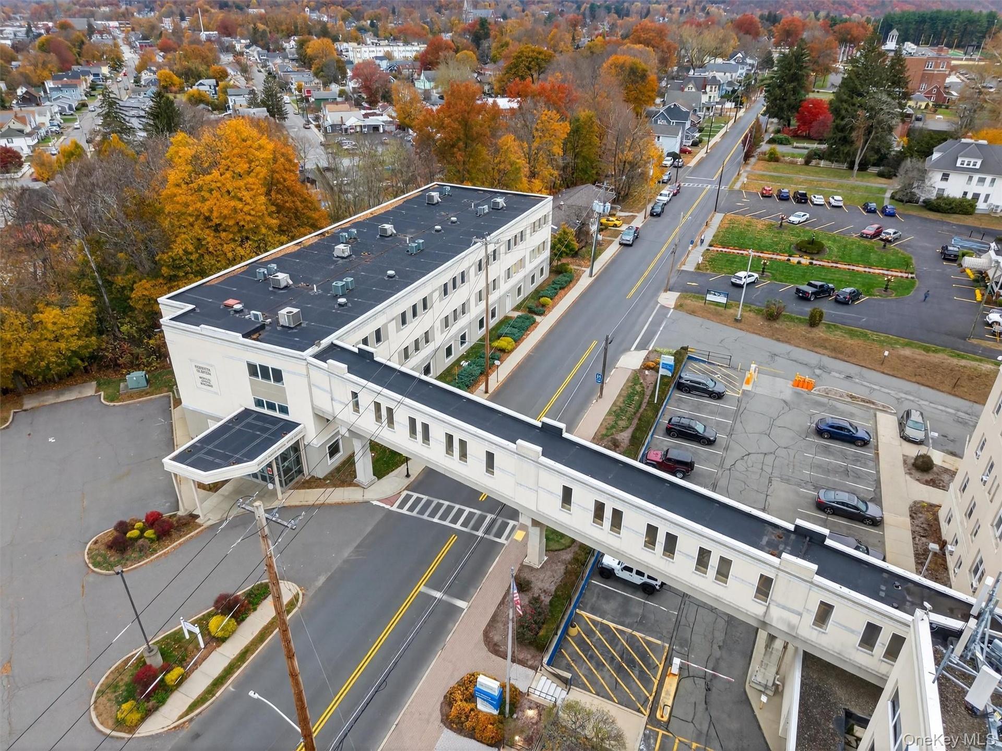
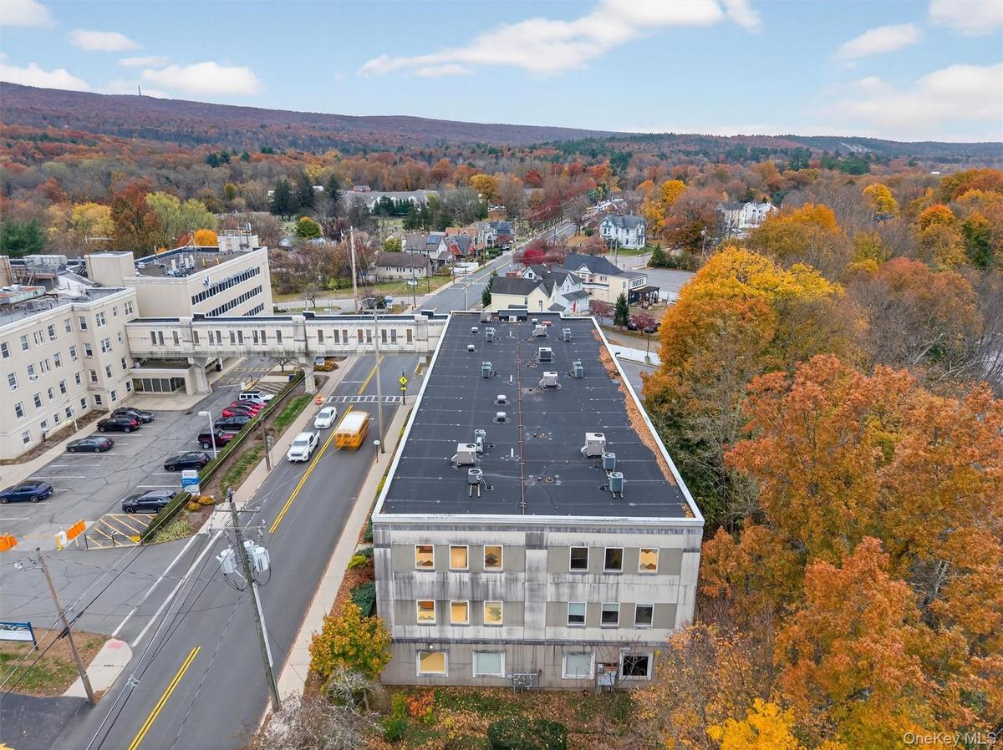
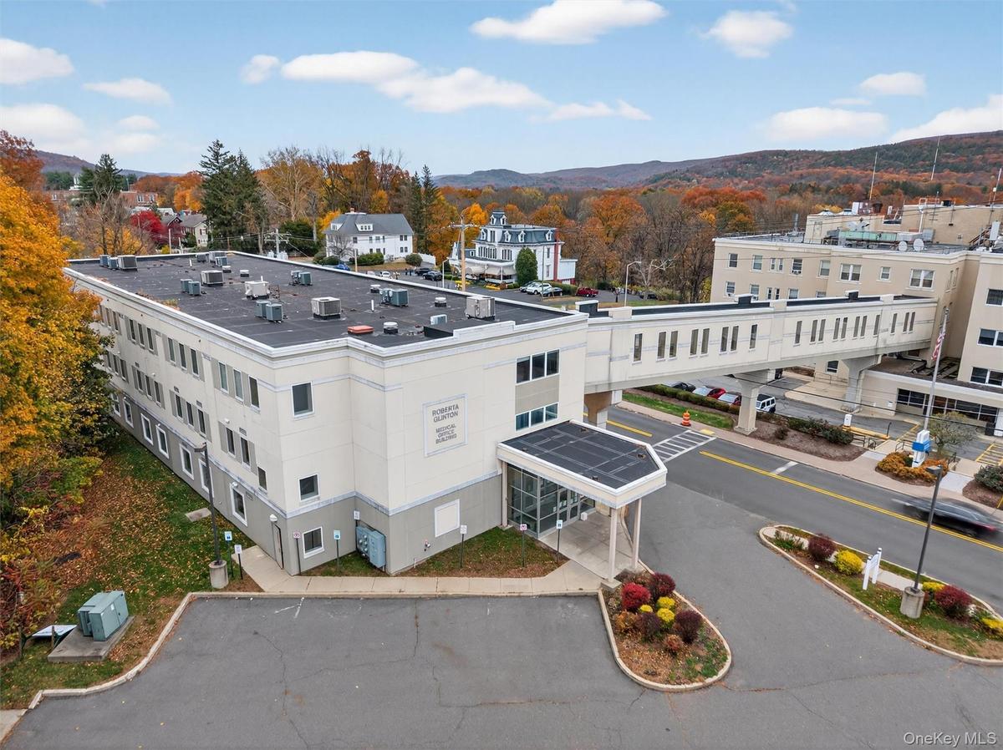
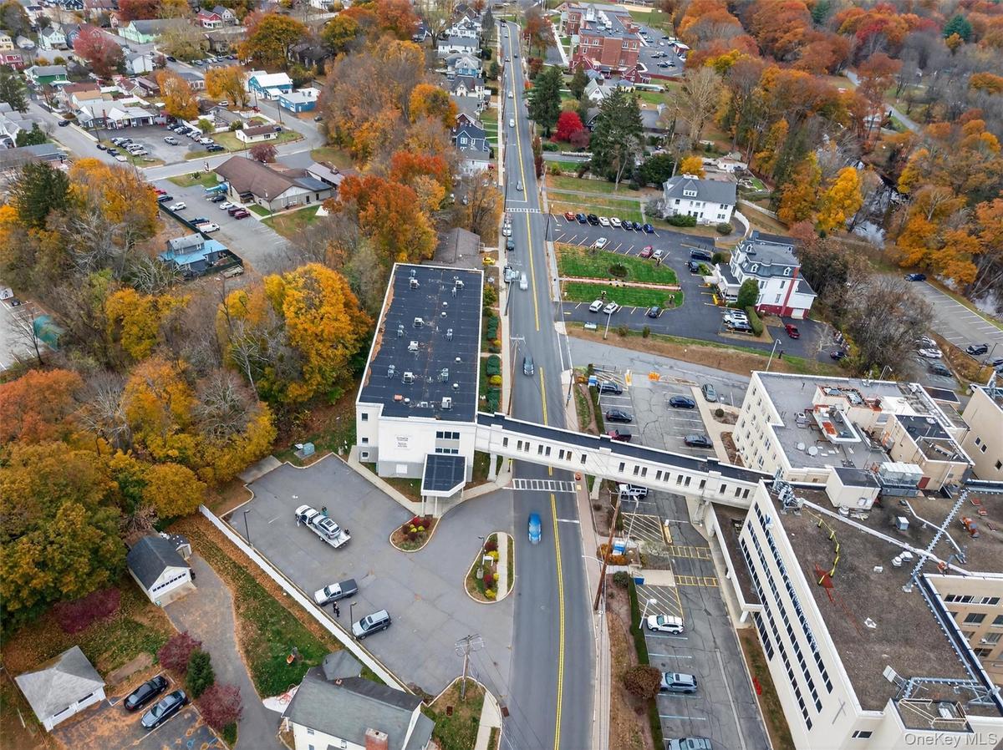
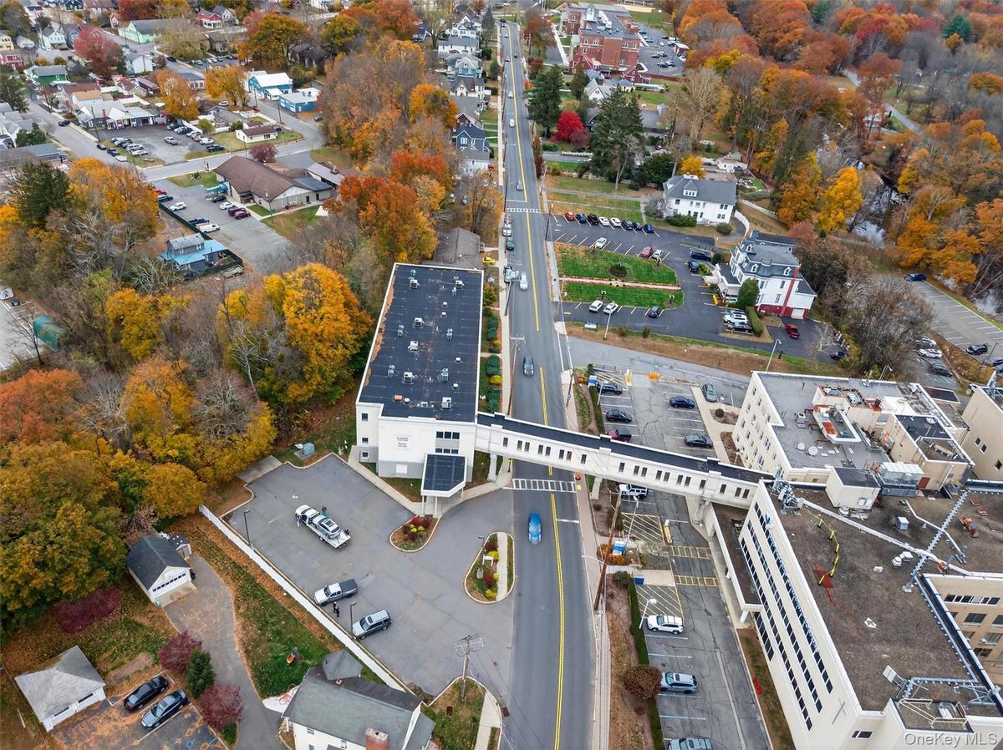
Drone / aerial view


Description
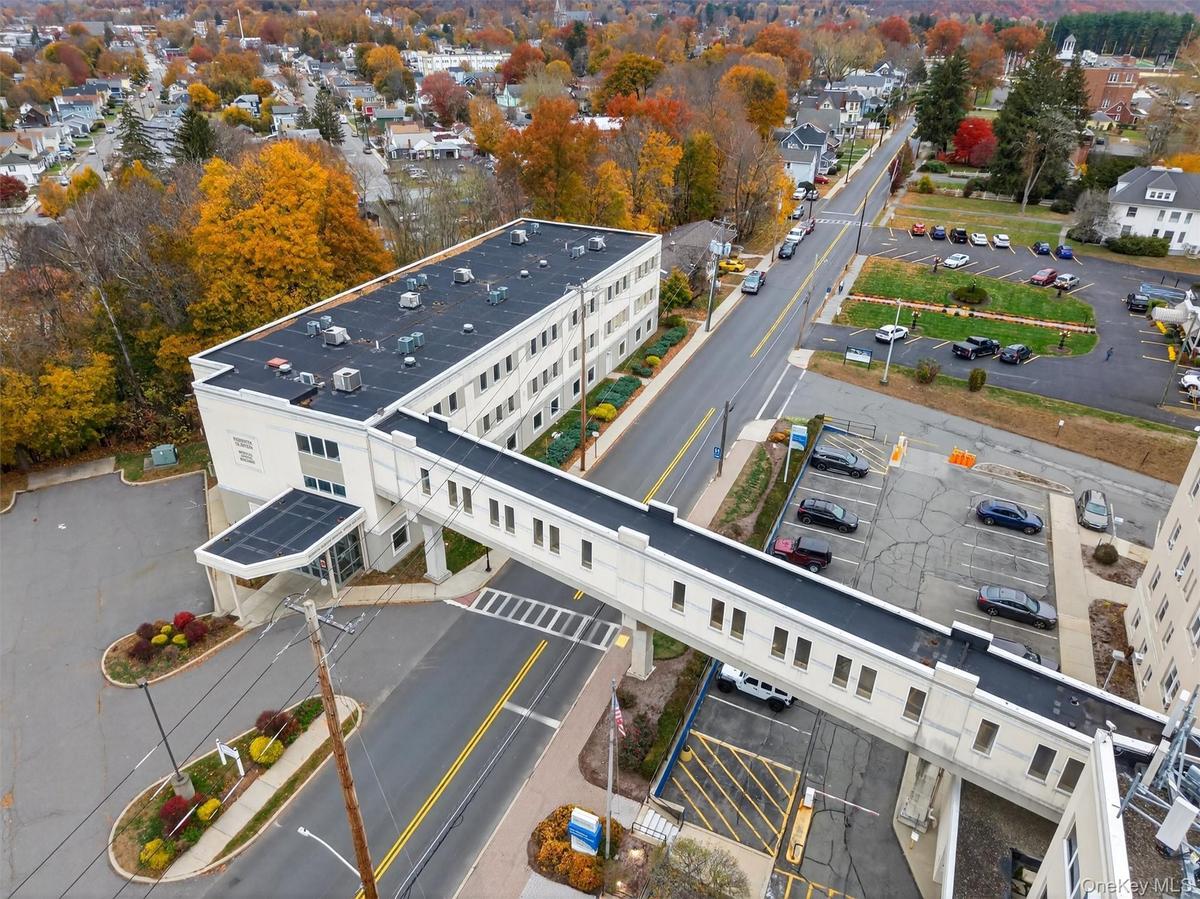
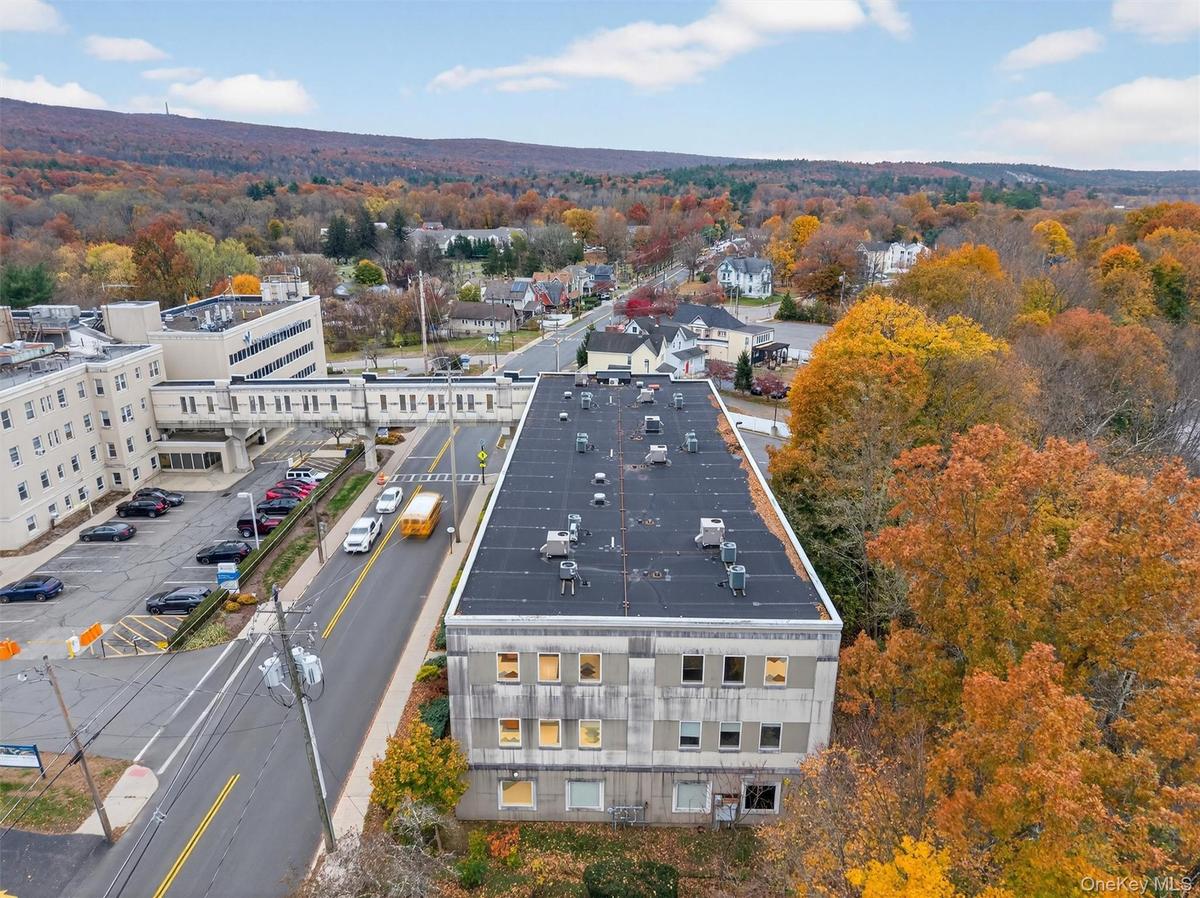
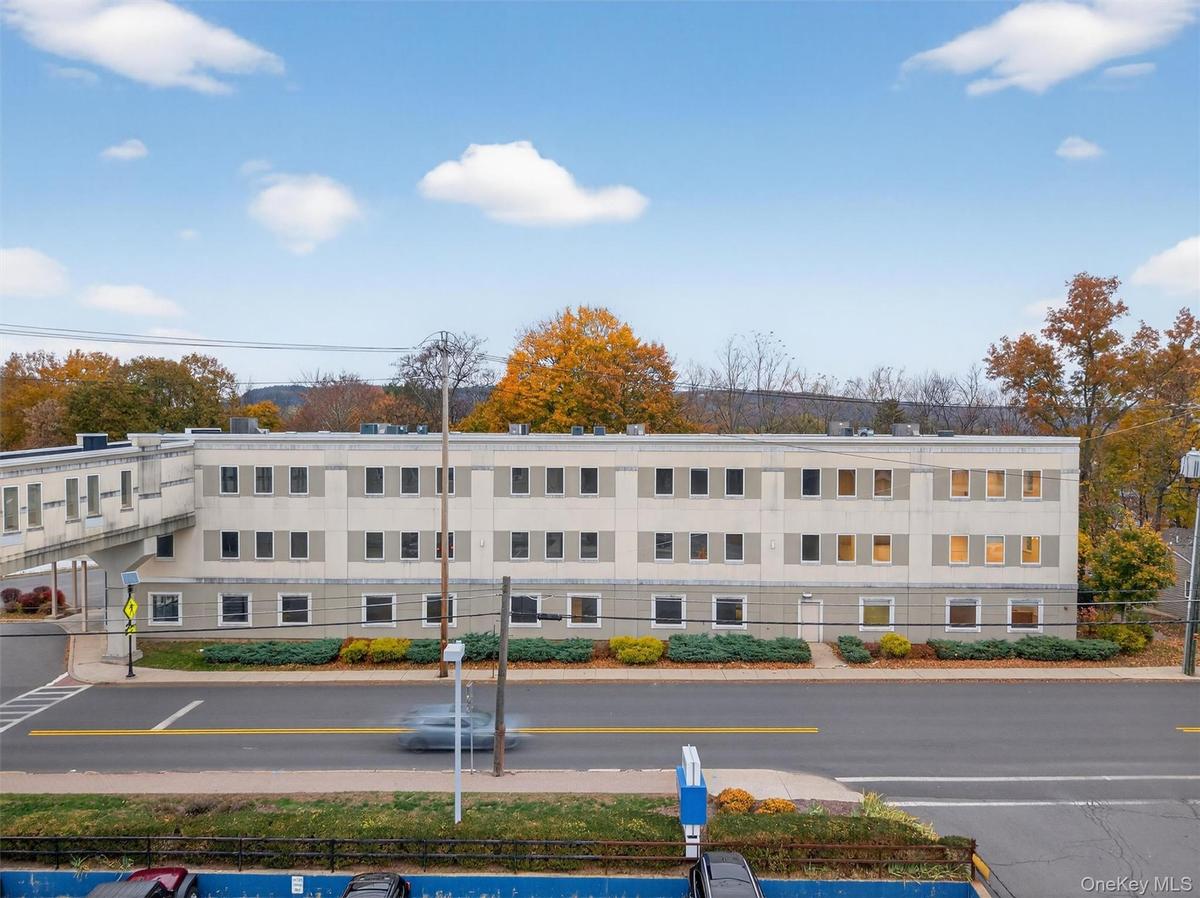
Approximately 28,000 SF of medical space in the NMU zoning district, offering exceptional adaptive re-use potential for developers and investors.
Currently built out with medical-grade finishes, ADA-compliant design, exam rooms, patient bays, imaging areas, and two large open suites on the 1st and 2nd floors ready for new layouts. Lighting and HVAC already in place, with wide corridors and a medical elevator providing efficient circulation.
Located at the gateway to the City of Port Jervis, just 1 mile from the MTA Port Jervis line, with ~10,000 AADT for strong brand visibility.
Port Jervis is undergoing downtown revitalization backed by a DRI award, with local government focused on affordable housing, streamlined planning (target 90–120 day response), IDA redevelopment, and expanded water capacity to support increased housing and manufacturing.
Ideal for medical, mixed-use, residential over commercial, or institutional redevelopment (subject to approvals) in a pro-growth, investment-friendly environment.
Amenities
- Accessible Common Area
- Accessible Doors
- Accessible Elevator Installed
- Accessible Entrance
- Accessible Hallway(s)
- Bathrooms
- City Lot
- Electricity Connected
- High Speed Internet
- Lobby
- Near Public Transit
- Part Wooded
- Ramp
- Sewer Connected
- Shades/Blinds
- Signage Included
- Storage
- Water Connected

All information furnished regarding property for sale, rental or financing is from sources deemed reliable, but no warranty or representation is made as to the accuracy thereof and same is submitted subject to errors, omissions, change of price, rental or other conditions, prior sale, lease or financing or withdrawal without notice. International currency conversions where shown are estimates based on recent exchange rates and are not official asking prices.
All dimensions are approximate. For exact dimensions, you must hire your own architect or engineer.
