Property
| Ownership: | For Sale |
|---|---|
| Type: | Single Family |
| Rooms: | 9 |
| Bedrooms: | 5 BR |
| Bathrooms: | 6 |
| Lot Size: | 1.6 Acres |
Financials
Listing Courtesy of Kerrigan Country Realty
Exquisite Oceanfront Masterpiece !
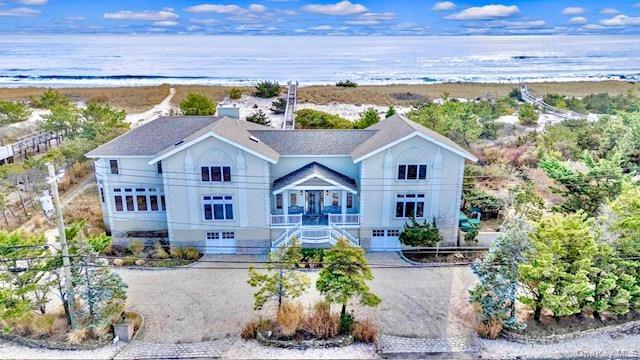
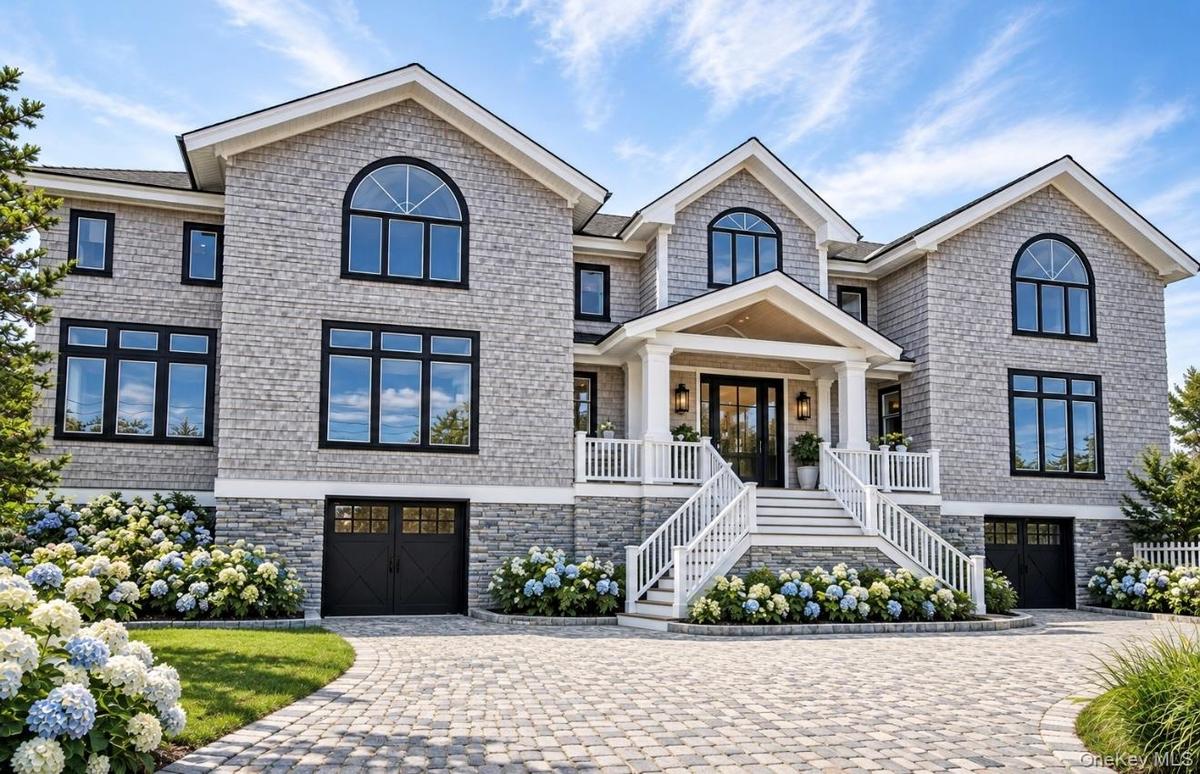
- ARTIST RENDERING Changing Stucco to Grey Cedar Shake, Black Trimmed Window Frames & Garage Doors, Paver Driveway, & Landscape.
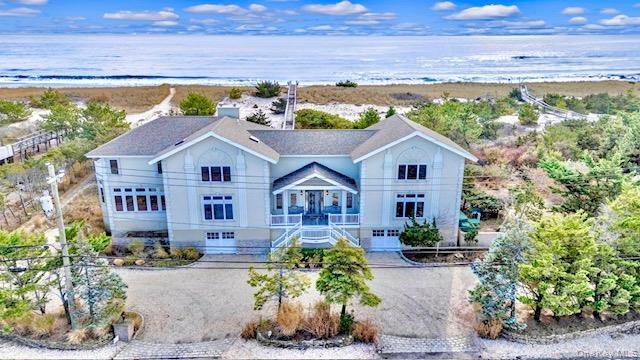
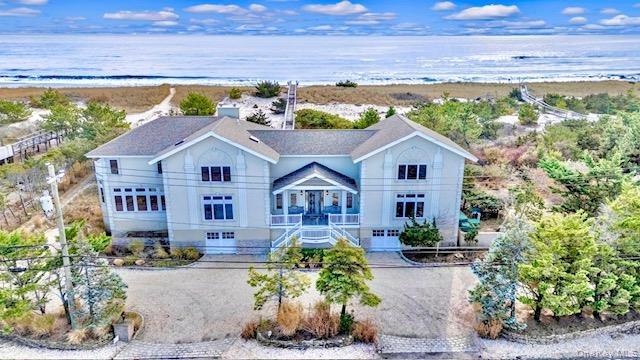
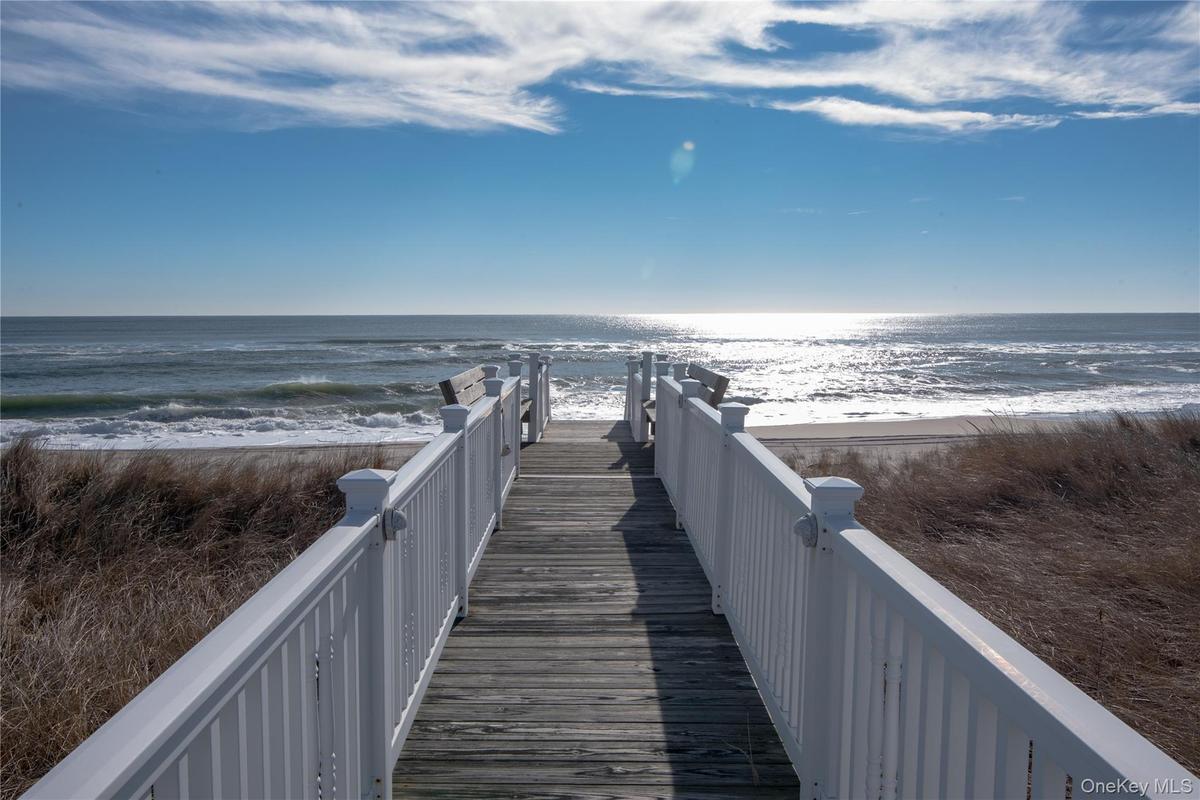
- Front of Home Showing Ocean
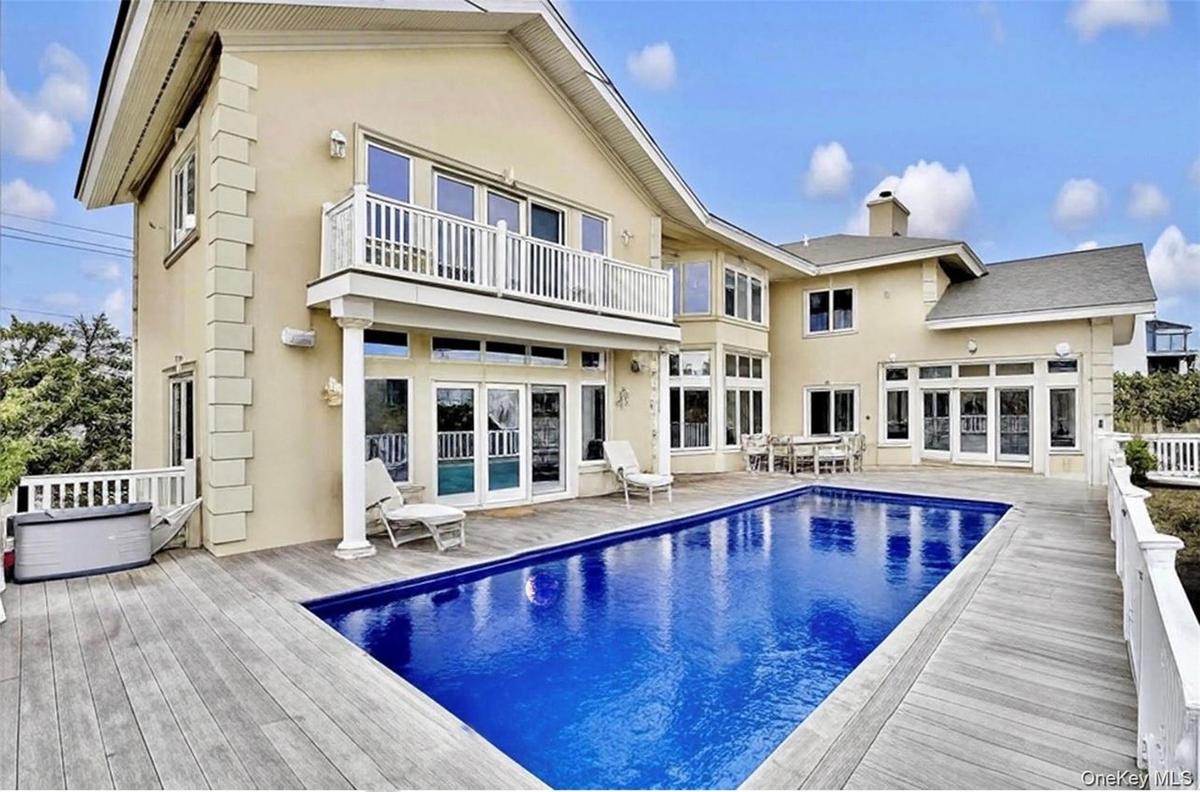
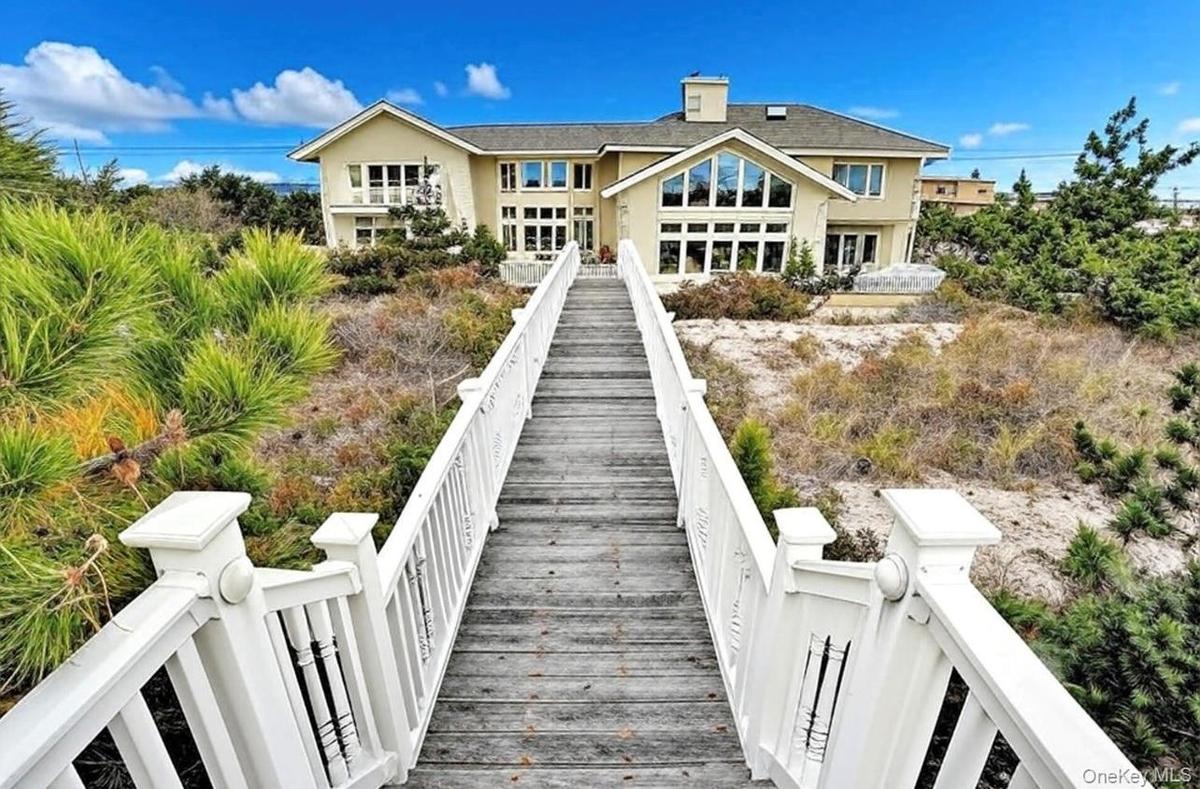
- Back of property featuring french doors, stucco siding, a balcony, and a chimney
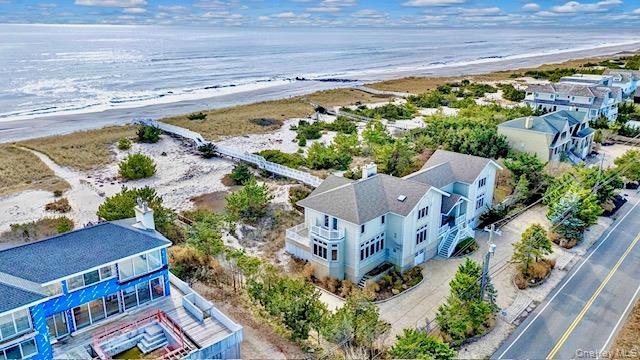
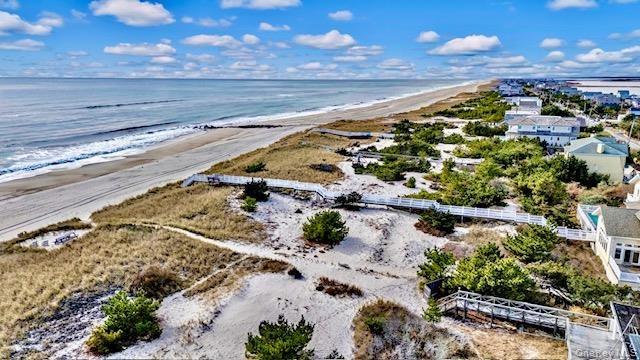
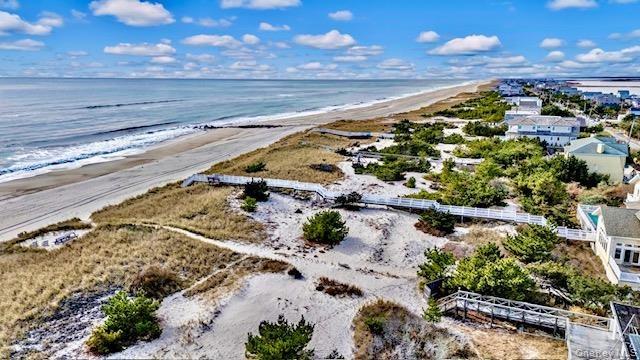
- Bird's eye view of unending shoreline
- Drone / aerial view of expansive coastline
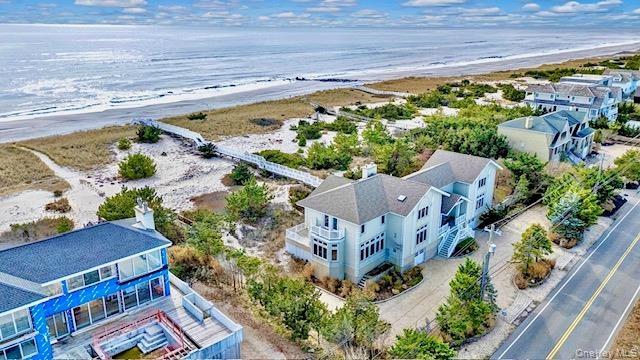
- Rear view of property from Walk at Ocean. Its magnificent!
- 174' of Ocean Front
- View of exterior entry featuring stucco siding and large mahogany front deck
- Chefs Kitchen featuring backsplash, Viking range with two ovens, a spacious island, light stone counters, and wall chimney exhaust hood.
- Stairs featuring recessed lighting, a towering ceiling, and inlaid floor details
- Kitchen featuring decorative light fixtures, cream cabinetry, premium appliances, recessed lighting, and light stone countertops. Subzero refrigerator
- Chefs Kitchen featuring backsplash, Viking range with two ovens, a spacious island, light stone counters, and wall chimney exhaust hood.
- Kitchen featuring decorative light fixtures, cream cabinetry, premium appliances, recessed lighting, and light stone countertops. Subzero refrigerator
- Kitchen island with recessed lighting, decorative light fixtures, light wood-style flooring, a center island with sink, and stainless steel Bosch dish
- Kitchen with glass insert cabinets, cream cabinets, a kitchen bar, recessed lighting, and crown molding
- Huge Dining area with healthy amount of natural light, light wood-type flooring, a chandelier, and recessed lighting. Doors out to very large deck.
- Living room featuring high vaulted ceiling, light wood-style floors, a ceiling fan, and recessed lighting
- Living area featuring high vaulted ceiling, french doors to two decks, ight wood-style flooring, healthy amount of natural light, a ceiling fan, and r
- Living area featuring hardwood / wood-style flooring, a glass covered fireplace, high vaulted ceiling, and built in shelves
- First Floor Primary Bedroom with French Doors to Pool & amazing Bay views. There are wood finished floors, and crown molding.
- First Floor Primary Bedroom with access to exterior, light wood-style floors, a ceiling fan, ornamental molding, and recessed lighting
- First Floor en-suite Deluxe Primary Bathroom for first floor Primary with tile walls, a jetted tub, a stall shower, and tile patterned flooring
- Grand Stairway with crown molding, recessed lighting, and a towering ceiling
- Full bathroom featuring tile walls, double vanity, a bathtub, a stall shower, and light tile patterned floors
- Grand Stairway with crown molding, recessed lighting, and a towering ceiling
- Corridor featuring an upstairs landing, Ocea. views, crown molding, light wood-style flooring, a chandelier, and recessed lighting
- Second Floor Primary Bedroom featuring access to exterior, crown molding, light wood finished floors, ceiling fan, and recessed lighting
- Second Floor Primary Bedroom with stunning ocean and bay surround views, featuring crown molding, light wood-type flooring, access to exterior, a ceil
- Bird's eye view
- Bird's eye view
- Second Floor Primary Bathroom en-suite featuring tile walls, double vanity, recessed lighting, a whirlpool tub, and a tile shower
- Second Floor Primary Bedroom with crown molding, light wood-style floors, ceiling fan, recessed lighting, and a water view
- Second Floor Primary Bathroom en-suite featuring tile walls, double vanity, recessed lighting, a whirlpool tub, and a tile shower
- Second Floor Primary Bathroom en-suite with tile walls, a tub with jets, and a shower stall
- Second Floor Living area with ornamental molding, recessed lighting, light wood-style floors, a ceiling fan, and a glass covered fireplace. Gorgeous V
- View from Second Floor family room overlooking the Living area featuring wood finished floors, a towering ceiling, and recessed lighting
- Second Floor Living area with ornamental molding, recessed lighting, light wood-style floors, a ceiling fan, and a glass covered fireplace. Gorgeous V
- View from Second Floor family room overlooking the Living area featuring wood finished floors, a towering ceiling, and recessed lighting
- Living area featuring an office area, ornamental molding, light wood-style flooring, a glass covered fireplace, and recessed lighting
- Third Oceanfront Bedroom with light wood-style floors, access to exterior, a ceiling fan, and recessed lighting
- Third Oceanfront Bedroom featuring light wood-type flooring, ceiling fan, ensuite bathroom, recessed lighting, and a closet
- Third Oceanfront Bedroom en-suite bathroom. Full bath with tile walls, vanity, shower / bath combination with glass door, and tasteful backsplash
- 4th Bedroom - ensuite full bathroom with vanity, tile walls, shower / bath combination with glass door, and backsplash
- 4th Bedroom with Bay and door to sitting deck for Ocean & Bay views, featuring access to outside, light wood-type flooring, a ceiling fan, and recesse
- 5th Bedroom with Bay views light wood-style floors, a water view, a ceiling fan, and recessed lighting
- 4th Bedroom - ensuite full bathroom with vanity, tile walls, shower / bath combination with glass door, and backsplash
- 5th Bedroom with Bay views light wood-style floors, a water view, a ceiling fan, and recessed lighting
- 5th Bedroom en-suite Full bath featuring tile walls, vanity, bath / shower combo with glass door, and decorative backsplash
- View of wooden terrace
- Double french doors from Dining Room and Living Room to Deck for Entertaining.
- Ai Added furniture. Wooden terrace with an outdoor living space with a fire pit
- View of wooden terrace
- Ai Added furniture. Wooden terrace with an outdoor living space with a fire pit
- Side yard with patio
- View of property floor plan
- View of floor plan / room layout
Description
Exquisite Oceanfront Masterpiece! Indulge in the epitome of waterfront opulence at this sprawling Mediterranean estate on the legendary Dune Road, where 174' of ocean frontage and uninterrupted Atlantic vistas unfold across a meticulously manicured 1.74 acre sanctuary. Crafted as a private Hamptons haven, this 4,618 square-foot, 5 bedroom, 6 bath architectural gem bathes in natural luminescence, its open and expansive, light-drenched interiors evoking the serenity of a world-class resort while delivering the intimacy of a bespoke legacy. Filled with possibilities on Exterior color choices as in artist rendering in first photo, this house could be the one of your dreams as is now, or re-designed.
Step into a symphony of seamless sophistication with an open-concept floor plan that redefines coastal grandeur. The heart of the home is a culinary atelier worthy of Michelin acclaim—a chef’s kitchen adorned with state-of-the-art Sub-Zero, and Viking, appliances, cascading granite countertops, and custom cabinetry that marries form and function in effortless elegance. Flowing adjacently are dual palatial living spaces: a grand salon for intimate gatherings and an oversized great room crowned by a majestic stone fireplace, where flickering flames dance against panoramic ocean horizons.
Ascend to the second level, where dual primary suites await as private sanctuaries of unparalleled luxury. Each features spa-like marble ensuites with soaking tubs, rain showers, and heated floors, ensuring rejuvenation at every turn. A fireside den/library serves as a refined retreat for contemplation or conversation, while three additional guest suites—each with its own en-suite sanctuary—offer sumptuous privacy.
Outdoors, the estate transcends mere grounds to become an al fresco Eden. Enveloping the heated Gunite pool and bubbling spa is a vast expanse of premium mahogany decking, evoking the decks of a superyacht under the Hamptons sun. Lush, landscaped terraces, whispering sea breezes, and a discreet, meandering boardwalk lead directly to your private ribbon of dune-backed beach, where the rhythm of the waves becomes your daily symphony. Two garages and a very wide pebbled driveway large brought to fit 10 vehicles!
This is more than a residence—it’s a legacy of lavish living, a RARE FIND and where every detail whispers exclusivity and every sunset heralds renewal. Secure your slice of eternal summer; inquiries invited for this irreplaceable Dune Road icon. One of the most incredible views exists here as opposite the home on Bayside, exists barren bayfront land, making this home and lot, the only one of its kind left!
Amenities
- Balcony
- Beach Front
- Cable Connected
- Cathedral Ceiling(s)
- Ceiling Fan(s)
- Central Vacuum
- Dishwasher
- Dryer
- Eat-in Kitchen
- Electricity Connected
- Electric Water Heater
- ENERGY STAR Qualified Appliances
- Entrance Foyer
- Formal Dining
- Gas Grill
- Granite Counters
- Master Downstairs
- Microwave
- Natural Gas Connected
- Ocean Front
- Open
- Pantry
- Primary Bathroom
- Refrigerator
- Screens
- Sprinklers In Front
- Sprinklers In Rear
- Trash Collection Private
- Walk-In Closet(s)
- Washer
- Water Connected
- Waterfront Property

All information furnished regarding property for sale, rental or financing is from sources deemed reliable, but no warranty or representation is made as to the accuracy thereof and same is submitted subject to errors, omissions, change of price, rental or other conditions, prior sale, lease or financing or withdrawal without notice. International currency conversions where shown are estimates based on recent exchange rates and are not official asking prices.
All dimensions are approximate. For exact dimensions, you must hire your own architect or engineer.