Property
| Ownership: | For Sale |
|---|---|
| Type: | Duplex |
| Bedrooms: | 6 BR |
| Bathrooms: | 2 |
| Lot Size: | 0.1 Acres |
Financials
Listing Courtesy of HomeSmart Homes & Estates
If you are looking for an investment or a multi generational living solution, come check this legal 2 family home this property offers the best of both worlds.
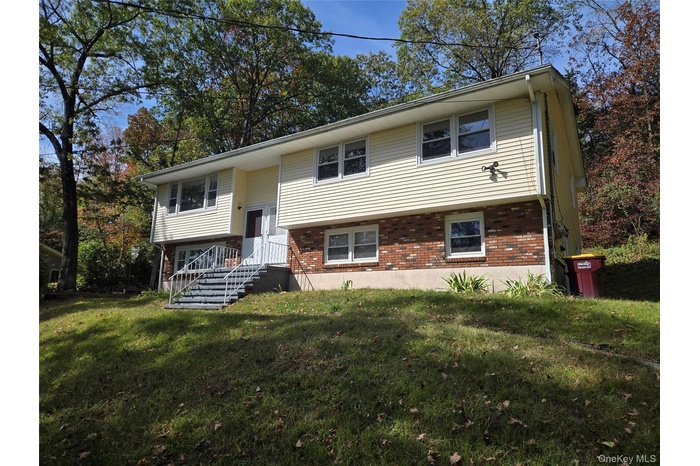
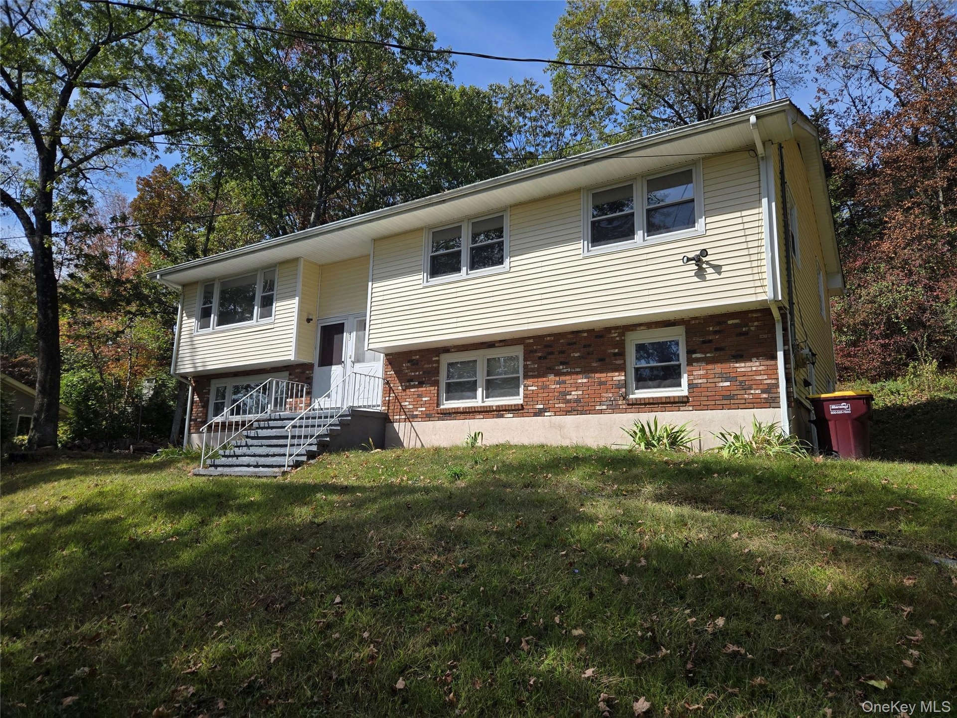
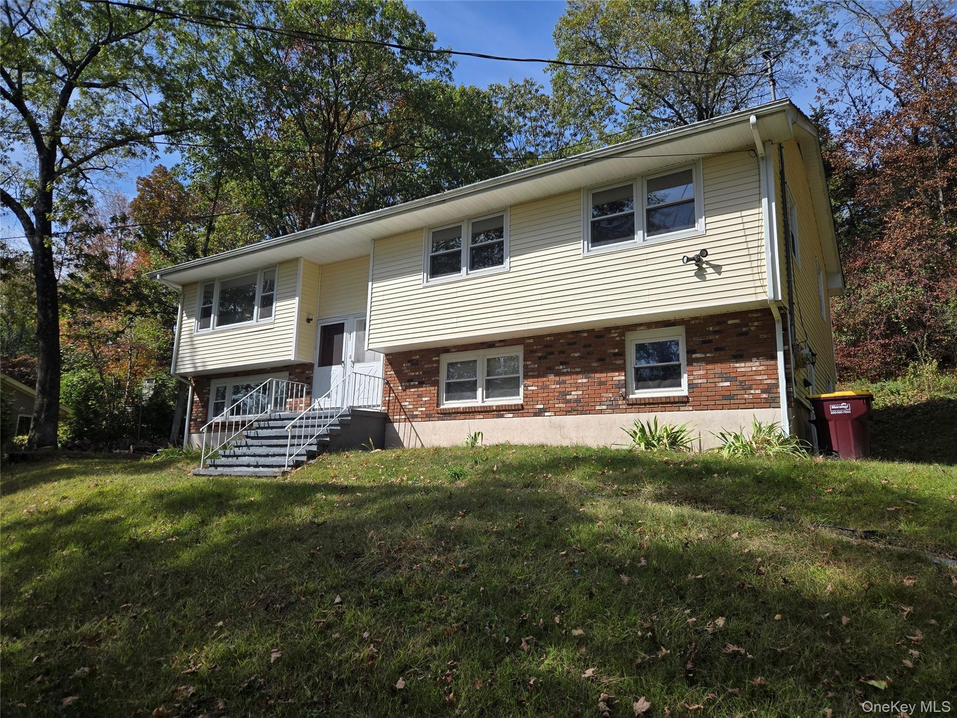
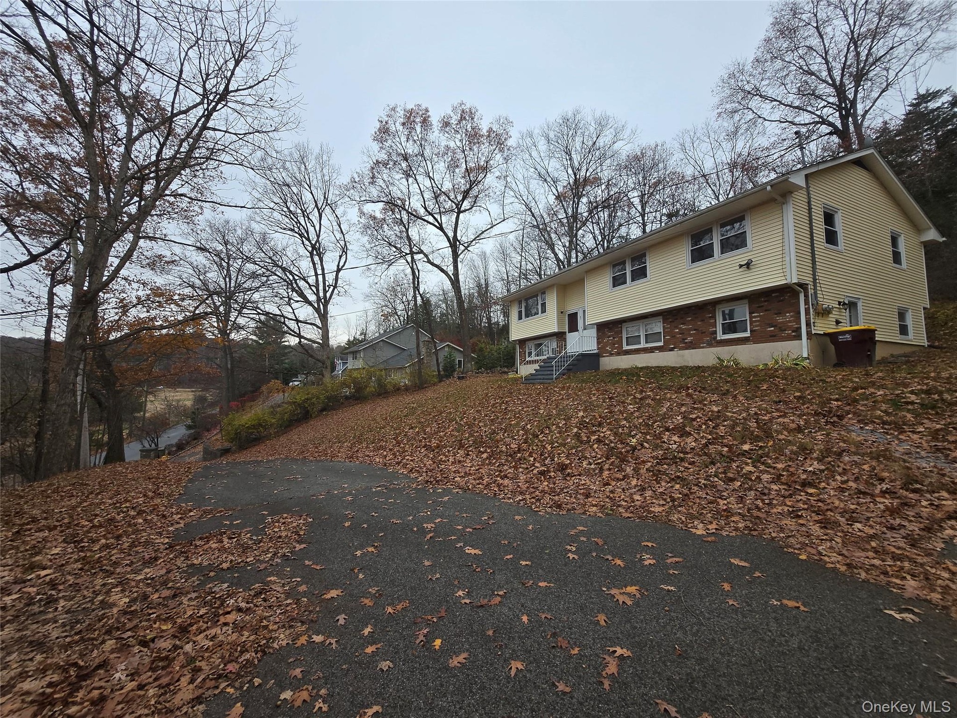
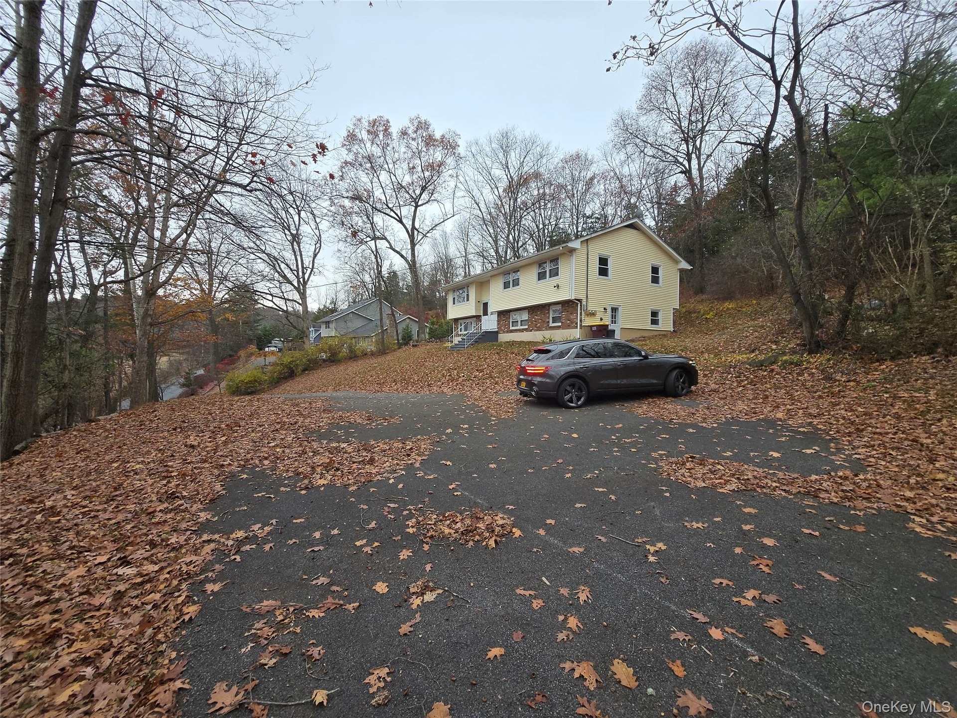
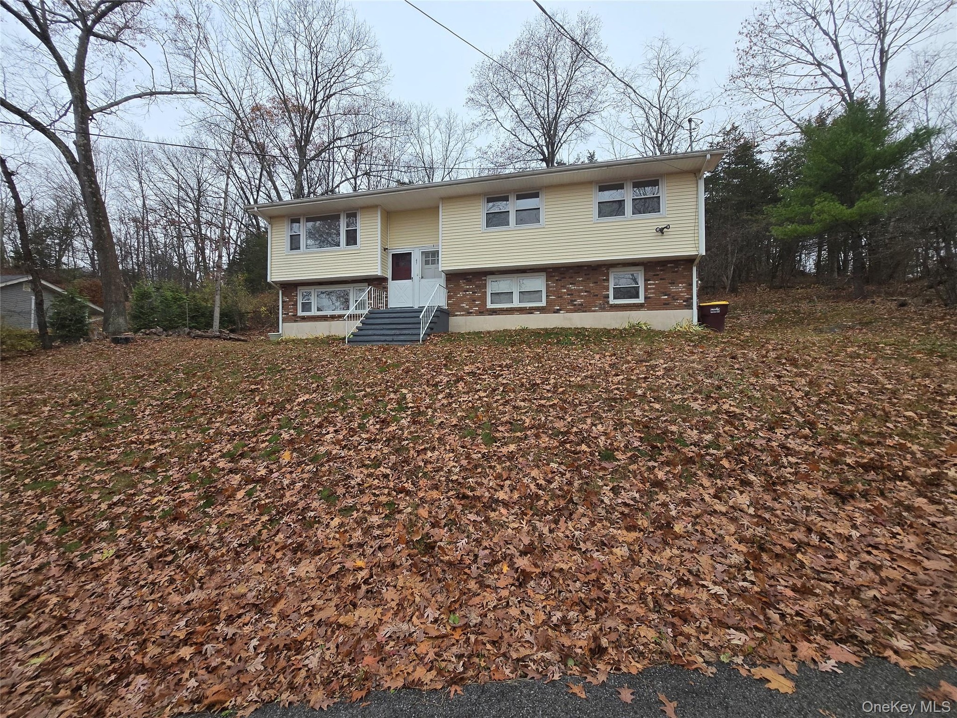
- Bi-level home with a front yard and brick siding
- Bi-level home with a front yard and brick siding
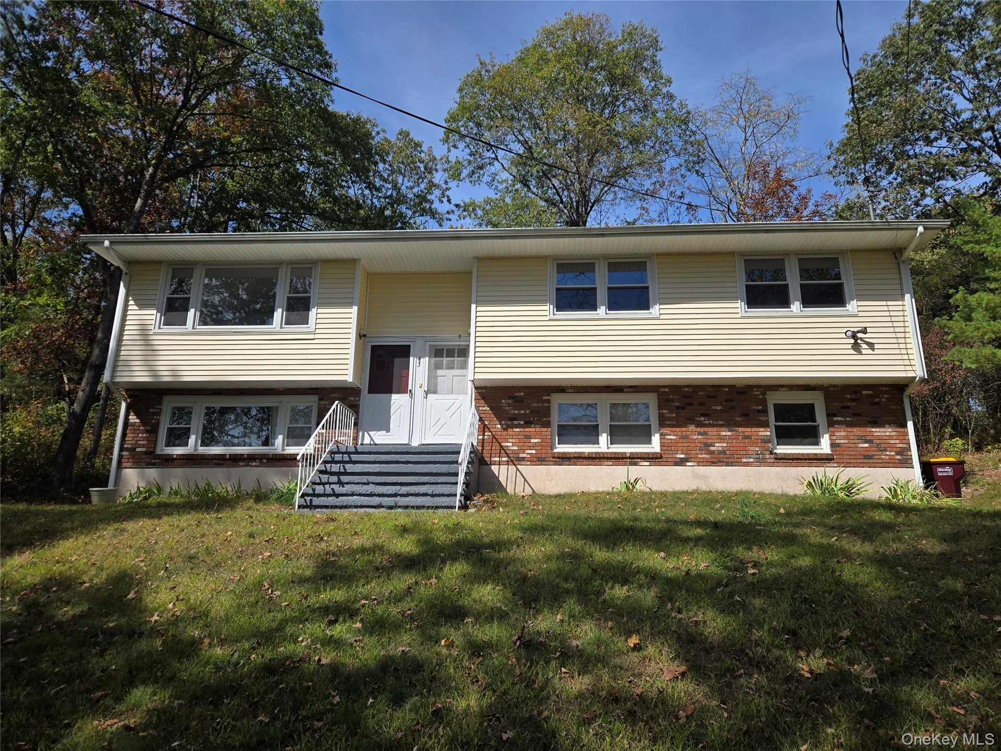
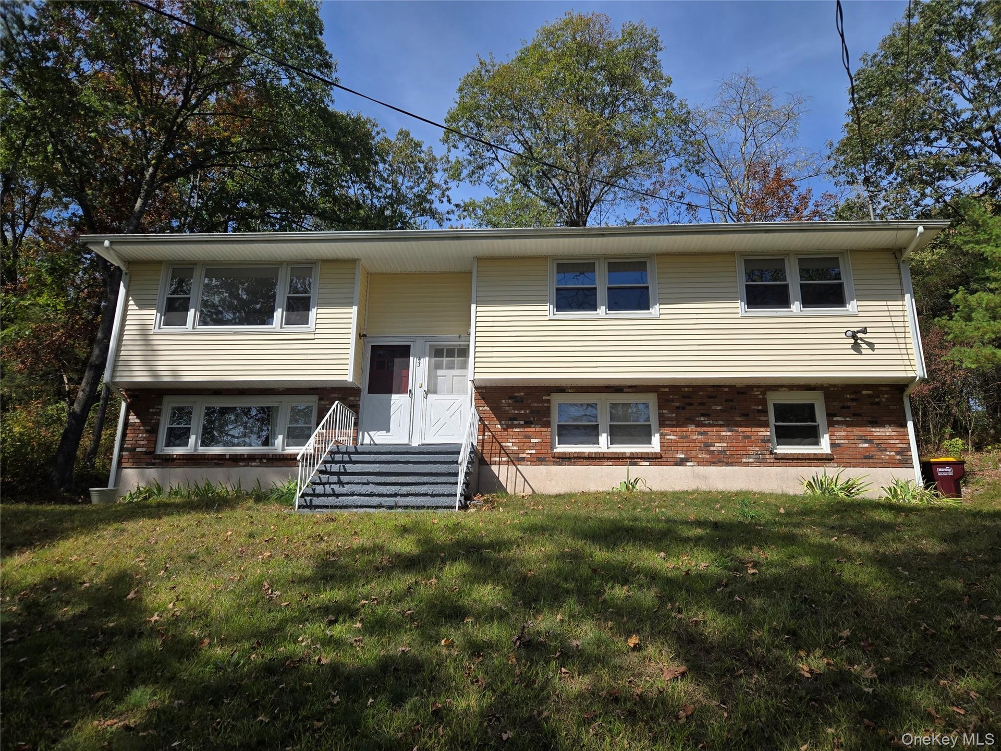
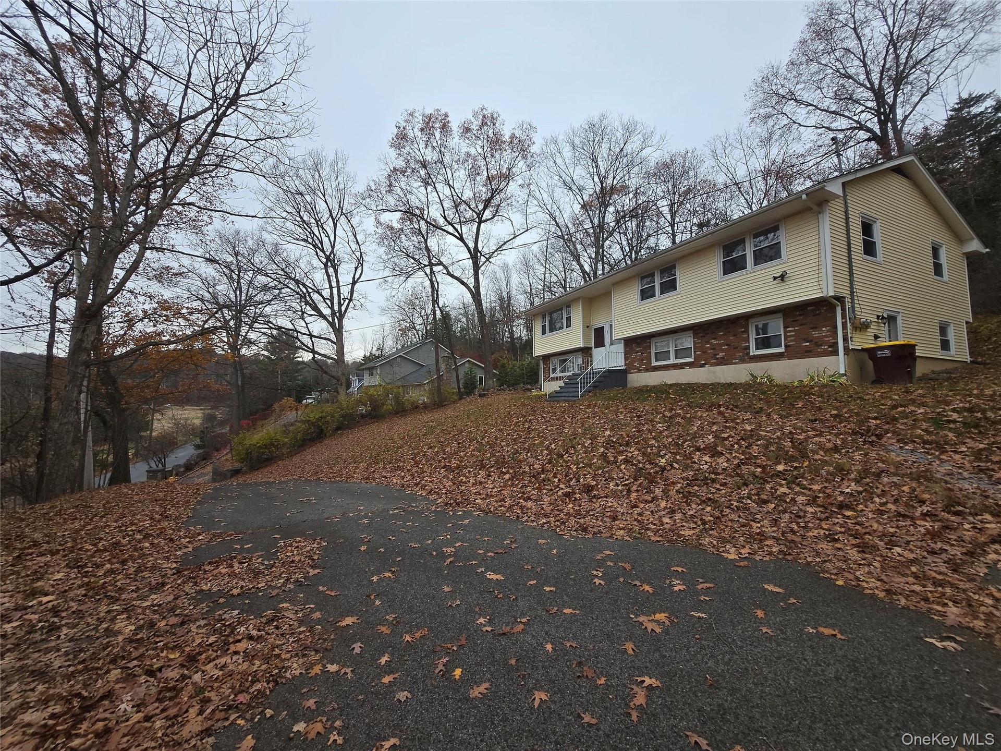
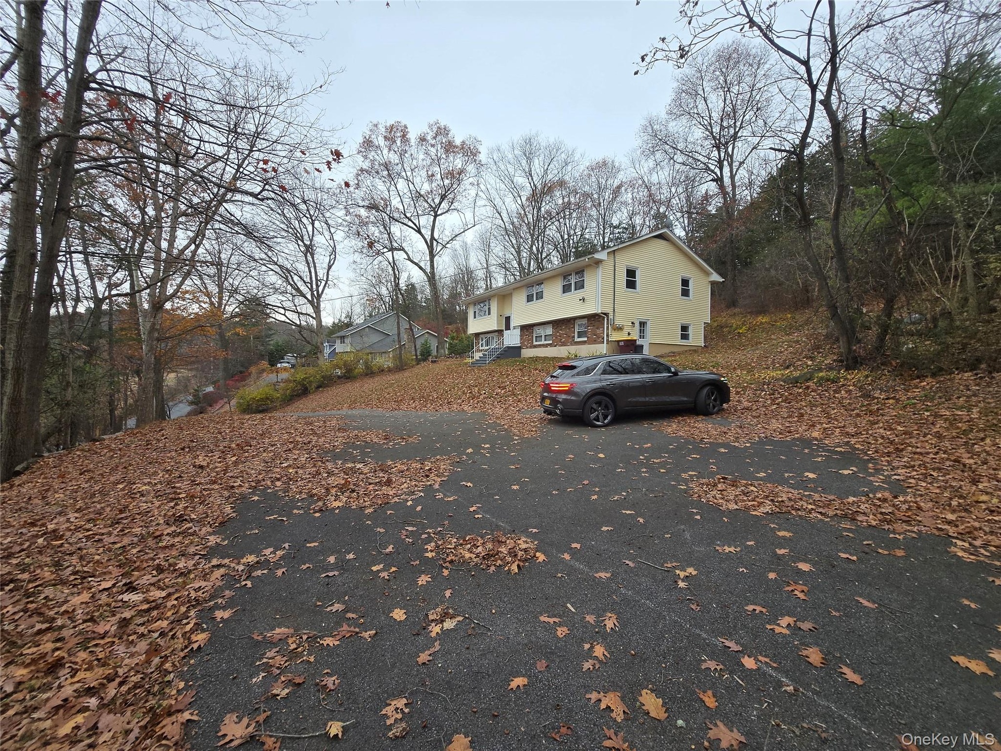
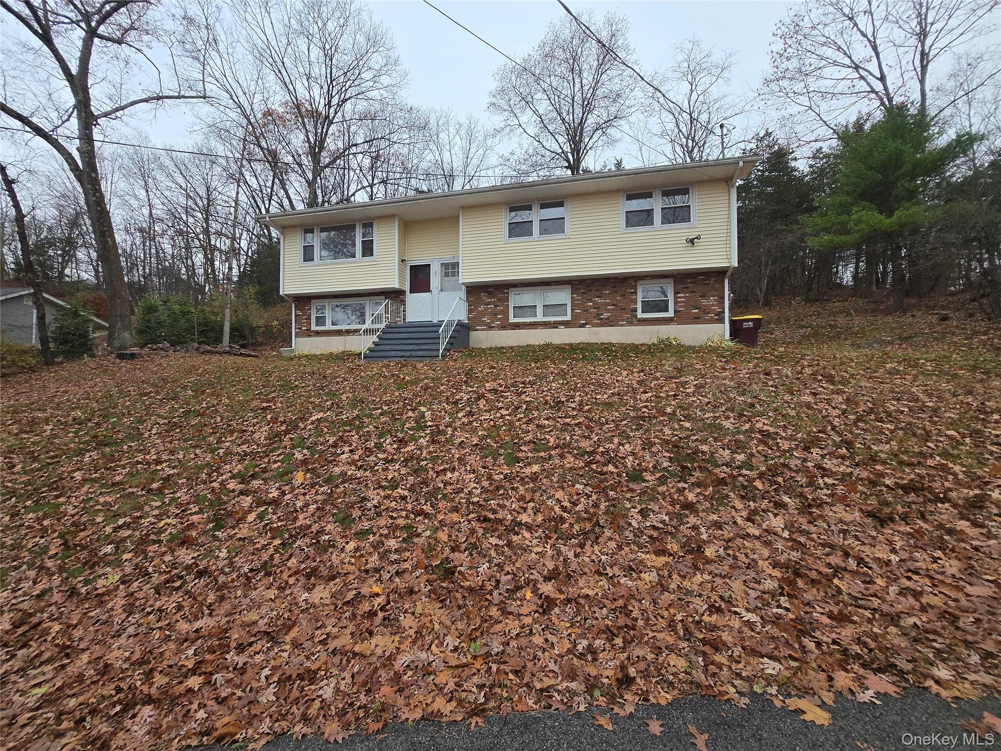
- Bi-level home featuring a front yard and brick siding
- Bi-level home featuring a front yard and brick siding
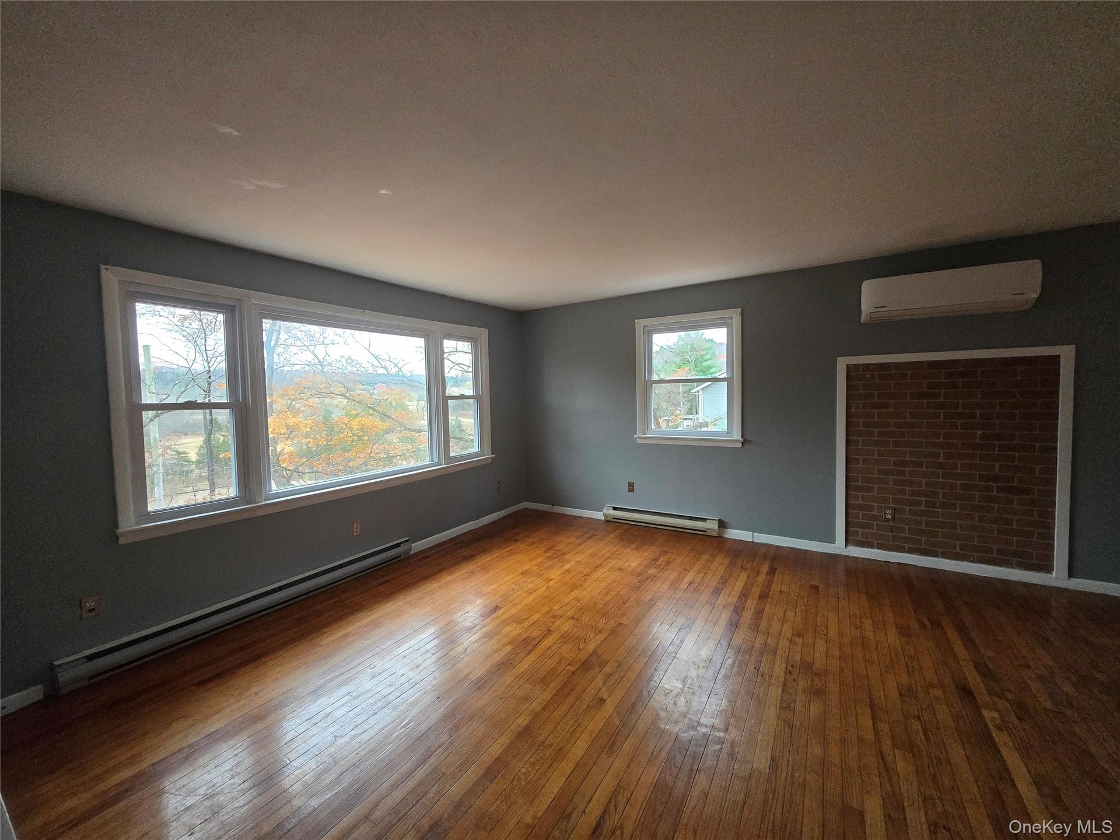
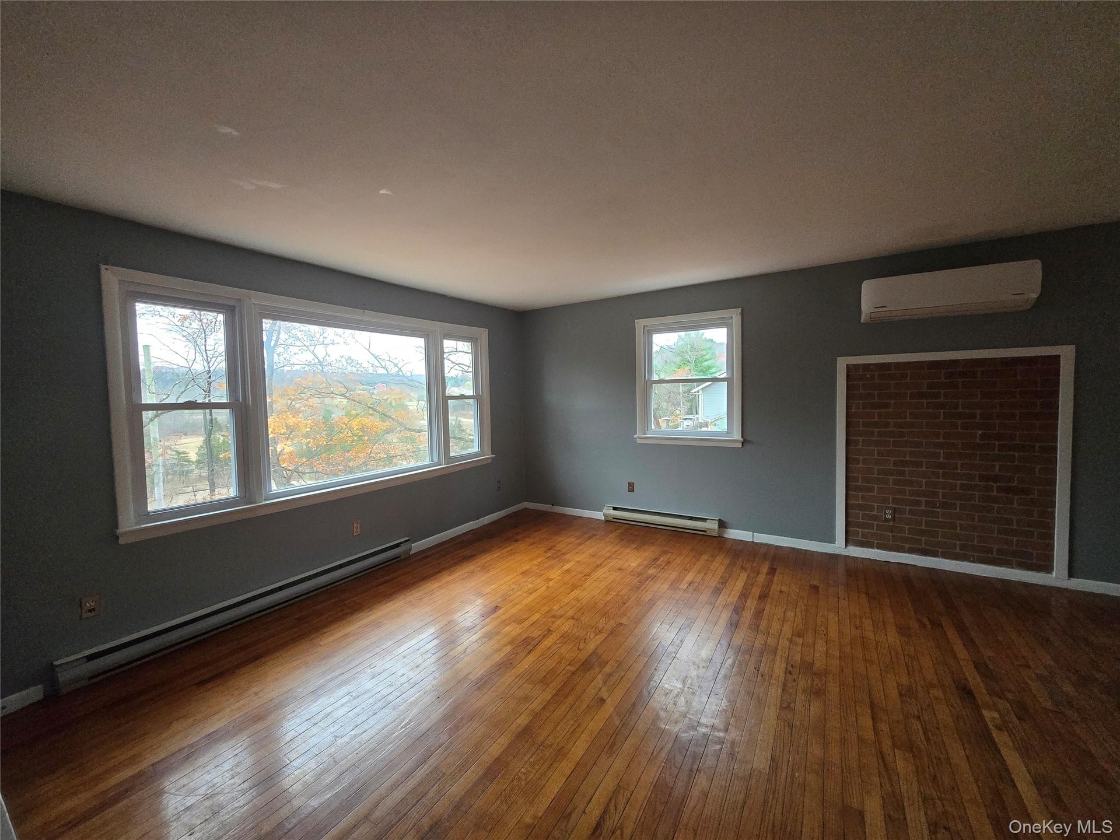
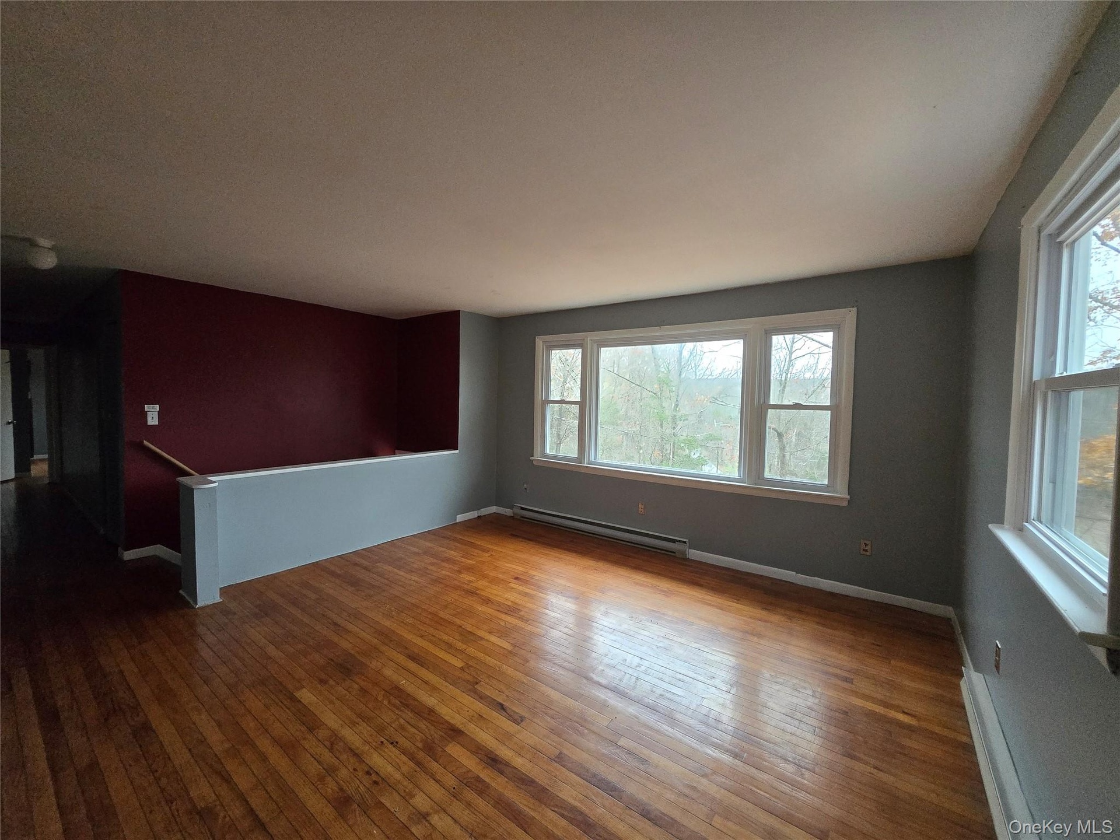
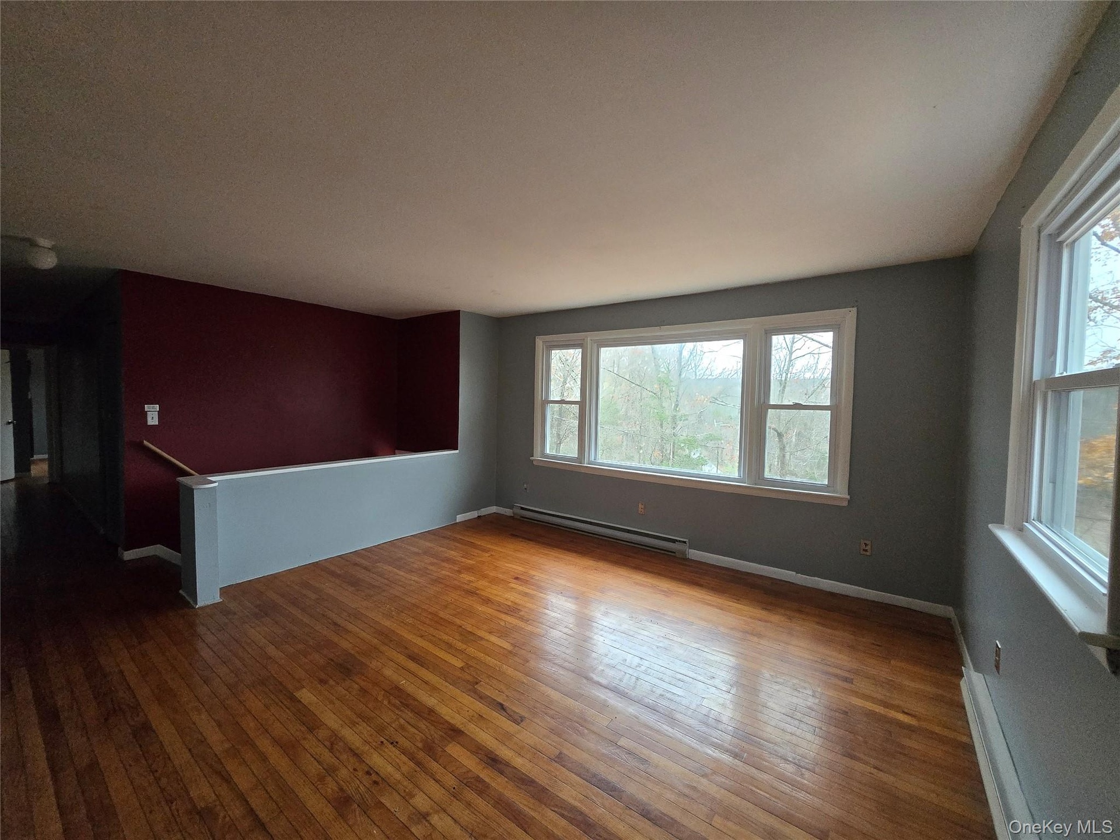
- Spare room with baseboard heating, wood-type flooring, and a wall mounted AC
- Spare room with baseboard heating, wood-type flooring, and a wall mounted AC
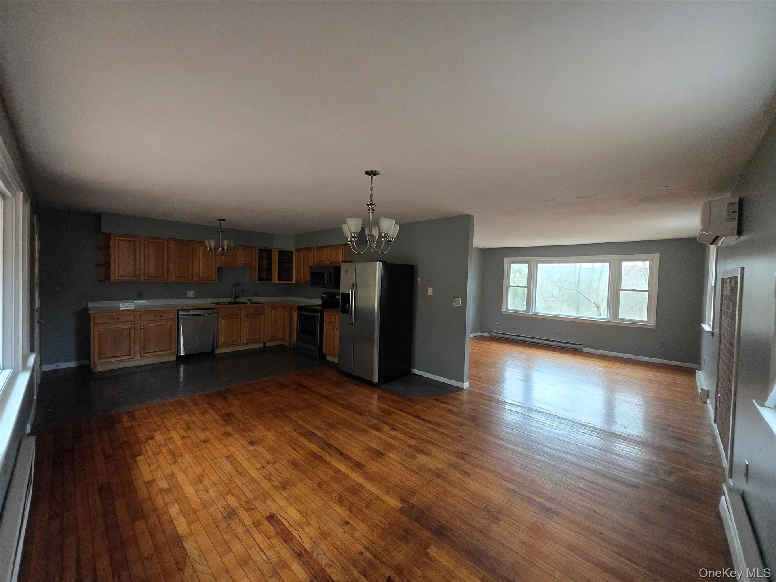
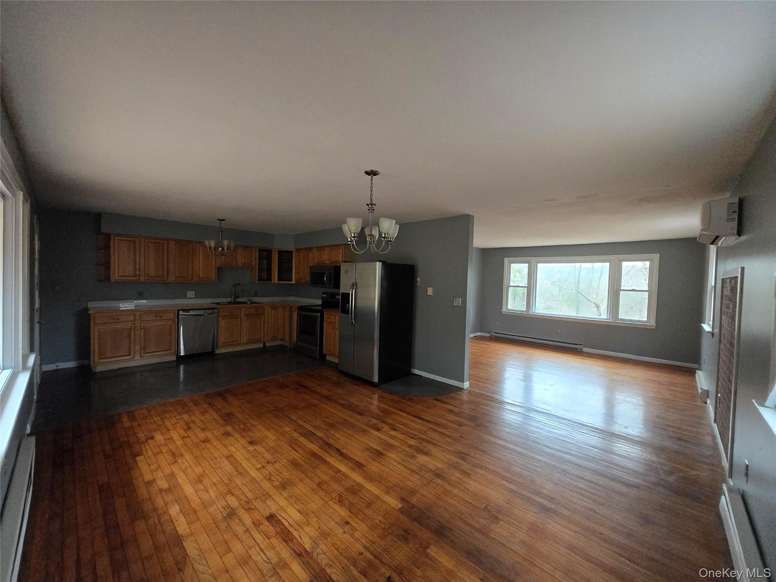
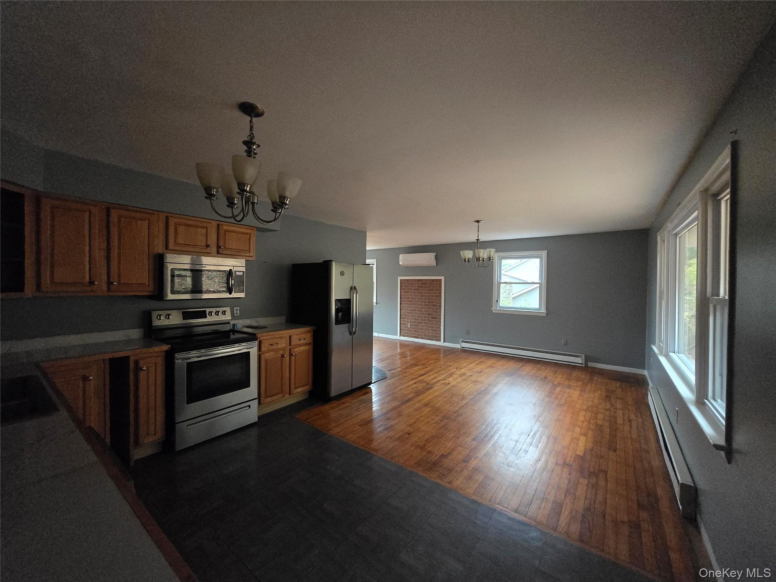
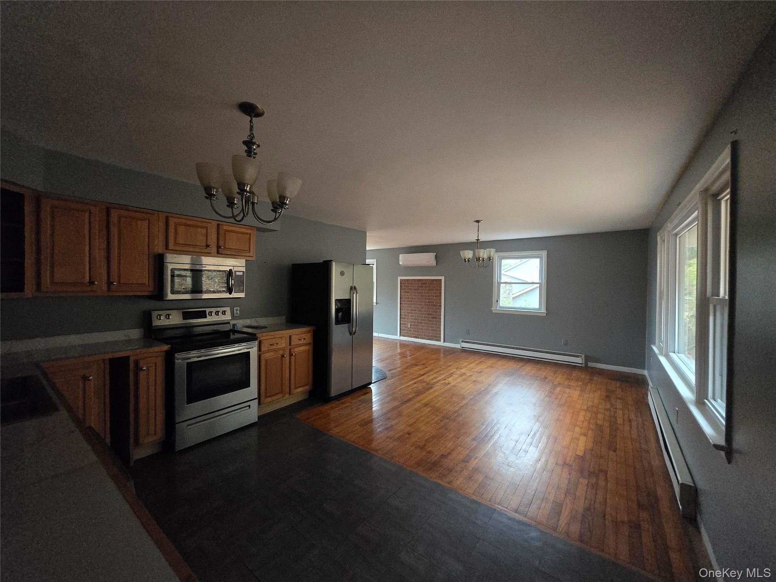
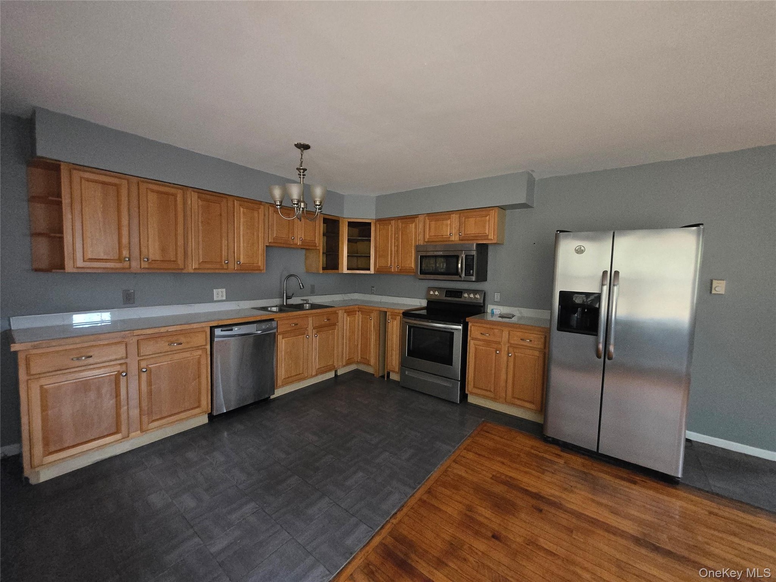
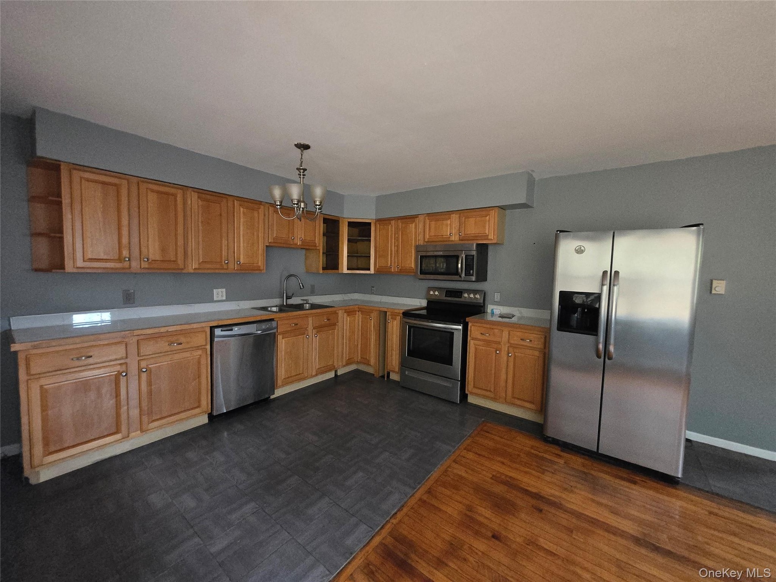
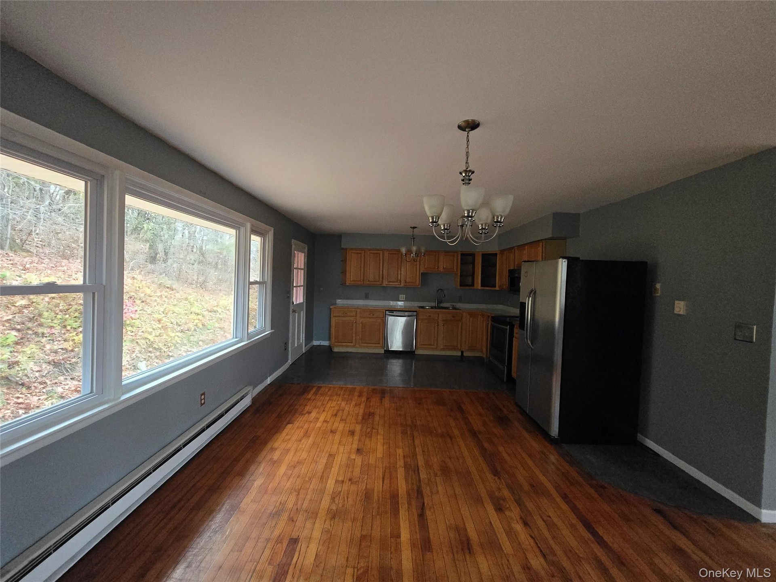
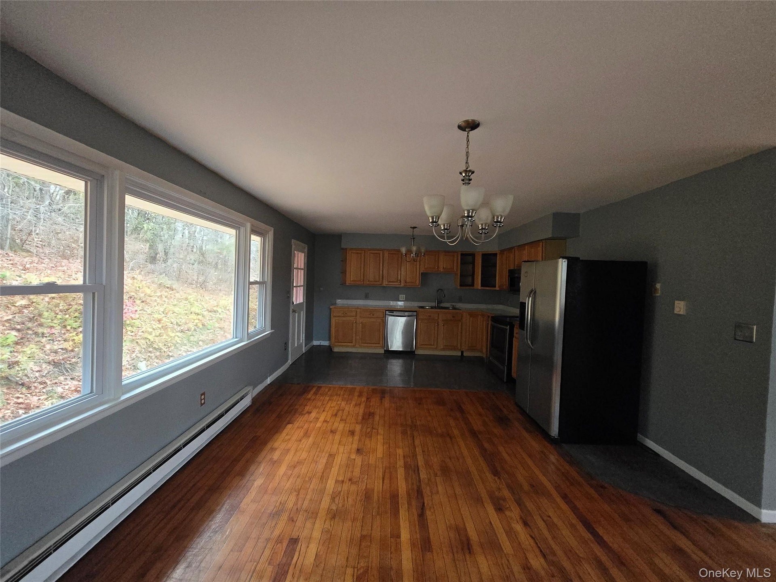
- Kitchen featuring a chandelier, appliances with stainless steel finishes, open floor plan, dark wood-type flooring, and brown cabinetry
- Kitchen featuring a chandelier, appliances with stainless steel finishes, open floor plan, dark wood-type flooring, and brown cabinetry
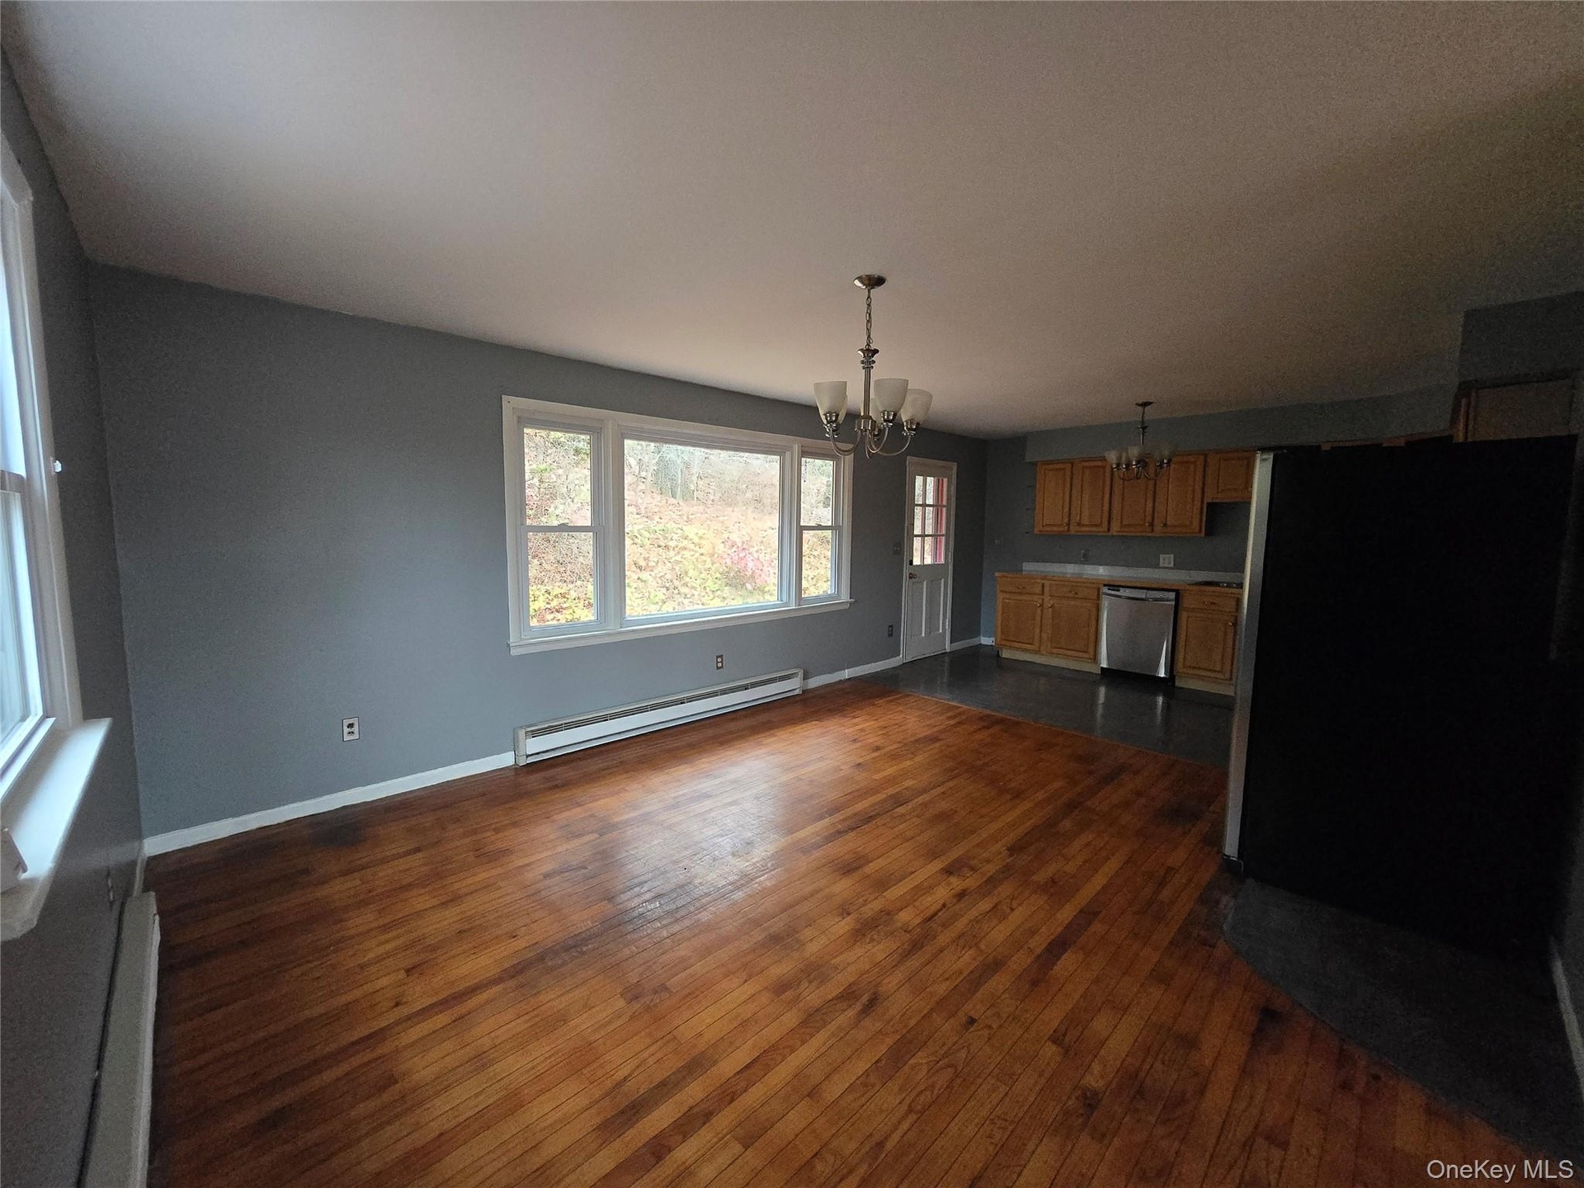
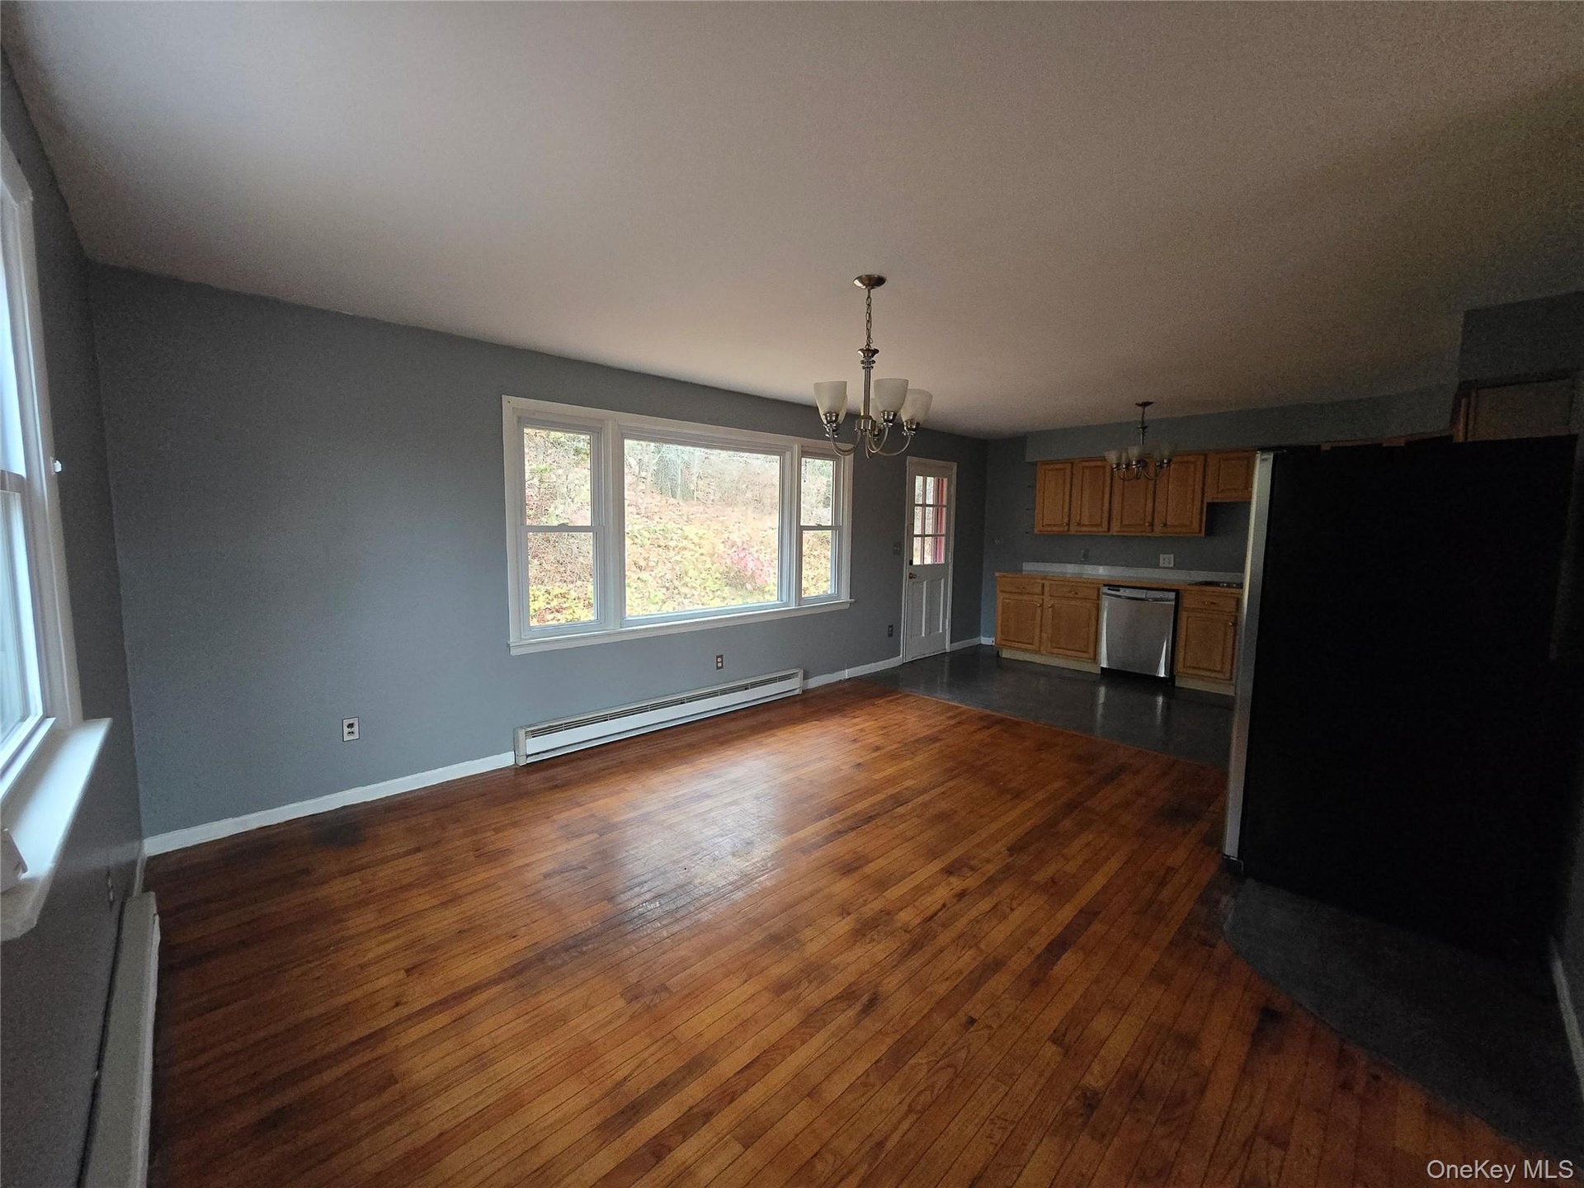
- Kitchen featuring a chandelier, appliances with stainless steel finishes, a baseboard radiator, dark wood-style flooring, and decorative light fixture
- Kitchen featuring a chandelier, appliances with stainless steel finishes, a baseboard radiator, dark wood-style flooring, and decorative light fixture
- Kitchen with appliances with stainless steel finishes, a chandelier, light countertops, and decorative light fixtures
- Kitchen with appliances with stainless steel finishes, a chandelier, light countertops, and decorative light fixtures
- Kitchen featuring baseboard heating, stainless steel appliances, a chandelier, dark wood finished floors, and decorative light fixtures
- Kitchen featuring baseboard heating, stainless steel appliances, a chandelier, dark wood finished floors, and decorative light fixtures
- 15
- 16
- Empty room with hardwood / wood-style floors and a baseboard heating unit
- Empty room with hardwood / wood-style floors and a baseboard heating unit
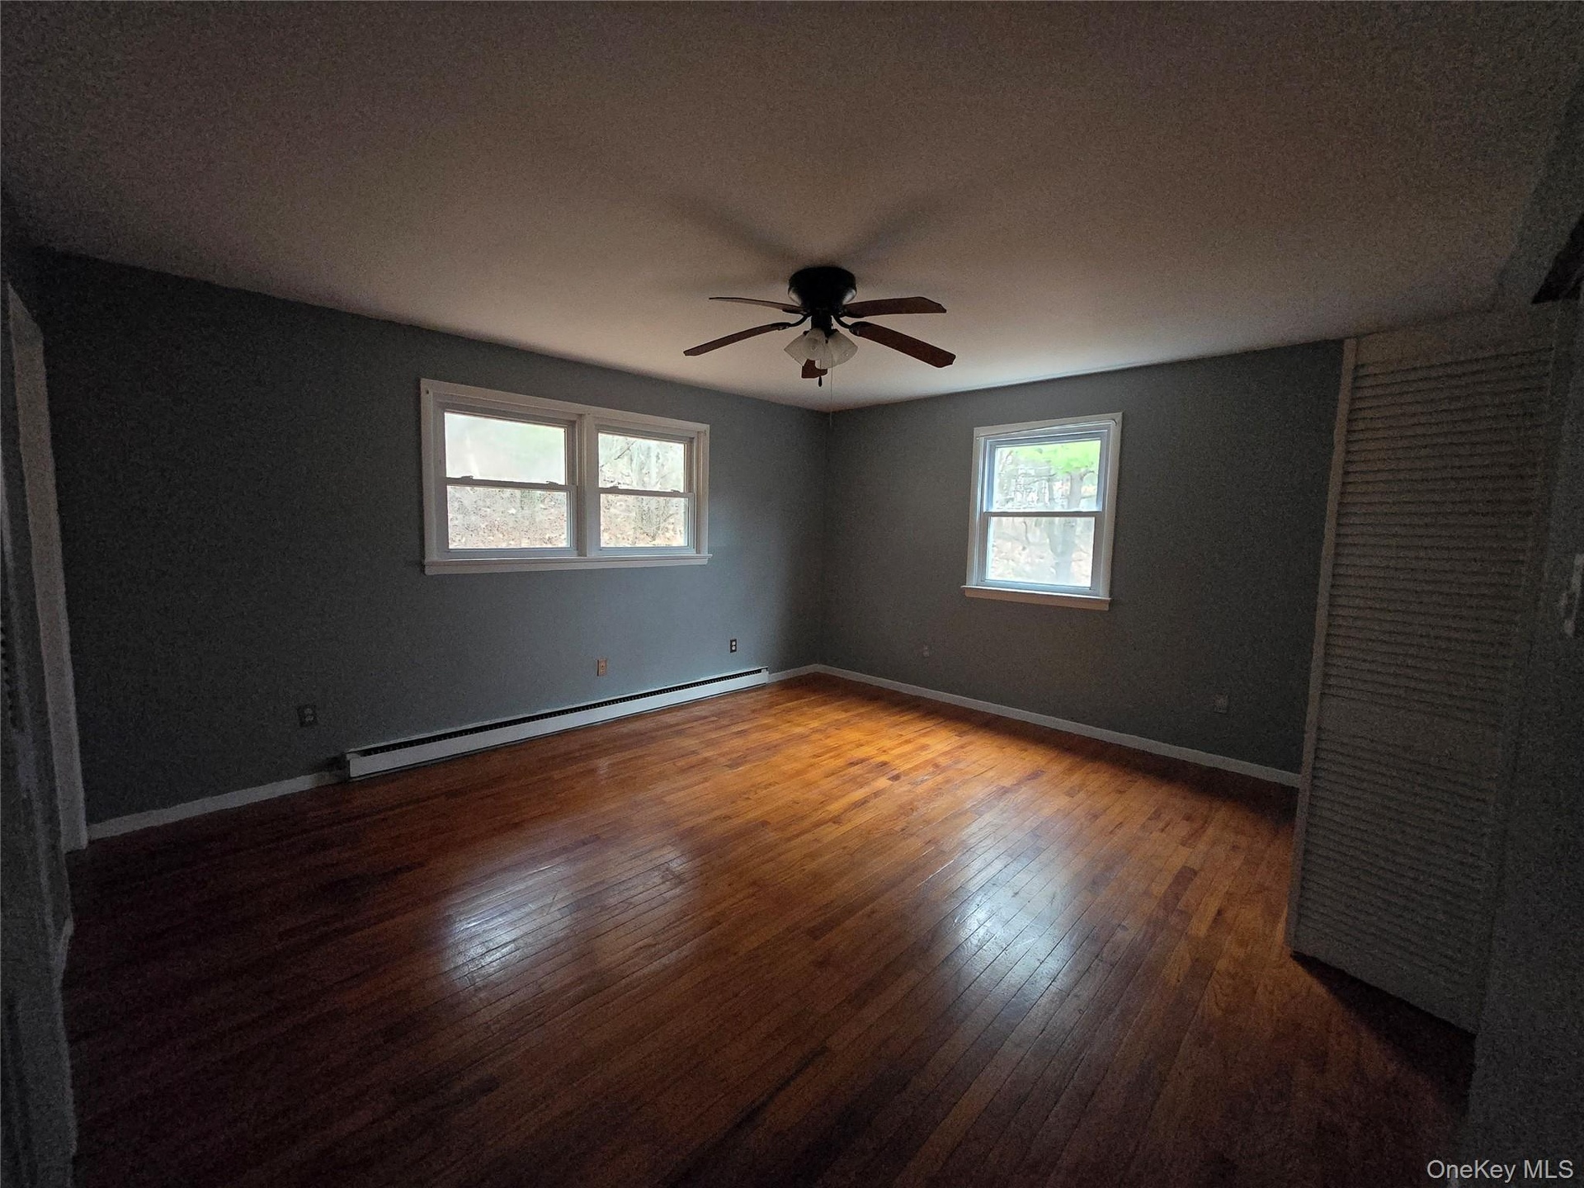
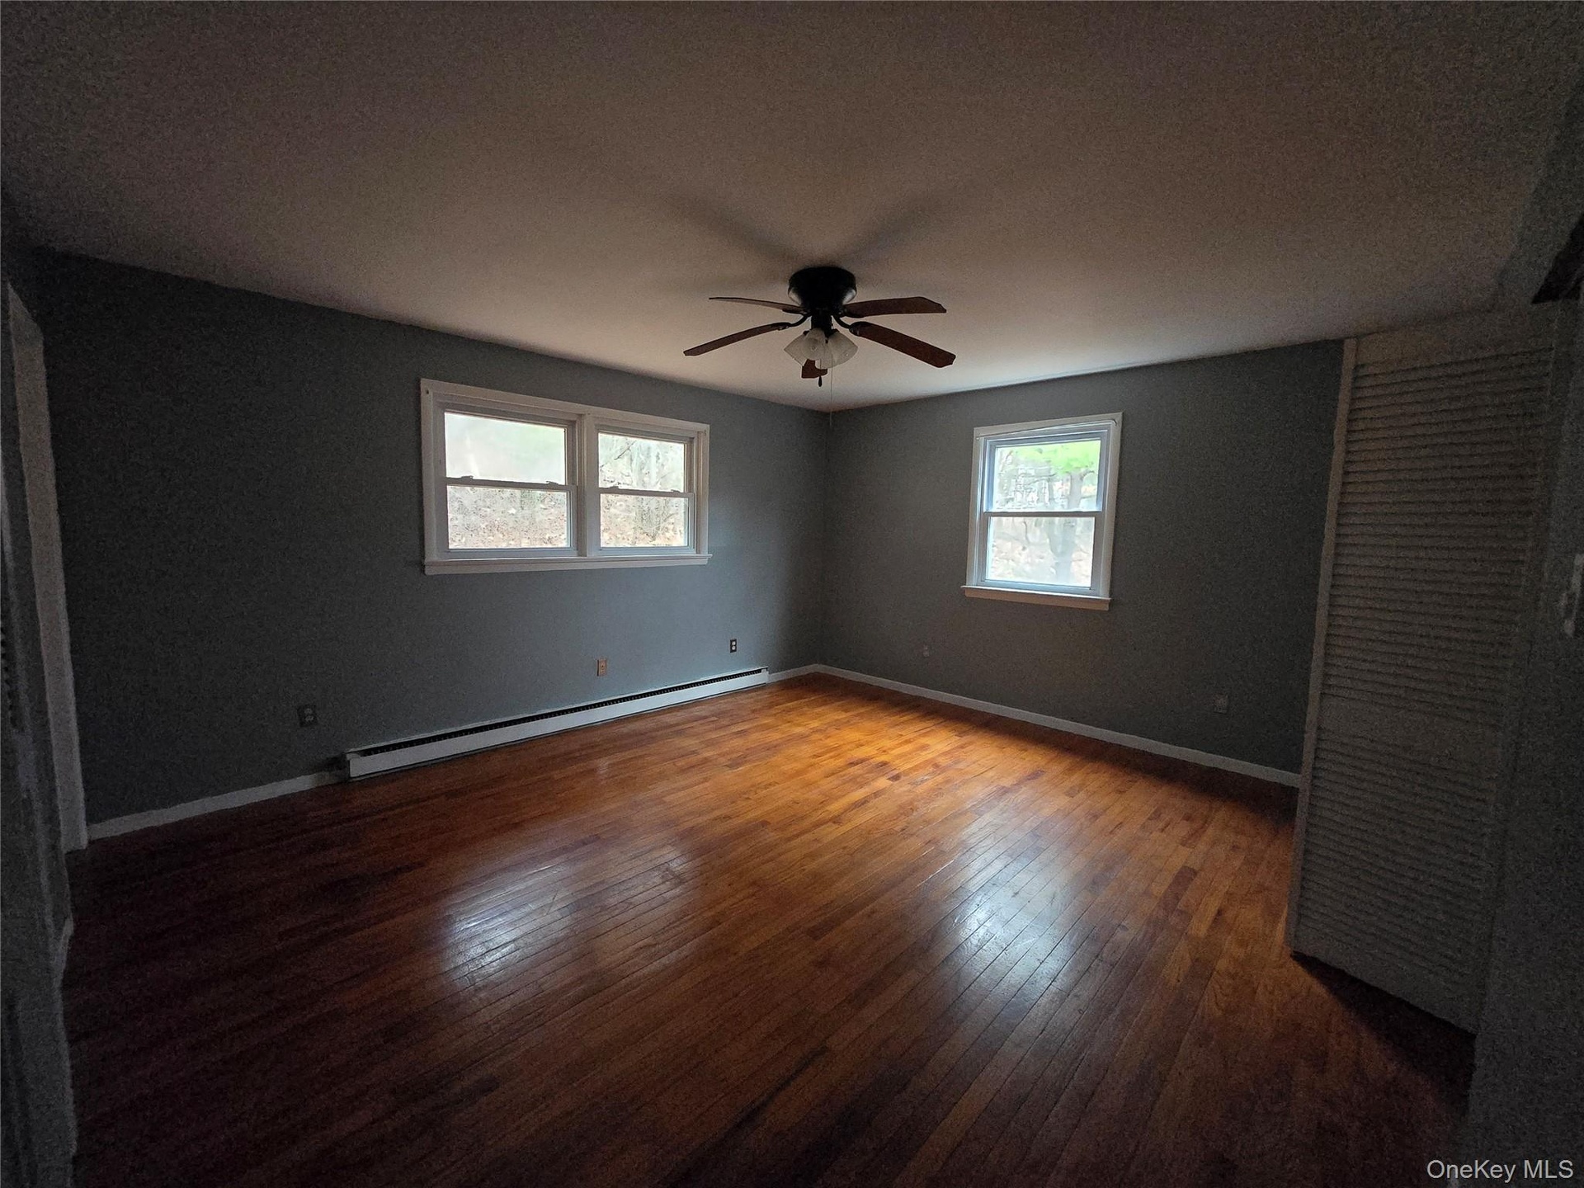
- Unfurnished room with dark wood-style floors, a baseboard radiator, and ceiling fan
- Unfurnished room with dark wood-style floors, a baseboard radiator, and ceiling fan
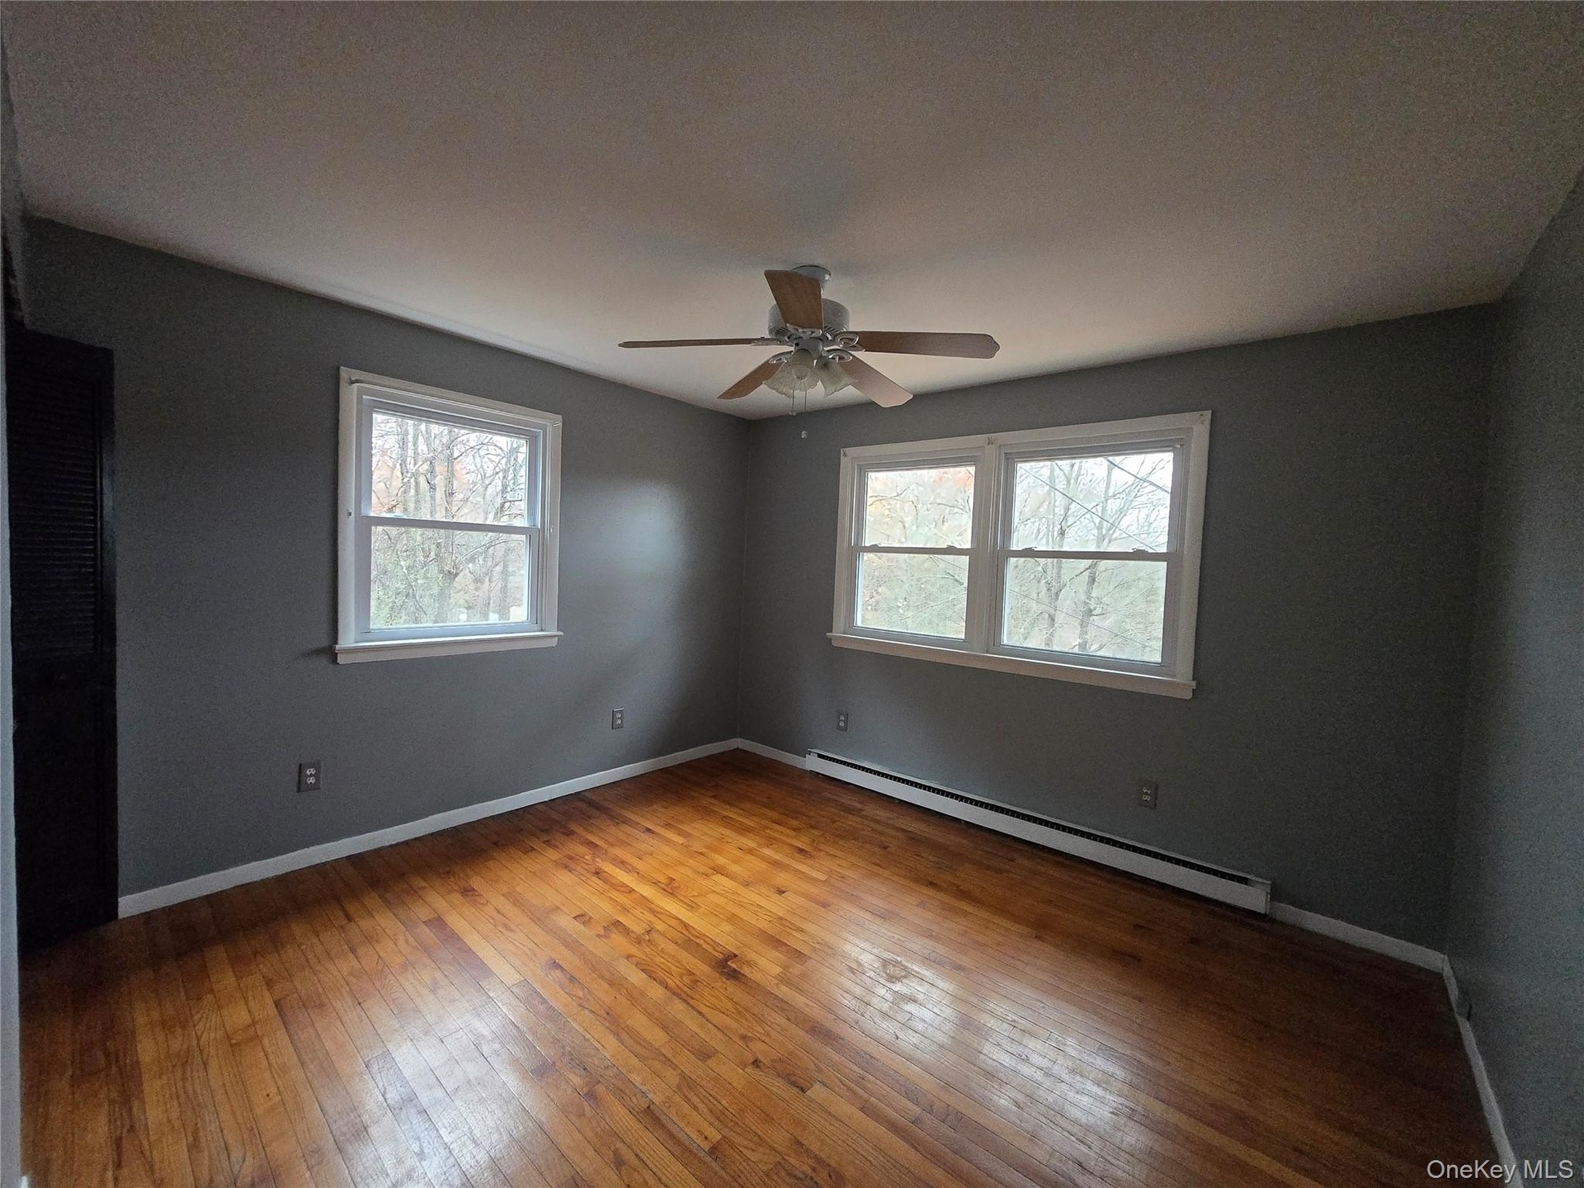
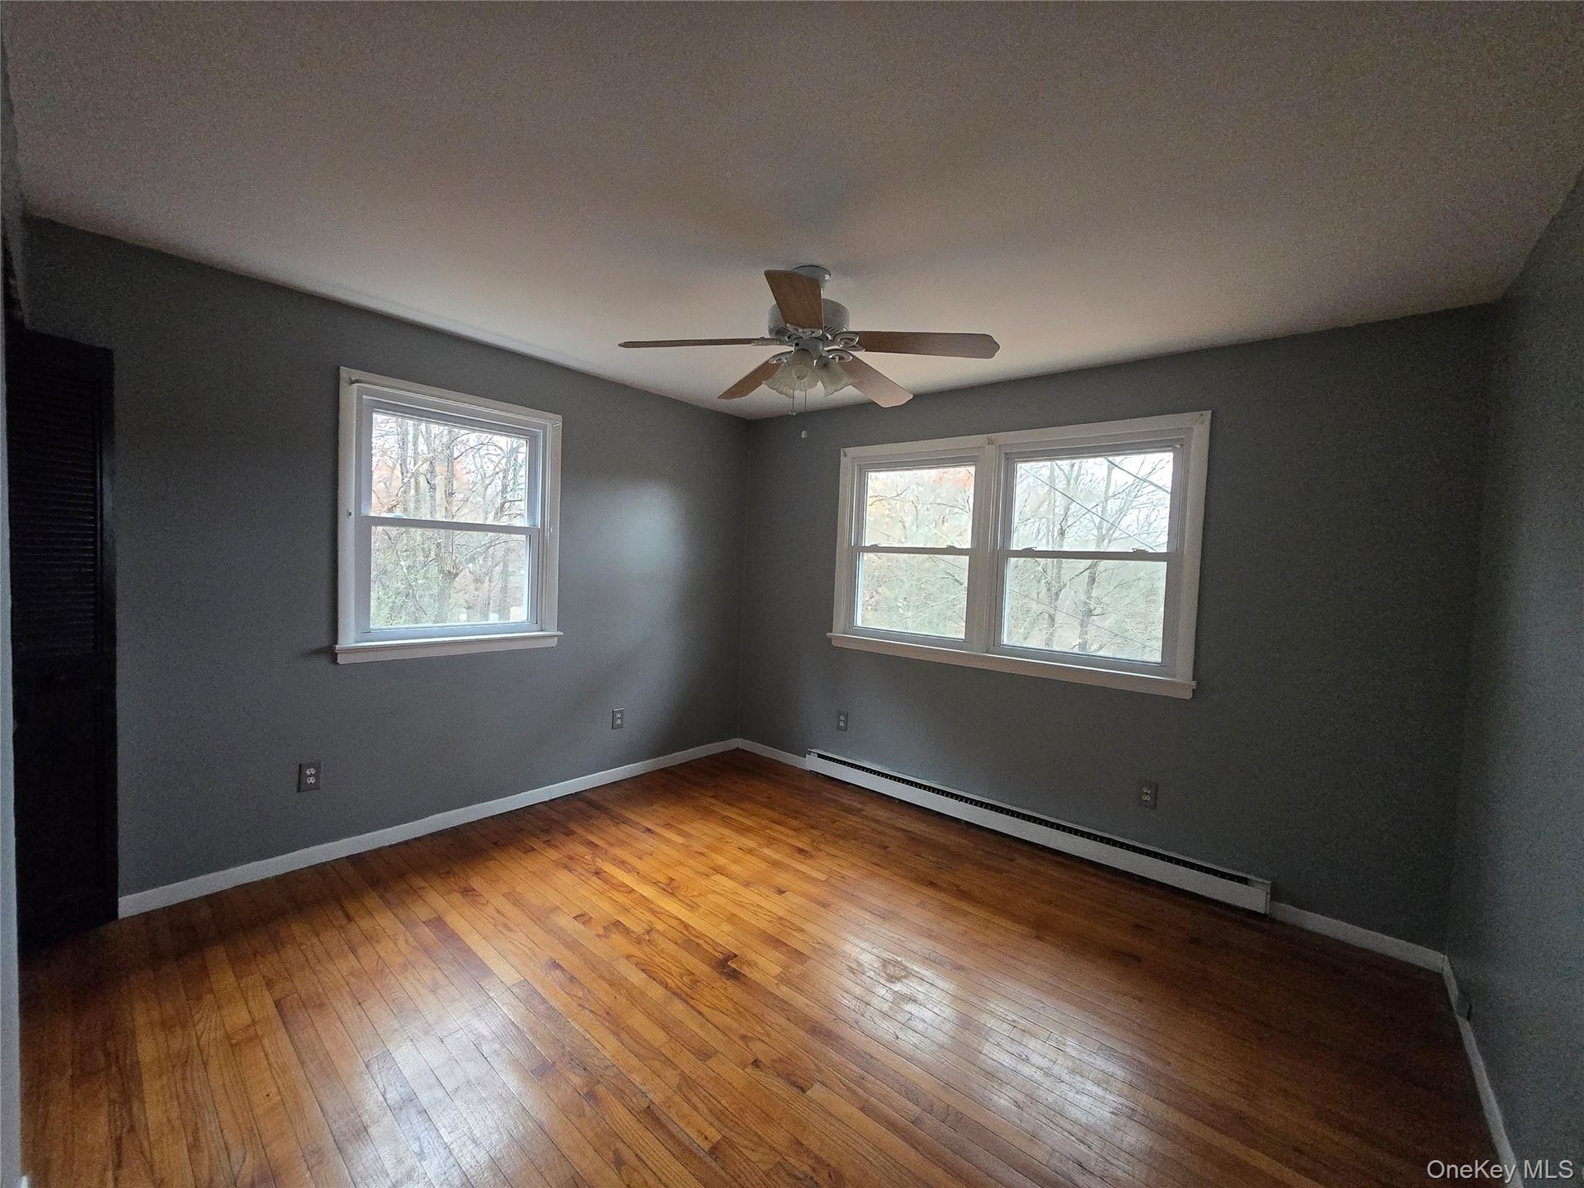
- Spare room with baseboard heating, hardwood / wood-style floors, and a ceiling fan
- Spare room with baseboard heating, hardwood / wood-style floors, and a ceiling fan
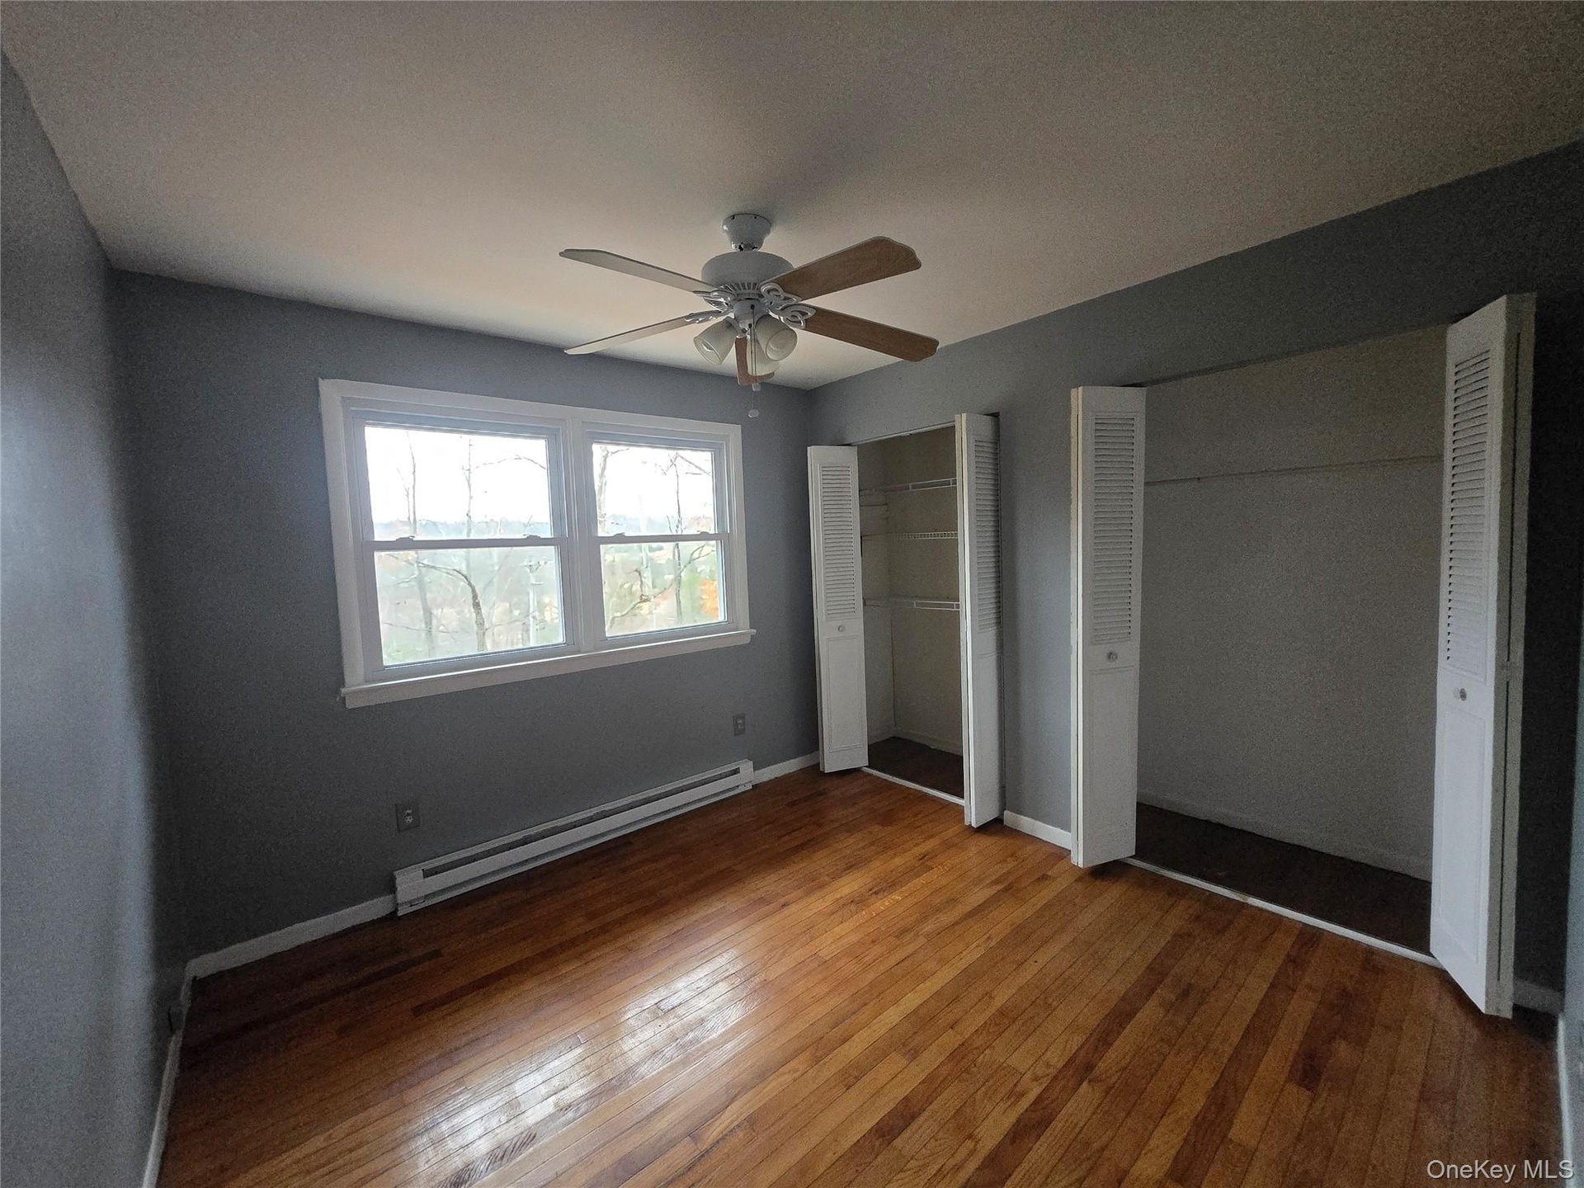
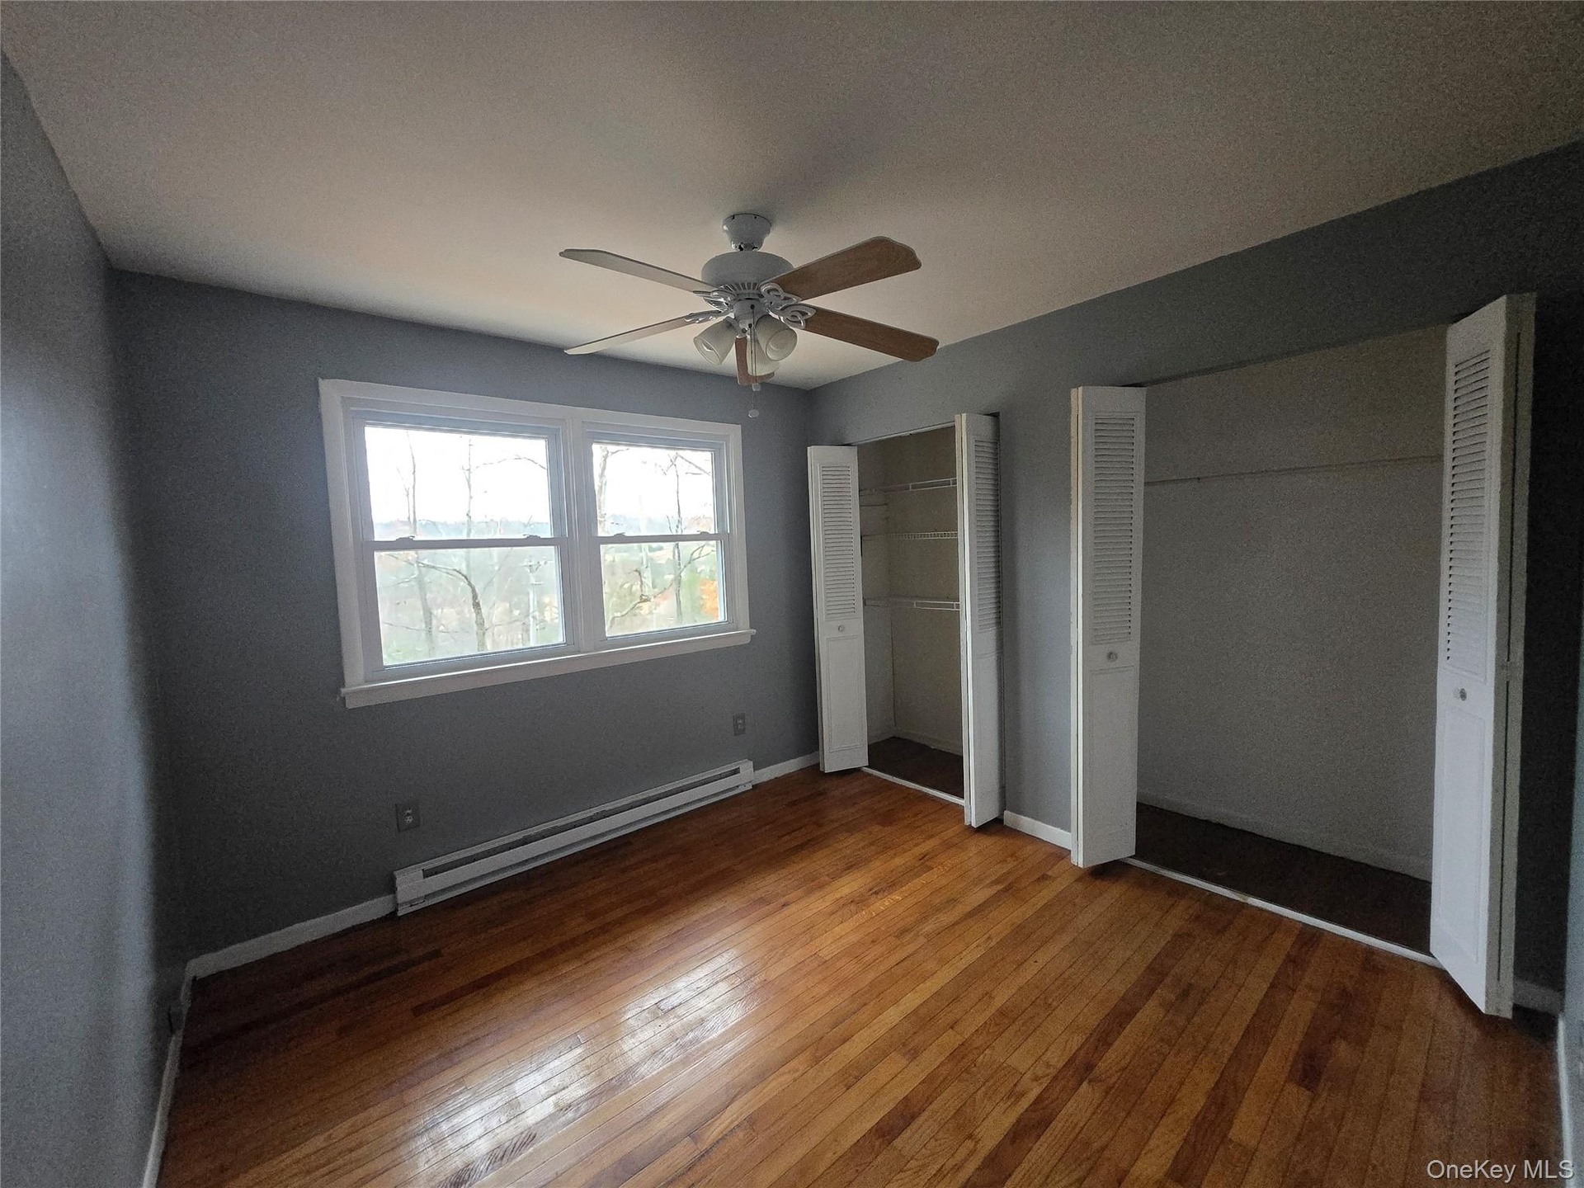
- Unfurnished bedroom featuring two closets, a baseboard heating unit, hardwood / wood-style floors, and a ceiling fan
- Unfurnished bedroom featuring two closets, a baseboard heating unit, hardwood / wood-style floors, and a ceiling fan
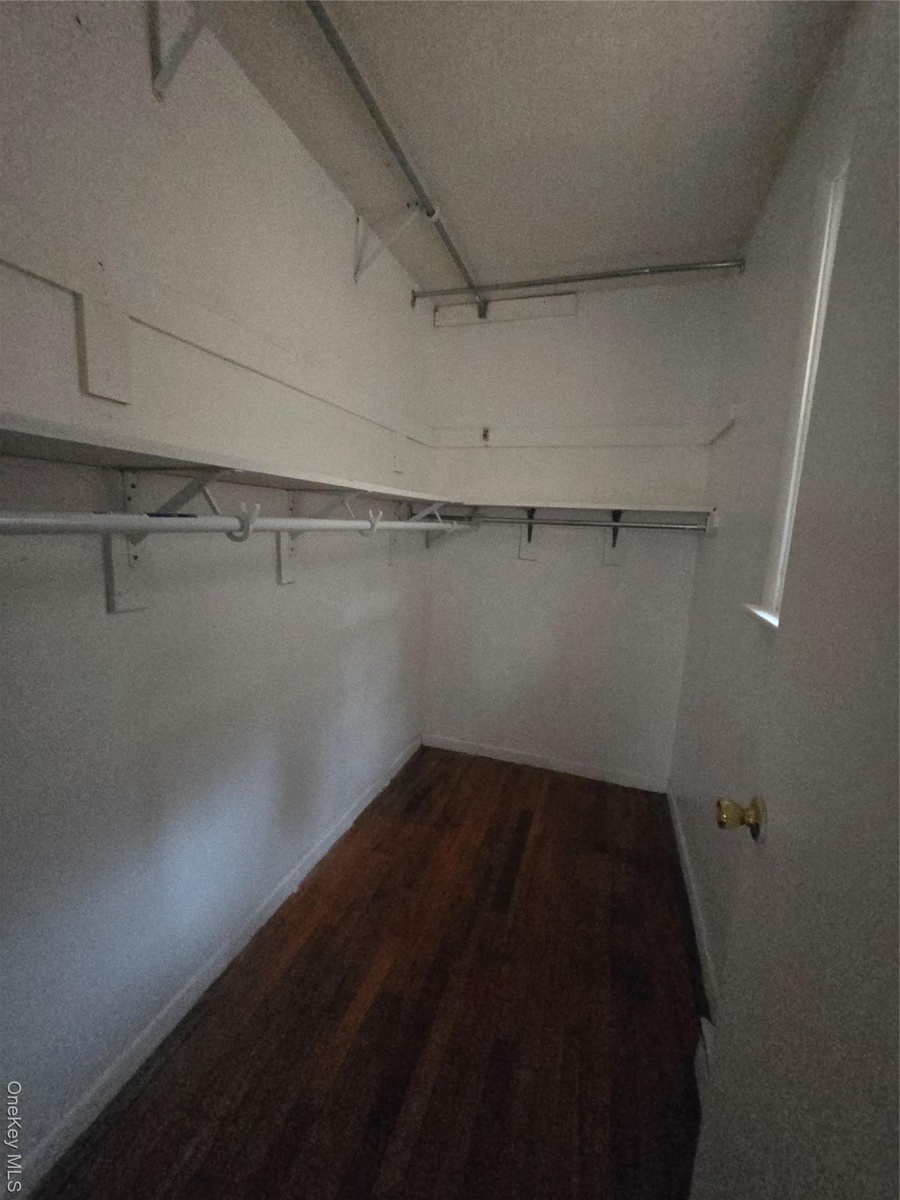
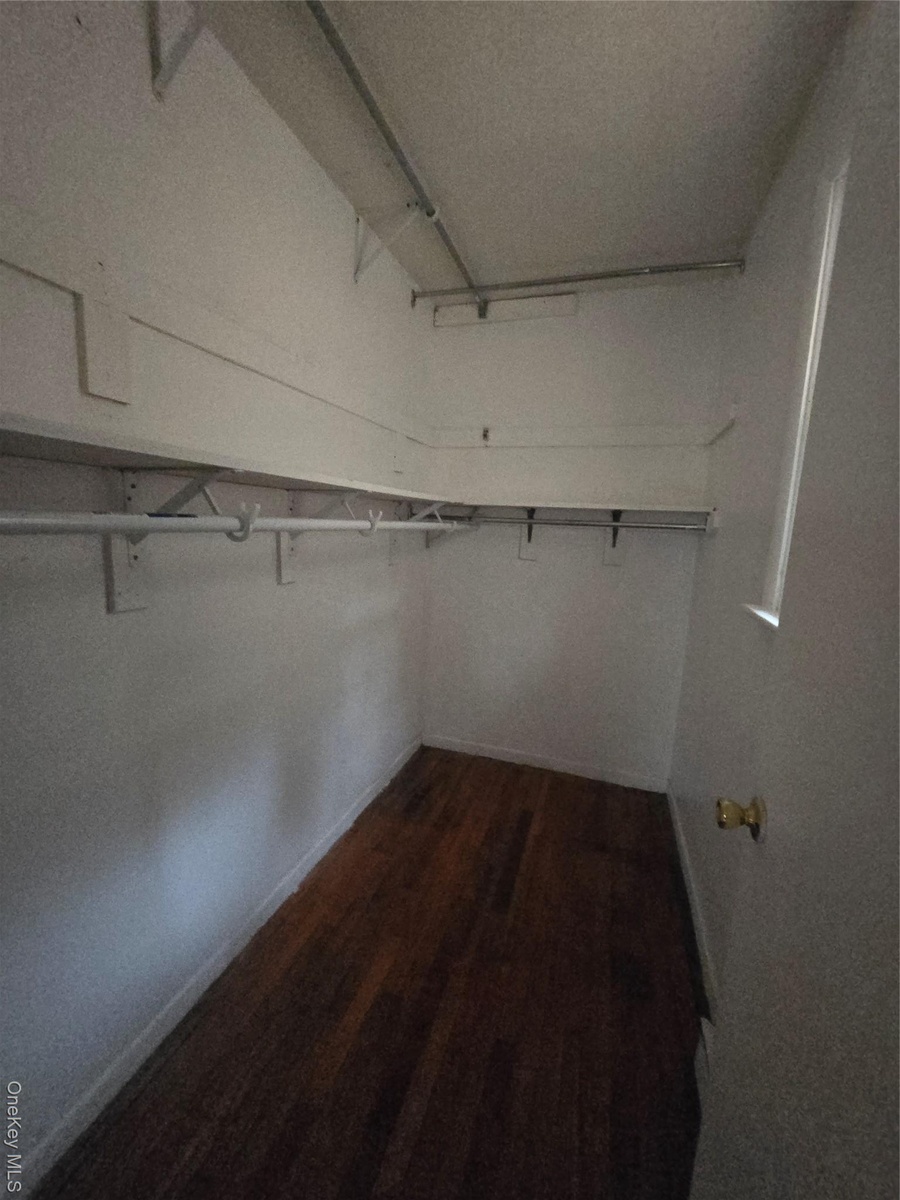
- Spacious closet with dark wood-style flooring
- Spacious closet with dark wood-style flooring
- Full bathroom featuring enclosed tub / shower combo and tile walls
- Full bathroom featuring enclosed tub / shower combo and tile walls
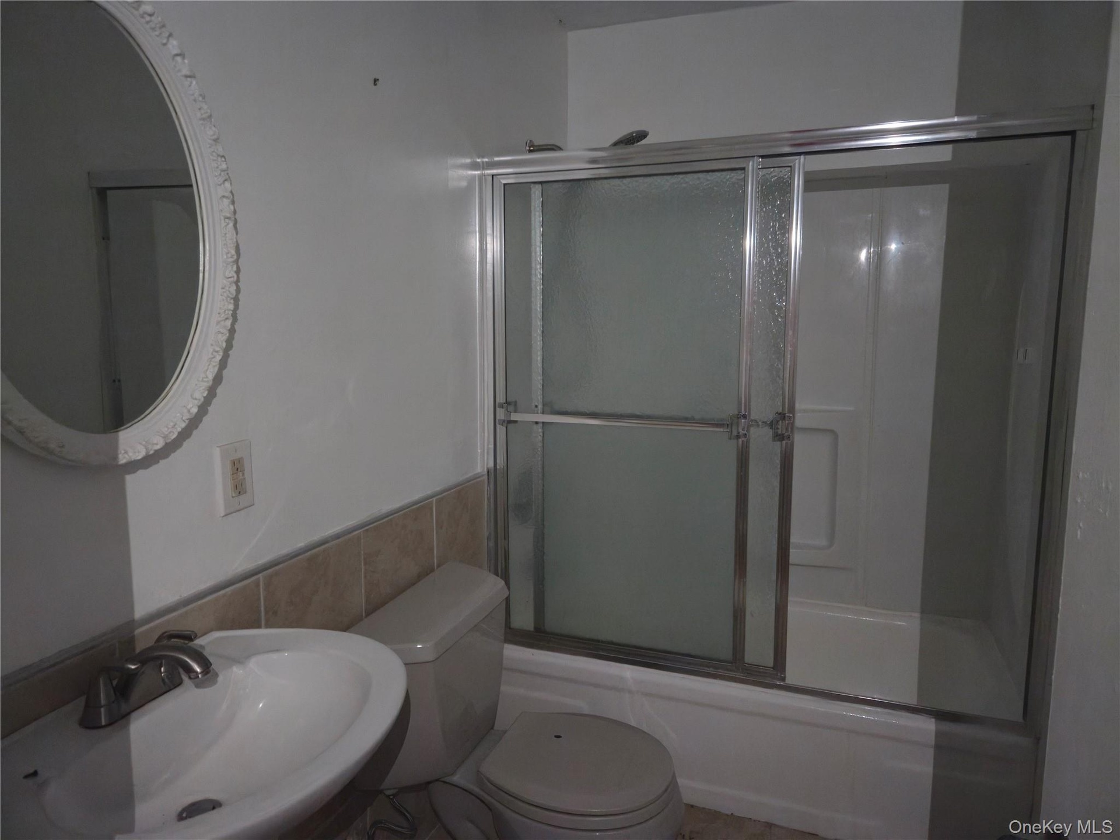
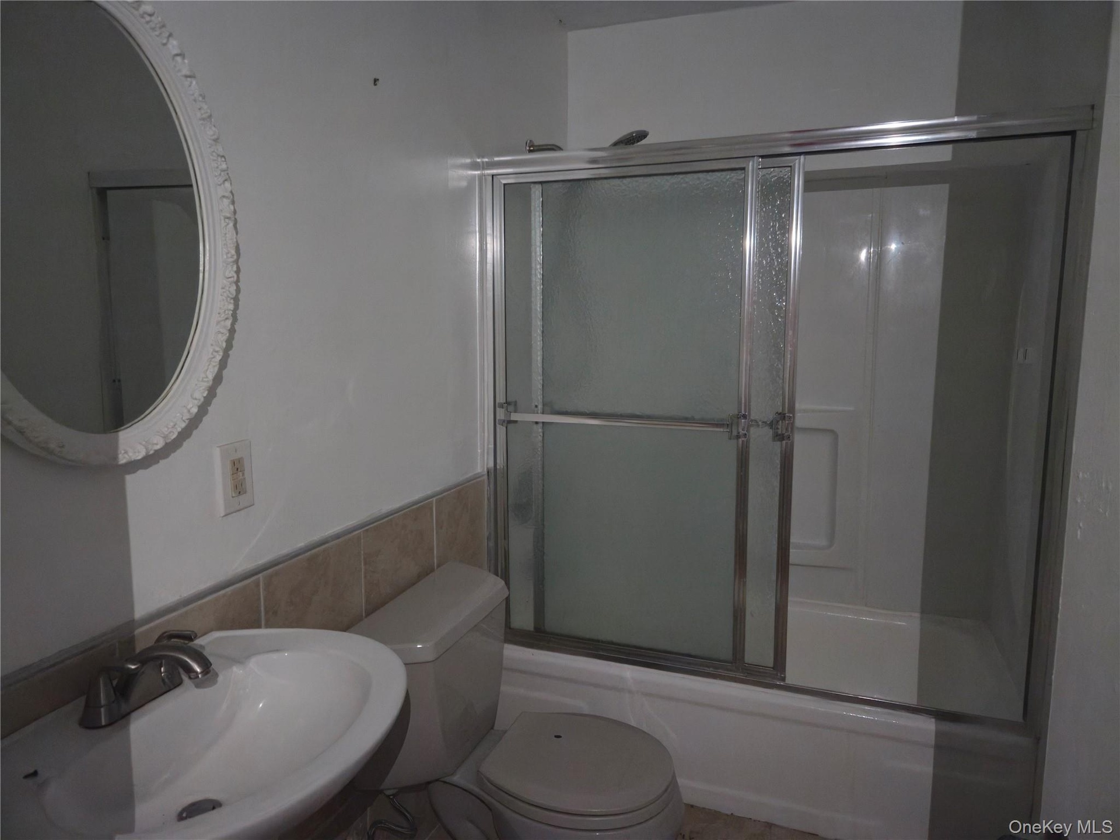
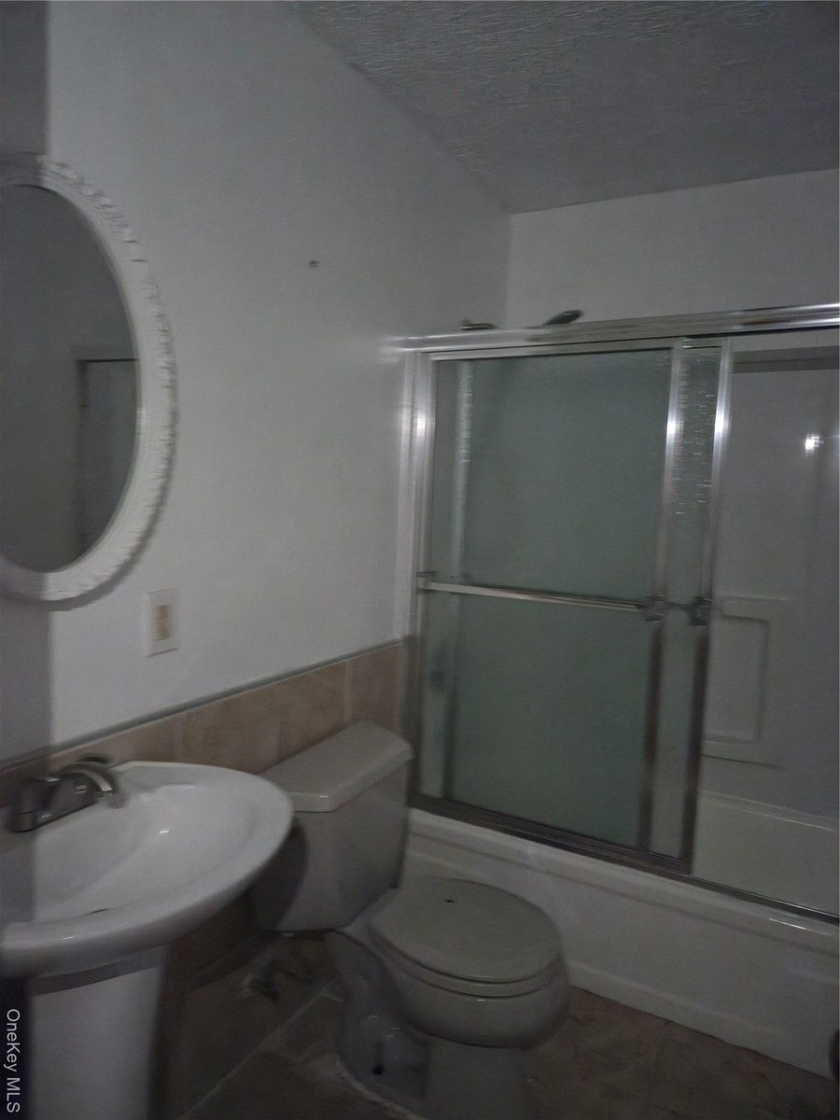
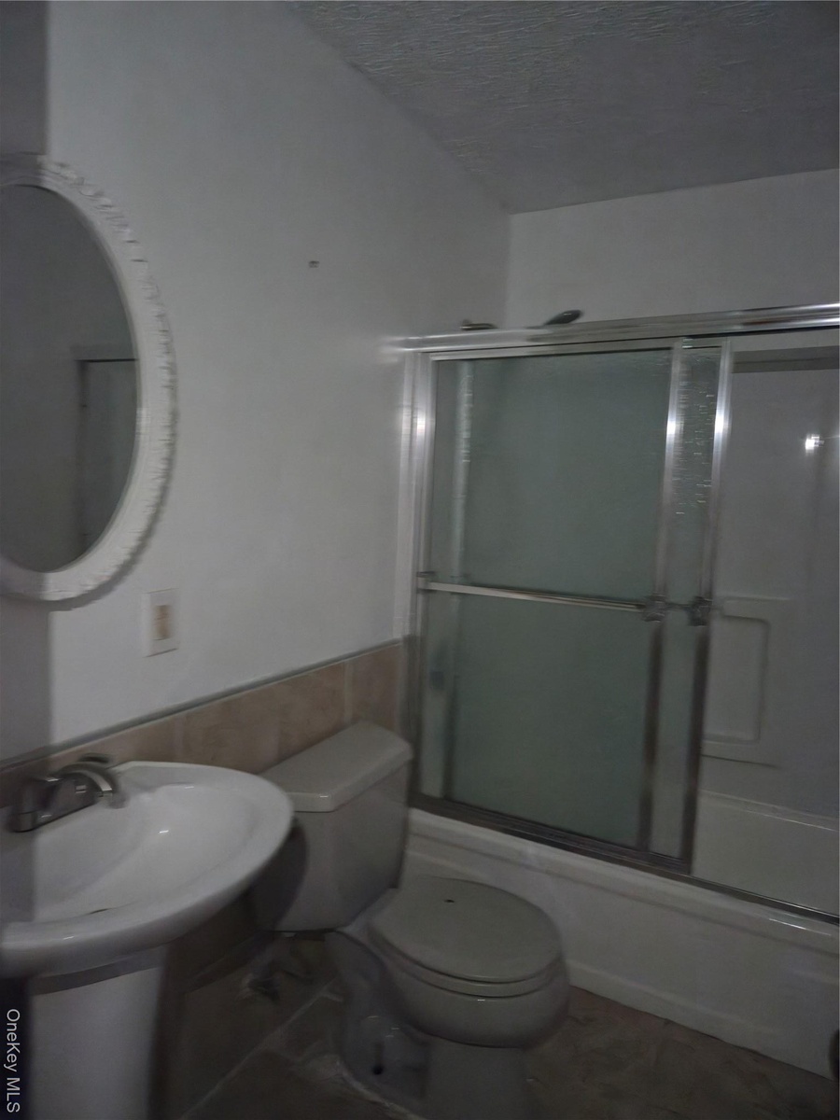
- Full bathroom featuring shower / bath combination with glass door, tile walls, a textured ceiling, and a wainscoted wall
- Full bathroom featuring shower / bath combination with glass door, tile walls, a textured ceiling, and a wainscoted wall
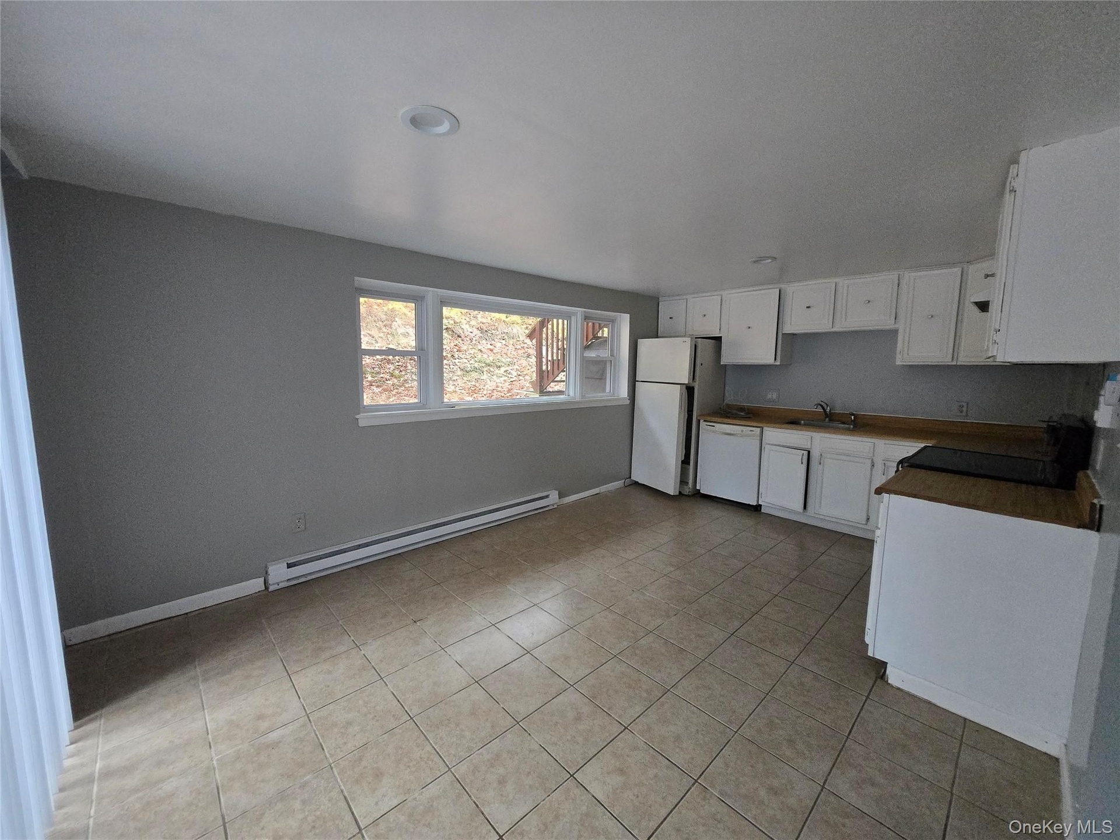
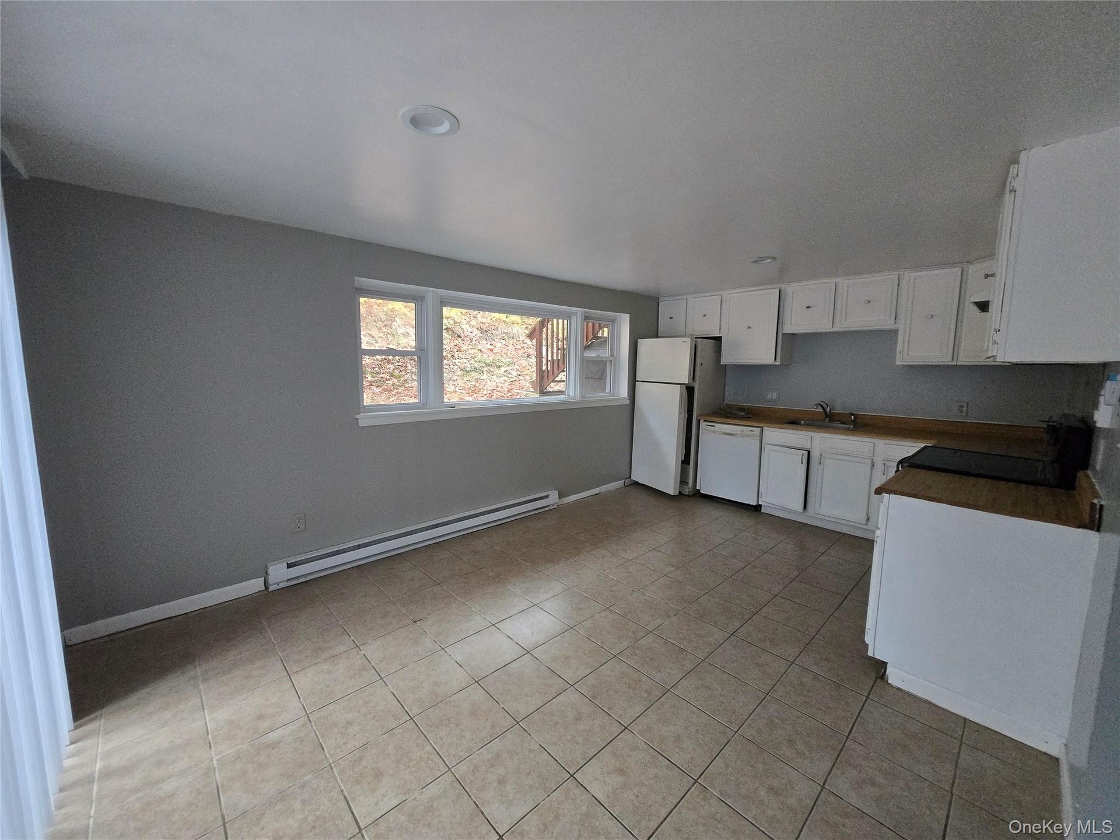
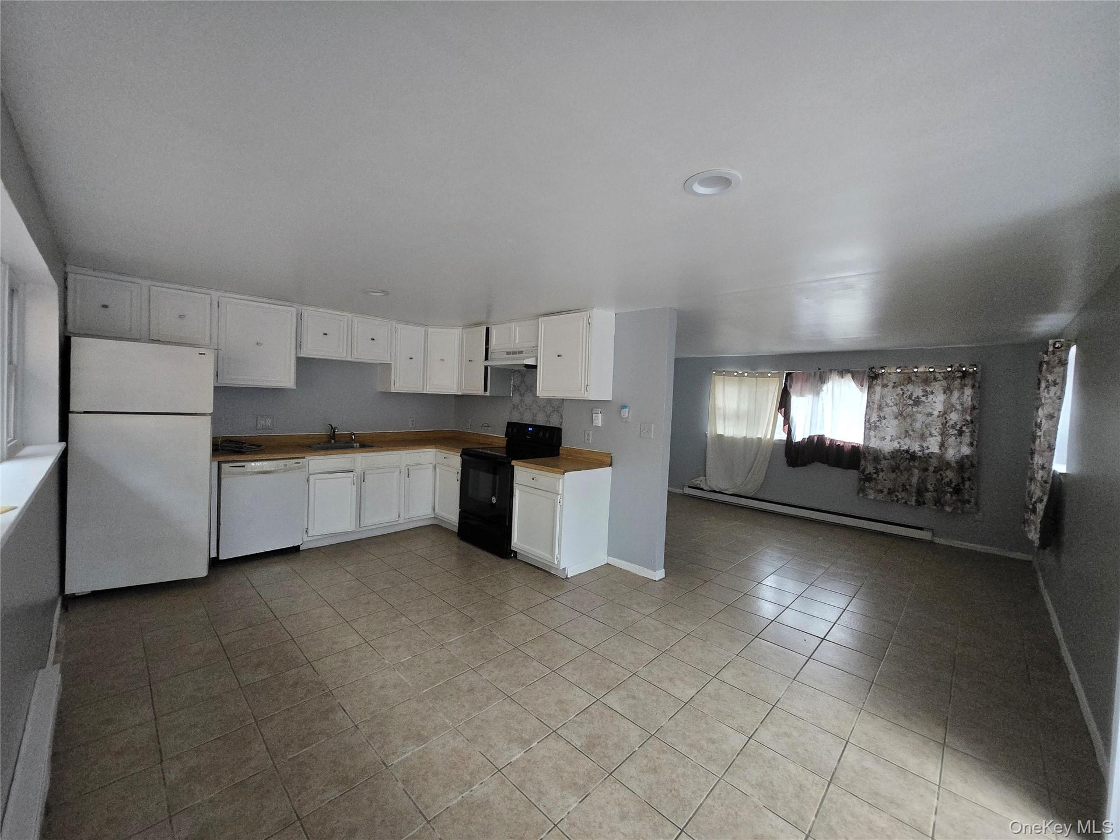
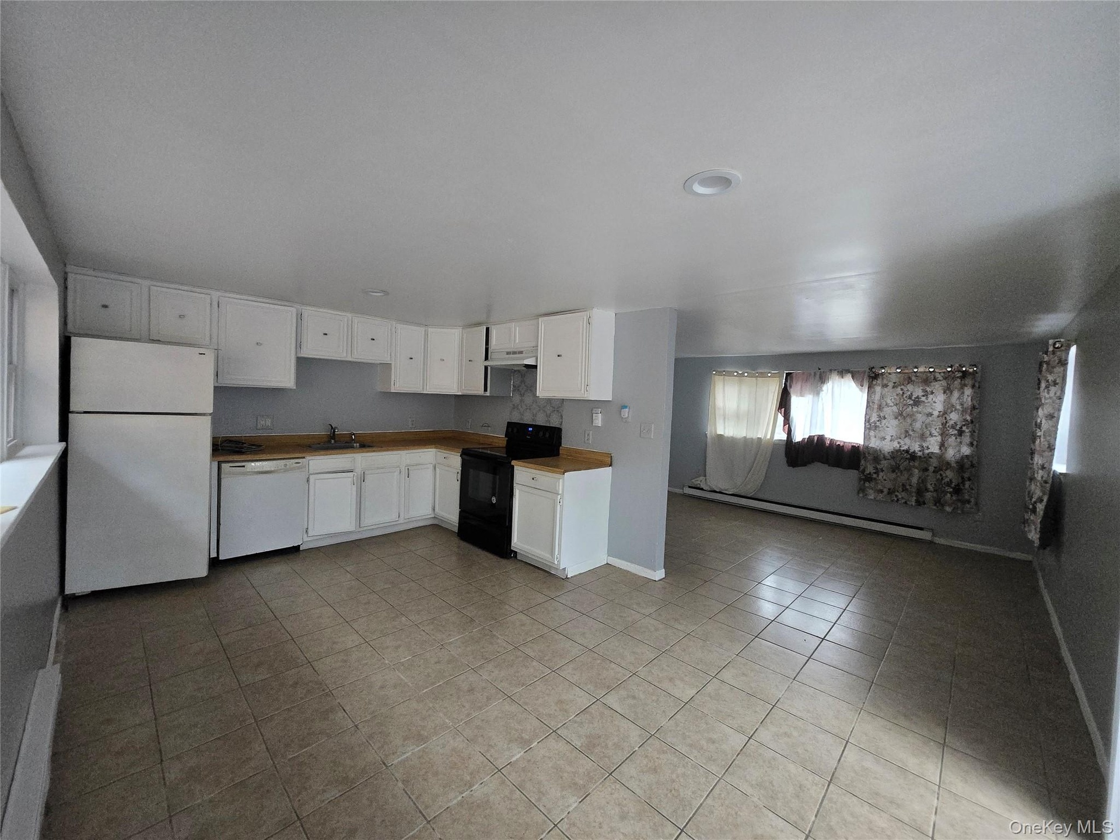
- Kitchen featuring white cabinetry, baseboard heating, white appliances, and light tile patterned floors
- Kitchen featuring white cabinetry, baseboard heating, white appliances, and light tile patterned floors
- Kitchen with white appliances, white cabinetry, baseboard heating, light tile patterned floors, and under cabinet range hood
- Kitchen with white appliances, white cabinetry, baseboard heating, light tile patterned floors, and under cabinet range hood
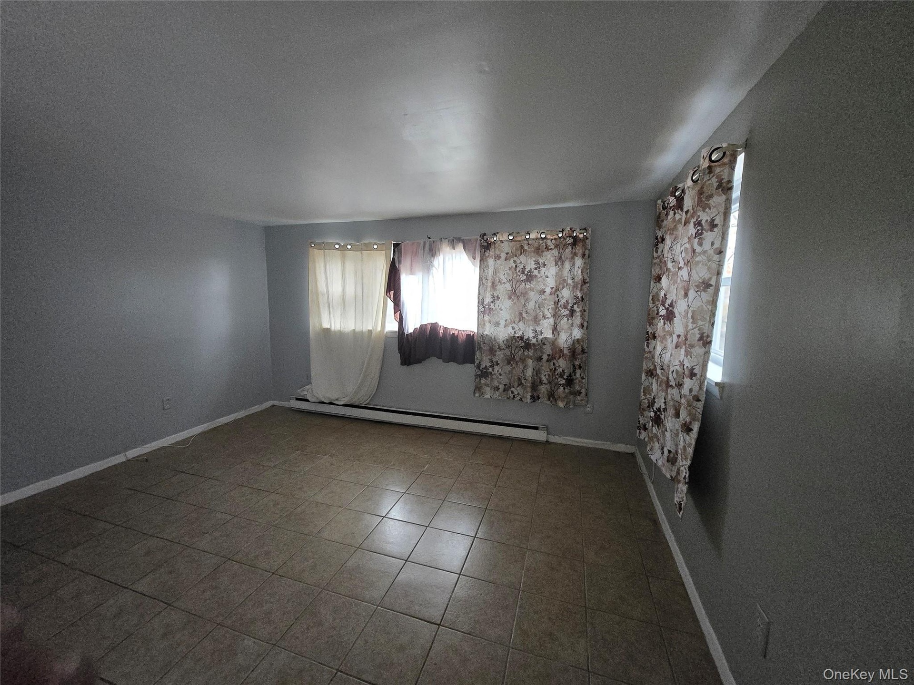
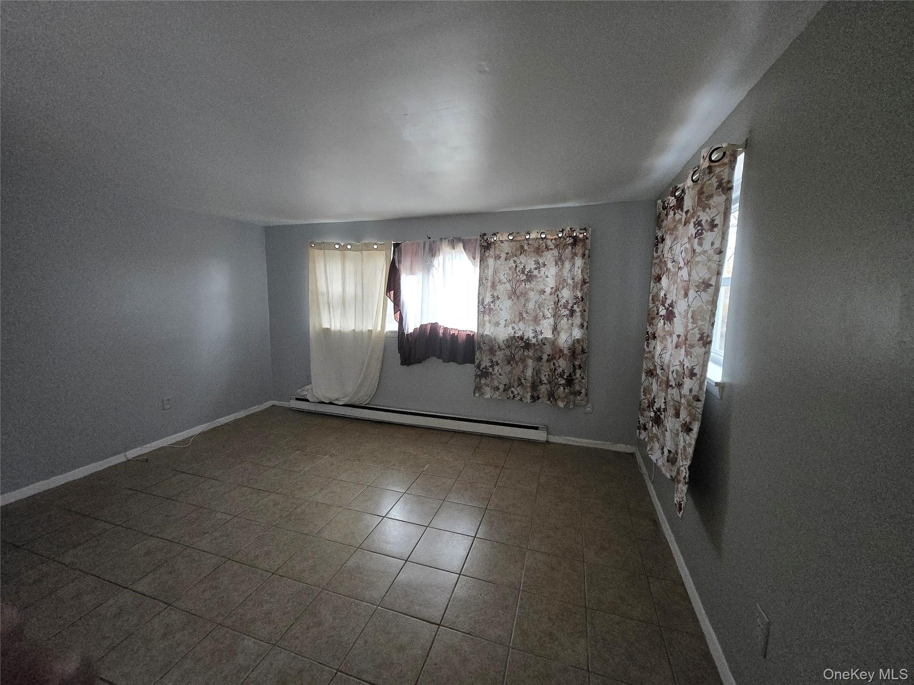
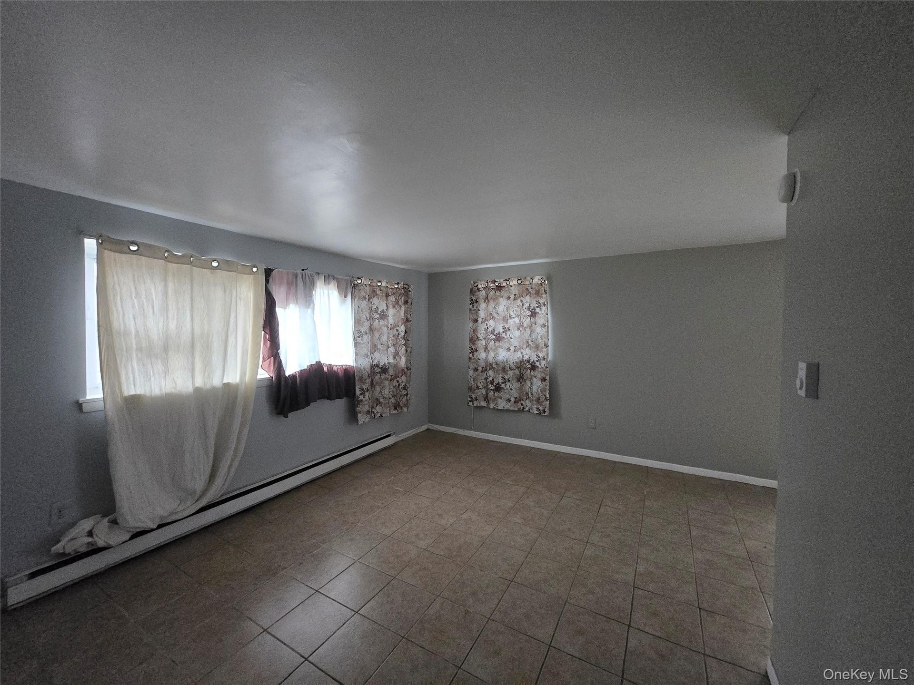
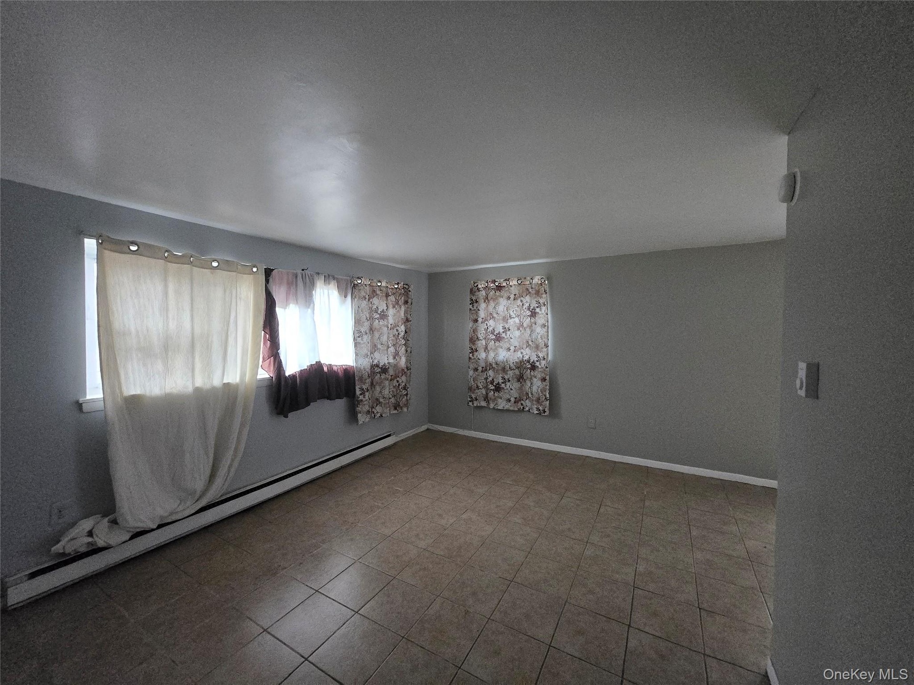
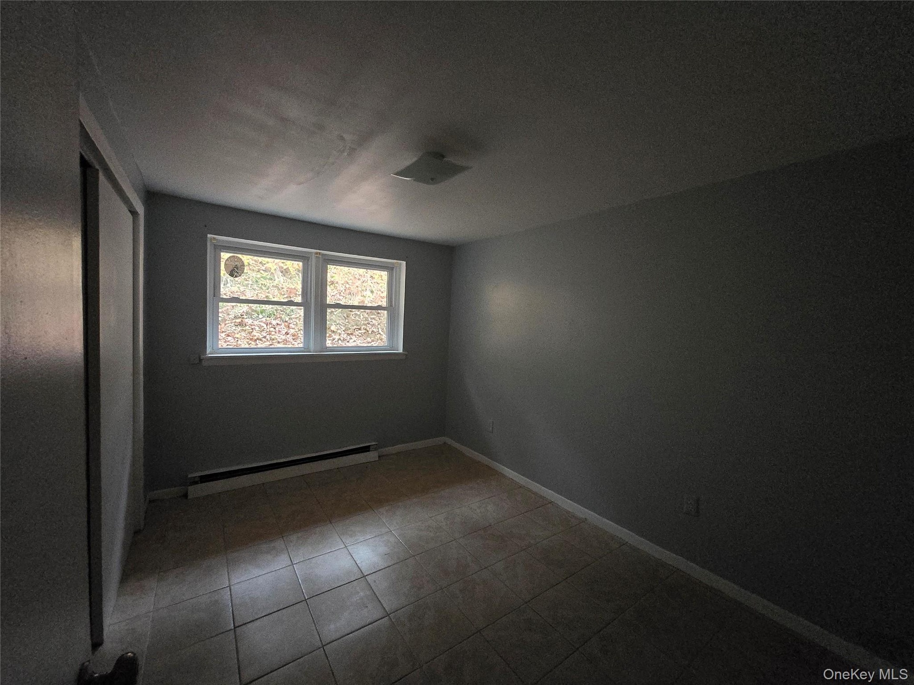
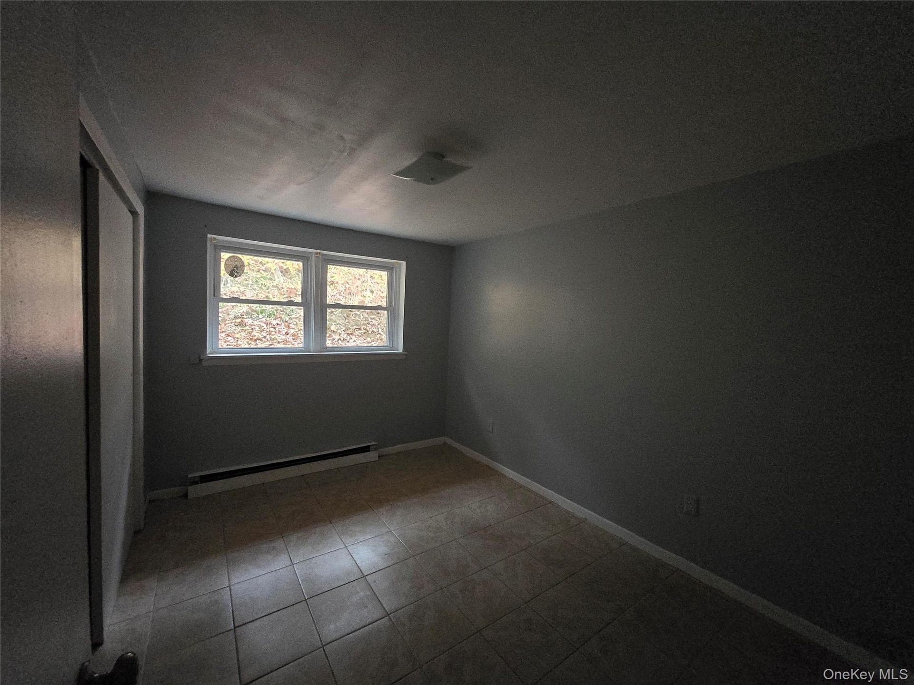
- Empty room featuring a baseboard heating unit, a textured ceiling, and tile patterned flooring
- Empty room featuring a baseboard heating unit, a textured ceiling, and tile patterned flooring
- Spare room with a baseboard radiator and light tile patterned floors
- Spare room with a baseboard radiator and light tile patterned floors
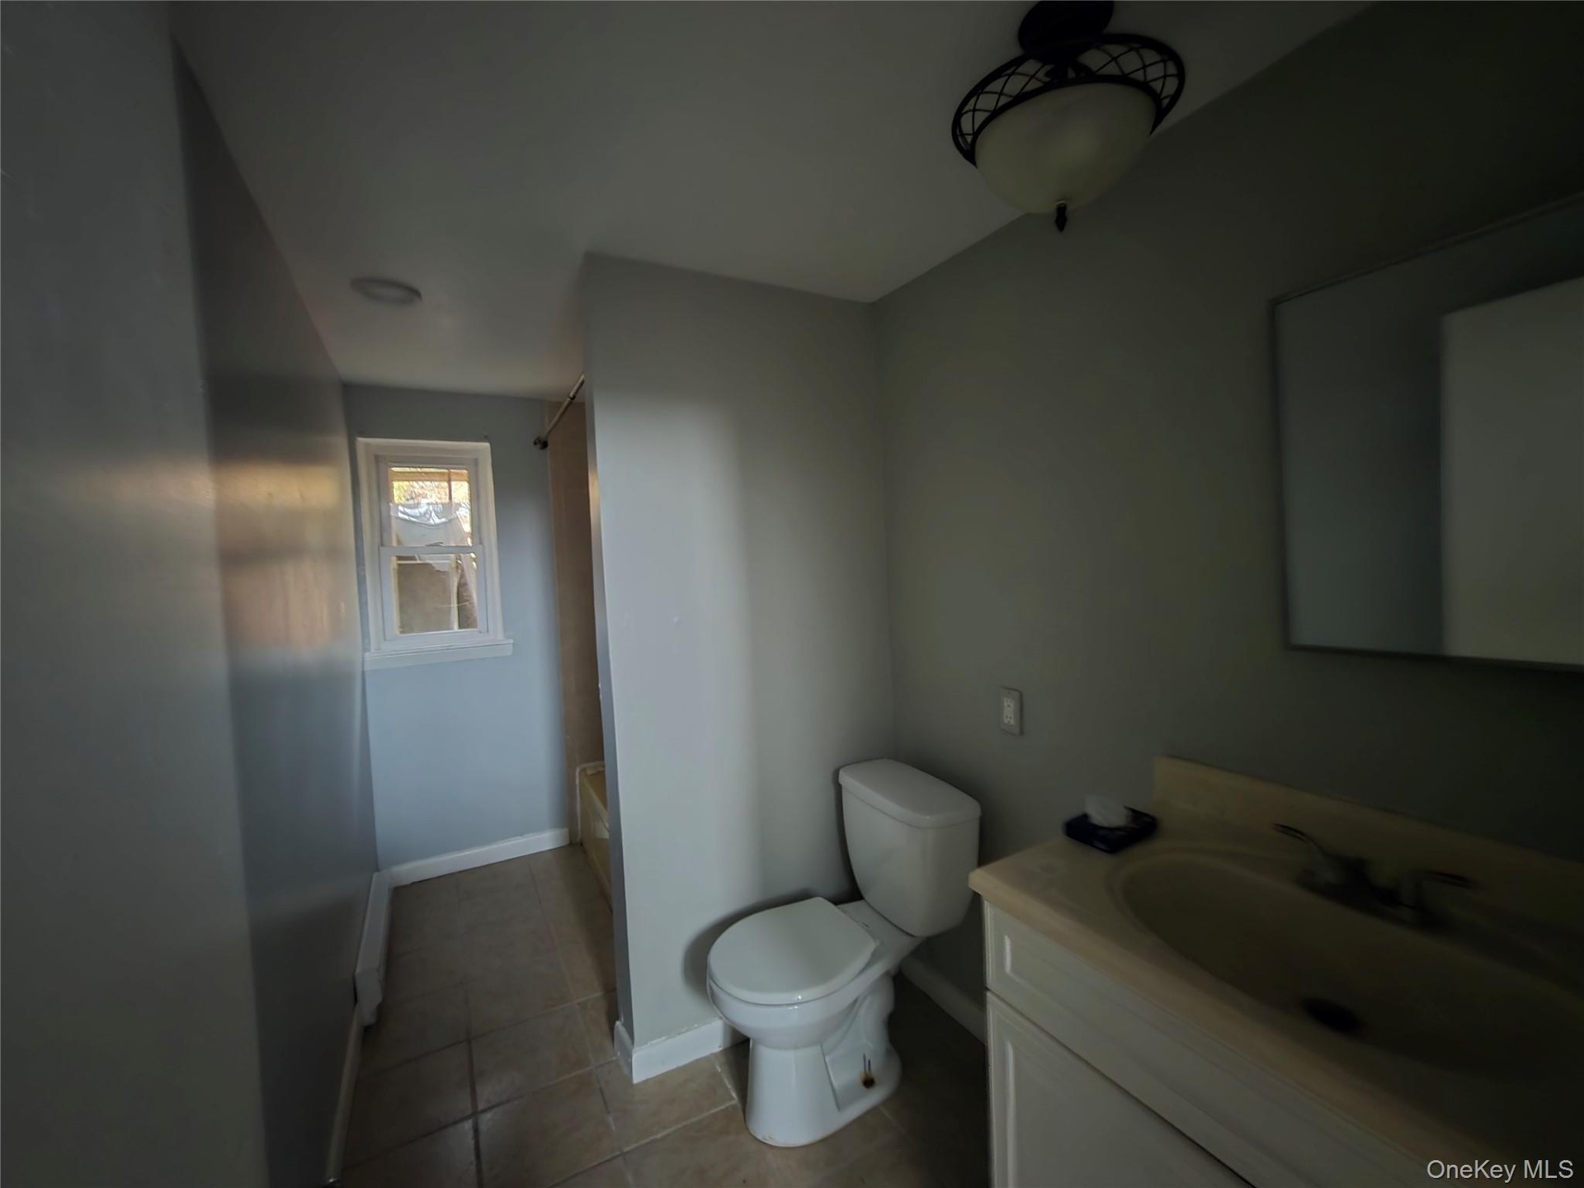
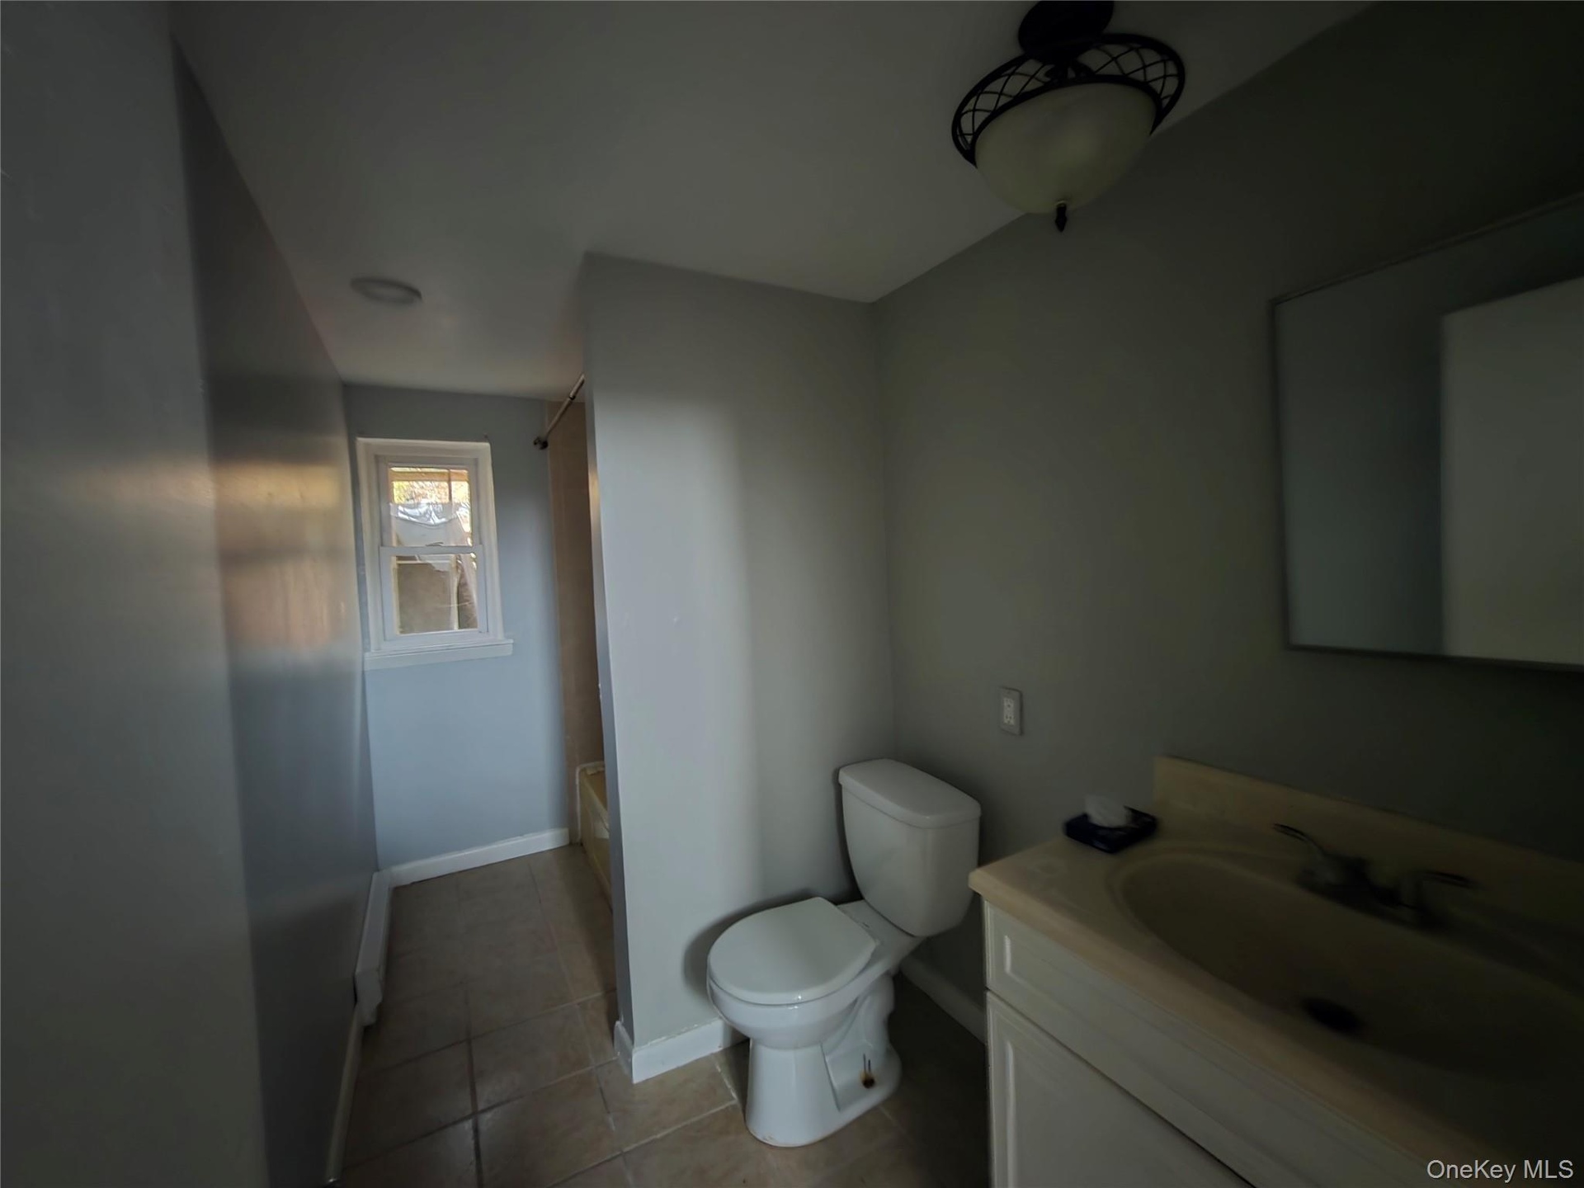
- Full bathroom with vanity, light tile patterned flooring, and tub / shower combination
- Full bathroom with vanity, light tile patterned flooring, and tub / shower combination
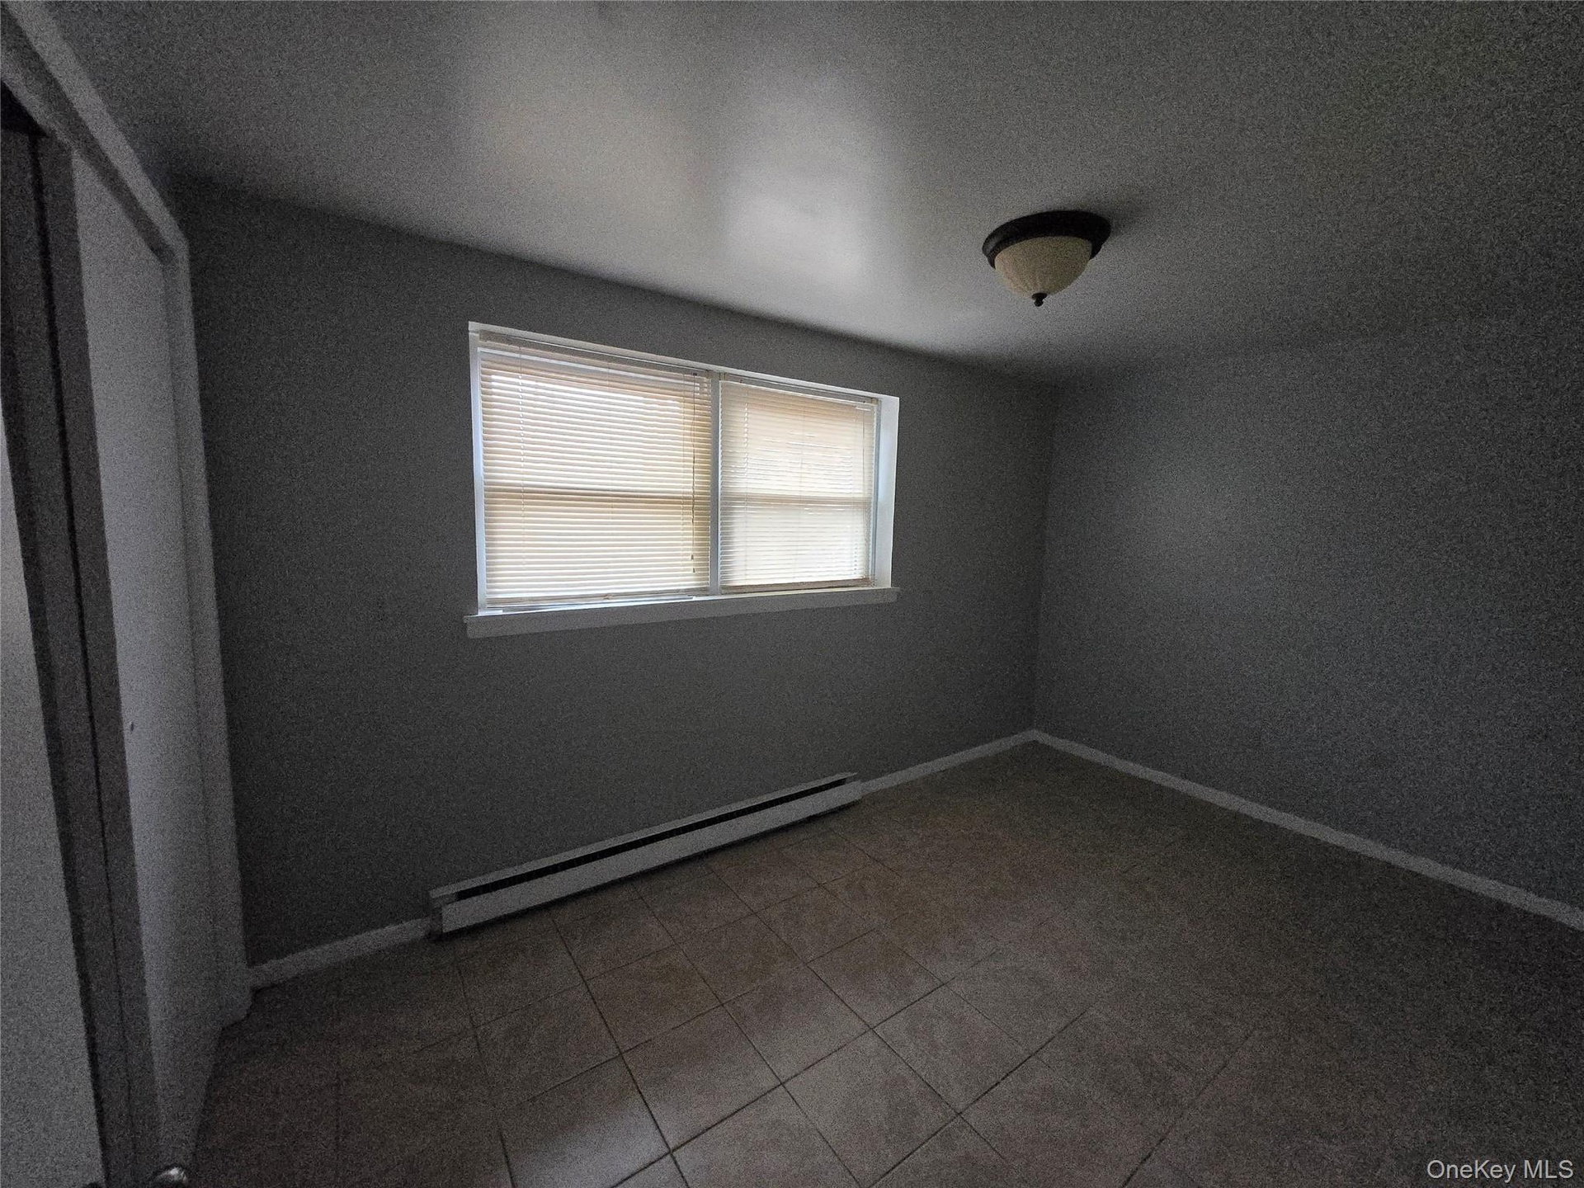
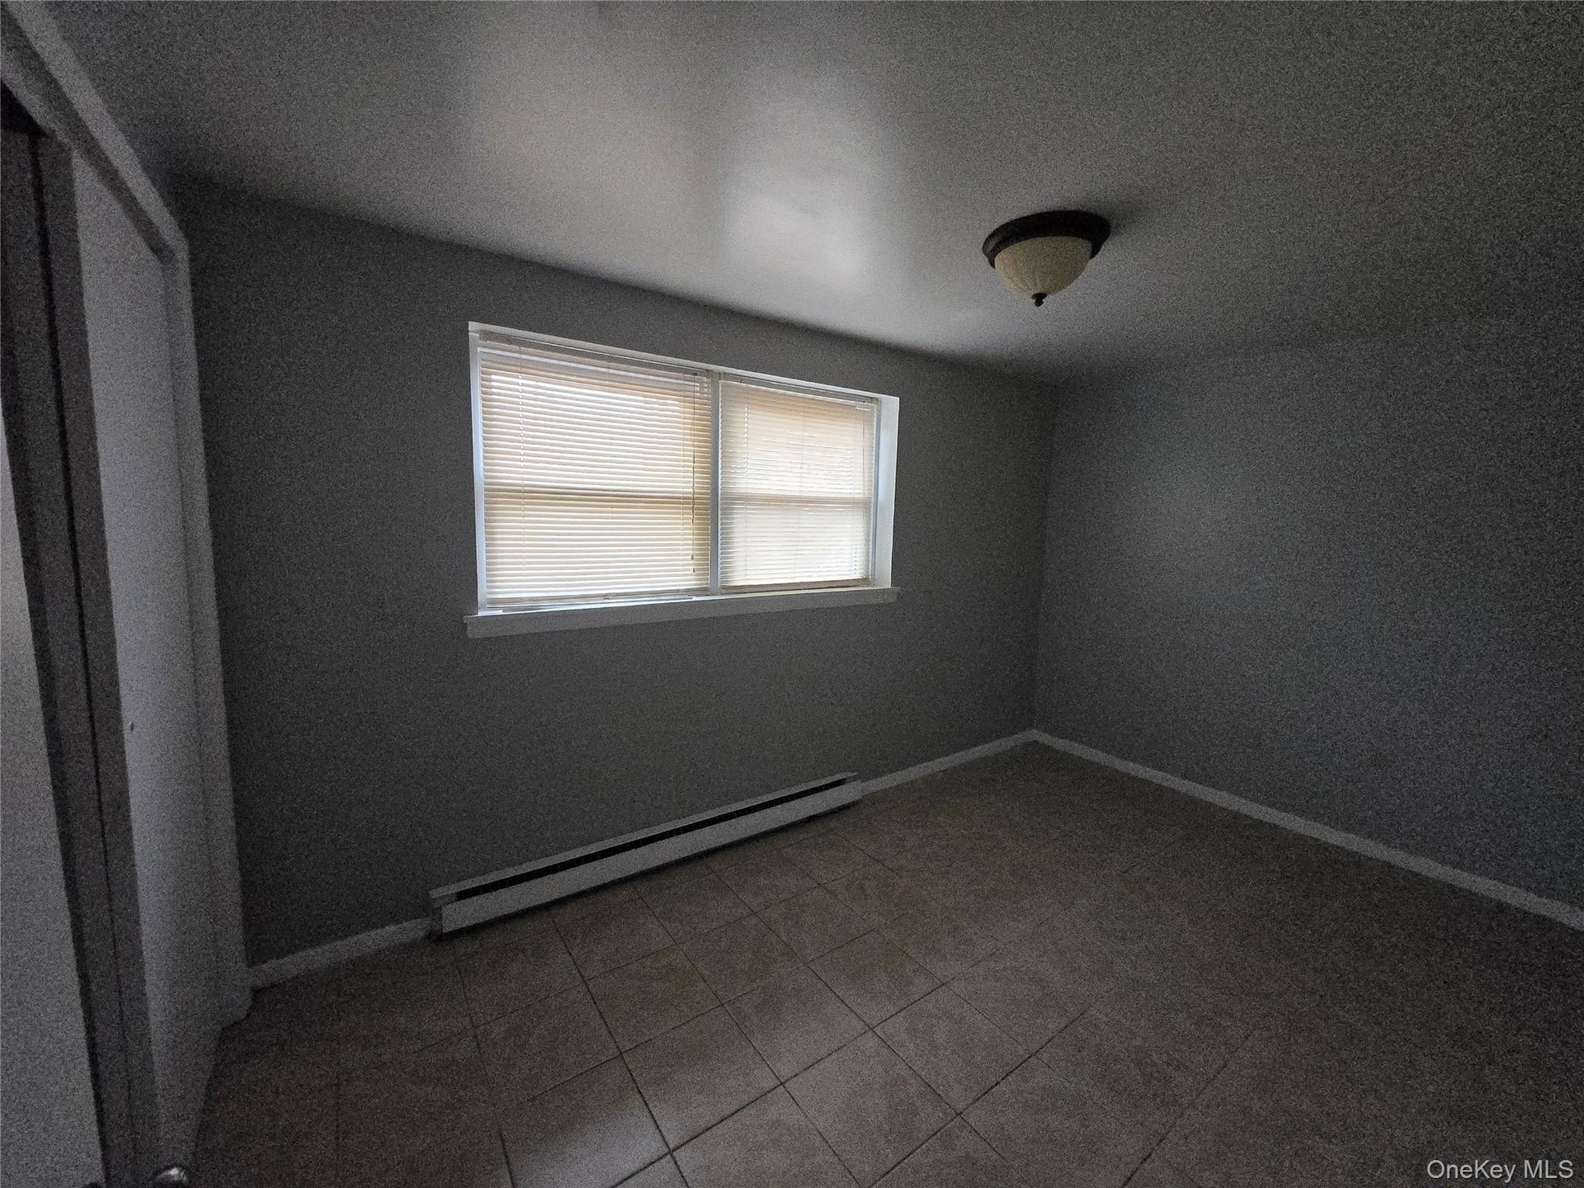
- Empty room featuring baseboard heating and light tile patterned floors
- Empty room featuring baseboard heating and light tile patterned floors
- Spare room with baseboard heating, light tile patterned floors, and a textured ceiling
- Spare room with baseboard heating, light tile patterned floors, and a textured ceiling
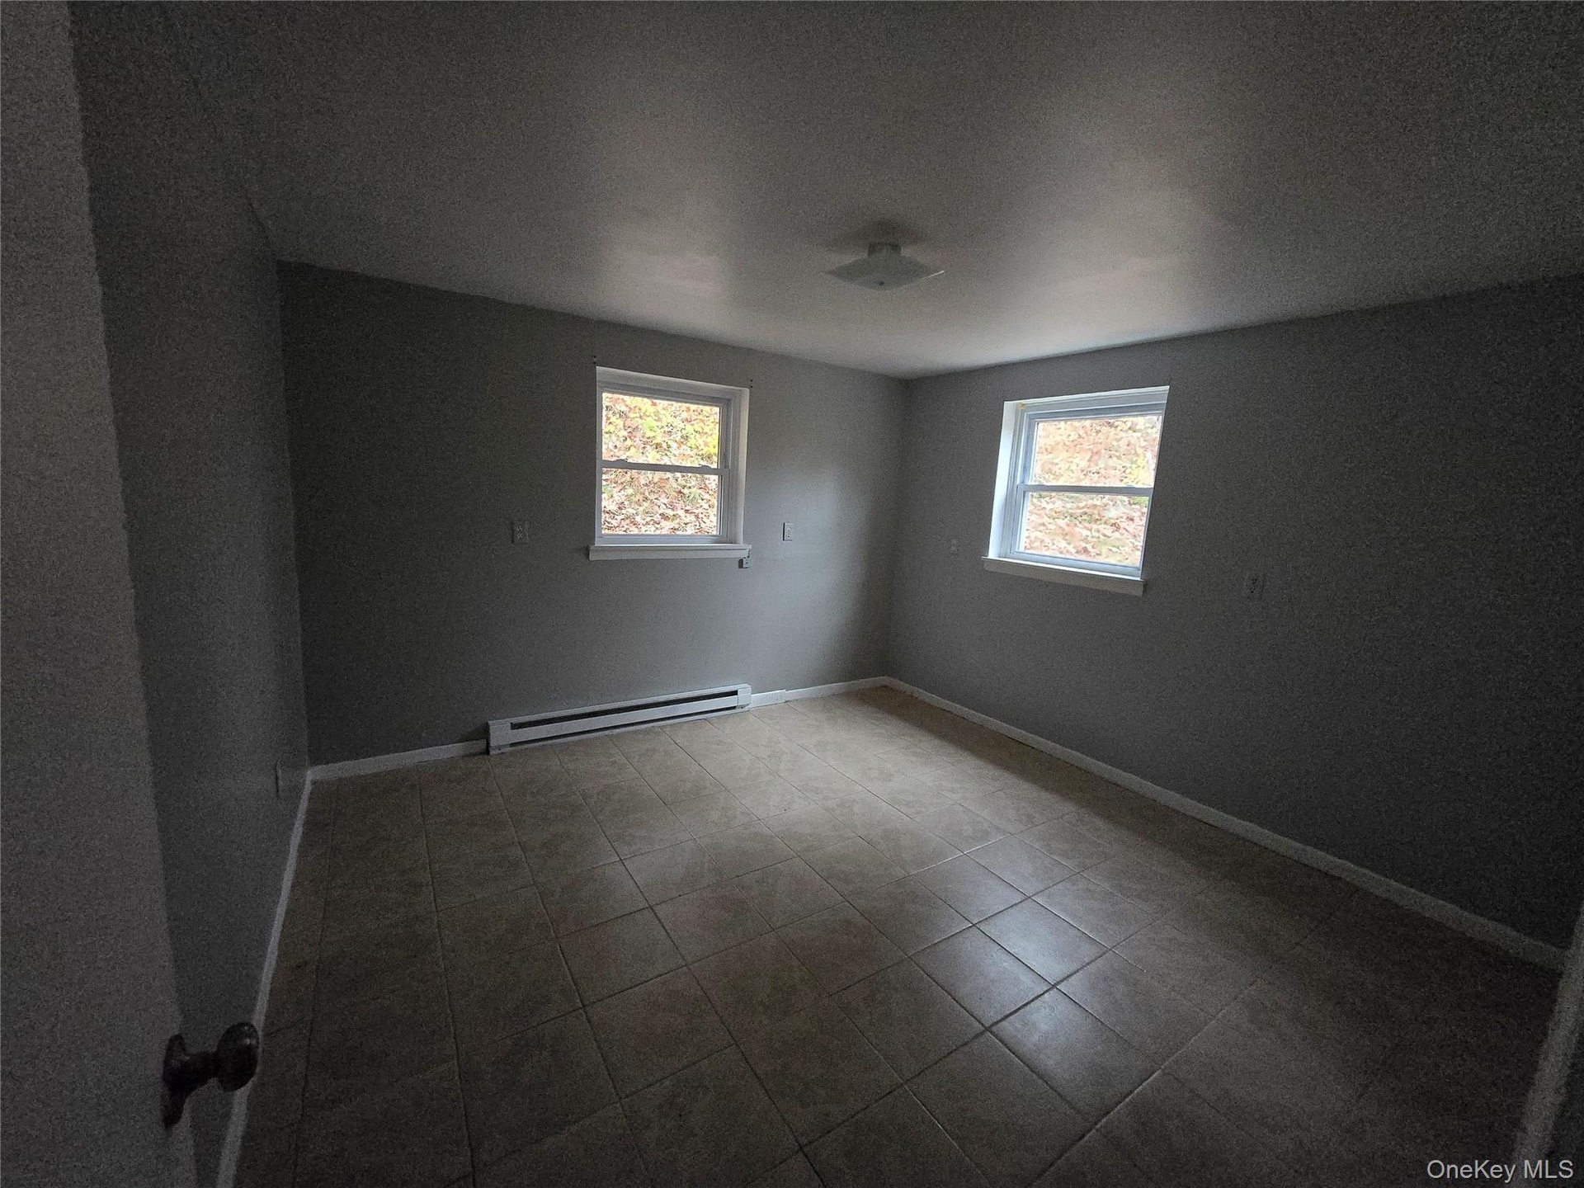
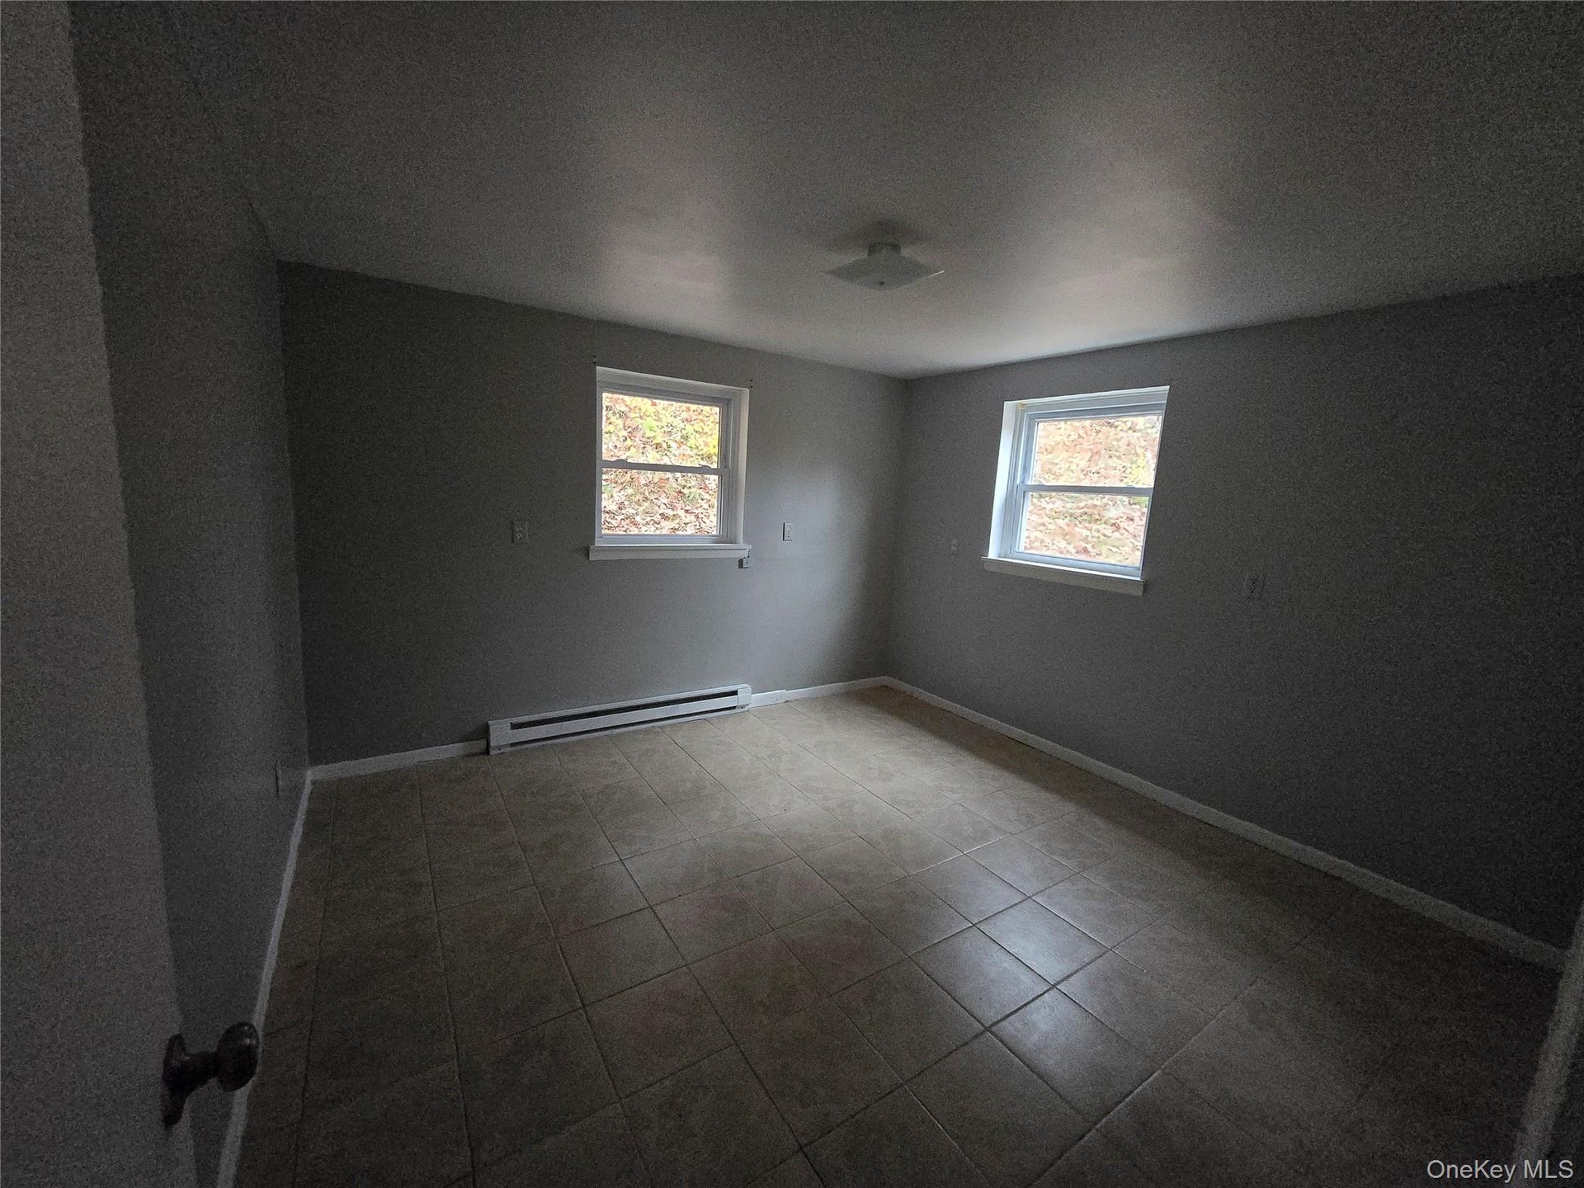
- Tiled spare room featuring baseboard heating and a textured ceiling
- Tiled spare room featuring baseboard heating and a textured ceiling
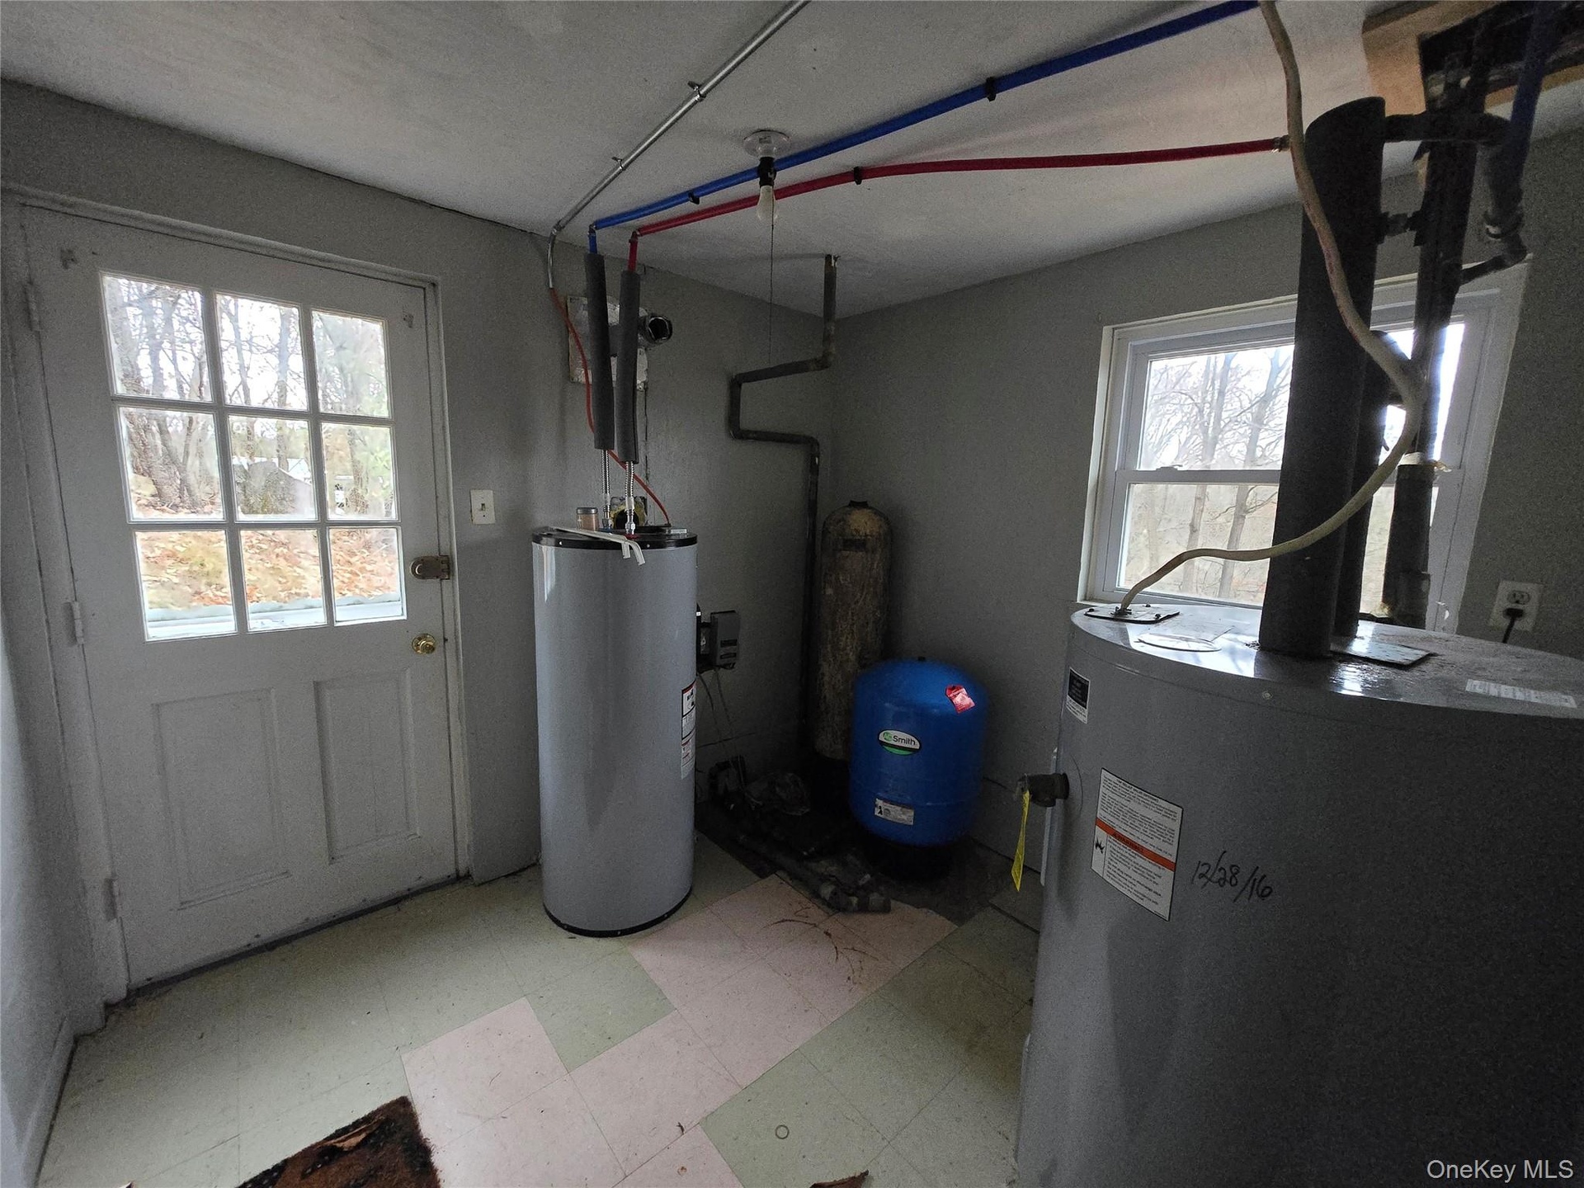
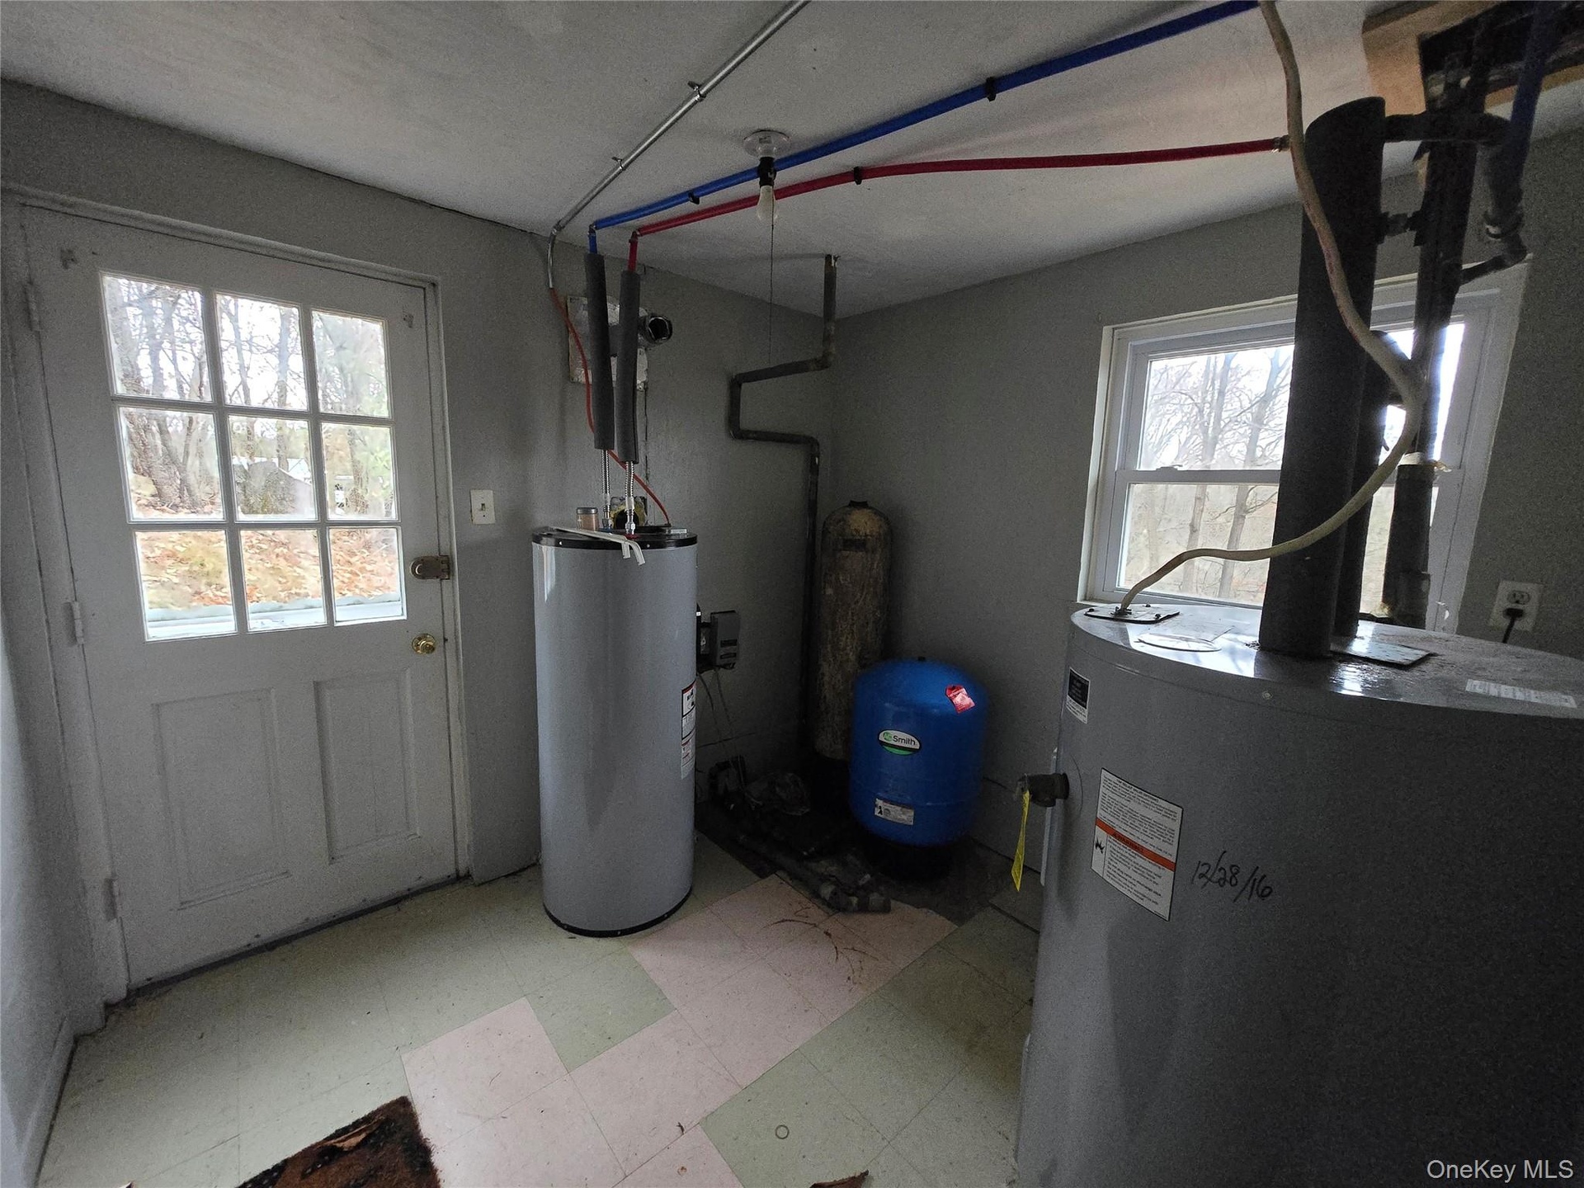
- Utilities featuring water heater
- Utilities featuring water heater
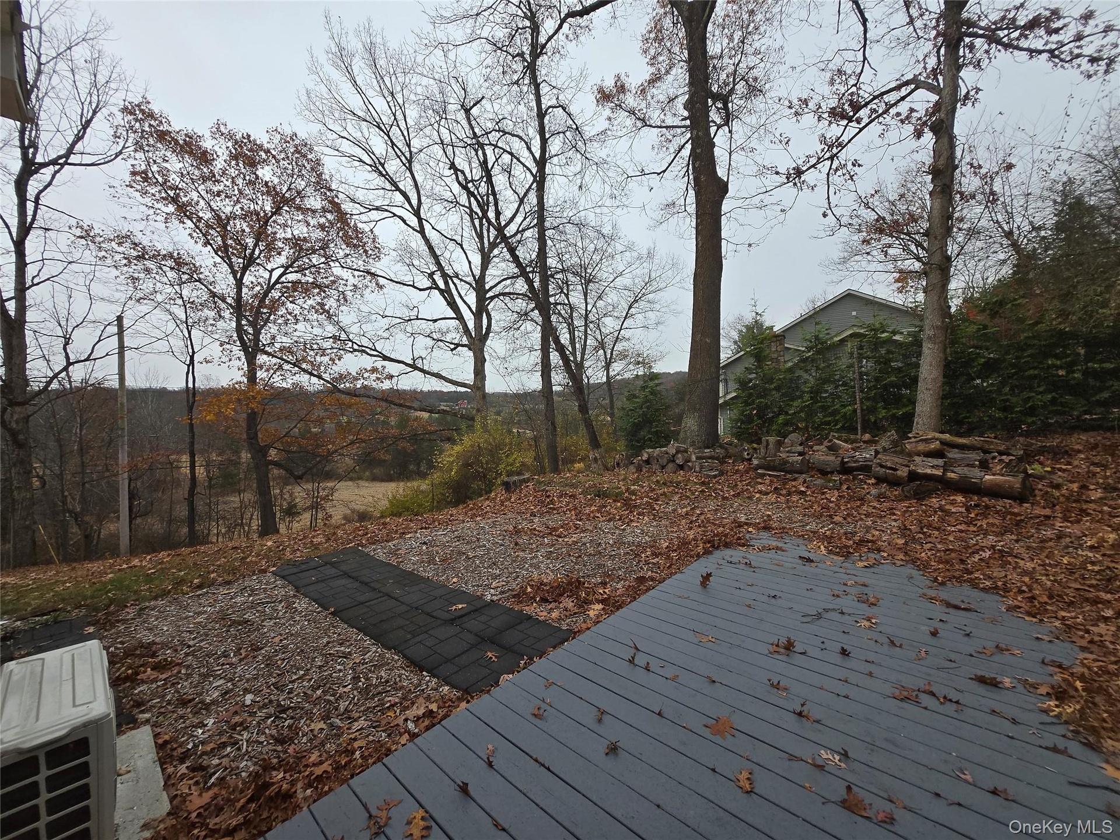
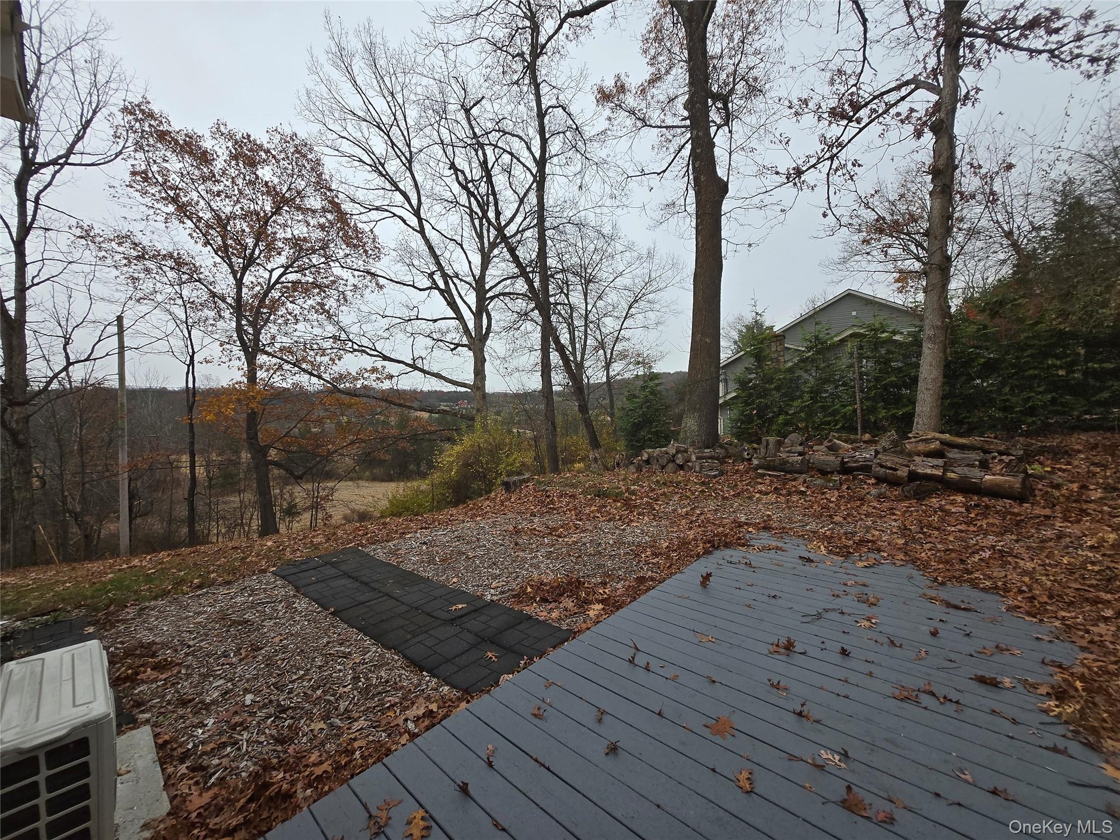
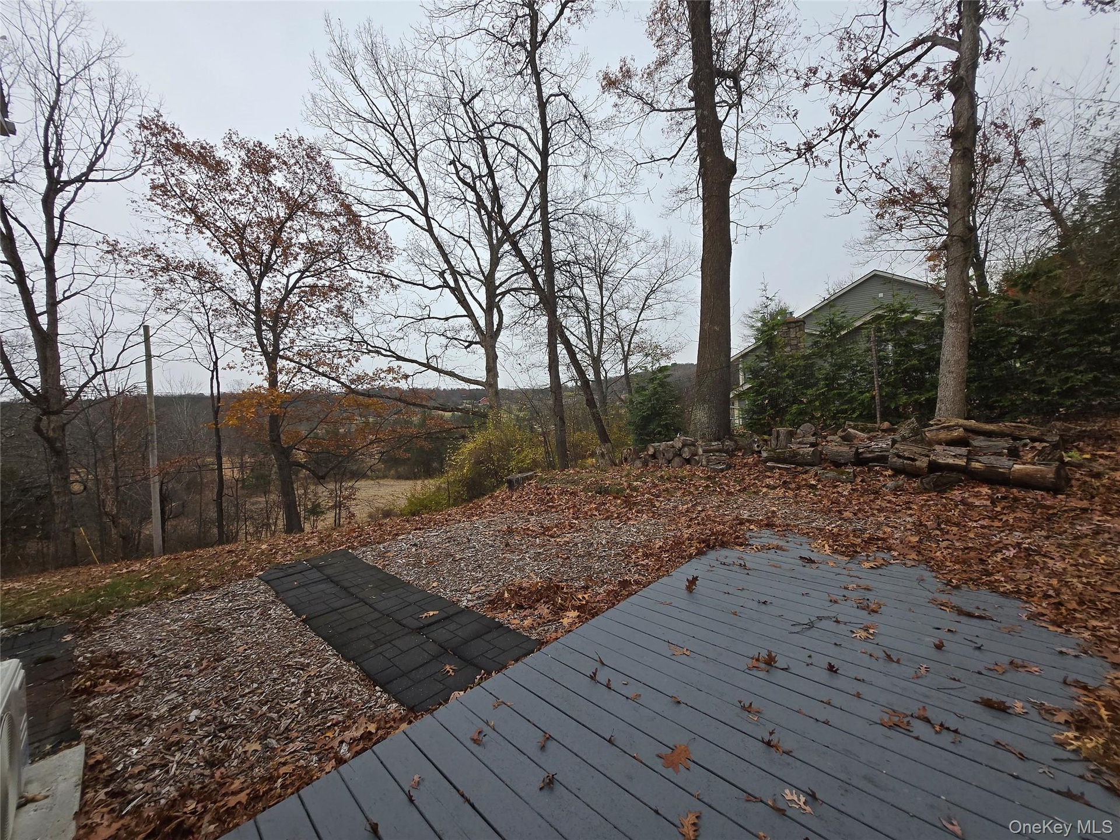
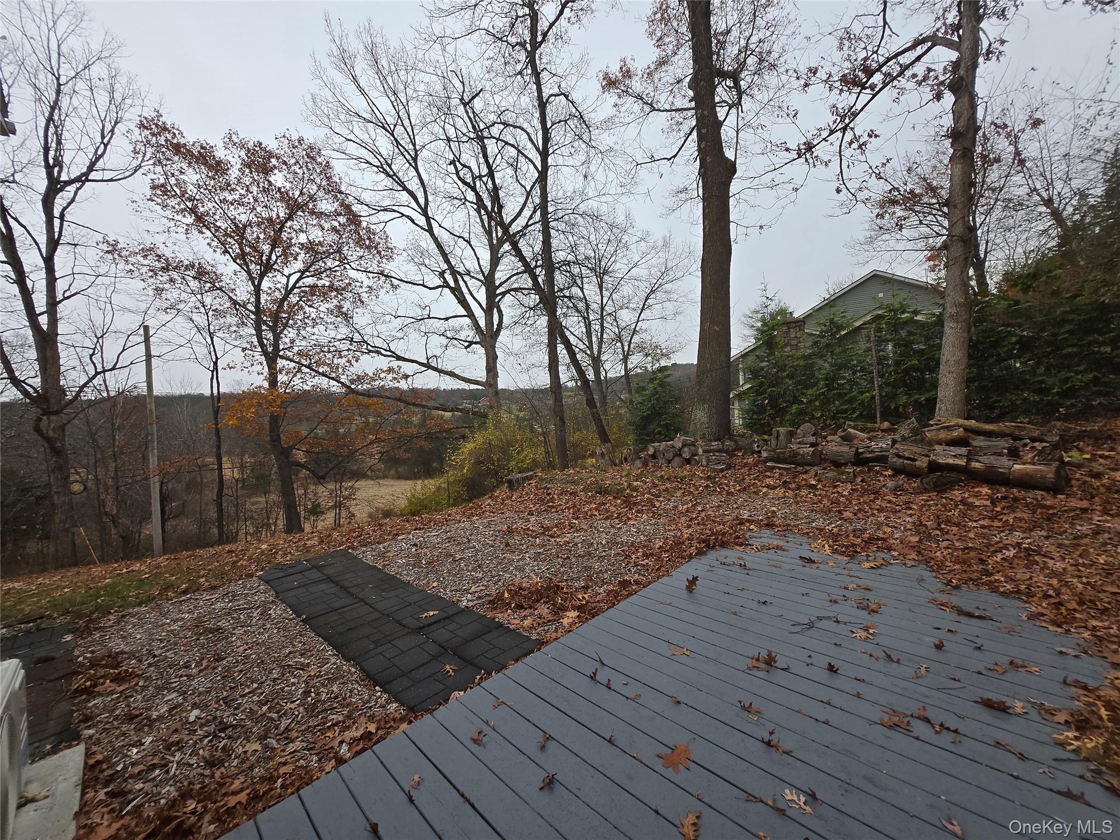
- View of wooden deck
- View of wooden deck
- View of wooden deck
- View of wooden deck
- 53
- 54
- 55
- 56
- Split foyer home featuring brick siding
- Split foyer home featuring brick siding
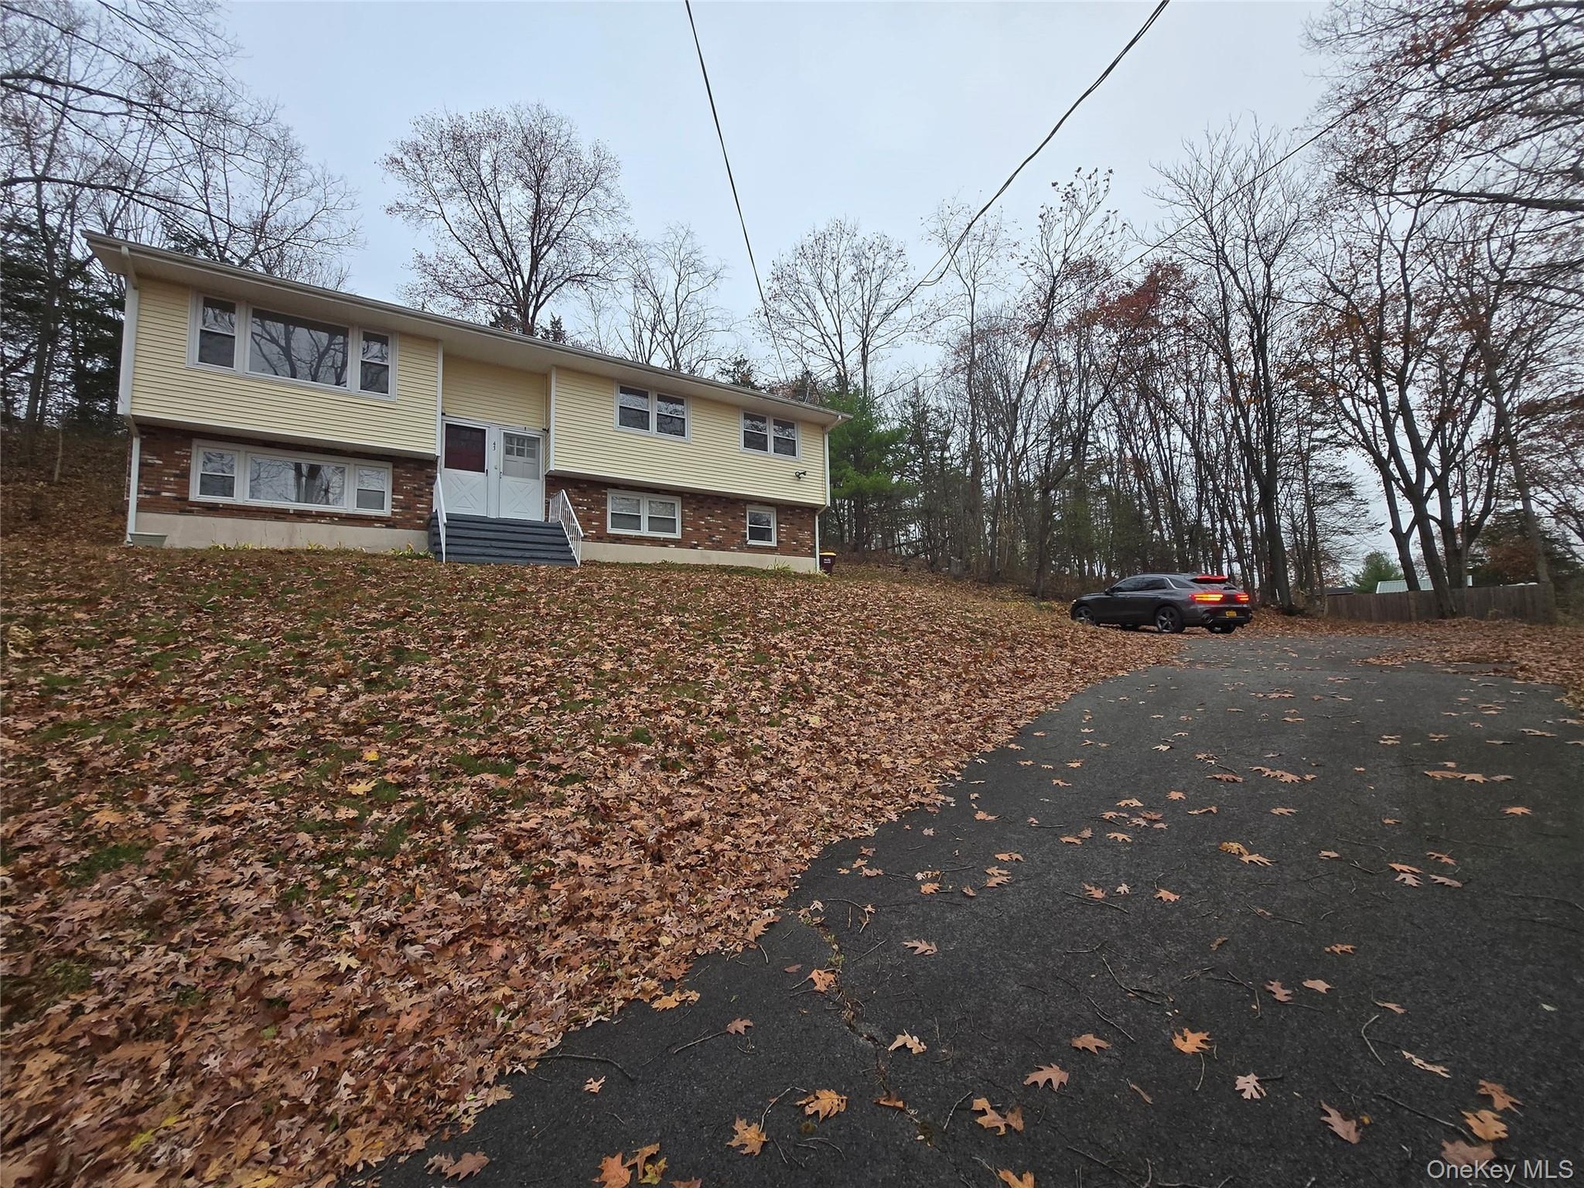
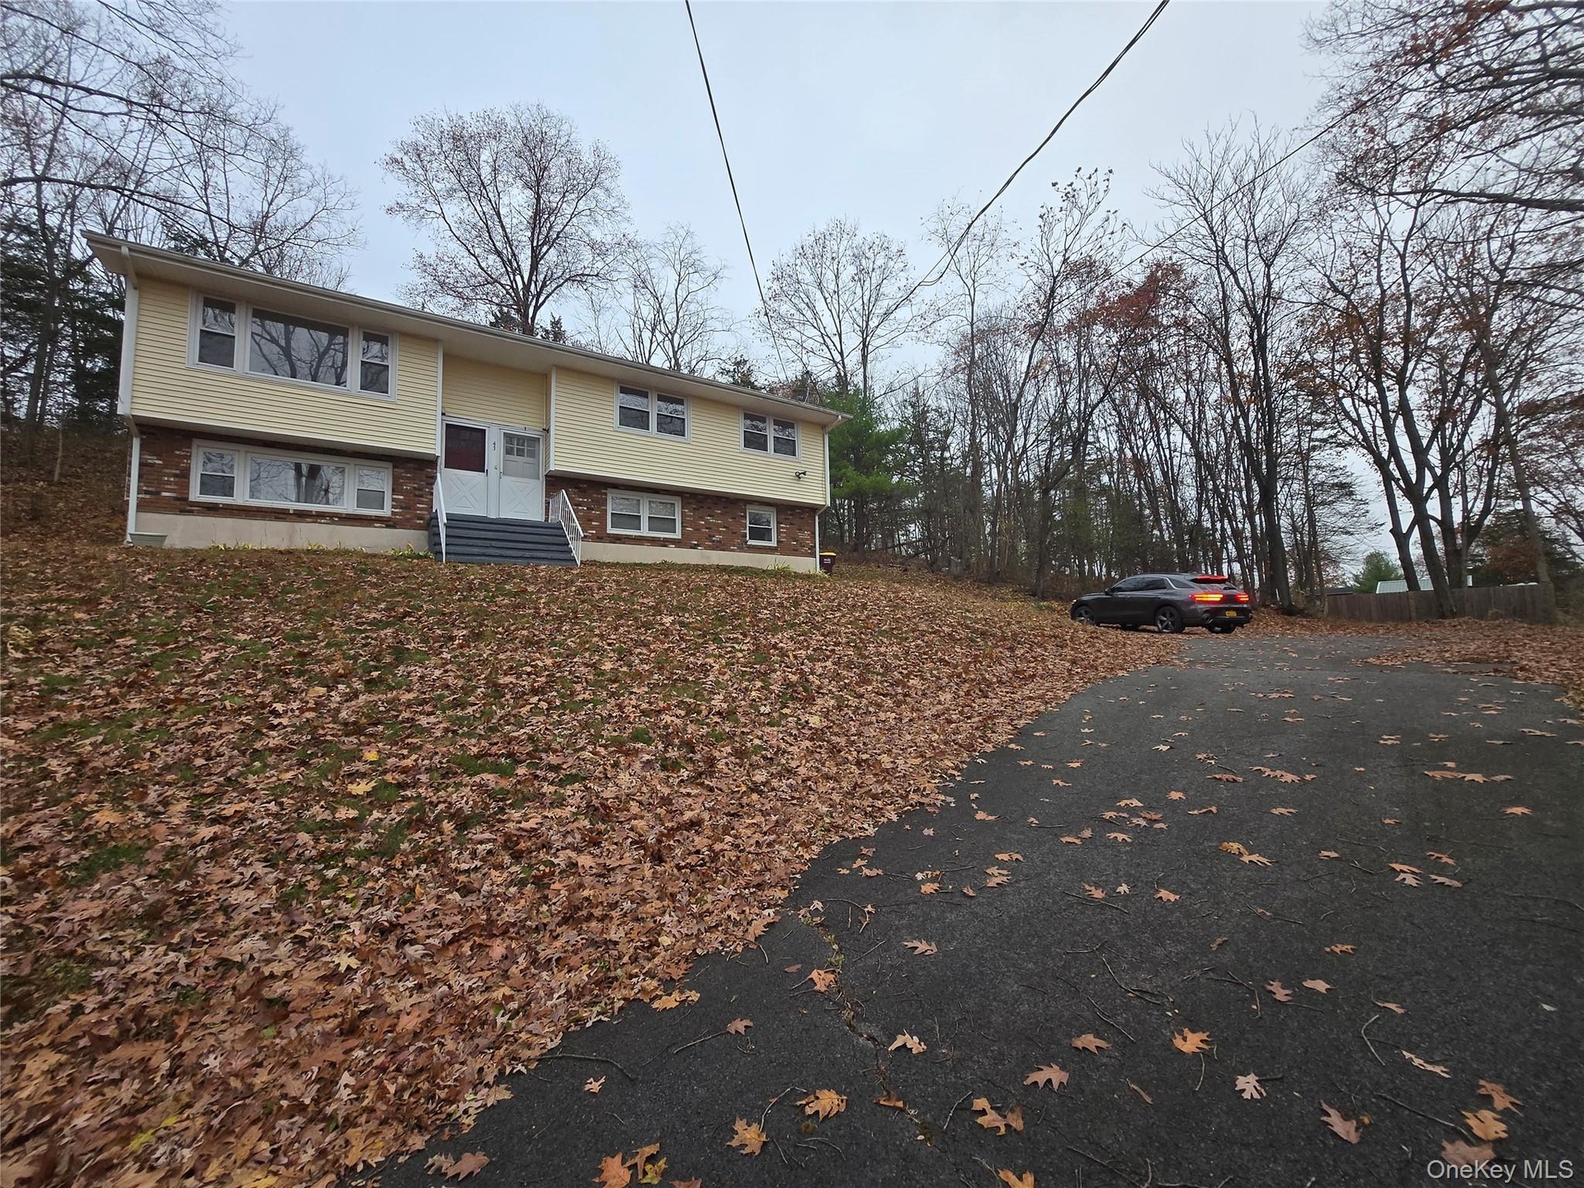
- Raised ranch featuring driveway and entry steps
- Raised ranch featuring driveway and entry steps
Description
If you are looking for an investment or a multi-generational living solution, come check this legal 2 family home- this property offers the best of both worlds. With two separate units, each offers 3 bedrooms and 1 bathroom. It is located in the town of Warwick - in the heart of Orange County.
The average monthly rent for 3 bedrooms unit in this area is $2100 to $2500 depending on the size of the unit. It is a great investment. Please call now before this opportunity slips away!
Amenities
- Cable - Available
- Electricity Connected
- First Floor Bedroom
- First Floor Full Bath

All information furnished regarding property for sale, rental or financing is from sources deemed reliable, but no warranty or representation is made as to the accuracy thereof and same is submitted subject to errors, omissions, change of price, rental or other conditions, prior sale, lease or financing or withdrawal without notice. International currency conversions where shown are estimates based on recent exchange rates and are not official asking prices.
All dimensions are approximate. For exact dimensions, you must hire your own architect or engineer.