Hempstead, NY 11566

Property

Ownership: For Sale
Type: Single Family
Rooms: 8
Bedrooms: 3 BR
Bathrooms: 2
Lot Size: 0.2 Acres

Financials

Price:$1,229,000
Annual Taxes:$20,034.41
6243 Northern Blvd
Phone:
Listing Courtesy of Douglas Elliman Real Estate

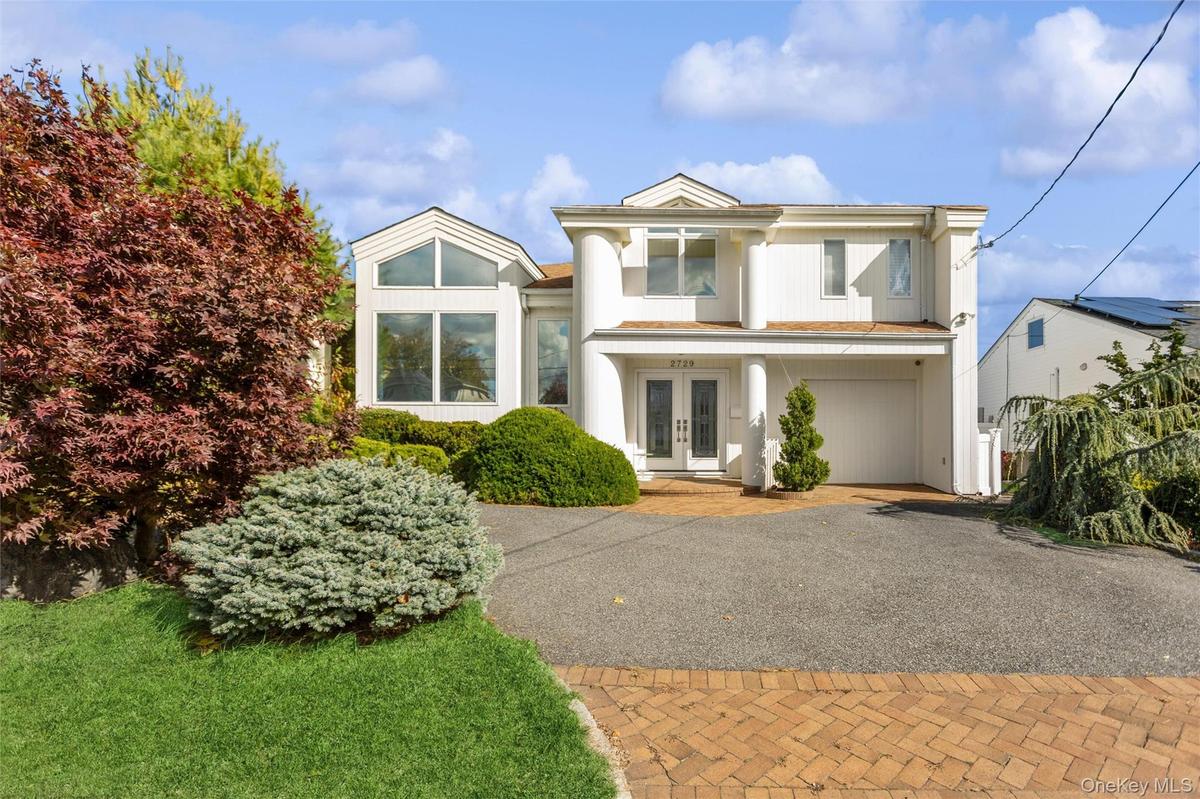
Opportunity Knocks ! Welcome to this stunning South Merrick waterfront split, offering a contemporary vibe with an open, airy layout and soaring vaulted ceilings.
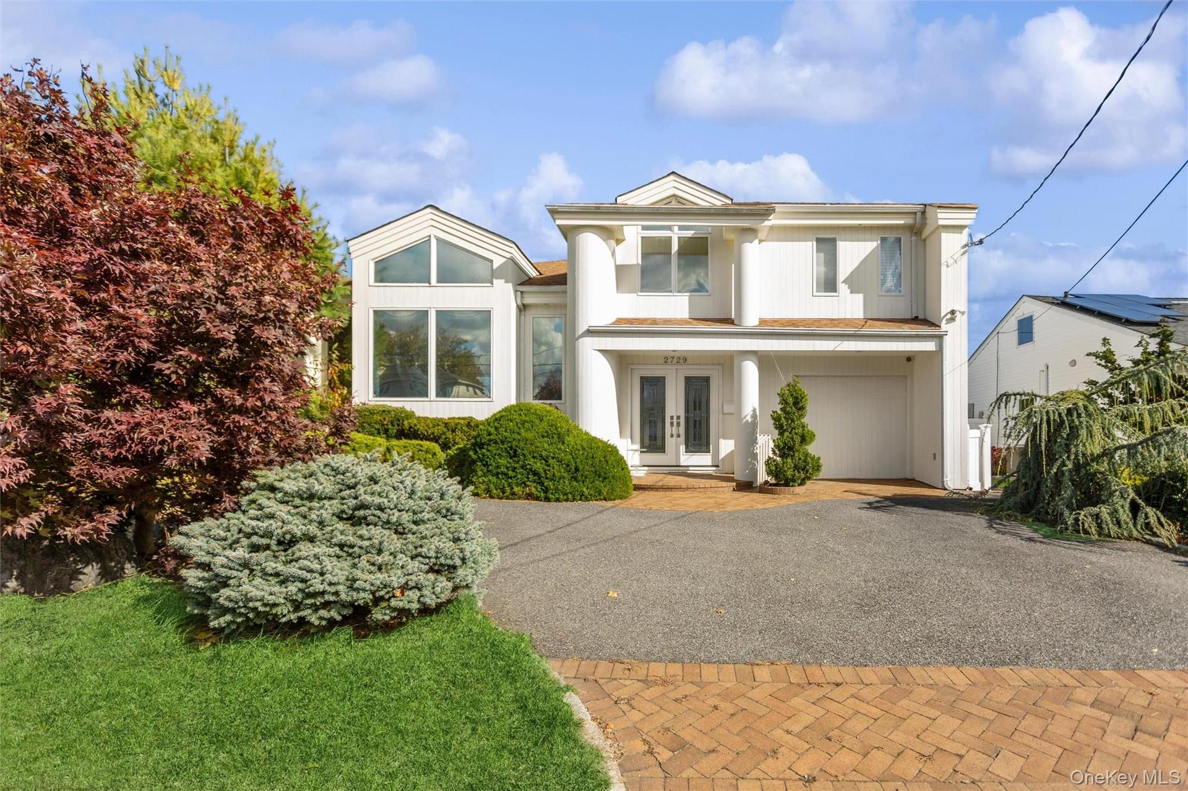
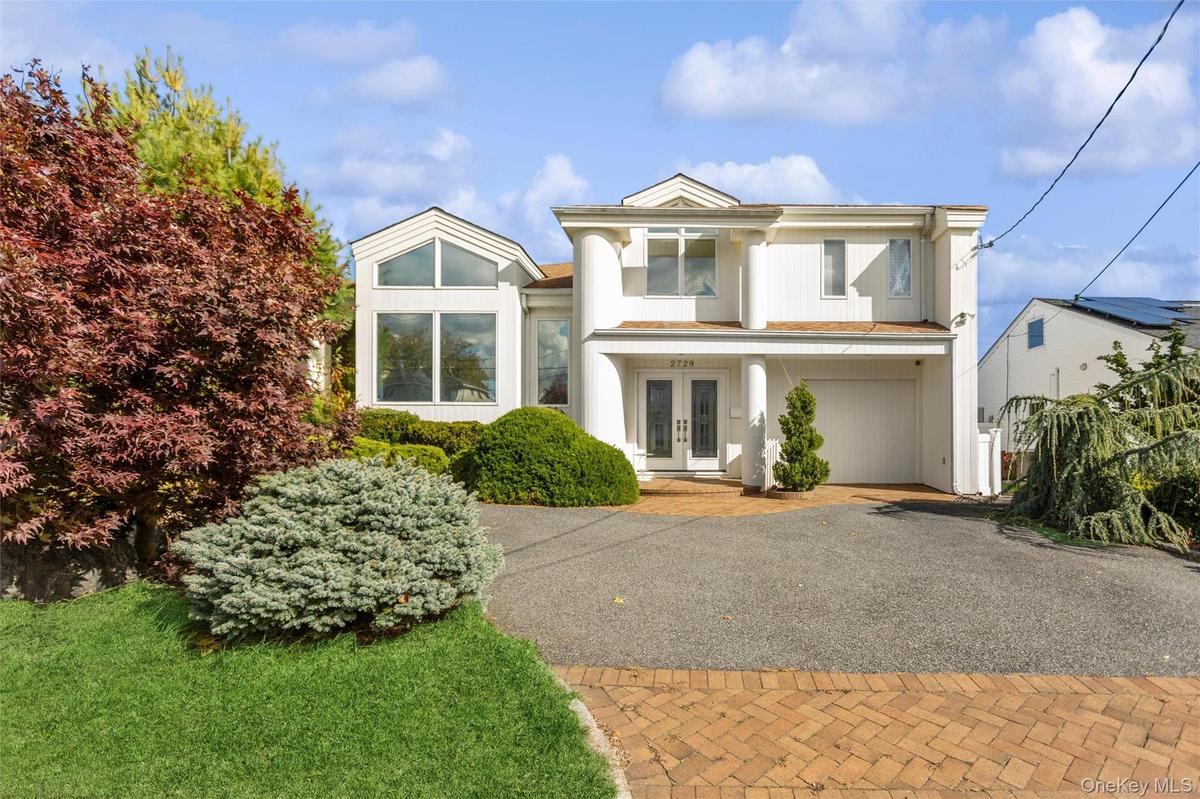
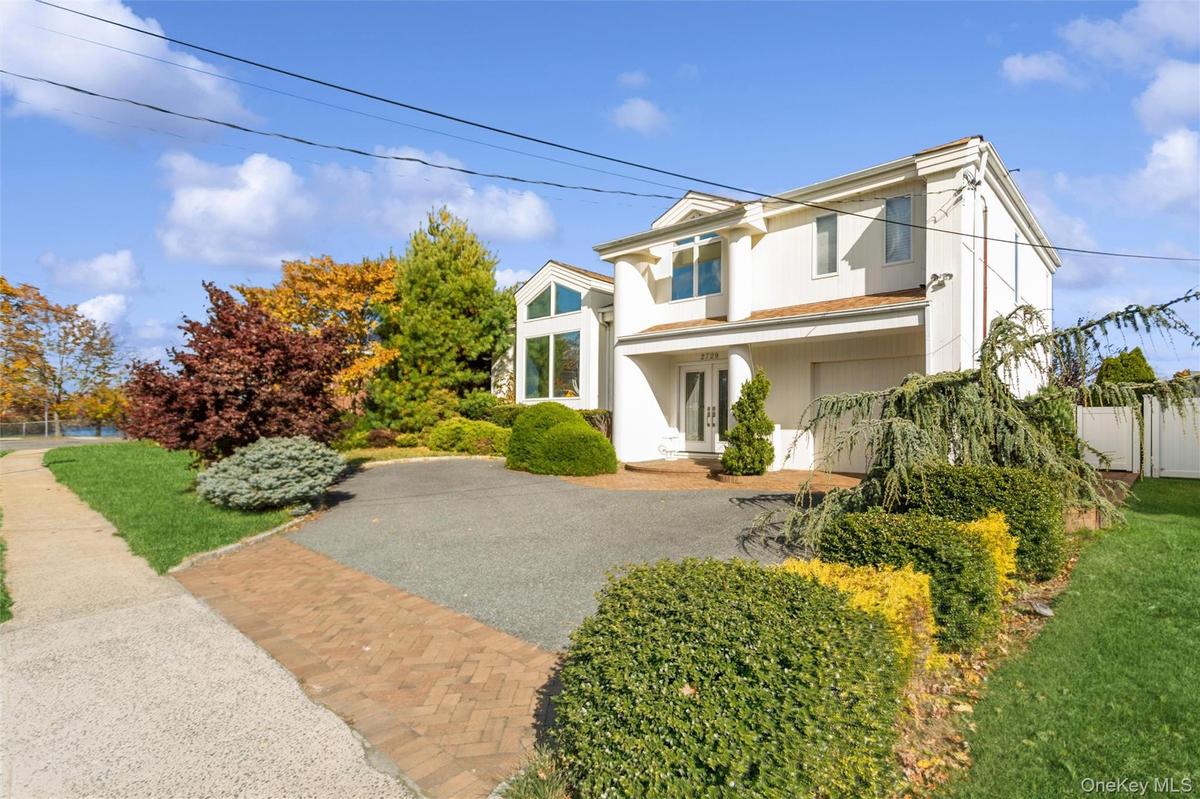
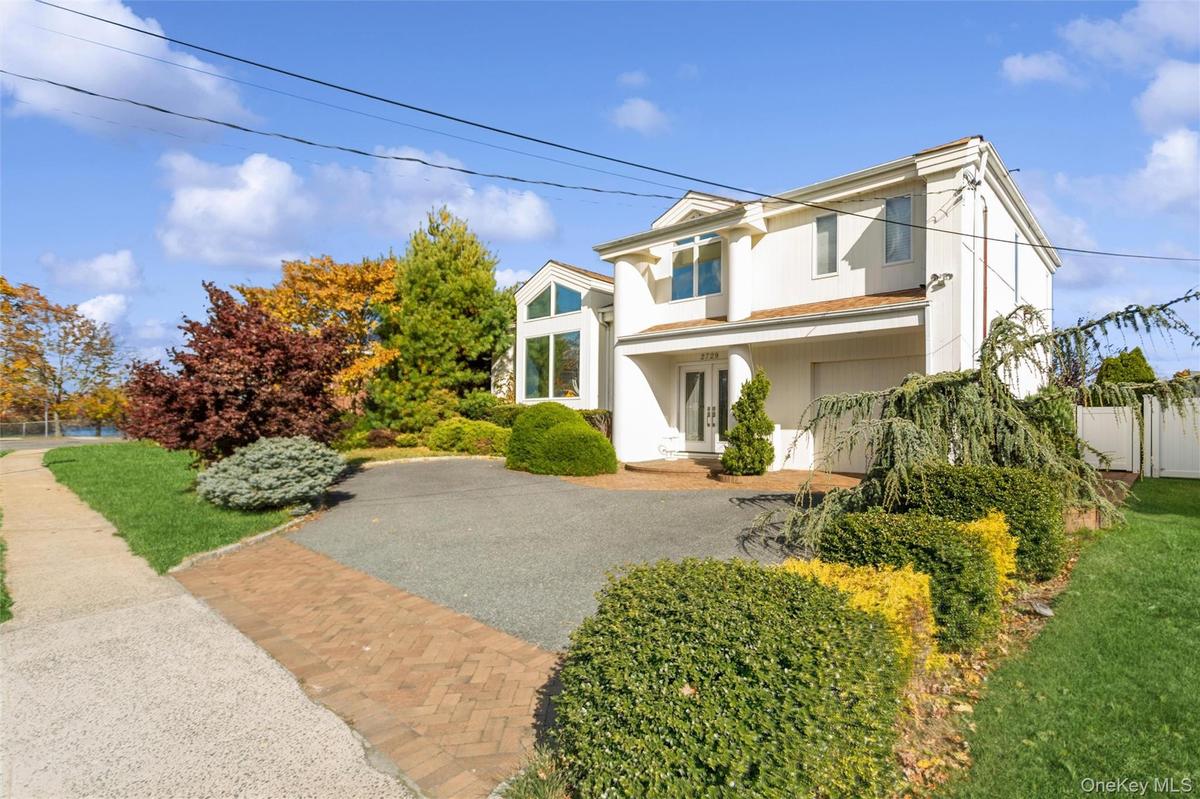
View of front of home with french doors and decorative driveway

View of front of home with french doors and decorative driveway

View of front of home with french doors and decorative driveway
View of front of house with a residential view, decorative driveway, and stucco siding
View of front of house featuring driveway
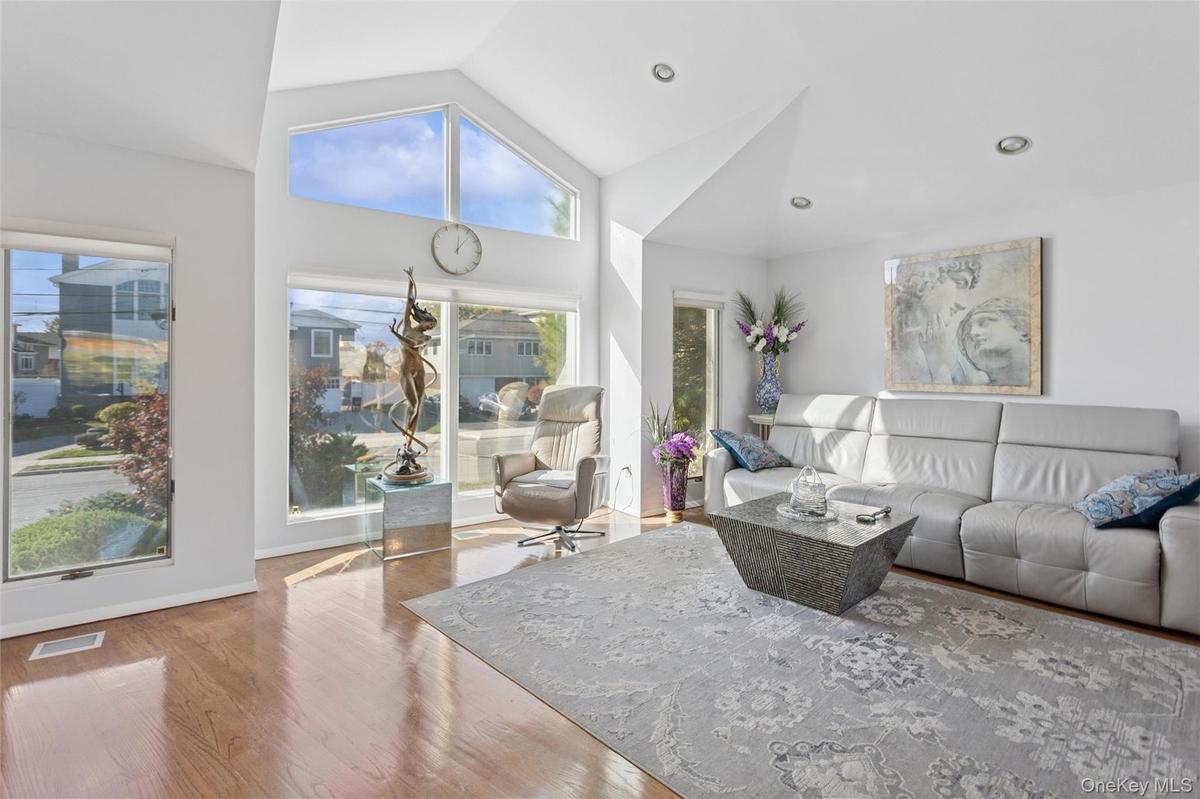
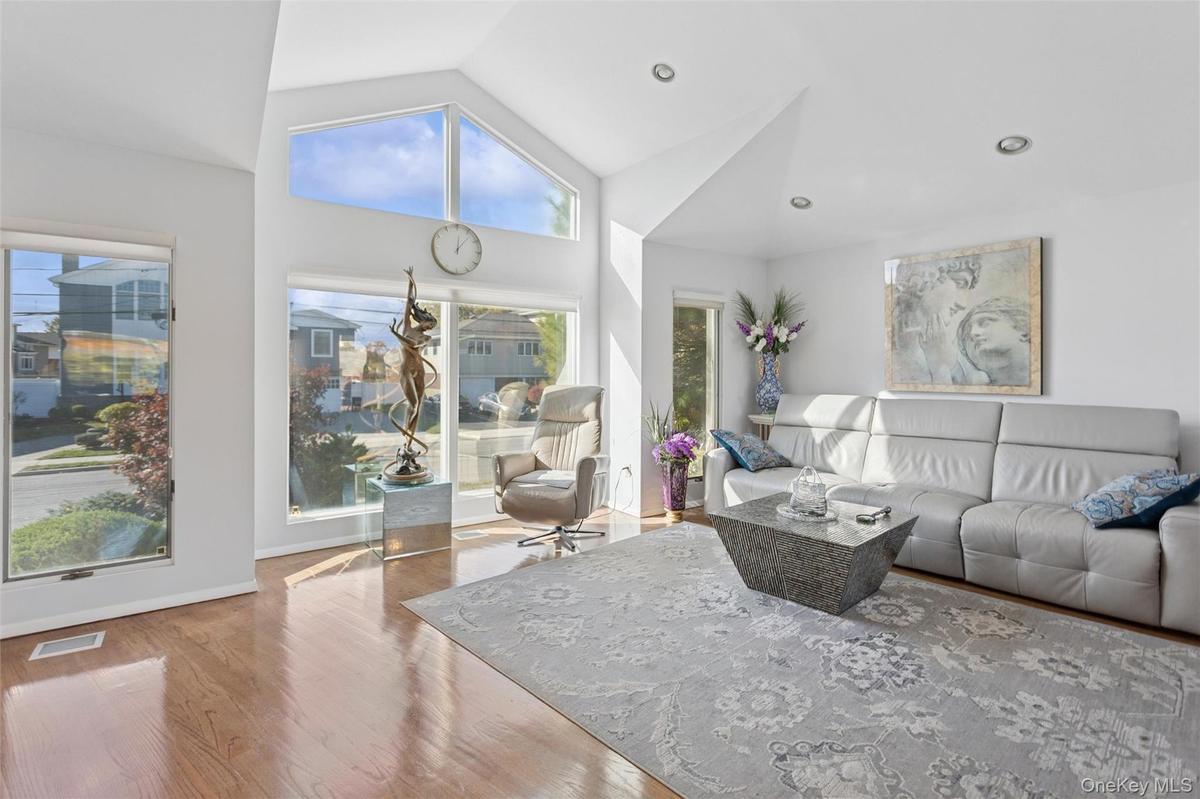
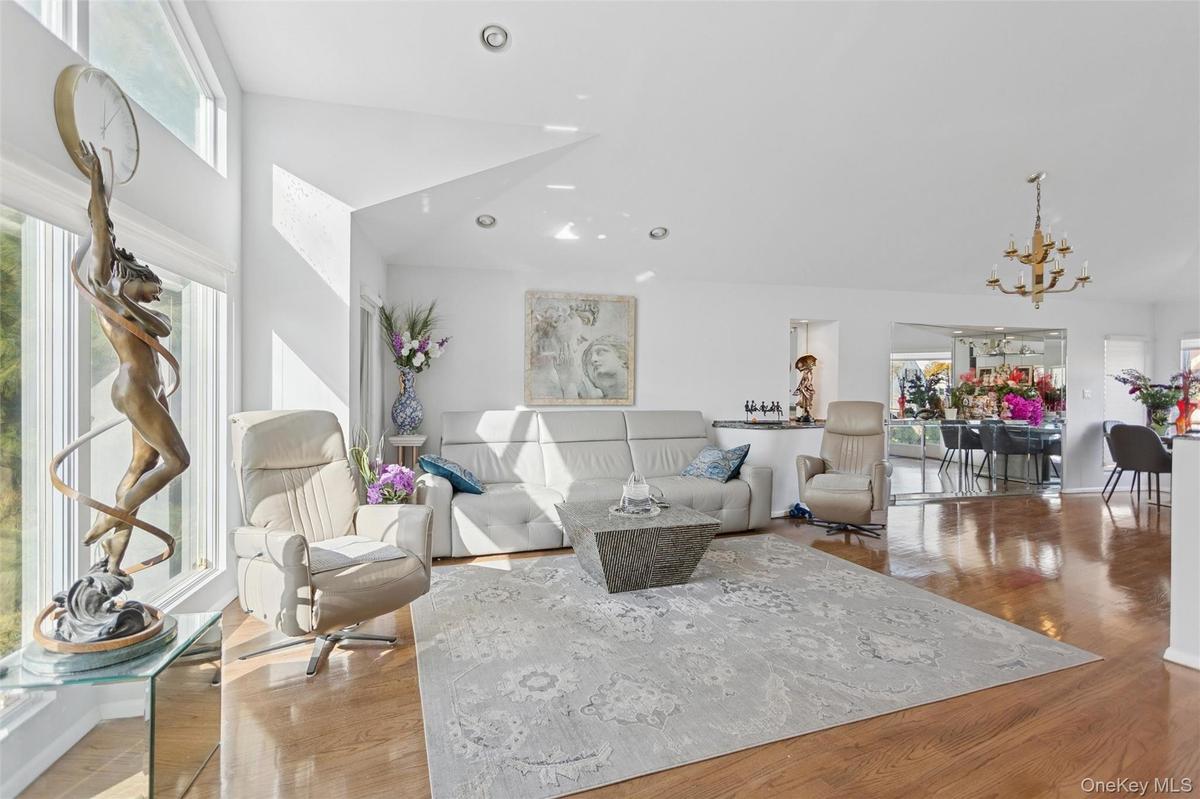
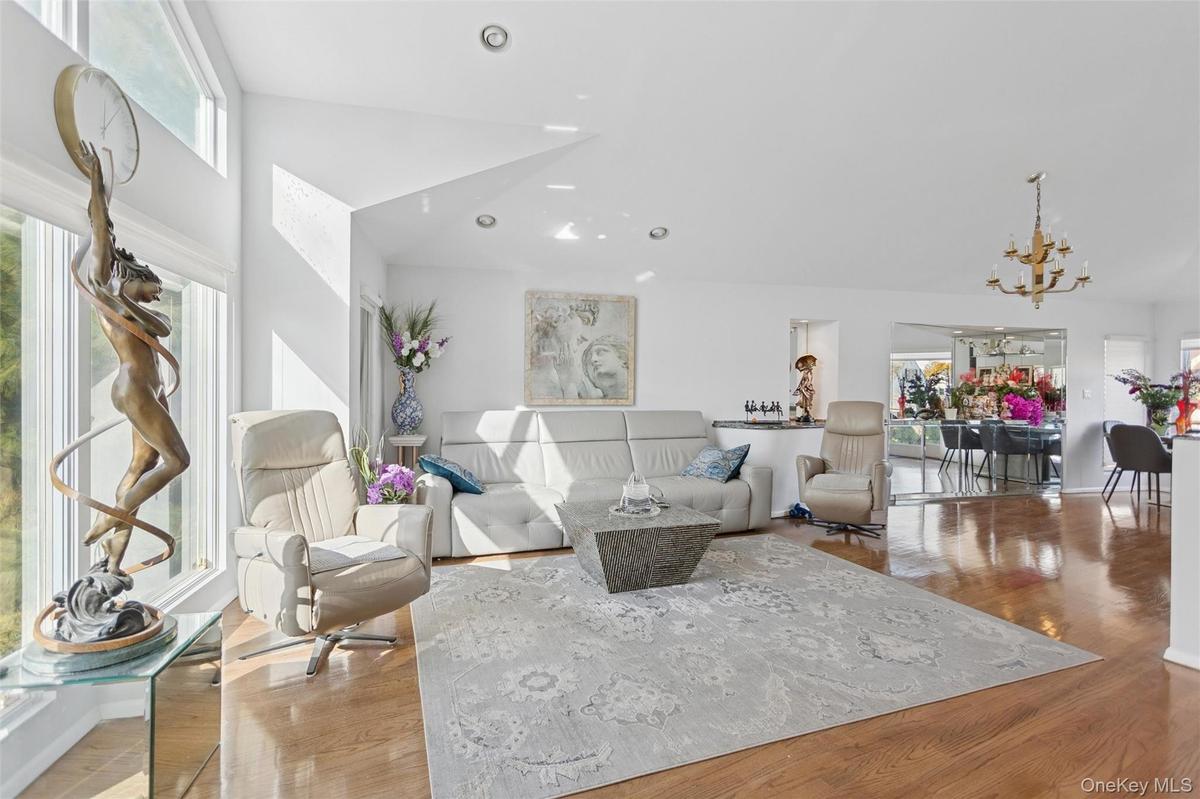
Living room featuring wood finished floors, high vaulted ceiling, and recessed lighting
Living room featuring wood finished floors, recessed lighting, a chandelier, and high vaulted ceiling
Living room featuring light wood finished floors, recessed lighting, and high vaulted ceiling
Bar with dark wood-type flooring, dark stone counters, high vaulted ceiling, a chandelier, and decorative light fixtures
Bar area with dark stone countertops, high vaulted ceiling, light wood-style flooring, hanging light fixtures, and a chandelier
Kitchen with light brown cabinetry, dark wood-type flooring, a breakfast bar area, backsplash, and paneled fridge
Kitchen featuring appliances with stainless steel finishes, light brown cabinetry, lofted ceiling, light wood-style floors, and a peninsula
Sunroom / solarium with lofted ceiling
Bedroom with vaulted ceiling, wood finished floors, and ceiling fan
Full bath with double vanity, lofted ceiling, a garden tub, a shower stall, and plenty of natural light
Living area featuring vaulted ceiling, wood finished floors, and a ceiling fan
Bathroom featuring a shower stall, recessed lighting, and vanity
Living room with light marble finish flooring, recessed lighting, french doors, and a ceiling fan
Unfurnished room with light marble finish floors, recessed lighting, and ceiling fan
Exercise room featuring recessed lighting, baseboard heating, and carpet floors
Sunroom featuring healthy amount of natural light, lofted ceiling, stone finish flooring, and a skylight
Rear view of property with a deck, a sunroom, and a chimney
Dock area featuring a water view and a residential view
Dock area with a water view
Wooden terrace with a water view and a boat dock
View of community with a boat dock
Wooden deck featuring outdoor dining area
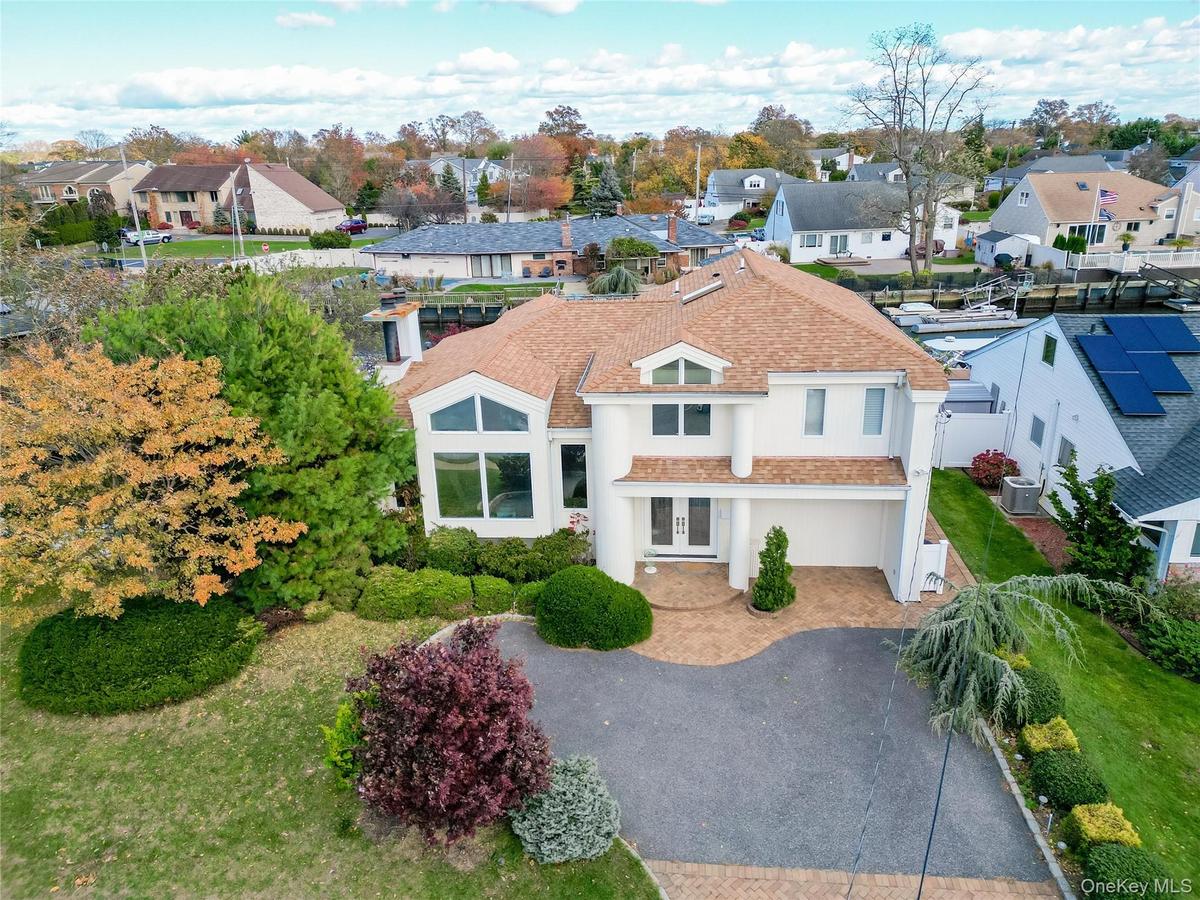
Aerial view of residential area with a nearby body of water
Aerial perspective of suburban area featuring a large body of water
Aerial view of residential area featuring a nearby body of water
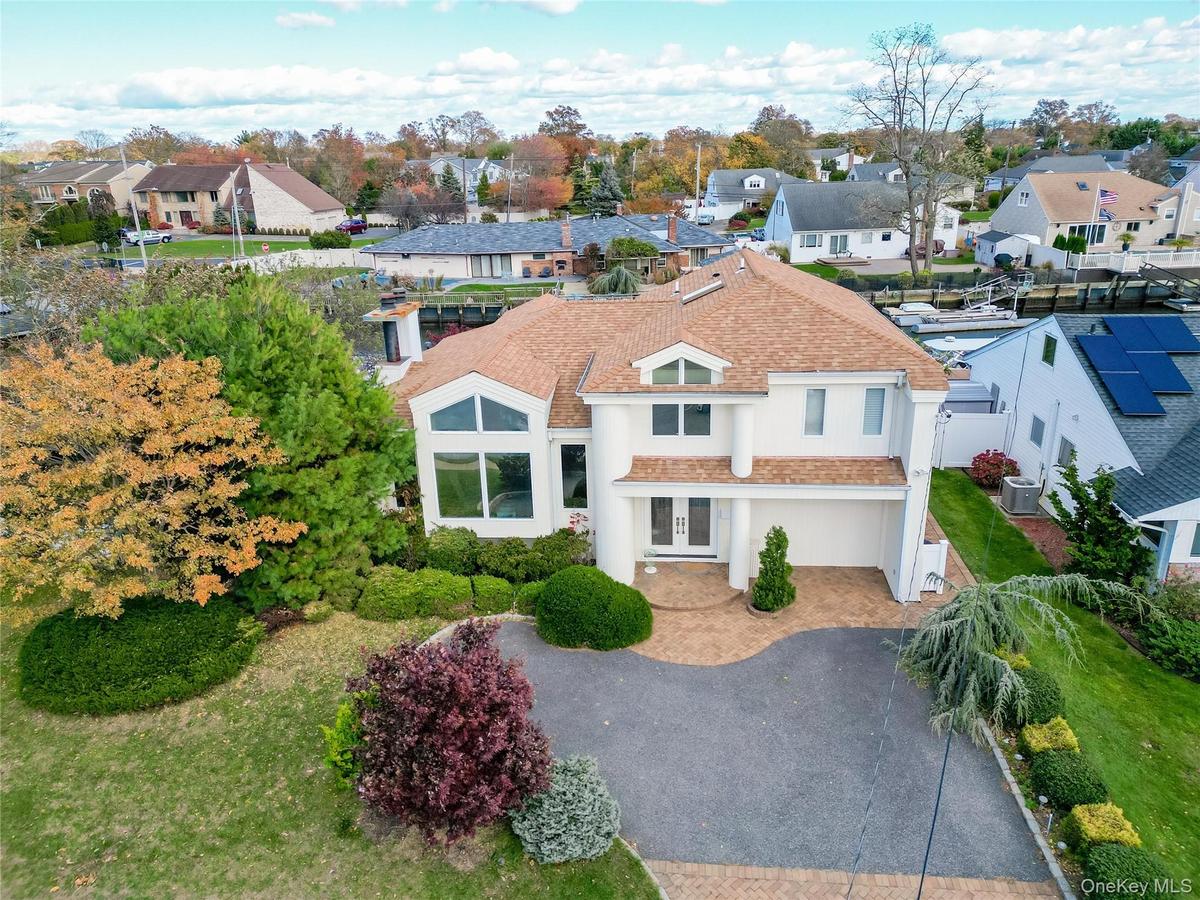
Aerial perspective of suburban area featuring a large body of water
Aerial view of residential area
Aerial view of residential area featuring a nearby body of water
View of front of home with french doors and decorative drivewayView of front of home with french doors and decorative drivewayView of front of house with a residential view, decorative driveway, and stucco sidingView of front of house with a residential view, decorative driveway, and stucco sidingView of front of house featuring drivewayView of front of house featuring drivewayLiving room featuring wood finished floors, high vaulted ceiling, and recessed lightingLiving room featuring wood finished floors, high vaulted ceiling, and recessed lightingLiving room featuring wood finished floors, recessed lighting, a chandelier, and high vaulted ceilingLiving room featuring wood finished floors, recessed lighting, a chandelier, and high vaulted ceiling

Description

Opportunity Knocks! Welcome to this stunning South Merrick waterfront split, offering a contemporary vibe with an open, airy layout and soaring vaulted ceilings. This sun-drenched home combines modern comfort with casual elegance, featuring an updated eat-in kitchen, cozy den with fireplace, and a bright four-season room perfect for year-round enjoyment. Step outside to your own private oasis—beautifully landscaped grounds with multiple decks, a tranquil koi pond, and deep-water docking just minutes to the open bay. Ideal for the boating or fishing enthusiast, this property truly captures the best of coastal living. Custom windows, skylights, and gleaming hardwood floors enhance the natural light throughout, while sliders provide easy access to all your outdoor entertaining areas. With low taxes, great curb appeal, this home is a rare find. Experience the South Merrick waterfront lifestyle at its finest!

Amenities

  • Boat Slip
  • Built-in Features
  • Bulkhead
  • Cable - Available
  • Canal Access
  • Canal Front
  • Cathedral Ceiling(s)
  • Convection Oven
  • Cooktop
  • Dishwasher
  • Dock
  • Dryer
  • Eat-in Kitchen
  • Electricity Available
  • Entrance Foyer
  • First Floor Bedroom
  • First Floor Full Bath
  • Formal Dining
  • Freezer
  • Gas Cooktop
  • Gas Oven
  • Gas Water Heater
  • Granite Counters
  • High ceiling
  • Microwave
  • Natural Gas Available
  • Open Floorplan
  • Open Kitchen
  • Other
  • Oven
  • Primary Bathroom
  • Recessed Lighting
  • Refrigerator
  • Walk-In Closet(s)
  • Washer
  • Washer/Dryer Hookup
  • Water
  • Water Access
  • Waterfront Property

Long Island MLS

All information furnished regarding property for sale, rental or financing is from sources deemed reliable, but no warranty or representation is made as to the accuracy thereof and same is submitted subject to errors, omissions, change of price, rental or other conditions, prior sale, lease or financing or withdrawal without notice. International currency conversions where shown are estimates based on recent exchange rates and are not official asking prices.

All dimensions are approximate. For exact dimensions, you must hire your own architect or engineer.