New York, NY 11234

Property

Ownership: For Sale
Type: Single Family
Rooms: 18
Bedrooms: 4 BR
Bathrooms:
Lot Size: 0.2 Acres

Financials

Price:$1,975,000
Annual Taxes:$15,054.12
Listing Courtesy of 5 Boro Realty Corp

2346 Bergen Ave Spacious House on an Oversized Lot Welcome to this stunning open layout split level home set on a rare 80 ft x 100 ft lot.
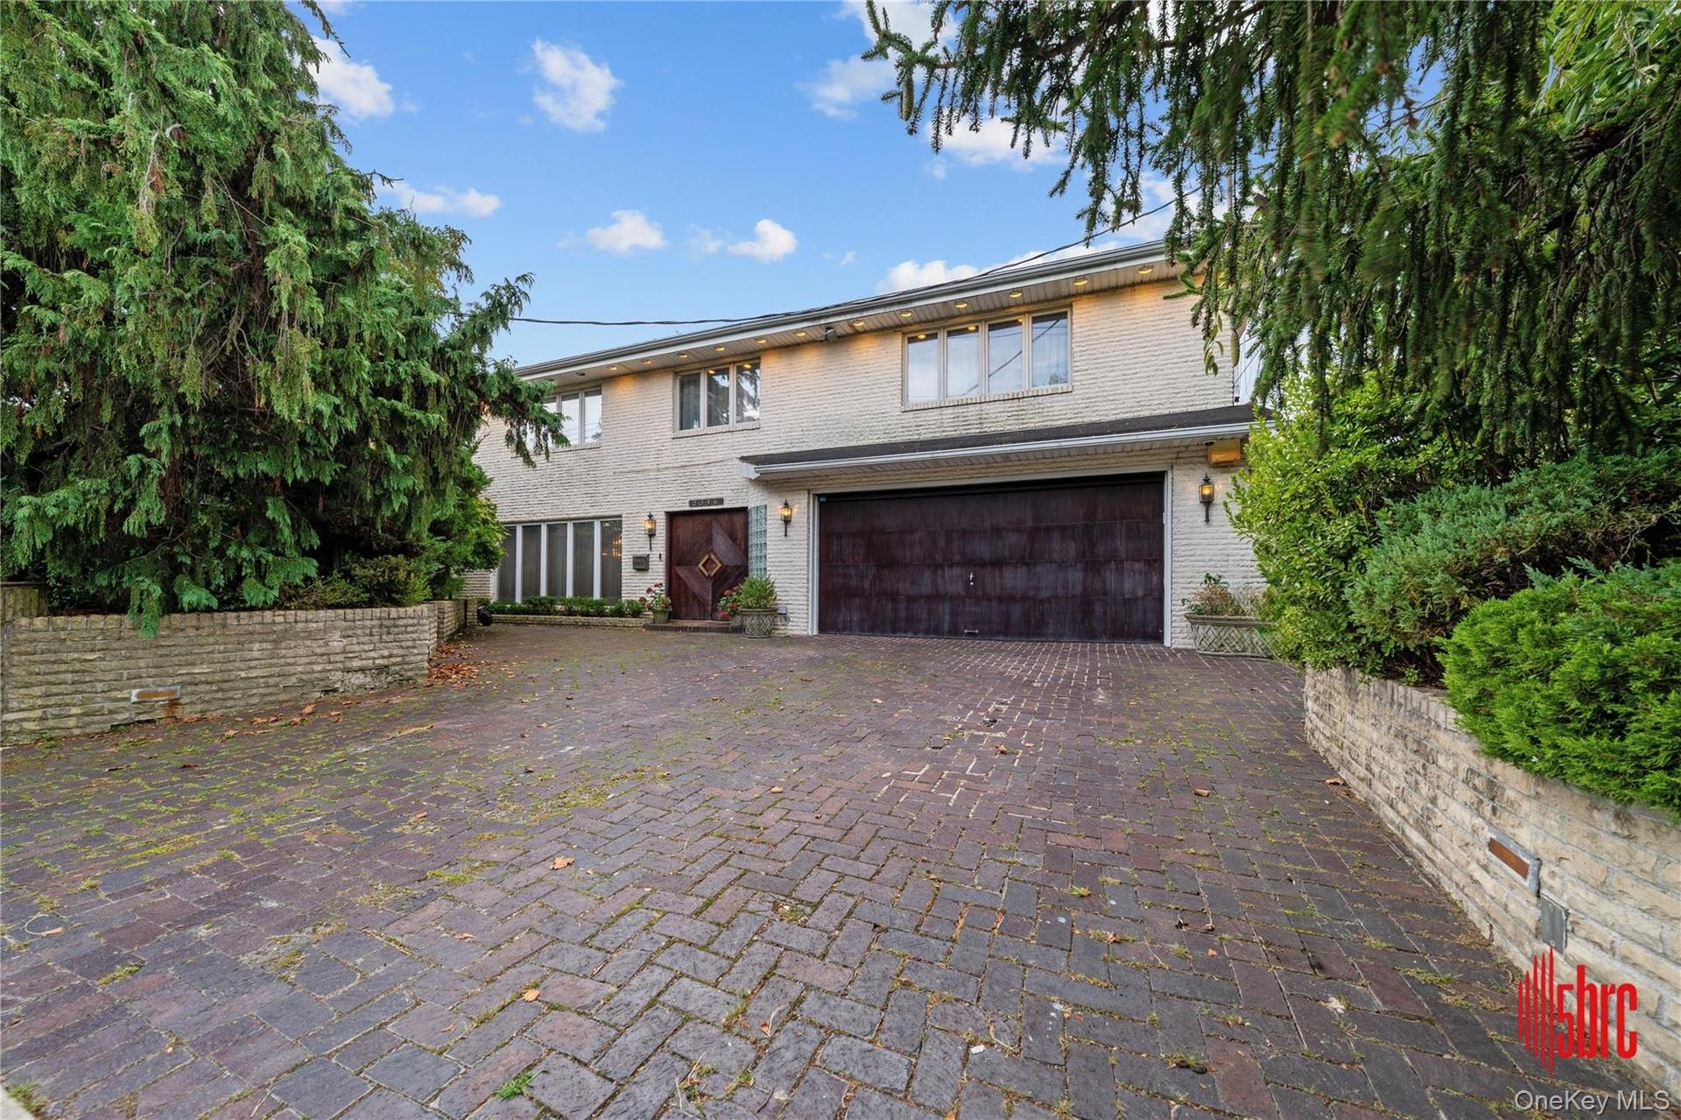
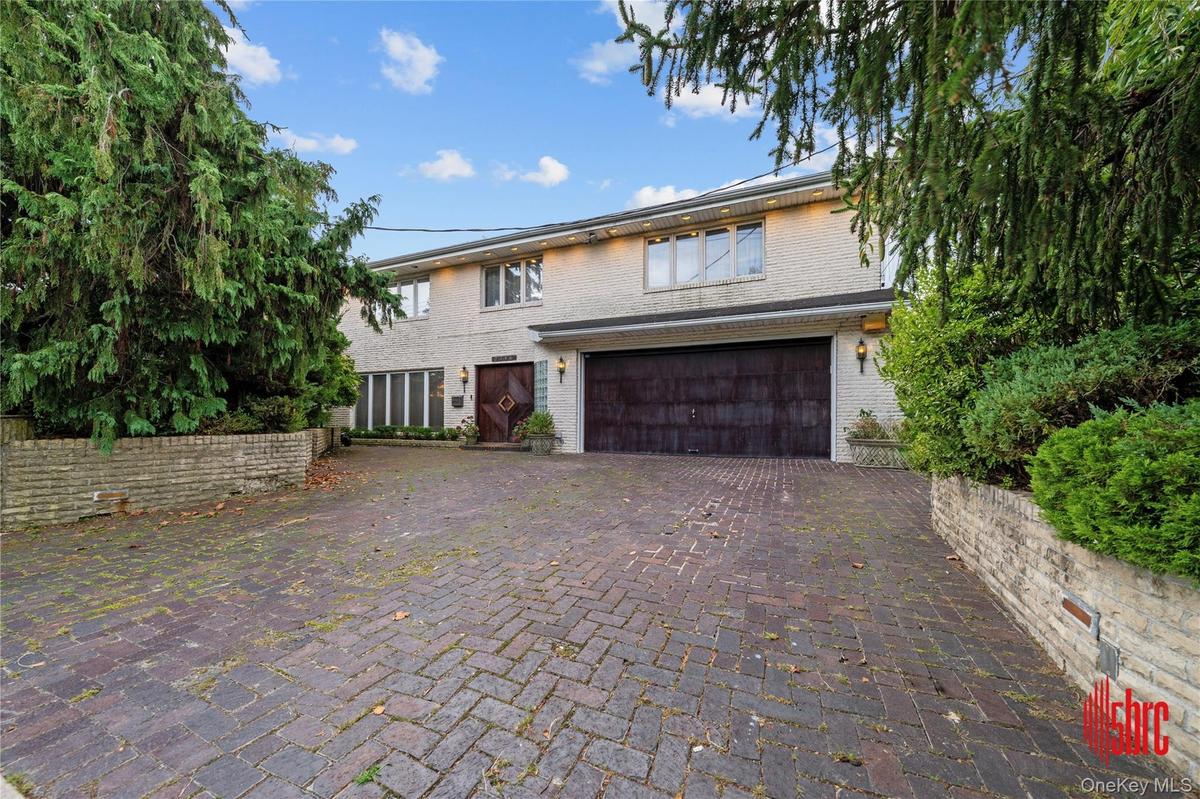
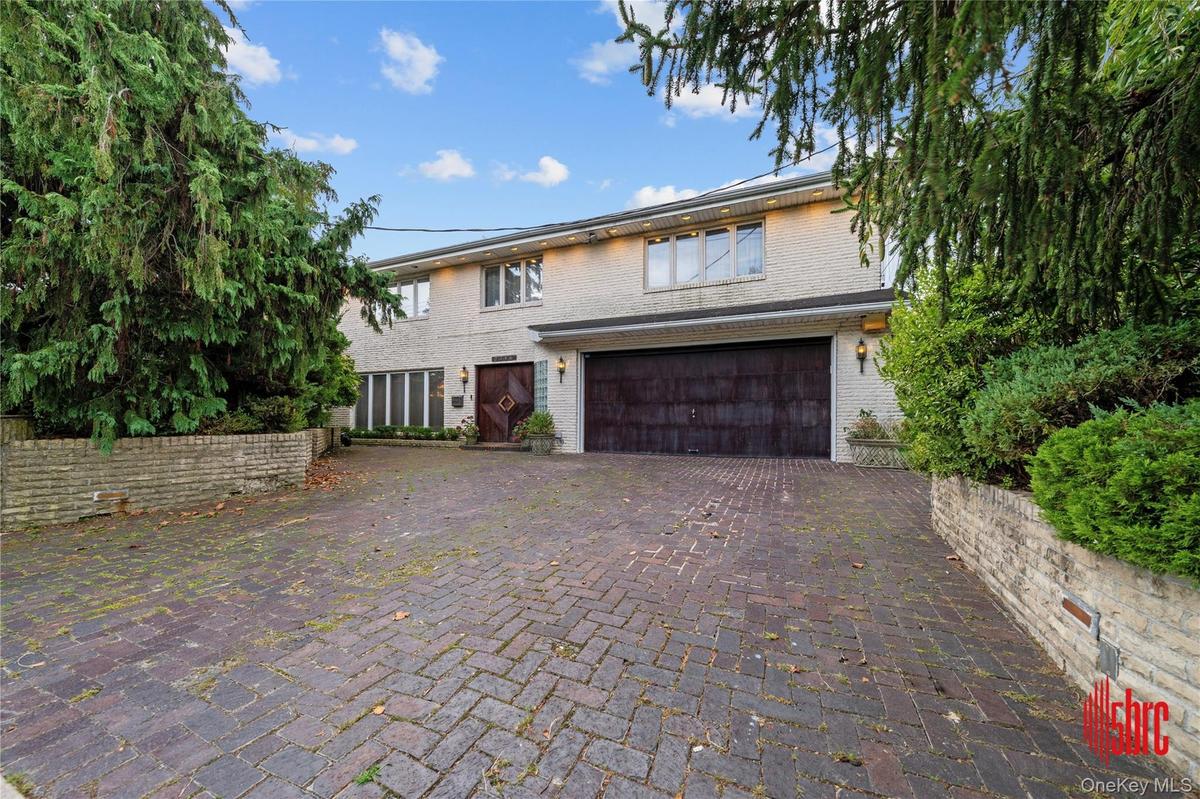
View of front of property featuring decorative driveway, brick siding, and a garage

View of front of property featuring decorative driveway, brick siding, and a garage

View of front of property featuring decorative driveway, brick siding, and a garage
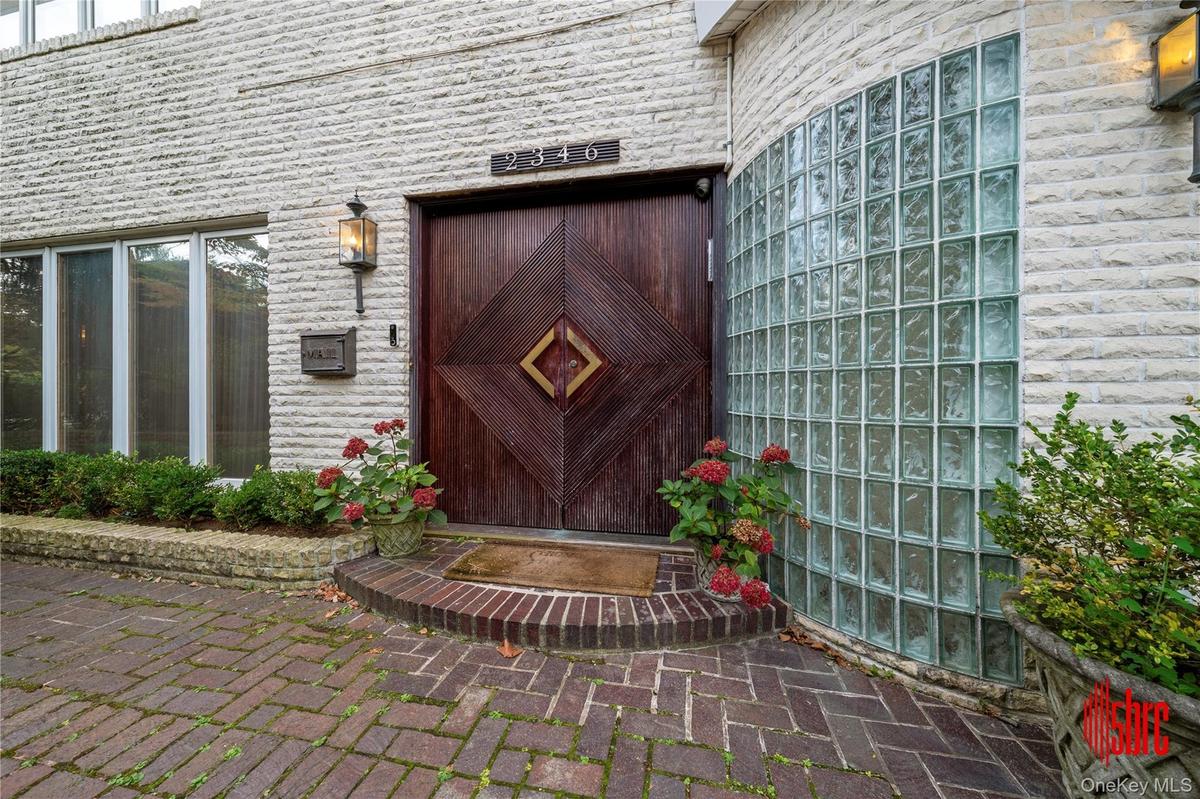
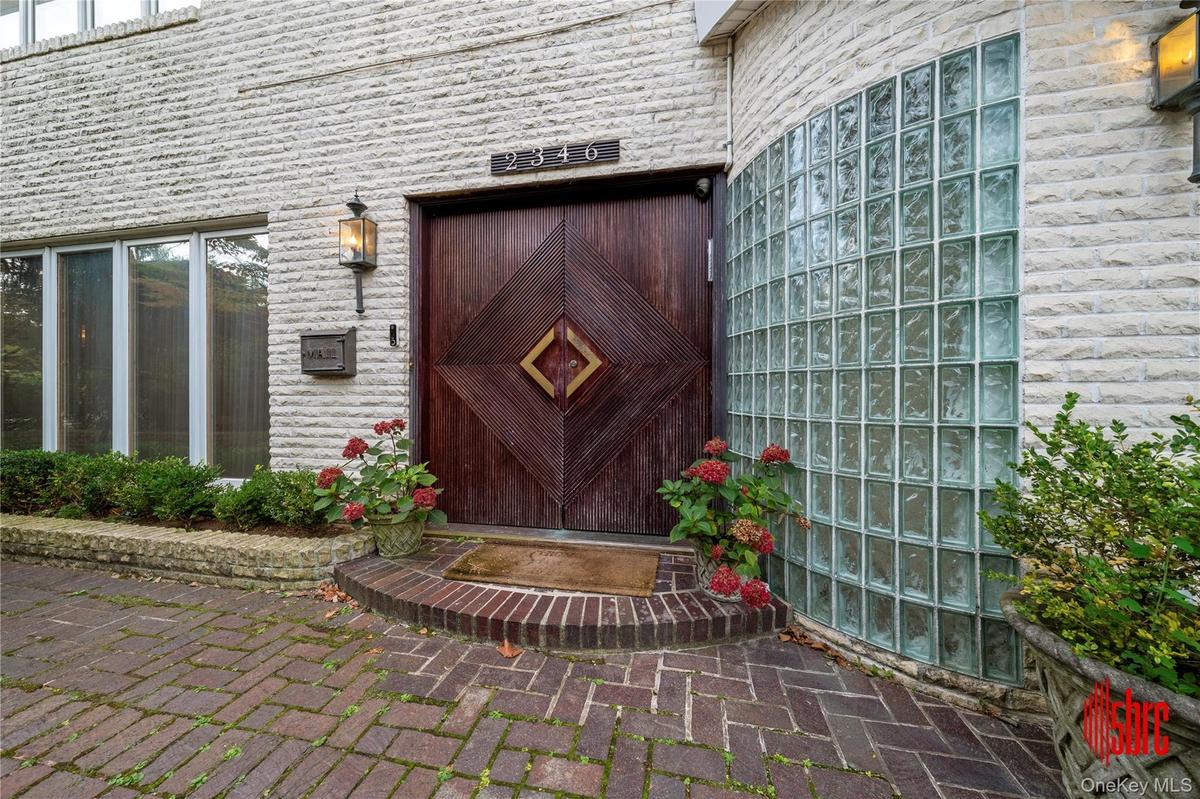
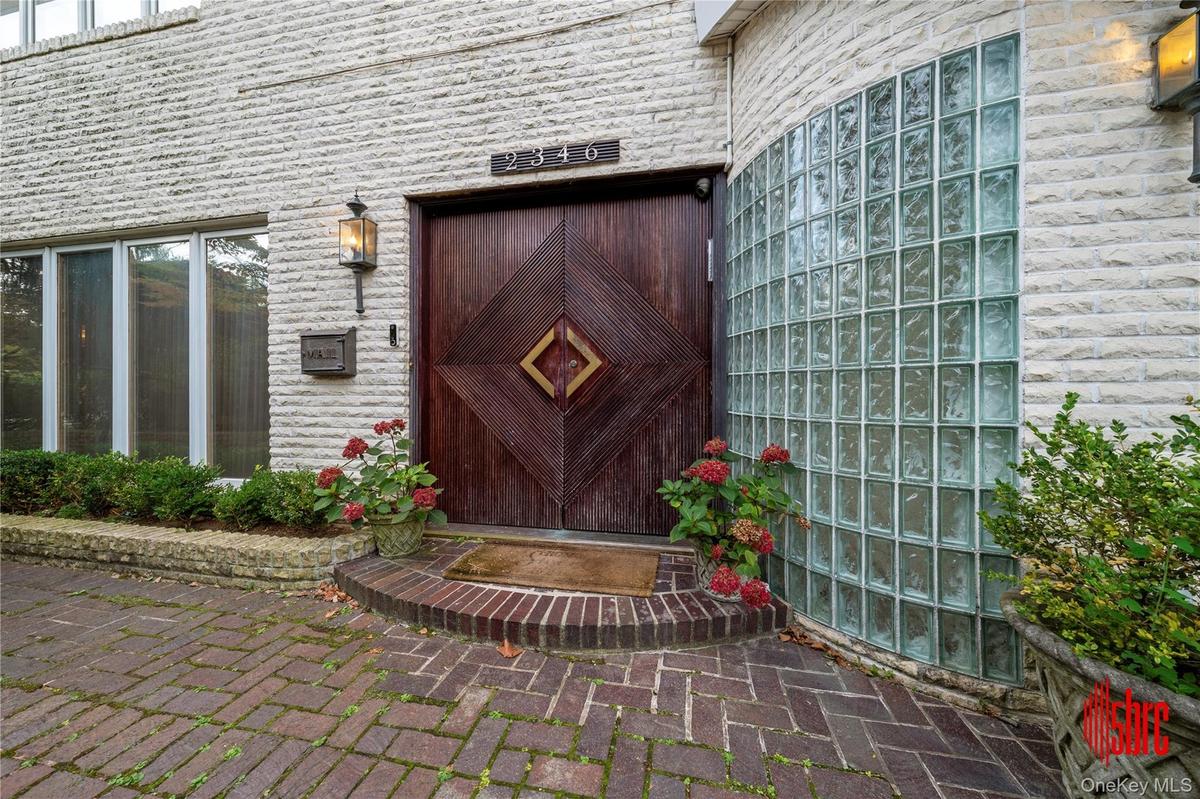
Doorway to property
Doorway to property
Doorway to property
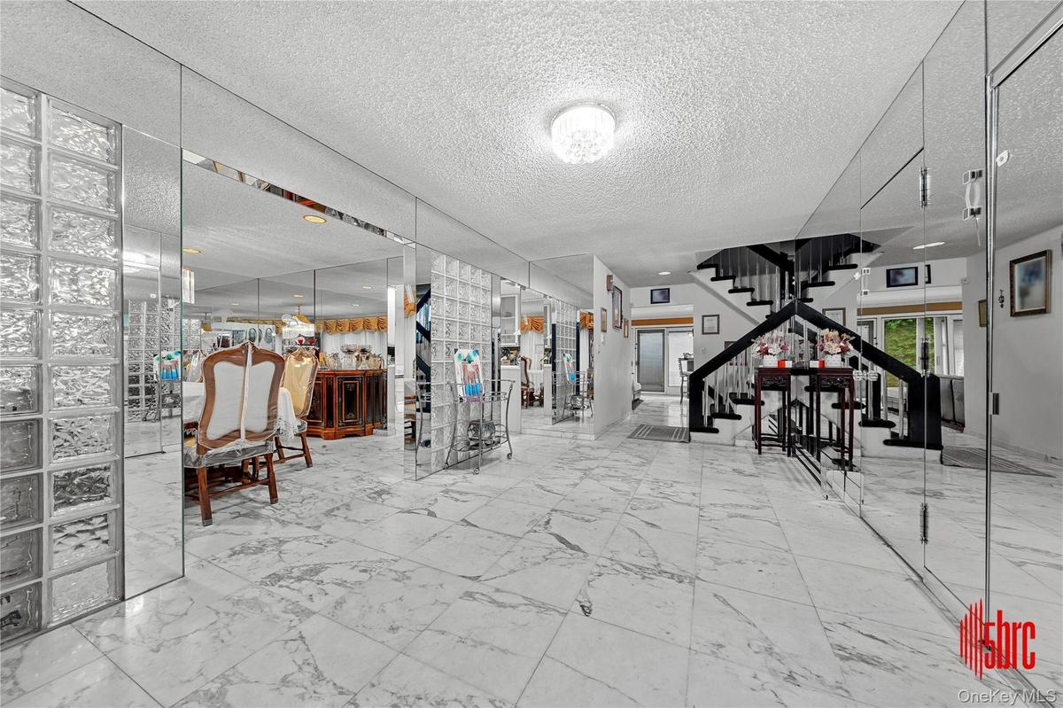
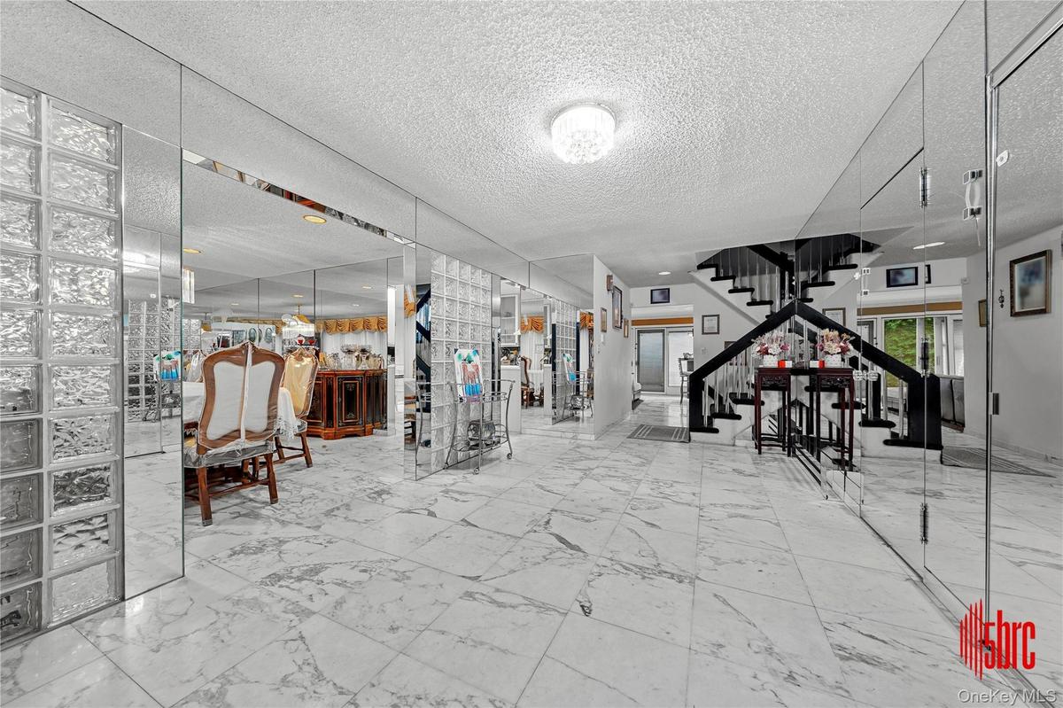
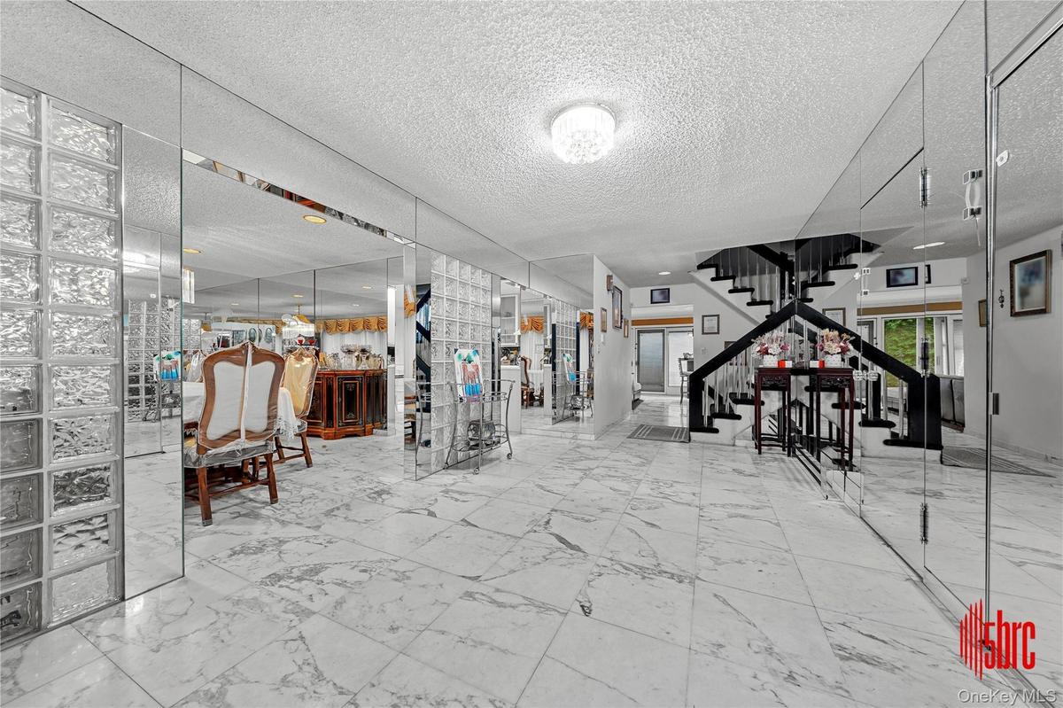
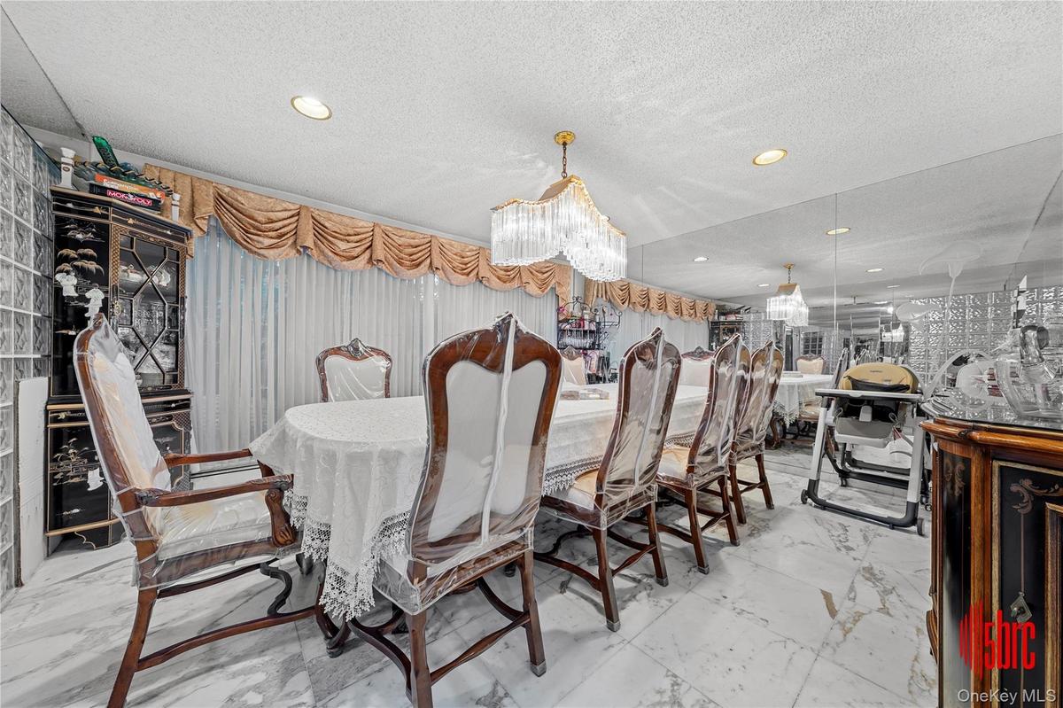
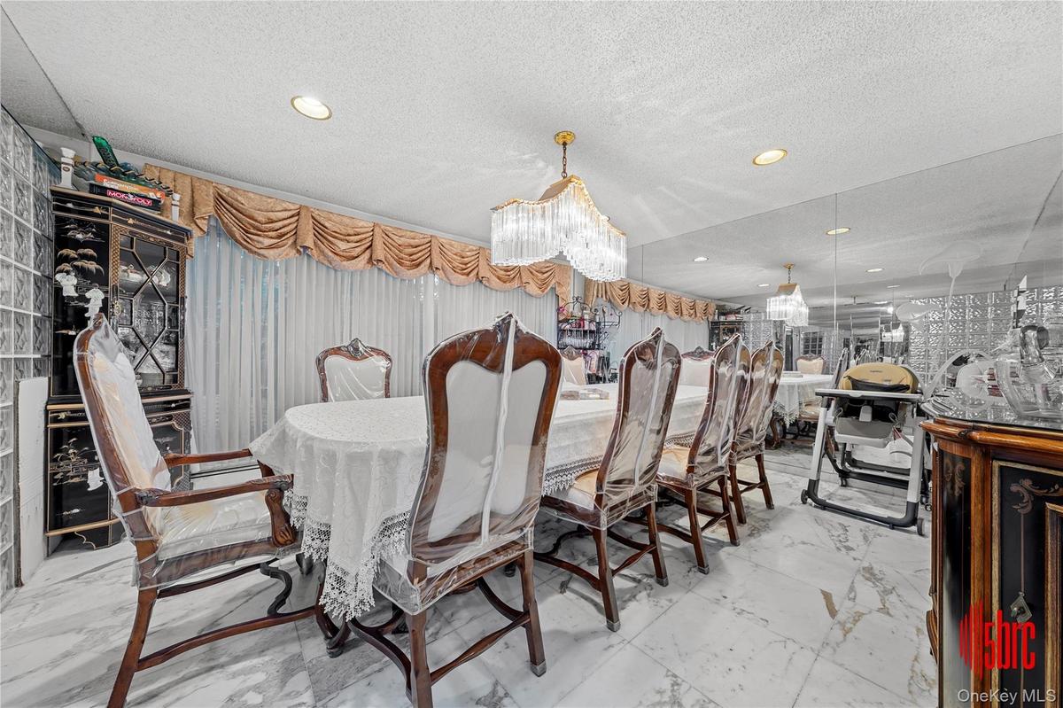
Dining area with light marble finish flooring, a textured ceiling, and recessed lighting
Dining area featuring marble finish flooring, baseboard heating, a textured ceiling, and recessed lighting
Kitchen with recessed lighting, fridge, light marble finish floors, light countertops, and glass insert cabinets
Kitchen with double oven, light countertops, white cabinets, wall chimney exhaust hood, and light marble finish flooring
Kitchen with crown molding, recessed lighting, wainscoting, a peninsula, and white cabinetry
Living room with crown molding, recessed lighting, and a wall unit AC
Indoor wet bar featuring open shelves, ornamental molding, dishwasher, light stone counters, and recessed lighting
Living room featuring ornamental molding, recessed lighting, light marble finish floors, an AC wall unit, and a fireplace
Staircase featuring a textured ceiling
Living room featuring lofted ceiling, stairs, and recessed lighting
Stairway featuring baseboards
Hallway featuring carpet floors and crown molding
Bedroom featuring light colored carpet, a textured ceiling, and a baseboard heating unit
Bathroom with vanity and a shower stall
Bedroom featuring vaulted ceiling, light wood-style flooring, recessed lighting, and a wall mounted air conditioner
Carpeted bedroom featuring a textured ceiling and recessed lighting
Bathroom with tile walls, a garden tub, vanity, and a skylight
Bedroom featuring light colored carpet, recessed lighting, a textured ceiling, and wallpapered walls
View of staircase
View of staircase
View of staircase
Carpeted home office featuring a textured ceiling and baseboards
Fenced backyard with a patio
Wooden terrace with a patio
View of patio / terrace featuring exterior kitchen
View of fenced backyard
Aerial view of residential area featuring property parcel outlined
Aerial perspective of suburban area featuring property boundaries highlighted
Aerial view of city skyline and a large body of water
Aerial view of property's location with a notable bridge, nearby suburban area, and a nearby body of water
View of front of property featuring decorative driveway, brick siding, and a garageView of front of property featuring decorative driveway, brick siding, and a garageDoorway to propertyDoorway to propertyDoorway to propertyDining area with light marble finish flooring, a textured ceiling, and recessed lightingDining area with light marble finish flooring, a textured ceiling, and recessed lighting

Description

2346 Bergen Ave - Spacious House on an Oversized Lot Welcome to this stunning open-layout split-level home set on a rare 80 ft x 100 ft lot. Offering both space and comfort, this residence blends a unique property size with a thoughtfully designed interior. Inside, you'll find 4 generously sized bedrooms and 2.5 bathrooms, perfect for both everyday living and entertaining. The open layout creates a seamless flow between the living, dining, and kitchen areas, while large windows fill the home with natural light. The split-level design adds character and functionality, offering distinct spaces for relaxation and gatherings. Step outside to enjoy the oversized lot - a true rarity in Brooklyn - with endless possibilities for outdoor living, gardening, or future expansion. Conveniently located near shops, schools, dining, and major transportation, 2346 Bergen Ave combines suburban-style space with the accessibility of Brooklyn living. This home is a rare opportunity to own a property that offers both comfort today and potential for tomorrow.

Amenities

  • Microwave
  • Other
  • Oven
  • Range
  • Refrigerator

Long Island MLS

All information furnished regarding property for sale, rental or financing is from sources deemed reliable, but no warranty or representation is made as to the accuracy thereof and same is submitted subject to errors, omissions, change of price, rental or other conditions, prior sale, lease or financing or withdrawal without notice. International currency conversions where shown are estimates based on recent exchange rates and are not official asking prices.

All dimensions are approximate. For exact dimensions, you must hire your own architect or engineer.