Property
| Ownership: | For Sale |
|---|---|
| Type: | Single Family |
| Rooms: | 6 |
| Bedrooms: | 3 BR |
| Bathrooms: | 4 |
| Lot Size: | 0.1 Acres |
Financials
Listing Courtesy of One Stop Multi Service Inc
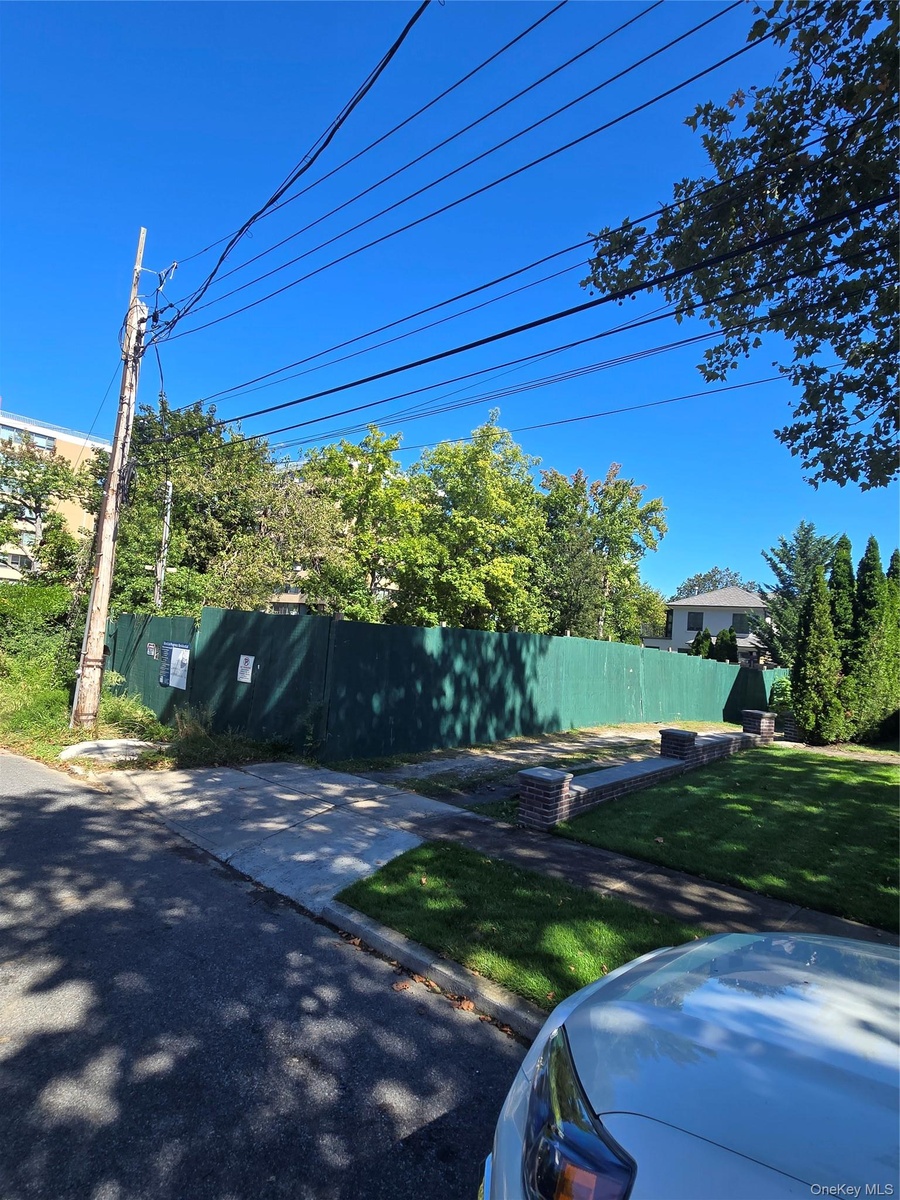
Rare shovel ready development opportunity in the highly desirable Whitestone Beechhurst area.
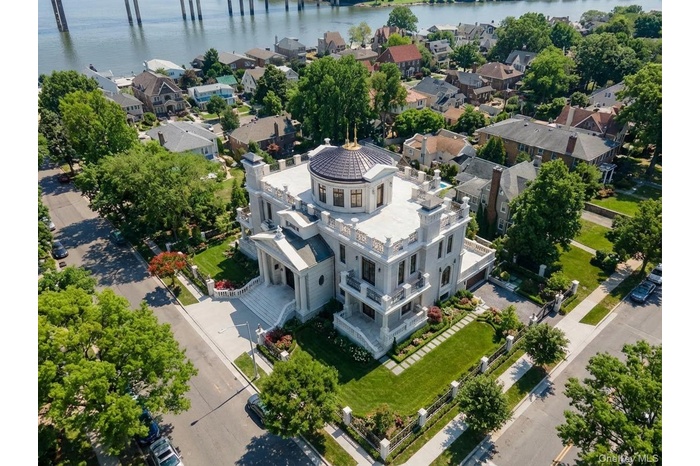
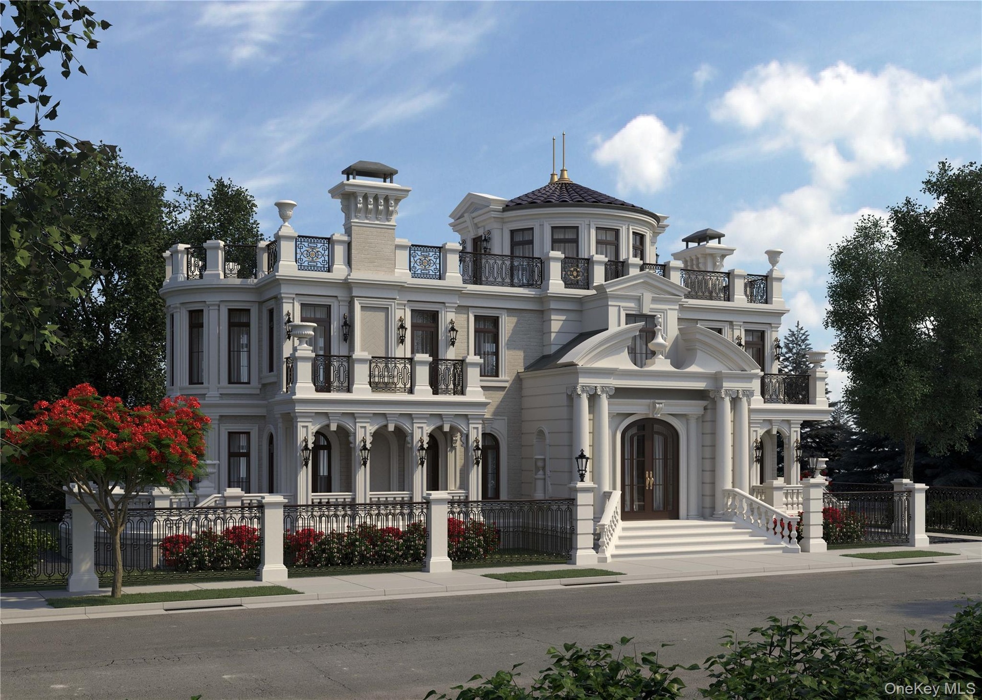
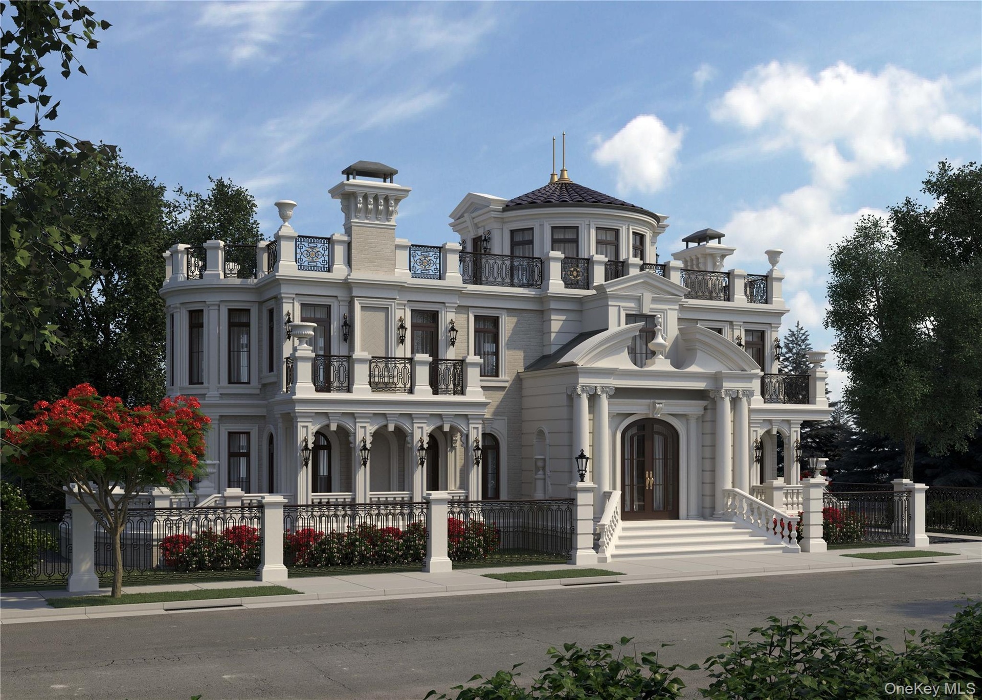
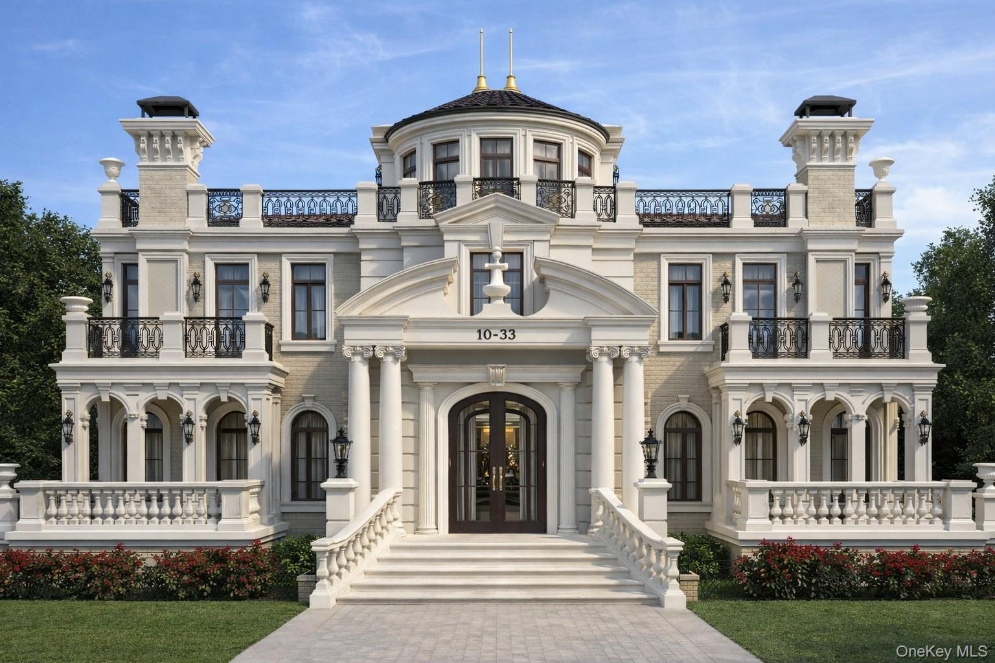
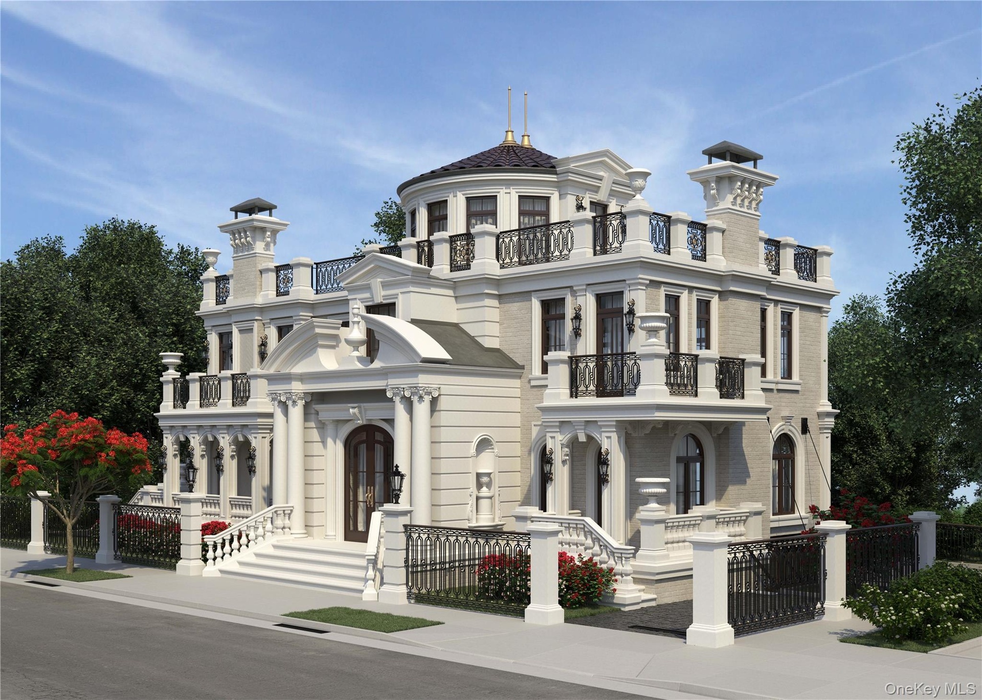
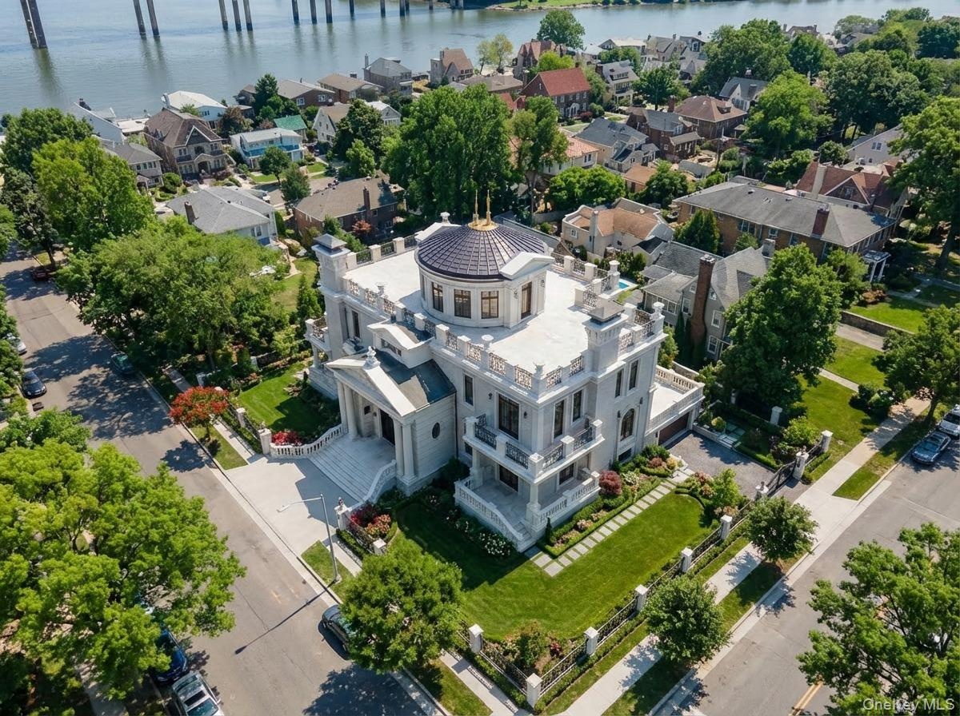
- An AI image of the house after completion
- Build your Dream Home or Luxury Project
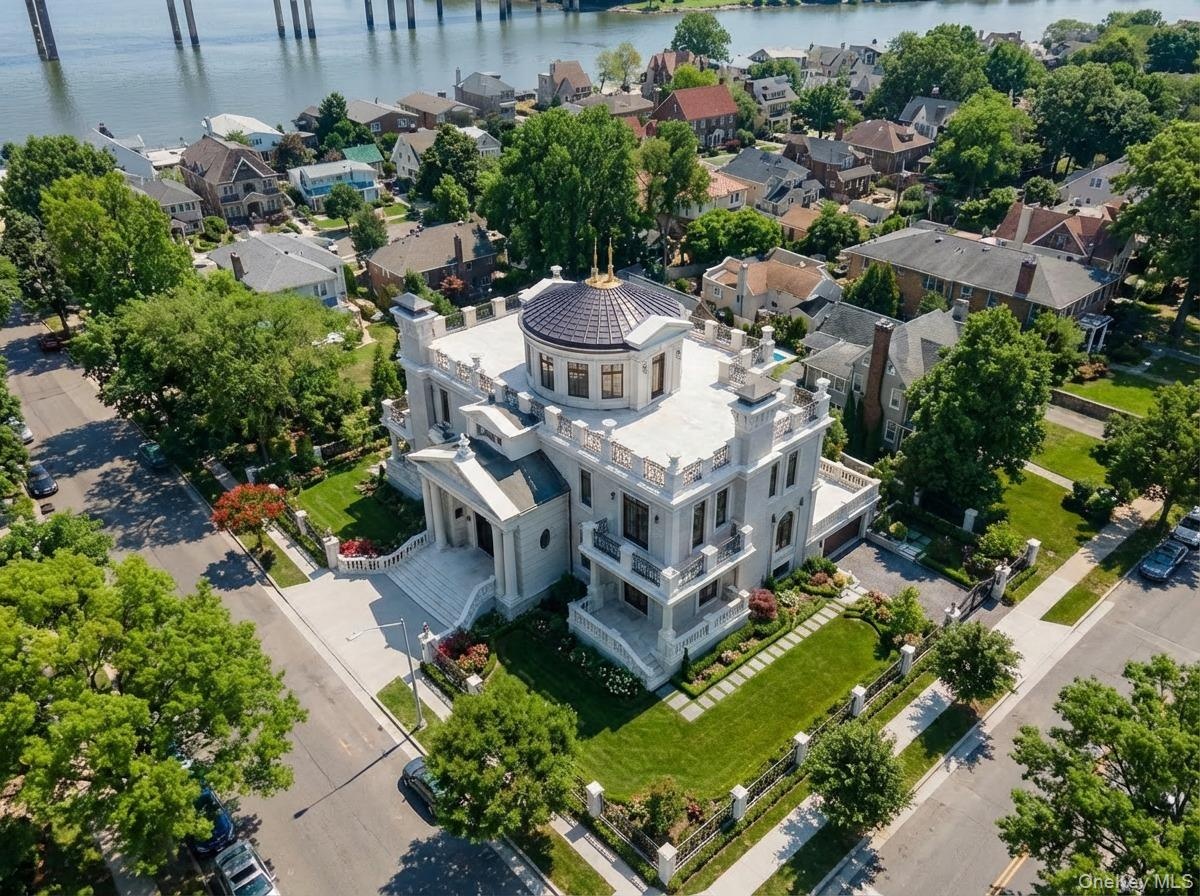
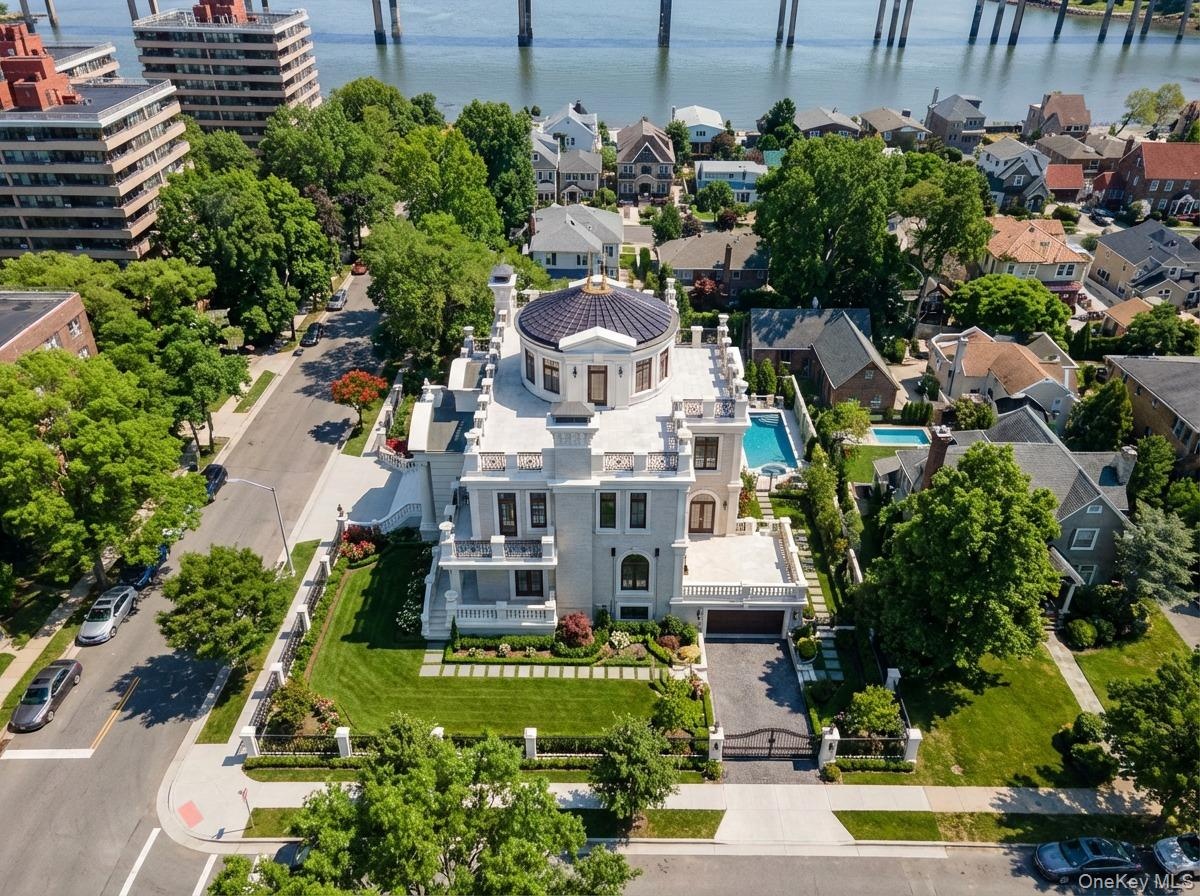
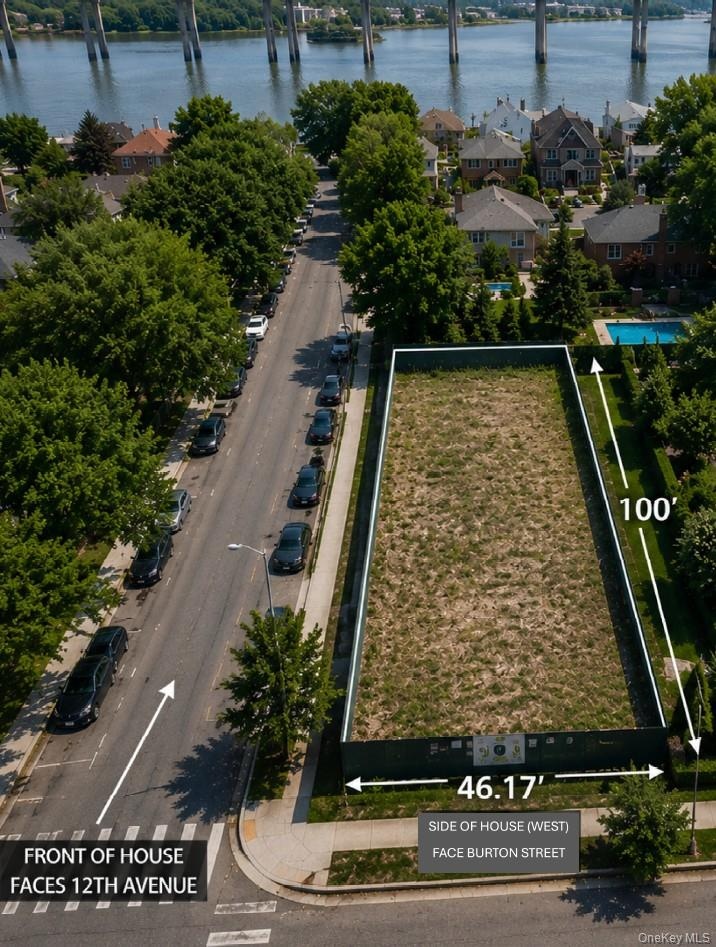
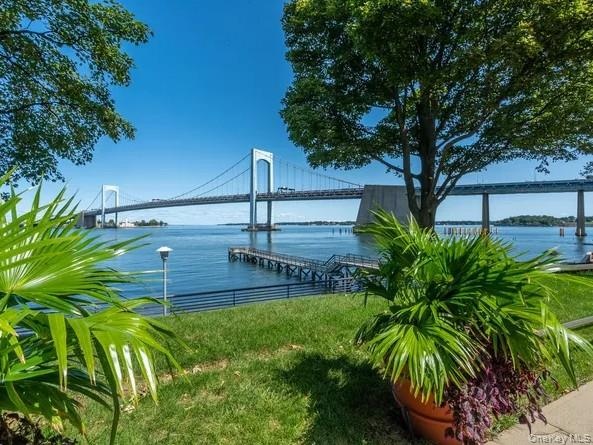
- Drone / aerial view house and river and Throgs Neck Bridge
- Development Property
- 5
- Final exterior photo of the house once complete
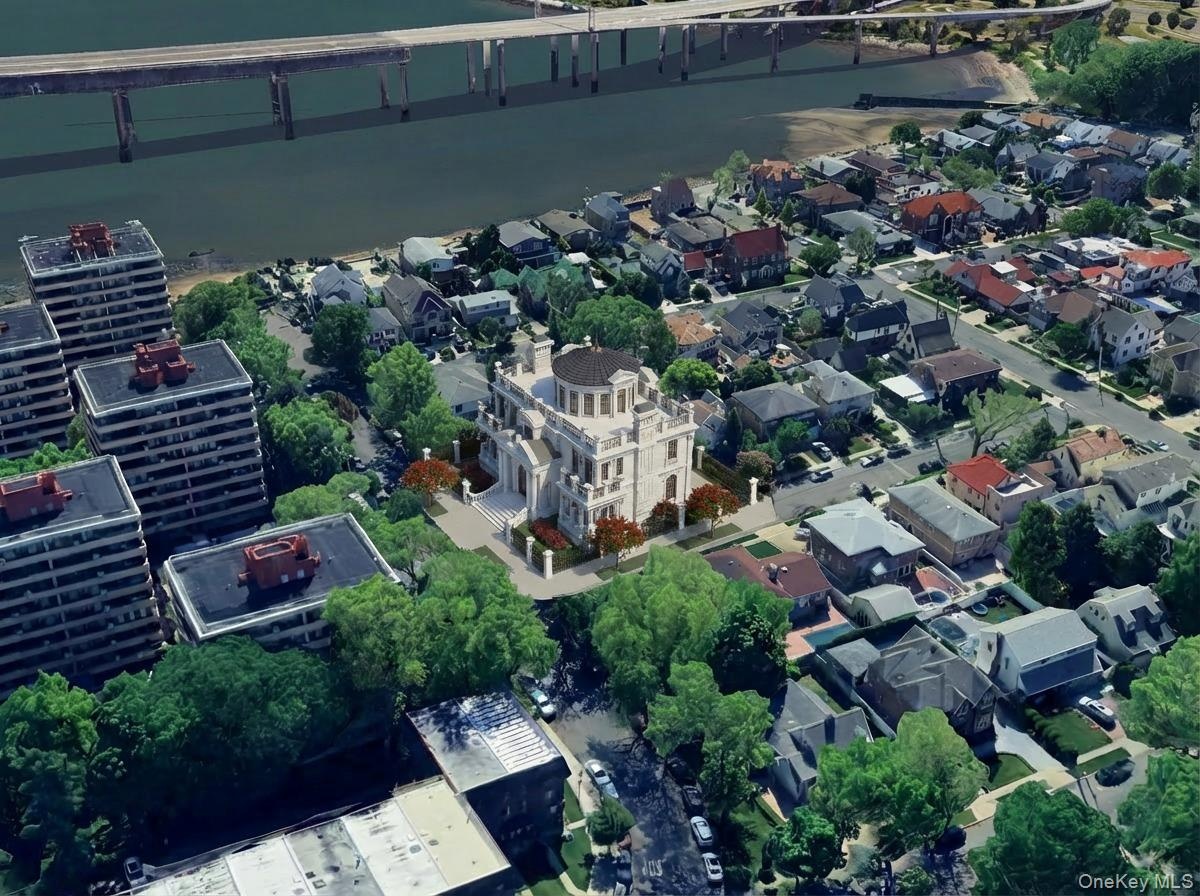
- Ai Image of Front of House facing 12th Avenue
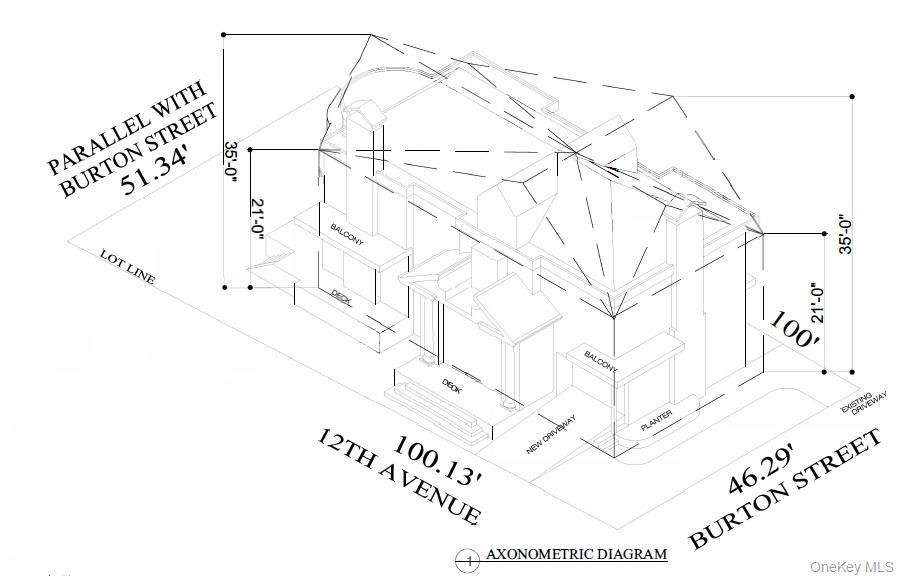
- Ai Aerial image of lot. Front facade faces 12th Ave. Side(west) of house Burton St.
- Final exterior photo of the house once complete
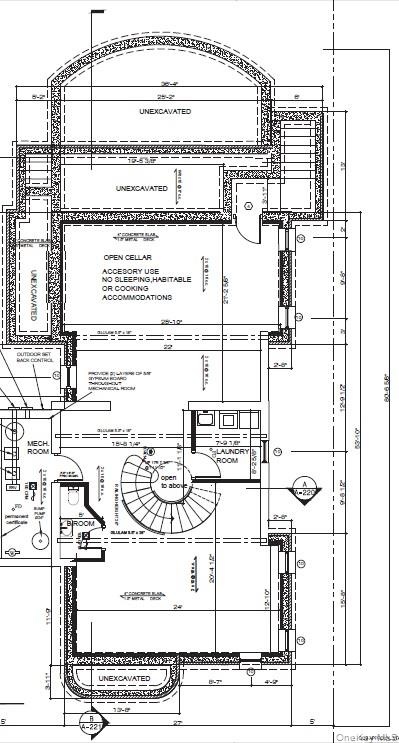
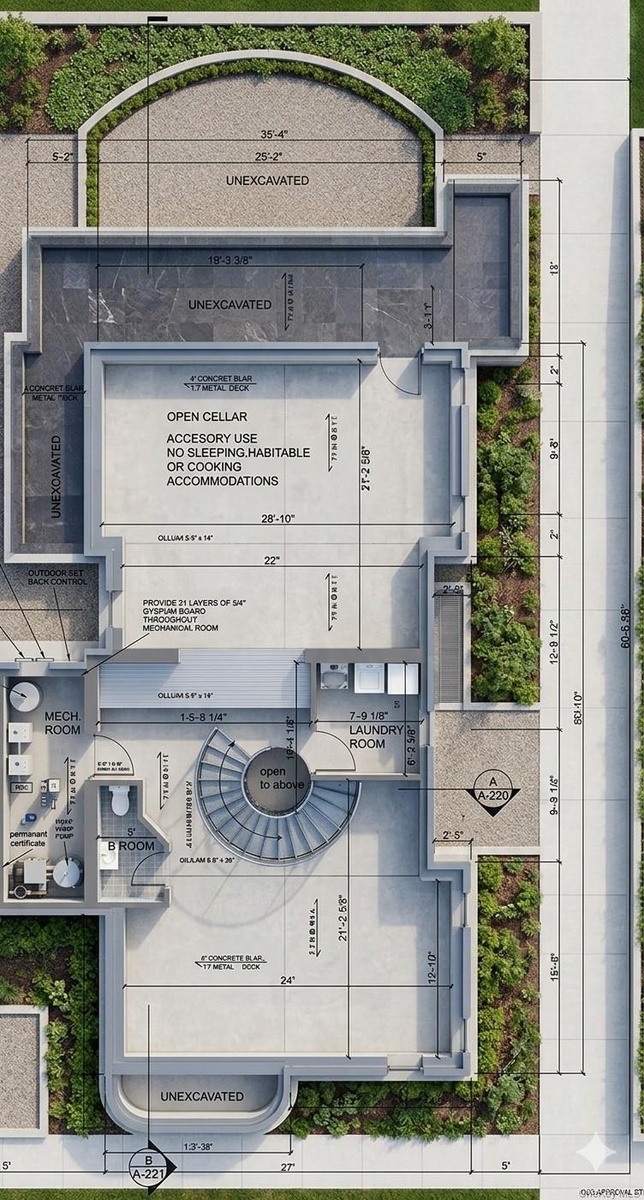
- Blueprint of Basement w/ 9-Ft Ceilings
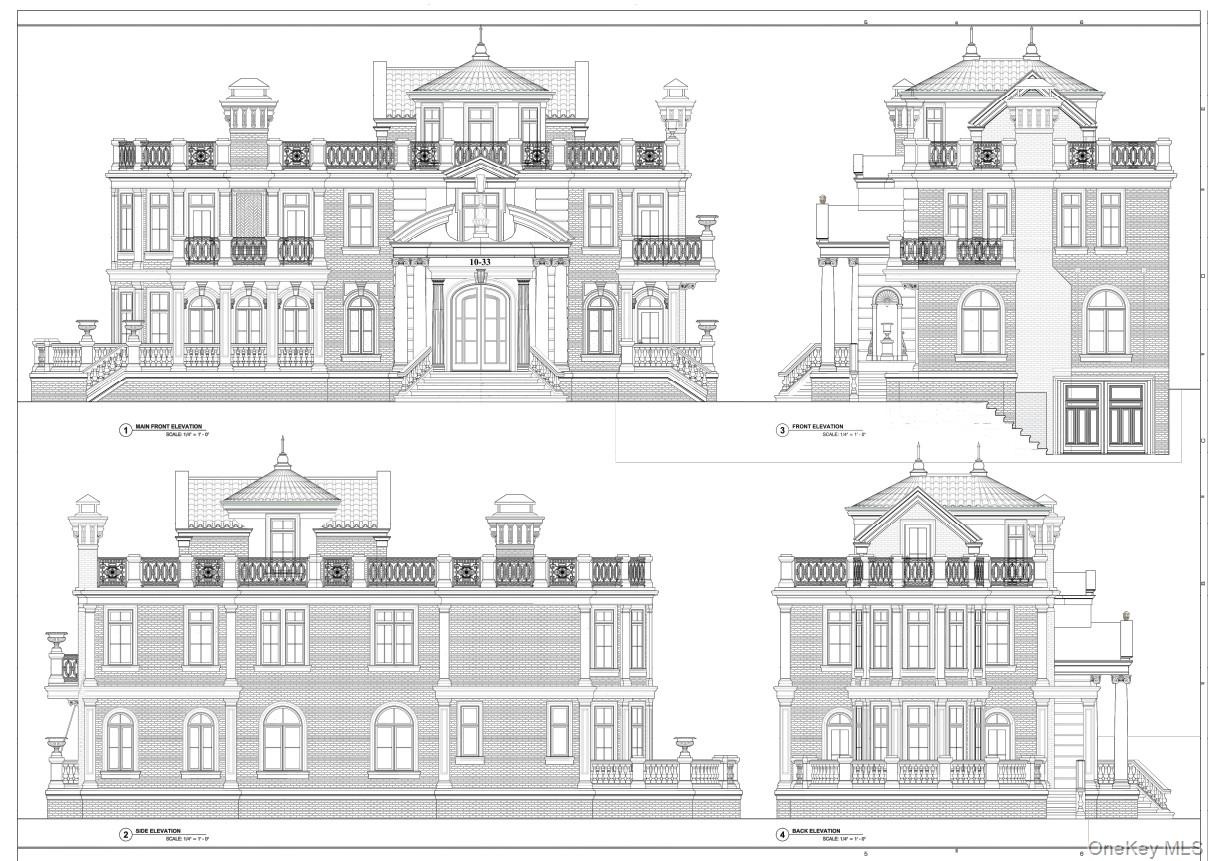
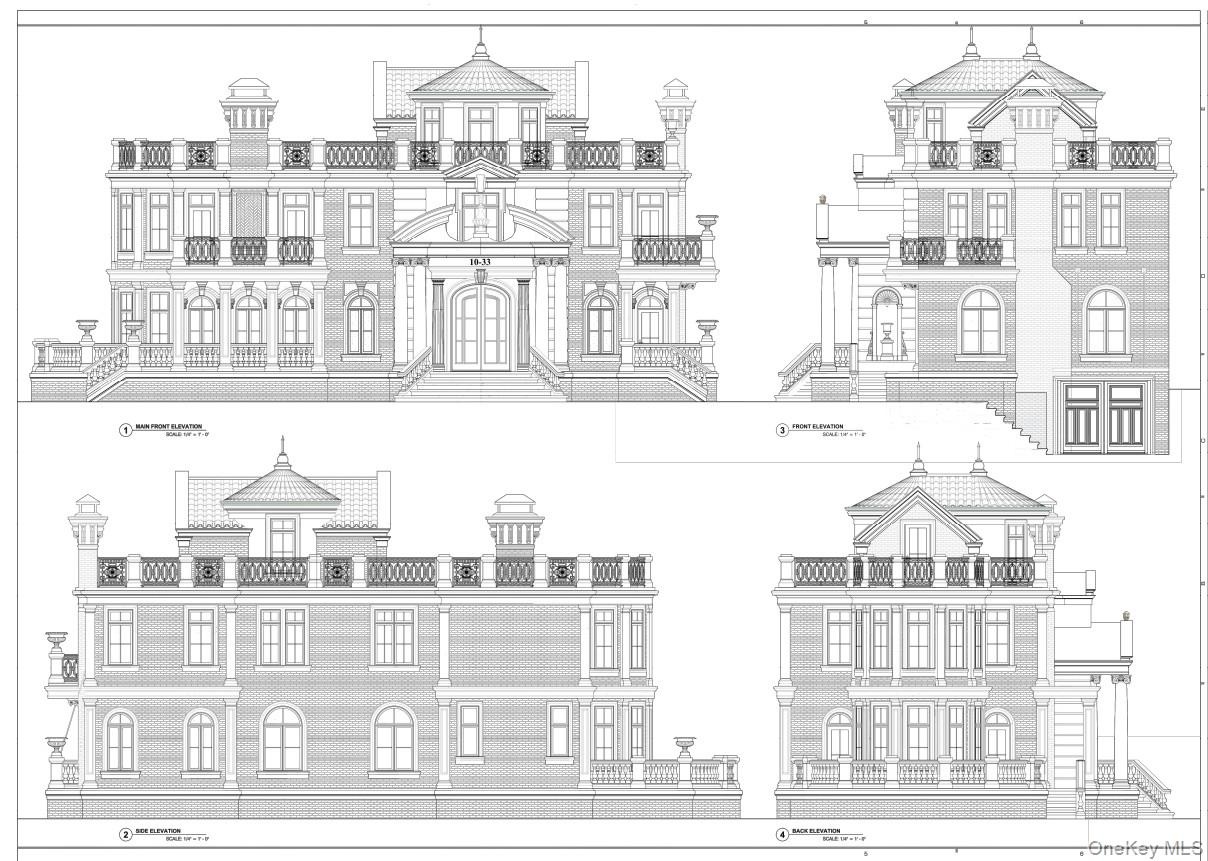
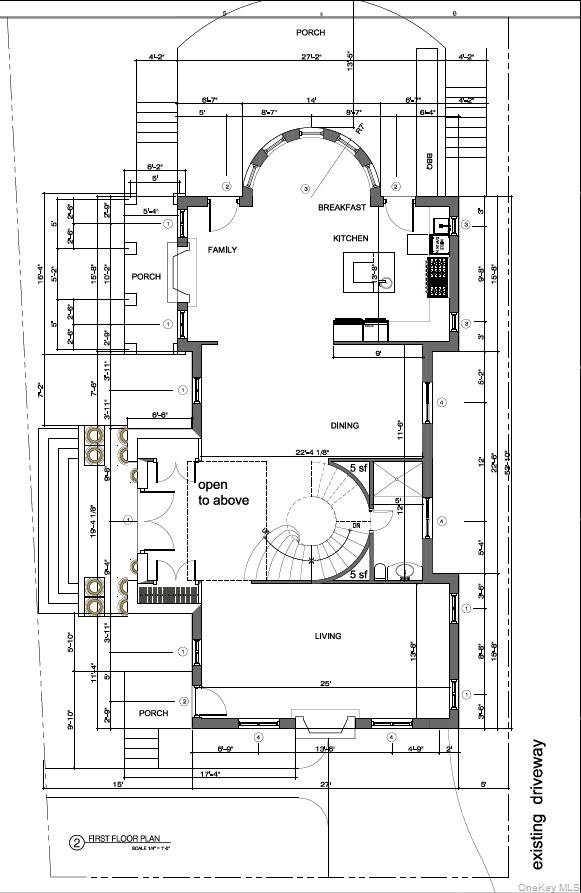
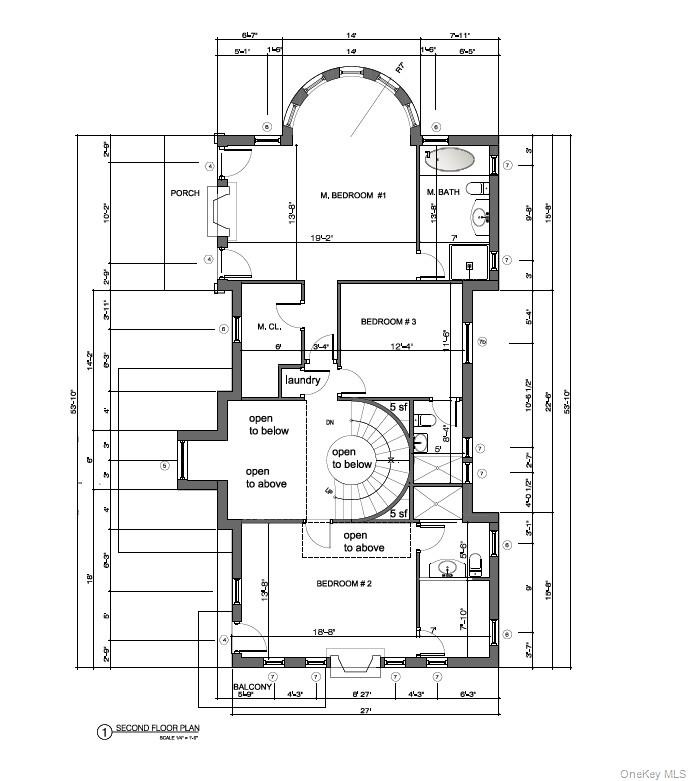
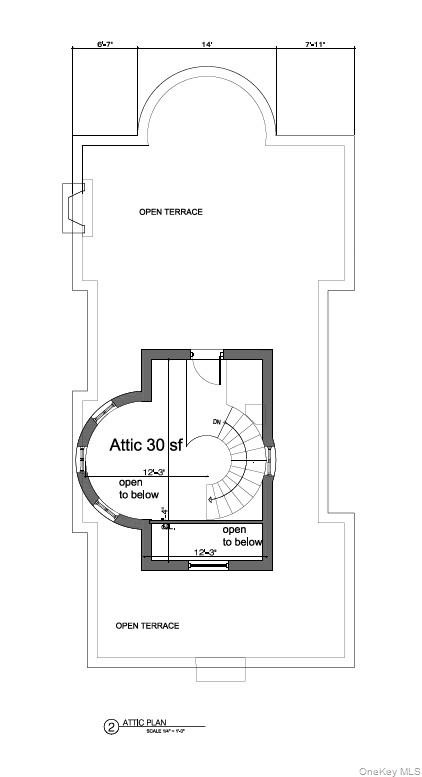
- Blueprint Drawings
- View of room layout
- Ai Image of Basement
- Blueprint of First Floor w/ 11-Ft Ceilings
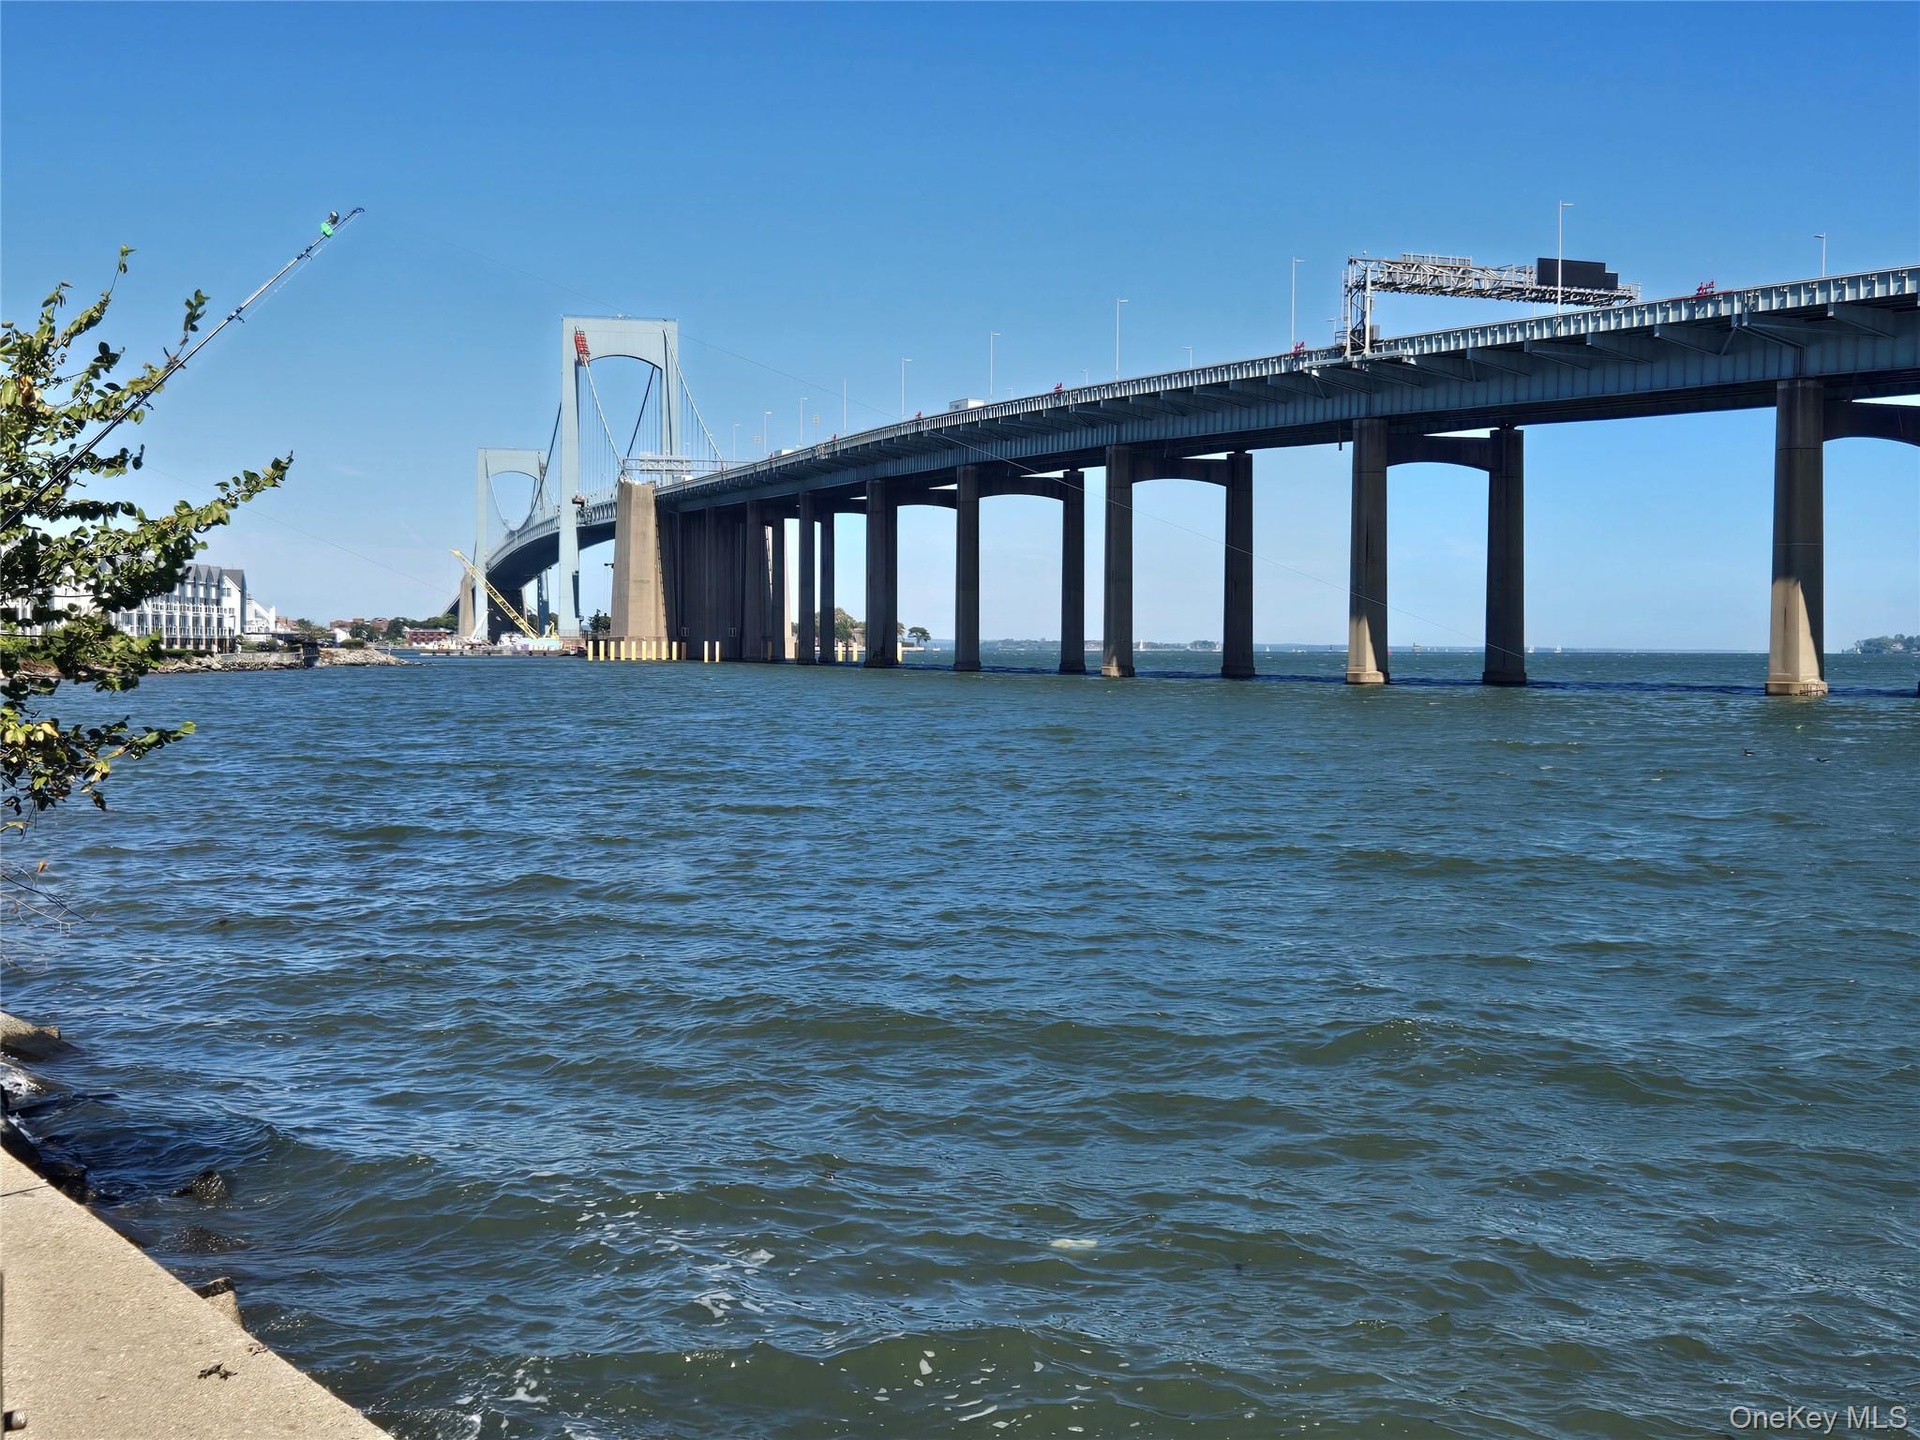
- View of river and bridge
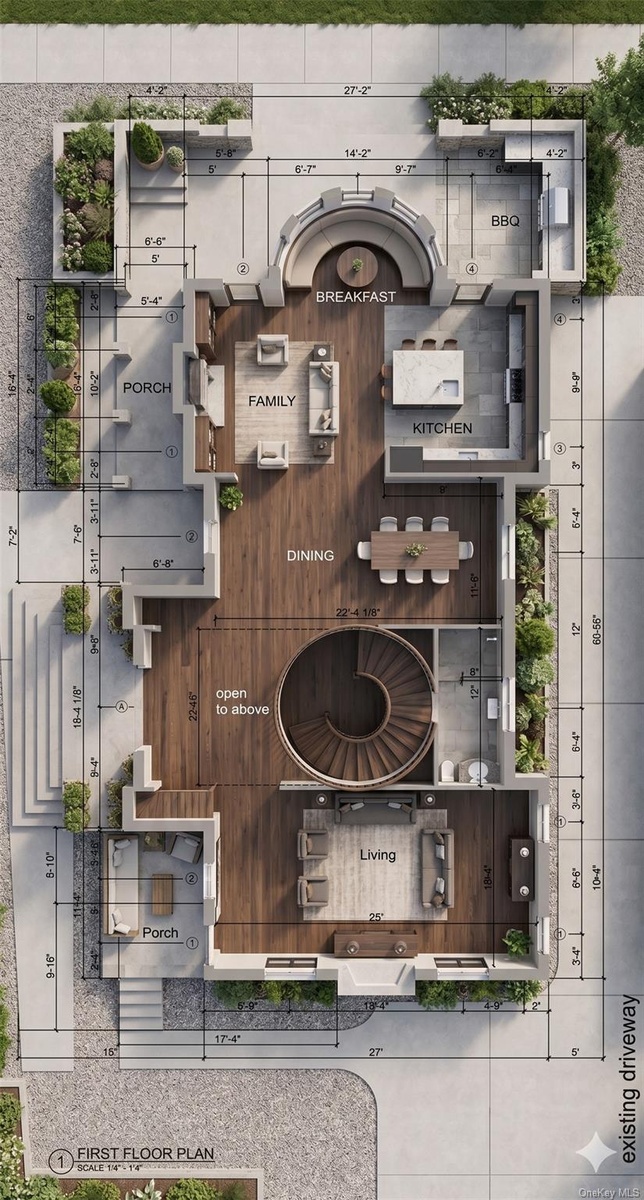
- Ai Image of First Floor
- Blueprint of Second Floor w/ 10.4-Ft Ceilings
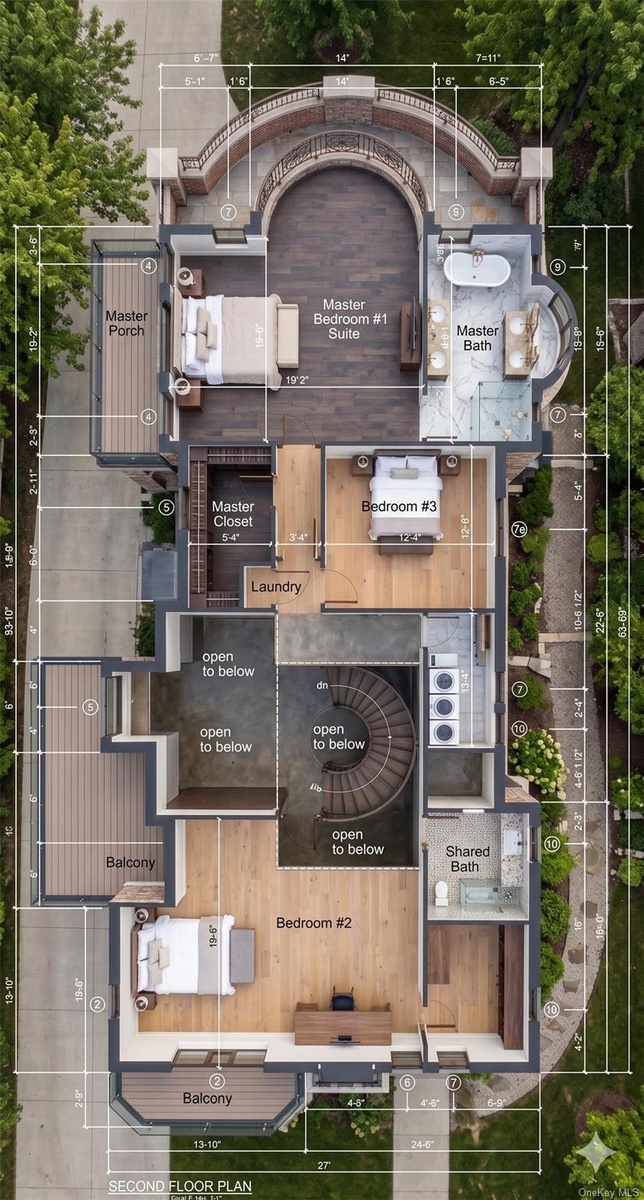
- Ai Image of Second Floor
- Blueprint of Attic
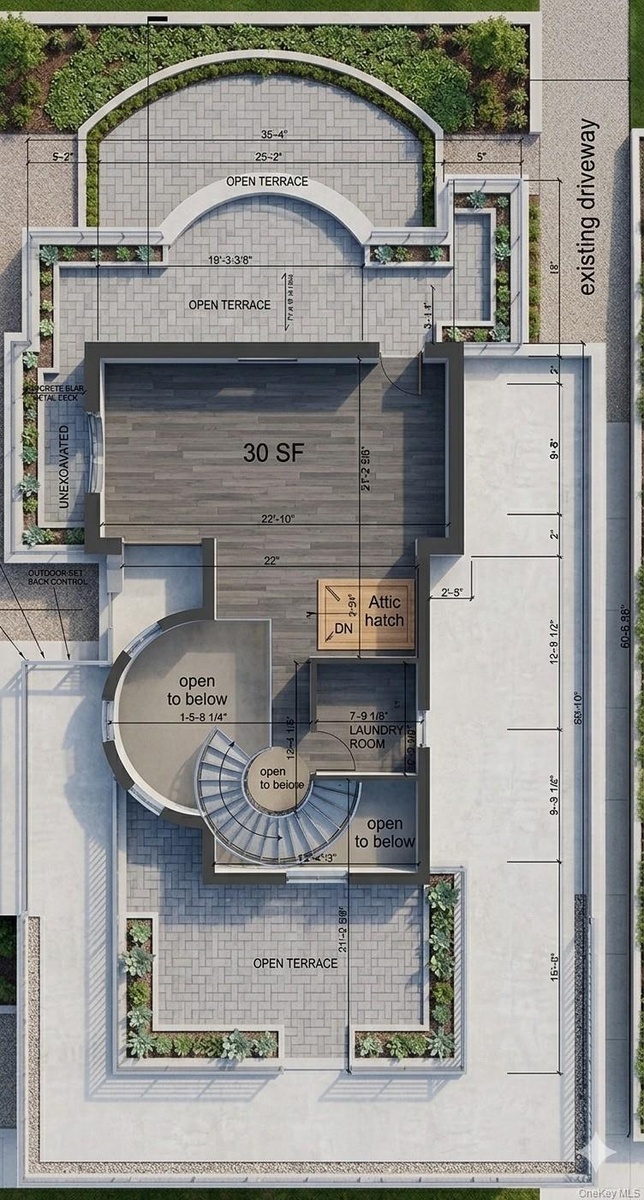
- Ai Image of Attic and Roof Terrace
- View of River and Bridge
- Ai Image of completed house facing West.
- Ai Image of completed house.
Description
Rare shovel-ready development opportunity in the highly desirable Whitestone/Beechhurst area. Situated on a prominent corner lot measuring 46.17' x 100' (4,881.5 SF) and zoned R2A, this property is being sold with approved DOB plans for a new custom-built single-family residence.
The existing structure has already been demolished, and foundation work has been partially completed, allowing the next owner to significantly reduce the time, cost, and uncertainty associated with the development process. Approved plans call for approximately 3,638 square feet of living space and basement, featuring 3 bedrooms, spacious living and dining areas, a family room, garage parking, recreation space, and multiple outdoor balcony areas.
A unique feature of the approved design is its corner orientation, with the front façade facing 12th Avenue and the western side elevation facing Burton Street, providing excellent street presence, enhanced natural light, and an attractive architectural layout.
This is an exceptional opportunity for builders, developers, investors, or end-users seeking to complete a custom residence in one of Queens' most desirable residential neighborhoods. Conveniently located near schools, shopping, restaurants, parks, major roadways, and public transportation.
Approved plans available upon request. Buyers are encouraged to perform their own due diligence regarding permits, approvals, and construction status.
Amenities
- Chefs Kitchen
- Electric Range
- First Floor Full Bath
- Formal Dining
- High ceiling
- Kitchen Island
- Open Kitchen

All information furnished regarding property for sale, rental or financing is from sources deemed reliable, but no warranty or representation is made as to the accuracy thereof and same is submitted subject to errors, omissions, change of price, rental or other conditions, prior sale, lease or financing or withdrawal without notice. International currency conversions where shown are estimates based on recent exchange rates and are not official asking prices.
All dimensions are approximate. For exact dimensions, you must hire your own architect or engineer.