Property
| Ownership: | For Sale |
|---|---|
| Type: | Single Family |
| Rooms: | 24 |
| Bedrooms: | 7 BR |
| Bathrooms: | 9 |
| Lot Size: | 1.4 Acres |
Financials
Listing Courtesy of Serhant East End LLC
Experience a one of a kind modern retreat offering a true resort experience, wrapped in tranquility, privacy, and elevated design.
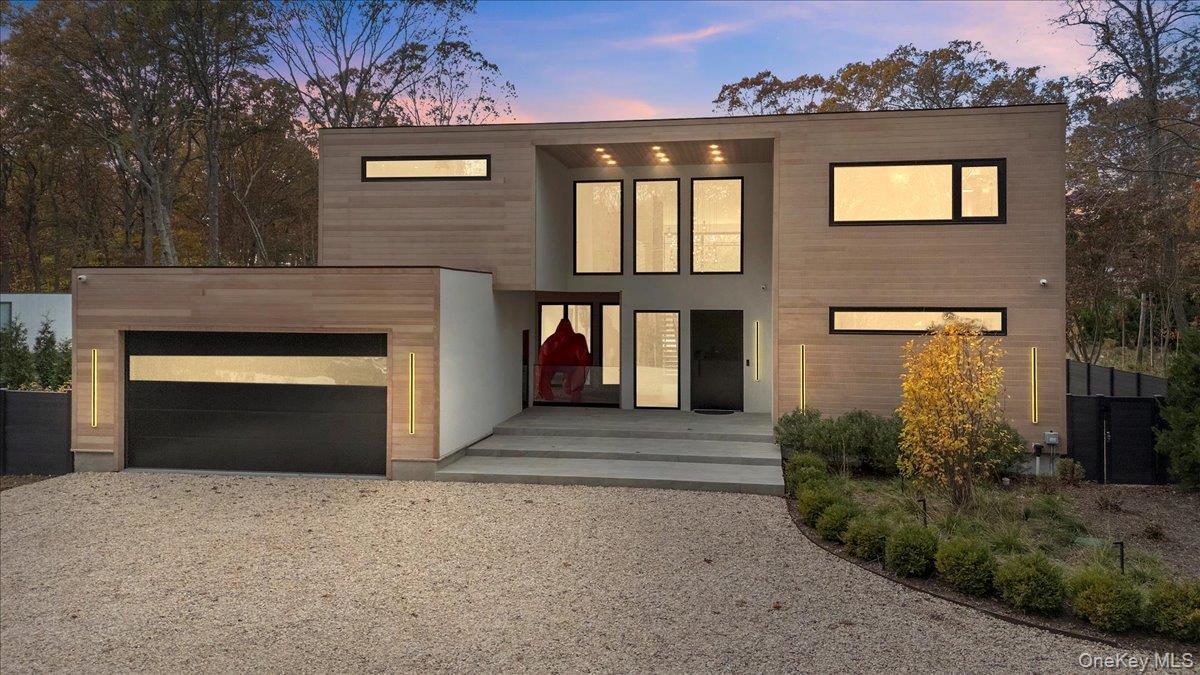
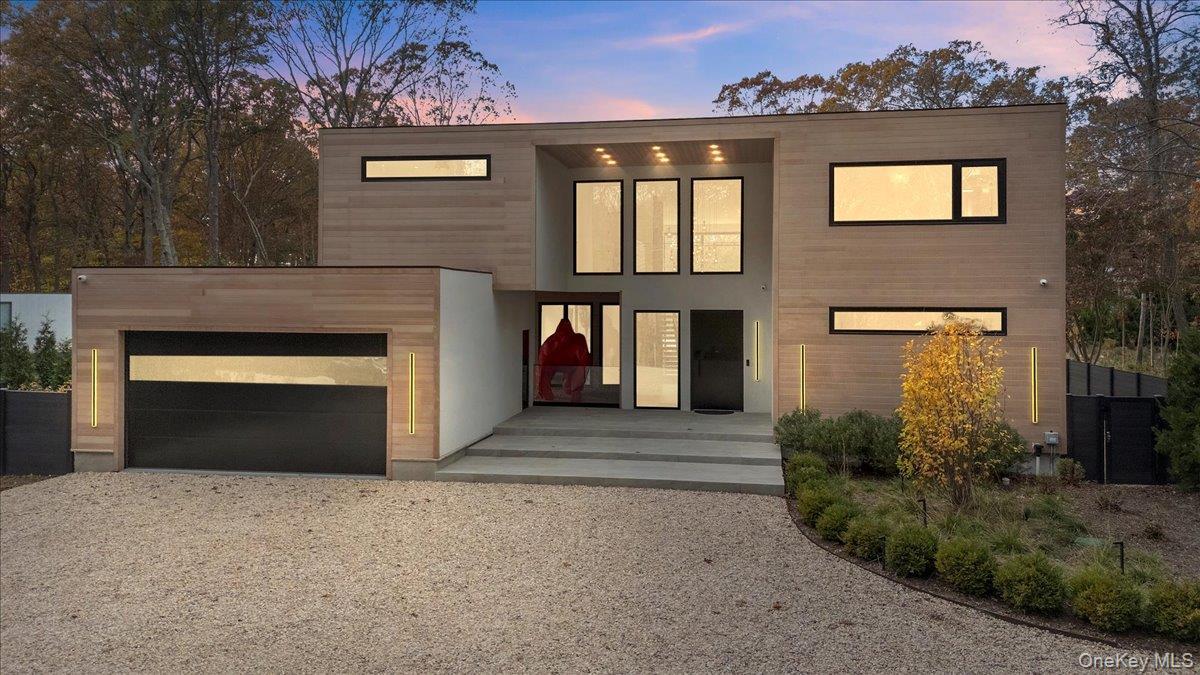
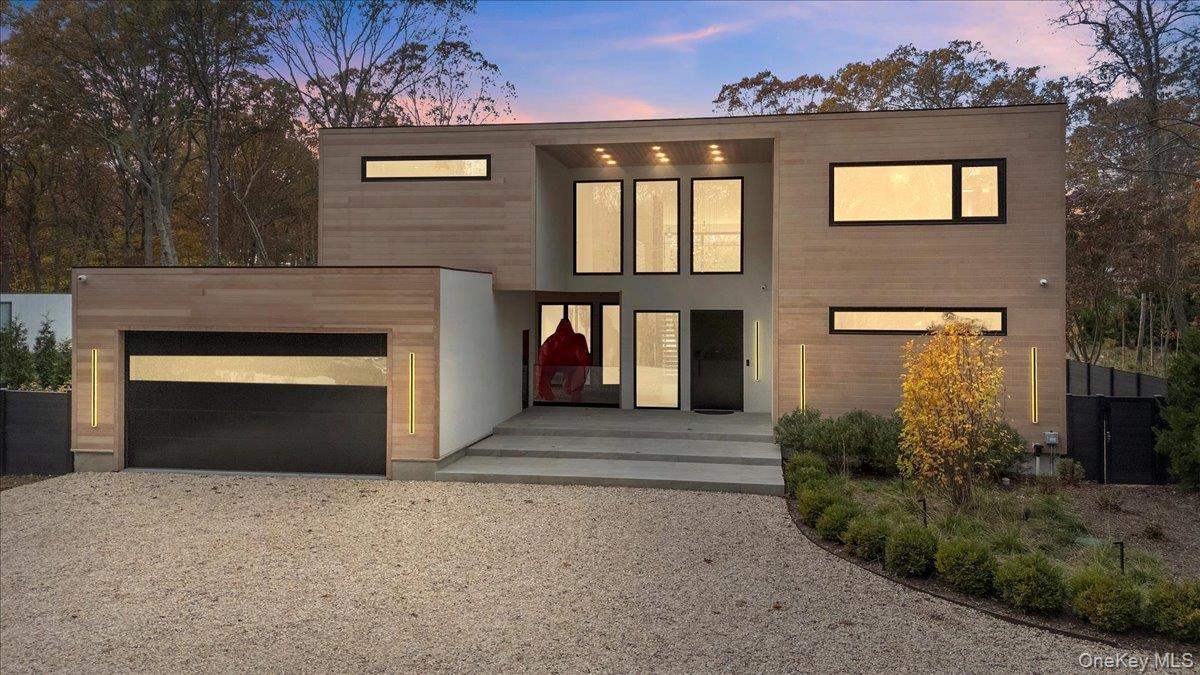
- Contemporary home featuring gravel driveway and an attached garage
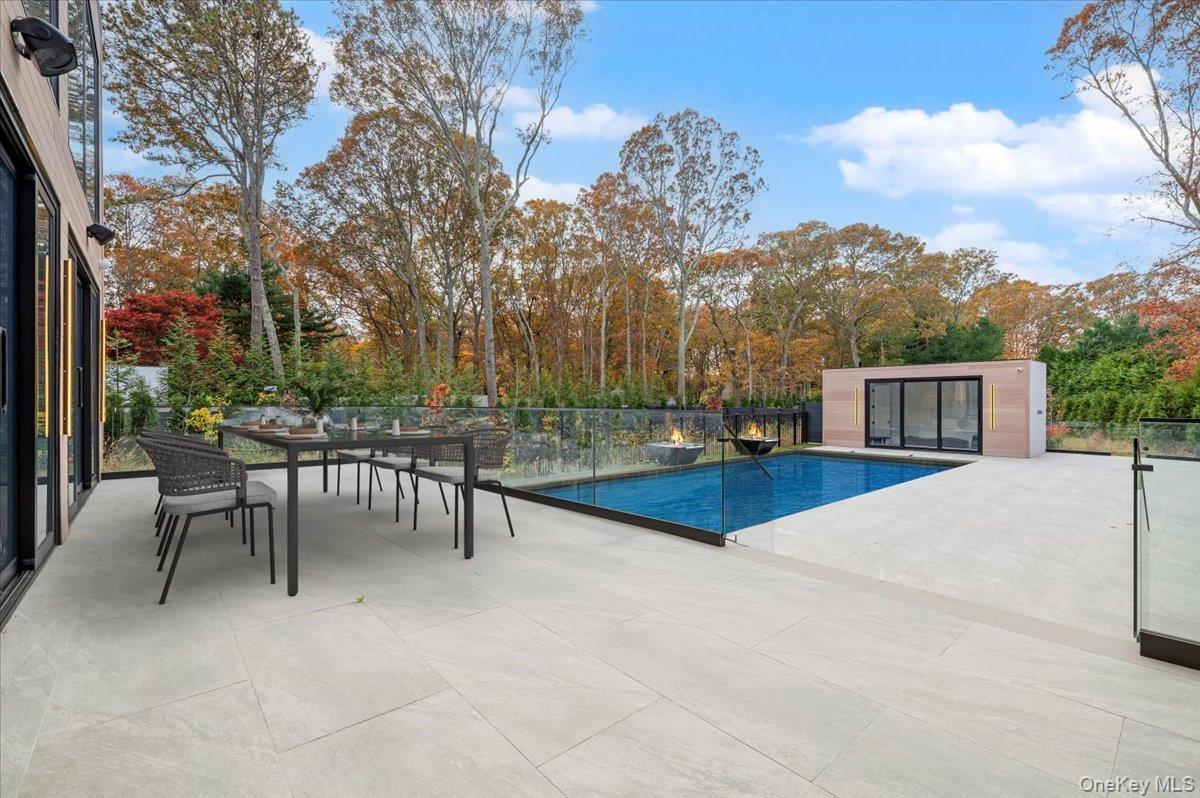
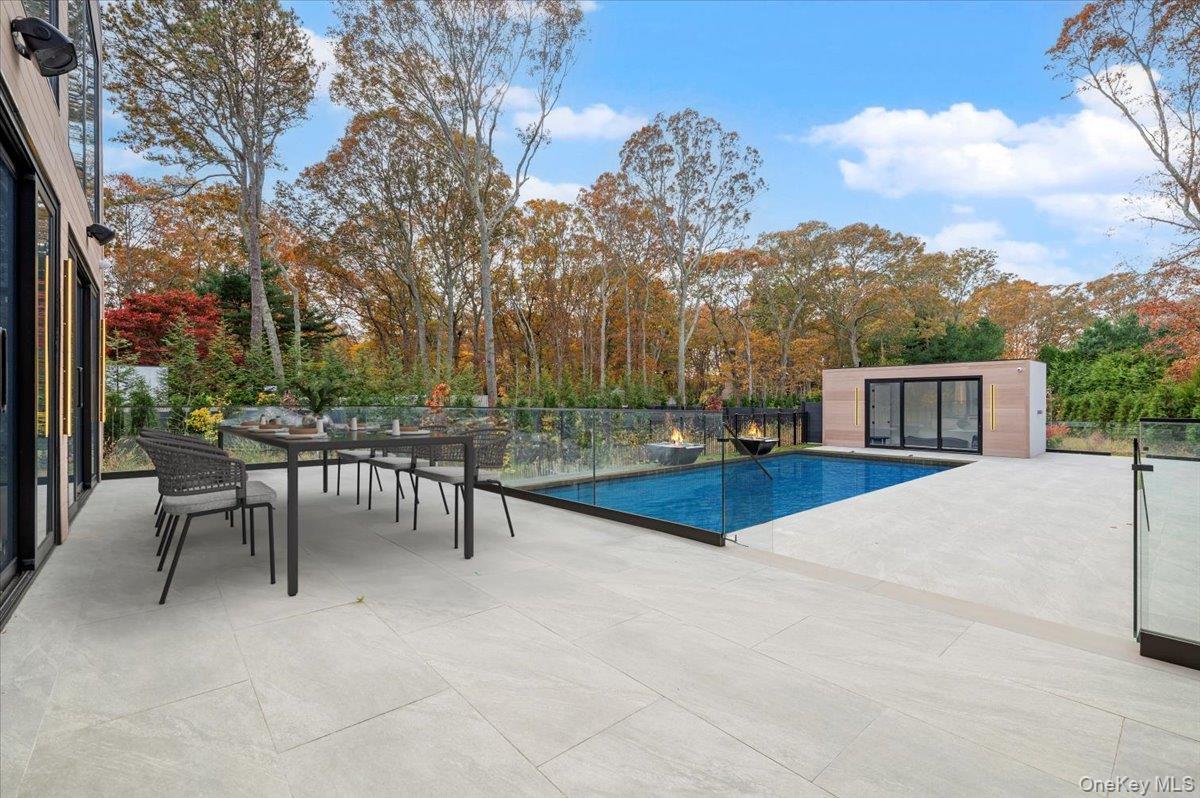
- View of pool featuring a patio, outdoor dining space, and view of wooded area
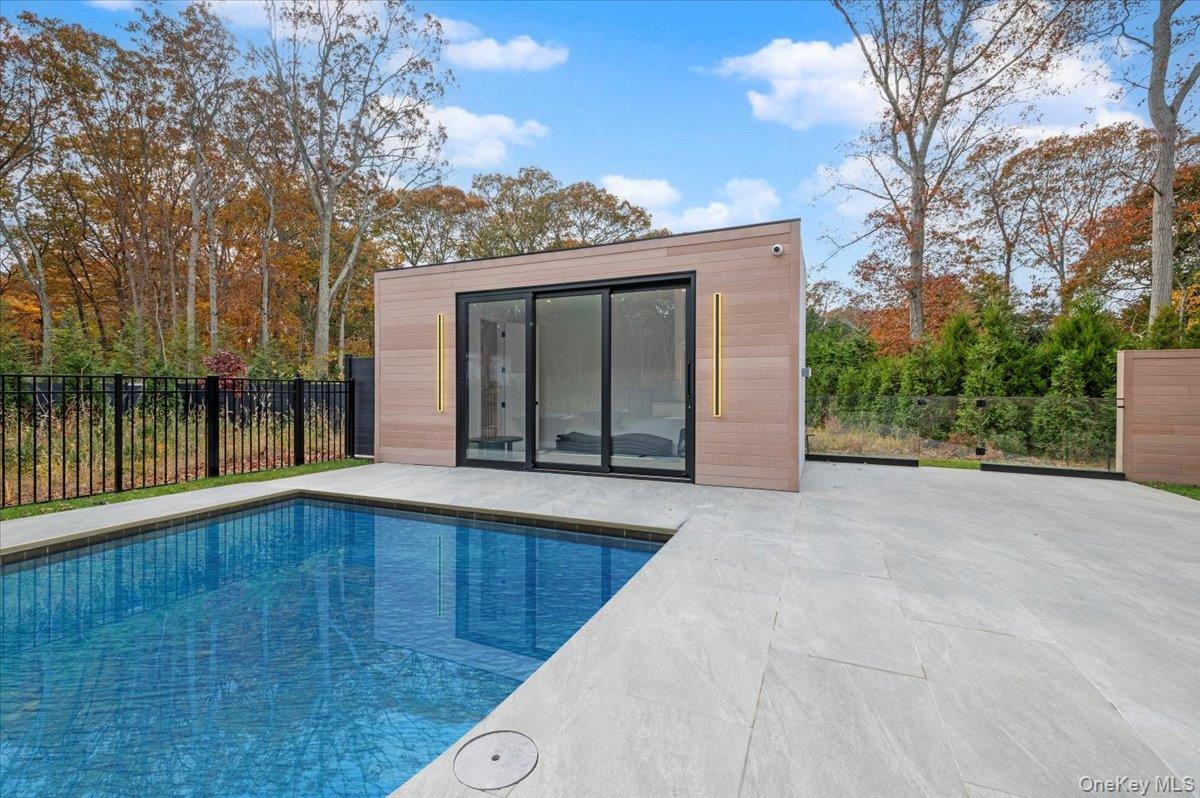
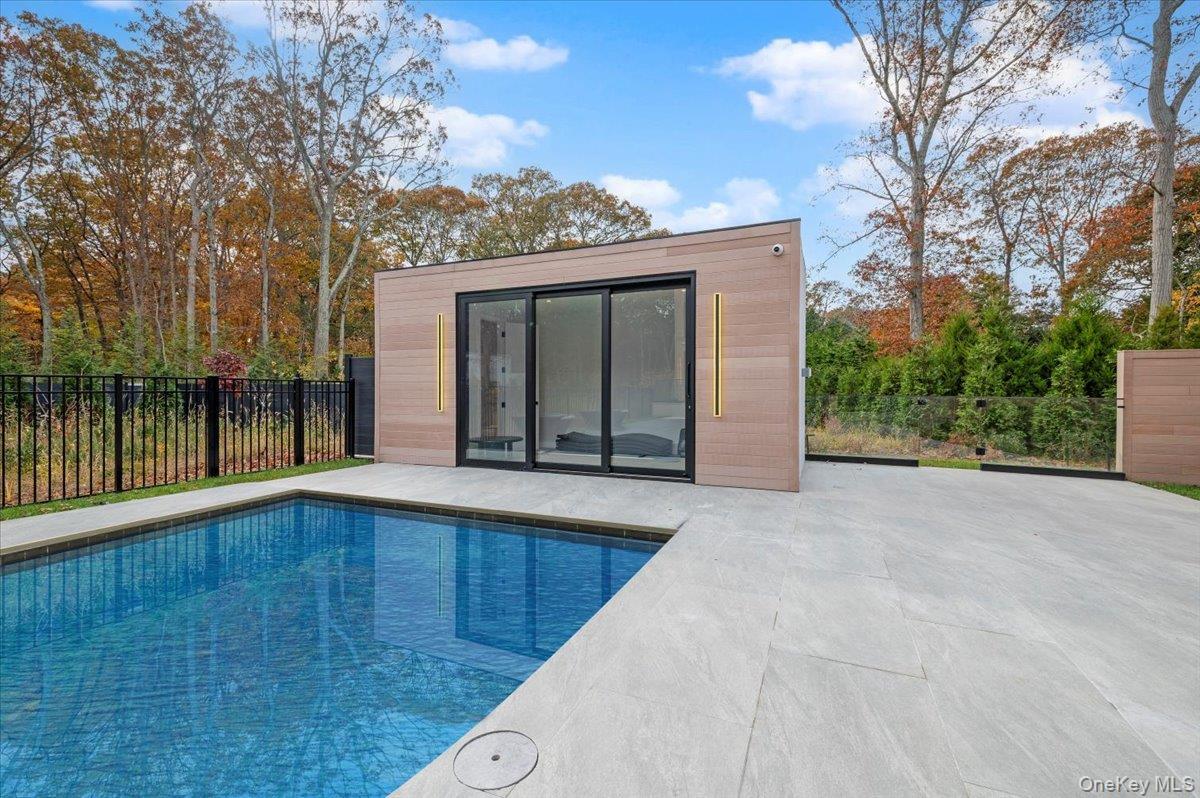
- View of swimming pool featuring an outbuilding, a patio area, and a storage structure
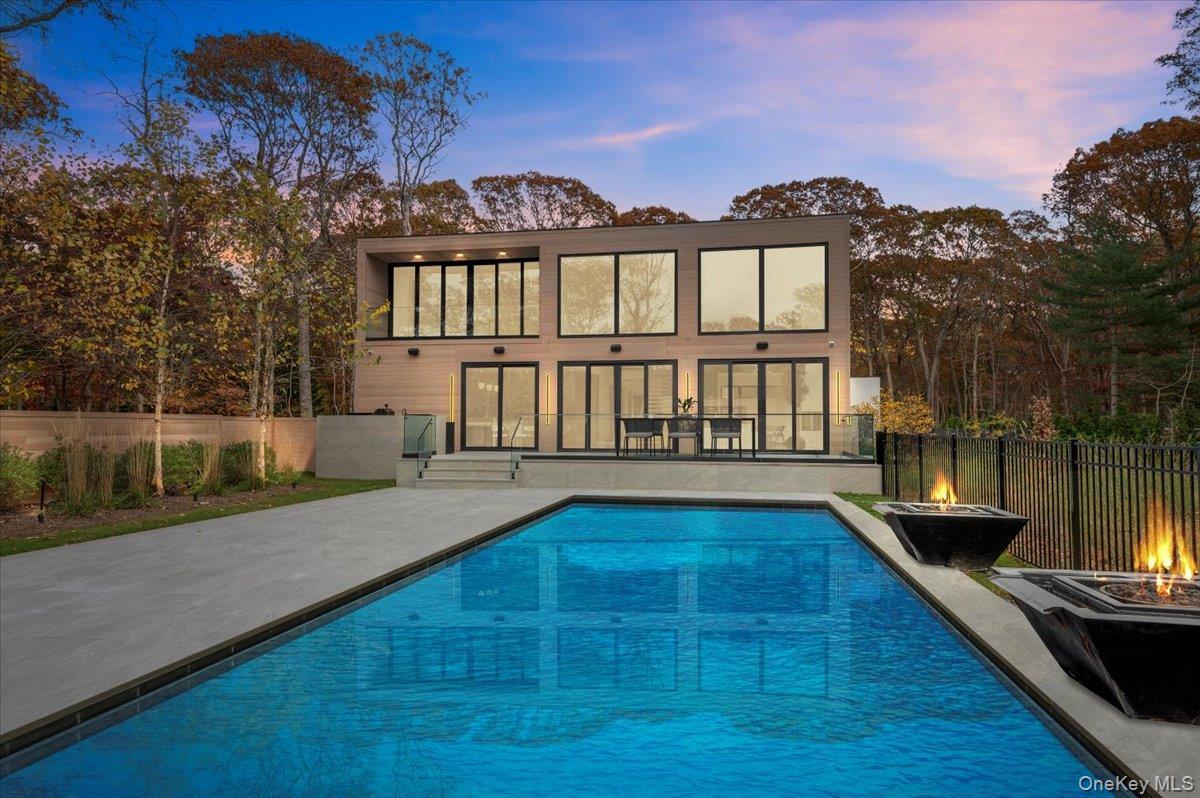
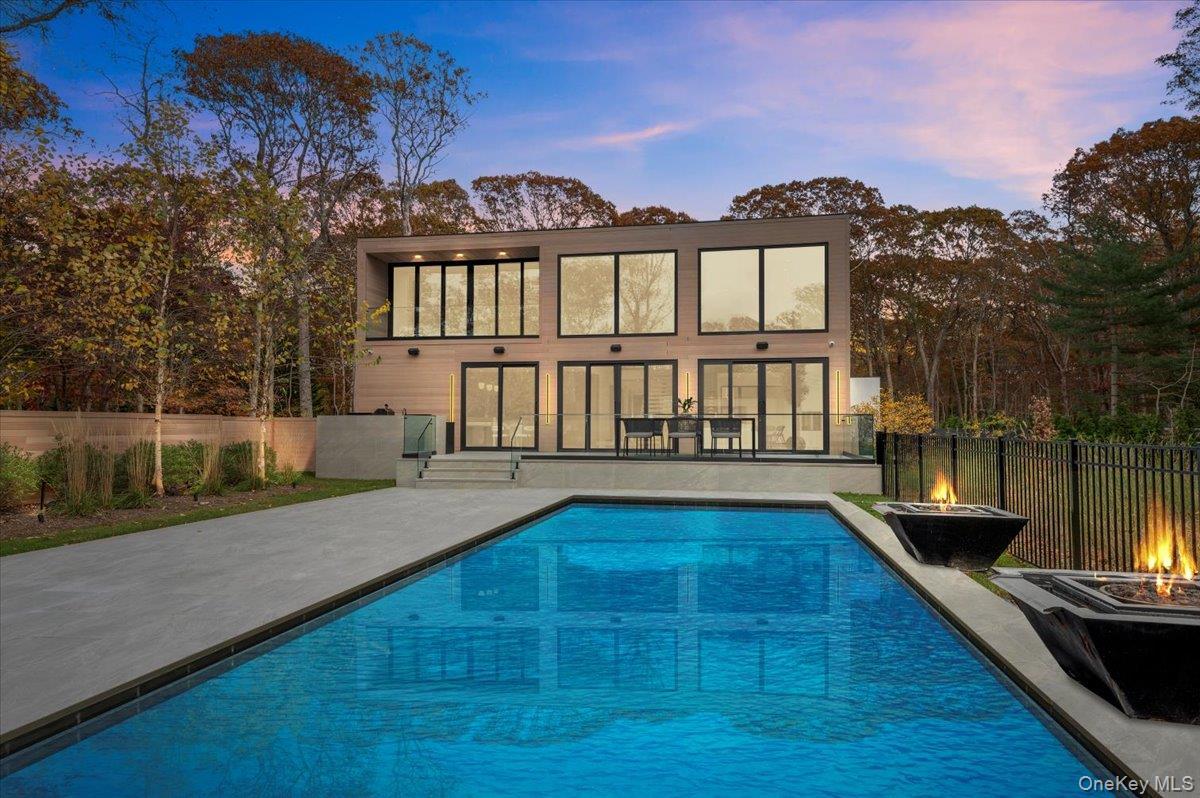
- Back of house at dusk featuring a patio area and a fire pit
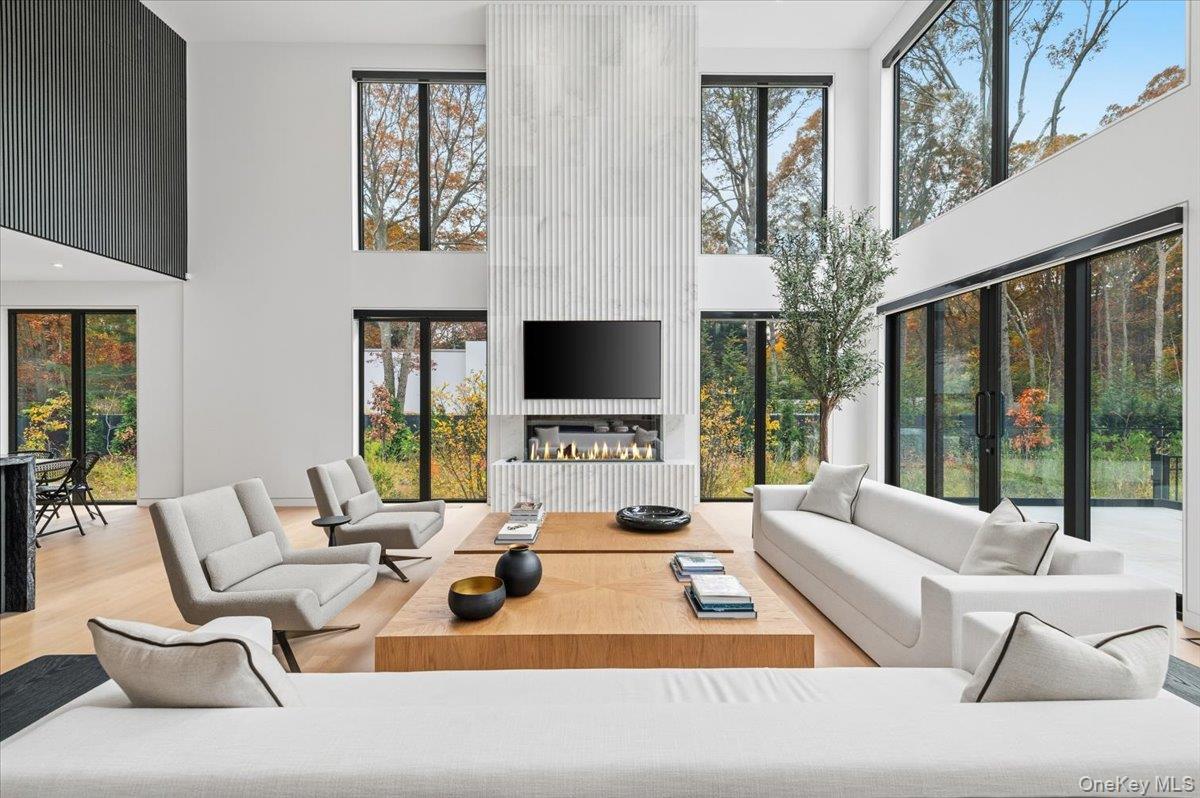
- Living room featuring a towering ceiling, wood finished floors, and a fireplace
- Living area featuring a towering ceiling, plenty of natural light, and wood finished floors
- Living room with a large fireplace, a high ceiling, recessed lighting, and wood finished floors
- Living room featuring light wood-style flooring, a towering ceiling, and recessed lighting
- Living area with light wood finished floors and a high ceiling
- Dining space with a high ceiling, light wood finished floors, and recessed lighting
- Kitchen with light stone countertops, pendant lighting, a breakfast bar, modern cabinets, and light wood-style flooring
- Kitchen with light stone countertops, hanging light fixtures, light wood-style flooring, backsplash, and brown cabinets
- Kitchen with modern cabinets, light stone counters, decorative light fixtures, appliances with stainless steel finishes, and wall chimney exhaust hood
- Kitchen featuring open floor plan, pendant lighting, modern cabinets, light wood-type flooring, and recessed lighting
- Wine area featuring light wood-style flooring
- 31
- 32
- Half bath with marble finish floors, vanity, and tile walls
- Bedroom featuring floor to ceiling windows, light wood-style flooring, access to exterior, and recessed lighting
- Walk in closet featuring light wood-type flooring
- Full bathroom featuring stone wall, a freestanding bath, a marble finish shower, light marble finish flooring, and vanity
- Full bathroom with stone wall, marble tiled flooring, a soaking tub, tile walls, and recessed lighting
- View of pool featuring a fenced backyard, an outbuilding, and a balcony
- Bedroom with wood finished floors and recessed lighting
- Bathroom featuring a stall shower, vanity, and tile walls
- Bedroom with light wood finished floors, recessed lighting, and a chandelier
- Bathroom featuring tiled shower / bath and vanity
- Bedroom featuring light wood-style flooring and recessed lighting
- Full bathroom featuring tile walls, a stall shower, and vanity
- Bedroom with recessed lighting and baseboards
- Full bath with vanity, a stall shower, and recessed lighting
- Bedroom featuring recessed lighting
- Full bath featuring stone wall, a marble finish shower, vanity, and light marble finish floors
- Bedroom featuring recessed lighting and light wood-style flooring
- Bathroom with vanity, tile walls, and a marble finish shower
- Bedroom featuring light wood-style floors and recessed lighting
- Full bath featuring tile walls, vanity, a shower stall, and tile patterned flooring
- Hall featuring recessed lighting and light wood-type flooring
- Living room with recessed lighting and beamed ceiling
- Relaxing sauna / steam room featuring baseboards
- Bird's eye view of a forest
- View of swimming pool featuring a fenced backyard, a patio, and a sunroom
- View of patio featuring area for grilling and view of scattered trees
- View of pool with a fenced backyard and a patio
- View of garage
- View of garage
- Washroom with washing machine and clothes dryer and cabinet space
- Contemporary home featuring gravel driveway and a garage
Description
Experience a one-of-a-kind modern retreat offering a true resort experience, wrapped in tranquility, privacy, and elevated design. Set at the end of a long, wooded driveway on 1.4 acres south of the highway, this brand-new 7-bedroom, 10-bathroom estate delivers architectural drama, refined luxury, and the full Hamptons resort lifestyle and is just minutes from East Hampton Village, Wainscott Ocean Beach, and Wölffer Estate Vineyard. Step into a breathtaking 25-foot entry with a floating 12-foot chandelier and a serene interior zen garden visible from the foyer and living spaces. The great room stuns with soaring 25-foot glass walls, white oak floors and a fluted-stone fireplace that anchors the modern aesthetic. The chef’s kitchen is a fully custom Italian-designed masterpiece featuring two sinks, two dishwashers, a 60" Gaggenau gas induction cooktop, Gaggenau double ovens, a built-in automatic coffee system, a hidden walk-in pantry, 36" fridge and freezer, 24" wine cooler, and an oversized island seating eight. Outside, enjoy a 40' x 18' heated gunite pool with fire-feature water bowls, expansive stone patio, and a pool house with full bathroom and outdoor shower. An outdoor kitchen with grill, sink, and refrigerator creates the perfect summer entertaining space. Inside, every bedroom features an ensuite bathroom with radiant heated floors and custom closets. The primary suite offers dual walk-in closets, a private balcony overlooking the pool, and a spa-level marble bathroom with heated floors, soaking tub, and an oversized shower. The fully finished lower level expands your lifestyle with a guest suite, spacious living/media area, and a private sauna for ultimate relaxation. Additional amenities include two laundry rooms, a two-car garage, Sonance speakers throughout, and every luxury upgrade expected in a modern Hamptons new build. This is a rare and exquisite modern estate offering true privacy, world-class amenities, and a resort-caliber lifestyle, crafted for the buyer who demands the exceptional.
Amenities
- Back Yard
- beamed ceilings
- Cable Connected
- Cathedral Ceiling(s)
- Chefs Kitchen
- Convection Oven
- Cooktop
- Dishwasher
- Eat-in Kitchen
- Electricity Connected
- Entrance Foyer
- First Floor Bedroom
- First Floor Full Bath
- Gas
- Gas Range
- High ceiling
- His and Hers Closets
- Interior Lot
- Kitchen Island
- Landscaped
- Level
- Living Room
- Marble Counters
- Natural Woodwork
- Near Shops
- Open Floorplan
- Open Kitchen
- Pantry
- Part Wooded
- Primary Bathroom
- Private
- Recessed Lighting
- Refrigerator
- Sauna
- Smart Thermostat
- Soaking Tub
- Sound System
- Speakers
- Stainless Steel Appliance(s)
- Storage
- Walk-In Closet(s)
- Washer
- Washer/Dryer Hookup
- Wet Bar
- Whole House Entertainment System
- Wine Refrigerator

All information furnished regarding property for sale, rental or financing is from sources deemed reliable, but no warranty or representation is made as to the accuracy thereof and same is submitted subject to errors, omissions, change of price, rental or other conditions, prior sale, lease or financing or withdrawal without notice. International currency conversions where shown are estimates based on recent exchange rates and are not official asking prices.
All dimensions are approximate. For exact dimensions, you must hire your own architect or engineer.