East Hampton, NY 11930

Property

Ownership: For Sale
Type: Unknown
Rooms: 12
Bedrooms: 4 BR
Bathrooms: 3
Lot Size: 1.2 Acres

Financials

Price:$3,095,000
Annual Taxes:$11,044.42
25 Nugent Street, Southampton, NY 11968, USA
Listing Courtesy of Brown Harris Stevens Hamptons

Beautifully situated on a quiet cul de sac residential lane, close to the shops of Amagansett, as well as the ocean beach, this bright and immaculate contemporary house is ideal.
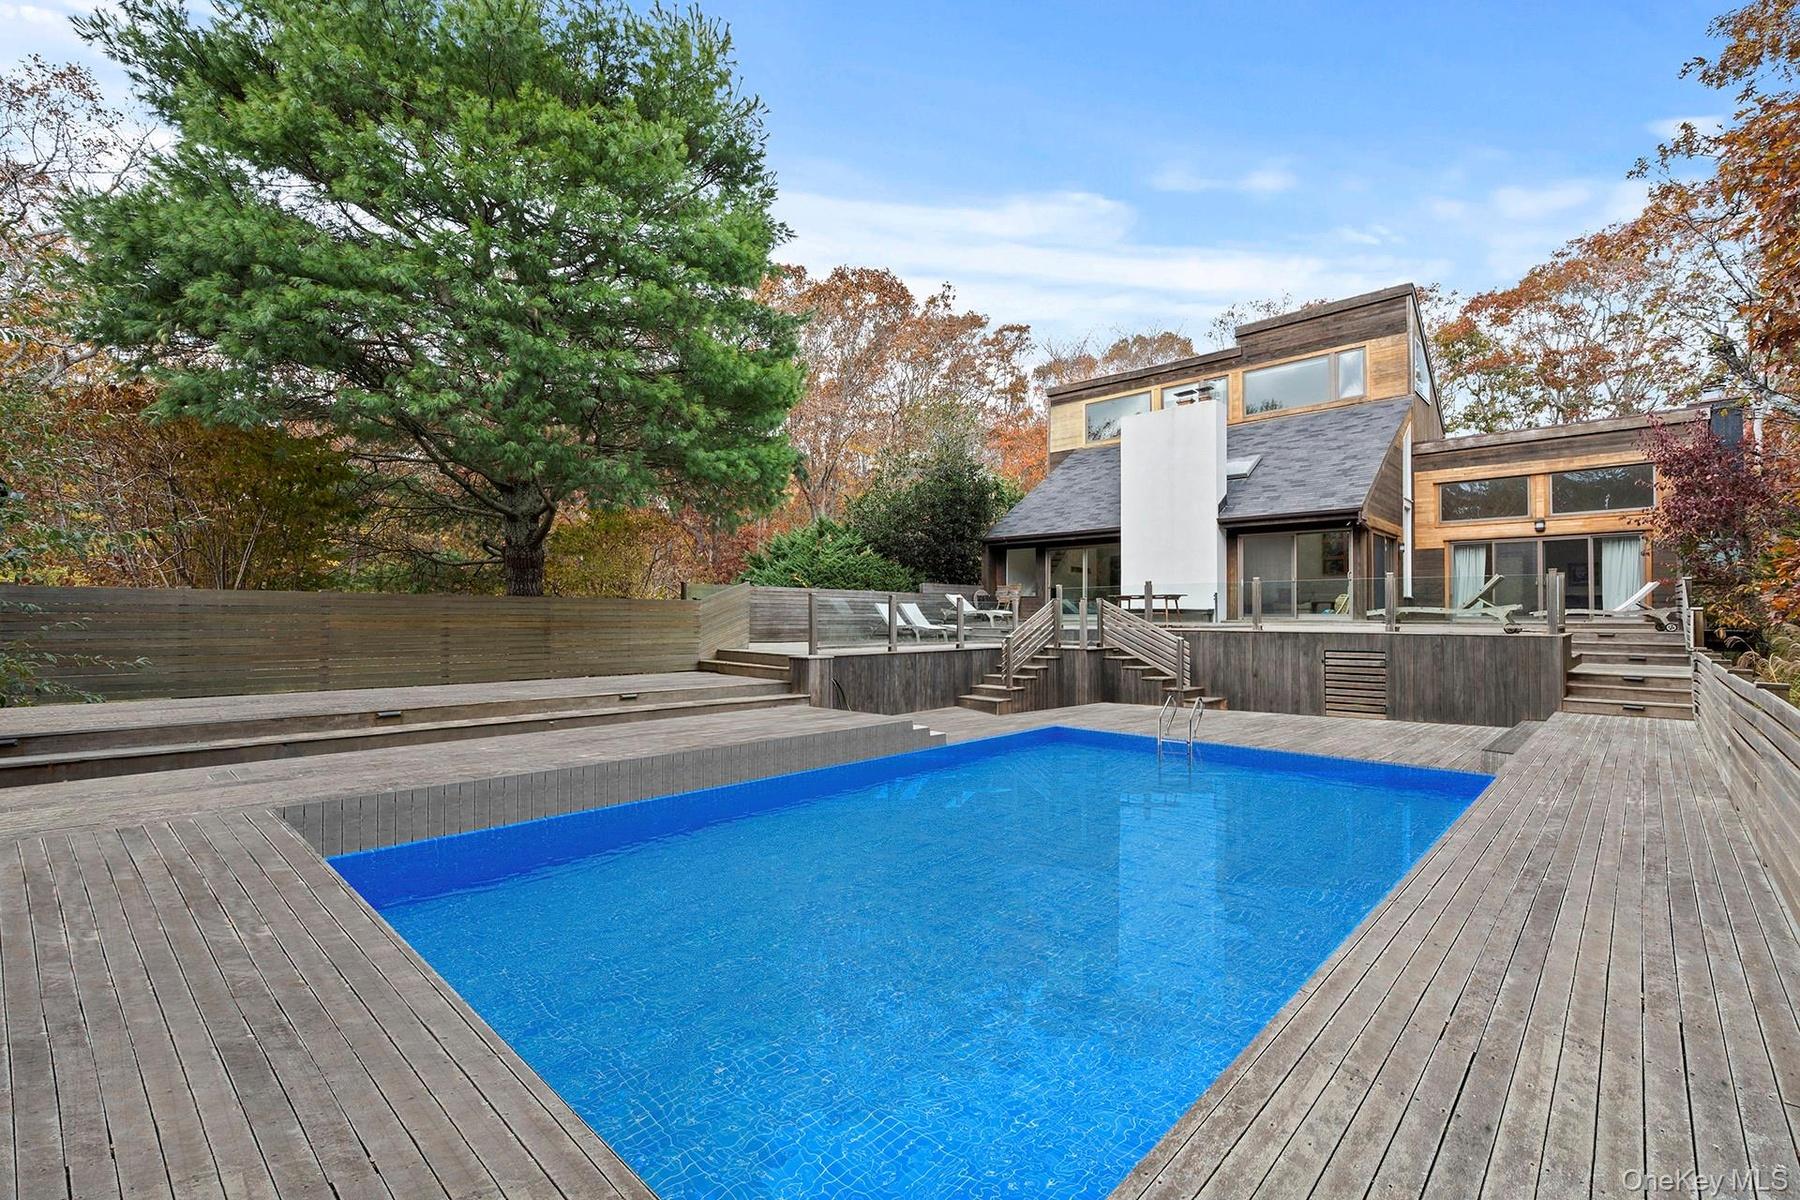
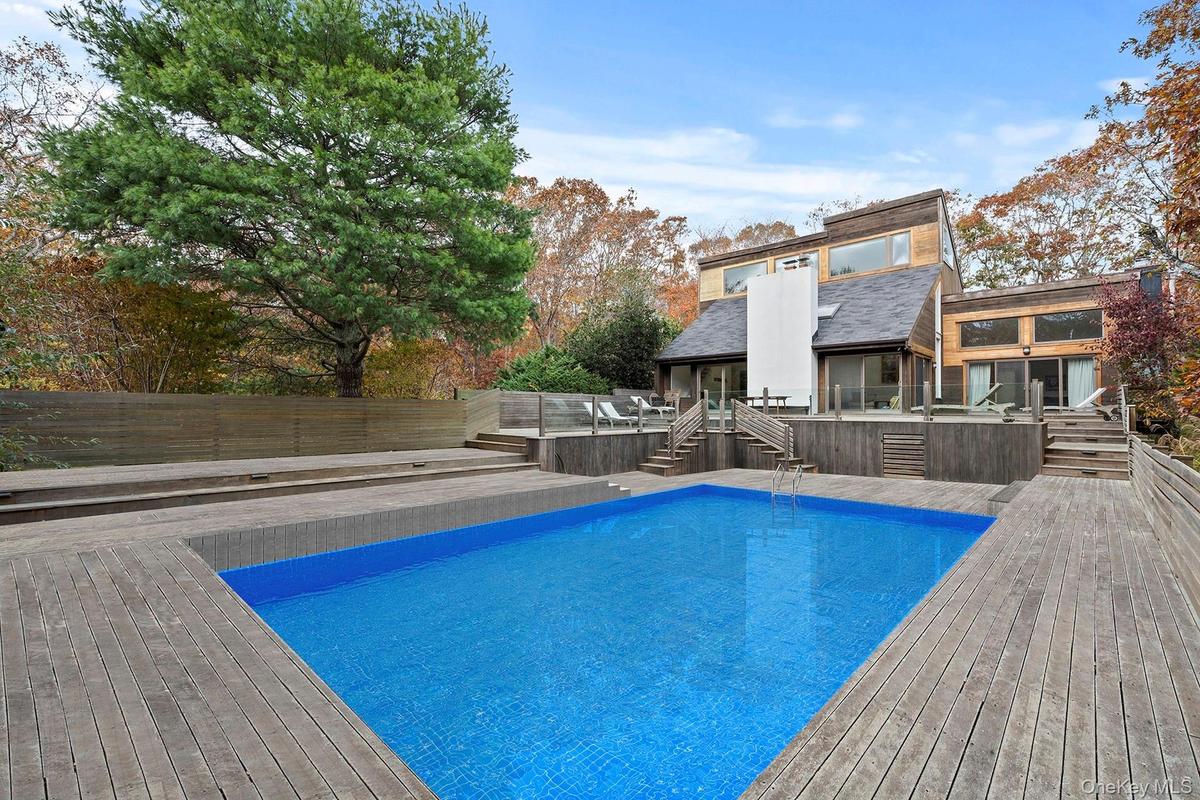
View of pool featuring stairway, a deck, and a patio area

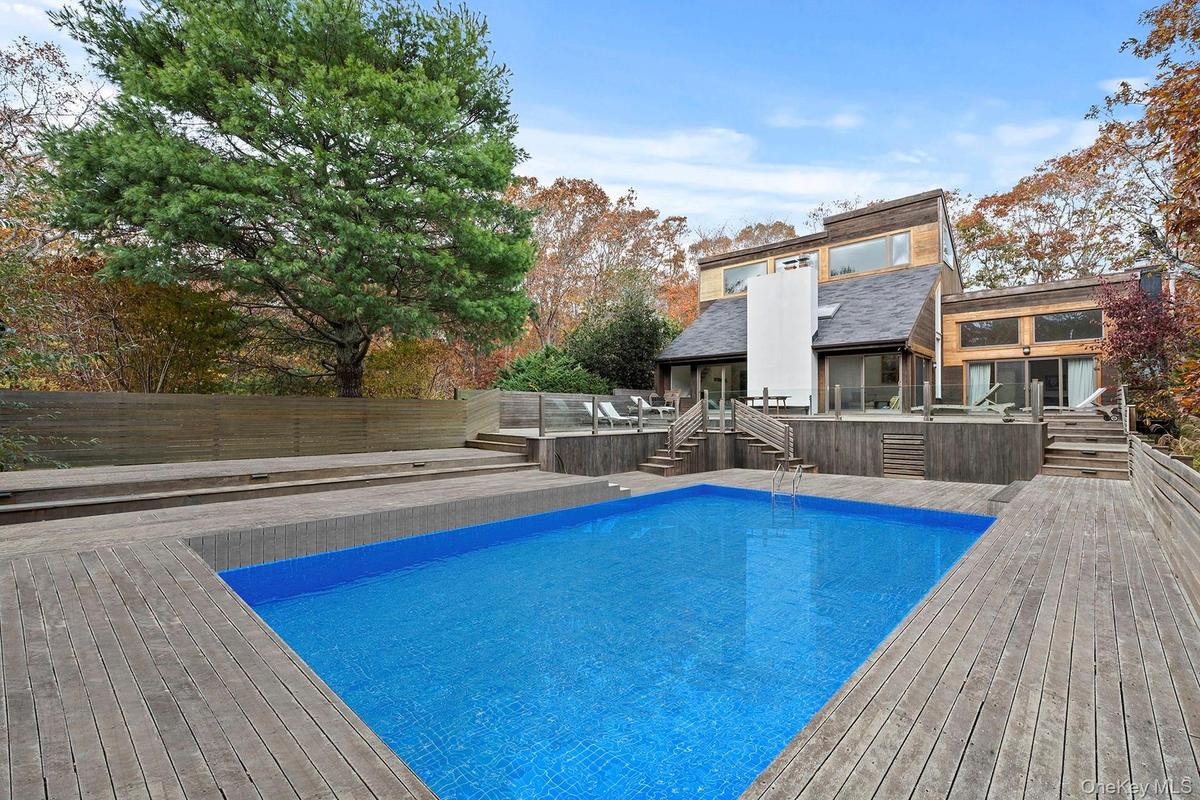
View of pool featuring stairway, a deck, and a patio area

View of pool featuring stairway, a deck, and a patio area
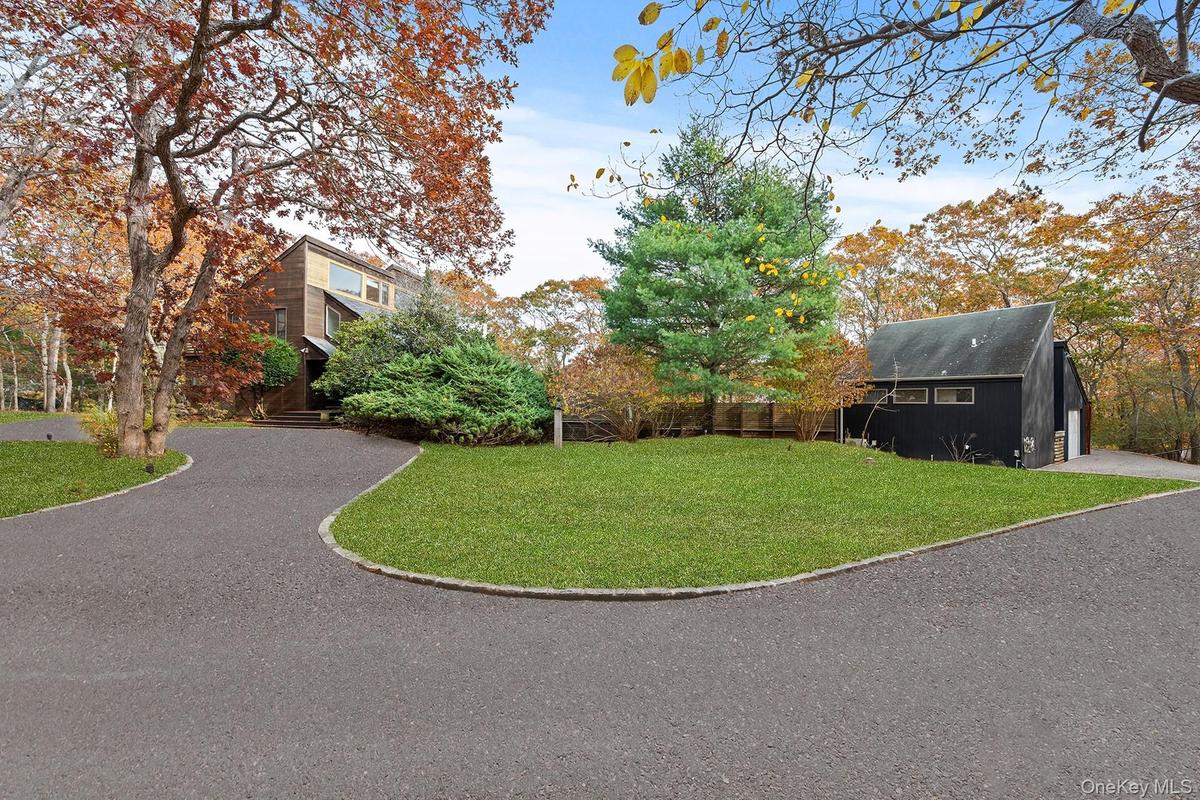
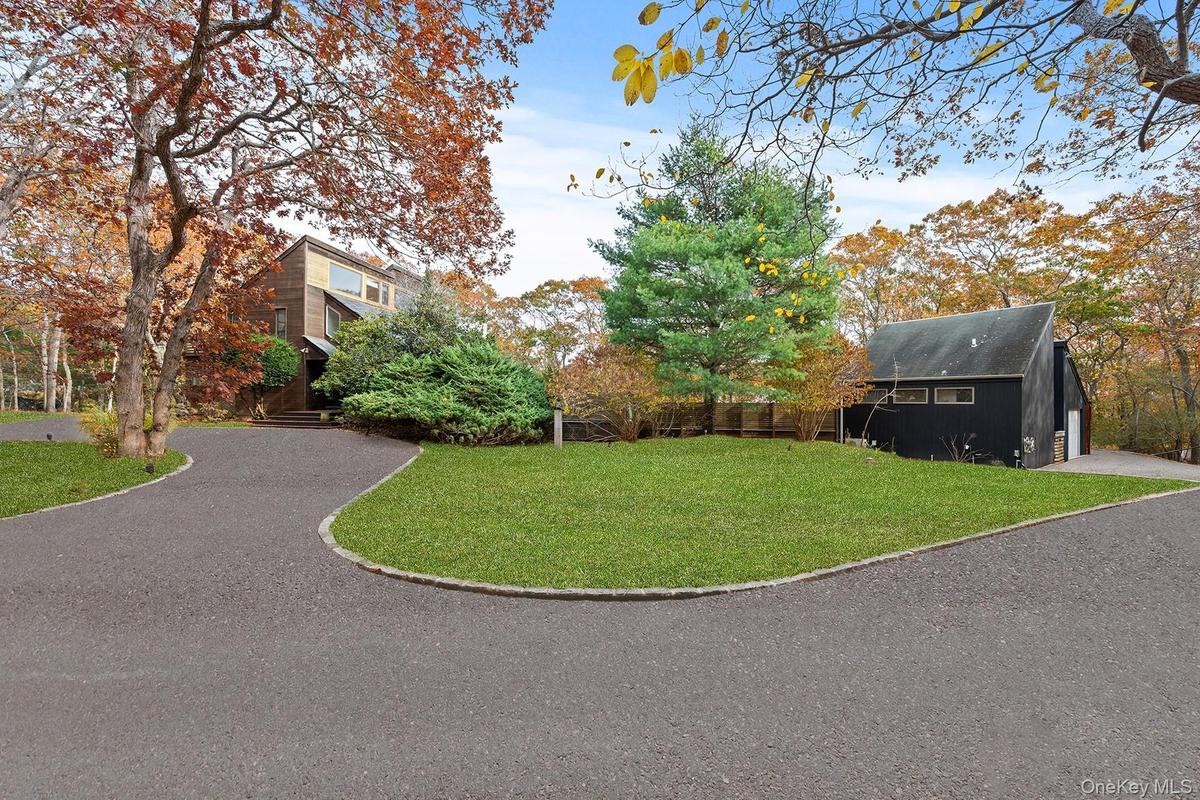
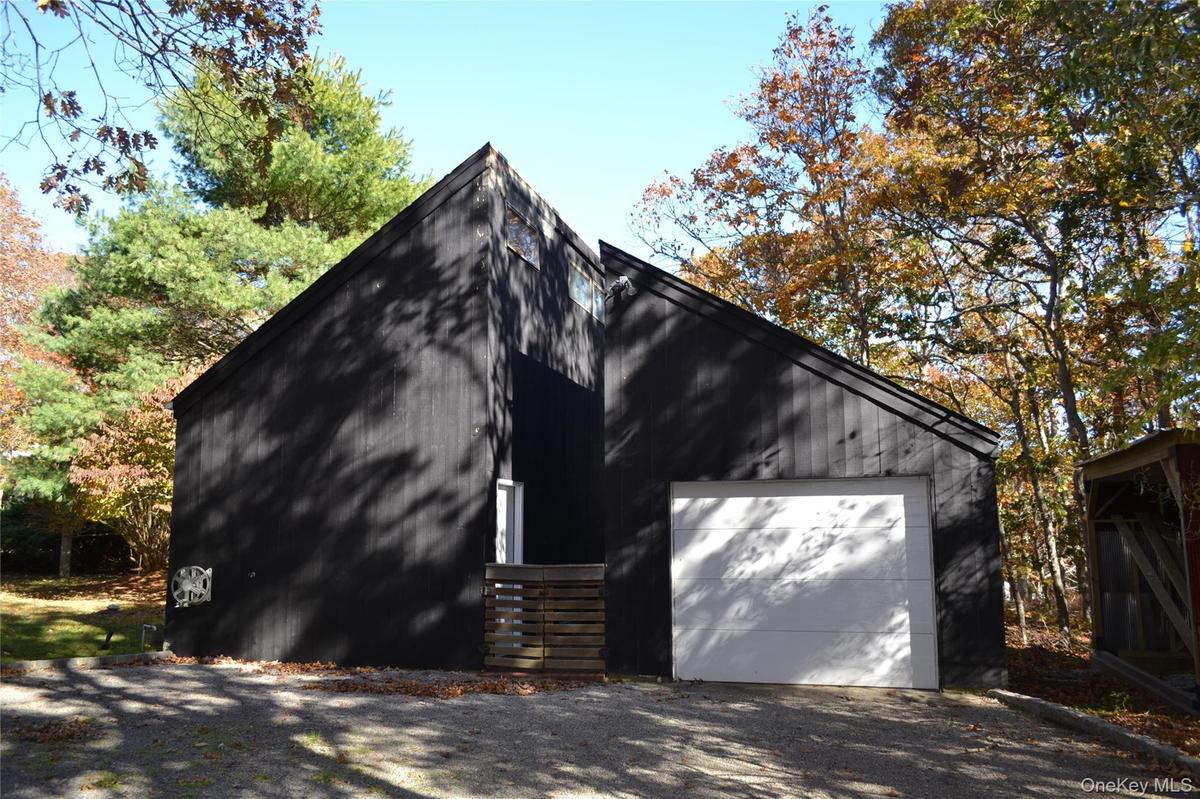
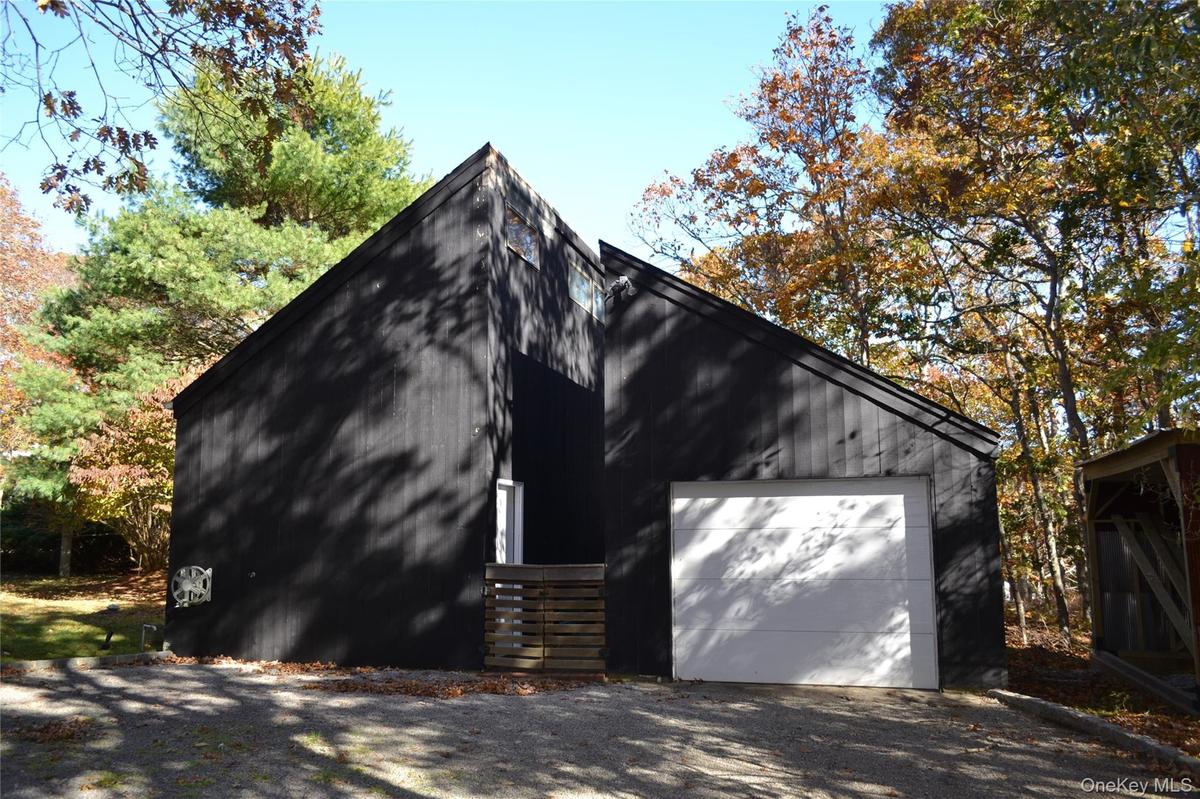
View of grassy yard with gravel driveway and an outdoor structure
Detached garage with driveway
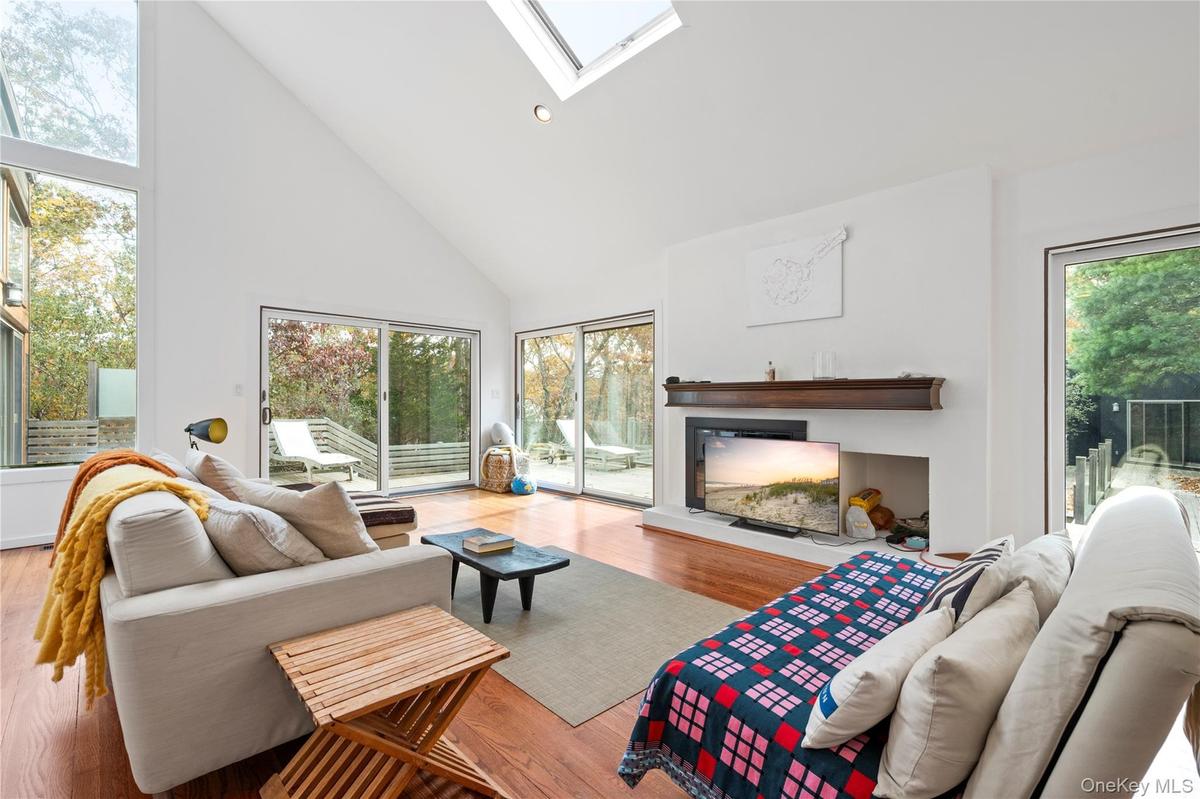
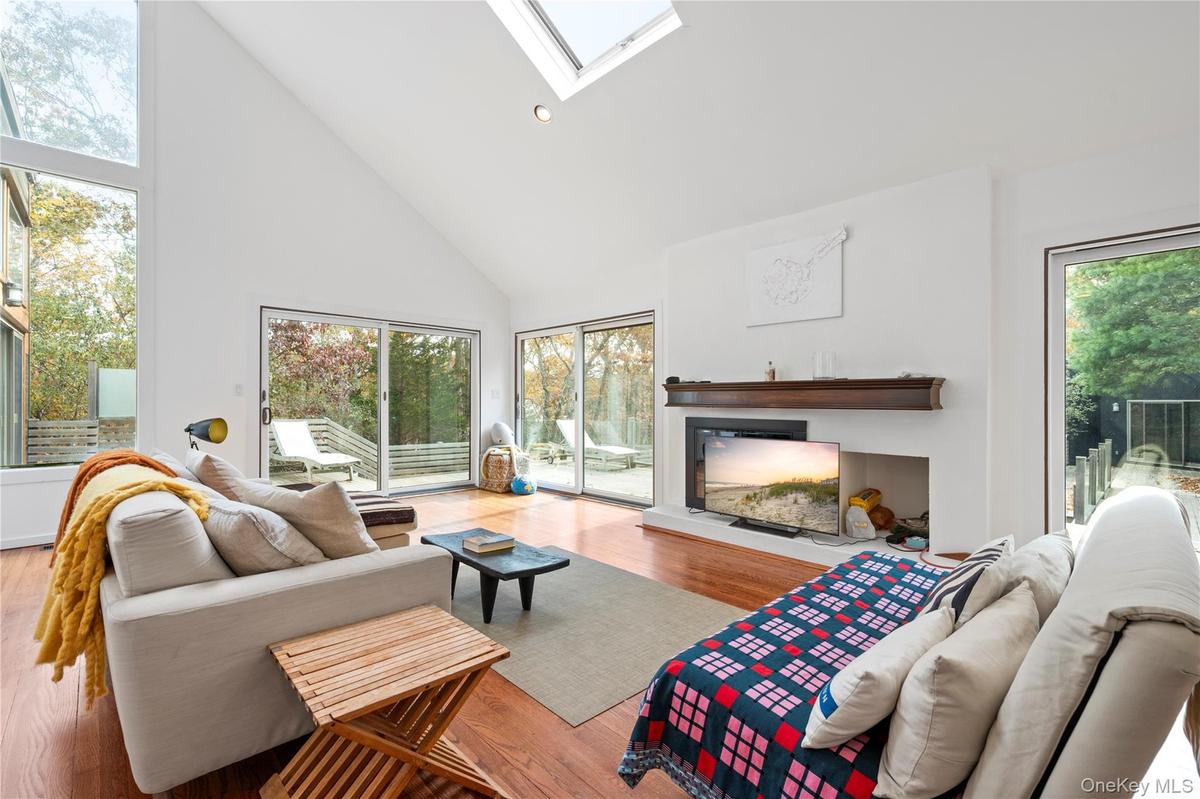
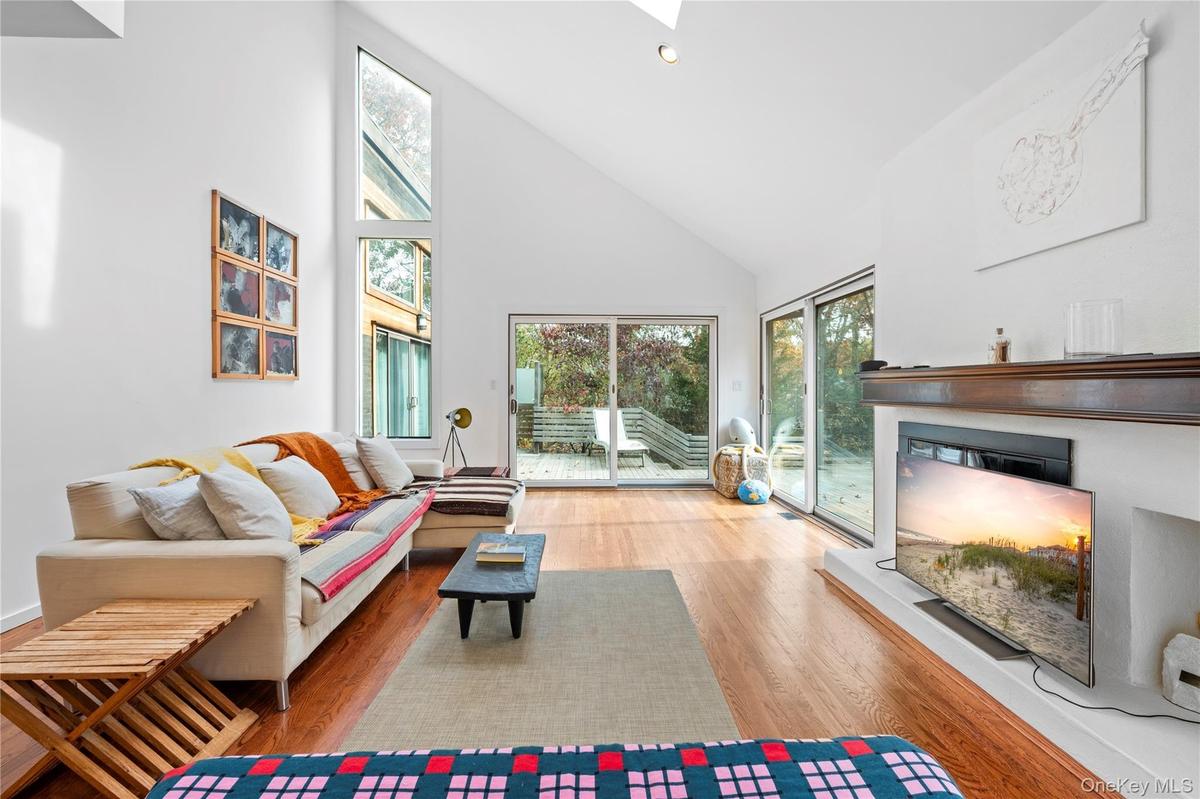
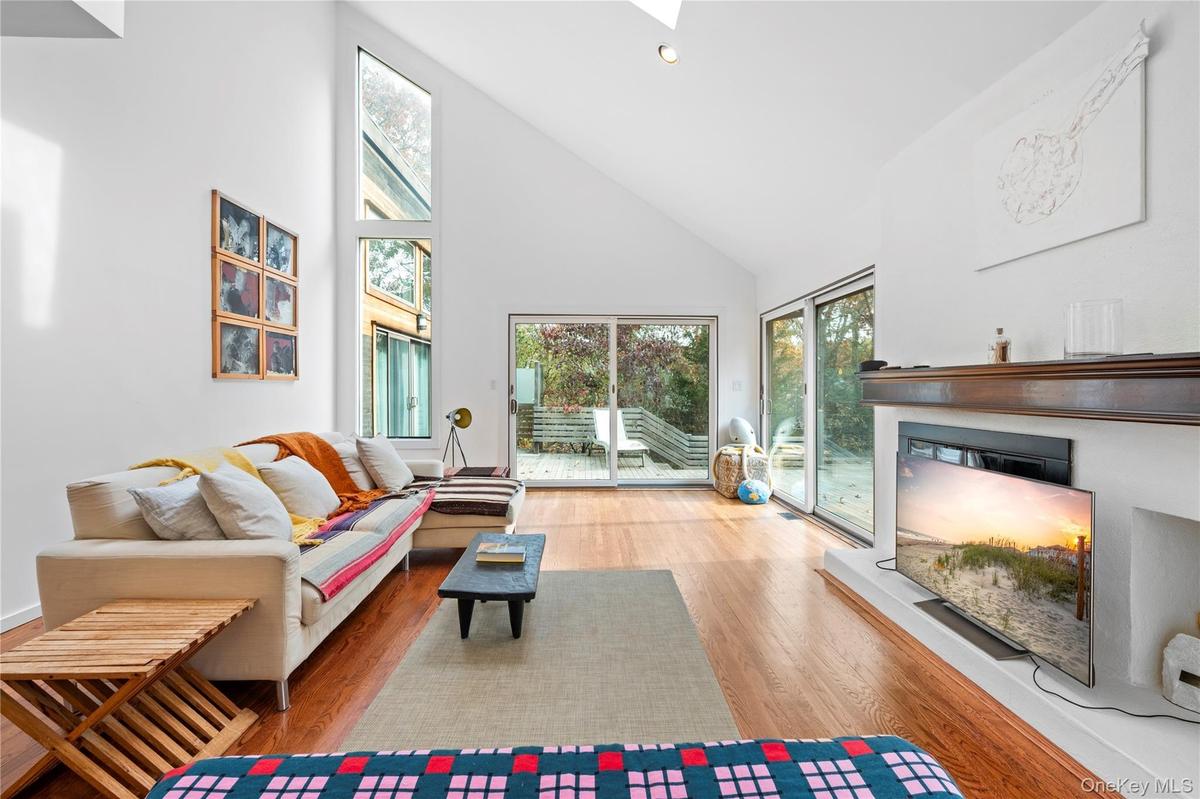
Living area featuring high vaulted ceiling, a skylight, light wood-style flooring, a glass covered fireplace, and recessed lighting
Living room with high vaulted ceiling, wood finished floors, recessed lighting, and a skylight
Living area with a skylight, light wood-type flooring, recessed lighting, high vaulted ceiling, and a lit fireplace
Kitchen featuring light wood-type flooring, ventilation hood, appliances with stainless steel finishes, tasteful backsplash, and recessed lighting
Kitchen with stainless steel appliances, light wood-style flooring, dark cabinets, recessed lighting, and modern cabinets
Dining space featuring light wood-type flooring, recessed lighting, and a chandelier
Bedroom with a warm lit fireplace, a towering ceiling, light wood-type flooring, and recessed lighting
Bedroom with lofted ceiling, wood finished floors, and a brick fireplace
Bedroom featuring multiple windows, access to exterior, light wood finished floors, and a brick fireplace
Bathroom with toilet and walk in shower
Bedroom with wood finished floors and baseboards
Bedroom with wood finished floors and access to outside
Bedroom with access to outside and light wood-style flooring
Bathroom featuring walk in shower and tile patterned flooring
Bedroom with a wall mounted AC, wood finished floors, and recessed lighting
Unfurnished office with light wood-style floors and vaulted ceiling
Finished below grade area featuring a paneled ceiling, light wood-style flooring, and recessed lighting
Living room with a drop ceiling, light wood-style flooring, and recessed lighting
Workout room featuring wood finished floors, a paneled ceiling, and recessed lighting
Workout area featuring a drop ceiling, recessed lighting, and light wood-style flooring
View from above of property with a pool
View of deck
View of deck
Aerial view of property and surrounding area
View of property location featuring property parcel outlined
Aerial overview of property's location with property parcel outlined
Aerial view of property's location with property parcel outlined
View of pool featuring stairway, a deck, and a patio areaView of pool featuring stairway, a deck, and a patio areaView of grassy yard with gravel driveway and an outdoor structureView of grassy yard with gravel driveway and an outdoor structureDetached garage with drivewayDetached garage with drivewayLiving area featuring high vaulted ceiling, a skylight, light wood-style flooring, a glass covered fireplace, and recessed lightingLiving area featuring high vaulted ceiling, a skylight, light wood-style flooring, a glass covered fireplace, and recessed lightingLiving room with high vaulted ceiling, wood finished floors, recessed lighting, and a skylightLiving room with high vaulted ceiling, wood finished floors, recessed lighting, and a skylight

Description

Beautifully situated on a quiet cul-de-sac residential lane, close to the shops of Amagansett, as well as the ocean beach, this bright and immaculate contemporary house is ideal. The 1.2-acre grounds are well-landscaped, offering privacy to the large sun deck and heated saltwater swimming pool. Bathed in natural light, the interior of the house features a living room with fireplace, high ceiling and glass doors to the poolside patio. The kitchen has been recently renovated with soapstone countertops, stainless steel farm sink, Bosch appliances, Bertazzoni refrigerator, and an elegant dining room. The four bedrooms and three full baths include a first-floor primary ensuite with fireplace and a wall of glass sliding doors leading out to the deck and pool area. The third floor offers the perfect space for a home office with distant ocean views. The finished lower level offers a large media/rec room, laundry room, and gym with egress. Outside, there is also a detached garage, lovely pool house with full bath and wet bar, and an outdoor shower.

Amenities

  • Dishwasher
  • Dryer
  • Electricity Available
  • First Floor Bedroom
  • Freezer
  • Microwave
  • Range
  • Refrigerator
  • Security System
  • Stainless Steel Appliance(s)
  • Washer

Long Island MLS

All information furnished regarding property for sale, rental or financing is from sources deemed reliable, but no warranty or representation is made as to the accuracy thereof and same is submitted subject to errors, omissions, change of price, rental or other conditions, prior sale, lease or financing or withdrawal without notice. International currency conversions where shown are estimates based on recent exchange rates and are not official asking prices.

All dimensions are approximate. For exact dimensions, you must hire your own architect or engineer.