Hempstead, NY 11572

Property

Ownership: For Sale
Type: Single Family
Rooms: 11
Bedrooms: 7 BR
Bathrooms: 2
Lot Size: 0.2 Acres

Financials

Price:$799,000
Annual Taxes:$15,629.55
6243 Northern Blvd
Phone:
Listing Courtesy of Real Estate Homes LLC

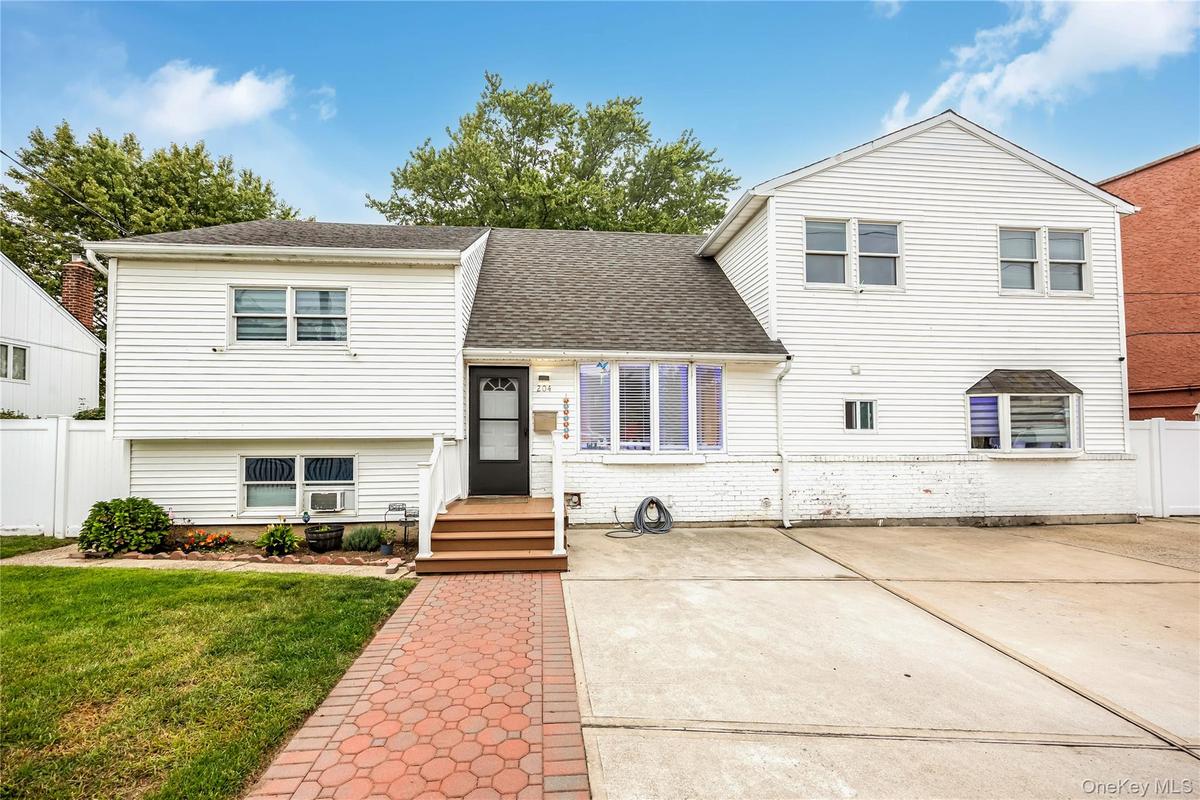
Welcome to 204 Bayside Avenue in the heart of Oceanside.
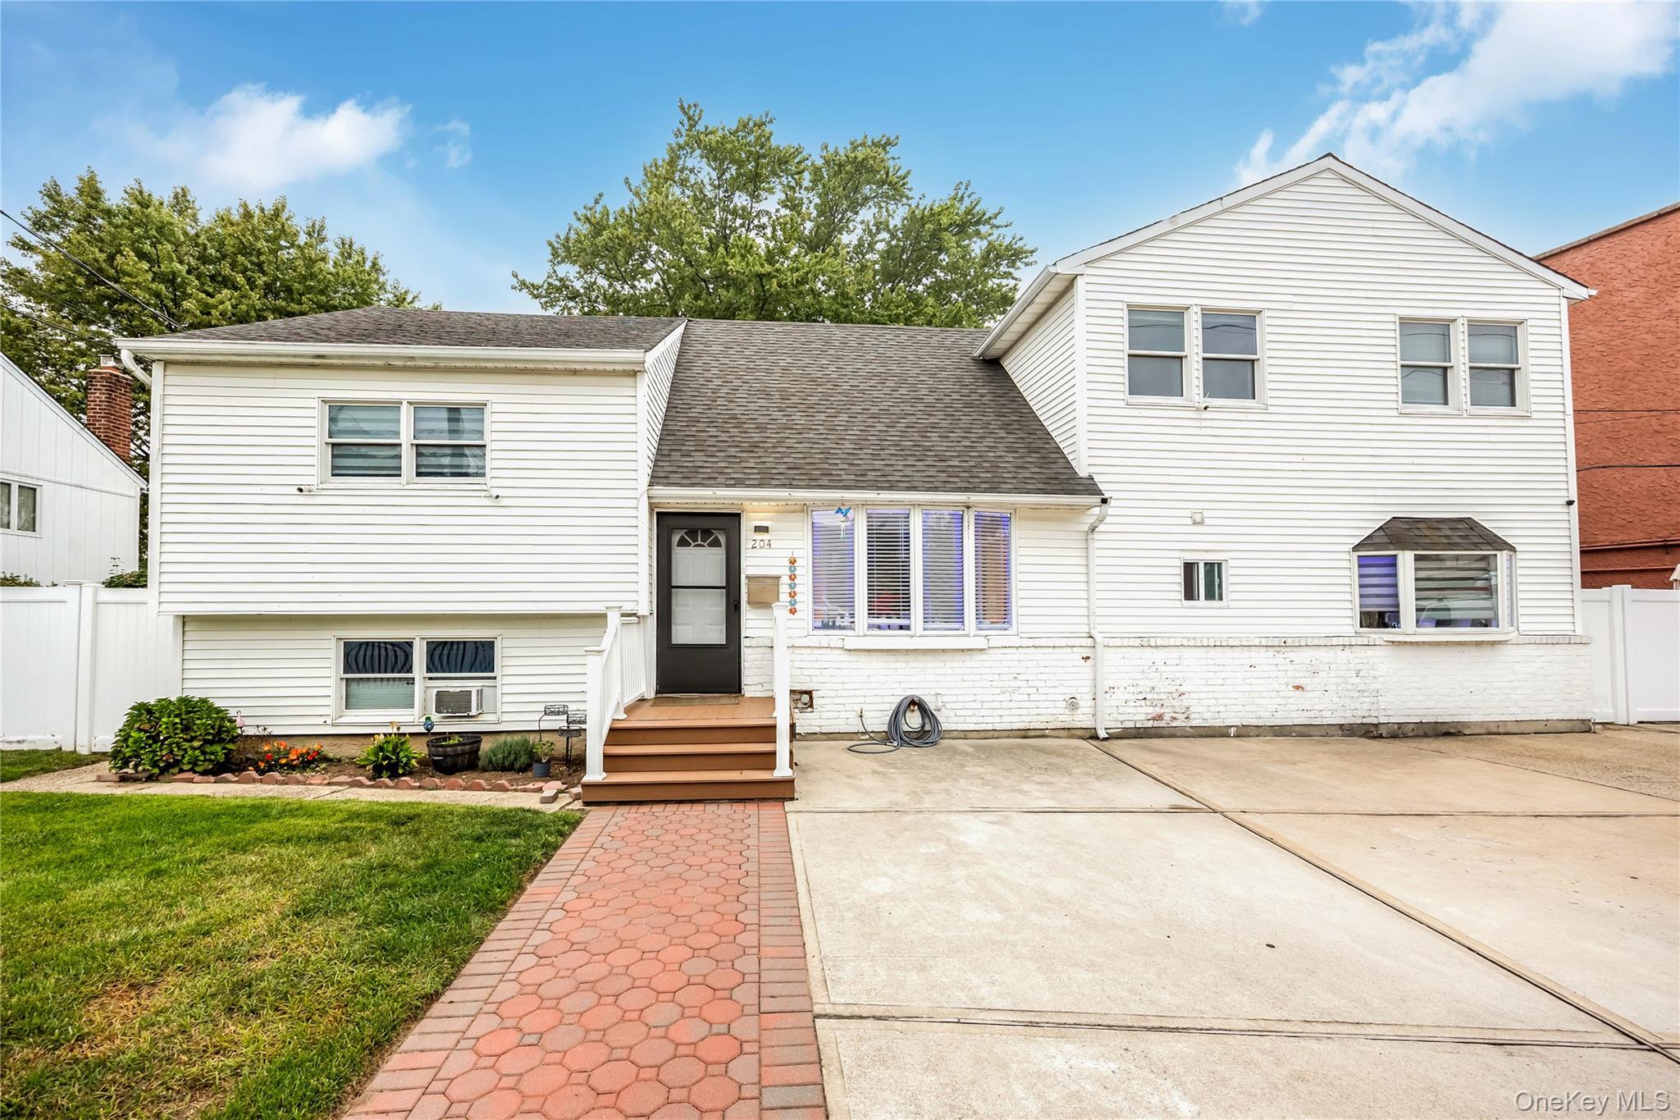
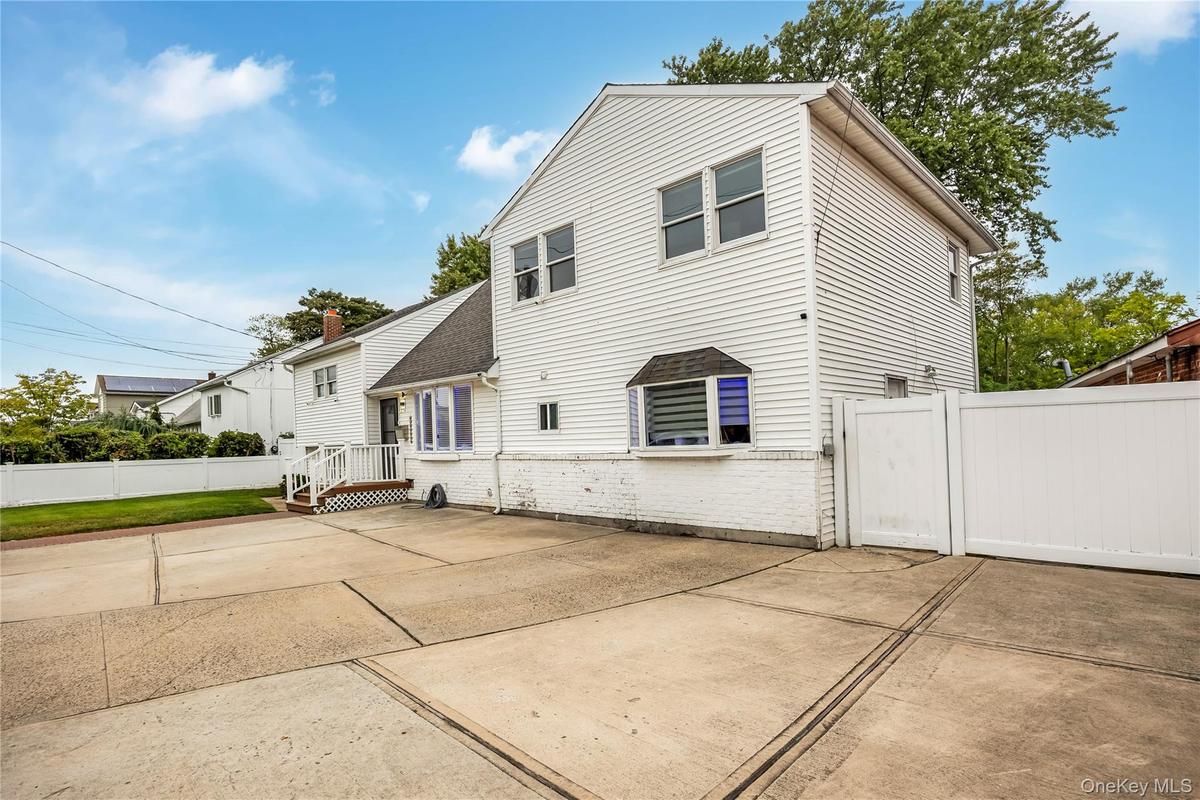
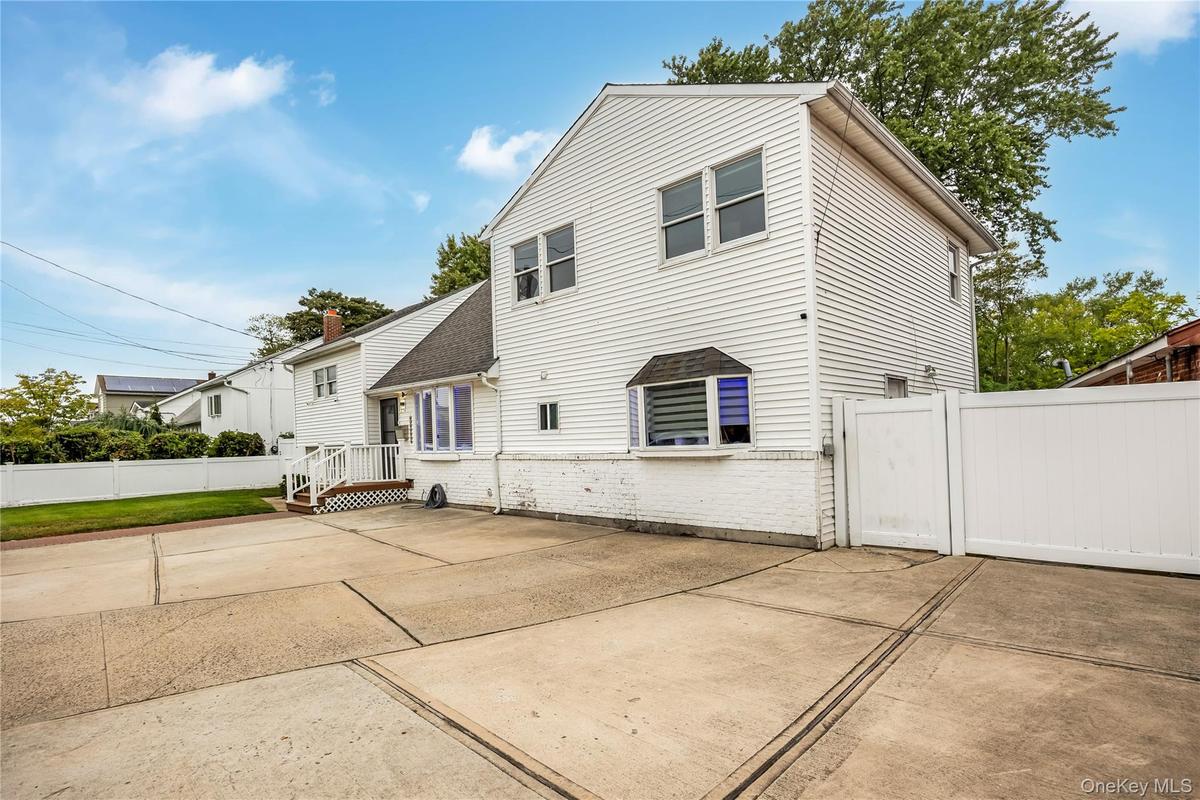
Tri-level home featuring a shingled roof and brick siding

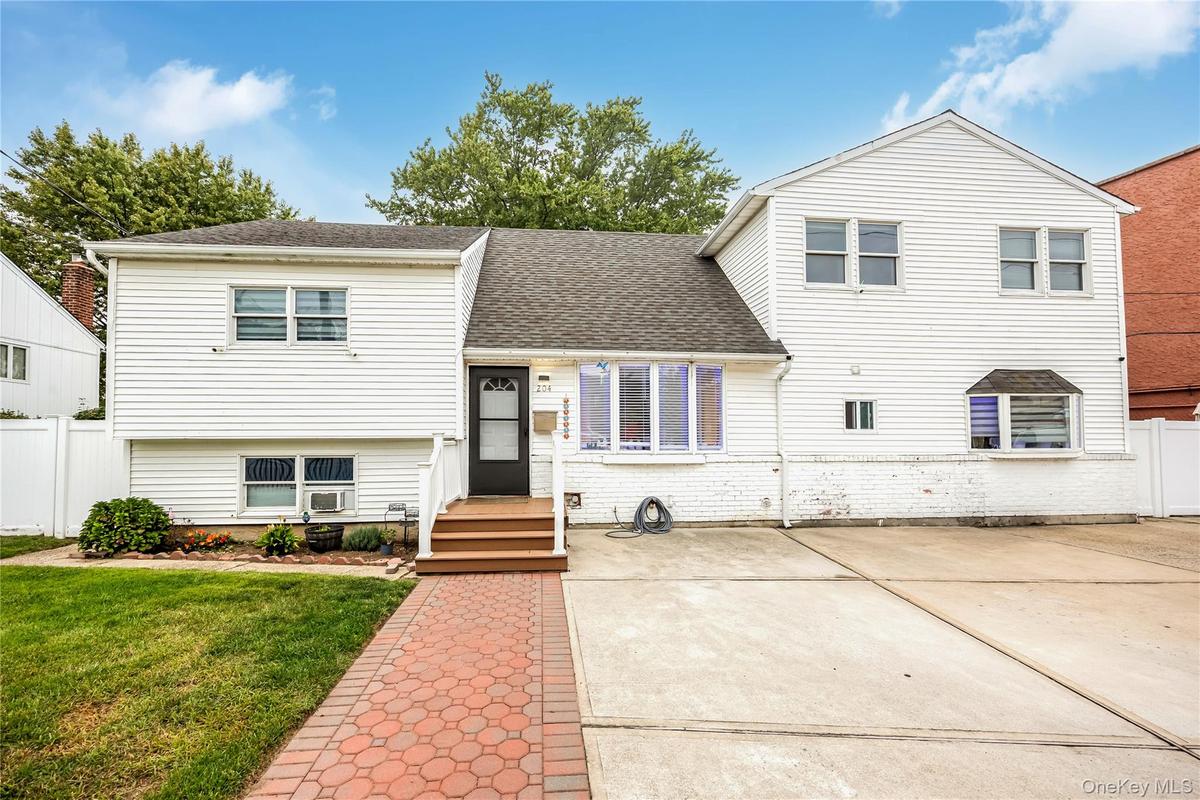
Tri-level home featuring a shingled roof and brick siding

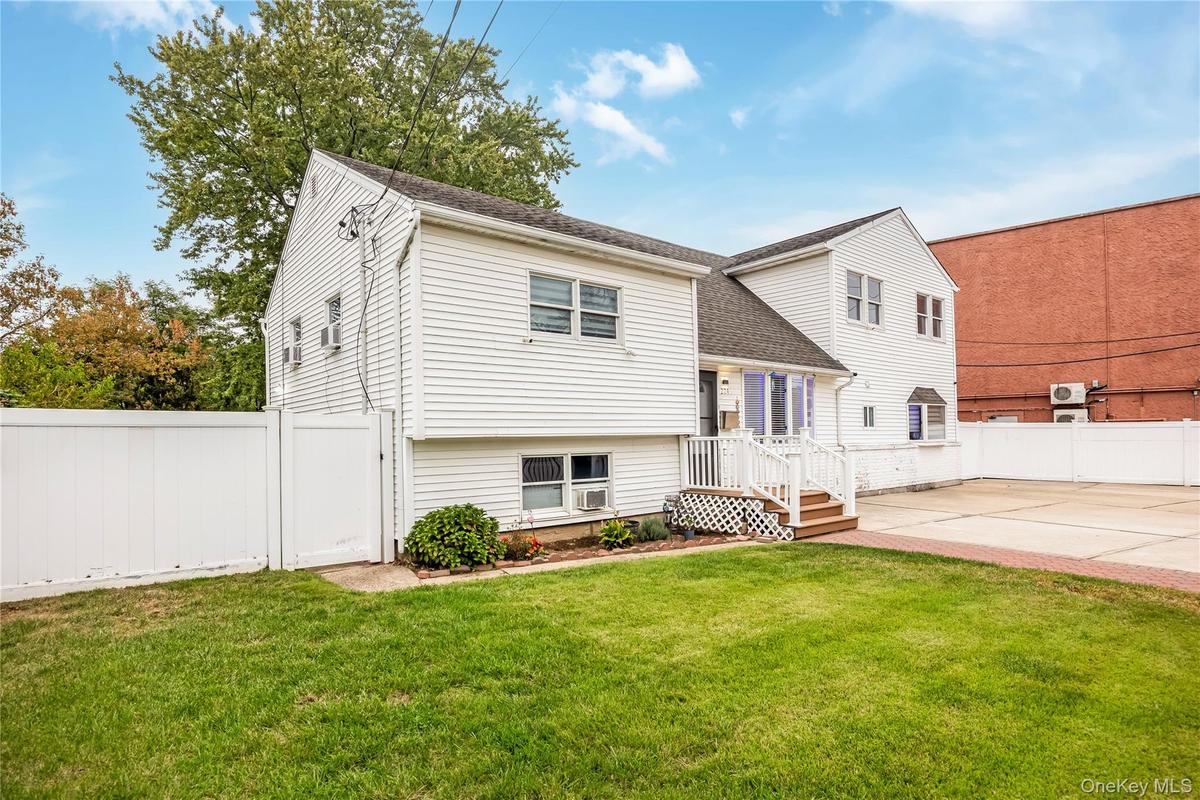
Tri-level home featuring a shingled roof and brick siding
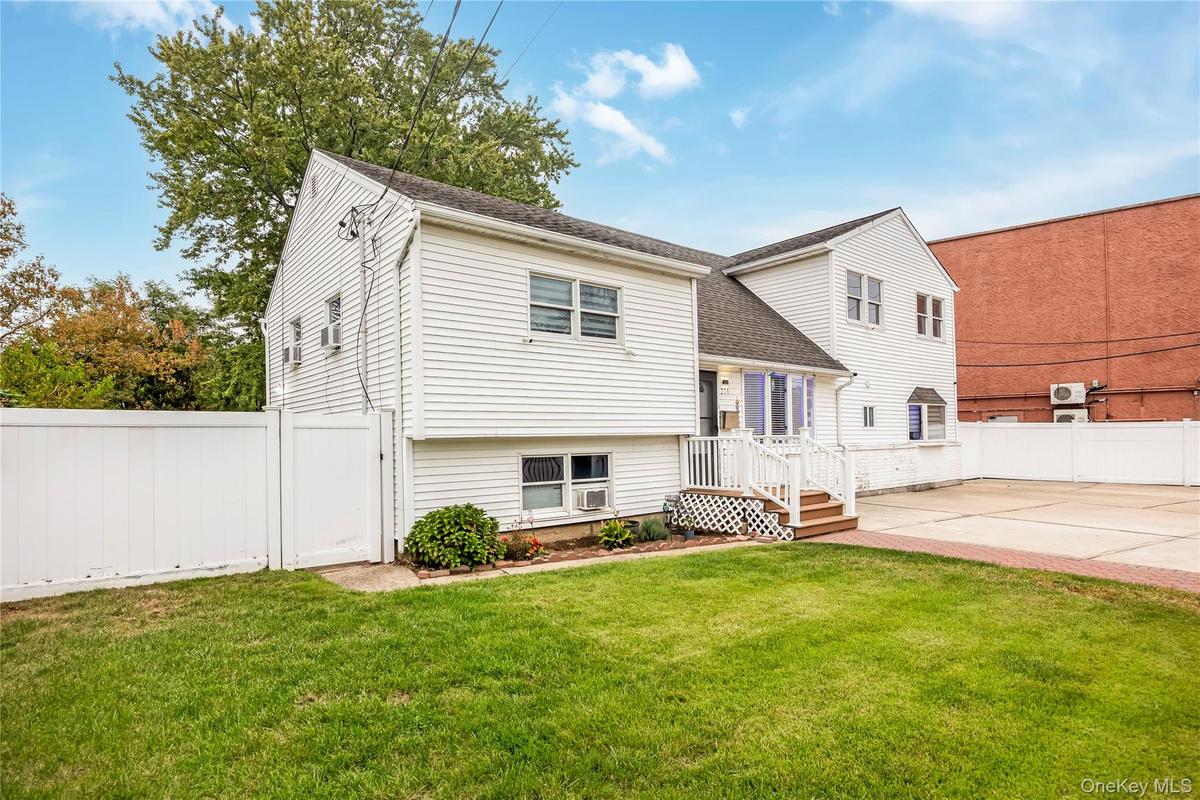
View of front of home with a fenced backyard, a shingled roof, and a patio area
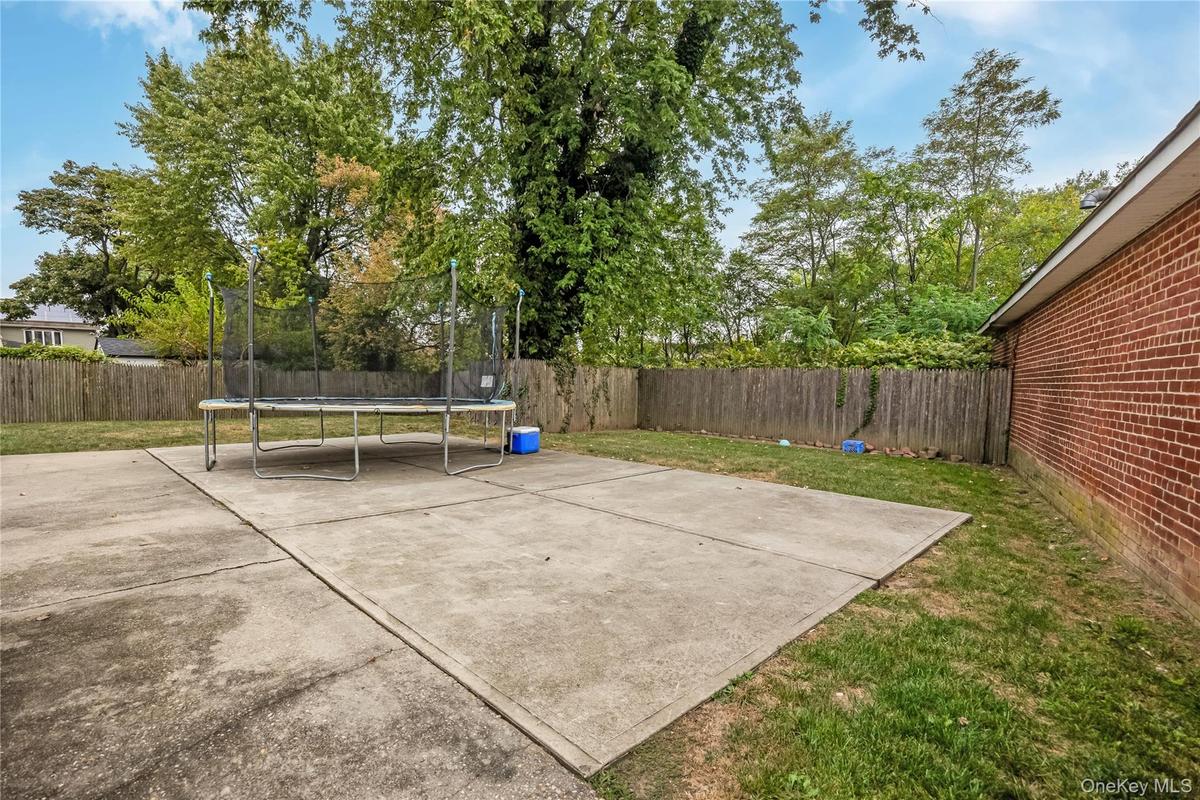
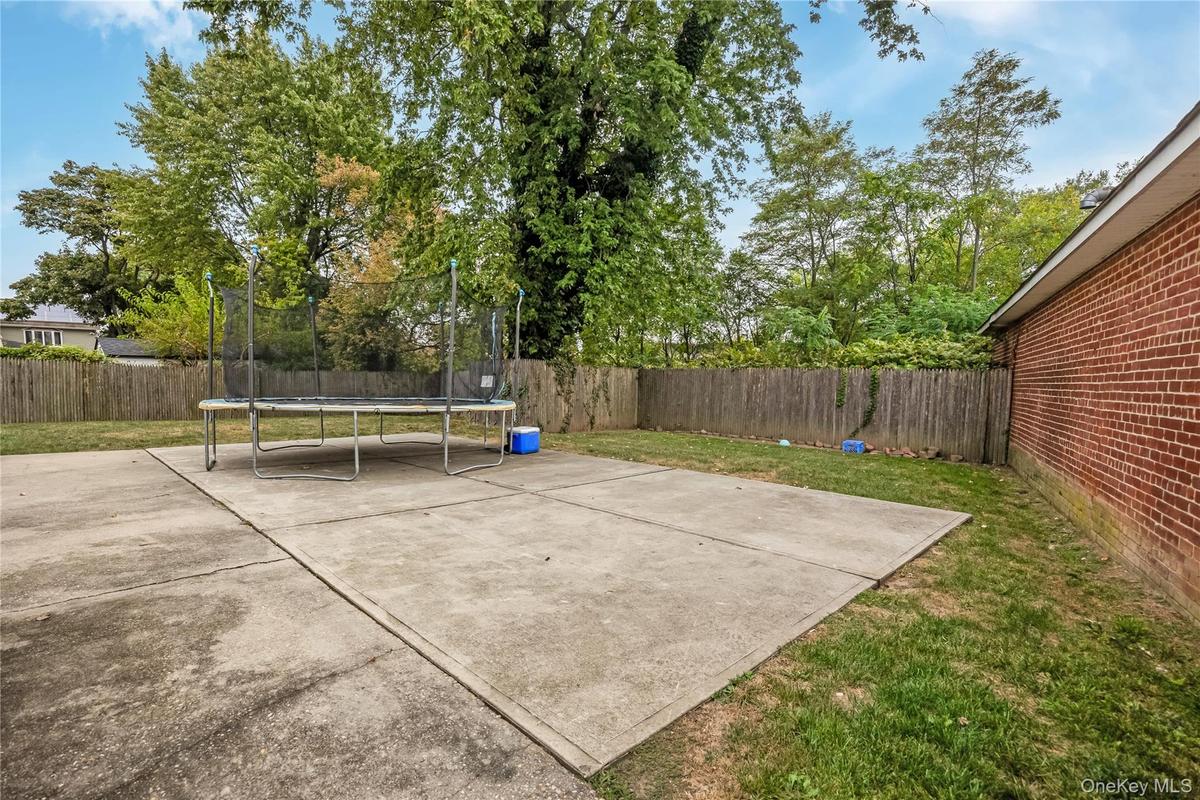
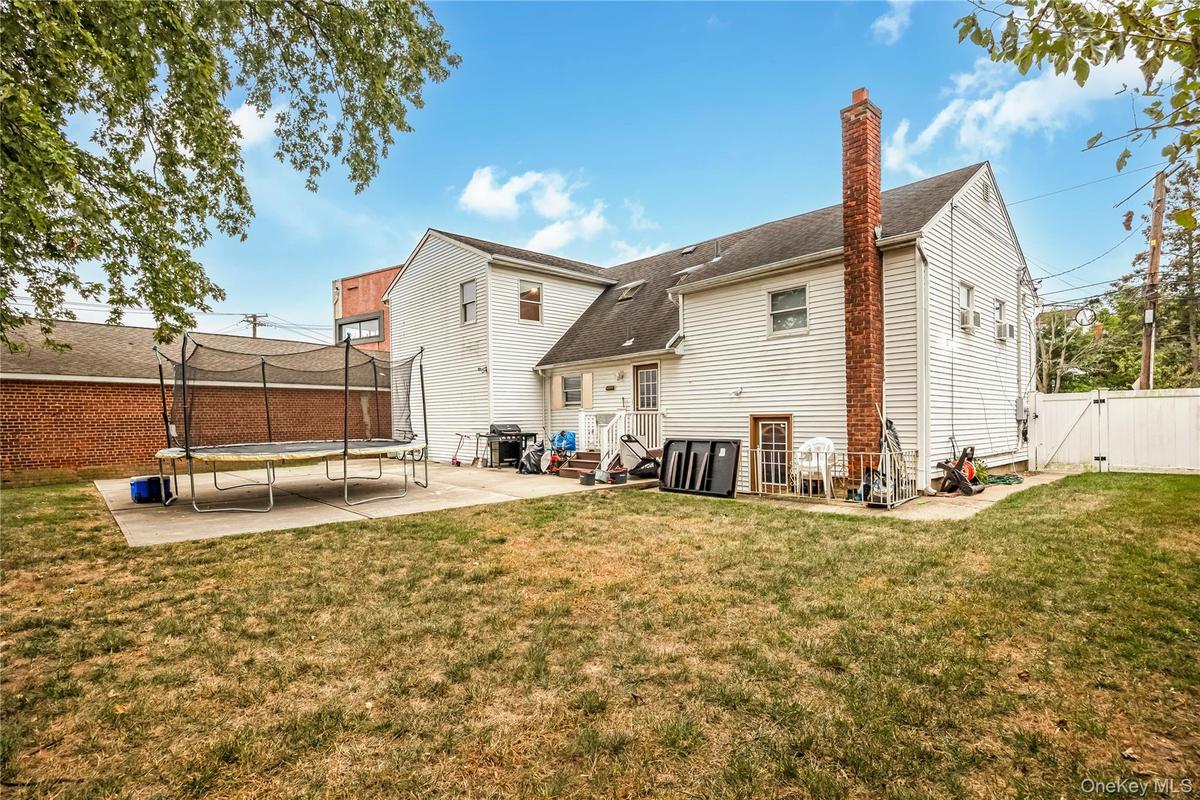
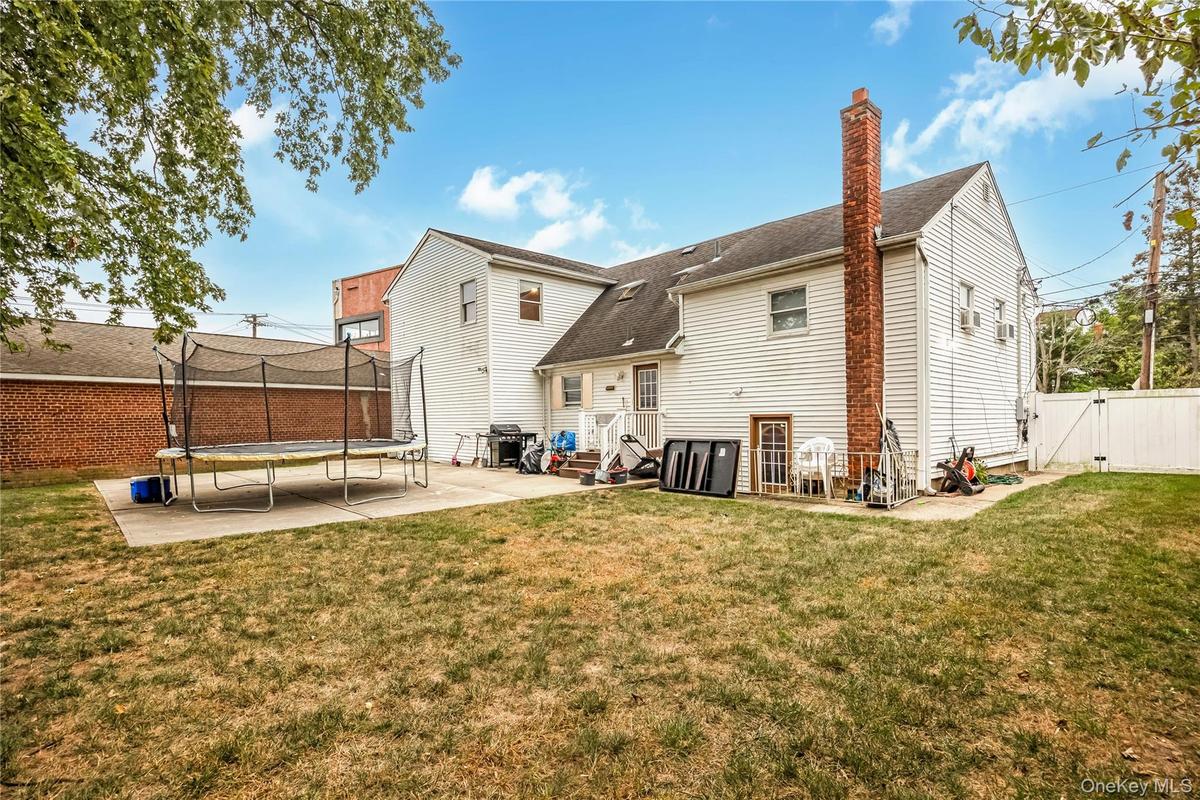
Fenced backyard with a trampoline and a patio area
Rear view of property featuring a patio, a gate, a trampoline, a chimney, and a shingled roof
Fenced backyard featuring a trampoline
Living area with light wood finished floors and a ceiling fan
Dining room with light wood-style flooring, beam ceiling, and a baseboard heating unit
Dining room featuring light wood-style floors, a baseboard heating unit, a ceiling fan, and beamed ceiling
Kitchen with white cabinets, light stone counters, backsplash, and dark tile patterned flooring
Bathroom with vanity, backsplash, and a shower with curtain
Empty room featuring a baseboard heating unit and finished concrete floors
Spare room with a baseboard heating unit and a ceiling fan
Empty room with baseboards and a baseboard radiator
Living area with light wood finished floors and ceiling fan
Living room featuring wood finished floors and radiator heating unit
Living area featuring wood finished floors, a fireplace, and radiator
Kitchen with appliances with stainless steel finishes, white cabinetry, decorative backsplash, recessed lighting, and light wood-style flooring
Kitchen featuring appliances with stainless steel finishes, light countertops, light wood finished floors, backsplash, and recessed lighting
Living area with light wood finished floors, radiator heating unit, and a baseboard heating unit
Bedroom featuring radiator, light wood-style flooring, and a desk
Bedroom featuring ornamental molding and light wood finished floors
Bedroom with crown molding, light wood-style flooring, and a ceiling fan
Bathroom featuring tile walls, vanity, shower / tub combo with curtain, and decorative backsplash
Bedroom with light wood finished floors, vaulted ceiling, and a skylight
View of floor plan / room layout
View of property floor plan
View of home floor plan
View of room layout
View of floor plan / room layout
View of property floor plan
View of home floor plan
Tri-level home featuring a shingled roof and brick sidingTri-level home featuring a shingled roof and brick sidingView of front of home with a fenced backyard, a shingled roof, and a patio areaView of front of home with a fenced backyard, a shingled roof, and a patio areaFenced backyard with a trampoline and a patio areaFenced backyard with a trampoline and a patio areaRear view of property featuring a patio, a gate, a trampoline, a chimney, and a shingled roofRear view of property featuring a patio, a gate, a trampoline, a chimney, and a shingled roof

Description

Welcome to 204 Bayside Avenue in the heart of Oceanside. This spacious single-family home offers approximately 2,130 Sq. ft of living space on a generous 7,722 Sq. Ft. lot. The home features, expansive living room, formal dining room, kitchen with an open layout, 7 bedrooms and 2 full bathrooms, providing flexible living options for a variety of needs. A lower level adds valuable bonus space ideal for storage, recreation, laundry, or a home office. The expansive backyard is perfect for entertaining or future possibilities and the extra-wide driveway allows for ample off-street parking. Located within a commercial and industrial corridor and zoned Residential B, the property may offer potential for owner-occupied professional use (subject to local approvals and buyer verification). Situated in Flood Zone X, flood insurance is typically not required (buyer and buyers agent to verify). Great investment for a large family with an the space for an attached mother daughter with proper permits. House is being sold as-is.

Amenities

  • Cable Connected
  • Ceiling Fan(s)
  • Dishwasher
  • Dryer
  • Electricity Connected
  • Exhaust Fan
  • Gas Range
  • Microwave
  • Natural Gas Connected
  • Recessed Lighting

Long Island MLS

All information furnished regarding property for sale, rental or financing is from sources deemed reliable, but no warranty or representation is made as to the accuracy thereof and same is submitted subject to errors, omissions, change of price, rental or other conditions, prior sale, lease or financing or withdrawal without notice. International currency conversions where shown are estimates based on recent exchange rates and are not official asking prices.

All dimensions are approximate. For exact dimensions, you must hire your own architect or engineer.