Babylon, NY 11701

Property

Ownership: For Sale
Type: Single Family
Rooms: 3
Bedrooms: 3 BR
Bathrooms: 2
Lot Size: 0.1 Acres

Financials

Price:$679,999
Annual Taxes:$6,914
6243 Northern Blvd
Phone:
Listing Courtesy of Weichert Realtors Performance

This completely remodeled home comes complete with modern countertops and fresh everything down to the moldings.
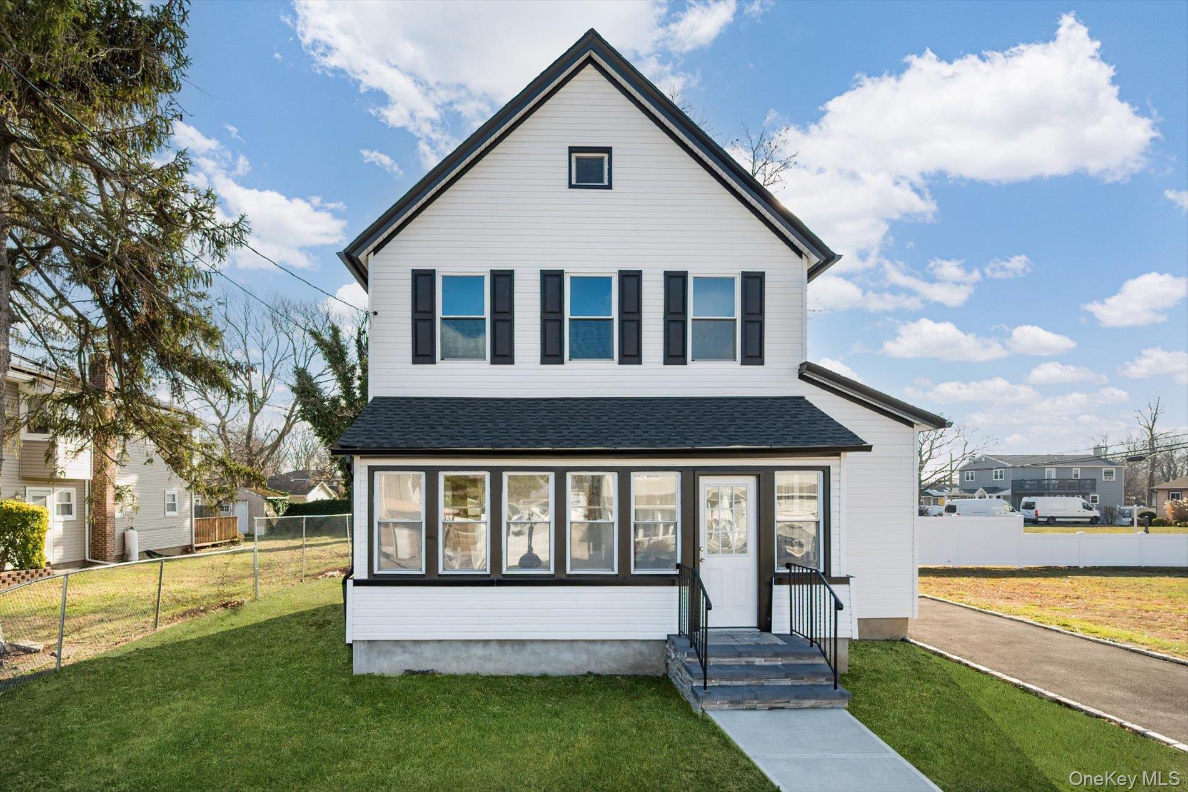
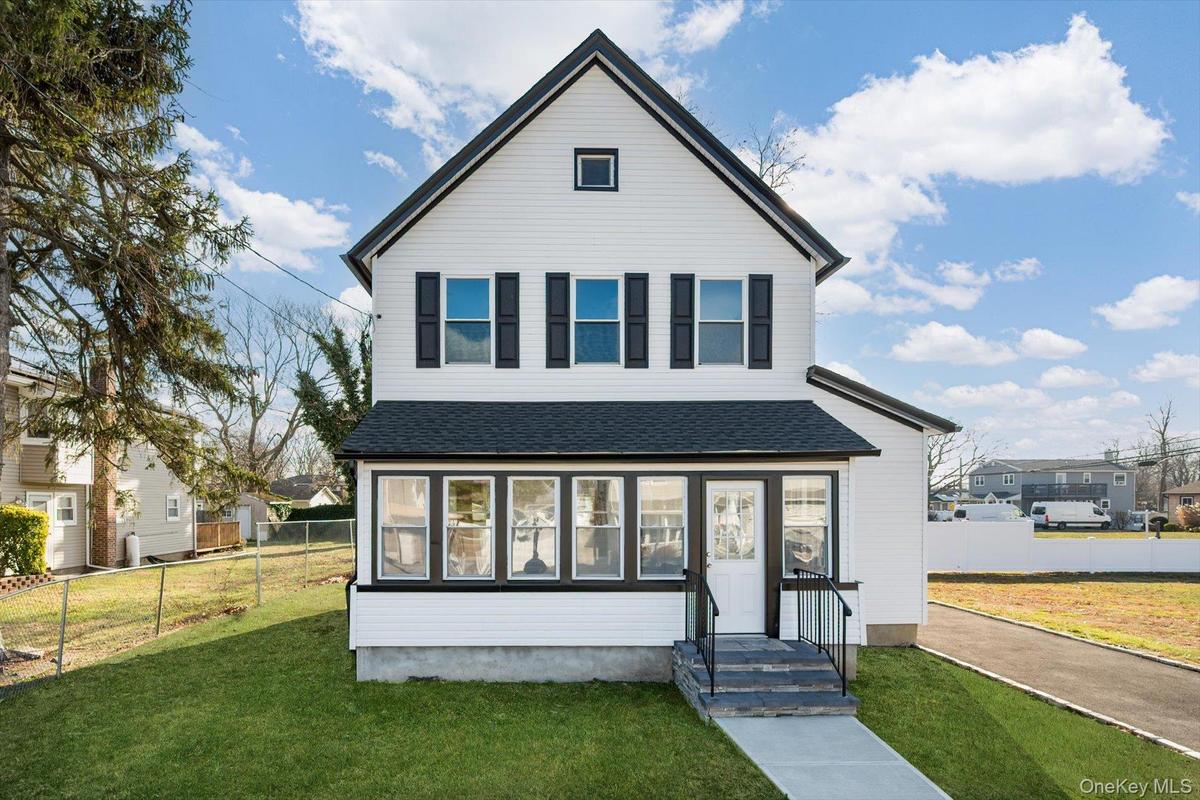
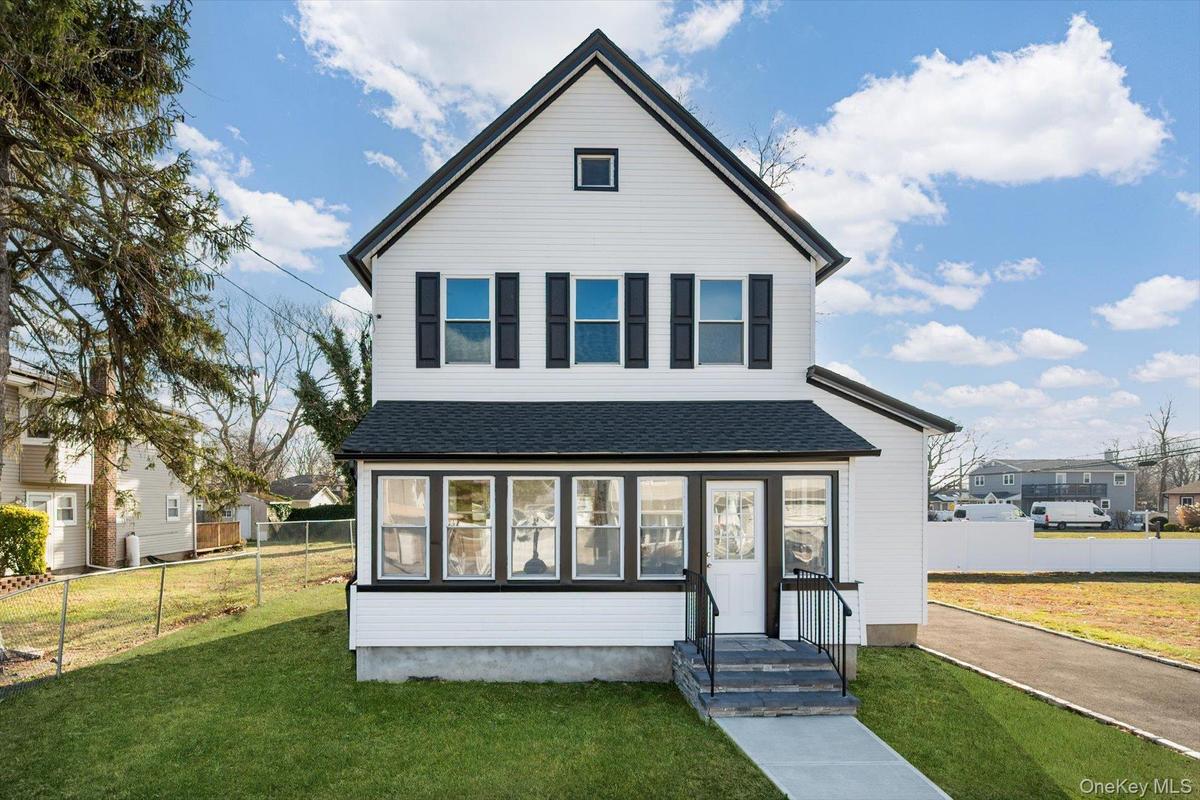
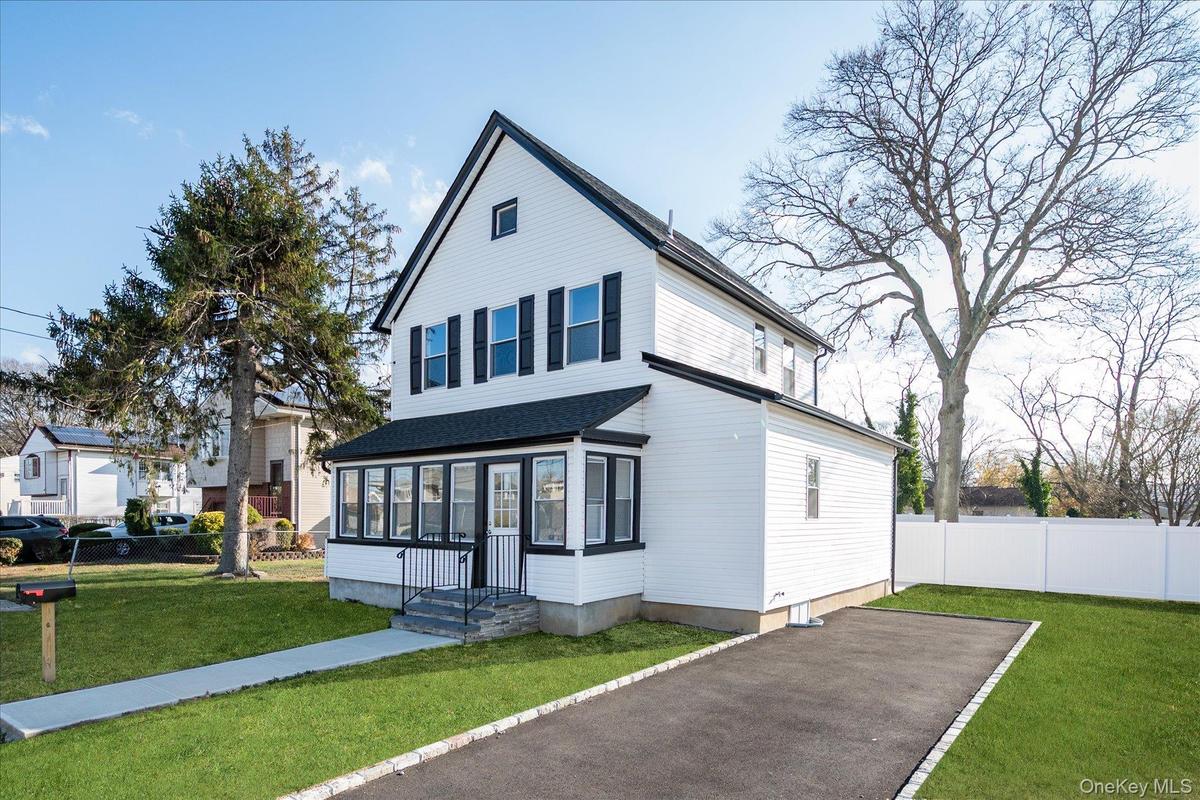
View of front of home featuring a shingled roof and a sunroom

View of front of home featuring a shingled roof and a sunroom

View of front of home featuring a shingled roof and a sunroom
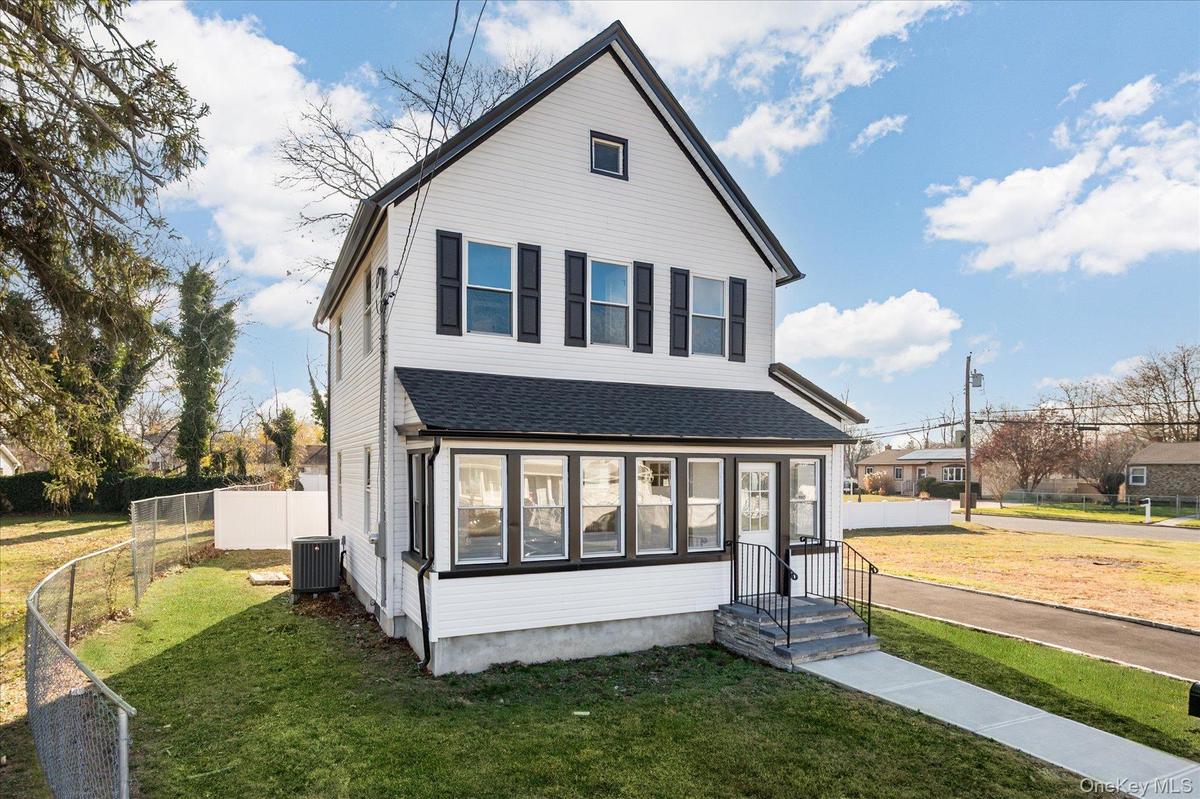
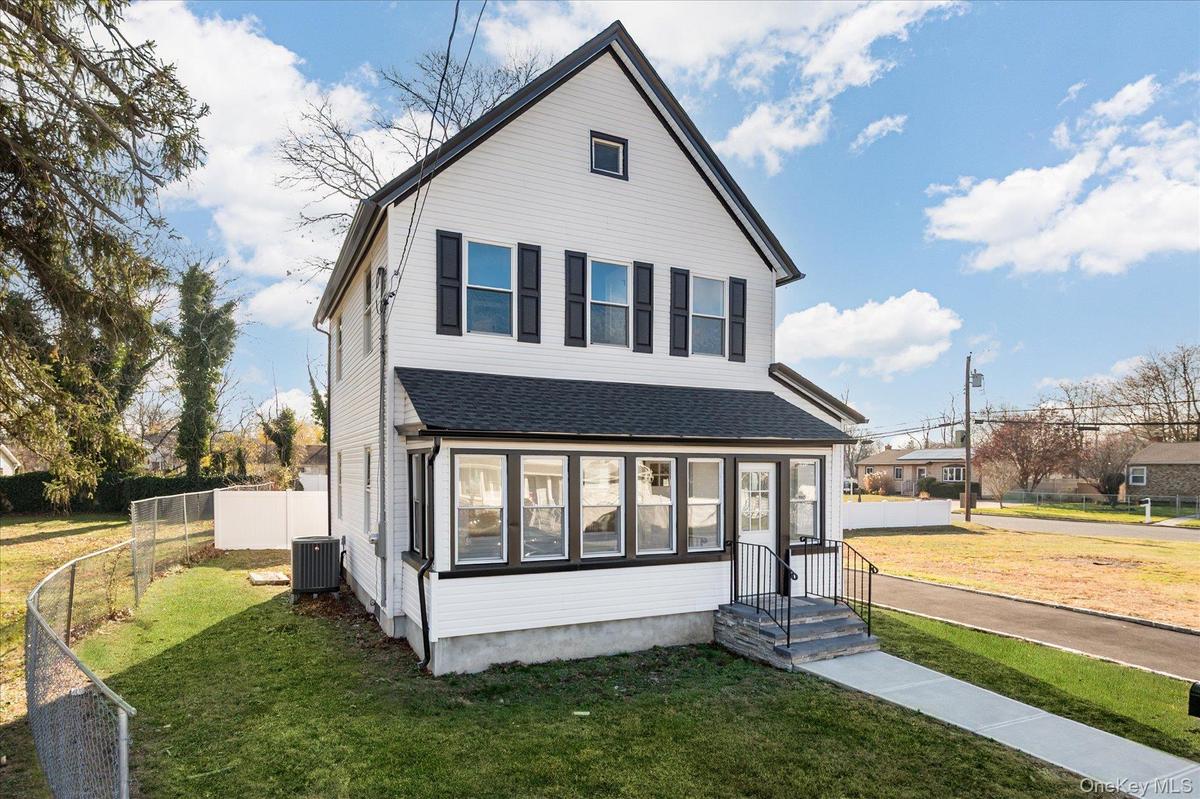
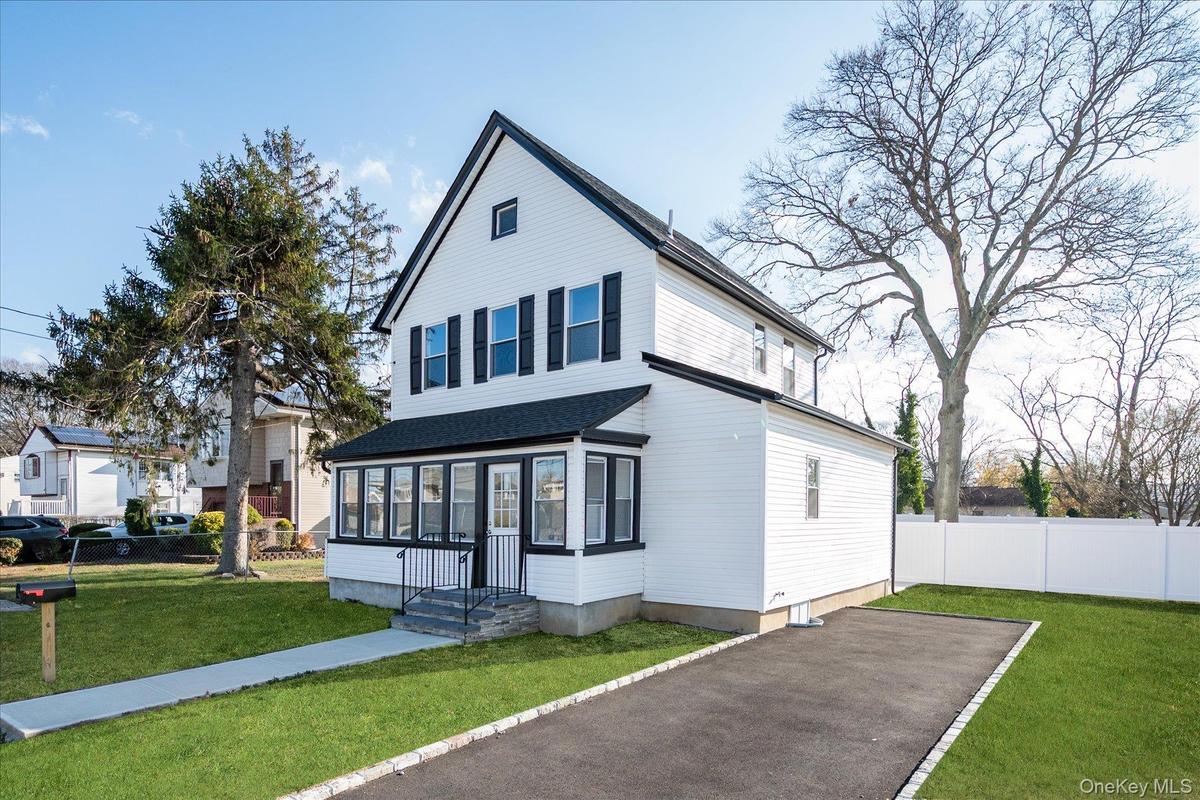
View of front of home with a sunroom and a shingled roof
View of front of house featuring a sunroom
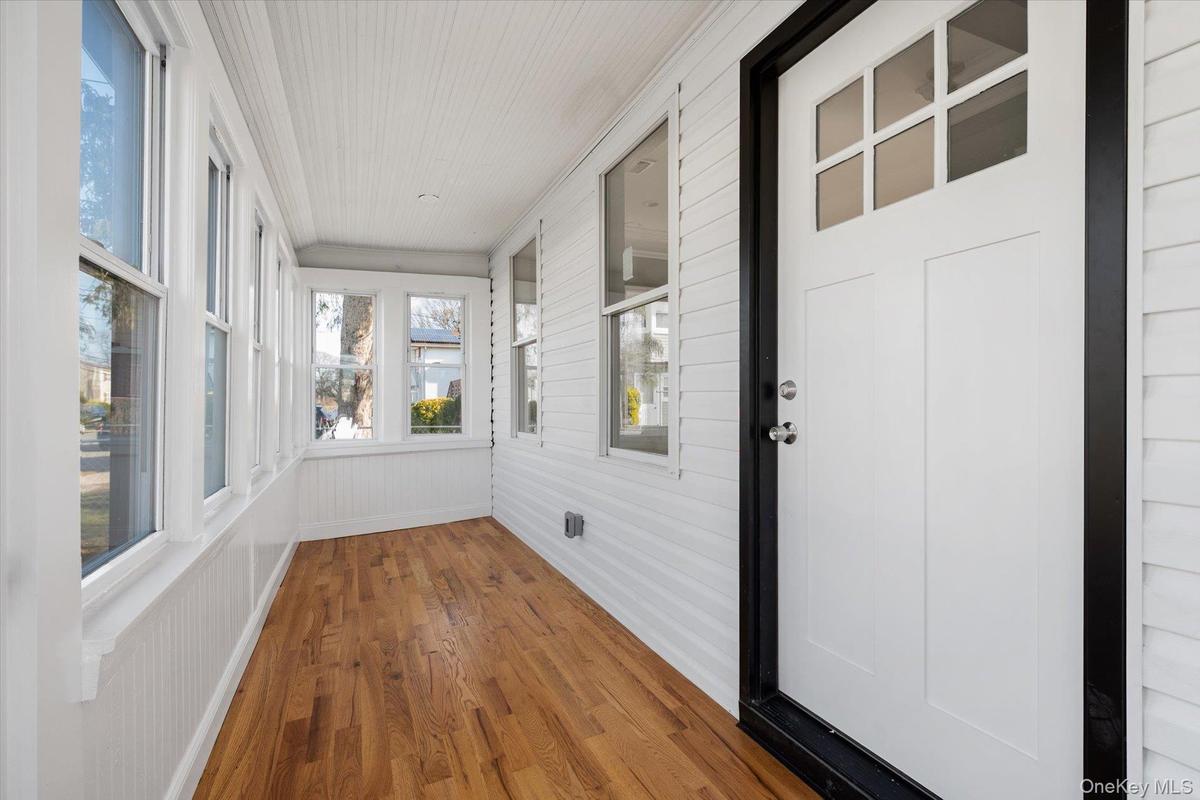
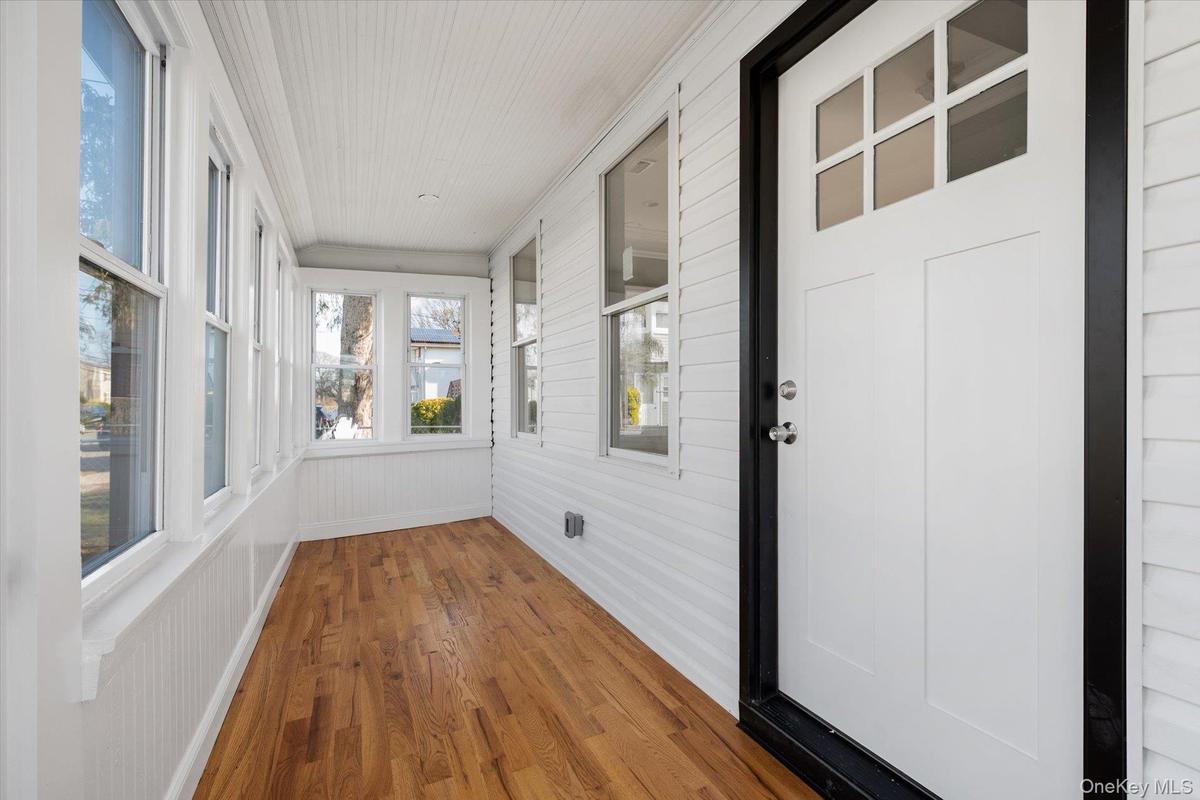
Unfurnished sunroom with wood finished floors, ornamental molding, and wooden walls
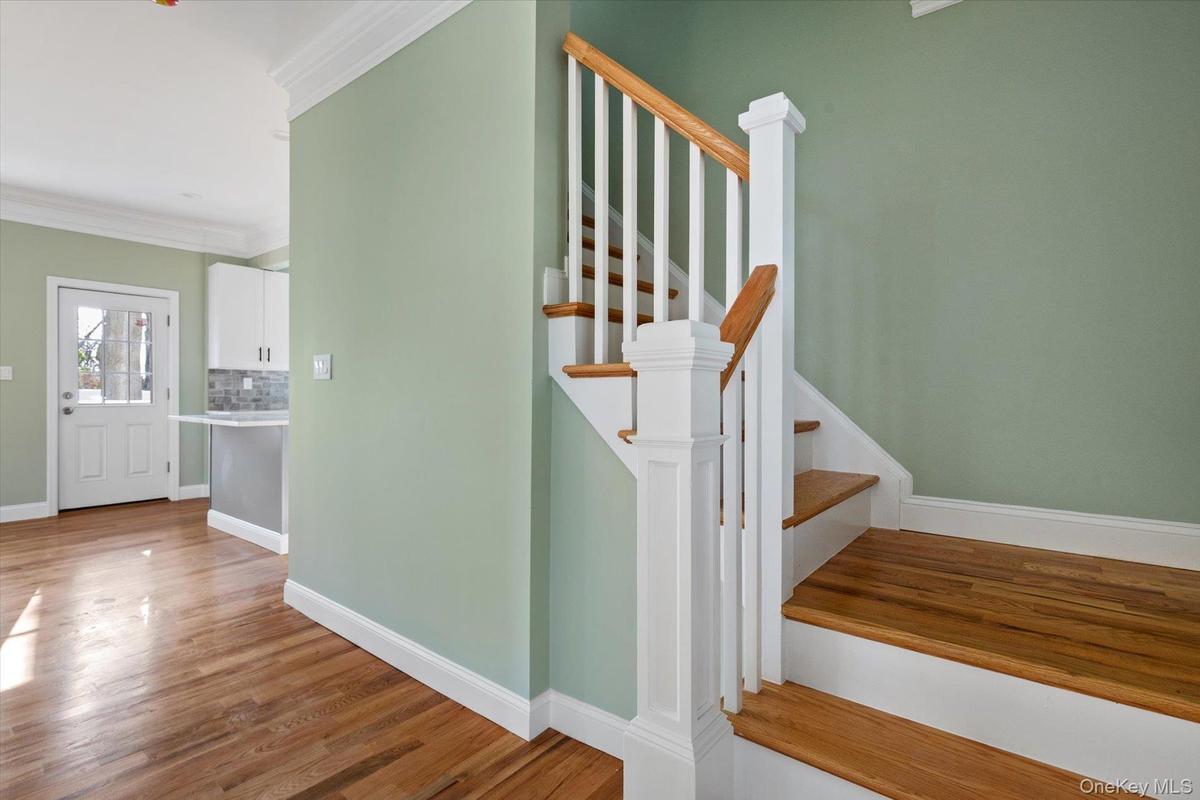
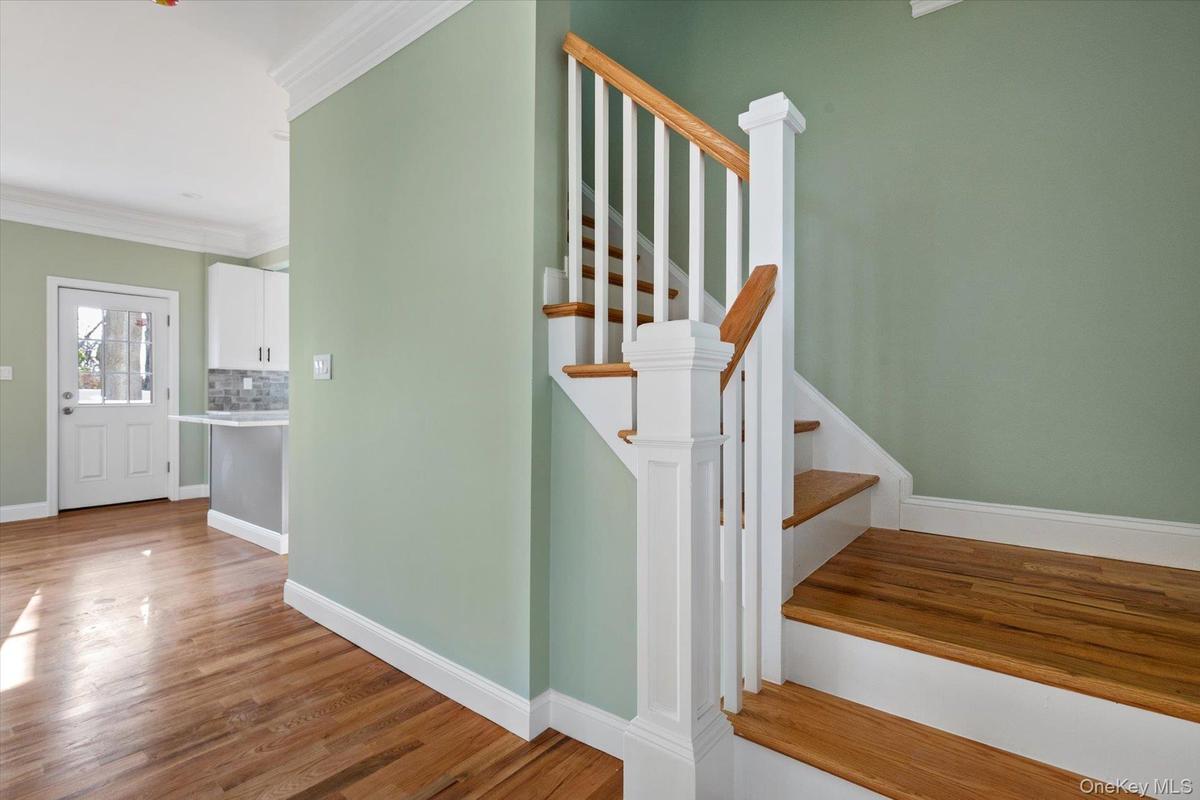
Stairs with ornamental molding and wood finished floors
Unfurnished room featuring ornamental molding and light wood-type flooring
Unfurnished living room with ornamental molding, light wood-style flooring, and stairs
Unfurnished living room with crown molding, light wood finished floors, and recessed lighting
Foyer with stairs, crown molding, light wood-type flooring, and recessed lighting
Kitchen featuring light stone countertops, white cabinetry, stainless steel appliances, ornamental molding, and light wood finished floors
Kitchen featuring appliances with stainless steel finishes, white cabinets, light stone countertops, ornamental molding, and decorative backsplash
Kitchen featuring stainless steel appliances, white cabinets, a center island, light stone counters, and ornamental molding
Kitchen featuring white cabinetry, stainless steel dishwasher, light stone counters, gray cabinetry, and crown molding
Bathroom featuring a shower stall and toilet
Bathroom featuring a shower stall and vanity
Full bathroom with vanity and shower / bath combination
Empty room with wood finished floors and plenty of natural light
Unfurnished room featuring wood finished floors
Spare room with baseboards and wood finished floors
Unfurnished room featuring wood finished floors and baseboards
Back of house featuring a patio
Fenced backyard featuring a patio area
View of home floor plan
View of floor plan / room layout
View of room layout
View of room layout
View of front of home featuring a shingled roof and a sunroomView of front of home featuring a shingled roof and a sunroomView of front of home with a sunroom and a shingled roofView of front of home with a sunroom and a shingled roofView of front of house featuring a sunroomView of front of house featuring a sunroomUnfurnished sunroom with wood finished floors, ornamental molding, and wooden wallsUnfurnished sunroom with wood finished floors, ornamental molding, and wooden wallsStairs with ornamental molding and wood finished floorsStairs with ornamental molding and wood finished floors

Description

This completely remodeled home comes complete with modern countertops and fresh everything down to the moldings. Lovely layout featuring 3 bedrooms on the second level and modern finishings in both full bathrooms plenty of parking as well. Very close to LIRR as well as southern state parkway. Phenomenal covered patio also rounds out this great find close to Village of Amityville.

Amenities

  • Cooktop
  • Dishwasher
  • Eat-in Kitchen
  • Electric Cooktop
  • Electricity Connected
  • Electric Oven
  • Electric Water Heater
  • ENERGY STAR Qualified Appliances
  • ENERGY STAR Qualified Door(s)
  • ENERGY STAR Qualified Windows
  • Exhaust Fan
  • Quartz/Quartzite Counters
  • Sewer Connected
  • Trash Collection Public
  • Washer/Dryer Hookup
  • Water Connected

Long Island MLS

All information furnished regarding property for sale, rental or financing is from sources deemed reliable, but no warranty or representation is made as to the accuracy thereof and same is submitted subject to errors, omissions, change of price, rental or other conditions, prior sale, lease or financing or withdrawal without notice. International currency conversions where shown are estimates based on recent exchange rates and are not official asking prices.

All dimensions are approximate. For exact dimensions, you must hire your own architect or engineer.