New York, NY 11361

Property

Ownership: For Sale
Type: Duplex
Bedrooms: 6 BR
Bathrooms: 3
Lot Size: 0.1 Acres

Financials

Price:$1,280,000
Annual Taxes:$6,303.68
24-20 Jackson Ave Floor 3 Long Island City, NY 11101, USA
Listing Courtesy of Royalux Realty LLC

Discover this exquisite 2 family property featuring 6 bedrooms and 3 full baths, showcasing a modern design with newly renovated interiors that blend simplicity and luxury.
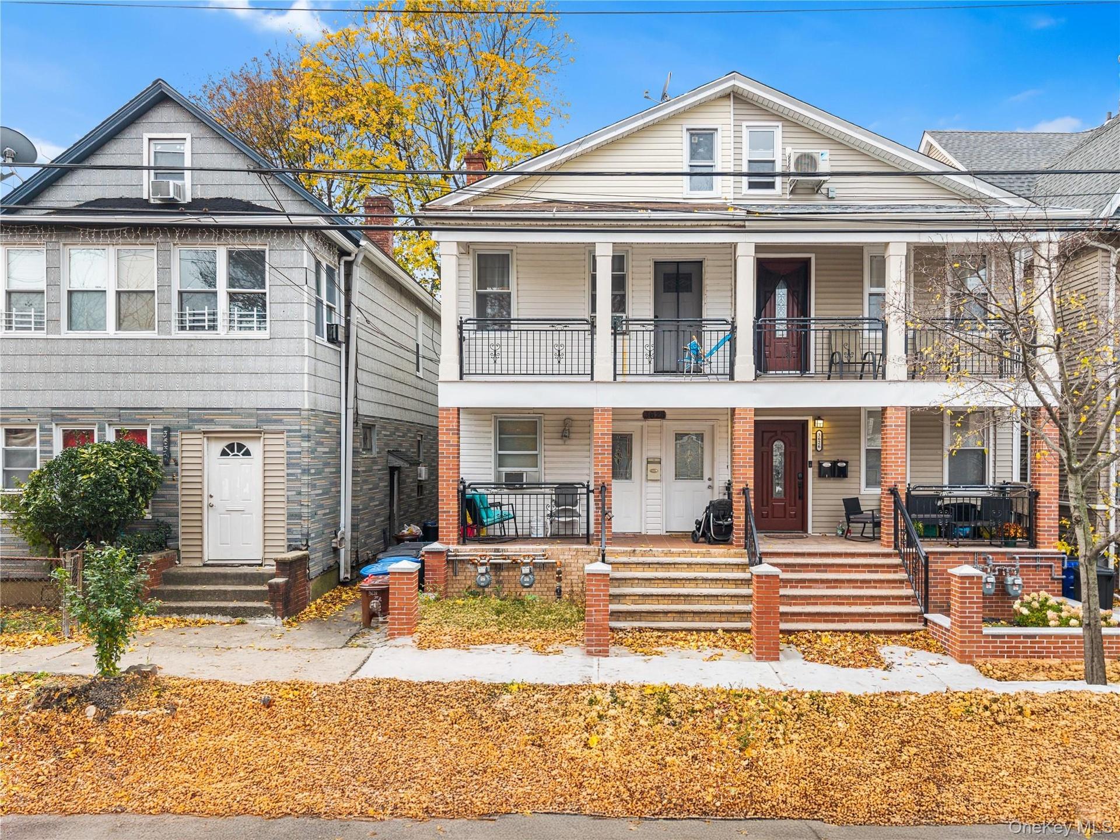
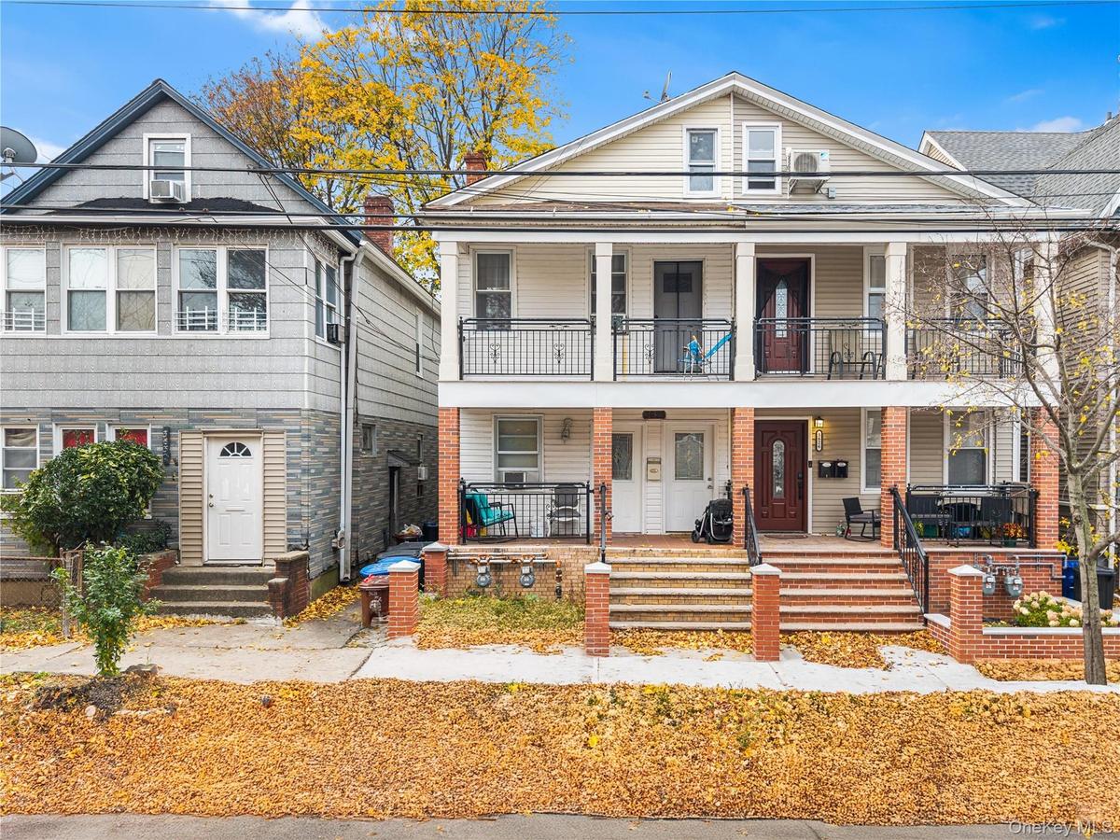
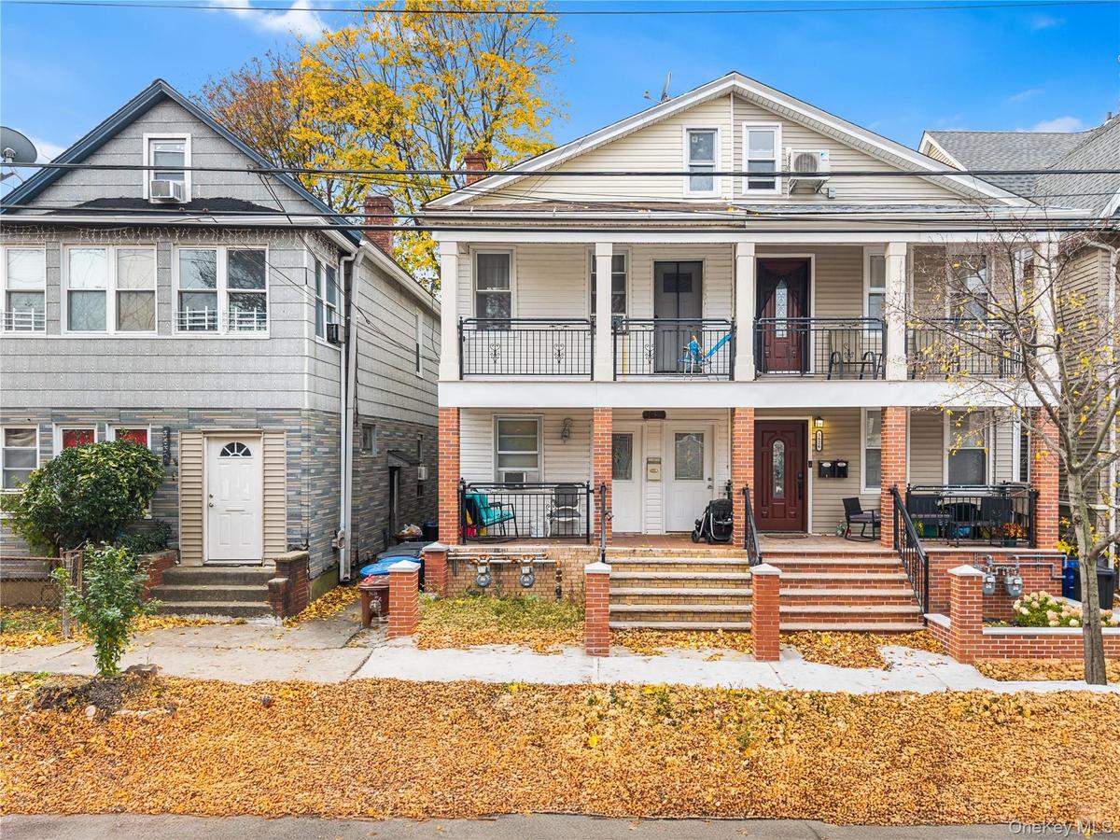
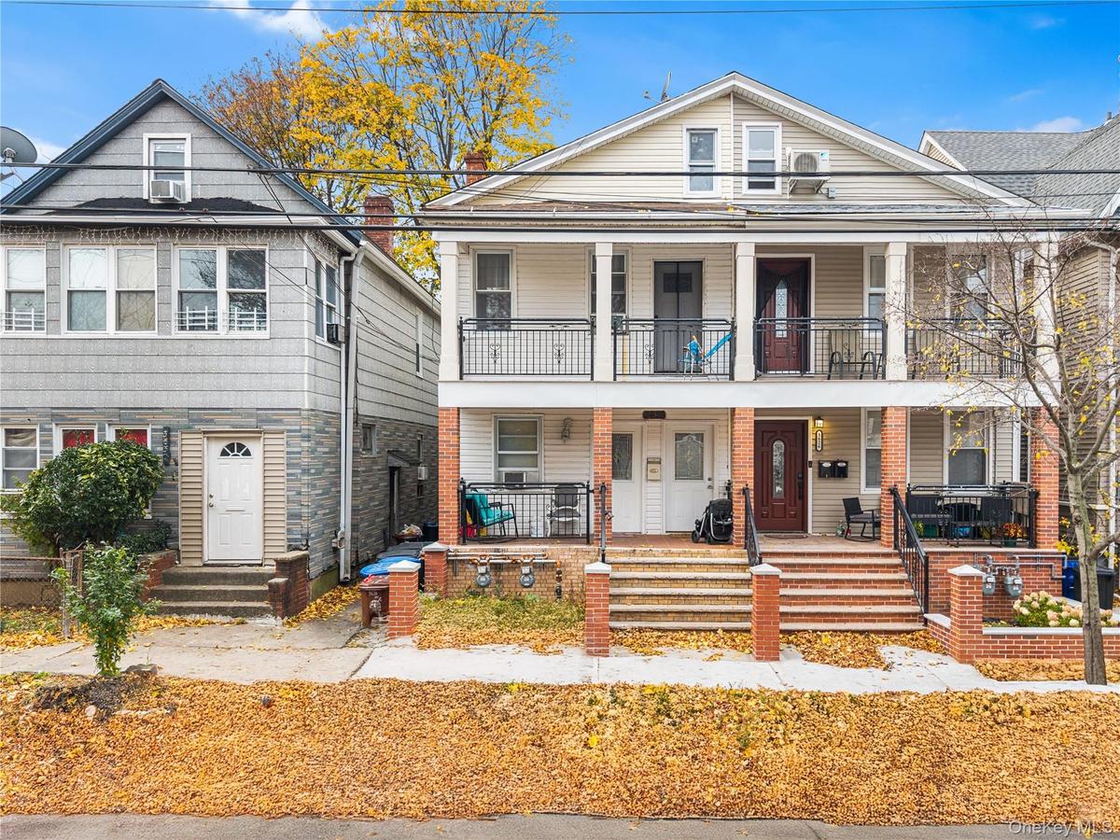
View of front of home featuring a porch

View of front of home featuring a porch

View of front of home featuring a porch
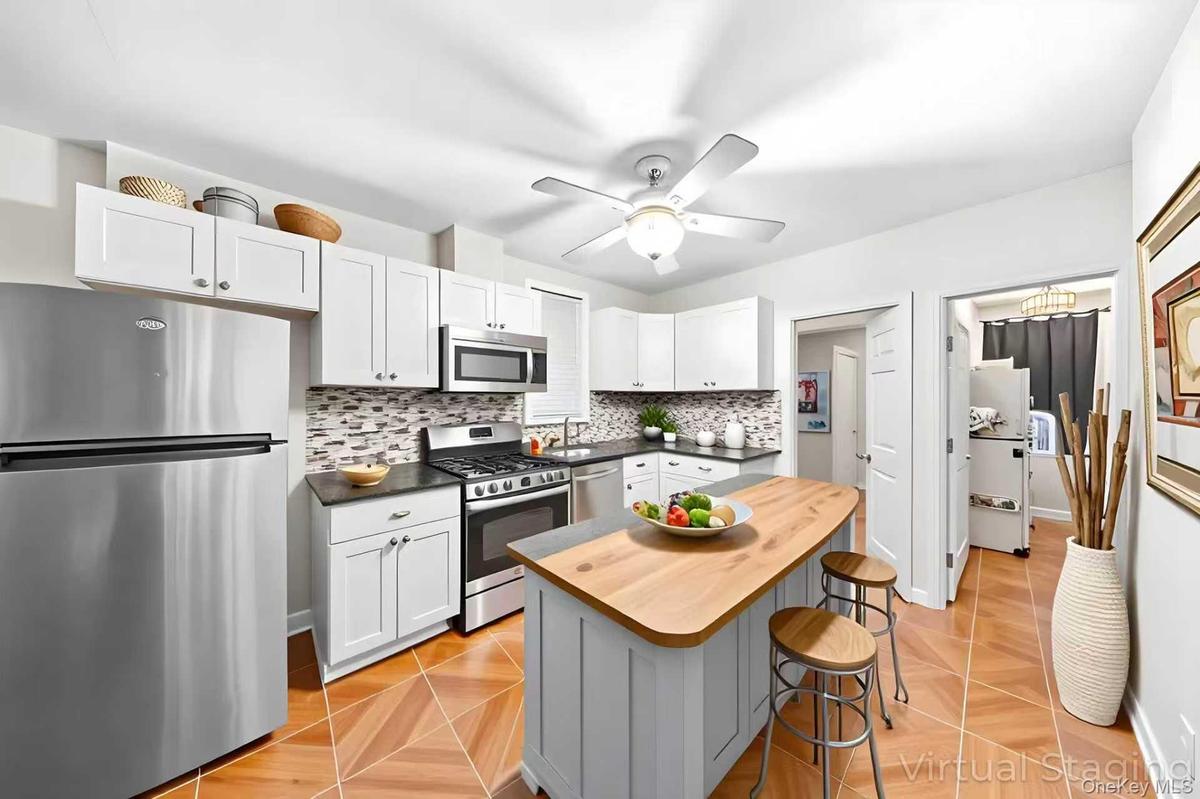
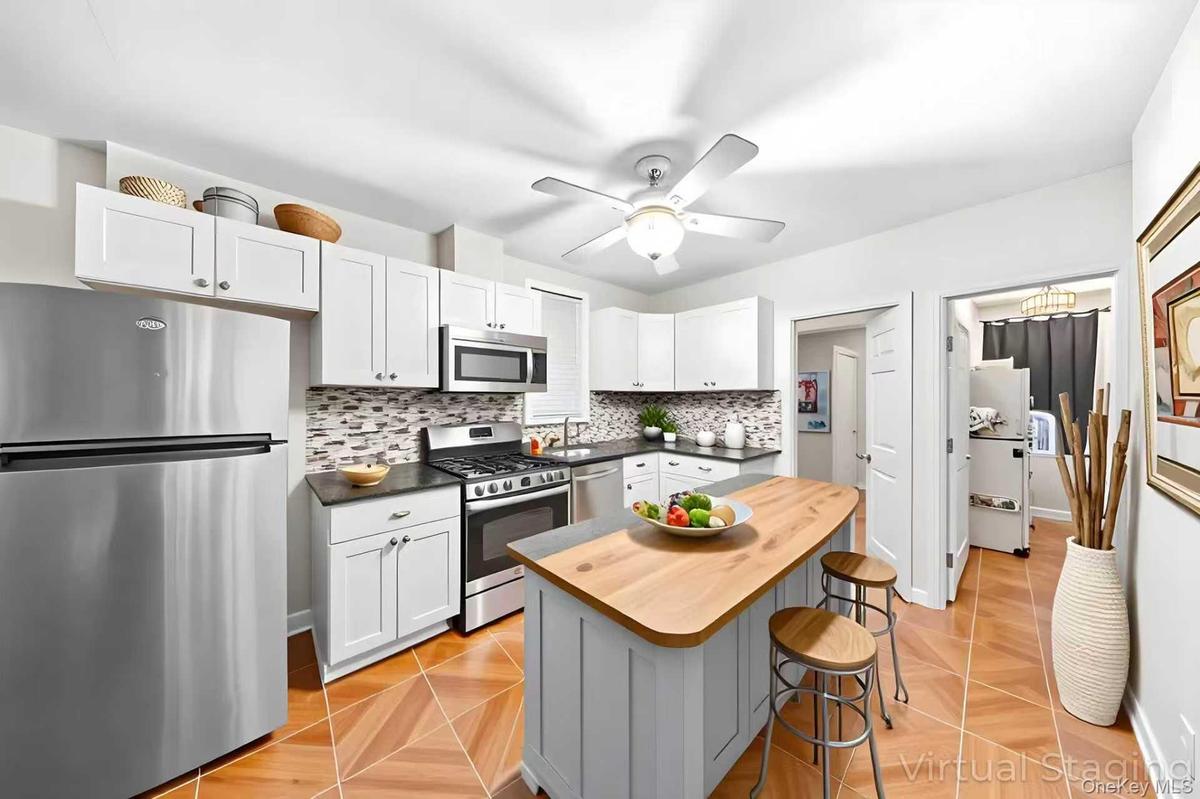
Kitchen featuring stainless steel appliances, backsplash, a center island, white cabinets, and a kitchen breakfast bar
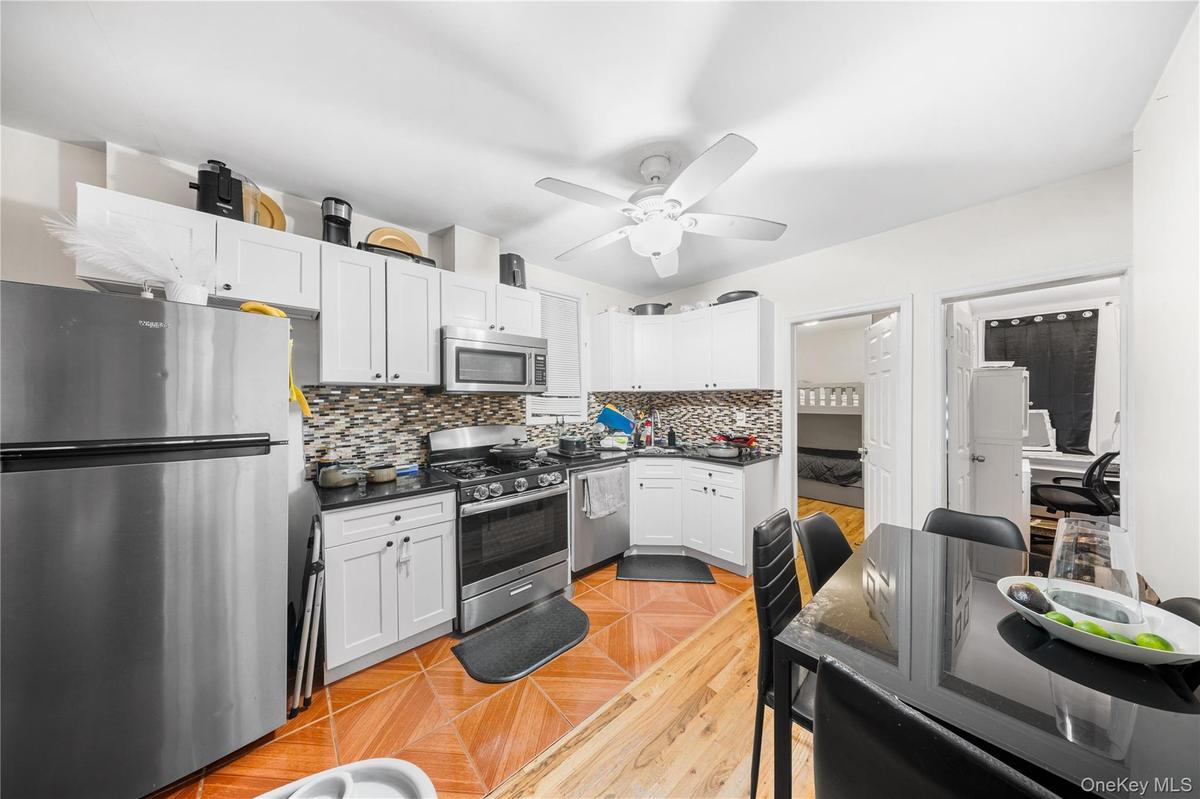
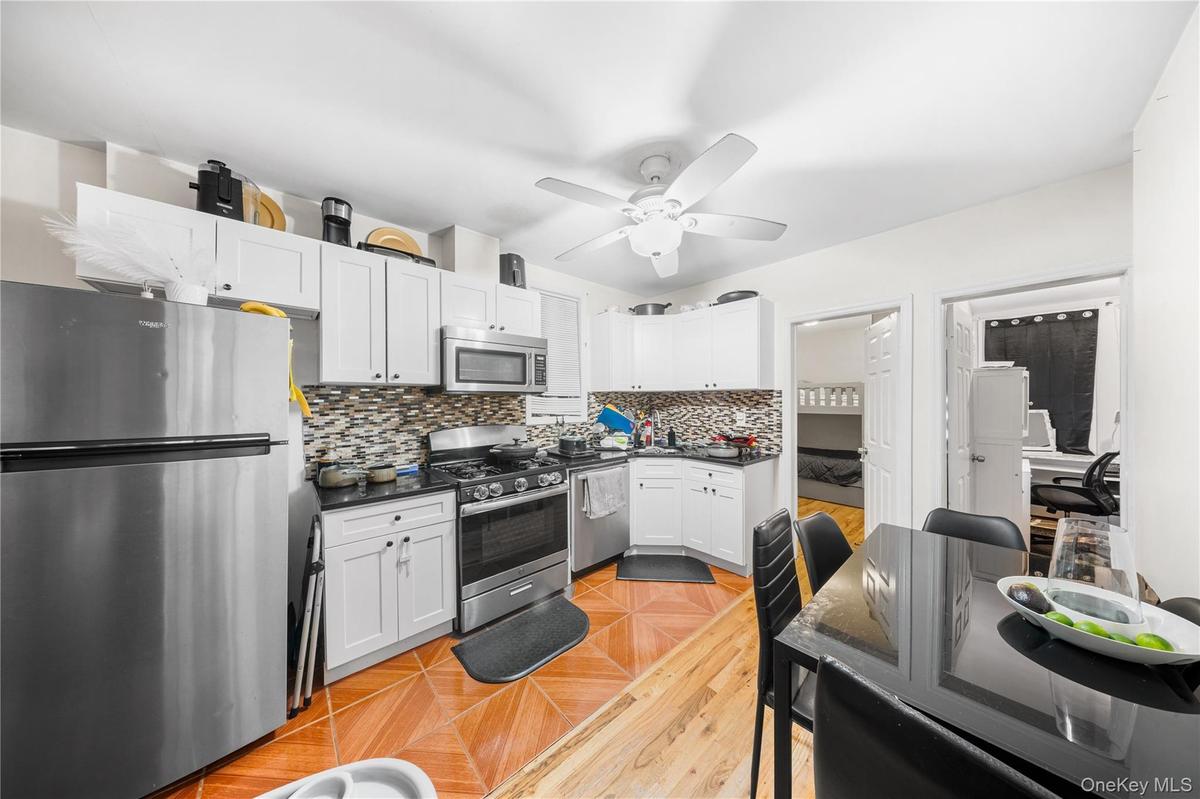
Kitchen with appliances with stainless steel finishes, decorative backsplash, and white cabinets
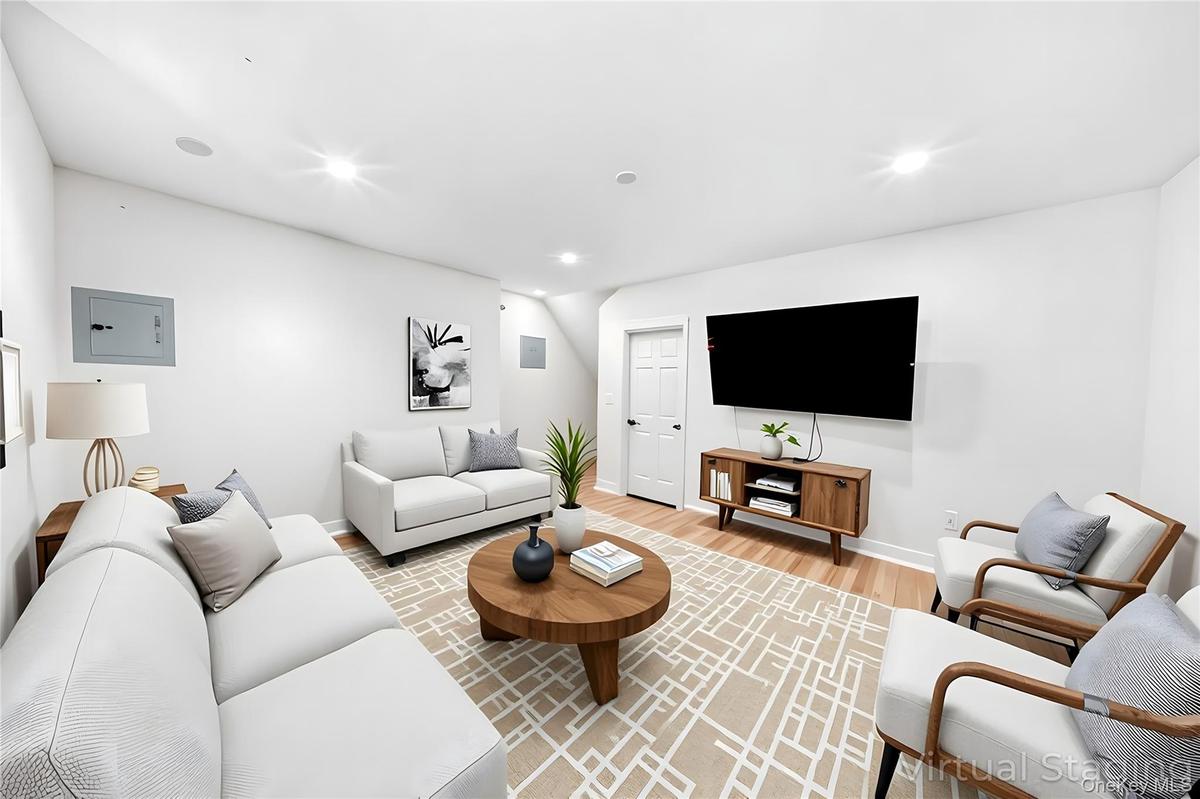
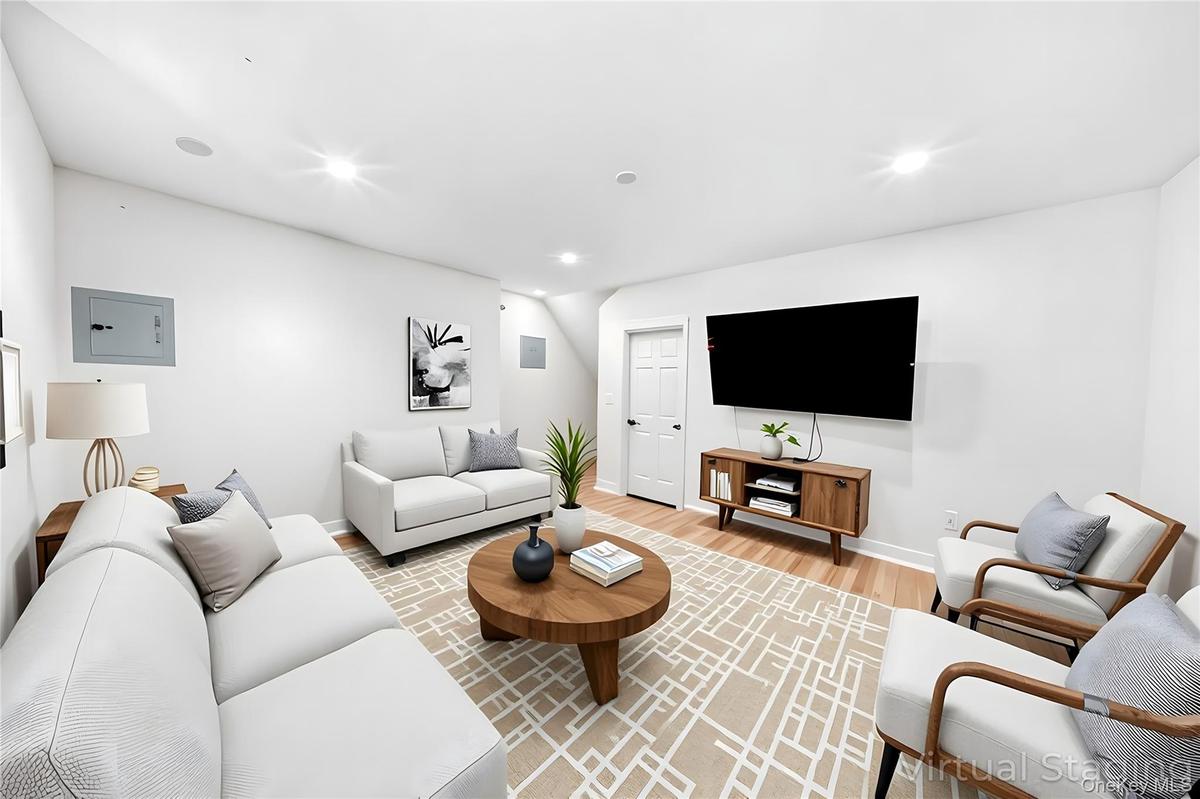
Living room featuring light wood-style floors and recessed lighting
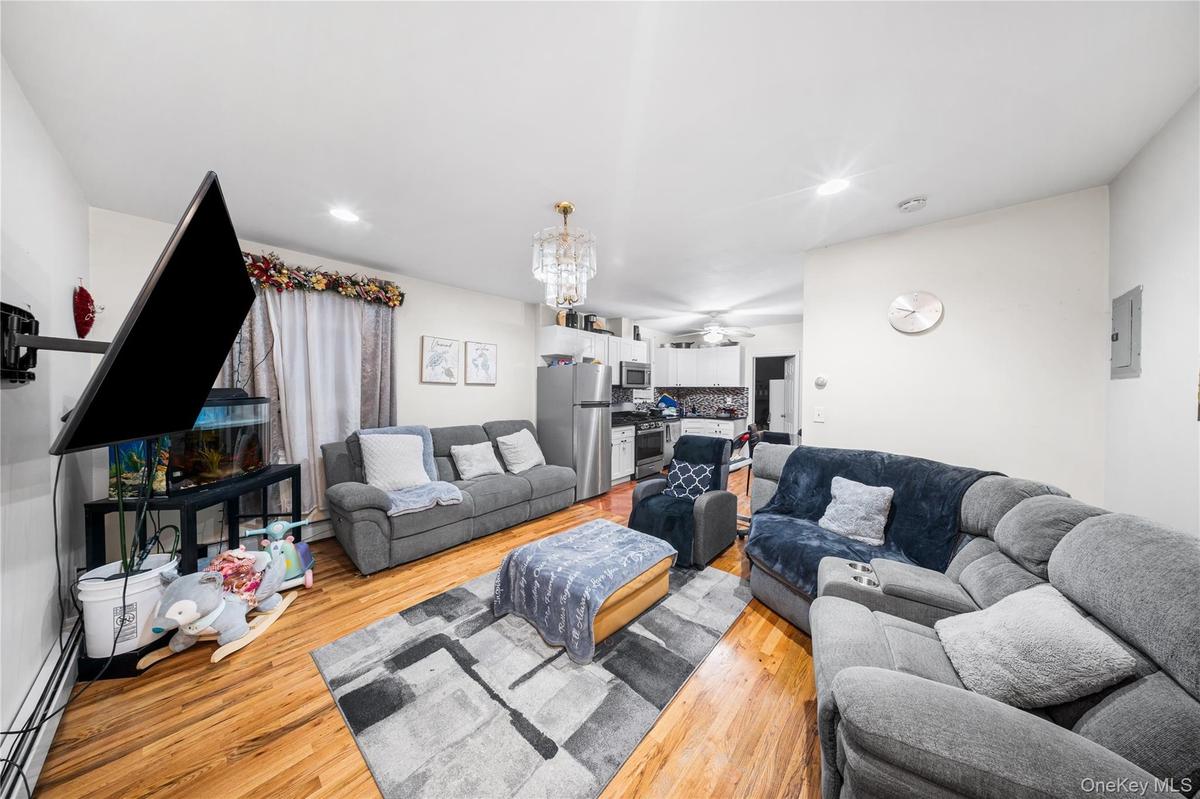
Living room featuring a chandelier, baseboard heating, light wood-style floors, a ceiling fan, and electric panel
Bedroom featuring wood finished floors and ceiling fan
Bedroom with wood finished floors and an office area
Empty room featuring a baseboard radiator and light wood finished floors
Bedroom featuring a baseboard radiator and baseboards
Full bath featuring shower / bath combo, vanity, tile walls, and wainscoting
Bathroom with vanity, bath / shower combo with glass door, and a wainscoted wall
Full bath with a shower stall and vanity
Bedroom with light wood-style floors
Corridor with hardwood / wood-style flooring and baseboards
Kitchen featuring appliances with stainless steel finishes, tasteful backsplash, under cabinet range hood, and recessed lighting
Living area with light wood-style flooring and recessed lighting
Kitchen featuring open floor plan, stainless steel appliances, backsplash, brown cabinets, and dark countertops
Kitchen with appliances with stainless steel finishes, brown cabinetry, under cabinet range hood, tasteful backsplash, and dark stone counters
View of storage area
Aerial view
Aerial view
Aerial perspective of suburban area featuring property parcel outlined
View of room layout
View of room layout
View of front of home featuring a porchView of front of home featuring a porchView of front of home featuring a porchKitchen featuring stainless steel appliances, backsplash, a center island, white cabinets, and a kitchen breakfast barKitchen featuring stainless steel appliances, backsplash, a center island, white cabinets, and a kitchen breakfast barKitchen with appliances with stainless steel finishes, decorative backsplash, and white cabinetsKitchen with appliances with stainless steel finishes, decorative backsplash, and white cabinetsLiving room featuring light wood-style floors and recessed lightingLiving room featuring light wood-style floors and recessed lightingLiving room featuring a chandelier, baseboard heating, light wood-style floors, a ceiling fan, and electric panel

Description

Discover this exquisite 2-family property featuring 6 bedrooms and 3 full baths, showcasing a modern design with newly renovated interiors that blend simplicity and luxury. The high ceilings and loft space enhance the depth and usability, while the spacious layout and large windows flood the rooms with natural light, creating an inviting atmosphere. The finished basement adds versatility, suitable for entertainment or additional storage. A private backyard offers a tranquil escape from city life. Convenient parking facilities and a prime location with nearby shopping, dining, and leisure options complete this exceptional home, complemented by low property taxes.

Amenities

  • Chefs Kitchen
  • Electricity Available
  • High ceiling
  • Natural Gas Available
  • Open Kitchen
  • Tile Counters

Long Island MLS

All information furnished regarding property for sale, rental or financing is from sources deemed reliable, but no warranty or representation is made as to the accuracy thereof and same is submitted subject to errors, omissions, change of price, rental or other conditions, prior sale, lease or financing or withdrawal without notice. International currency conversions where shown are estimates based on recent exchange rates and are not official asking prices.

All dimensions are approximate. For exact dimensions, you must hire your own architect or engineer.