Property
| Ownership: | For Sale |
|---|---|
| Type: | Single Family |
| Rooms: | 12 |
| Bedrooms: | 4 BR |
| Bathrooms: | 4½ |
| Lot Size: | 0.2 Acres |
Financials
Listing Courtesy of Daniel Gale Sothebys Intl Rlty
Stunning Luxury Residence in Prestigious Jamaica Estates 4, 400 Sq.
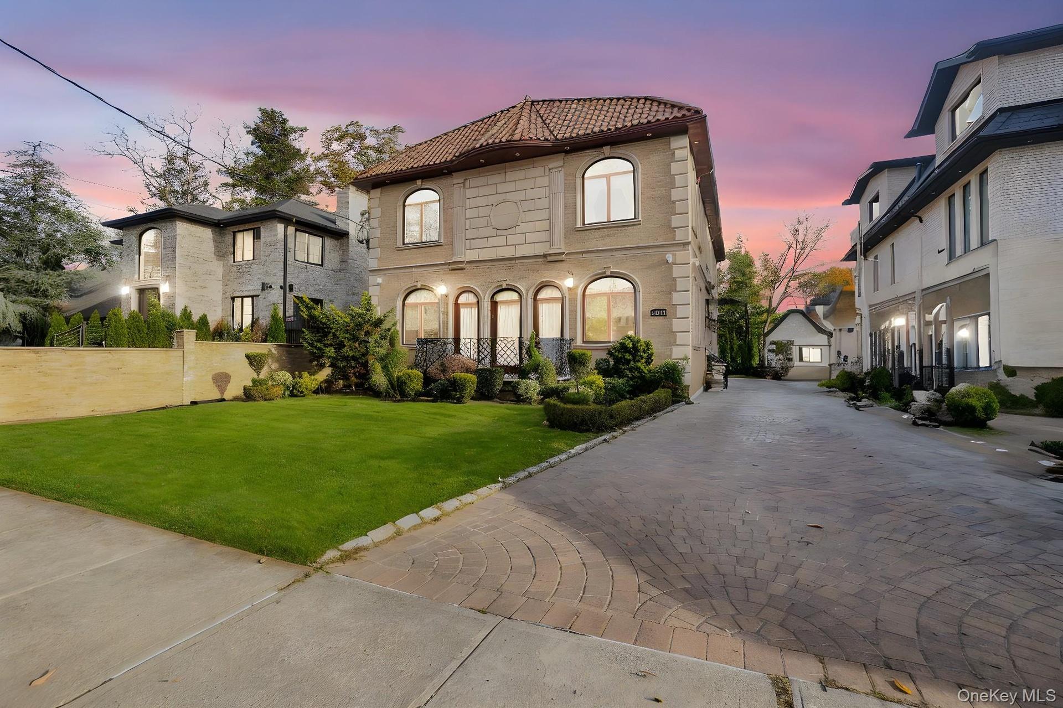
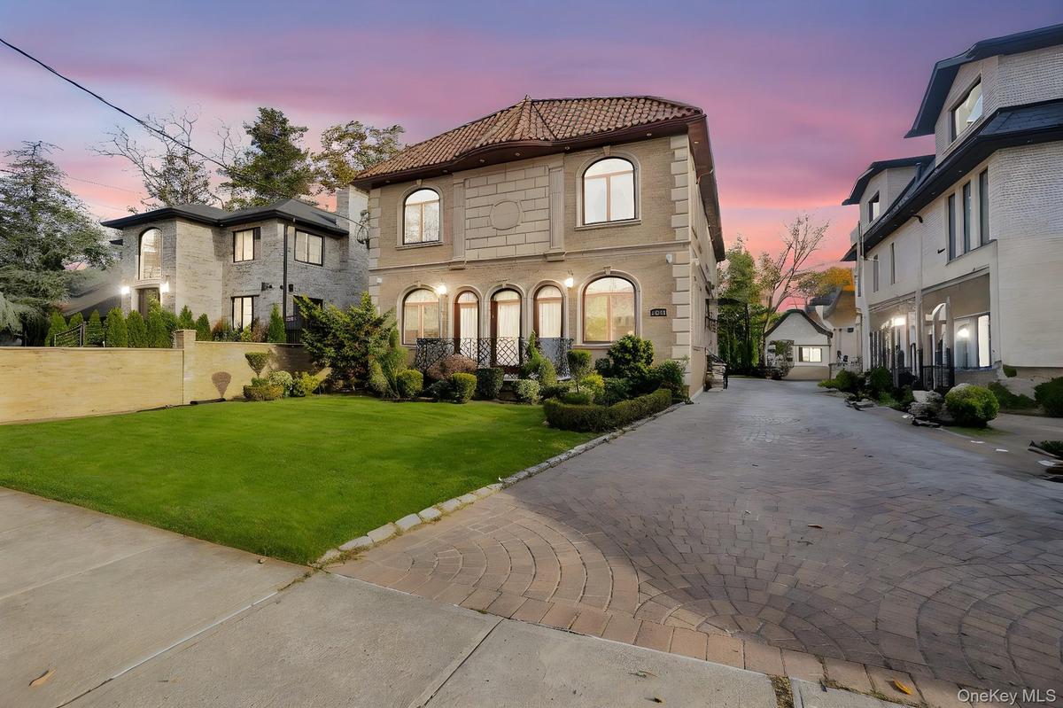
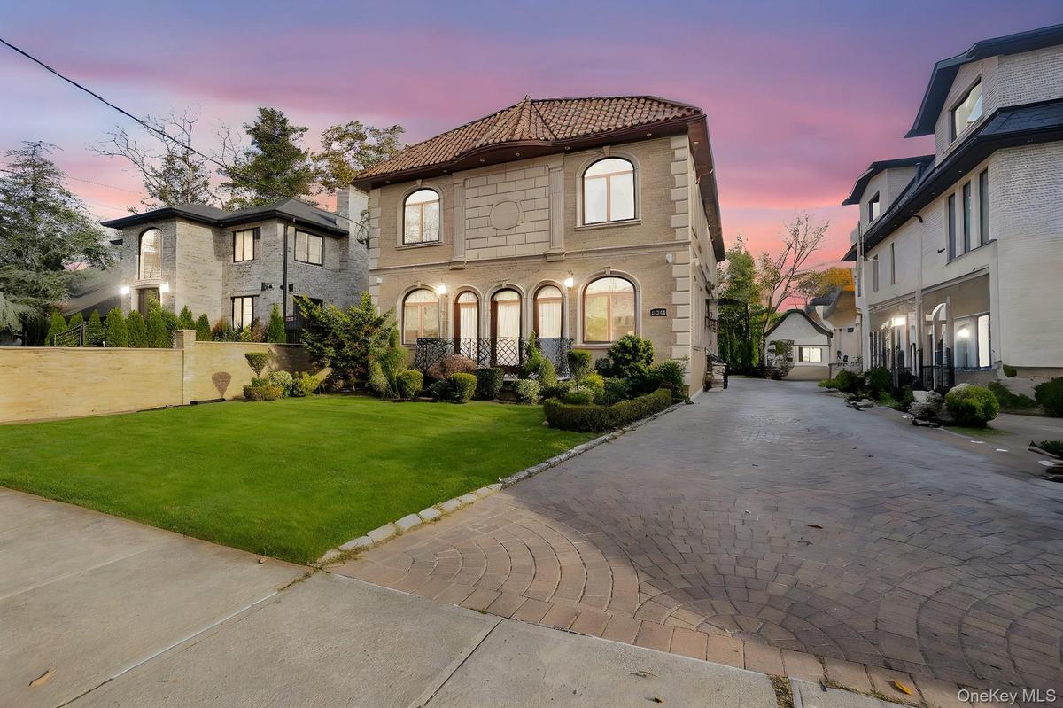
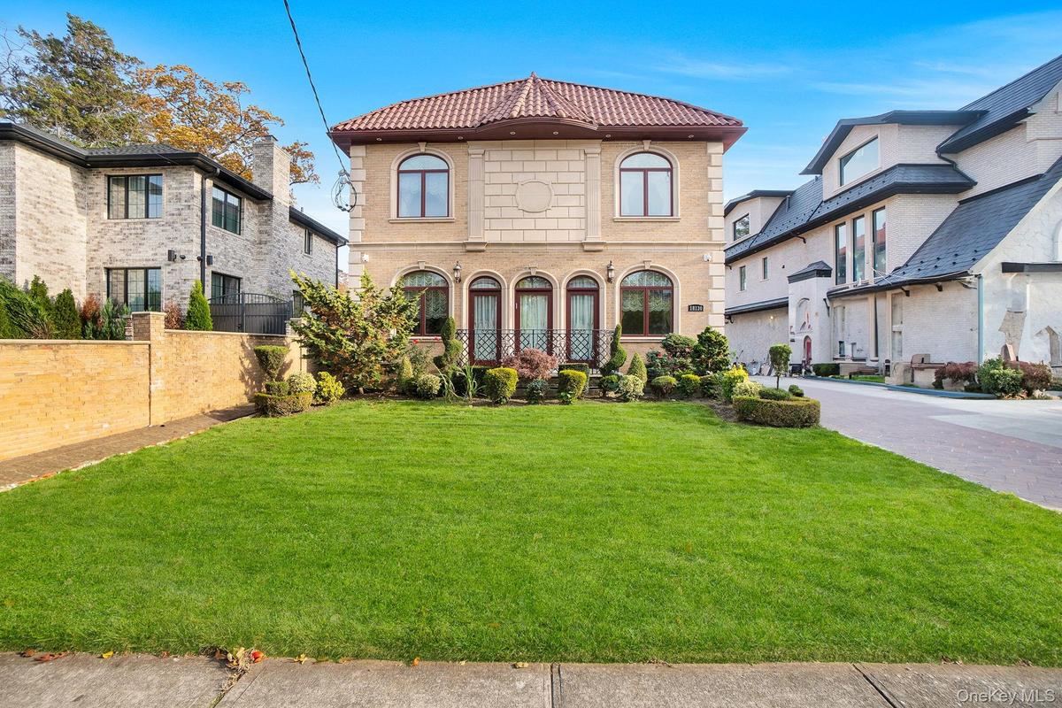
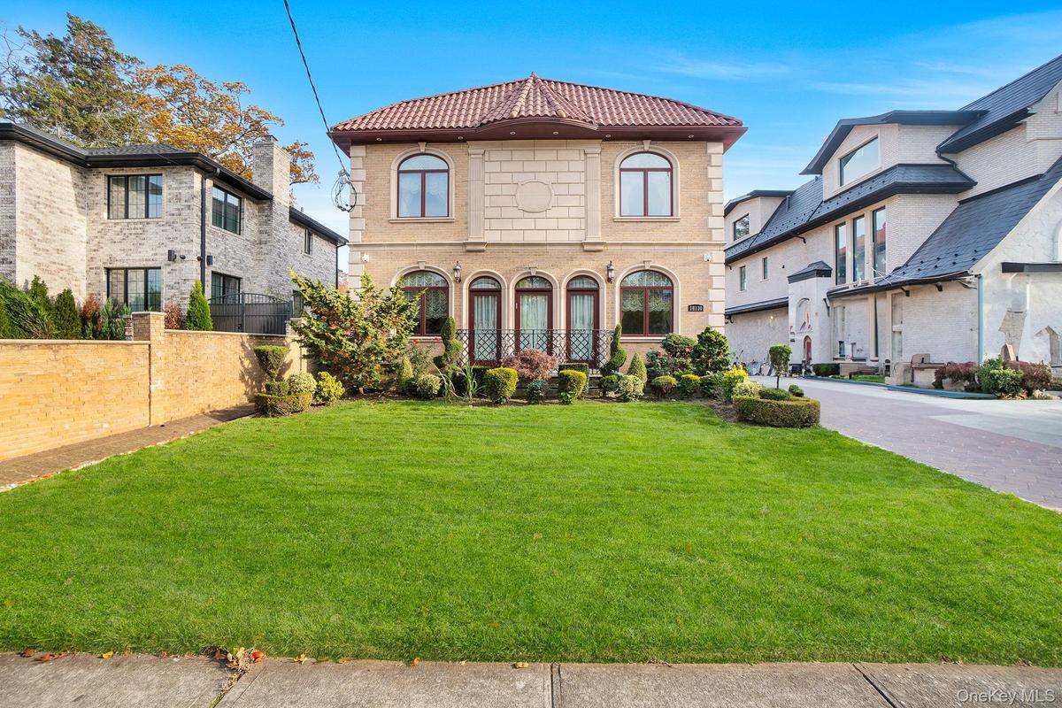
- Mediterranean / spanish-style home featuring a tile roof and driveway
- View of front facade featuring a tiled roof and driveway
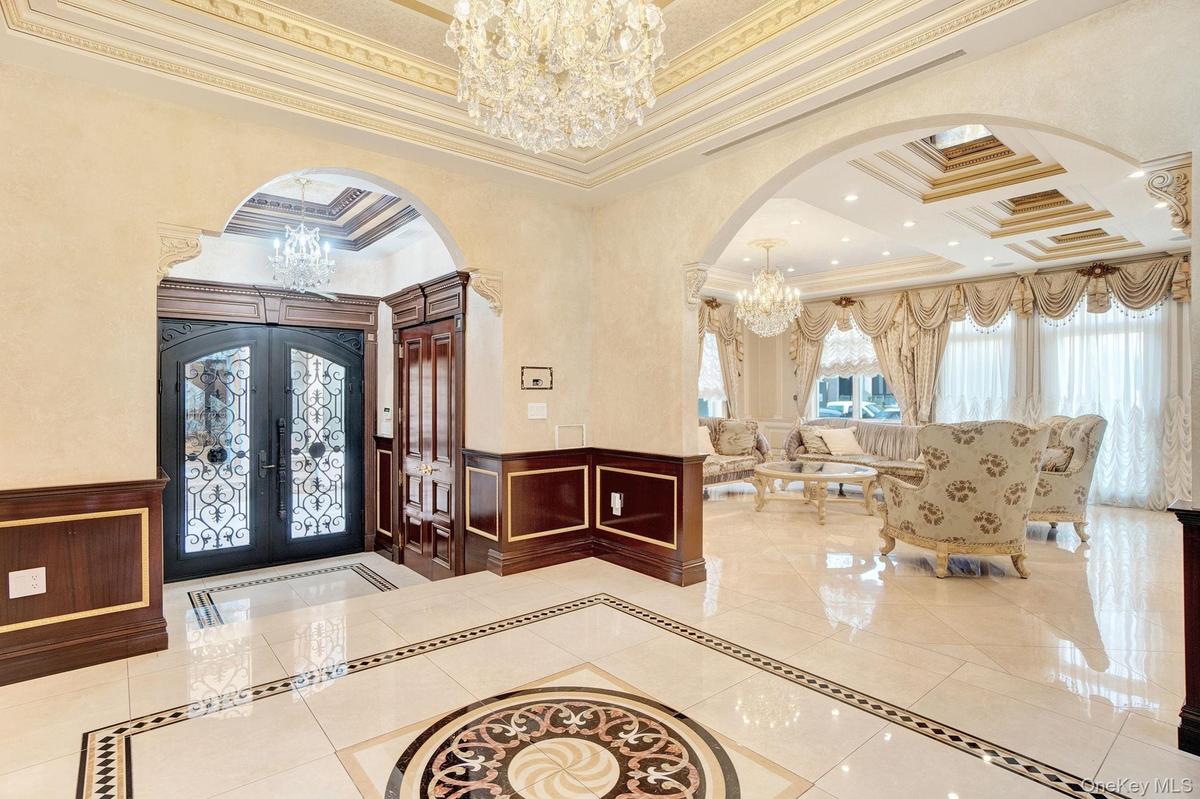
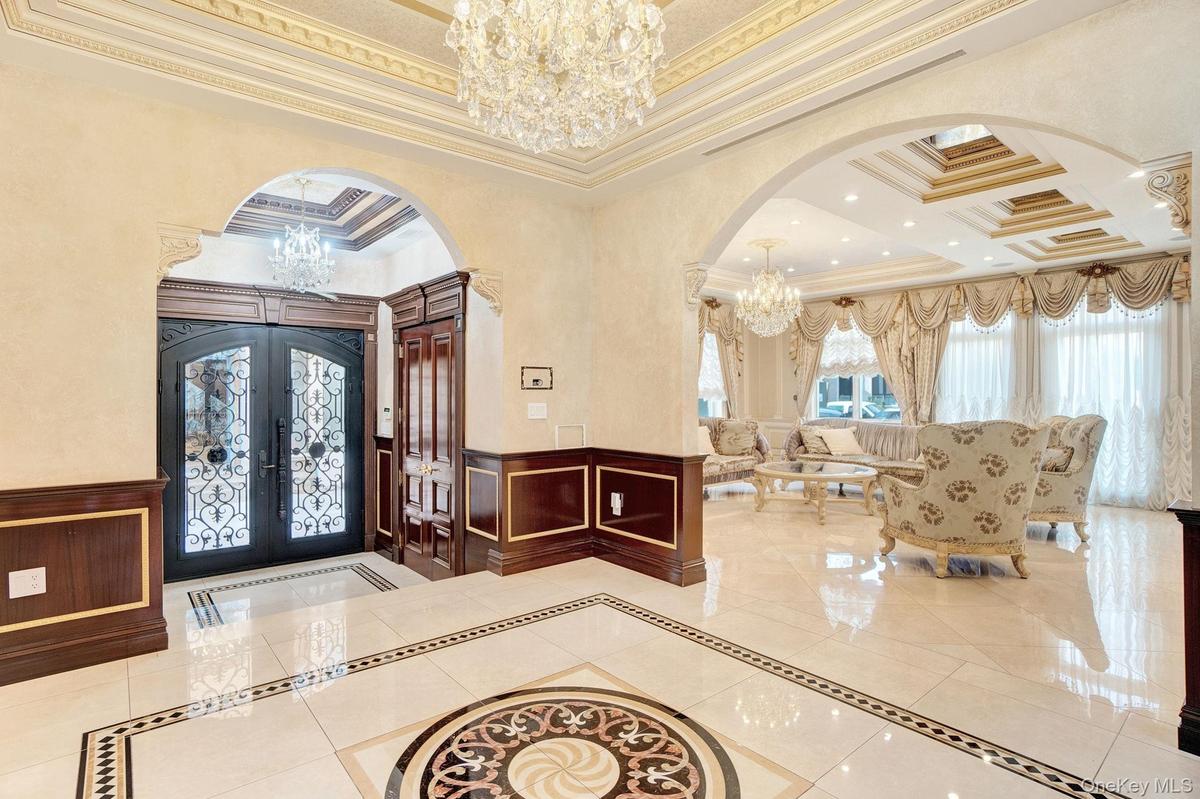
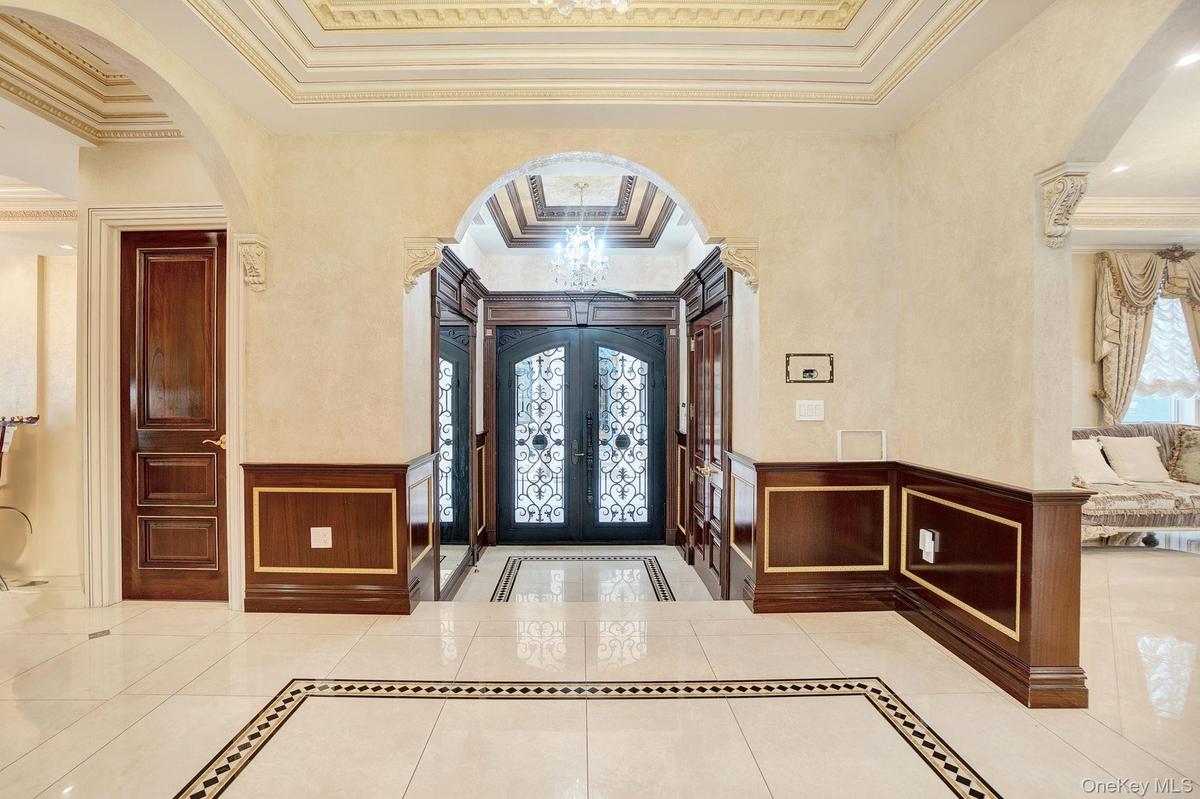
- Foyer entrance with inlaid floor details, a chandelier, arched walkways, ornamental molding, and light tile patterned floors
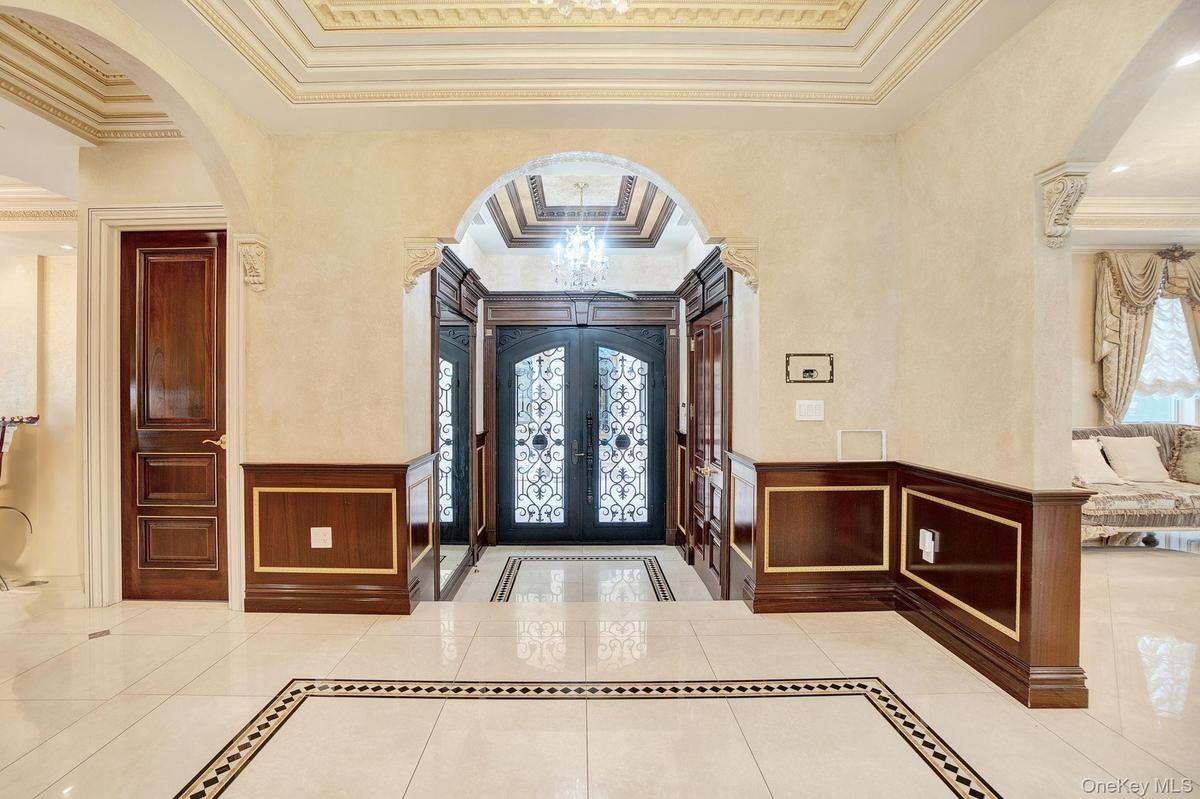
- Foyer featuring arched walkways, inlaid floor details, crown molding, a wainscoted wall, and a decorative wall
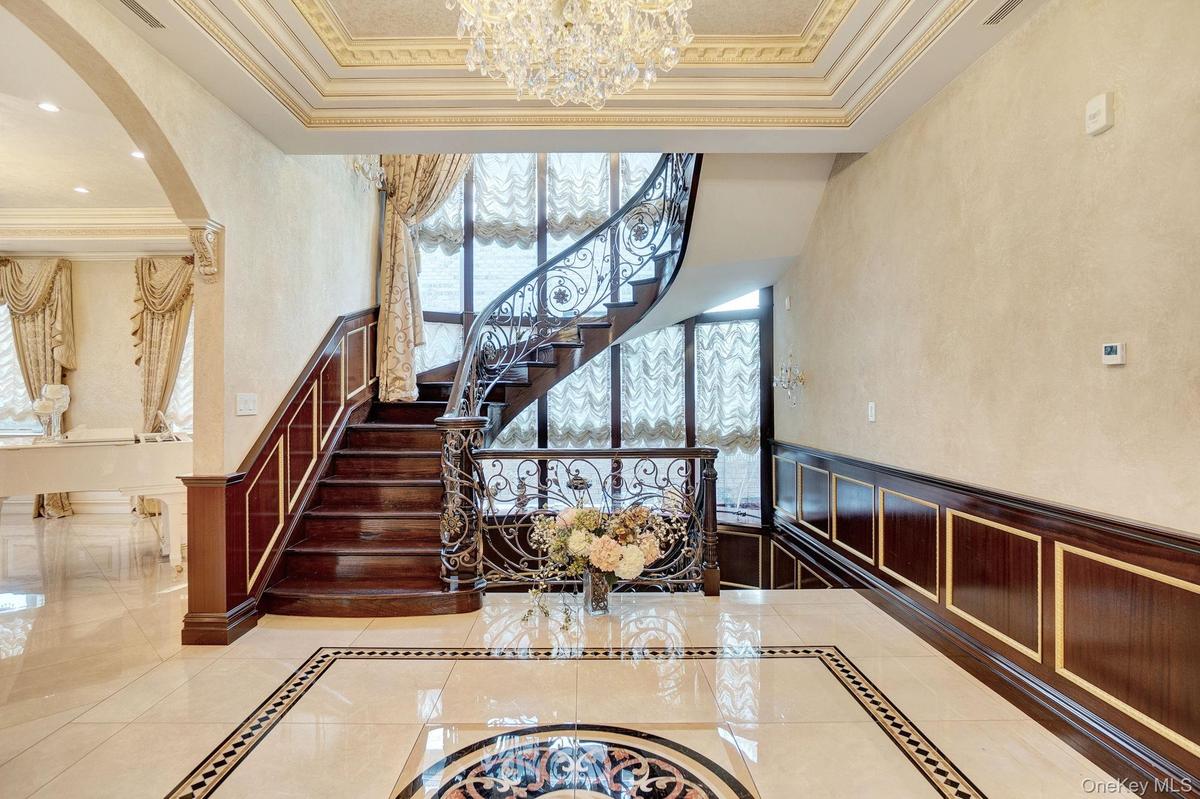
- Stairs with inlaid floor details, ornamental molding, arched walkways, a chandelier, and tile patterned floors
- 11
- 12
- Bedroom featuring a decorative wall, a chandelier, ornamental molding, multiple windows, and a wainscoted wall
- Full bath featuring a decorative wall, a raised ceiling, a chandelier, crown molding, and tile patterned floors
- 17
- 18
- Living area featuring a decorative wall, crown molding, a wainscoted wall, a raised ceiling, and a chandelier
- Living room featuring a chandelier, arched walkways, crown molding, a raised ceiling, and a decorative wall
- 23
- 24
- 25
- 26
- Bathroom with vanity, tile walls, light tile patterned floors, a wainscoted wall, and ornamental molding
- Dining space featuring arched walkways, french doors, ornamental molding, light tile patterned floors, and recessed lighting
- Dining room featuring a decorative wall, crown molding, a chandelier, a raised ceiling, and wainscoting
- Kitchen with cream cabinetry, a chandelier, ornamental molding, light stone counters, and backsplash
- Kitchen featuring backsplash, light stone countertops, stainless steel appliances, crown molding, and recessed lighting
- Kitchen featuring cream cabinetry, light stone counters, light tile patterned floors, recessed lighting, and stainless steel appliances
- Dining space with a decorative wall, a chandelier, tile patterned flooring, crown molding, and a tray ceiling
- Hall featuring ornamental molding, a chandelier, a raised ceiling, recessed lighting, and tile patterned flooring
- Bedroom featuring crown molding, recessed lighting, light tile patterned floors, and inlaid floor details
- Bedroom featuring ornamental molding, tile patterned flooring, and recessed lighting
- Bathroom with vanity, light tile patterned floors, tile walls, a shower stall, and tasteful backsplash
- Doorway to outside featuring french doors, tile patterned floors, and recessed lighting
- Walk in closet featuring light tile patterned floors
- Full bathroom featuring a shower stall, tile walls, a garden tub, tile patterned flooring, and crown molding
- Bathroom featuring tile walls, light tile patterned floors, double vanity, recessed lighting, and a bidet
- Full bath with tile walls, vanity, a shower stall, and backsplash
- Bedroom with recessed lighting, light tile patterned flooring, crown molding, and a raised ceiling
- Bathroom with tile walls, vanity, a shower stall, and tile patterned flooring
- Rec room featuring recessed lighting, wainscoting, and a decorative wall
- Unfurnished office featuring a decorative wall, wainscoting, recessed lighting, and light tile patterned flooring
- Washroom featuring tile walls and washer and clothes dryer
- Rec room featuring recessed lighting, a wainscoted wall, ornamental molding, and a decorative wall
- View of bathroom
- View of bathroom
- Sauna / steam room with wooden ceiling and wood walls
- Indoor wet bar featuring glass insert cabinets, pendant lighting, light stone counters, recessed lighting, and brown cabinets
- View of patio / terrace with an outdoor kitchen
- View of patio / terrace featuring exterior kitchen and outdoor dining space
- Rear view of house with a lawn, a patio area, and a tile roof
- Rear view of property featuring a yard, a patio, a tile roof, and a balcony
- Balcony with french doors and outdoor dining area
- View of patio / terrace featuring outdoor dining space
- Aerial view of property and surrounding area featuring property boundaries highlighted
- Aerial view
- Aerial view
Description
Stunning Luxury Residence in Prestigious Jamaica Estates
4,400 Sq. Ft. | Diamond Condition | Spa-Level Amenities
This extraordinary custom-built residence offers the pinnacle of luxury living in one of Jamaica Estates’ most sought-after locations. Sitting on an expansive 8,050 sq. ft. lot and crafted in 2011 with steel-beam construction, this 4,400 sq. ft. home is a masterpiece of design, comfort, and modern craftsmanship.
Grand Entrance & Exceptional Craftsmanship
A dramatic foyer welcomes you with intricate porcelain mosaic flooring, soaring ceilings, and crystal chandeliers. Rich mahogany paneling, detailed custom moldings, and a sweeping wrought-iron staircase set an unmistakably elegant tone throughout the home.
Sophisticated Main Level
Designed for both refined entertaining and relaxed everyday living, the main floor features:
A spacious formal living room
An elegant dining room
A gourmet eat-in kitchen equipped with Sub-Zero appliances, three sinks, a large center island, and an exclusive breakfast nook
A semi-enclosed dining alcove perfect for intimate meals
Radiant heated floors run throughout all three levels, ensuring year-round comfort.
Luxurious Private Suites
The upper level hosts three expansive master bedrooms, each with its own en-suite bath. Two include walk-in closets, while the main primary suite offers a serene, spa-like retreat with premium finishes and abundant storage.
Resort-Style Lower Level
The custom-finished basement provides exceptional additional living and entertainment space, featuring:
High ceilings
A playroom and entertainment lounge
A wet bar
A full bathroom
Private spa amenities including a sauna and steam room
Separate entrance
Laundry area
Outdoor Living & Entertaining
The beautifully manicured backyard is ideal for gatherings of any size, offering a peaceful retreat along with an outdoor kitchen perfect for effortless entertaining.
Modern Comfort & Convenience
Smart home security system
Central vacuum
Guest quarters
Marble bath
Diamond condition appearance
Unbeatable Location
Just steps from shopping, houses of worship, and major expressways, this home delivers both tranquility and unmatched convenience—all within the prestigious enclave of Jamaica Estates.
Amenities
- Aluminum Frames
- Back Yard
- Balcony
- beamed ceilings
- Bidet
- Blinds
- Breakfast Bar
- Built-in Features
- Cathedral Ceiling(s)
- Central Vacuum
- Chandelier
- Chefs Kitchen
- Crown Molding
- Dishwasher
- Disposal
- Double Pane Windows
- Double Vanity
- Drapes
- Dryer
- Eat-in Kitchen
- ENERGY STAR Qualified Appliances
- ENERGY STAR Qualified Windows
- Entrance Foyer
- Fire Alarm
- Floor to ceiling windows
- Formal Dining
- Freezer
- Front Yard
- Garden
- Gas Cooktop
- Gas Grill
- Gas Oven
- Gas Range
- Gas Water Heater
- Geothermal Water Heater
- Granite Counters
- High ceiling
- His and Hers Closets
- Insulated Windows
- Kitchen Island
- Landscaped
- Lighting
- Mailbox
- Natural Woodwork
- Near Public Transit
- Near Shops
- Neighborhood
- Original Details
- Oversized Windows
- Pantry
- Primary Bathroom
- Rain Gutters
- Refrigerator
- Sauna
- Screens
- Security Lights
- Sewer Connected
- Smart Thermostat
- Smoke Detectors
- Soaking Tub
- Sound System
- Speakers
- Stainless Steel Appliance(s)
- Stone/Brick Wall
- Storage
- Tankless Water Heater
- Trash Collection Public
- Trash Compactor
- Tray Ceiling(s)
- Video Cameras
- Walk-In Closet(s)
- Walk Through Kitchen
- Washer
- Washer/Dryer Hookup
- Water Connected
- Whole House Entertainment System
- Wired for Sound

All information furnished regarding property for sale, rental or financing is from sources deemed reliable, but no warranty or representation is made as to the accuracy thereof and same is submitted subject to errors, omissions, change of price, rental or other conditions, prior sale, lease or financing or withdrawal without notice. International currency conversions where shown are estimates based on recent exchange rates and are not official asking prices.
All dimensions are approximate. For exact dimensions, you must hire your own architect or engineer.