Property
| Ownership: | For Sale |
|---|---|
| Type: | Single Family |
| Rooms: | 17 |
| Bedrooms: | 7 BR |
| Bathrooms: | 8 |
| Lot Size: | 120.9 Acres |
Financials
Listing Courtesy of Four Seasons Sothebys Intl
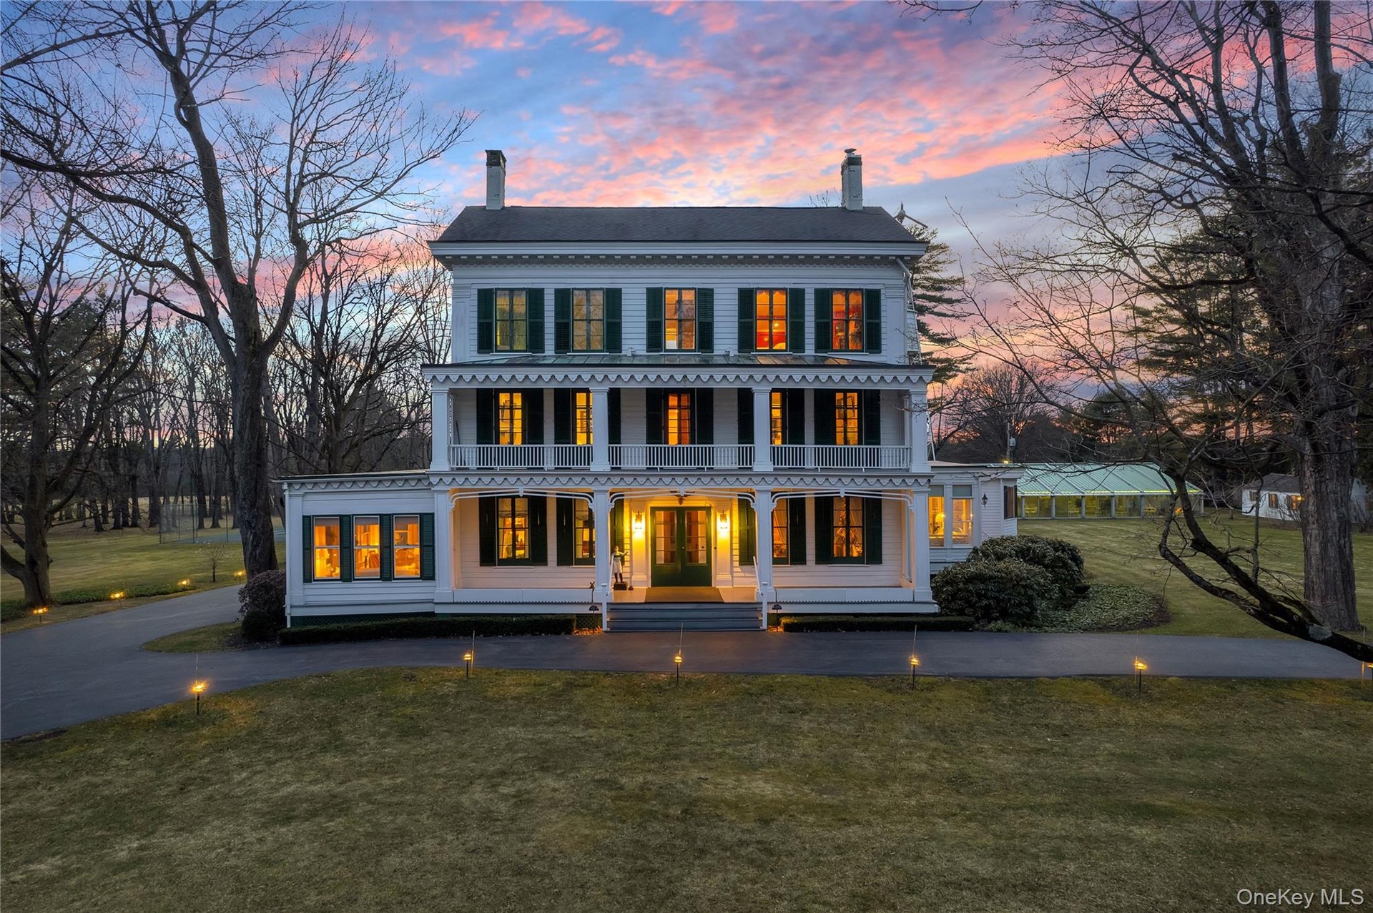
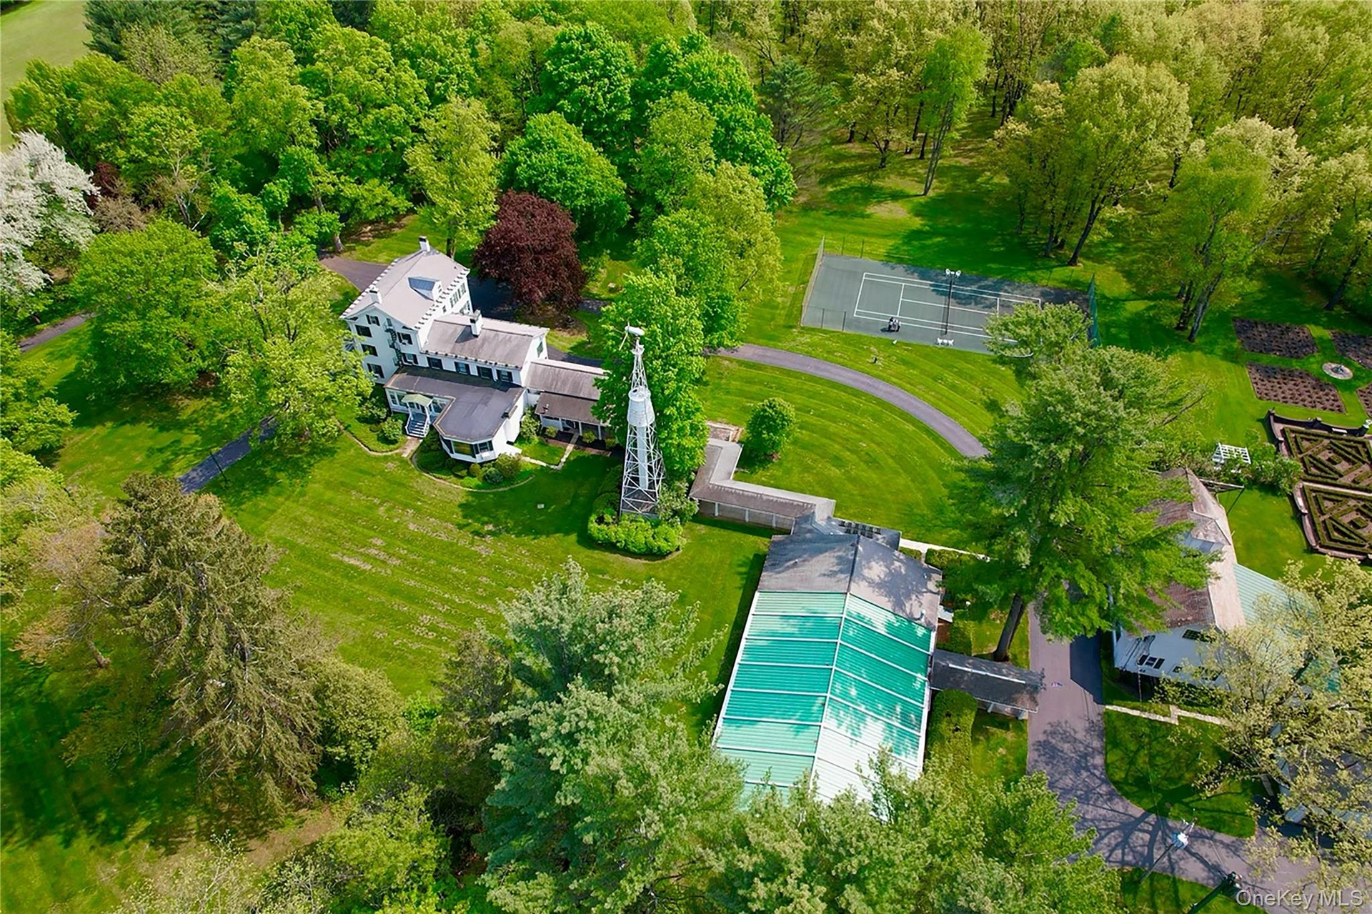
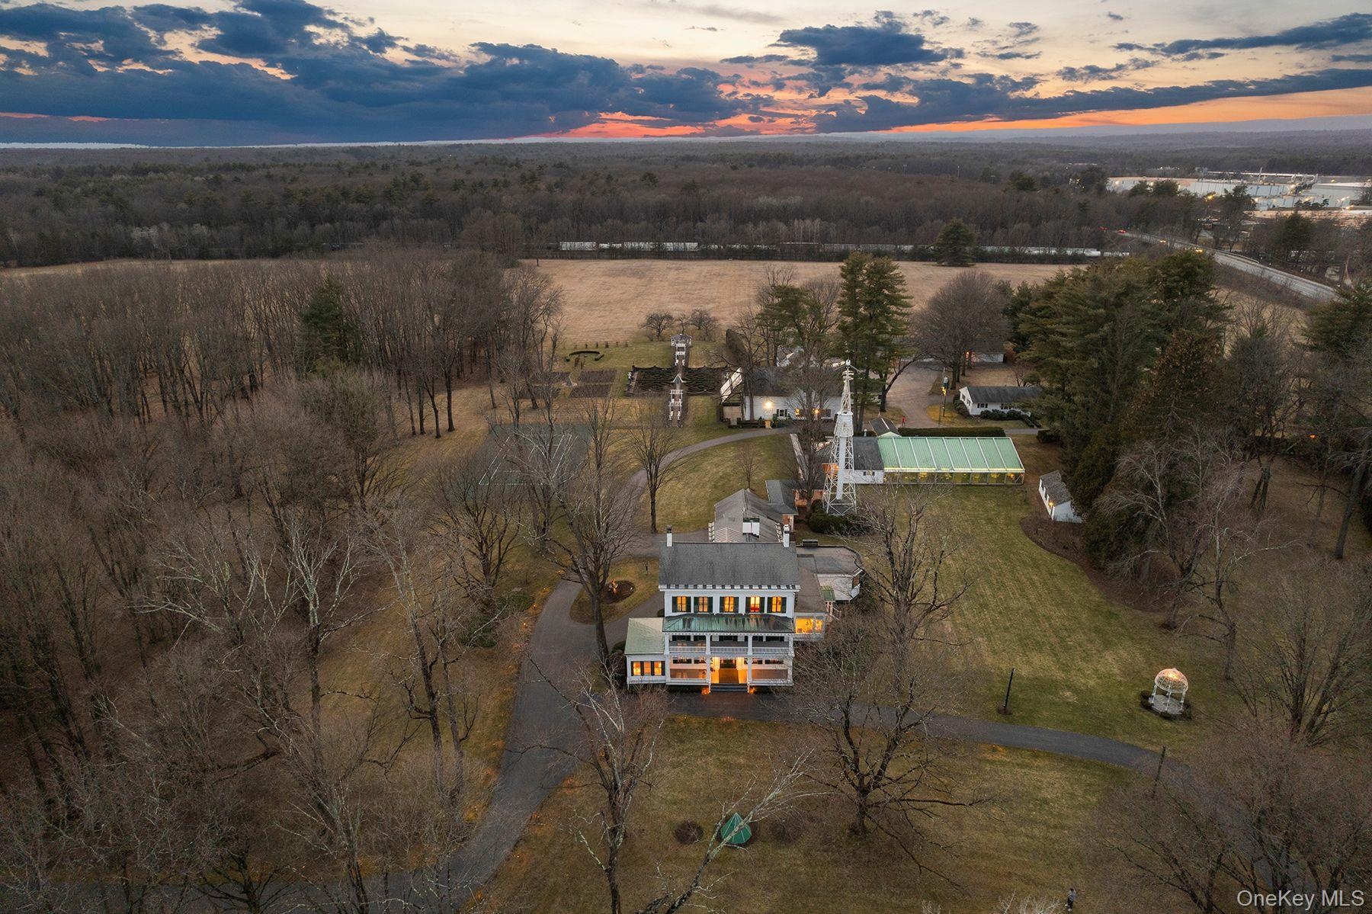
Owned by the iconic Queen of Saratoga, the late Marylou Whitney, amp ; her husband the late John Hendrickson, this 120 acre property embodies the beauty amp ; history of ...
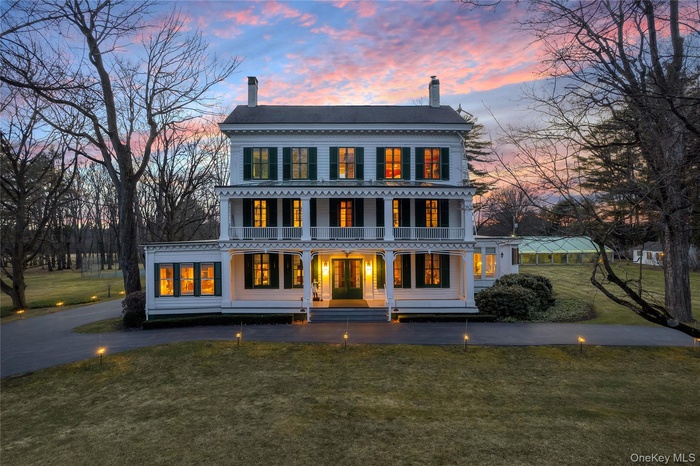
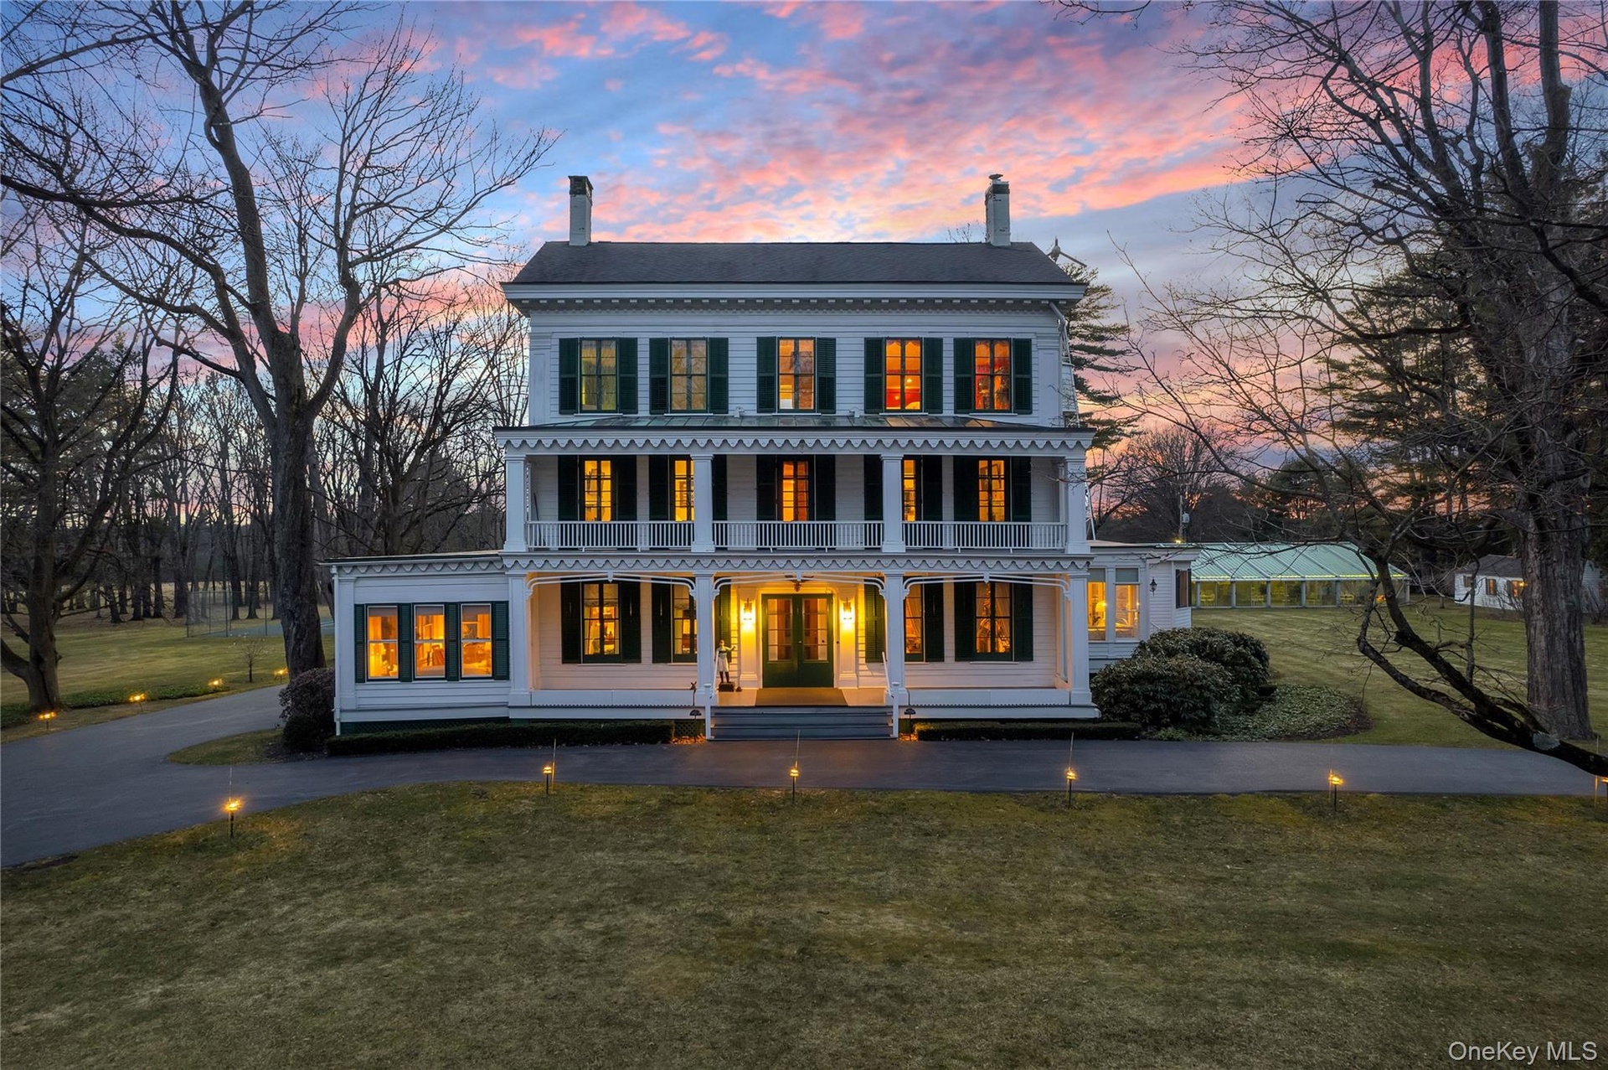
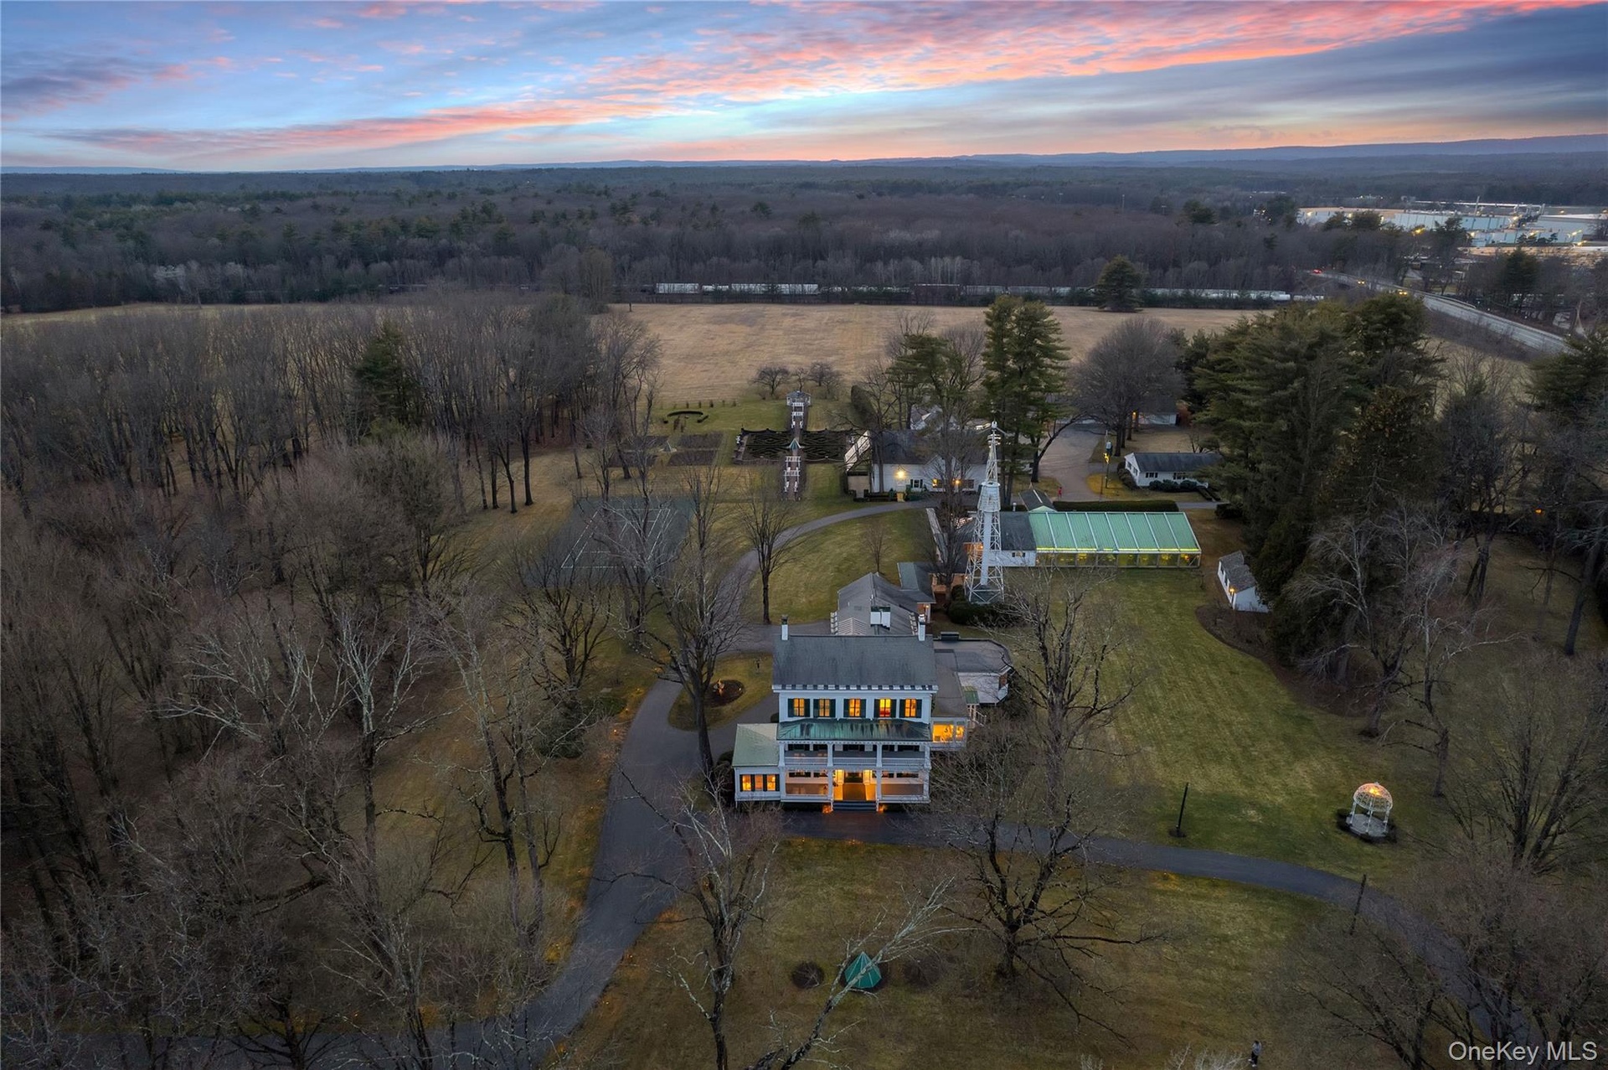
- Back of property at dusk featuring a chimney, covered porch, and a yard
- View of subject property
- property at dusk featuring a chimney, covered porch, and a yard
- Back of property featuring covered porch and a lawn
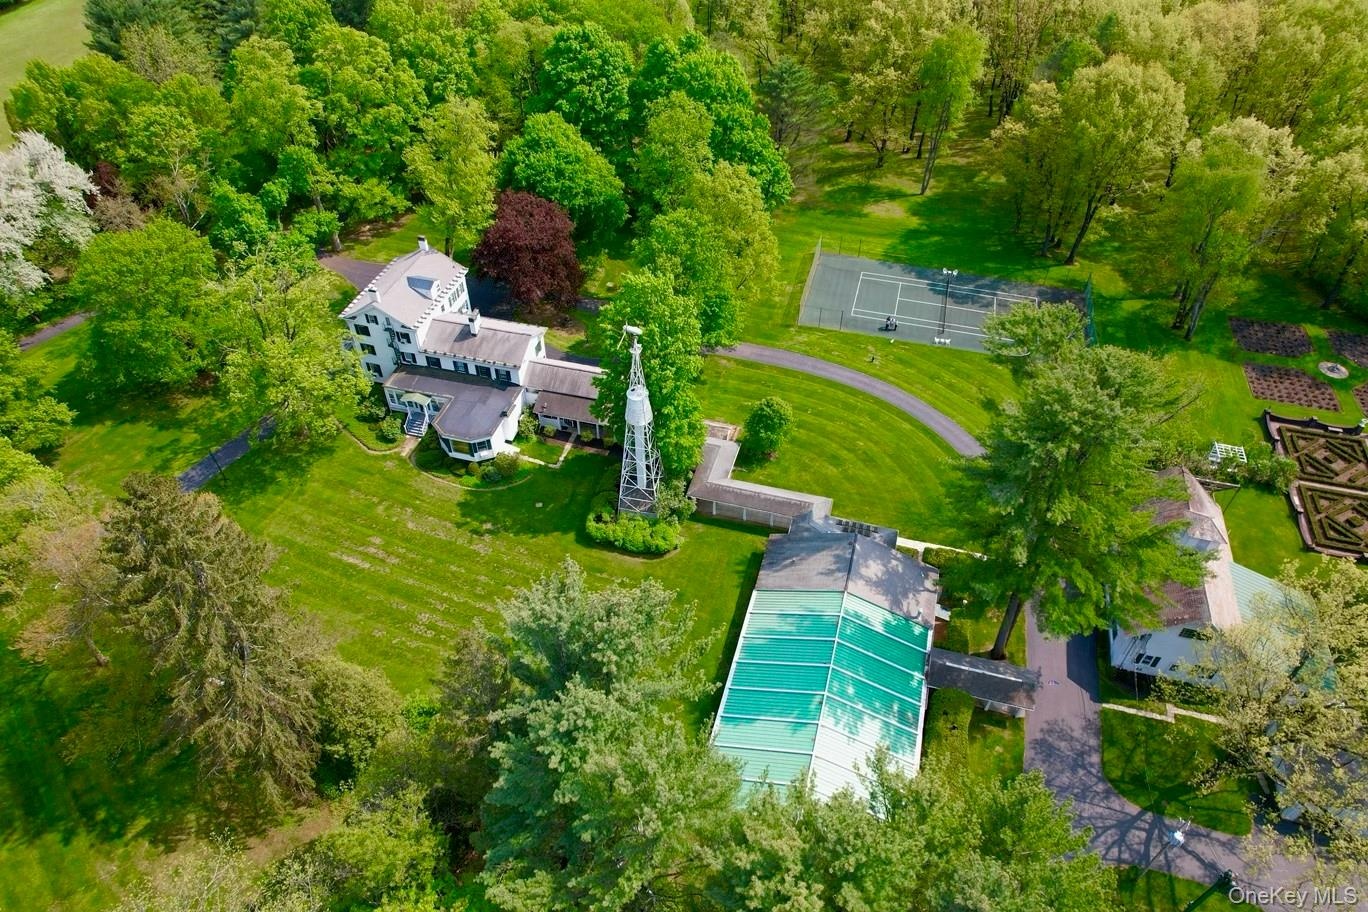
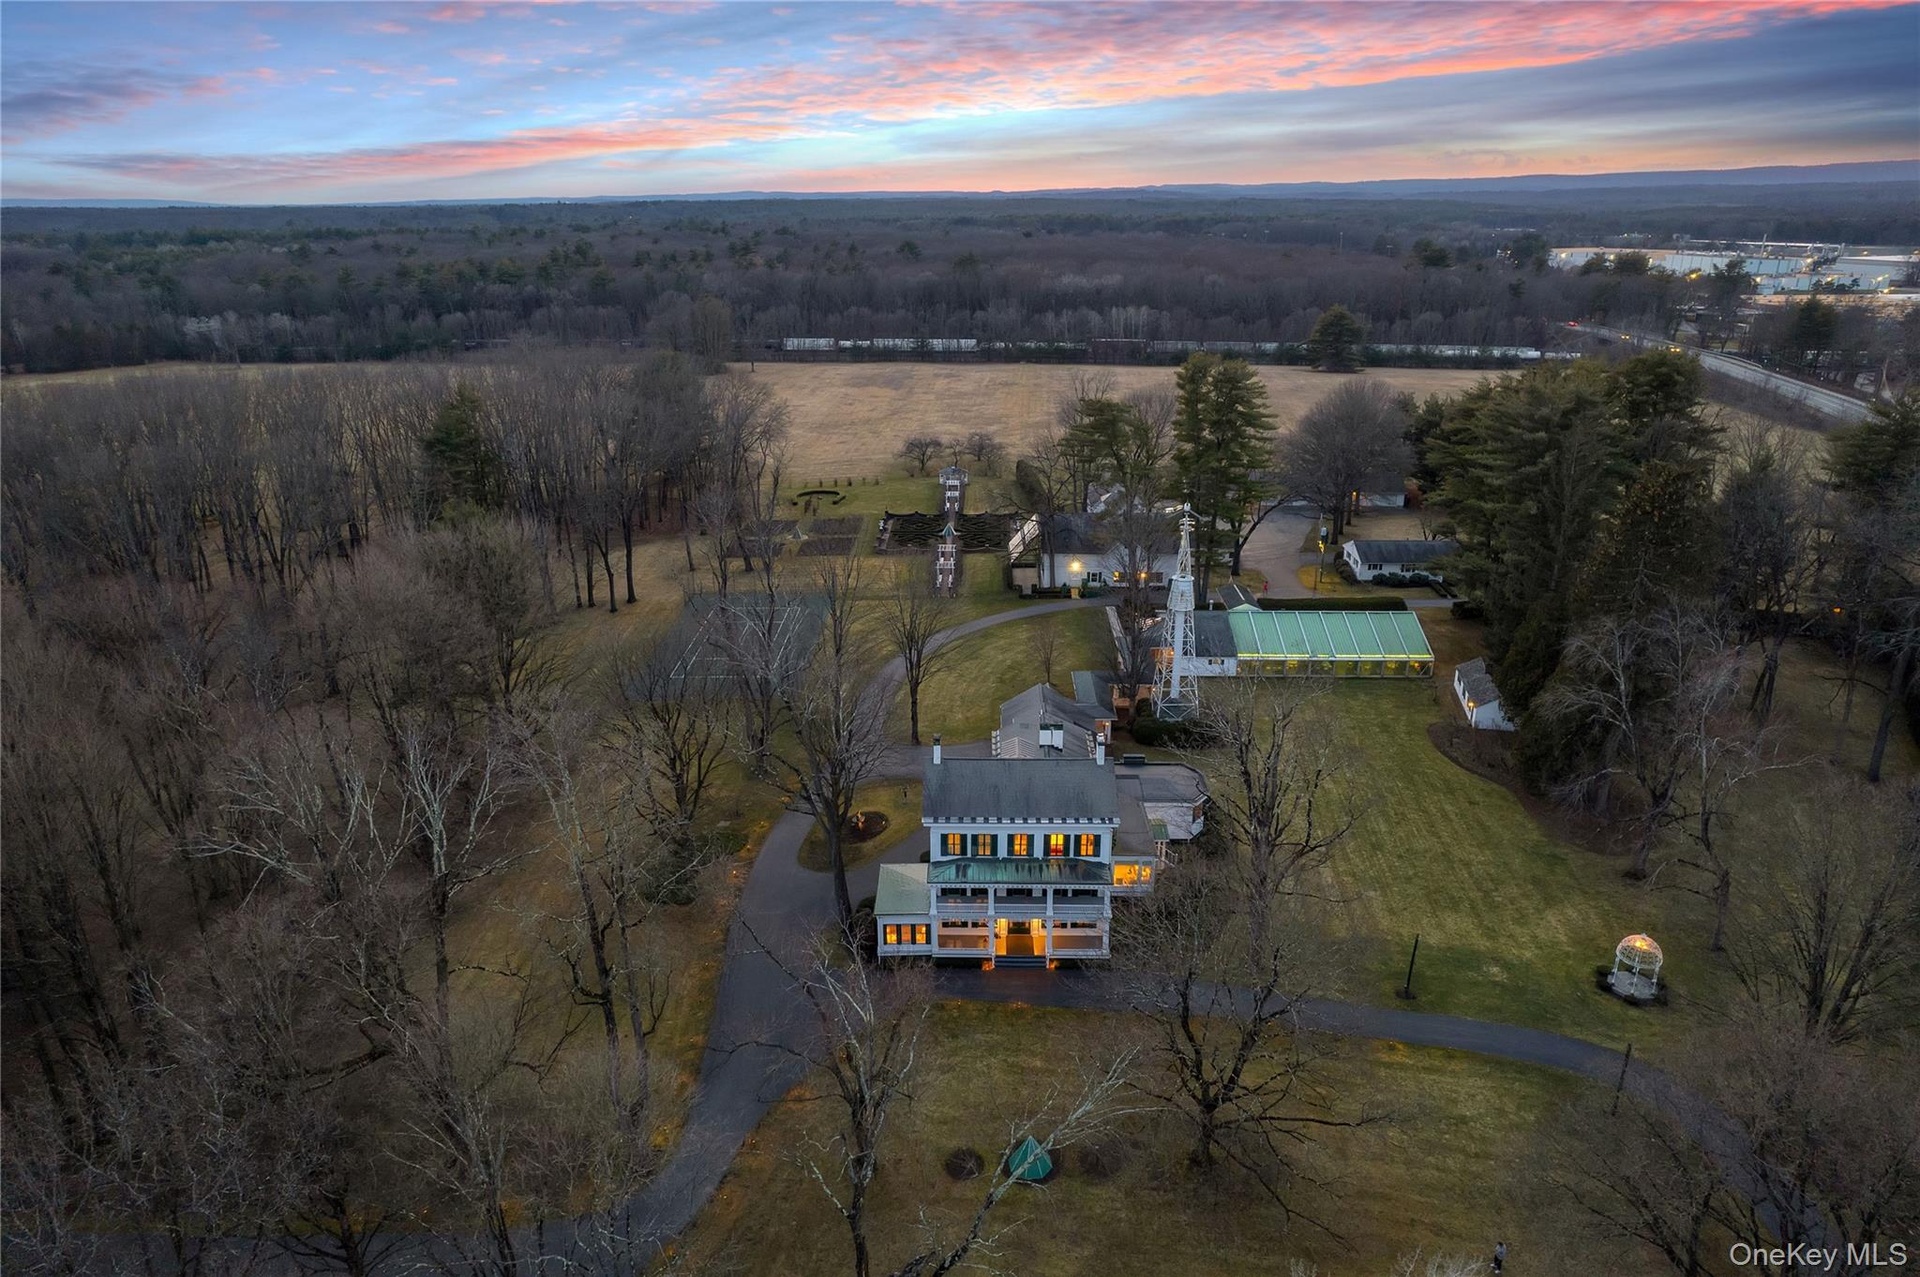
- Aerial view at dusk of a rural view
- property featuring covered porch and a lawn
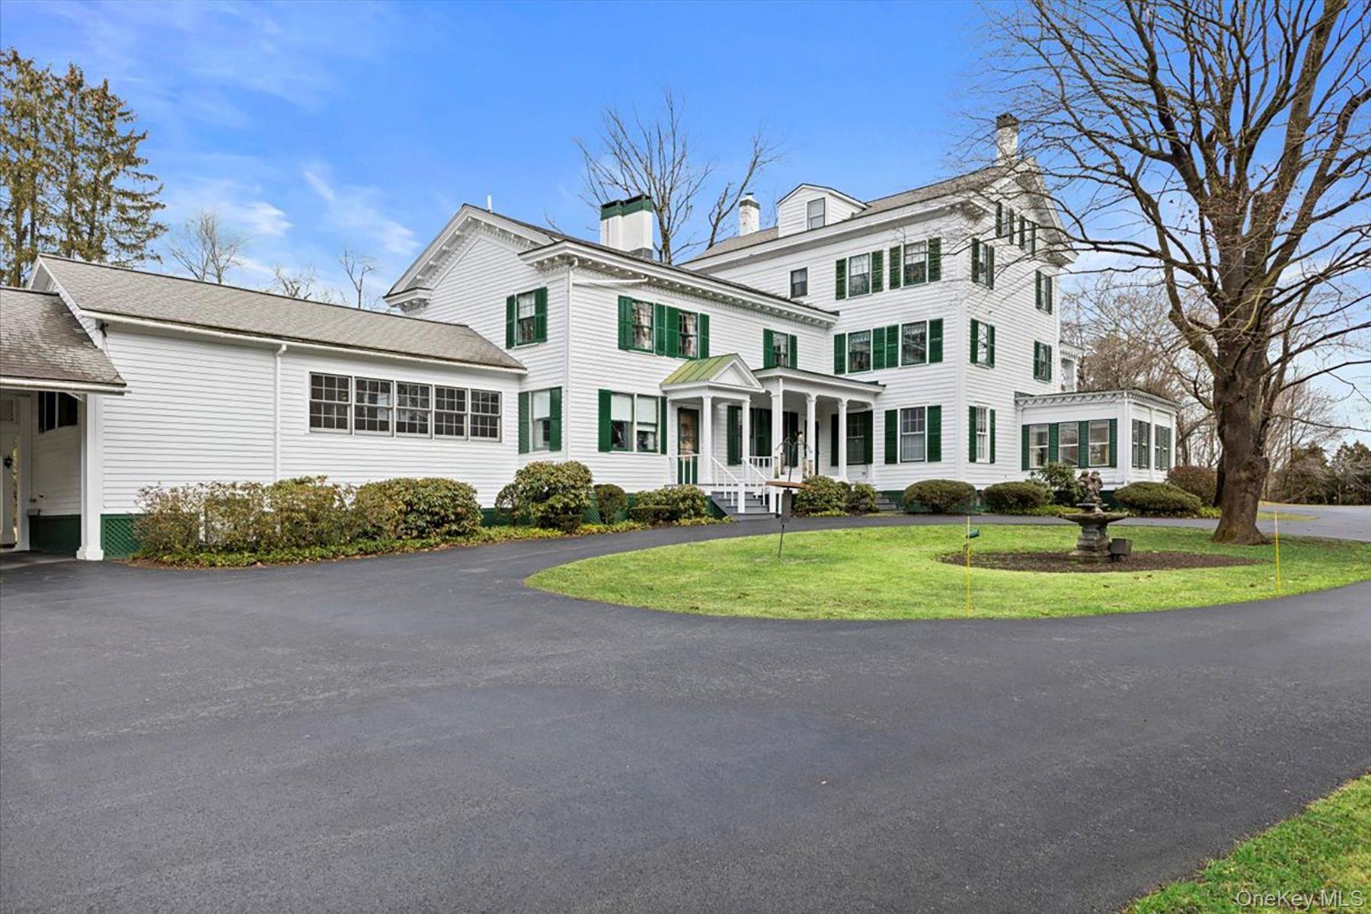
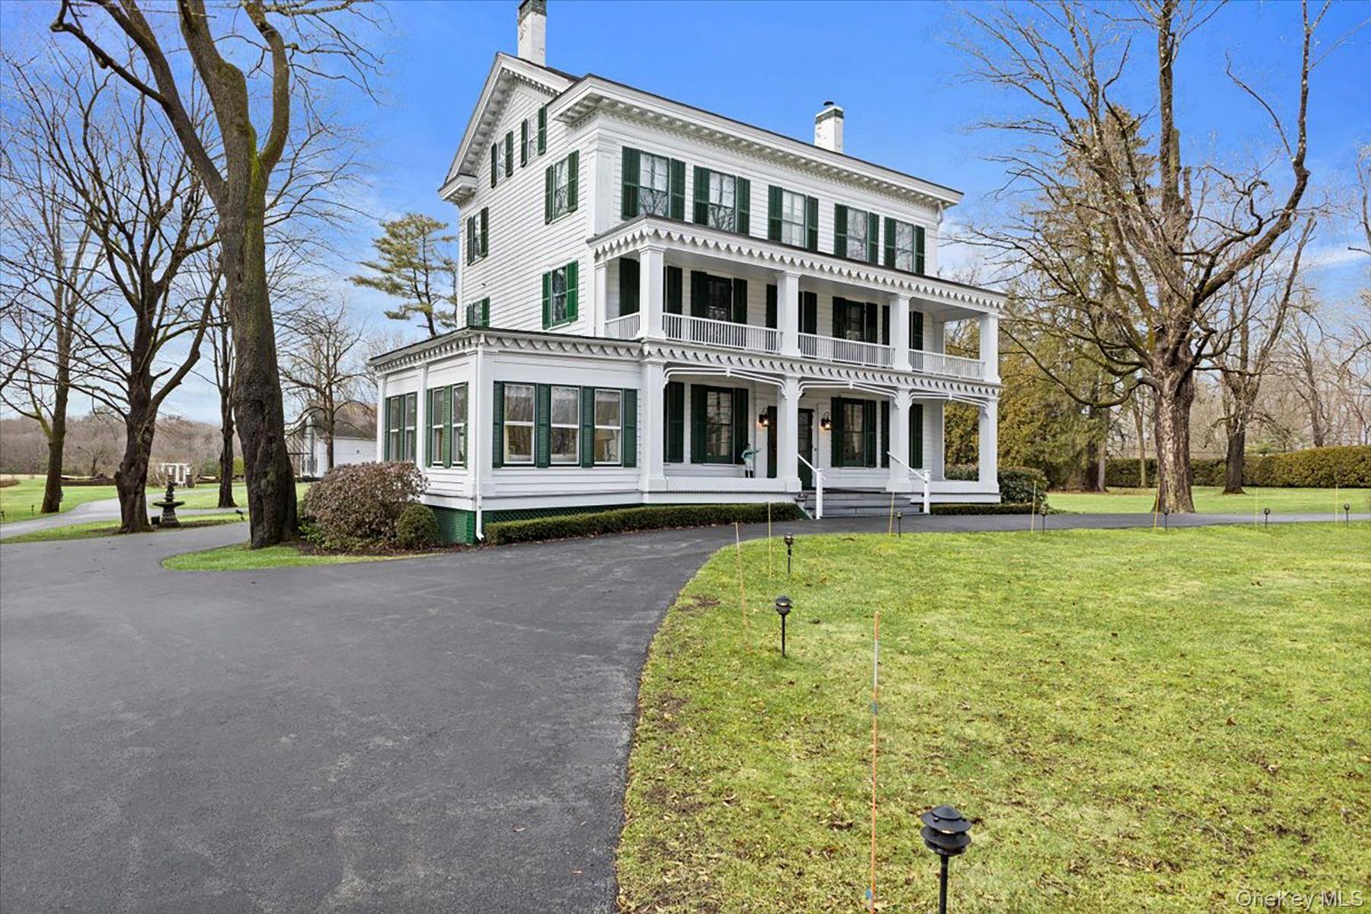
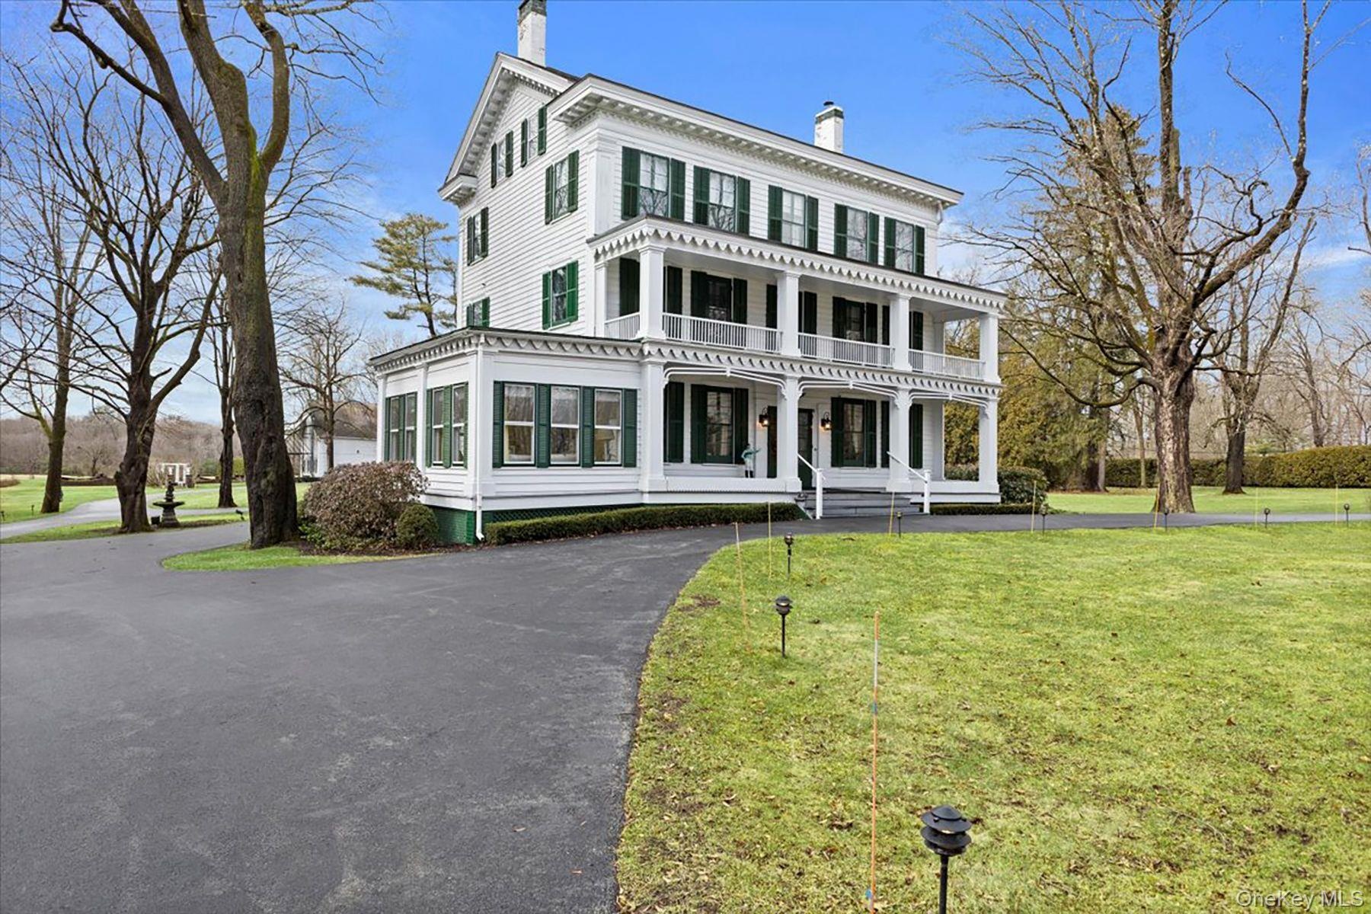
- View of front of home with a chimney, driveway, and a front lawn
- Aerial view at dusk of a rural view
- View of front of home with a chimney, driveway, and a front lawn
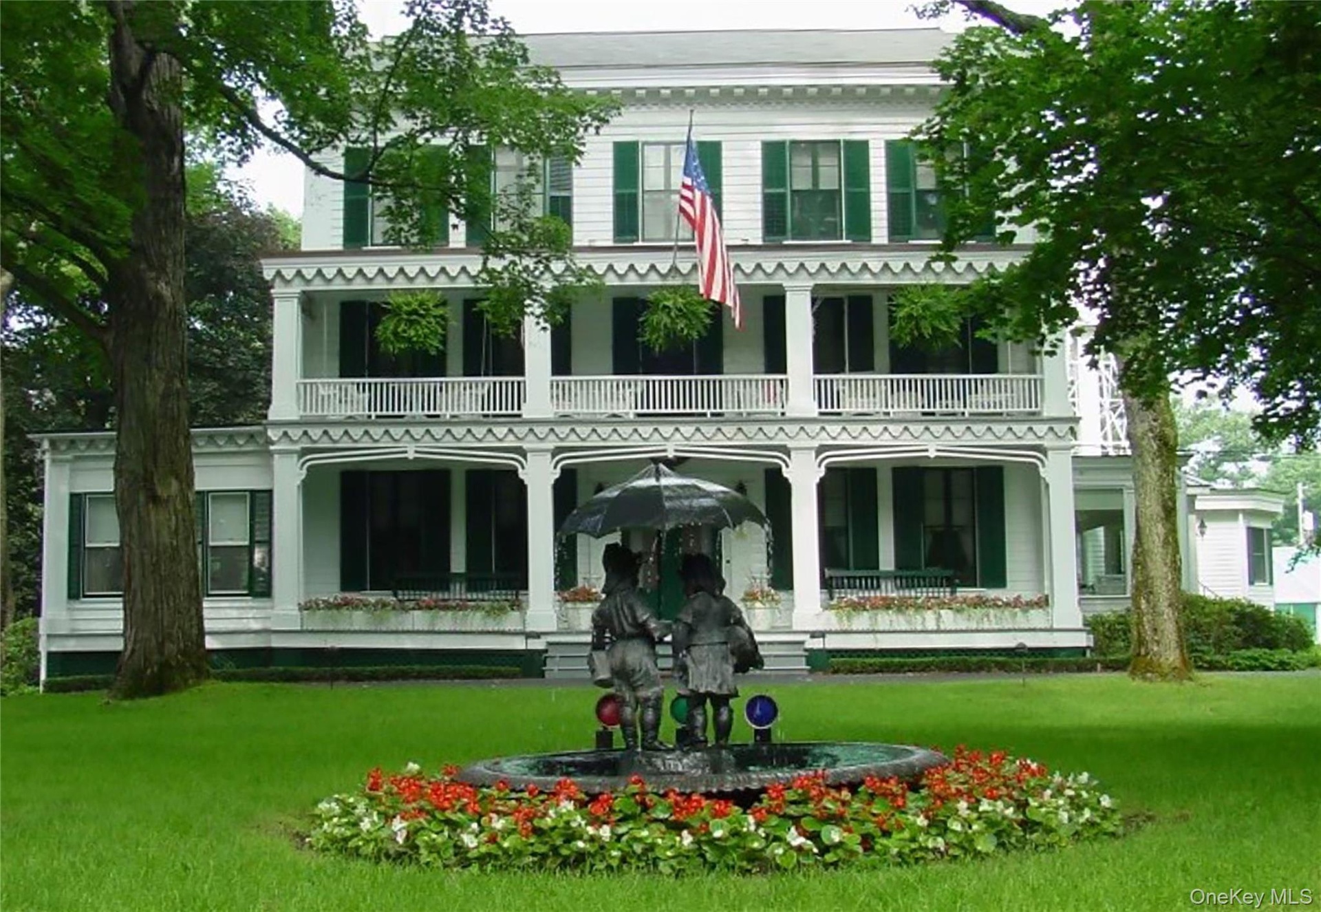
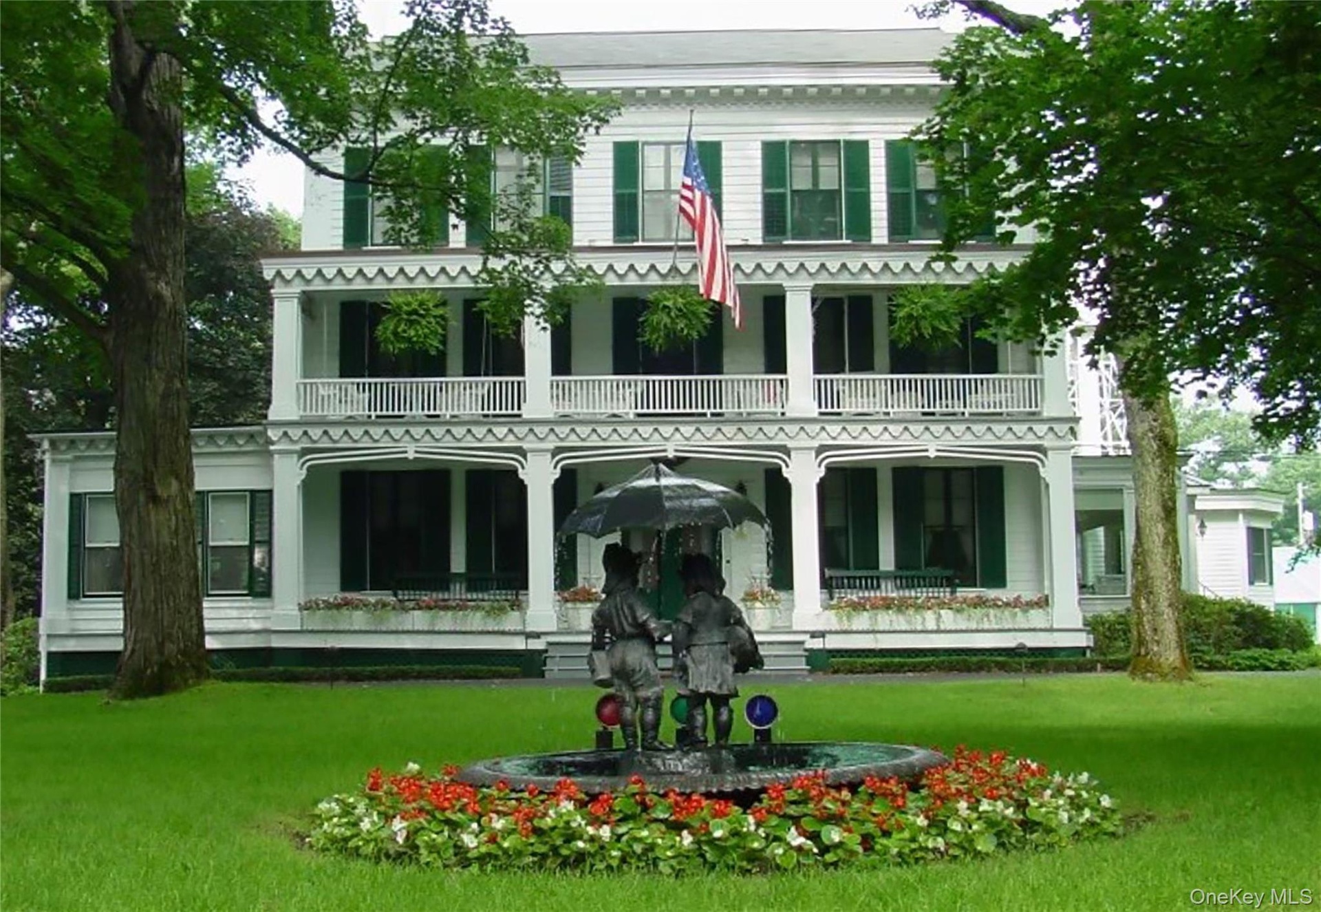
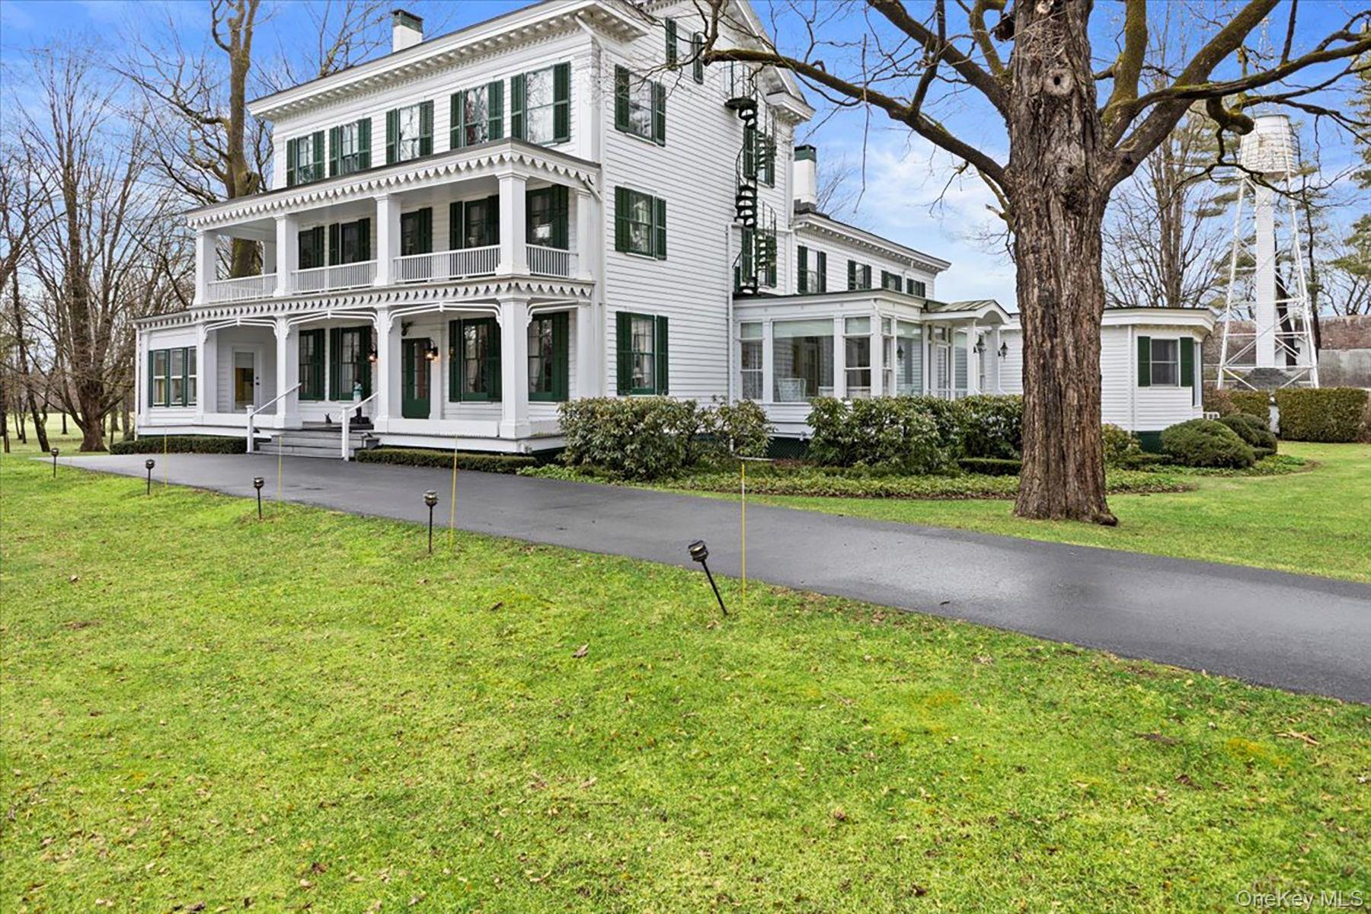
- Italianate house with a chimney, a front yard, and a porch
- Italianate house with a chimney, a front yard, and a porch
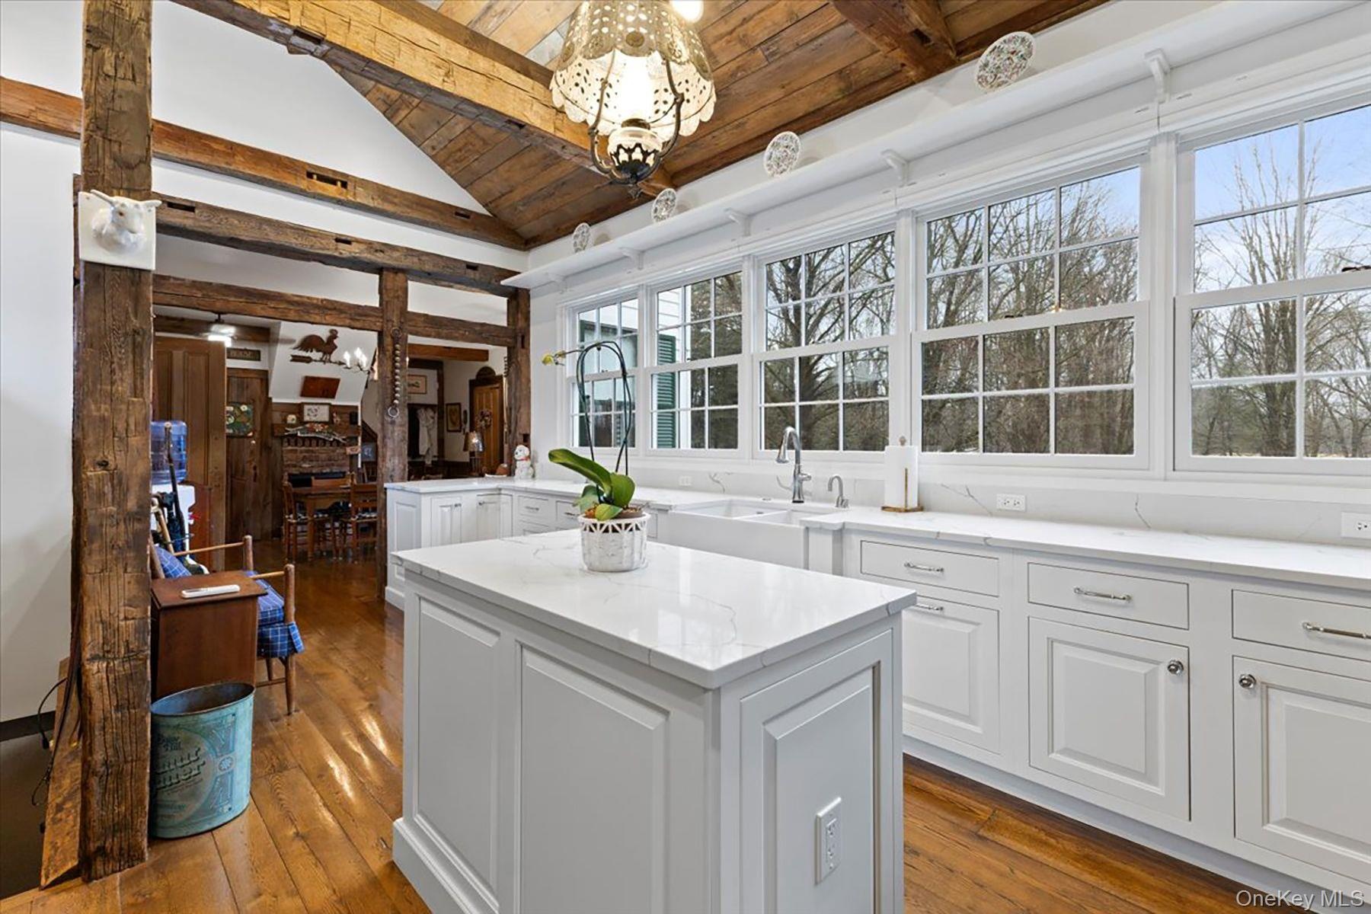
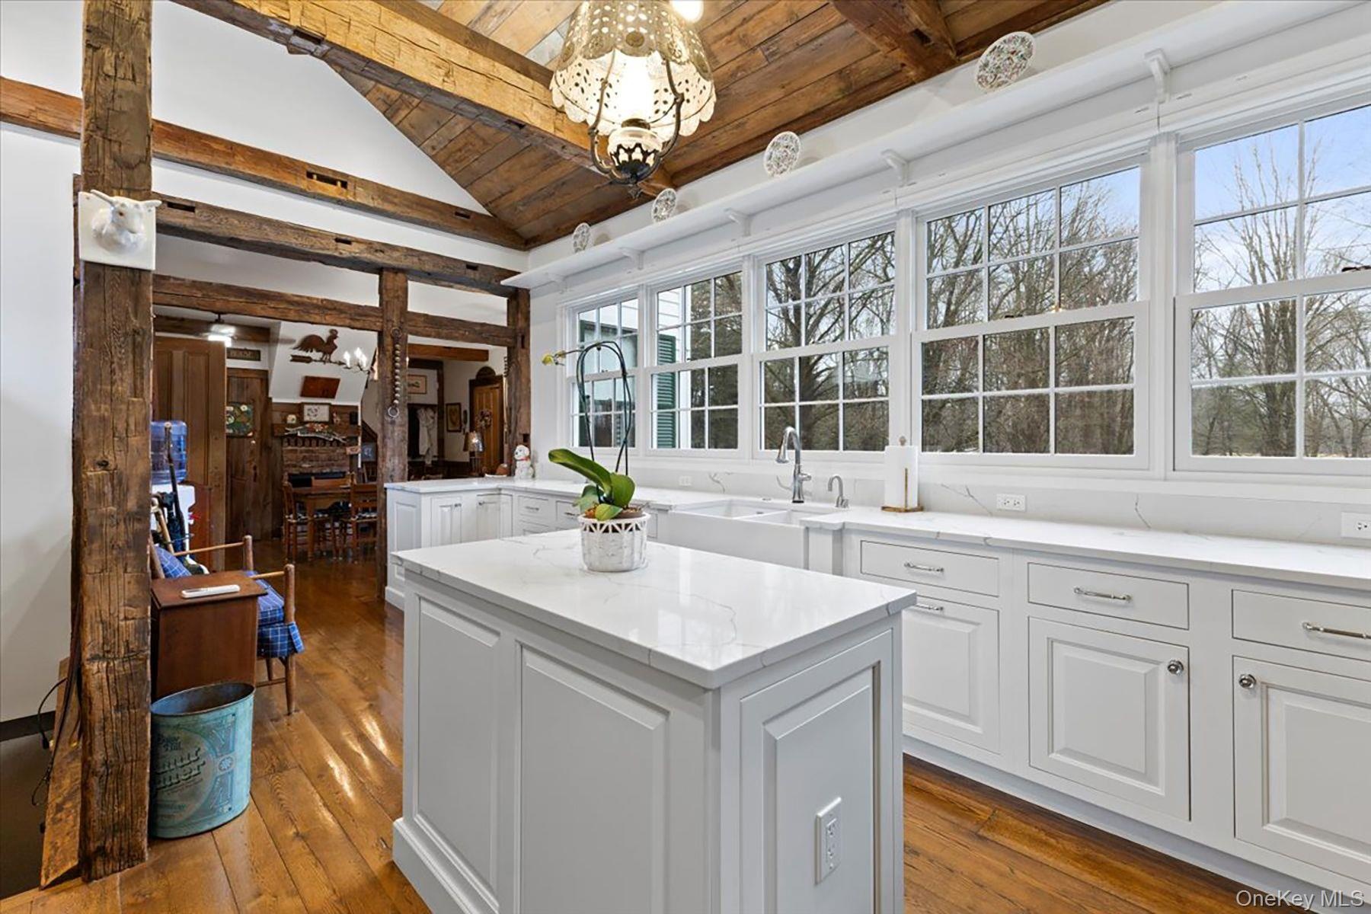
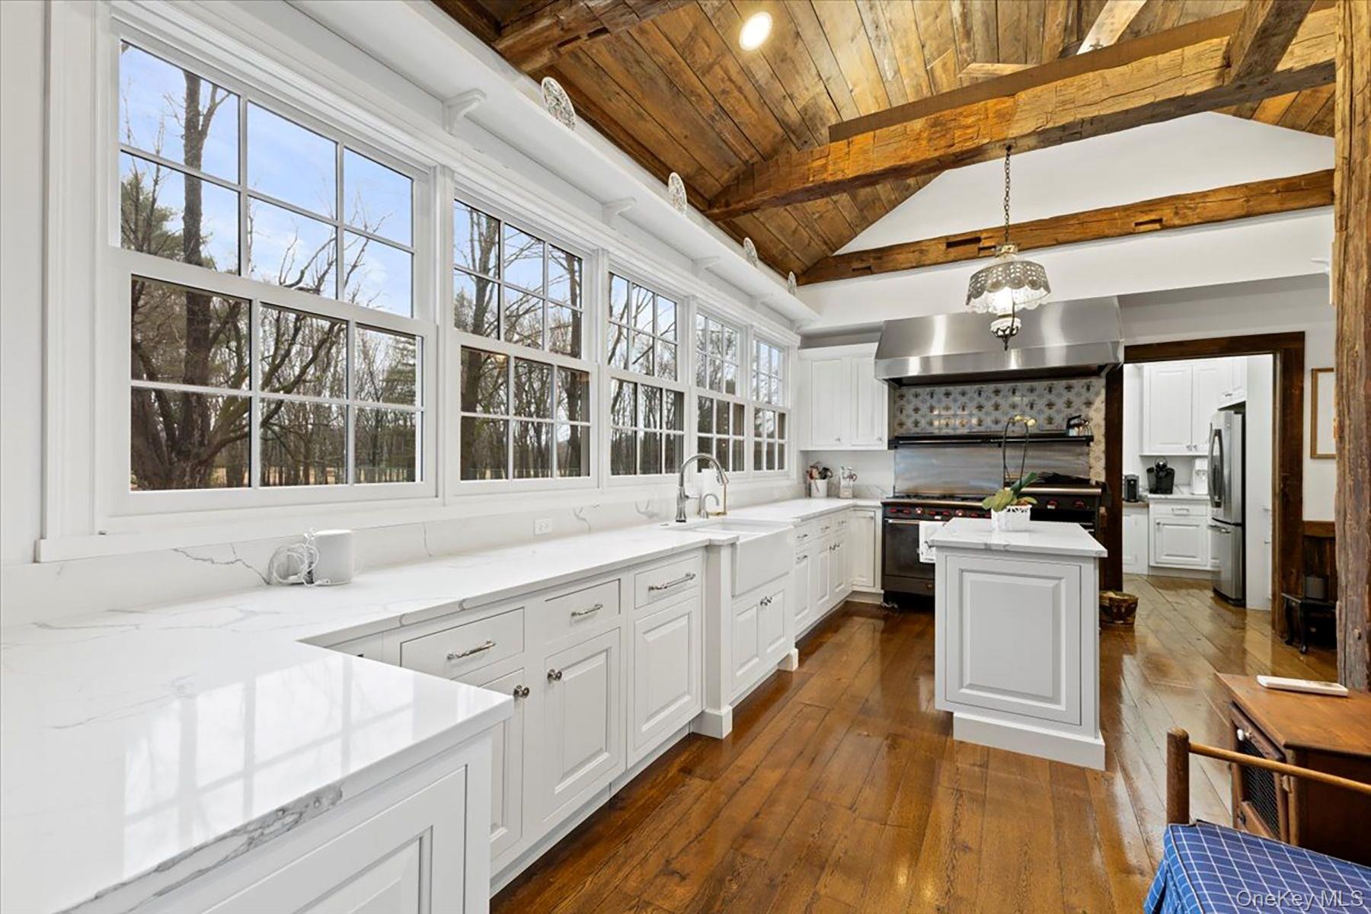
- Kitchen featuring white cabinetry, dark wood-style flooring, a wooden ceiling with exposed beams, high vaulted ceiling, and a center island
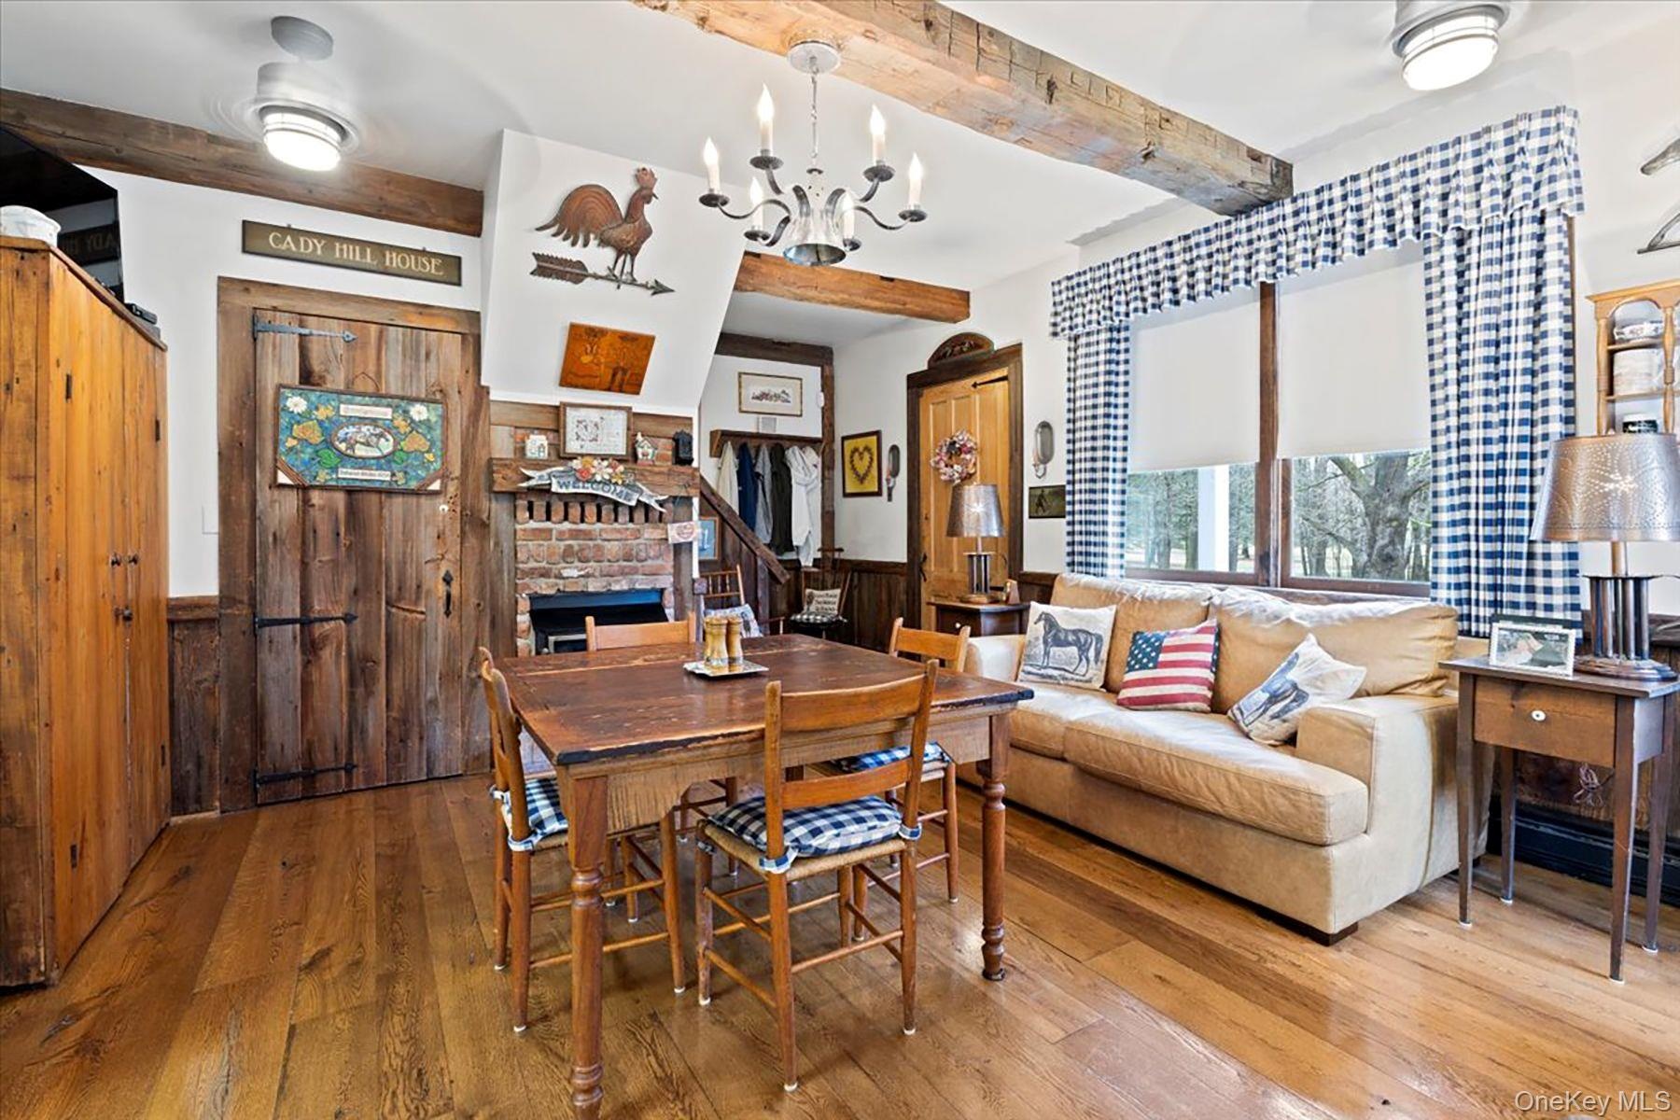
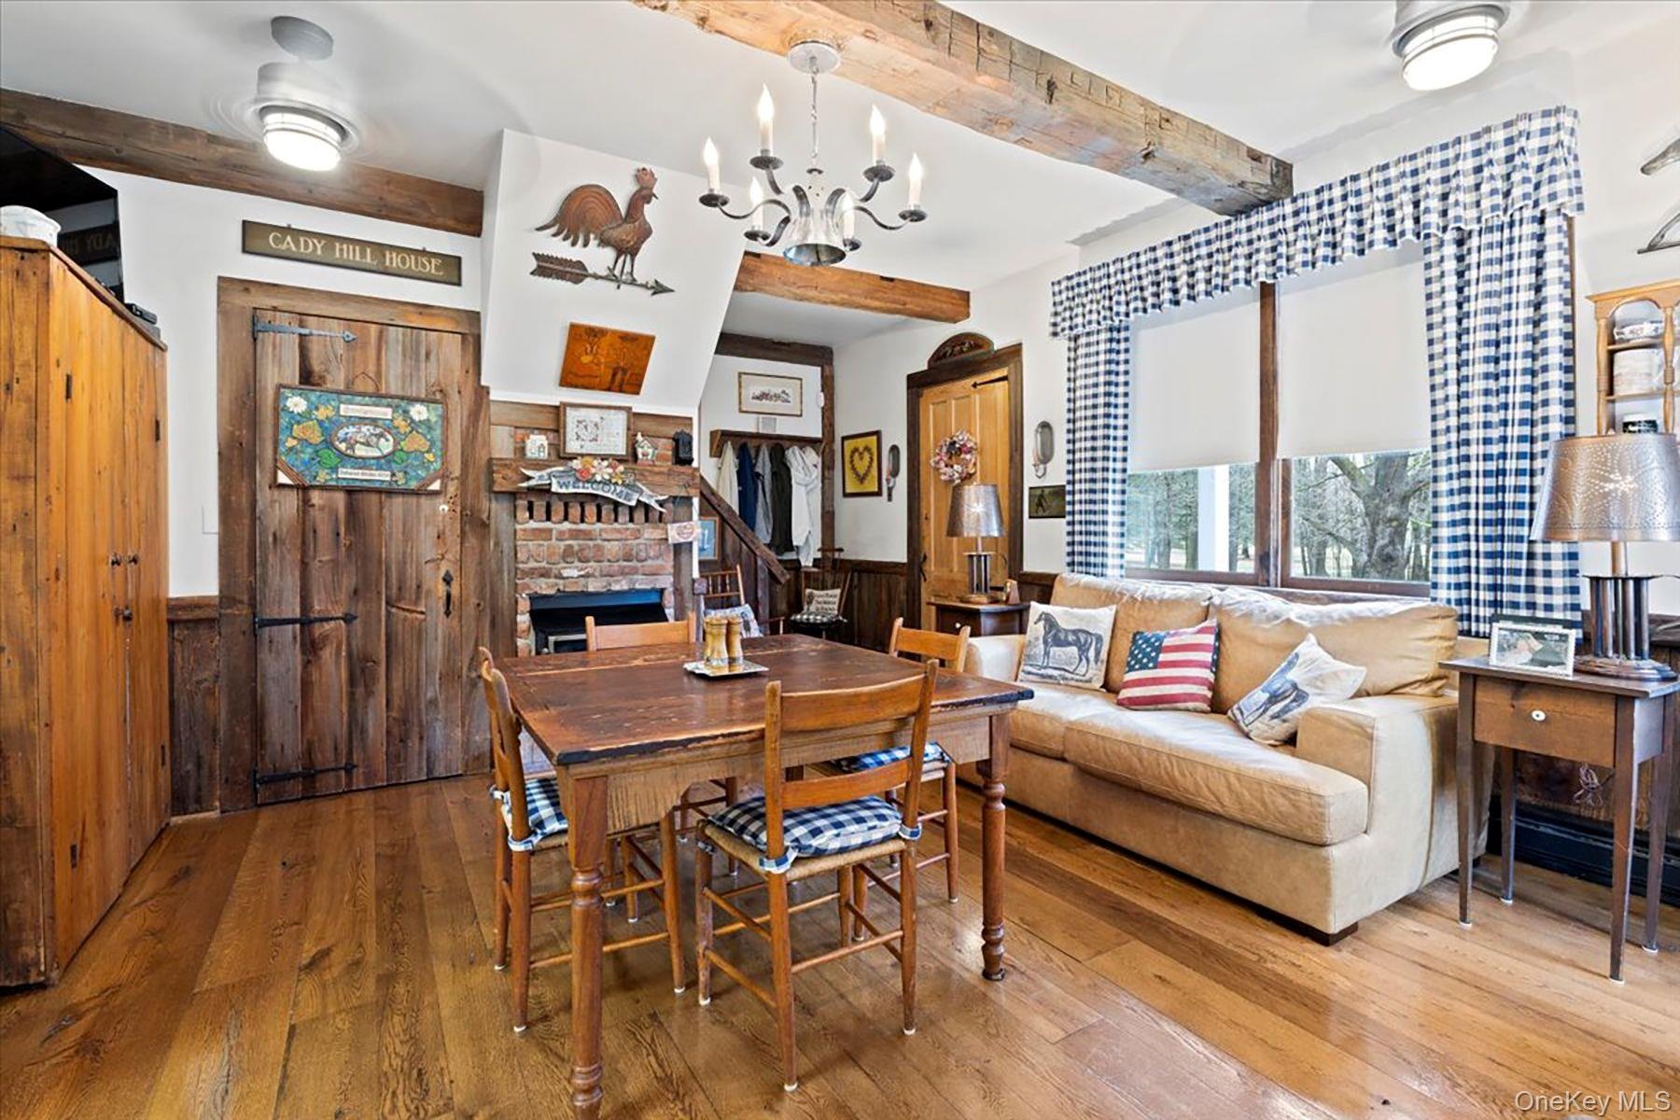
- Dining space featuring beamed ceiling, wooden walls, hardwood / wood-style flooring, a wainscoted wall, and a chandelier
- Kitchen featuring white cabinetry, dark wood-style flooring, a wooden ceiling with exposed beams, high vaulted ceiling, and a center island
- Dining space featuring beamed ceiling, wooden walls, hardwood / wood-style flooring, a wainscoted wall, and a chandelier
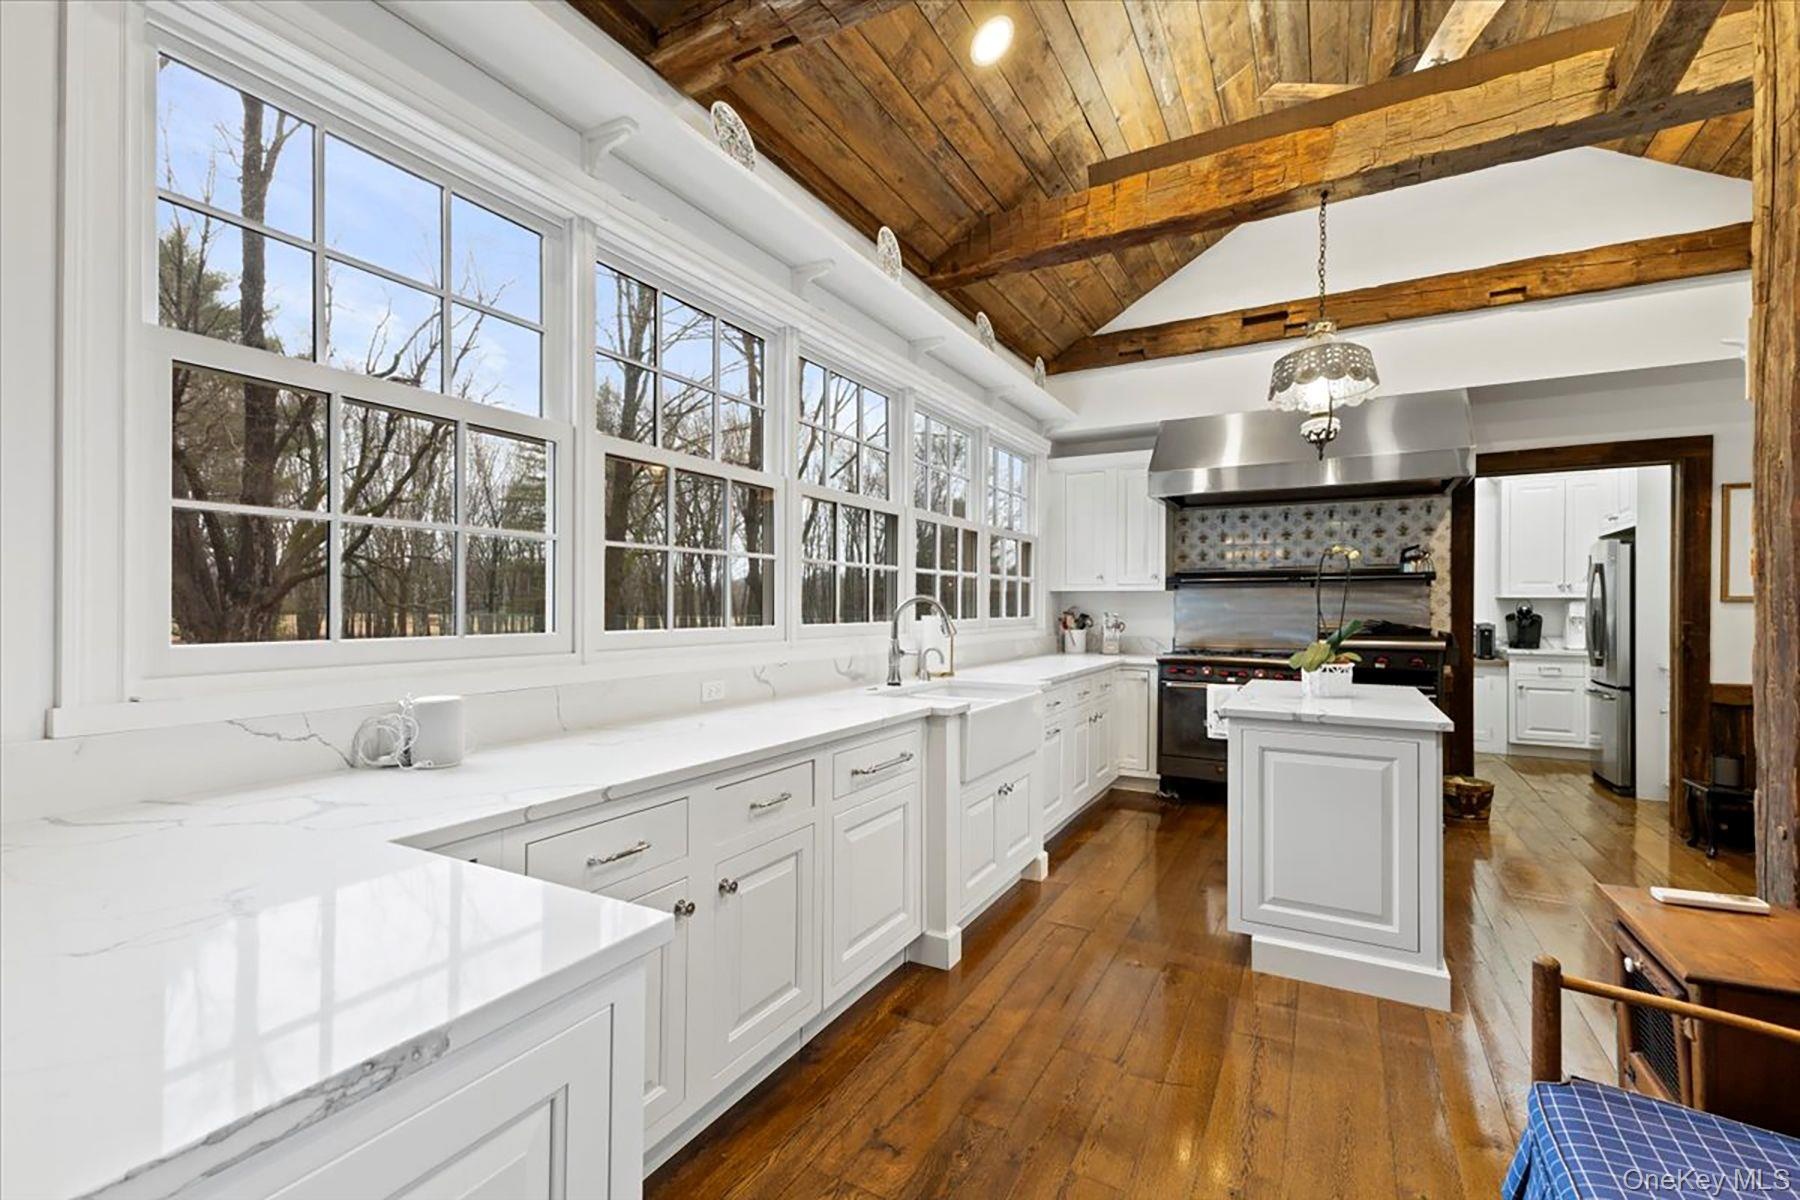
- Kitchen with backsplash, white cabinetry, range hood, hanging light fixtures, and wood ceiling
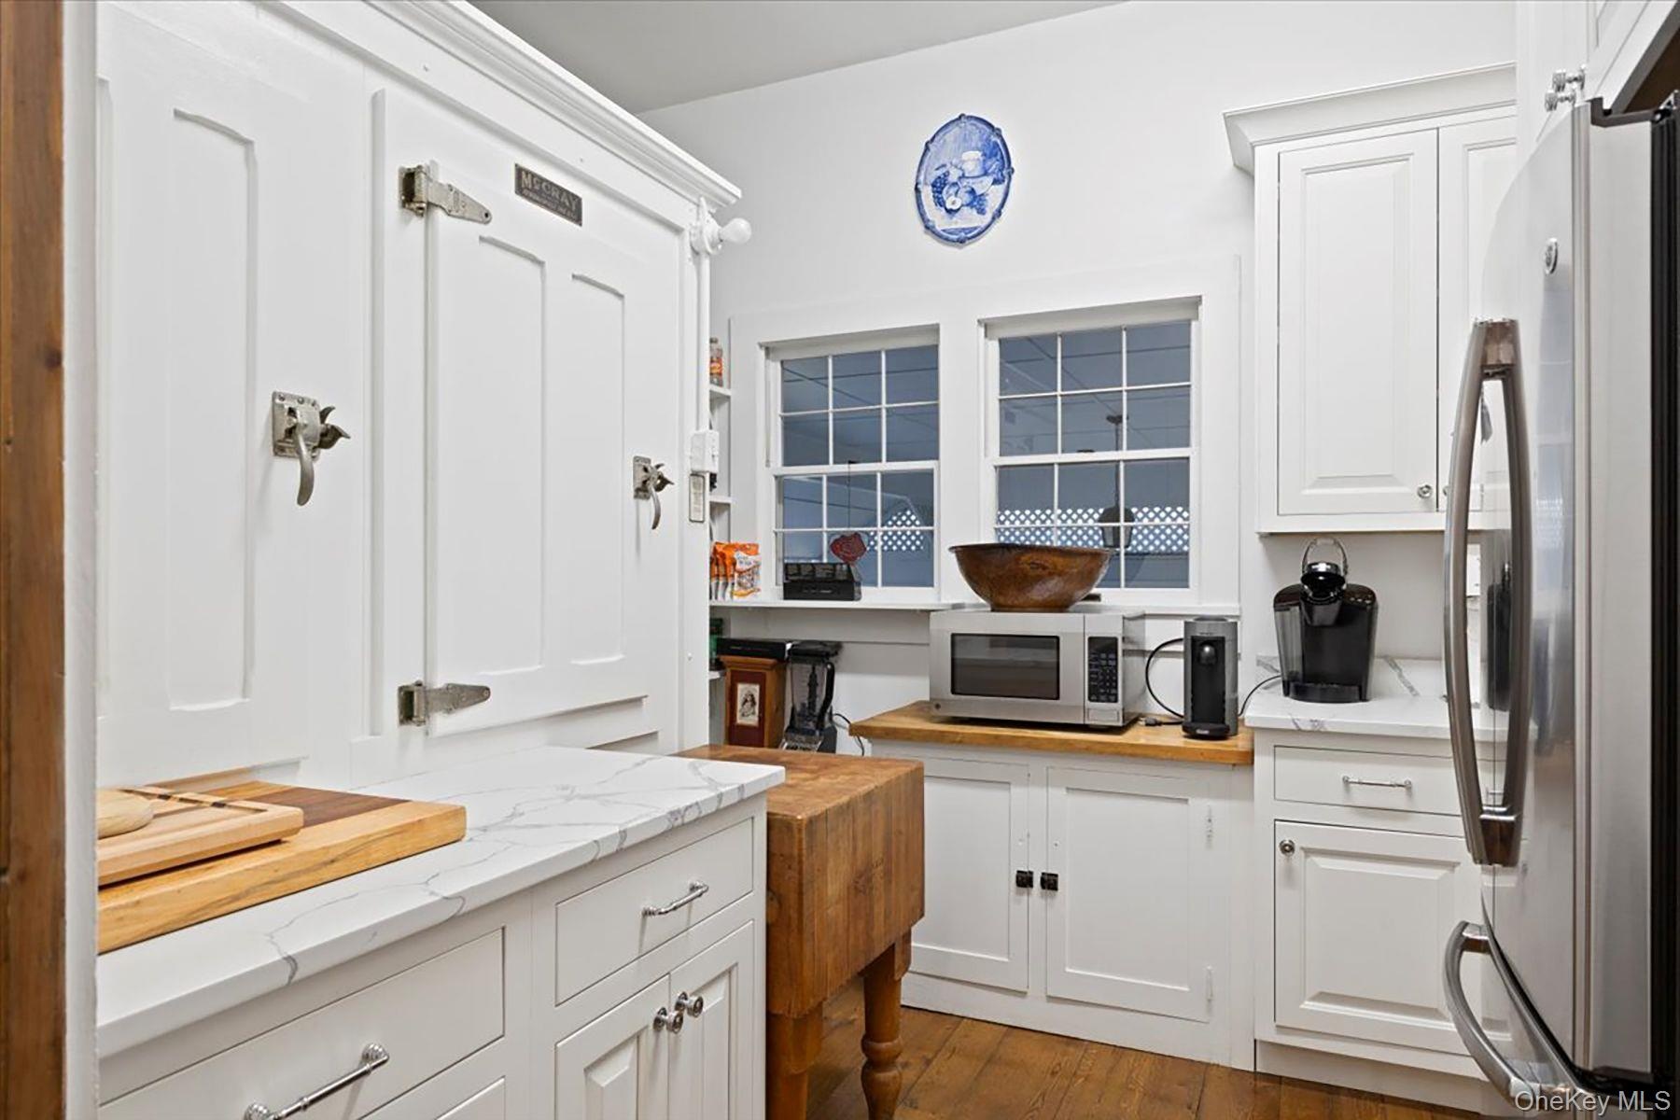
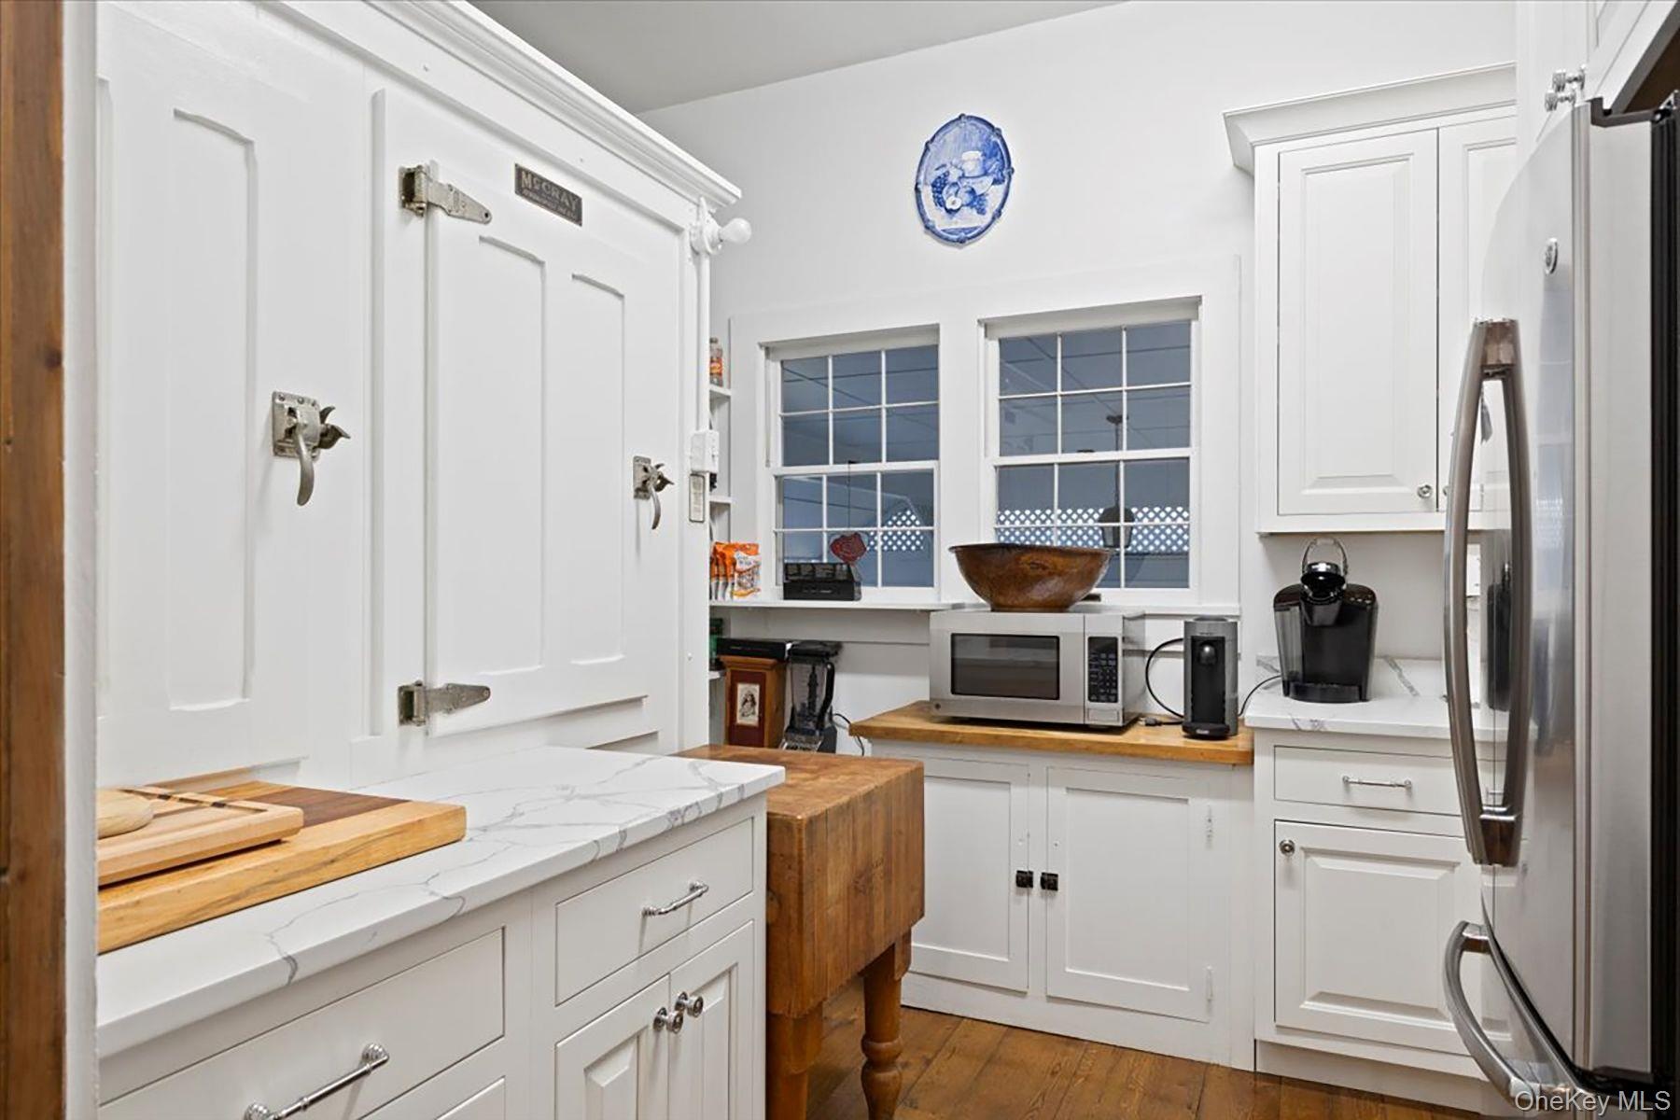
- Kitchen with appliances with stainless steel finishes, light stone countertops, and white cabinets
- Kitchen with backsplash, white cabinetry, range hood, hanging light fixtures, and wood ceiling
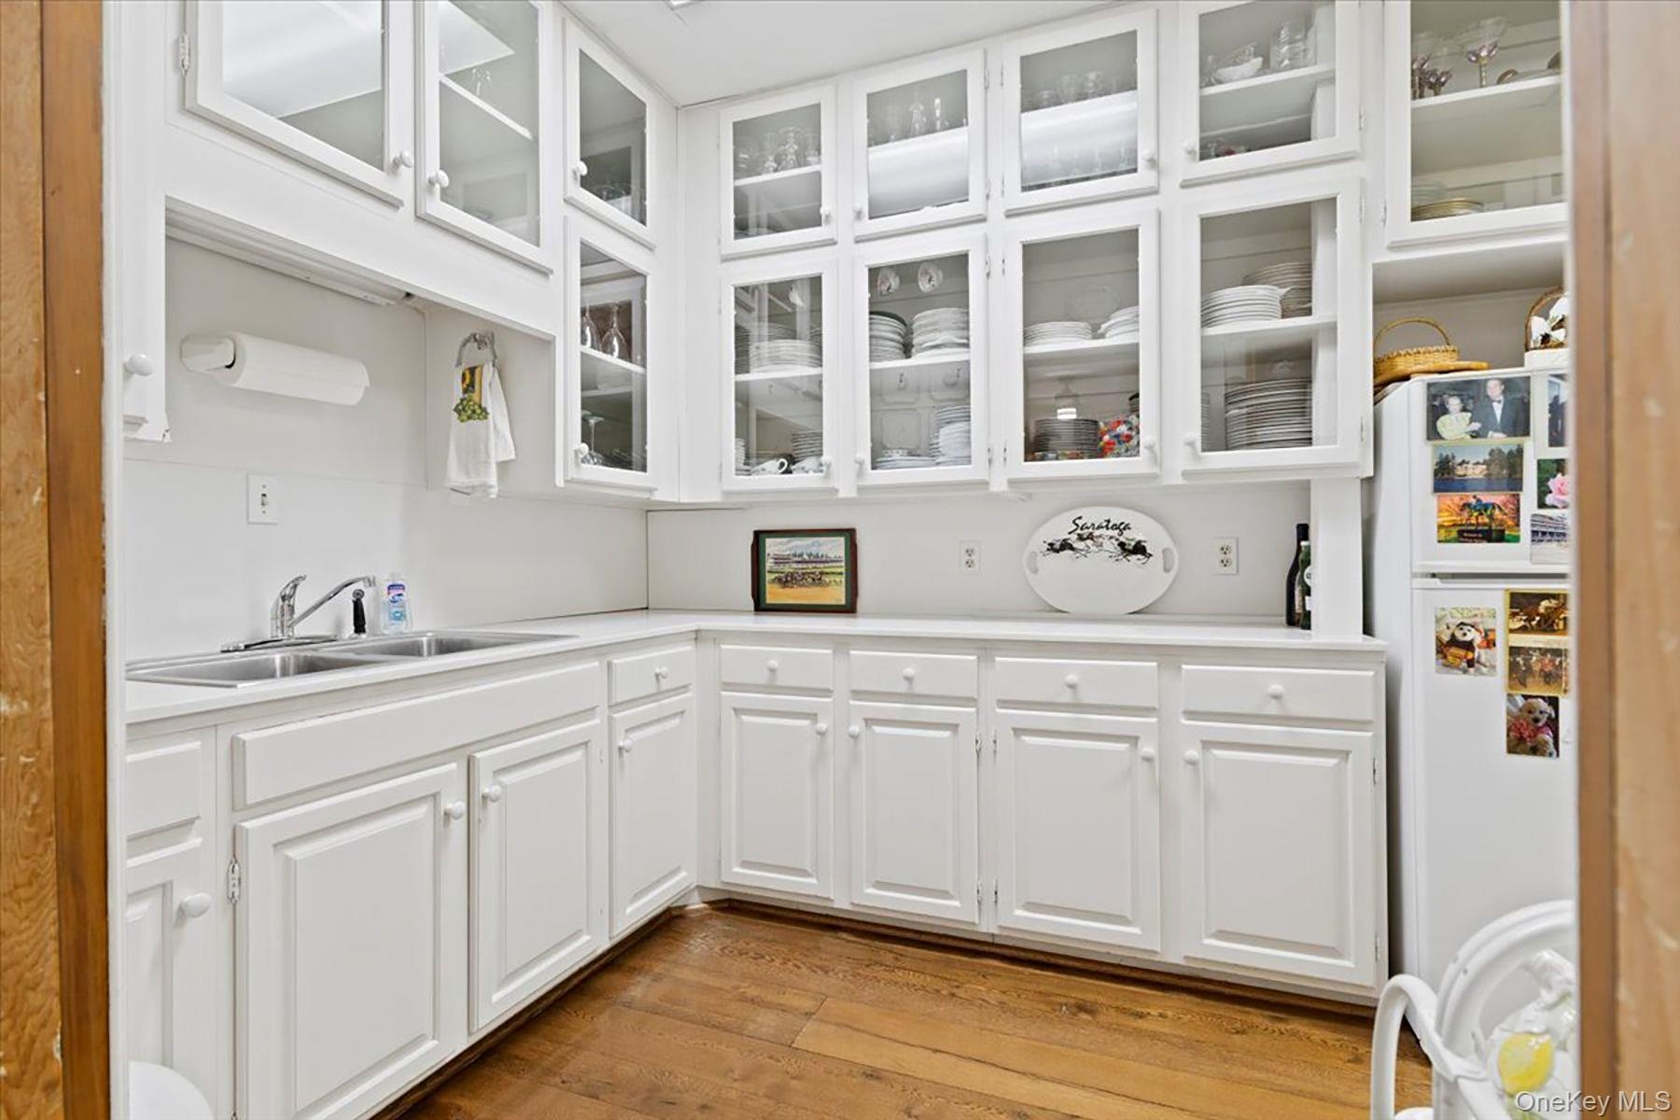
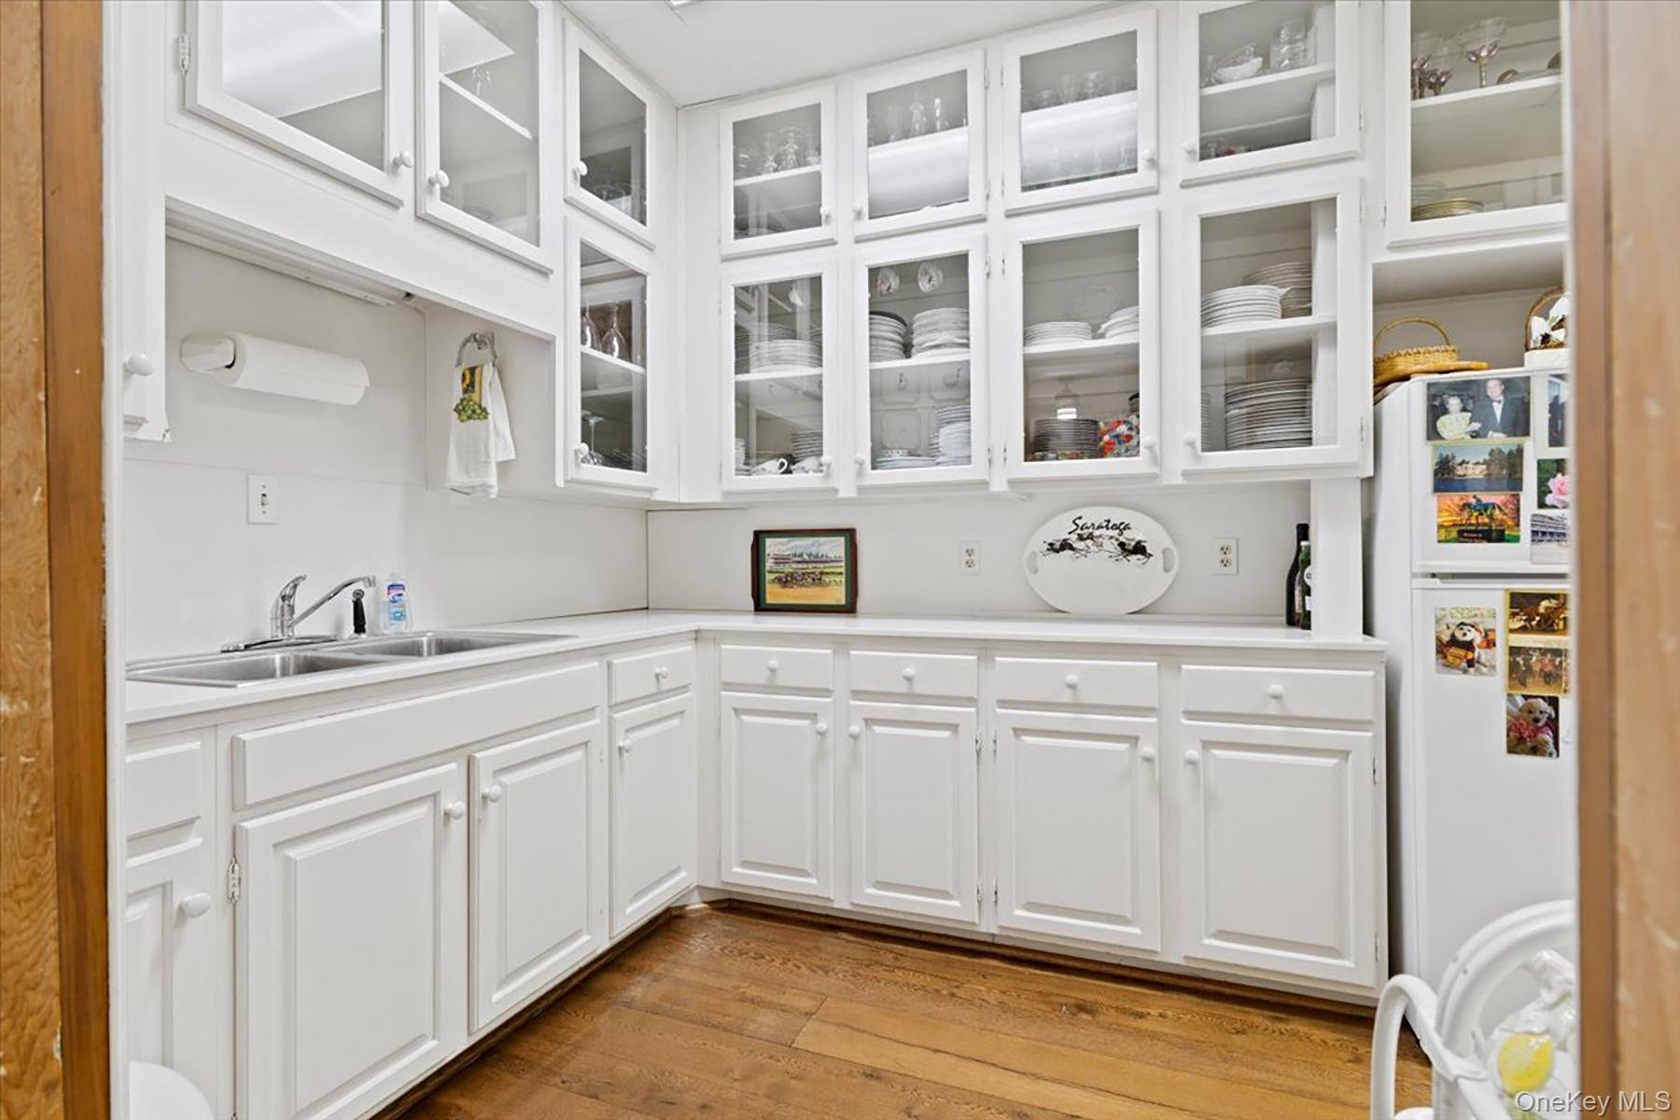
- Kitchen featuring white cabinets, light countertops, light wood-type flooring, freestanding refrigerator, and glass insert cabinets
- Kitchen with appliances with stainless steel finishes, light stone countertops, and white cabinets
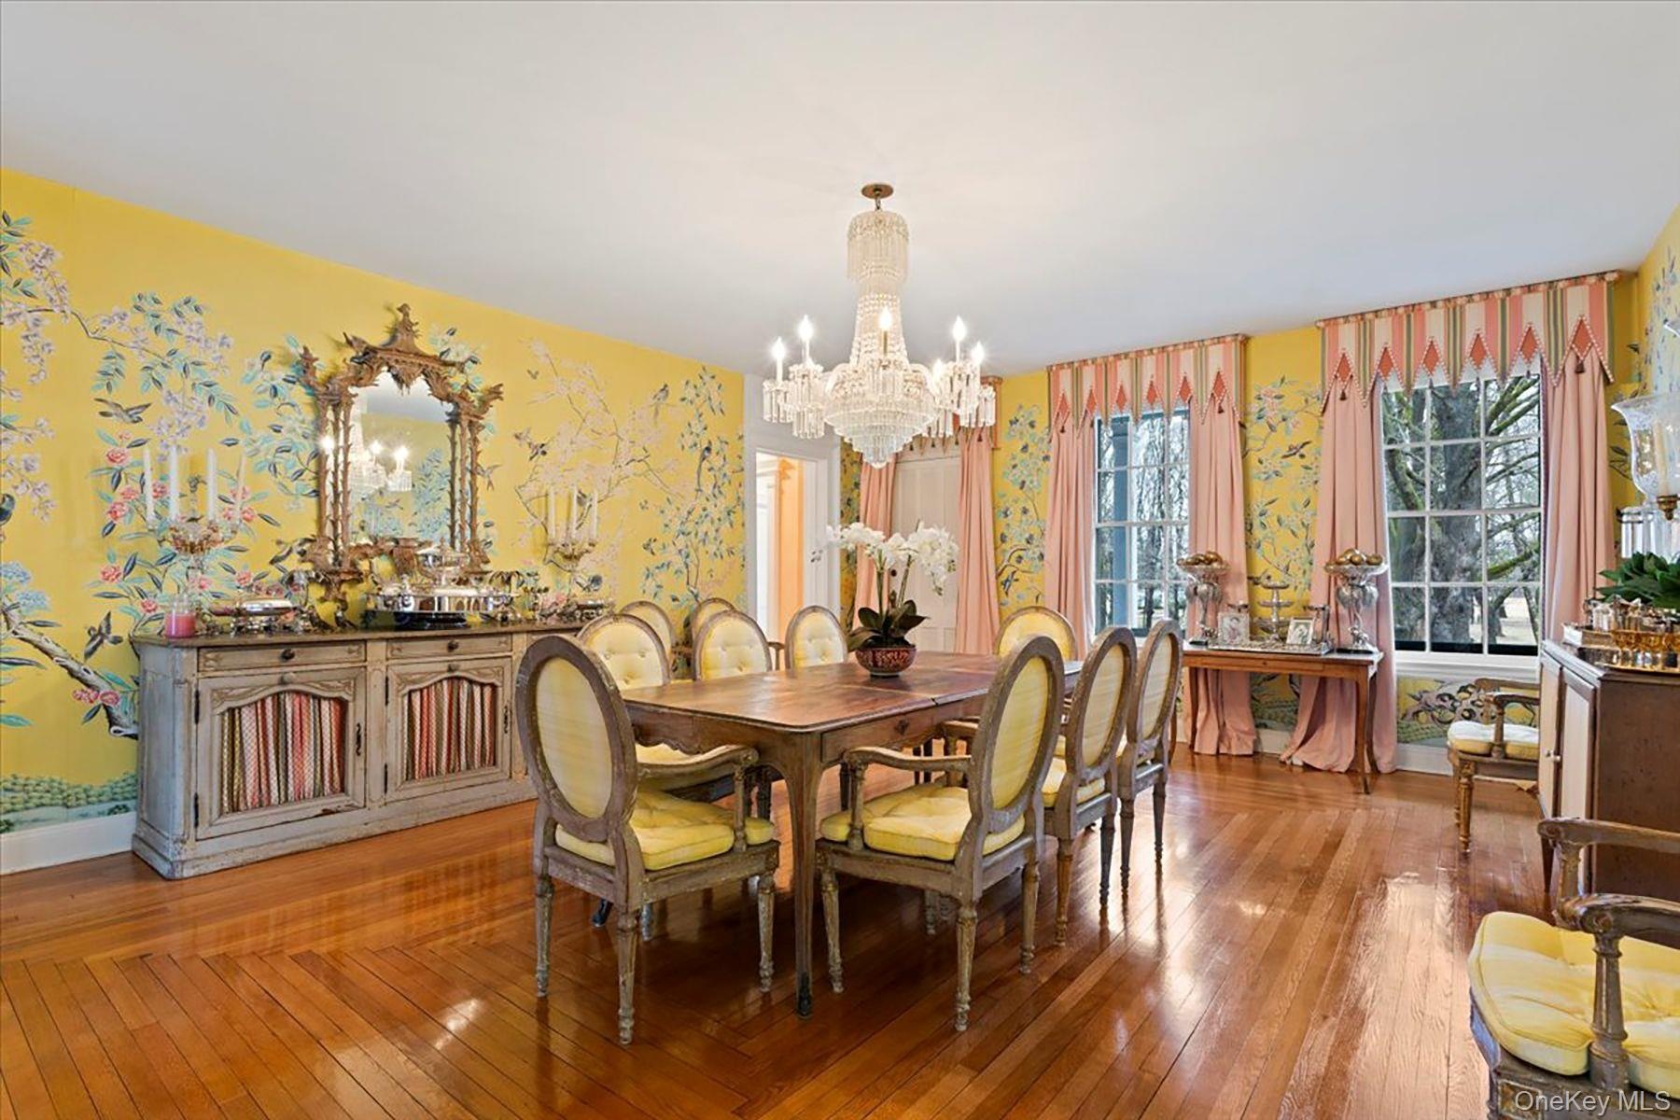
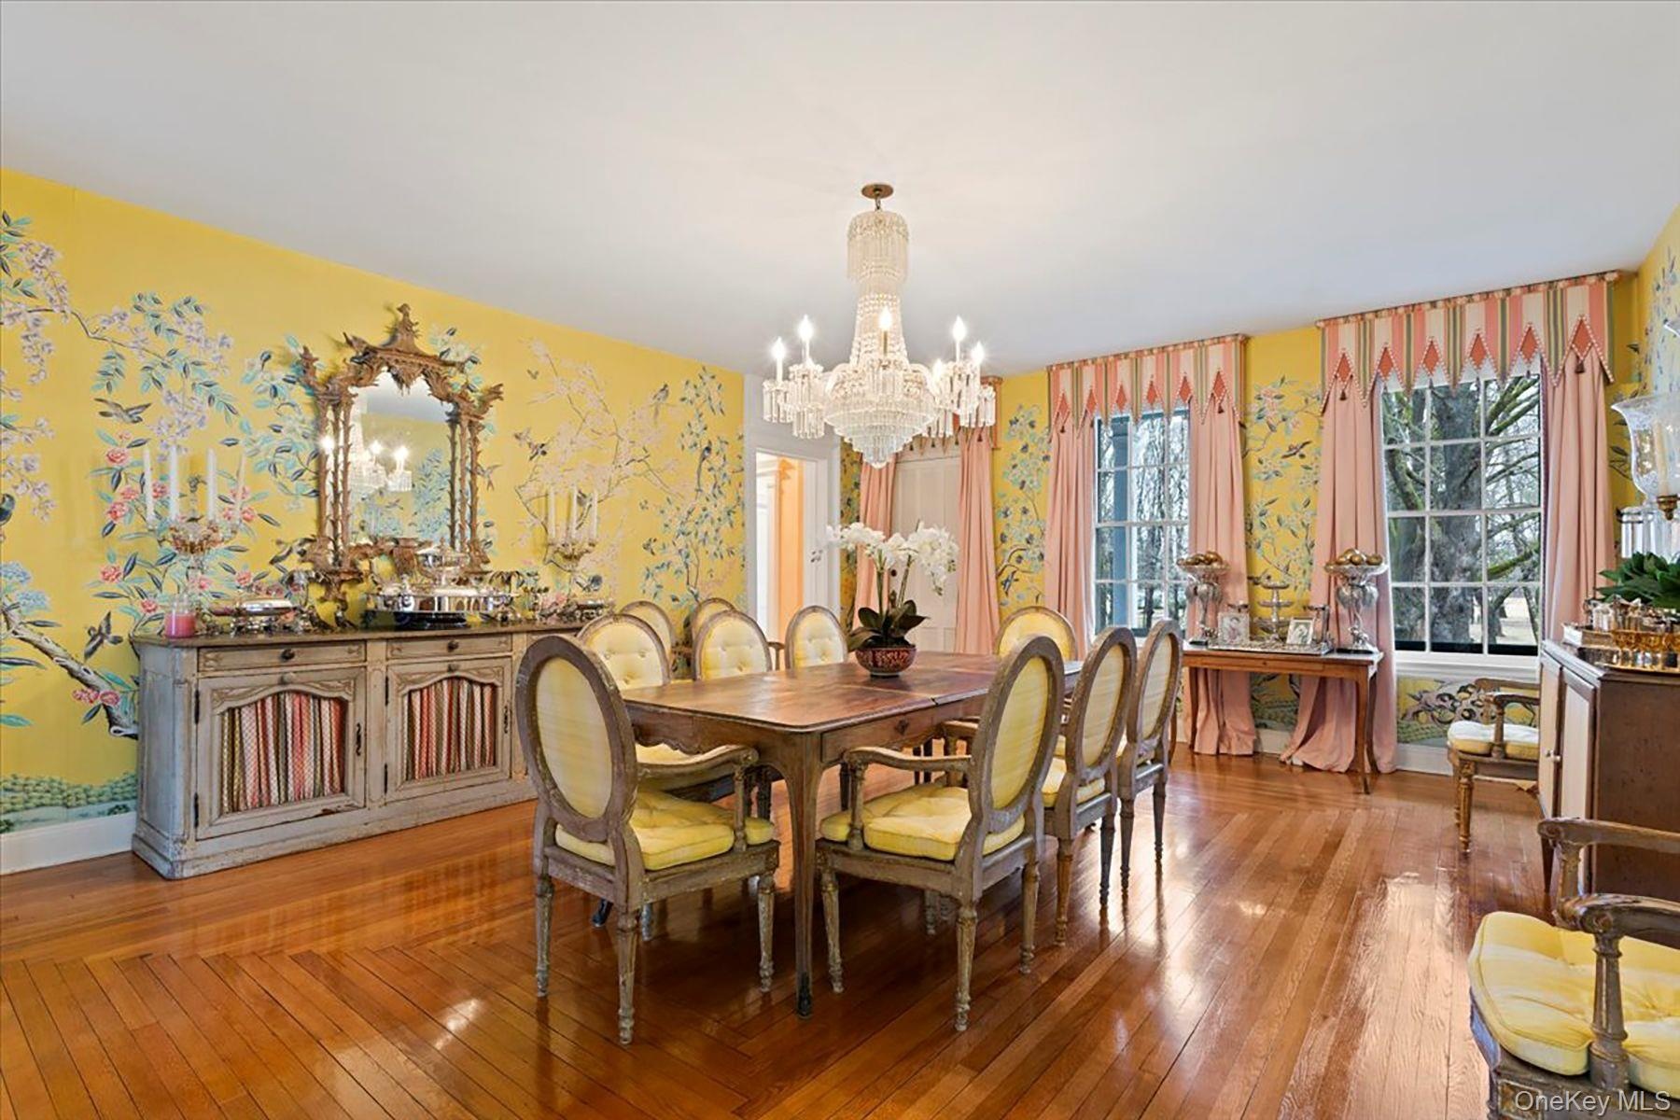
- Dining space with wallpapered walls, hardwood / wood-style floors, and a chandelier
- Kitchen featuring white cabinets, light countertops, light wood-type flooring, freestanding refrigerator, and glass insert cabinets
- Dining space with wallpapered walls, hardwood / wood-style floors, and a chandelier
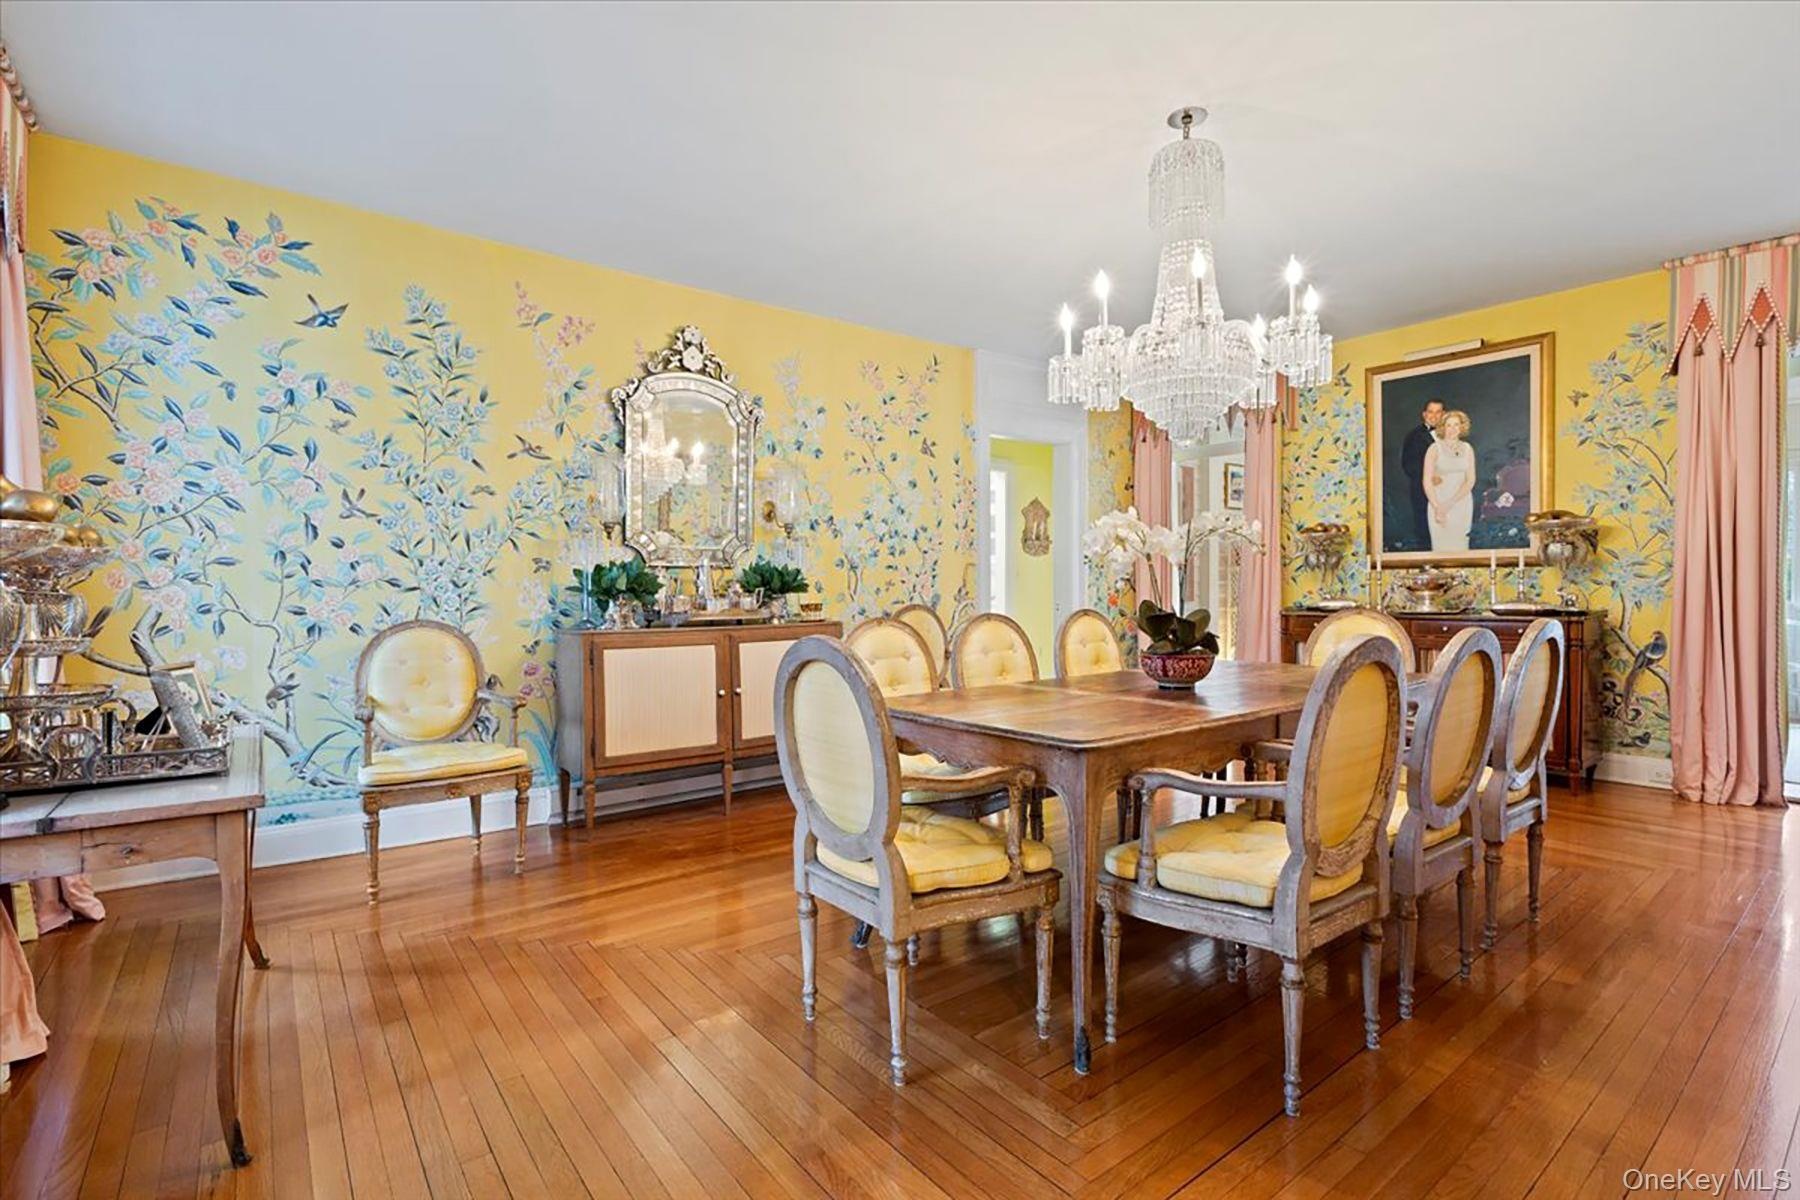
- Dining area with hardwood / wood-style floors, wallpapered walls, and a chandelier
- Dining area with hardwood / wood-style floors, wallpapered walls, and a chandelier
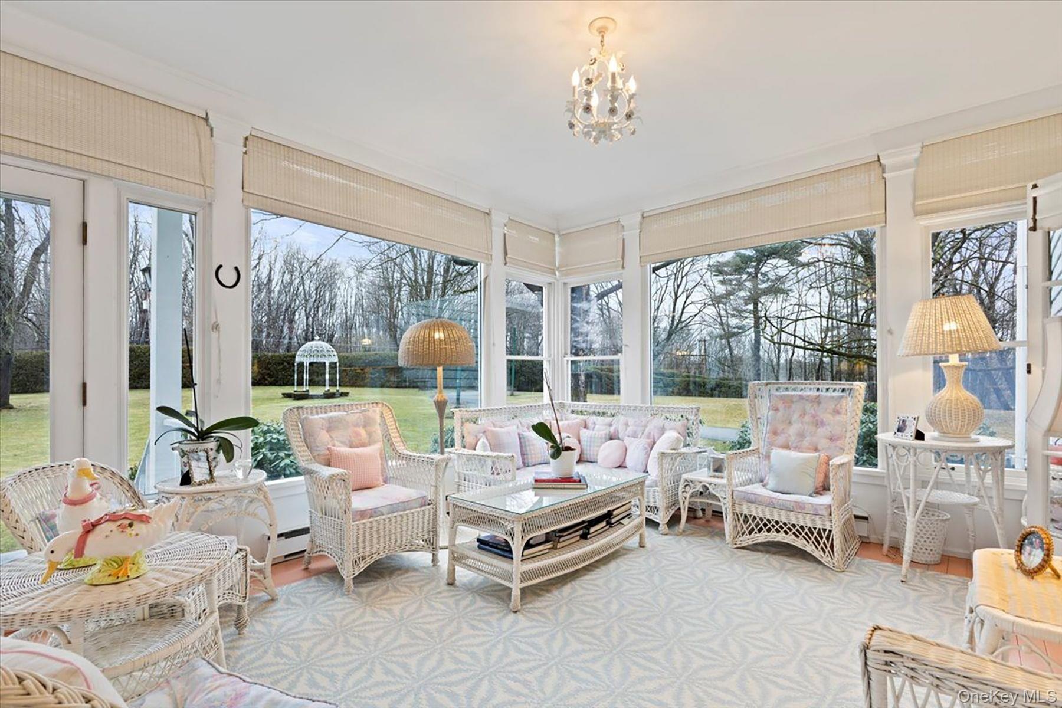
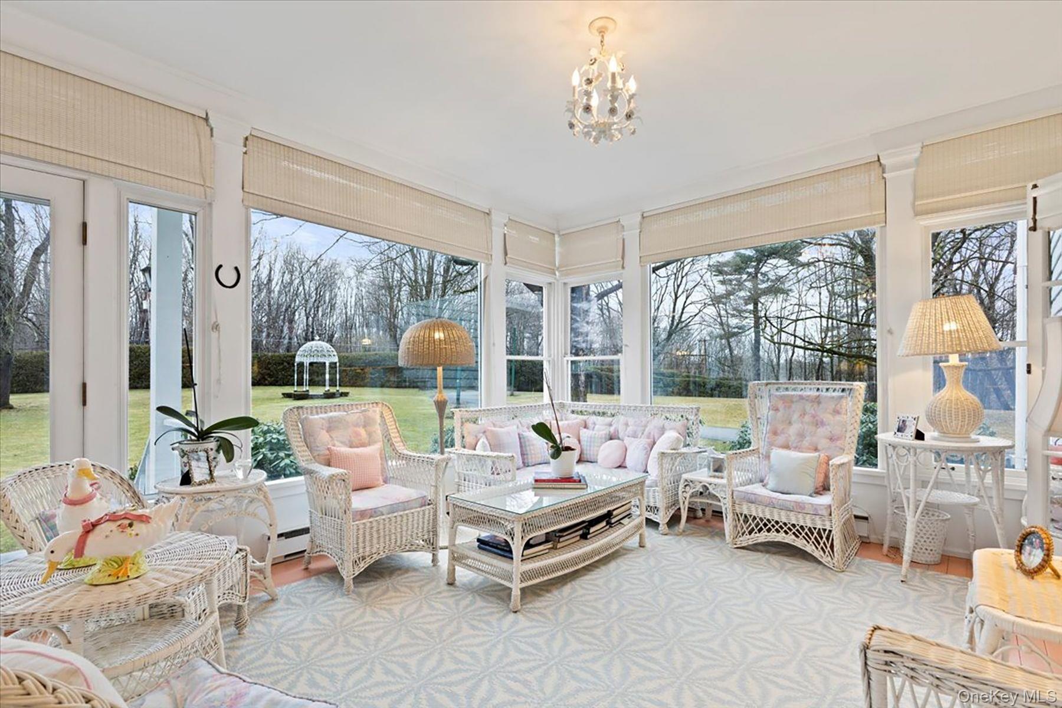
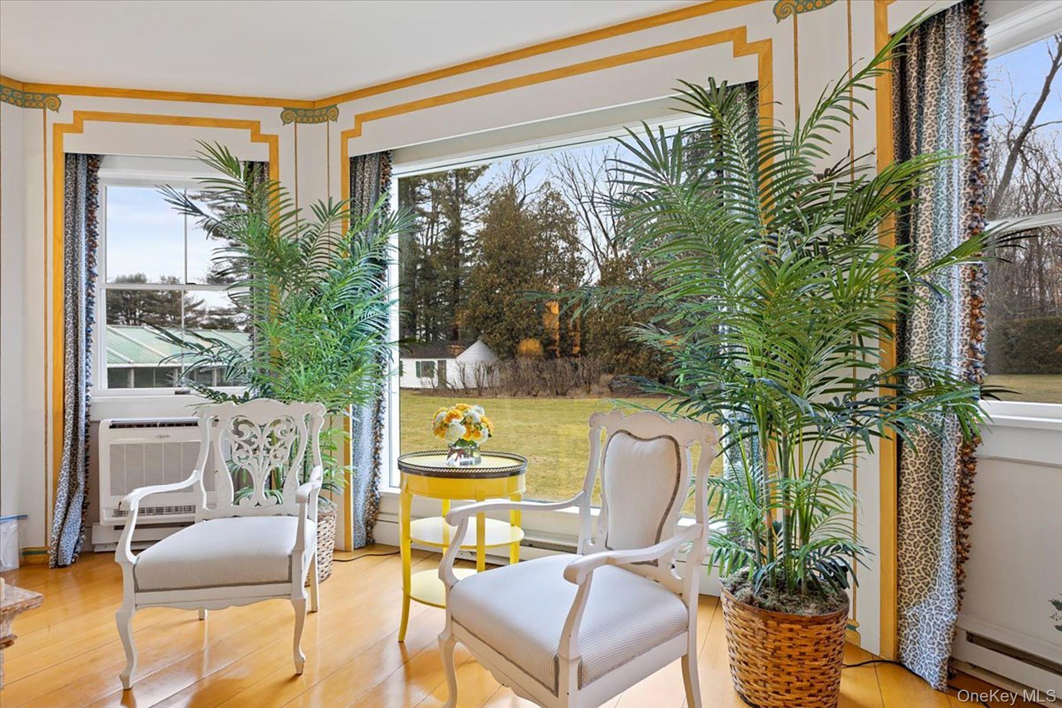
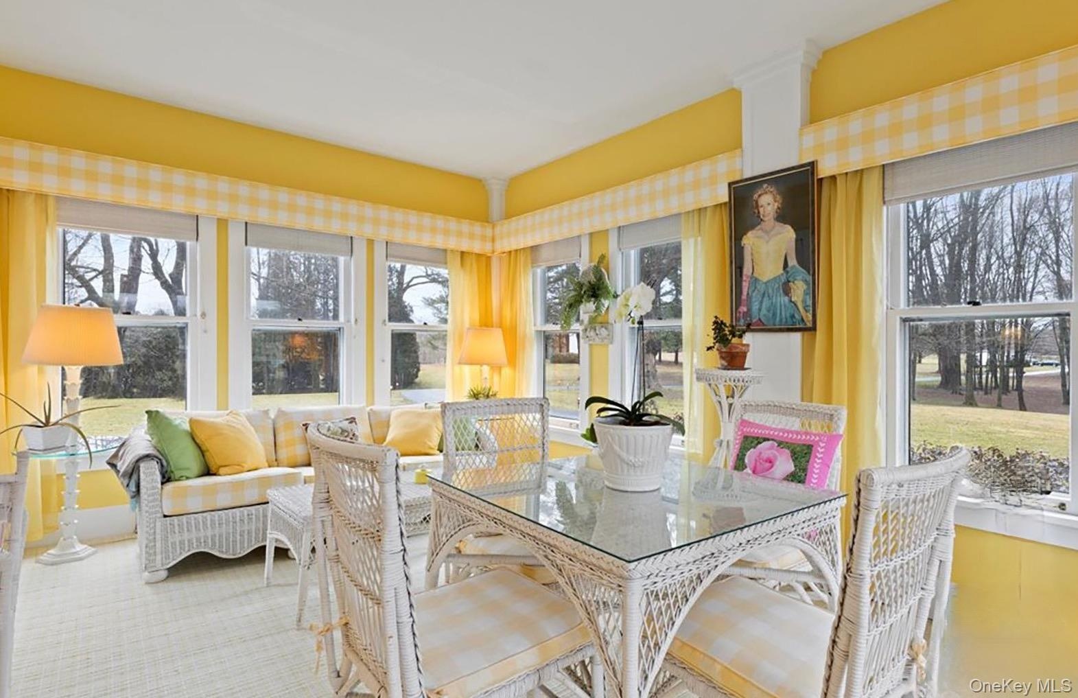
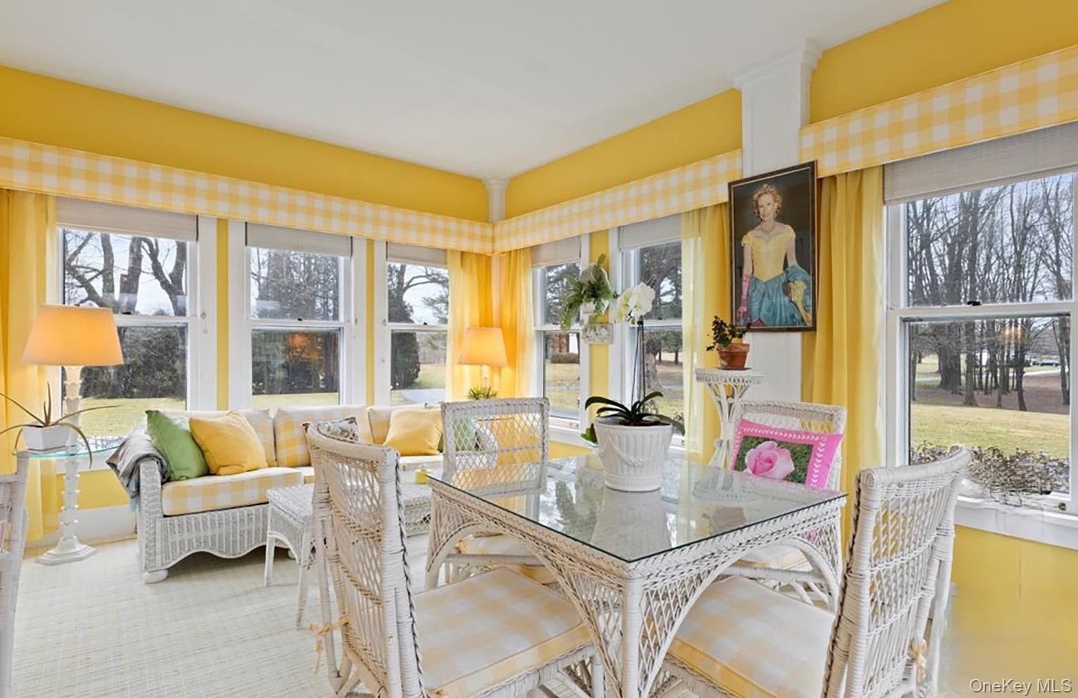
- Sunroom with a chandelier, baseboard heating, and wood finished floors
- Sunroom with a chandelier, baseboard heating, and wood finished floors
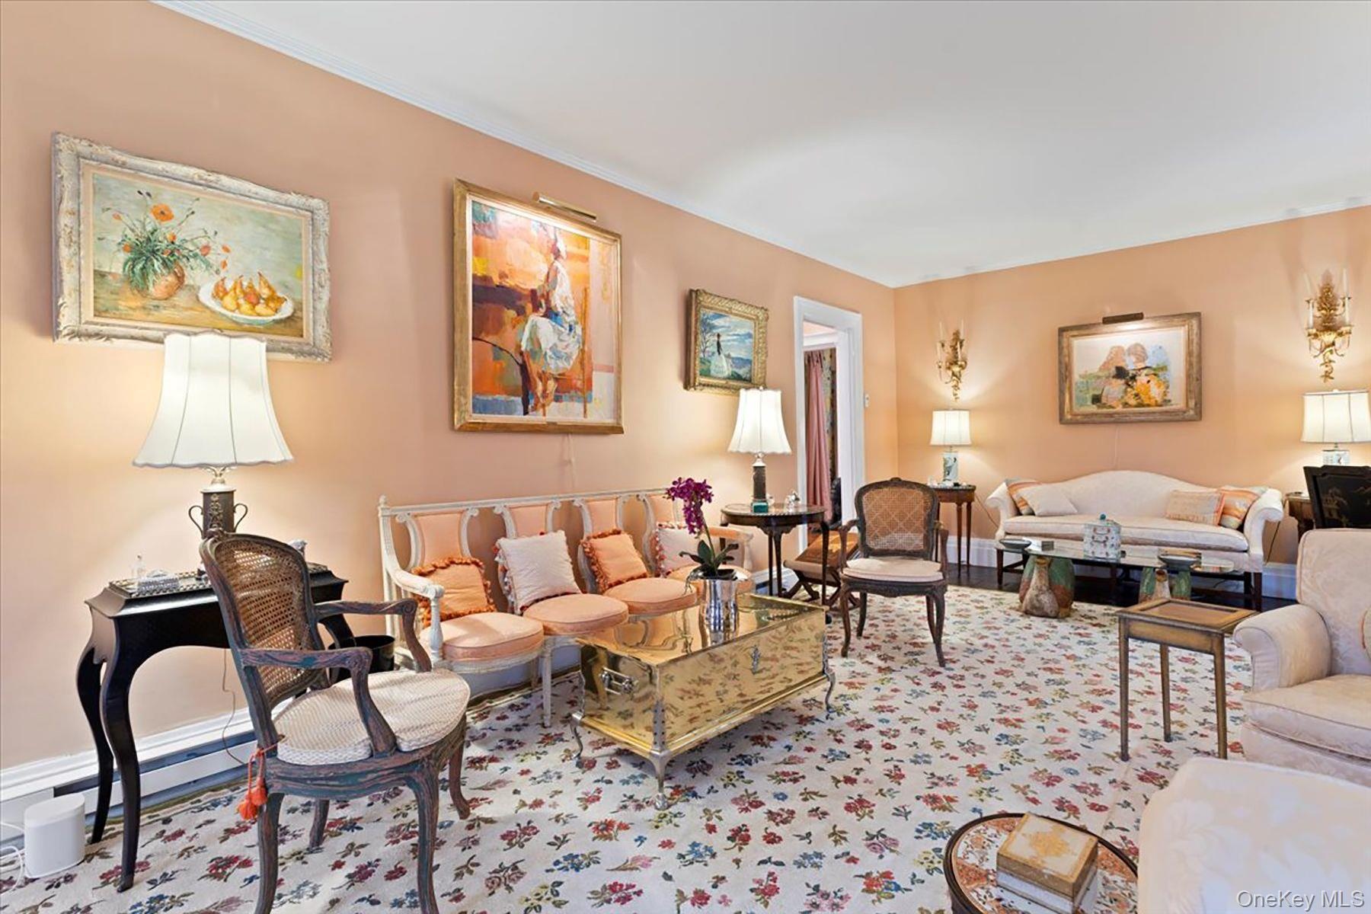
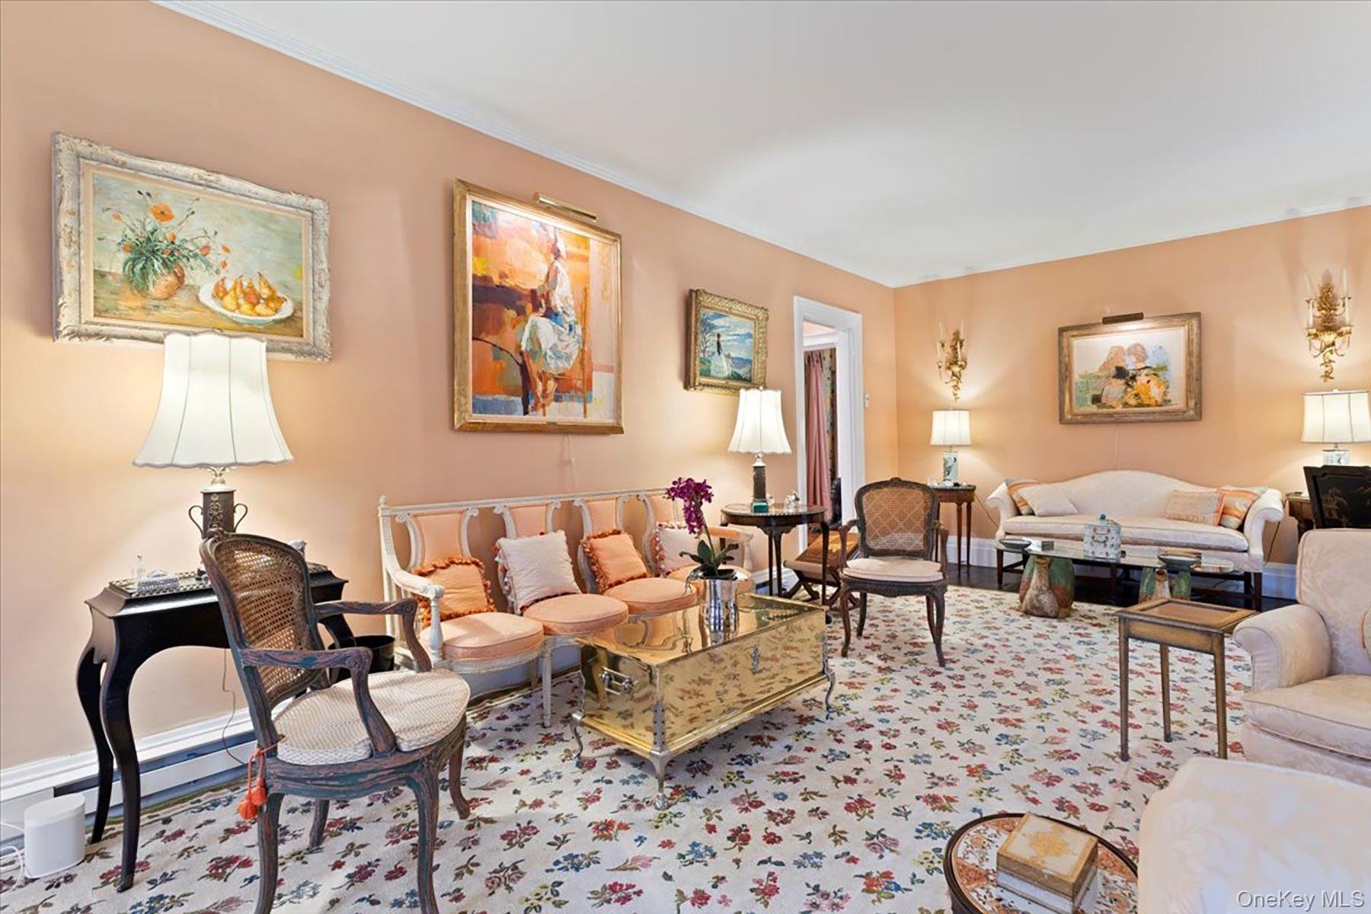
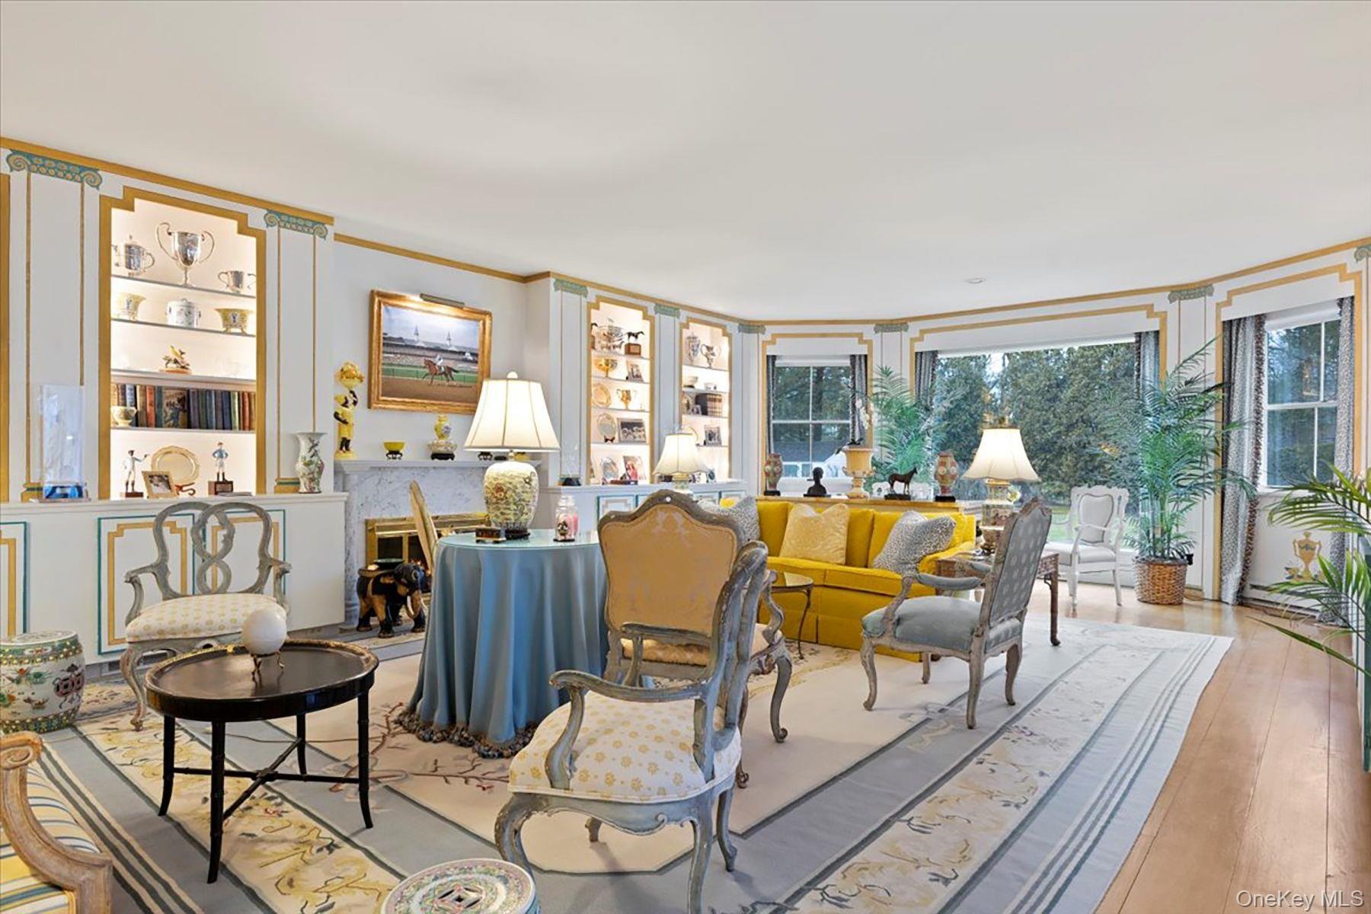
- Living area with baseboards and ornamental molding
- Living area with baseboards and ornamental molding
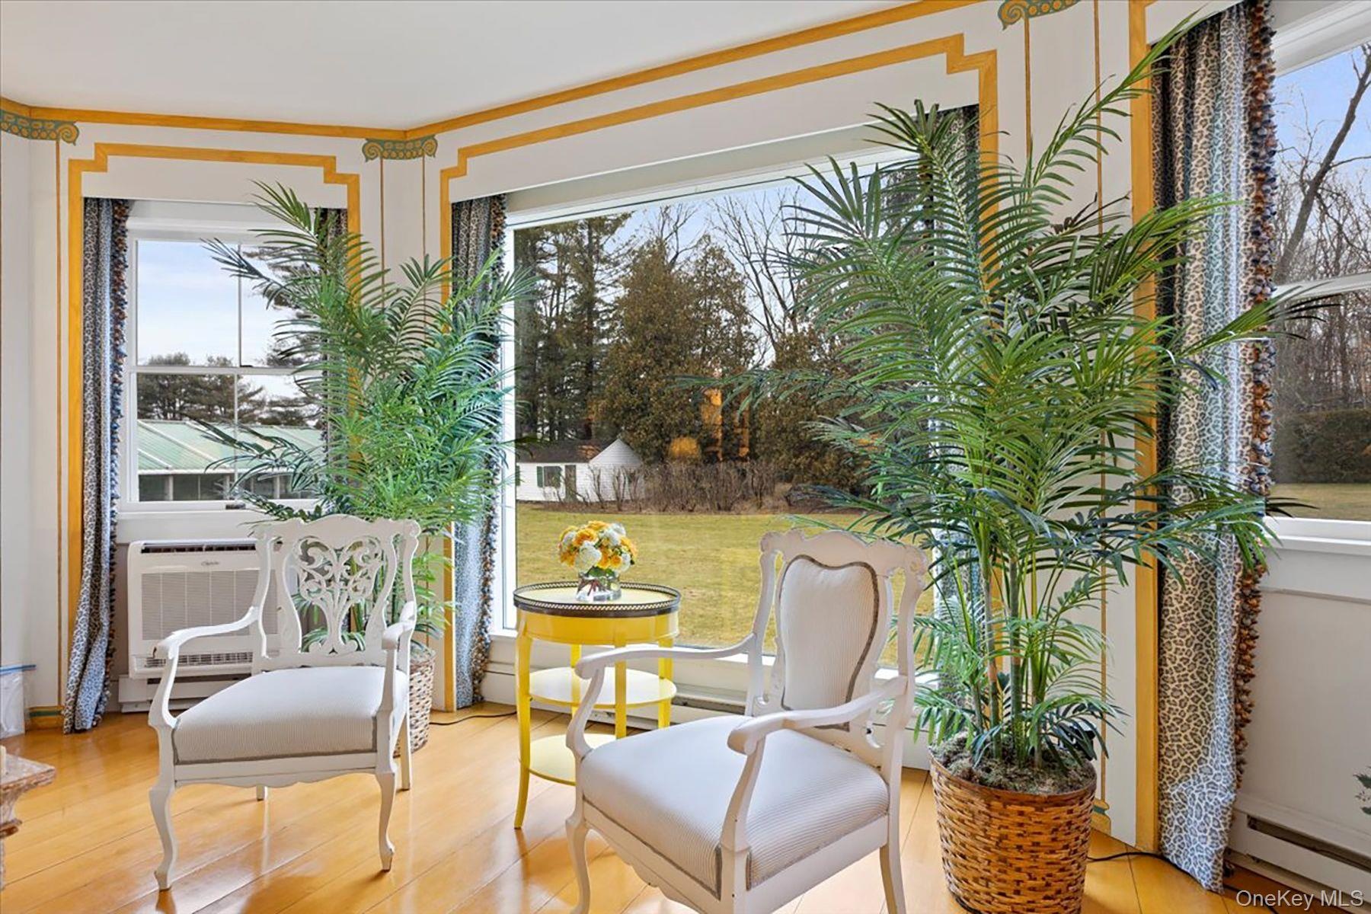
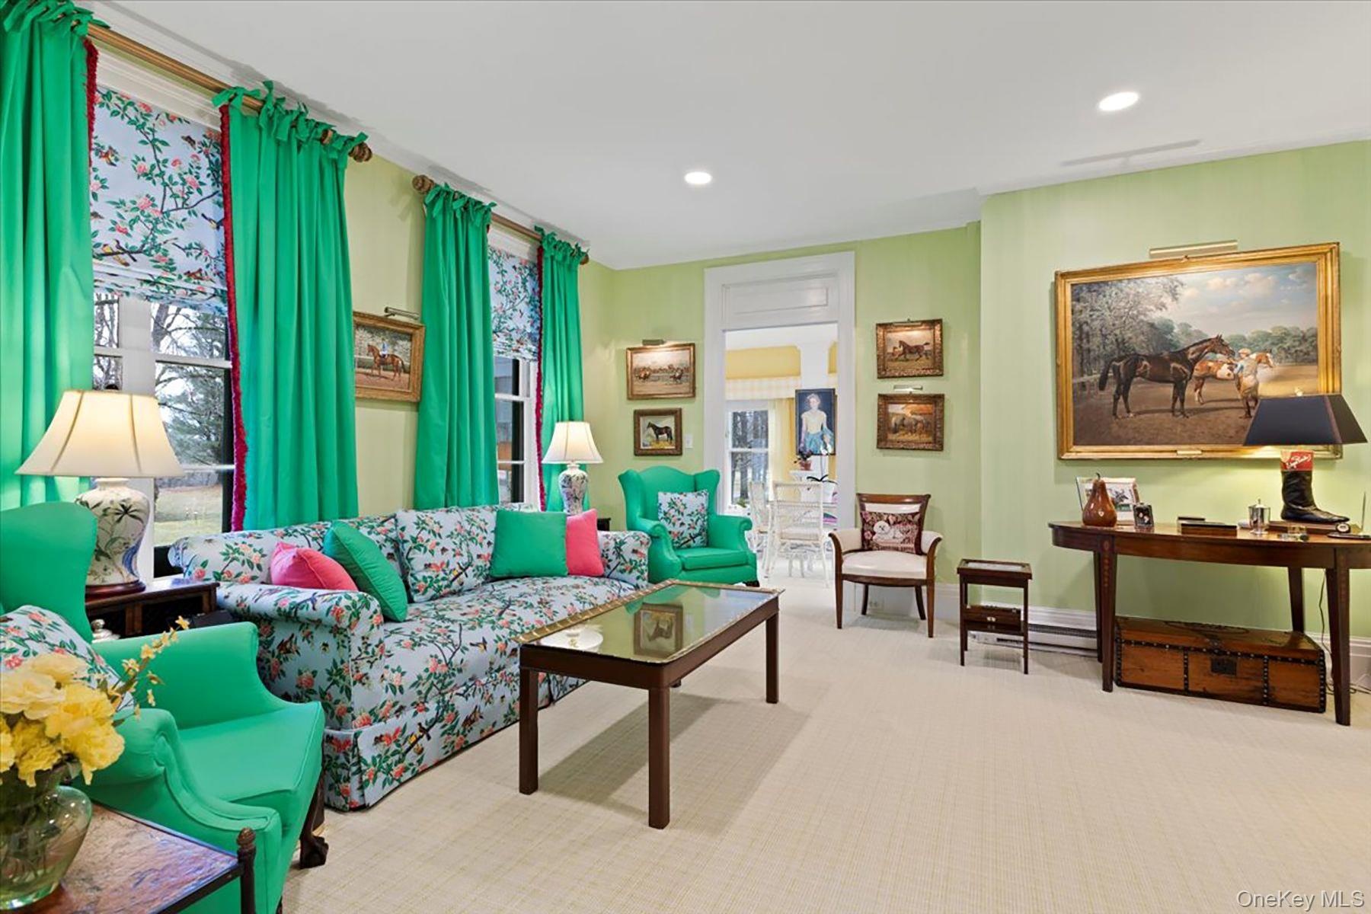
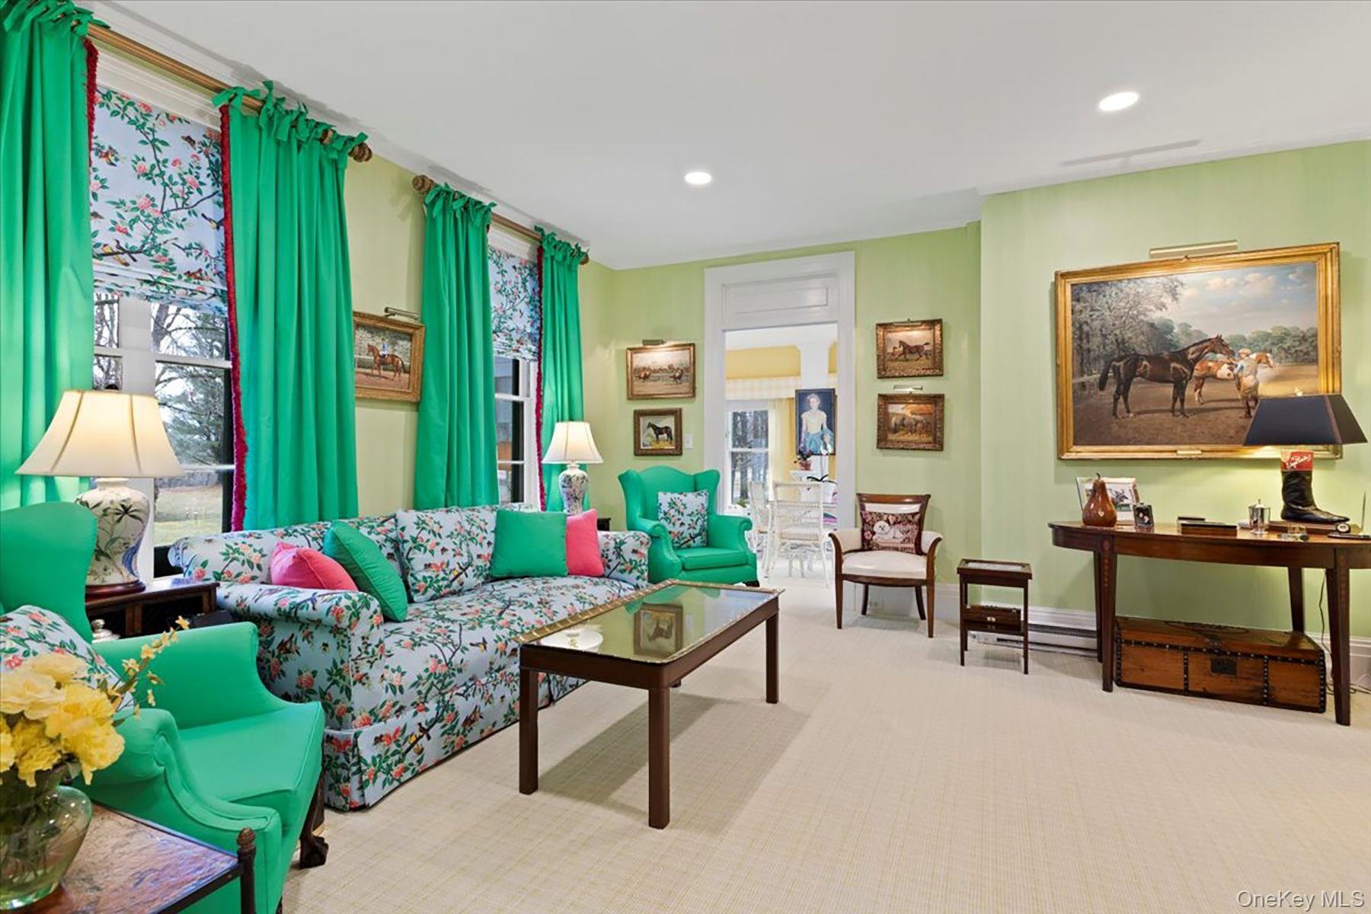
- Sitting room featuring plenty of natural light, light wood finished floors, and a baseboard heating unit
- Sitting room featuring plenty of natural light, light wood finished floors, and a baseboard heating unit
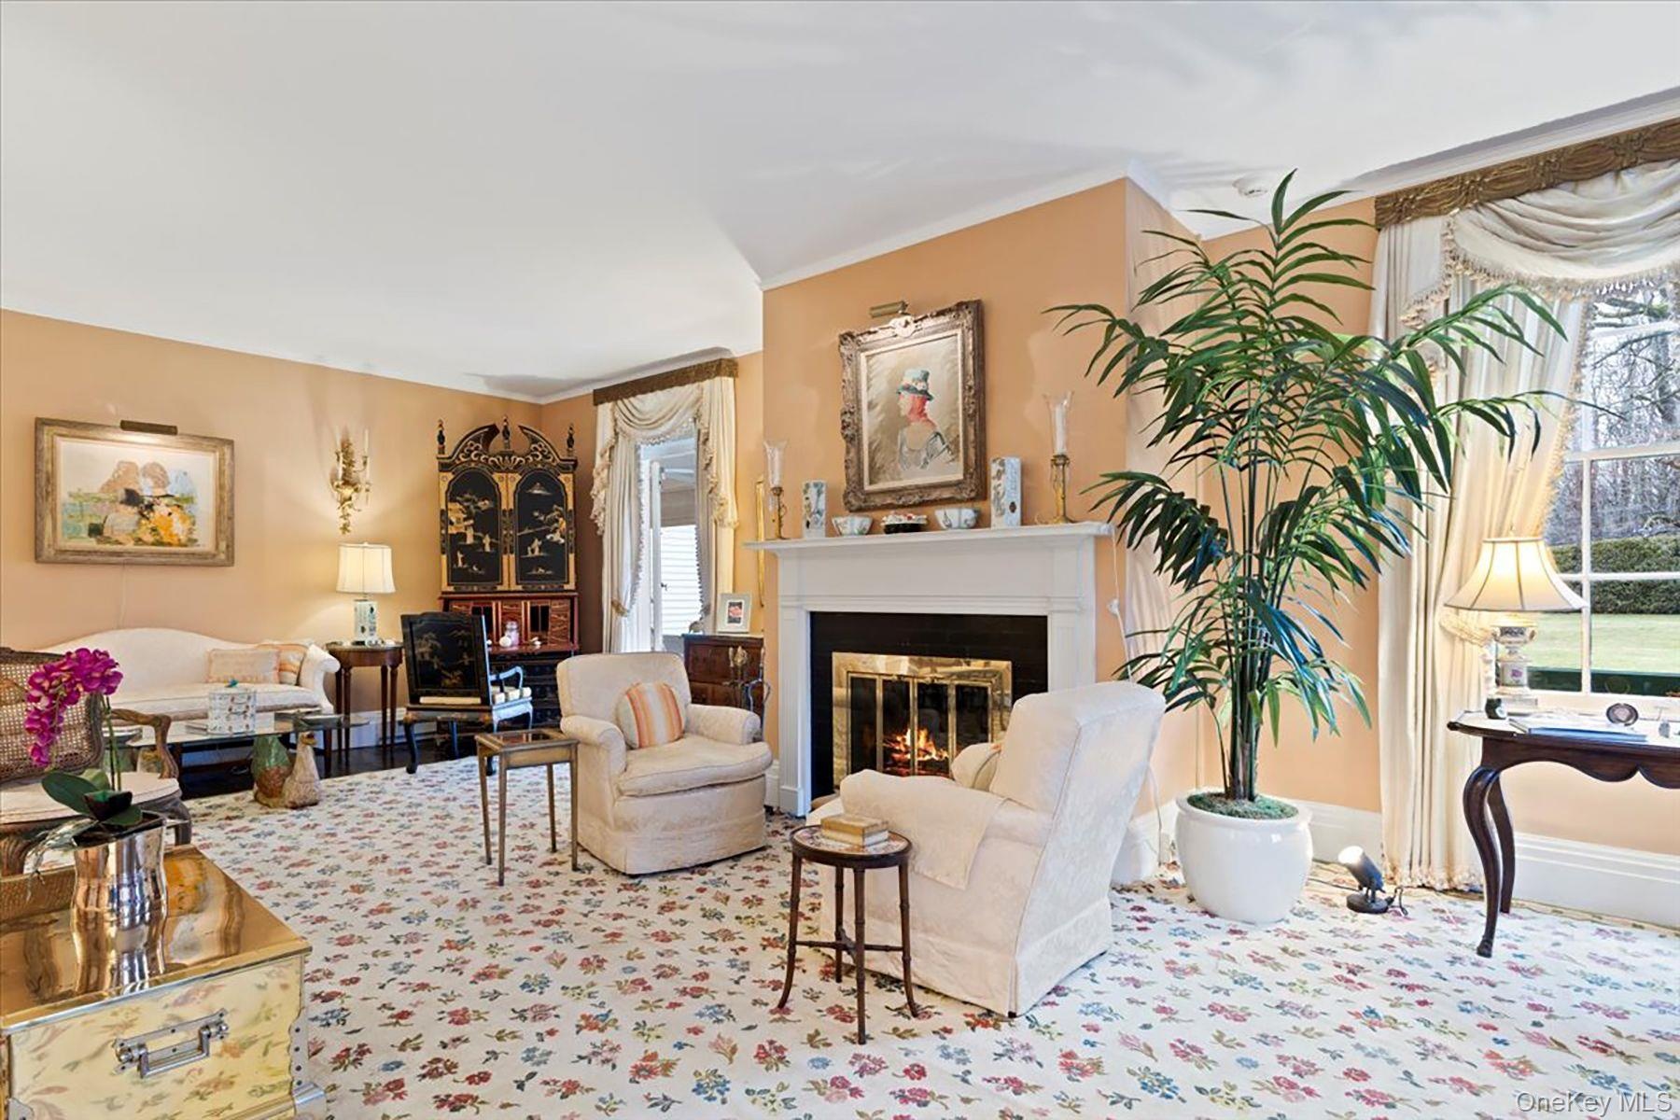
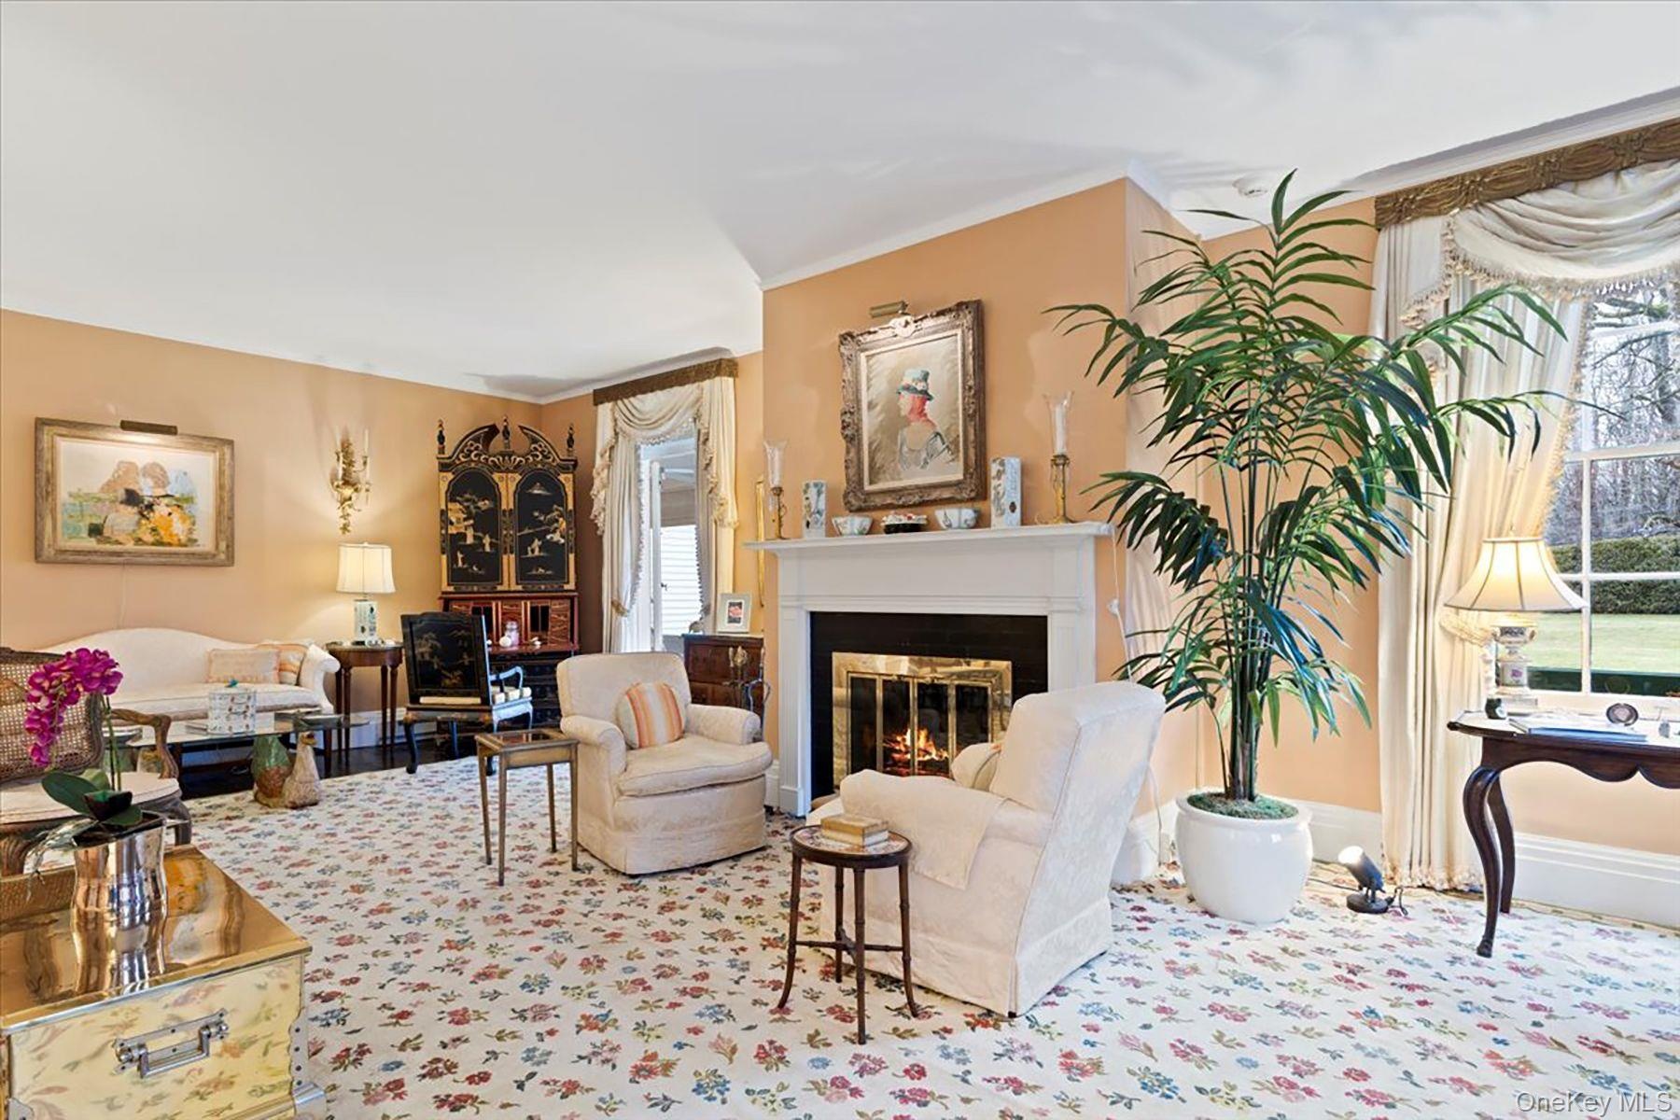
- Living area featuring a glass covered fireplace, ornamental molding, and carpet
- Living area featuring a glass covered fireplace, ornamental molding, and carpet
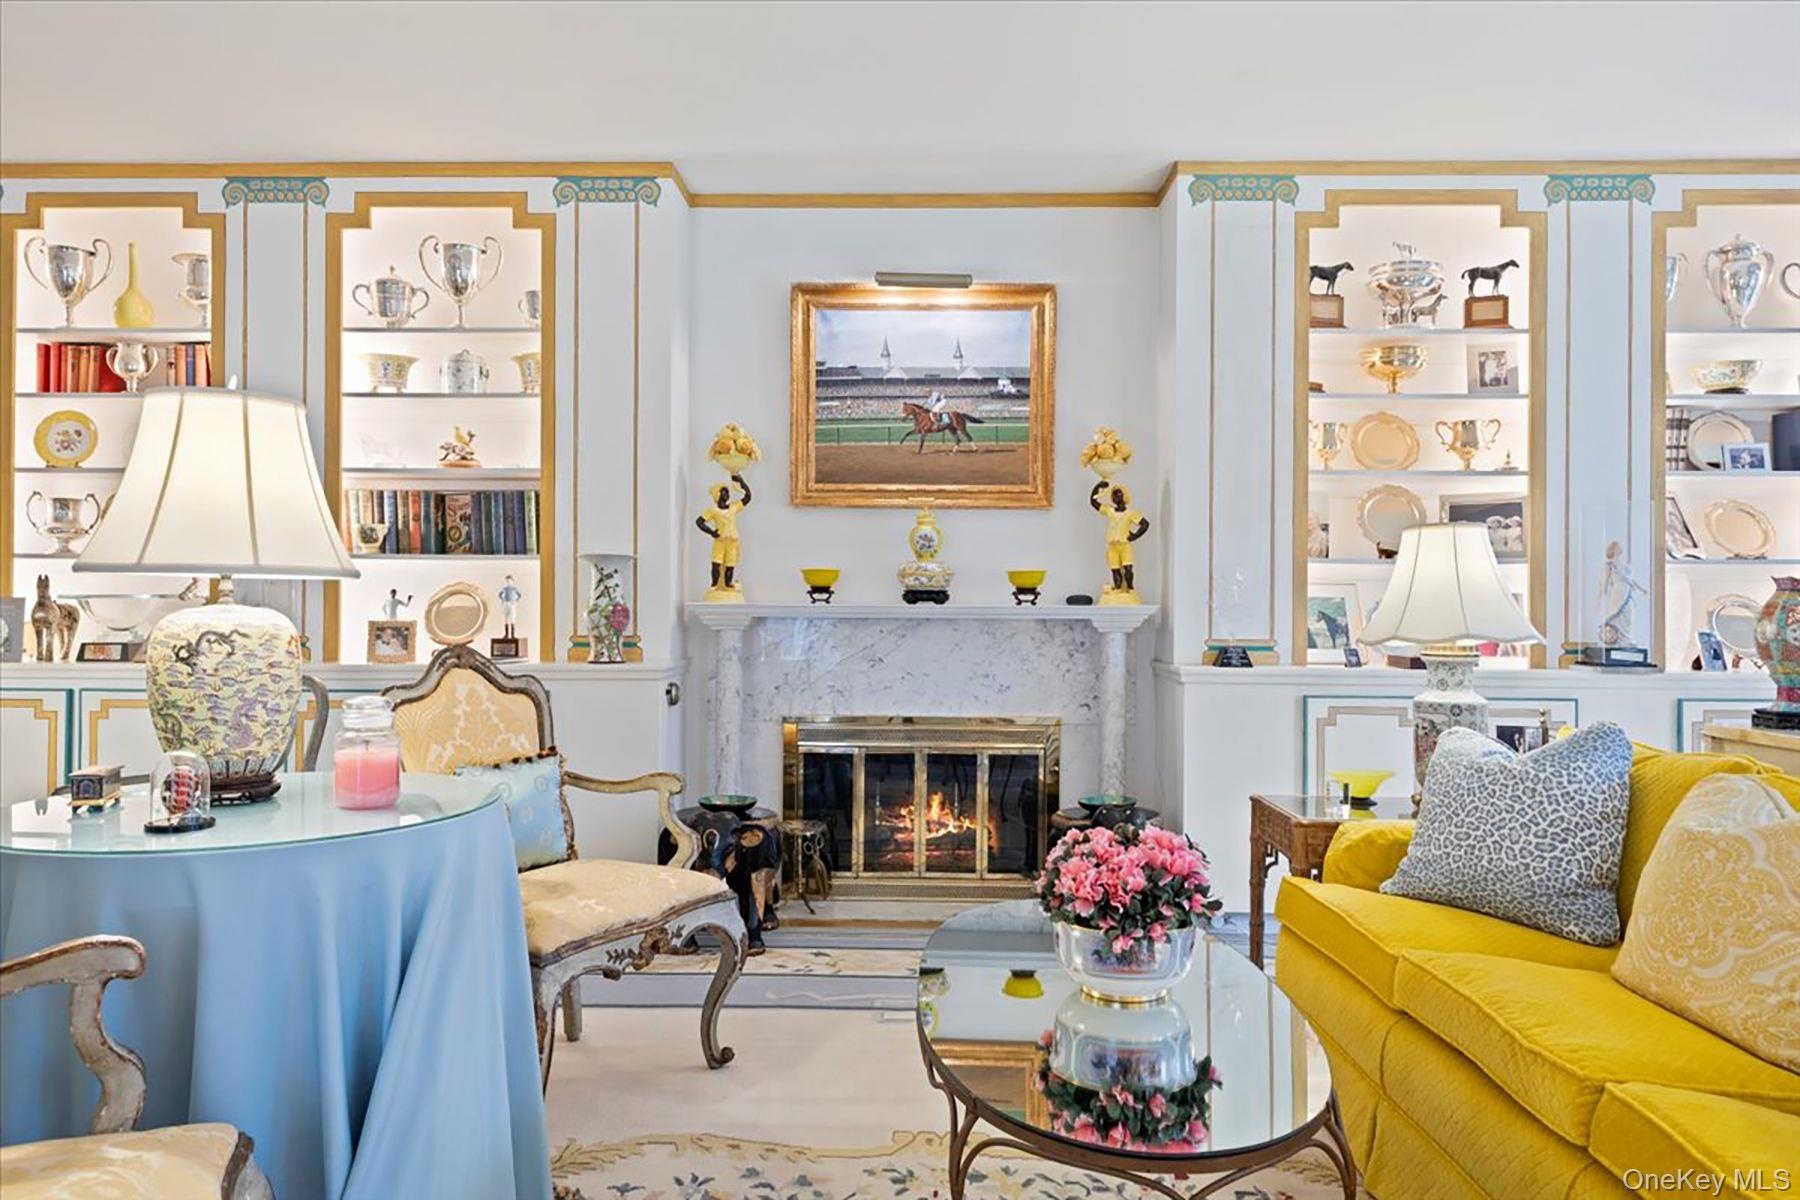
- Living area featuring a high end fireplace and ornamental molding
- Living room with ornamental molding and wood-type flooring
- Living area featuring a high end fireplace and ornamental molding
- Living room with ornamental molding and wood-type flooring
- Carpeted living area with recessed lighting and baseboards
- View of sunroom / solarium
- Carpeted living area with recessed lighting and baseboards
- Surrounding community featuring a tennis court
- View of sunroom / solarium
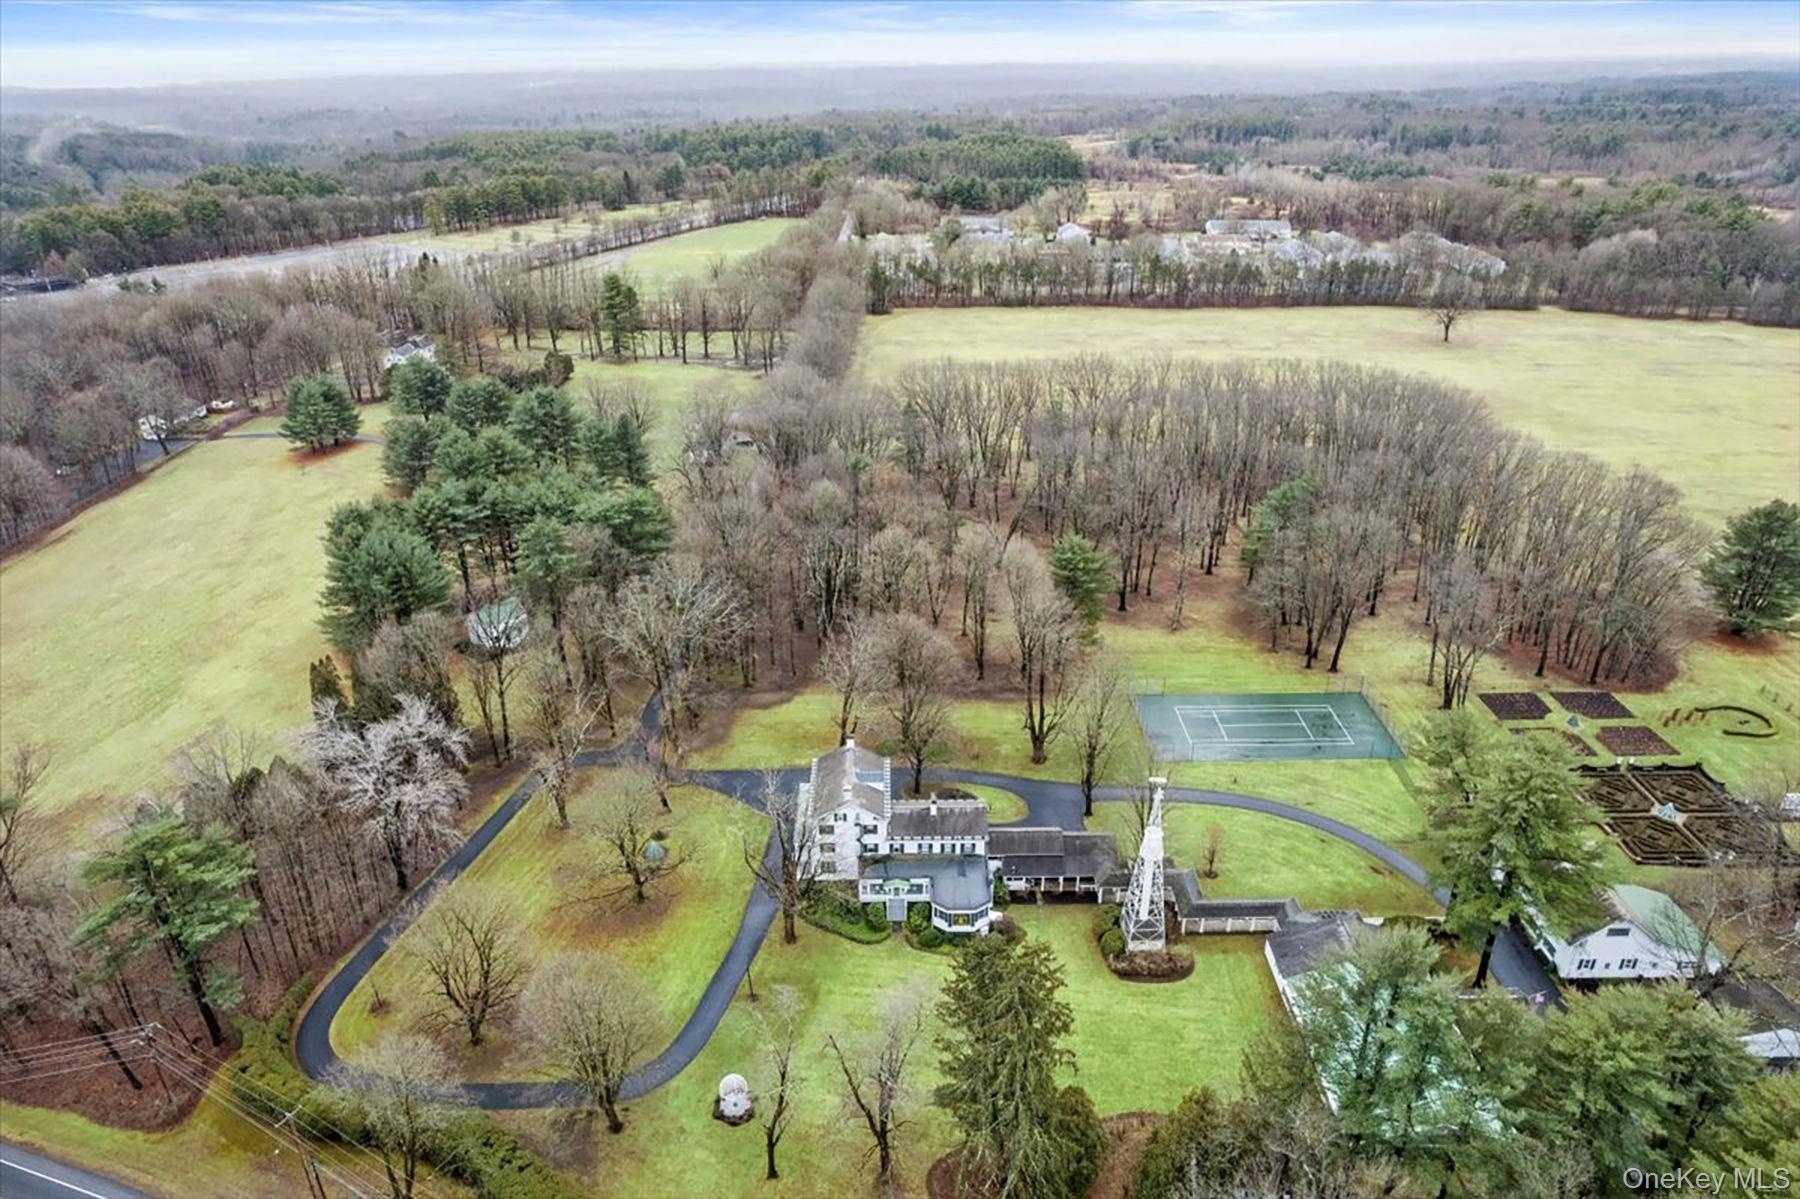
- Aerial view
- Surrounding community featuring a tennis court
- Aerial view
- View of property's community featuring a lawn
- Bird's eye view
- View of property's community featuring a lawn
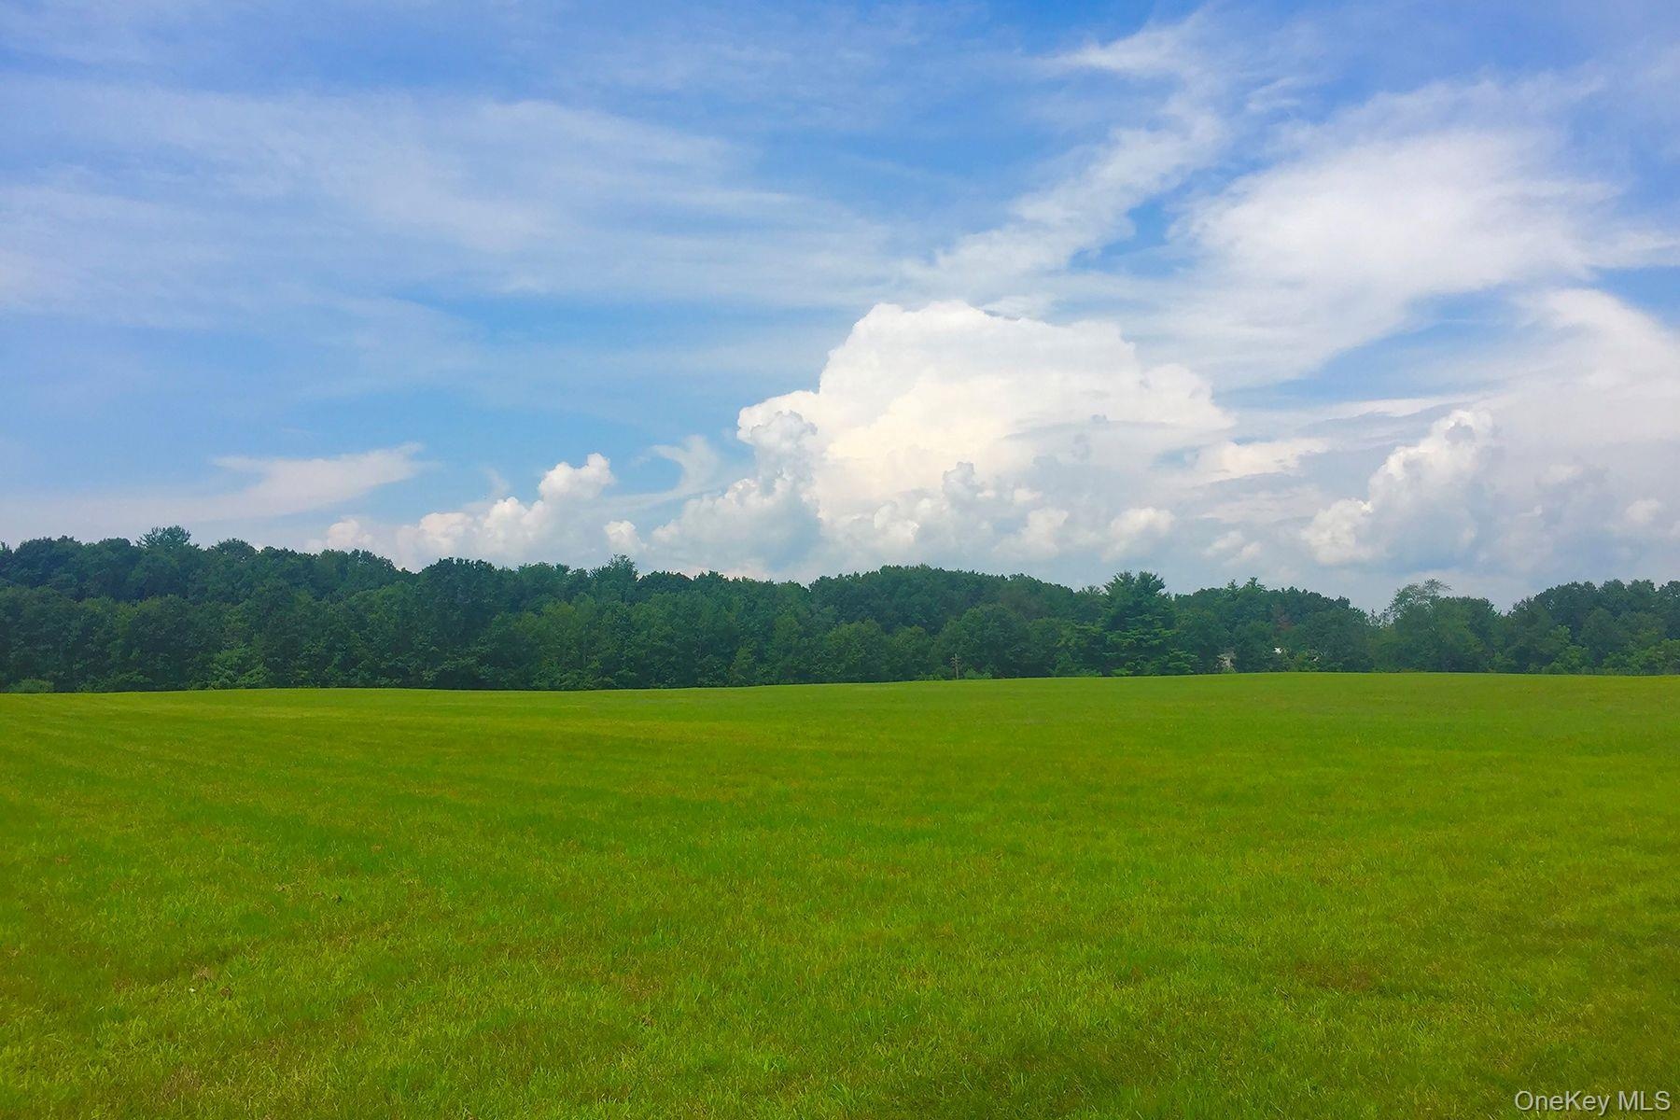
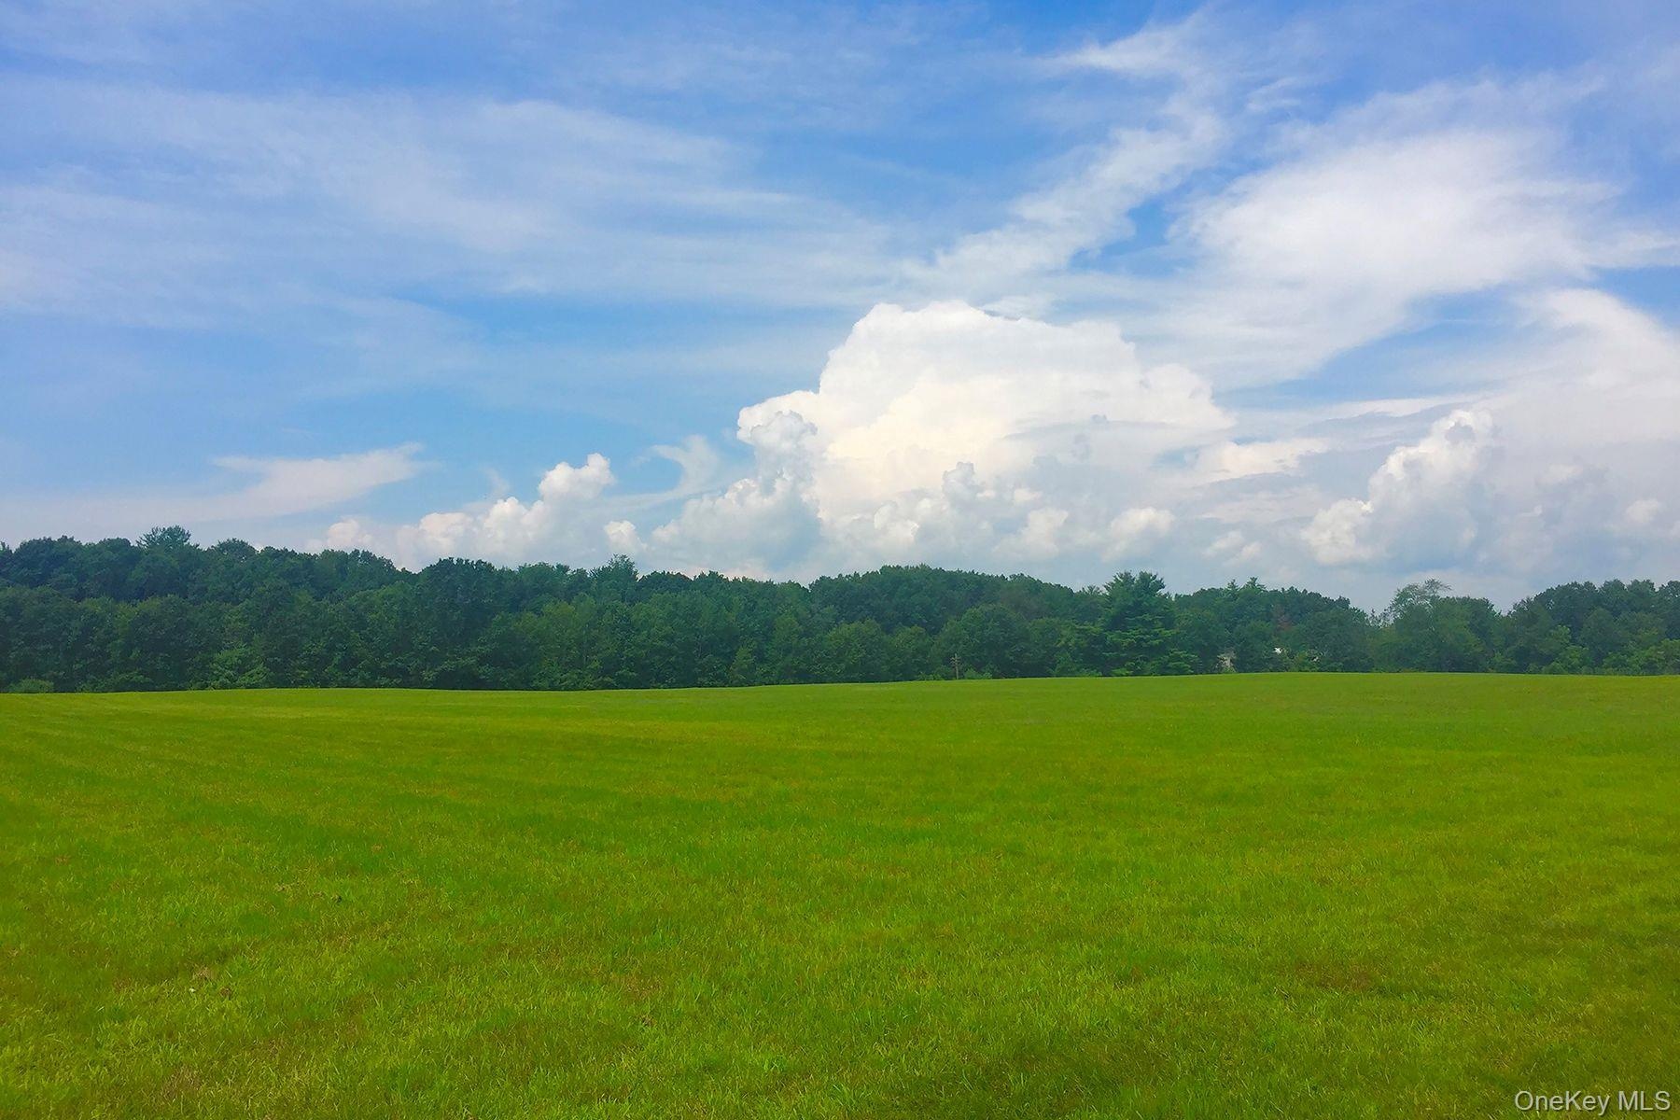
- View of mountain backdrop with a forest and rural landscape
- Bird's eye view
- View of mountain backdrop with a forest and rural landscape
- Italianate-style house featuring a chimney and a front yard
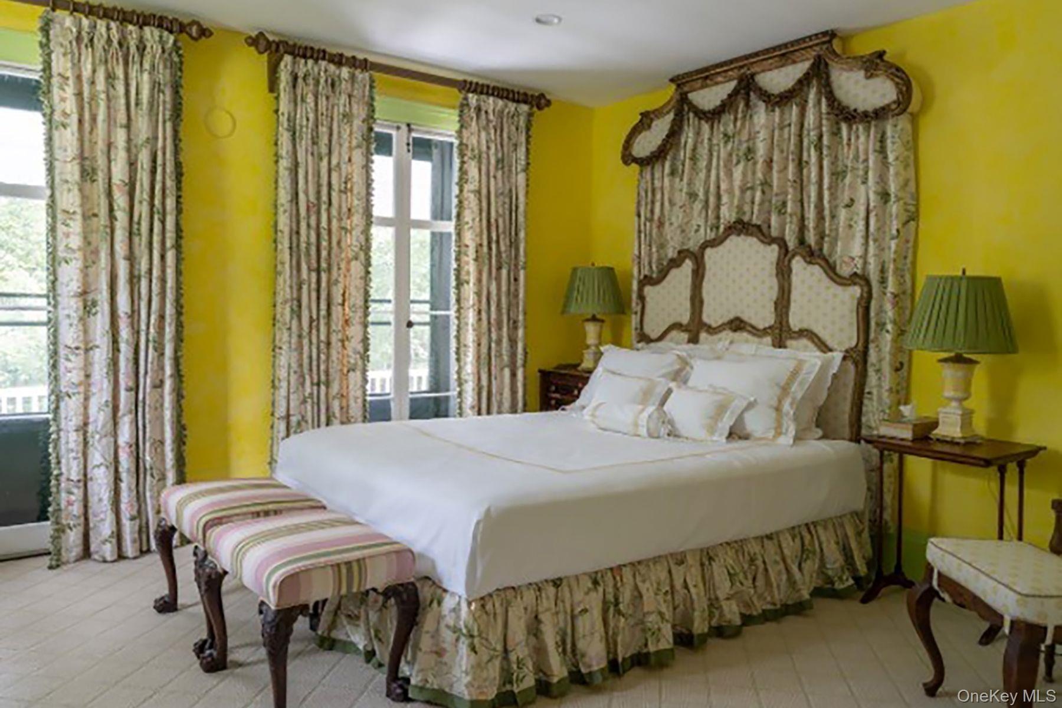
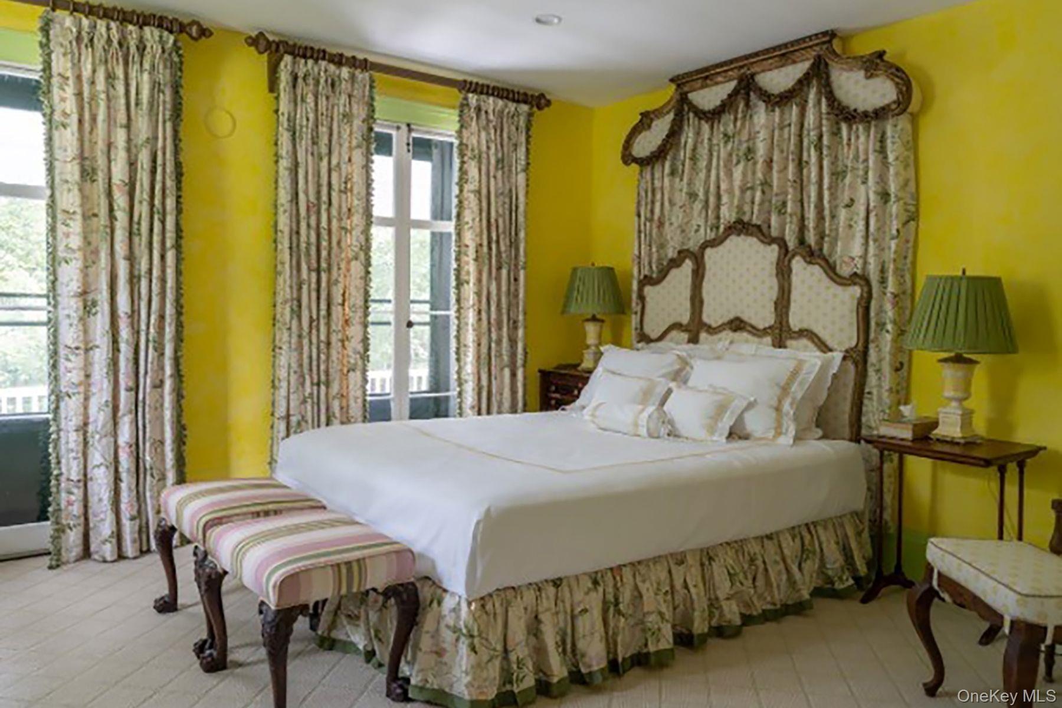
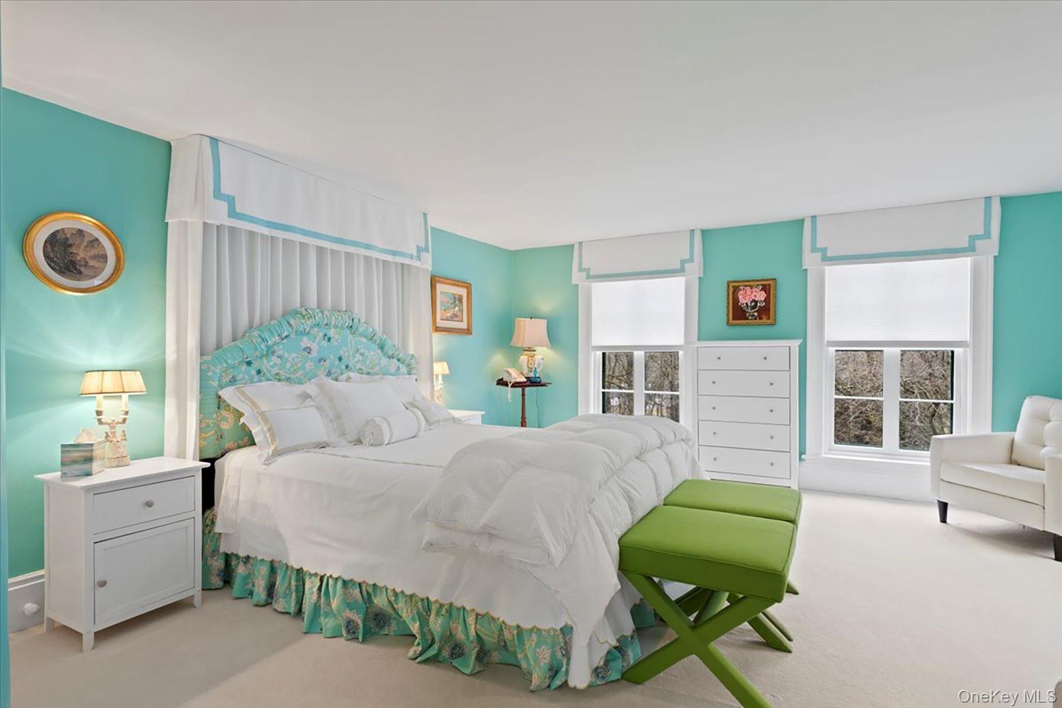
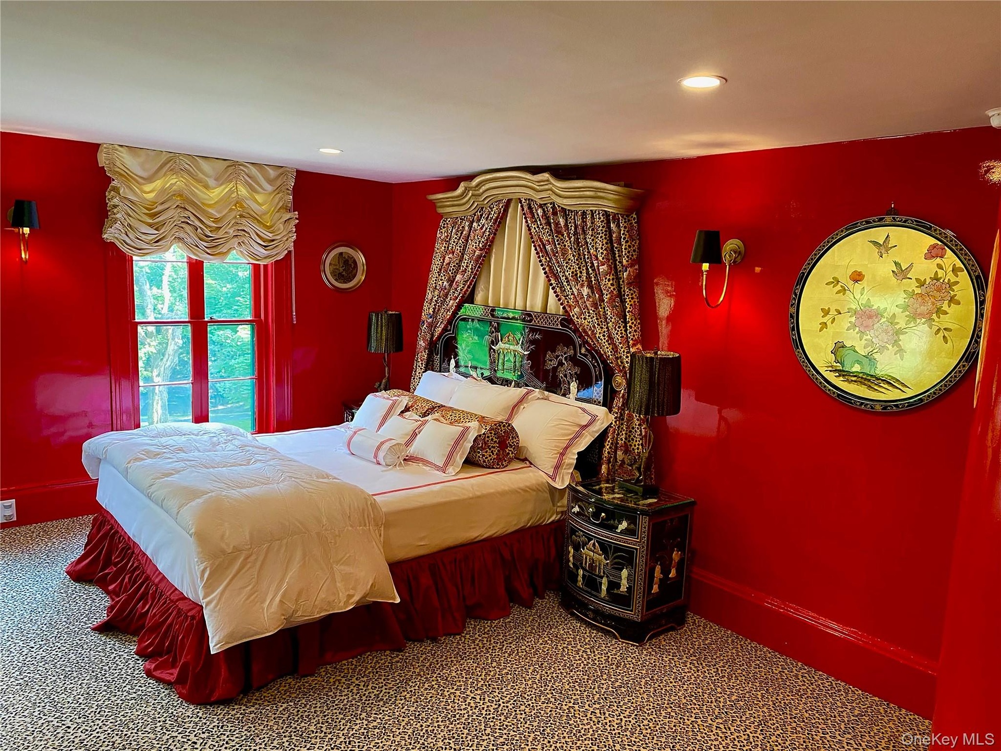
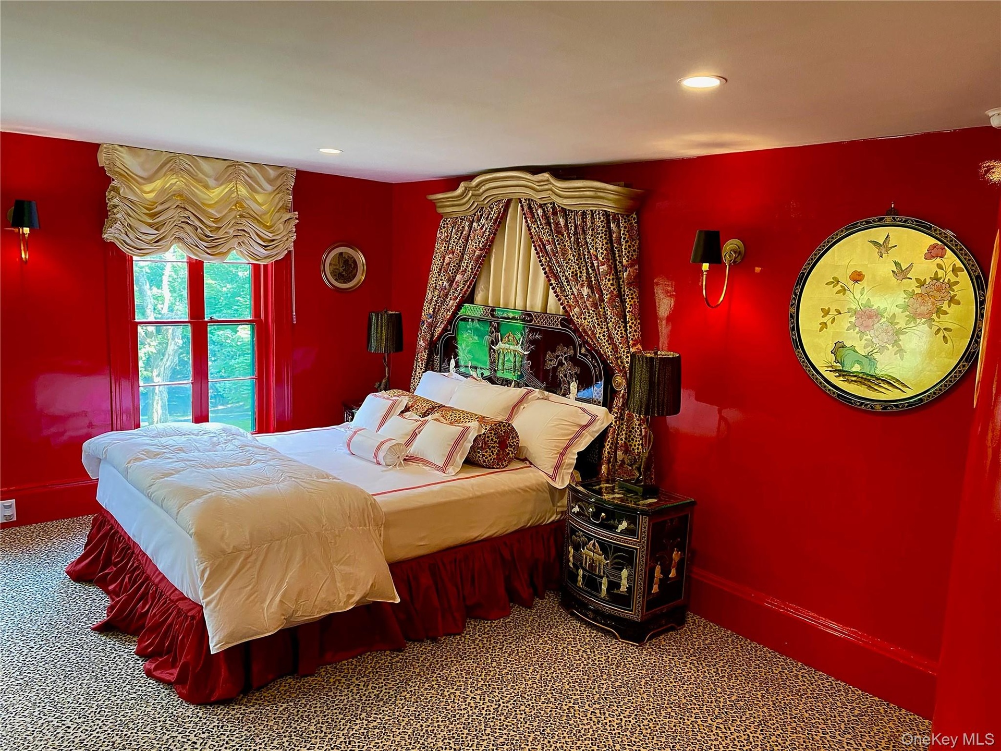
- View of bedroom
- Italianate-style house featuring a chimney and a front yard
- View of bedroom
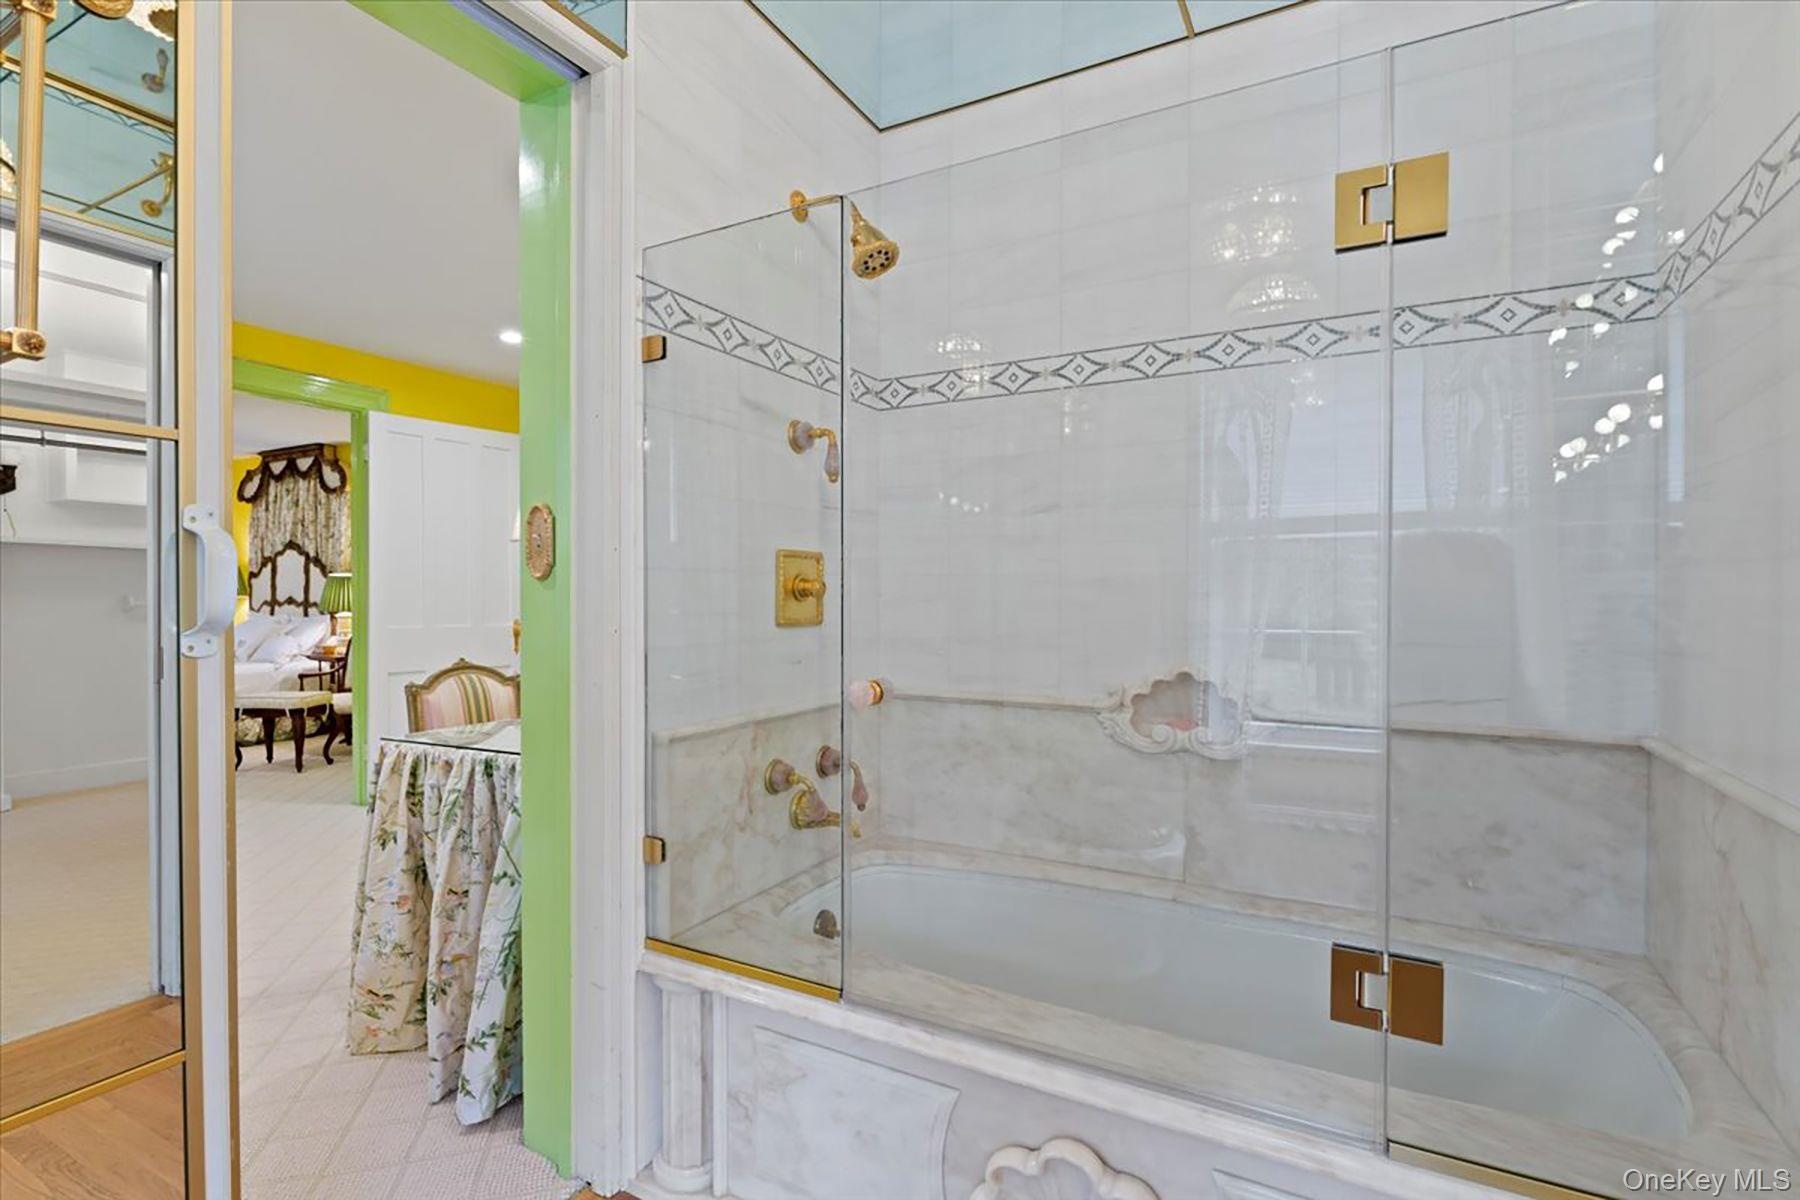
- Full bath with shower / bath combination with glass door and ensuite bath
- Bedroom with multiple windows and carpet flooring
- Full bath with shower / bath combination with glass door and ensuite bath
- Bedroom with multiple windows and carpet flooring
- Carpeted bedroom featuring baseboards and recessed lighting
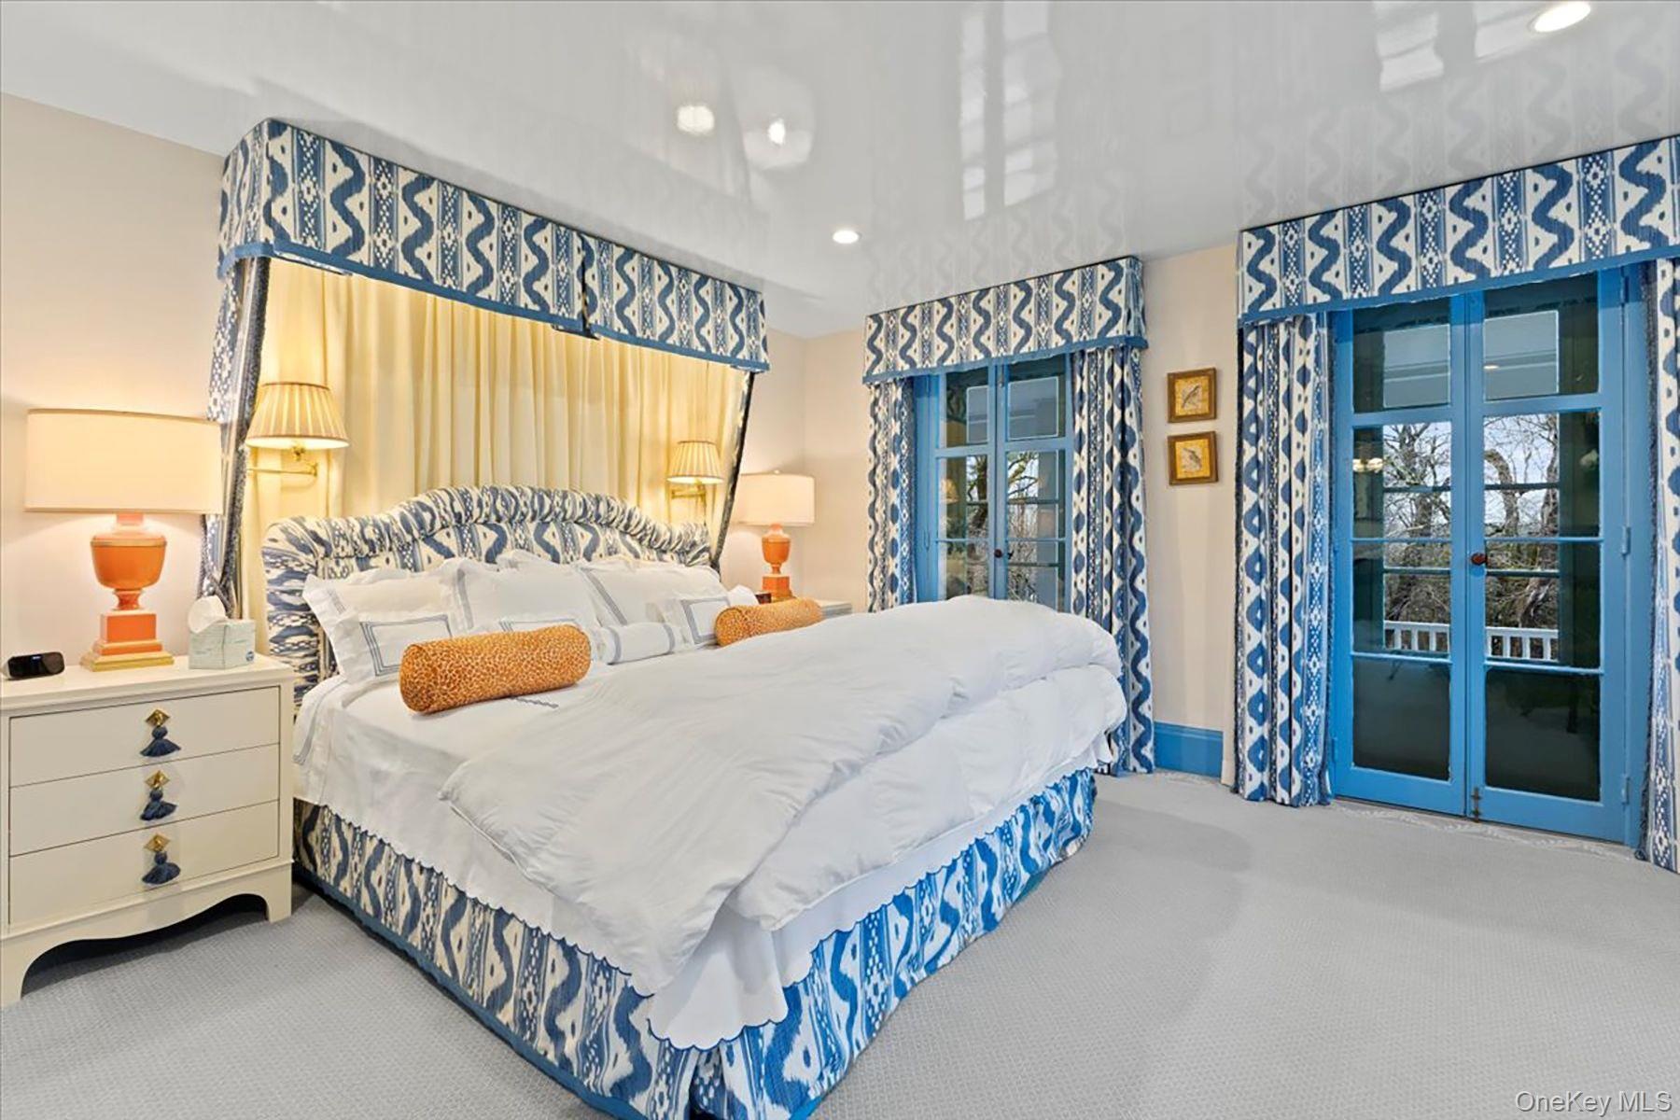
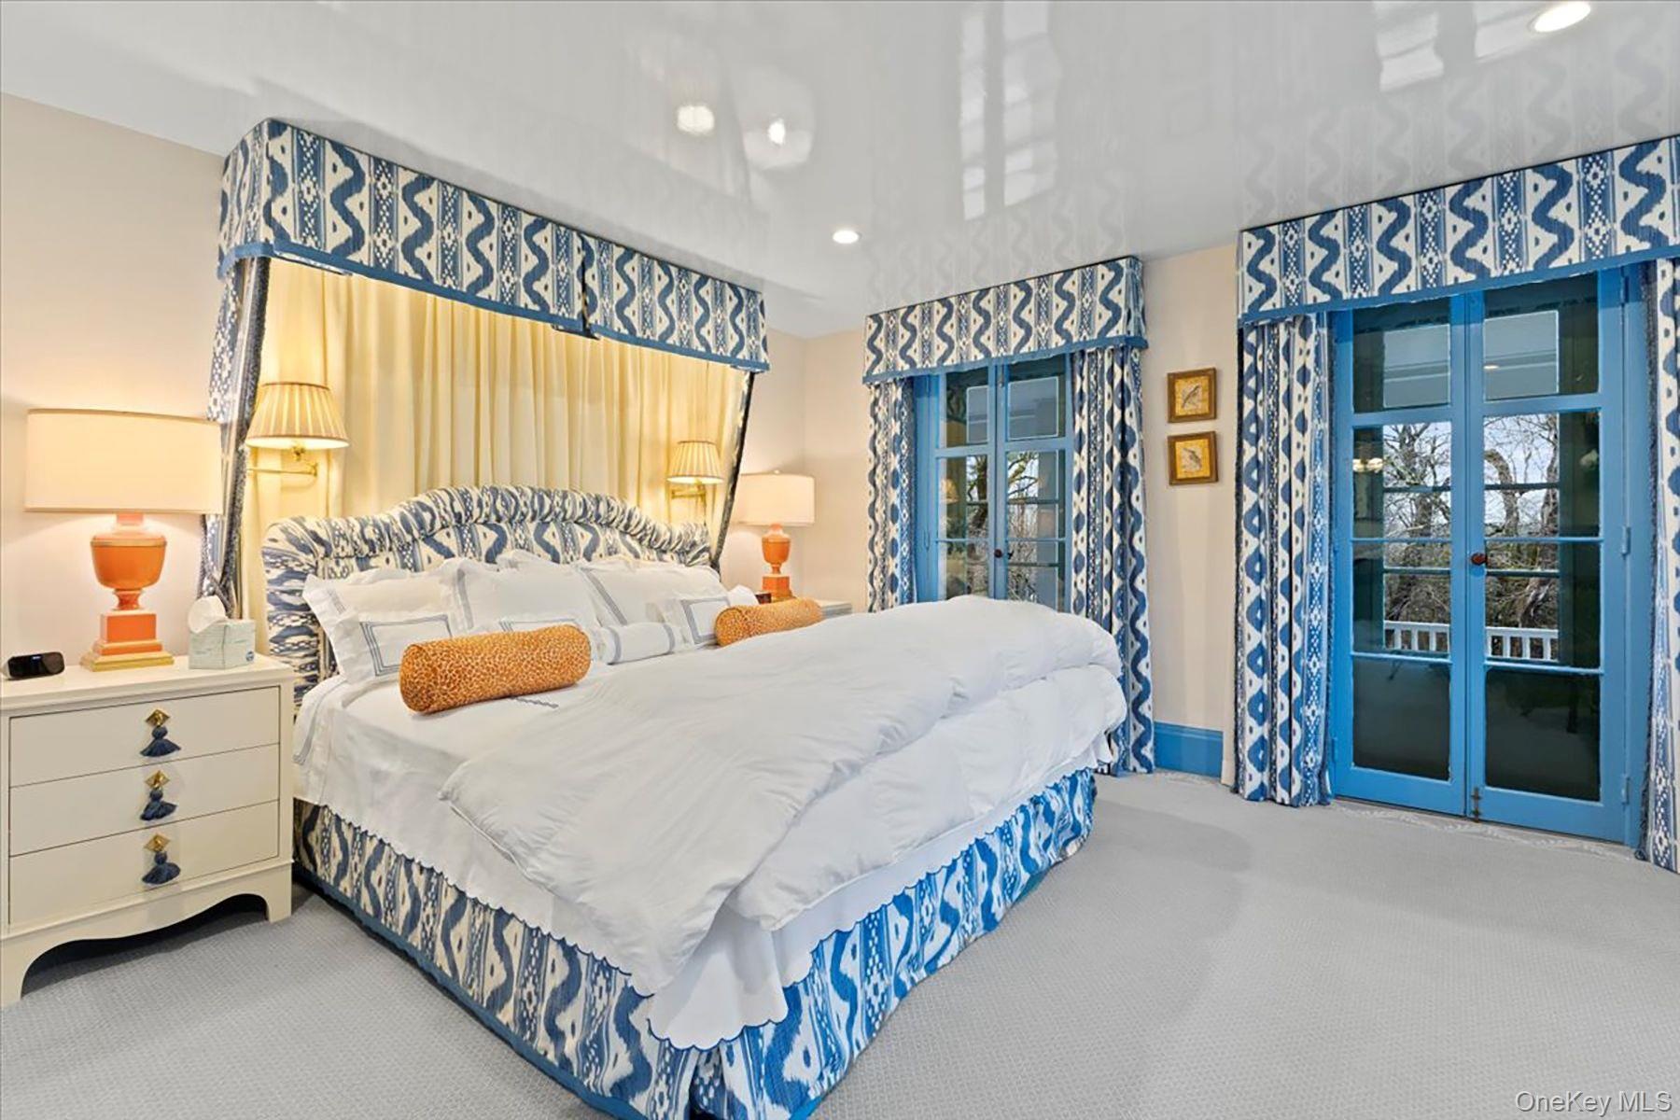
- Carpeted bedroom featuring recessed lighting, access to exterior, and french doors
- Carpeted bedroom featuring baseboards and recessed lighting
- Carpeted bedroom featuring recessed lighting, access to exterior, and french doors
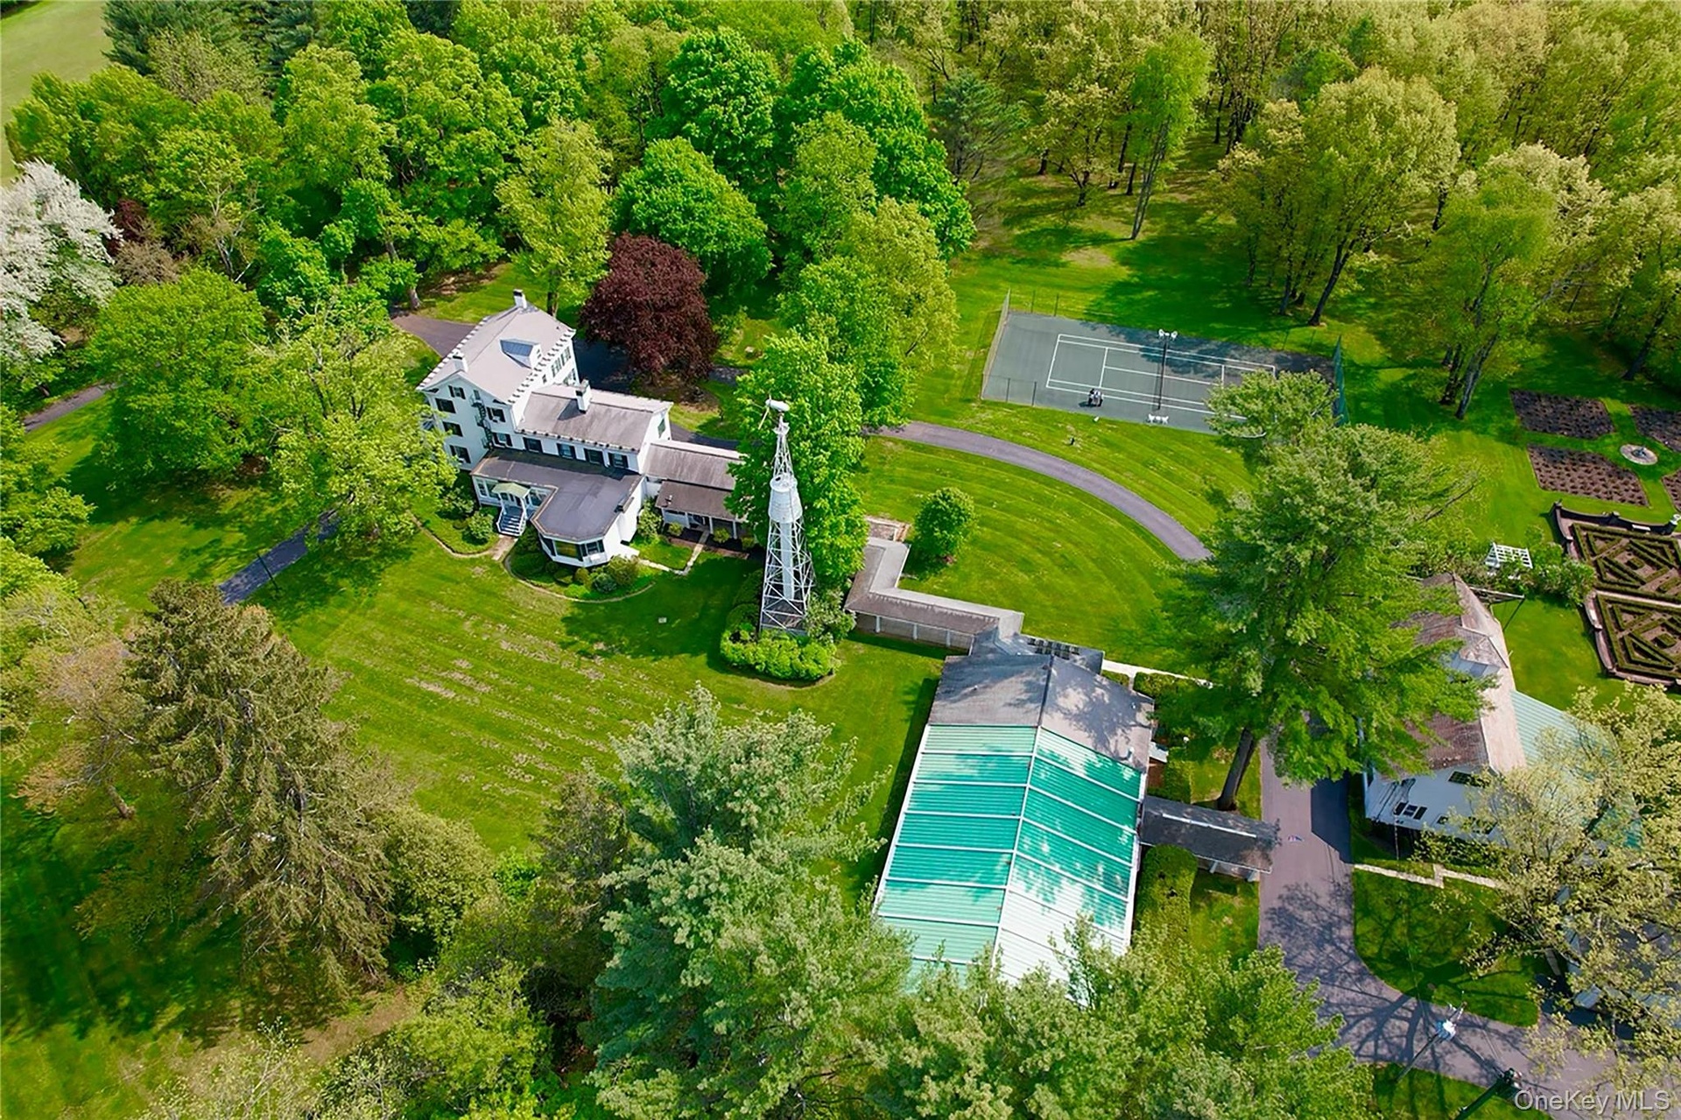
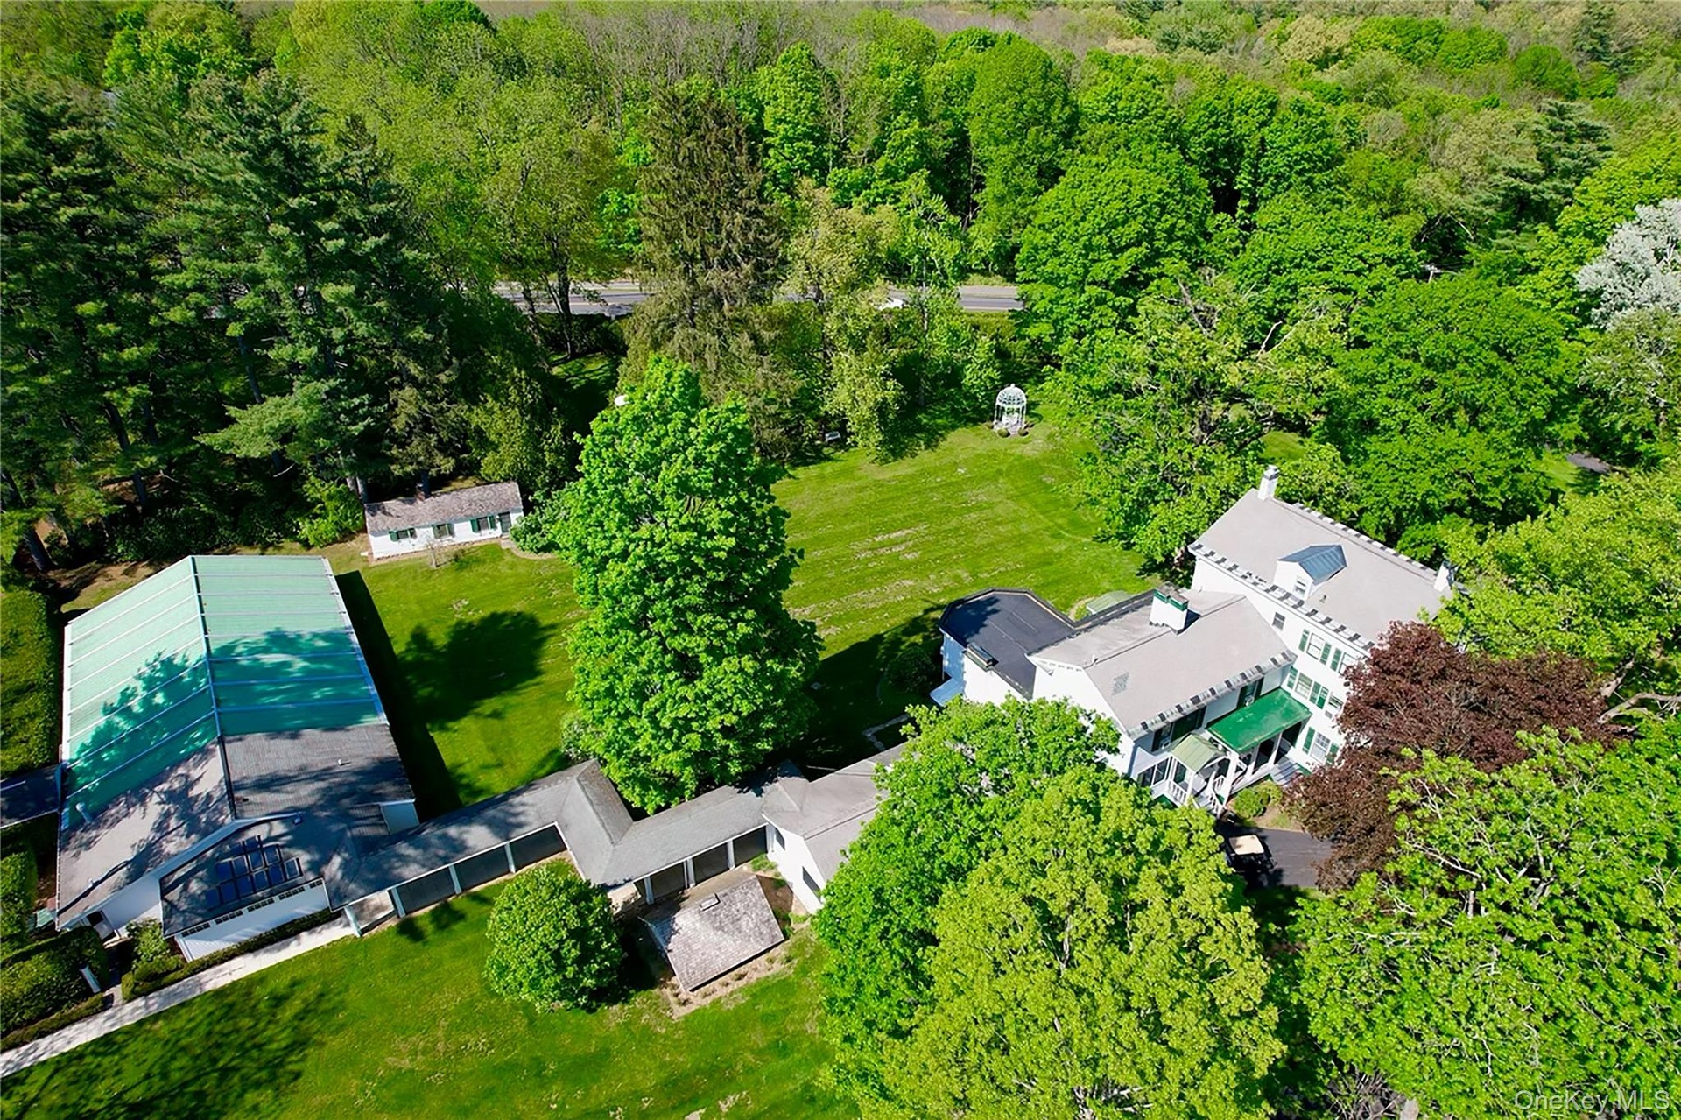
- Drone / aerial view
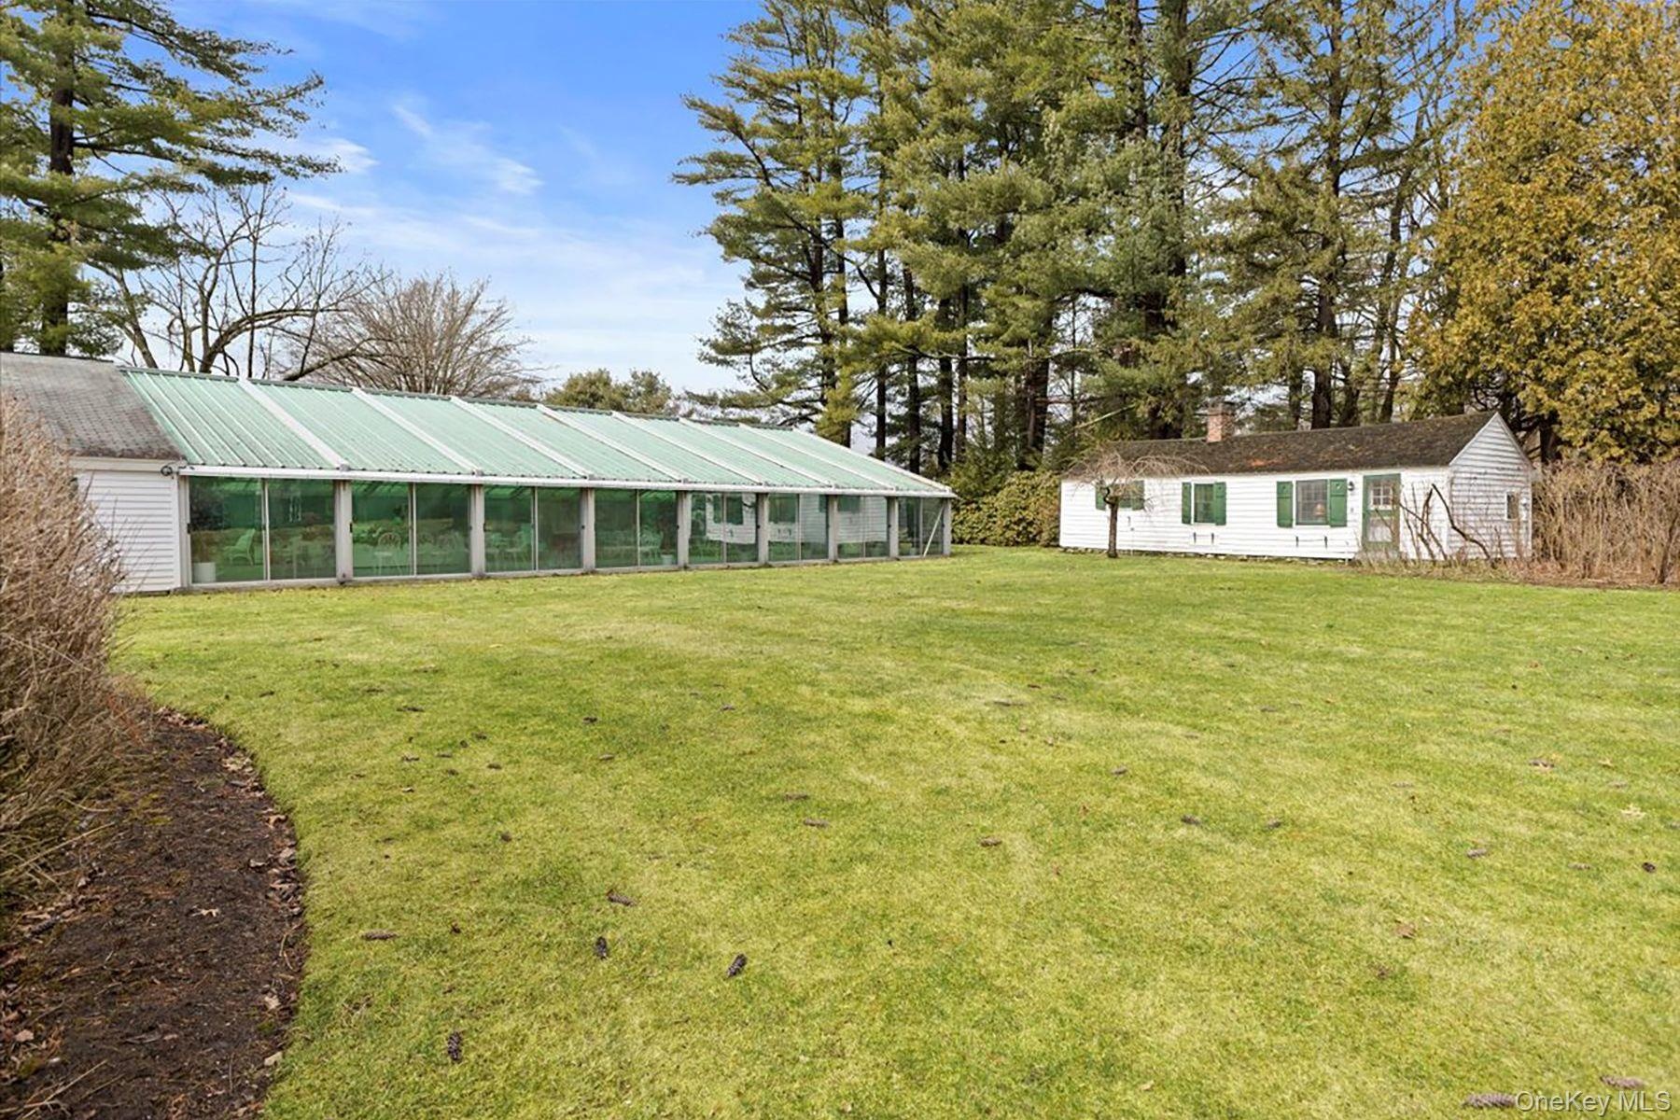
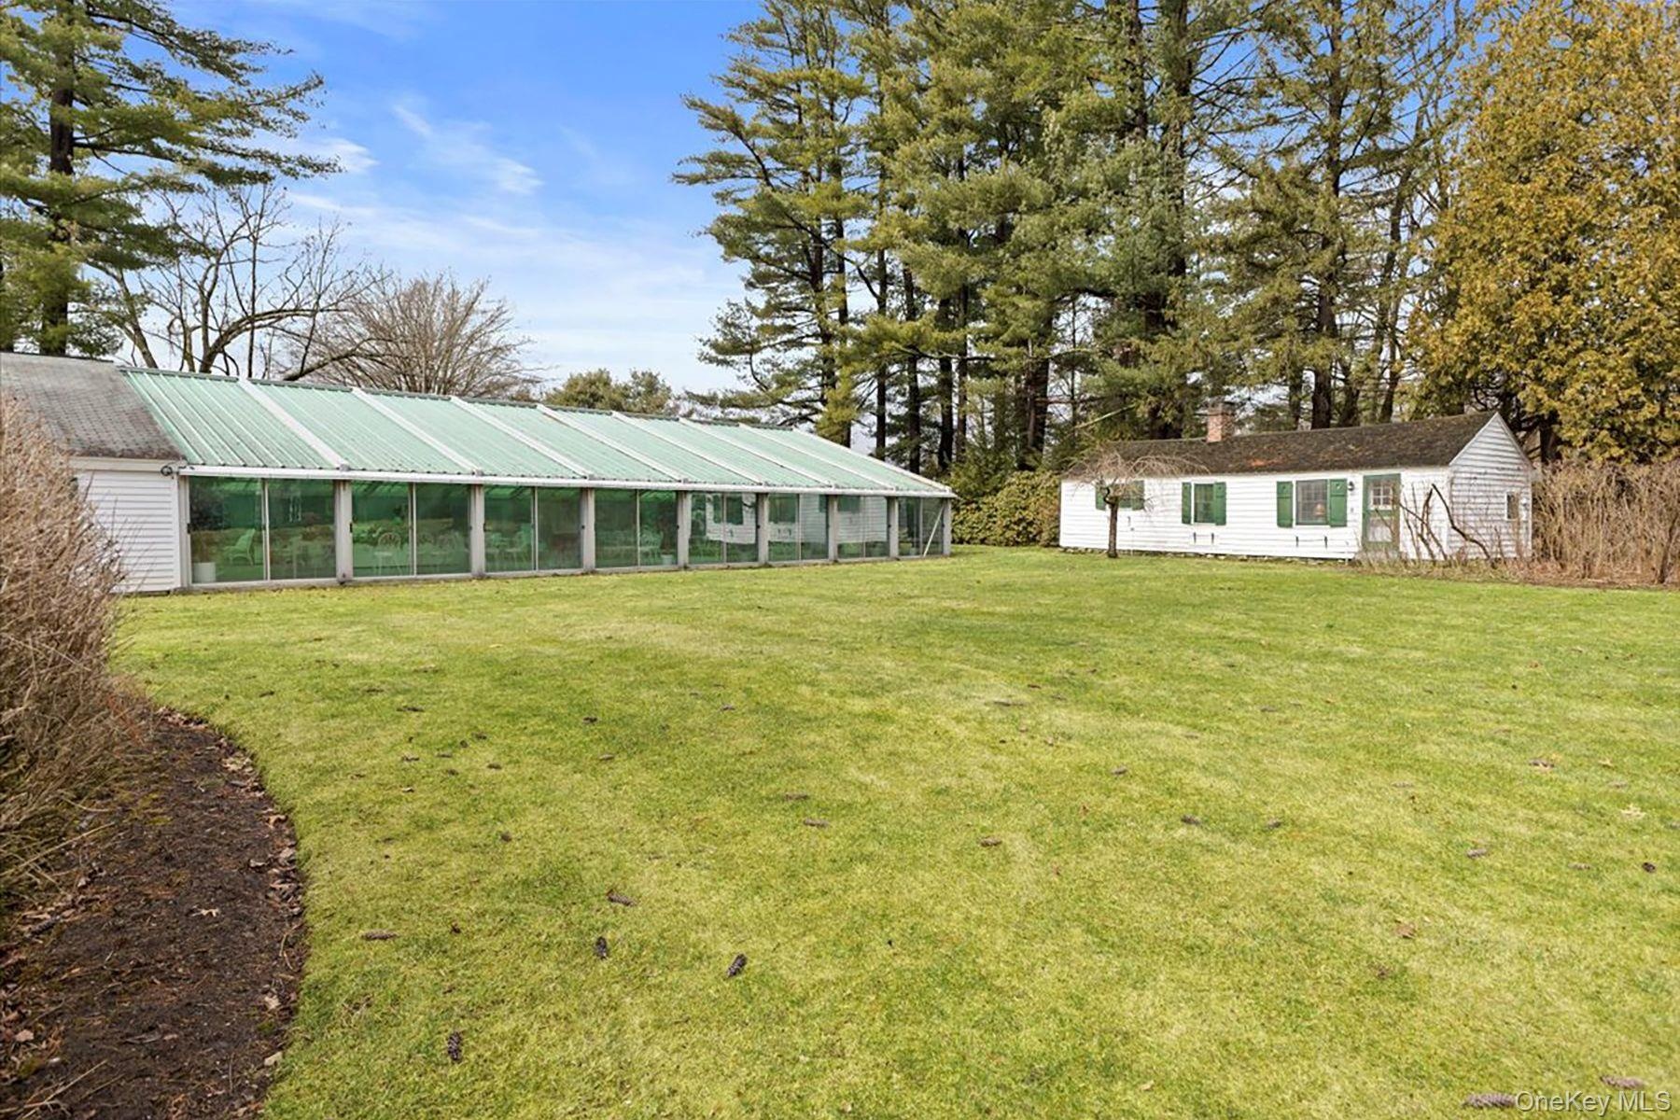
- View of grassy yard with a sunroom and an outdoor structure
- Drone / aerial view
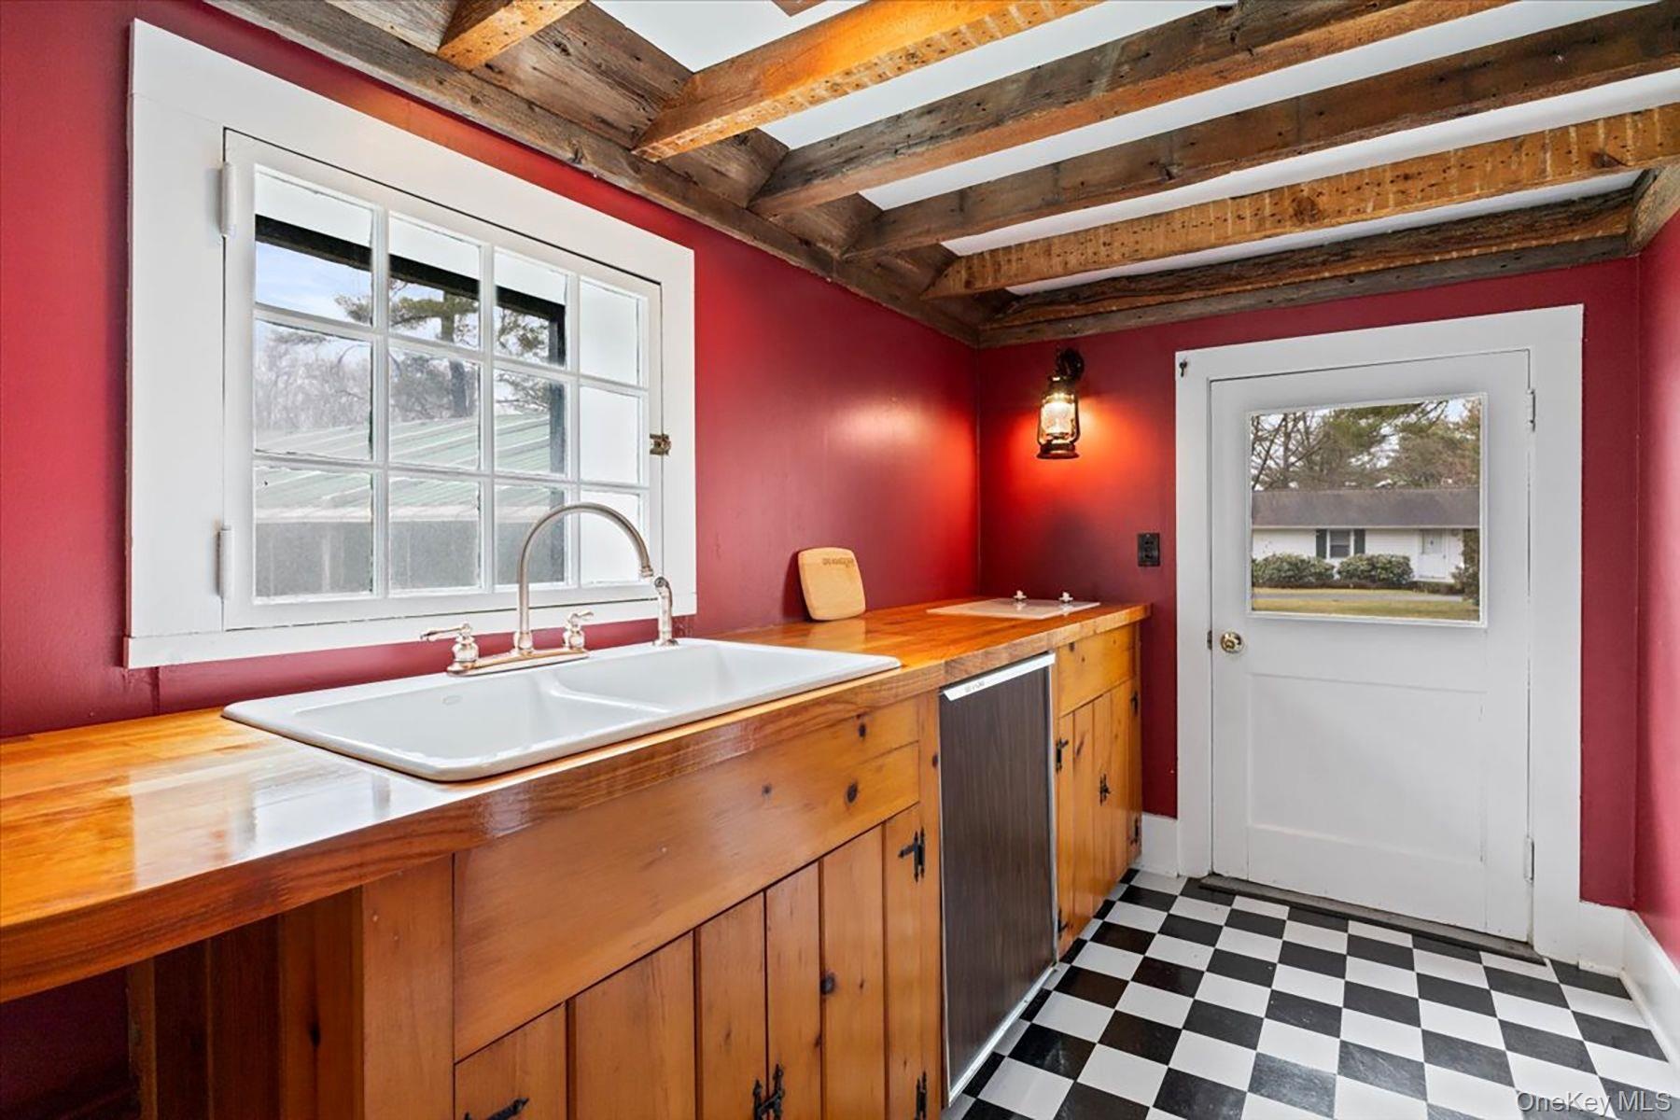
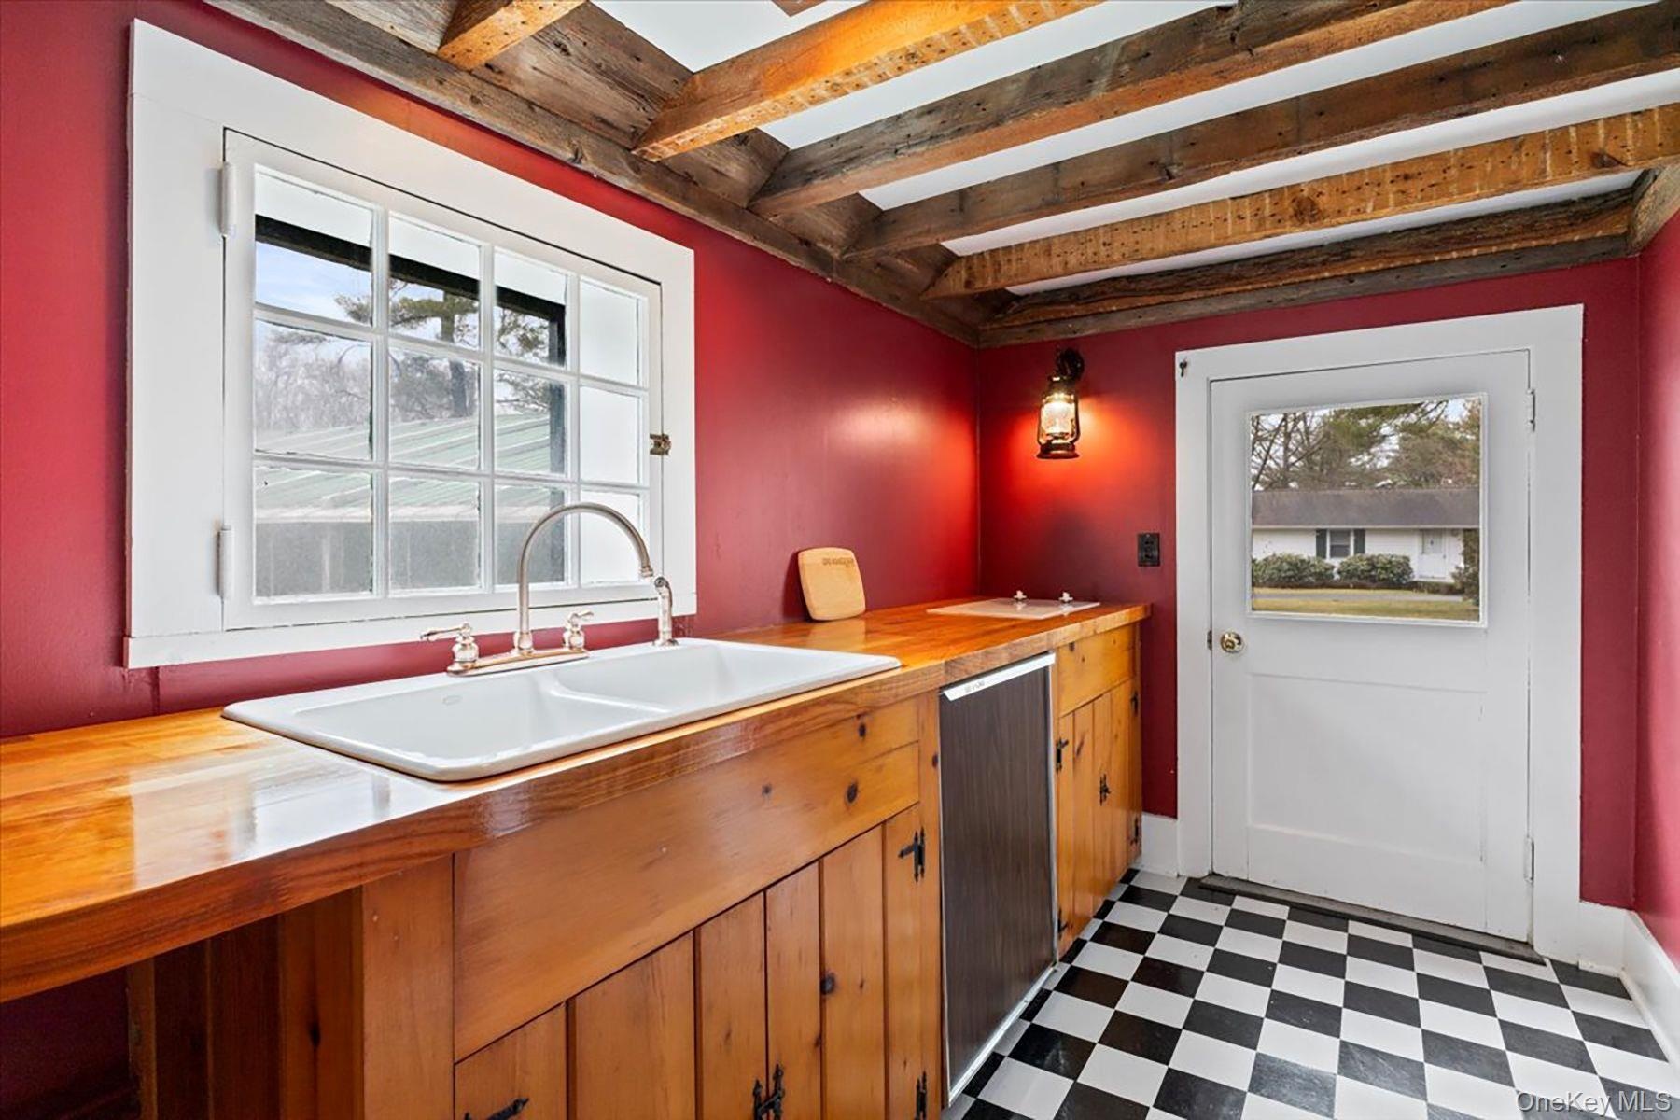
- Kitchen featuring dark floors, wooden counters, beamed ceiling, dishwasher, and brown cabinets
- View of grassy yard with a sunroom and an outdoor structure
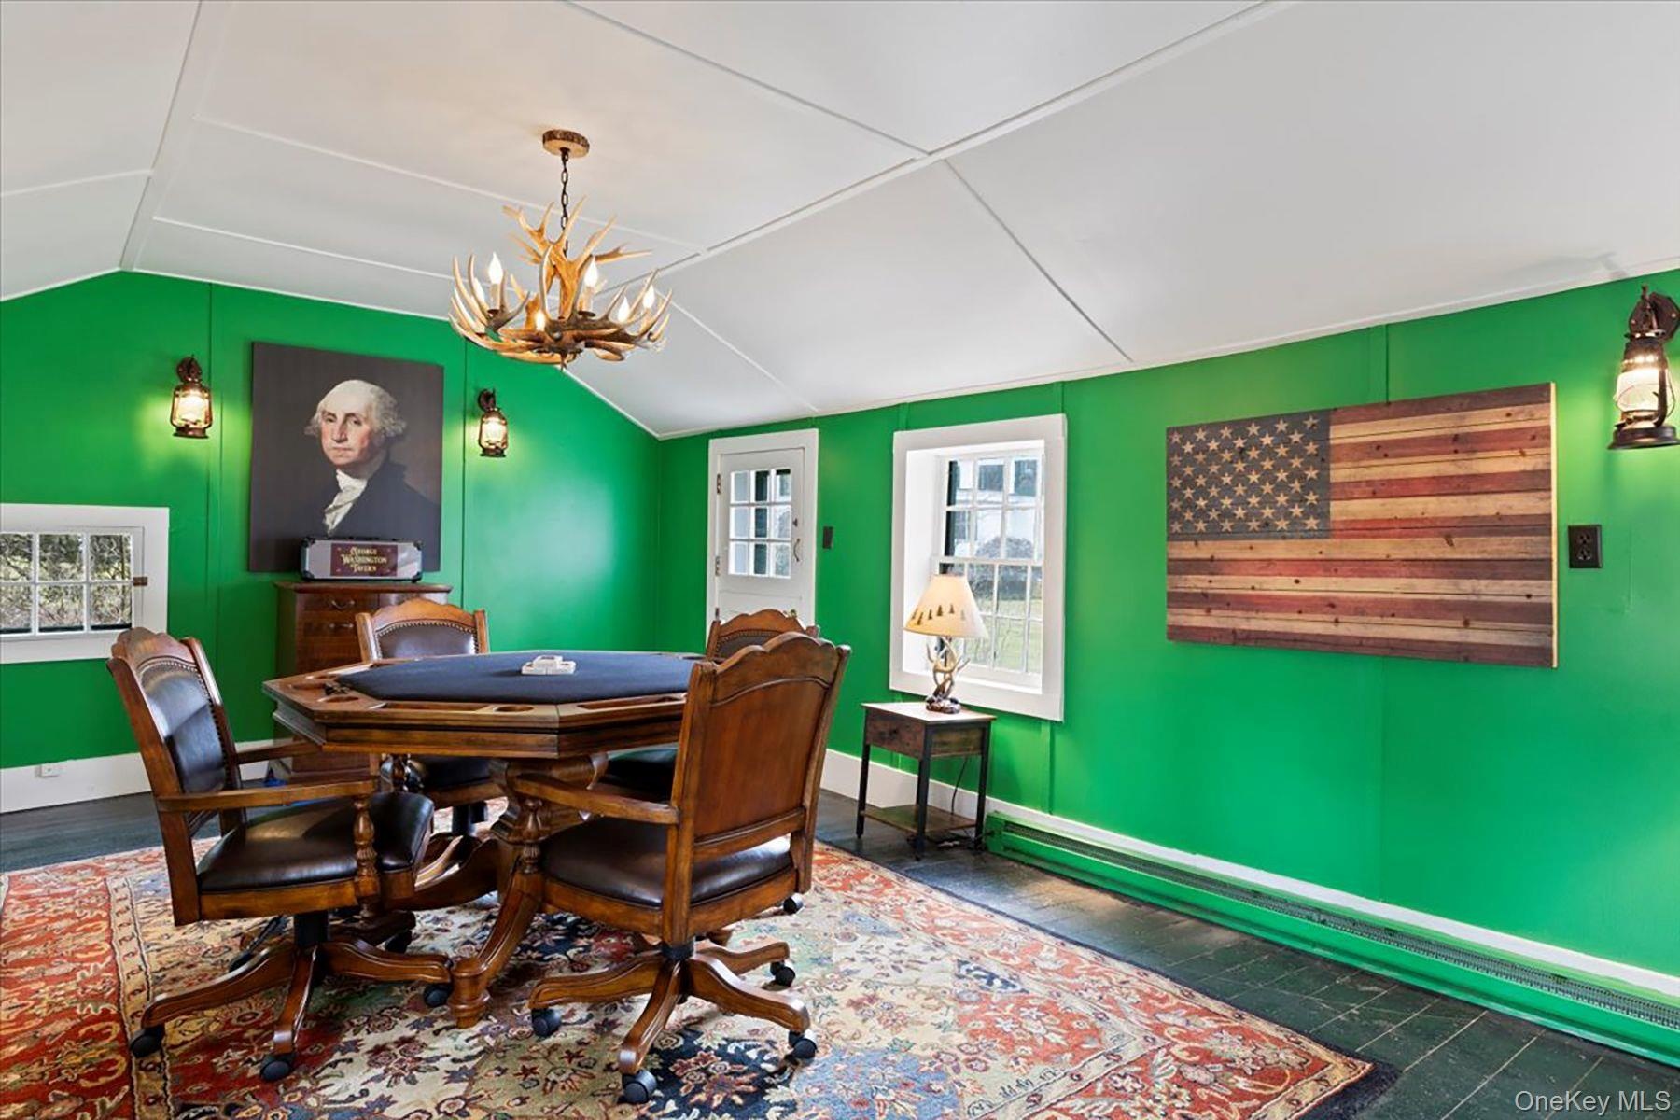
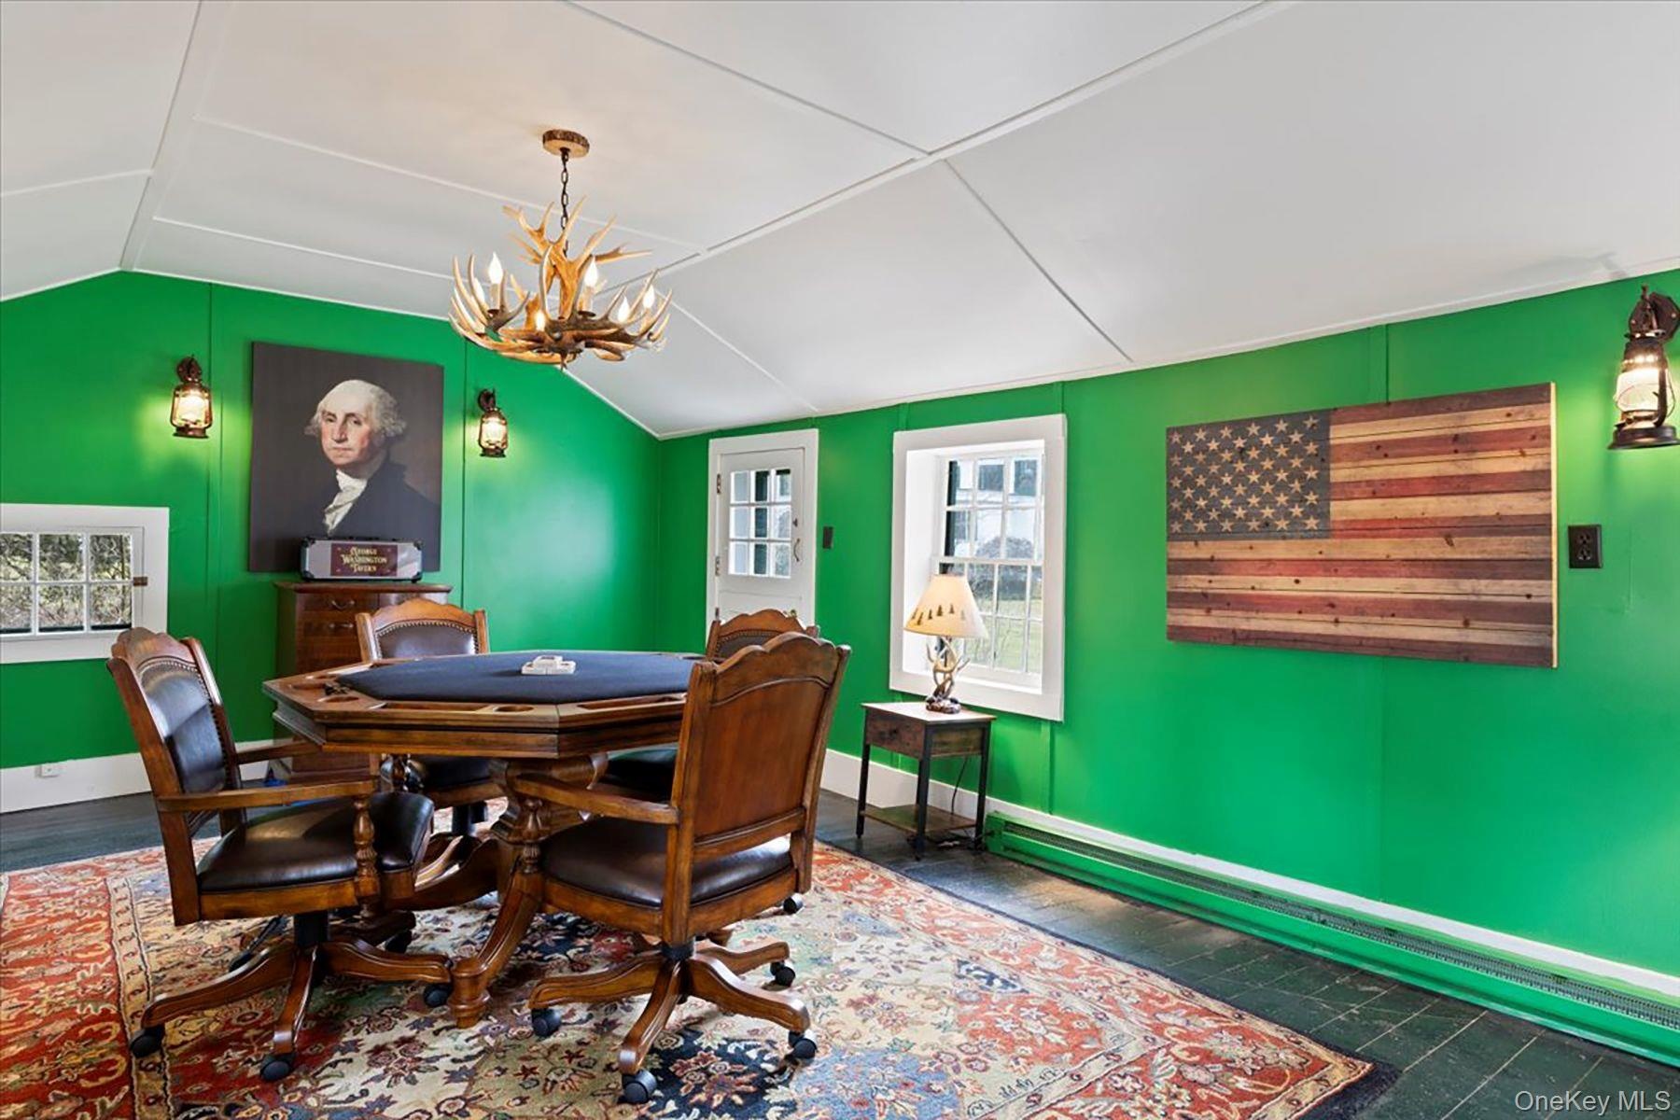
- Playroom with a chandelier, lofted ceiling, and dark wood-style flooring
- Kitchen featuring dark floors, wooden counters, beamed ceiling, dishwasher, and brown cabinets
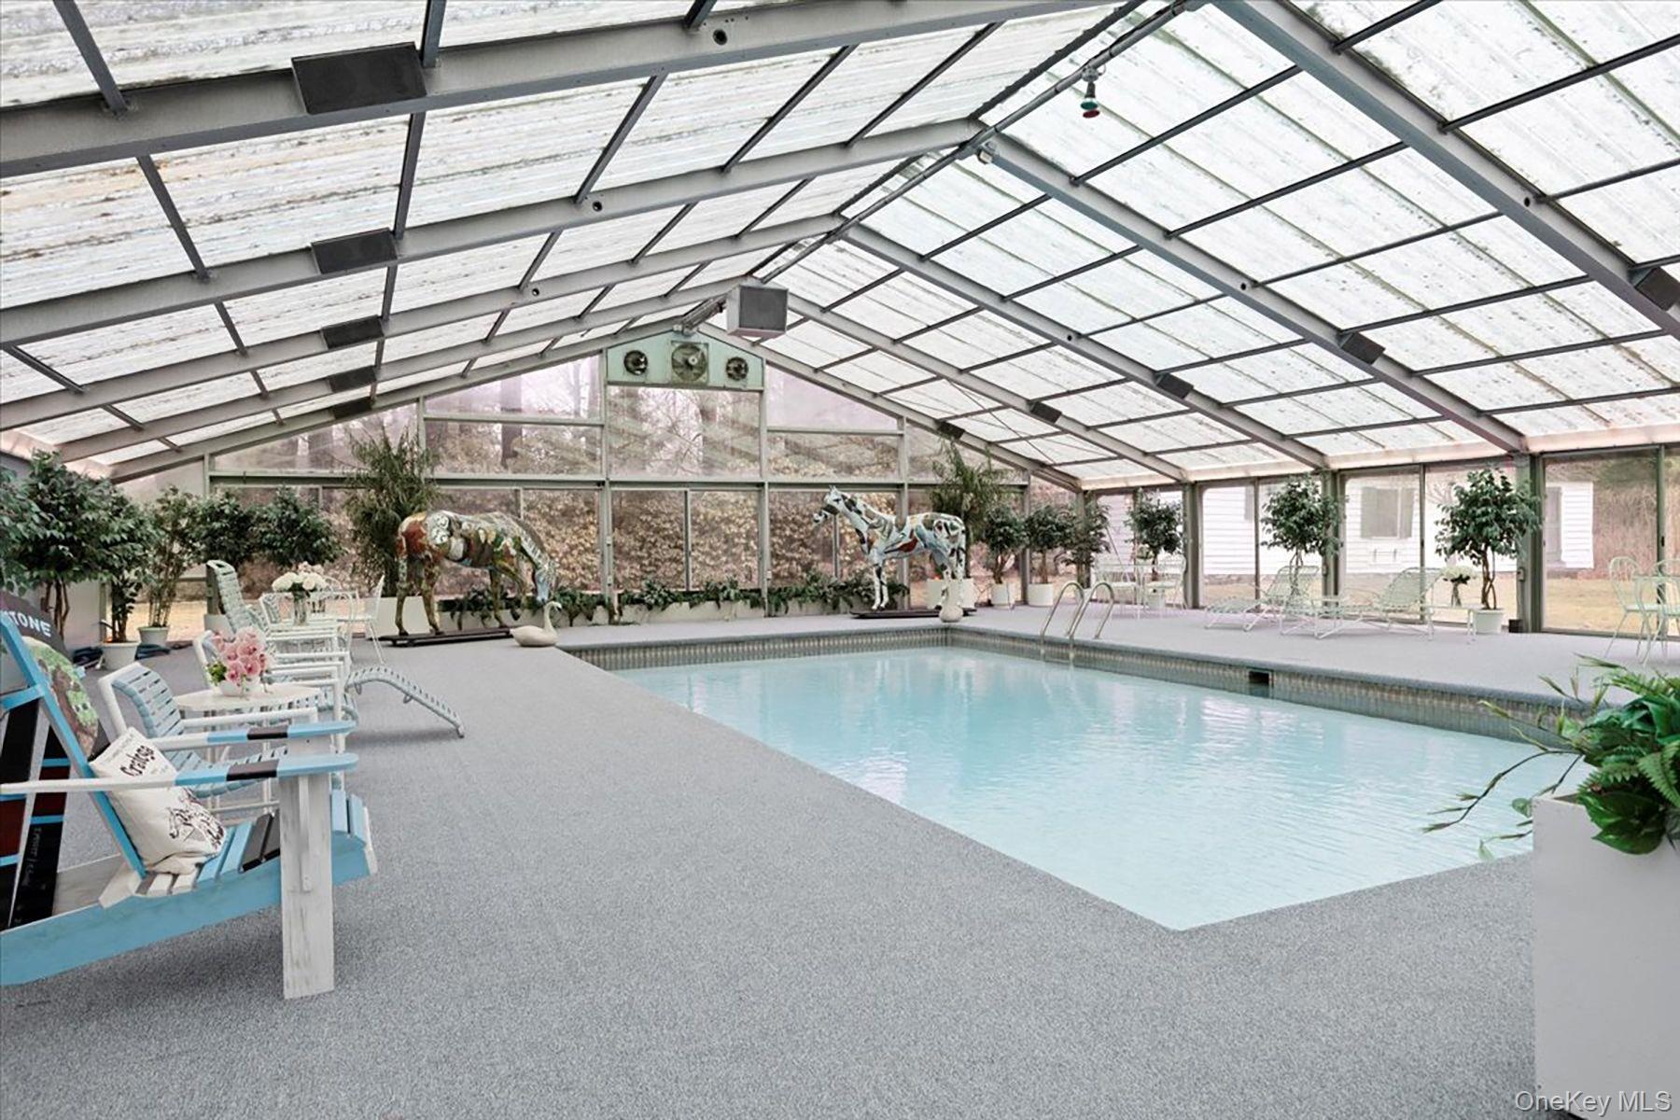
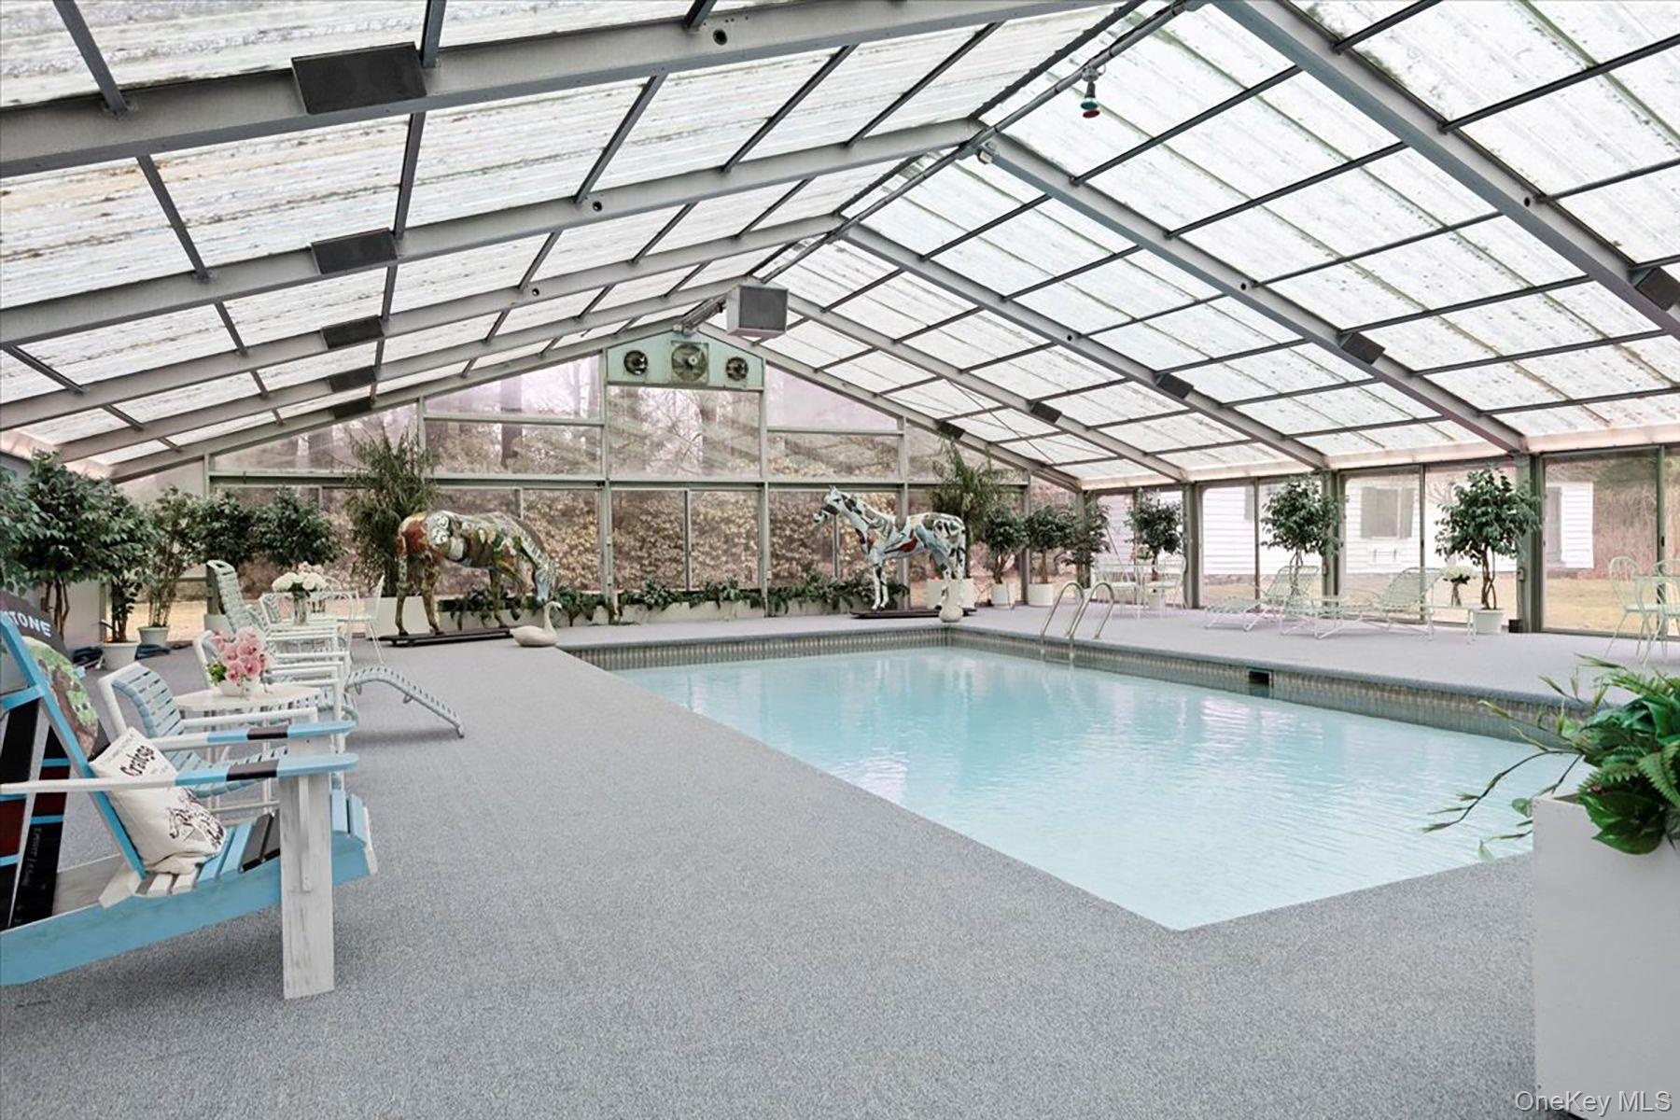
- Indoor pool with glass enclosure and a patio area
- Playroom with a chandelier, lofted ceiling, and dark wood-style flooring
- Indoor pool with glass enclosure and a patio area
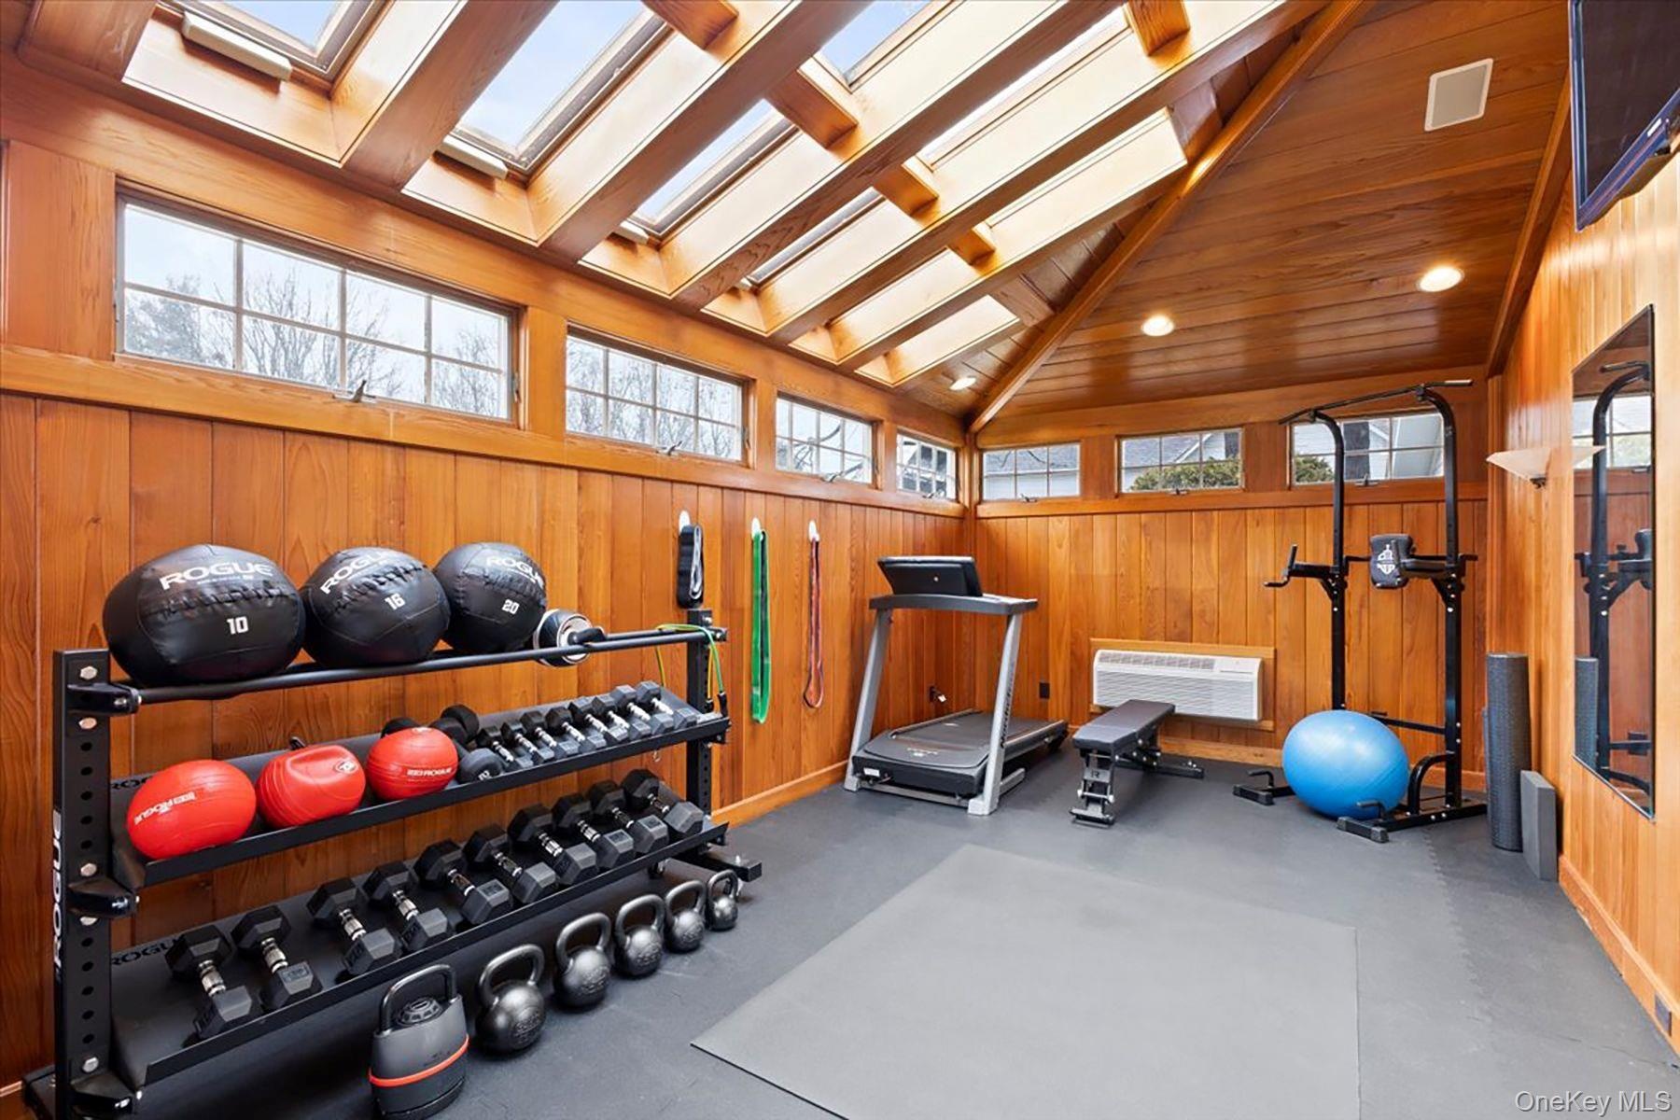
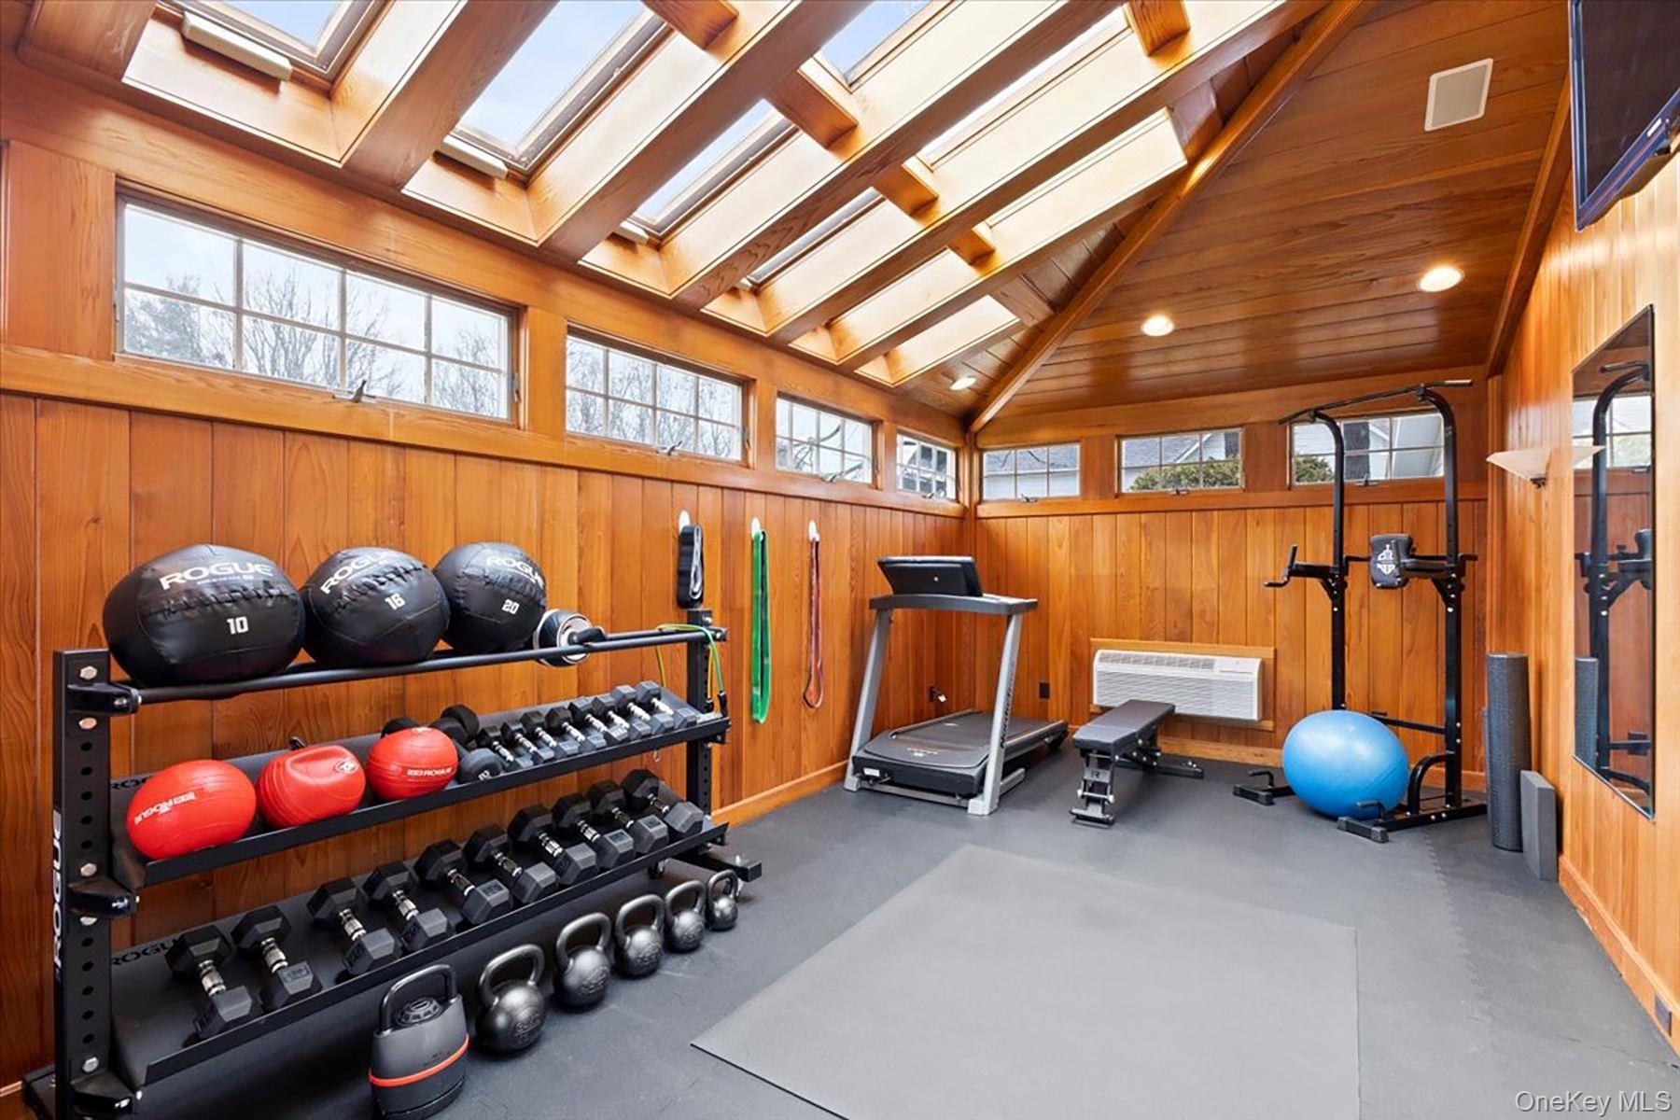
- Workout area with wooden walls, high vaulted ceiling, a wall mounted AC, and a skylight
- Workout area with wooden walls, high vaulted ceiling, a wall mounted AC, and a skylight
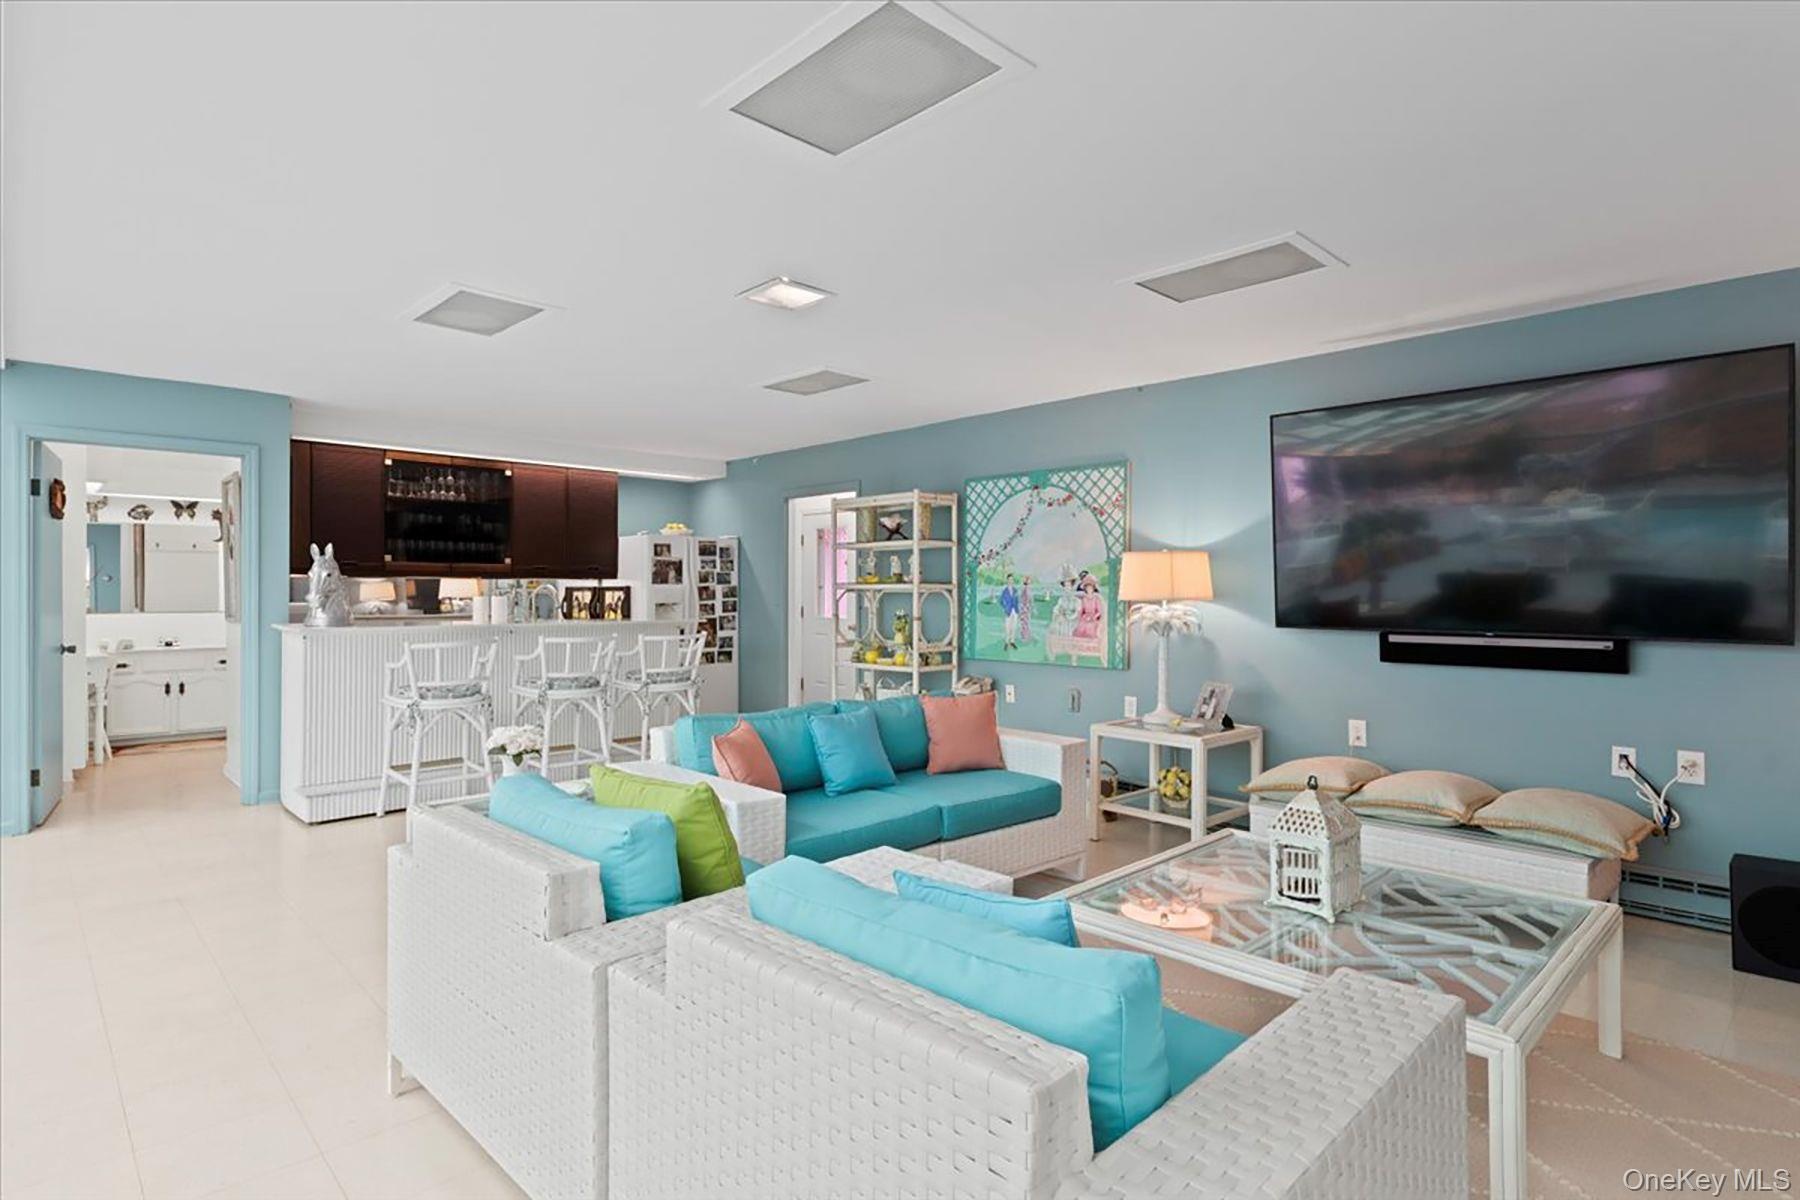
- Living area featuring a baseboard heating unit and bar
- Living area featuring a baseboard heating unit and bar
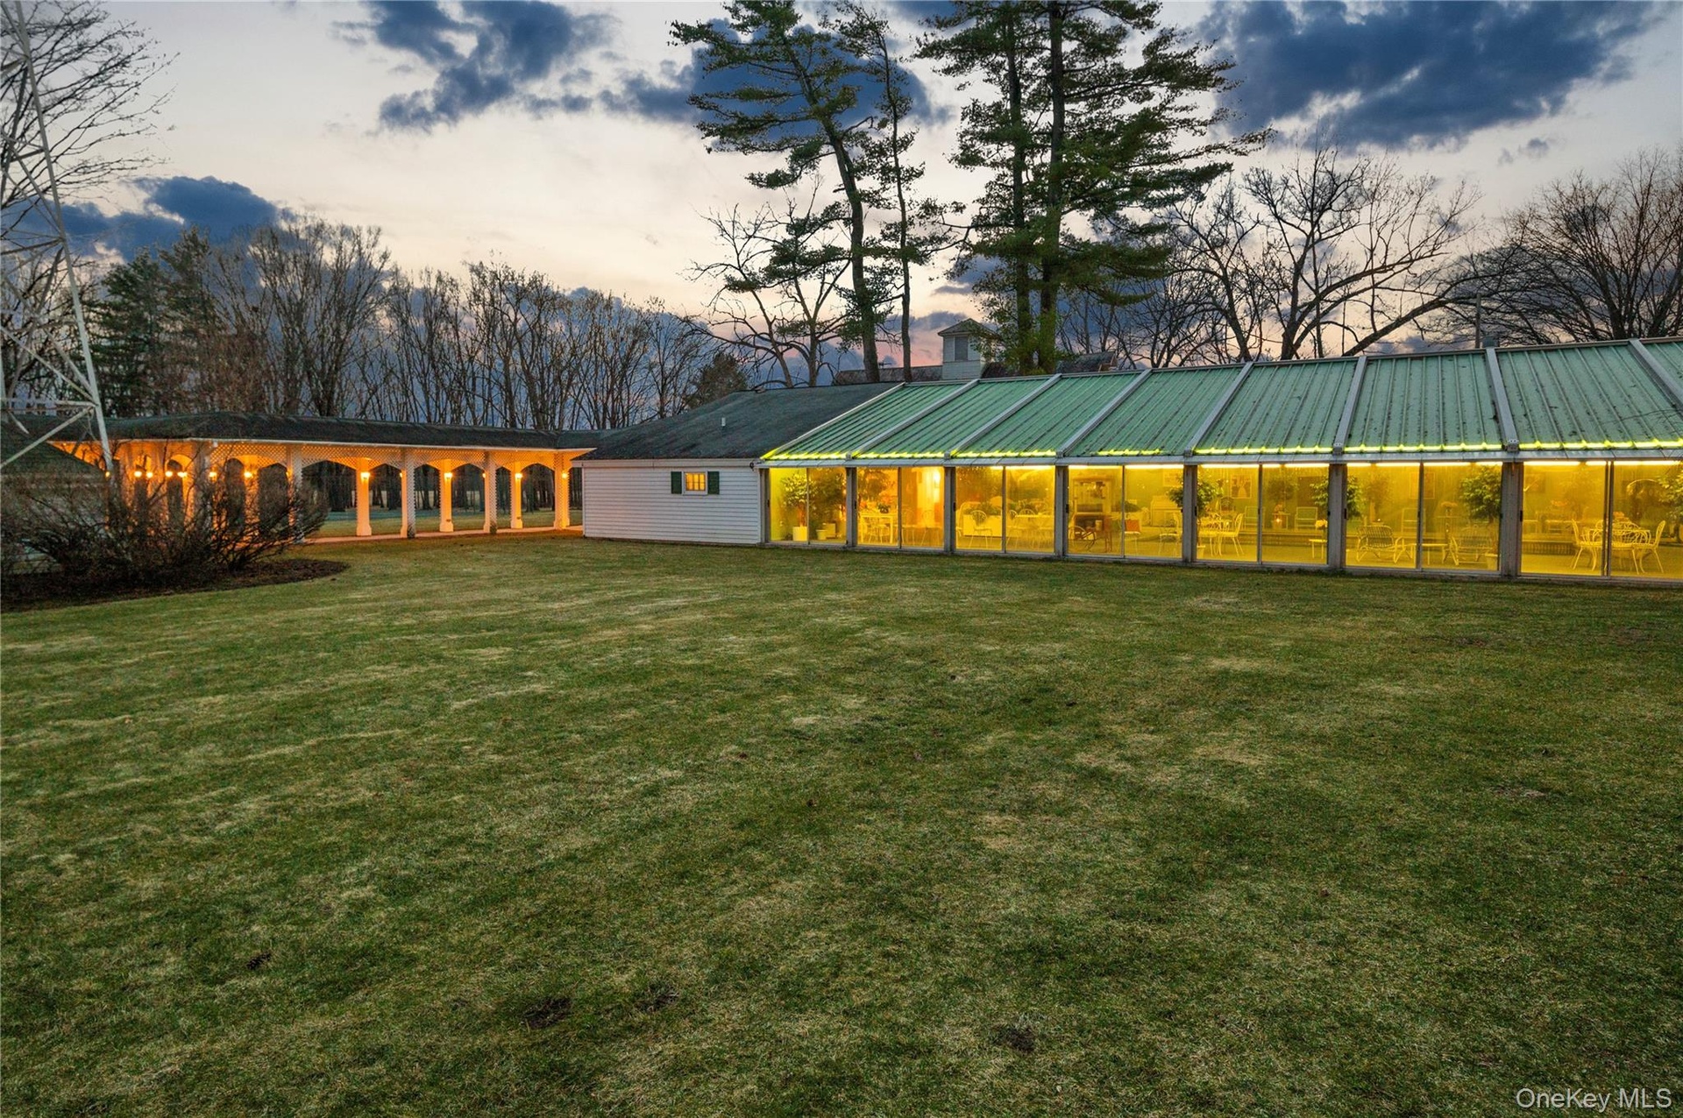
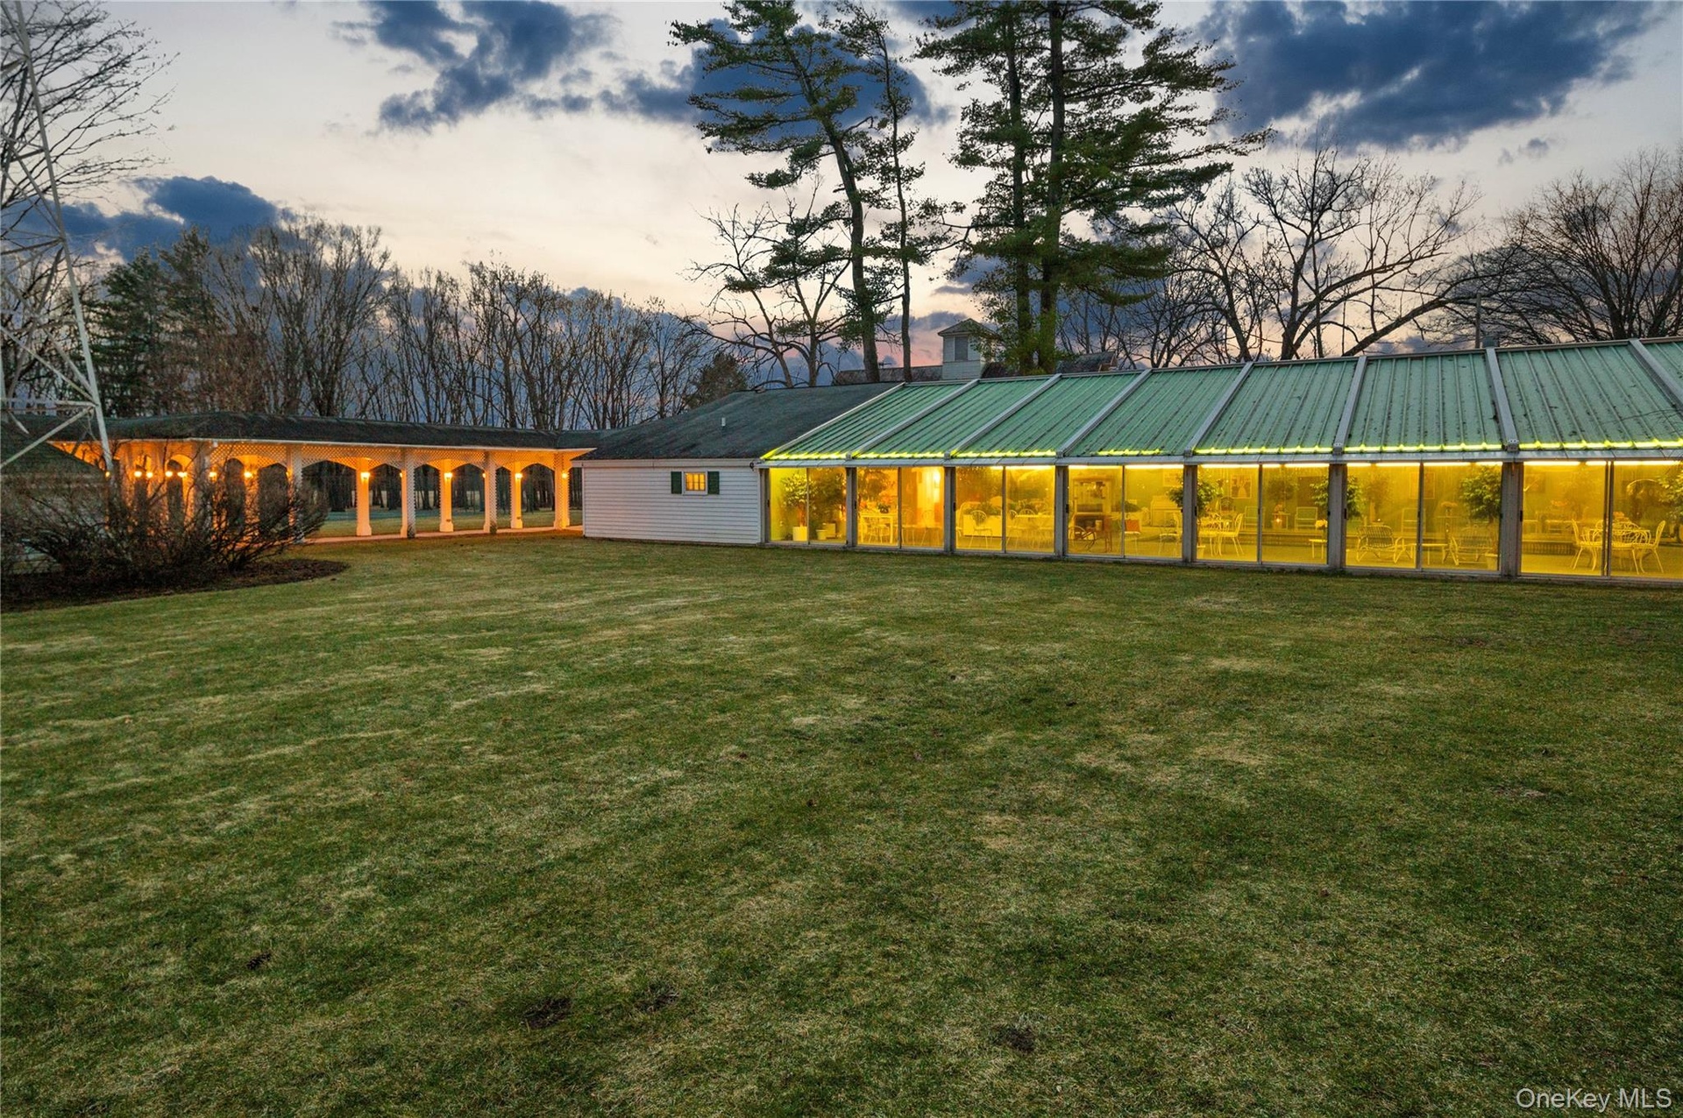
- Back of property with a yard and a metal roof
- Back of property with a yard and a metal roof
- Aerial view of property's location
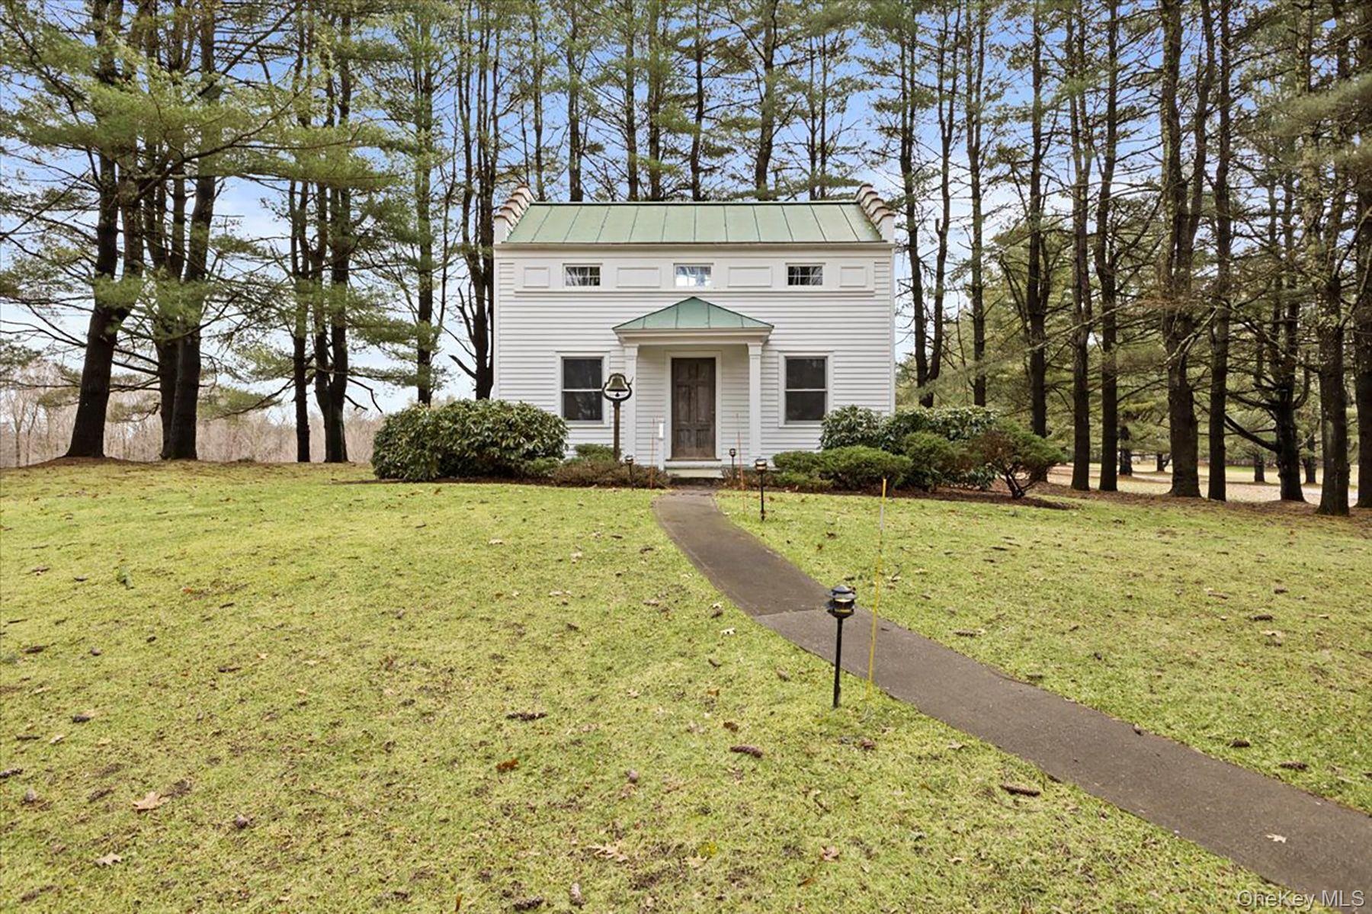
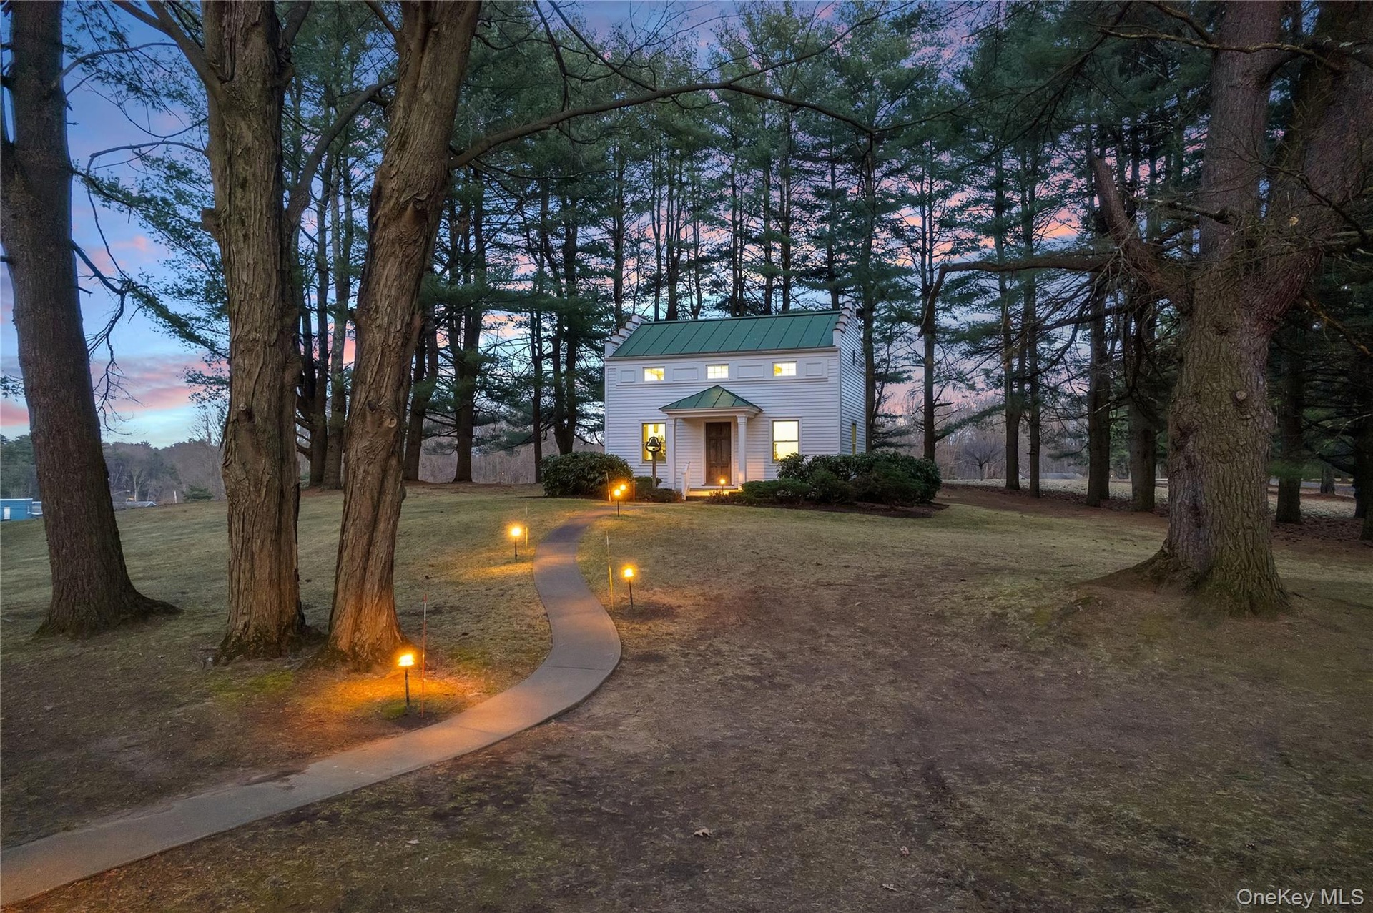
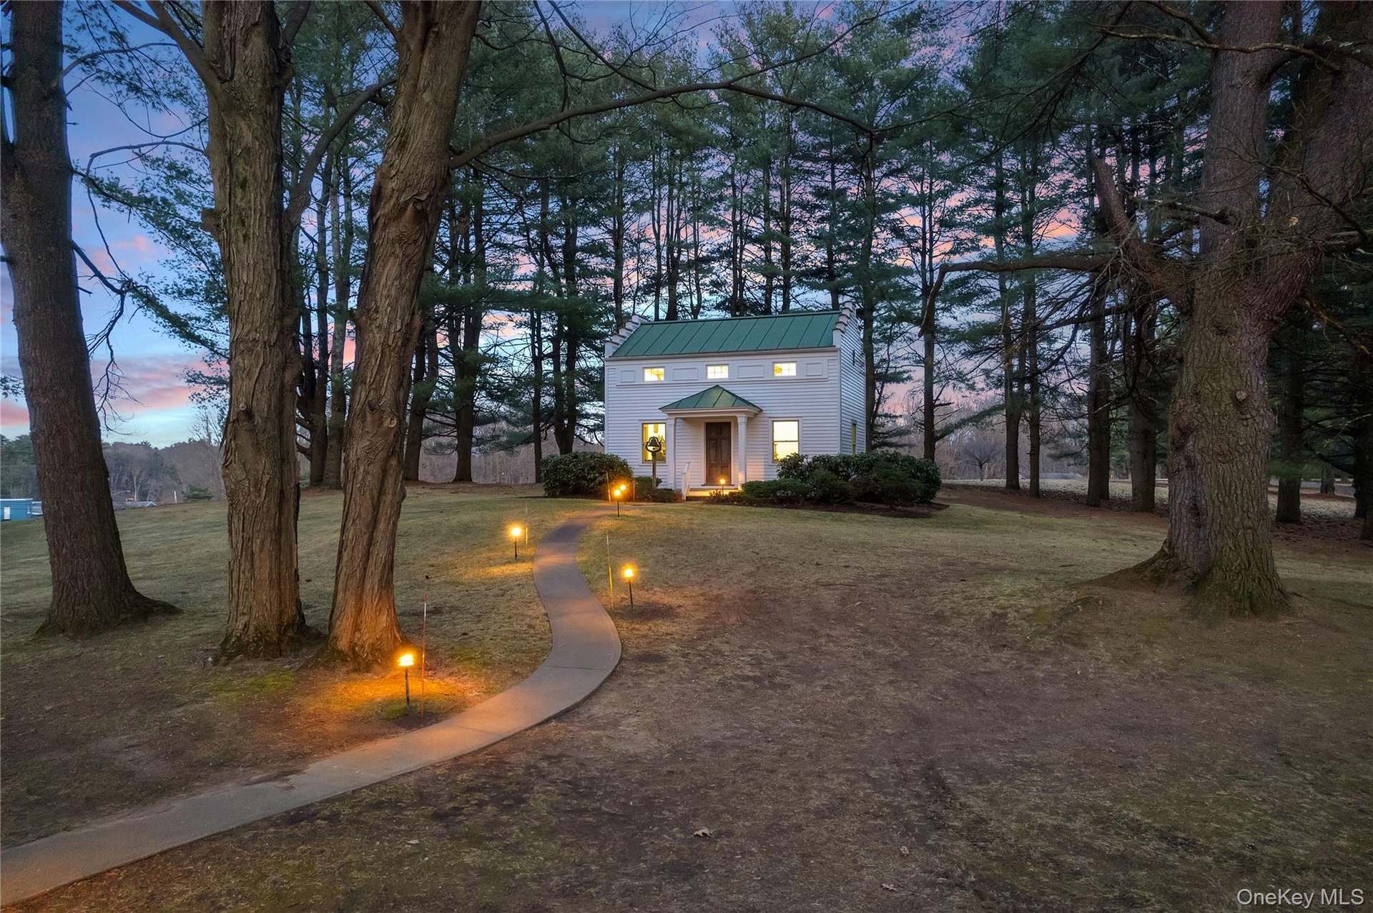
- View of front of home featuring a standing seam roof, a front yard, a metal roof, and a chimney
- Aerial view of property's location
- View of front of home featuring a standing seam roof, a front yard, a metal roof, and a chimney
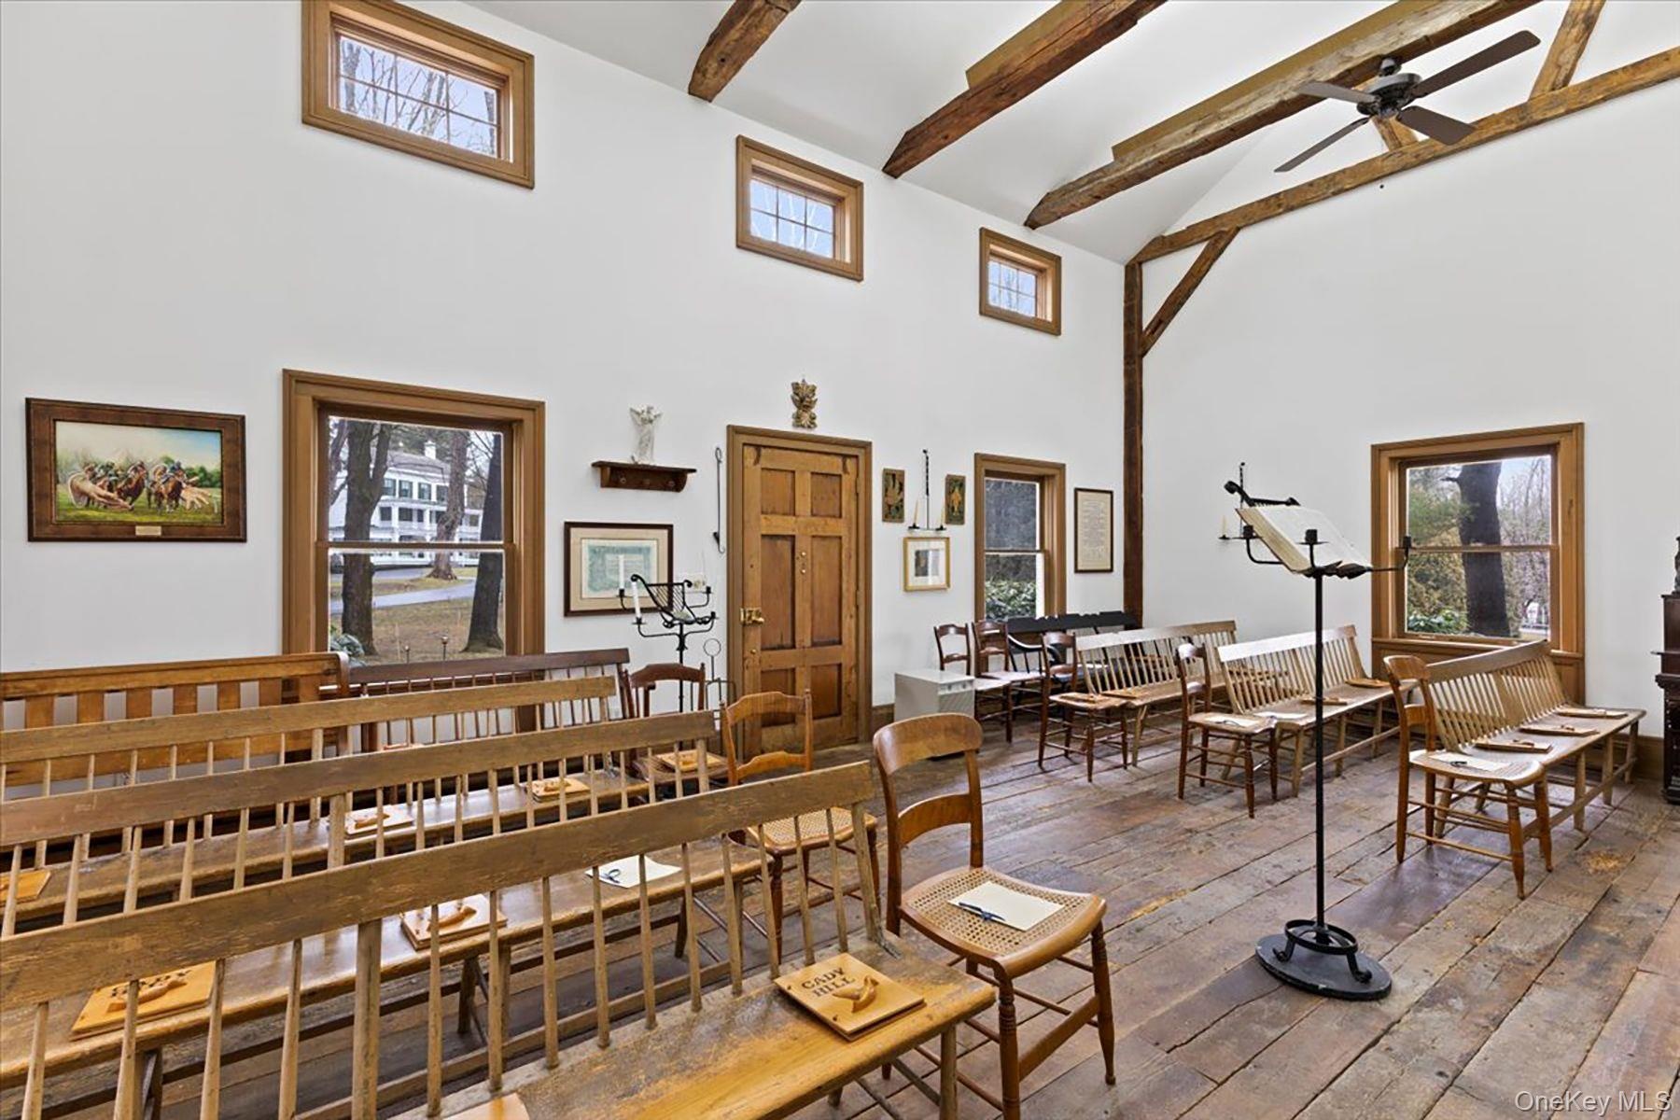
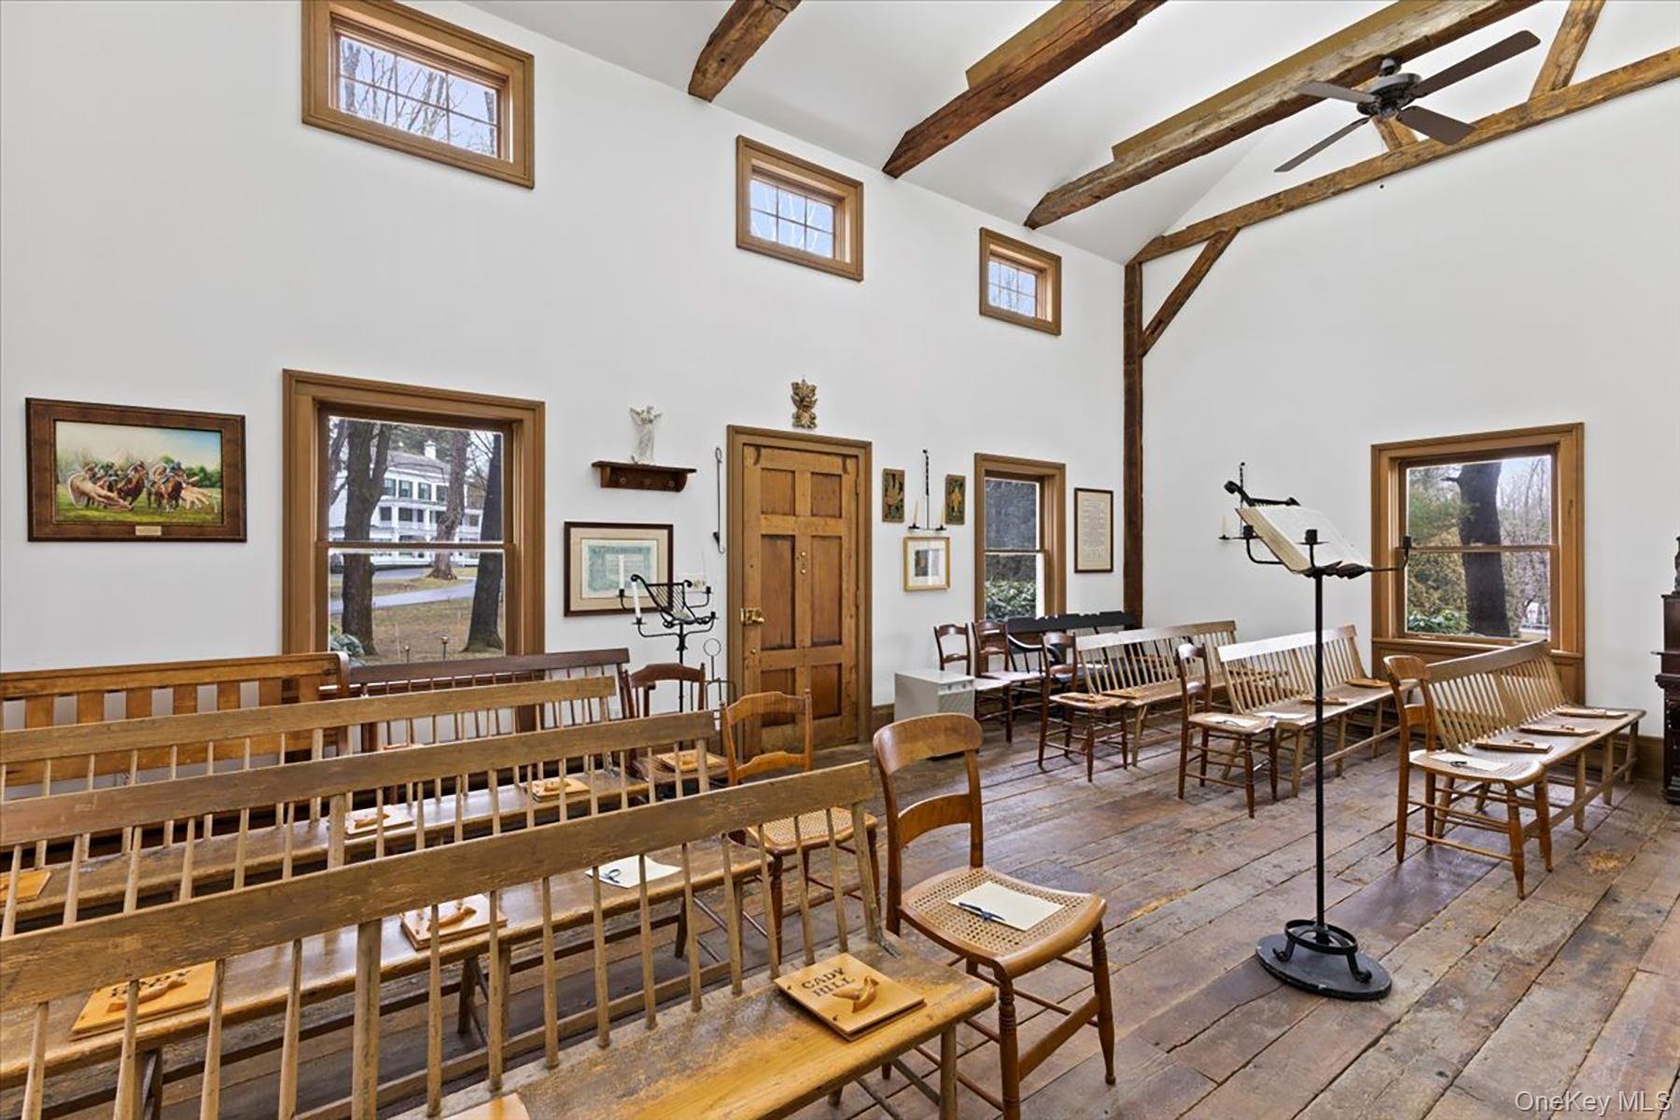
- Dining space with beamed ceiling, high vaulted ceiling, healthy amount of natural light, wood-type flooring, and ceiling fan
- View of grassy yard
- Dining space with beamed ceiling, high vaulted ceiling, healthy amount of natural light, wood-type flooring, and ceiling fan
- View of grassy yard
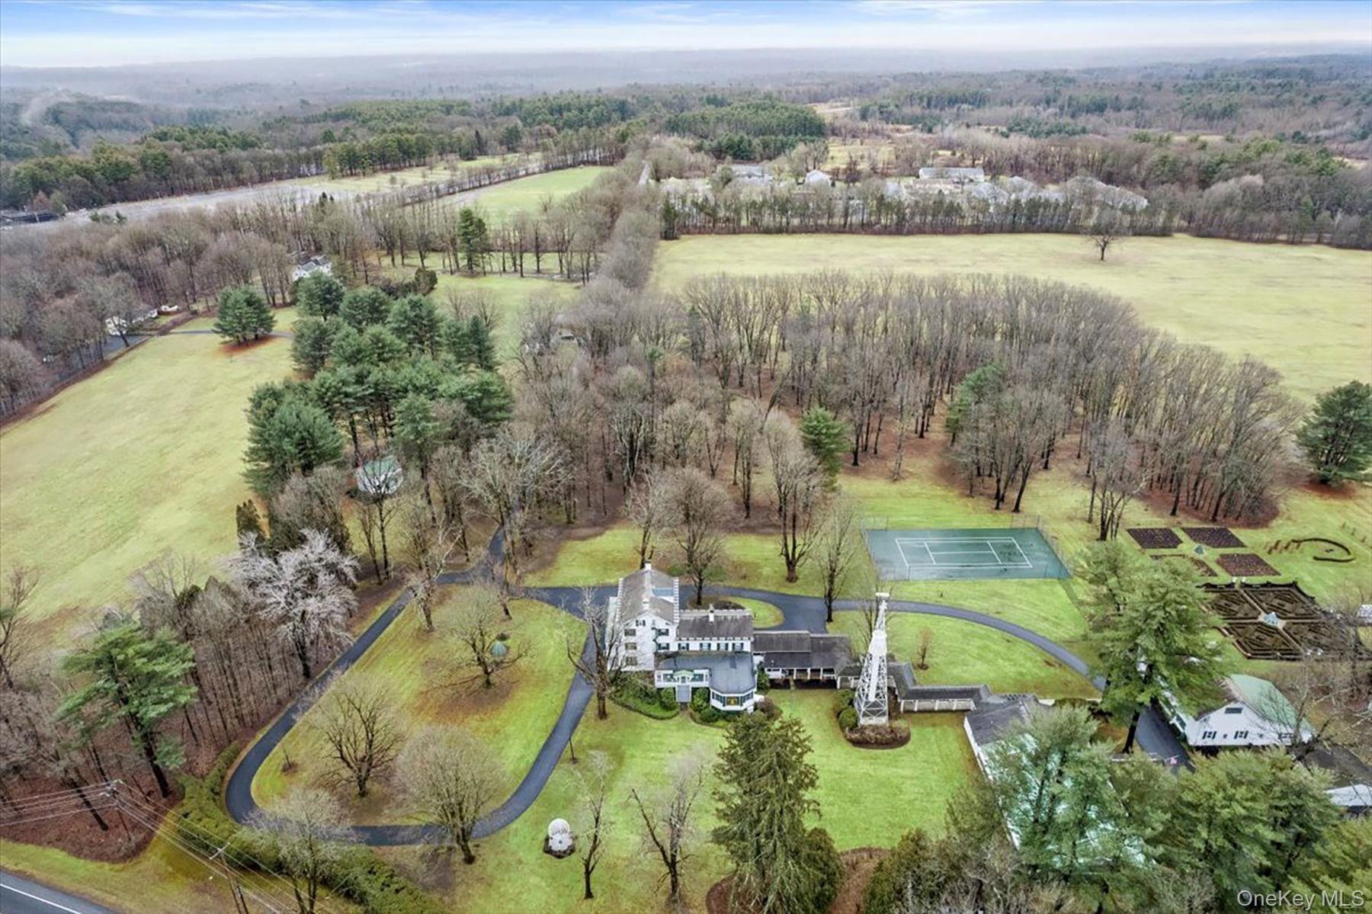
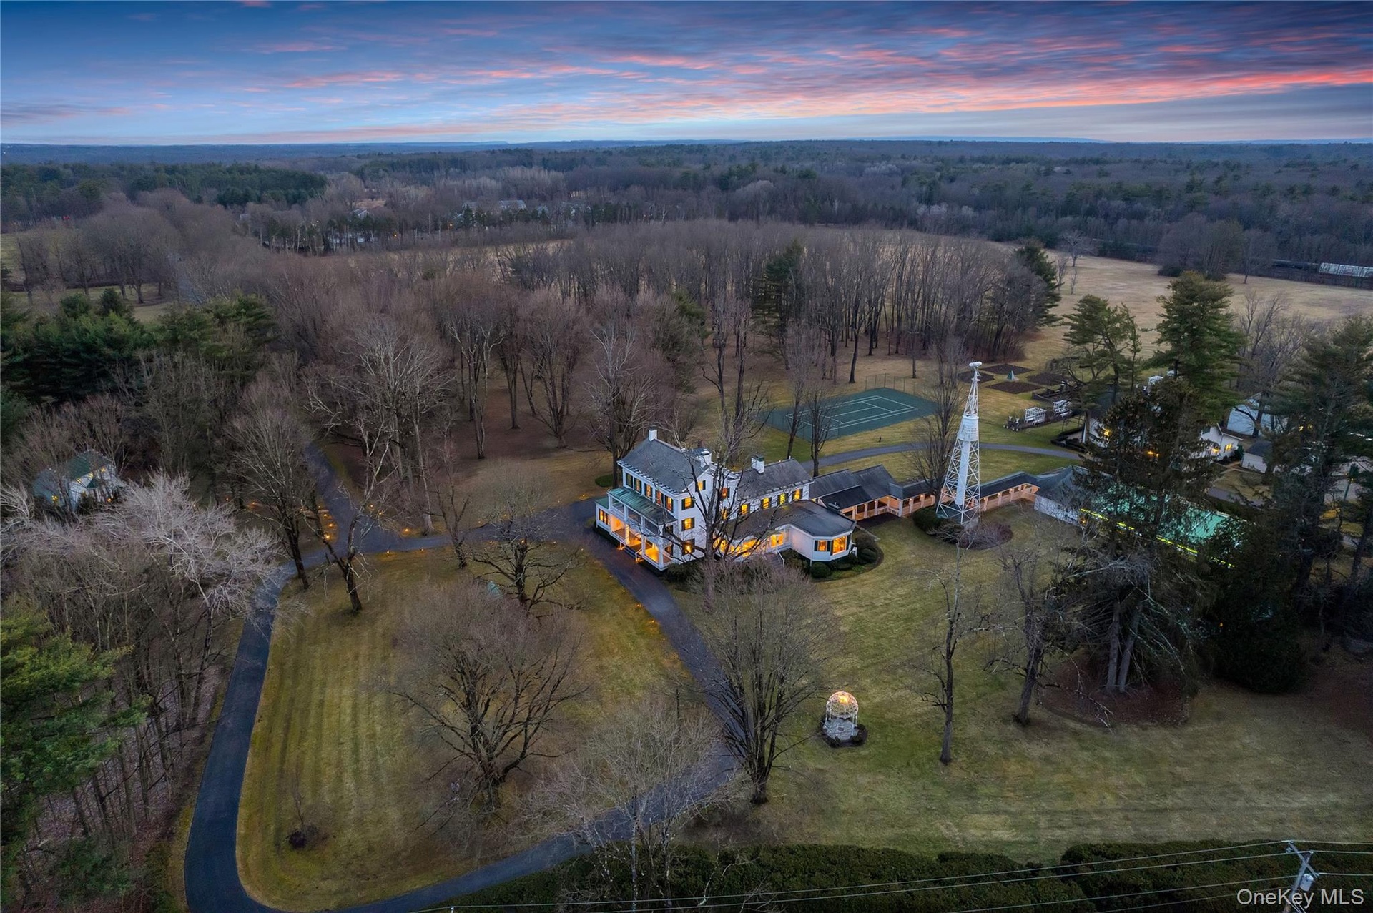
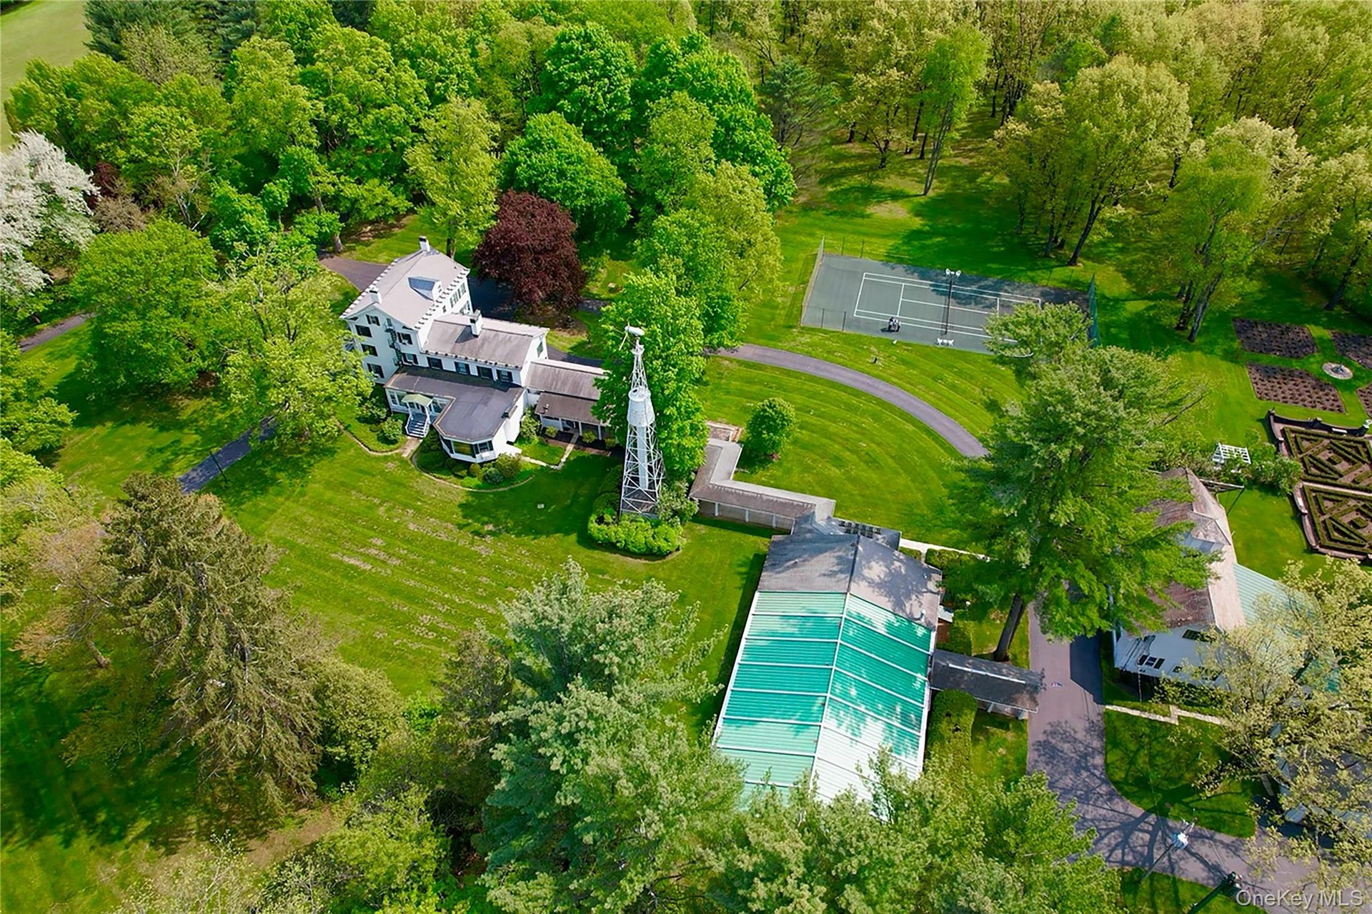
- Aerial view of property and surrounding area with a forest
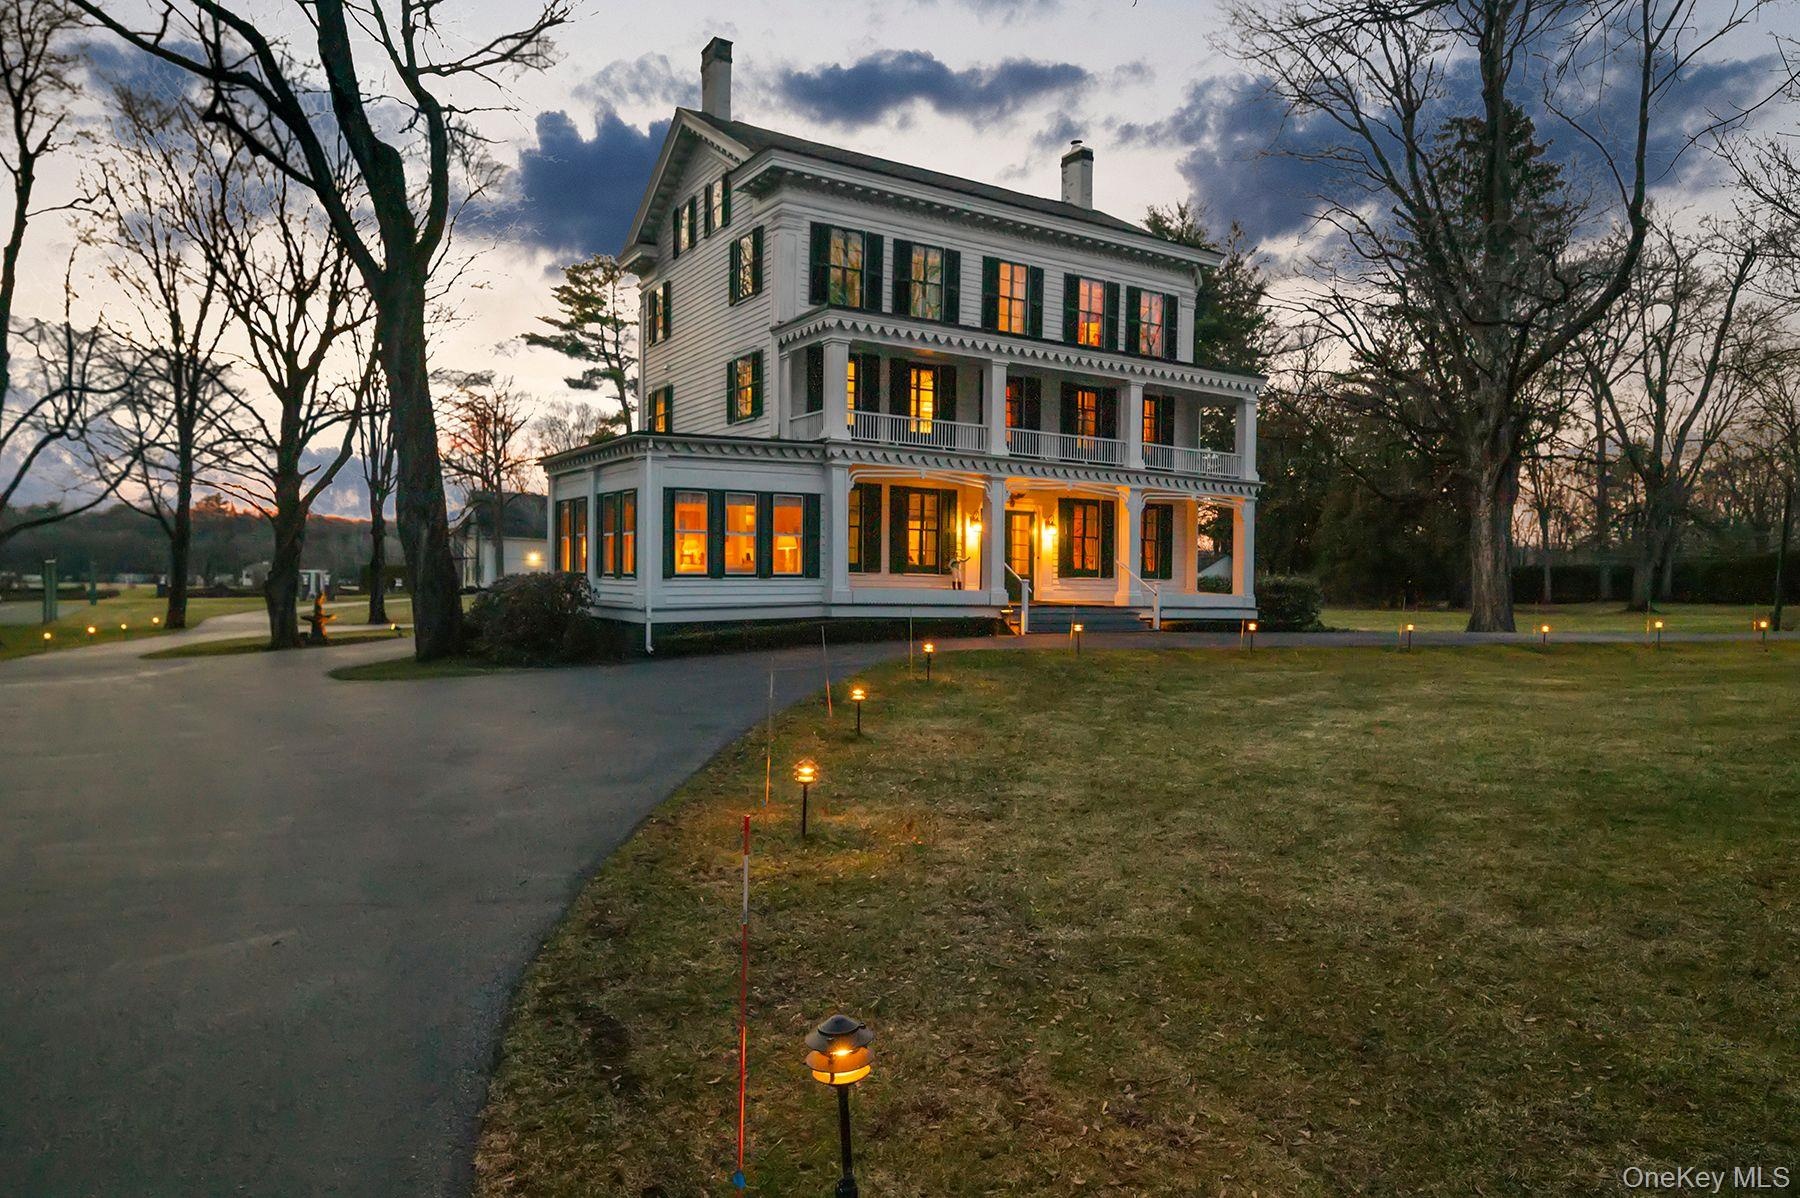
- Italianate house with a chimney, a large porch, and a yard
- Aerial view of property and surrounding area with a forest
- Aerial view
- Italianate house with a chimney, a large porch, and a yard
- Aerial view
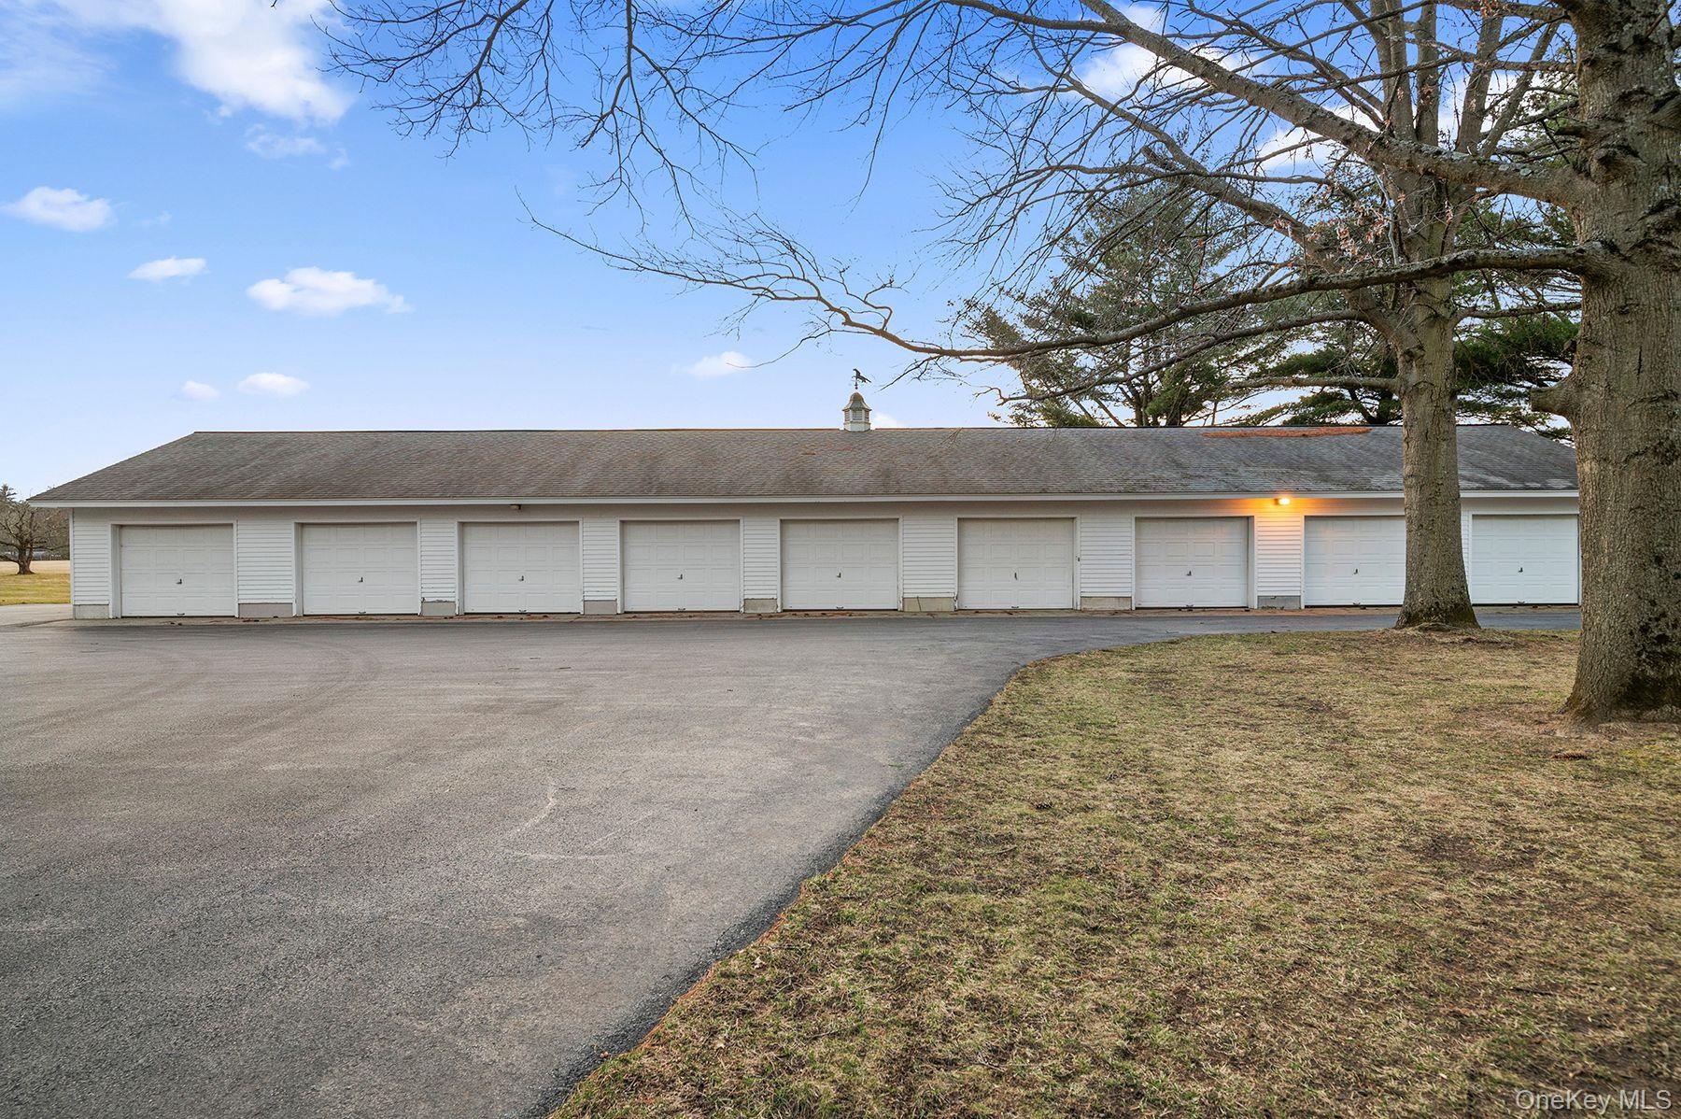
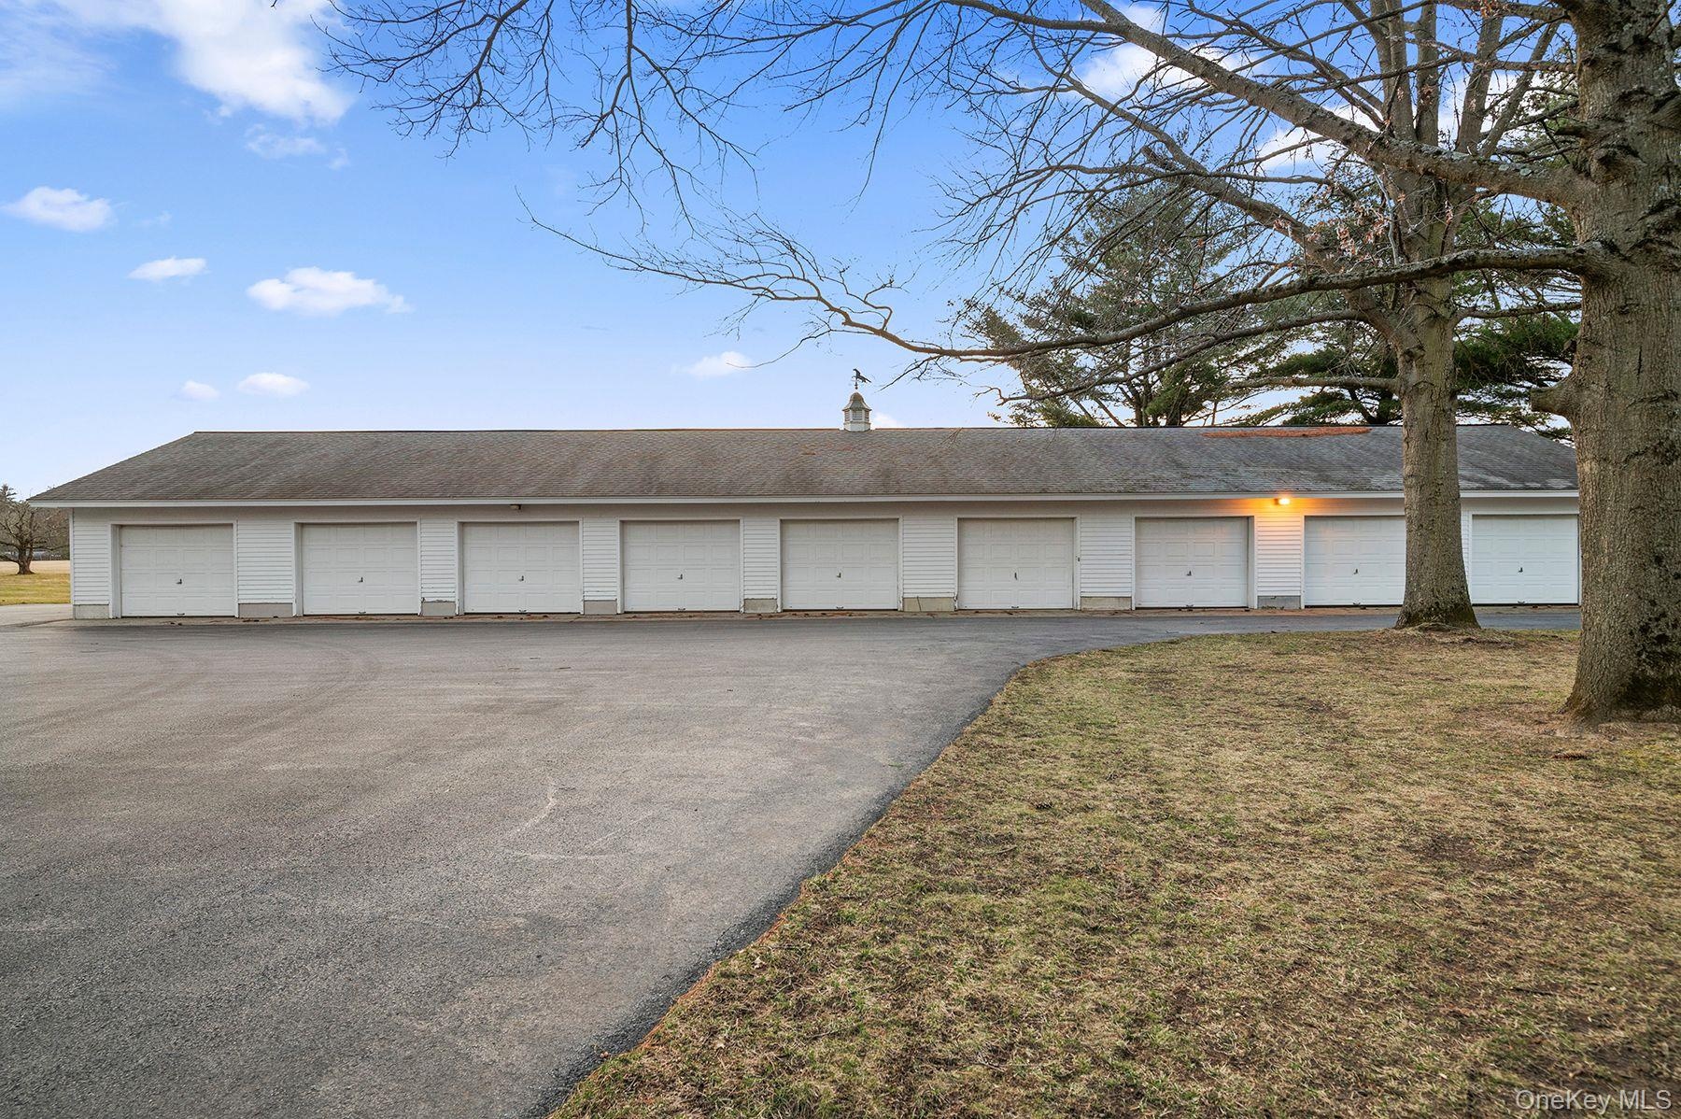
- View of garage
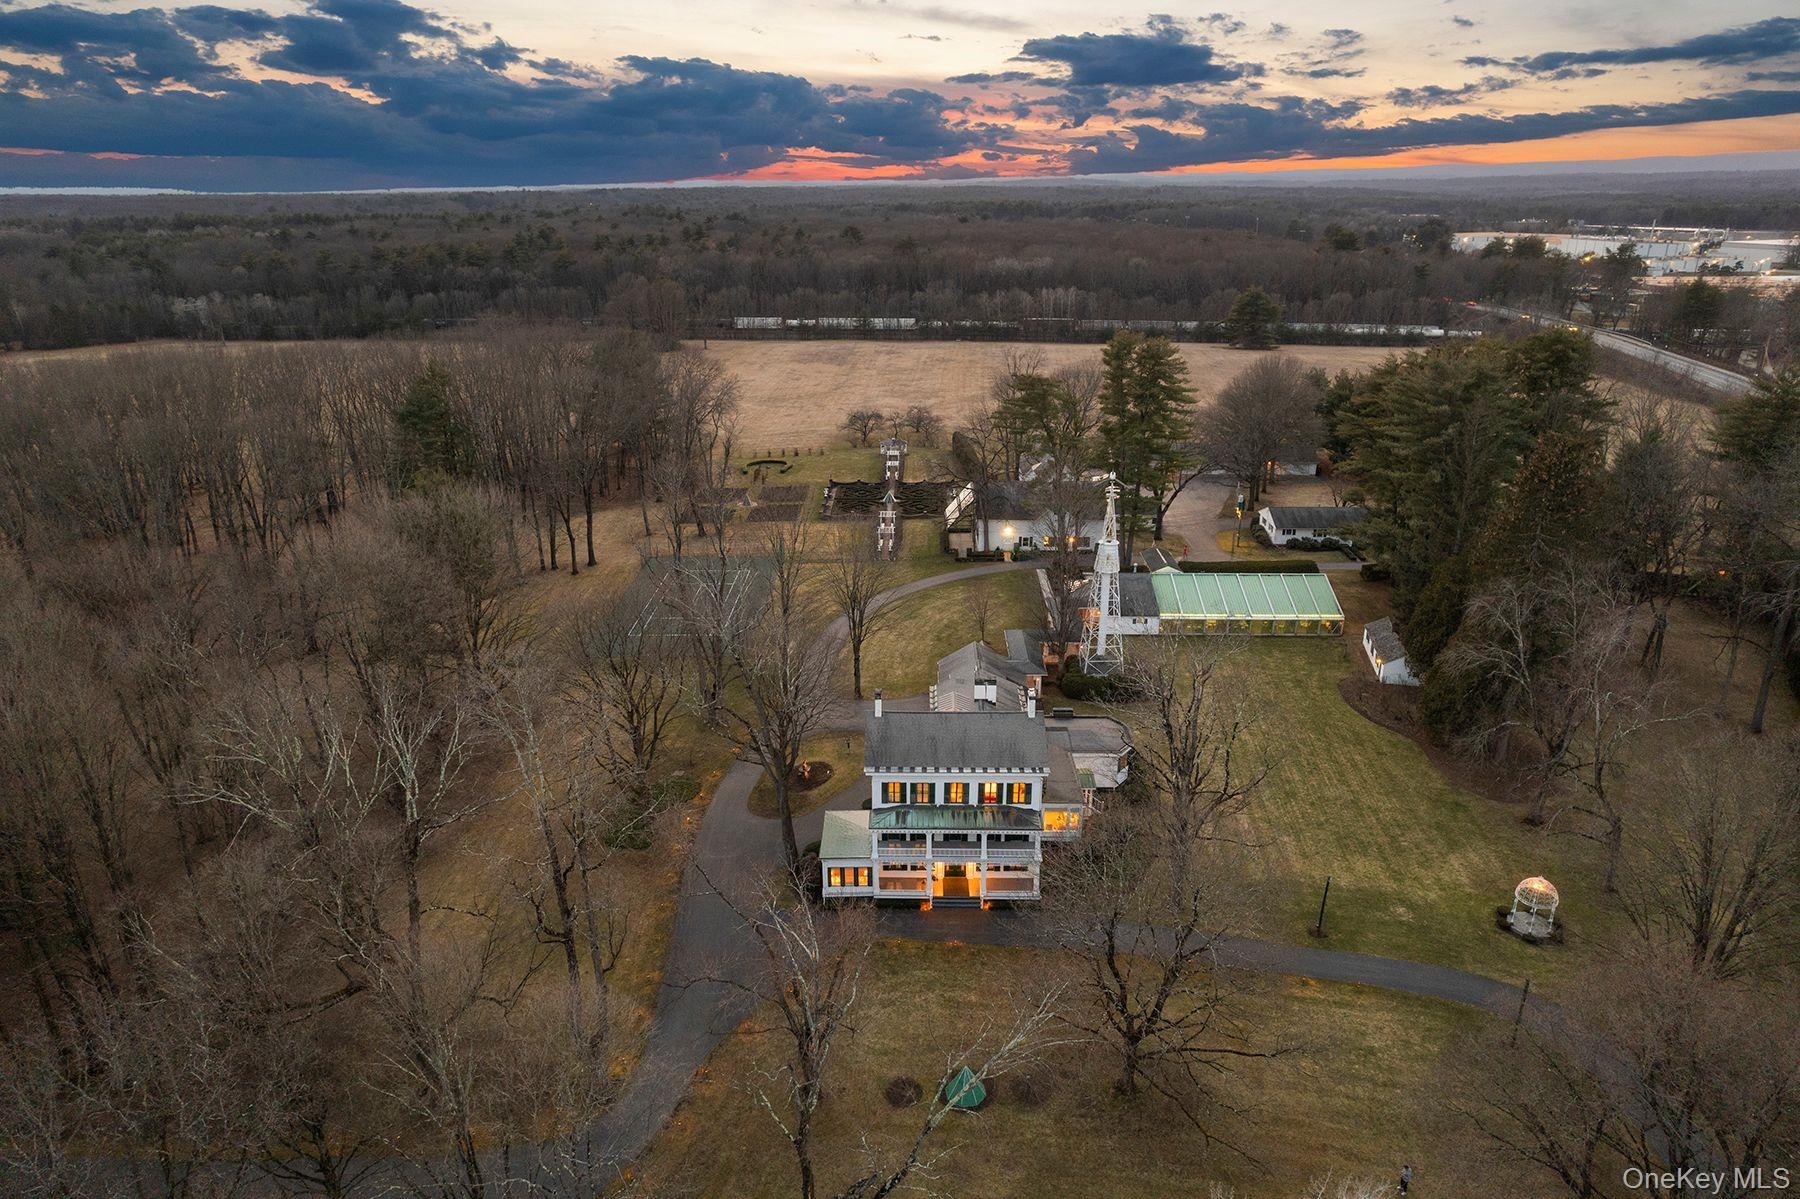
- Aerial view of property and surrounding area featuring rural landscape
- View of garage
- Aerial view of property and surrounding area featuring rural landscape
Description
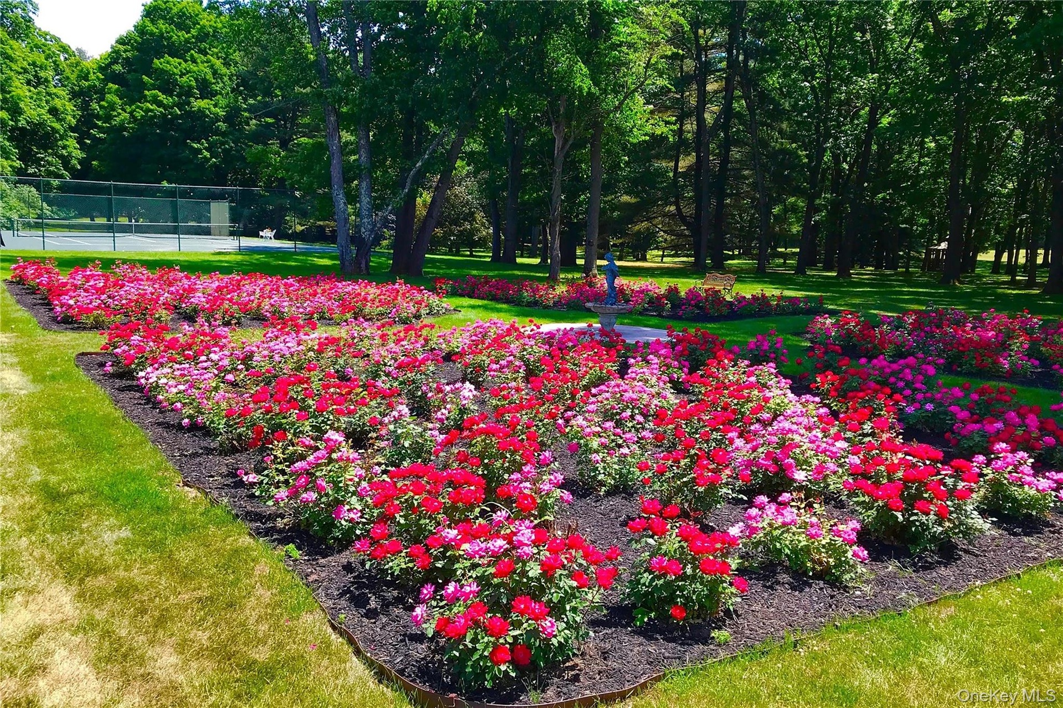
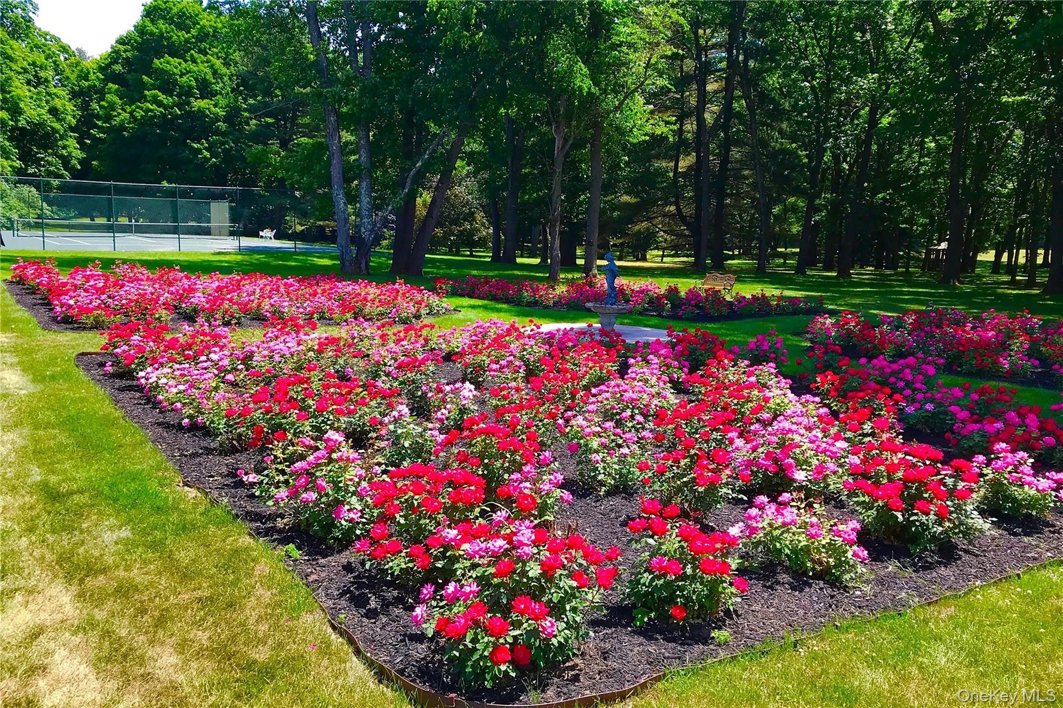
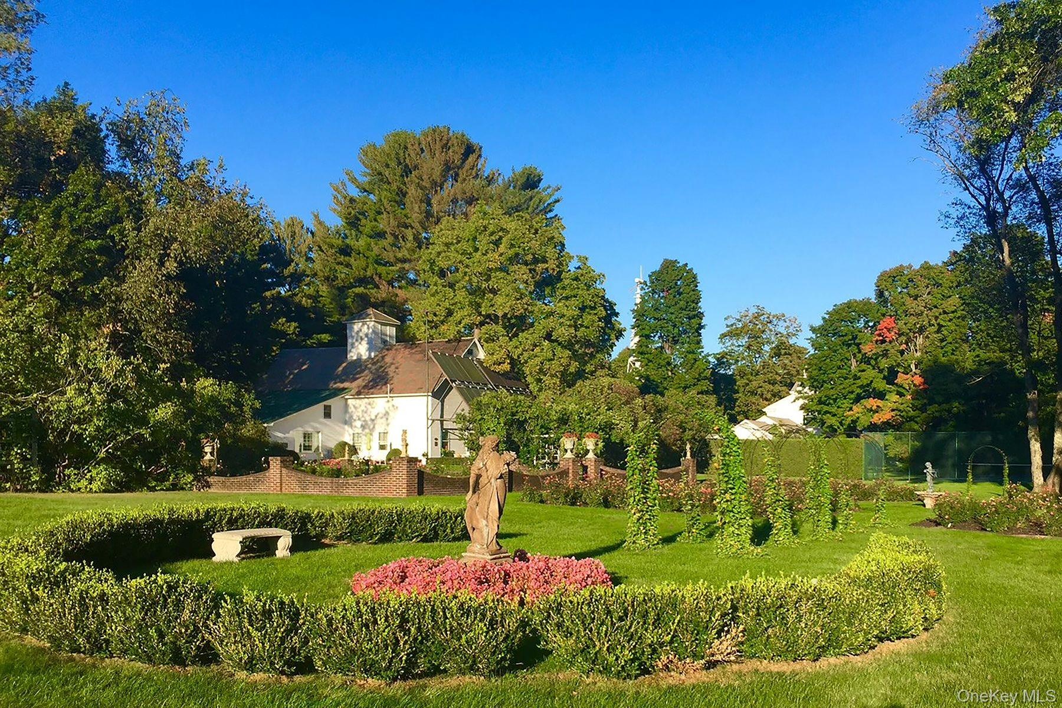
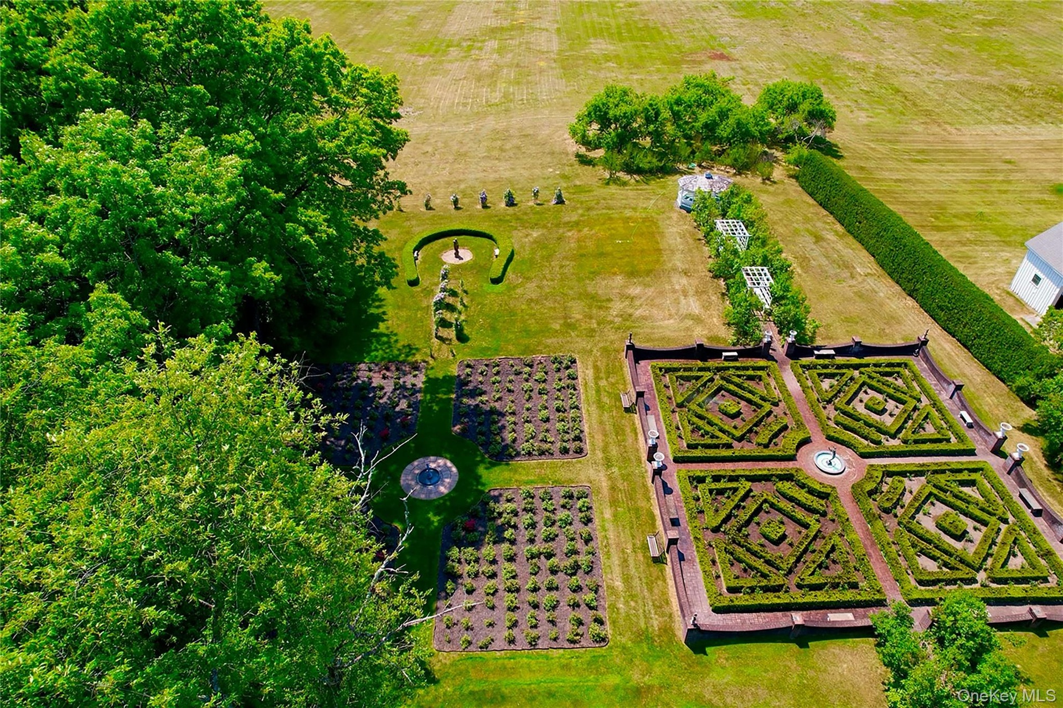
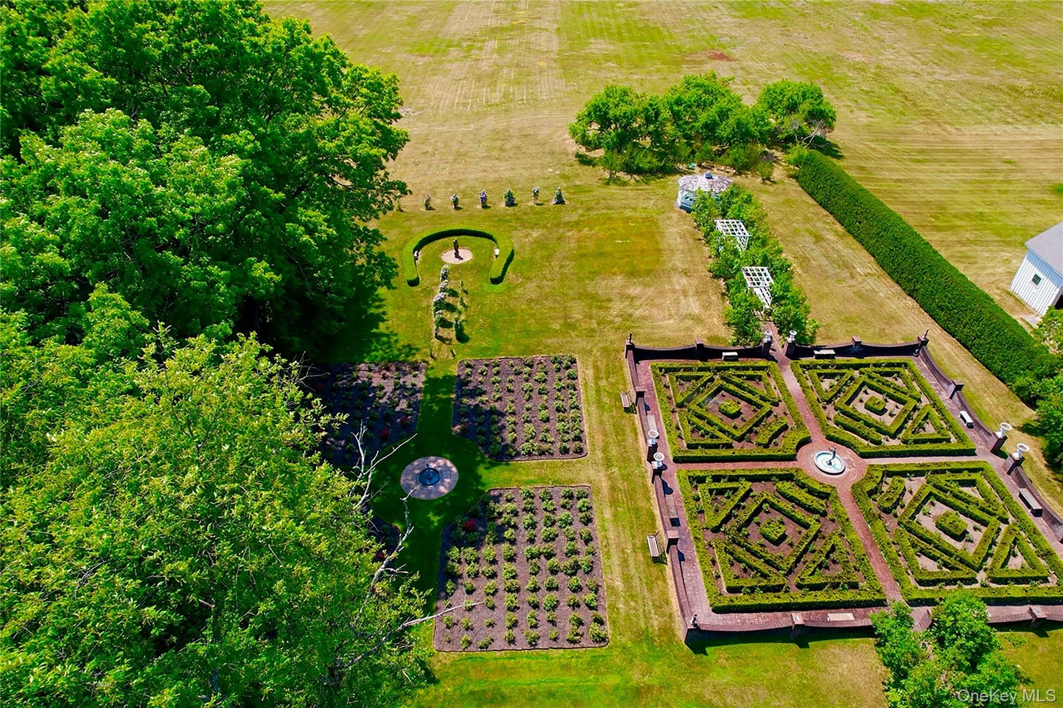
Owned by the iconic Queen of Saratoga, the late Marylou Whitney, & her husband the late John Hendrickson, this 120+ acre property embodies the beauty & history of Saratoga Springs. The mansion has 6218 SF, built in 1851, 7 bedrooms, 7 full baths, 2 1/2 baths, 3 covered porches, pool house w/ heated pool & gym, chapel, tennis courts, rose gardens, 2 bay heated detached garage, 9 bay heated detached garage w/ generator for the property, gate house, root cellar, office building, maintenance building, & 2 single family ranch homes. See documents for full detailed list of features. Gertrude Vanderbilt Whitney ''Daphne'' statue on top of the fountain in the formal rose garden is excluded from sale.
Amenities
- Bedroom
- Blinds
- Built-in Features
- Cable - Available
- Cooktop
- Dishwasher
- Disposal
- Drapes
- Dryer
- Eat-in Kitchen
- Electric
- Electric Oven
- Fire Escape
- Freezer
- Garden
- Gas Oven
- Gas Water Heater
- Kitchen Island
- Lighting
- Living Room
- Microwave
- Other
- Oven
- Range
- Refrigerator
- Security Gate
- Shutters
- Skylights
- Smoke Detectors
- Tennis Court(s)
- Video Cameras
- Washer
- Wood Burning

All information furnished regarding property for sale, rental or financing is from sources deemed reliable, but no warranty or representation is made as to the accuracy thereof and same is submitted subject to errors, omissions, change of price, rental or other conditions, prior sale, lease or financing or withdrawal without notice. International currency conversions where shown are estimates based on recent exchange rates and are not official asking prices.
All dimensions are approximate. For exact dimensions, you must hire your own architect or engineer.