Property
| Ownership: | For Sale |
|---|---|
| Type: | Single Family |
| Rooms: | 12 |
| Bedrooms: | 5 BR |
| Bathrooms: | 7½ |
| Lot Size: | 2.1 Acres |
Financials
Listing Courtesy of EXP Realty
Introducing Luxury amp ; TRANQUILITY at its finest The Modern Classic Estate, Revitalized in 2024, this 5 bedroom 7.
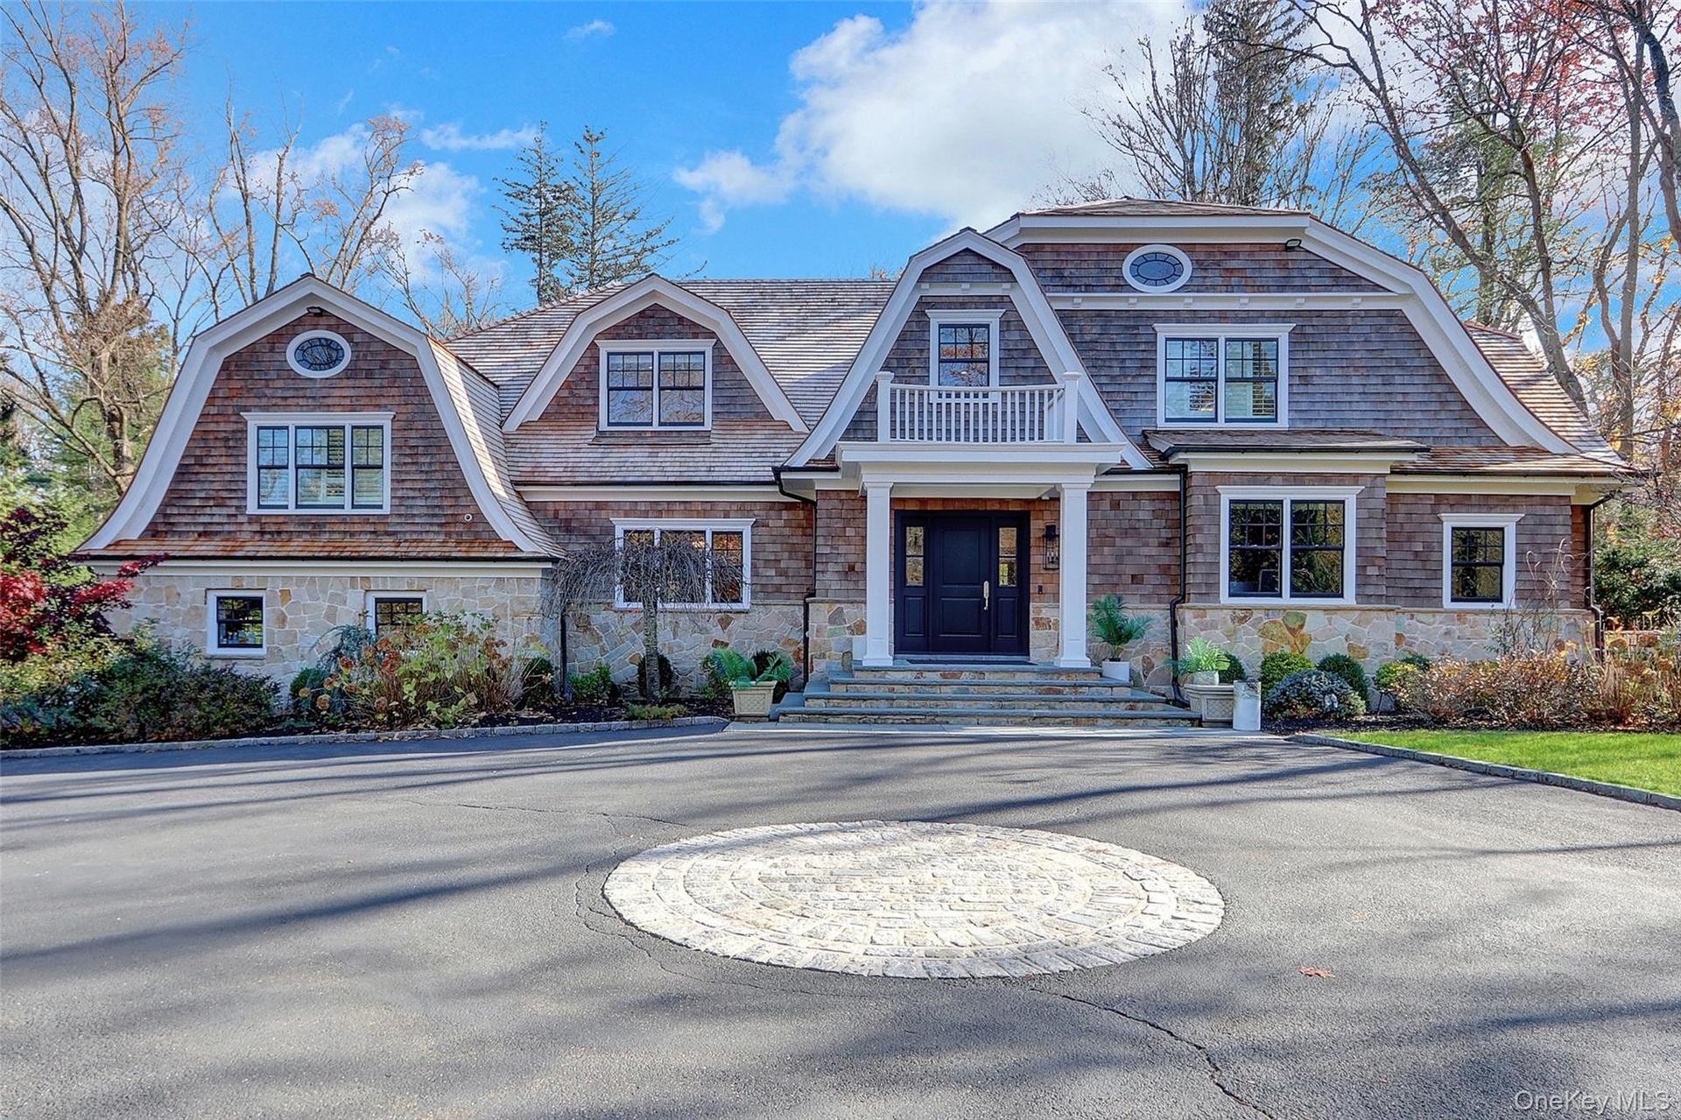
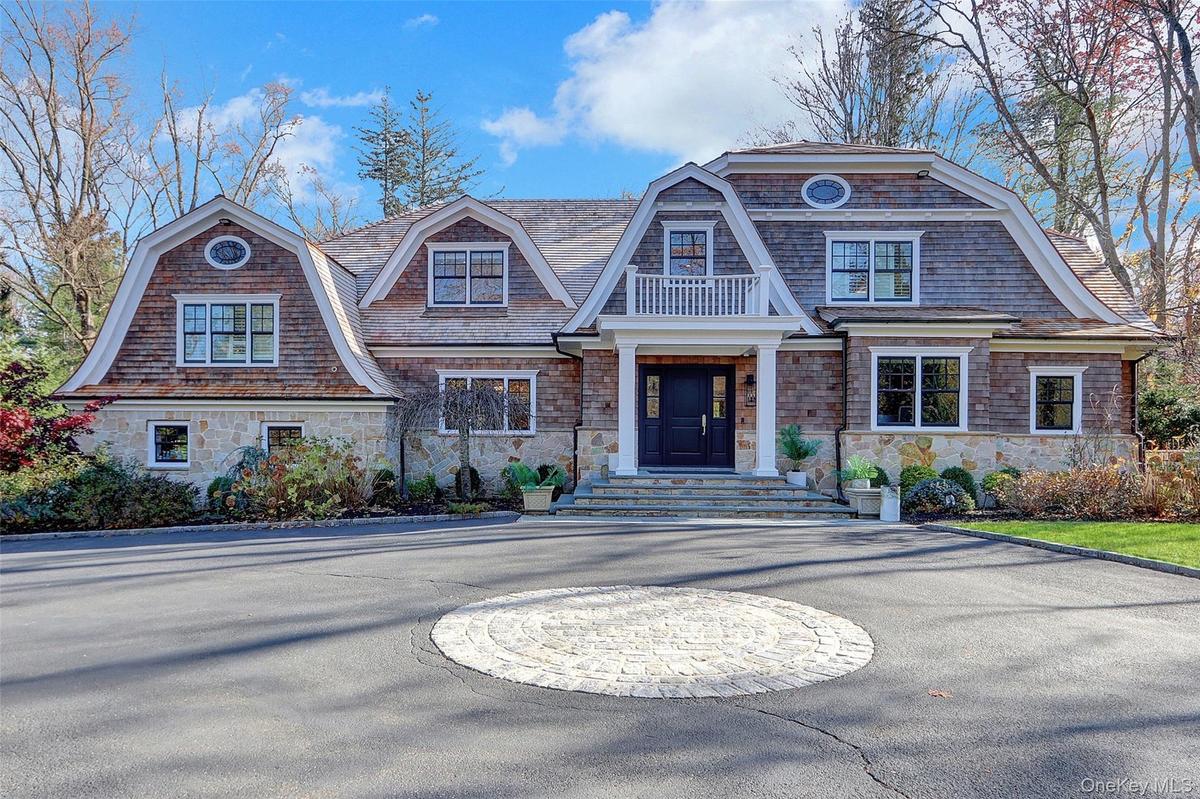
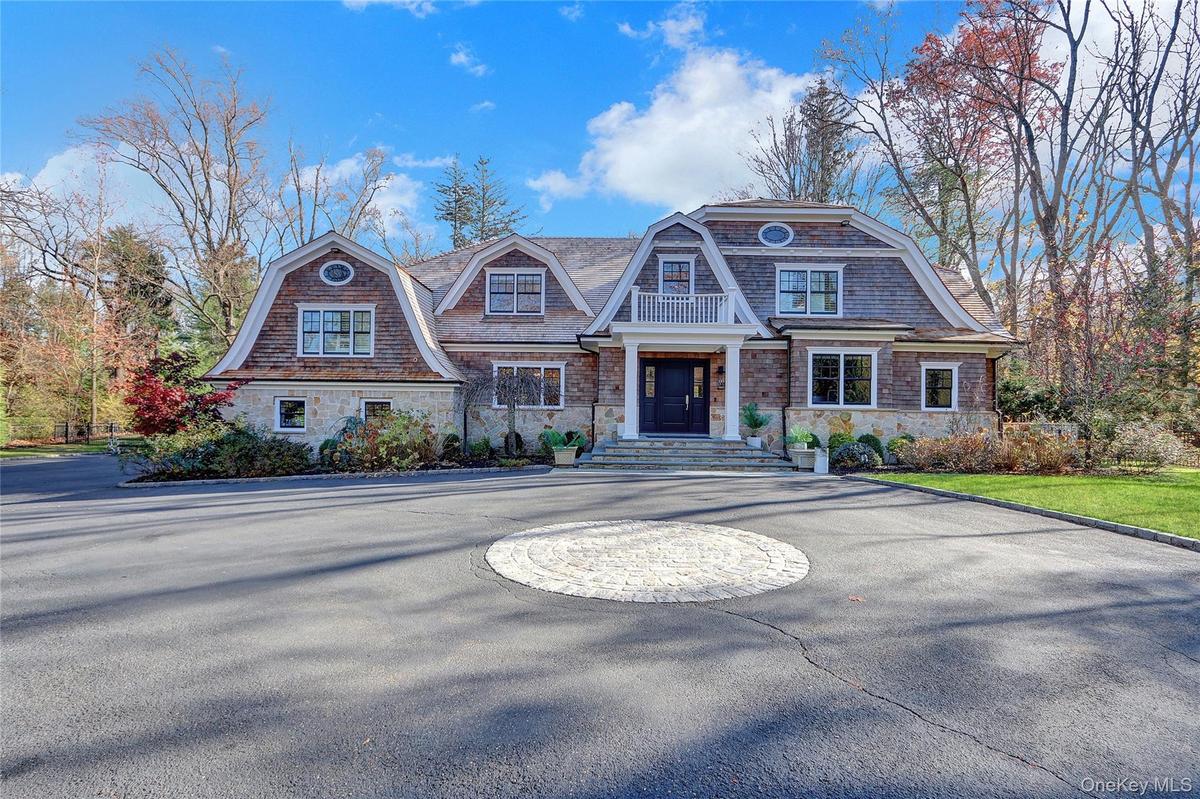
- Shingle-style home featuring a gambrel roof and stone siding
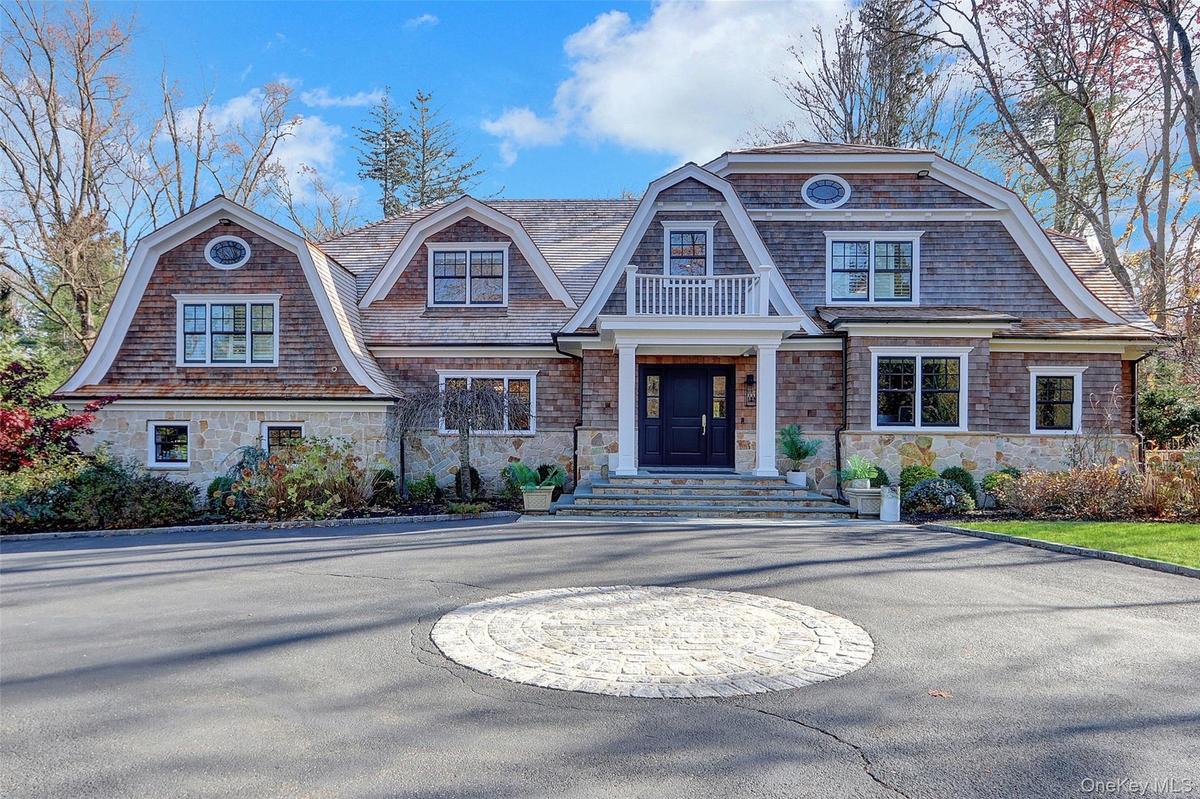
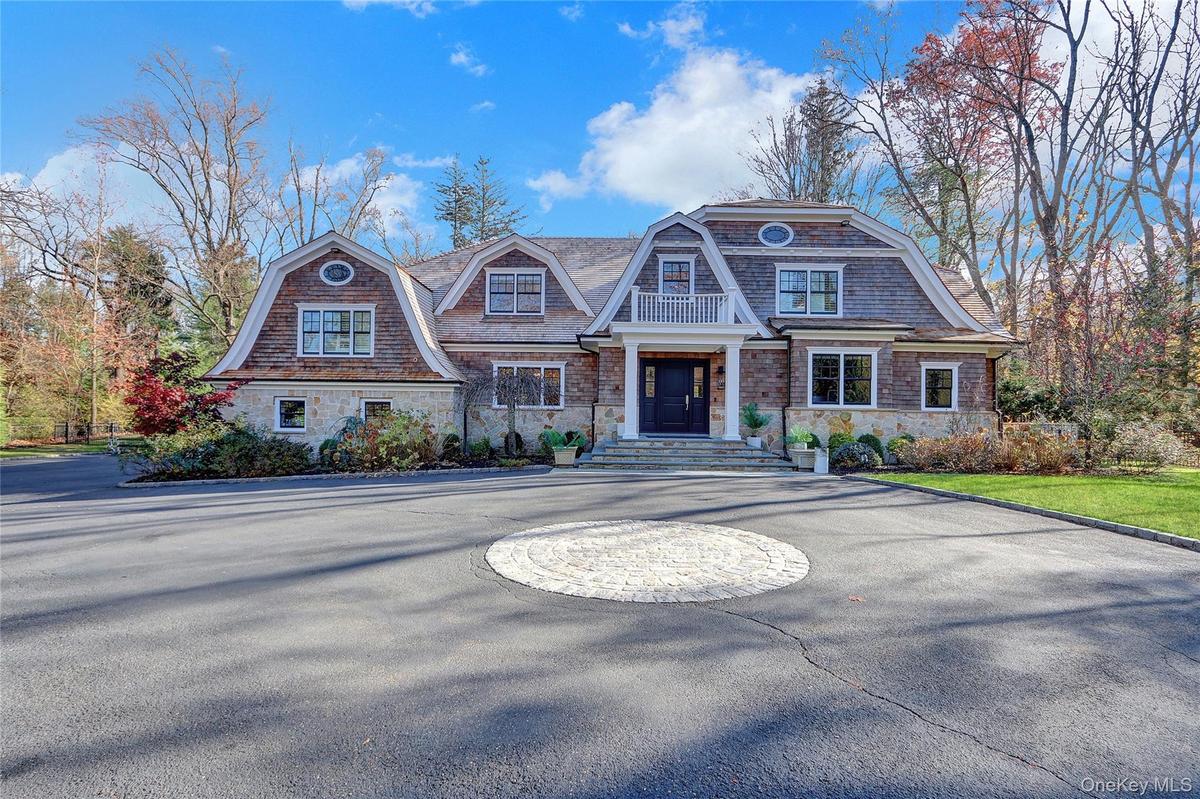
- Shingle-style home featuring a gambrel roof, stone siding, and curved driveway
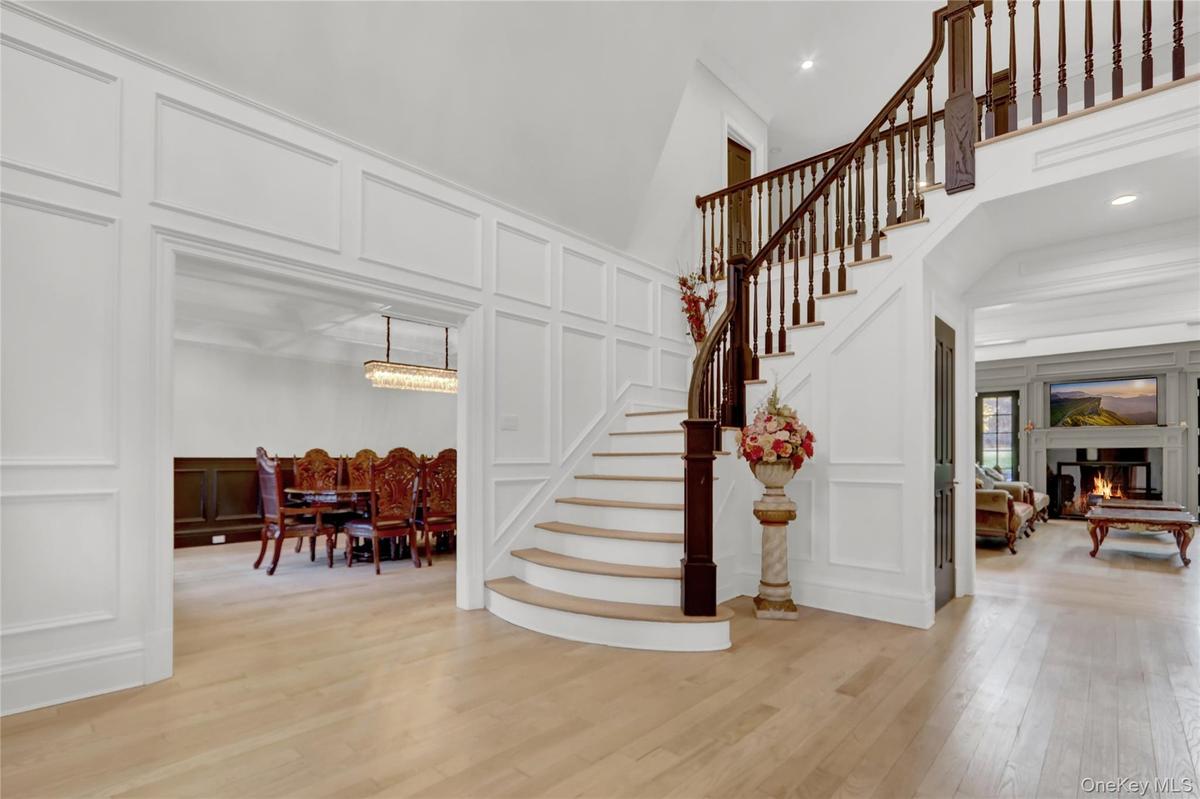
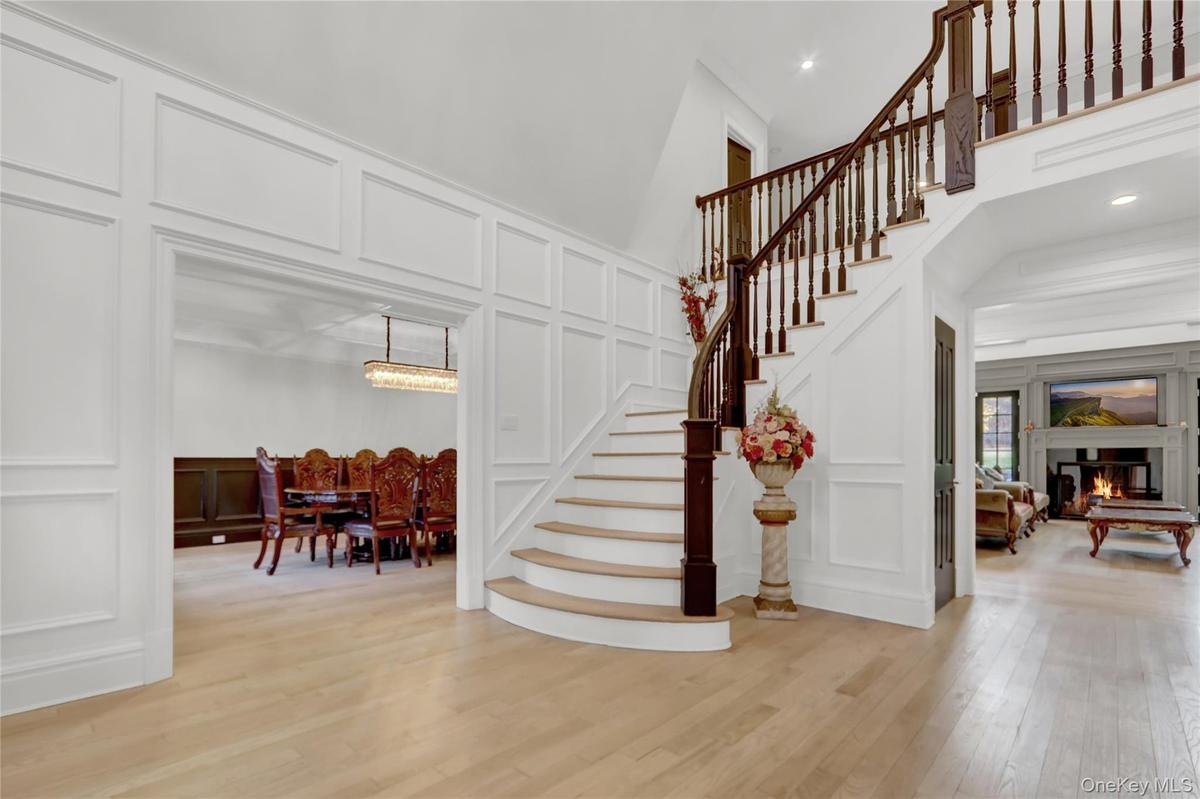
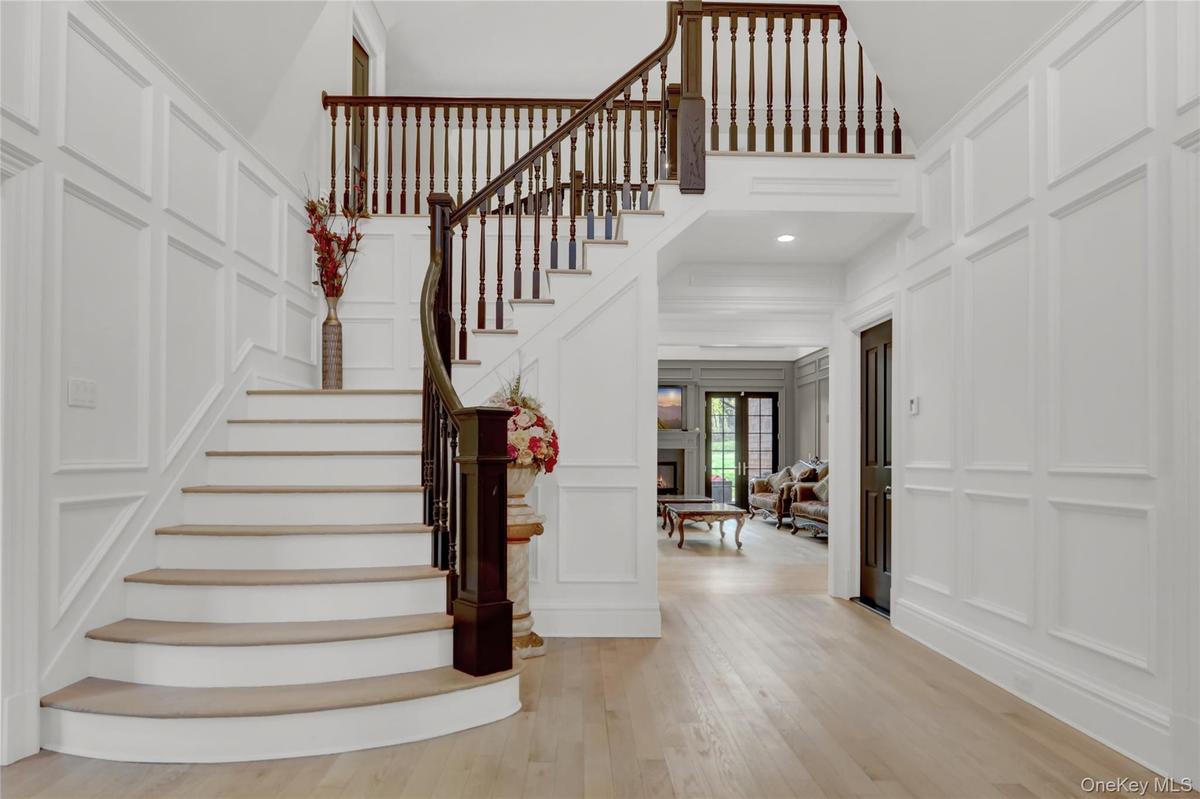
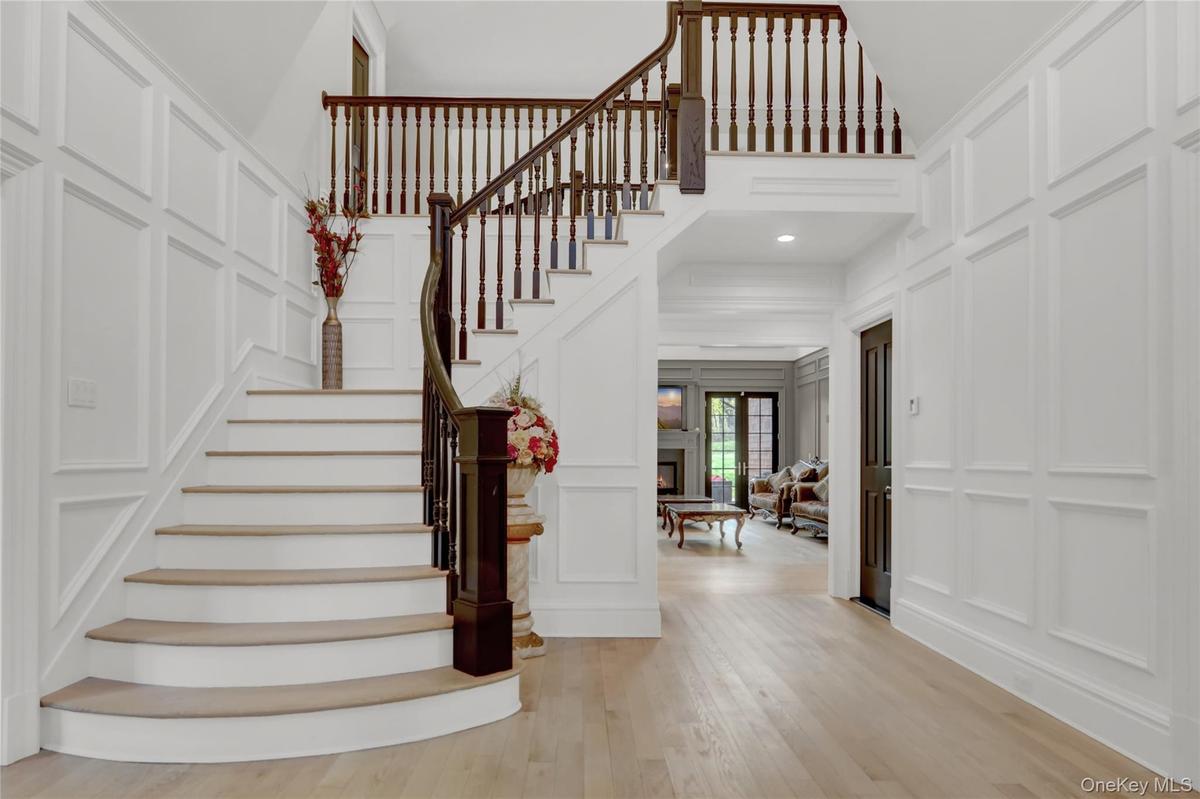
- Staircase featuring a decorative wall, hardwood / wood-style floors, a towering ceiling, and a warm lit fireplace
- Stairs with a decorative wall, a high ceiling, and wood finished floors
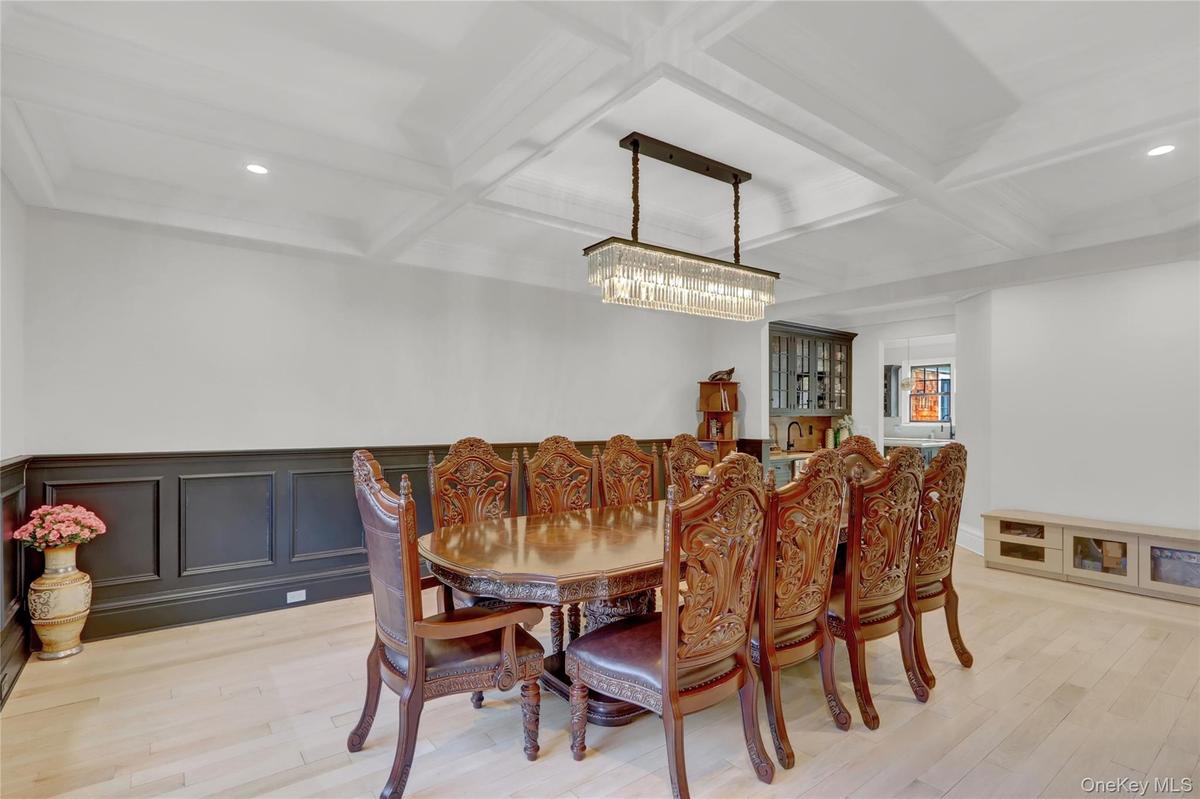
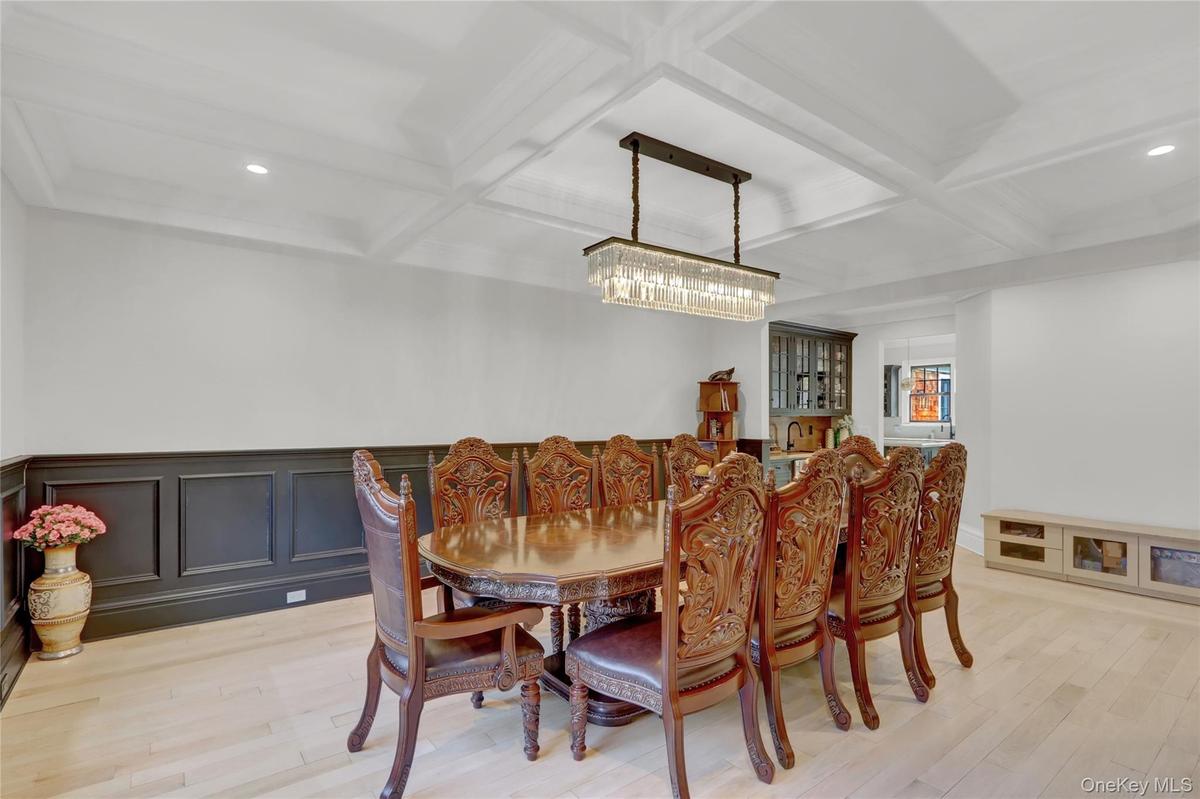
- Dining area with coffered ceiling, light wood-style floors, beamed ceiling, and a decorative wall
- Virtually Staged for Modern Look
- Dining room featuring a wainscoted wall, a decorative wall, coffered ceiling, and light wood-style flooring
- Kitchen featuring backsplash, glass insert cabinets, decorative light fixtures, light stone counters, and a kitchen island
- Kitchen featuring glass insert cabinets, backsplash, decorative light fixtures, a center island, and crown molding
- Kitchen with tasteful backsplash, a center island with sink, ornamental molding, light stone counters, and high quality appliances
- Kitchen featuring backsplash, light stone countertops, appliances with stainless steel finishes, recessed lighting, and ornamental molding
- Kitchen featuring glass insert cabinets, ornamental molding, light stone counters, hanging light fixtures, and stainless steel dishwasher
- Living room featuring french doors, a decorative wall, hardwood / wood-style floors, a glass covered fireplace, and ornamental molding
- Virtually Staged/ with Breakfast Table
- Living room featuring a decorative wall, a towering ceiling, ornamental molding, wood finished floors, and a glass covered fireplace
- Living area with a decorative wall, light wood finished floors, french doors, ornamental molding, and a glass covered fireplace
- This room has been Virtually Staged
- Virtually Staged another option for a great room
- Living area with wood finished floors, a glass covered fireplace, vaulted ceiling, and recessed lighting
- Virtually Staged for a Different Modernized look
- Living room featuring a fireplace with raised hearth, french doors, light wood finished floors, healthy amount of natural light, and recessed lighting
- Power Room
- Power Room
- Home office featuring a decorative wall, crown molding, recessed lighting, and light wood-type flooring
- Bedroom featuring light wood-type flooring, a chandelier, and lofted ceiling
- Bathroom with vanity, tile walls, a marble finish shower, and recessed lighting
- Playroom featuring light wood finished floors and recessed lighting
- Full bath featuring a chandelier, crown molding, vanity, and a stall shower
- Bedroom featuring recessed lighting, light wood-type flooring, crown molding, and a chandelier
- Full bath featuring vanity, a stall shower, and tile walls
- Bedroom - Virtually Staged
- Full bathroom featuring vanity, ornamental molding, a shower stall, and wainscoting
- Primary on the main floor w/ French Doors behind gold curtain
- Virtually Staged to Show Different look
- Virtually Staged - Another look at the Primary Suite
- Primary Full bath #1 featuring a wainscoted wall, a decorative wall, vanity, a shower stall, and a bath
- Primary Bathroom #2 with vanity, tile walls, a wainscoted wall, crown molding, and recessed lighting
- Basement Cinema room with wood finished floors
- Basement Exercise area featuring recessed lighting, light wood-style flooring, and crown molding
- Basement Workout room with recessed lighting and crown molding
- Basement Full bath featuring tile walls, vanity, crown molding, a stall shower, and a wainscoted wall
- View of green lawn
- View of grassy yard
- Back of property with a lawn and a chimney
- View of grassy yard featuring view of scattered trees
- 3 Car Garage View of side of home with a gambrel roof, stone siding, an attached garage, and driveway
Description
Introducing Luxury & TRANQUILITY at its finest– The Modern Classic Estate, Revitalized in 2024, this 5 bedroom 7.5 bathroom Colonial sits behind a gated entry on 2.06 beautifully landscaped acres in prestigious Old Westbury, with highly desired Jericho School District. A brand-new (2025) cedar shingle roof complements the stone-and-shingle exterior, creating spectacular curb appeal.
The grand foyer with 17-ft ceilings leads to sun-filled interiors featuring light oak floors, custom millwork, and soaring vaulted ceilings. The double-height living room with fireplace opens to expansive bluestone terraces. A formal dining room connects to an elegant butler’s pantry with wine cooler and ice maker.
The chef’s kitchen showcases custom cabinetry, Calacatta marble countertops, top of the line appliances, massive center island, transitioning into a vaulted family room with wood-burning fireplace and French doors. The west wing primary suite includes custom dressing rooms, dual custom-style baths with rainfall showers, soaking tub, and heated floors, plus garden access.
Four en-suite bedrooms and a laundry room complete the second floor with space to create a 5th bedroom.
The lower level offers a media room, gym, recreation areas, full bath, and walk-out access.
Resort-style grounds feature rolling lawns, perennial gardens, and a recently marble-dusted heated gunite pool.
Additional amenities include a 3-car heated garage, landscape lighting, advanced security system, central vacuum, irrigation system, and whole-house generator.
Amazing Location just 25 miles from NYC; this estate offers the perfect fusion of luxury, privacy, and convenience.
Amenities
- Cathedral Ceiling(s)
- Crown Molding
- Dishwasher
- Double Vanity
- Dryer
- Eat-in Kitchen
- Electricity Connected
- ENERGY STAR Qualified Appliances
- Entrance Foyer
- Exhaust Fan
- First Floor Bedroom
- First Floor Full Bath
- Formal Dining
- Gas Cooktop
- Gas Oven
- Gas Range
- High ceiling
- Kitchen Island
- Marble Counters
- Master Downstairs
- Microwave
- Primary Bathroom
- Refrigerator
- Stainless Steel Appliance(s)
- Washer

All information furnished regarding property for sale, rental or financing is from sources deemed reliable, but no warranty or representation is made as to the accuracy thereof and same is submitted subject to errors, omissions, change of price, rental or other conditions, prior sale, lease or financing or withdrawal without notice. International currency conversions where shown are estimates based on recent exchange rates and are not official asking prices.
All dimensions are approximate. For exact dimensions, you must hire your own architect or engineer.