Property
| Ownership: | For Sale |
|---|---|
| Type: | Duplex |
| Bedrooms: | 5 BR |
| Bathrooms: | 2 |
| Lot Size: | 0.1 Acres |
Financials
Listing Courtesy of Russo Realty Properties
Calling all investors or buyers seeking a primary residence with excellent income potential !
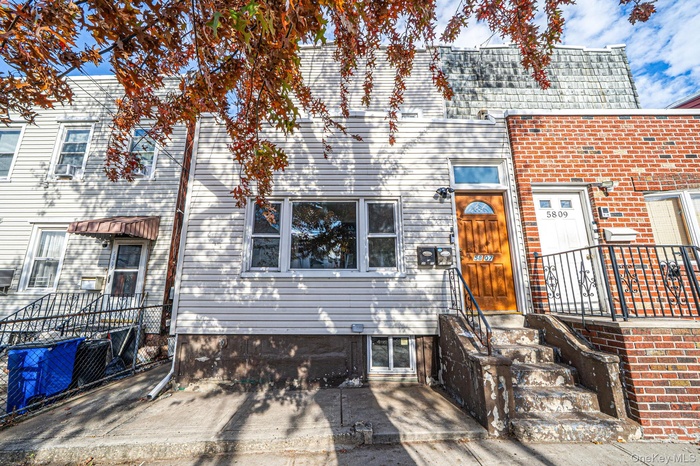
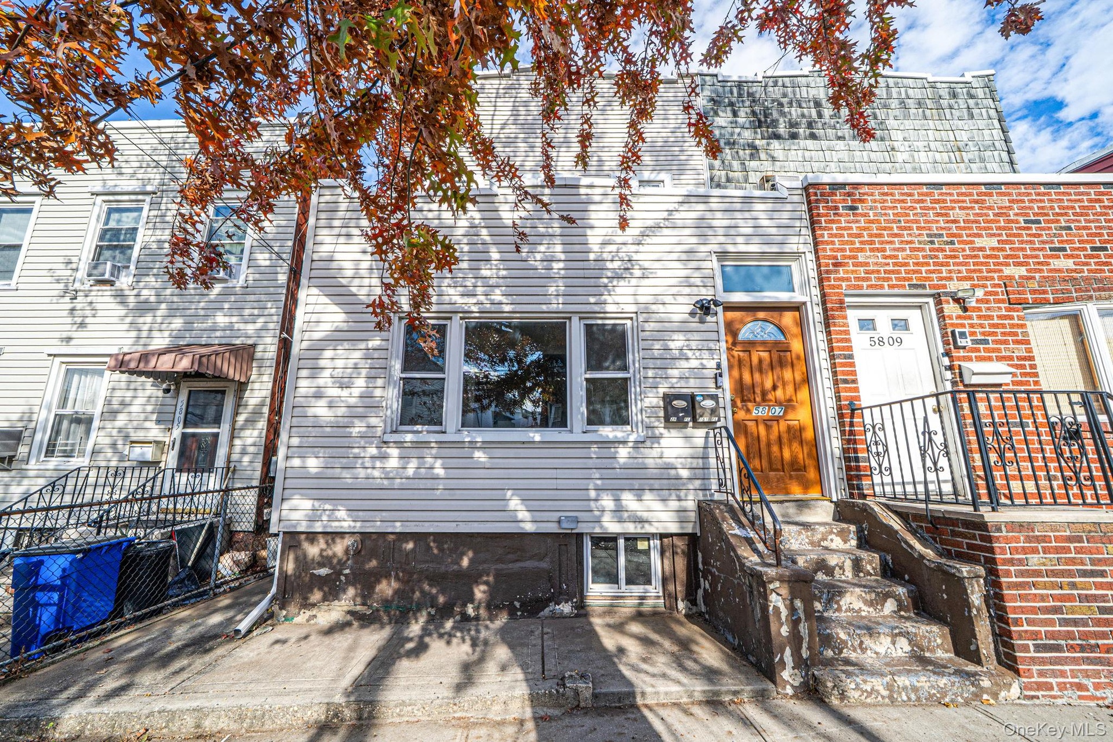
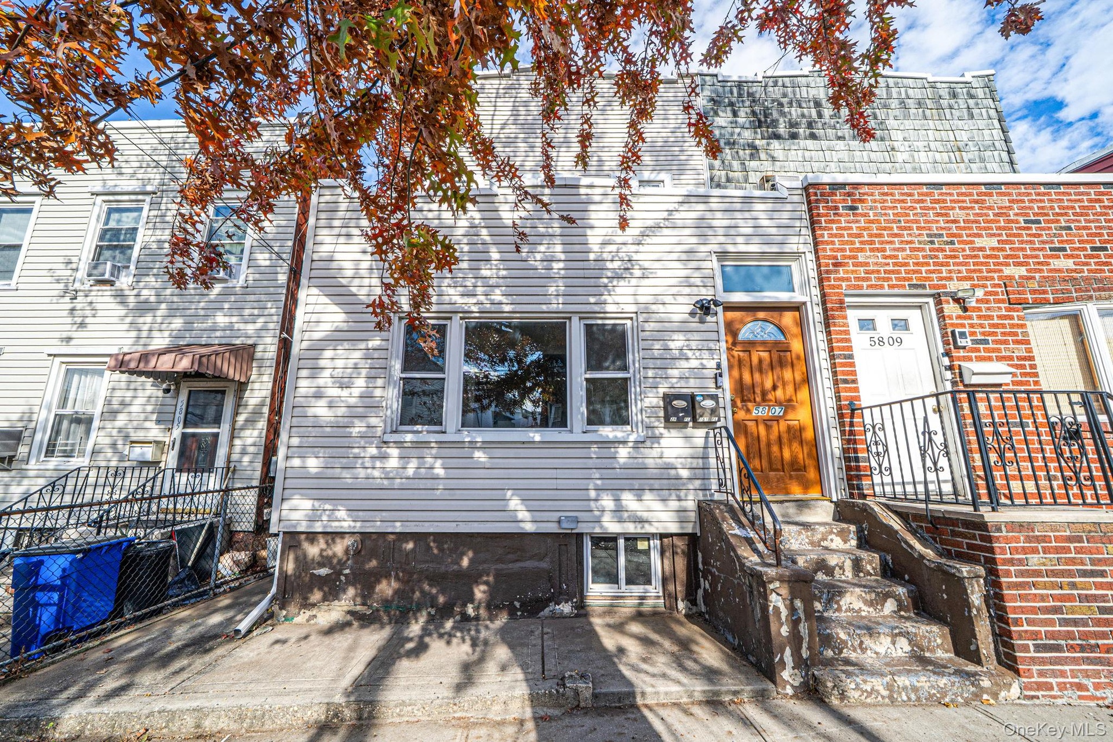
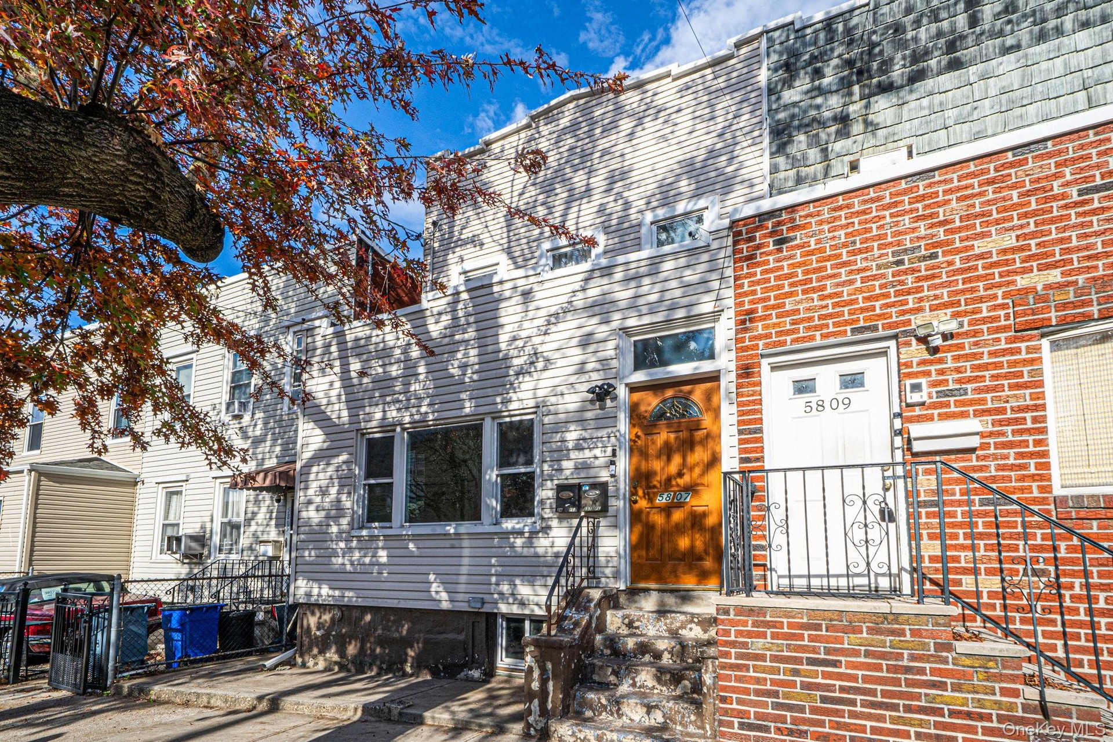
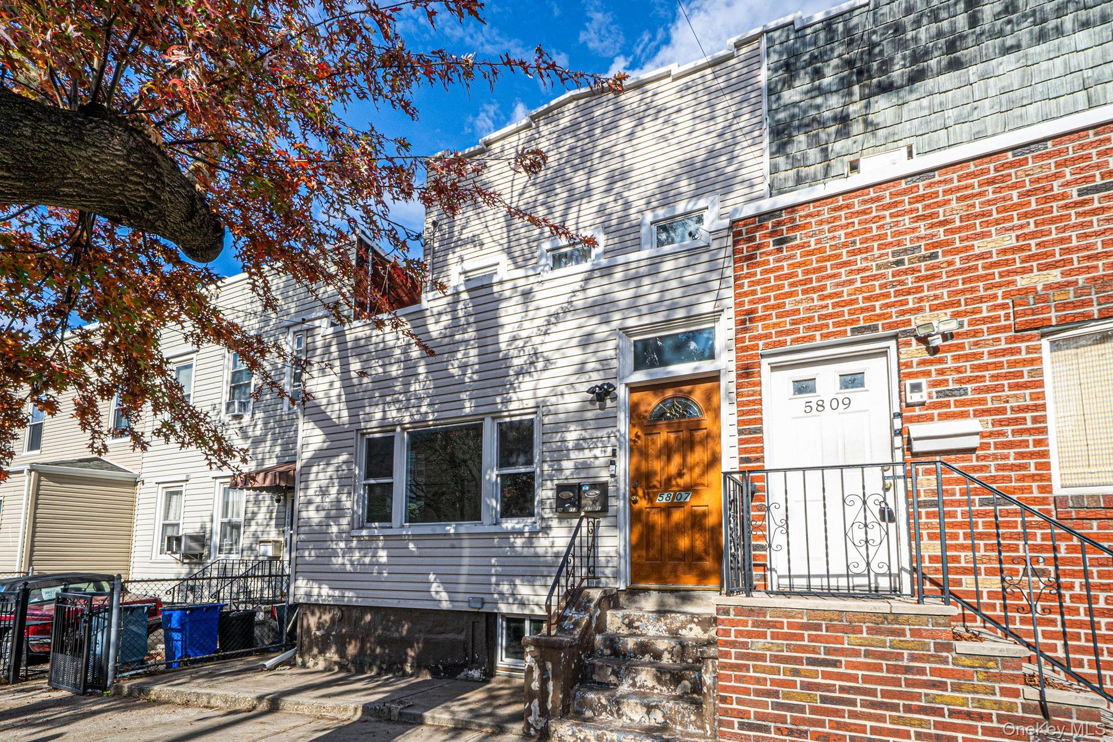
- View of front of home
- View of front of home
- View of front facade
- View of front facade
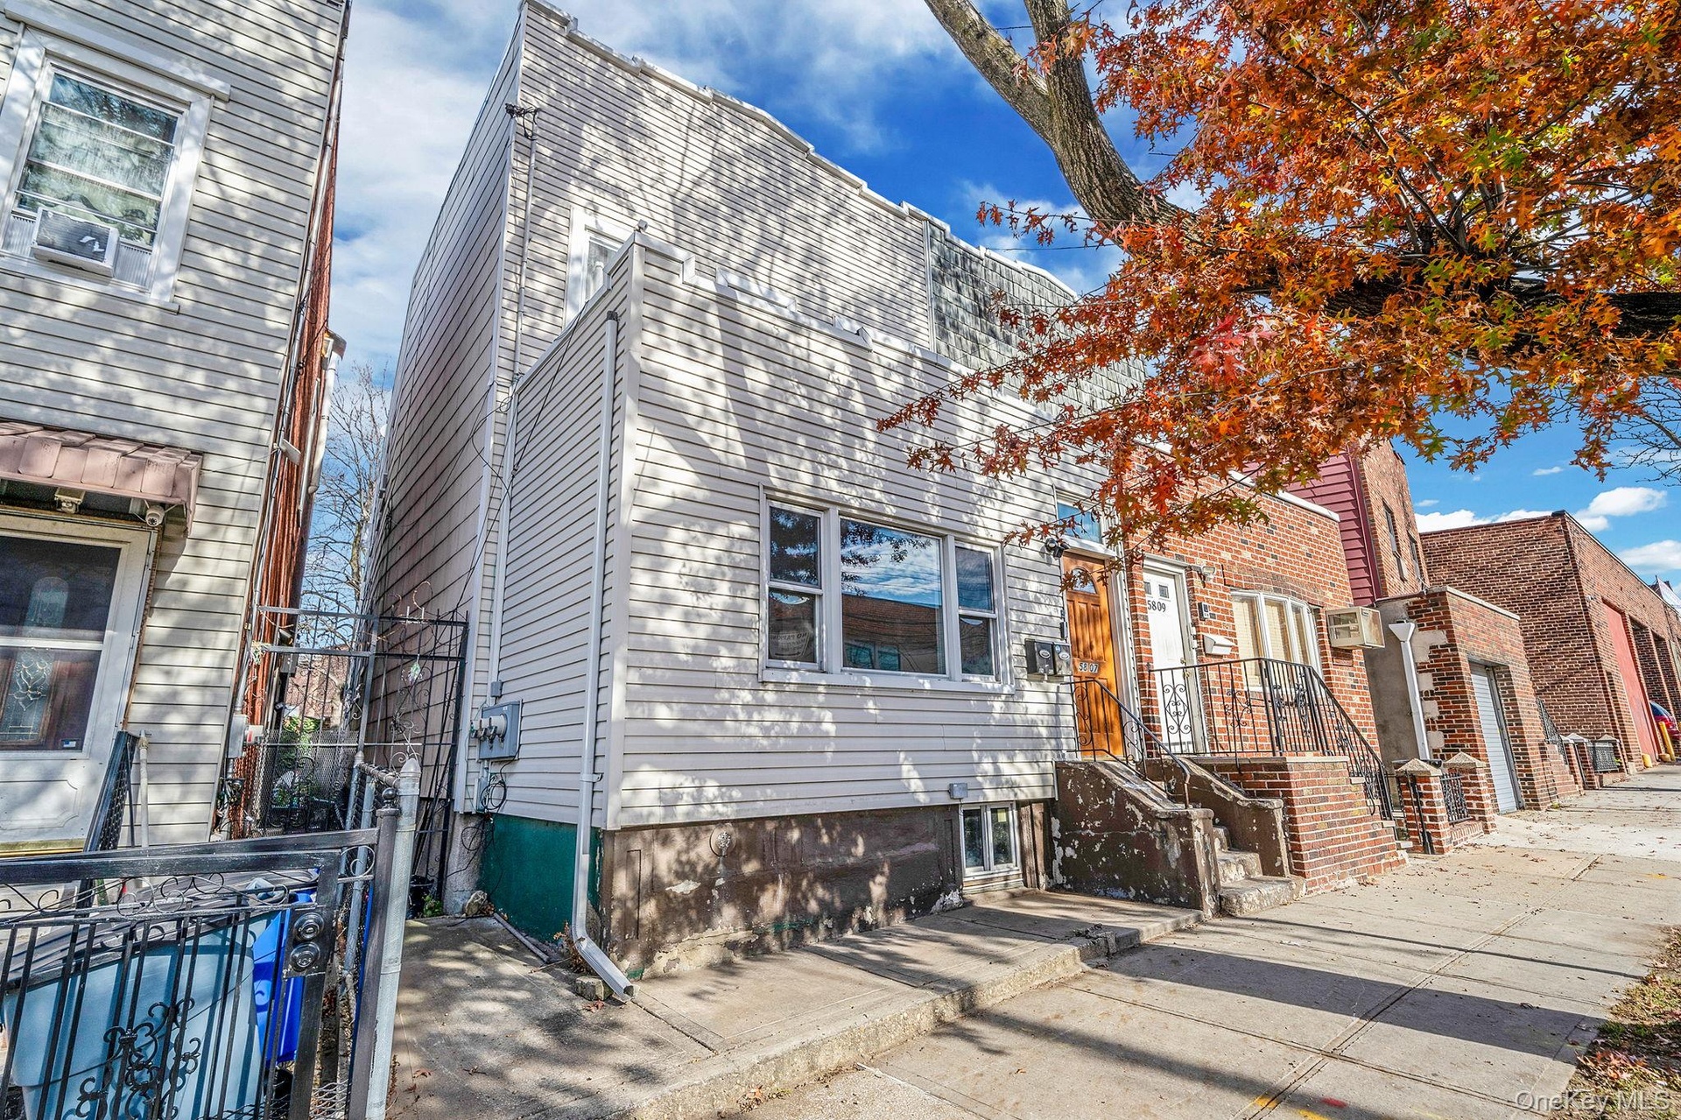
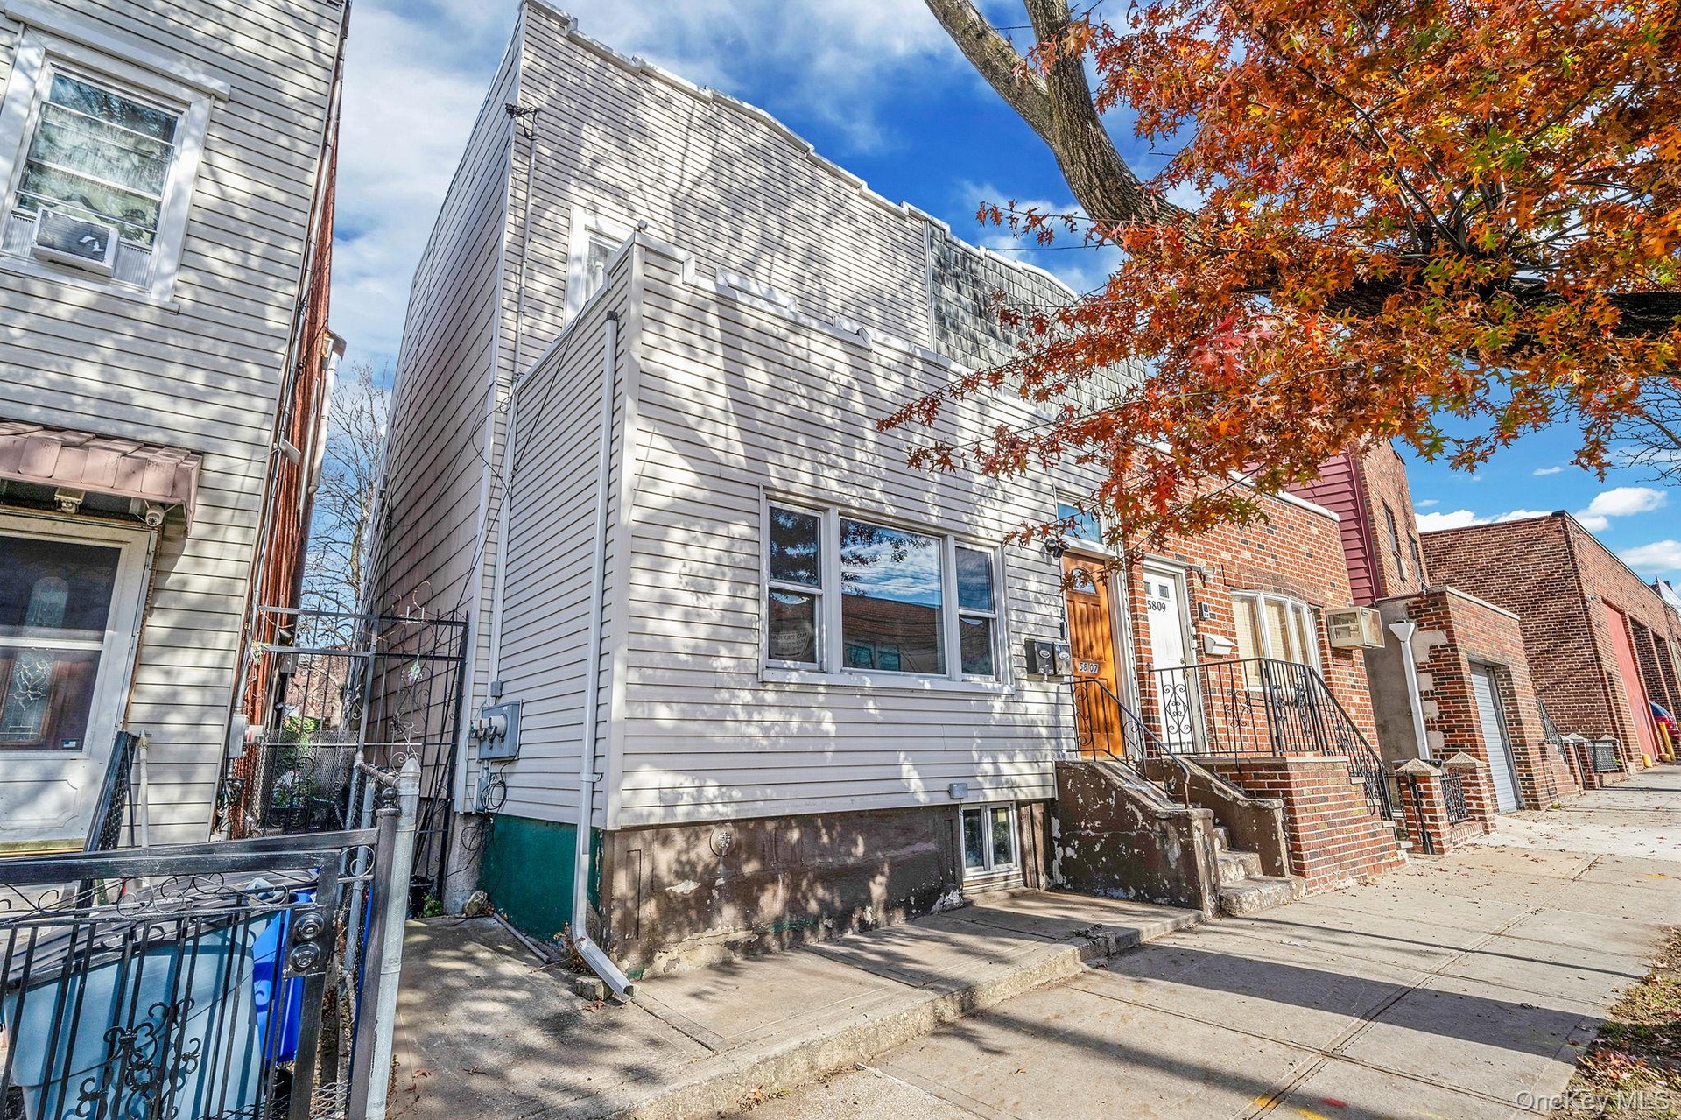
- View of front of home with brick siding
- View of front of home with brick siding
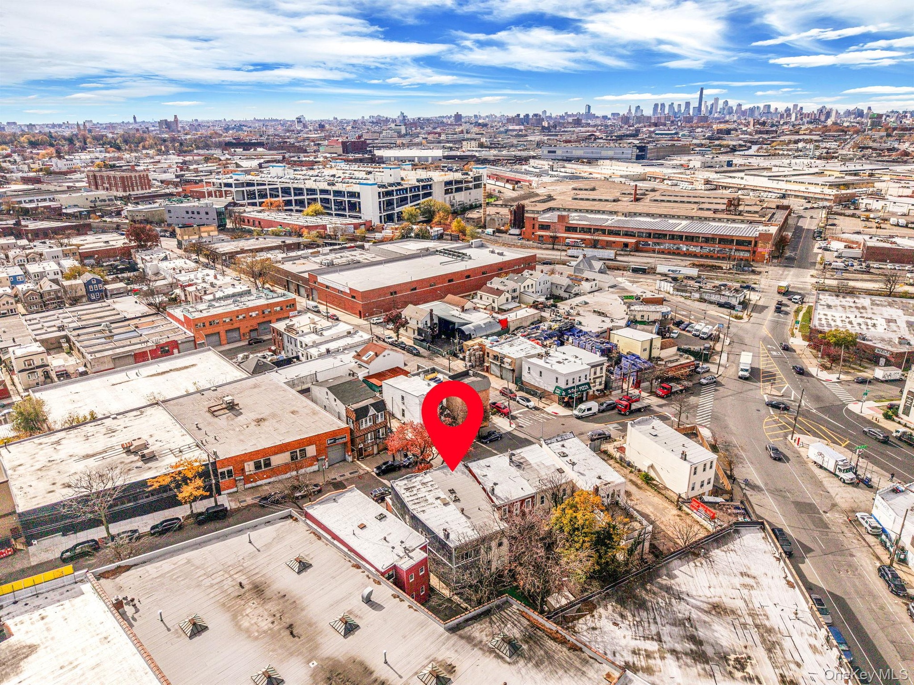
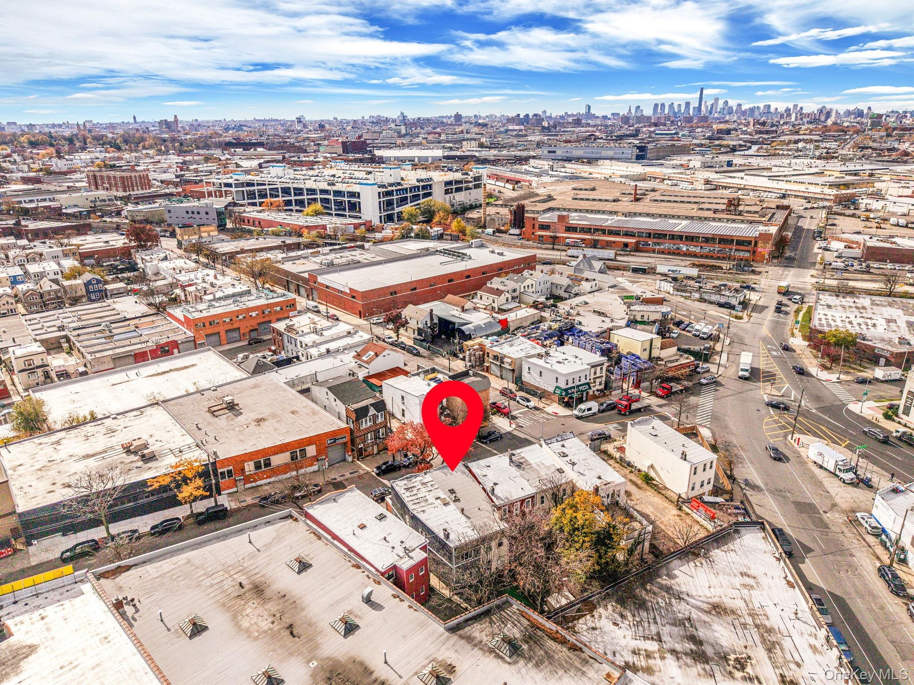
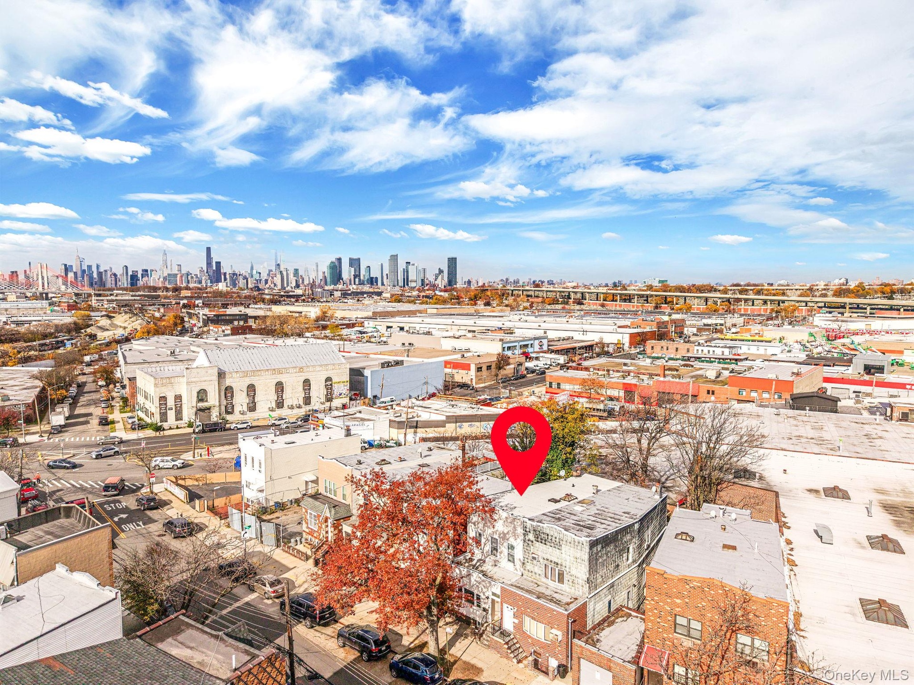
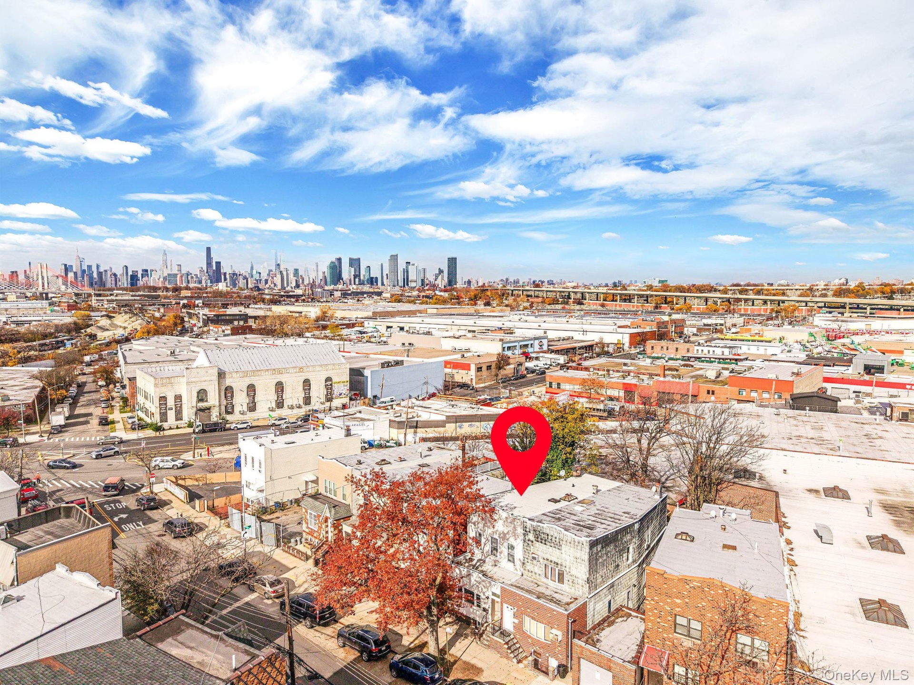
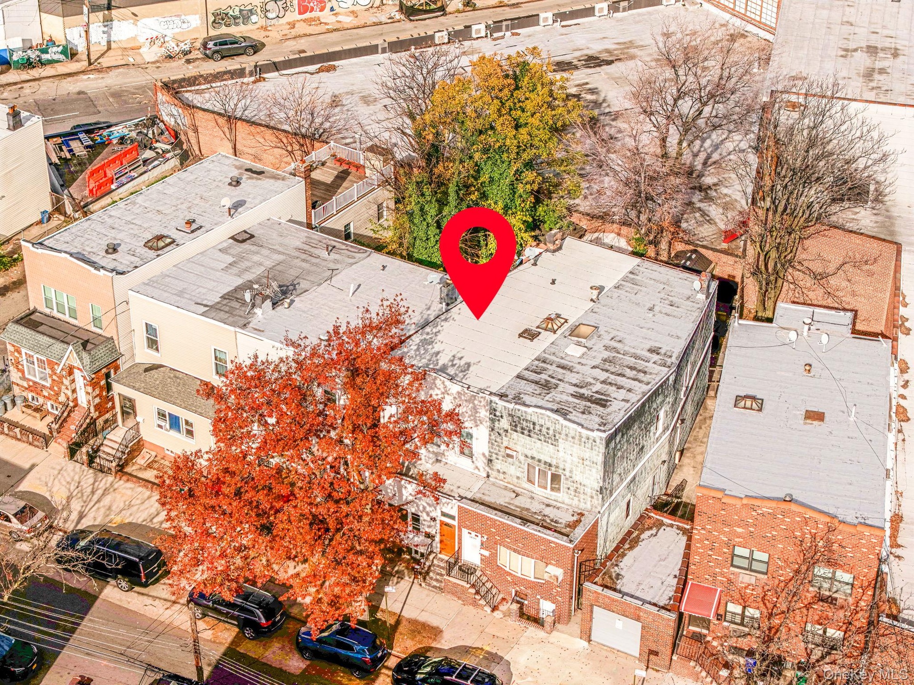
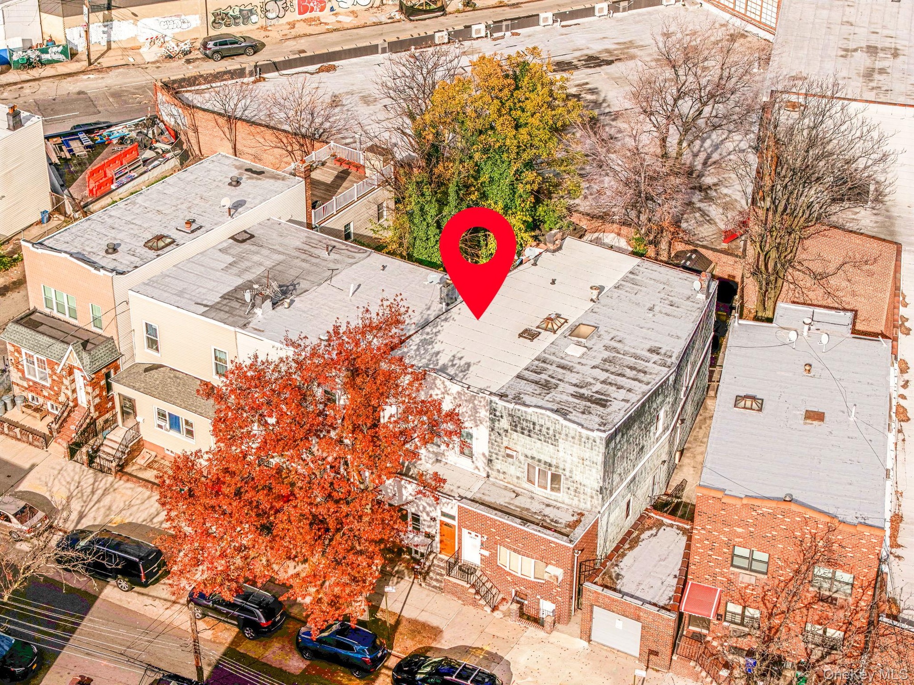
- View of urban area
- View of urban area
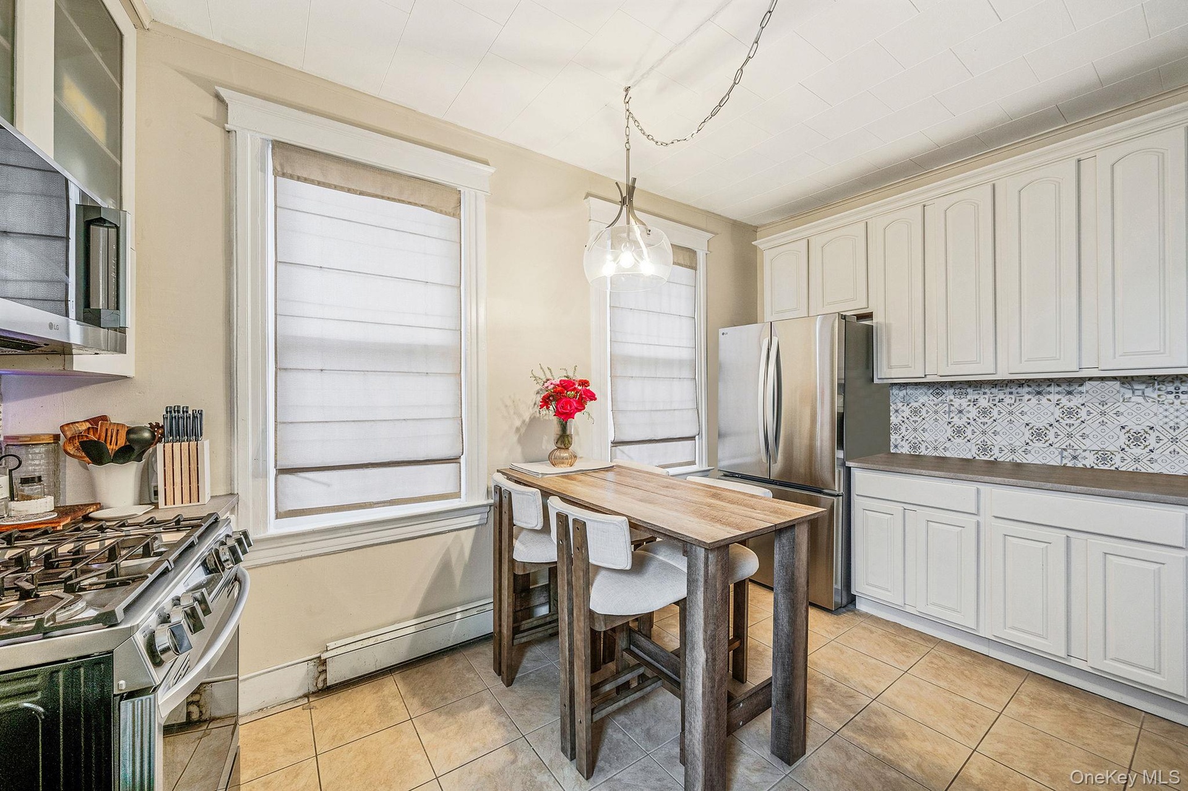
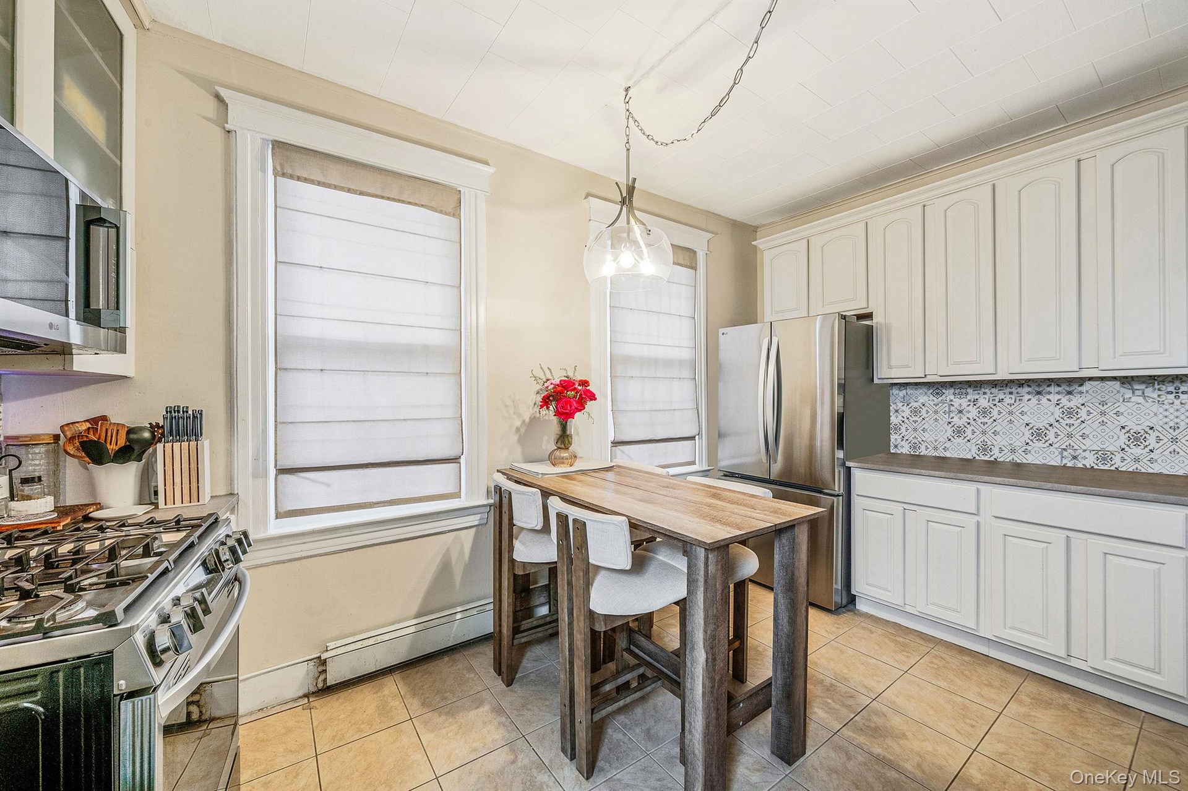
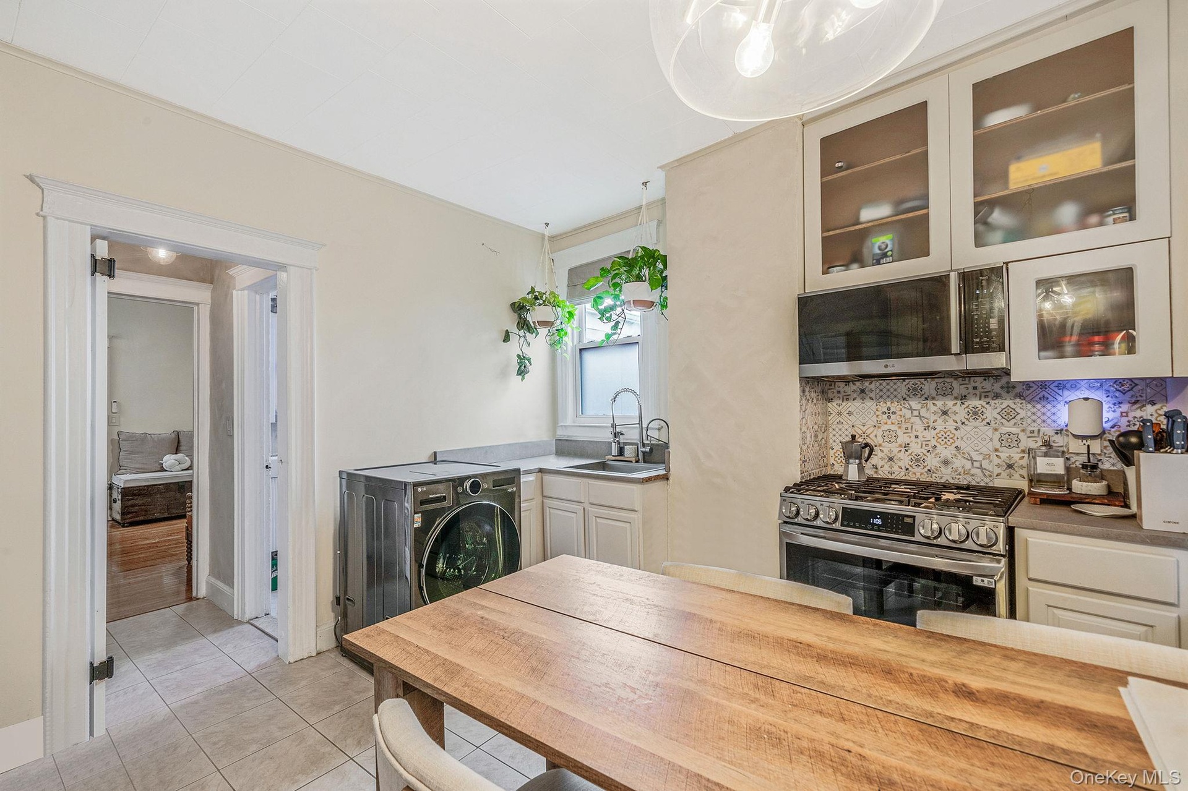
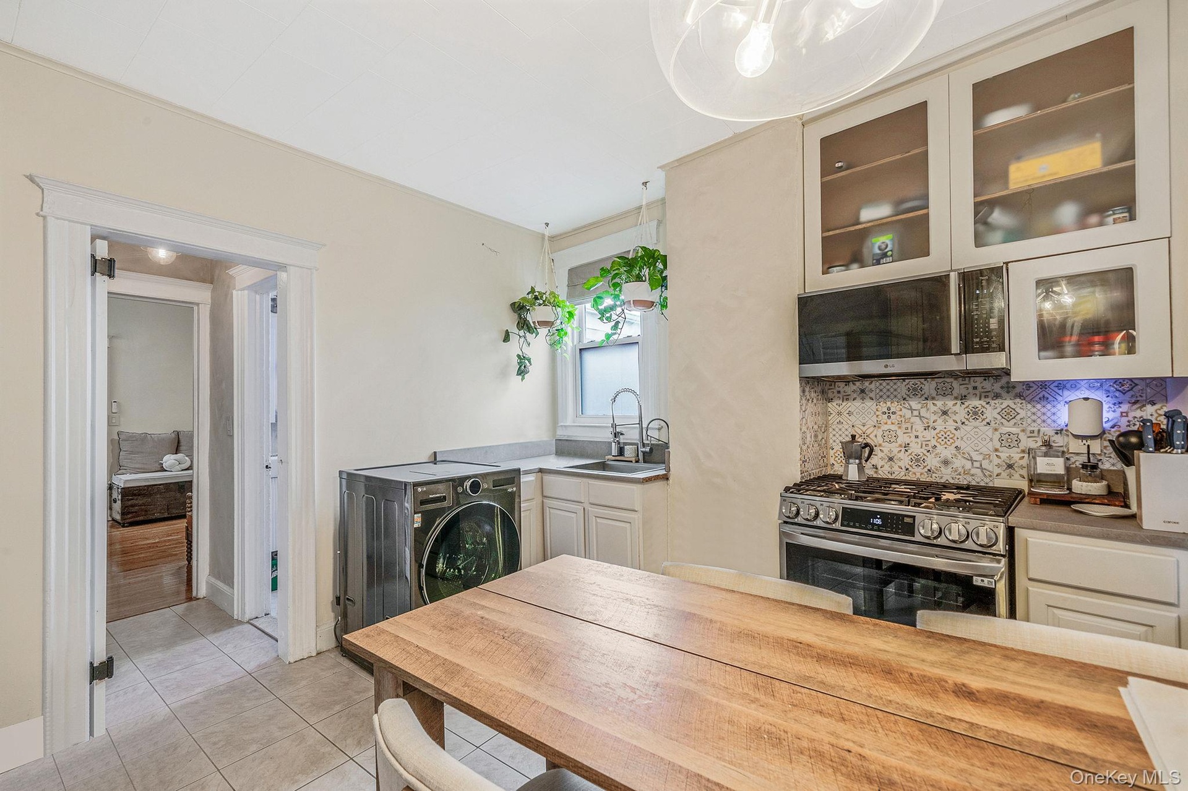
- Kitchen featuring tasteful backsplash, appliances with stainless steel finishes, decorative light fixtures, light tile patterned floors, and a baseboa
- Kitchen featuring tasteful backsplash, appliances with stainless steel finishes, decorative light fixtures, light tile patterned floors, and a baseboa
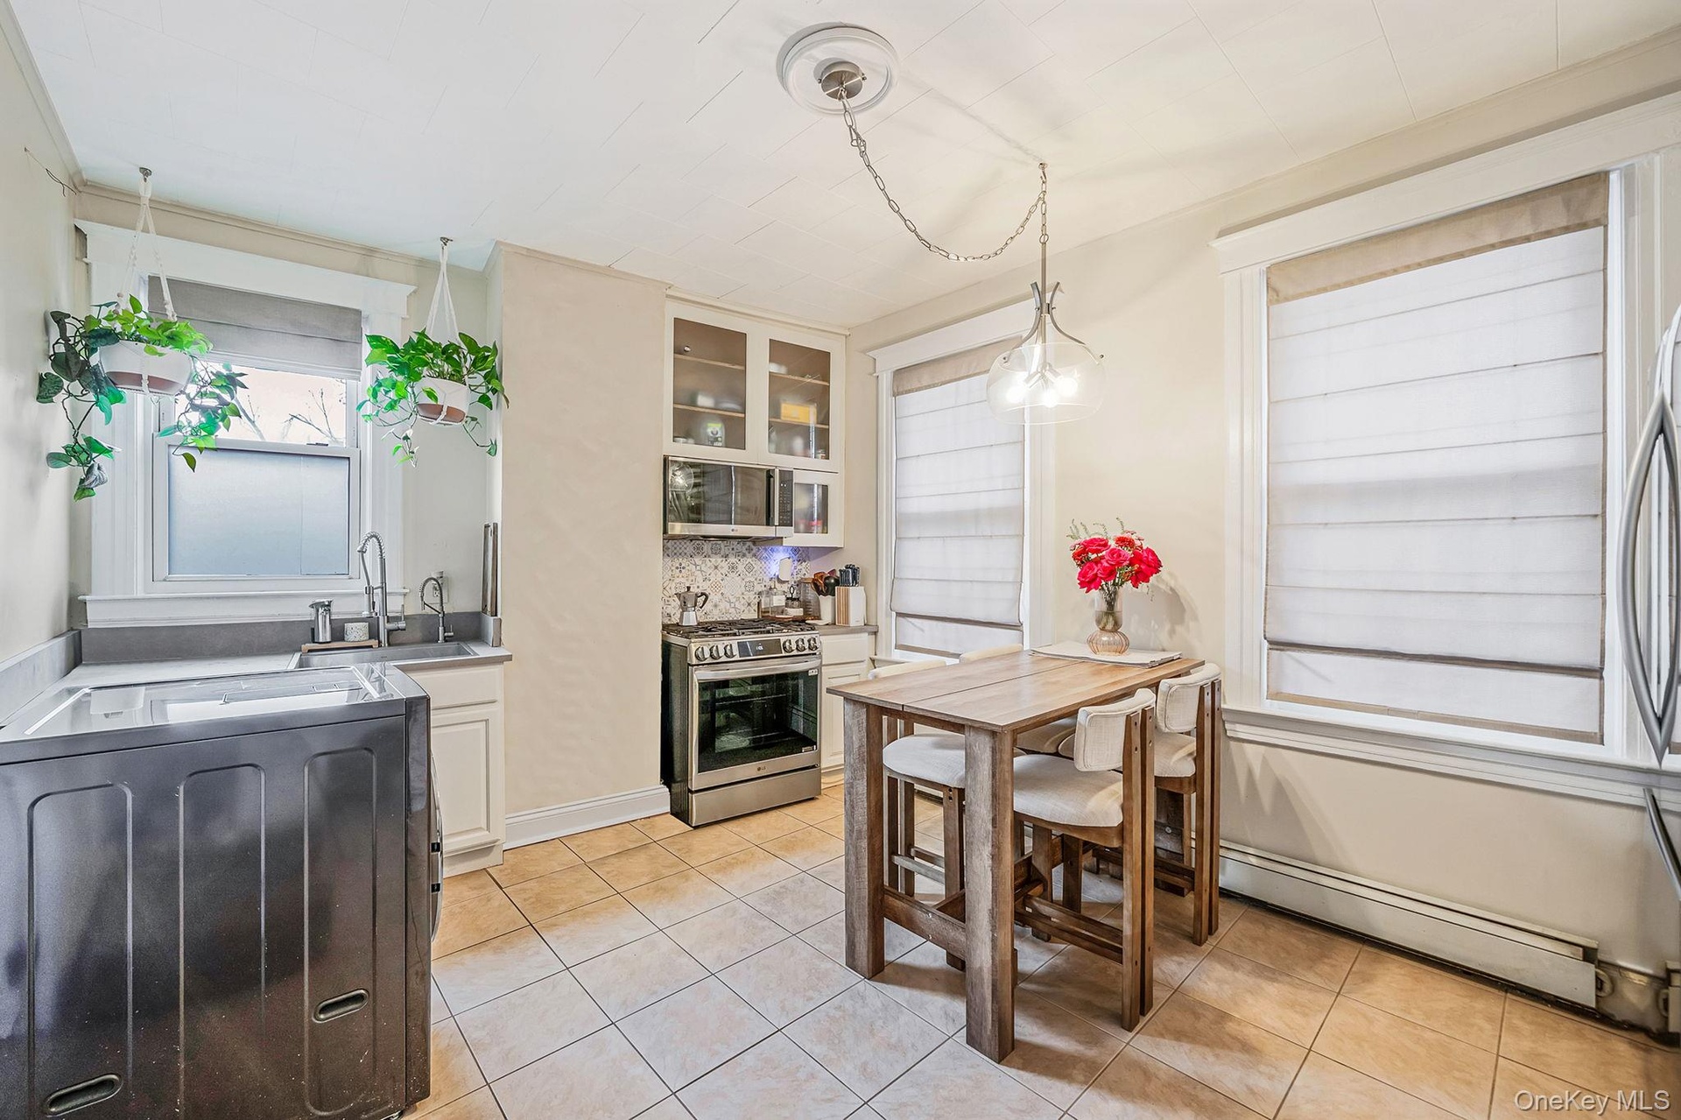
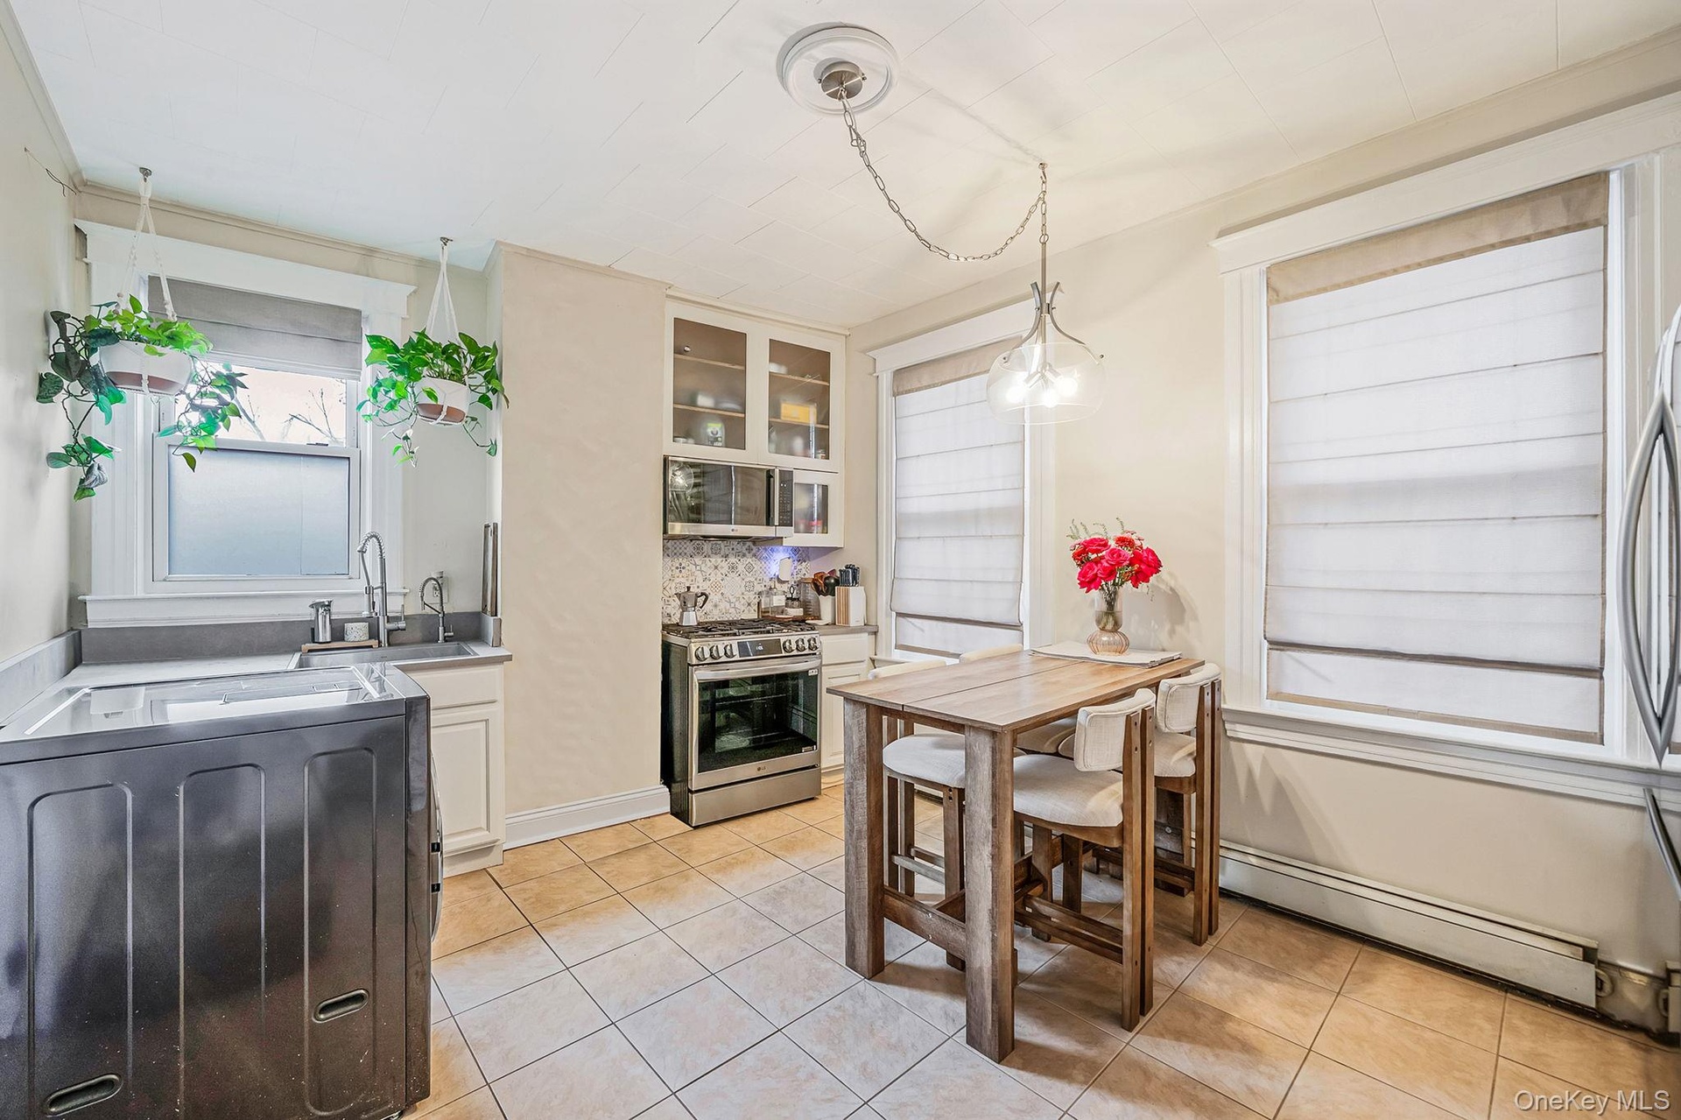
- Dining room with washer / dryer and light tile patterned flooring
- Dining room with washer / dryer and light tile patterned flooring
- Kitchen with stainless steel appliances, glass insert cabinets, tasteful backsplash, washer / dryer, and light tile patterned floors
- Kitchen with stainless steel appliances, glass insert cabinets, tasteful backsplash, washer / dryer, and light tile patterned floors
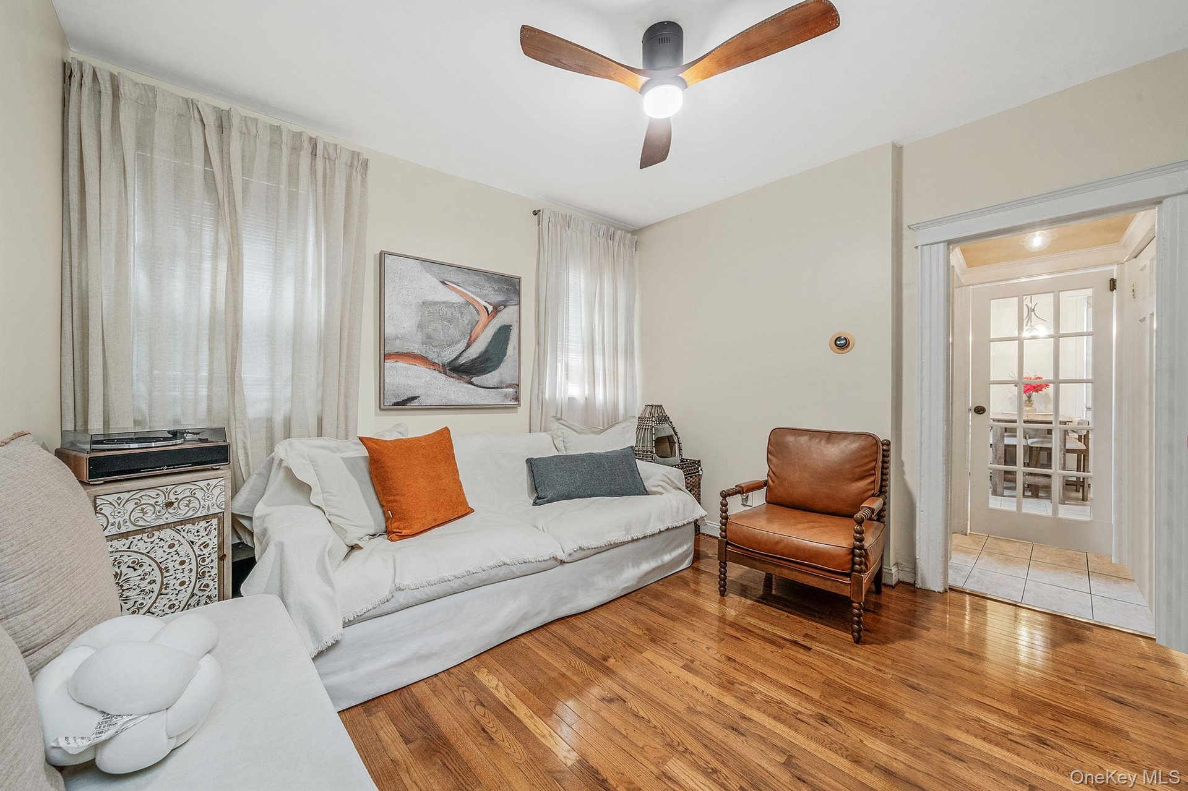
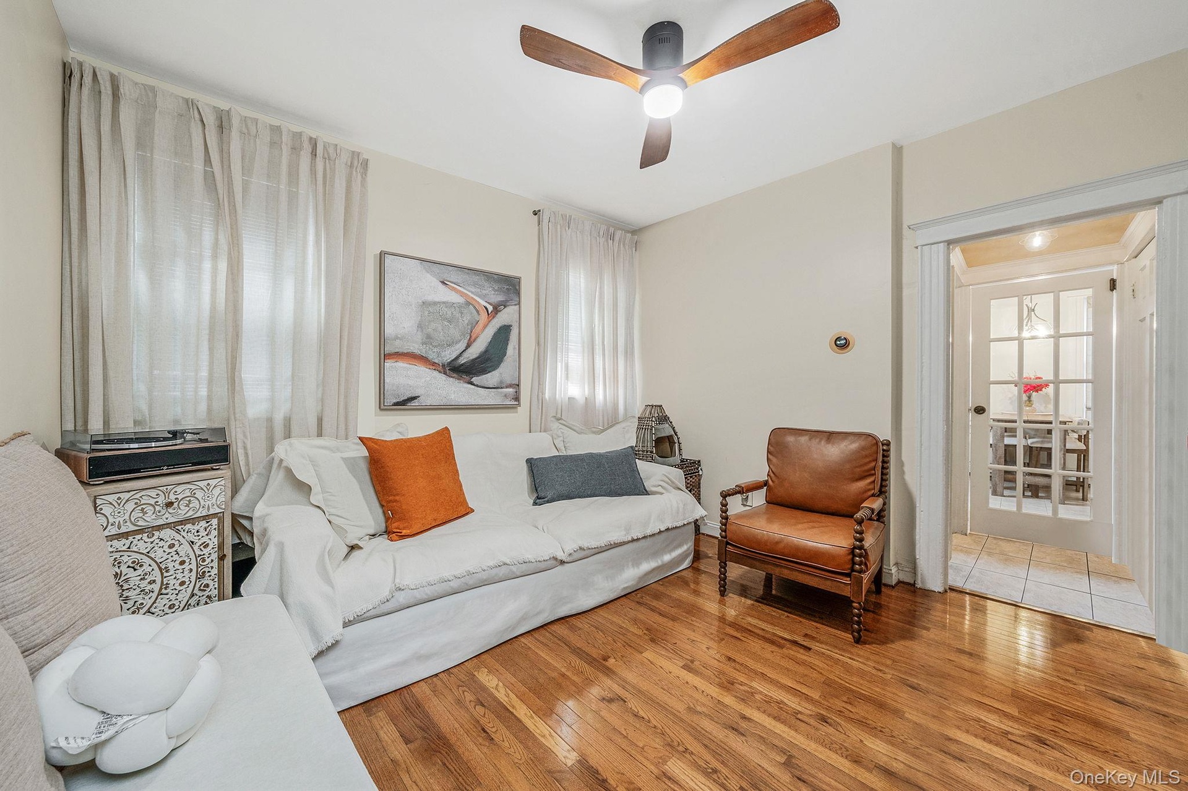
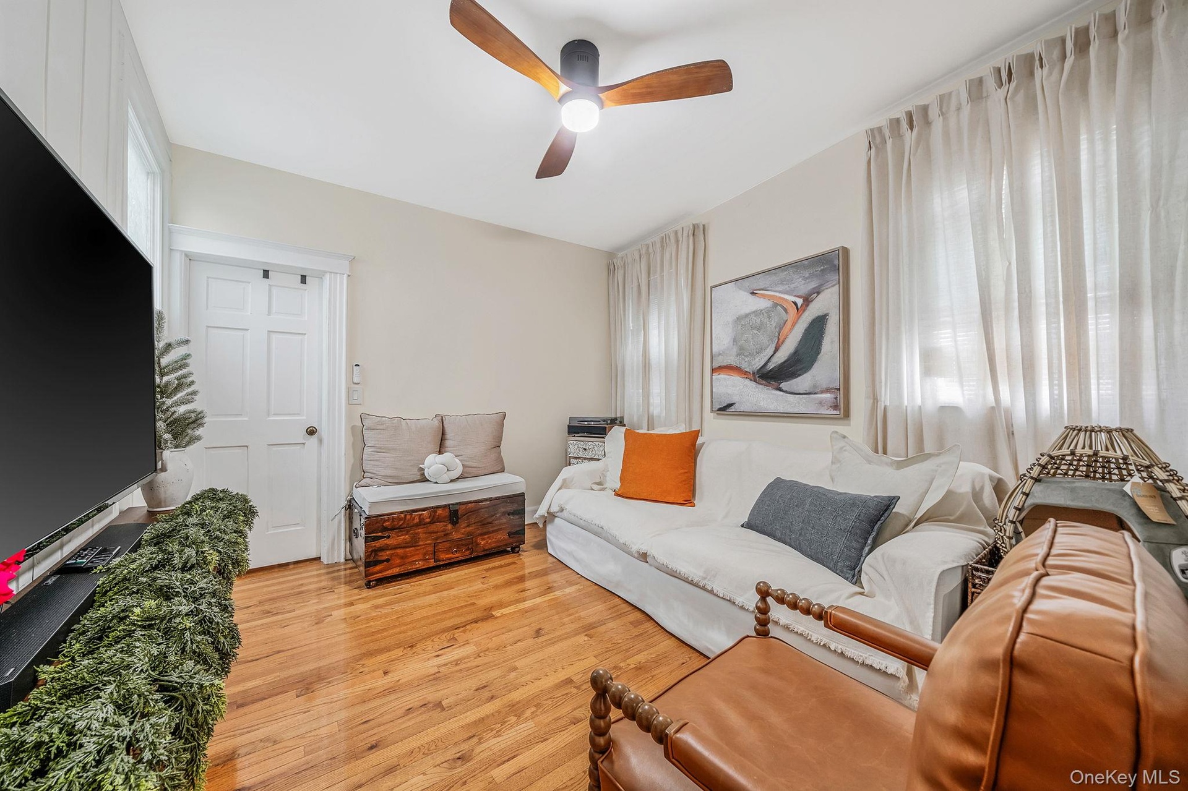
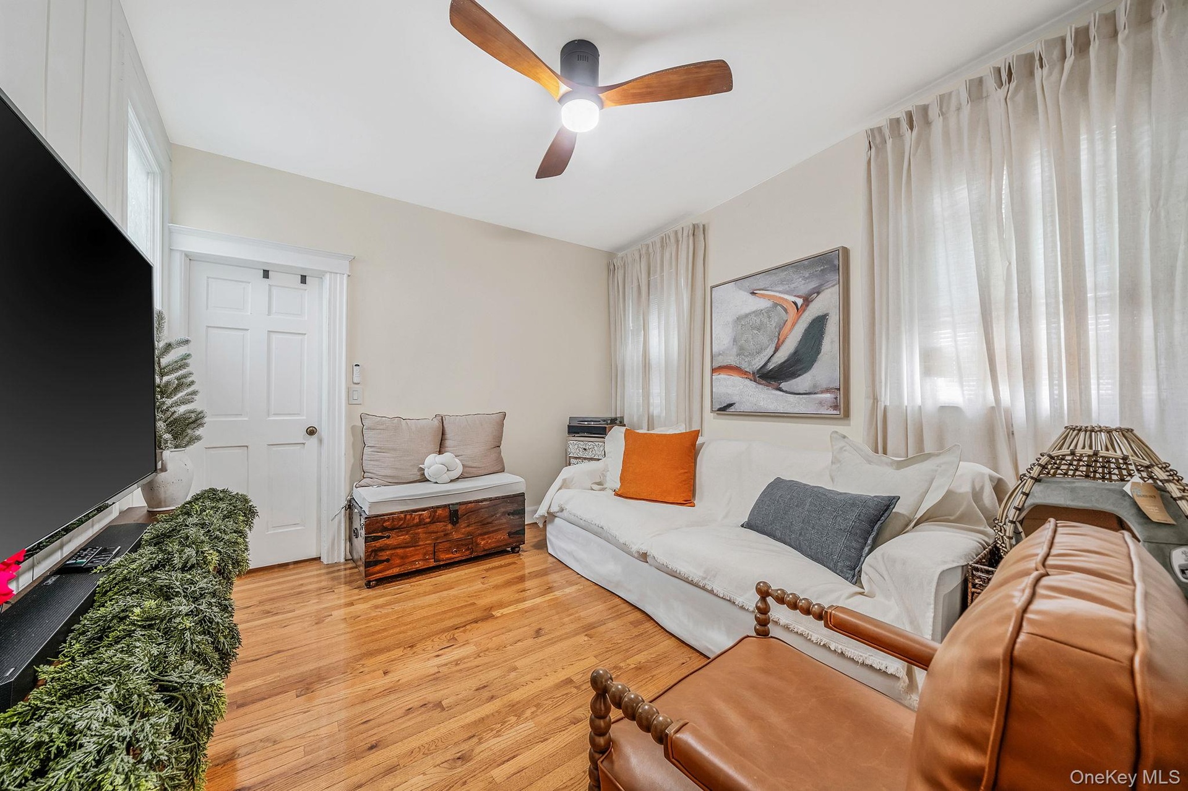
- Living room featuring ceiling fan, hardwood / wood-style floors, and plenty of natural light
- Living room featuring ceiling fan, hardwood / wood-style floors, and plenty of natural light
- Living area featuring light wood finished floors and ceiling fan
- Living area featuring light wood finished floors and ceiling fan
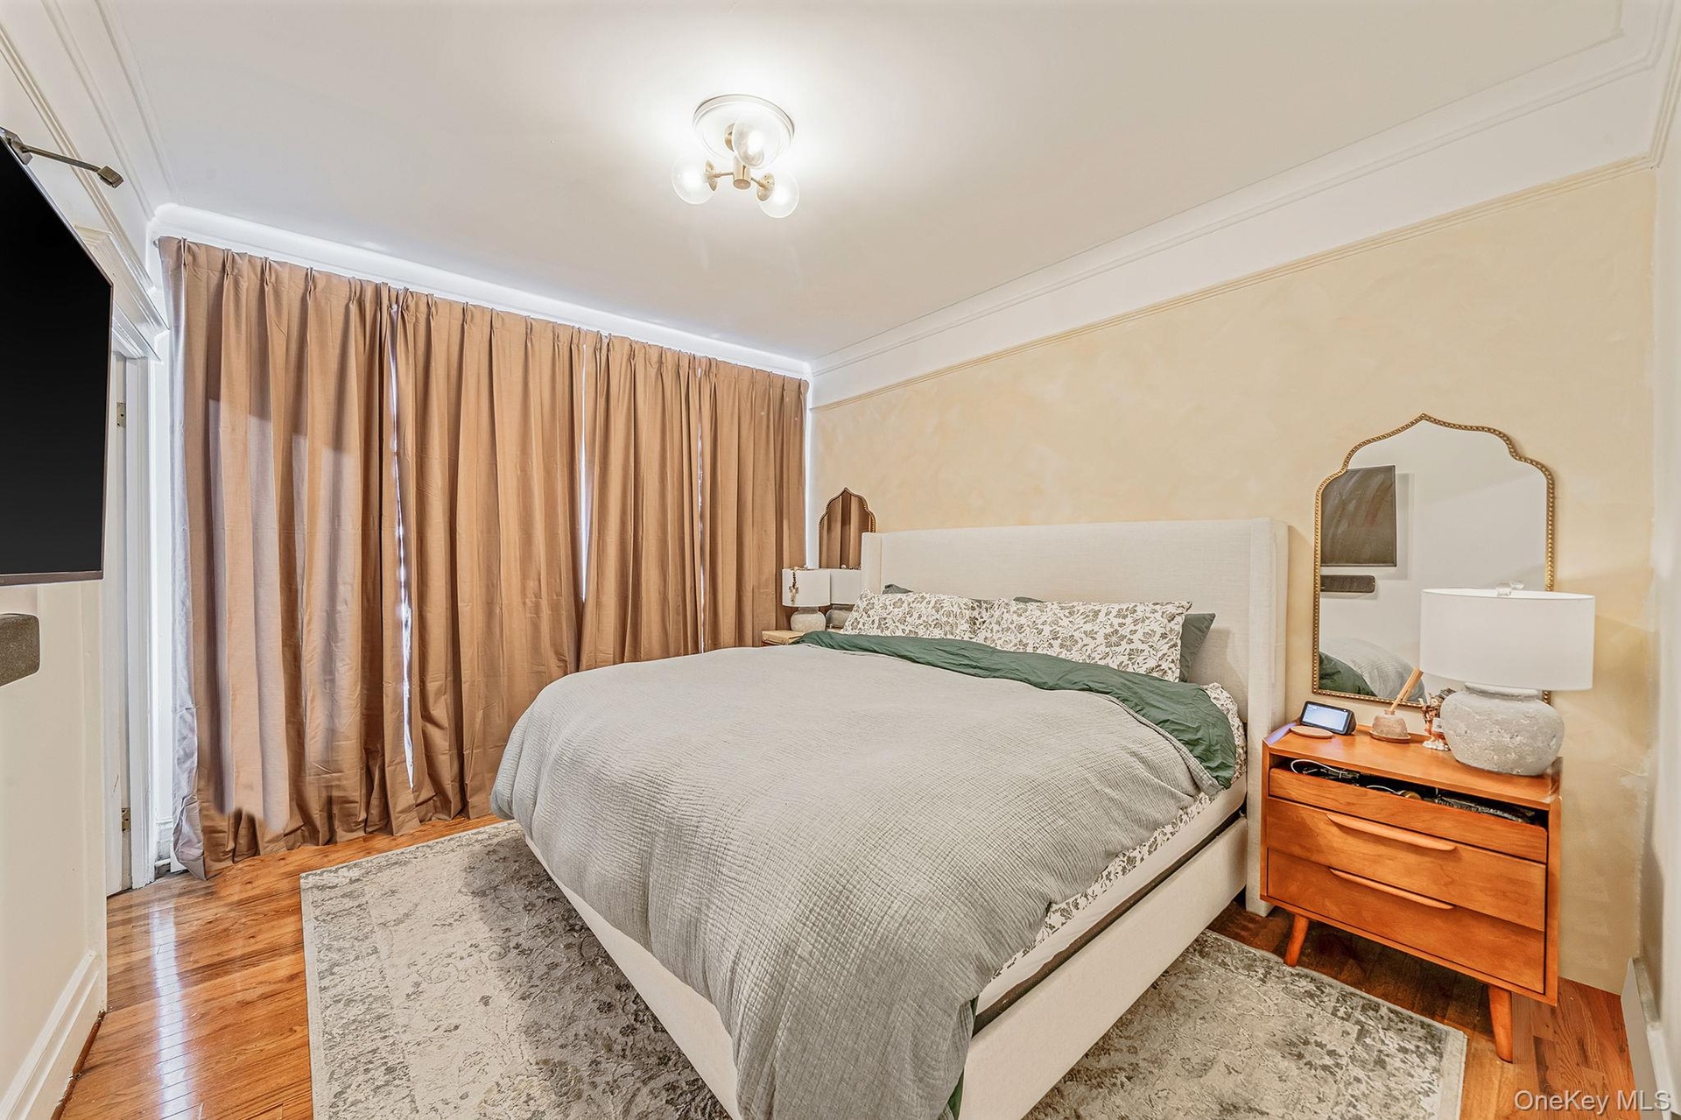
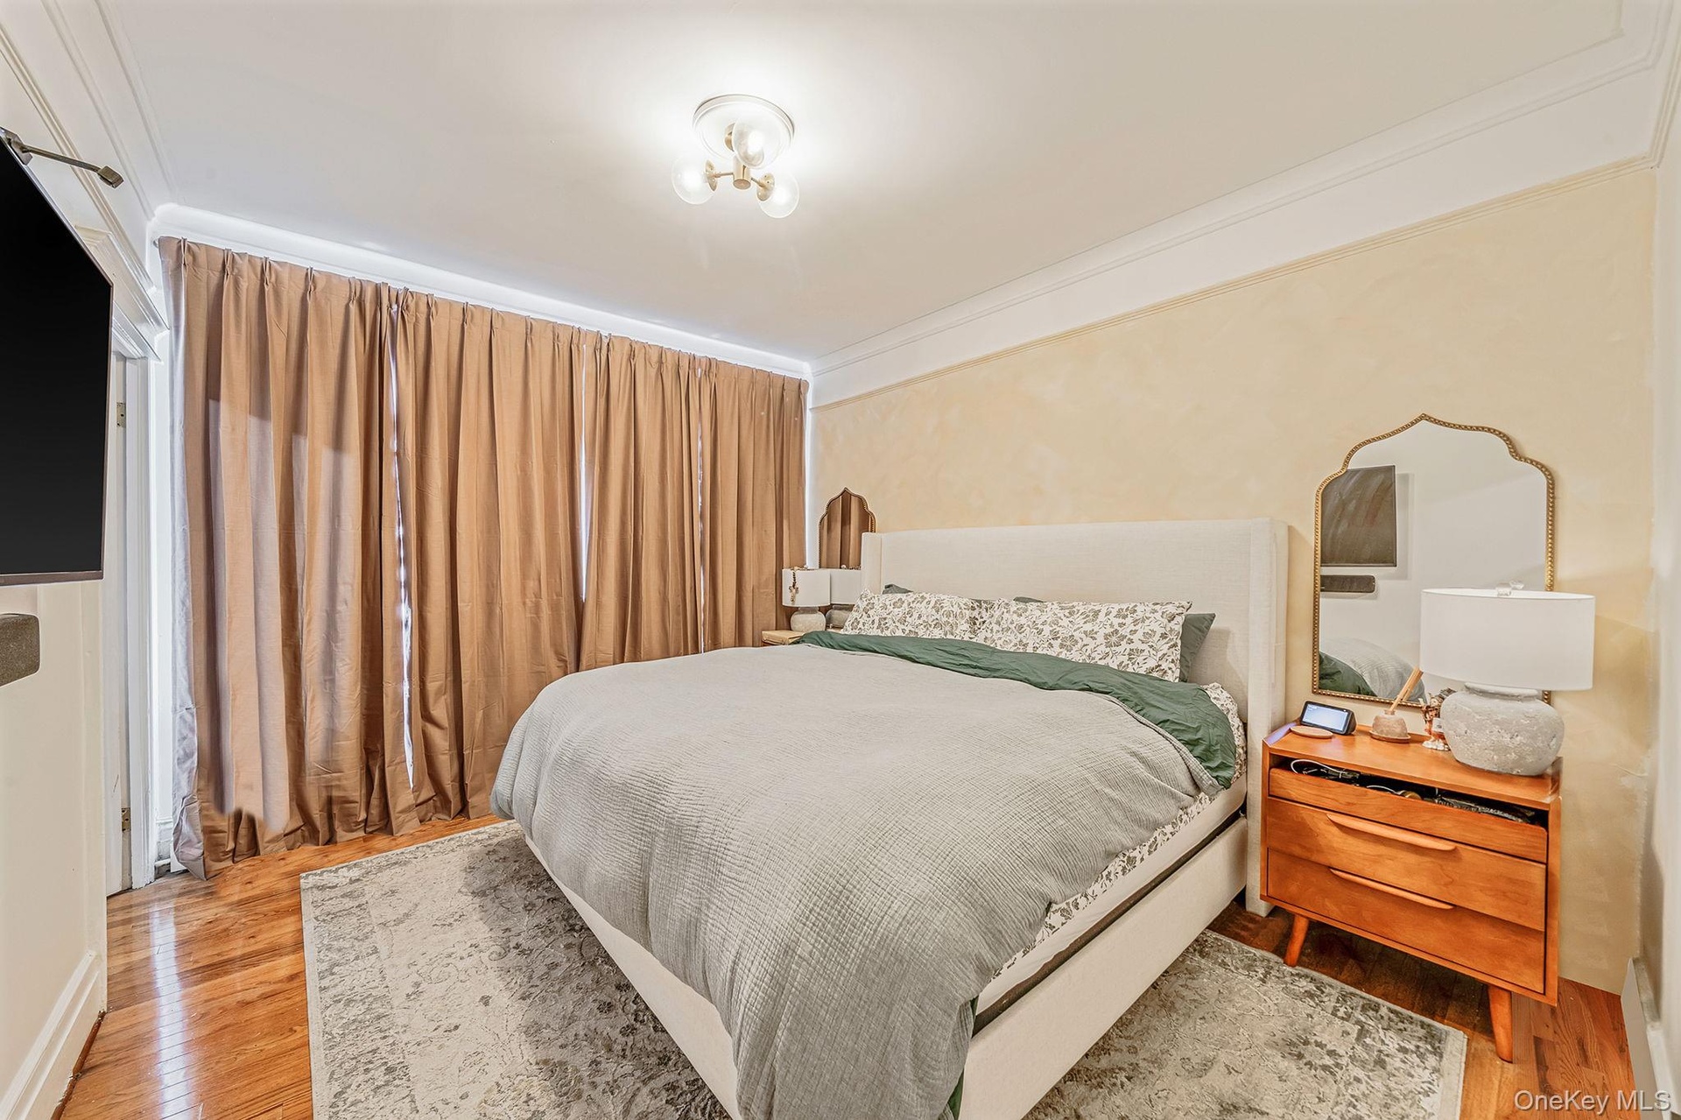
- Bedroom featuring crown molding and wood finished floors
- Bedroom featuring crown molding and wood finished floors
- 21
- 22
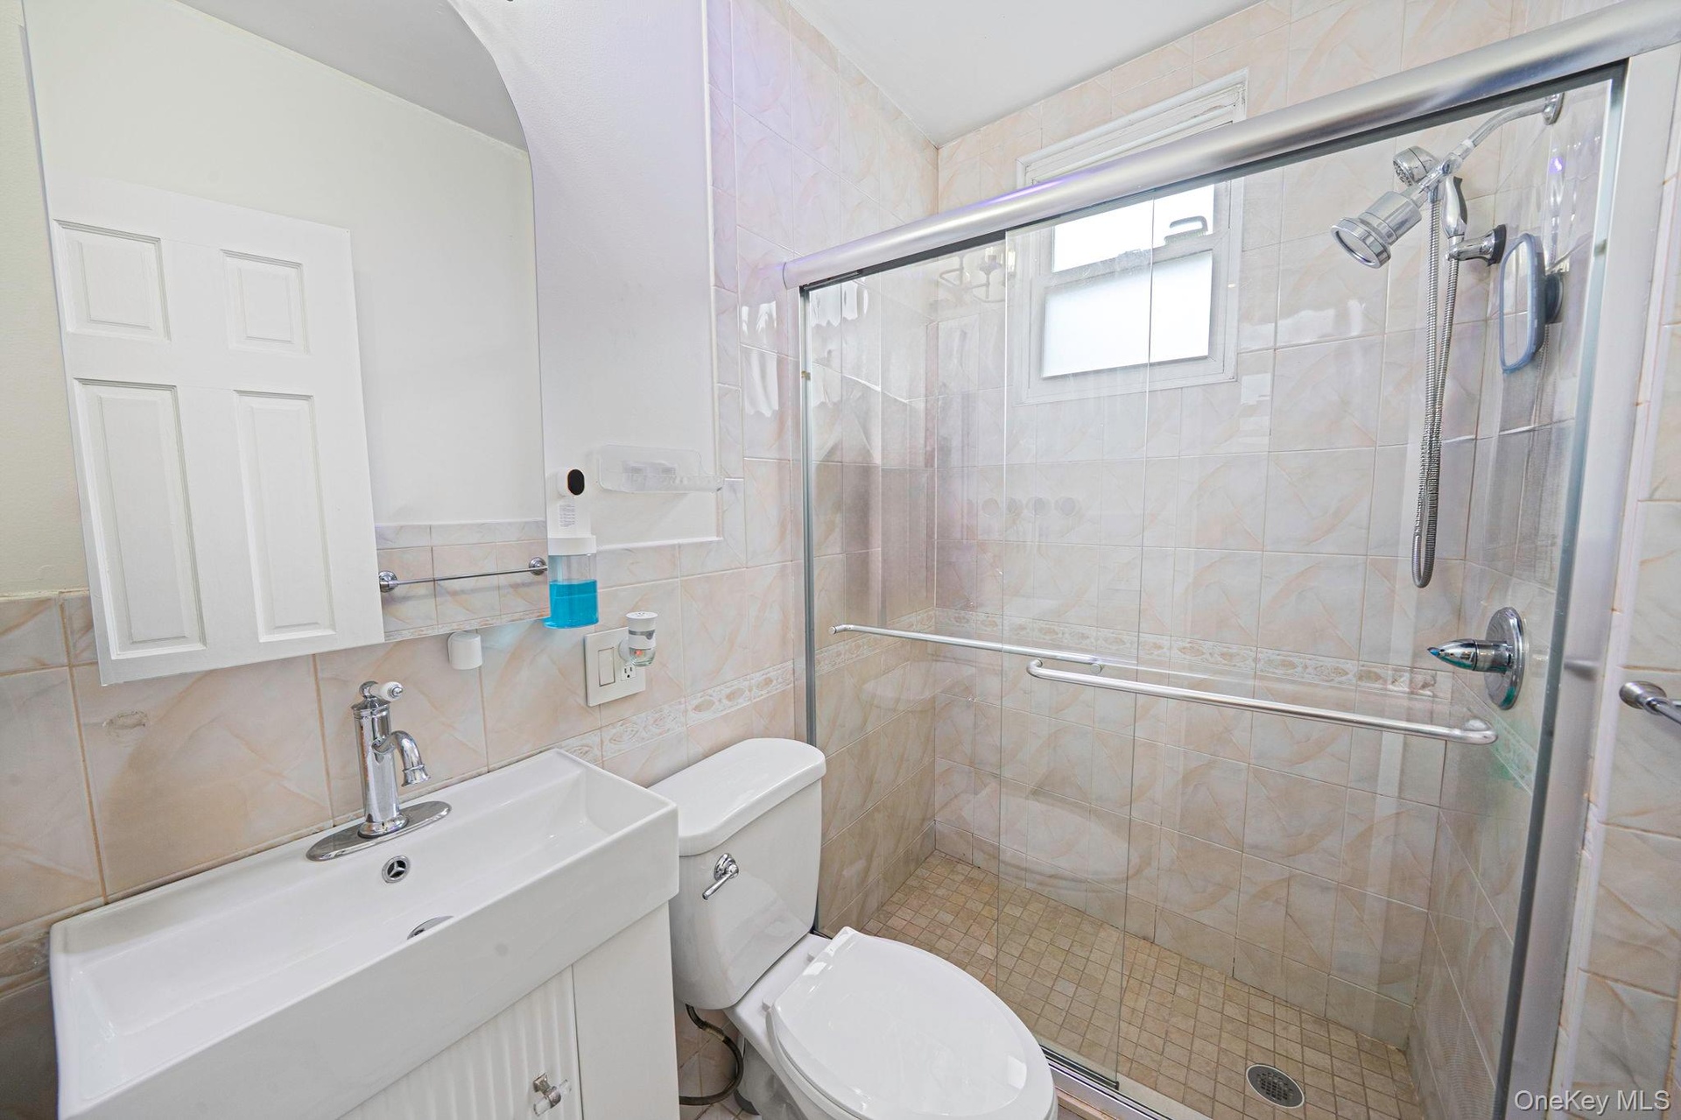
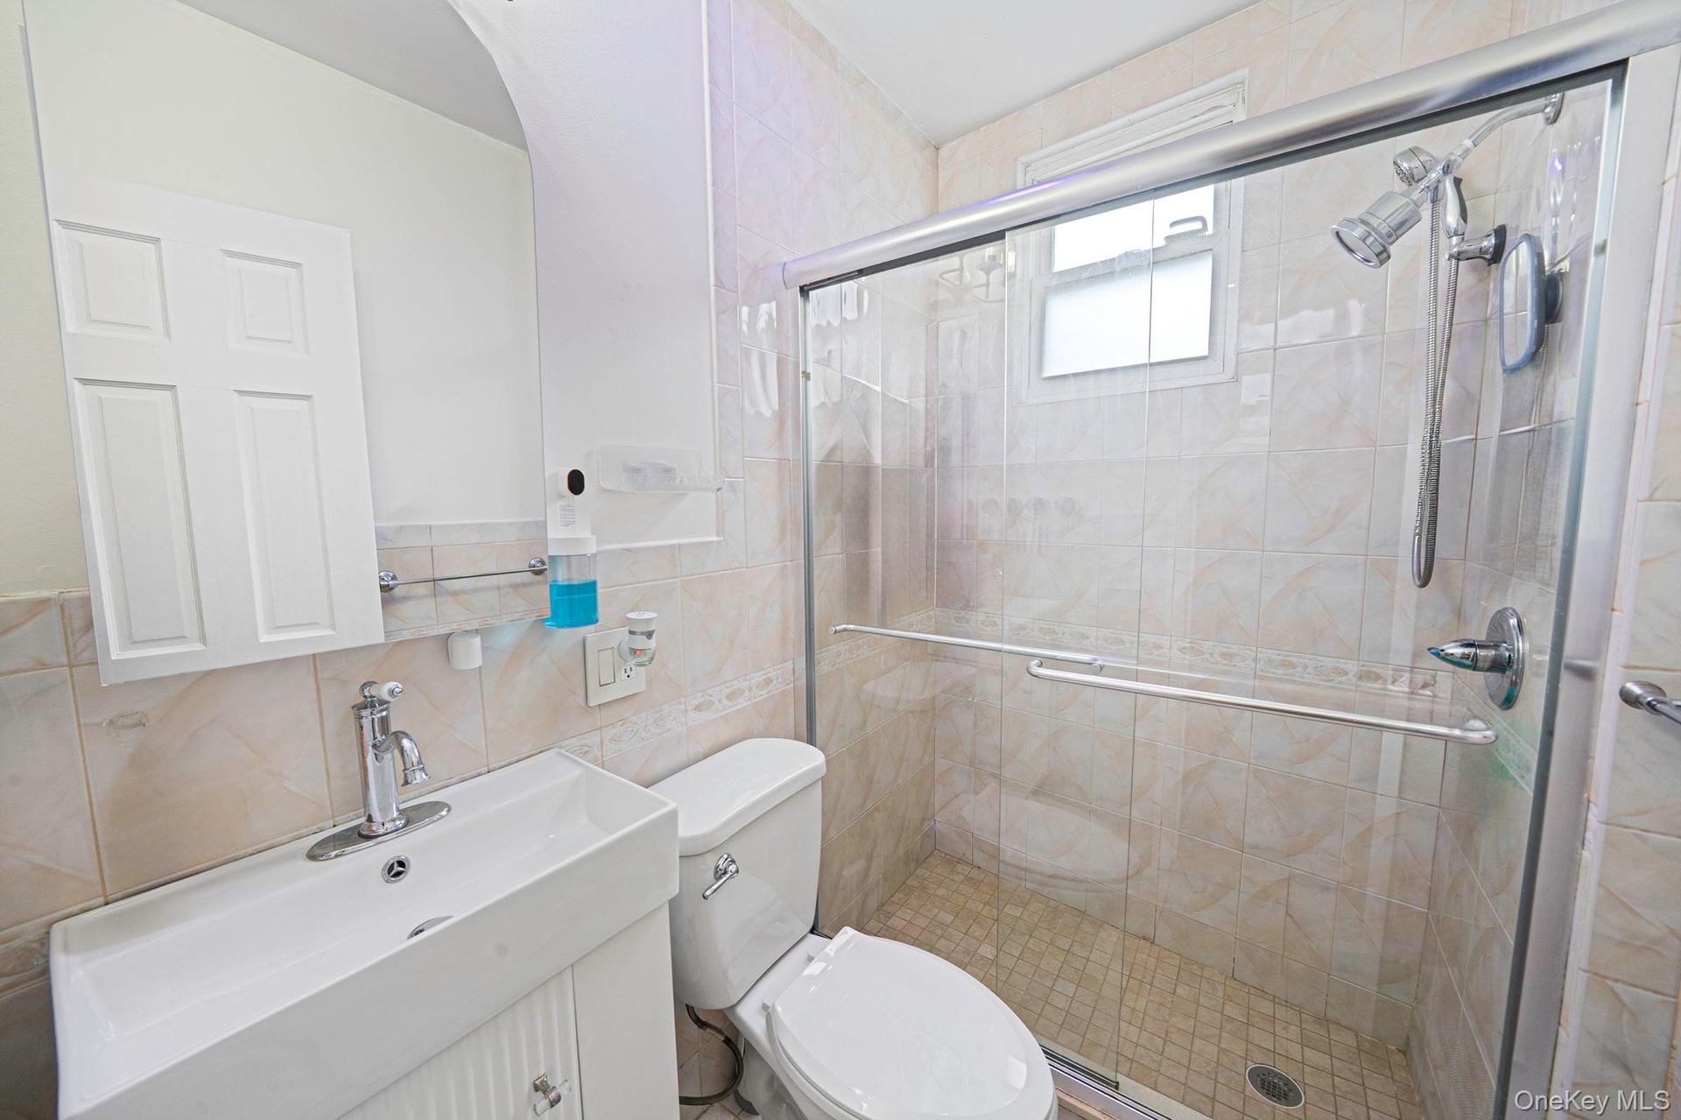
- Full bathroom with a shower stall, vanity, and tile walls
- Full bathroom with a shower stall, vanity, and tile walls
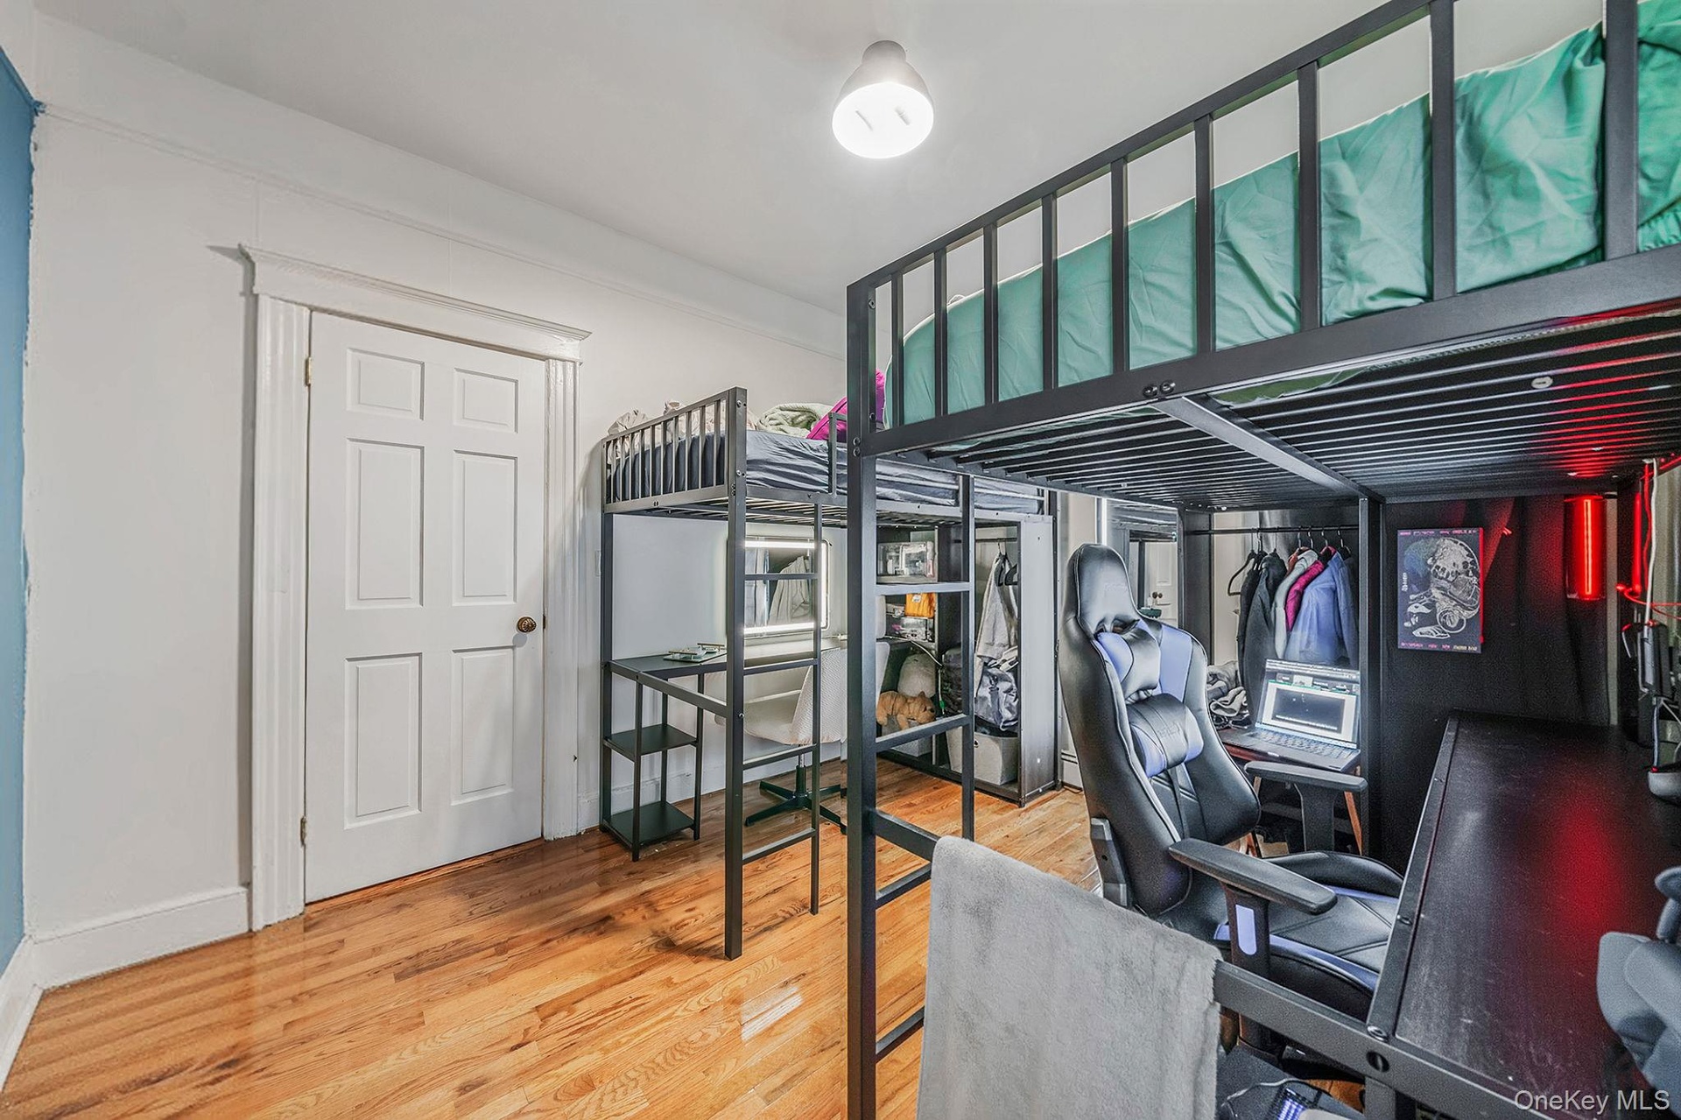
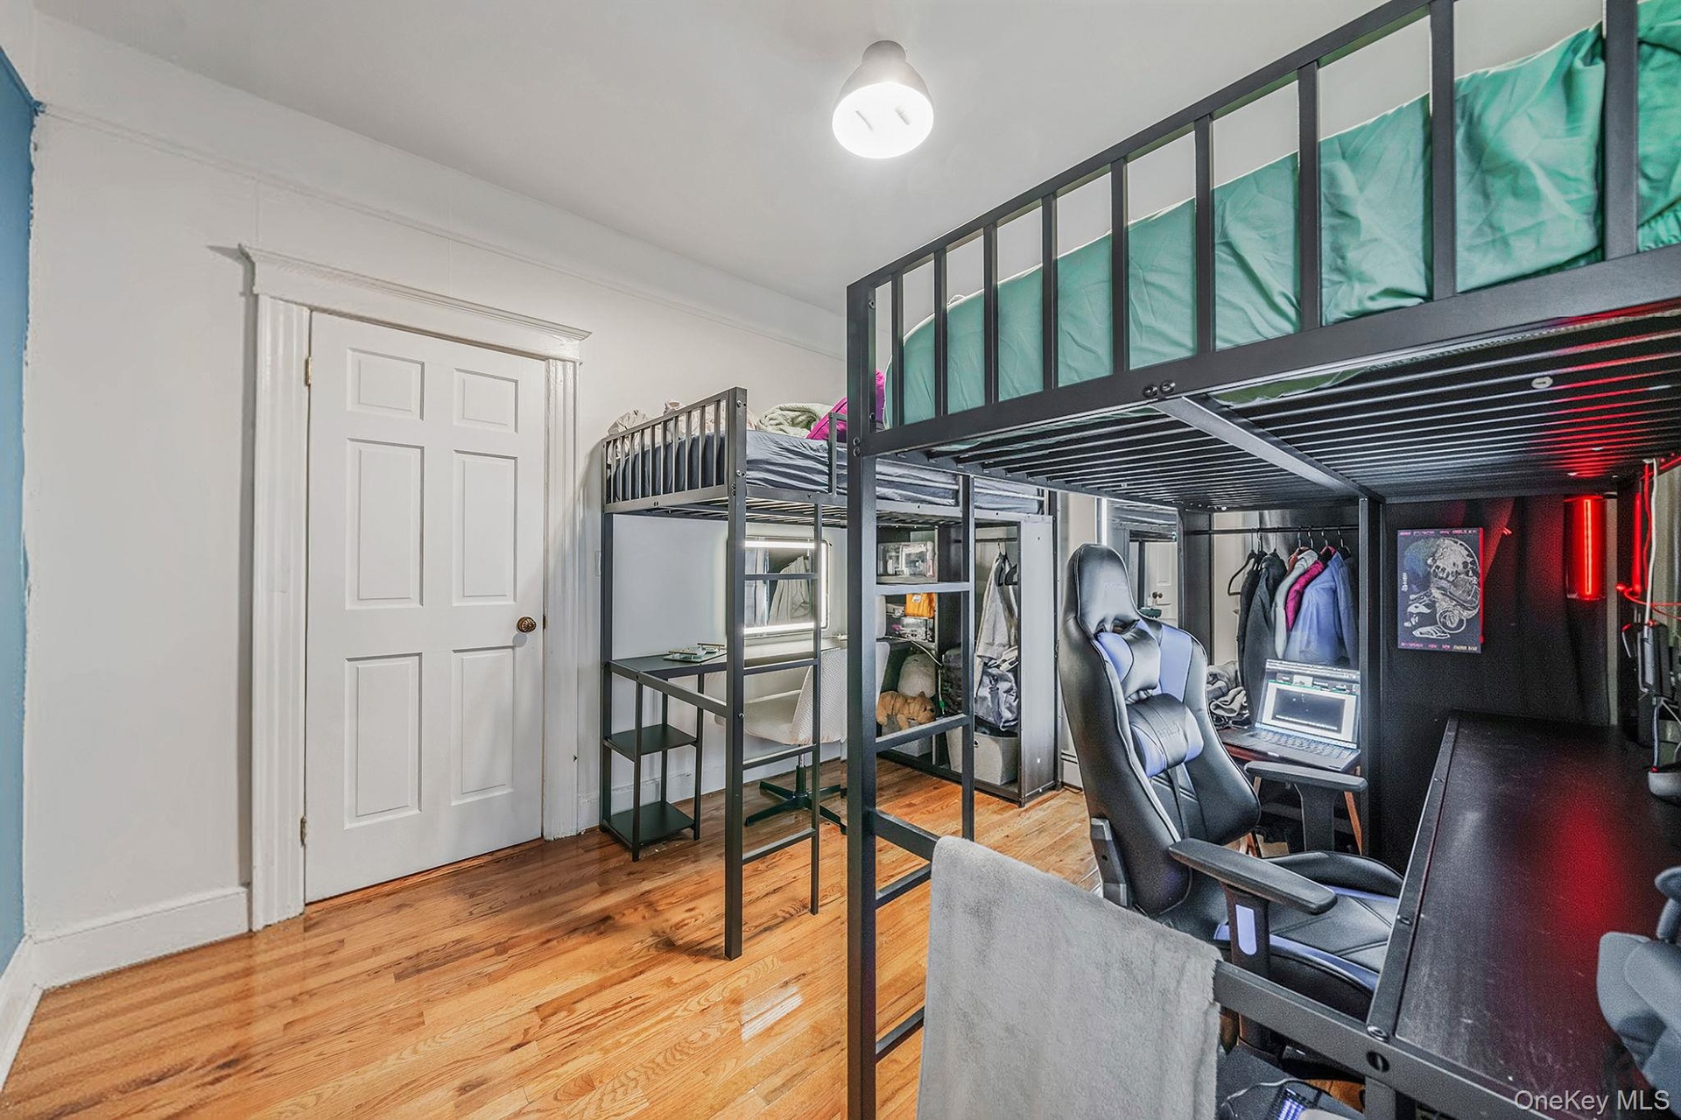
- Bedroom featuring light wood-style floors and an office area
- Bedroom featuring light wood-style floors and an office area
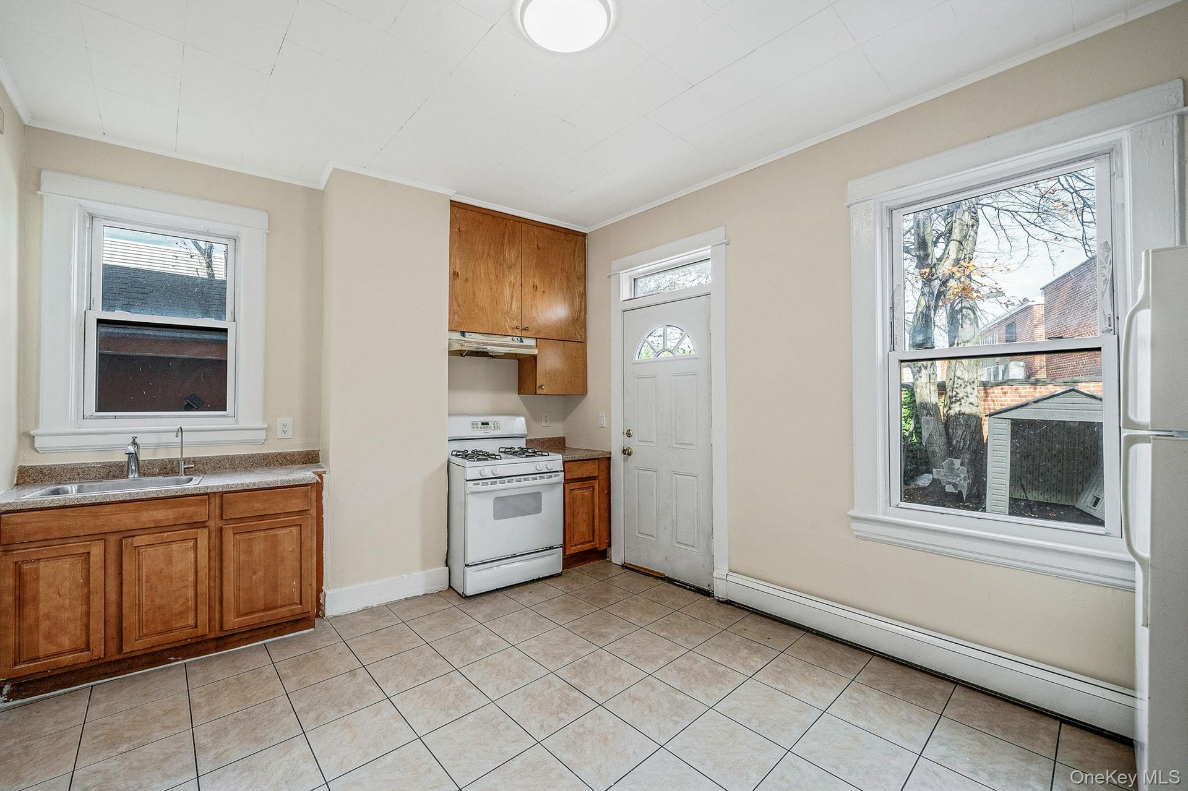
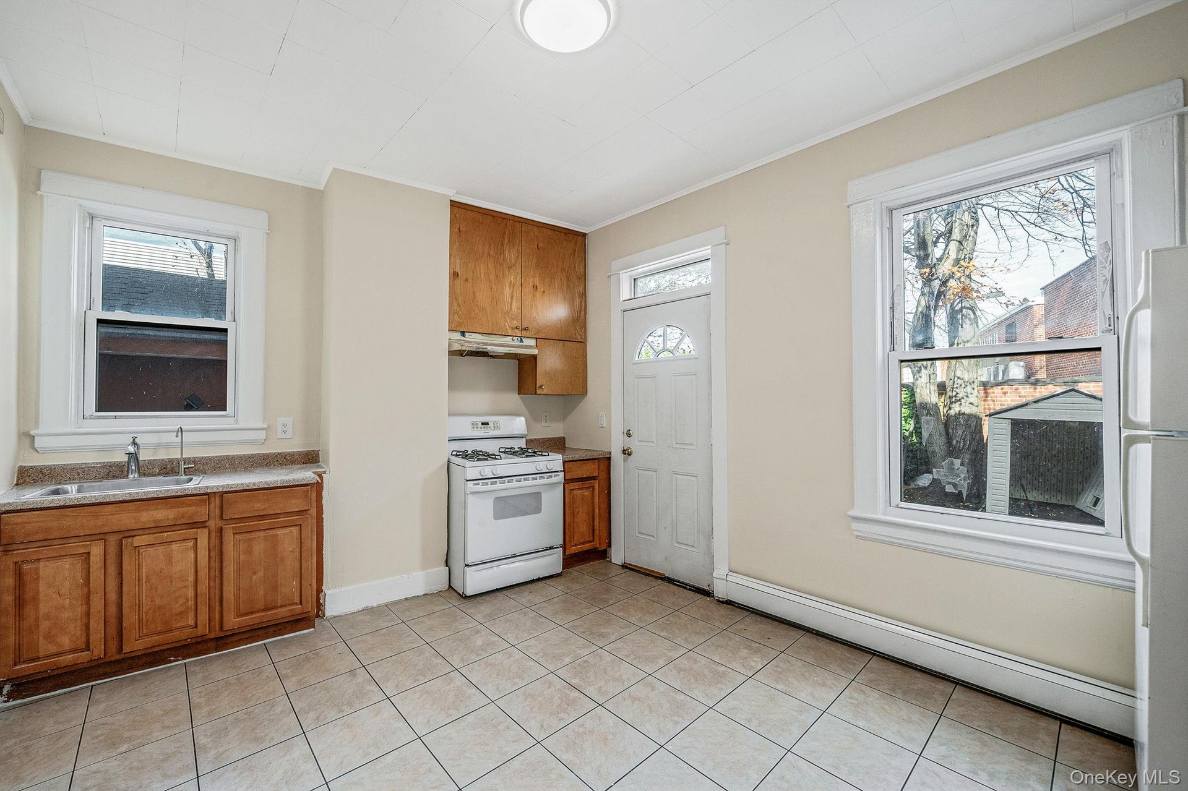
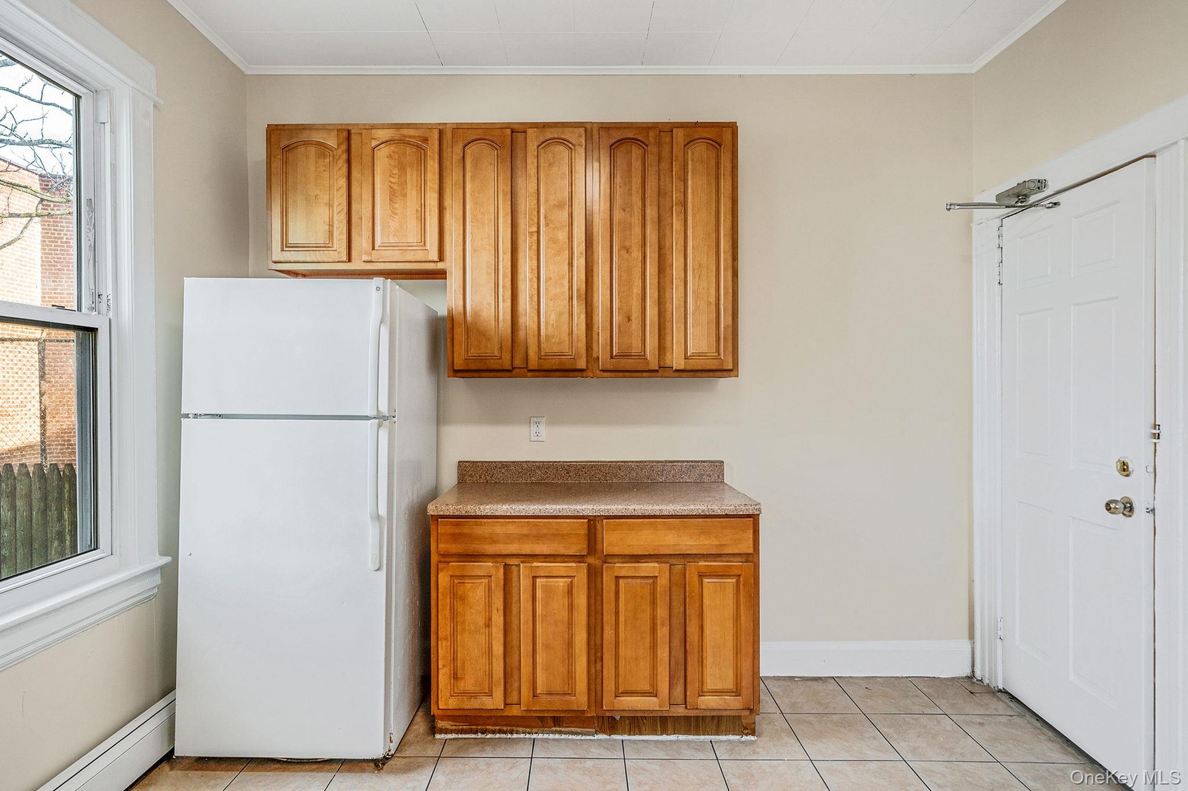
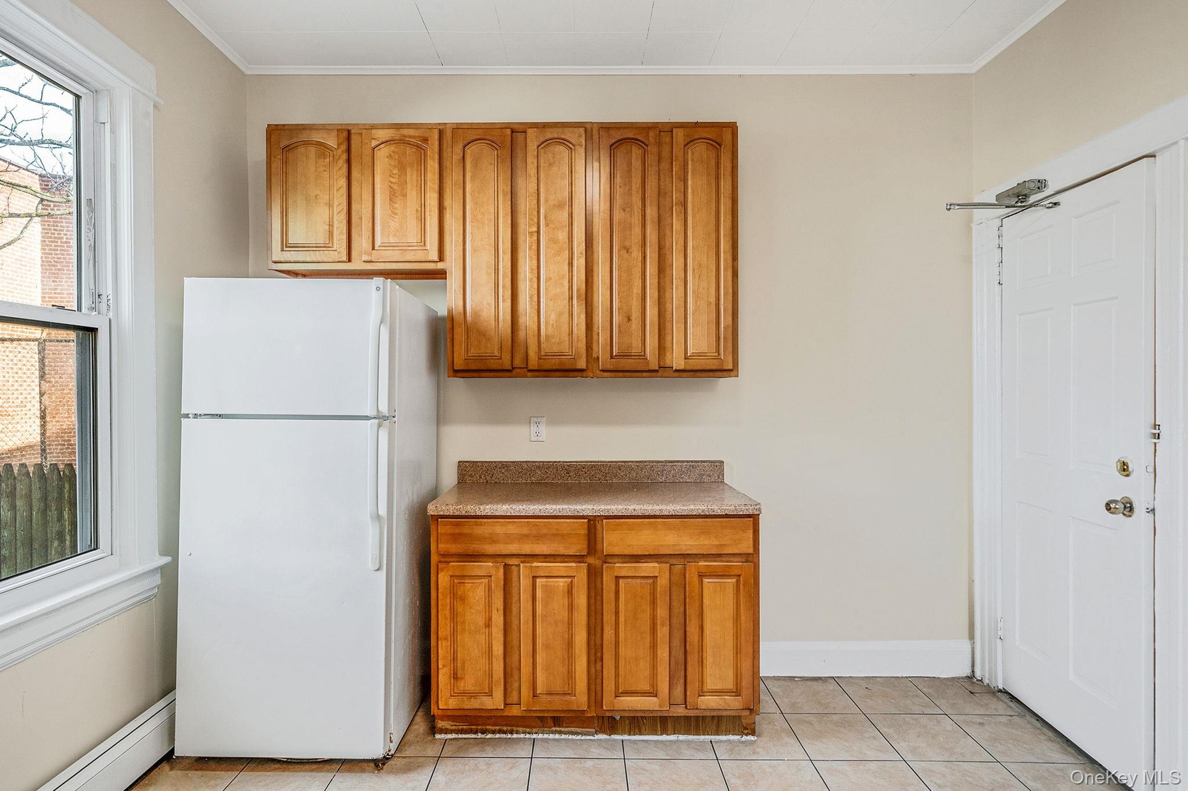
- Kitchen with brown cabinetry, a baseboard radiator, white appliances, light countertops, and crown molding
- Kitchen with brown cabinetry, a baseboard radiator, white appliances, light countertops, and crown molding
- View of urban area
- View of urban area
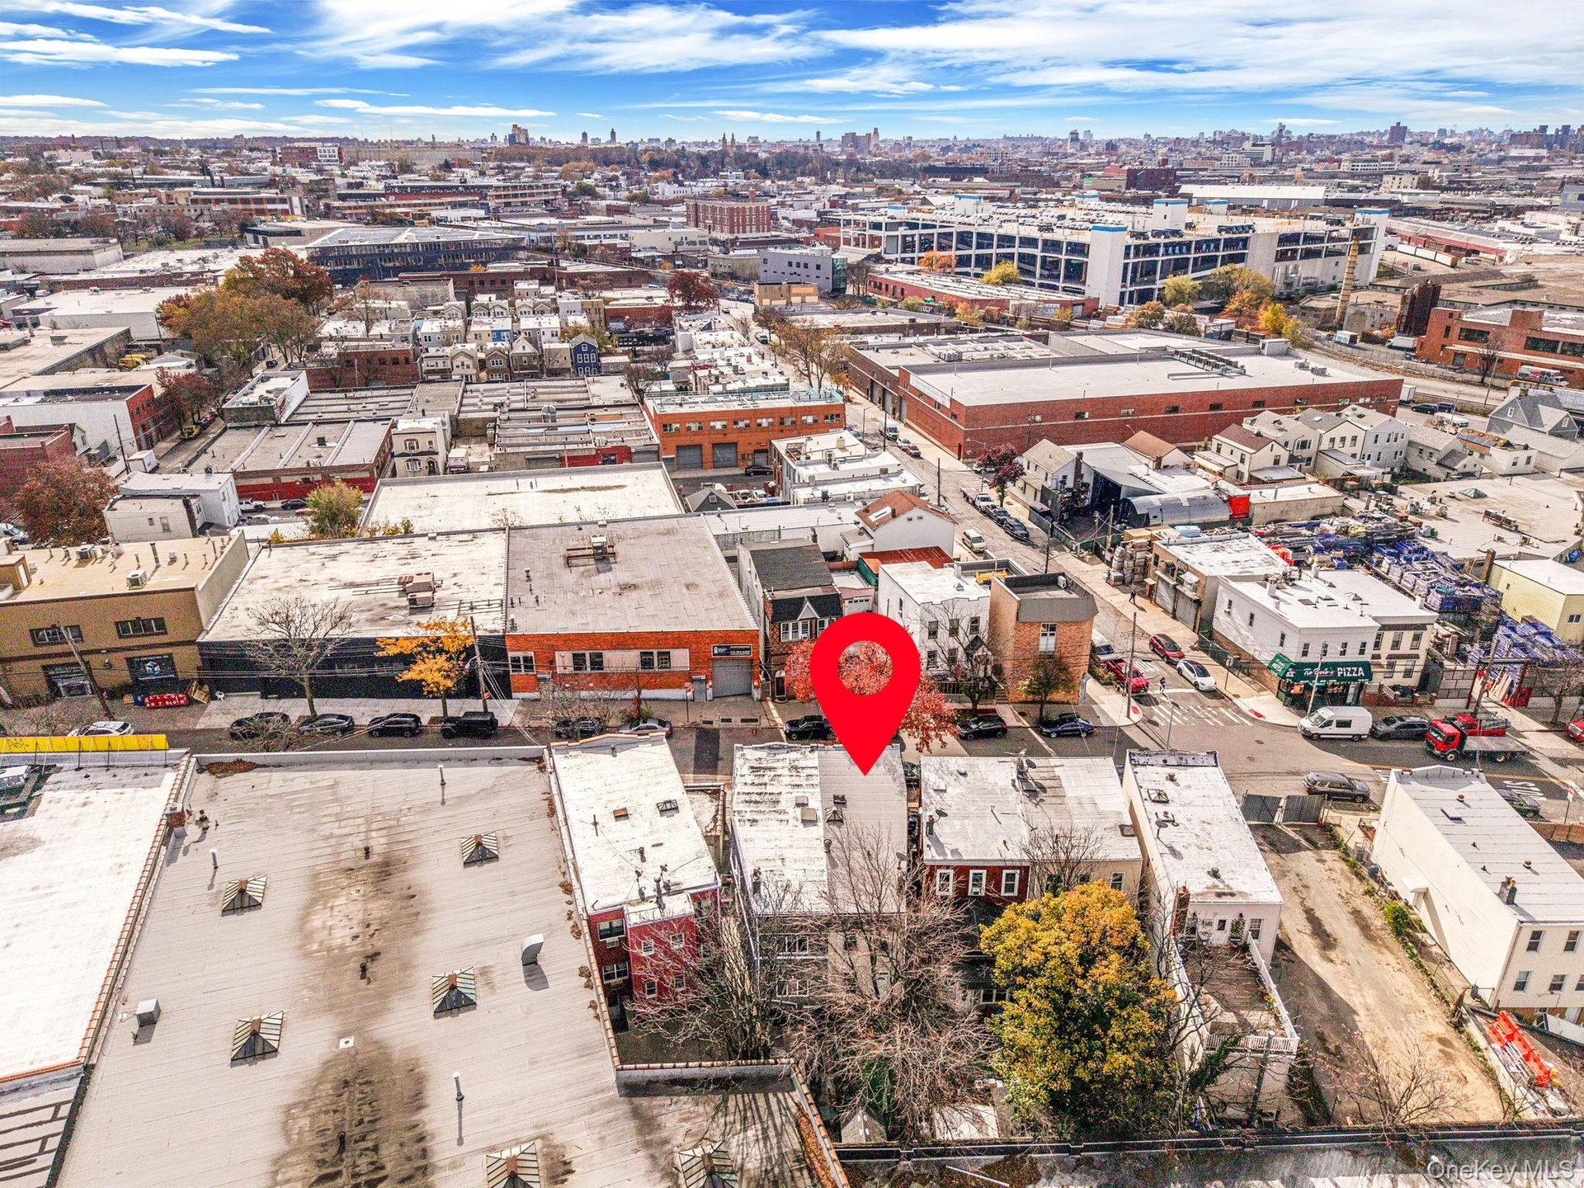
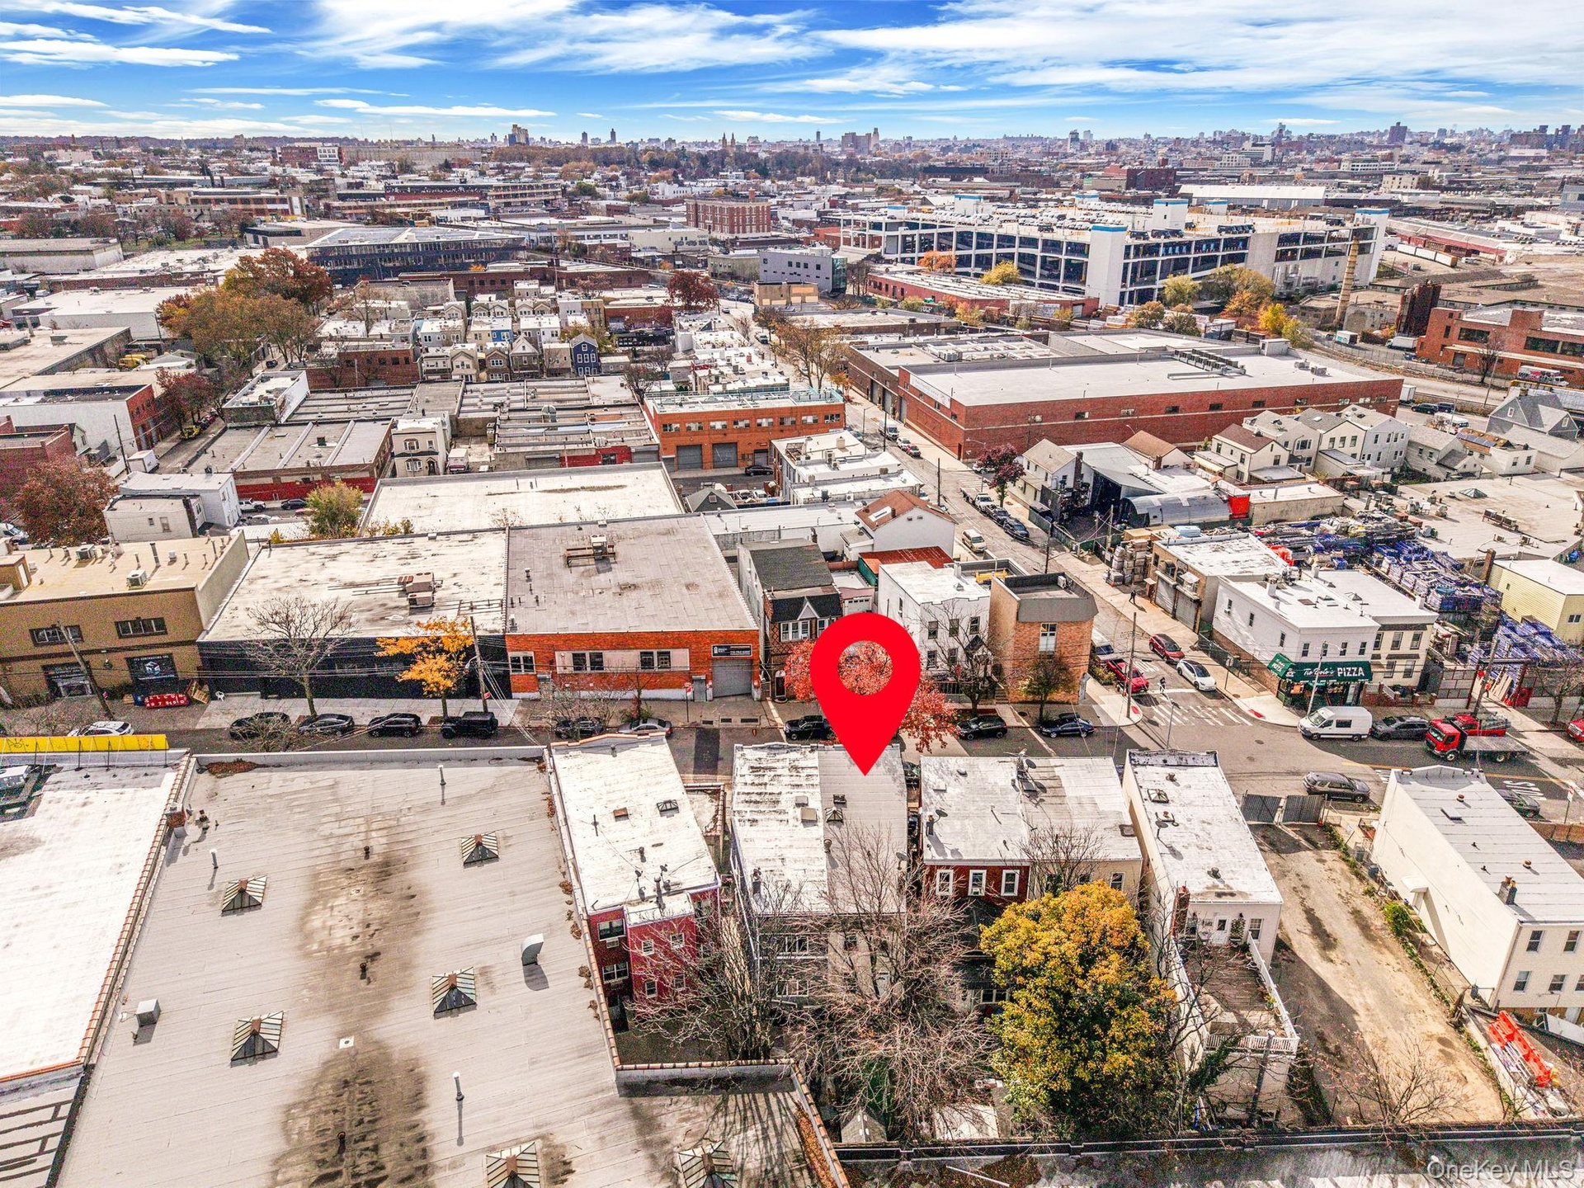
- Drone / aerial view of city skyline
- Drone / aerial view of city skyline
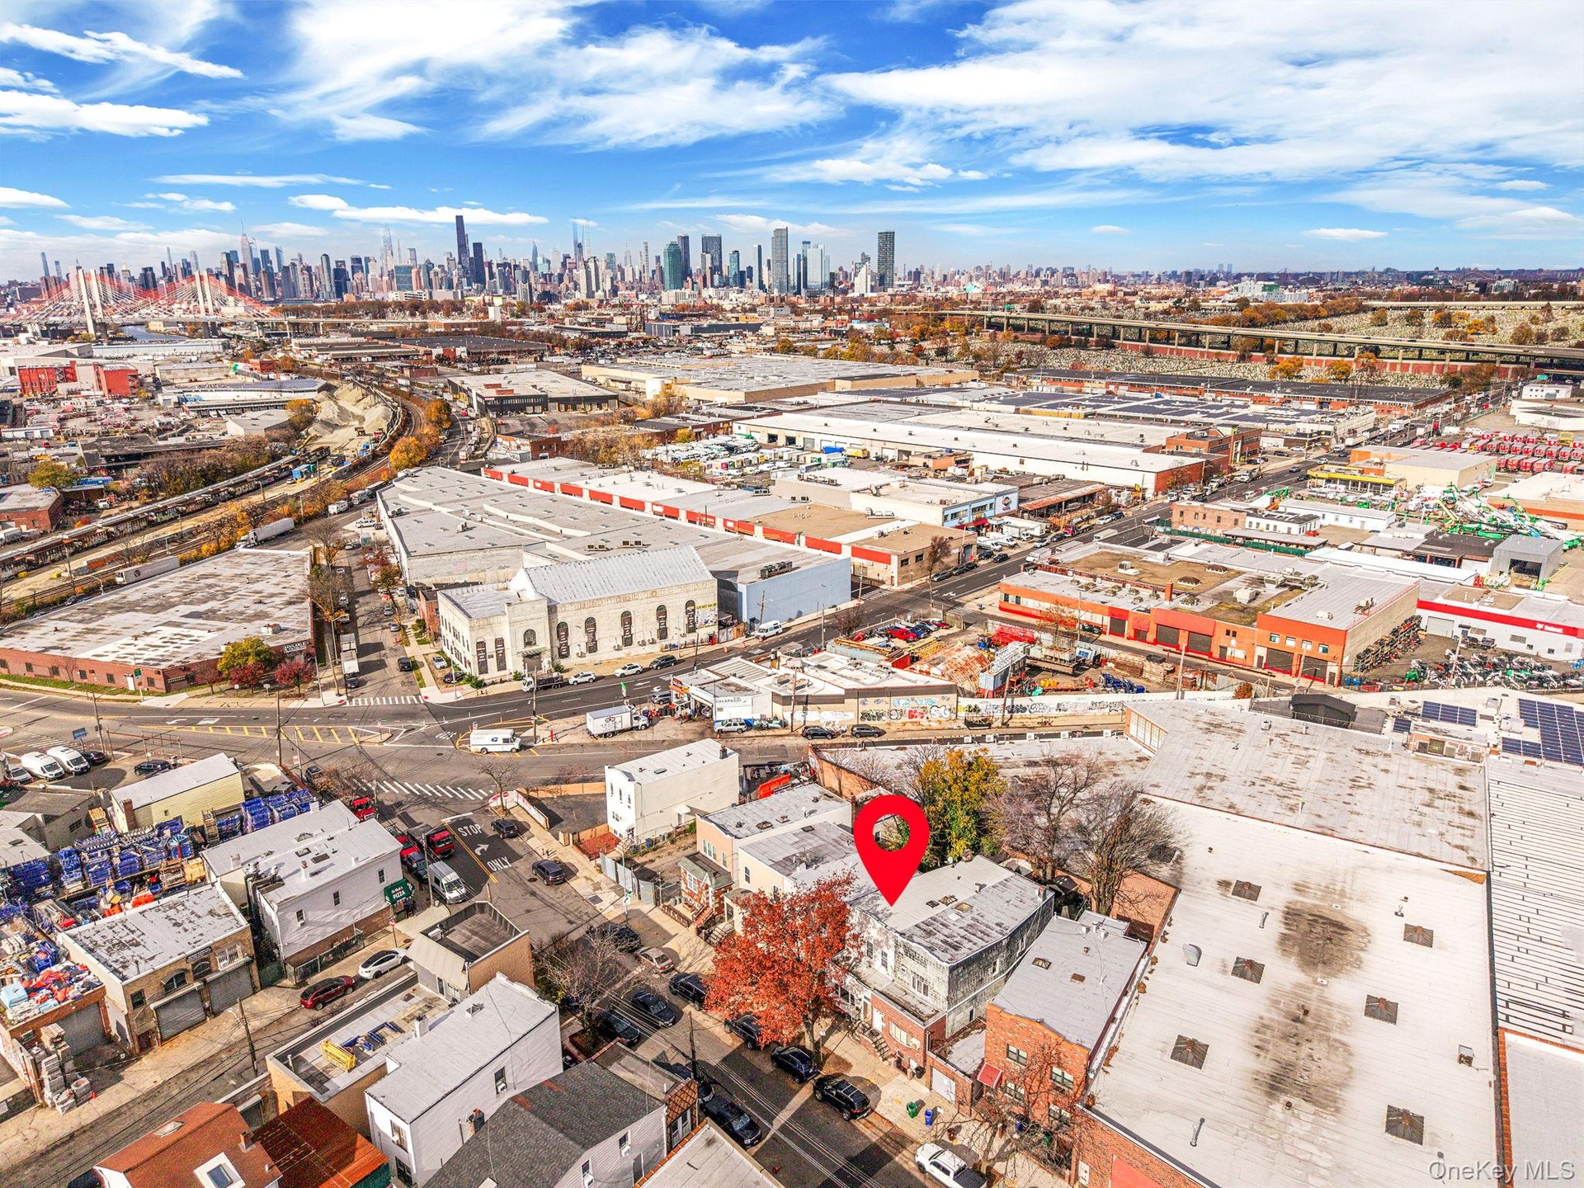
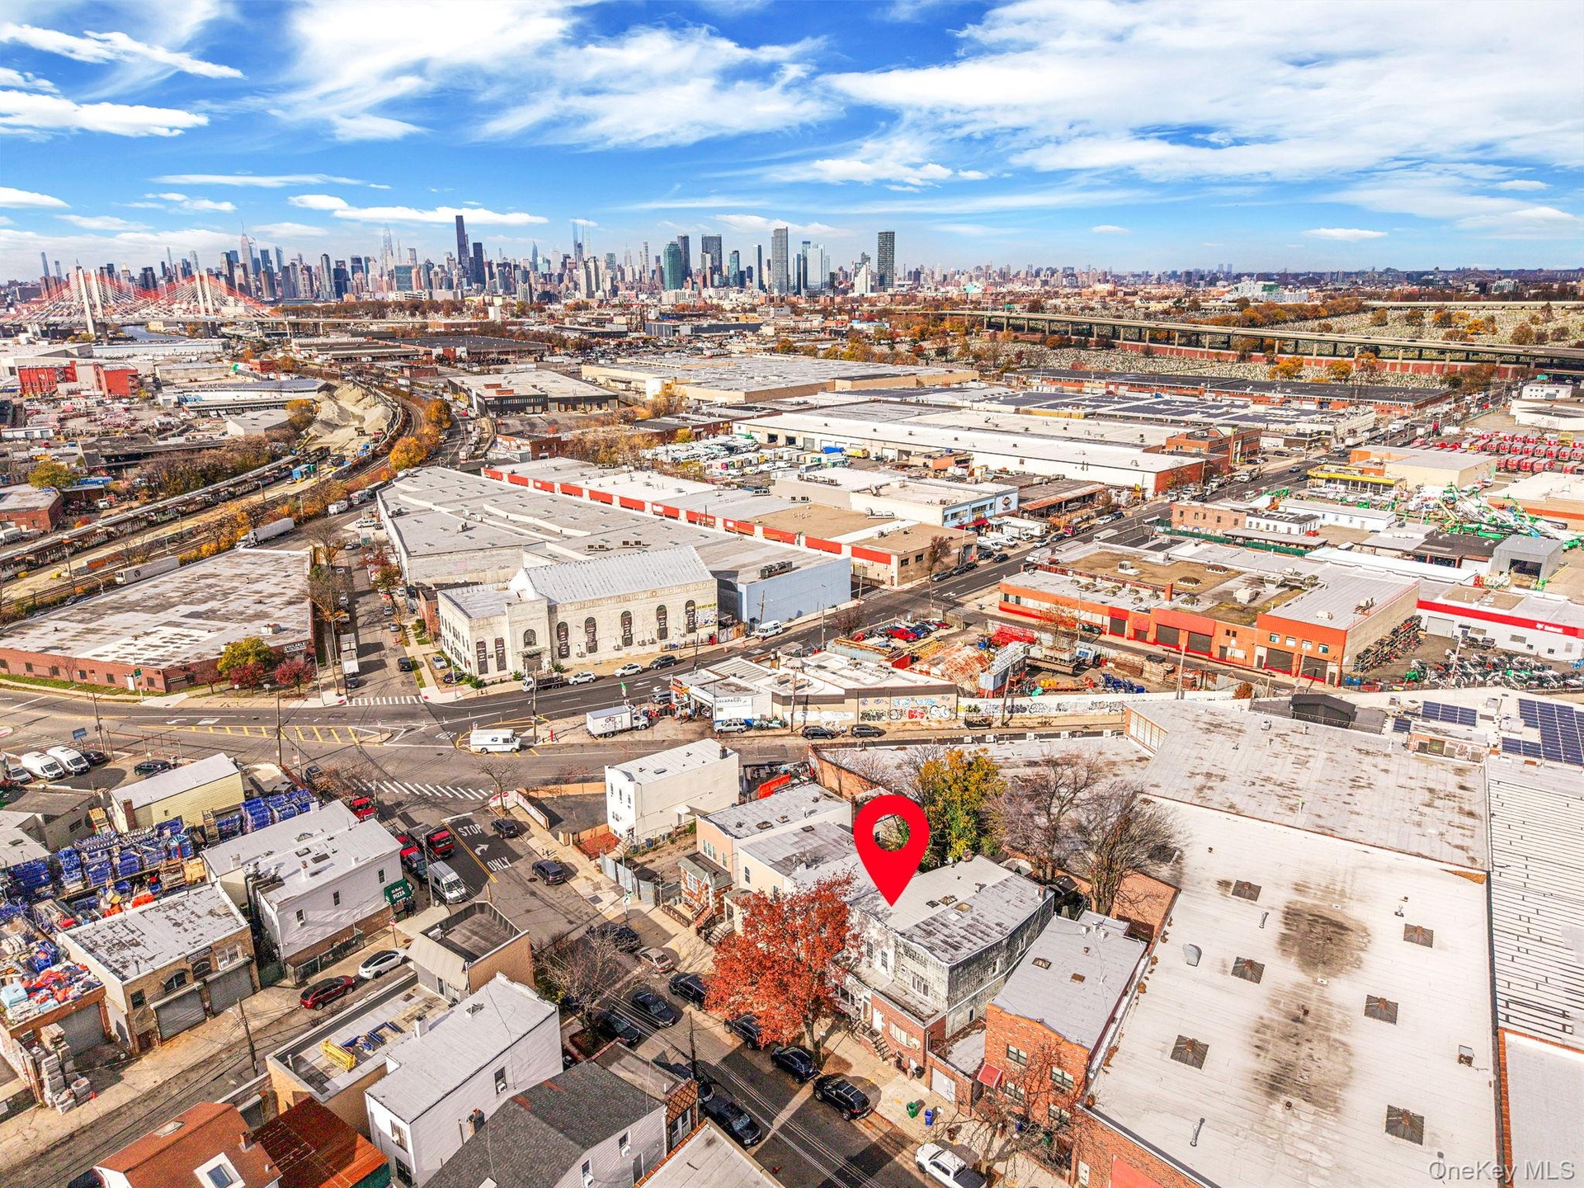
- Skyline view
- Skyline view
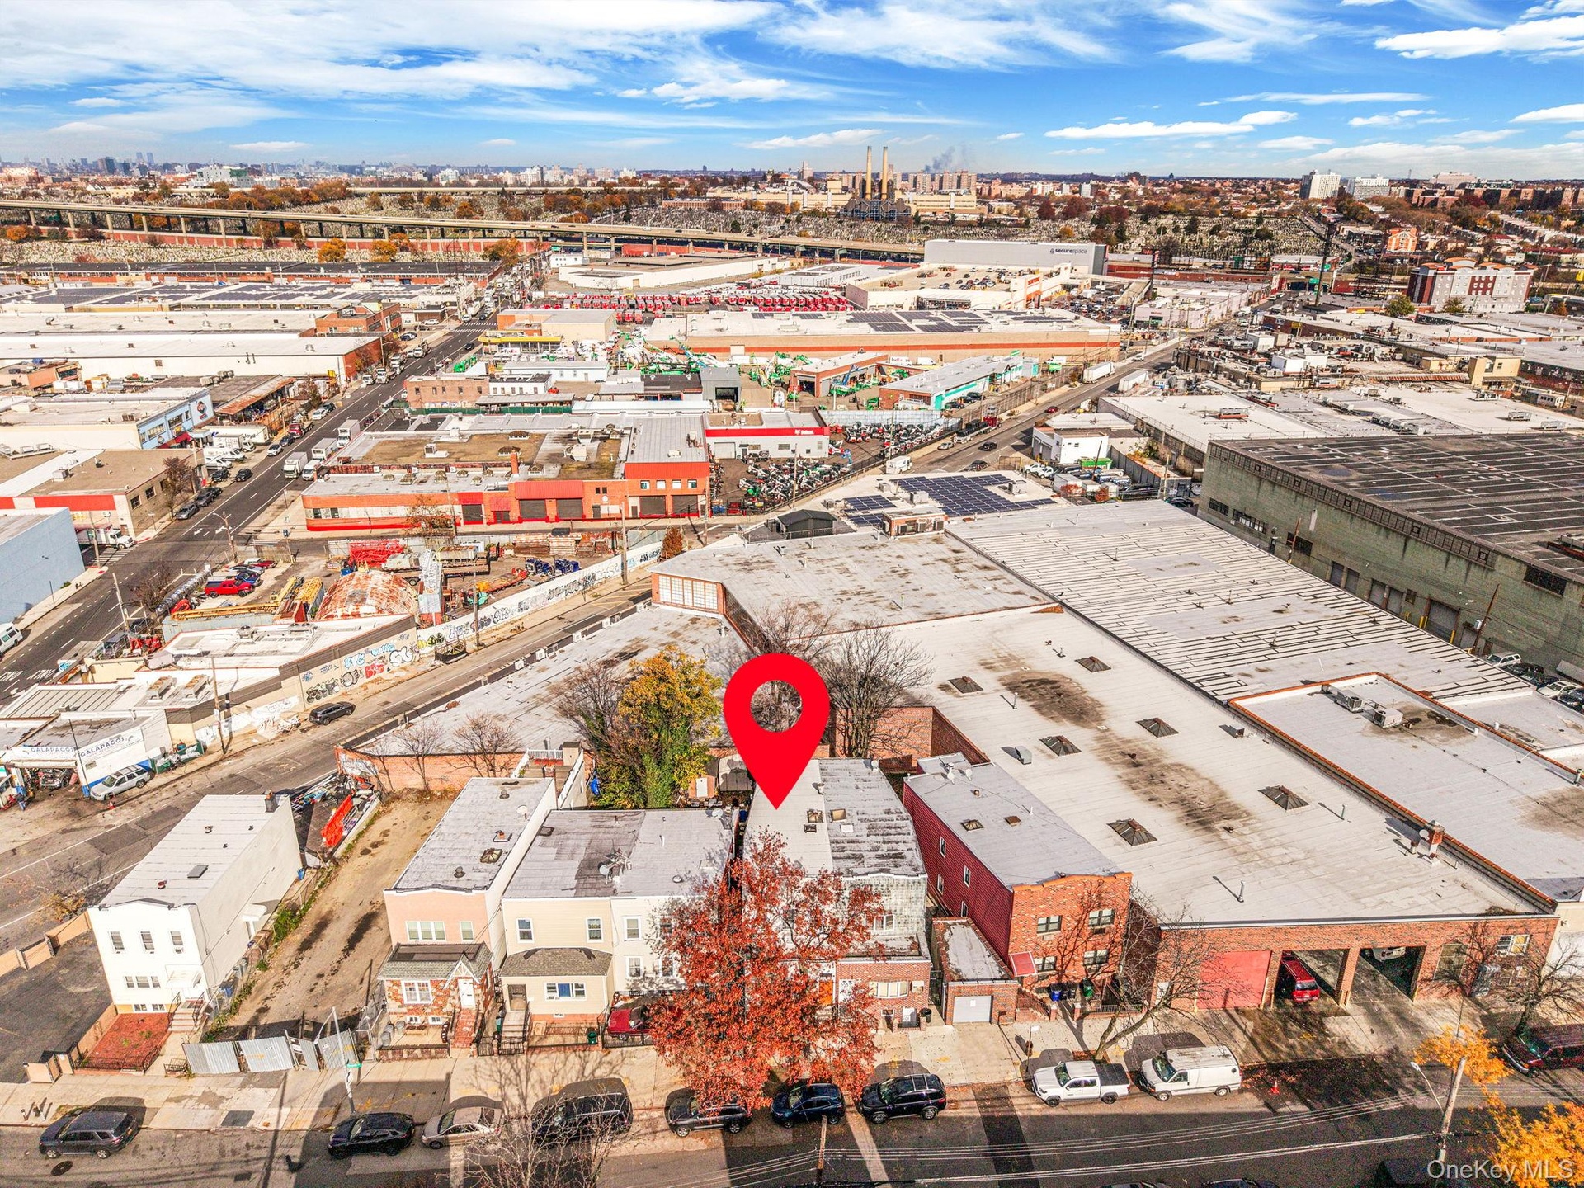
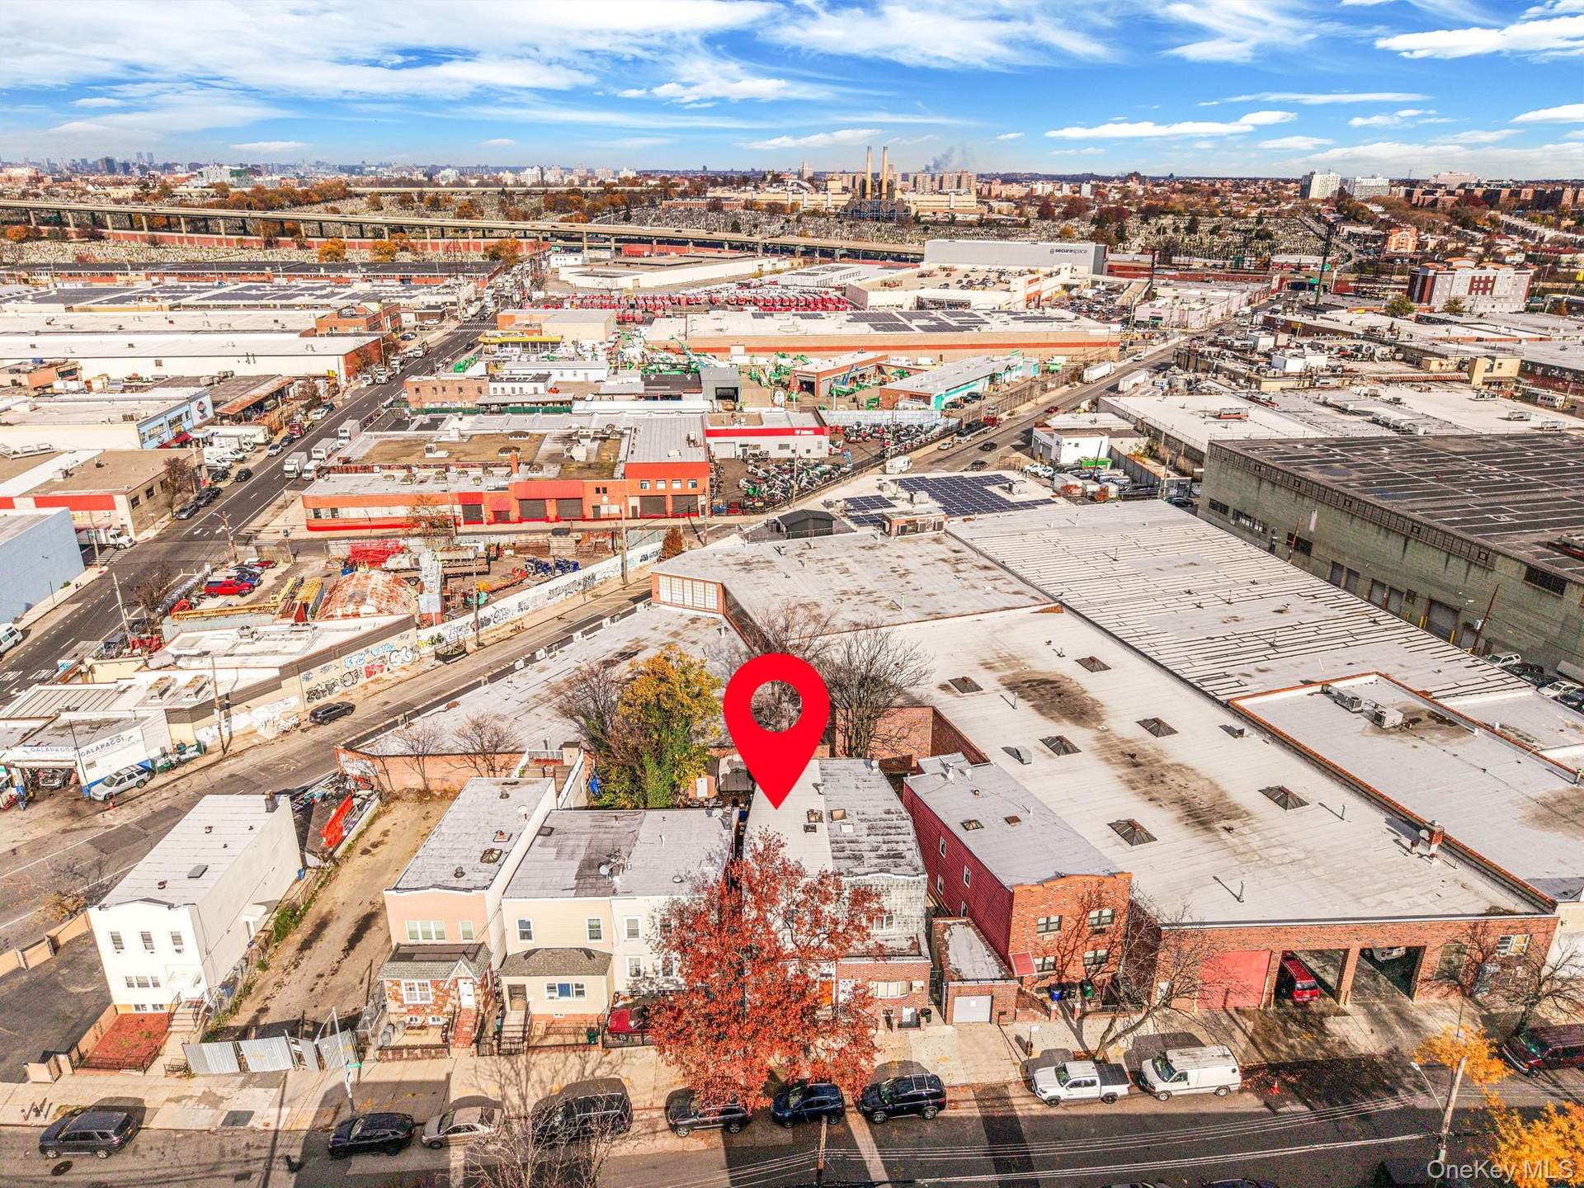
- View of urban area featuring industrial structures
- View of urban area featuring industrial structures
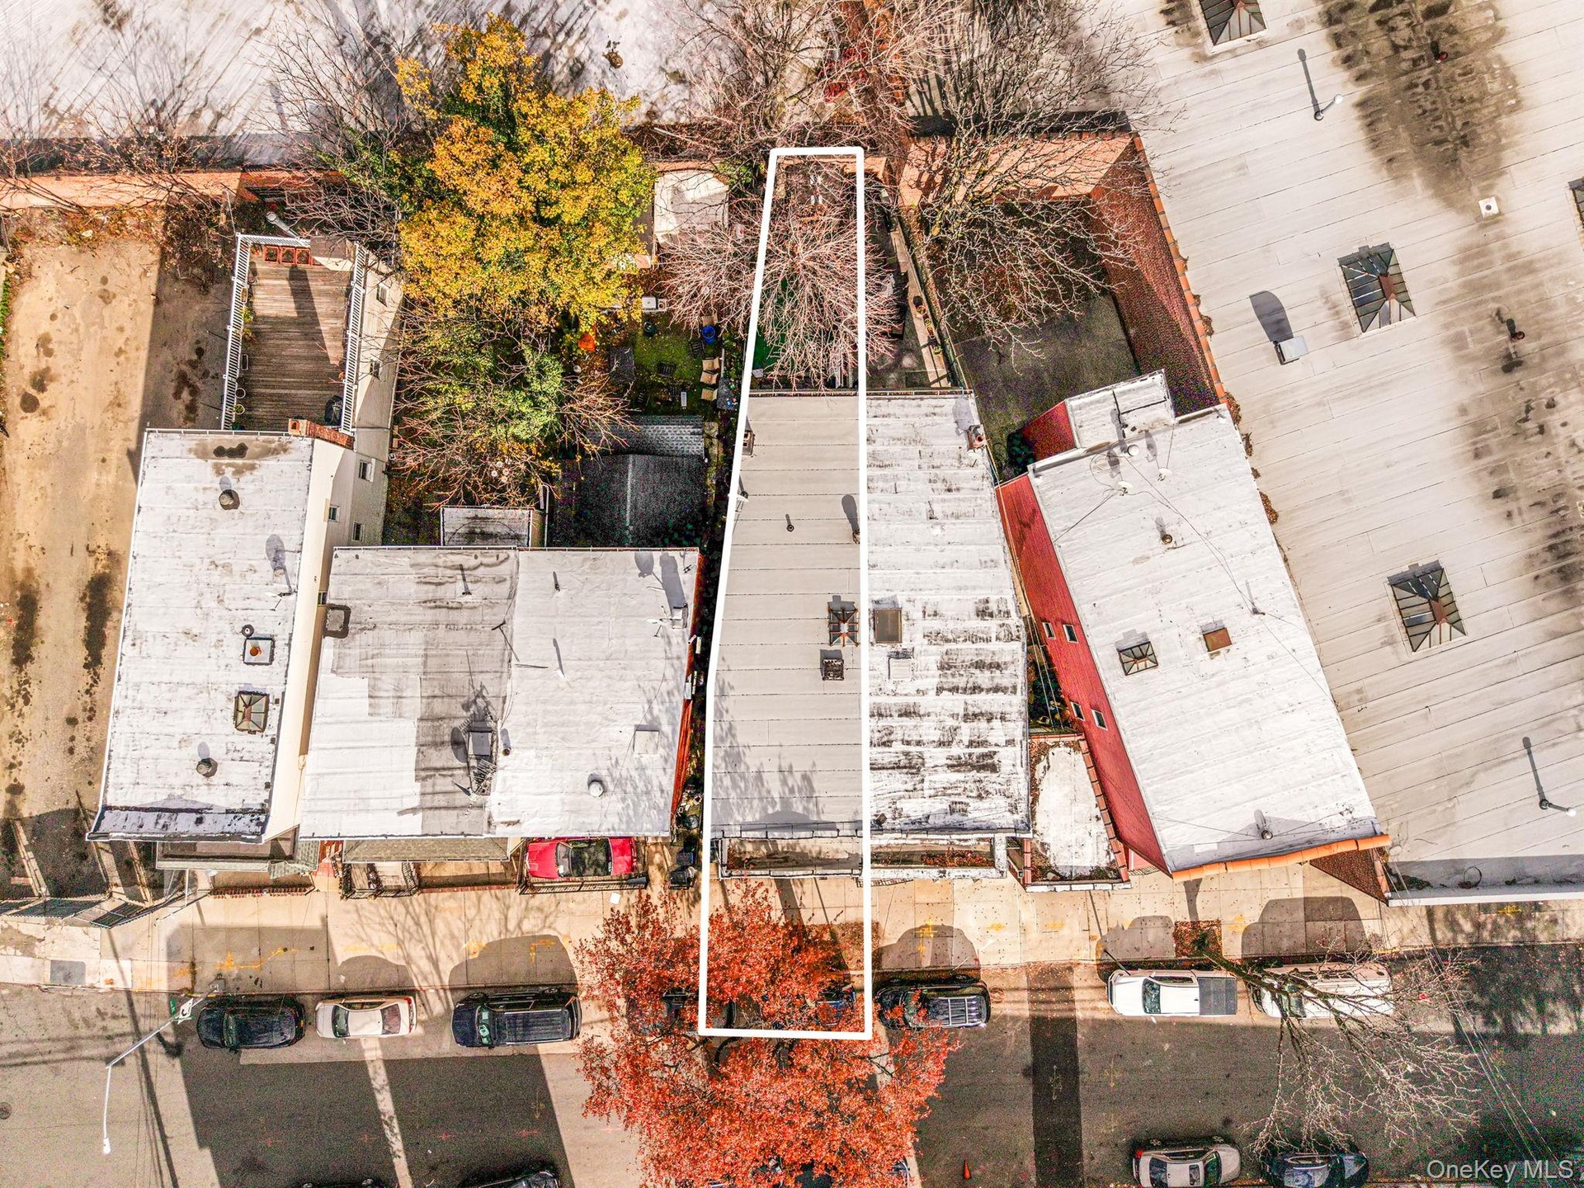
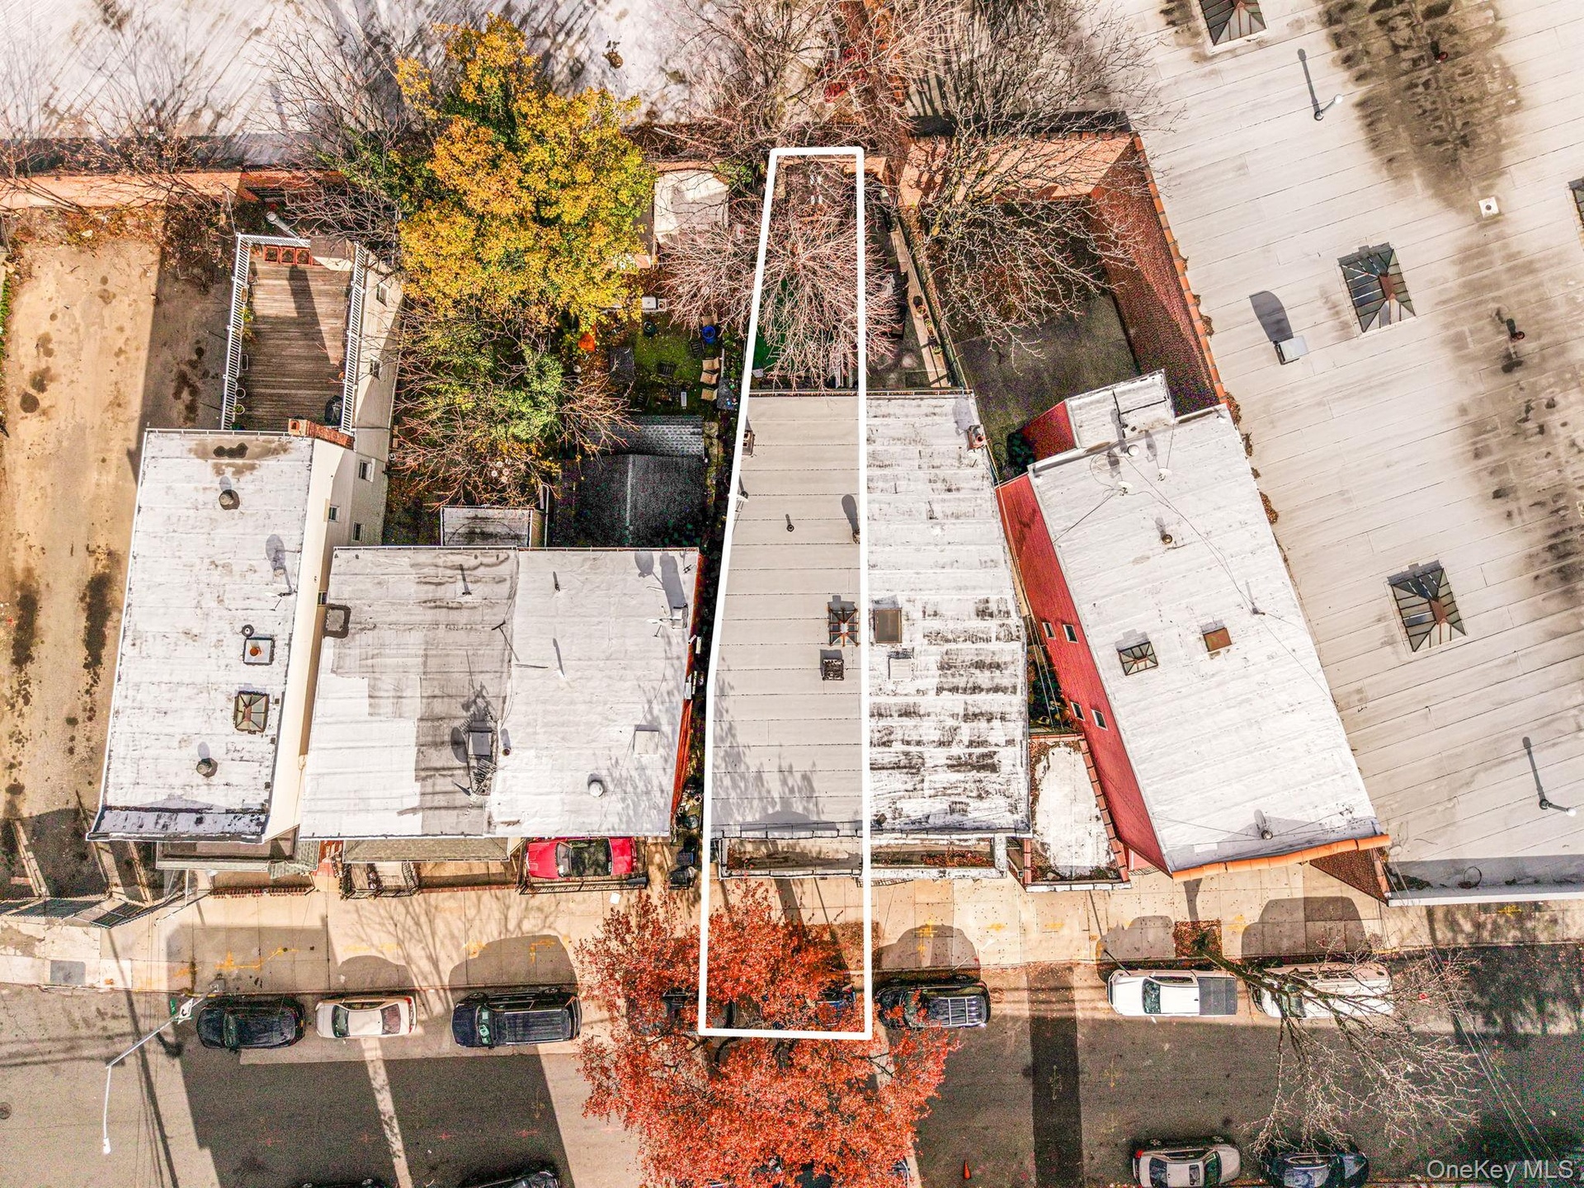
- Bird's eye view
- Bird's eye view
- Drone / aerial view
- Drone / aerial view
- View of front facade
- View of front facade
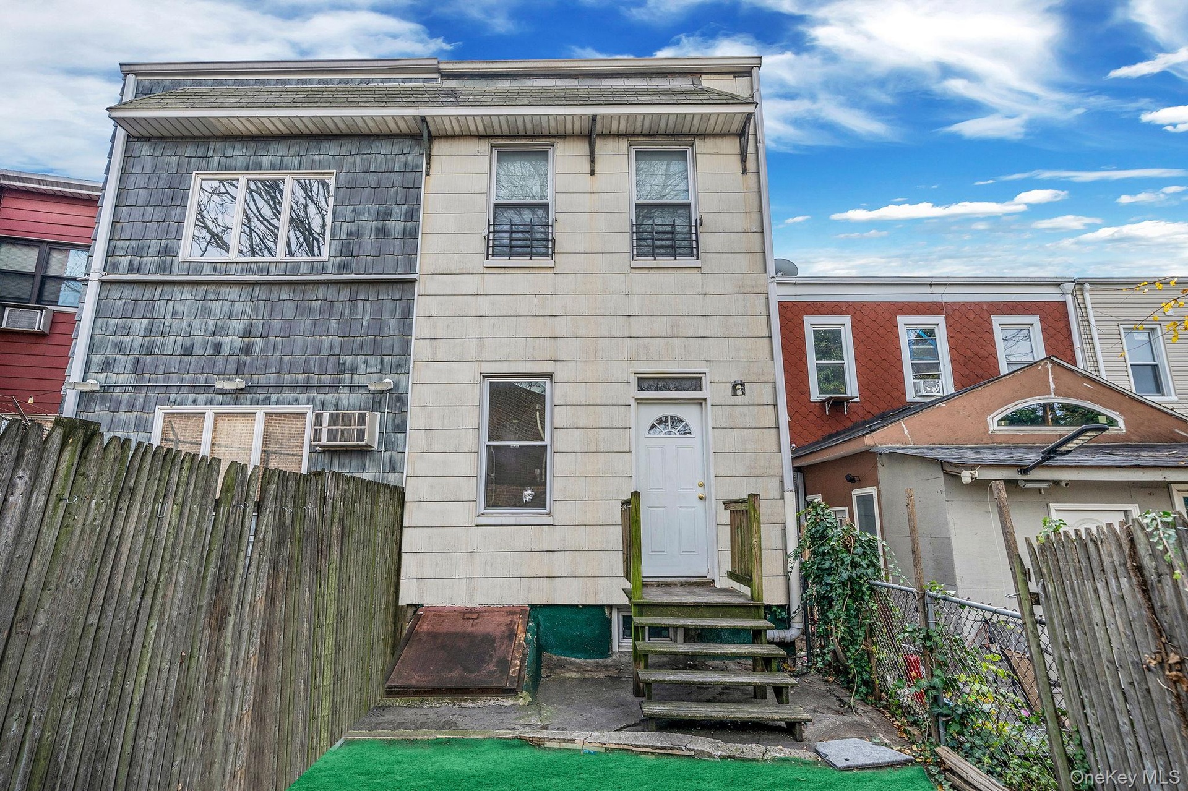
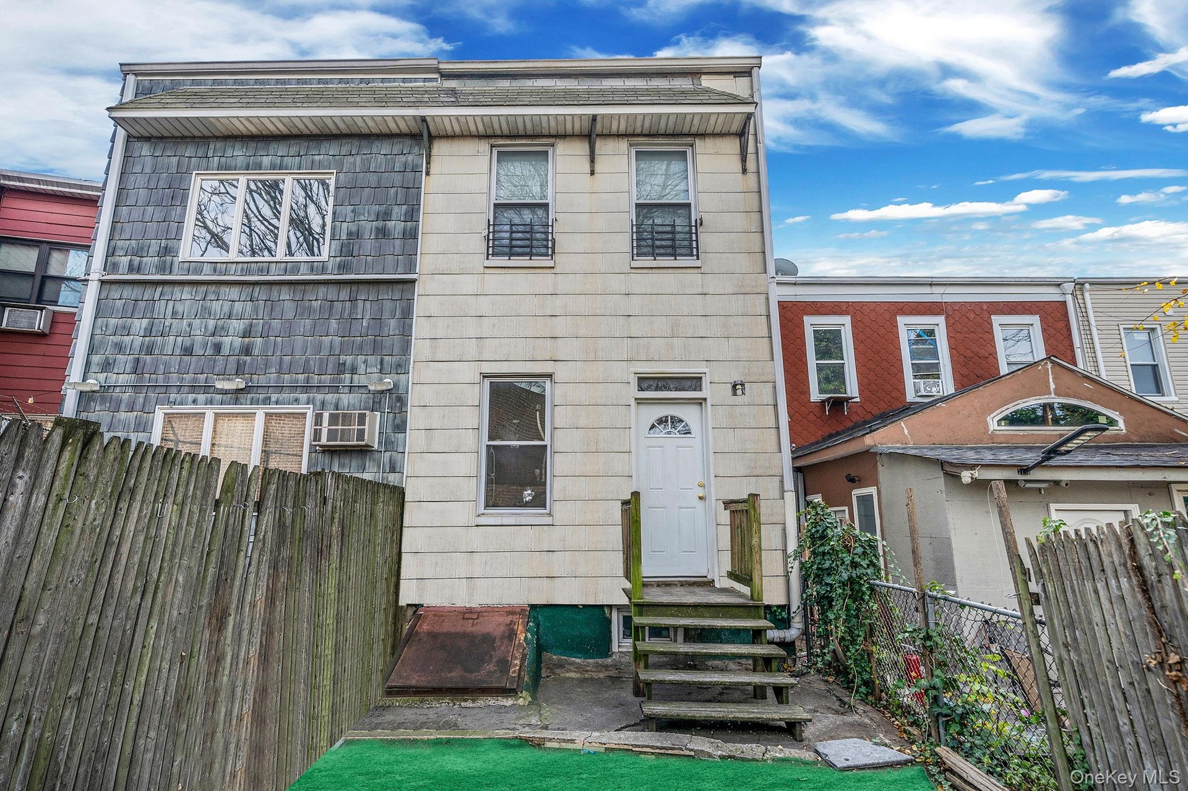
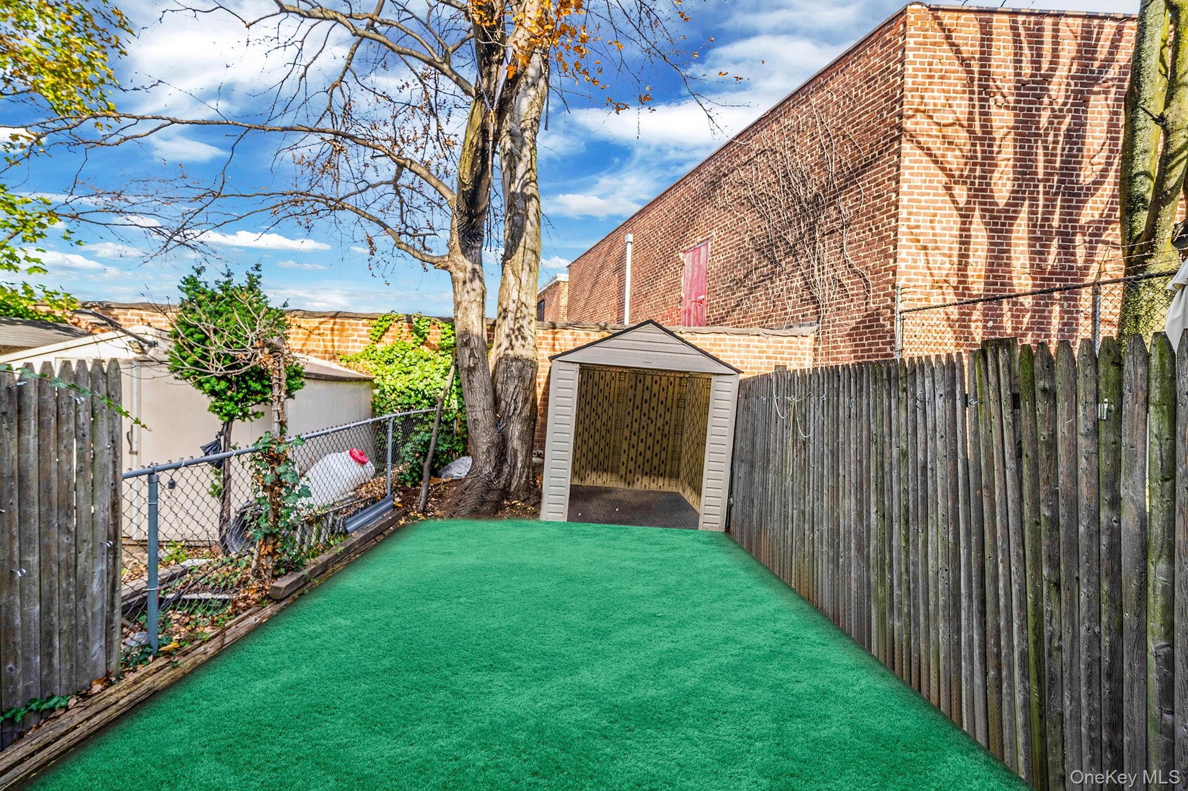
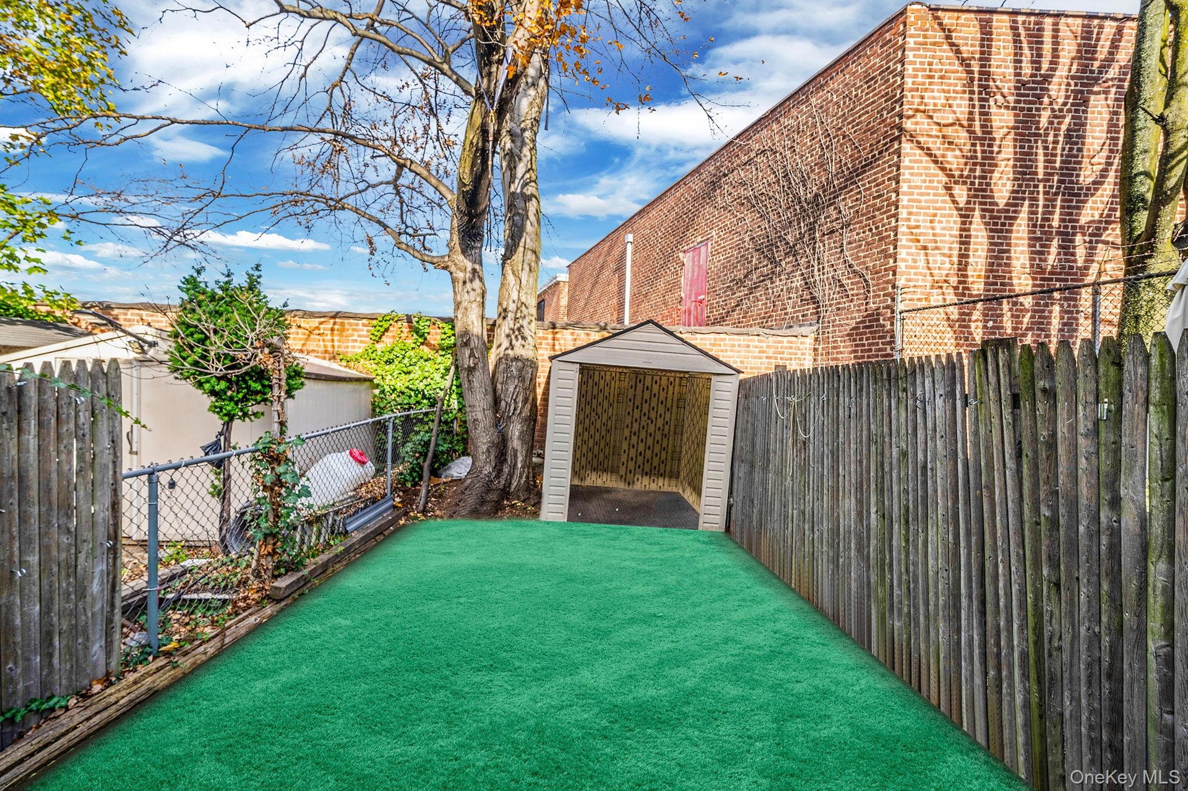
- View of fenced backyard
- View of fenced backyard
- Kitchen featuring freestanding refrigerator, brown cabinets, a baseboard radiator, light tile patterned flooring, and crown molding
- Kitchen featuring freestanding refrigerator, brown cabinets, a baseboard radiator, light tile patterned flooring, and crown molding
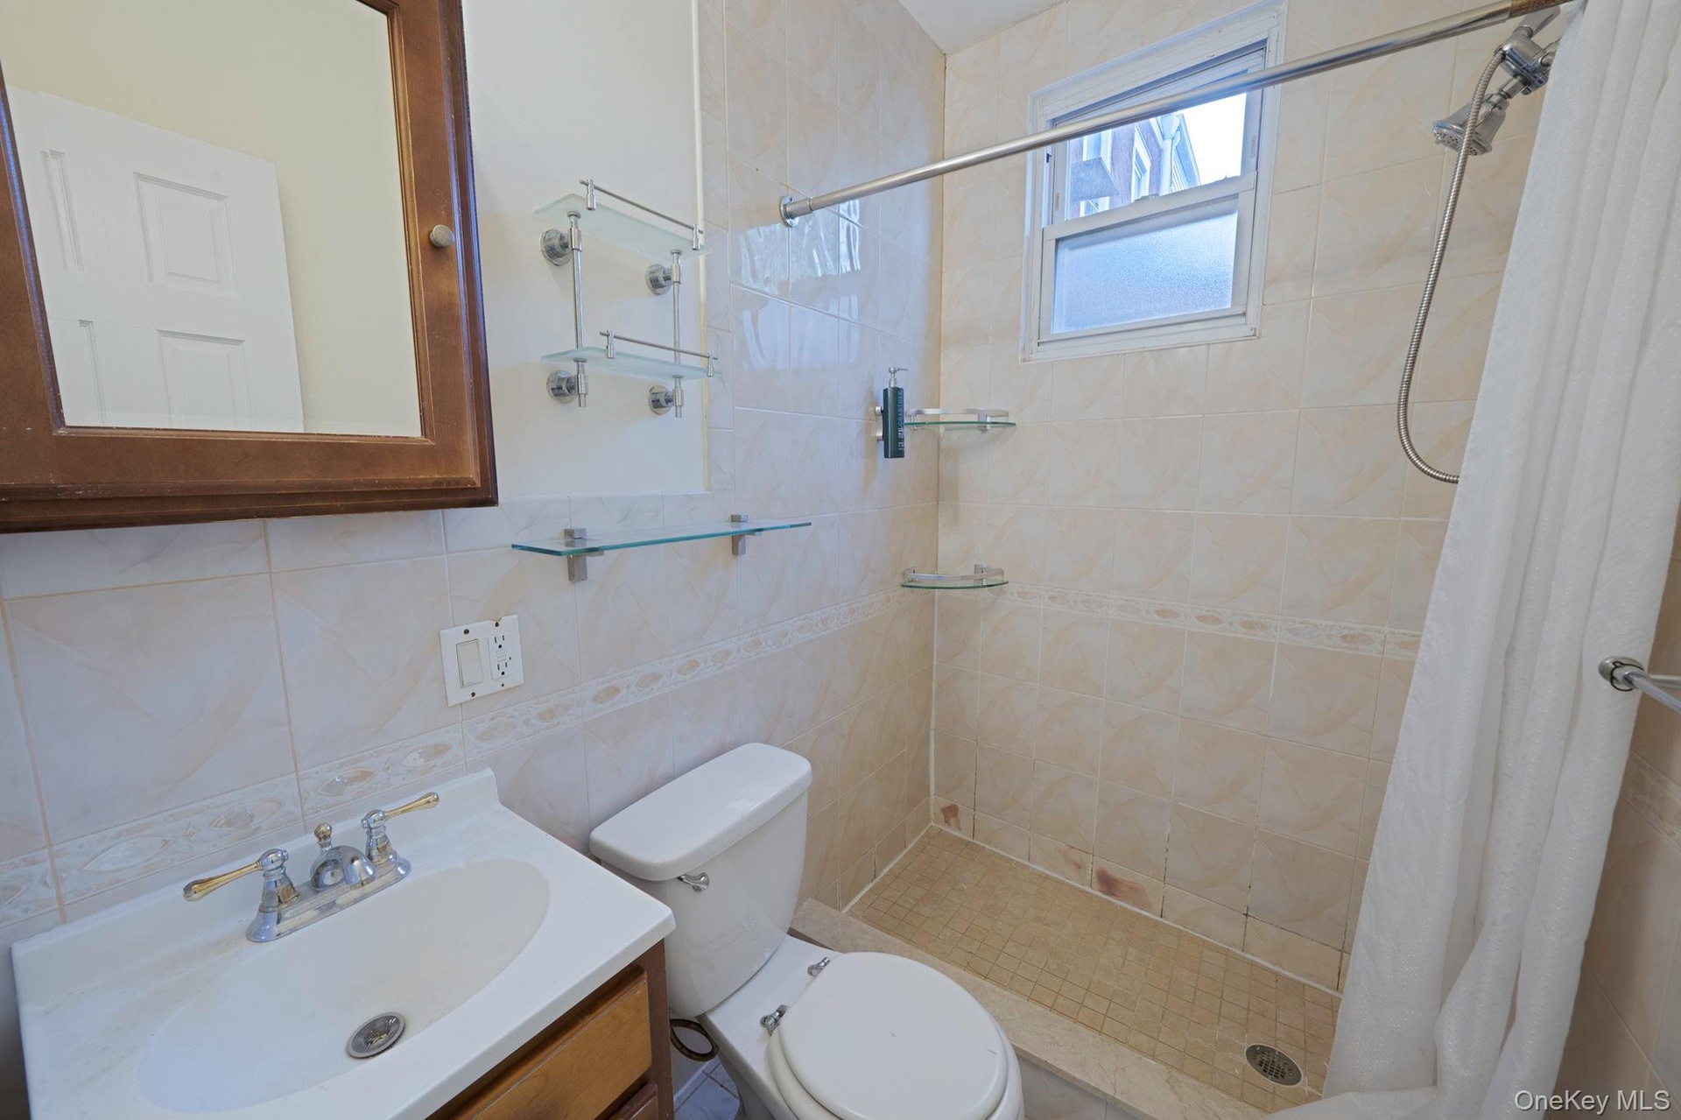
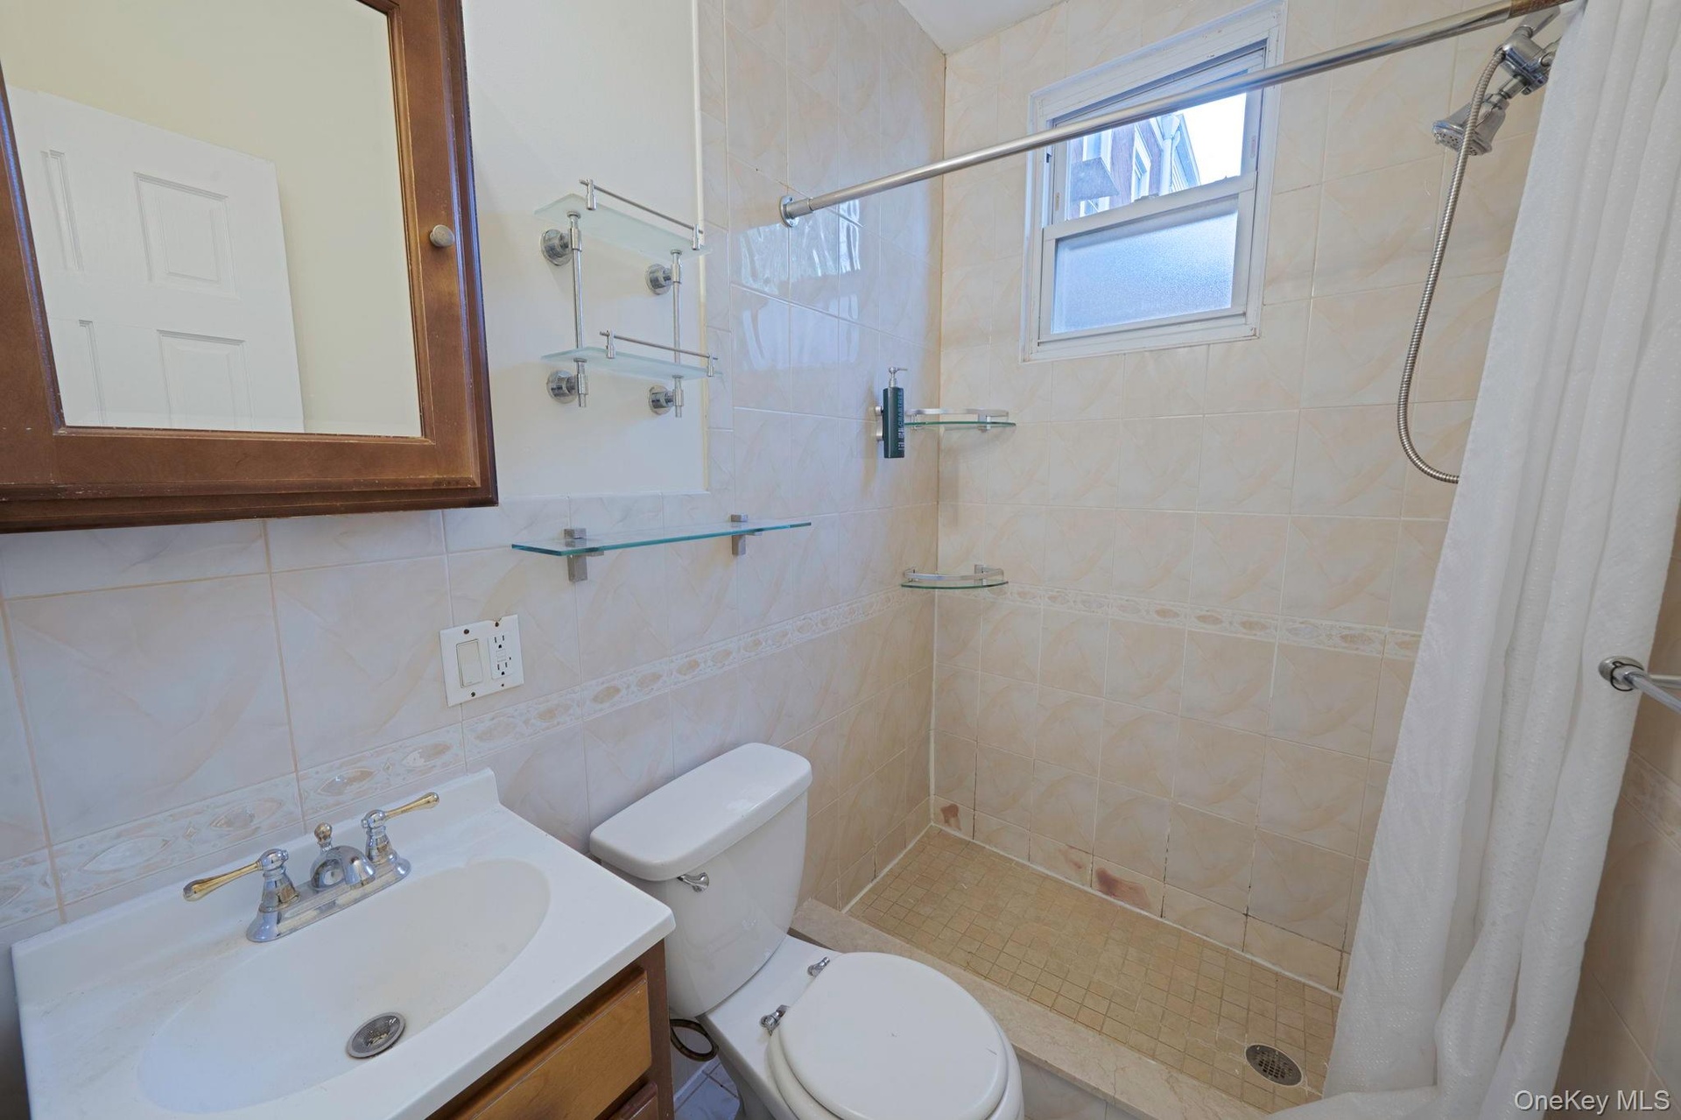
- Full bath with a shower stall, vanity, tile walls, and backsplash
- Full bath with a shower stall, vanity, tile walls, and backsplash
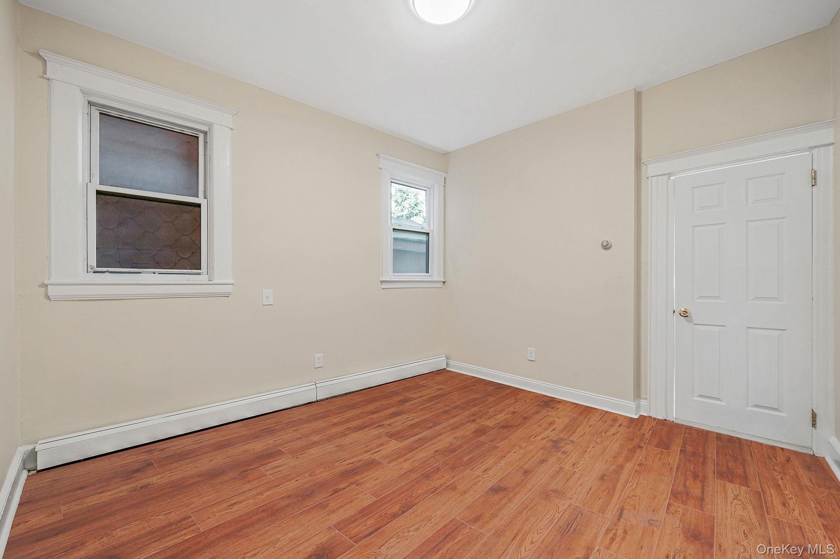
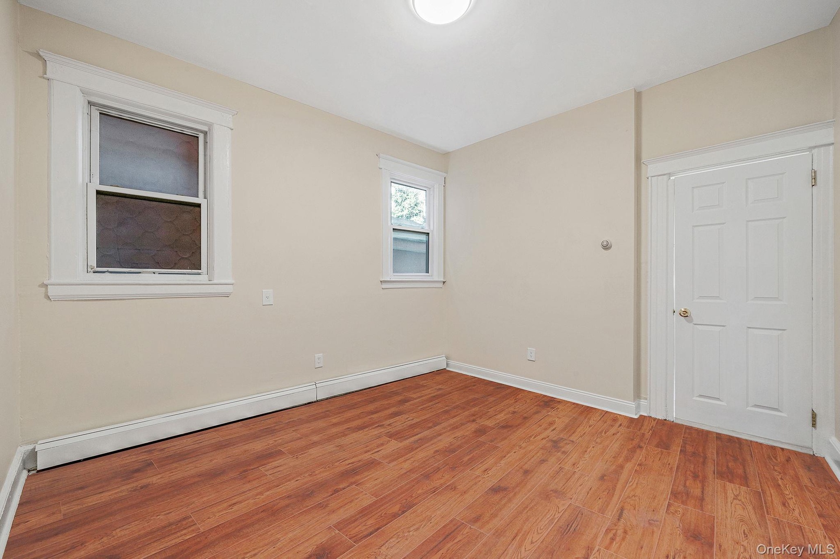
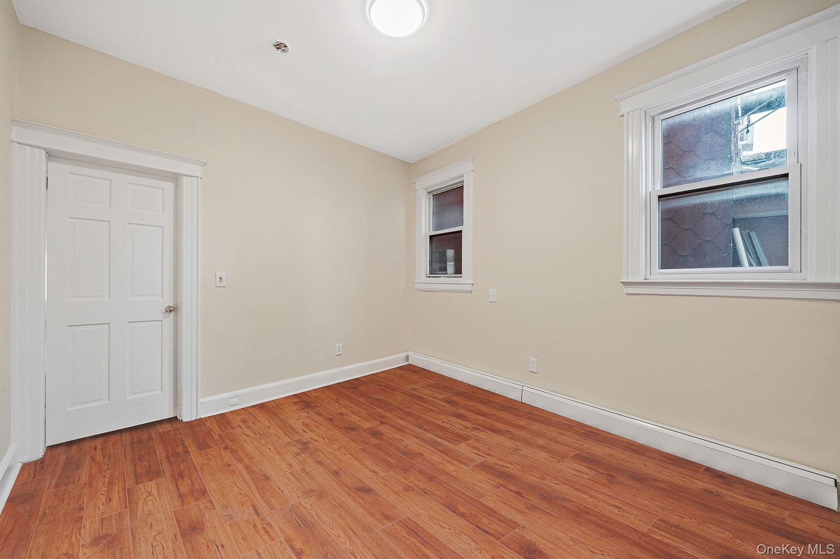
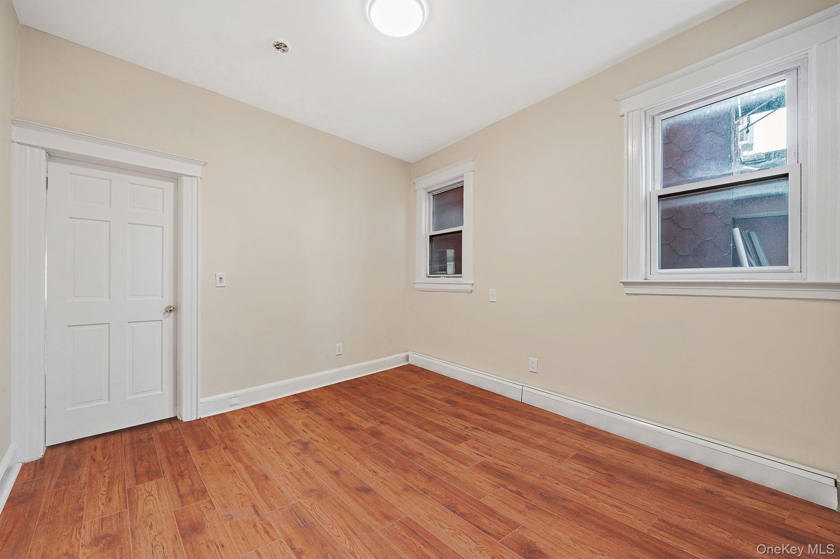
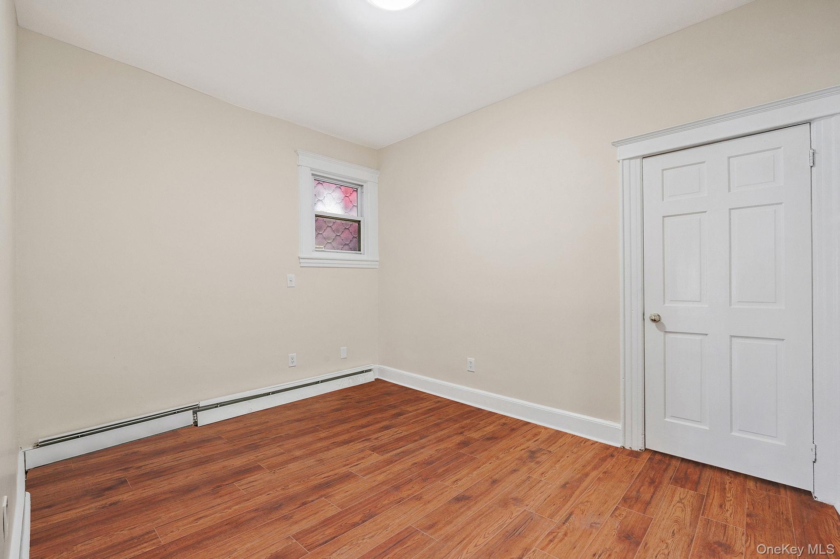
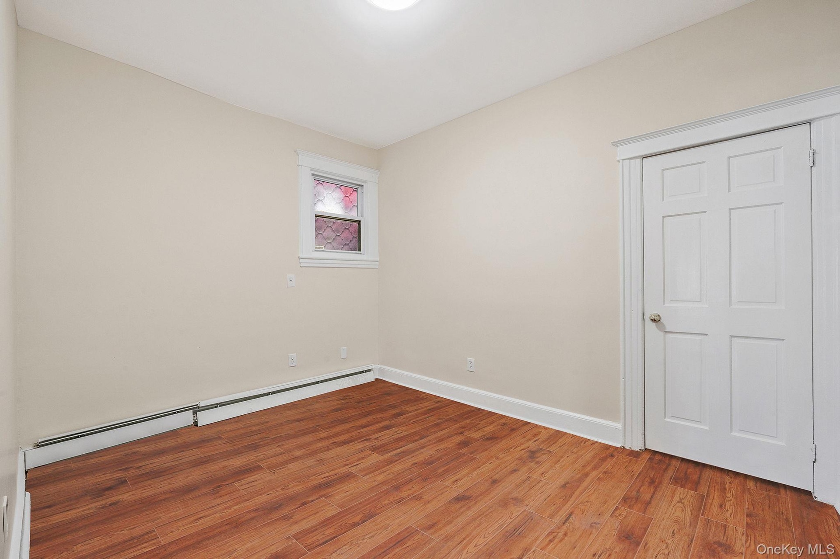
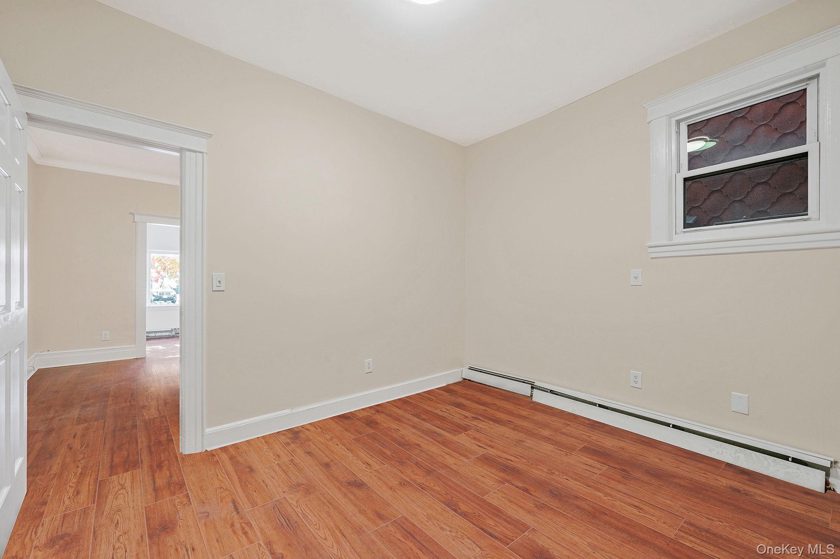
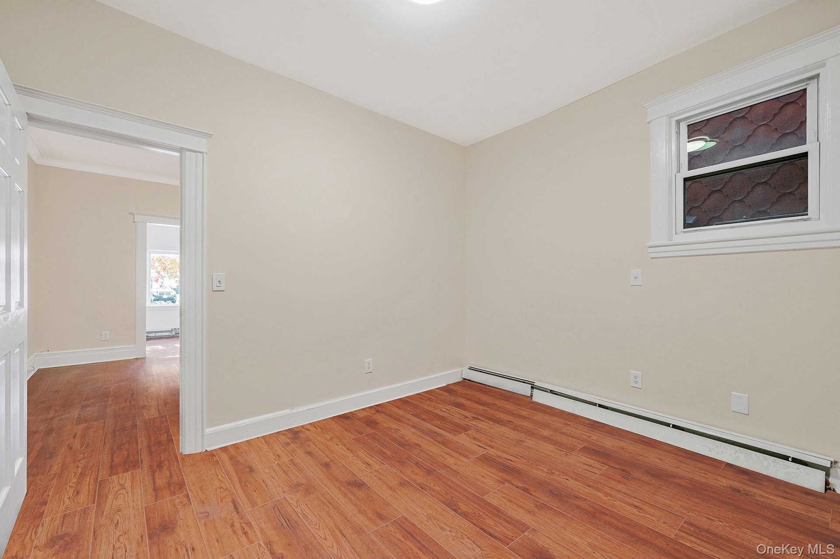
- Unfurnished room with baseboard heating and light wood finished floors
- Unfurnished room with baseboard heating and light wood finished floors
- Spare room featuring baseboards and light wood-style floors
- Spare room featuring baseboards and light wood-style floors
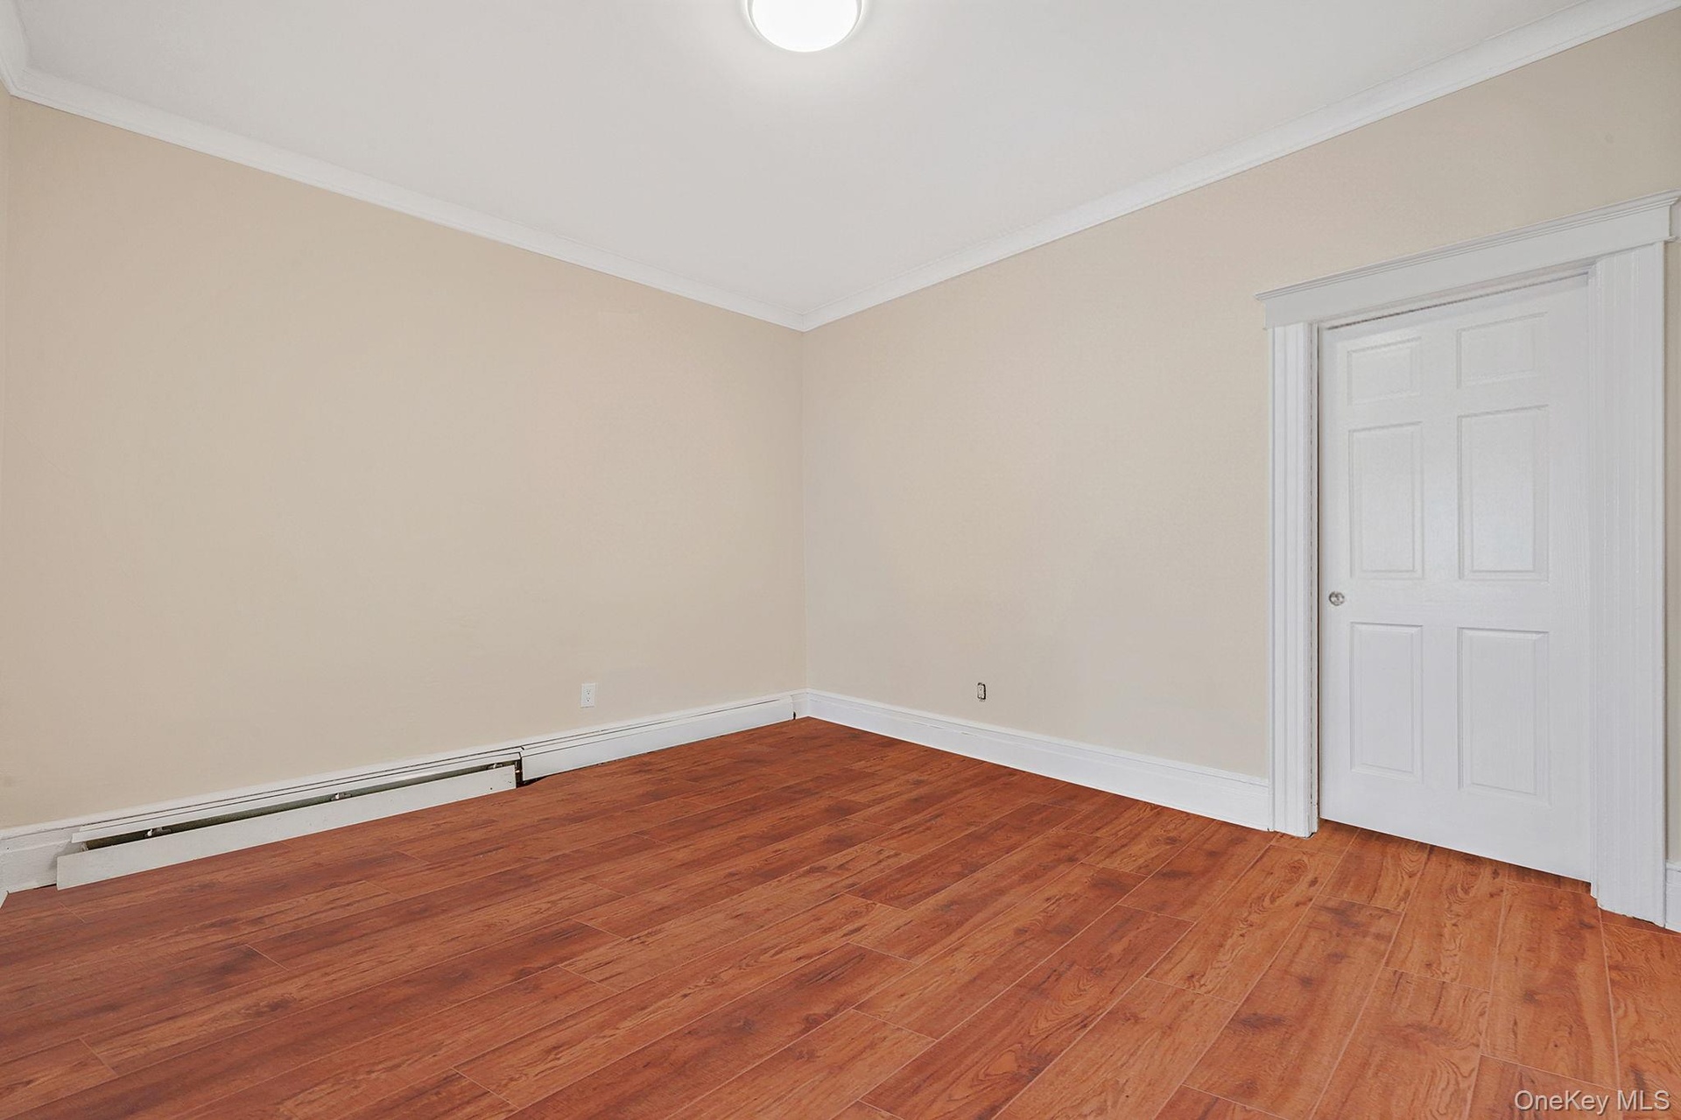
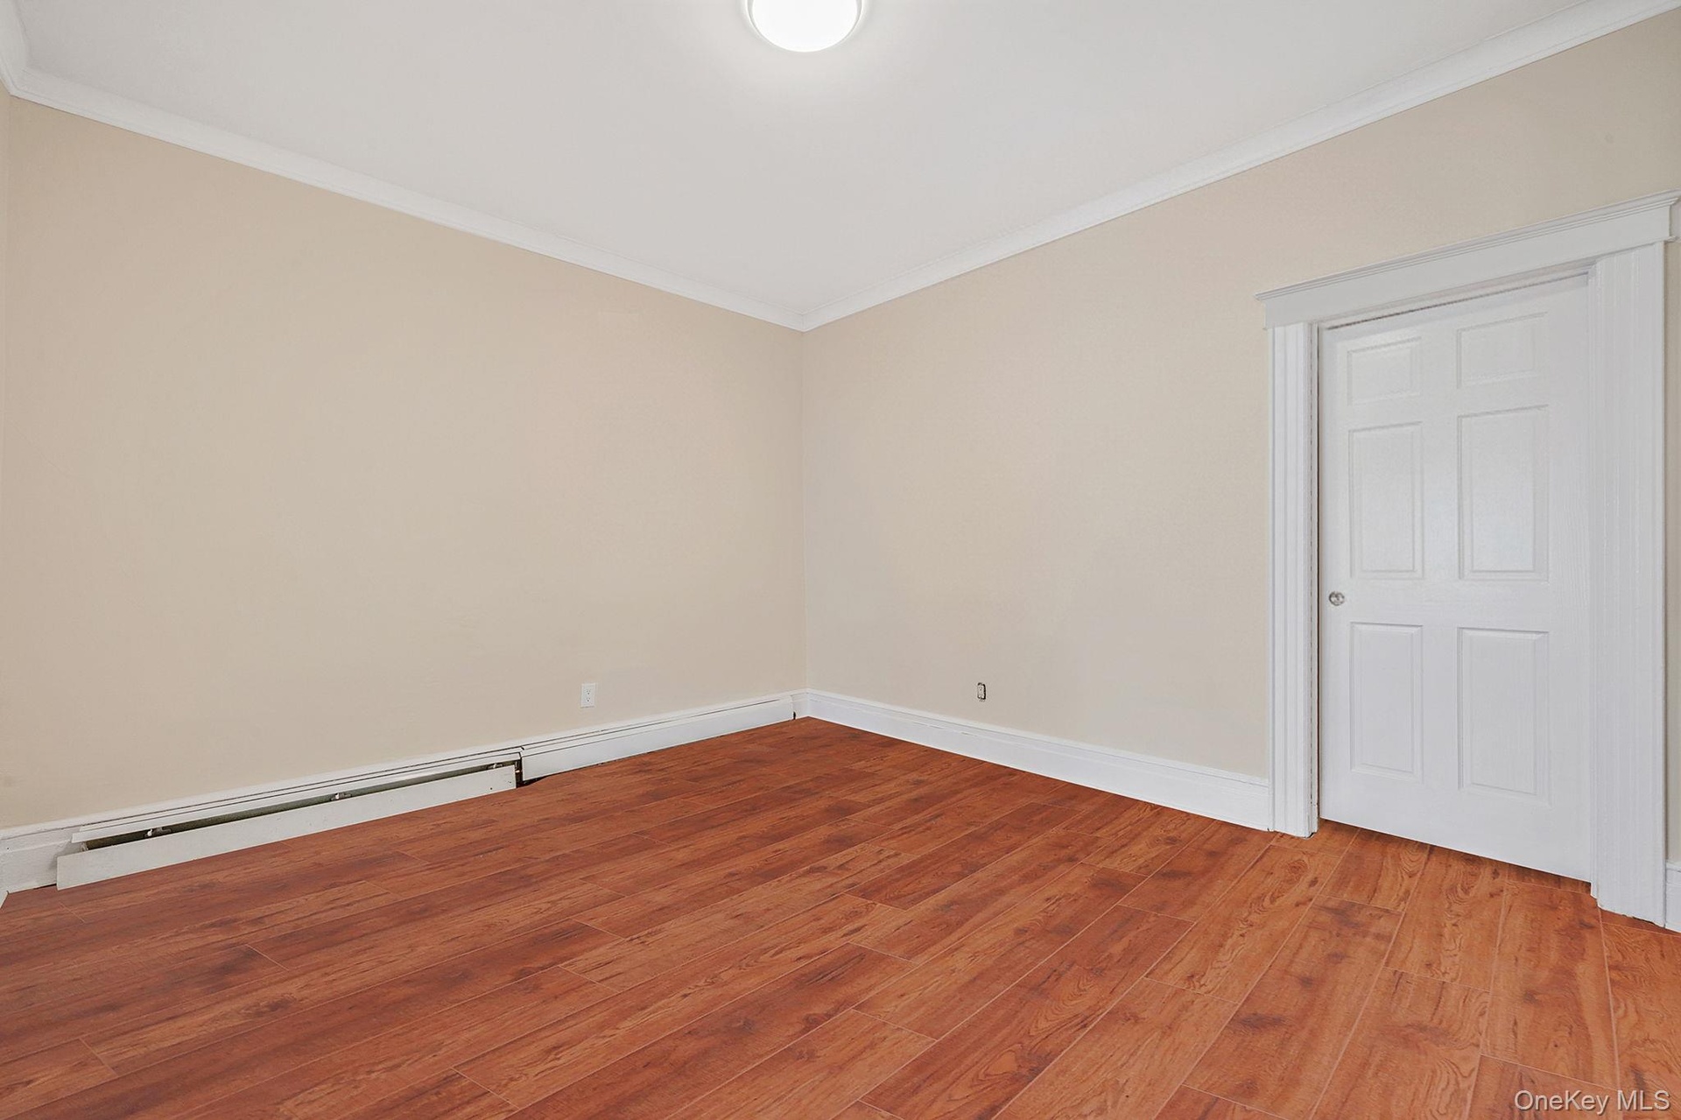
- Empty room featuring baseboard heating and wood finished floors
- Empty room featuring baseboard heating and wood finished floors
- Spare room with a baseboard heating unit and light wood-style flooring
- Spare room with a baseboard heating unit and light wood-style flooring
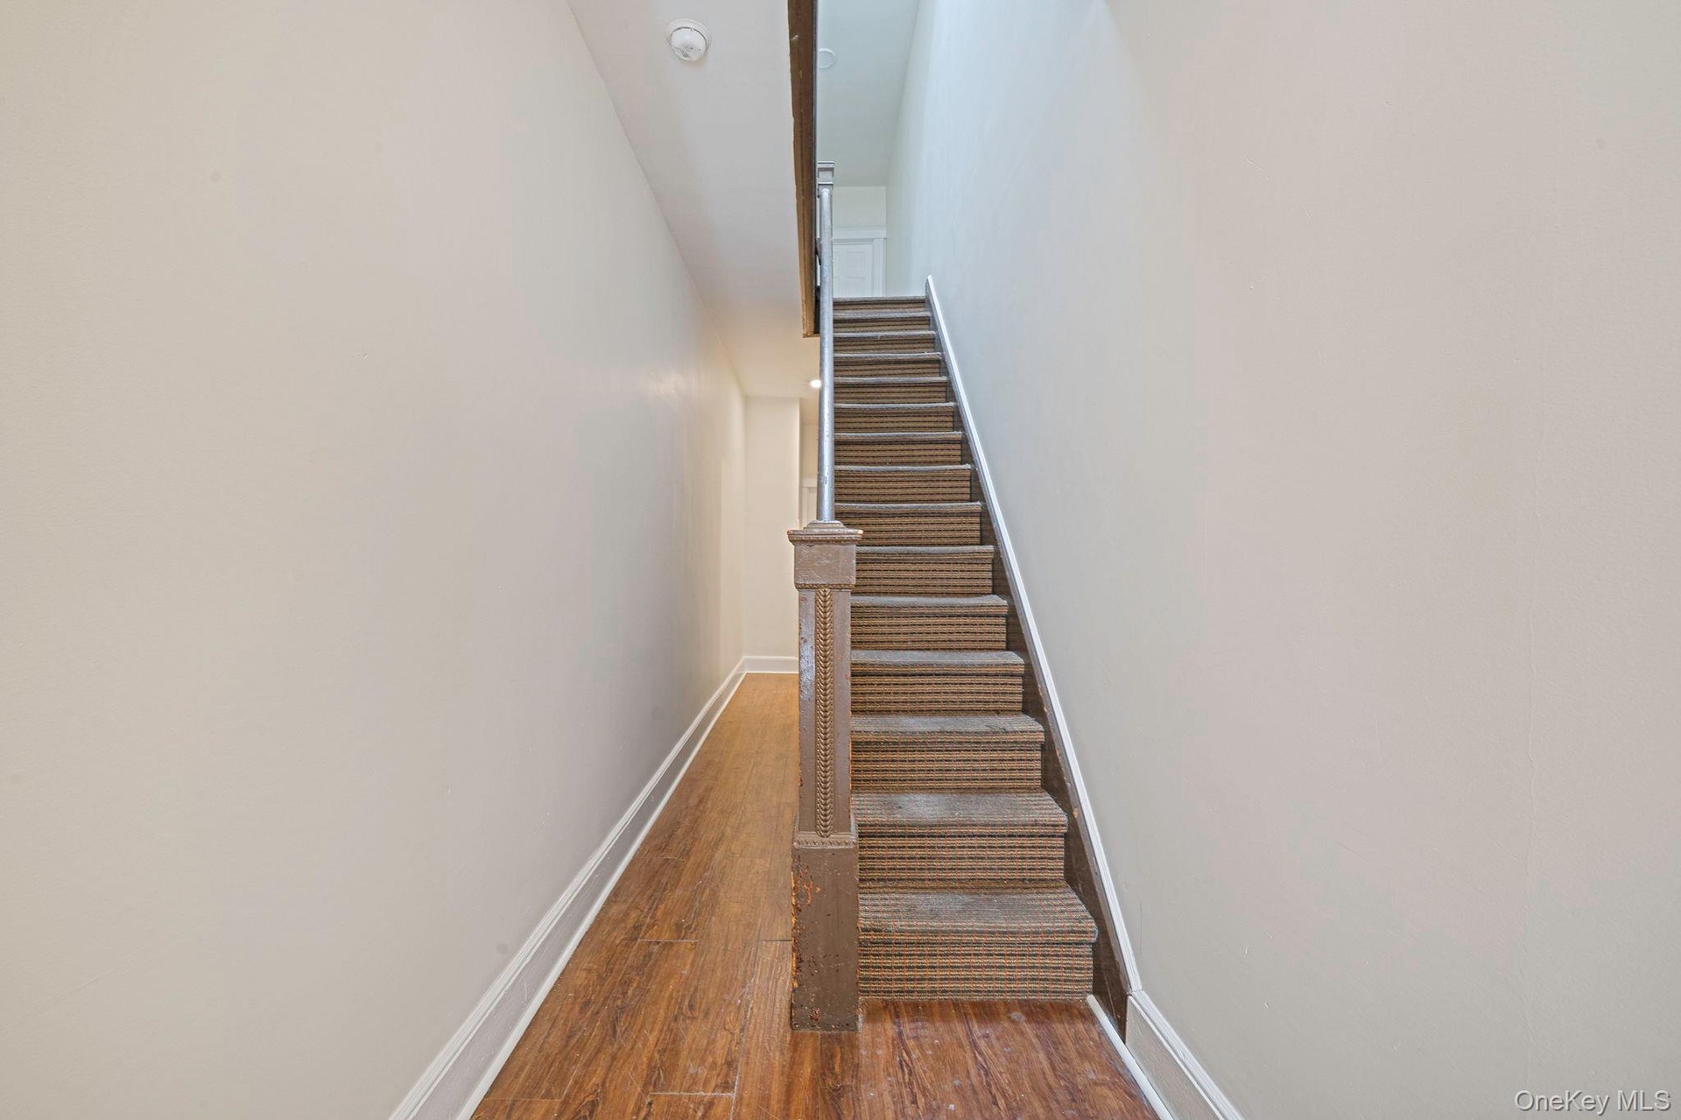
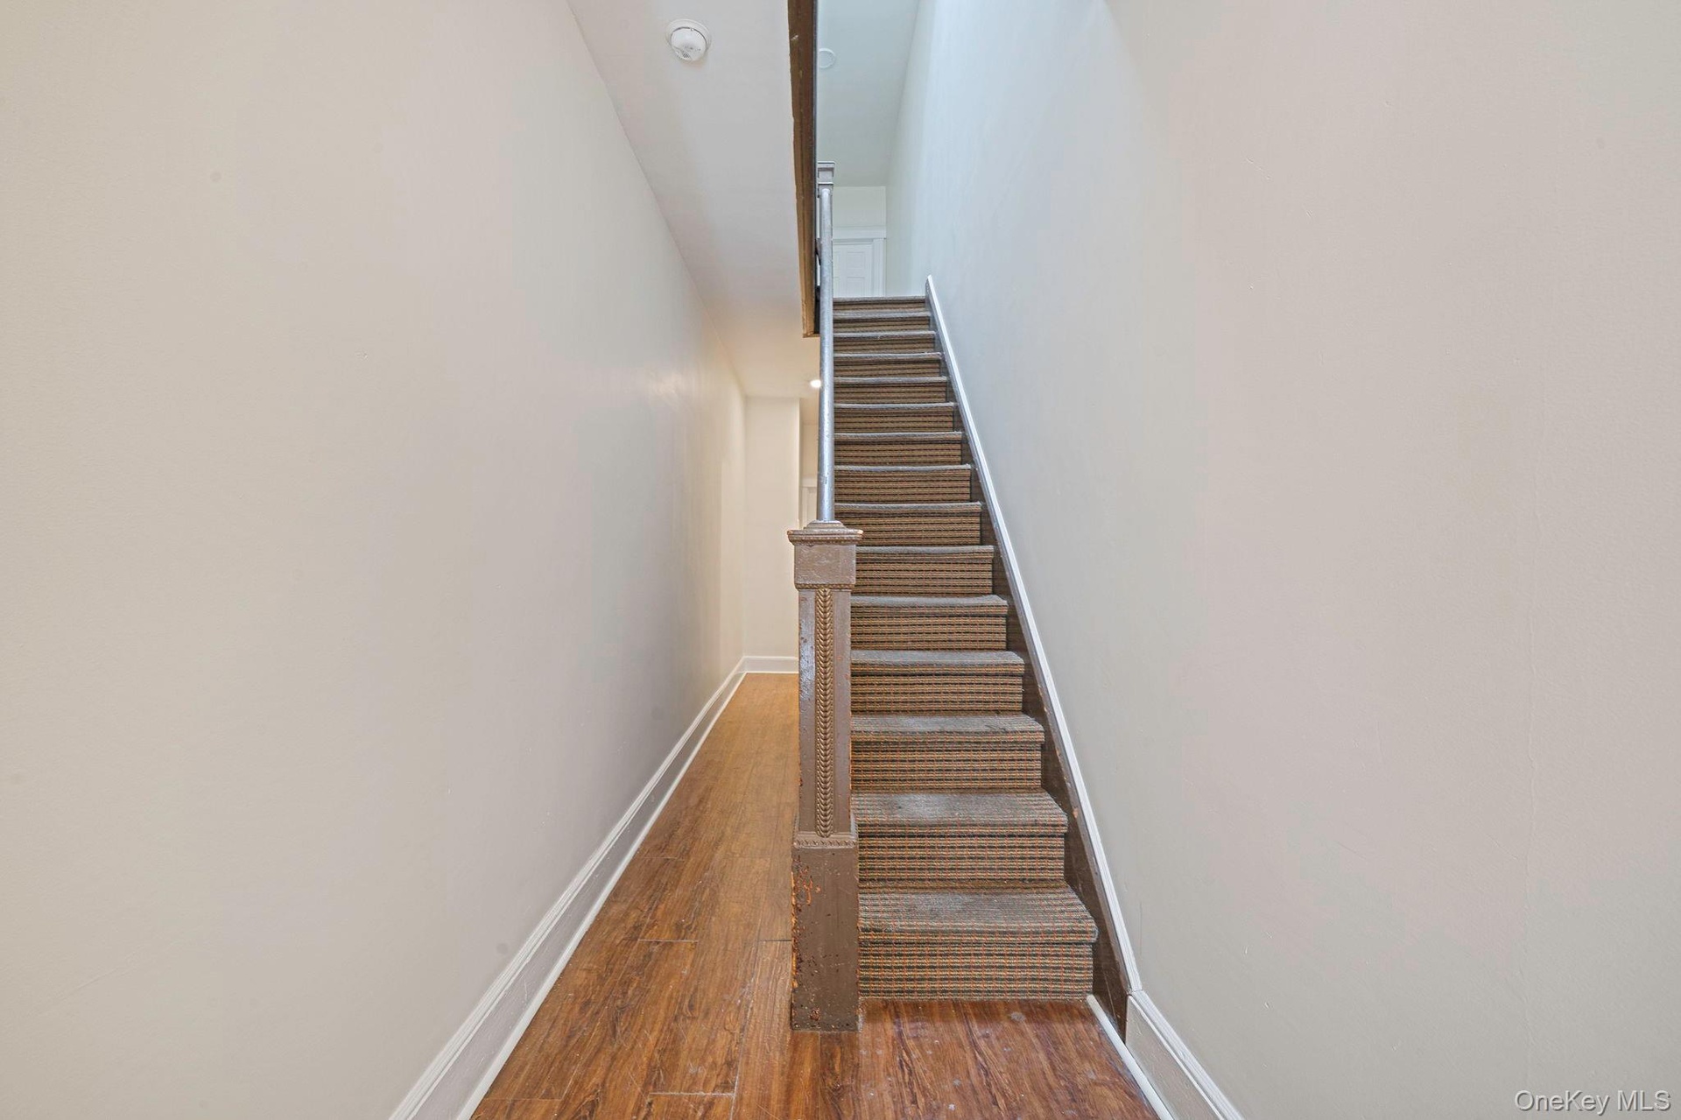
- Staircase with baseboards and wood-type flooring
- Staircase with baseboards and wood-type flooring
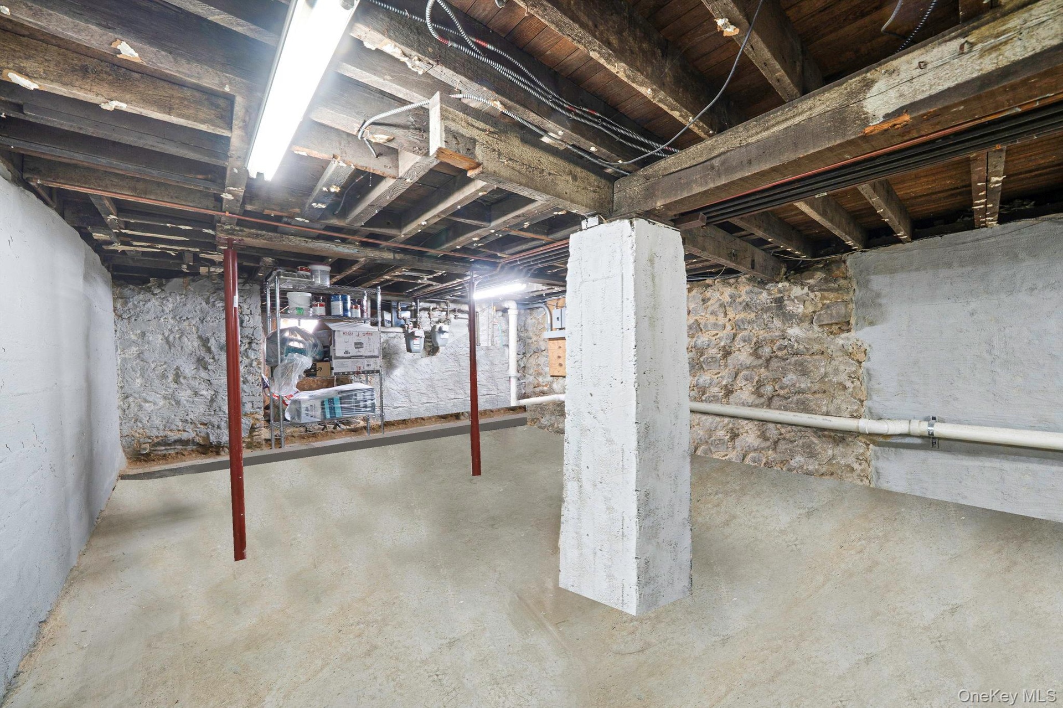
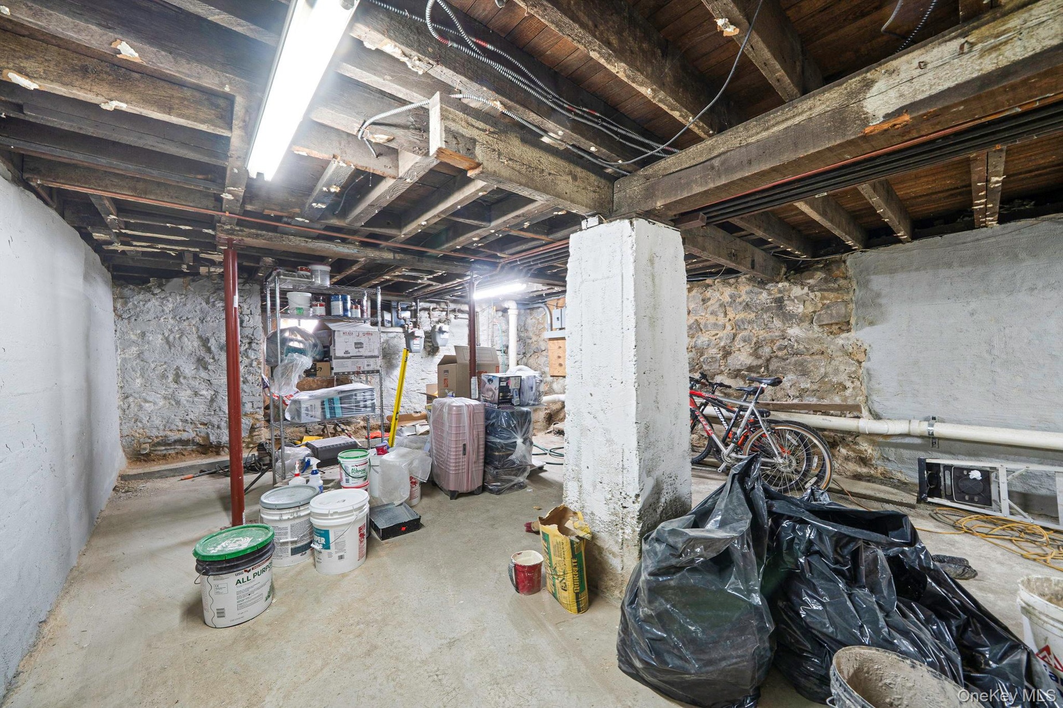
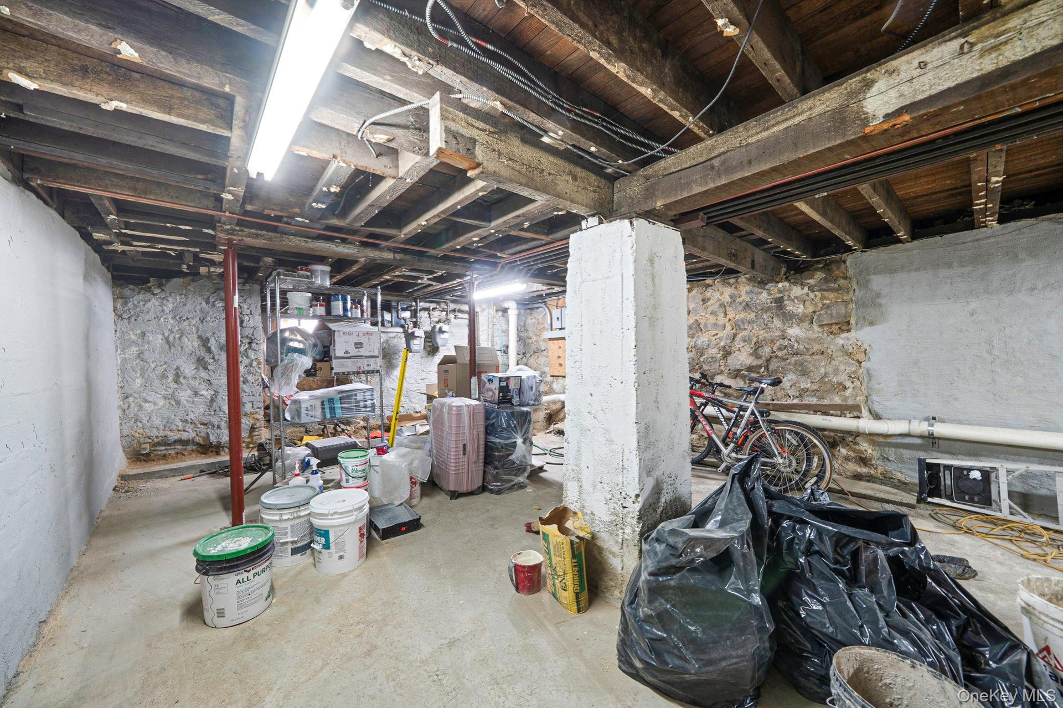
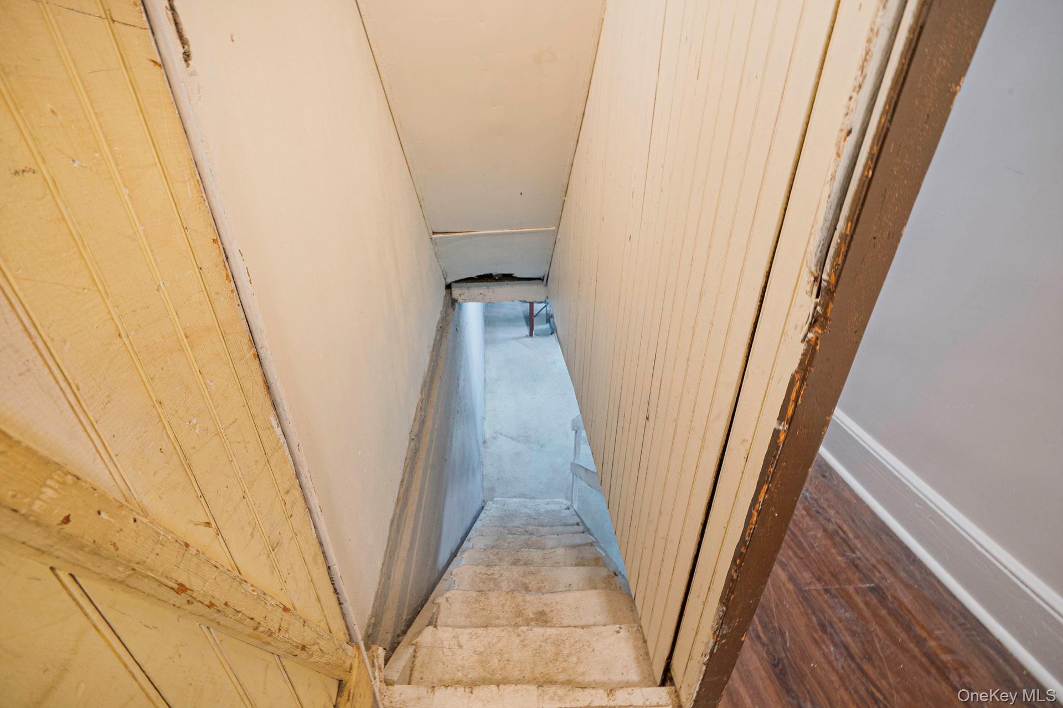
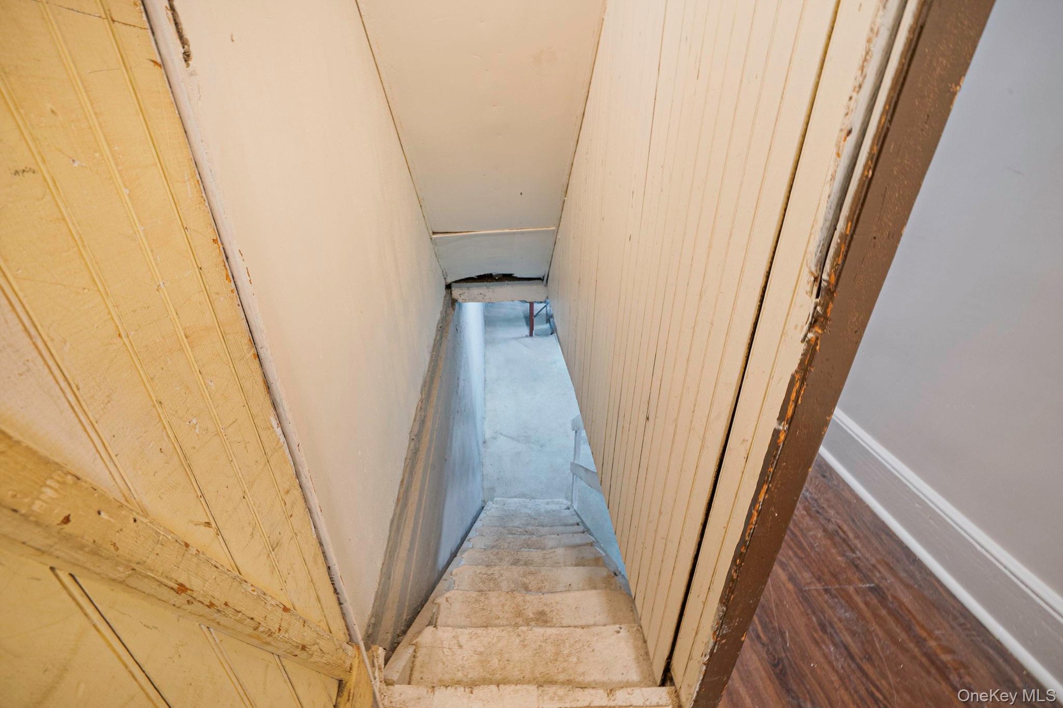
- View of unfinished below grade area
- View of unfinished below grade area
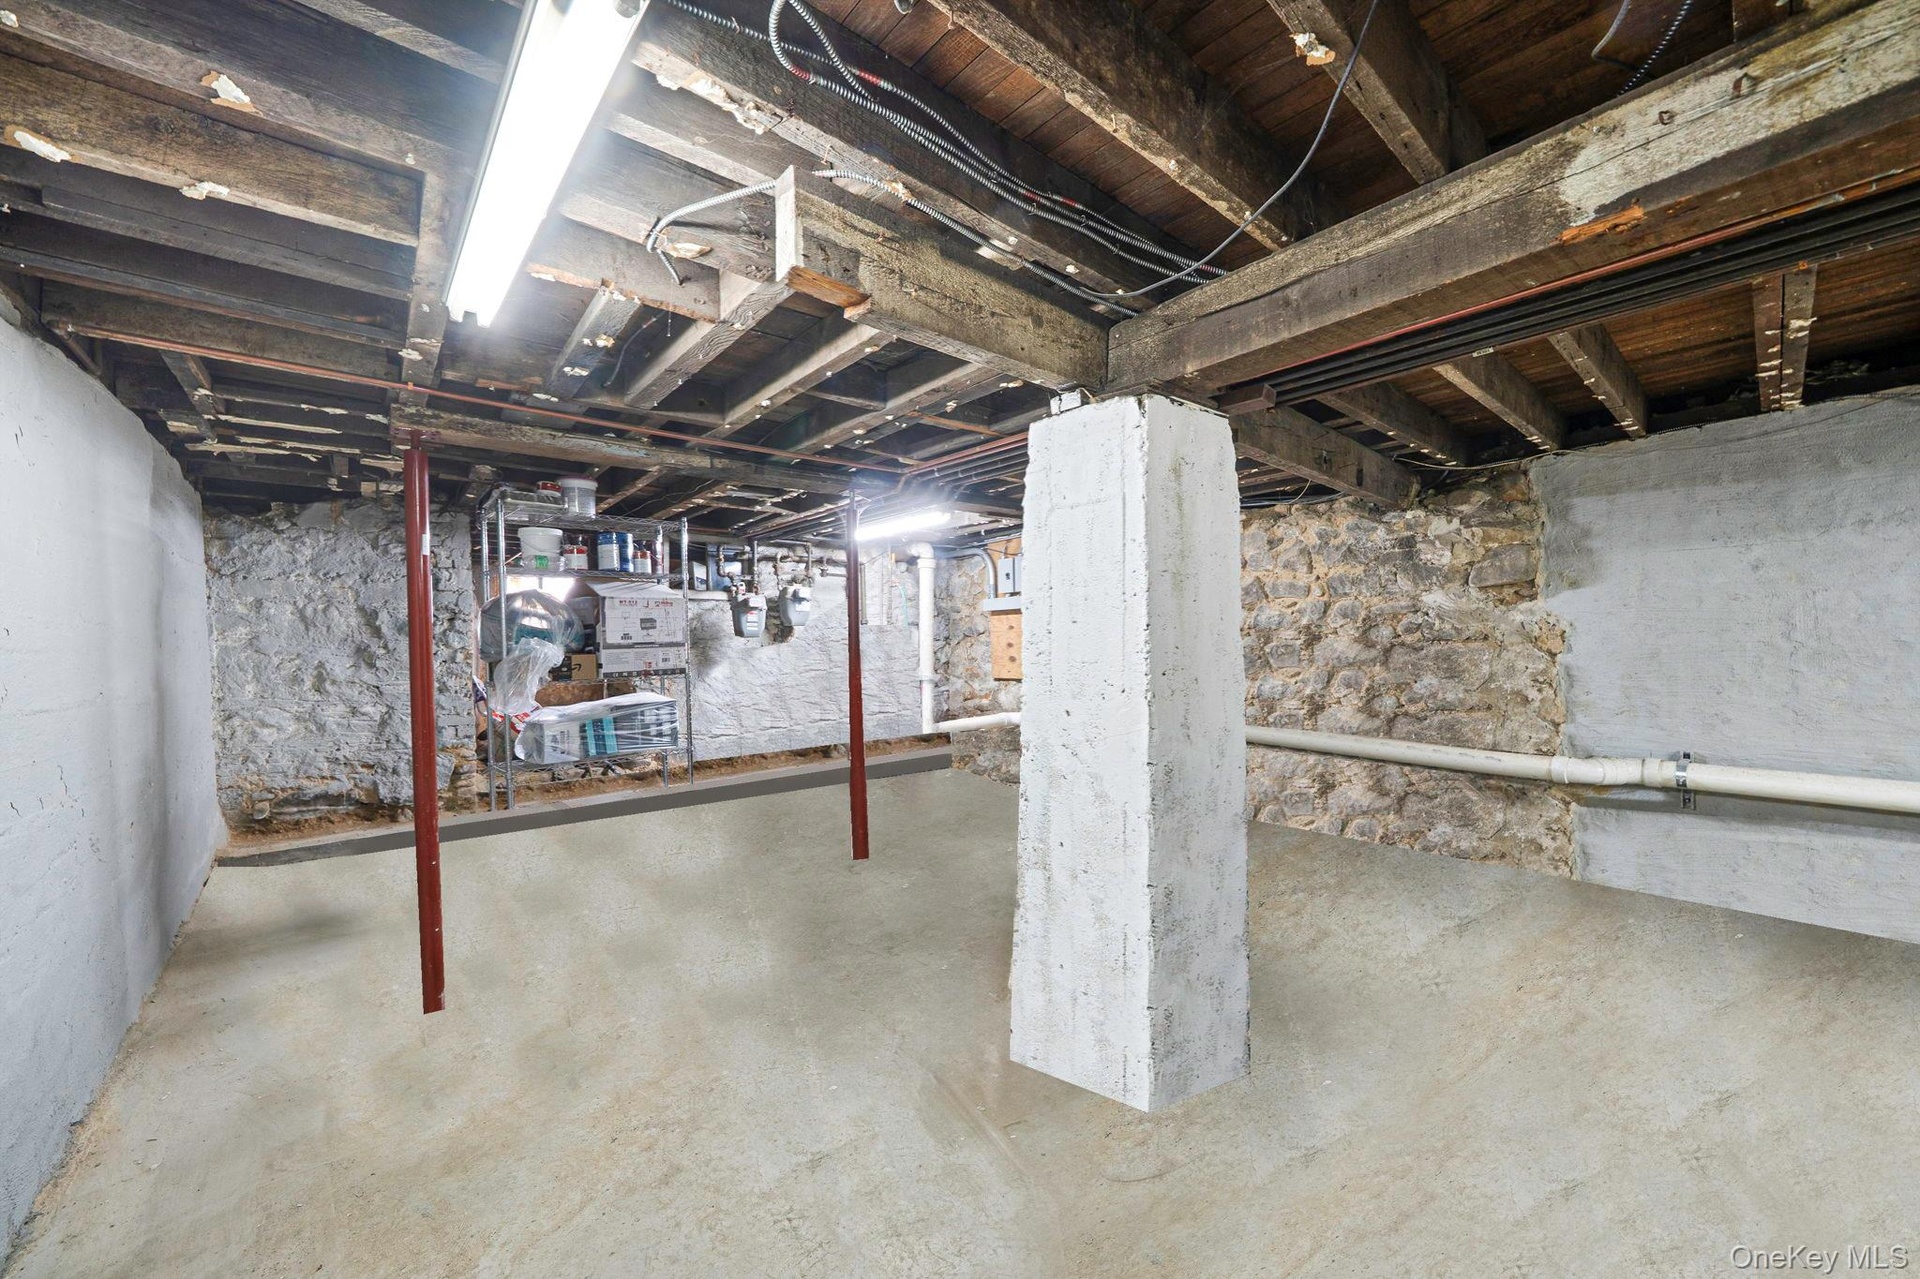
- View of unfinished below grade area
- View of unfinished below grade area
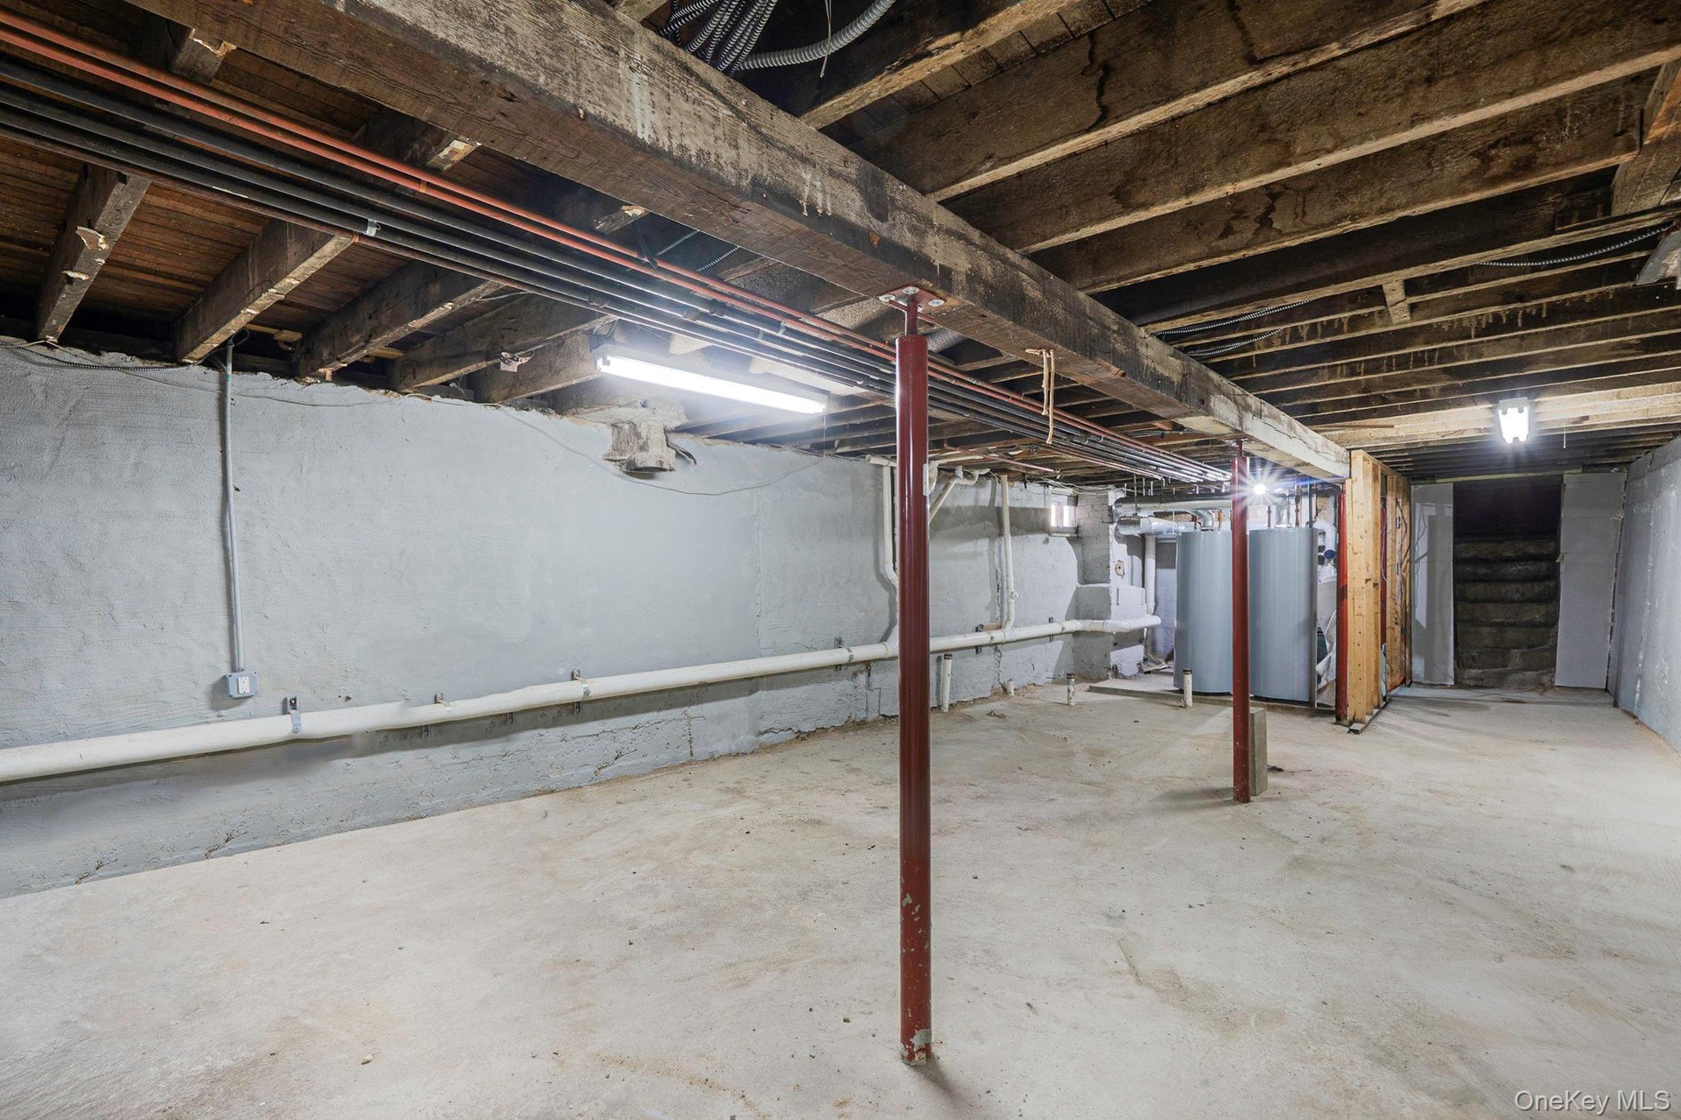
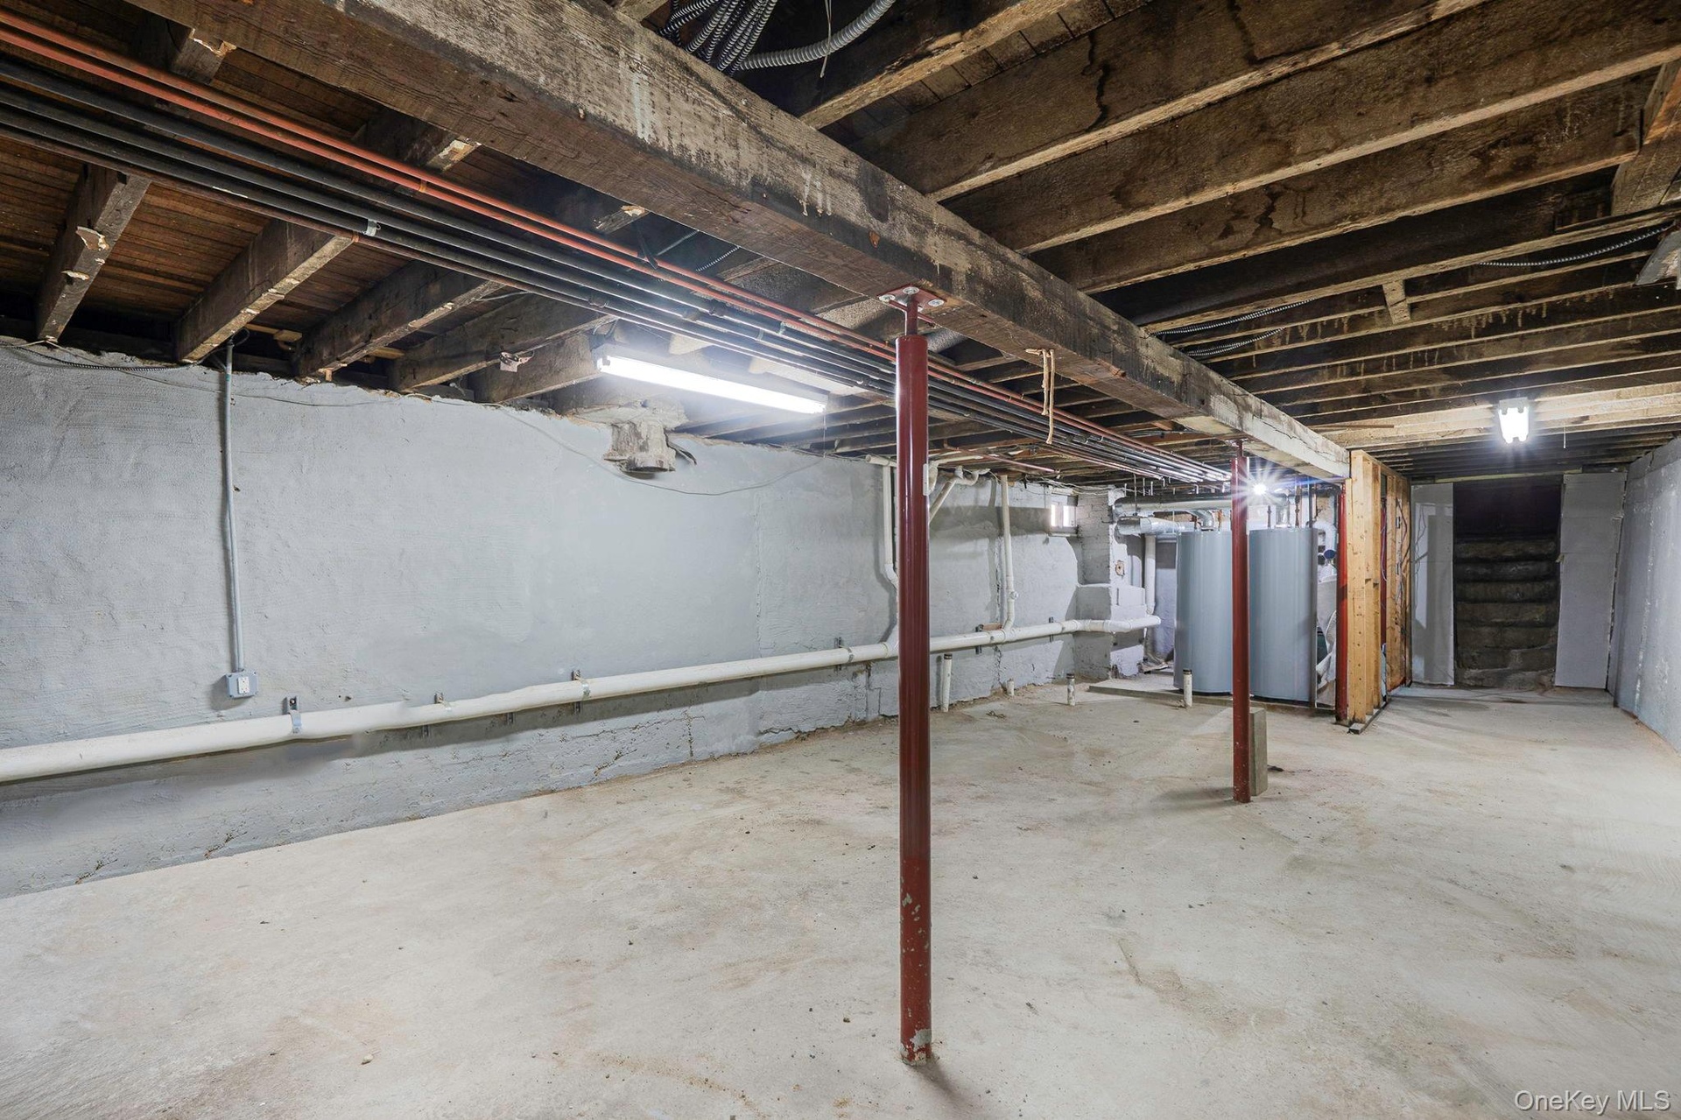
- Unfinished basement featuring stairs and water heater
- Unfinished basement featuring stairs and water heater
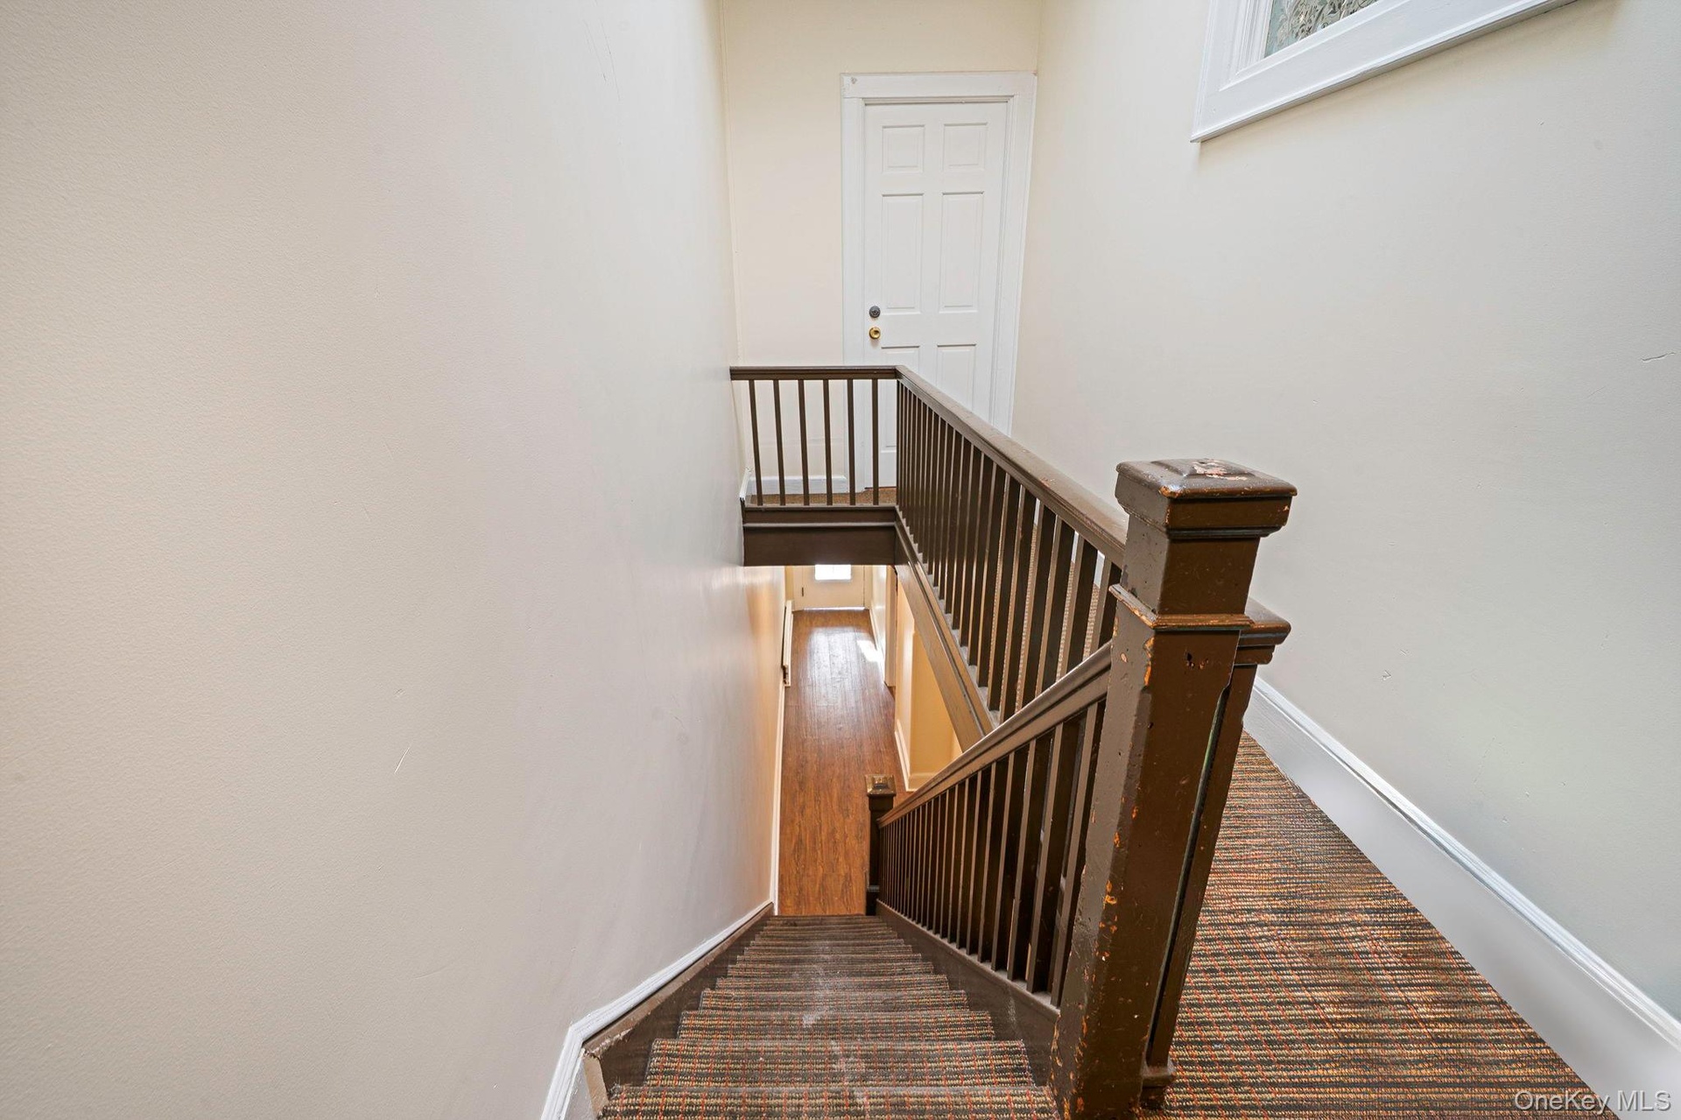
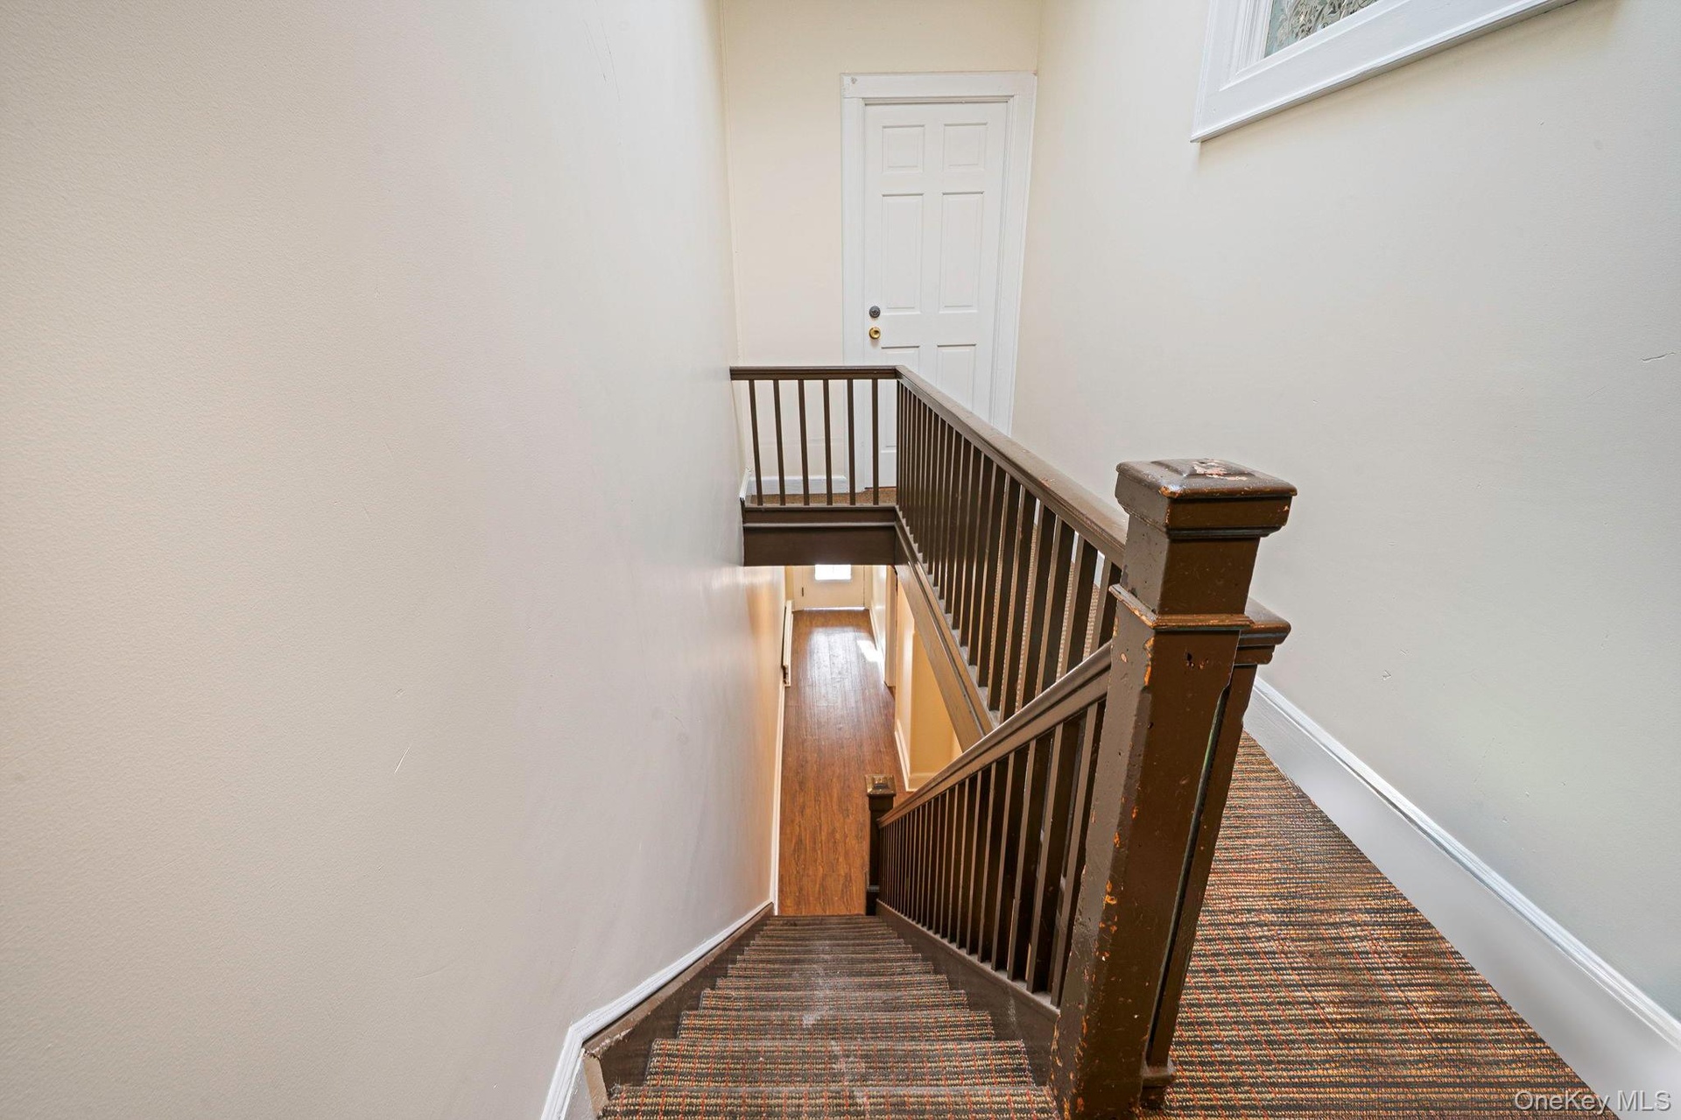
- View of staircase
- View of staircase
- Stairs featuring carpet flooring
- Stairs featuring carpet flooring
- Empty room with ornamental molding, wood finished floors, and baseboard heating
- Empty room with ornamental molding, wood finished floors, and baseboard heating
- Spare room with ornamental molding and wood finished floors
- Spare room with ornamental molding and wood finished floors
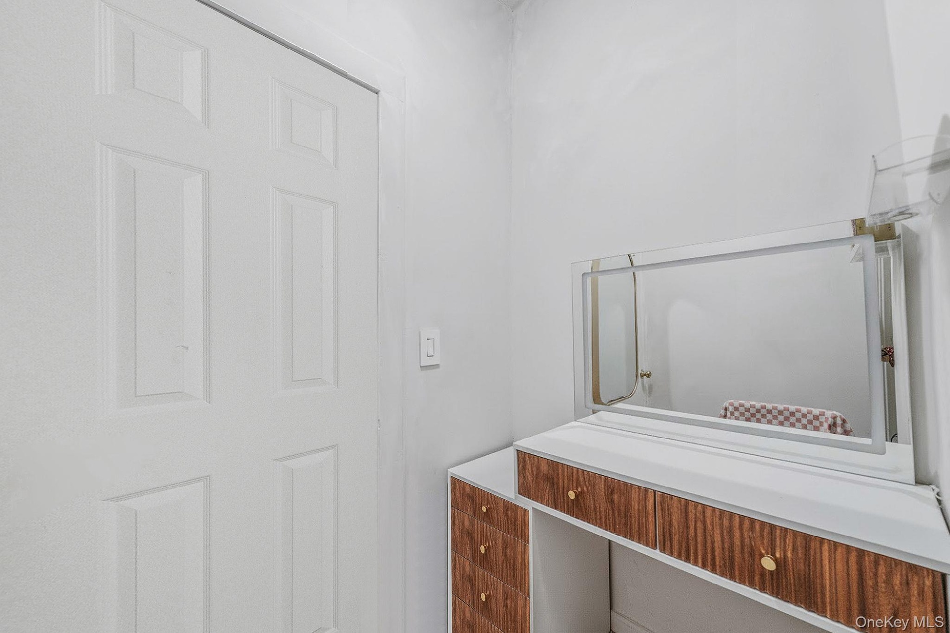
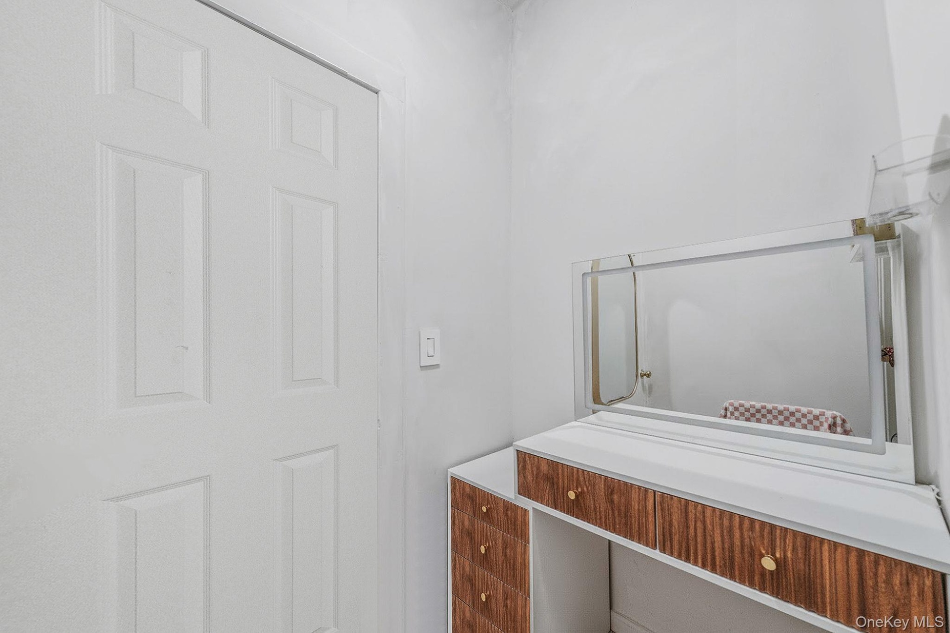
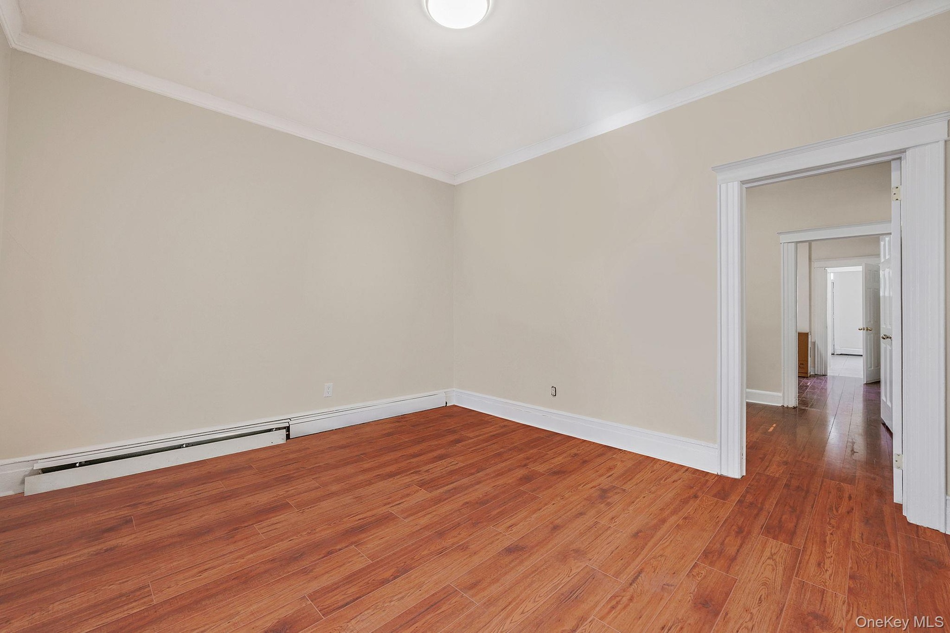
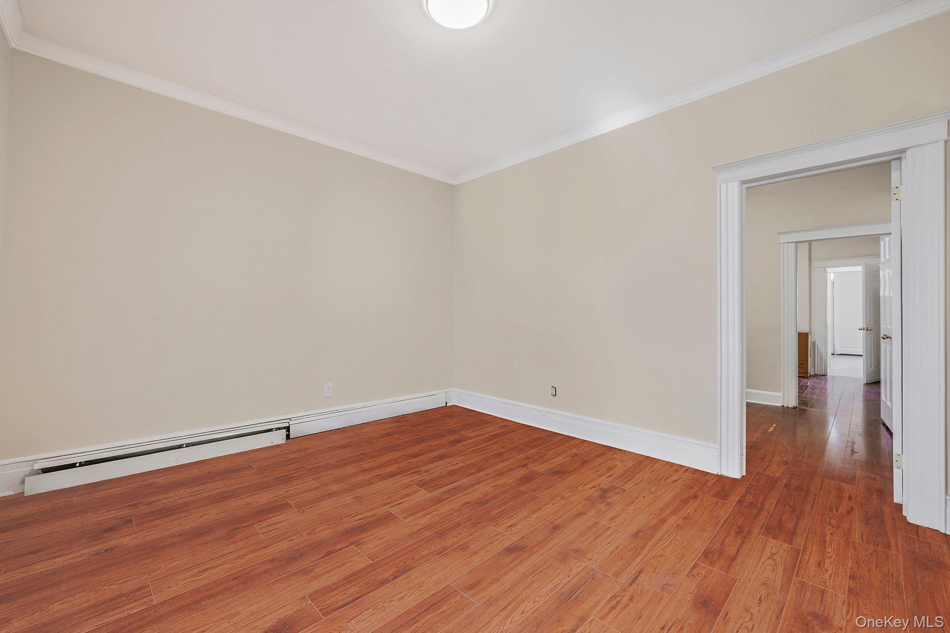
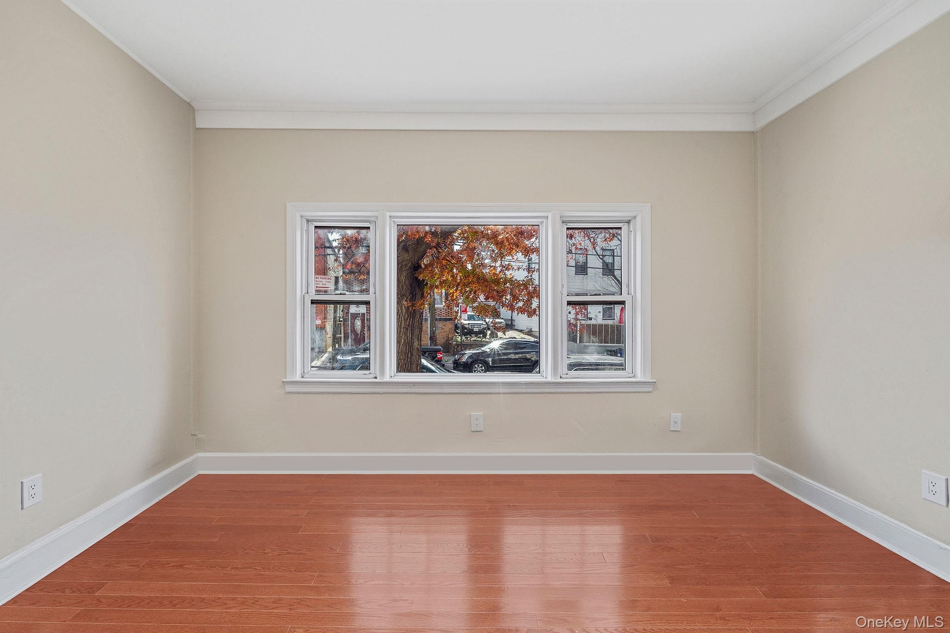
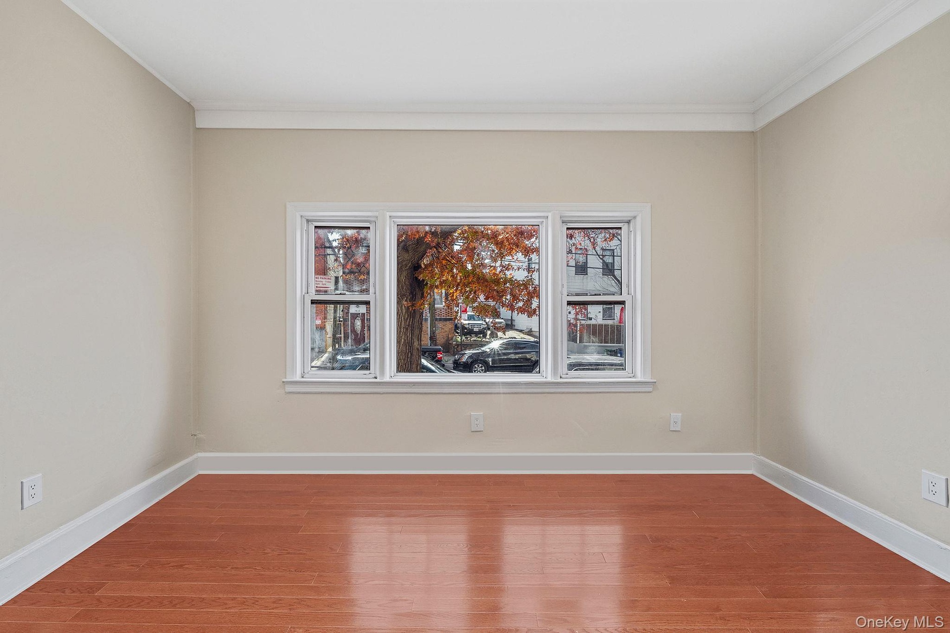
- Empty room with wood finished floors and crown molding
- Empty room with wood finished floors and crown molding
Description
Calling all investors or buyers seeking a primary residence with excellent income potential! Welcome to 58-07 Maspeth Avenue, a well-maintained semi-detached two-family home situated in the heart of Maspeth.
This property offers an unbeatable location—just minutes from the LIE and BQE, making commuting throughout Queens, Brooklyn, and Manhattan a breeze. Public transportation is also easily accessible with the Q39 and Q59 buses nearby.
The home features a desirable layout of 5 rooms over 5 rooms, consisting of 3 bedrooms on the second floor and 2 bedrooms on the first floor. Both apartments have been renovated, offering comfortable and move-in-ready living spaces. The second-floor unit showcases stainless steel appliances and beautiful hardwood floors.
Additional highlights include a full basement for storage or future customization and a private backyard—perfect for outdoor relaxation or entertaining. Conveniently located close to shops, restaurants, and local amenities.
Amenities
- Electricity Connected
- First Floor Bedroom
- First Floor Full Bath
- Natural Gas Available

All information furnished regarding property for sale, rental or financing is from sources deemed reliable, but no warranty or representation is made as to the accuracy thereof and same is submitted subject to errors, omissions, change of price, rental or other conditions, prior sale, lease or financing or withdrawal without notice. International currency conversions where shown are estimates based on recent exchange rates and are not official asking prices.
All dimensions are approximate. For exact dimensions, you must hire your own architect or engineer.