Property
| Ownership: | For Sale |
|---|---|
| Type: | Single Family |
| Rooms: | 9 |
| Bedrooms: | 5 BR |
| Bathrooms: | 4 |
| Lot Size: | 0.1 Acres |
Financials
24-20 Jackson Ave Floor 3
Long Island City, NY 11101, USA
Phone: +1 929-442-2208
Listing Courtesy of LAFFEY REAL ESTATE
Welcome to this beautiful Hi Ranch in Douglaston !
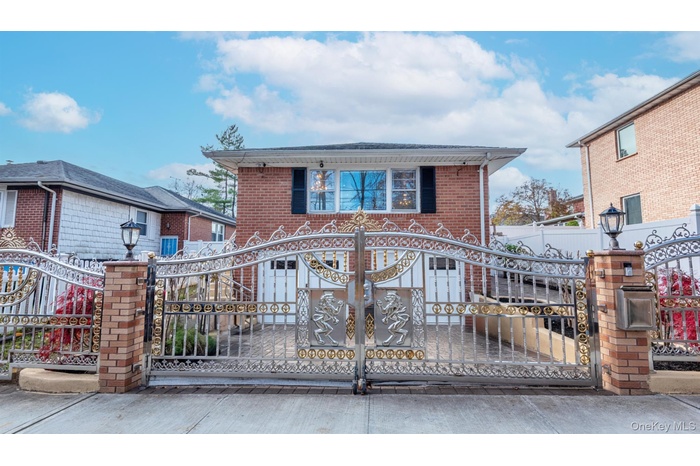
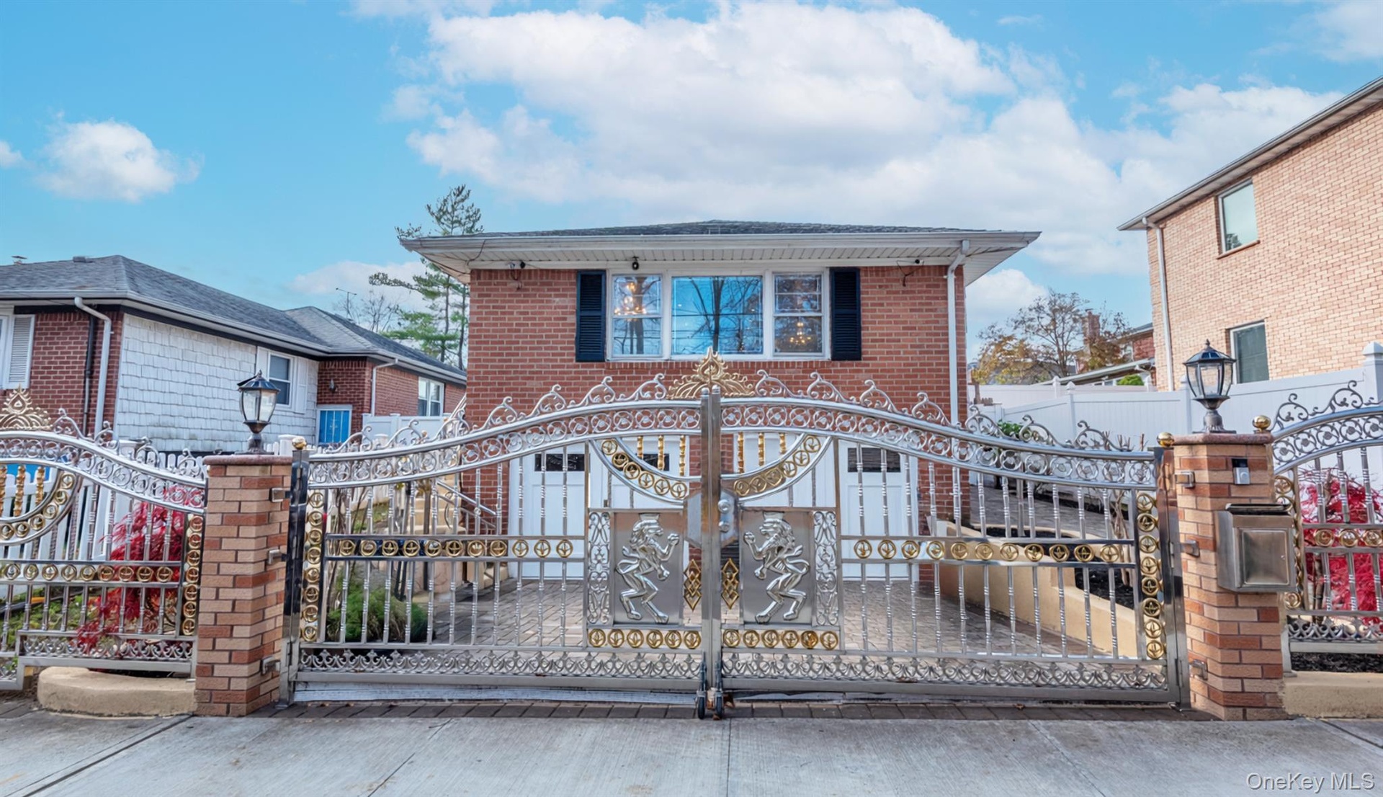
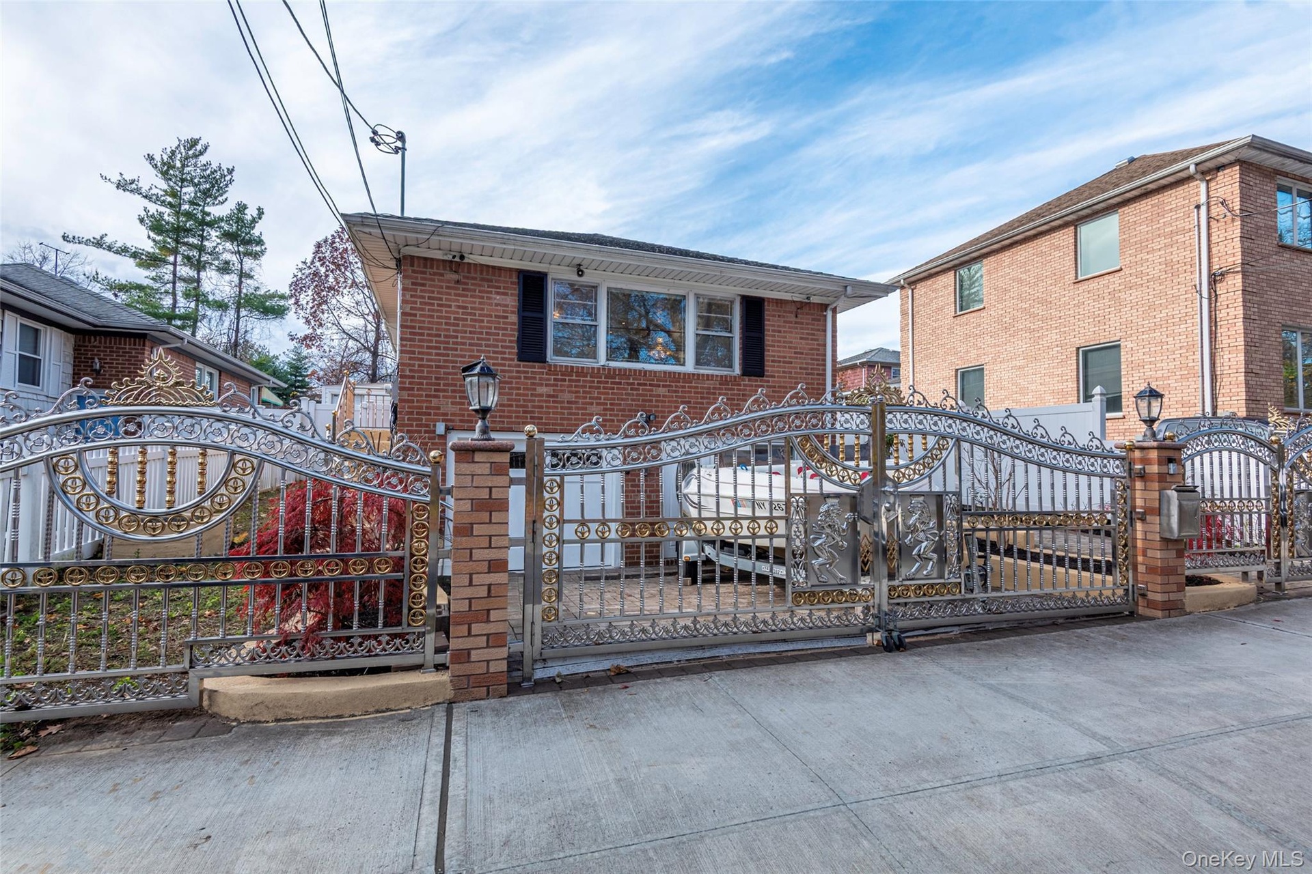
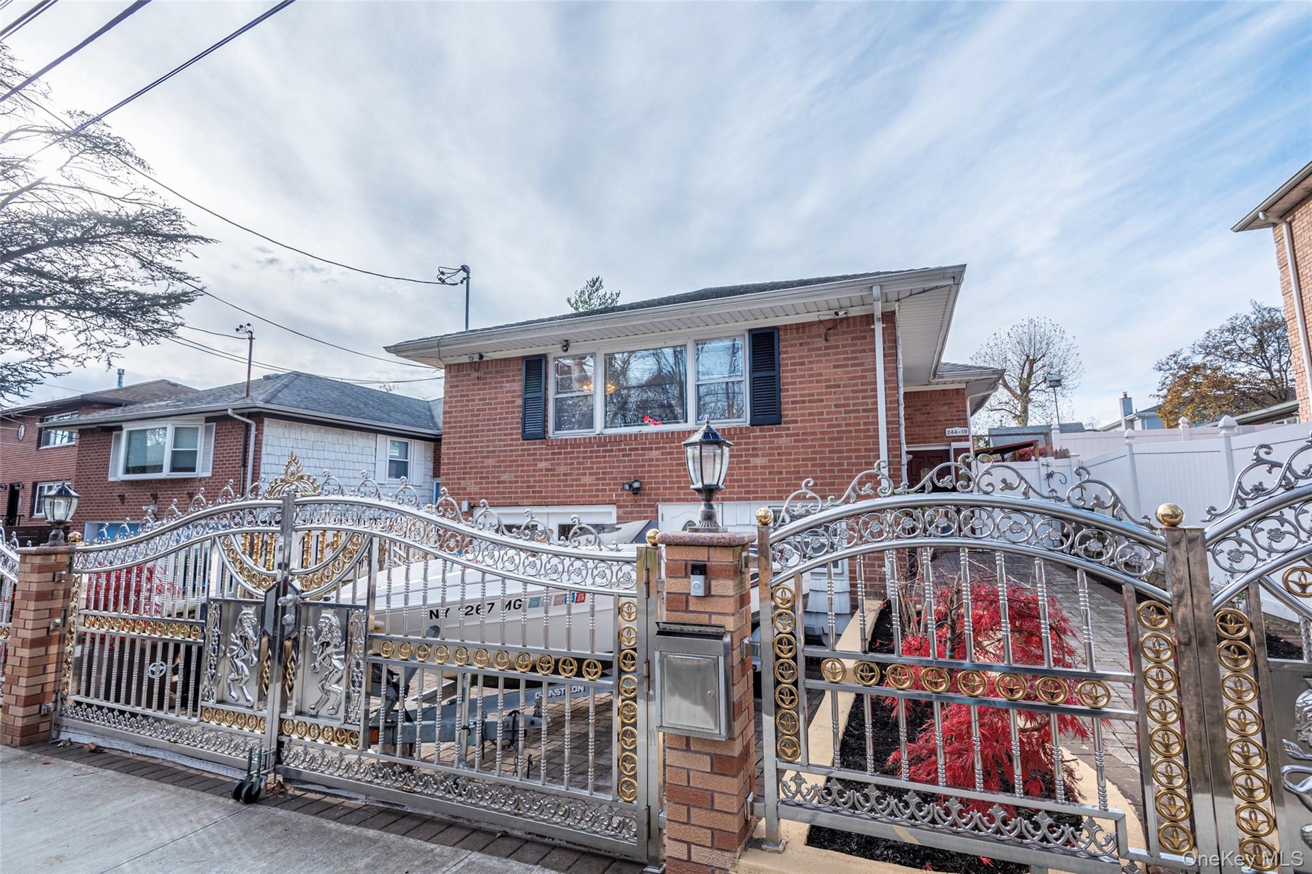
- View of front facade with a gate and brick siding
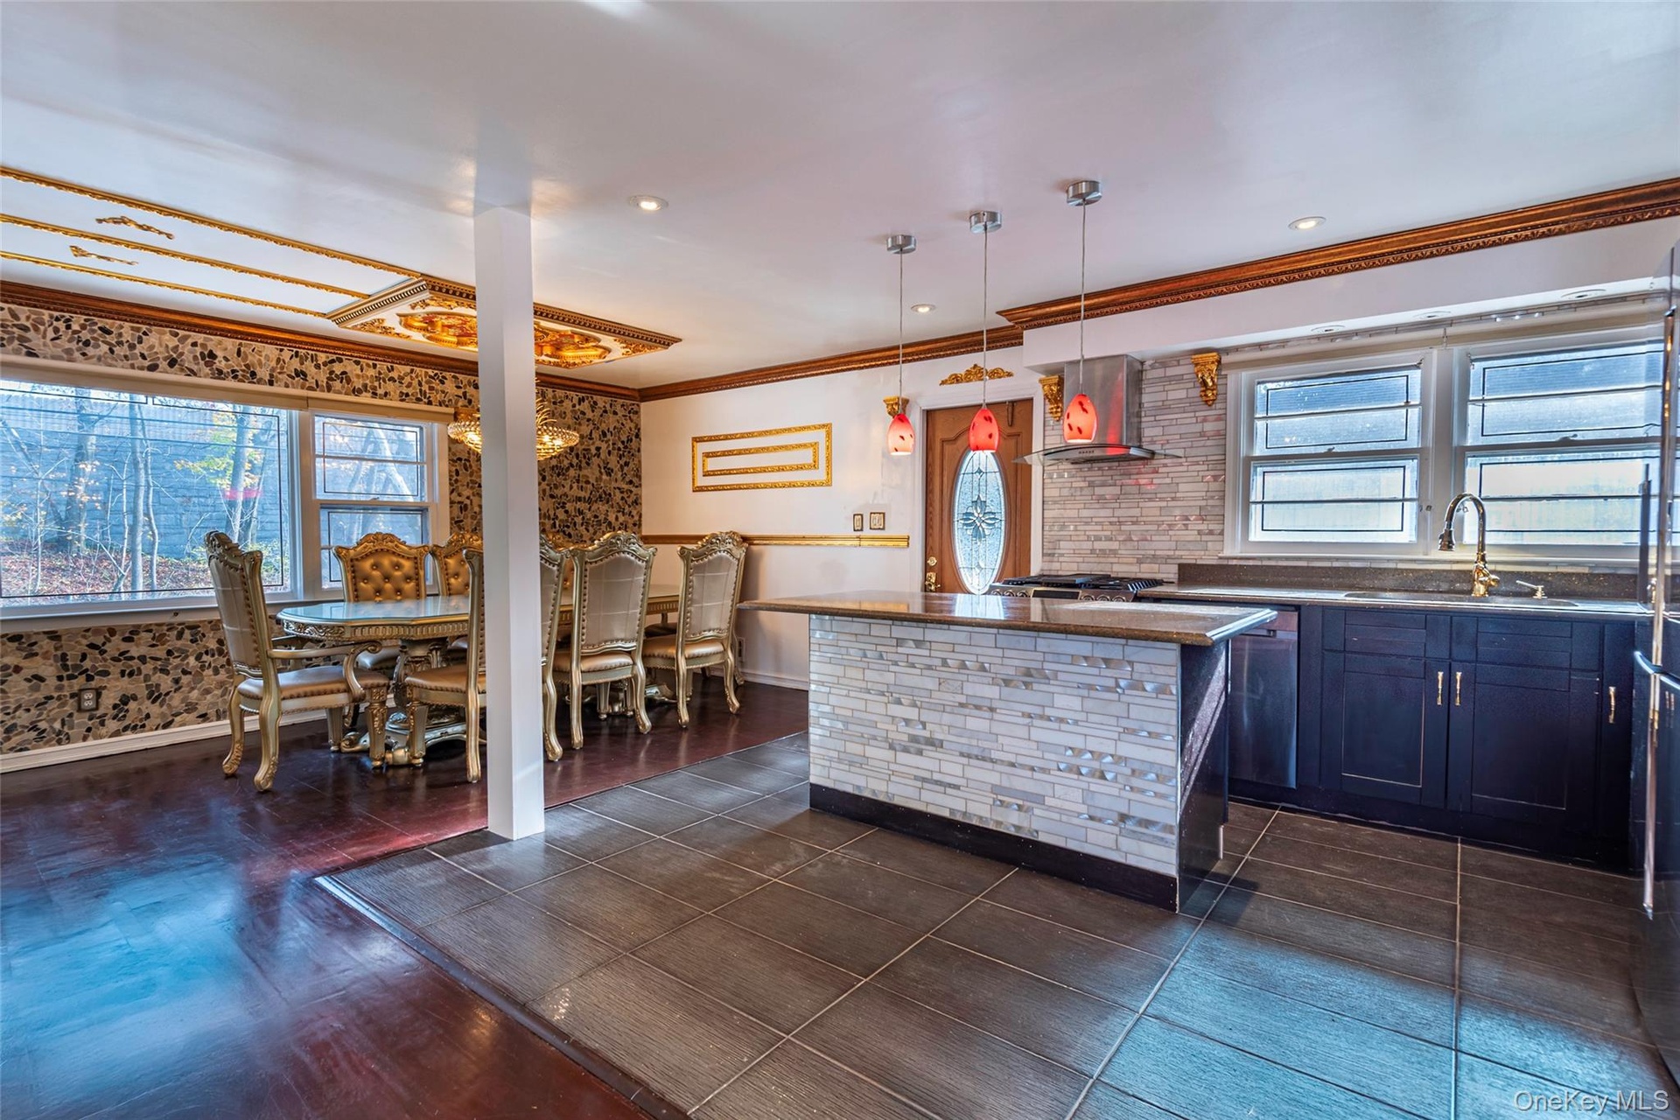
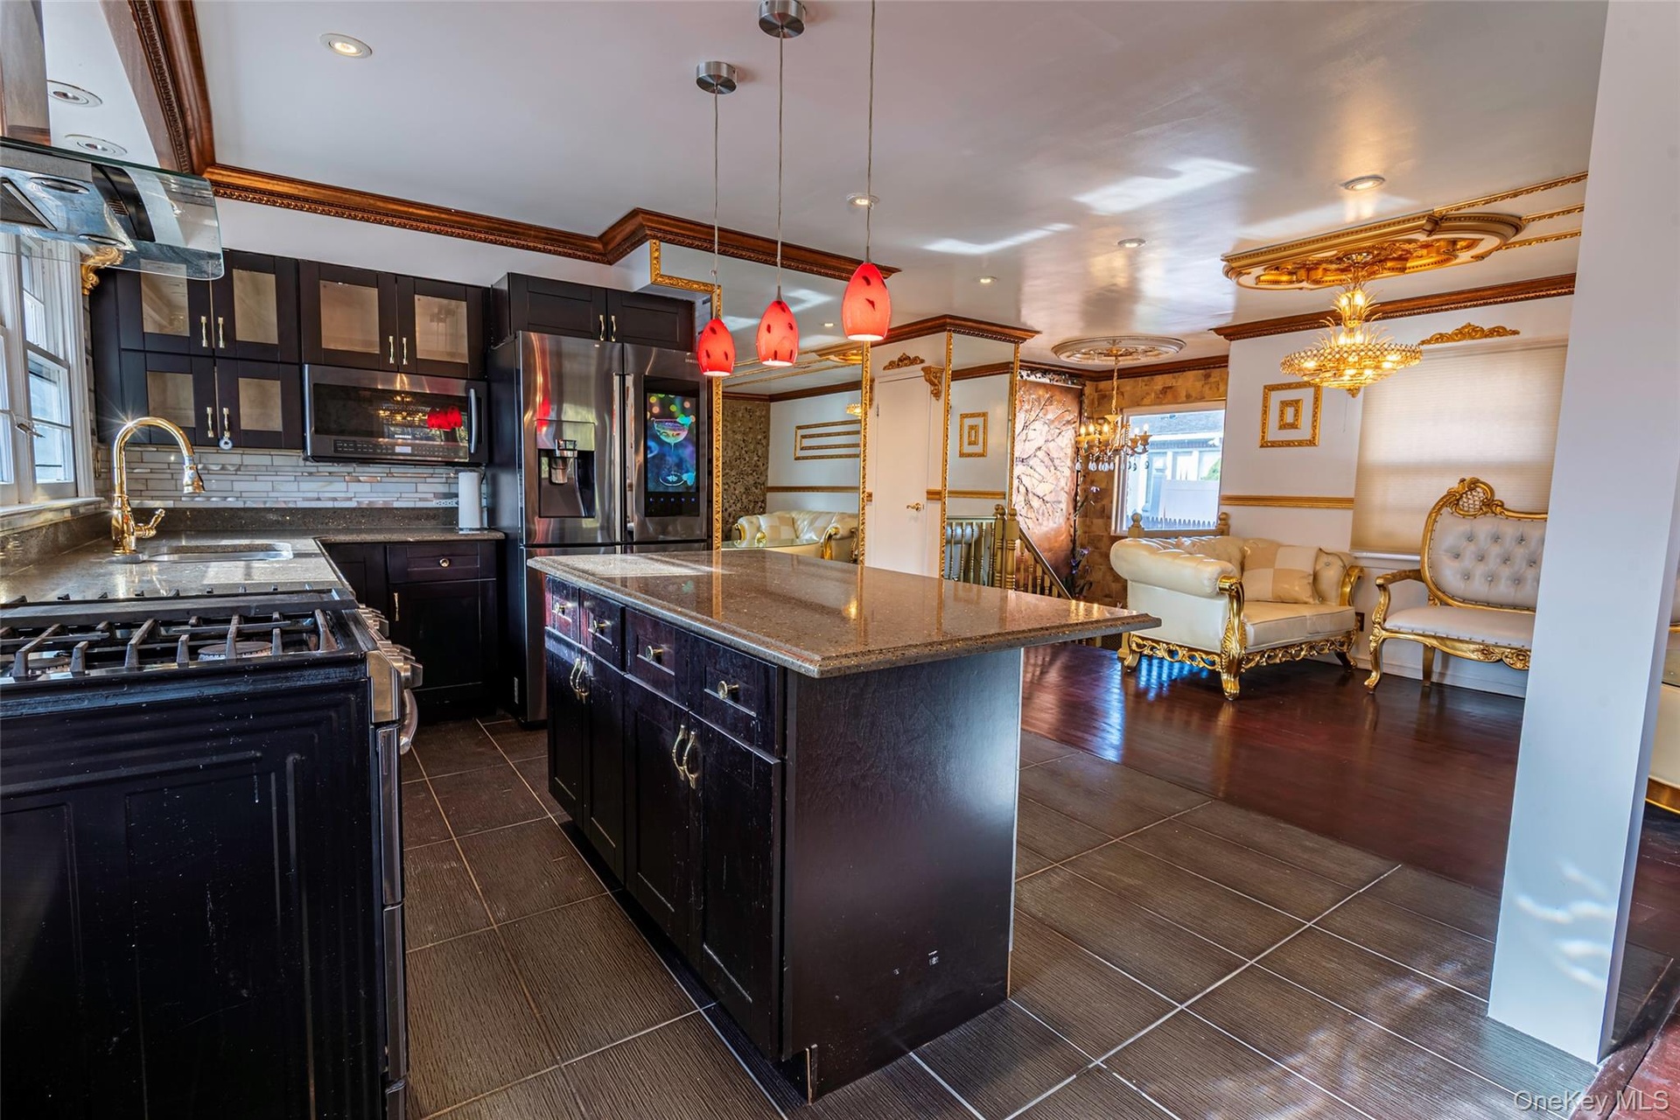
- Kitchen with pendant lighting, ornamental molding, wall chimney range hood, and a center island
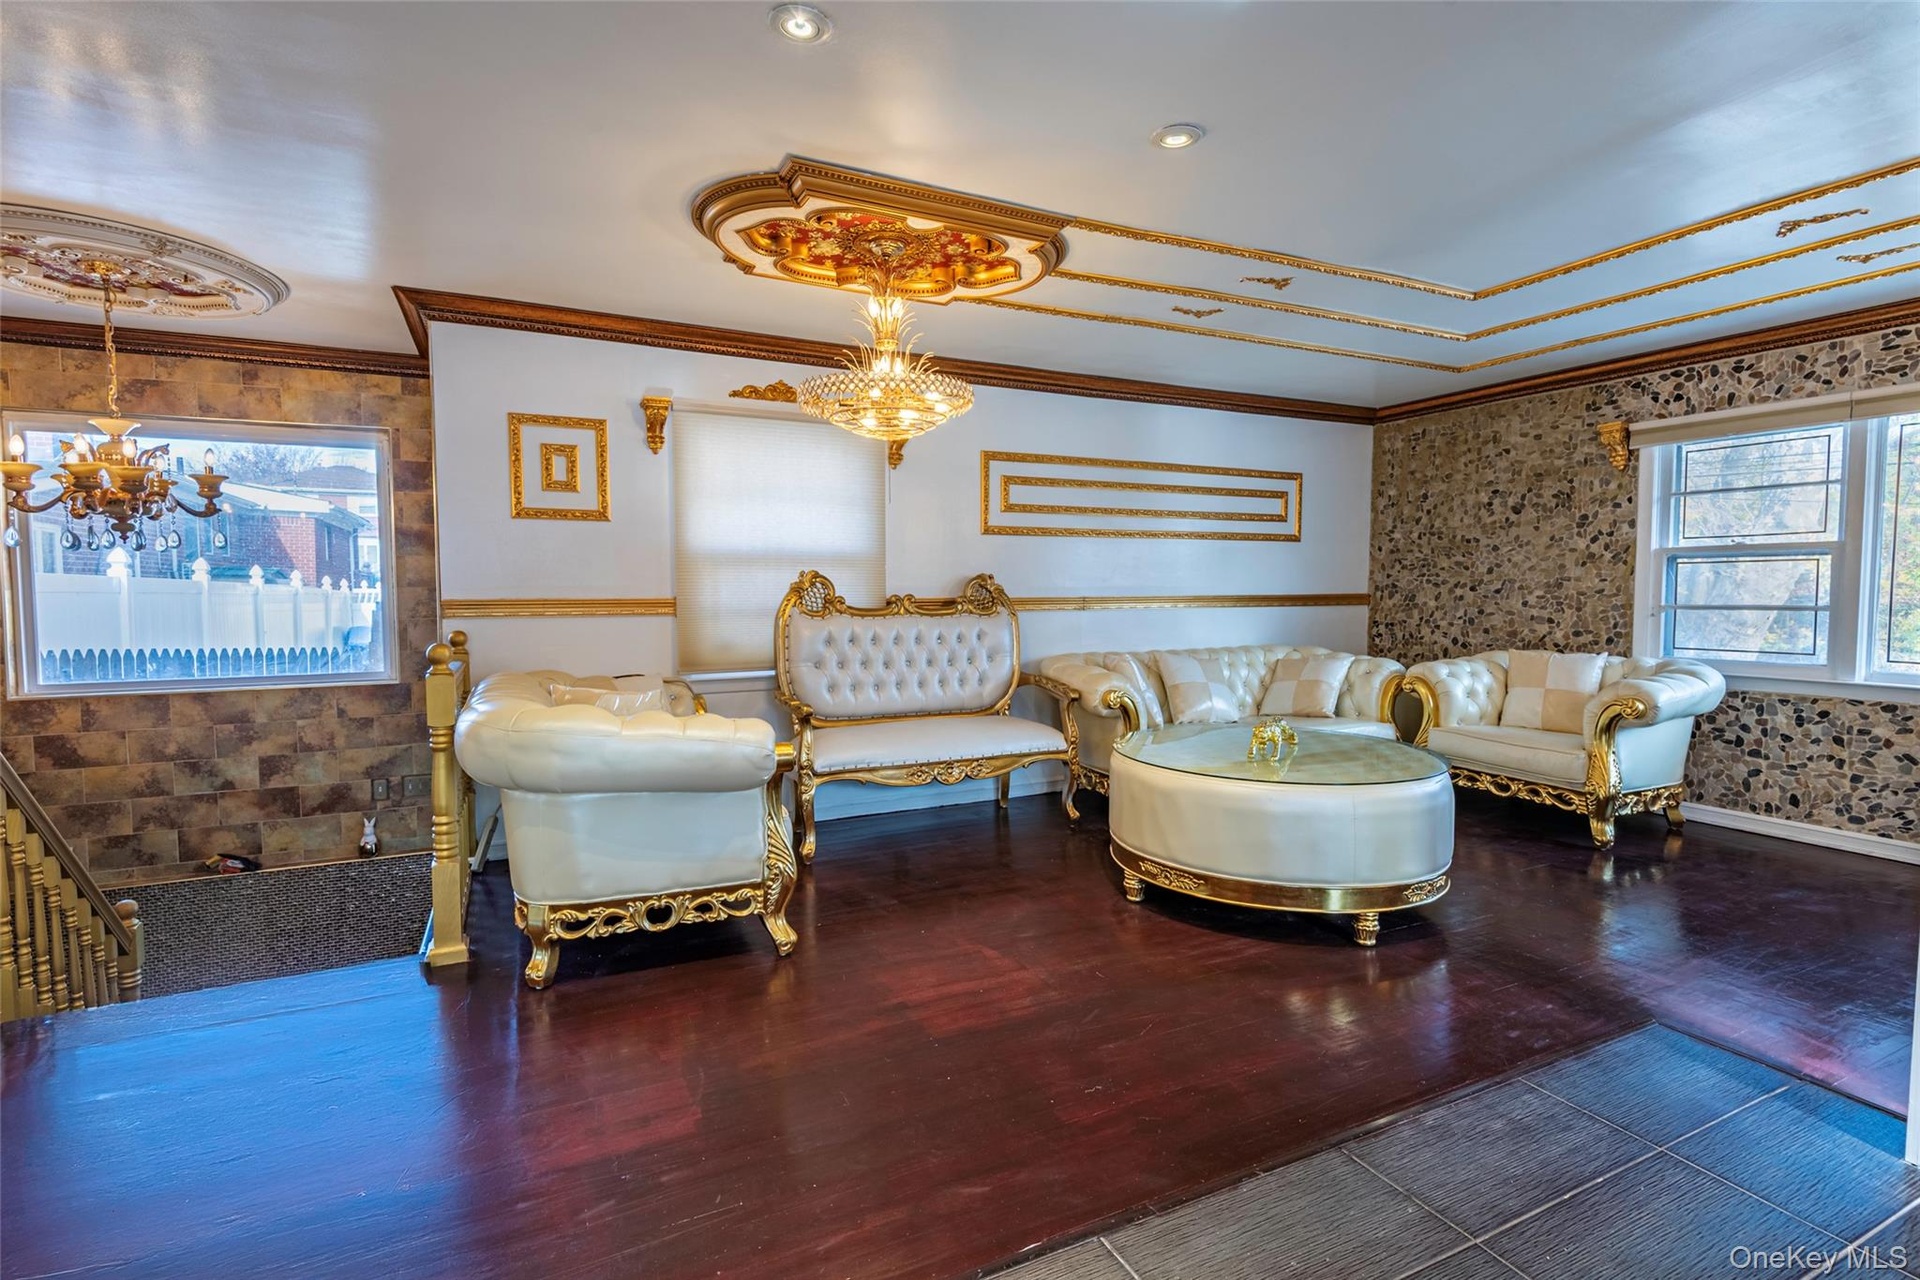
- Living area with a chandelier, crown molding, dark wood finished floors, wallpapered walls, and recessed lighting
- Living room with a chandelier, crown molding, wood finished floors, wallpapered walls, and a wainscoted wall
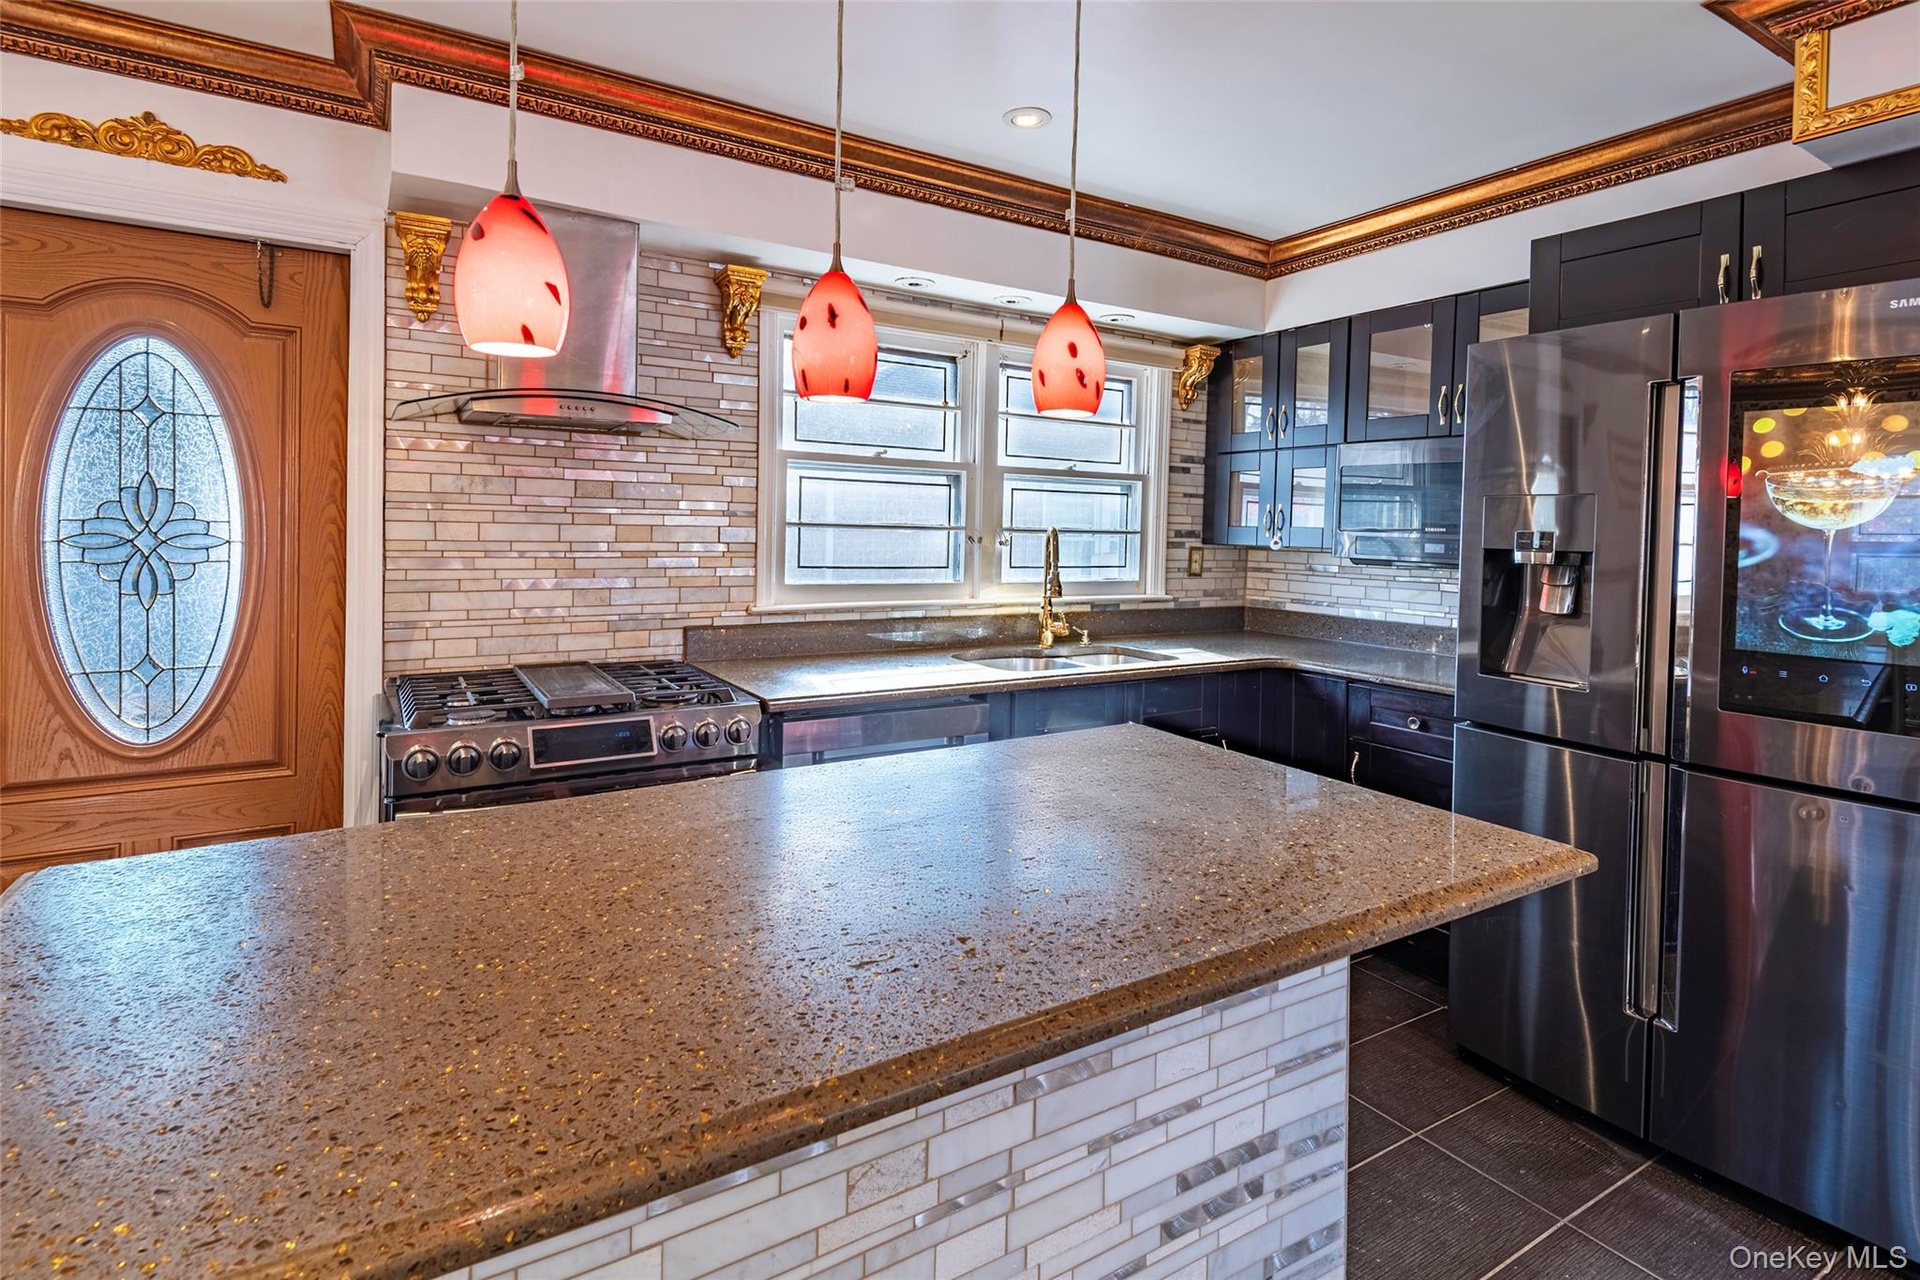
- Kitchen featuring stainless steel appliances, dark stone countertops, decorative backsplash, healthy amount of natural light, and ornamental molding
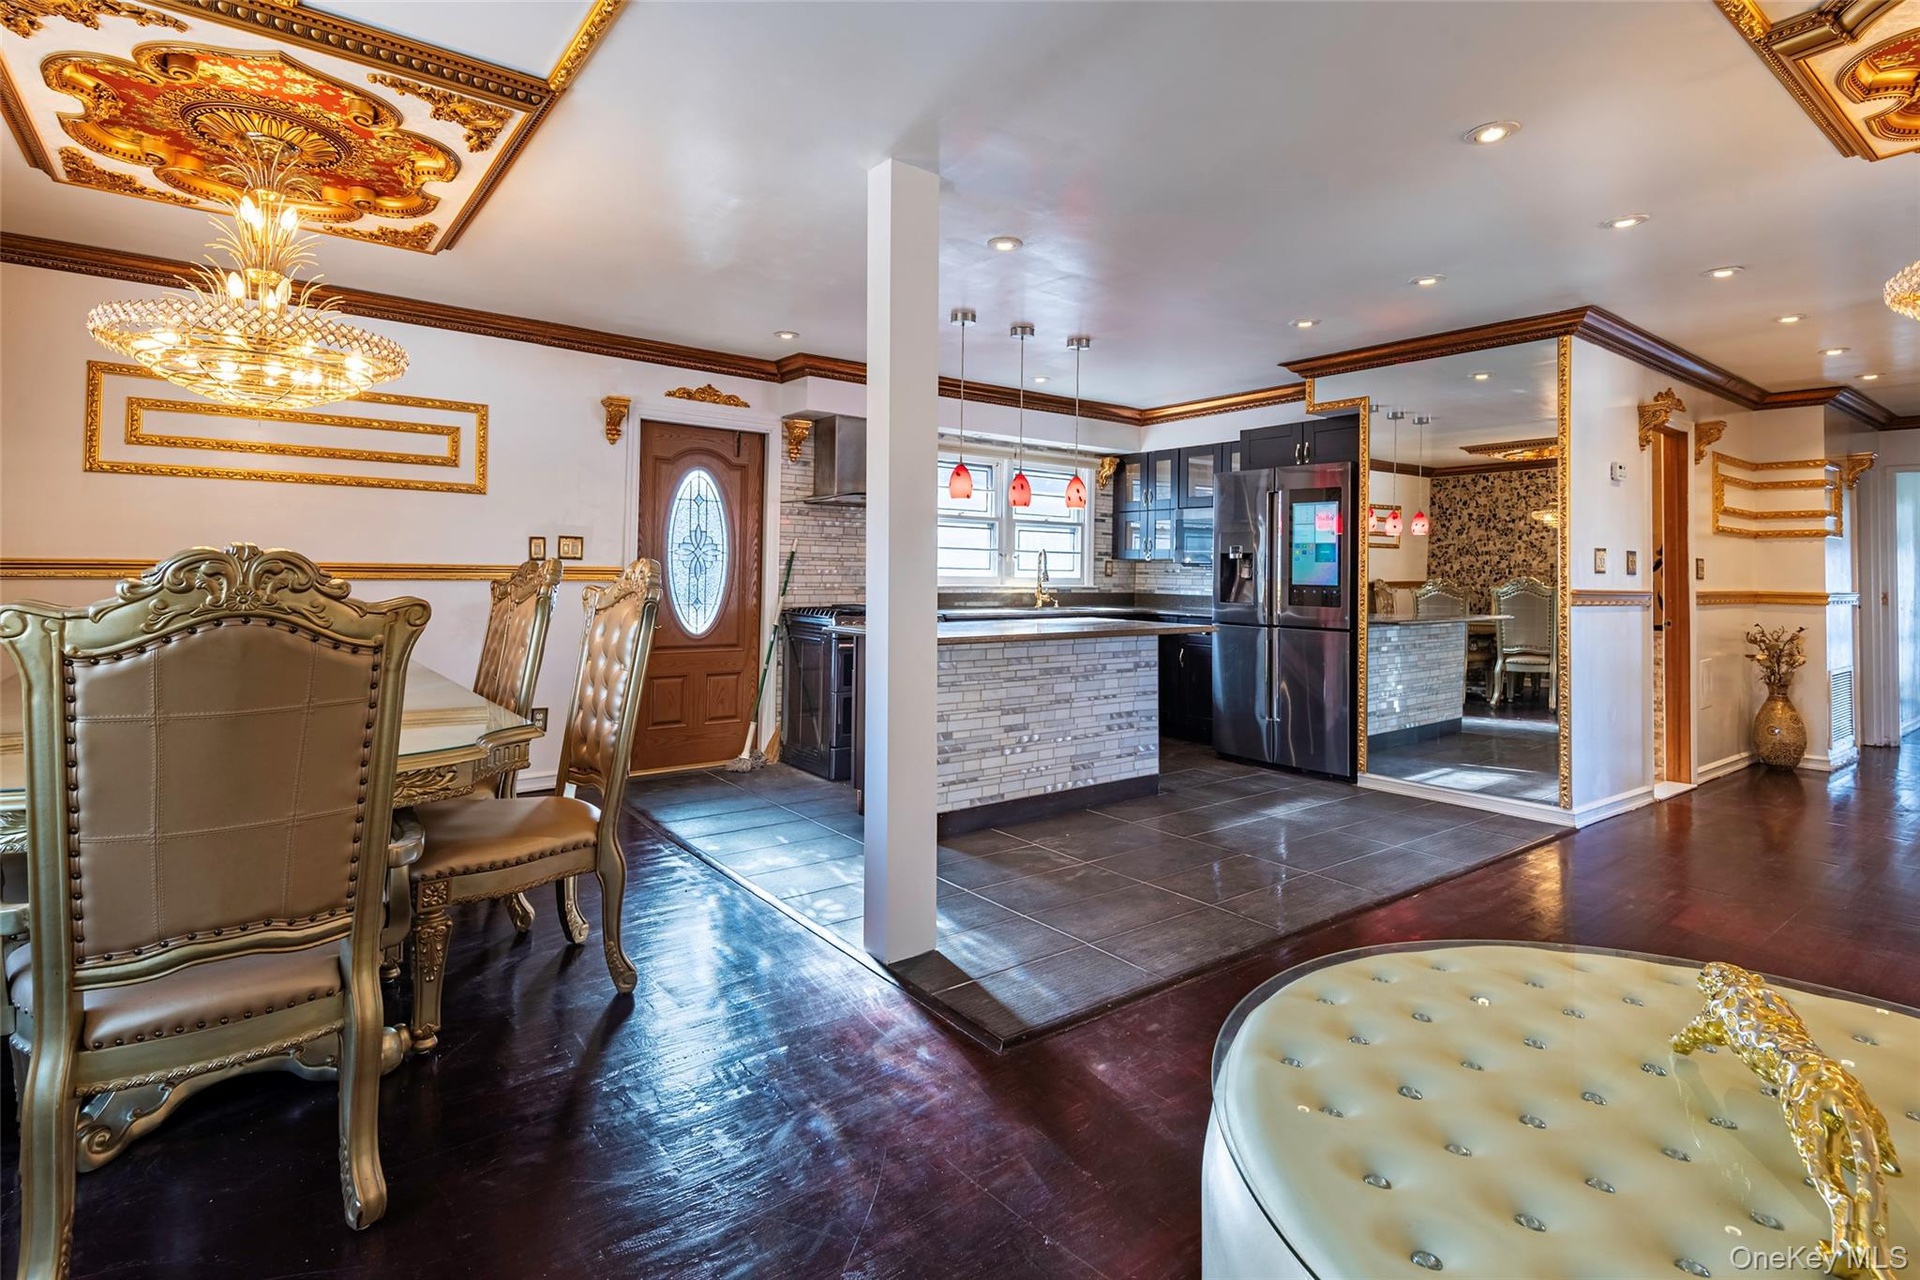
- Dining space featuring dark wood-style floors, crown molding, and a chandelier
- Kitchen featuring appliances with stainless steel finishes, exhaust hood, dark stone countertops, pendant lighting, and glass insert cabinets
- Kitchen with stainless steel appliances, decorative backsplash, hanging light fixtures, wall chimney exhaust hood, and crown molding
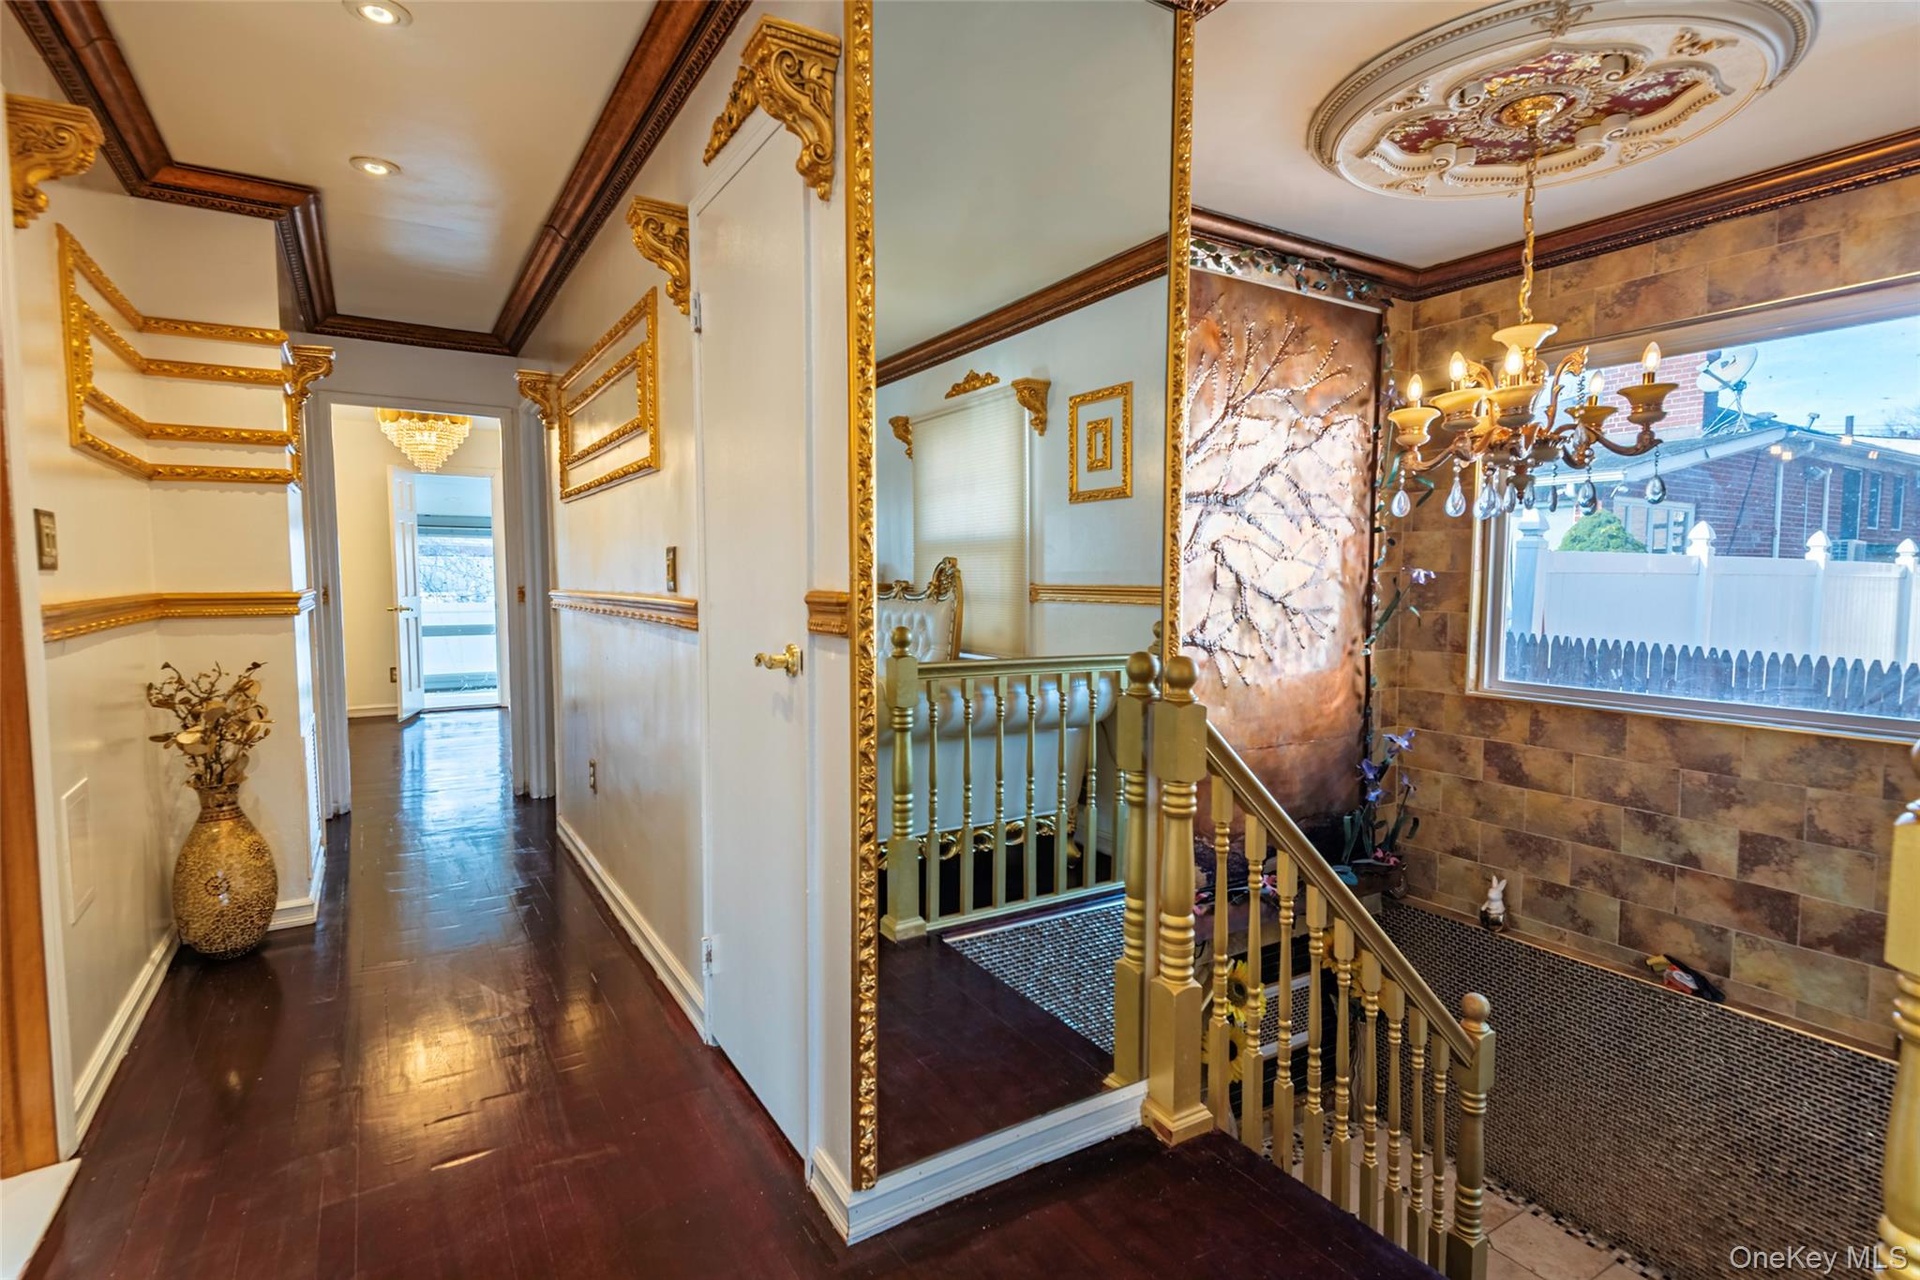
- Corridor featuring an upstairs landing, ornamental molding, dark wood-style floors, healthy amount of natural light, and a chandelier
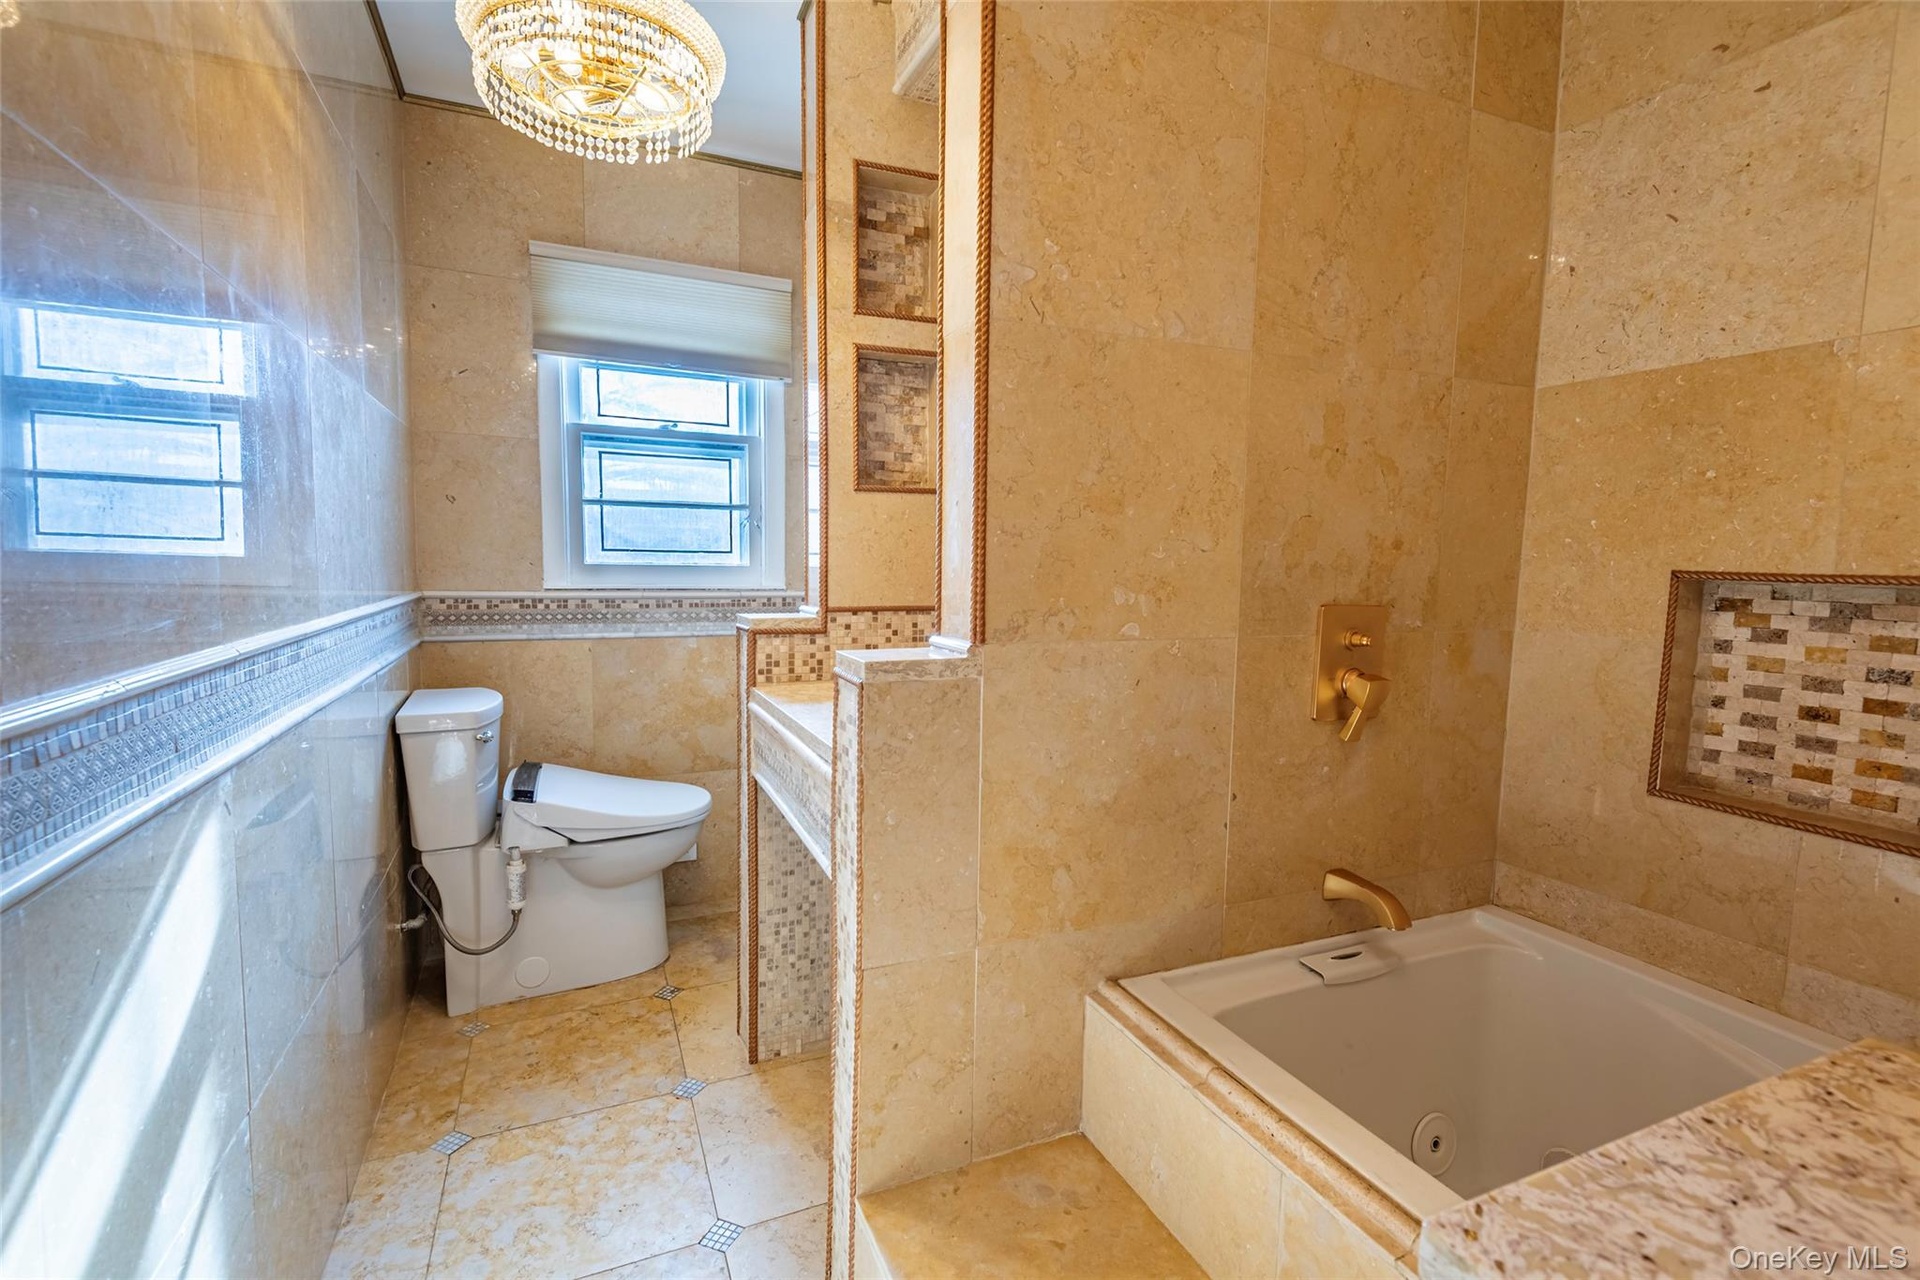
- Bathroom with tile walls, a tub with jets, tile patterned floors, and a chandelier
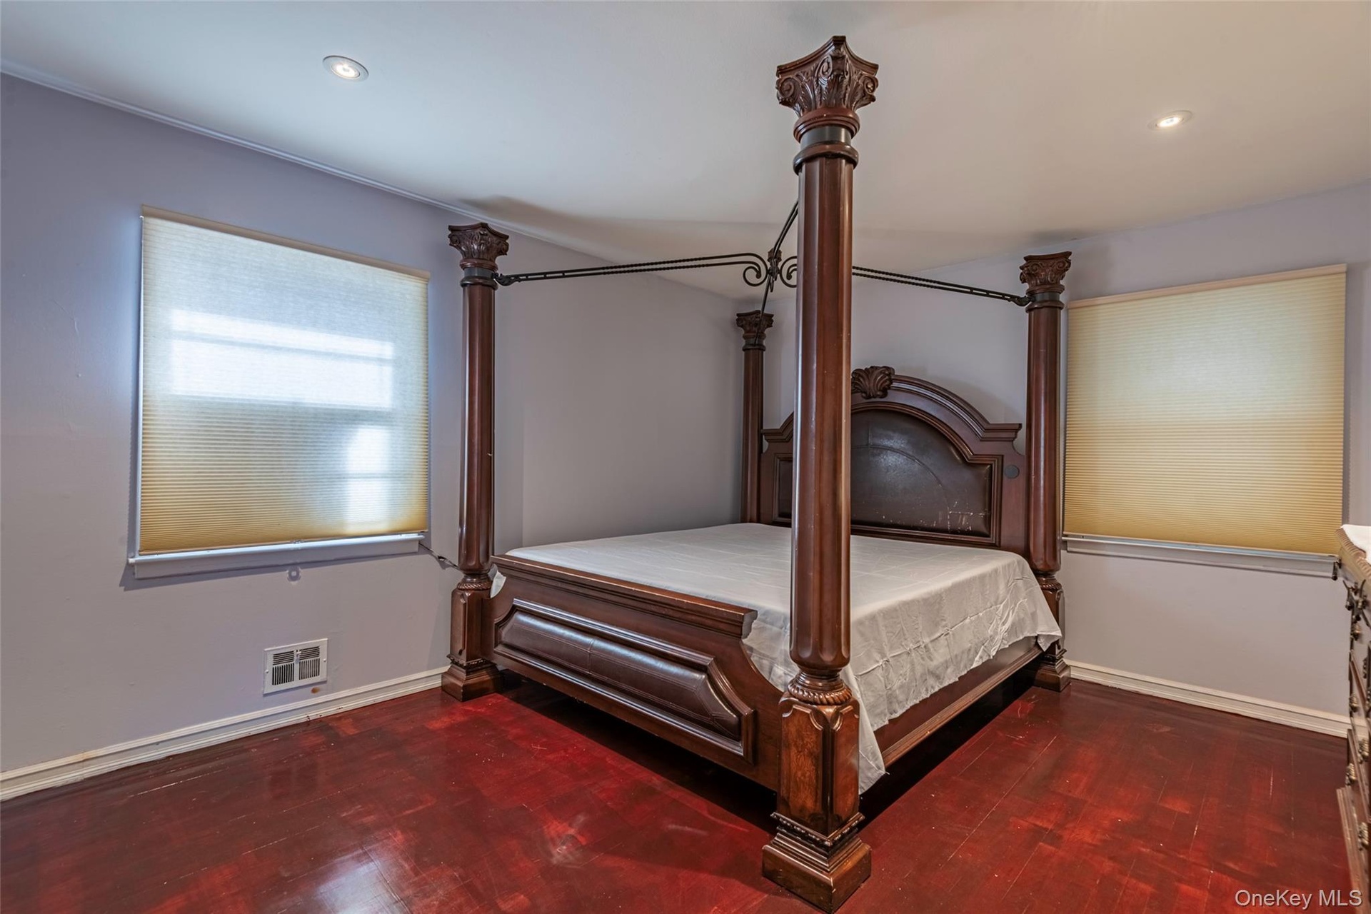
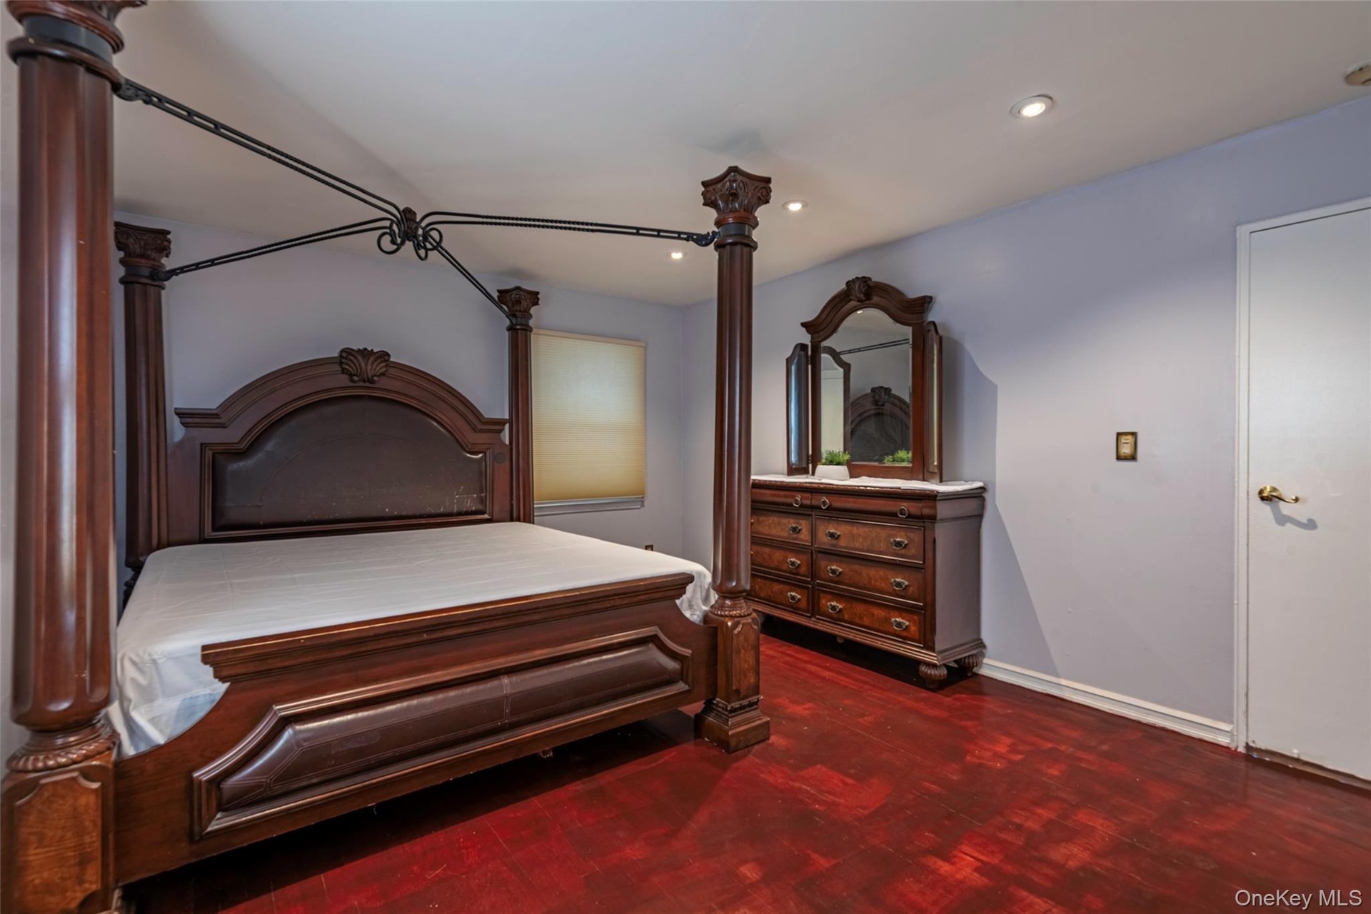
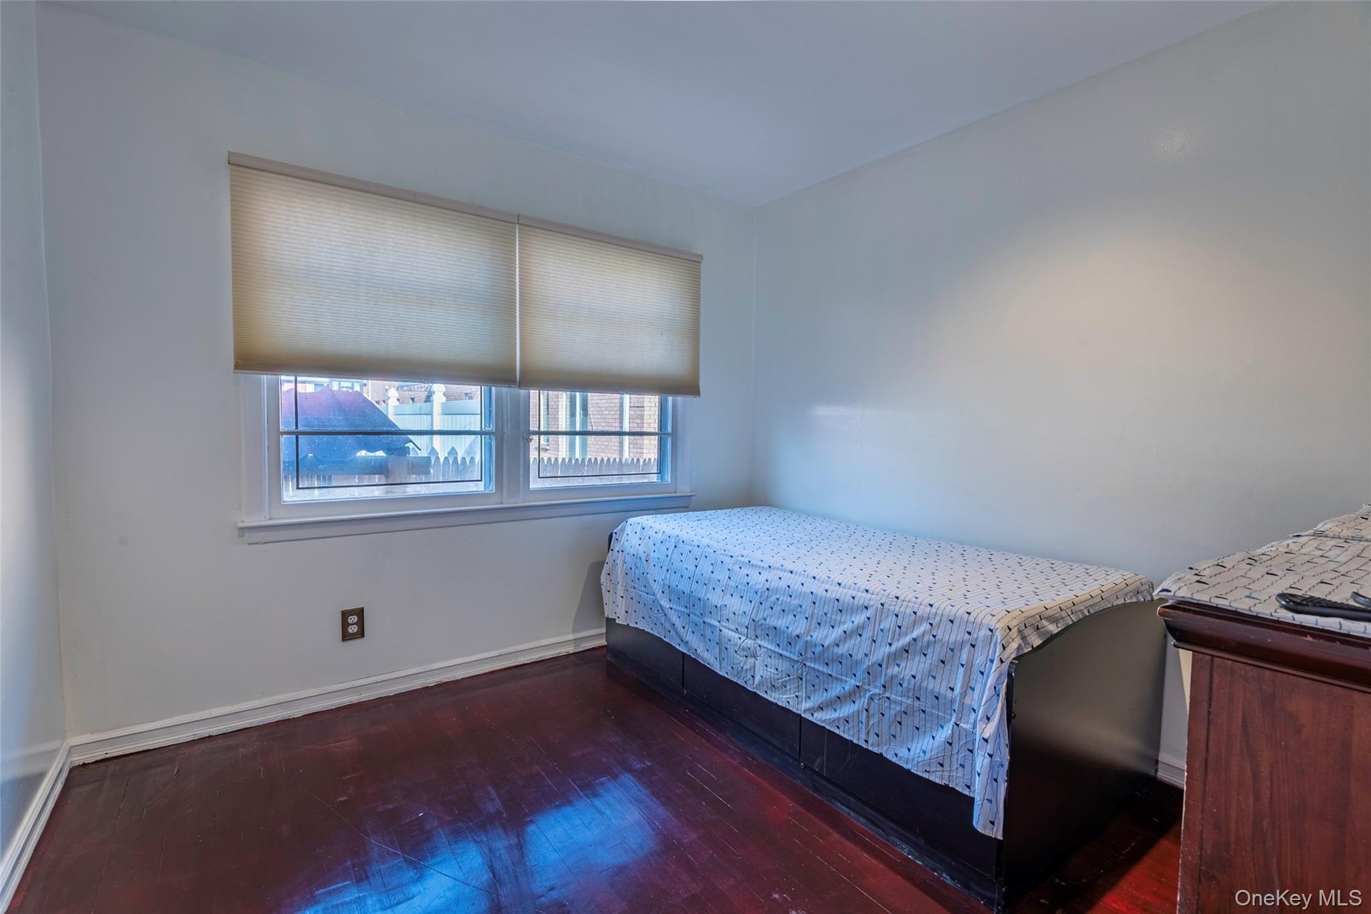
- Bedroom featuring dark wood-type flooring and recessed lighting
- Bedroom with recessed lighting and dark wood finished floors
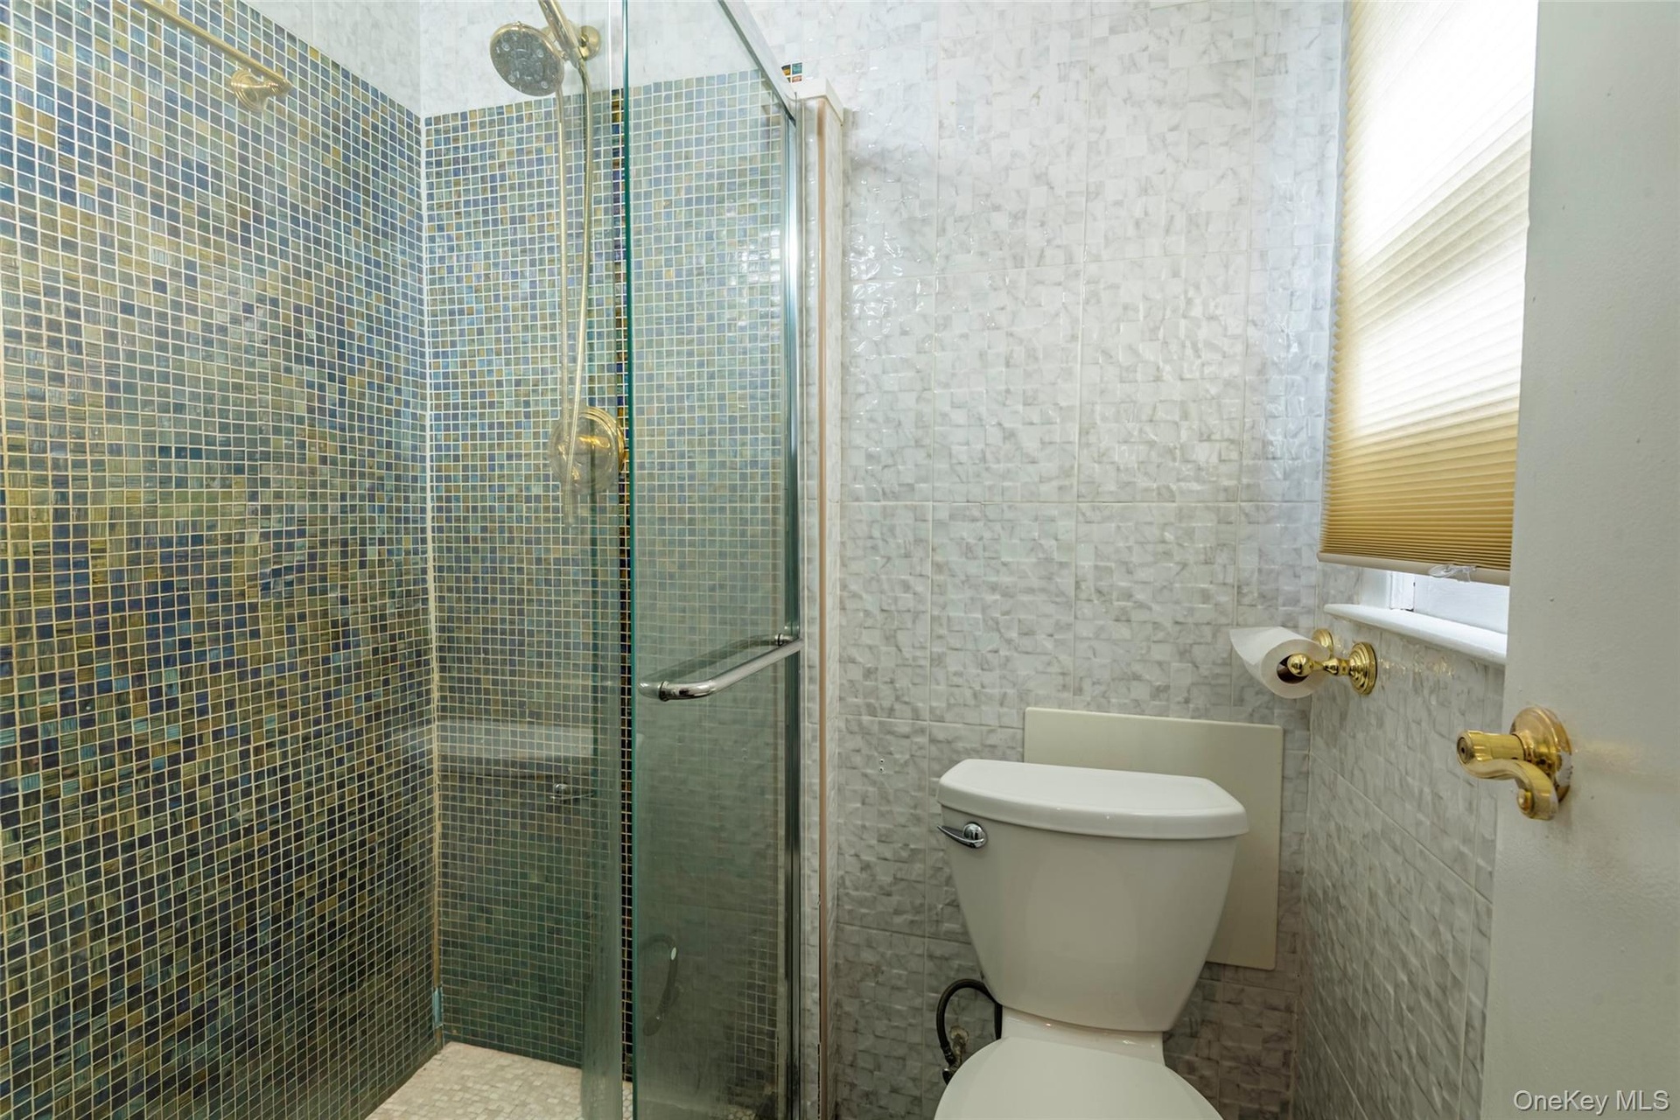
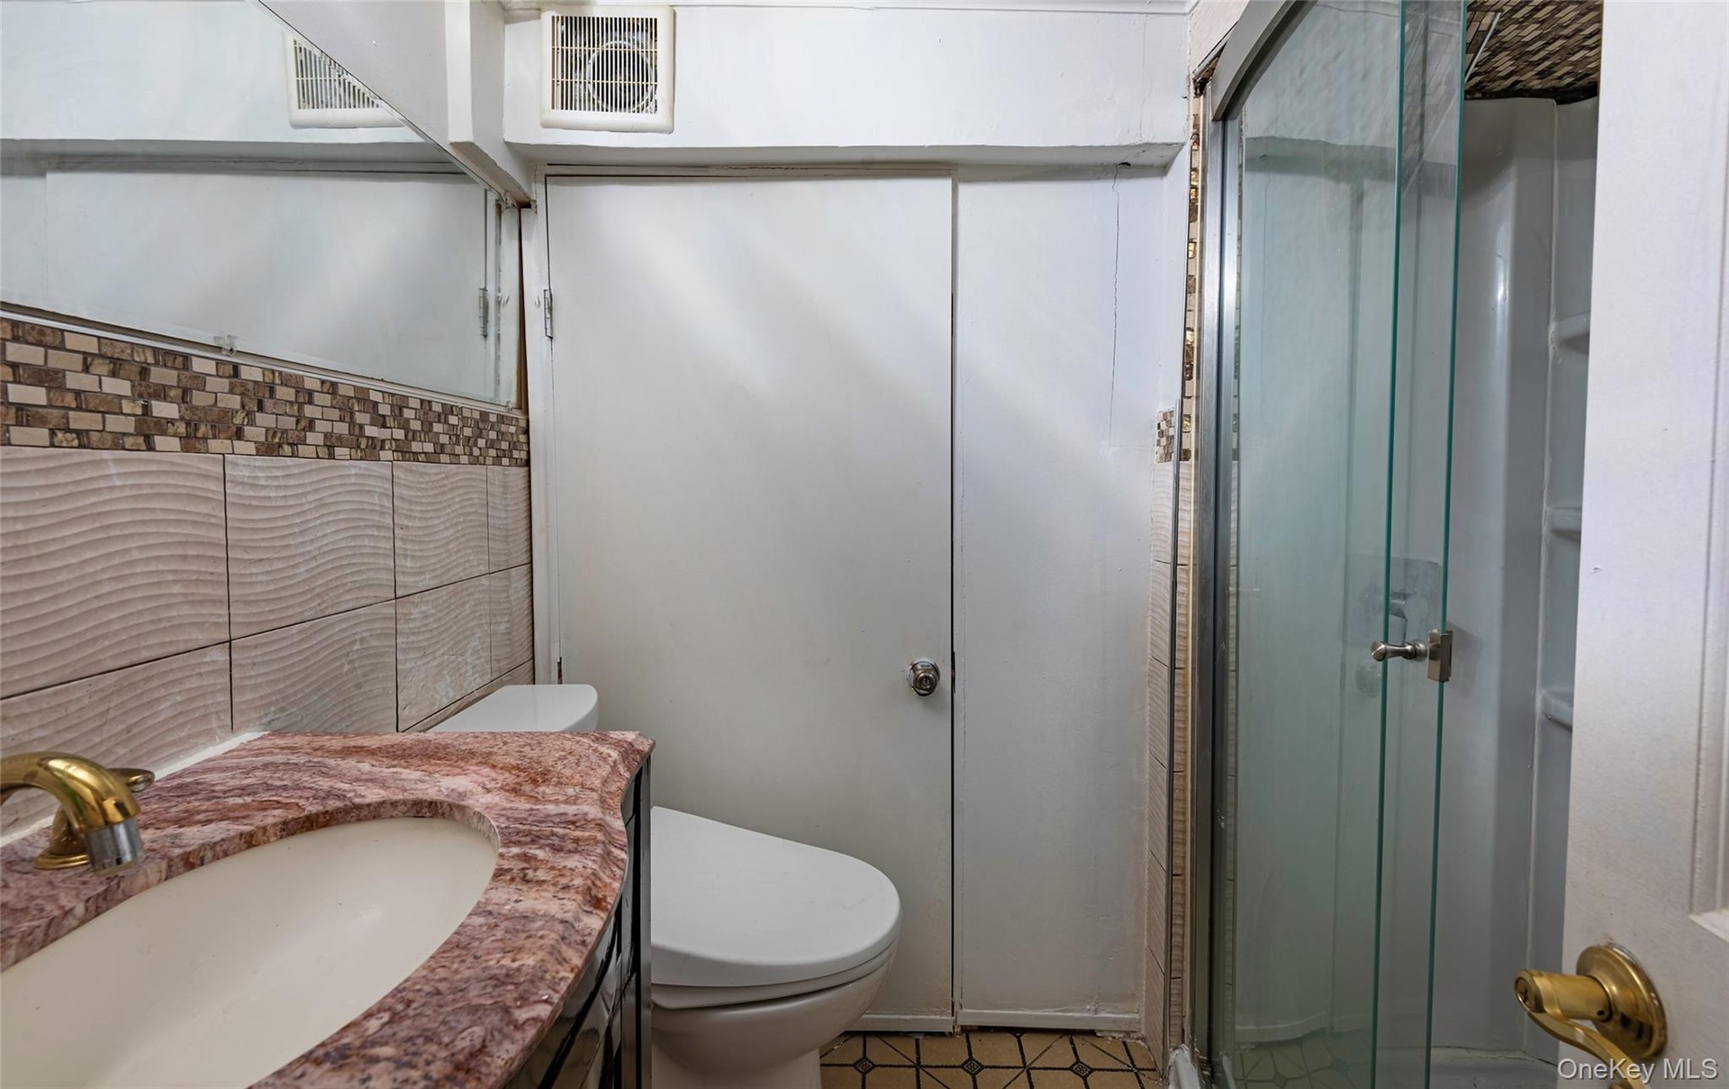
- Full bath with a shower stall and tile walls
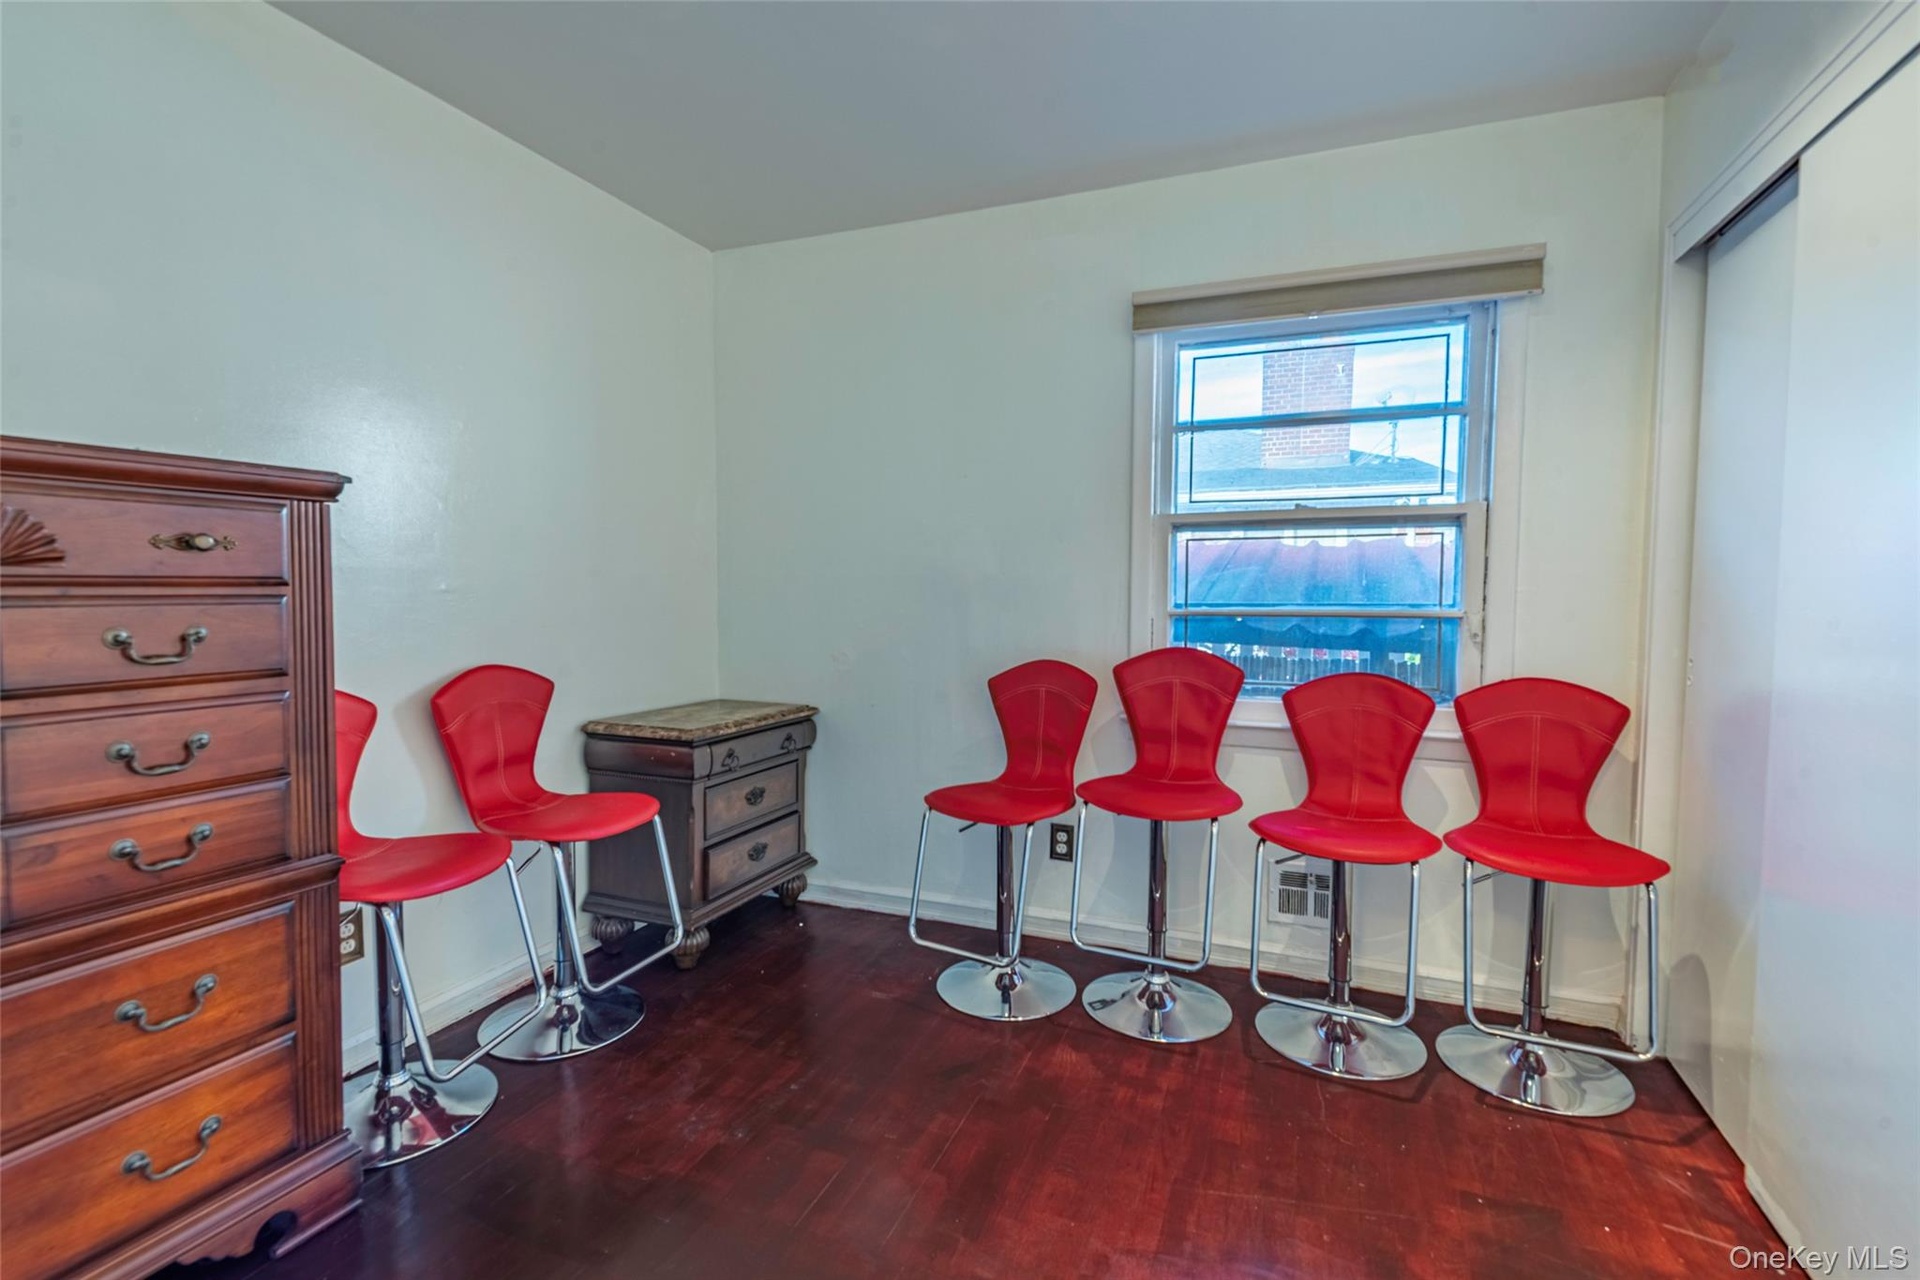
- Bedroom featuring baseboards and dark wood-style floors
- Dining area with dark wood finished floors and baseboards
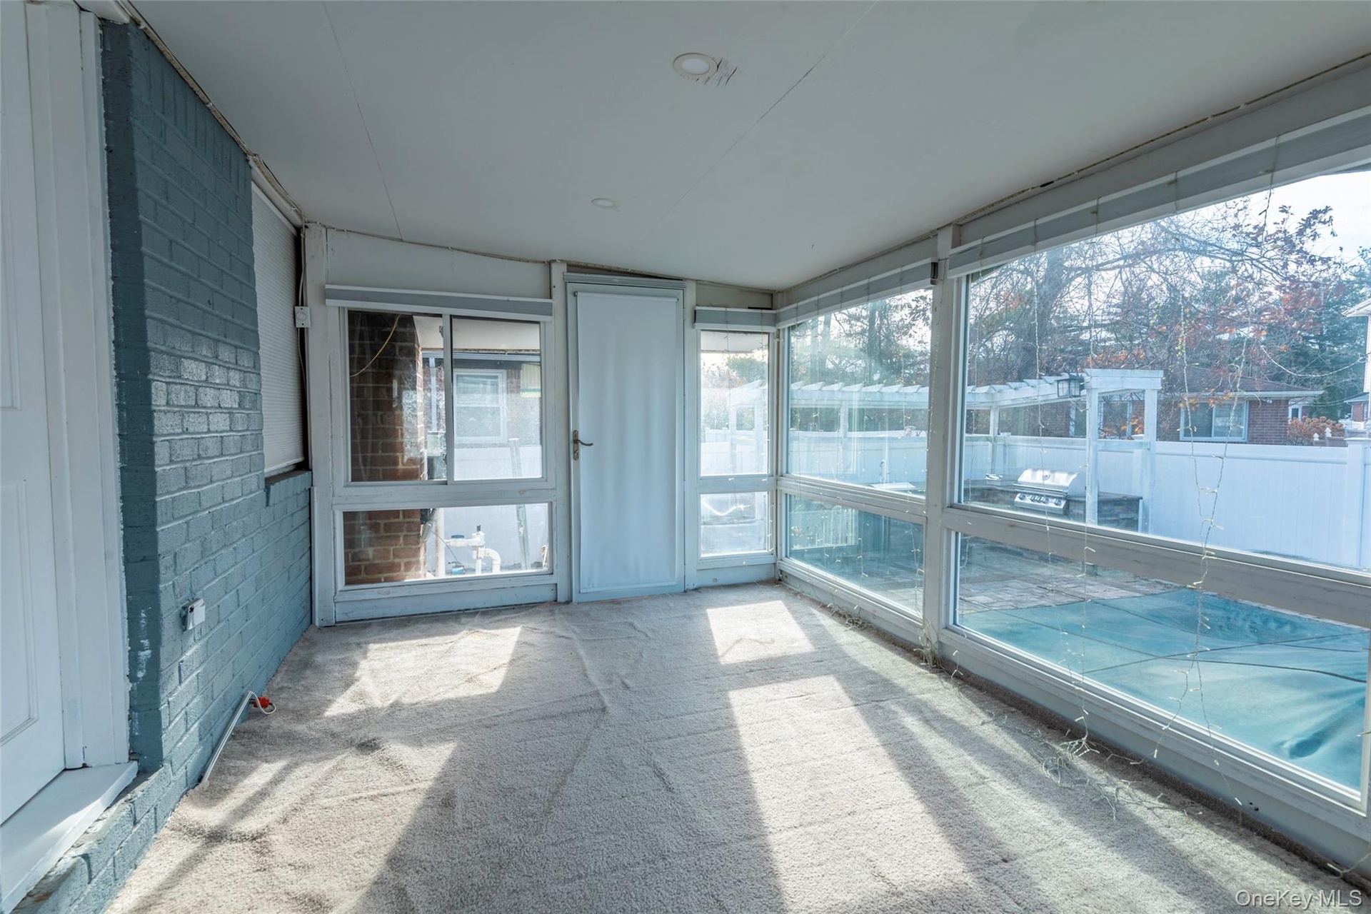
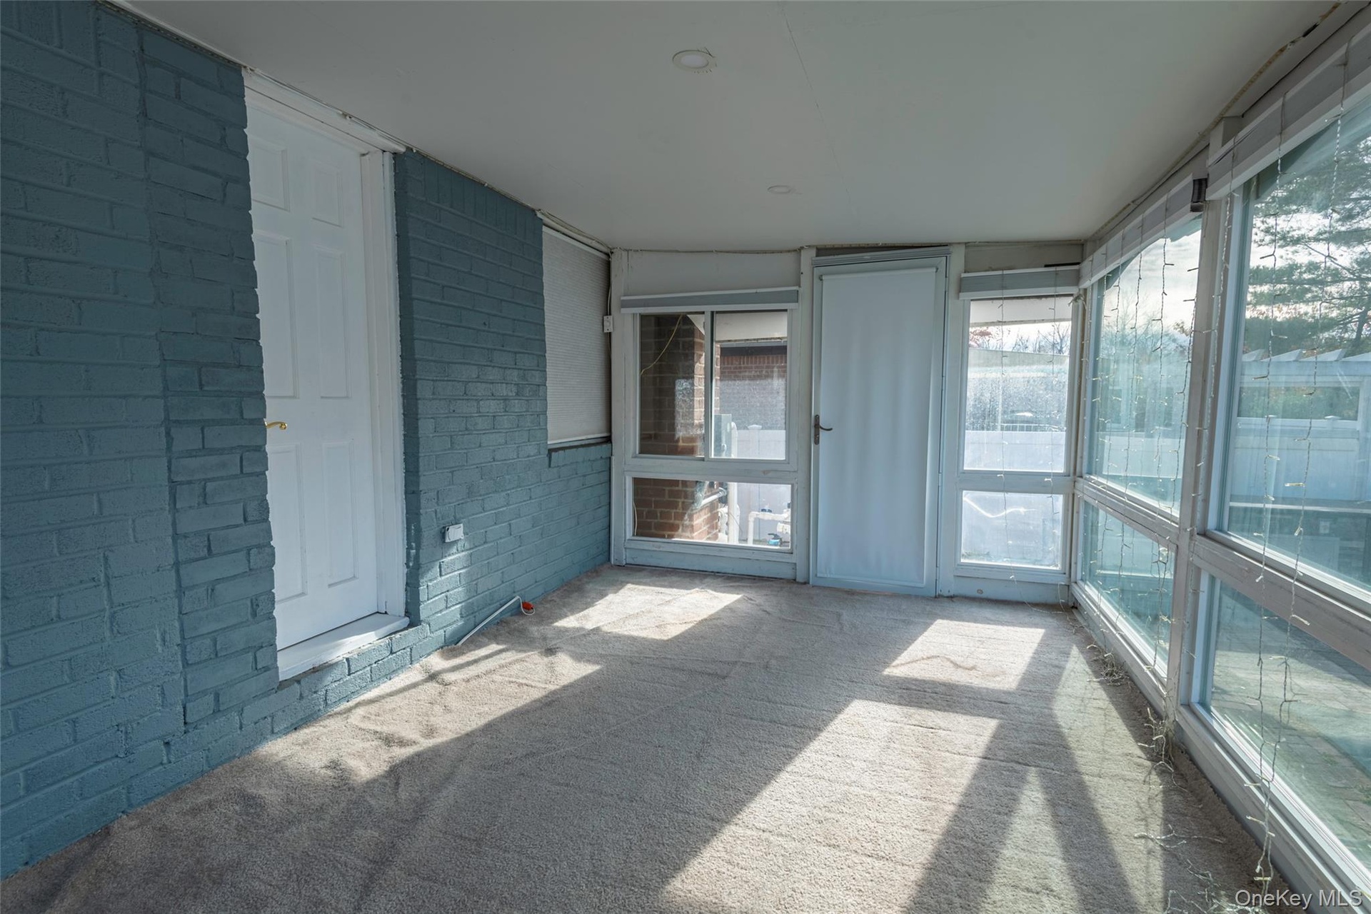
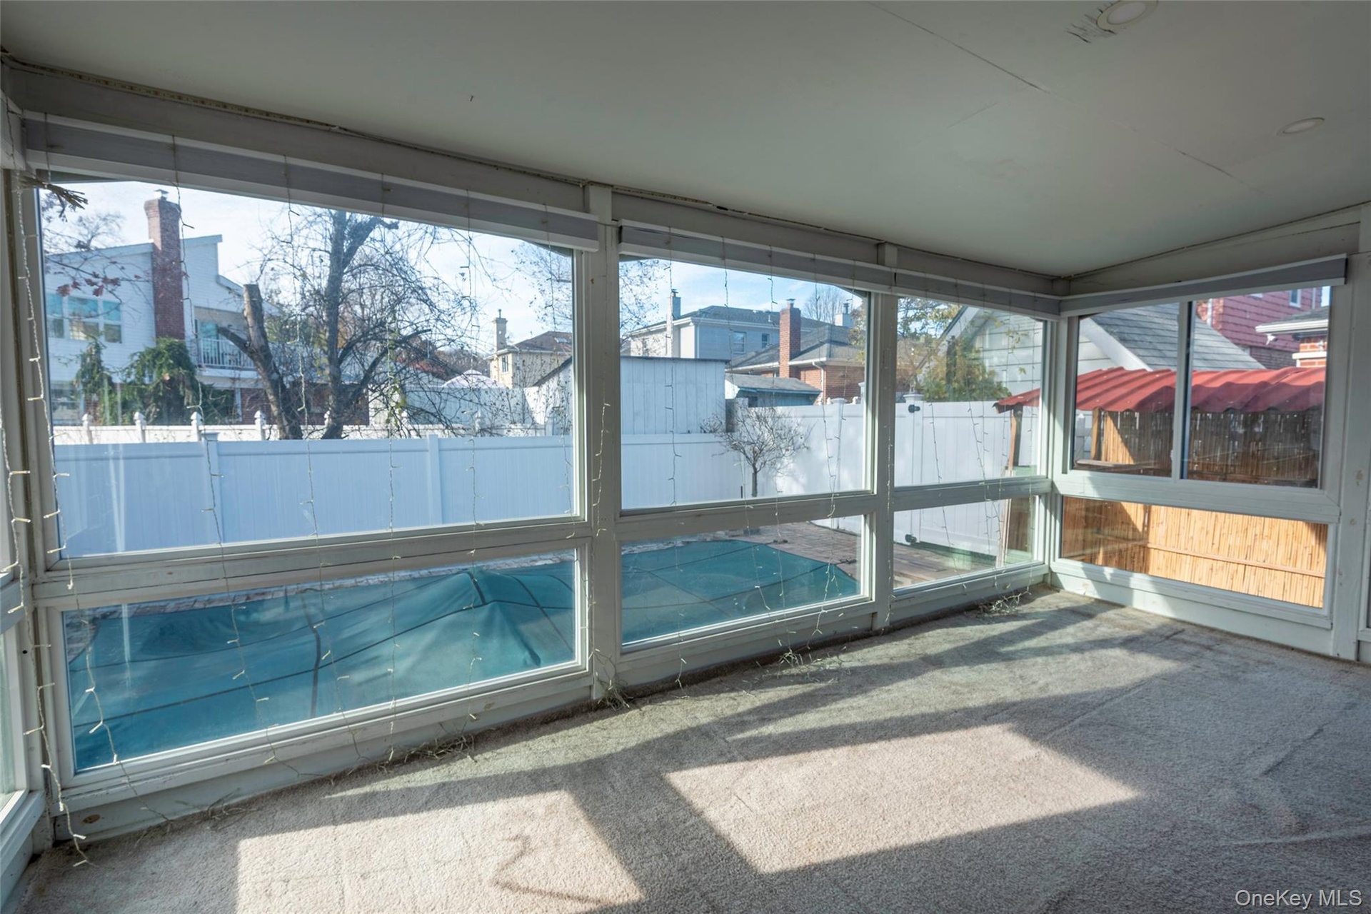
- Unfurnished sunroom featuring vaulted ceiling
- View of unfurnished sunroom
- View of unfurnished sunroom
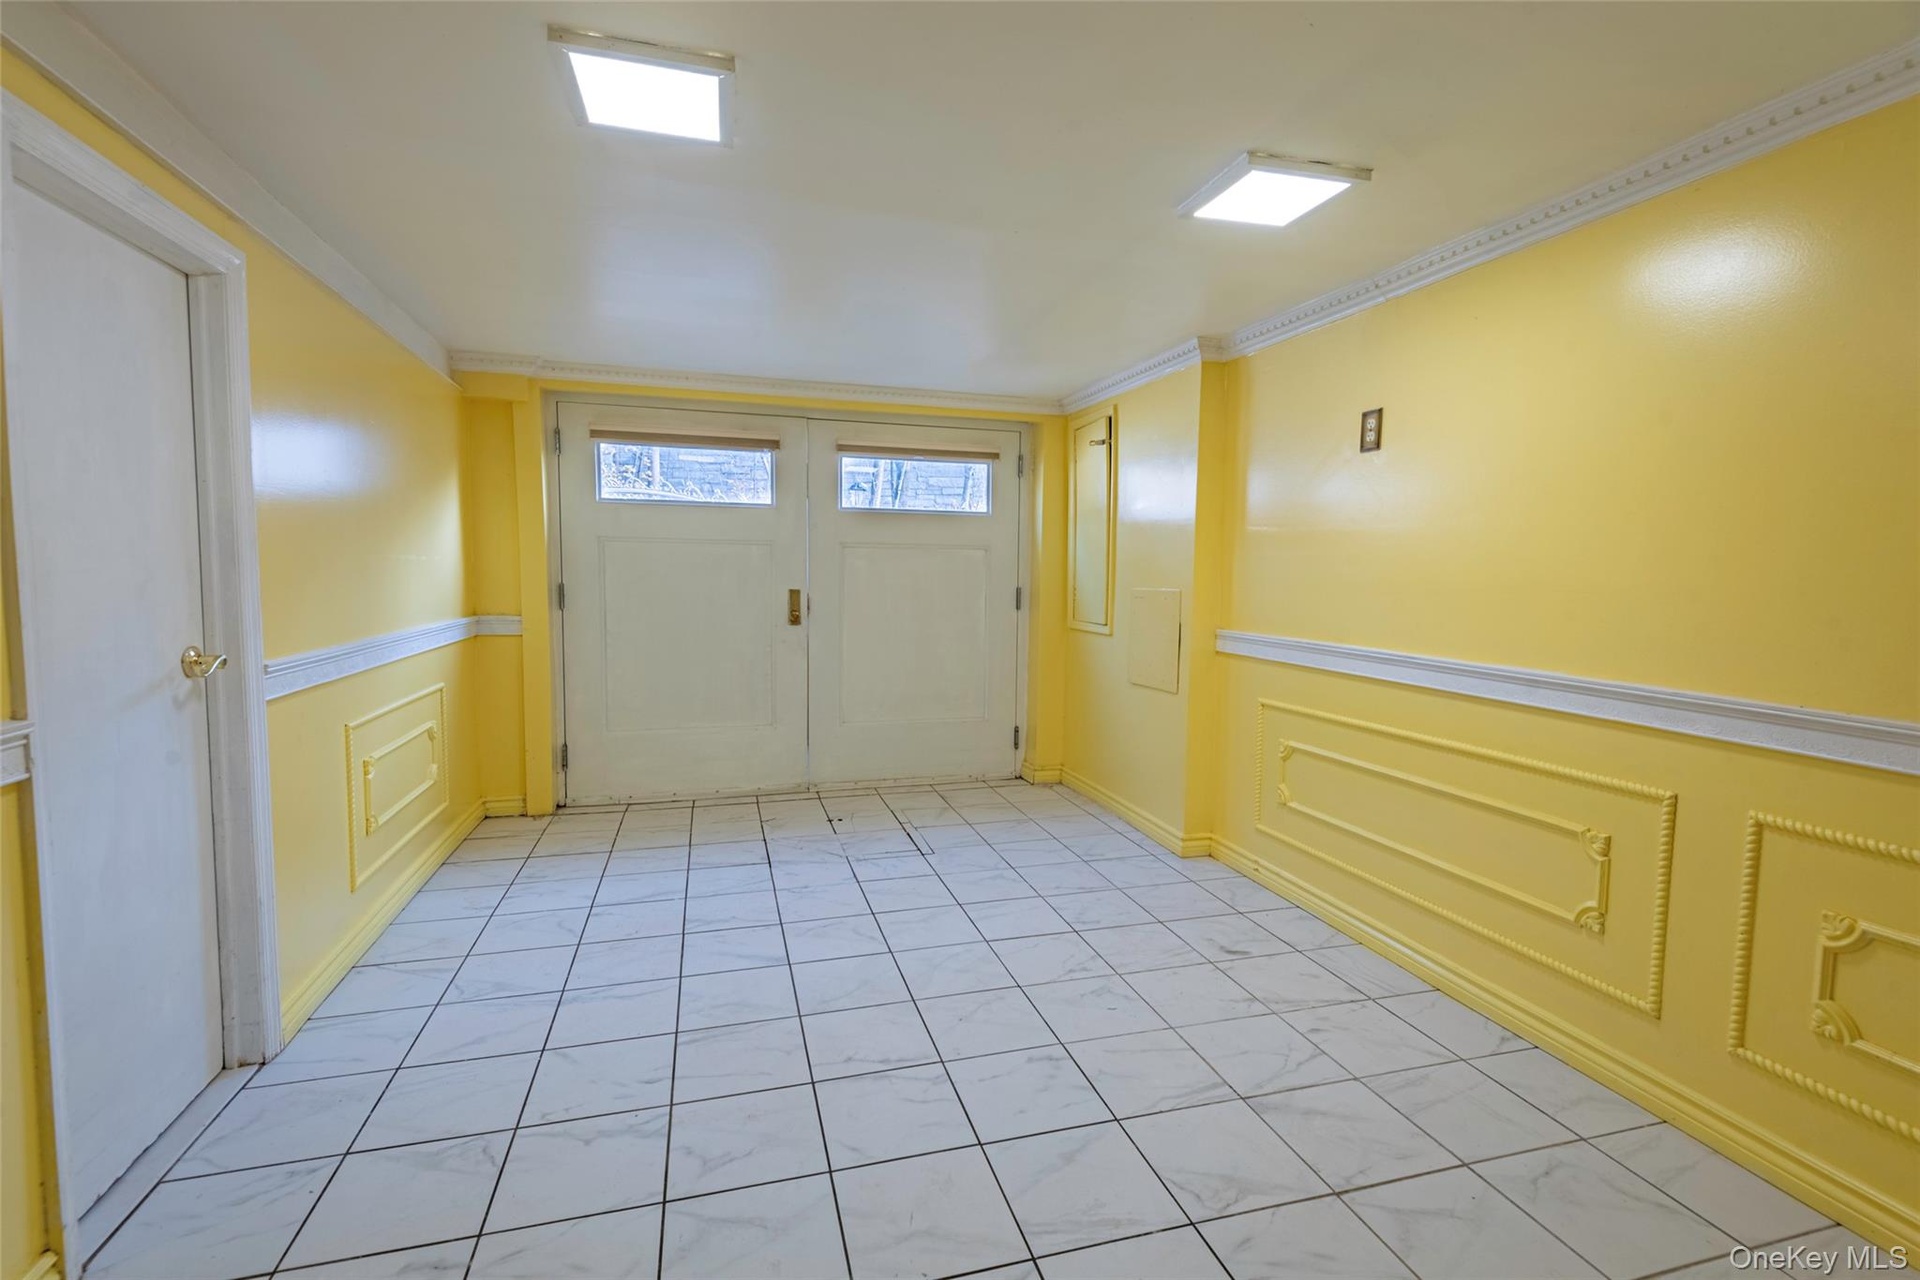
- Spare room with baseboards and light tile patterned floors
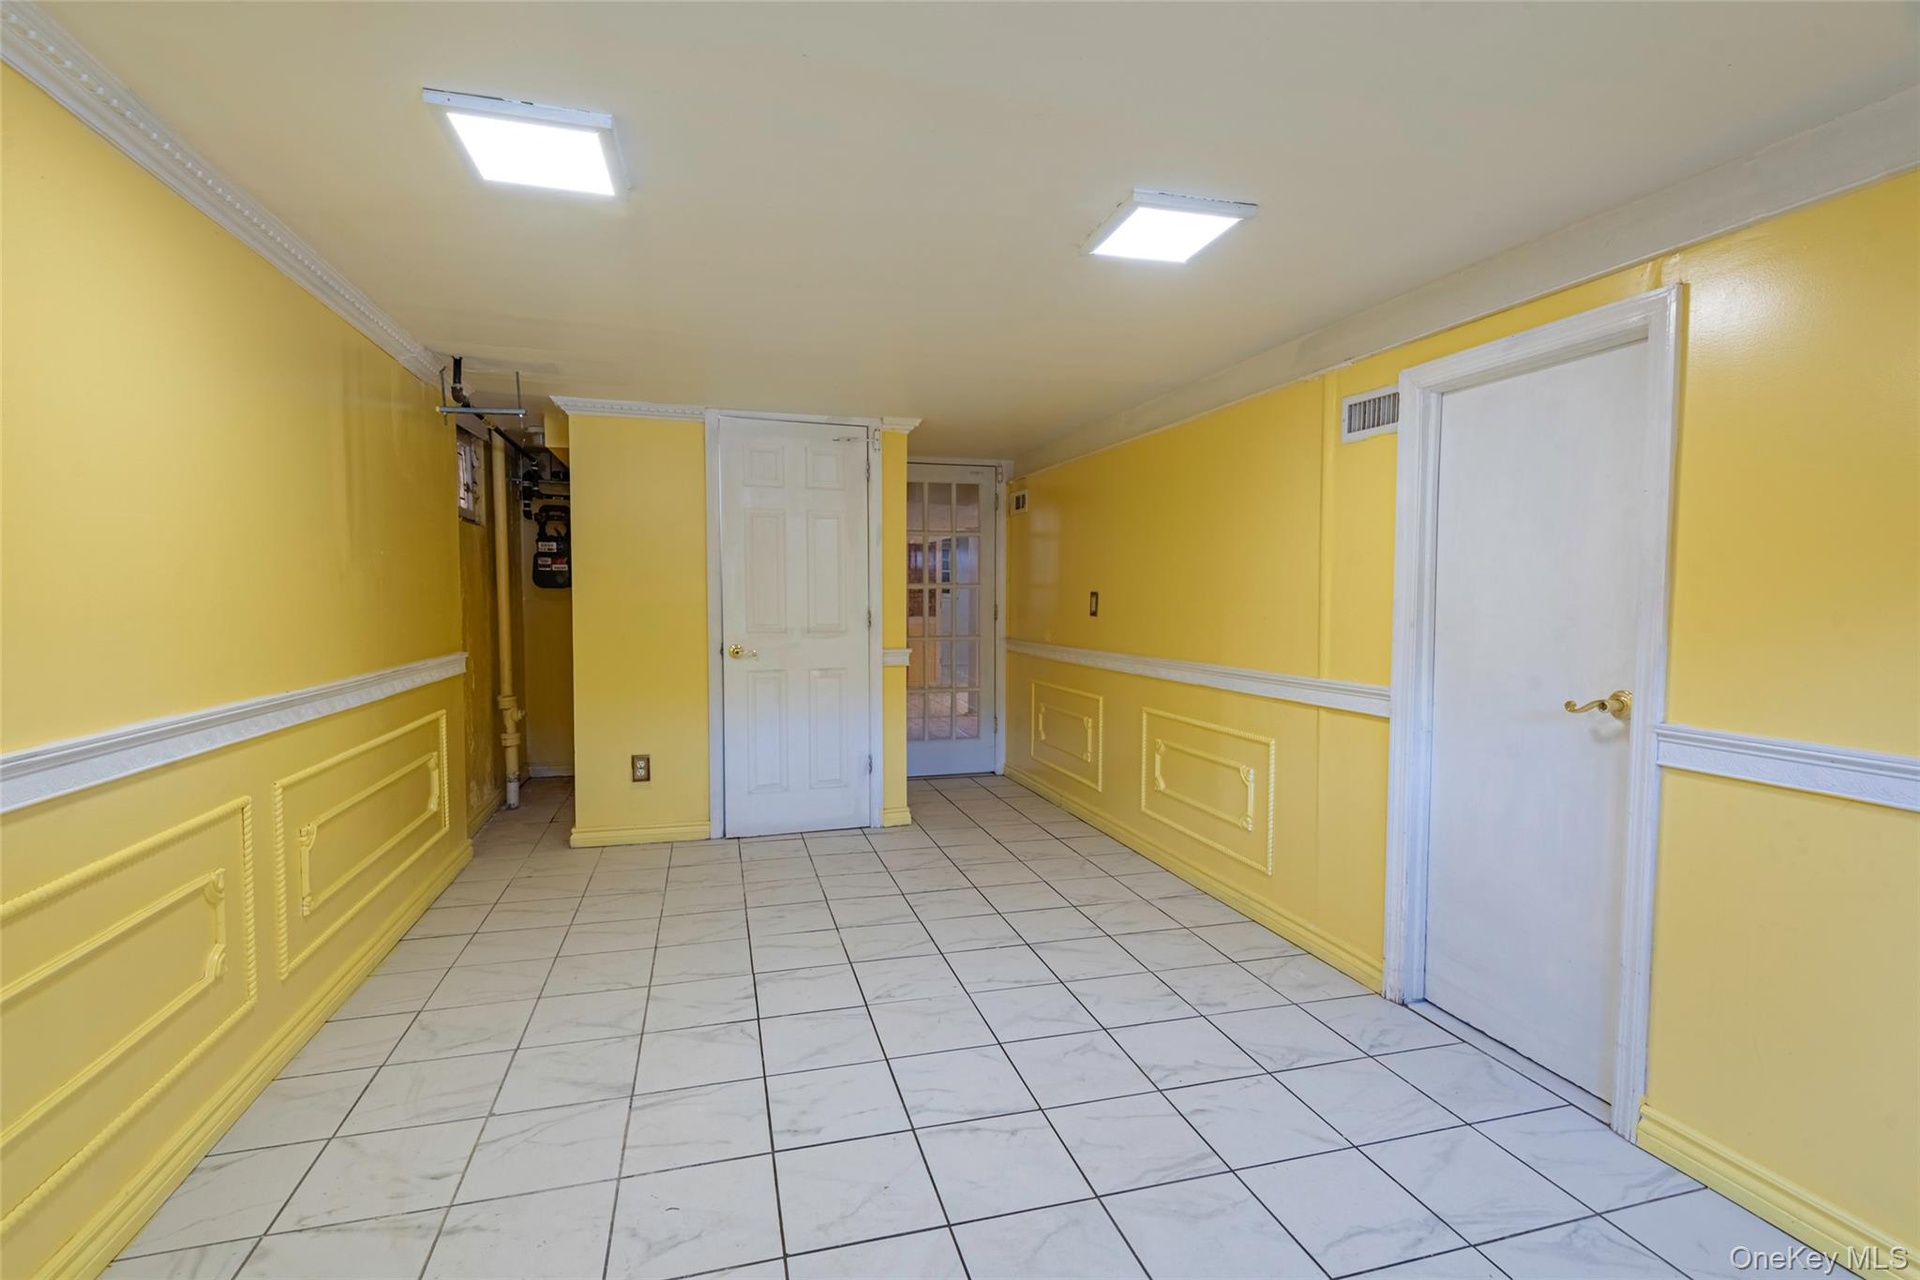
- Foyer with a decorative wall, crown molding, and wainscoting
- 21
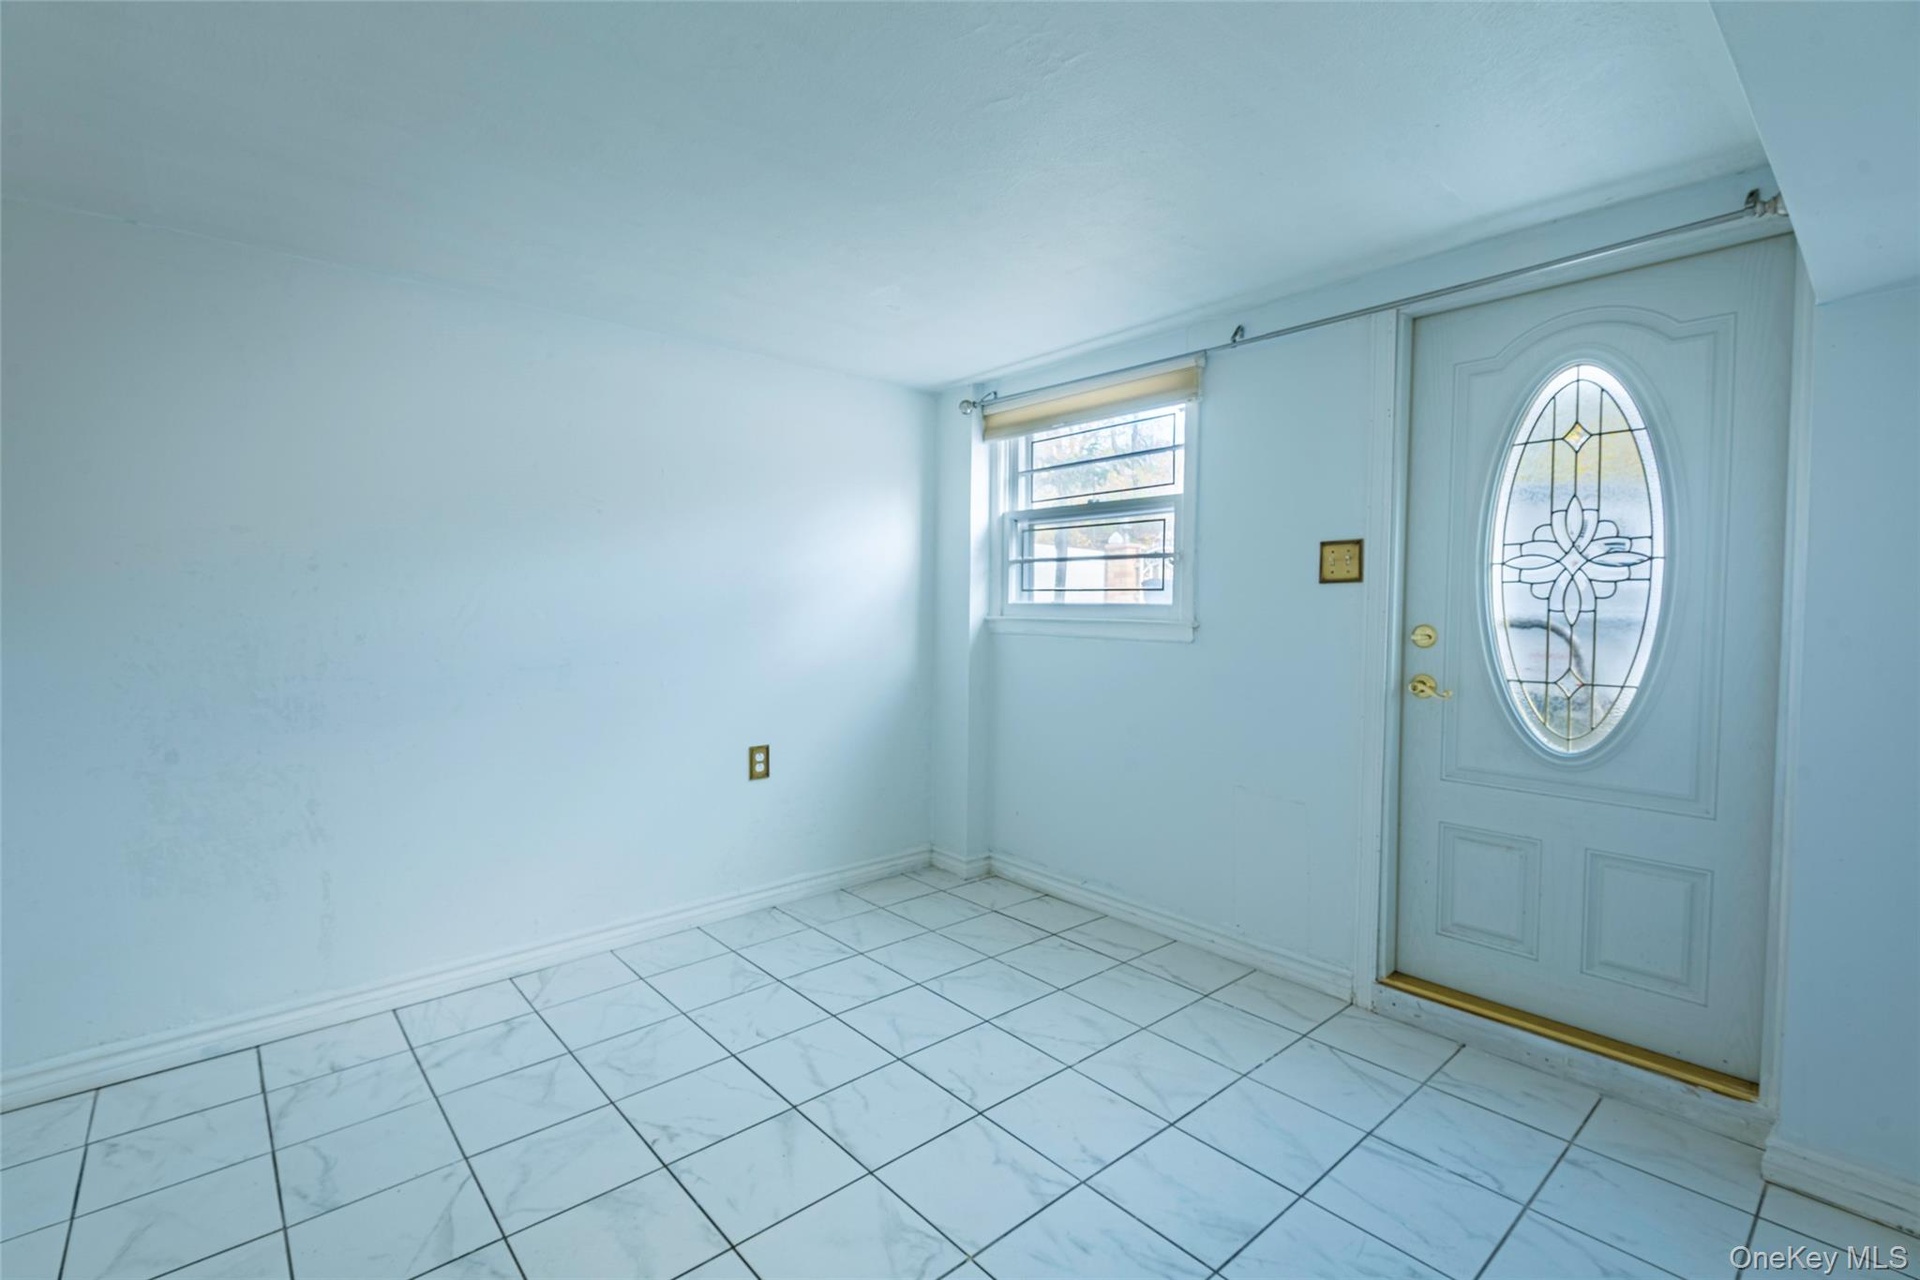
- Foyer featuring baseboards
- Bathroom with a shower stall, vanity, and tile walls
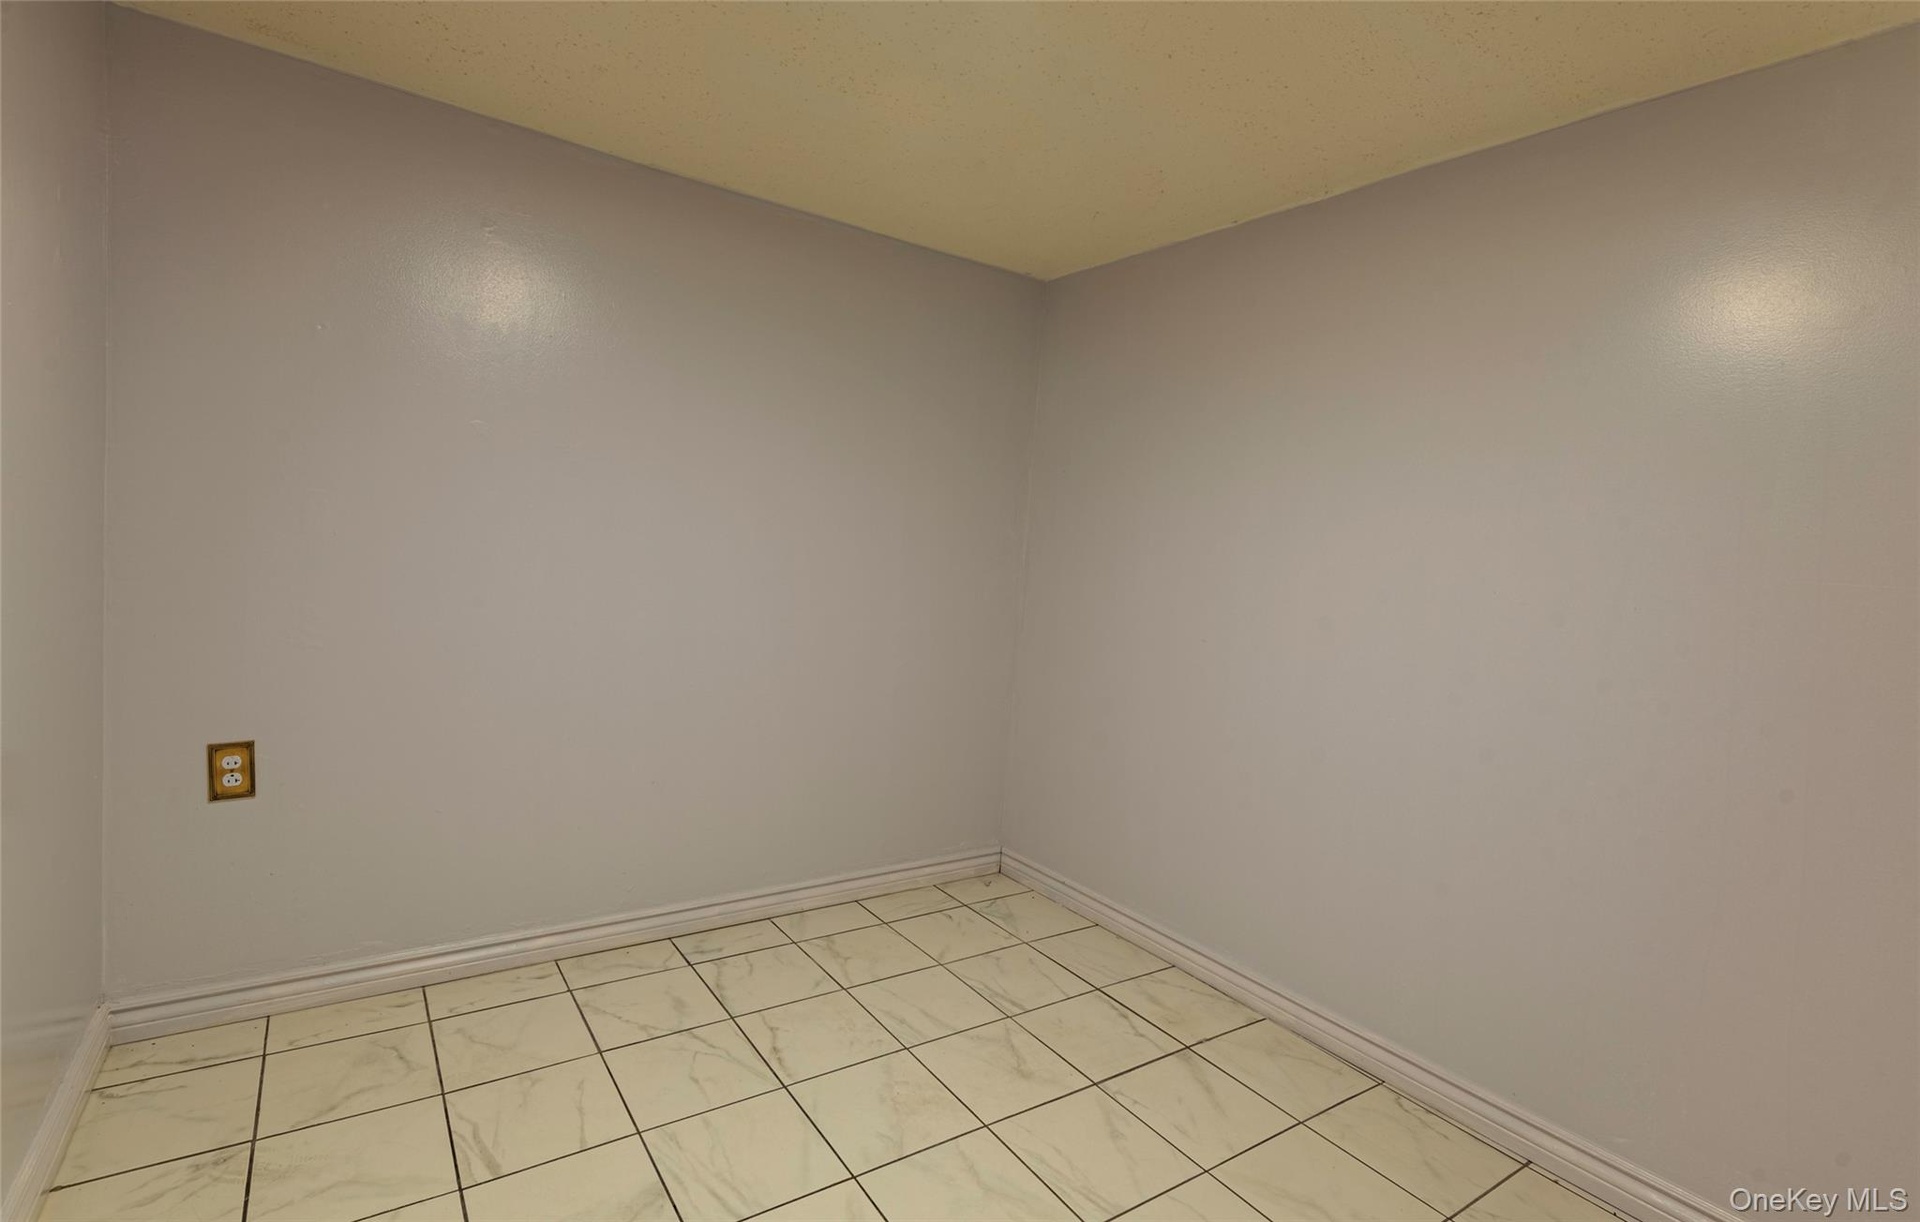
- Empty room featuring a textured ceiling
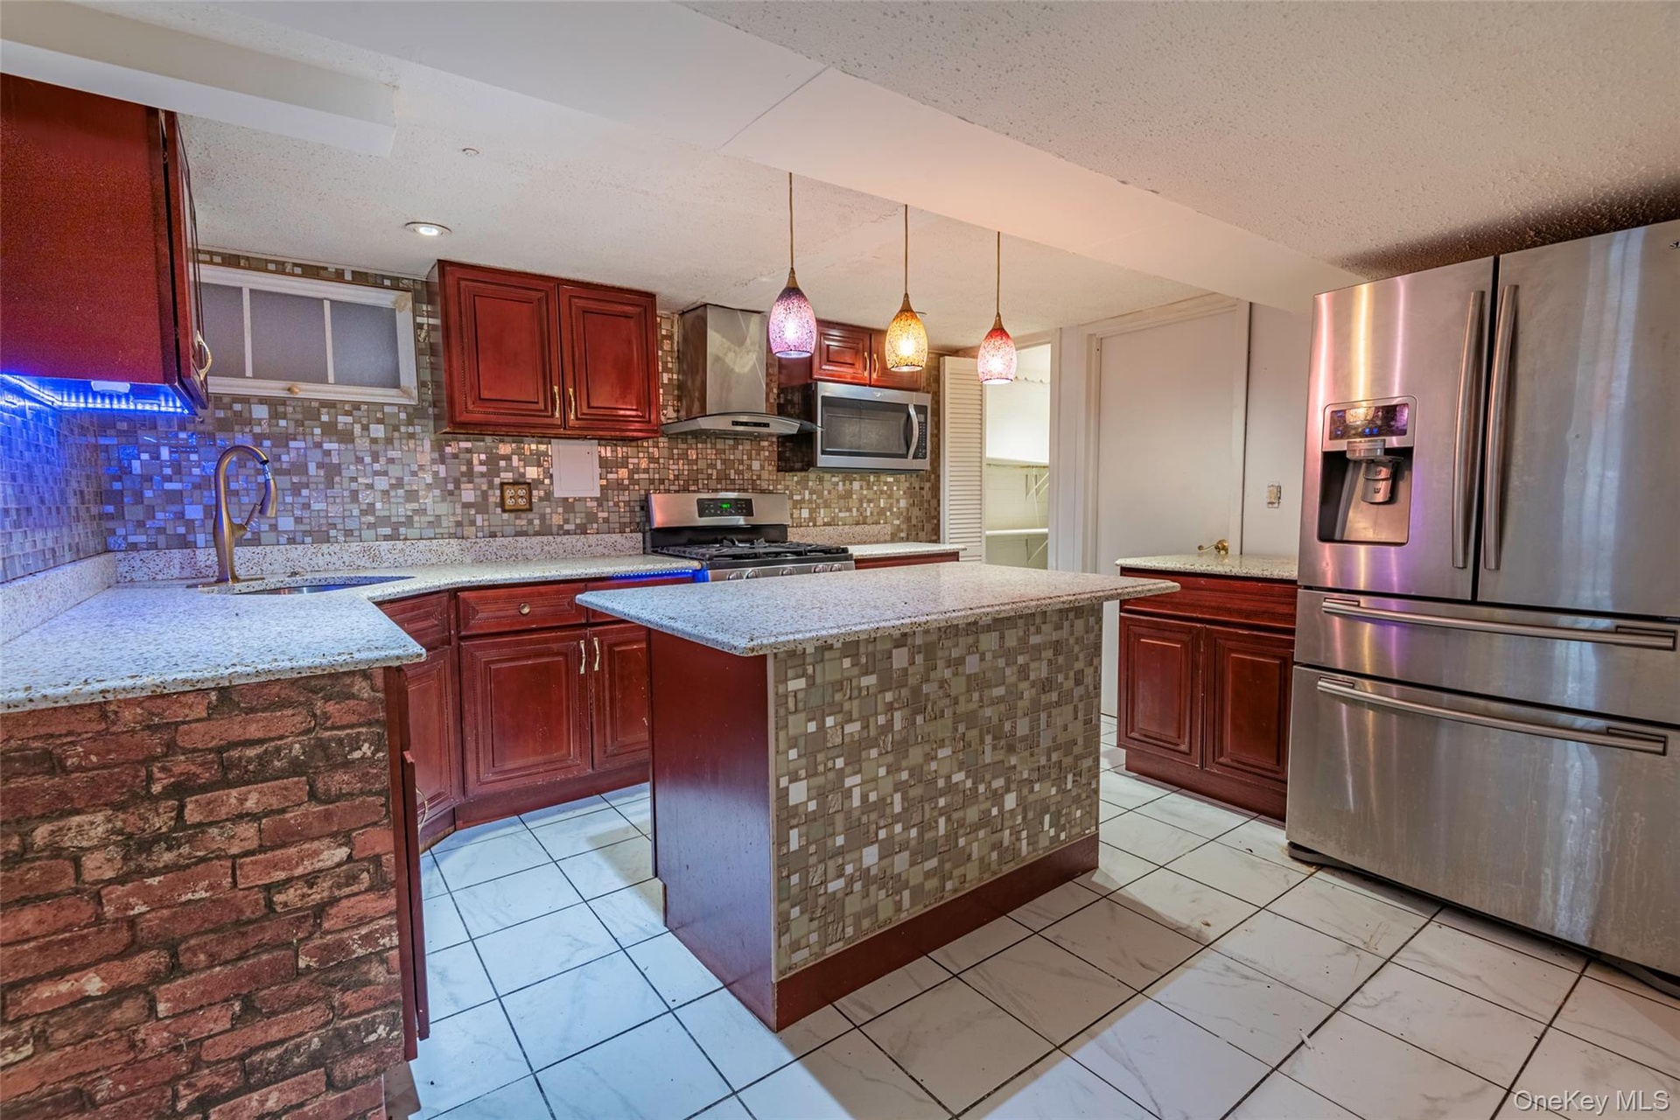
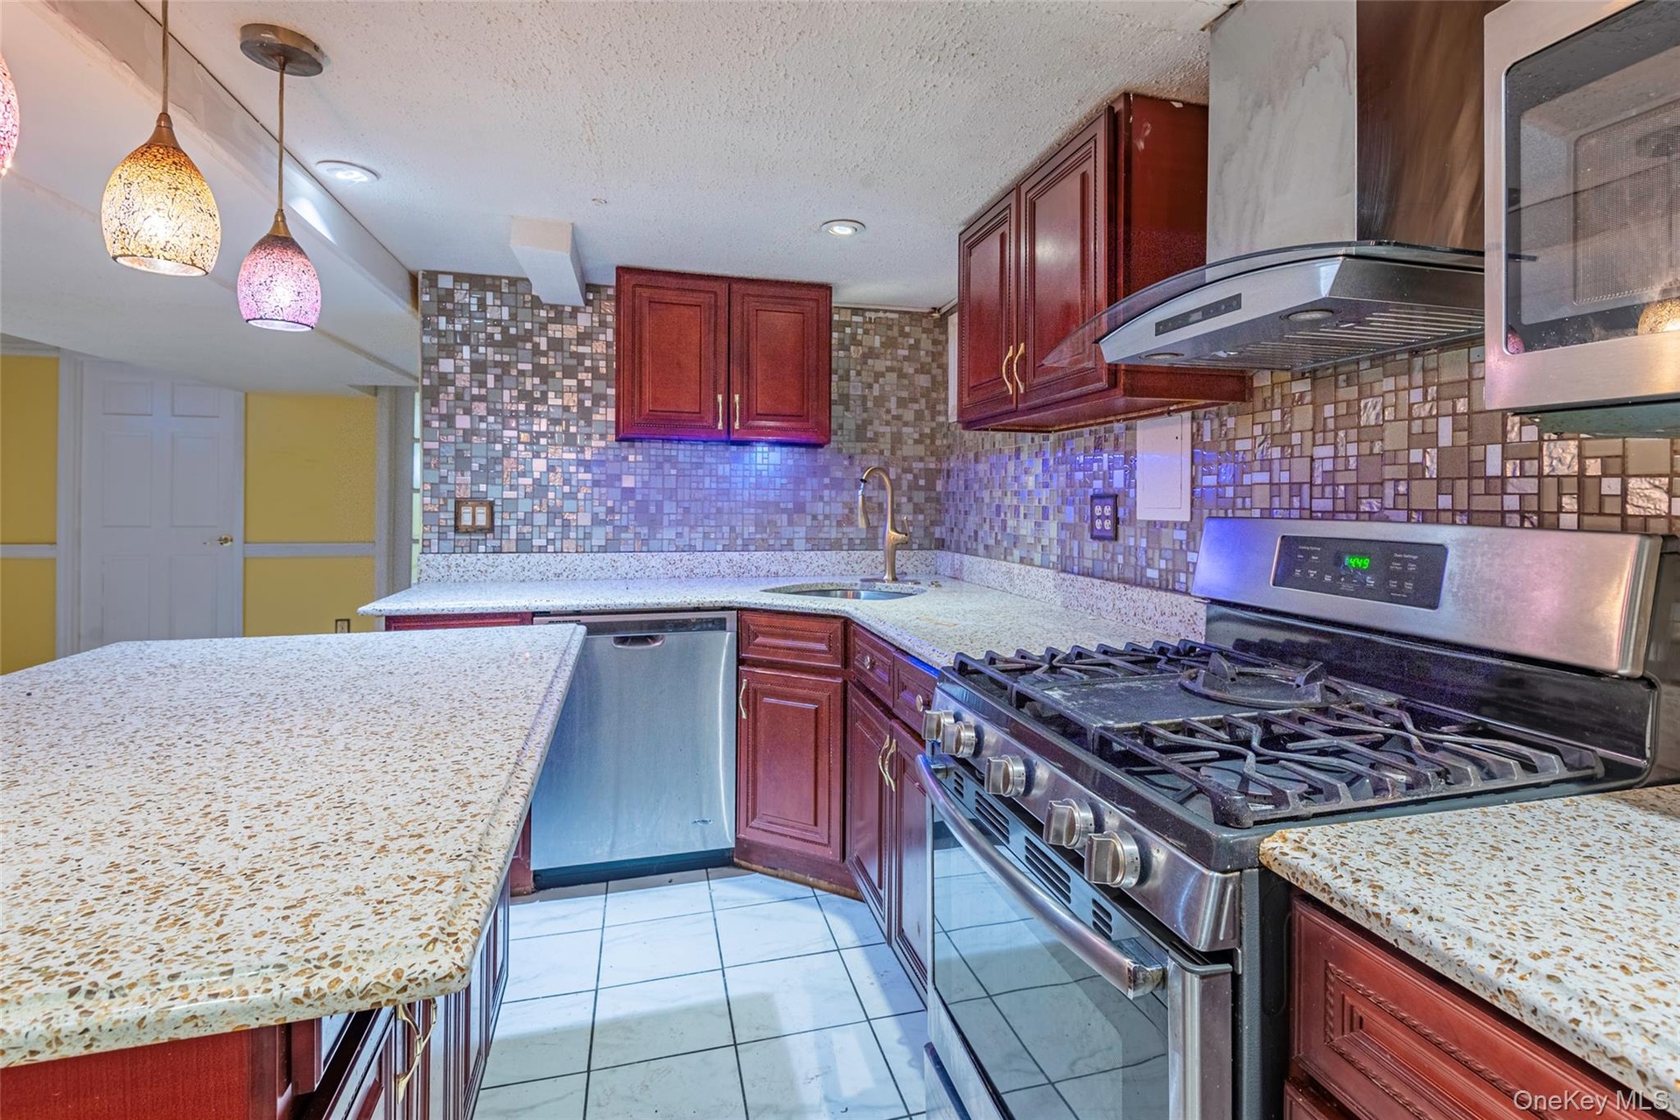
- Kitchen featuring appliances with stainless steel finishes, decorative backsplash, wall chimney exhaust hood, hanging light fixtures, and light stone
- Kitchen with appliances with stainless steel finishes, hanging light fixtures, backsplash, ventilation hood, and a textured ceiling
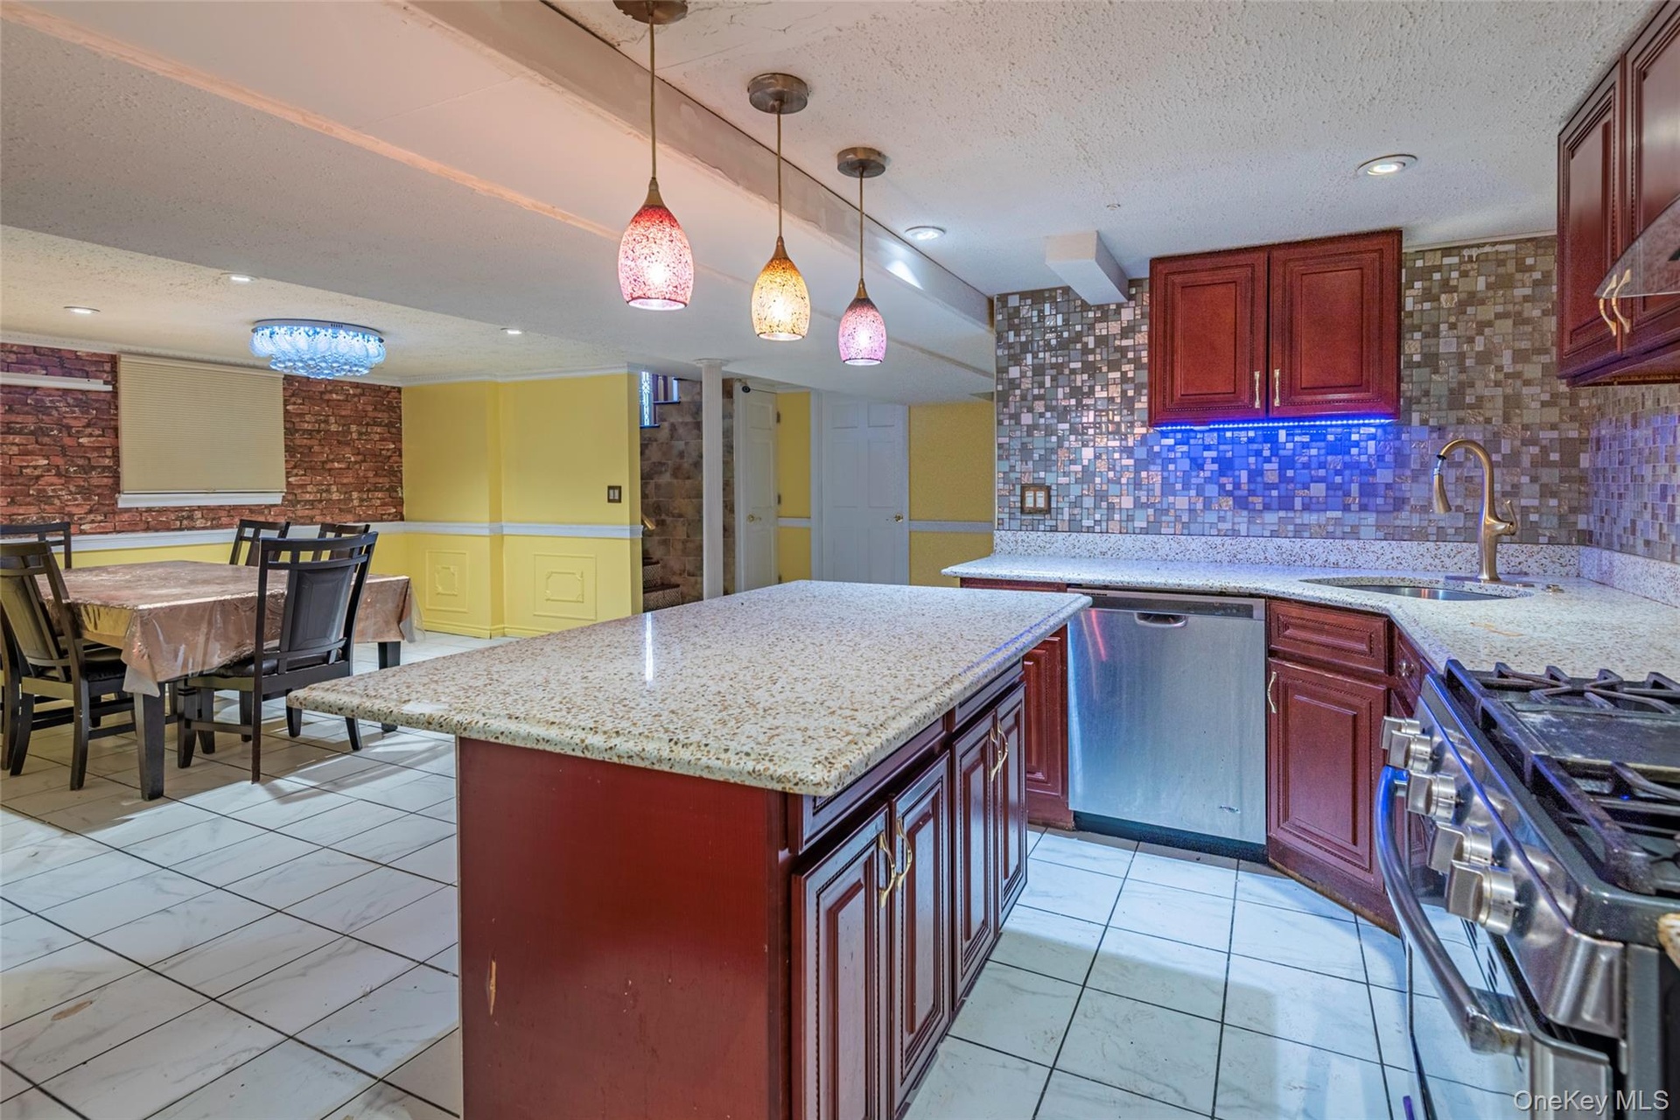
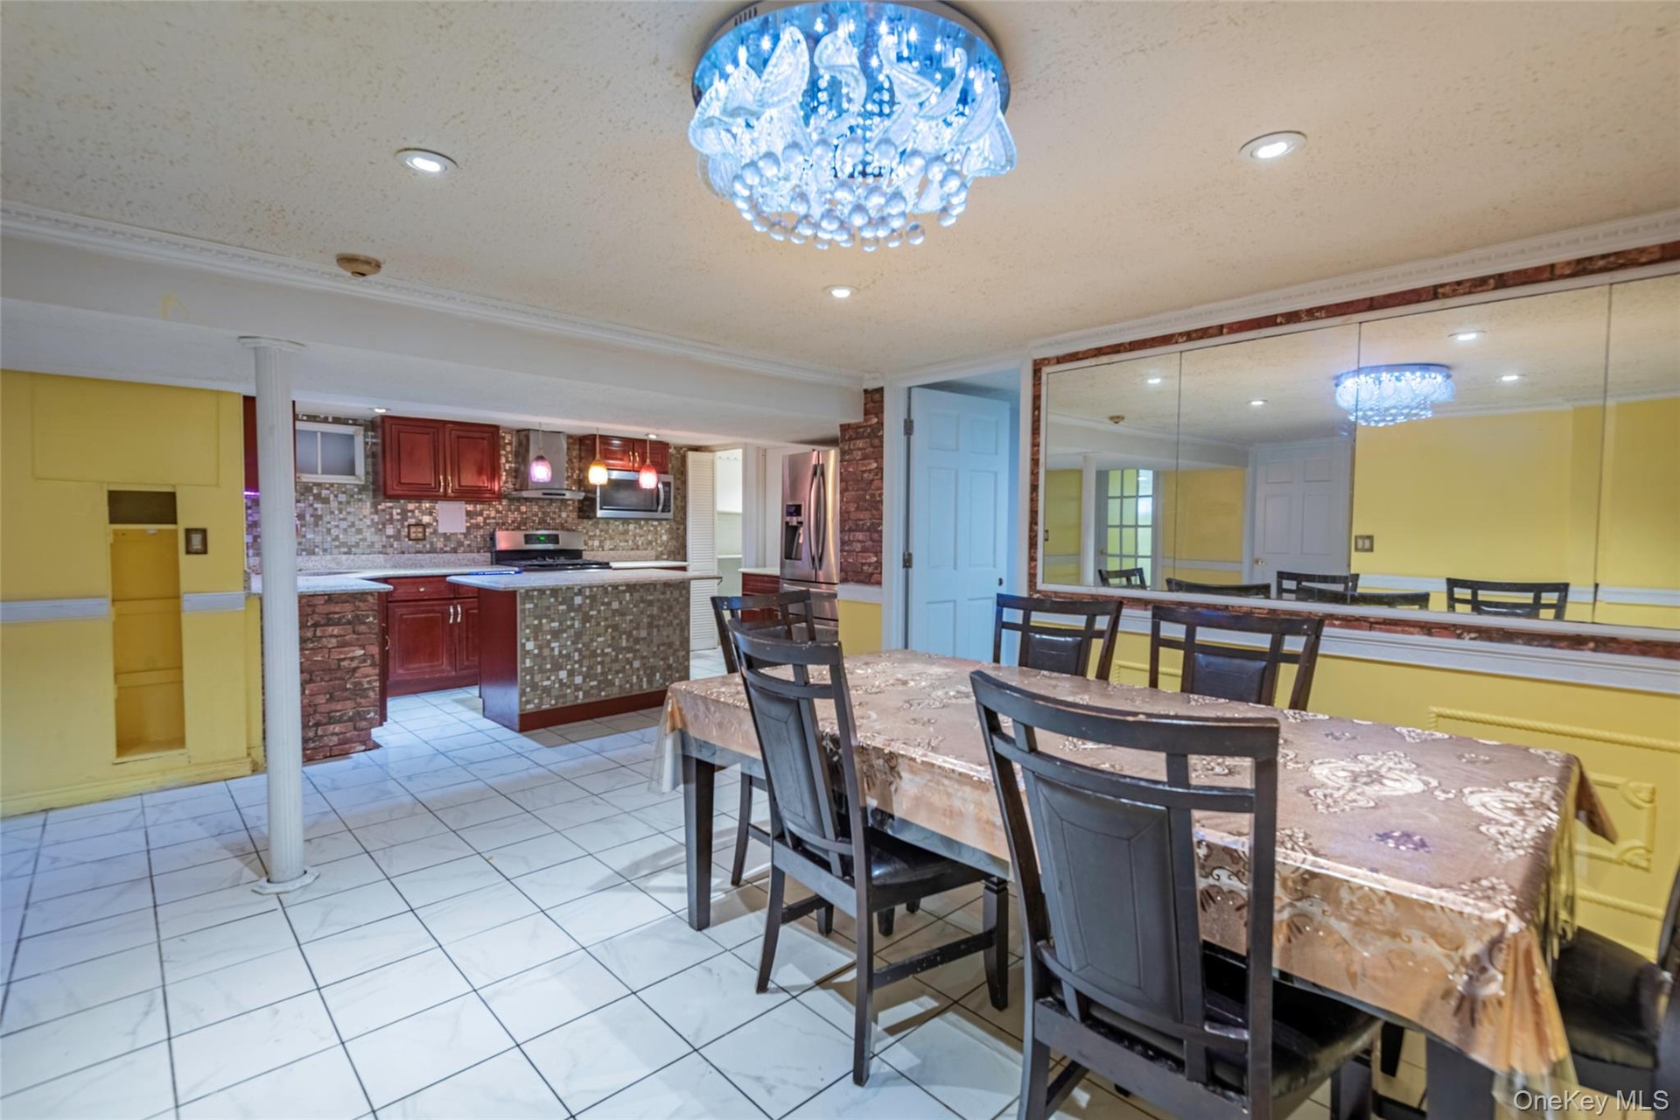
- Kitchen with a center island, decorative light fixtures, appliances with stainless steel finishes, light stone countertops, and a textured ceiling
- Kitchen with appliances with stainless steel finishes, exhaust hood, tasteful backsplash, dark brown cabinets, and decorative light fixtures
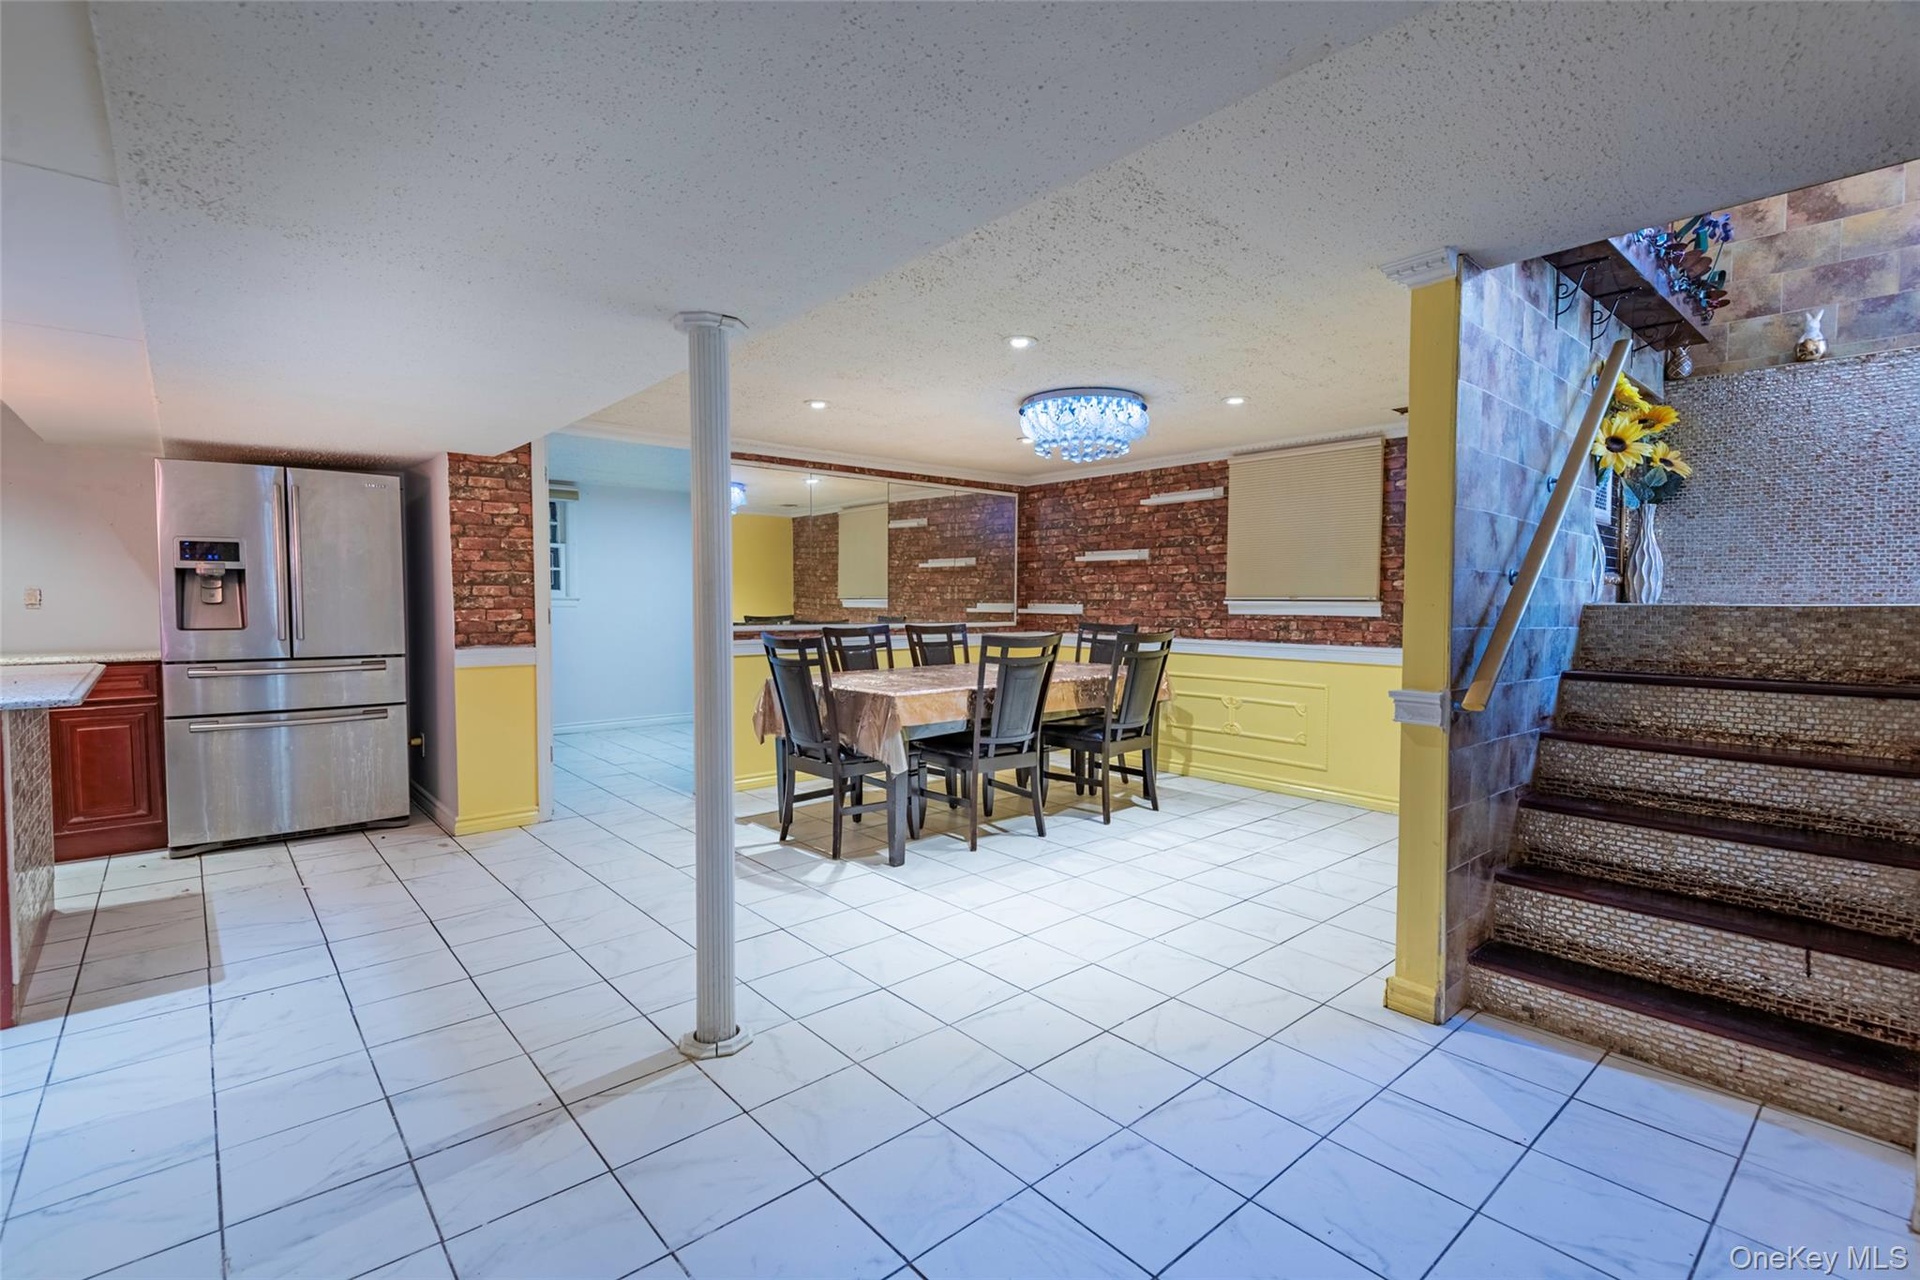
- Dining area with a textured ceiling, light tile patterned floors, and a wainscoted wall
- Dining room with a wainscoted wall, a textured ceiling, stairway, and brick wall
- Dining area with a chandelier, ornamental molding, light tile patterned flooring, a textured ceiling, and recessed lighting
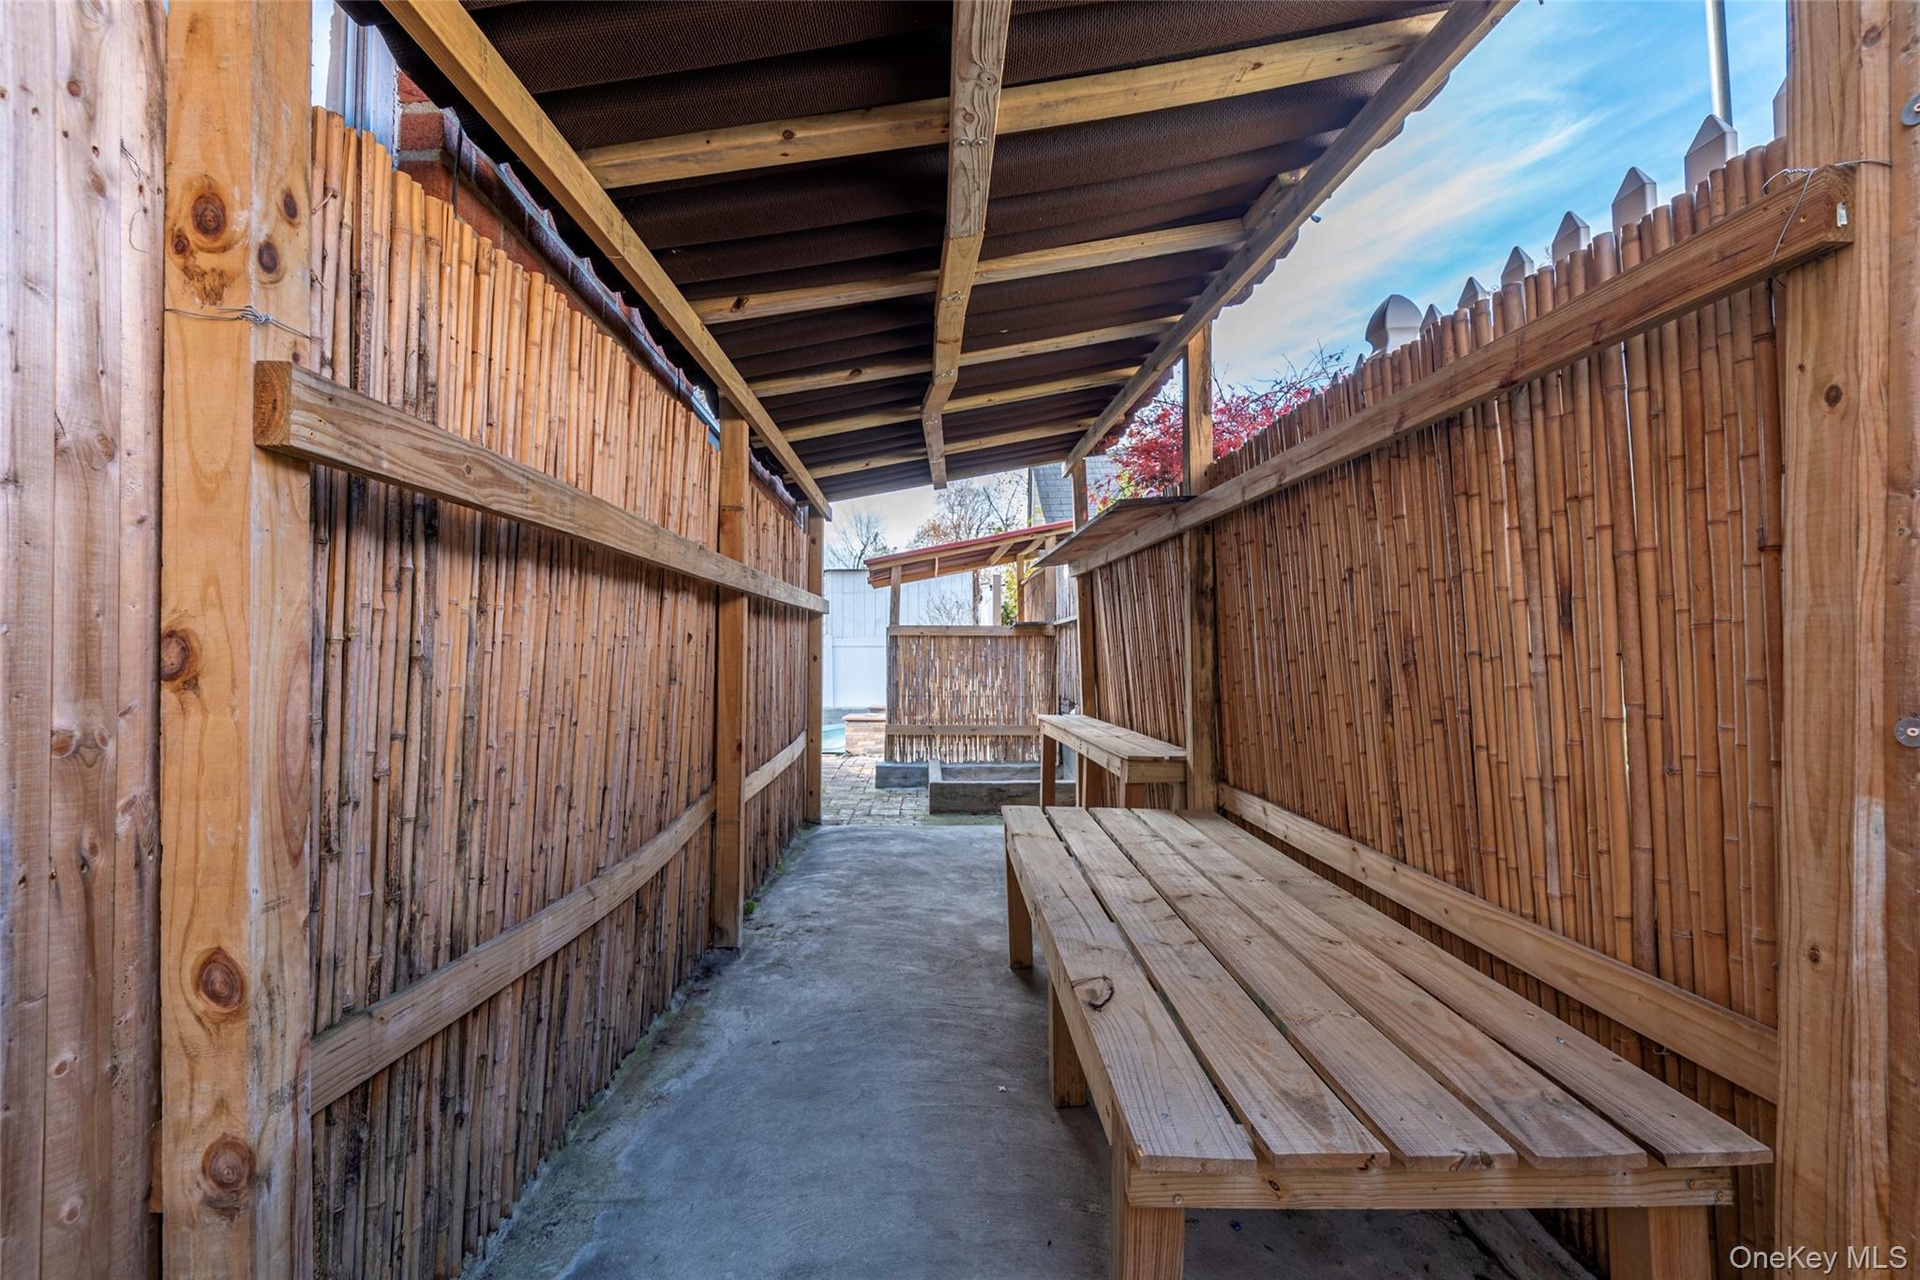
- View of patio / terrace
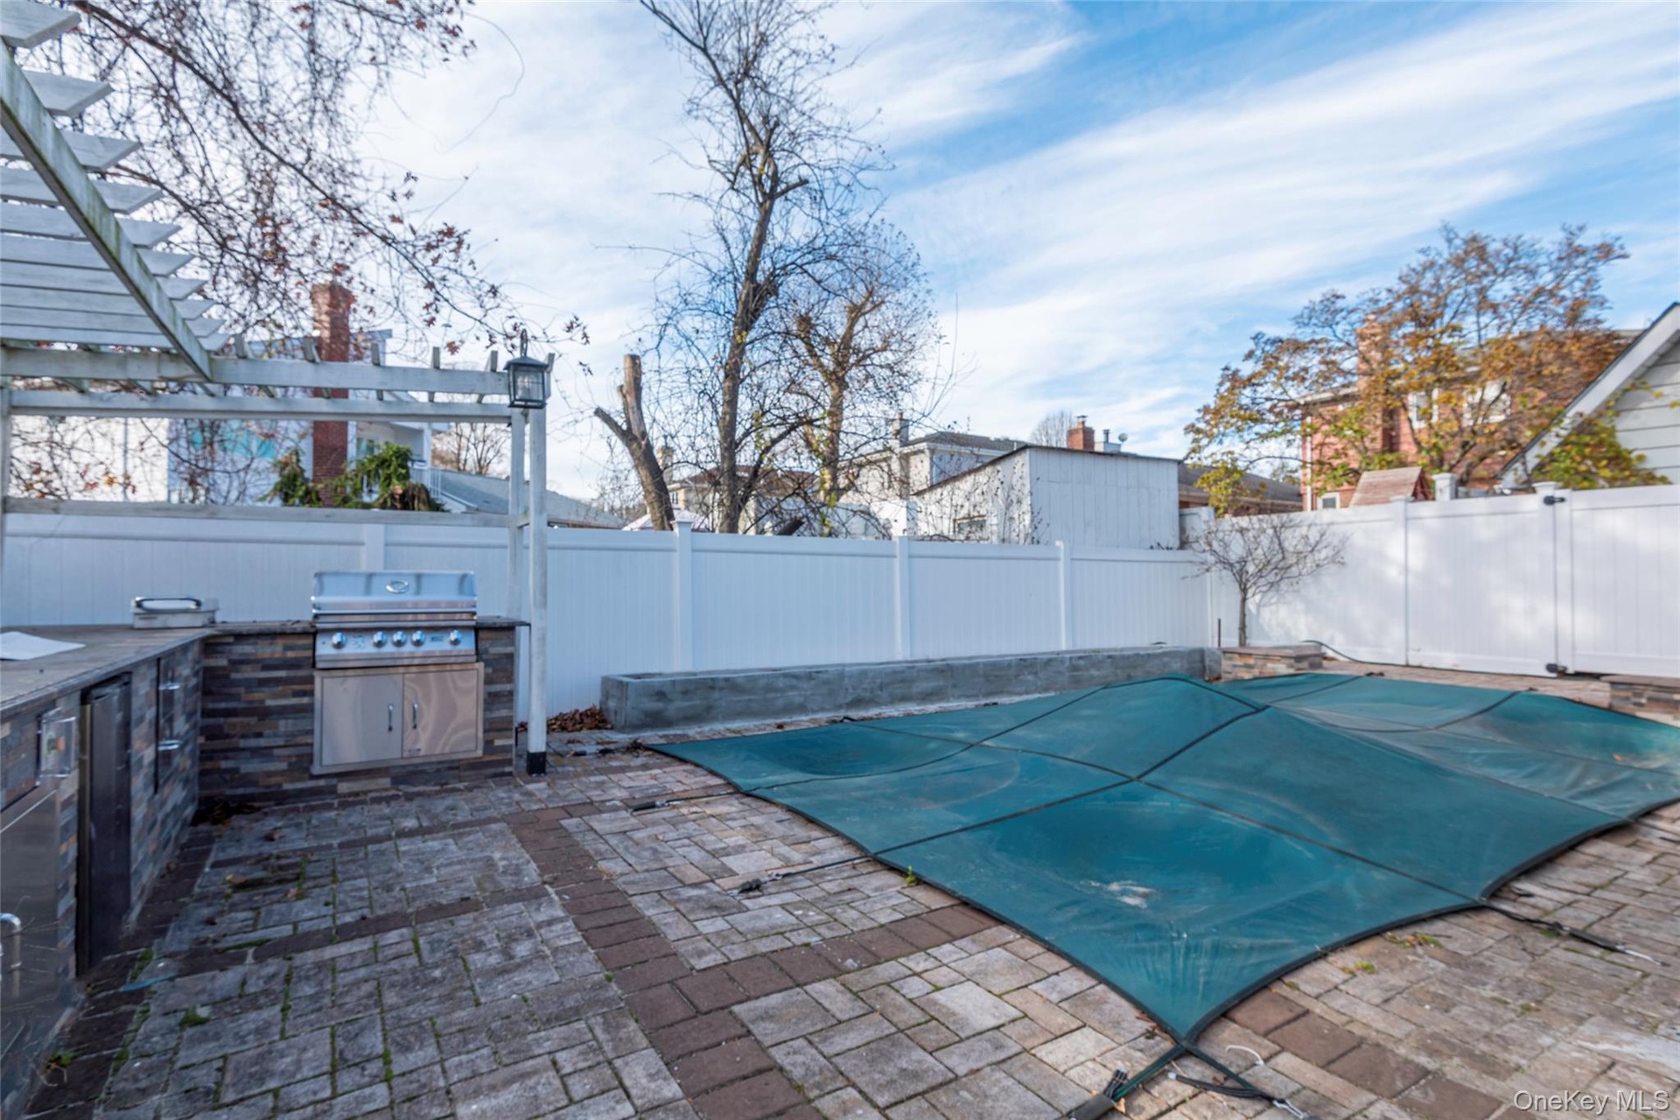
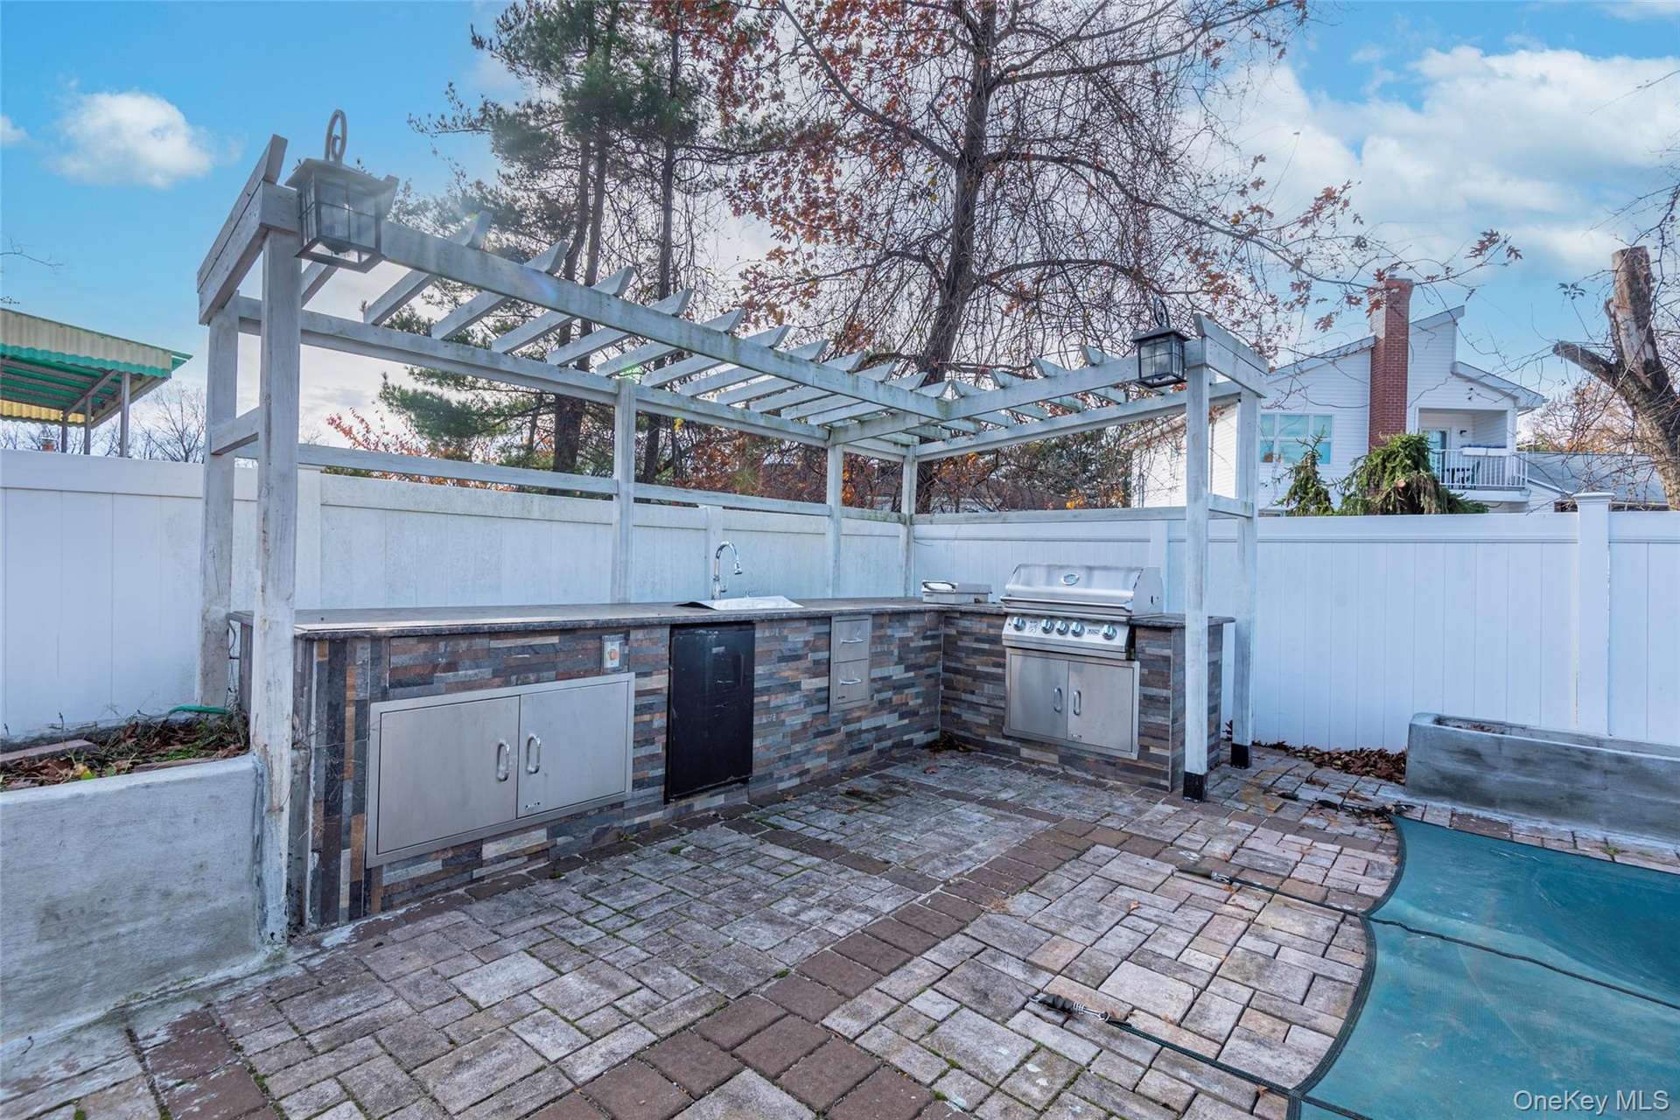
- View of pool featuring a fenced backyard, a pergola, an outdoor kitchen, and a patio area
- View of swimming pool with a fenced backyard, a patio area, and area for grilling
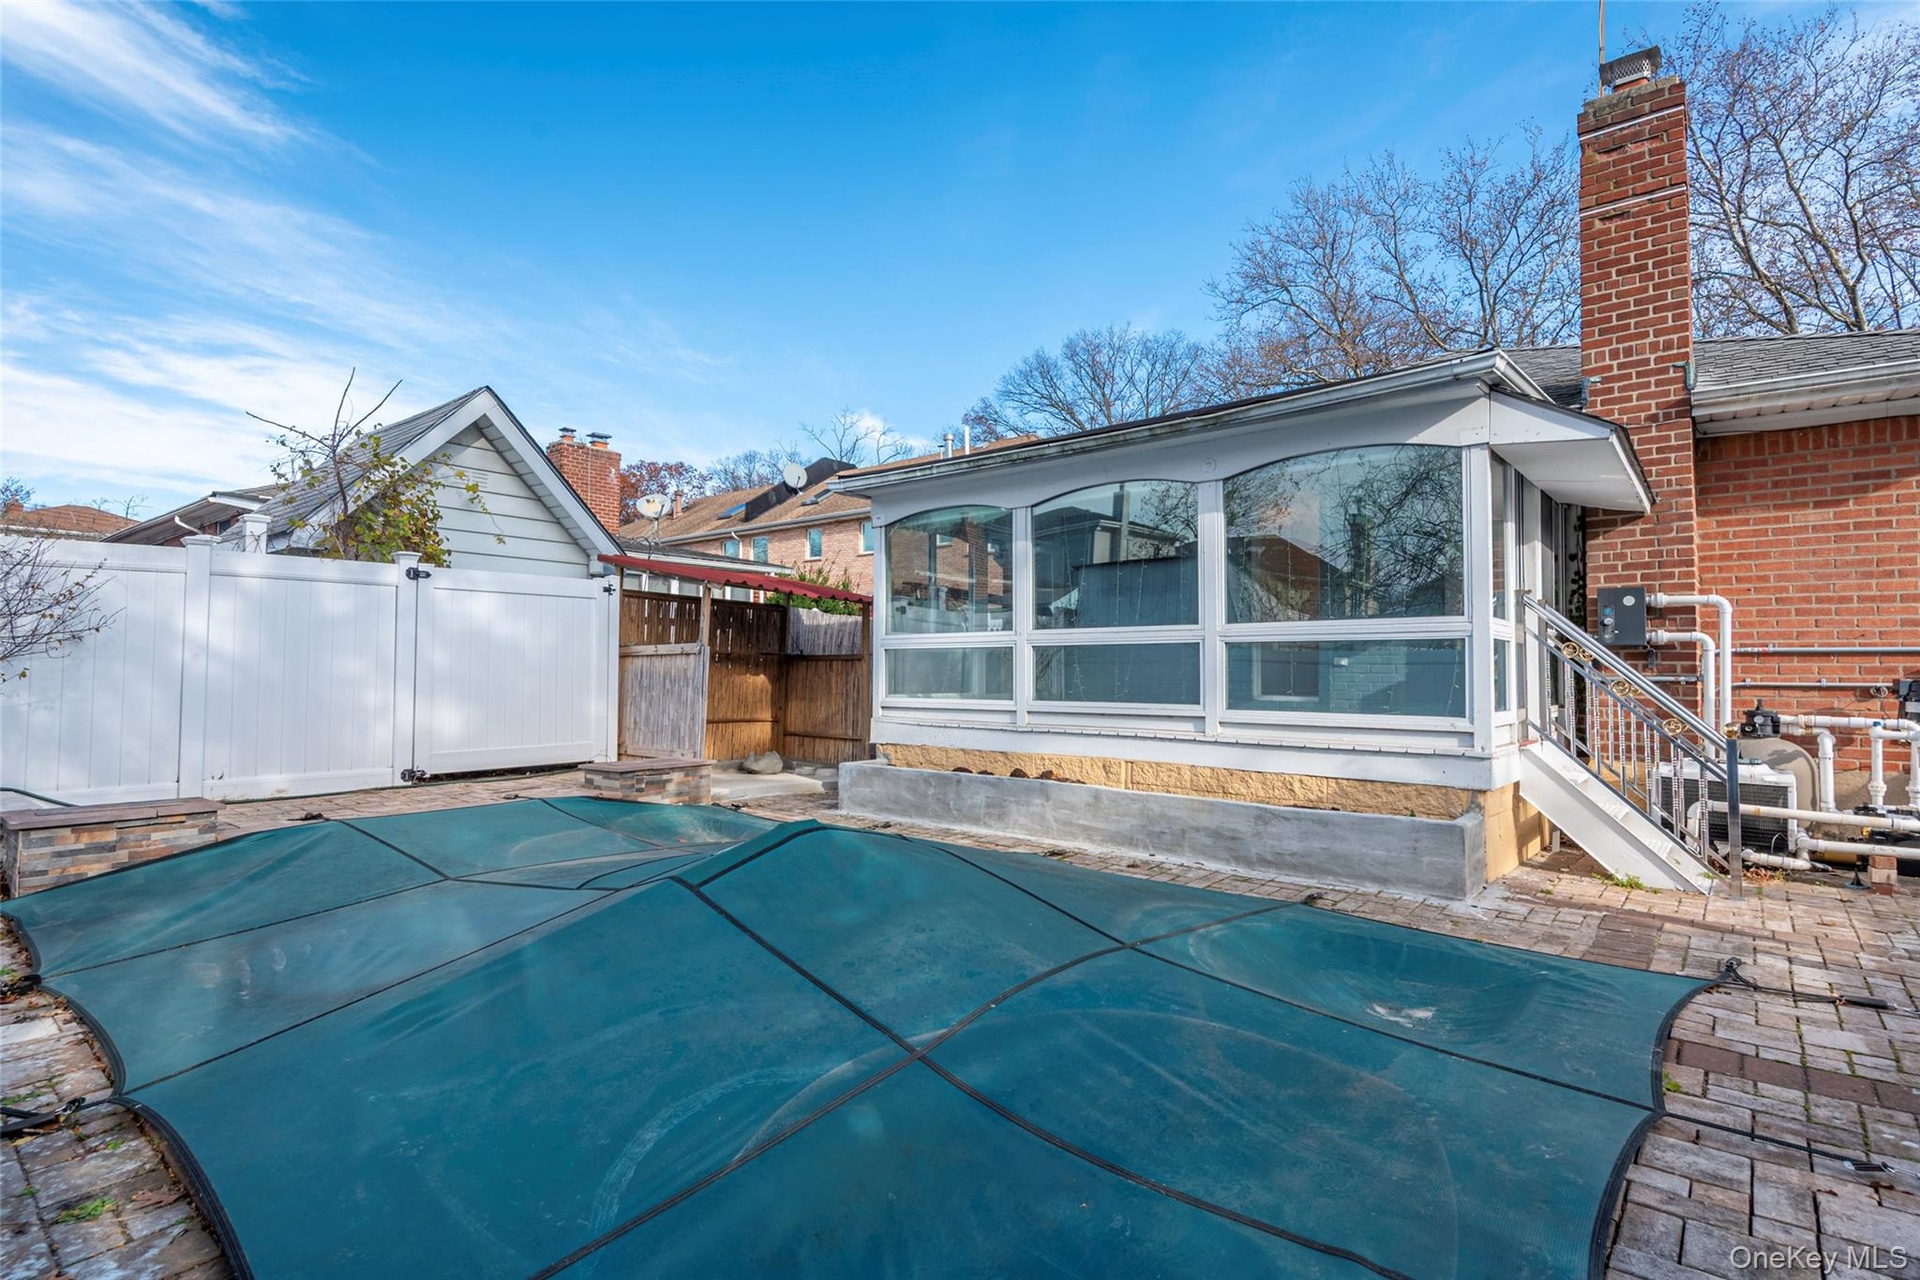
- Back of property featuring a sunroom, a chimney, and a patio
- Fenced backyard with a patio, a pergola, and area for grilling
- 37
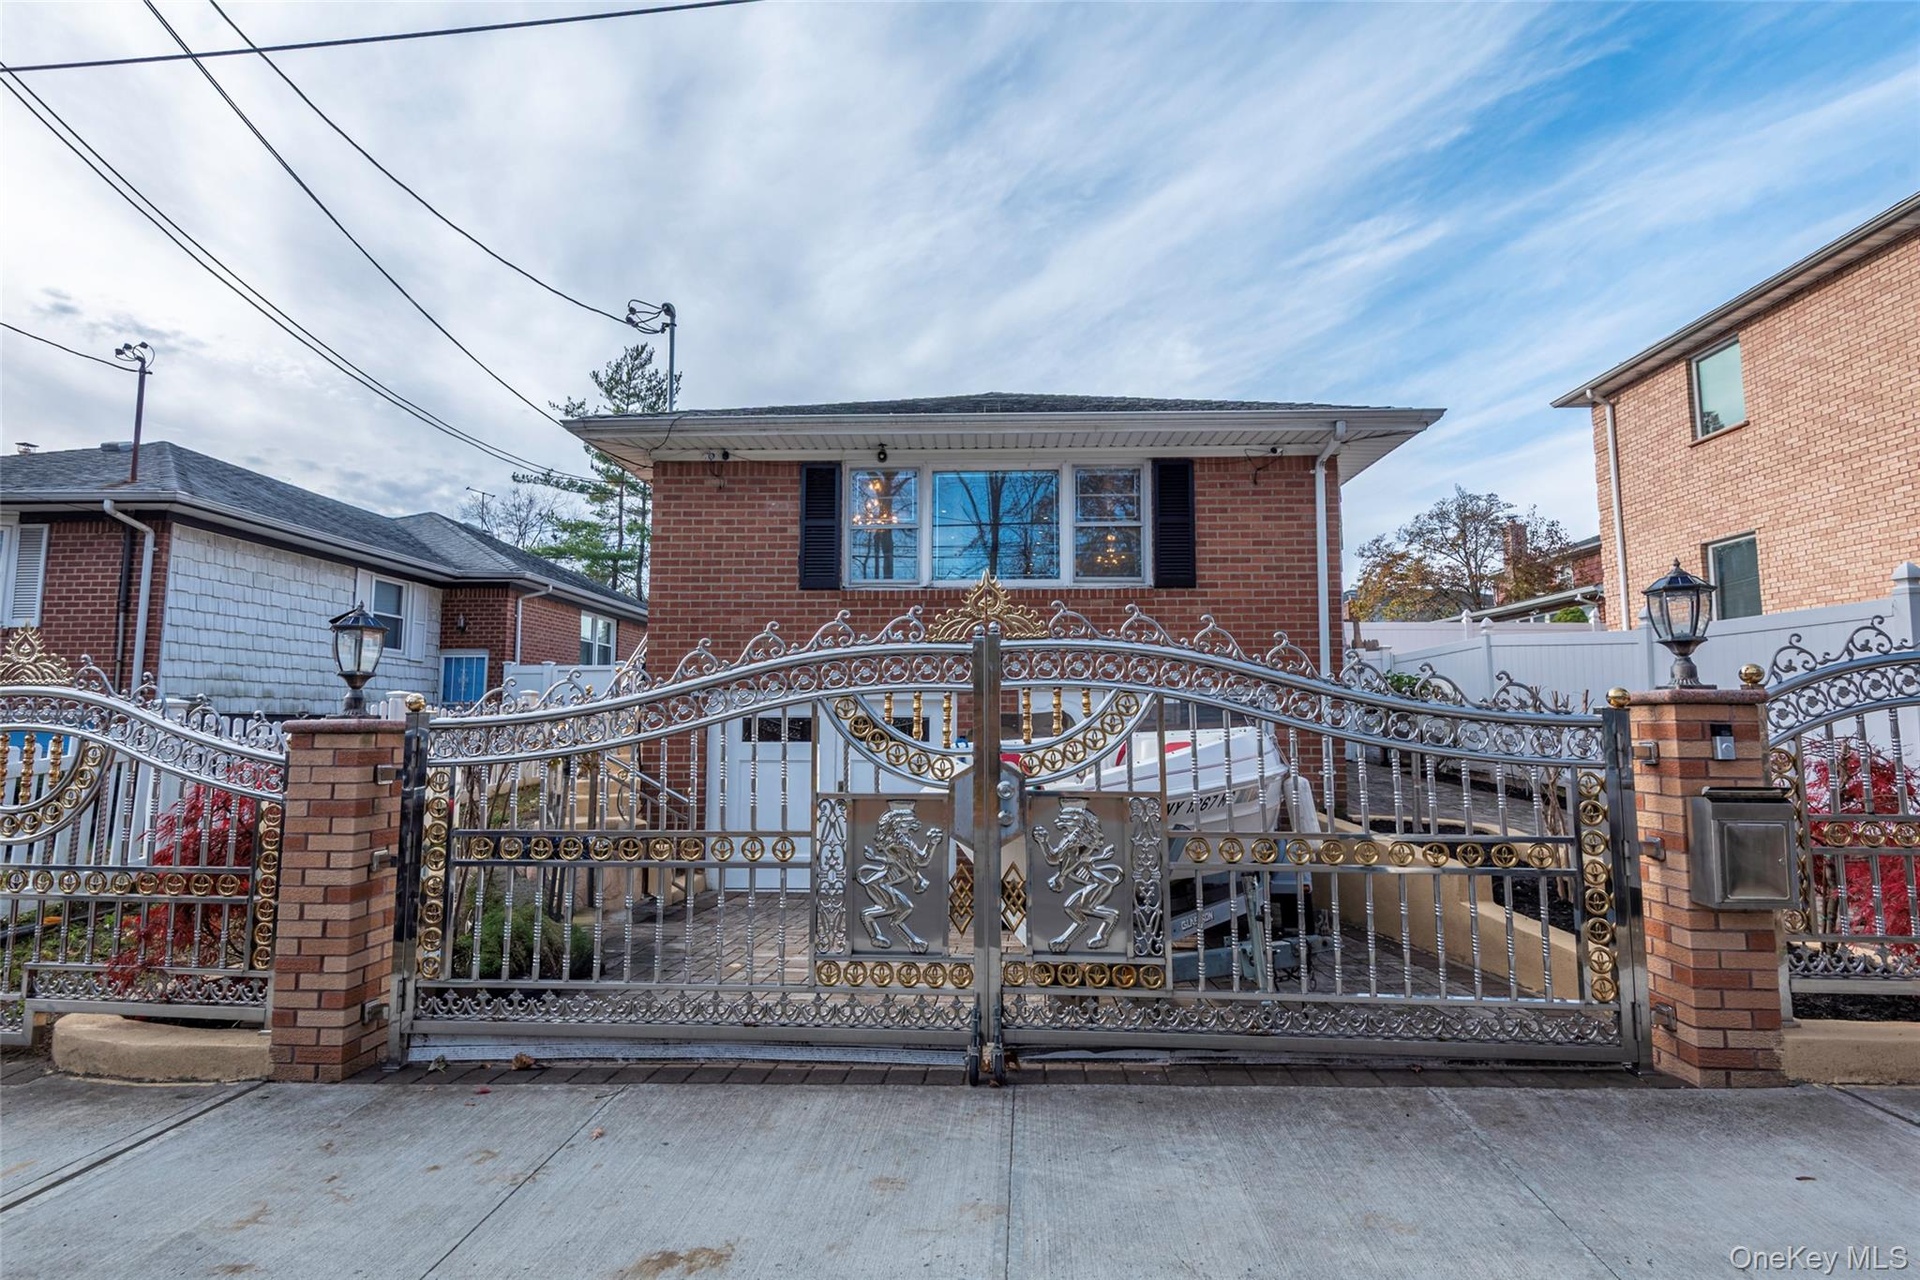
- View of front of property featuring a gate, brick siding, and a fenced front yard
- View of front facade with a gate, brick siding, and a fenced front yard
- View of front of property with a fenced front yard, a gate, and brick siding
Description
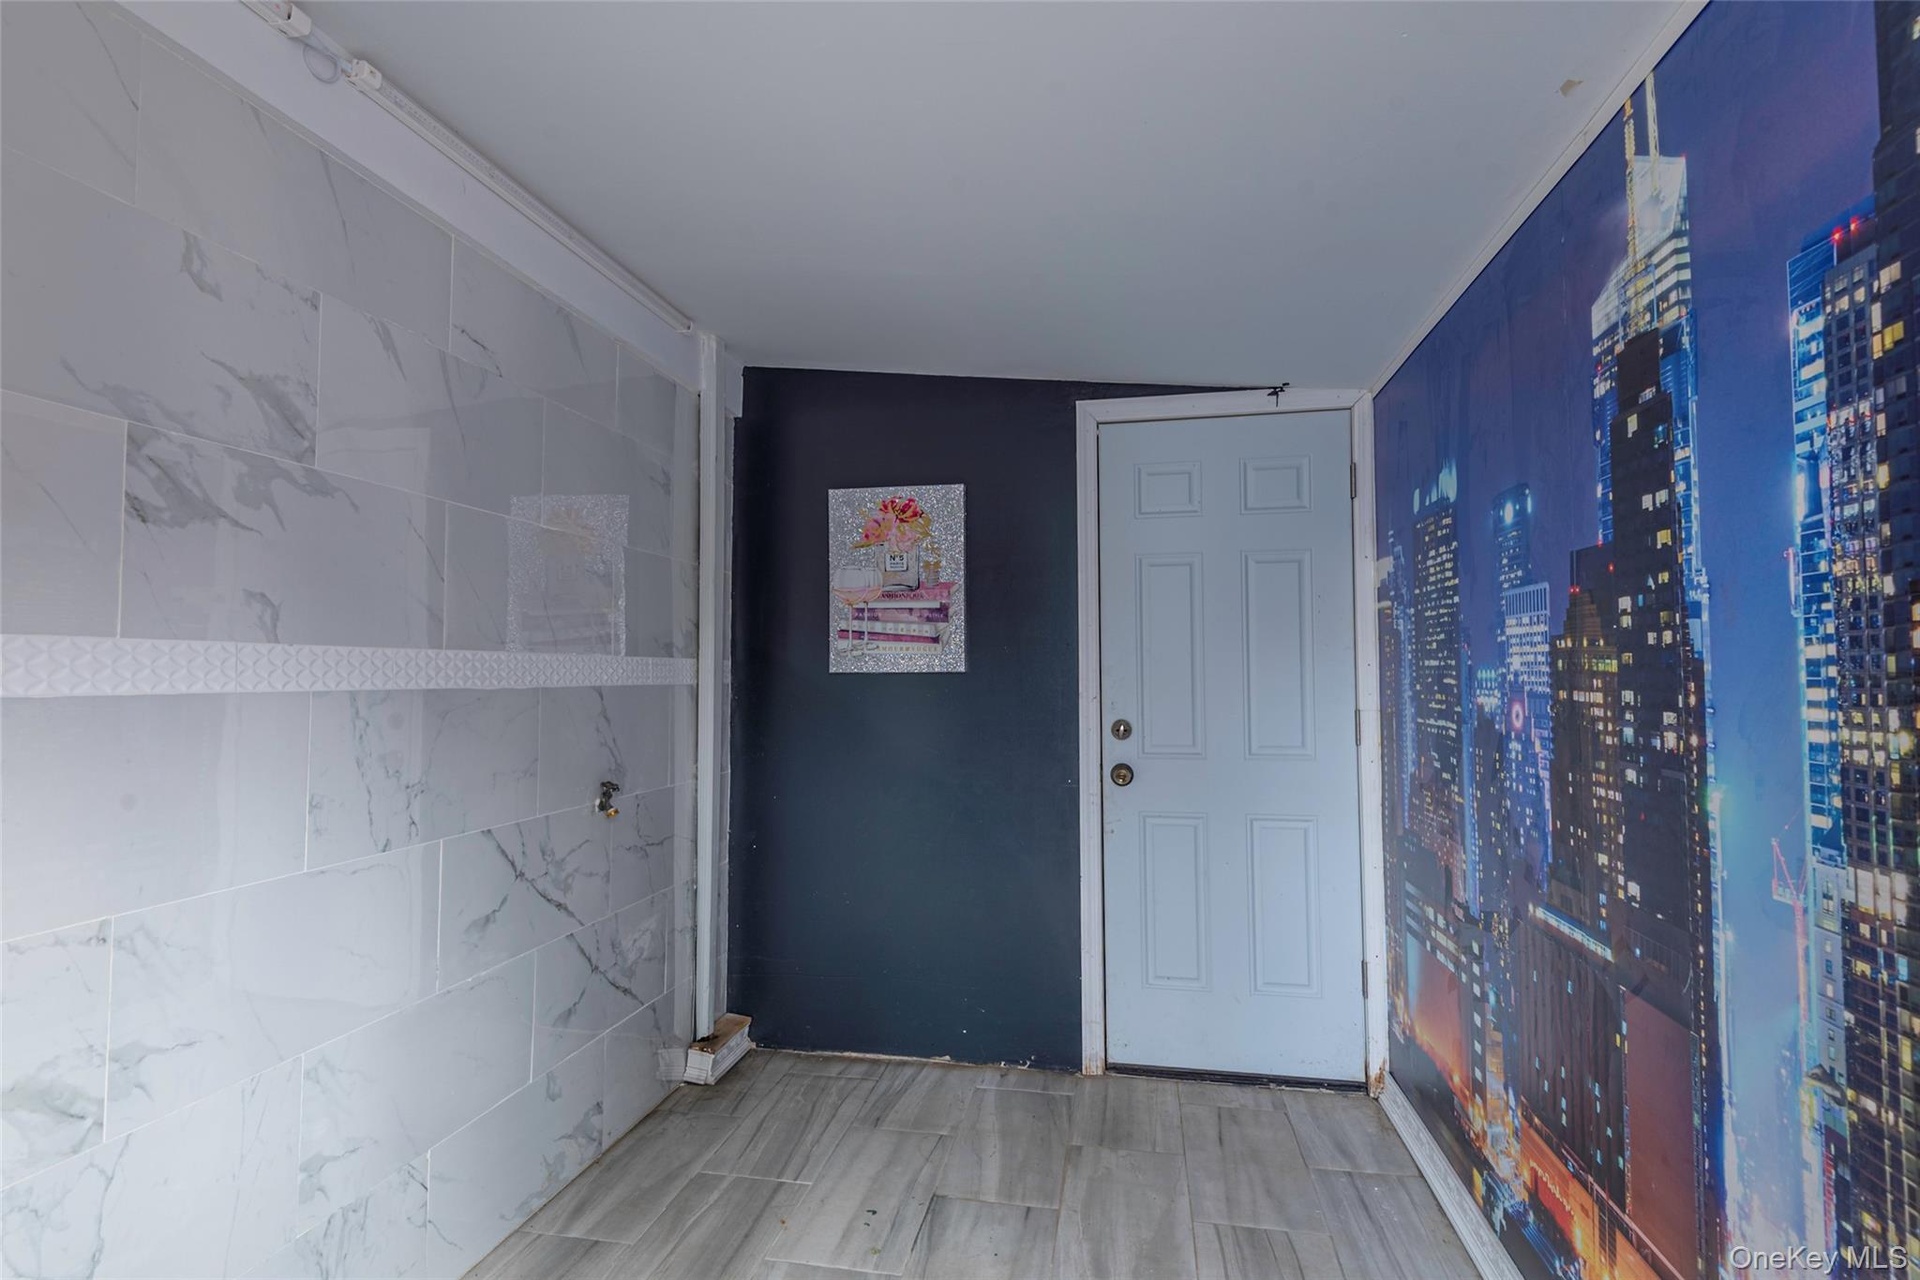
Welcome to this beautiful Hi-Ranch in Douglaston!! Features include: a heated inground swimming pool with heated spa, with additional heating. An outdoor complete kitchen that has a BBQ grill, stove top, refrigerator, and extra storage including pergola. In the back of the house there is a glass sun room. A resort styled setup with bamboo walls. A cabin room that has tiles and marble wall. The front has silver and gold designed fence. There are 9 rooms including a sunroom. Sun room has a lot of storage underneath. Total 4 full baths. The main bath has a Jaccuzzi, standing shower, and bidet toilet system with remote. Total five bedrooms. Master bedroom has an attached bathroom. The house has golden molding and golden decorations in the living room, and has nice a large hand de wall fountain. Close to ground transportation, major highways, easy shopping and excellent restaurants. In School District #26
Amenities
- Cable Connected
- Dishwasher
- Eat-in Kitchen
- Electricity Connected
- ENERGY STAR Qualified Appliances
- First Floor Bedroom
- First Floor Full Bath
- Gas Oven
- Gas Range
- Gas Water Heater
- Granite Counters
- Kitchen Island
- Master Downstairs
- Microwave
- Natural Gas Connected
- Open Kitchen
- Phone Connected
- Primary Bathroom
- Refrigerator
- Sewer Connected
- Stainless Steel Appliance(s)
- Storage
- Trash Collection Public
- Water Available
- Water Connected

All information furnished regarding property for sale, rental or financing is from sources deemed reliable, but no warranty or representation is made as to the accuracy thereof and same is submitted subject to errors, omissions, change of price, rental or other conditions, prior sale, lease or financing or withdrawal without notice. International currency conversions where shown are estimates based on recent exchange rates and are not official asking prices.
All dimensions are approximate. For exact dimensions, you must hire your own architect or engineer.