1924 Route 9
Philipstown, NY 10524

Property

Ownership: For Sale
Type: Single Family
Rooms: 7
Bedrooms: 3 BR
Bathrooms: 1½
Area: 1561 sq ft
Lot Size: 2.8 Acres

Financials

Price:$648,000
Annual Taxes:$7,508.01
2415 Montauk Highway PO Box 742, Bridgehampton, NY 11932
Listing Courtesy of Coldwell Banker Realty

Charming 3 bedroom, 1. 5 bath home set on just under 3 acres in peaceful Garrison, minutes from the Hudson River and hiking trails.
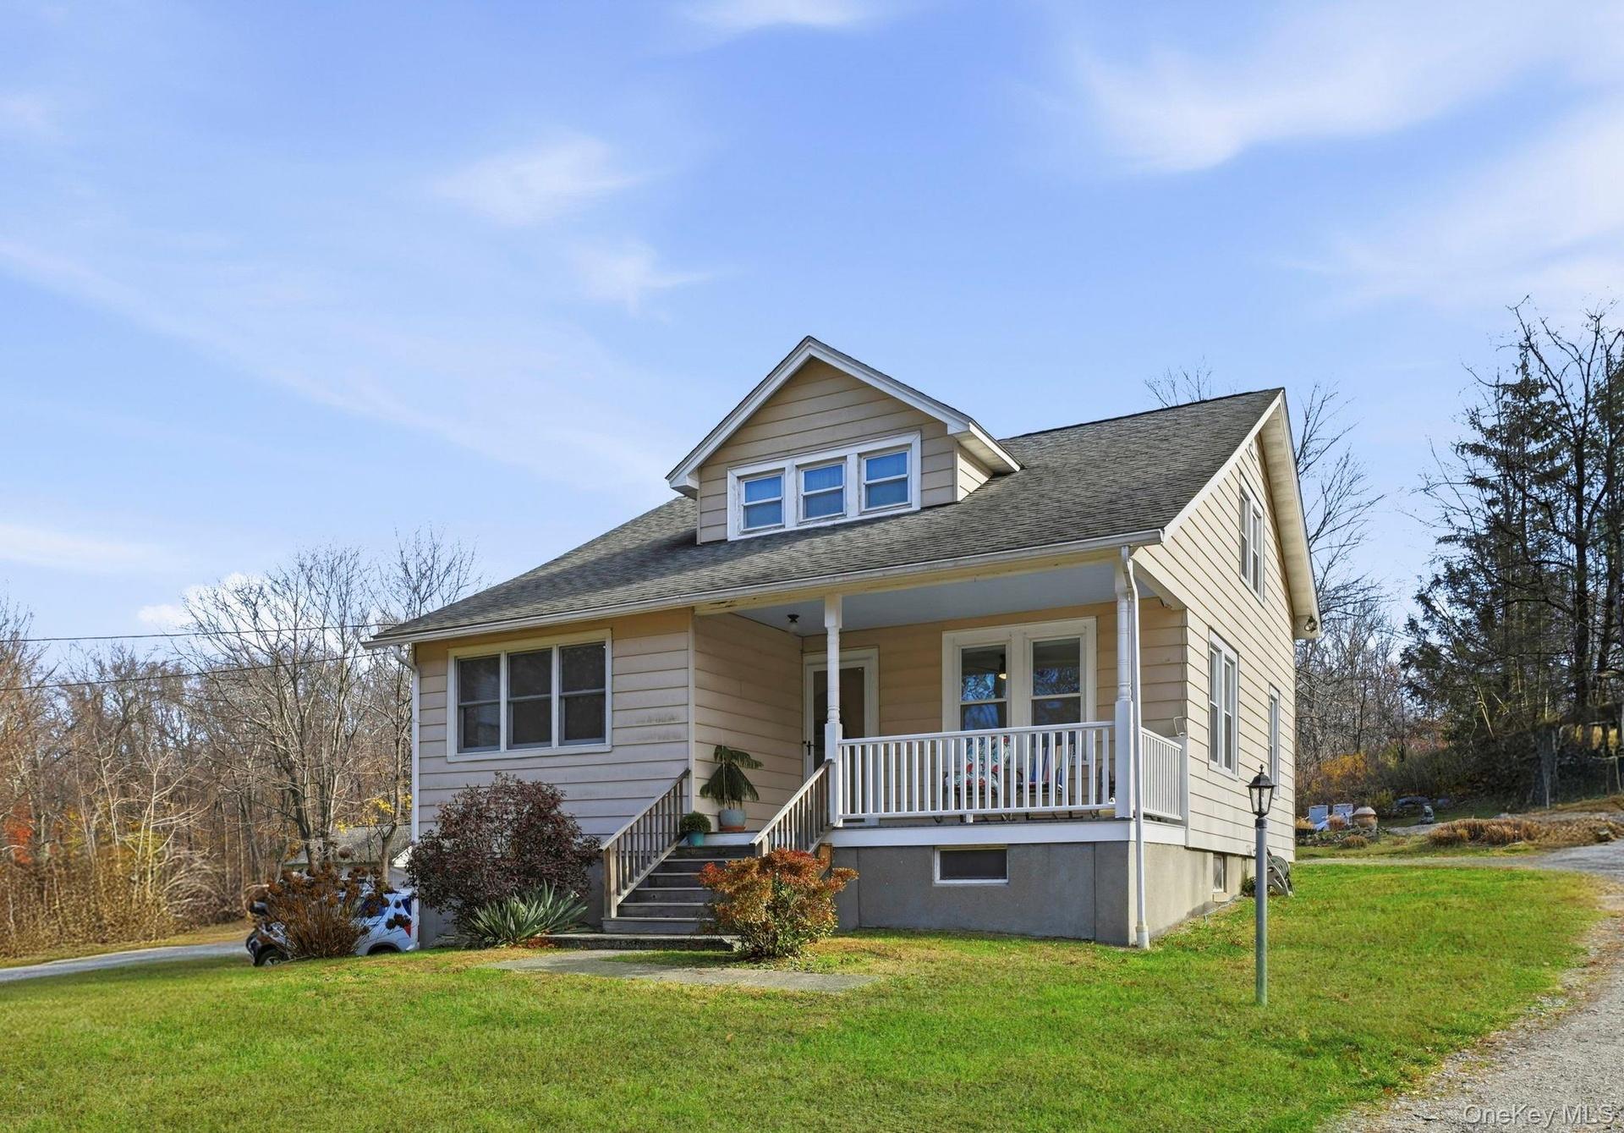
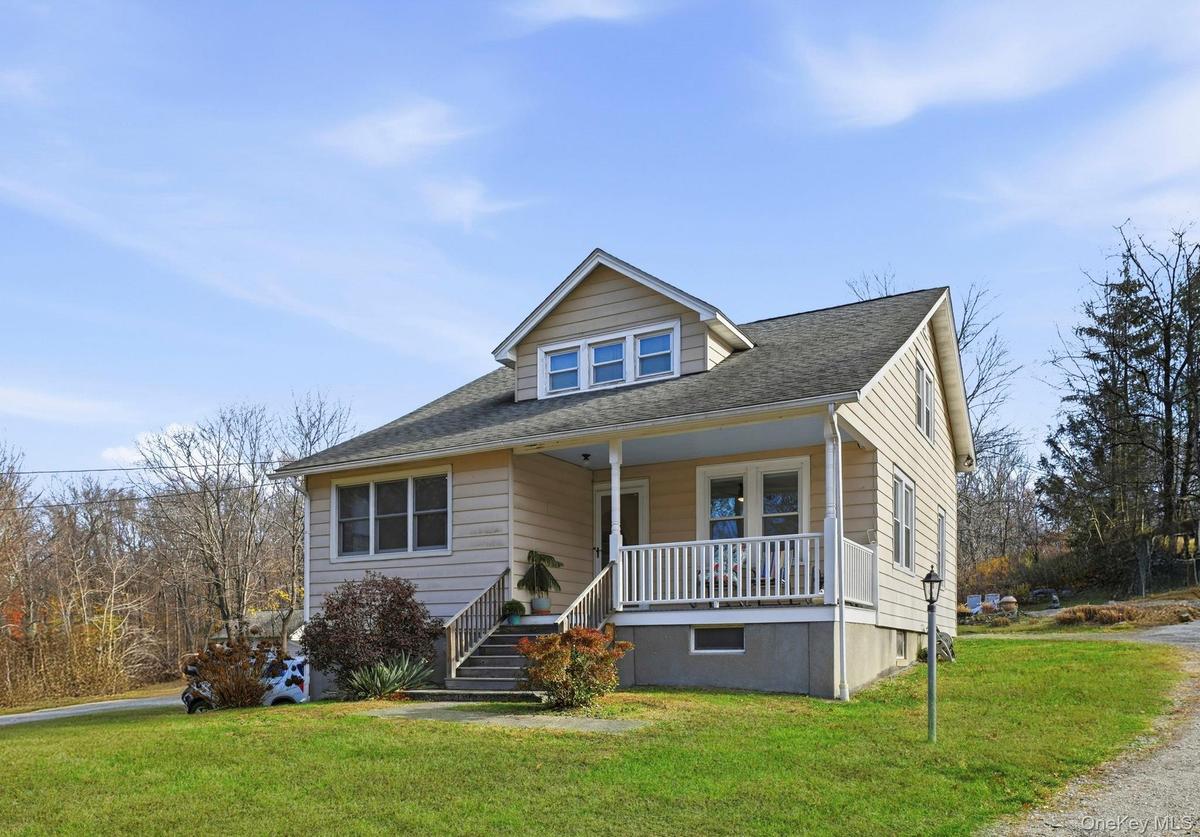
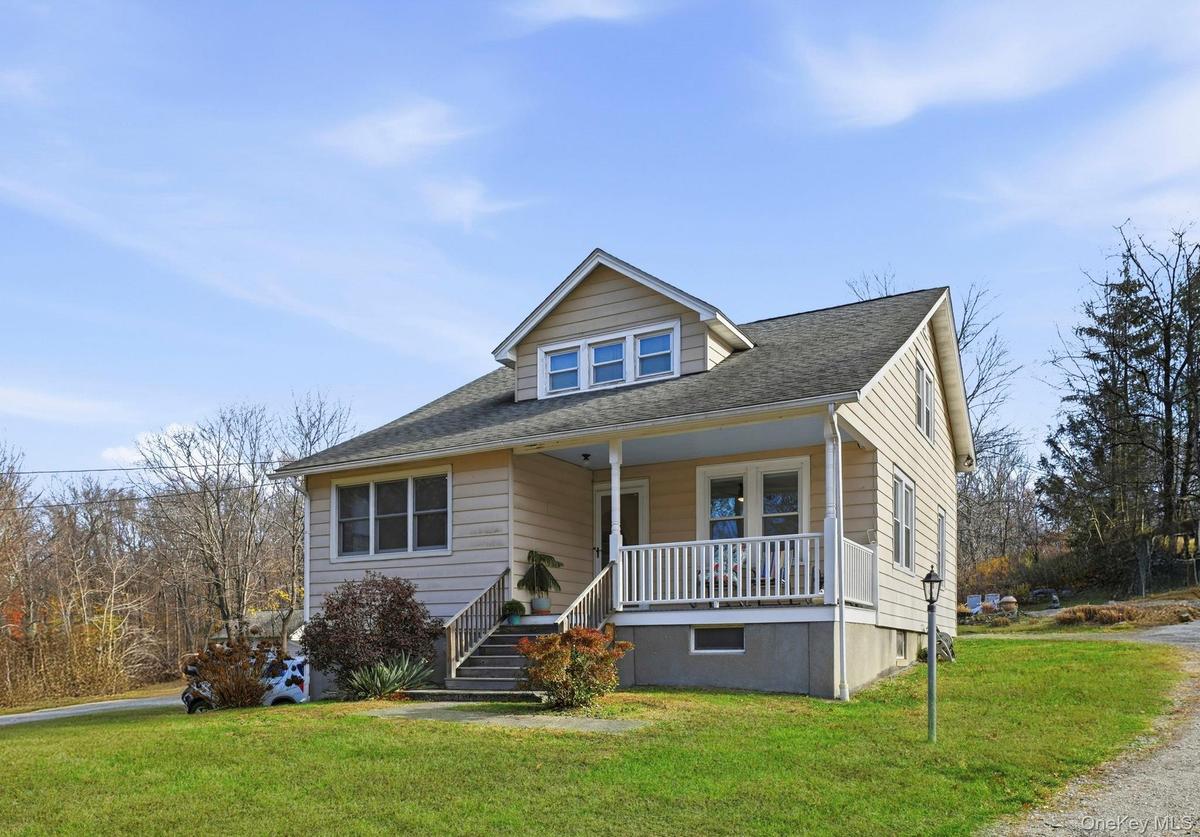
Bungalow-style home featuring a front lawn, covered porch, and a shingled roof

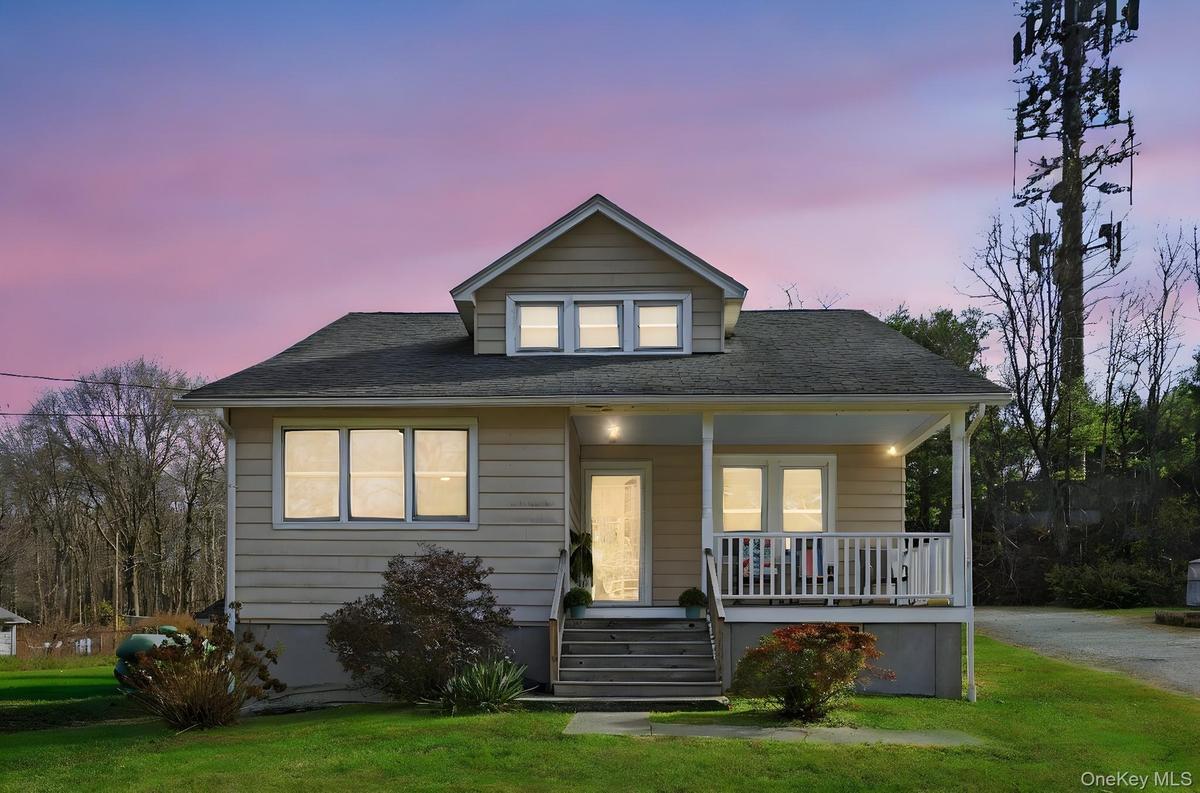
Bungalow-style home featuring a front lawn, covered porch, and a shingled roof

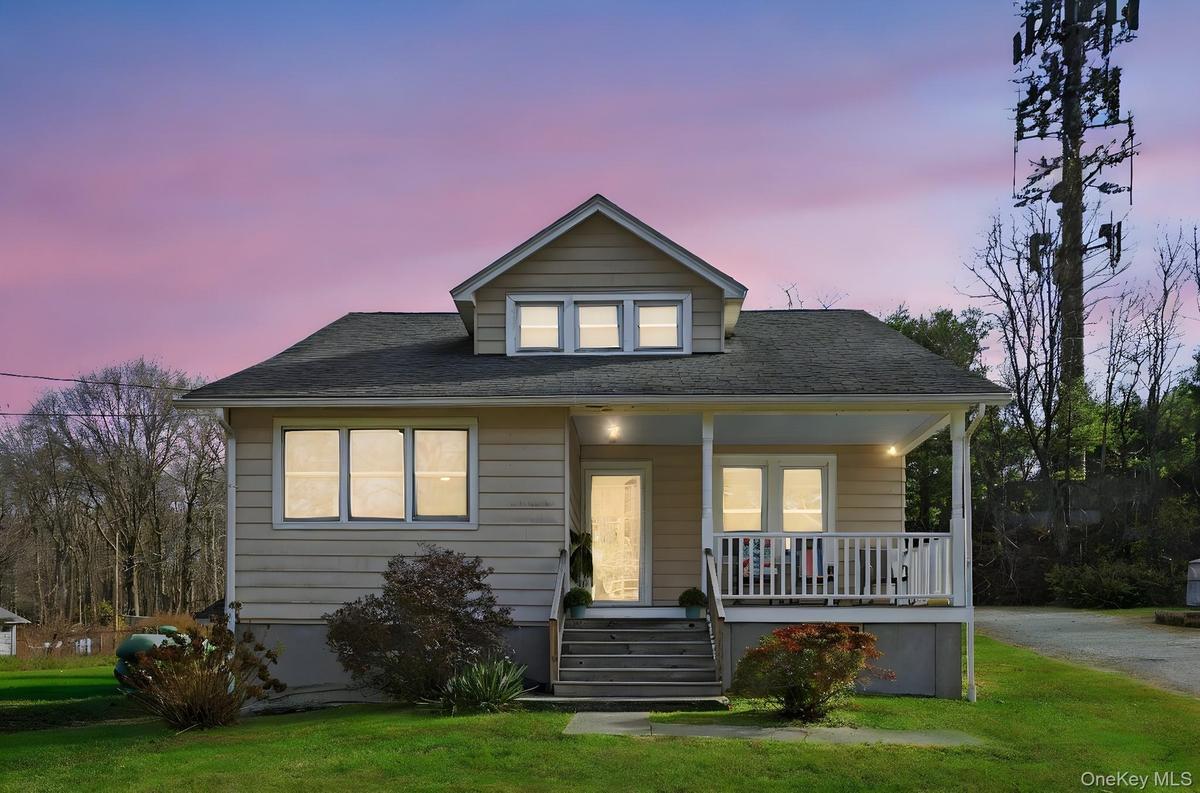
Bungalow-style home featuring a front lawn, covered porch, and a shingled roof
Bungalow-style house featuring covered porch, a front yard, and roof with shingles
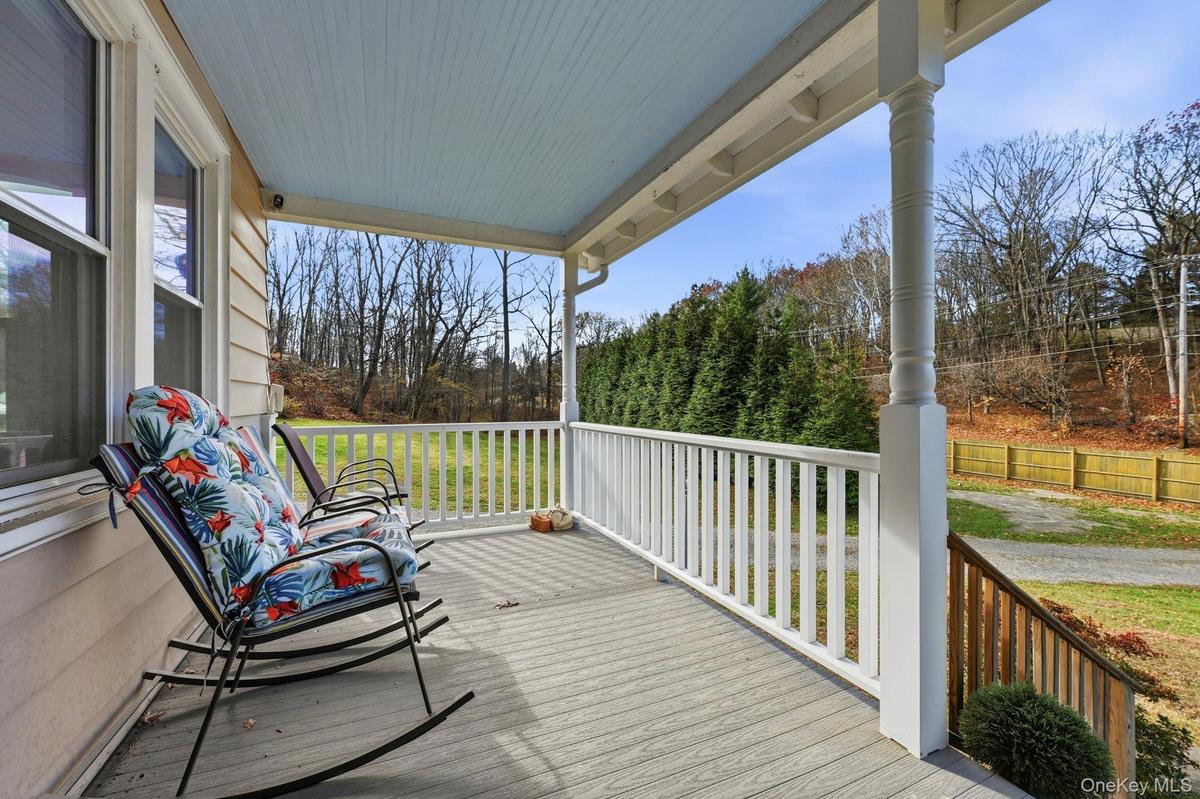
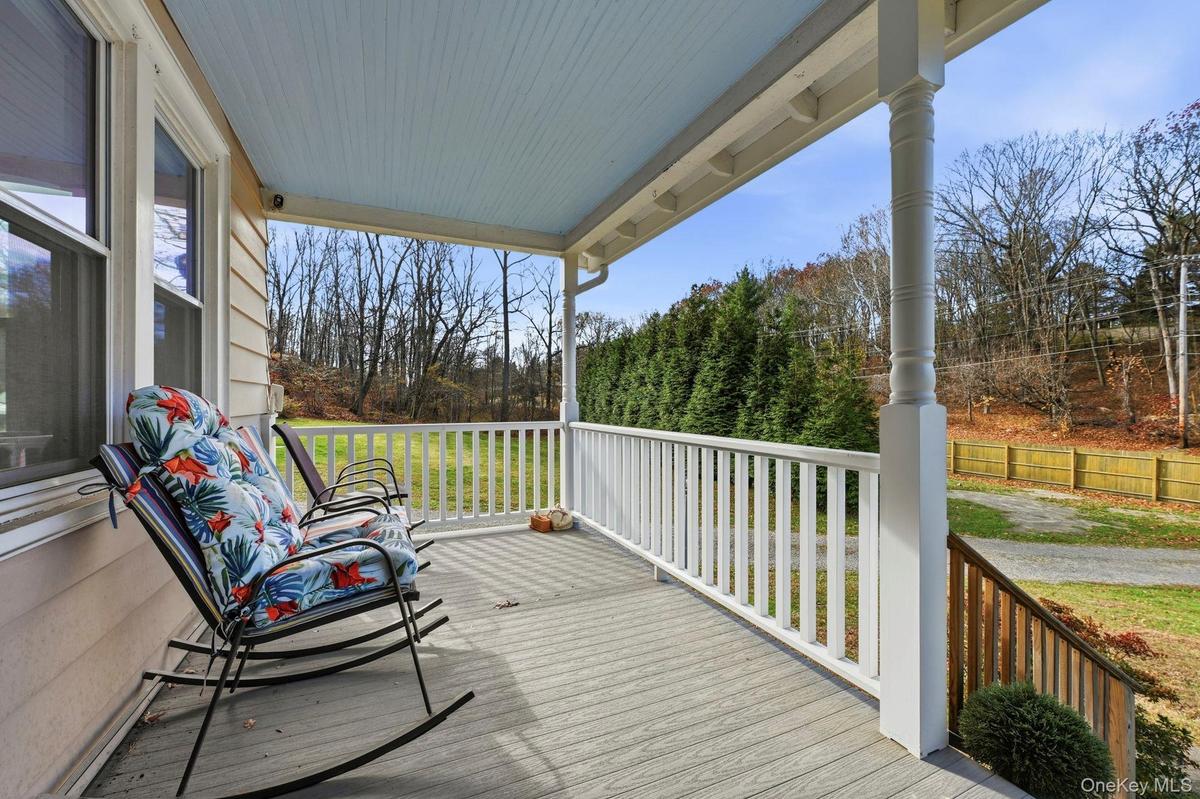
Porch featuring view of scattered trees
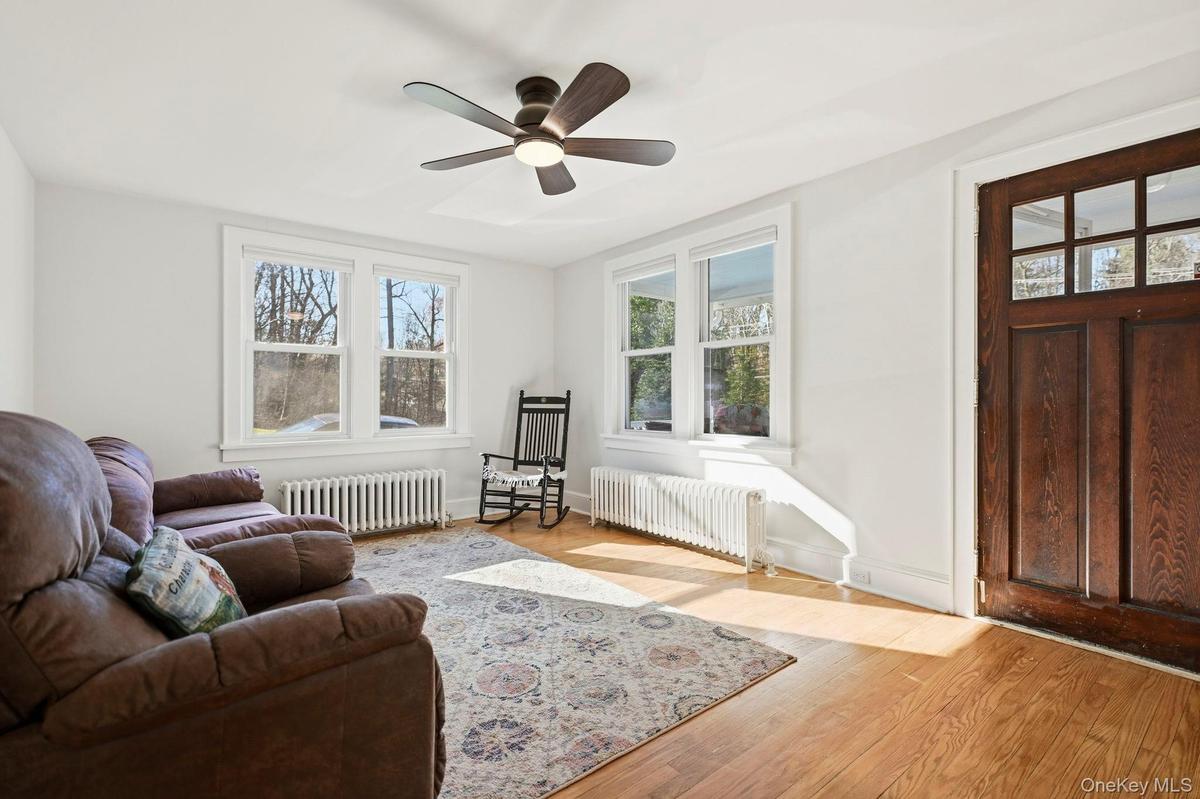
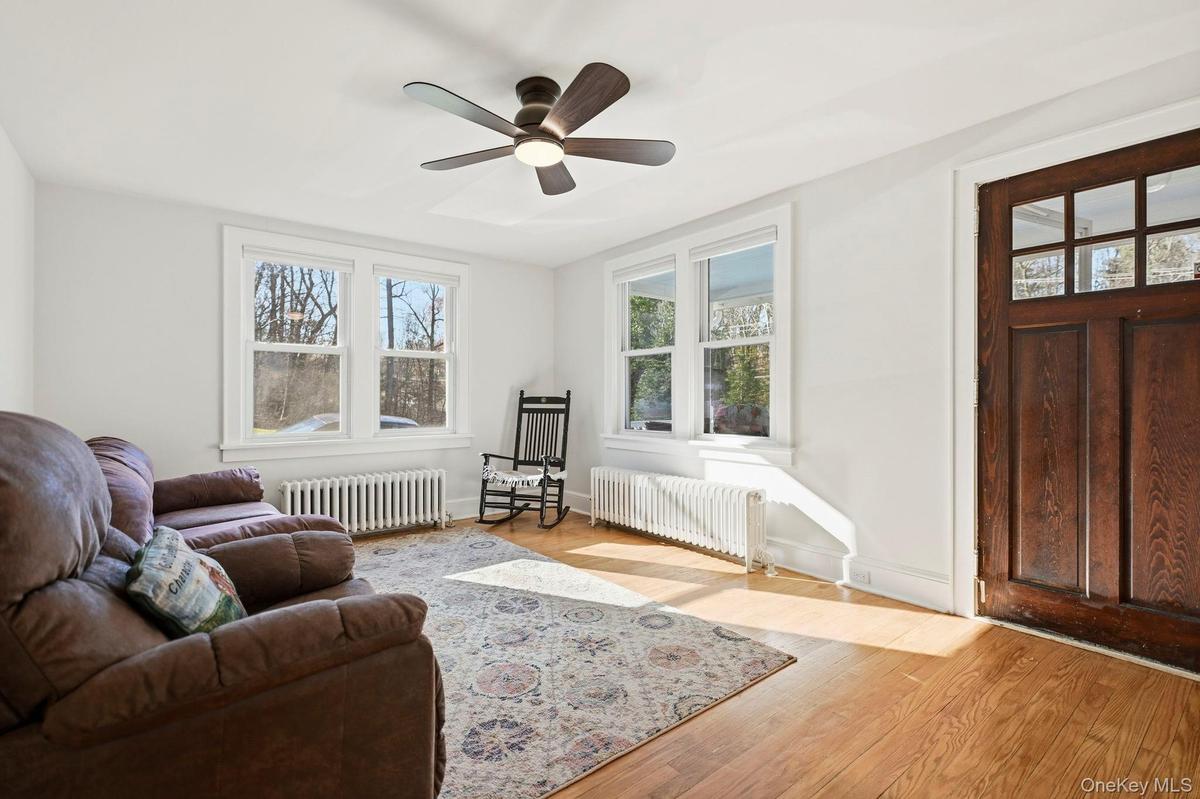
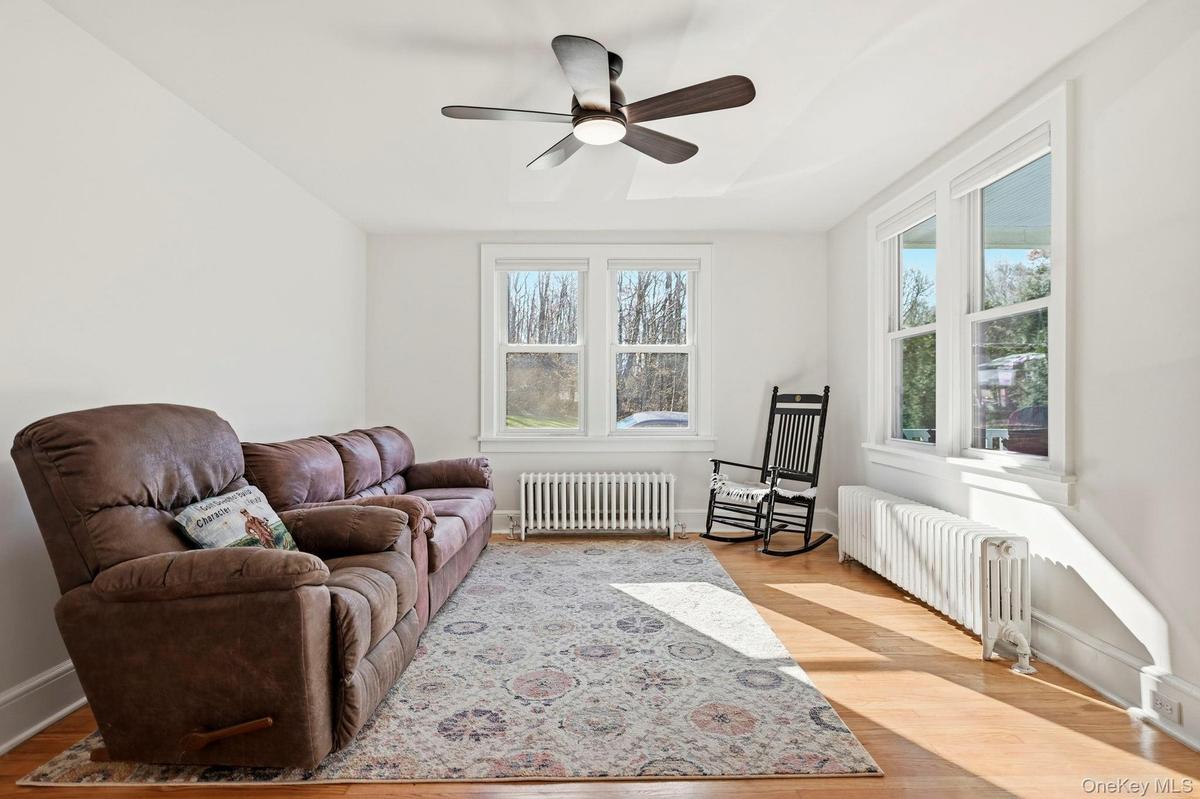
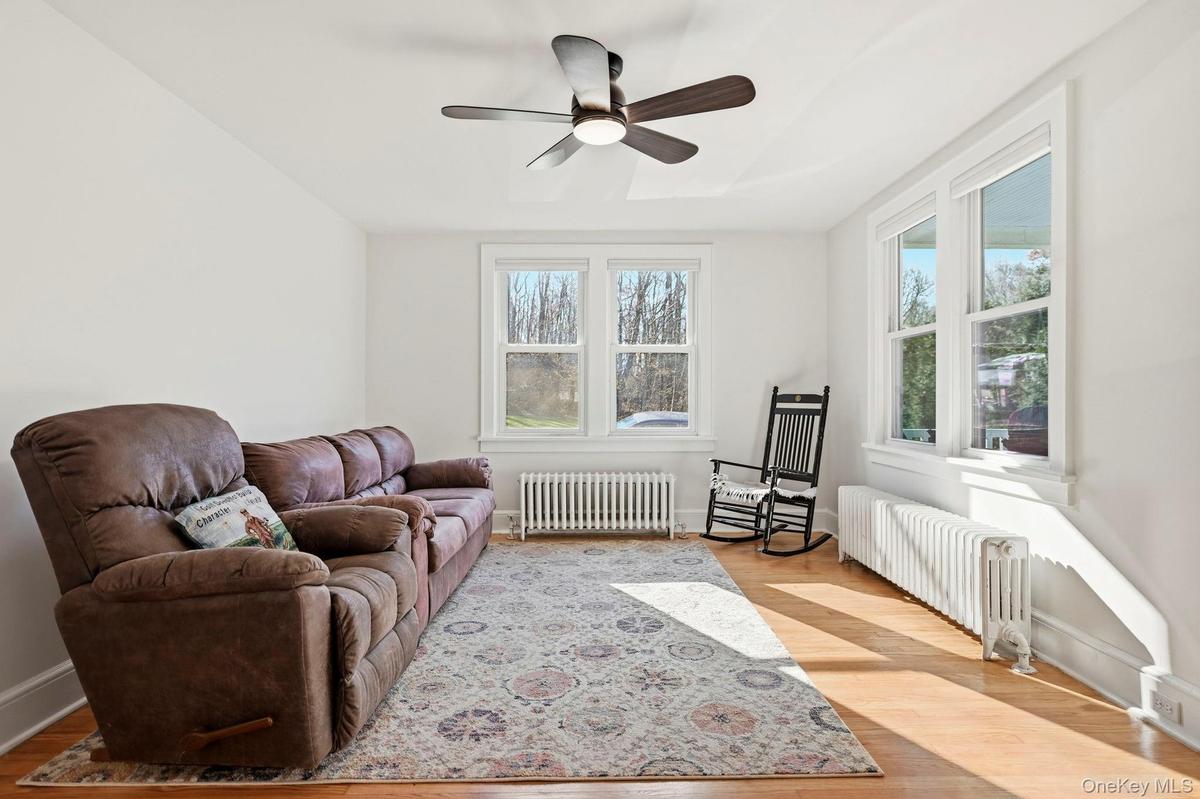
Sitting room featuring radiator, healthy amount of natural light, and light wood-type flooring
Dining space featuring arched walkways, healthy amount of natural light, light wood-style floors, radiator heating unit, and recessed lighting
Dining room featuring radiator heating unit, arched walkways, light wood-style flooring, and recessed lighting
Kitchen featuring tile countertops, stainless steel appliances, pendant lighting, and light wood finished floors
Kitchen with tile countertops, white cabinetry, black gas range oven, radiator, and freestanding refrigerator
Kitchen featuring backsplash, appliances with stainless steel finishes, white cabinetry, and tile countertops
Full bathroom featuring radiator, vanity, plenty of natural light, tile walls, and shower / tub combo
Bedroom featuring radiator and light wood-type flooring
Office with light wood-style floors and baseboards
Bedroom featuring radiator heating unit, wood finished floors, and ceiling fan
Half bathroom featuring tile walls, tile patterned floors, and a wainscoted wall
Kitchen with white cabinetry, light wood-style floors, tasteful backsplash, and tile countertops
View of front facade with a front yard, a porch, and stairway
Rear view of property with roof with shingles, a yard, and a chimney
Rear view of house featuring a chimney and a shingled roof
Bungalow-style home featuring a front lawn, covered porch, and a shingled roofBungalow-style home featuring a front lawn, covered porch, and a shingled roofBungalow-style house featuring covered porch, a front yard, and roof with shinglesBungalow-style house featuring covered porch, a front yard, and roof with shinglesPorch featuring view of scattered treesPorch featuring view of scattered treesSitting room featuring radiator, healthy amount of natural light, and light wood-type flooringSitting room featuring radiator, healthy amount of natural light, and light wood-type flooring
Description

Charming 3-bedroom, 1.5-bath home set on just under 3 acres in peaceful Garrison, minutes from the Hudson River and hiking trails. This 1,561 sq ft home offers a warm layout with a first-floor bedroom, half bath, living room, dining room, kitchen with washer/dryer, and a bright sunroom. Upstairs includes two additional bedrooms with large closets for storage and a full bath. Features include an unfinished walk-out basement, whole-house generator, propane tank, new well and a 1-car garage. A wonderful opportunity to enjoy privacy, nature, and Hudson Valley living. Filled with character and ready for your personal touch, this Garrison gem offers a rare combination of acreage, serenity, and potential. *Wireless lease contract on land and tower located on property for $1750/mo. New owners gets this lease and income.

Amenities

  • Dryer
  • First Floor Bedroom
  • Microwave
  • Propane
  • Refrigerator
  • Washer

Long Island MLS

All information furnished regarding property for sale, rental or financing is from sources deemed reliable, but no warranty or representation is made as to the accuracy thereof and same is submitted subject to errors, omissions, change of price, rental or other conditions, prior sale, lease or financing or withdrawal without notice. International currency conversions where shown are estimates based on recent exchange rates and are not official asking prices.

All dimensions are approximate. For exact dimensions, you must hire your own architect or engineer.