Property
| Ownership: | For Sale |
|---|---|
| Type: | Single Family |
| Rooms: | 8 |
| Bedrooms: | 4 BR |
| Bathrooms: | 2½ |
| Lot Size: | 0.5 Acres |
Financials
Listing Courtesy of ARVY Realty
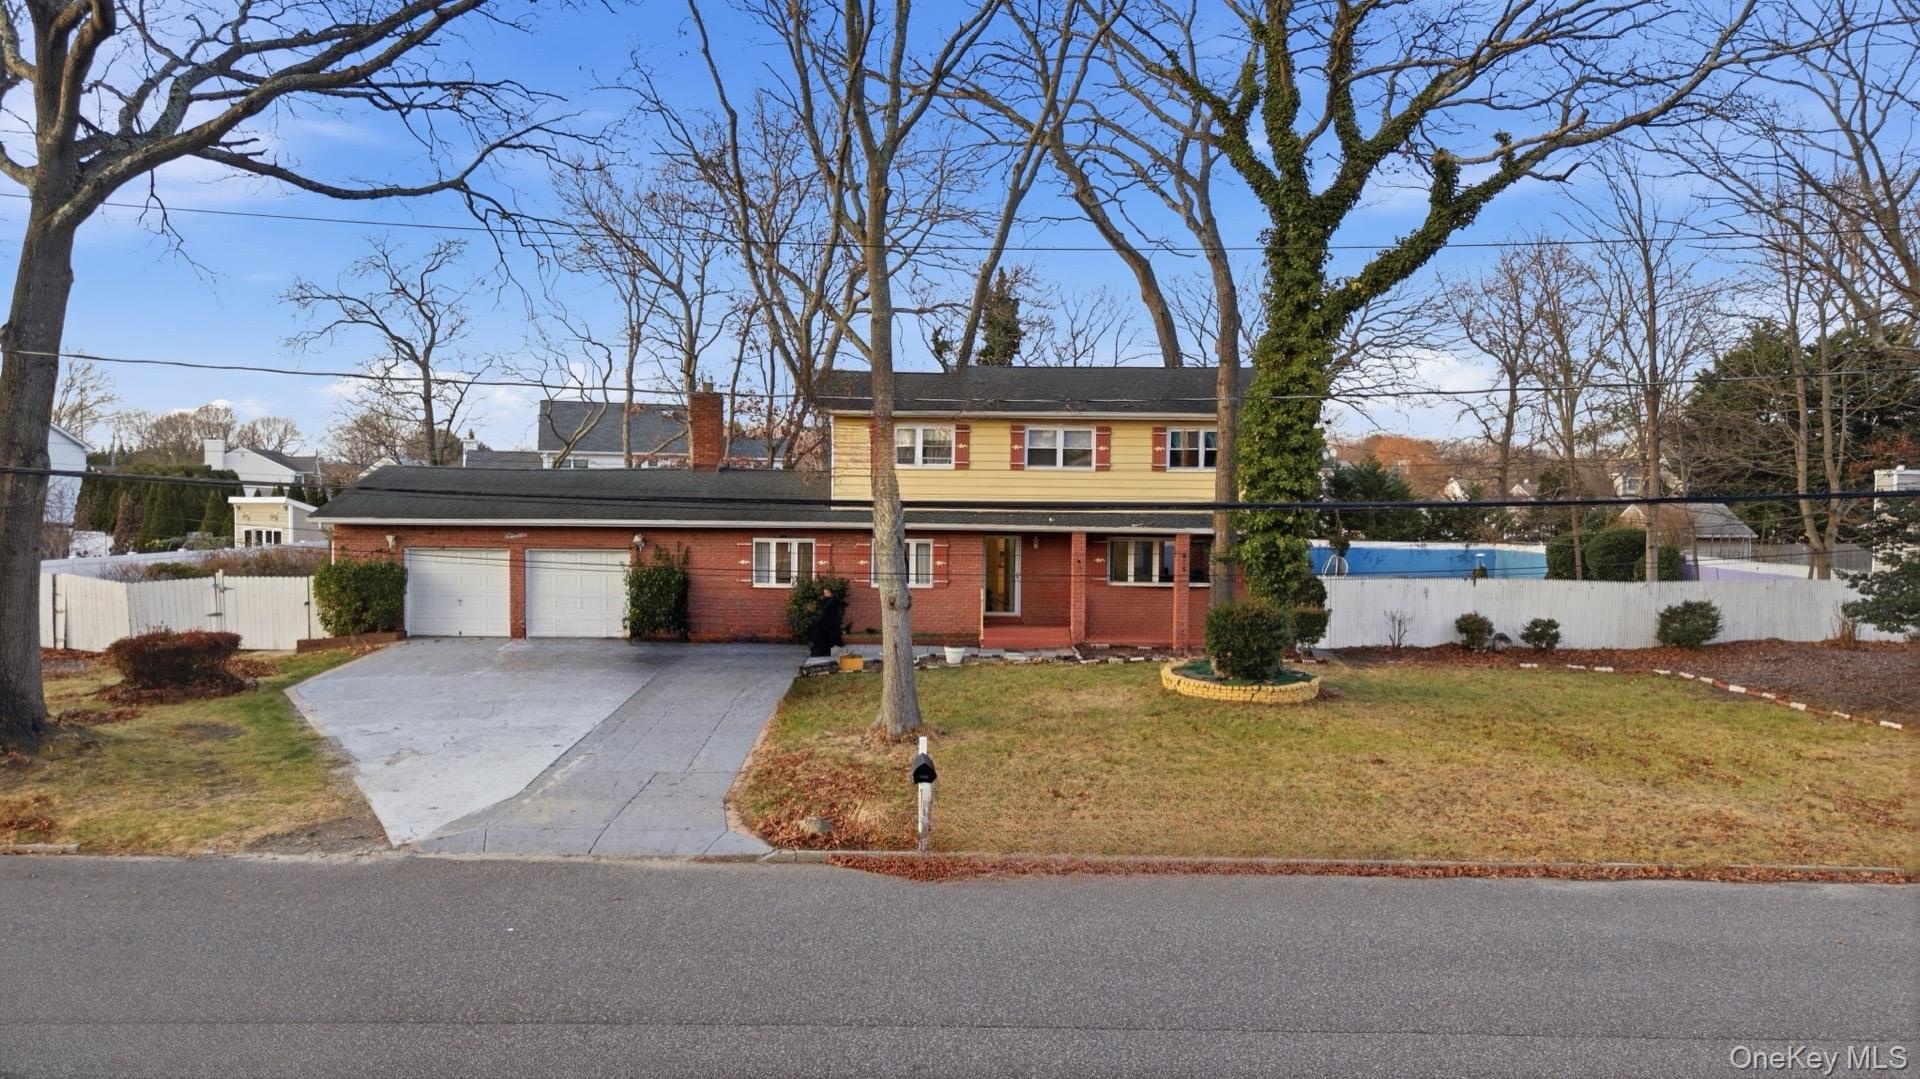
Welcome to 11 Val Ct in Holbrook !
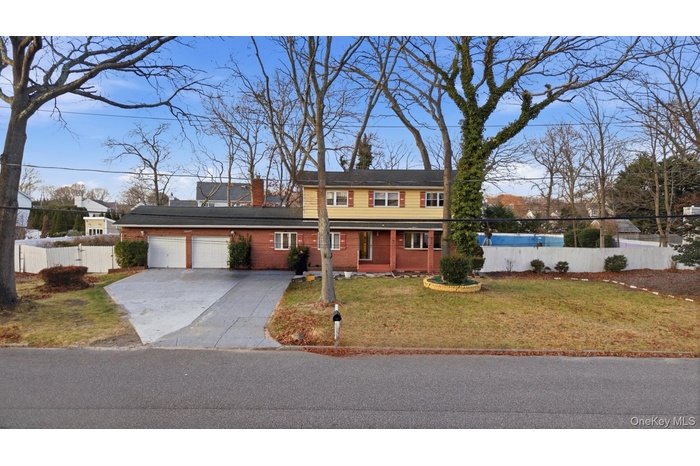
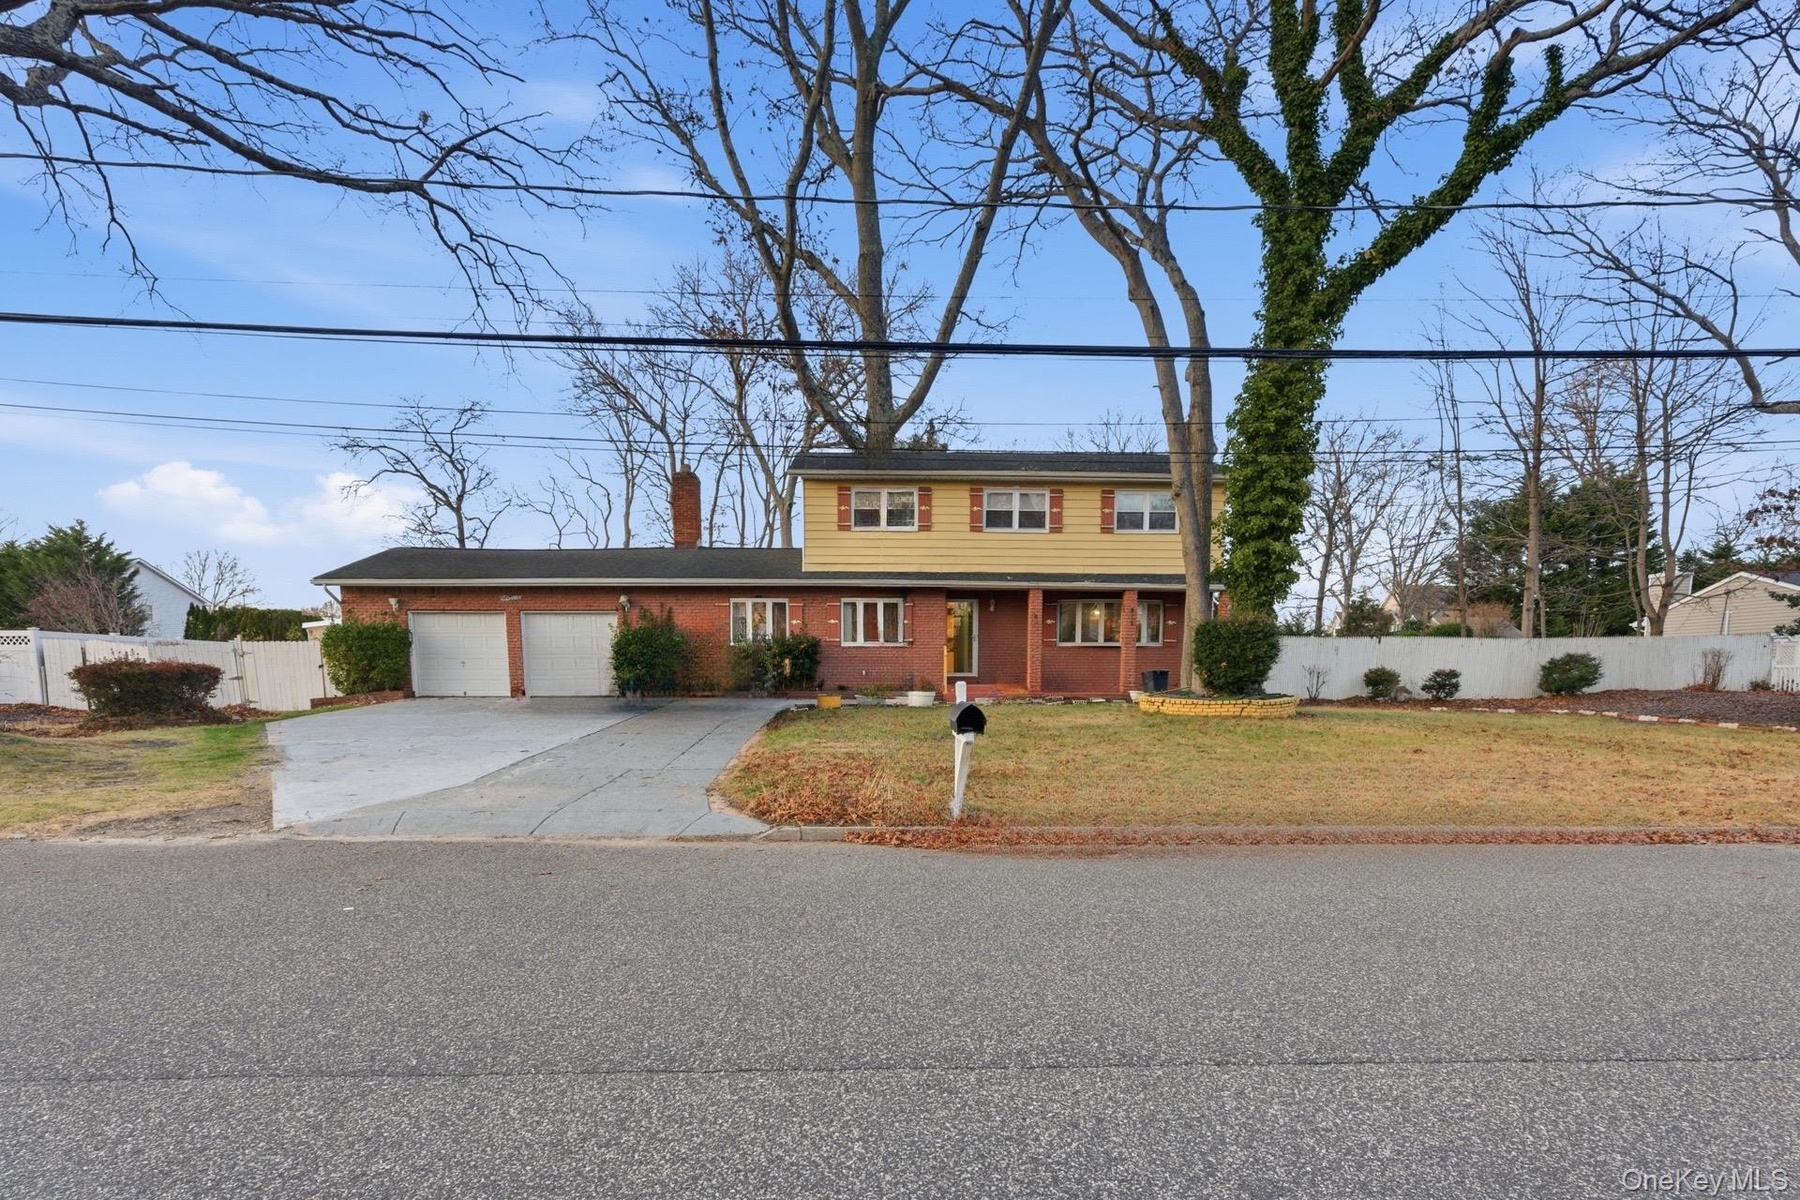
- Traditional-style home featuring concrete driveway, a porch, brick siding, a garage, and a chimney
- Traditional-style home featuring concrete driveway, a porch, brick siding, a garage, and a chimney
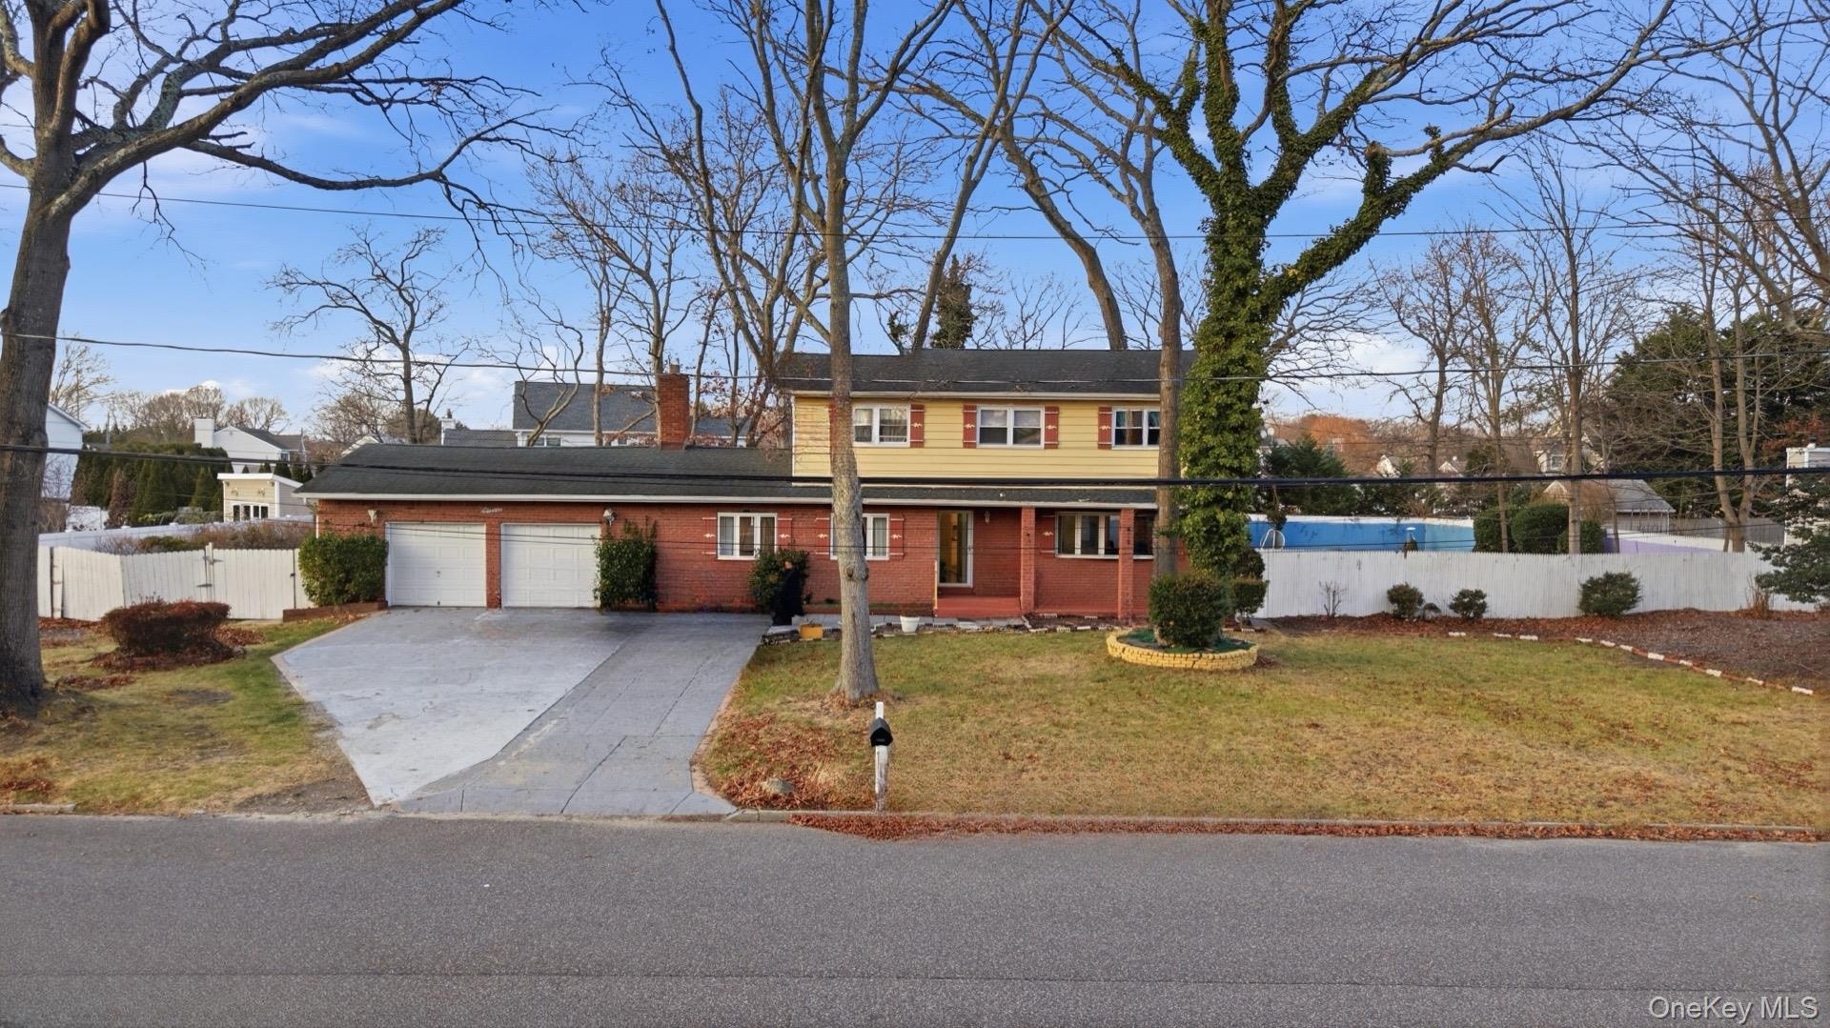
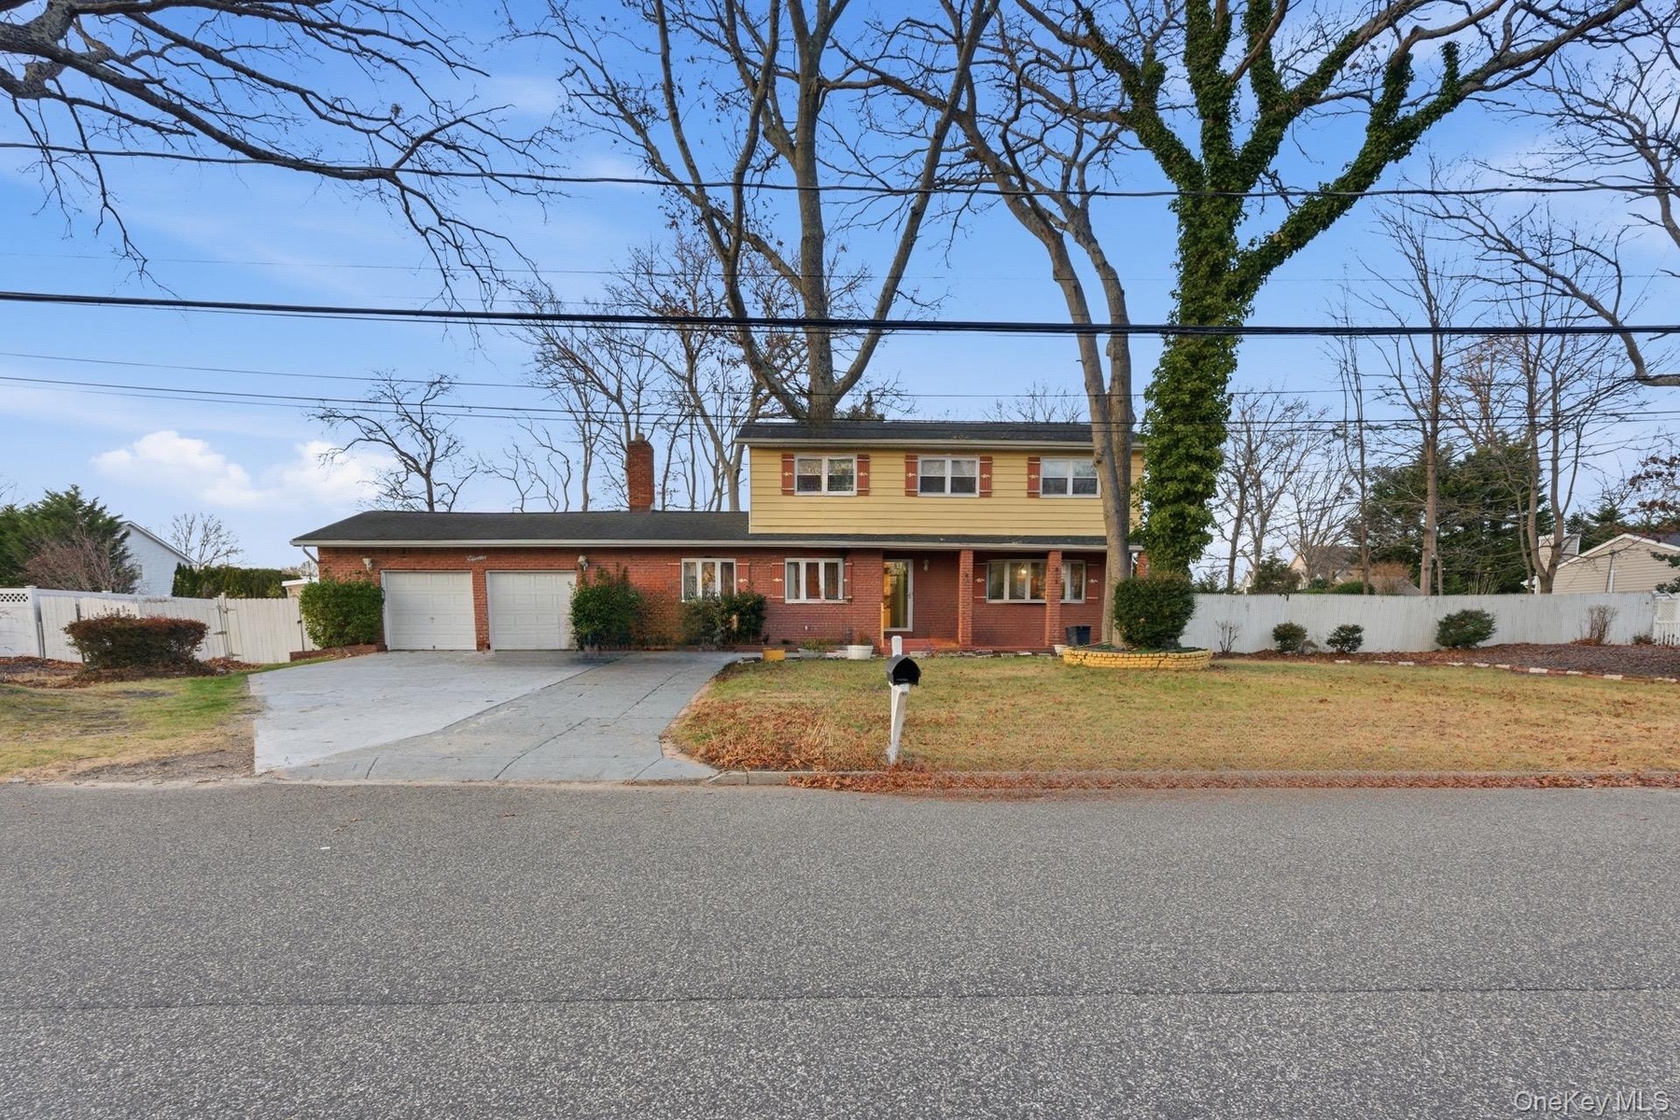
- View of front facade featuring a chimney, concrete driveway, brick siding, and a garage
- View of front facade featuring a chimney, concrete driveway, brick siding, and a garage
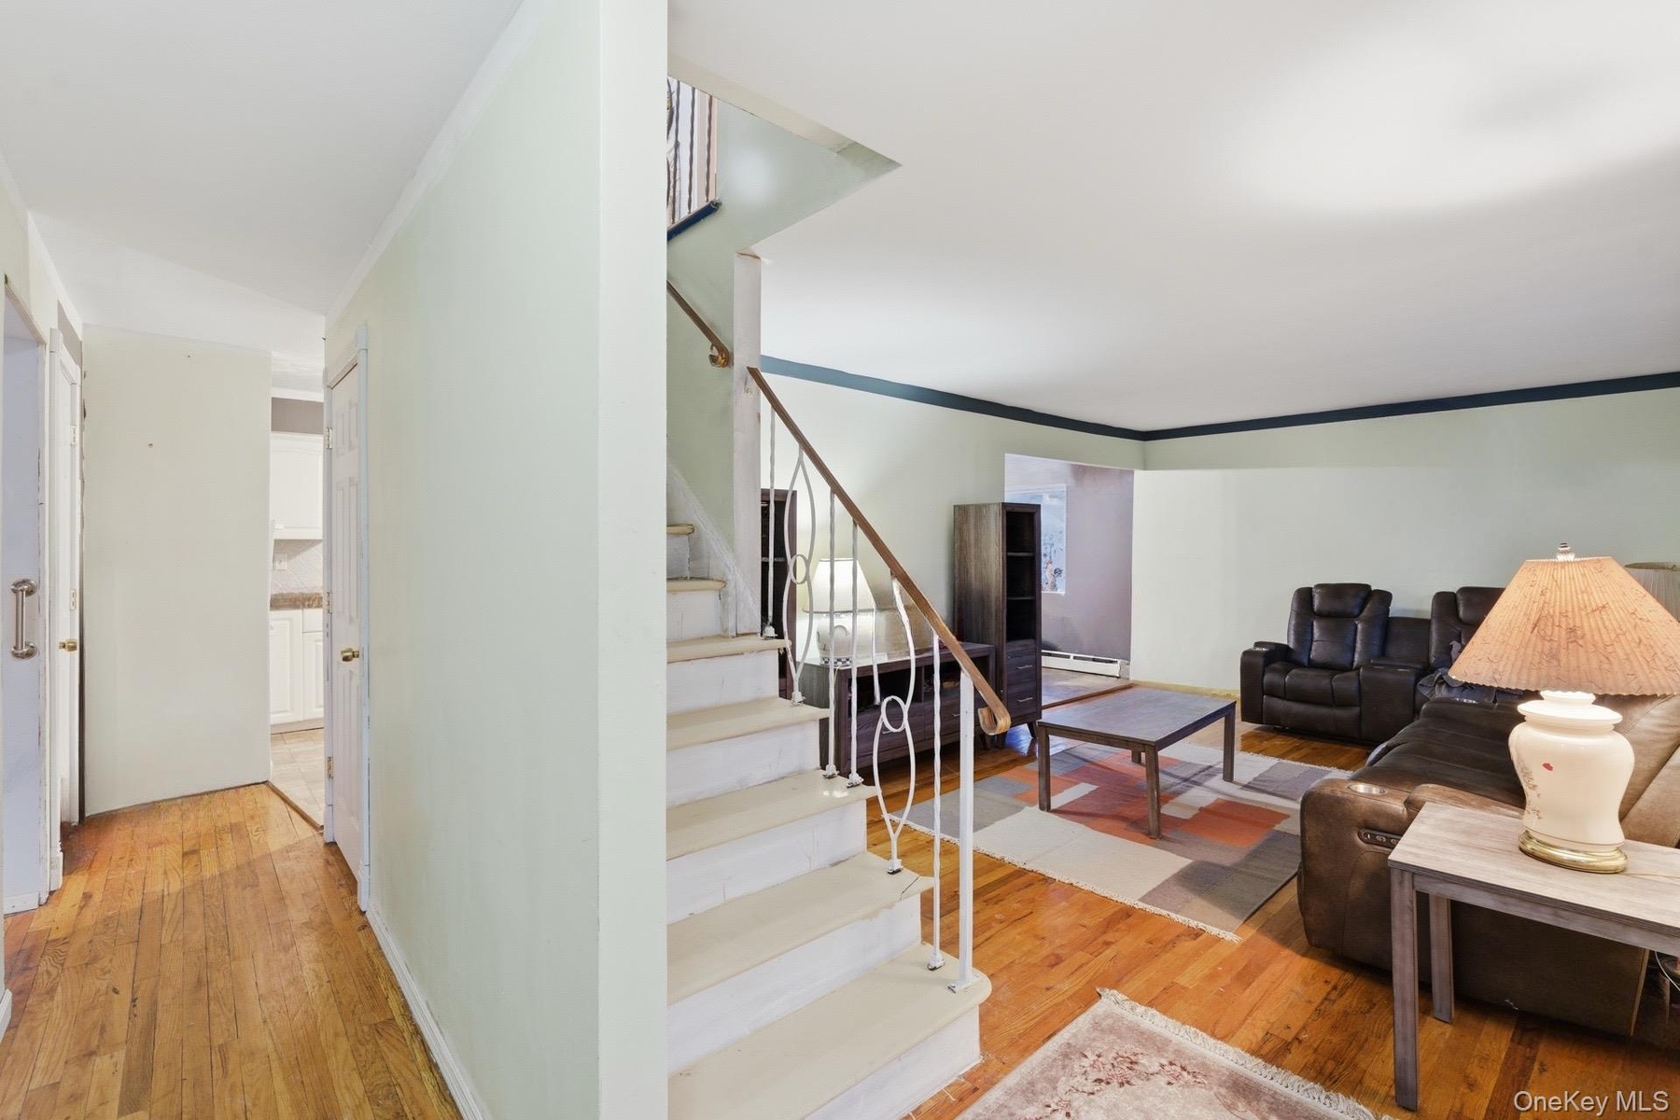
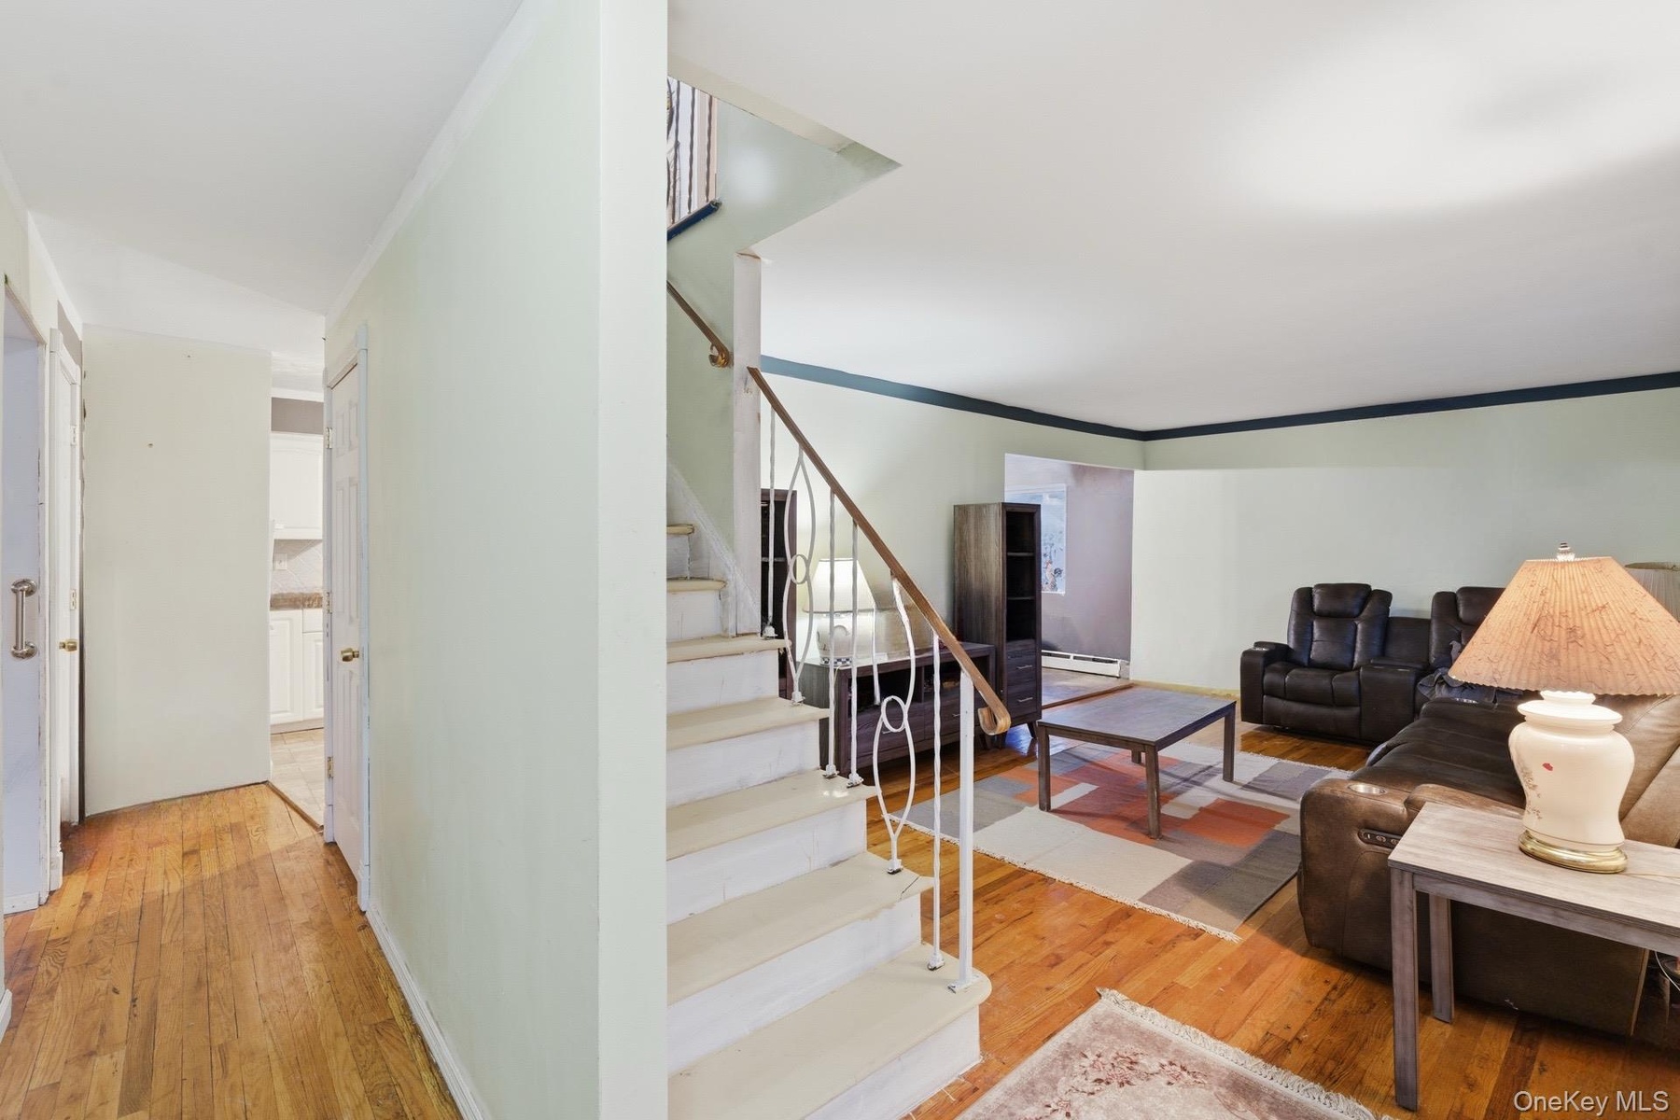
- Living room featuring light wood finished floors, ornamental molding, stairway, and a baseboard radiator
- Living room featuring light wood finished floors, ornamental molding, stairway, and a baseboard radiator
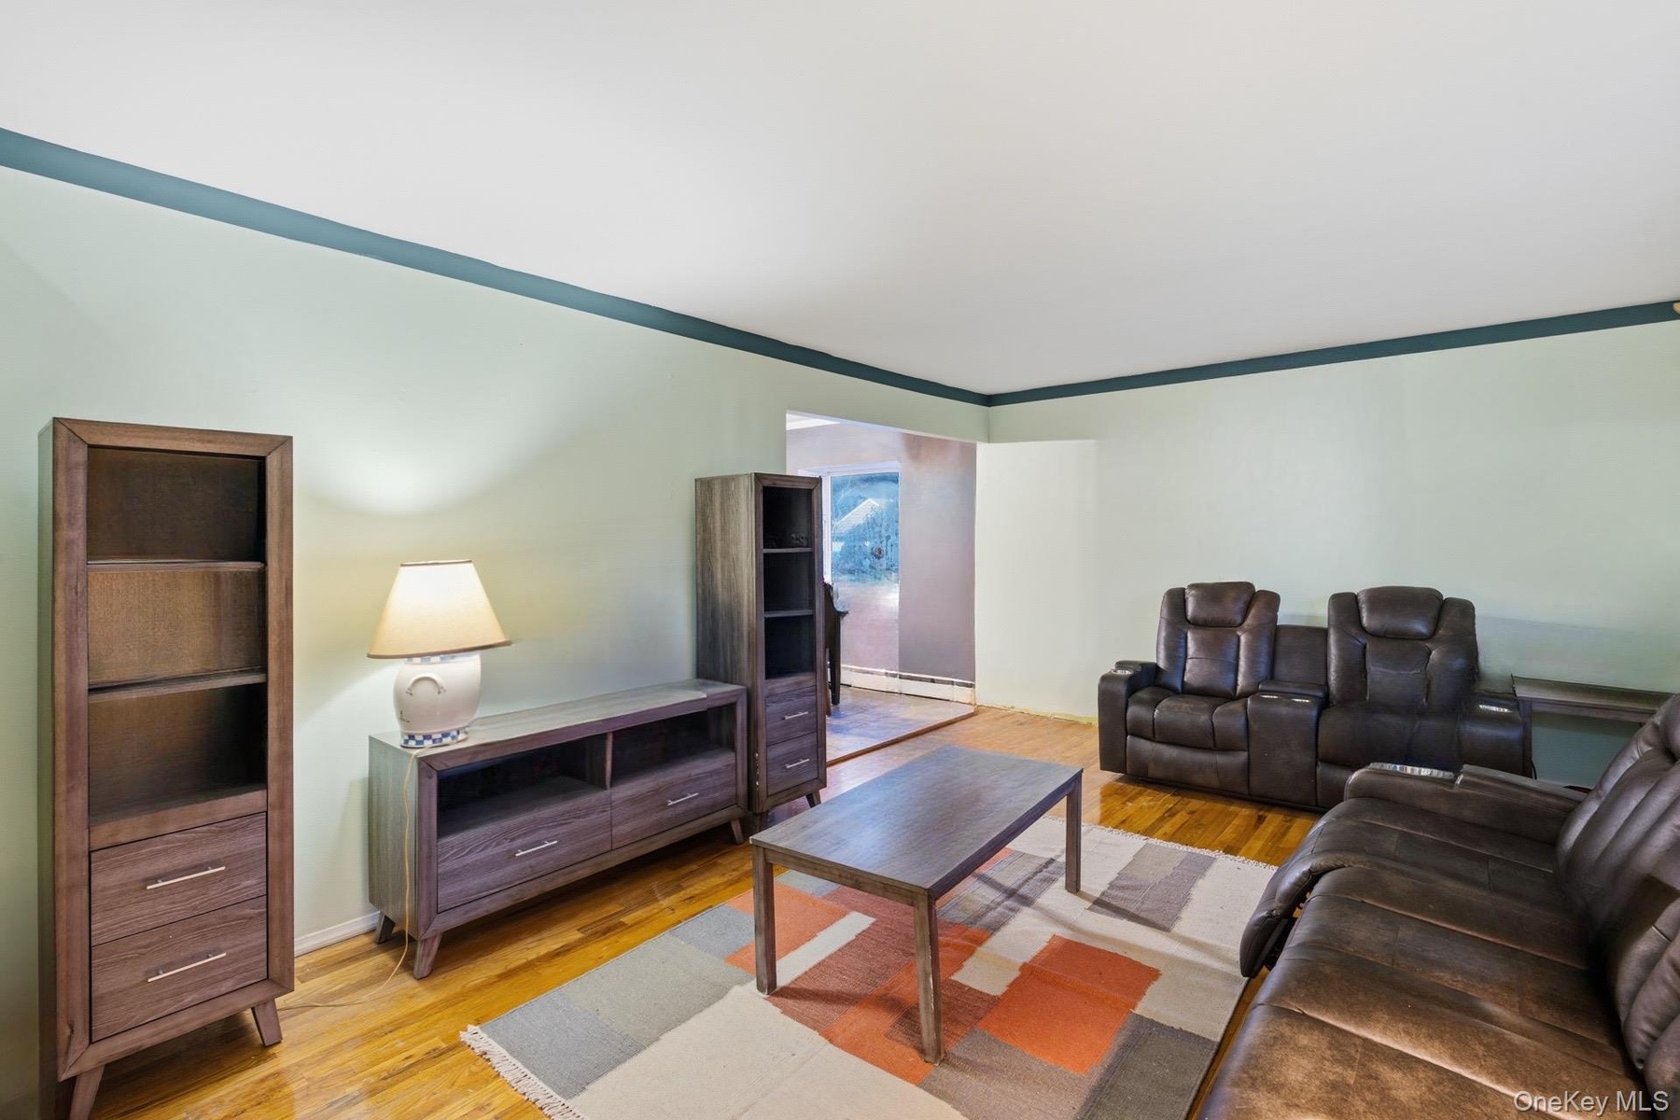
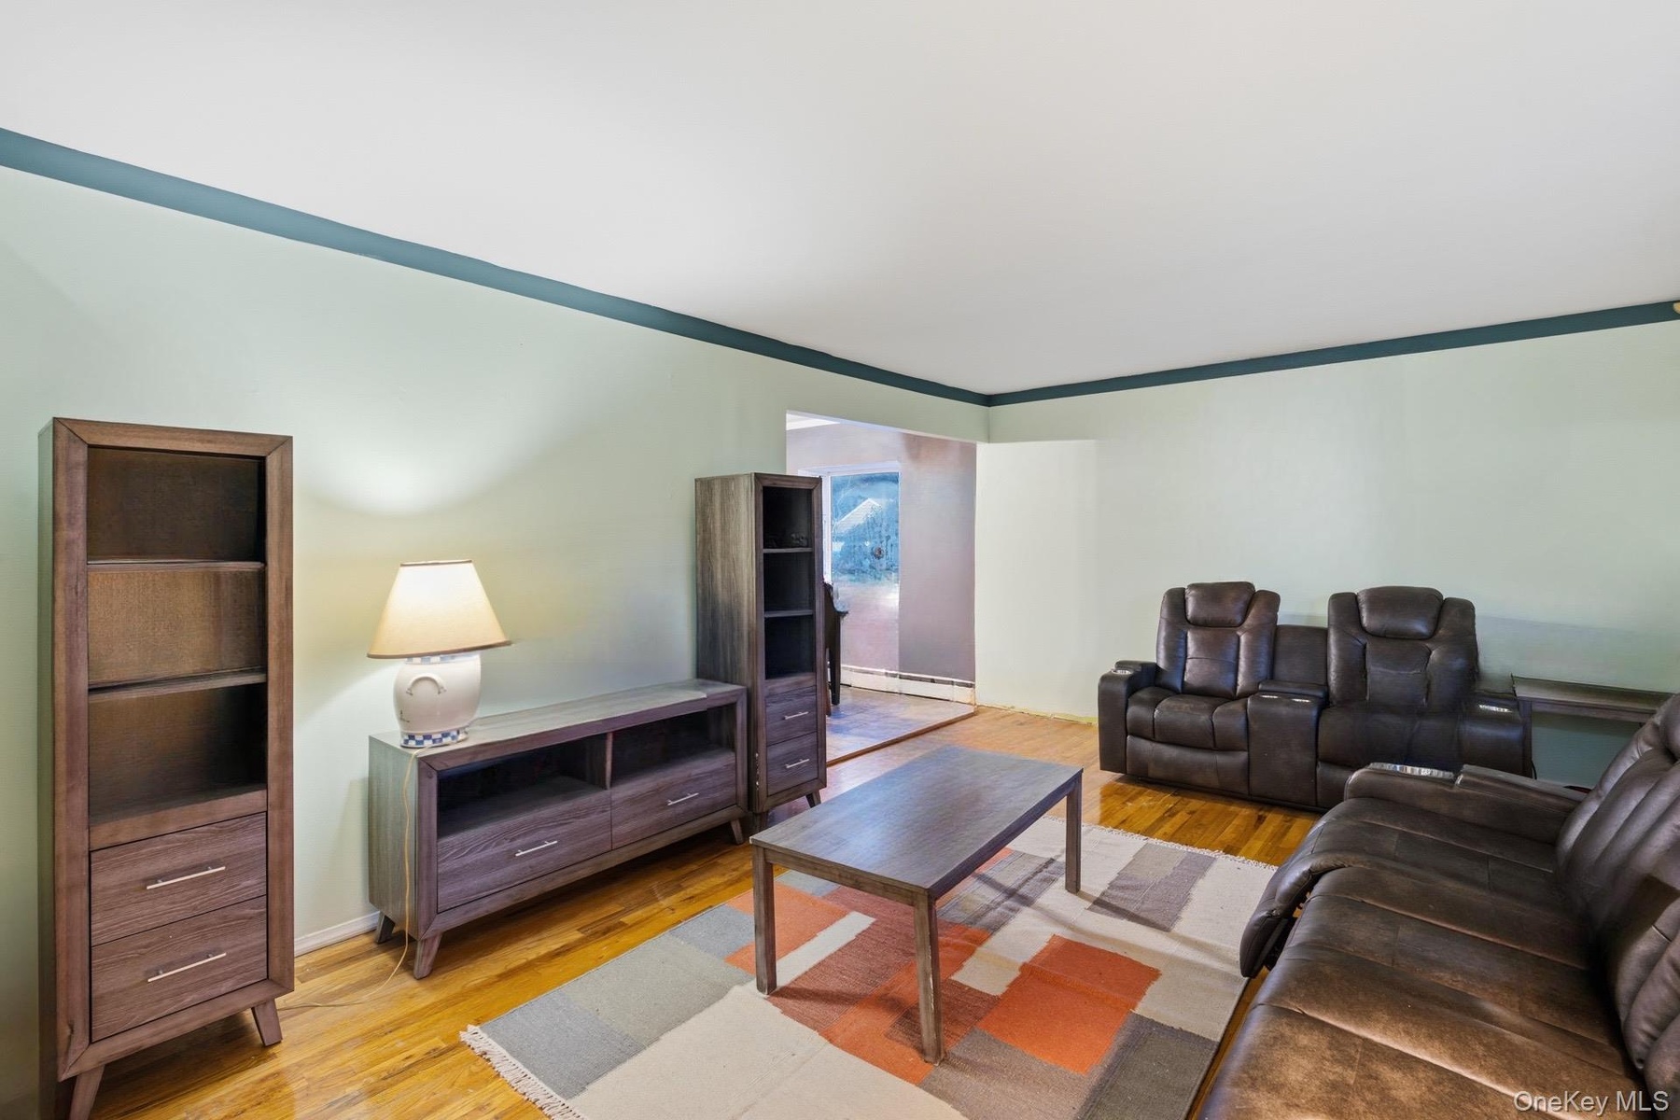
- Living room with light wood-type flooring and a baseboard heating unit
- Living room with light wood-type flooring and a baseboard heating unit
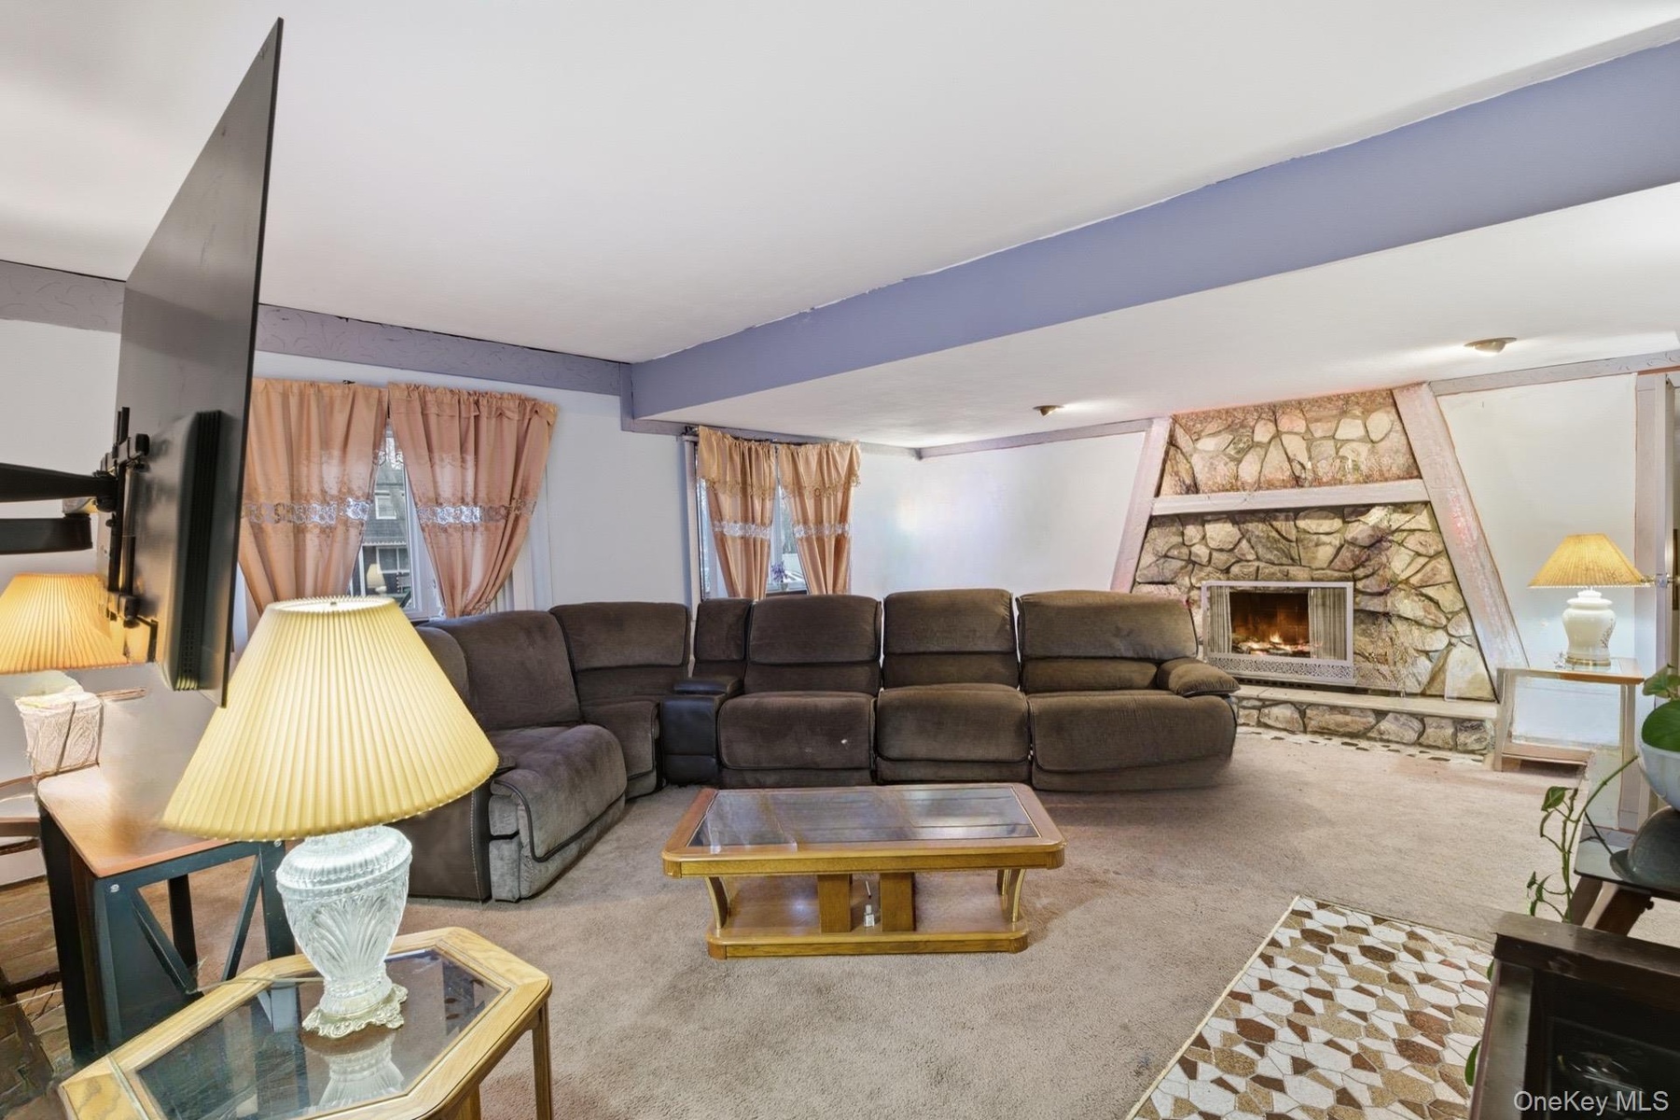
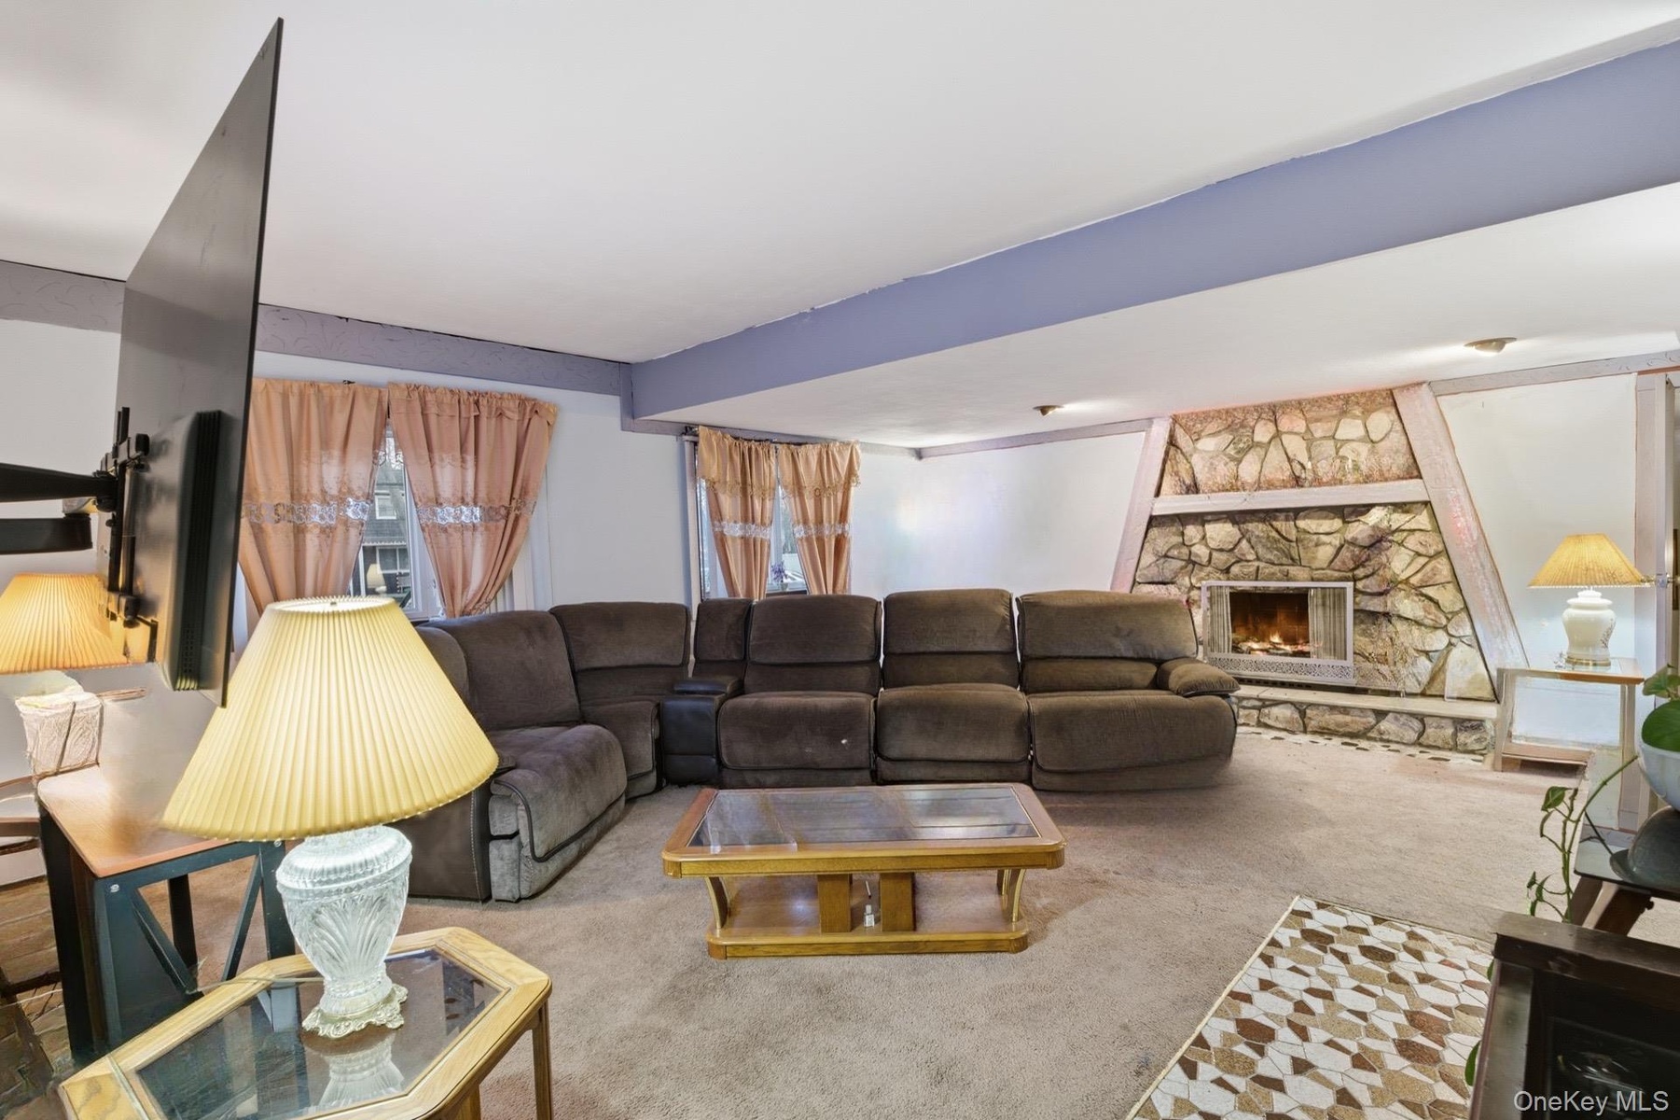
- Carpeted living area featuring a stone fireplace
- Carpeted living area featuring a stone fireplace
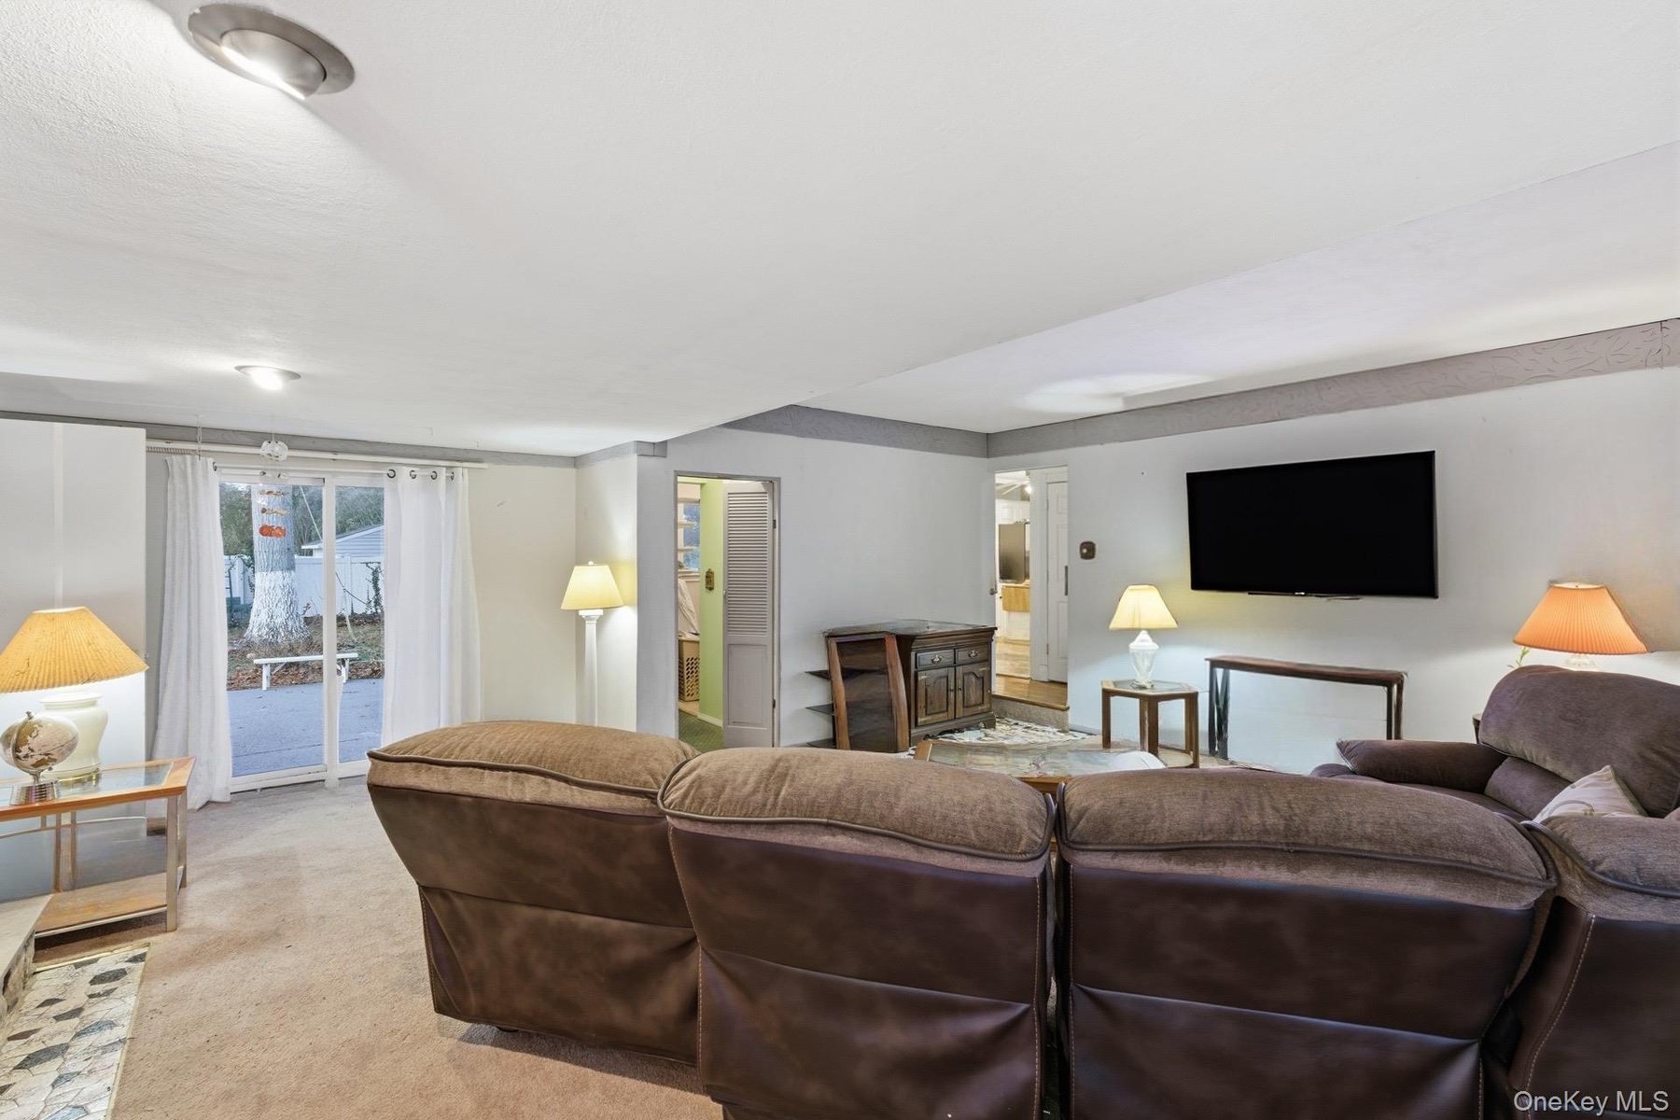
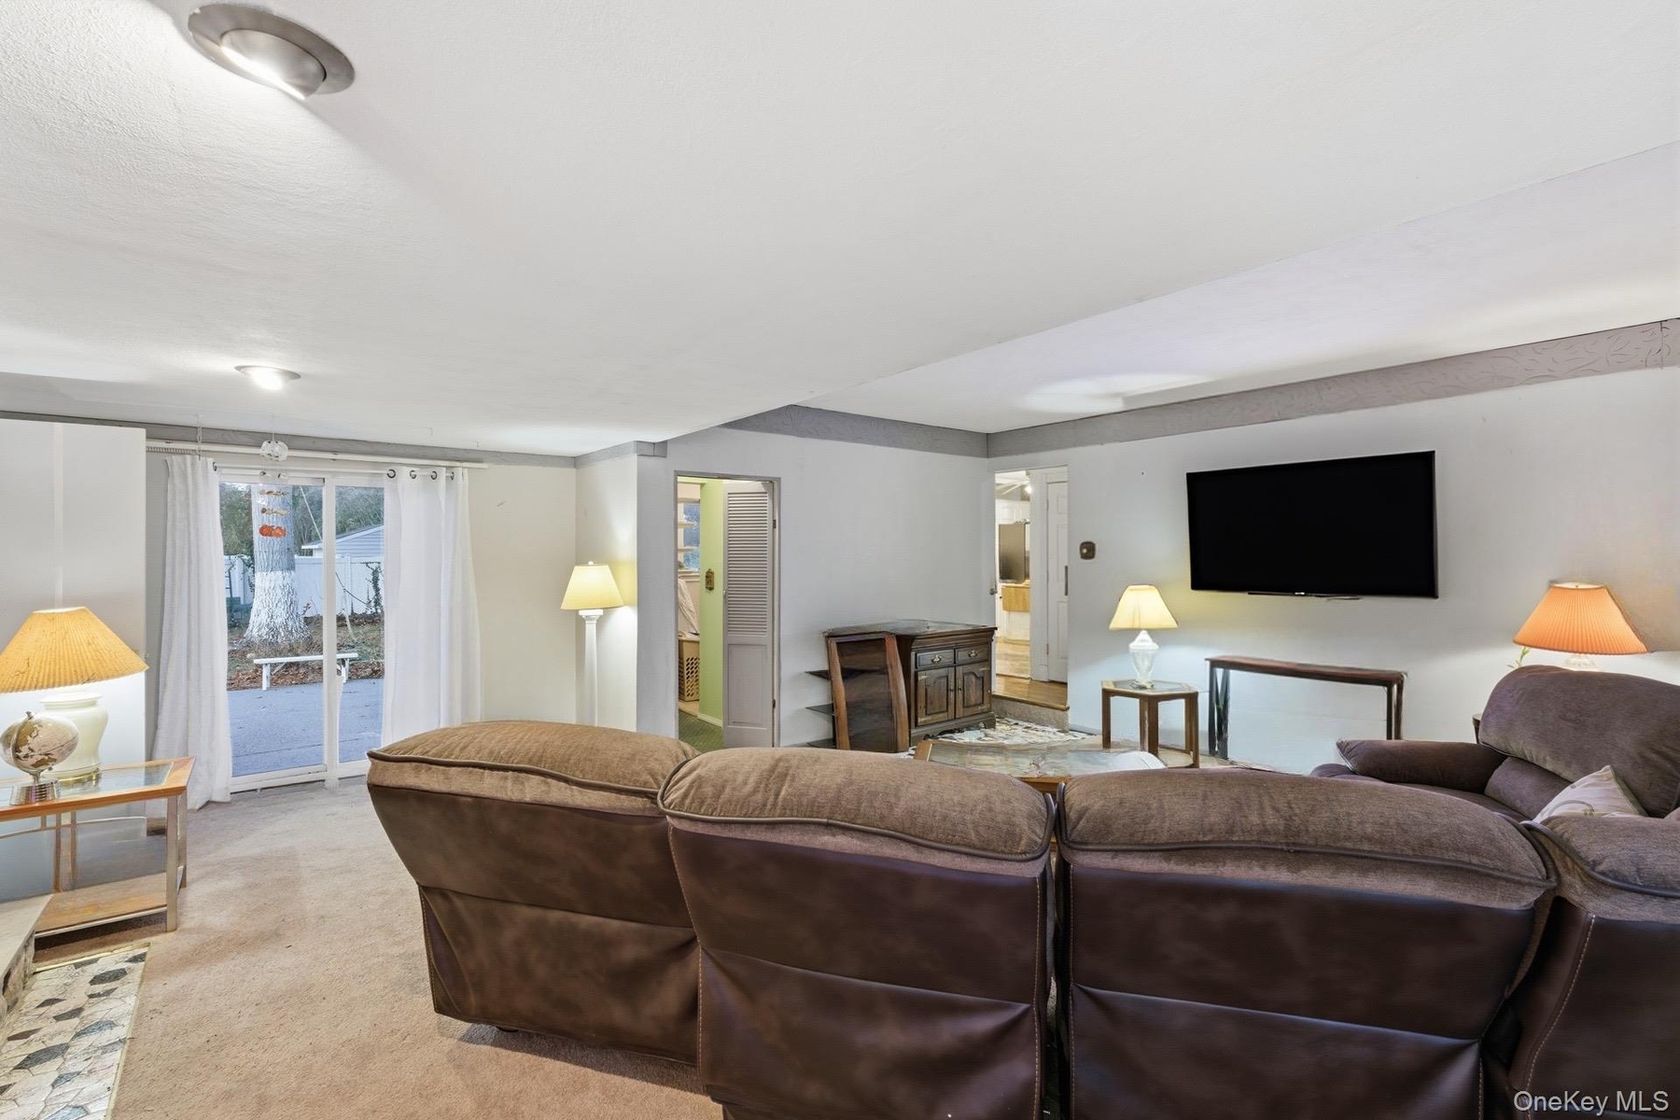
- Living area featuring carpet
- Living area featuring carpet
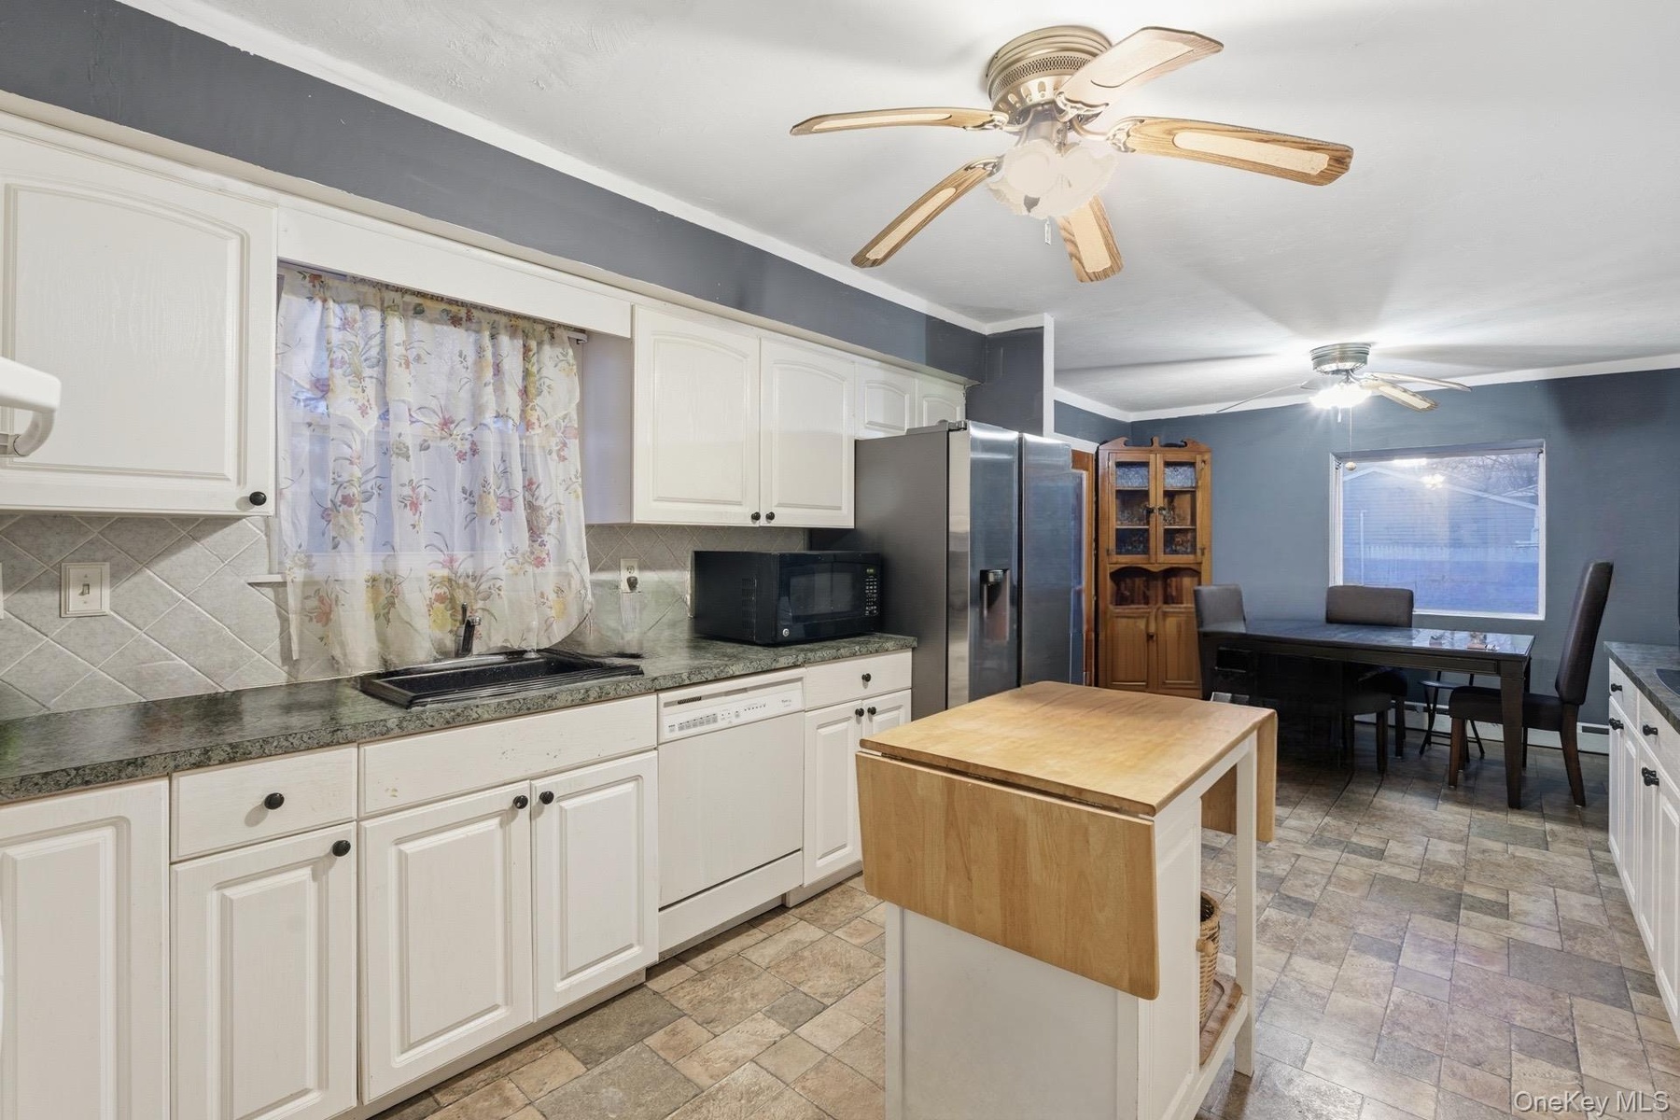
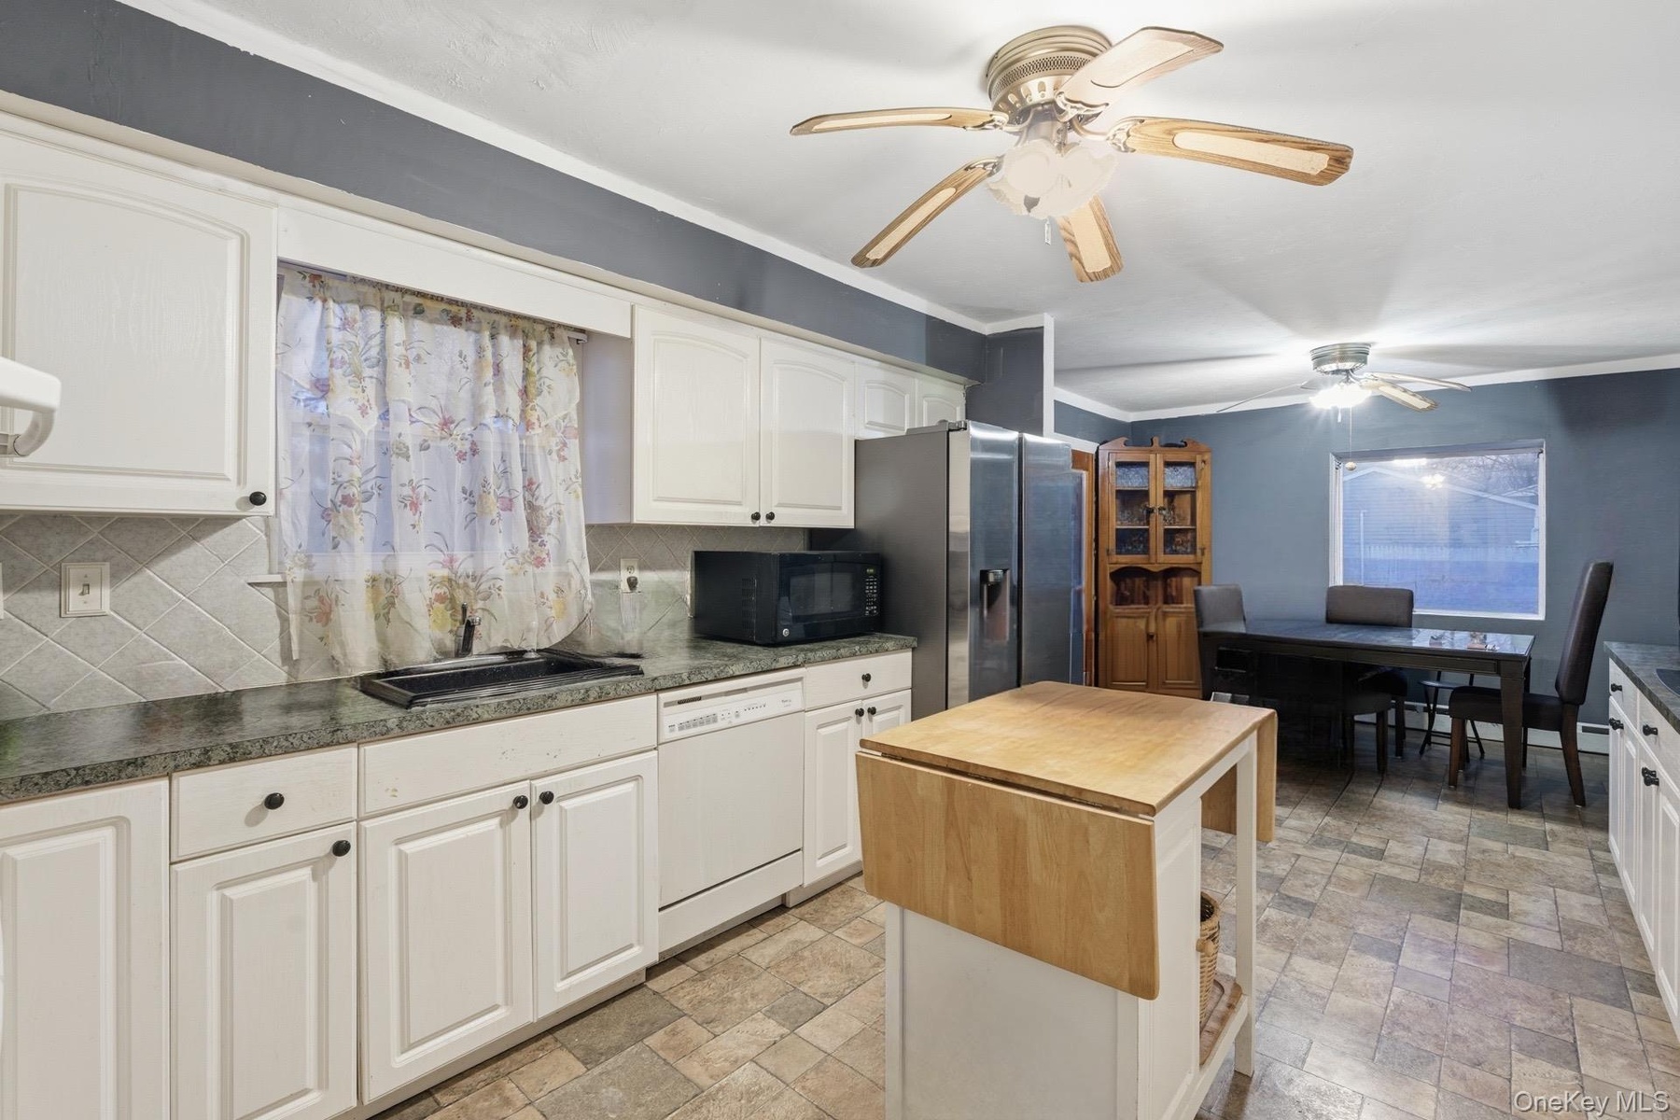
- Kitchen featuring dishwasher, dark countertops, stone finish flooring, decorative backsplash, and black microwave
- Kitchen featuring dishwasher, dark countertops, stone finish flooring, decorative backsplash, and black microwave
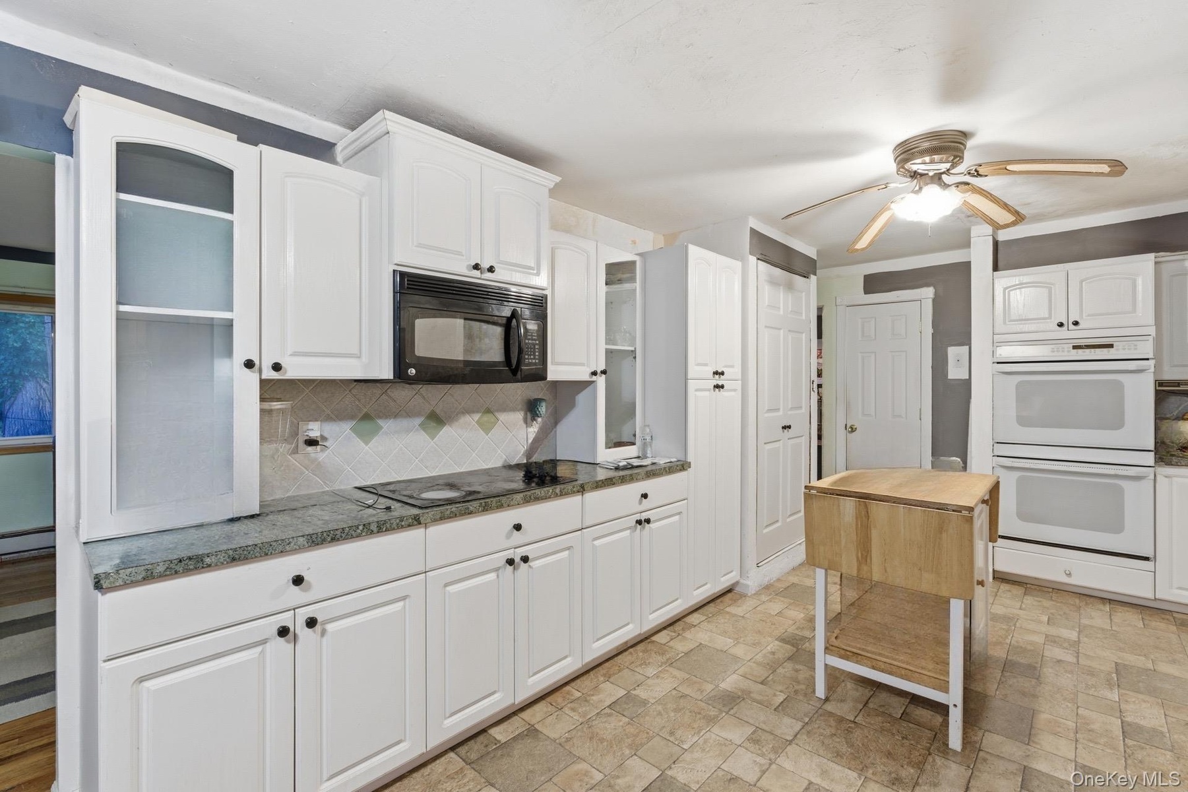
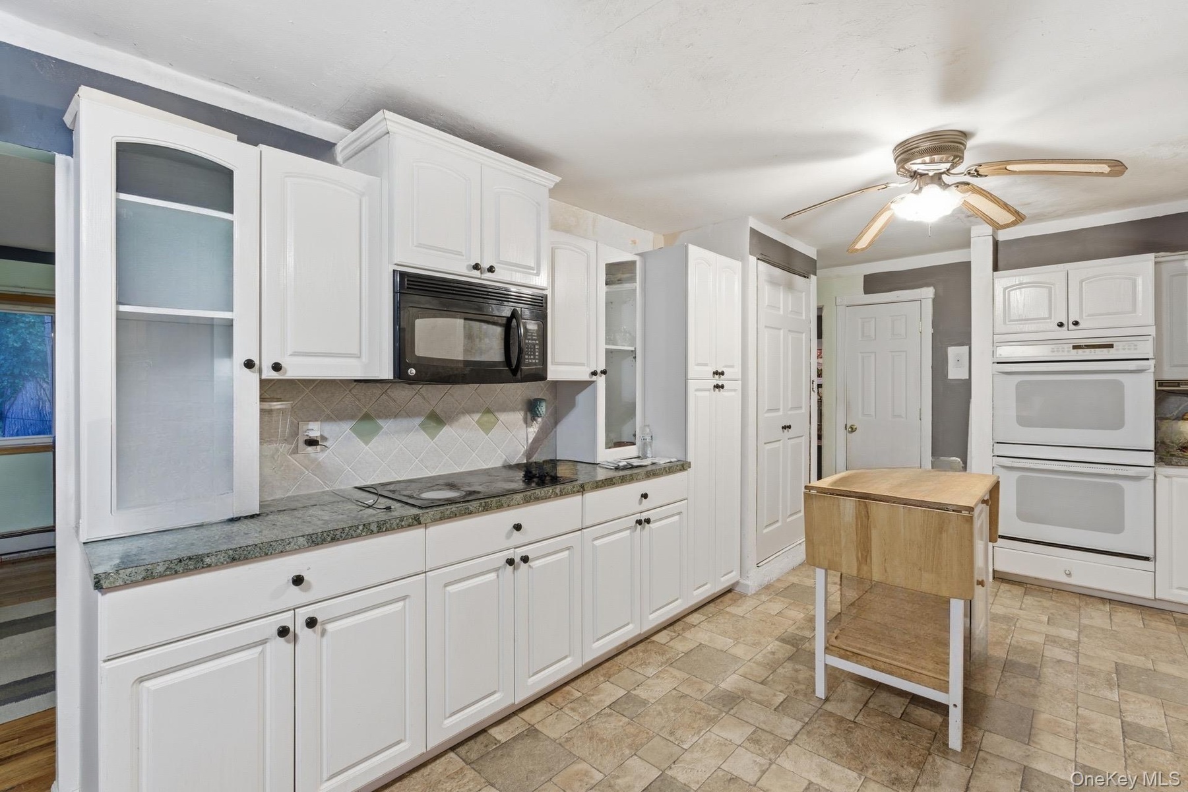
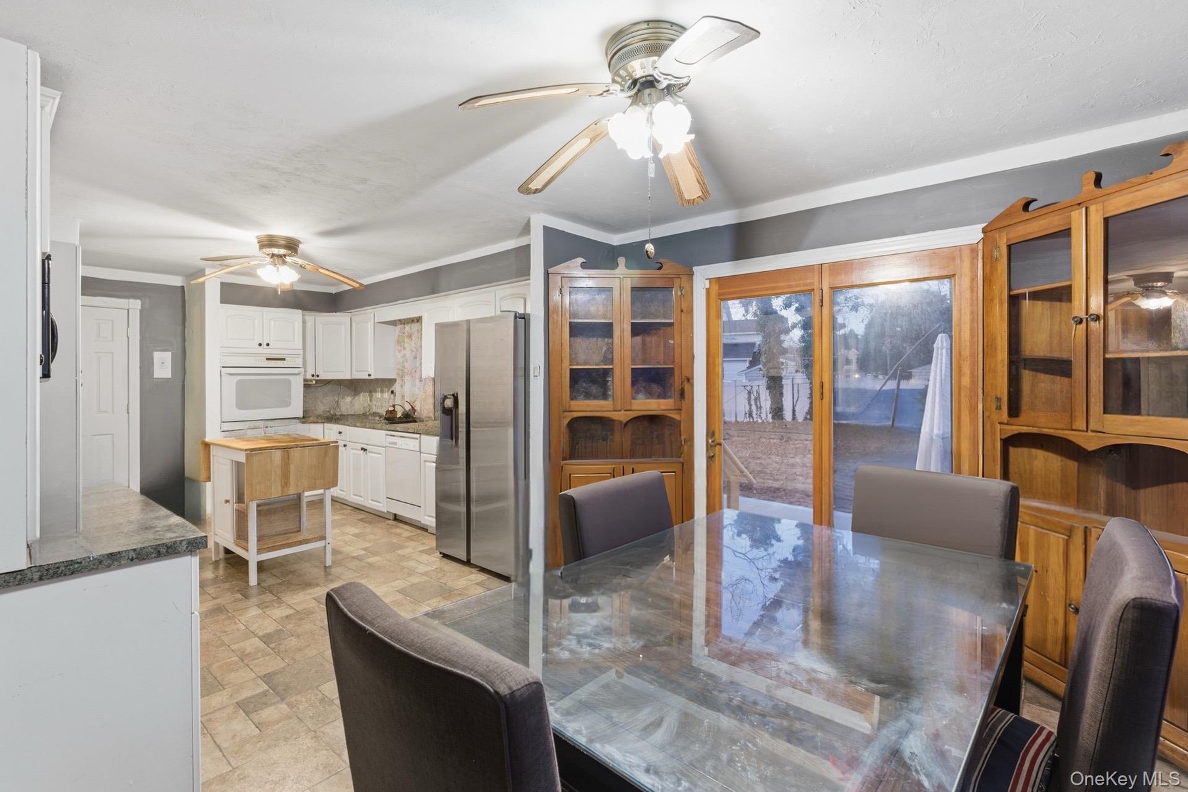
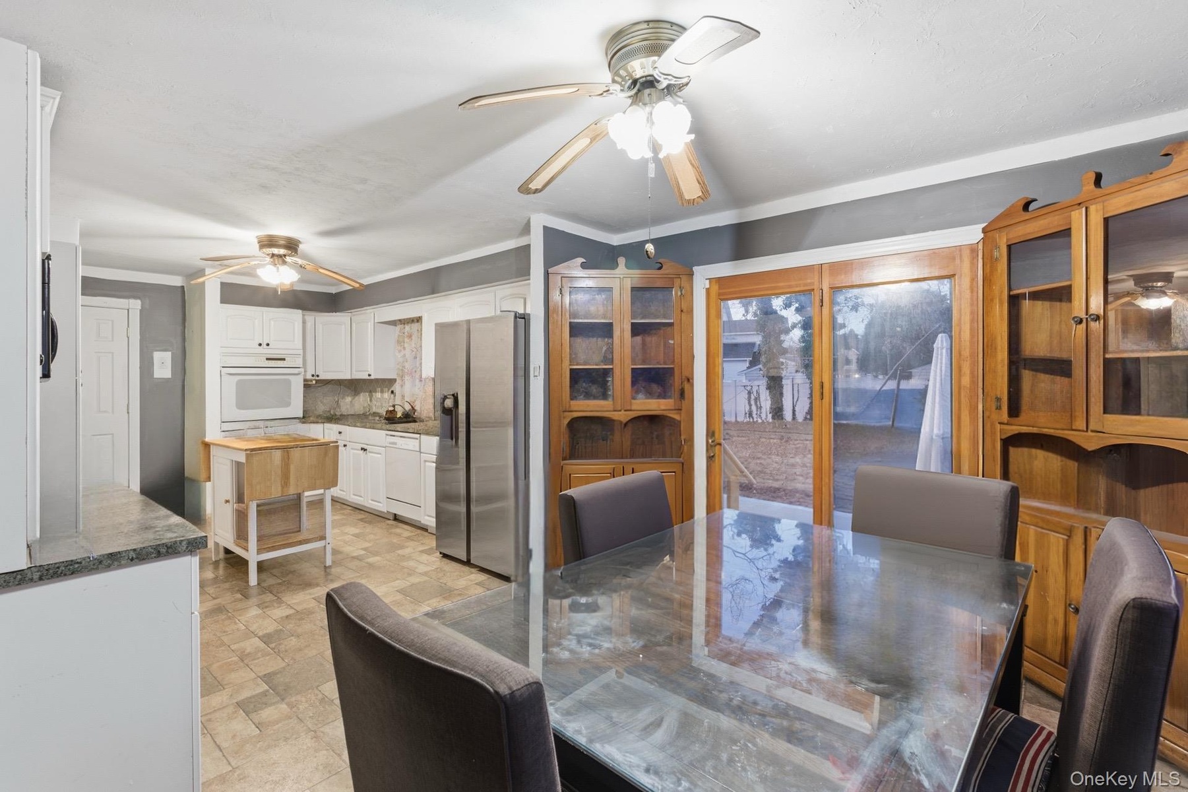
- Kitchen featuring stone finish floors, black appliances, white cabinetry, ceiling fan, and decorative backsplash
- Kitchen featuring stone finish floors, black appliances, white cabinetry, ceiling fan, and decorative backsplash
- Dining area featuring stone finish floors, a ceiling fan, and ornamental molding
- Dining area featuring stone finish floors, a ceiling fan, and ornamental molding
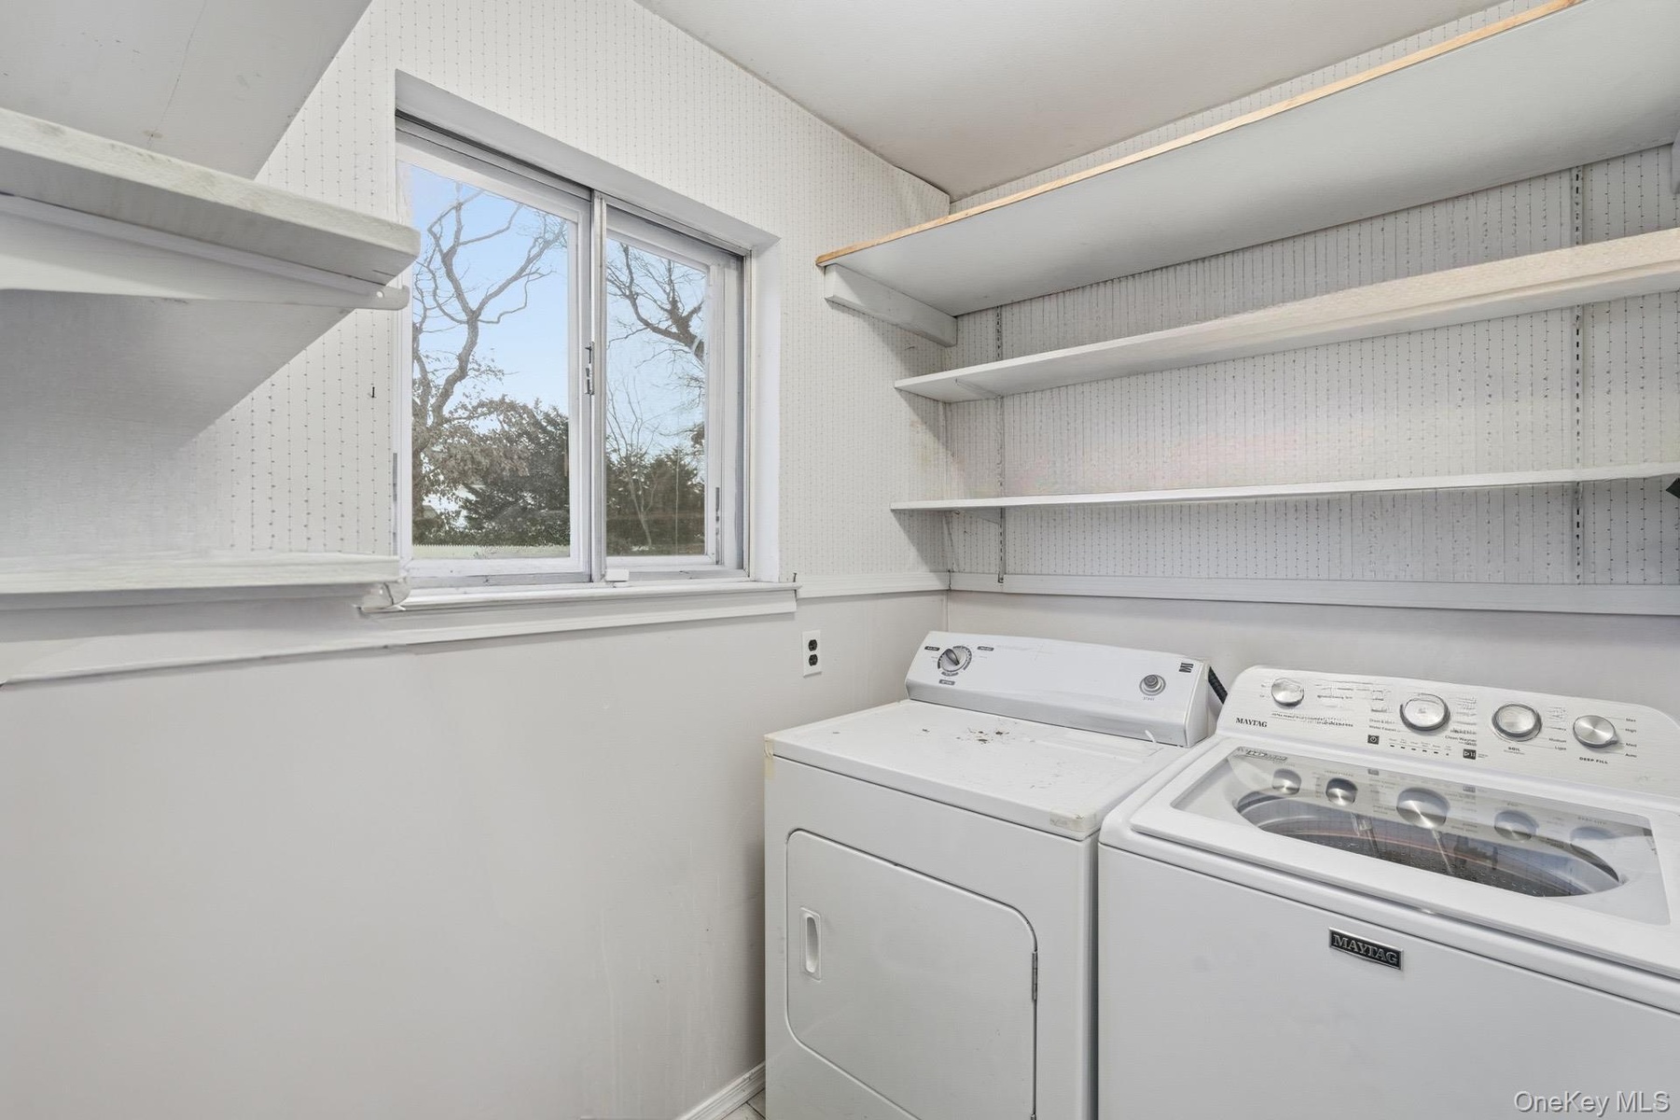
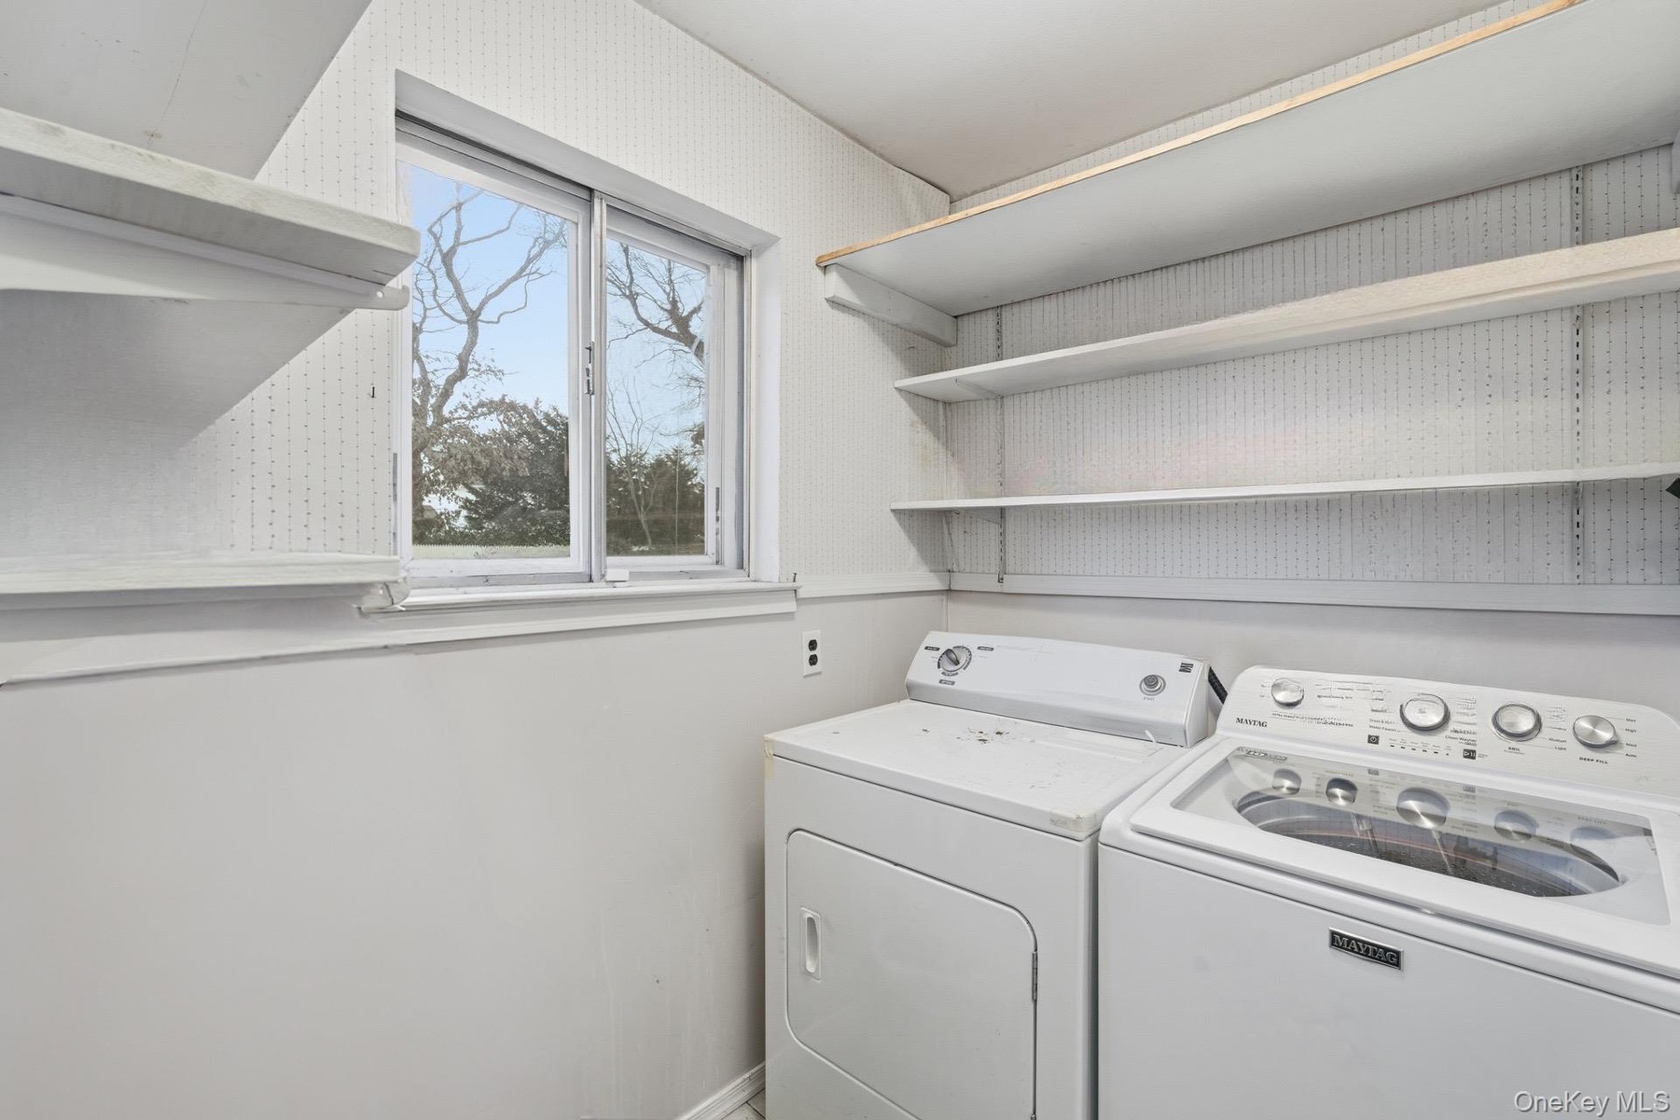
- Laundry room with washer and clothes dryer
- Laundry room with washer and clothes dryer
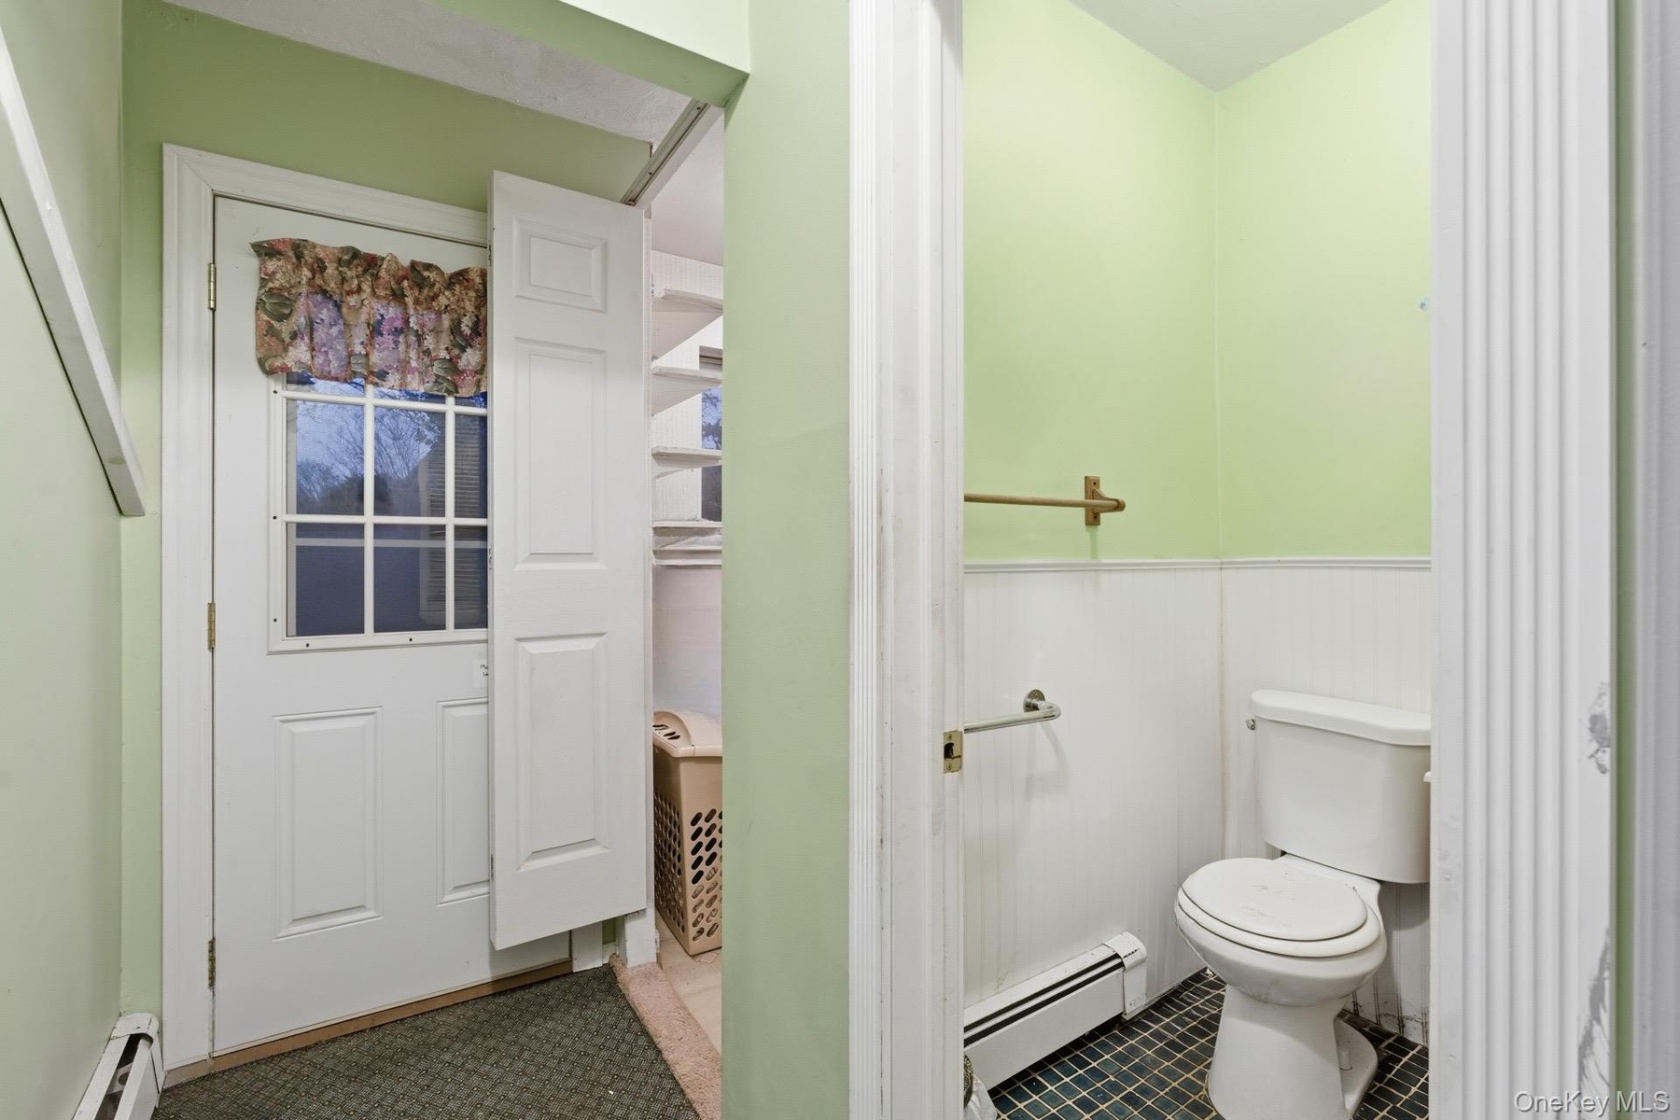
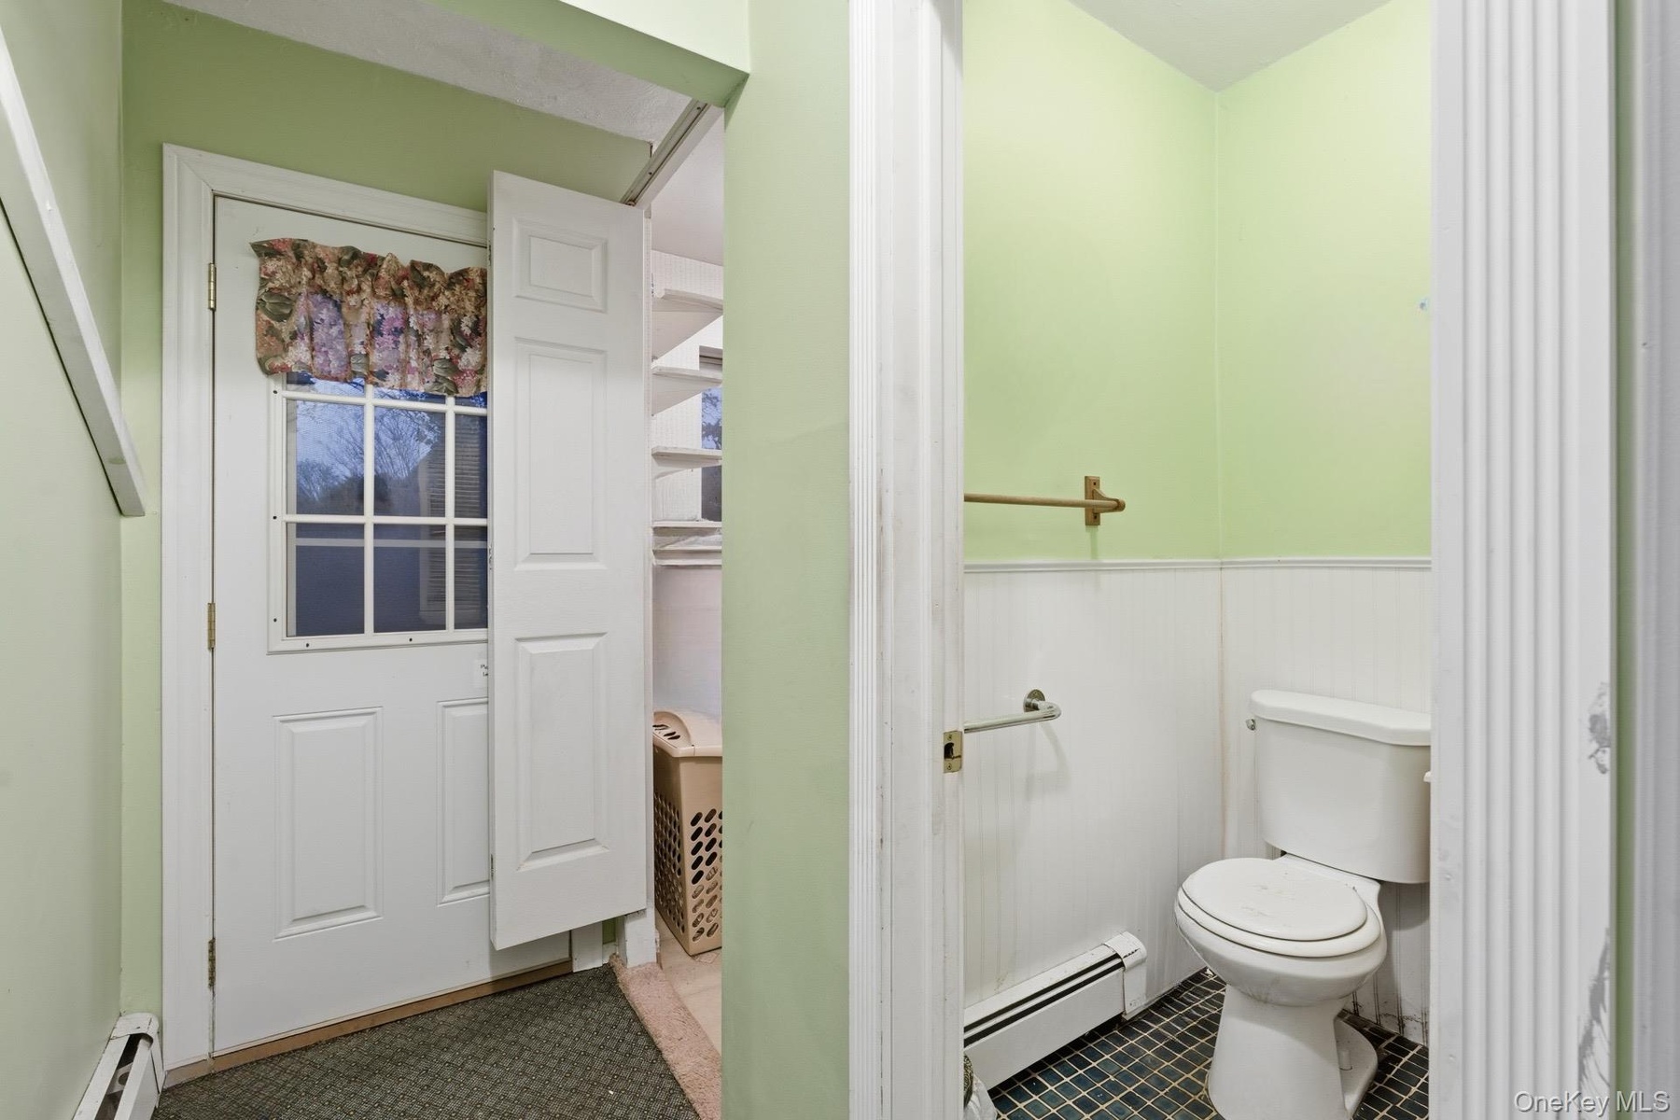
- Bathroom with a baseboard heating unit, a wainscoted wall, and baseboard heating
- Bathroom with a baseboard heating unit, a wainscoted wall, and baseboard heating
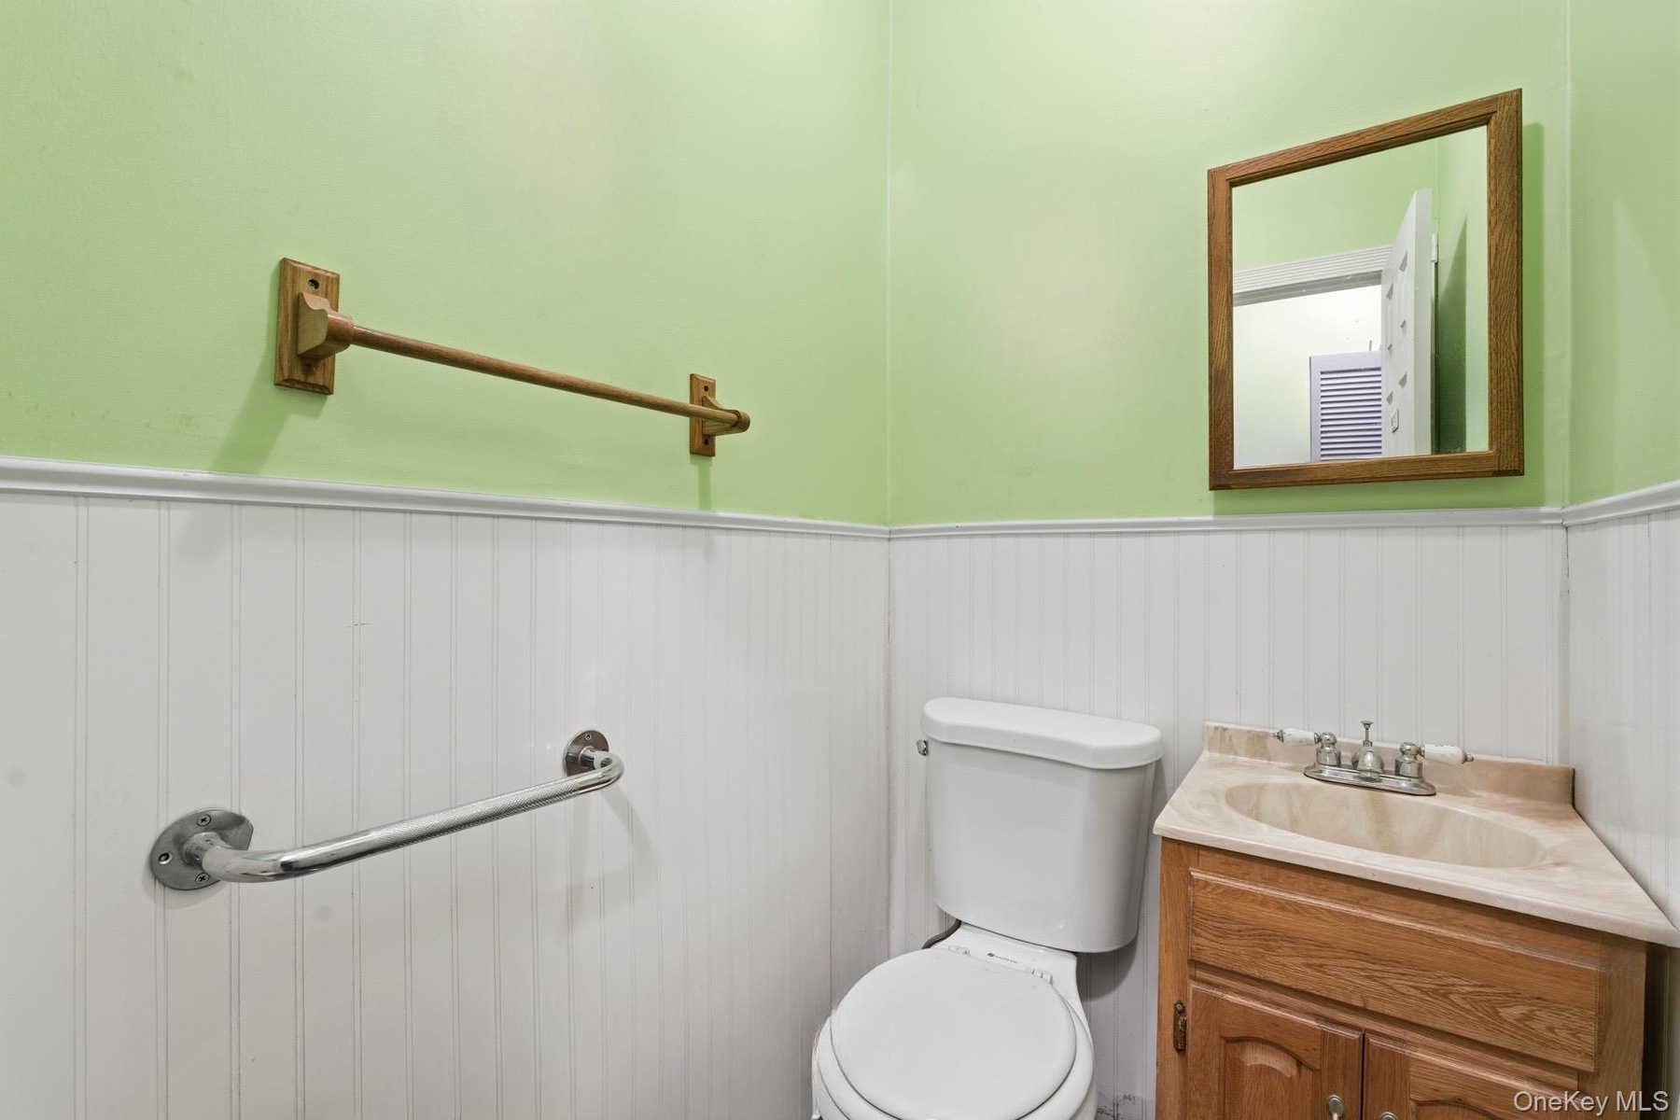
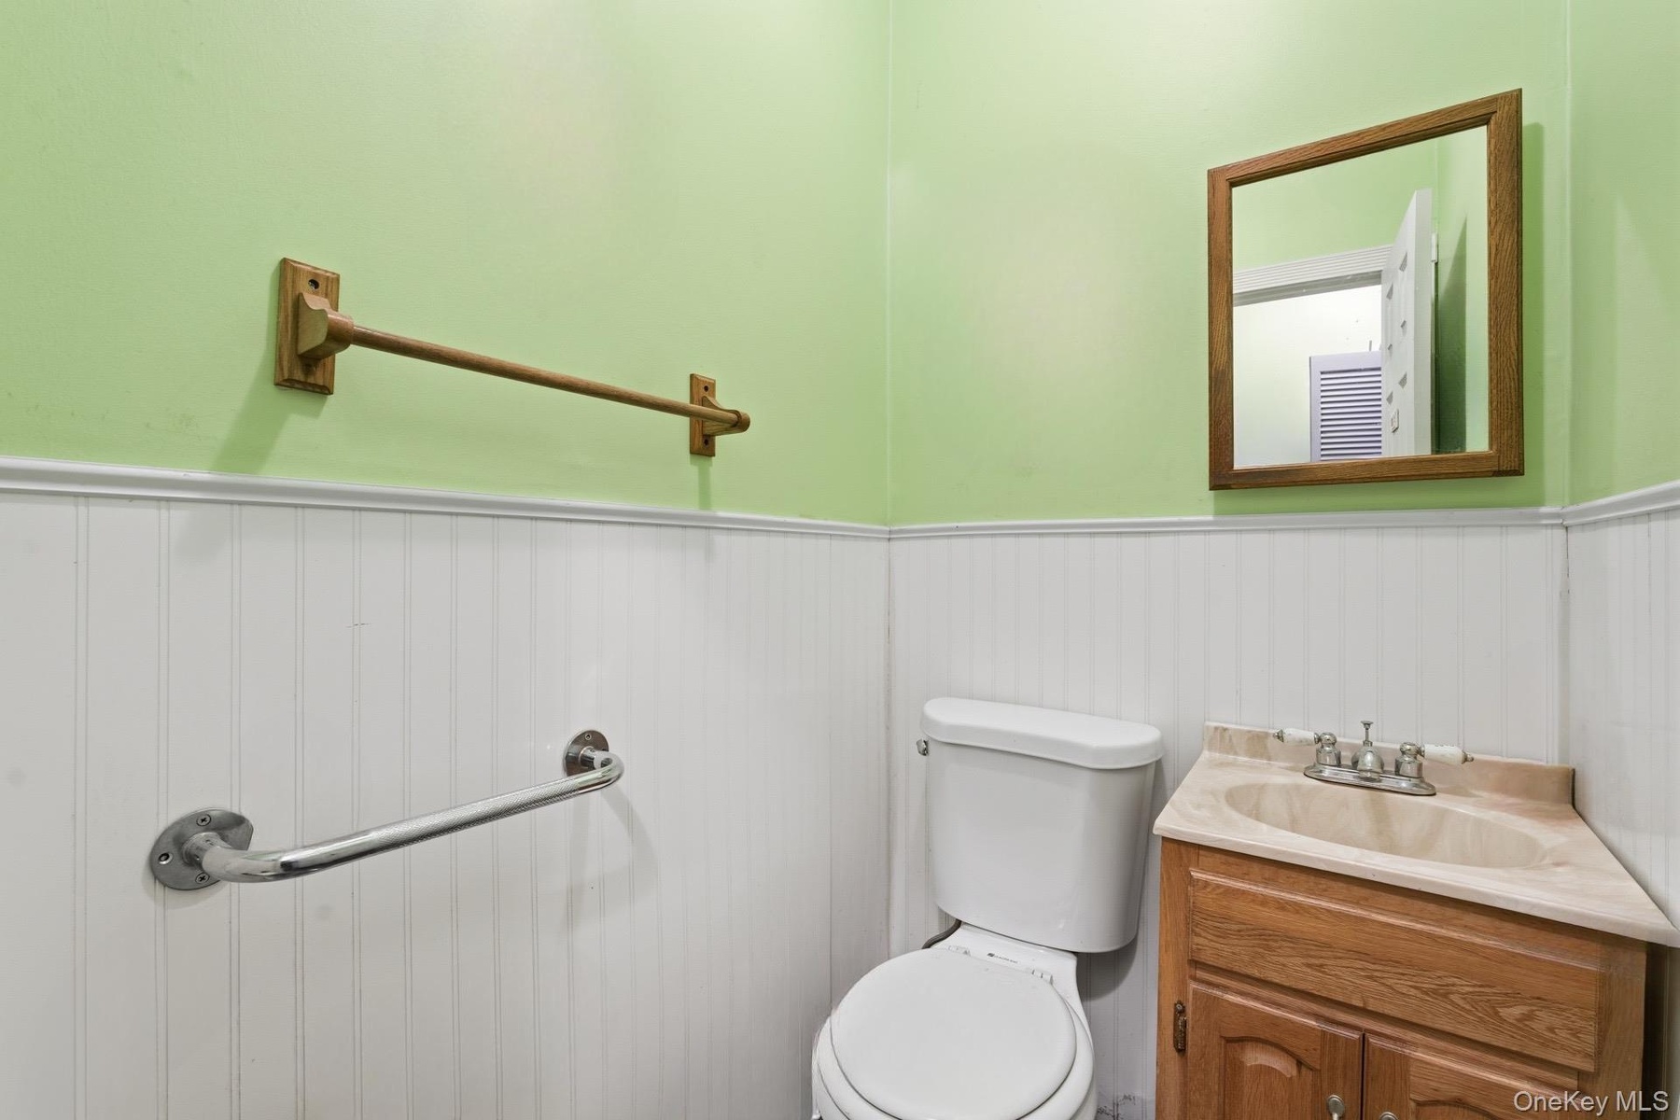
- Half bath with wainscoting, vanity, and a decorative wall
- Half bath with wainscoting, vanity, and a decorative wall
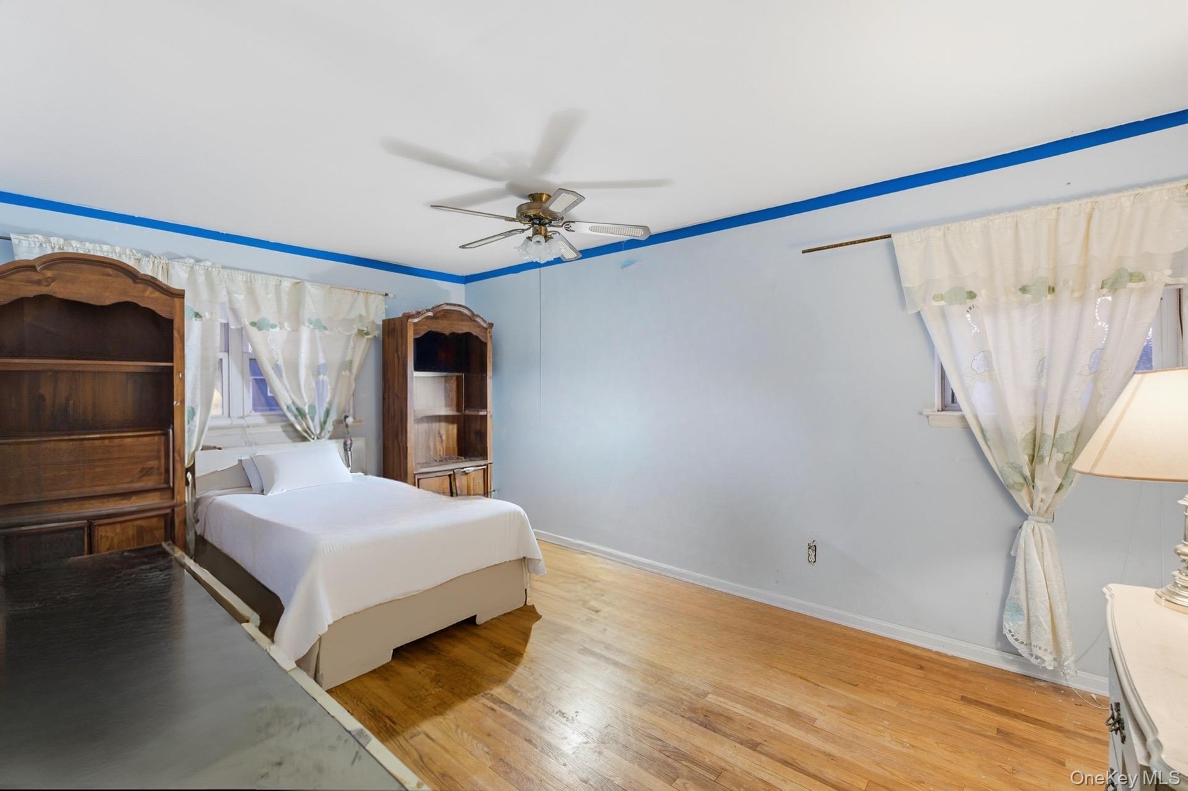
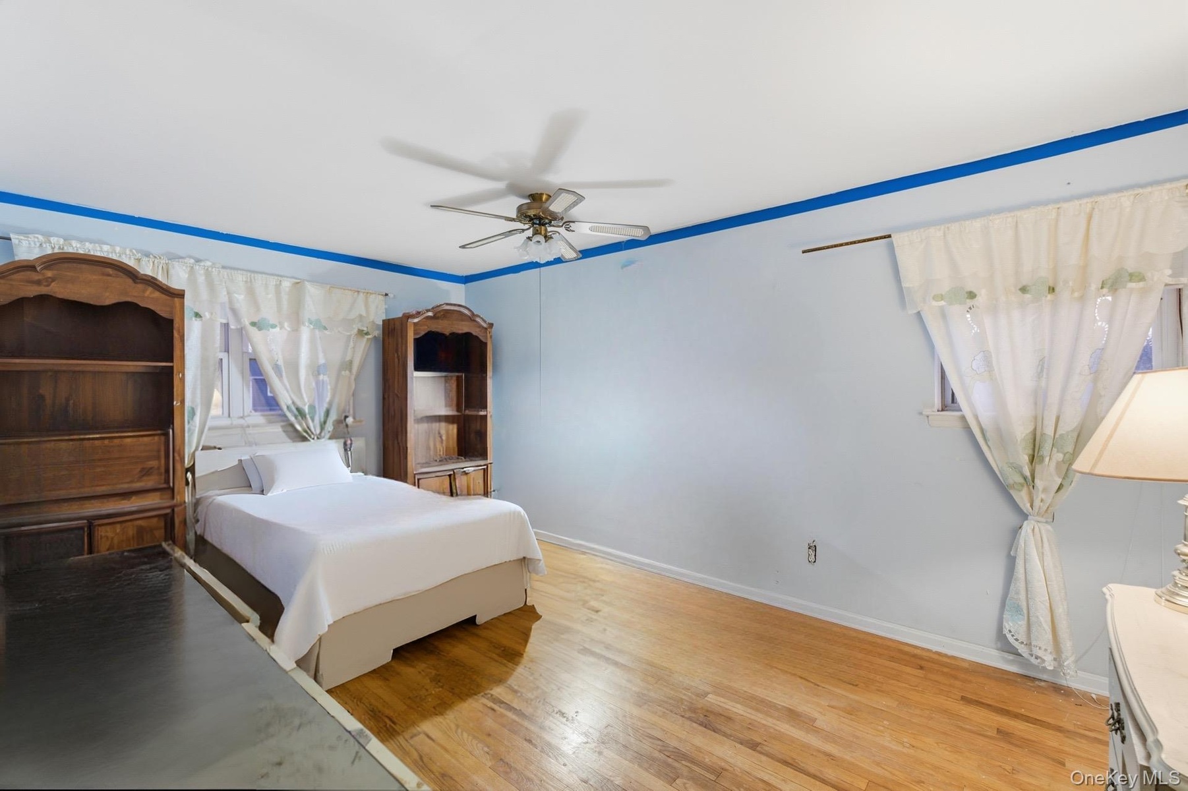
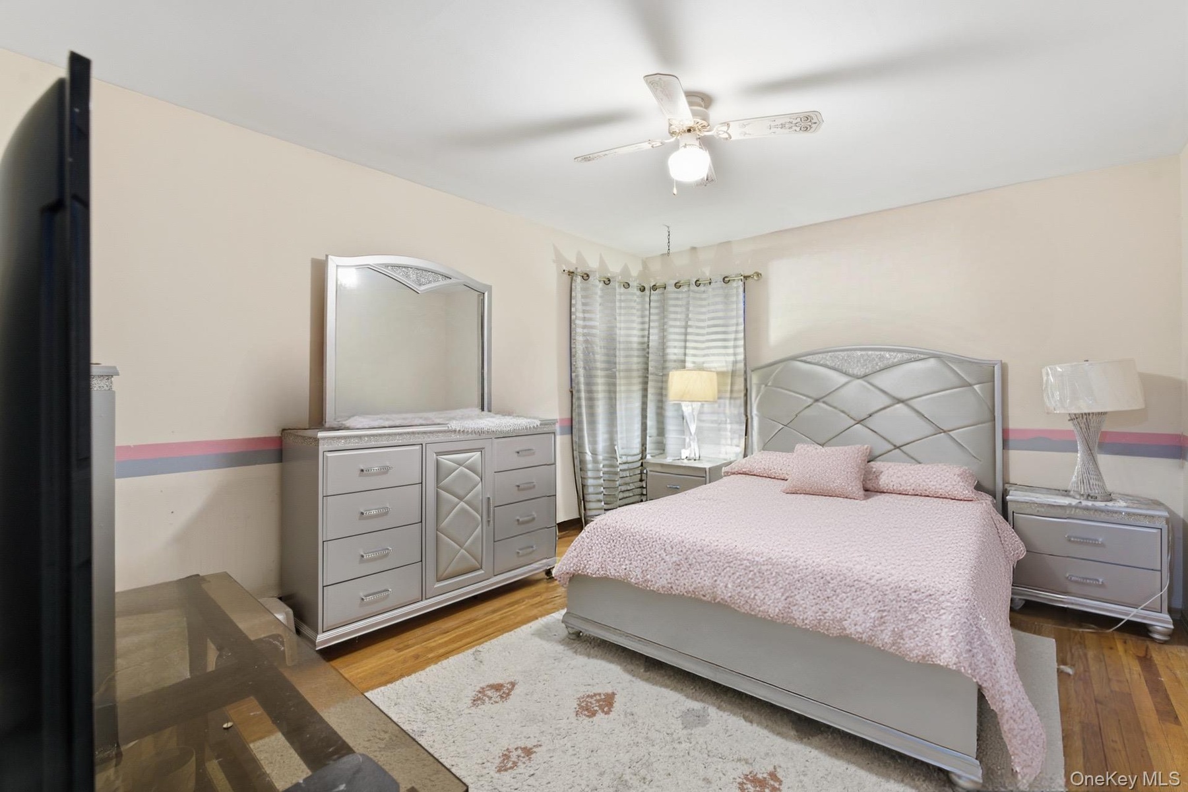
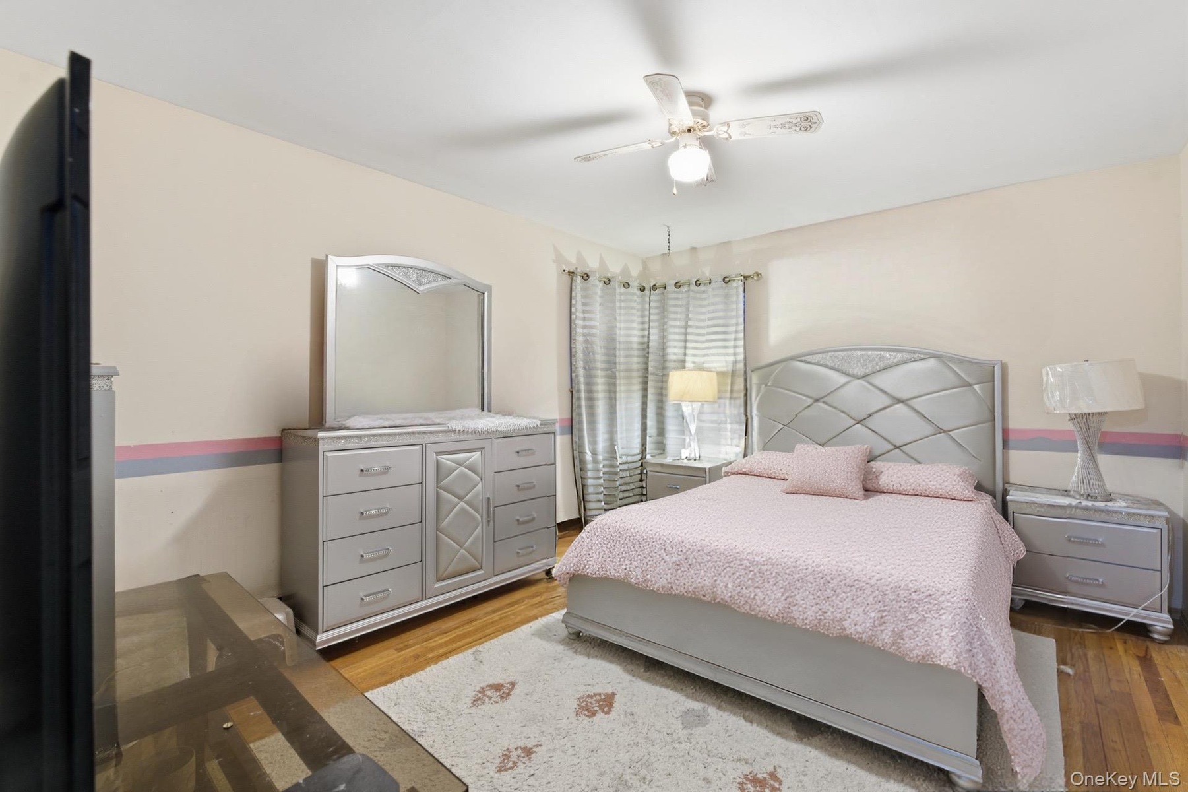
- Bedroom with ceiling fan and light wood finished floors
- Bedroom with ceiling fan and light wood finished floors
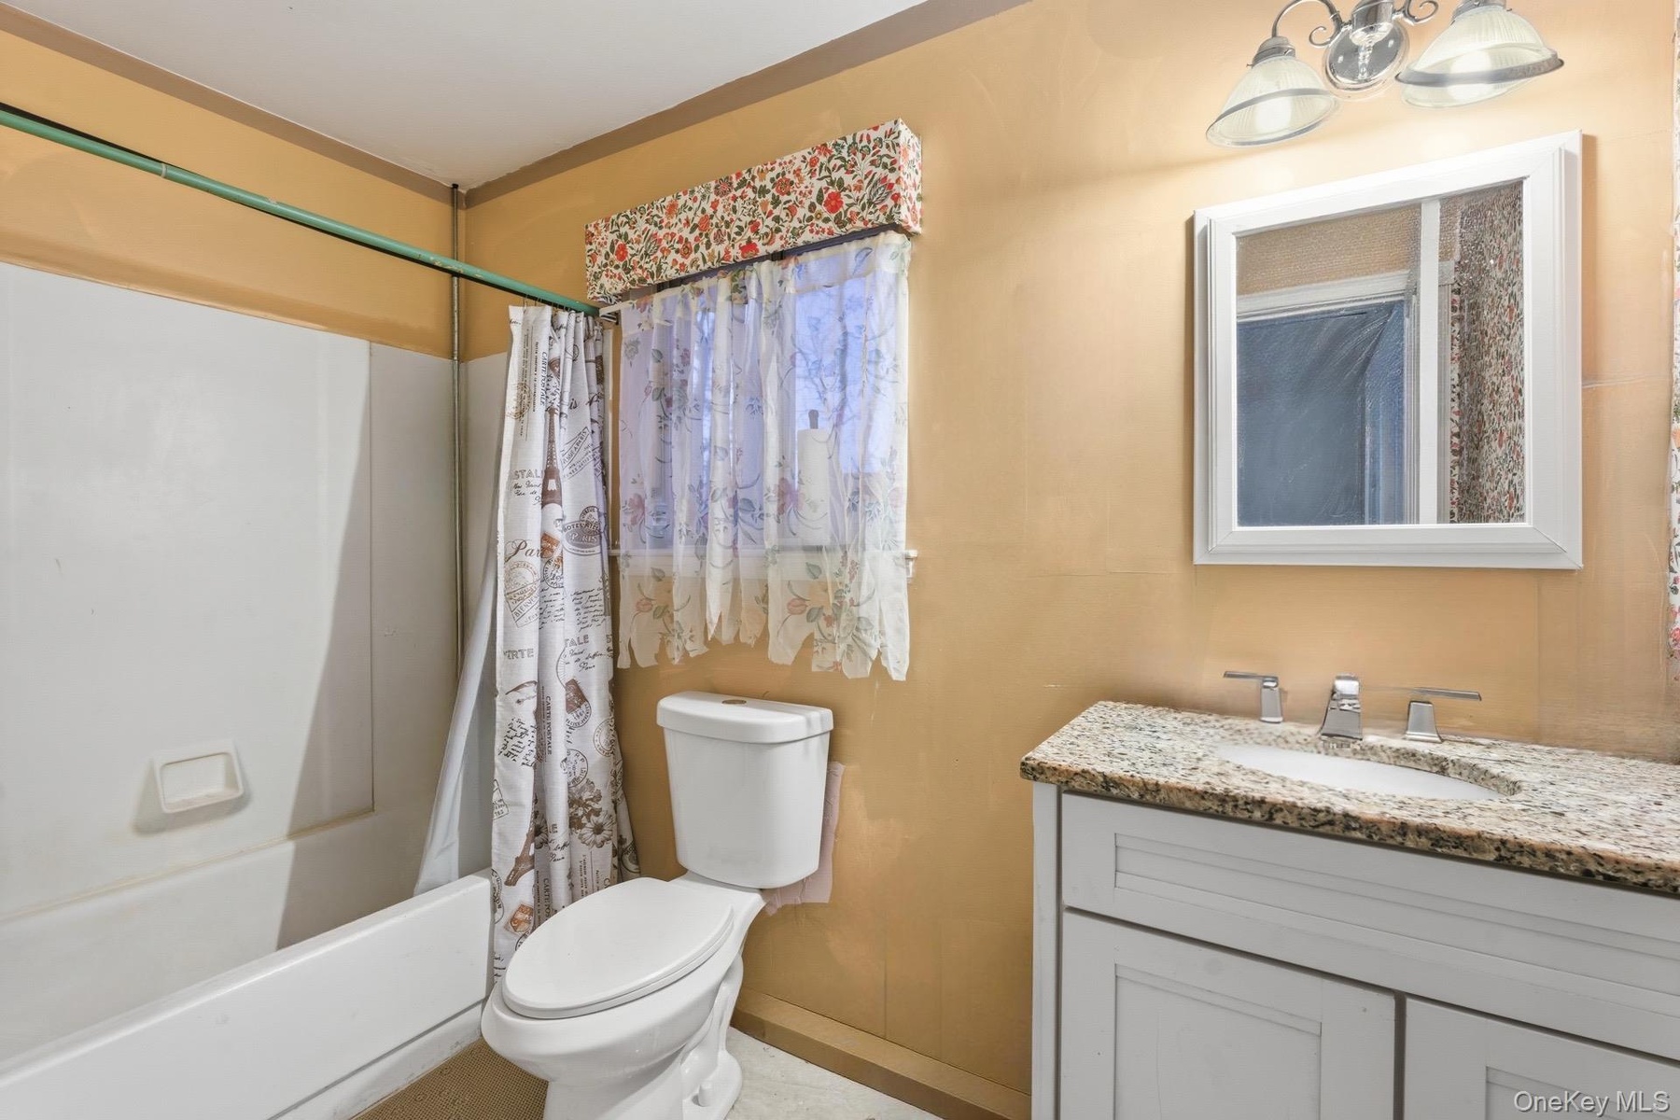
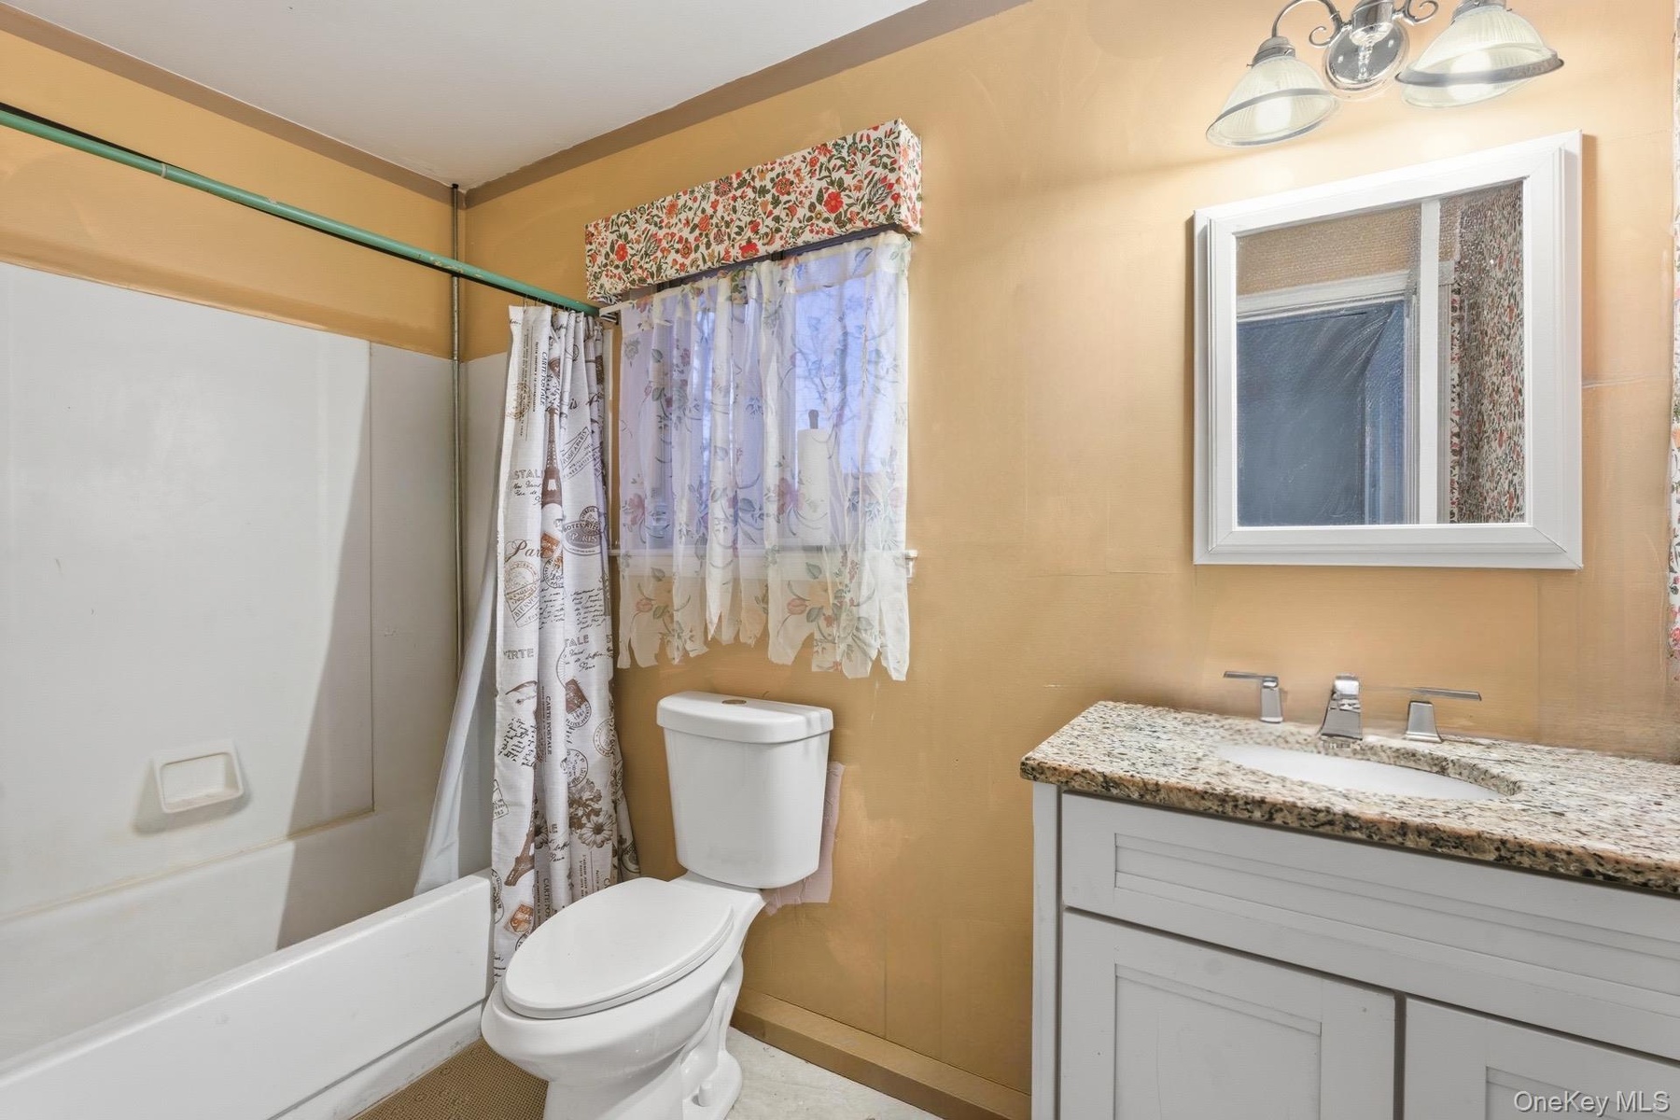
- Full bathroom with vanity and shower / tub combo with curtain
- Full bathroom with vanity and shower / tub combo with curtain
- Bedroom with light wood-style flooring and a ceiling fan
- Bedroom with light wood-style flooring and a ceiling fan
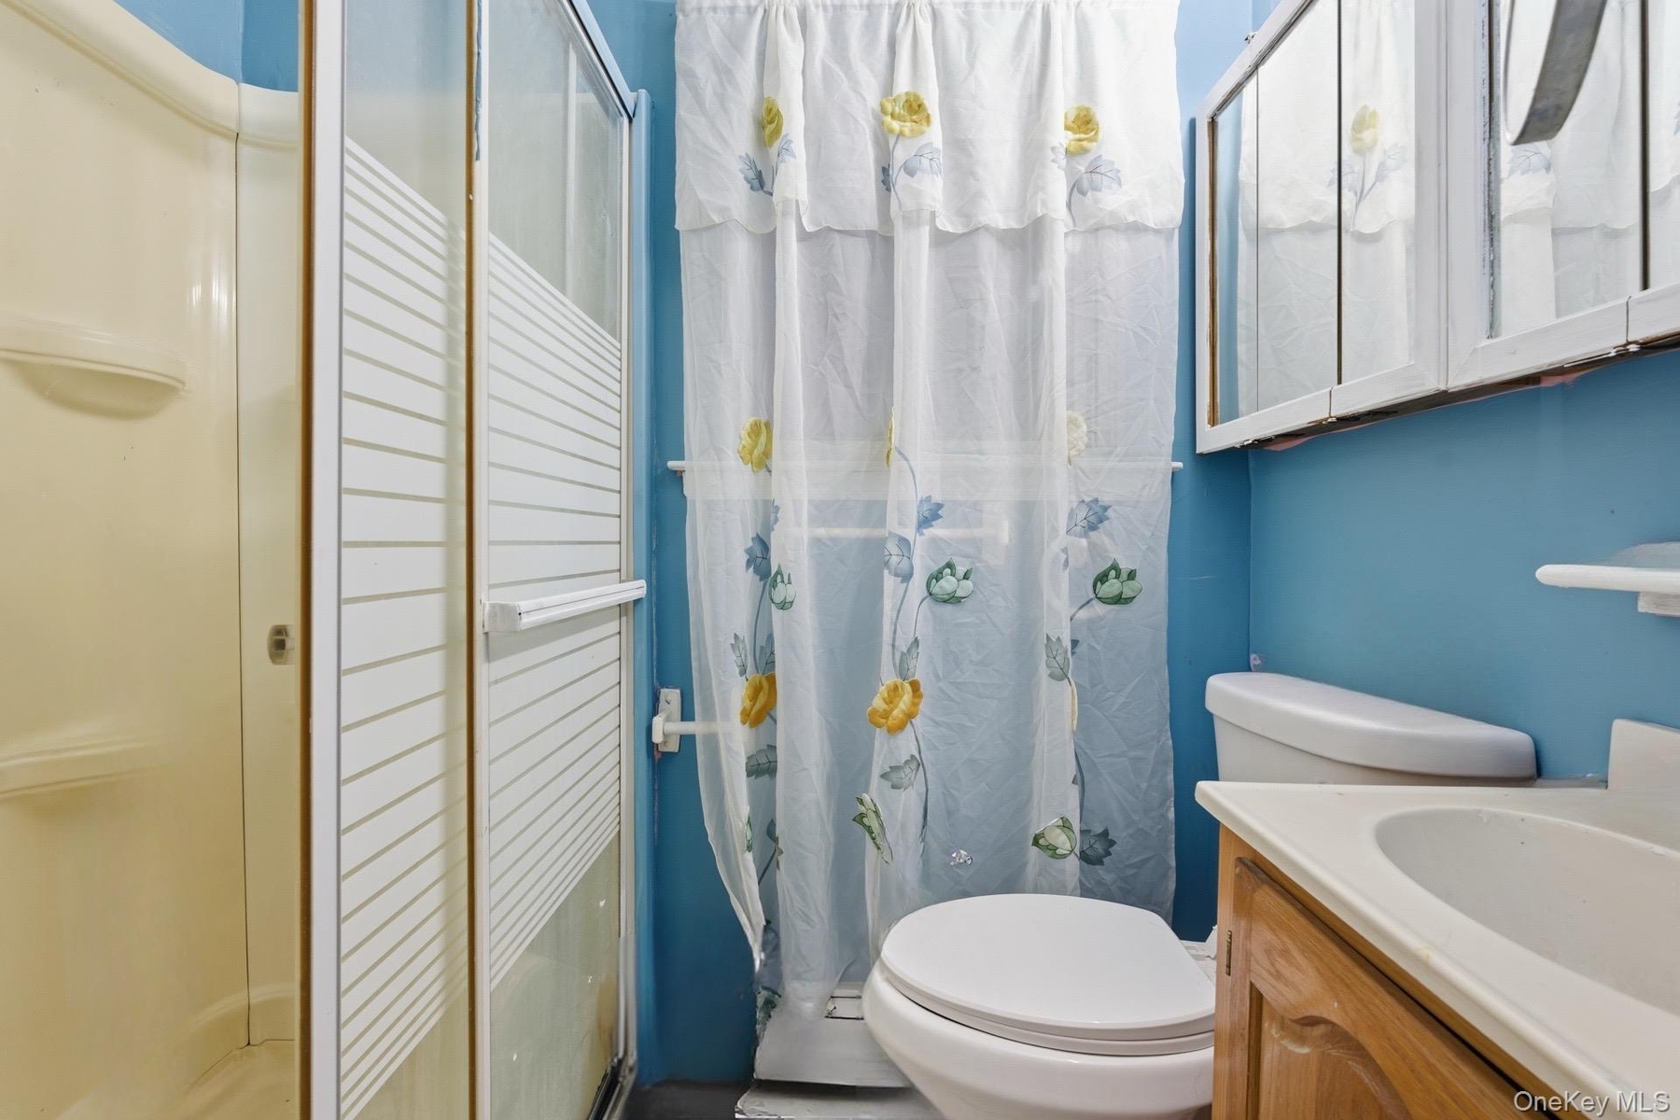
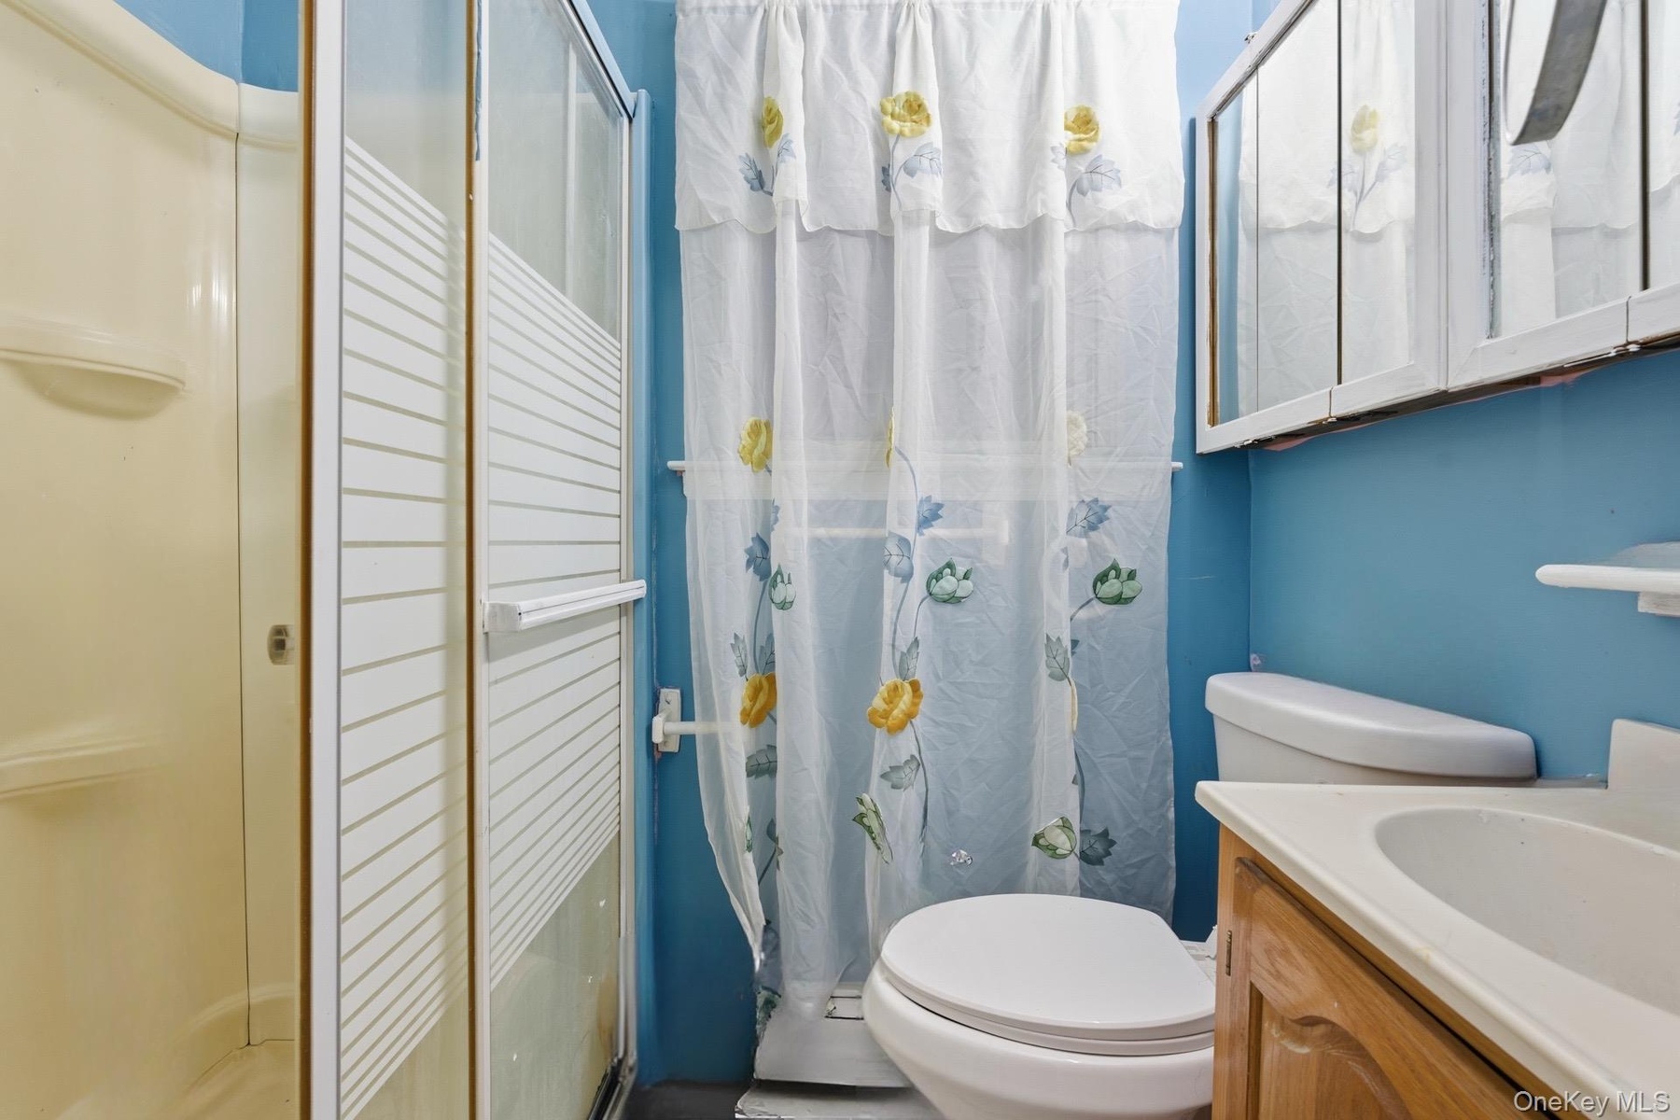
- Full bathroom featuring a shower stall, vanity, and a baseboard heating unit
- Full bathroom featuring a shower stall, vanity, and a baseboard heating unit
- Unfurnished bedroom featuring carpet floors
- Unfurnished bedroom featuring carpet floors
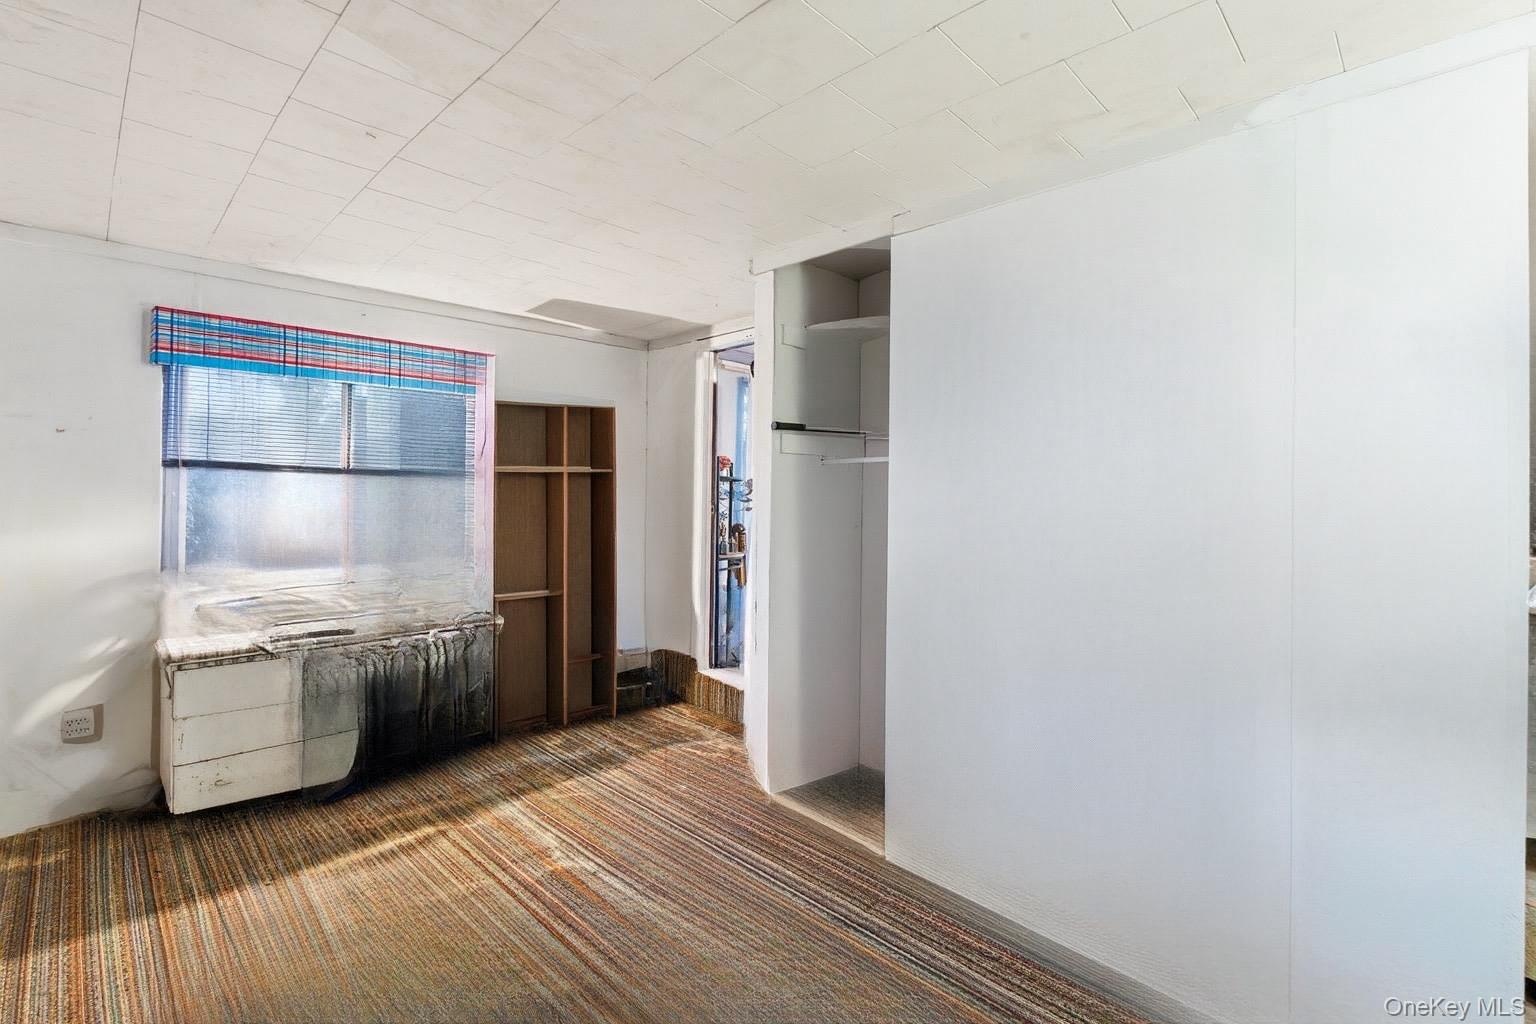
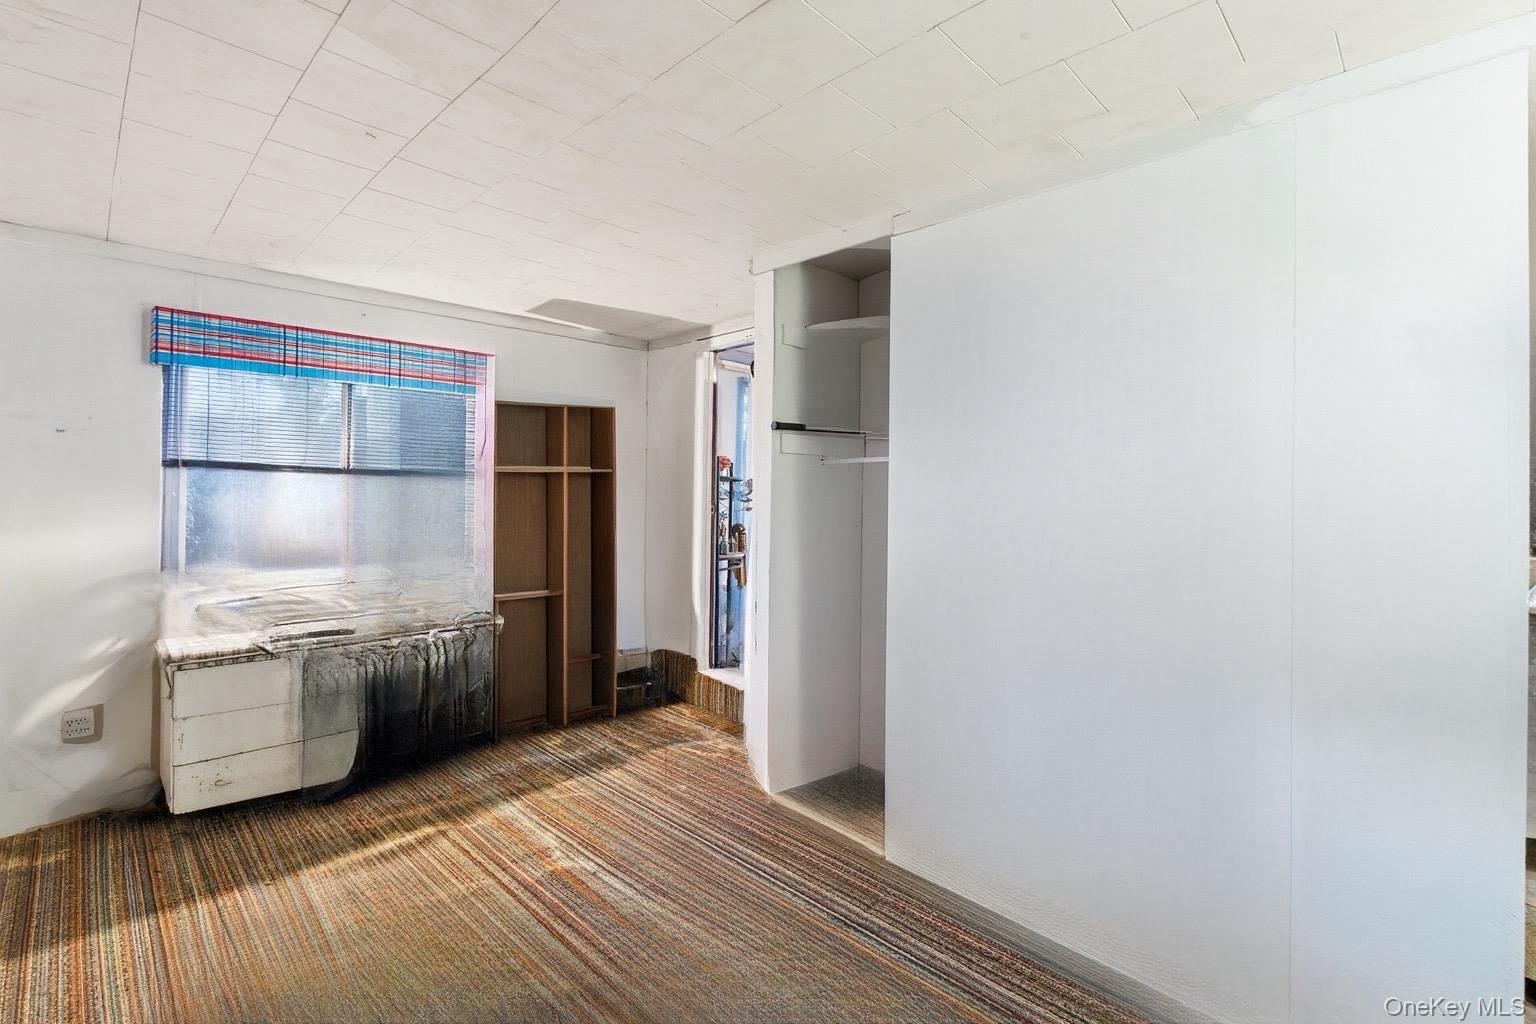
- Spare room featuring a baseboard radiator
- Spare room featuring a baseboard radiator
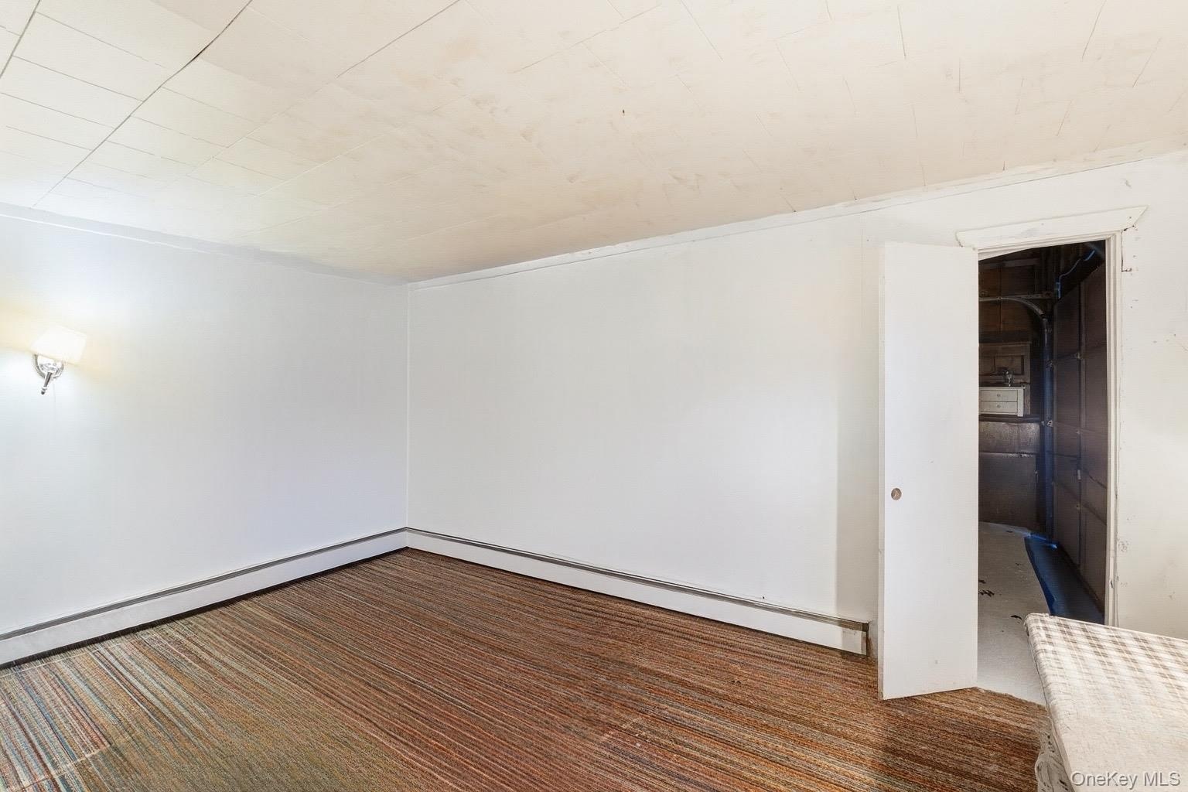
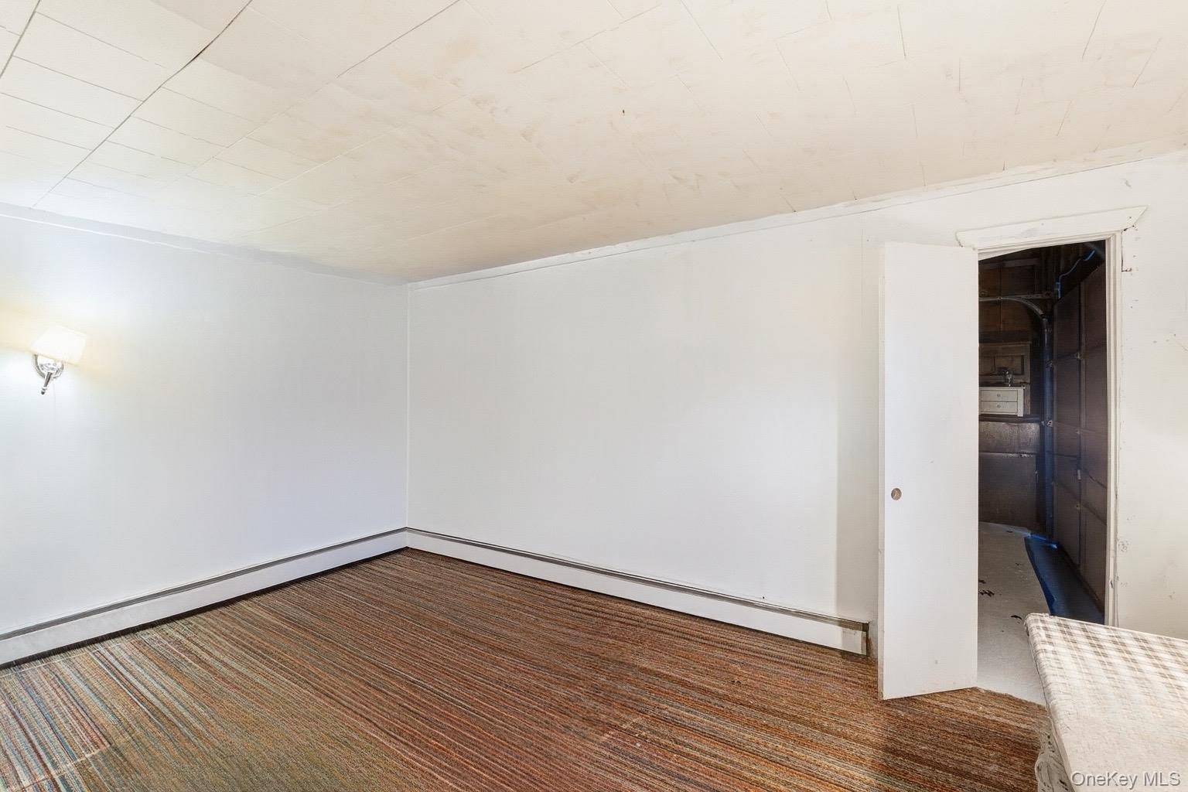
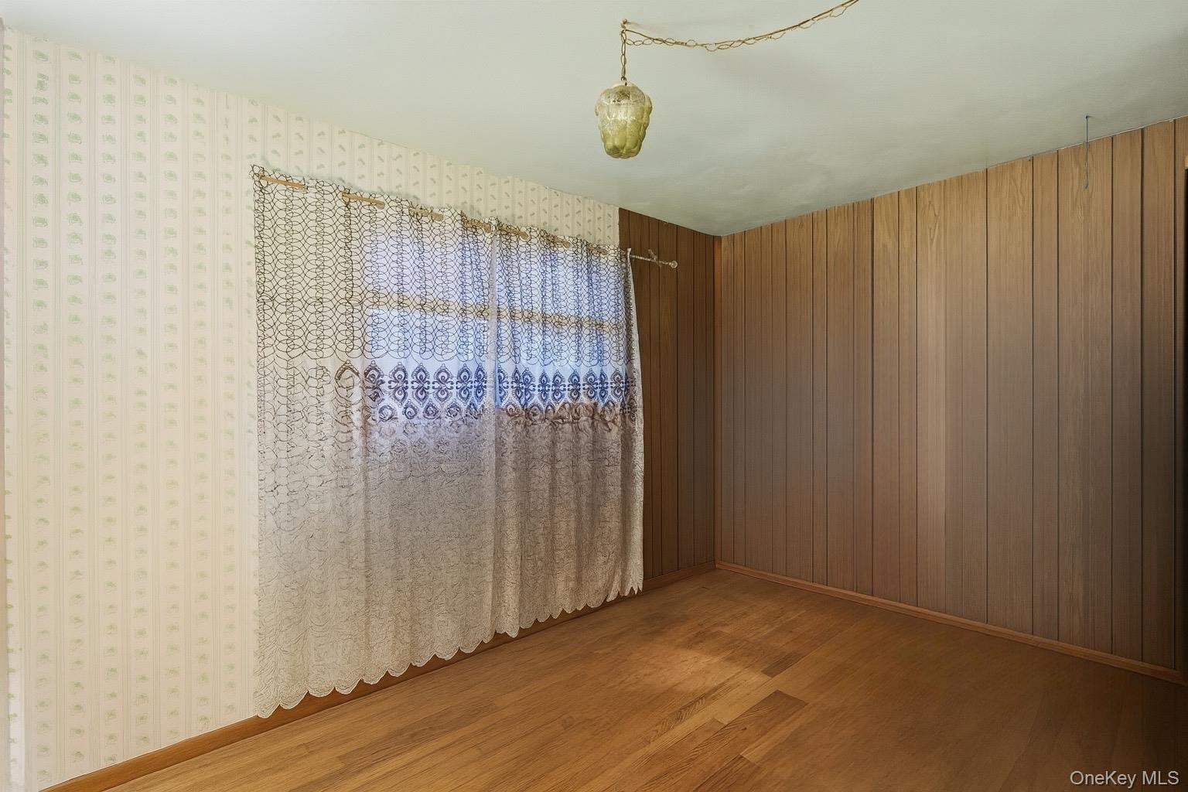
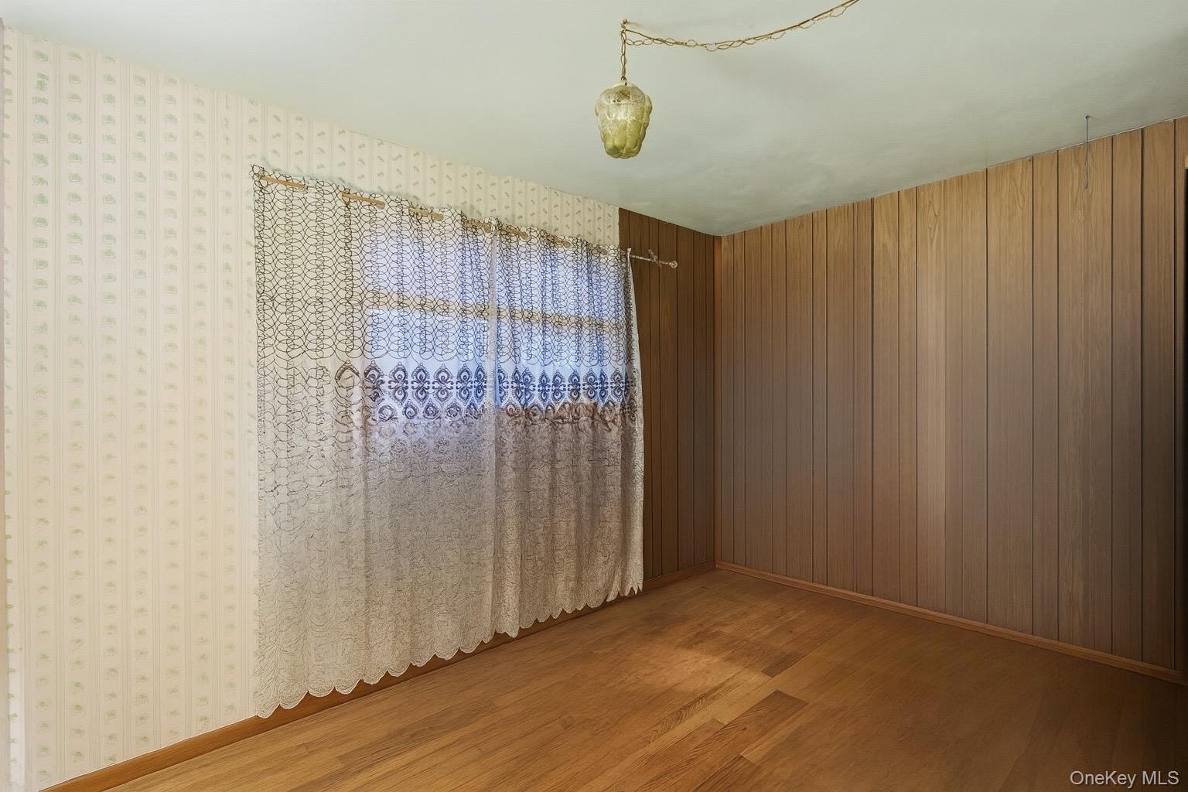
- Unfurnished room with light wood-type flooring and wooden walls
- Unfurnished room with light wood-type flooring and wooden walls
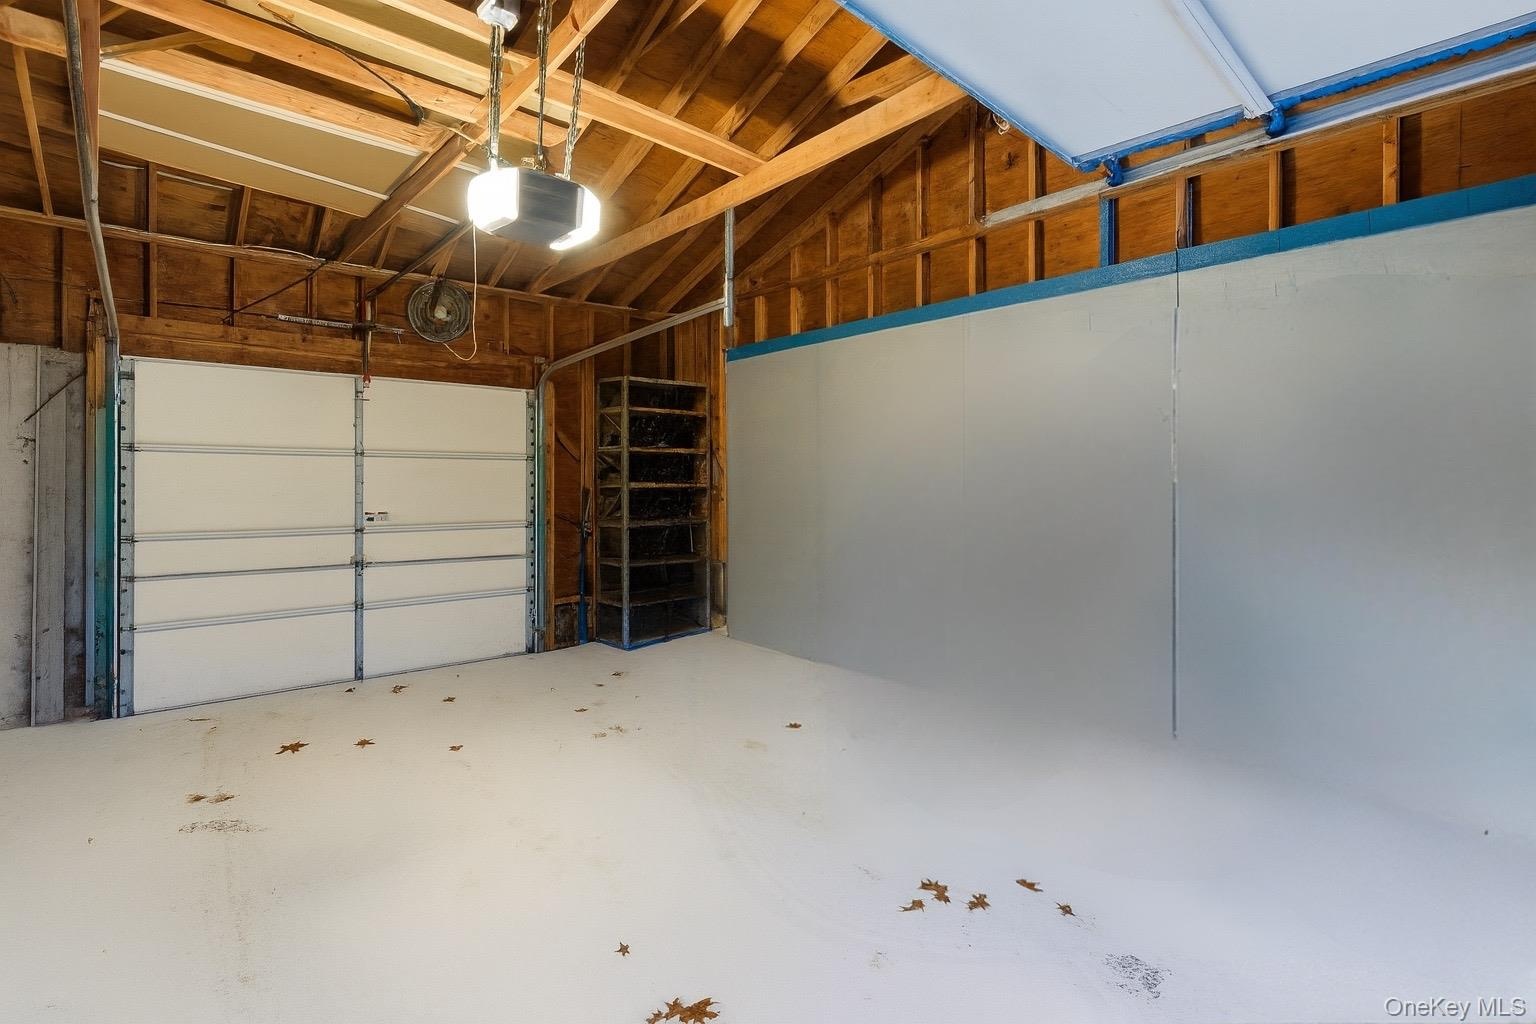
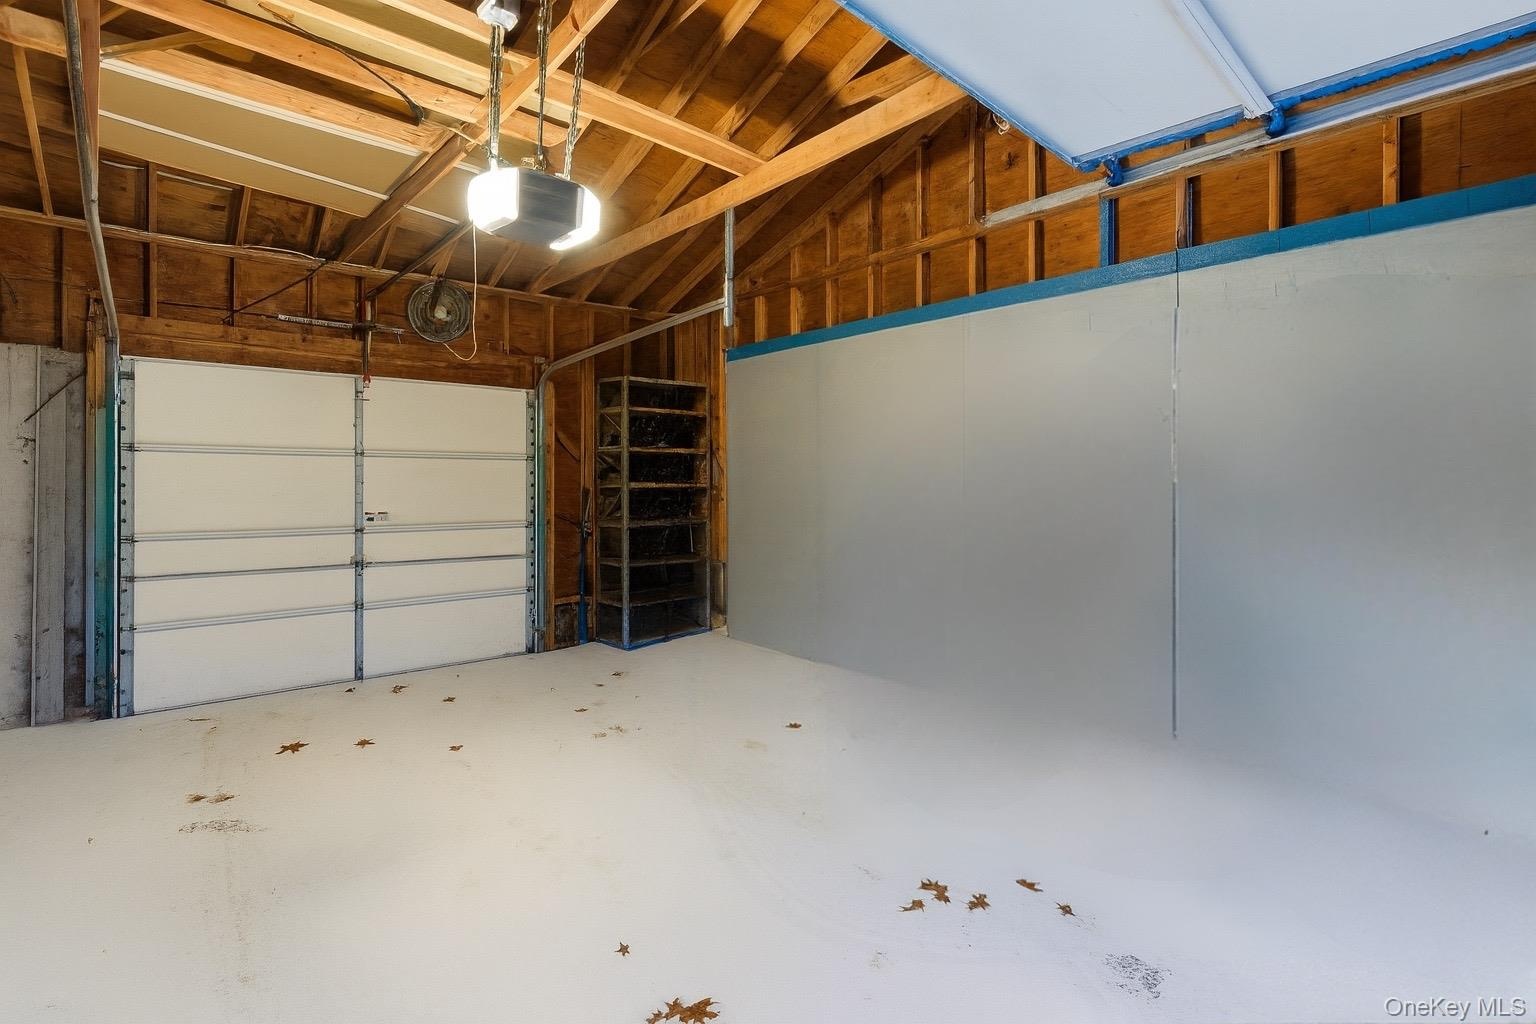
- Garage with a garage door opener
- Garage with a garage door opener
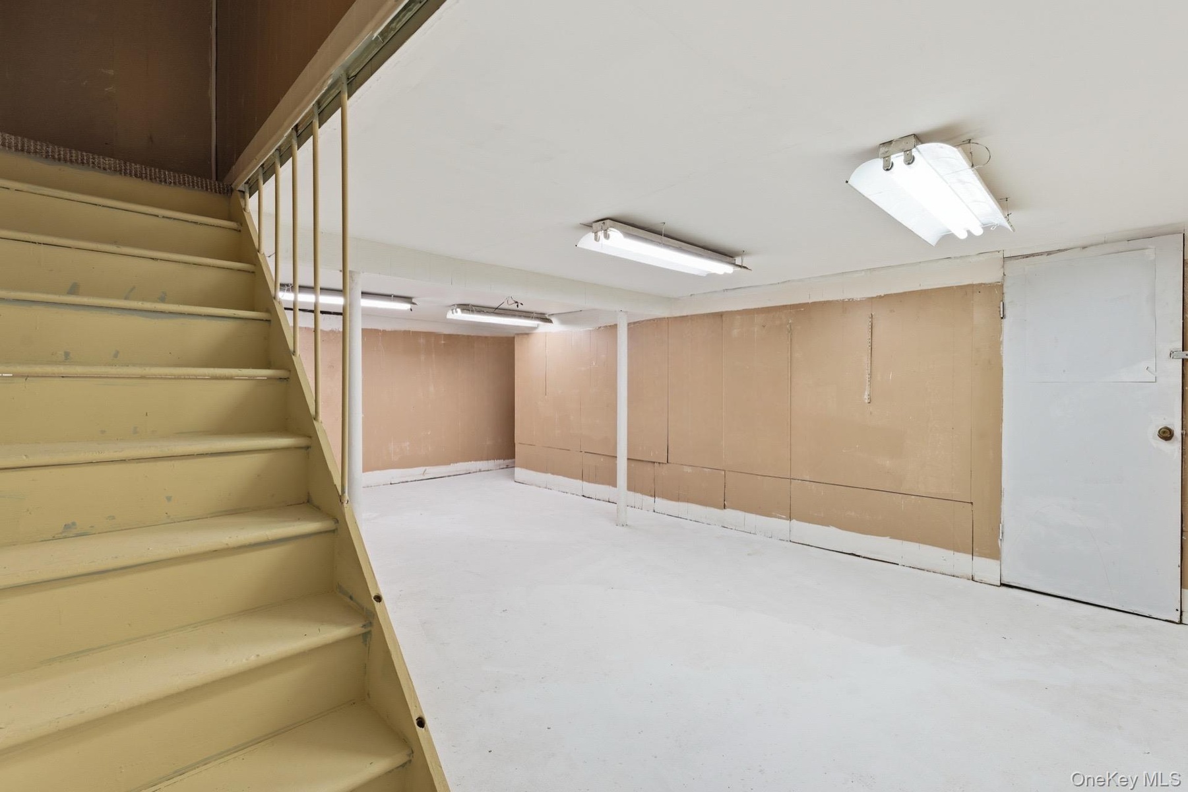
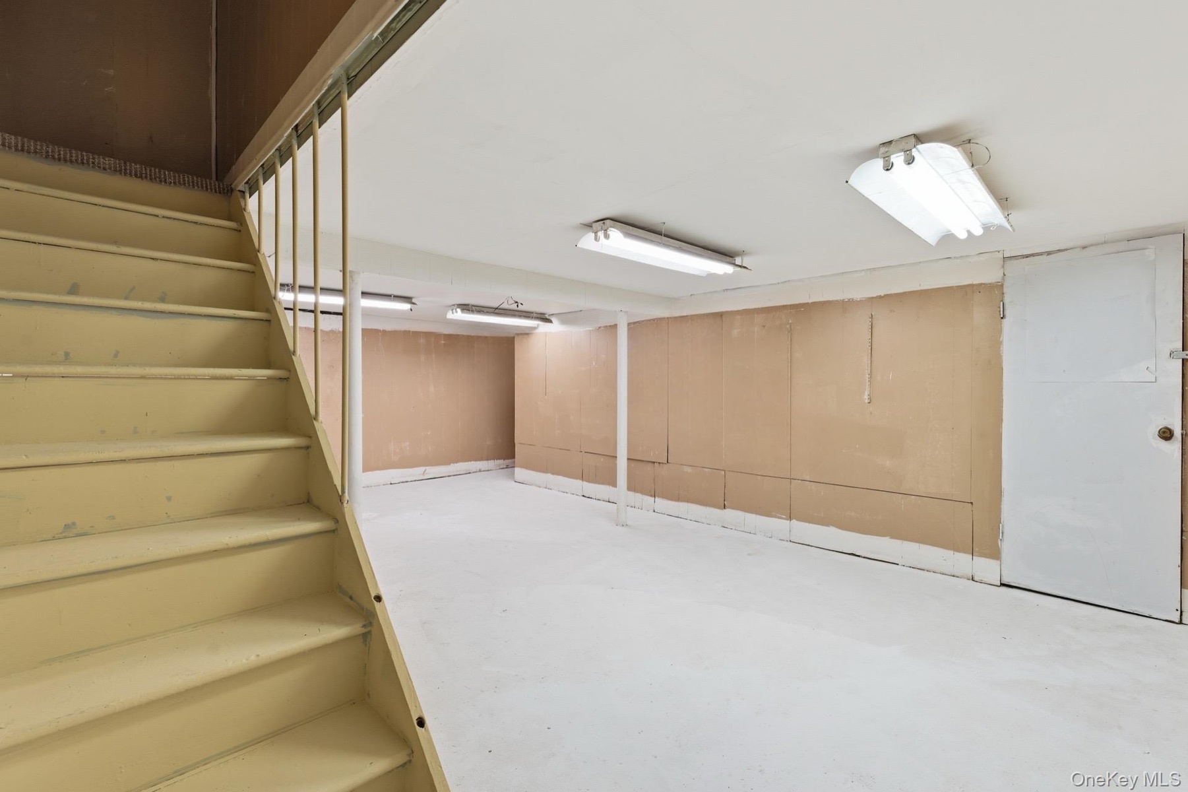
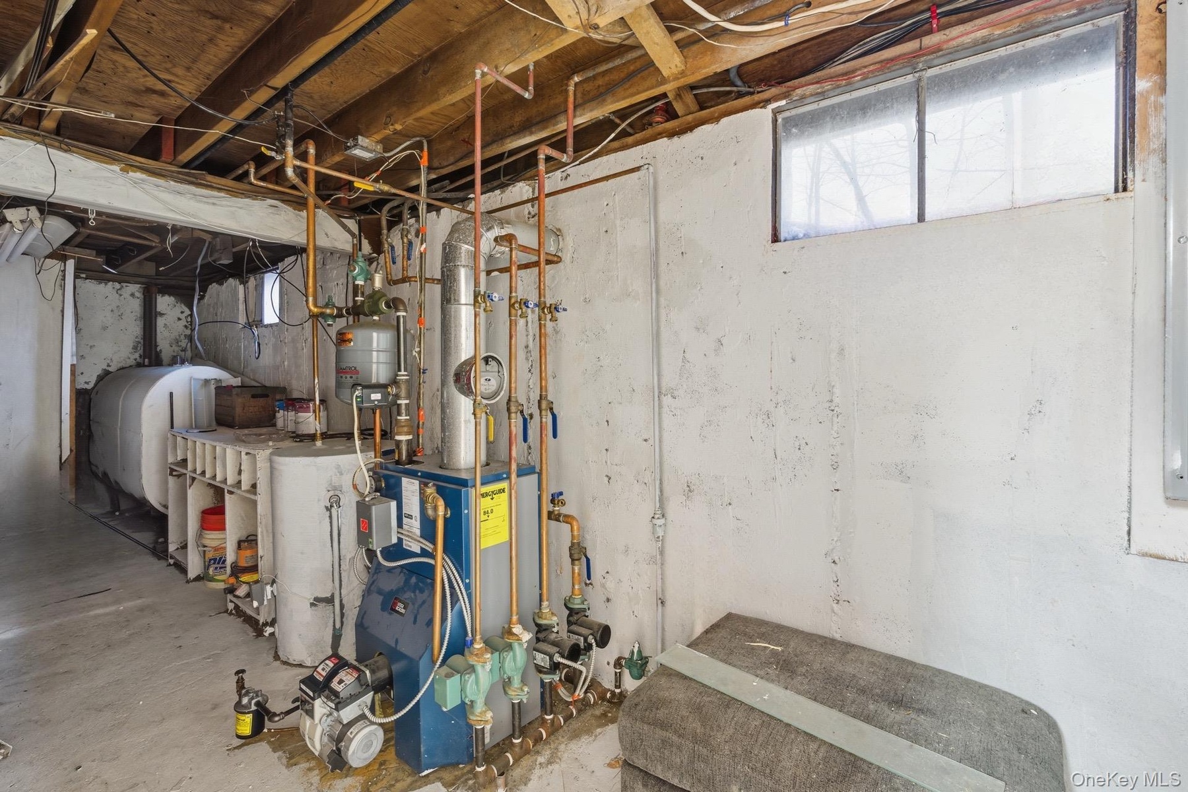
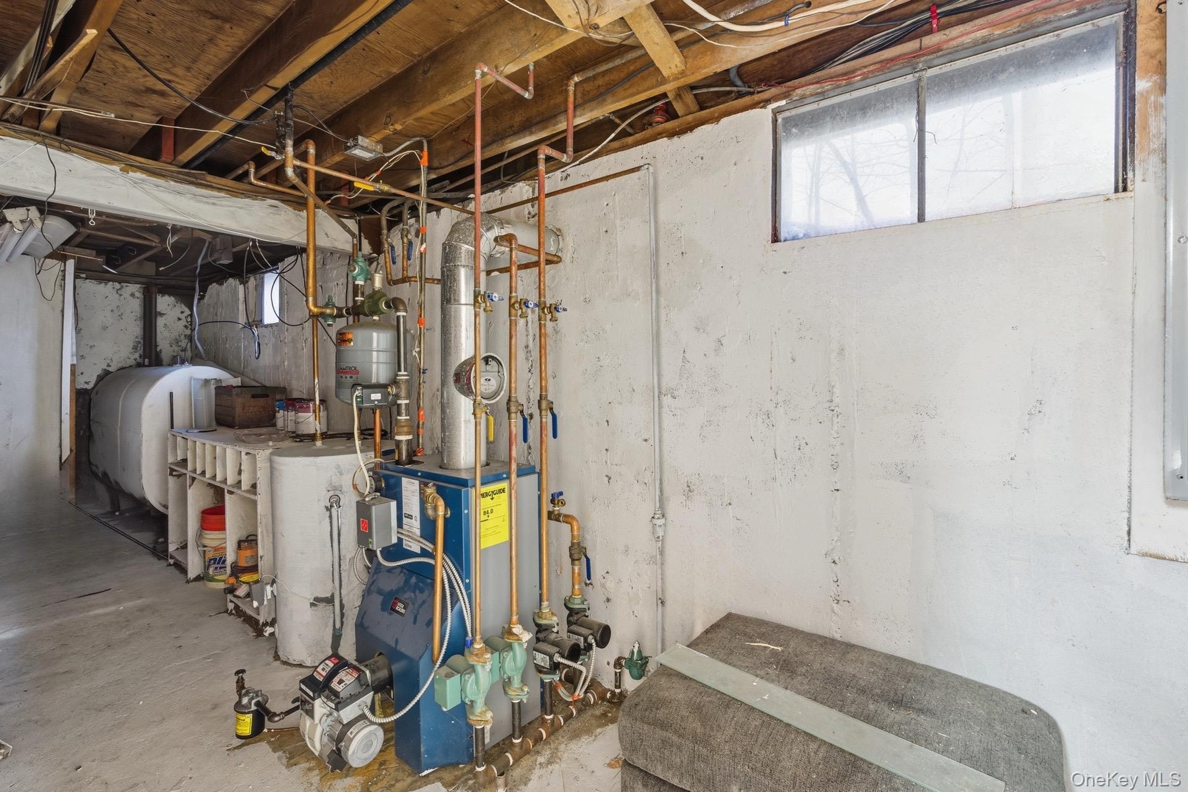
- Basement with stairs
- Basement with stairs
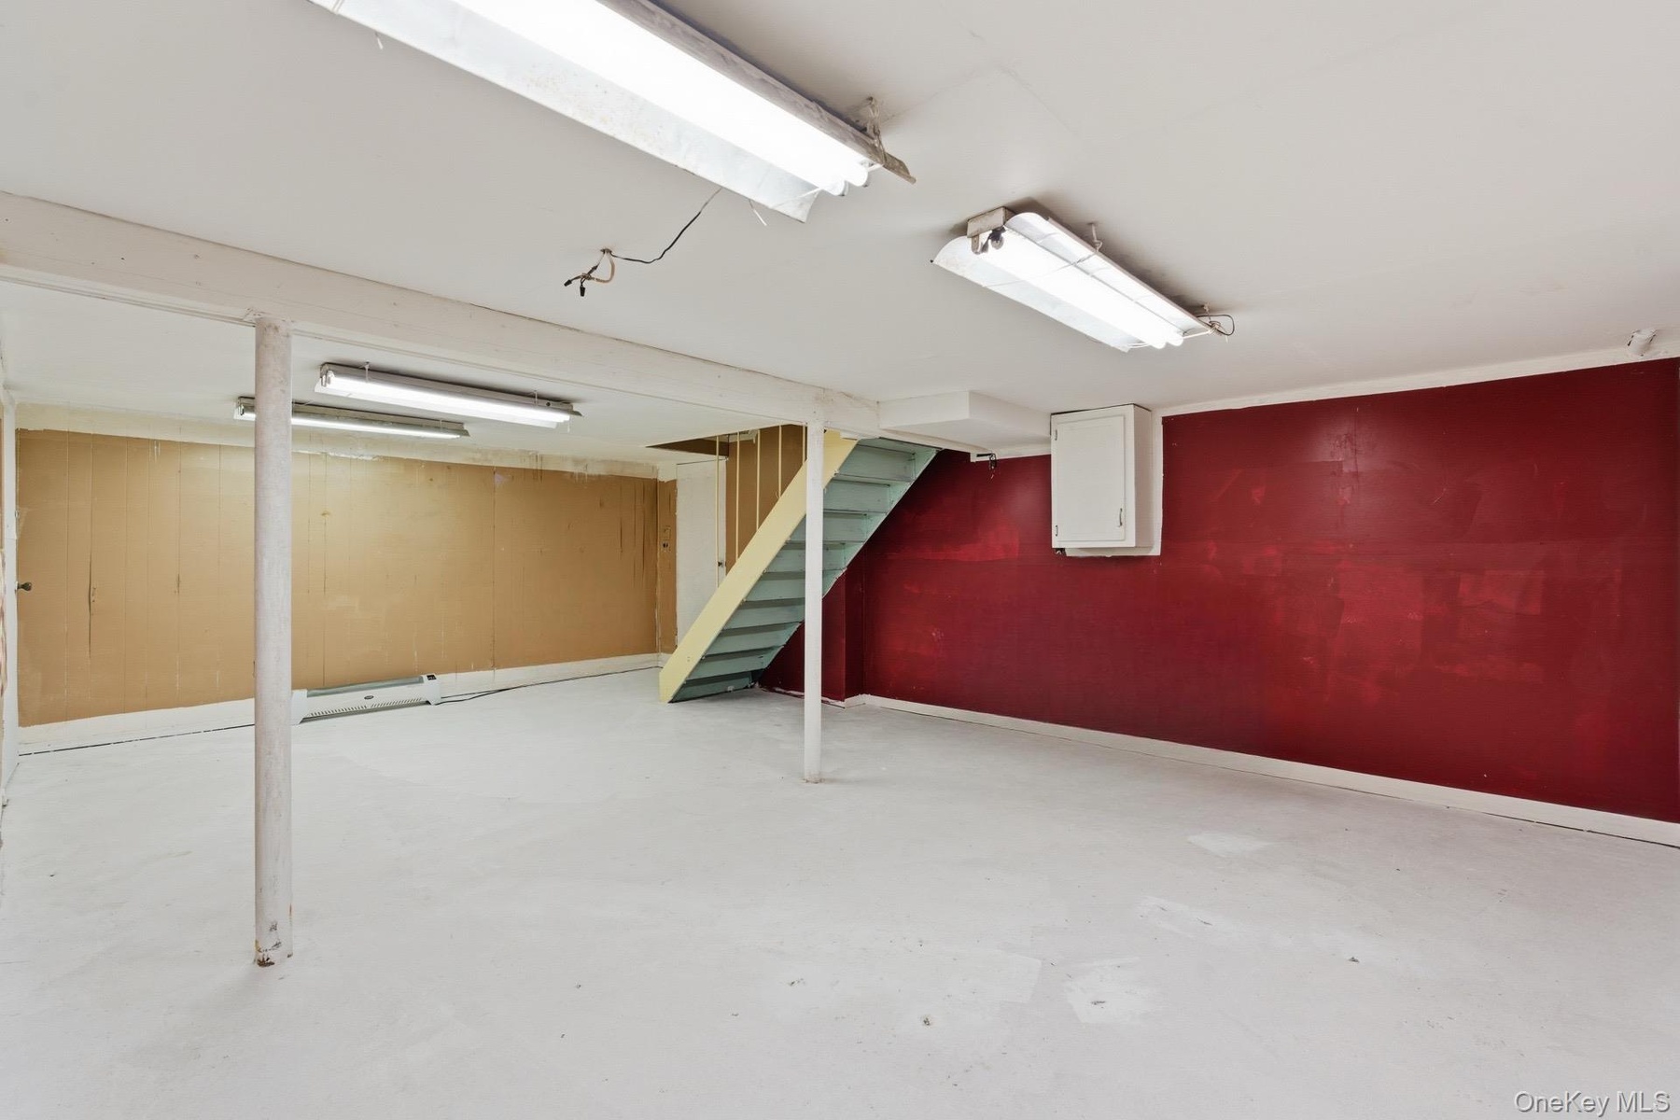
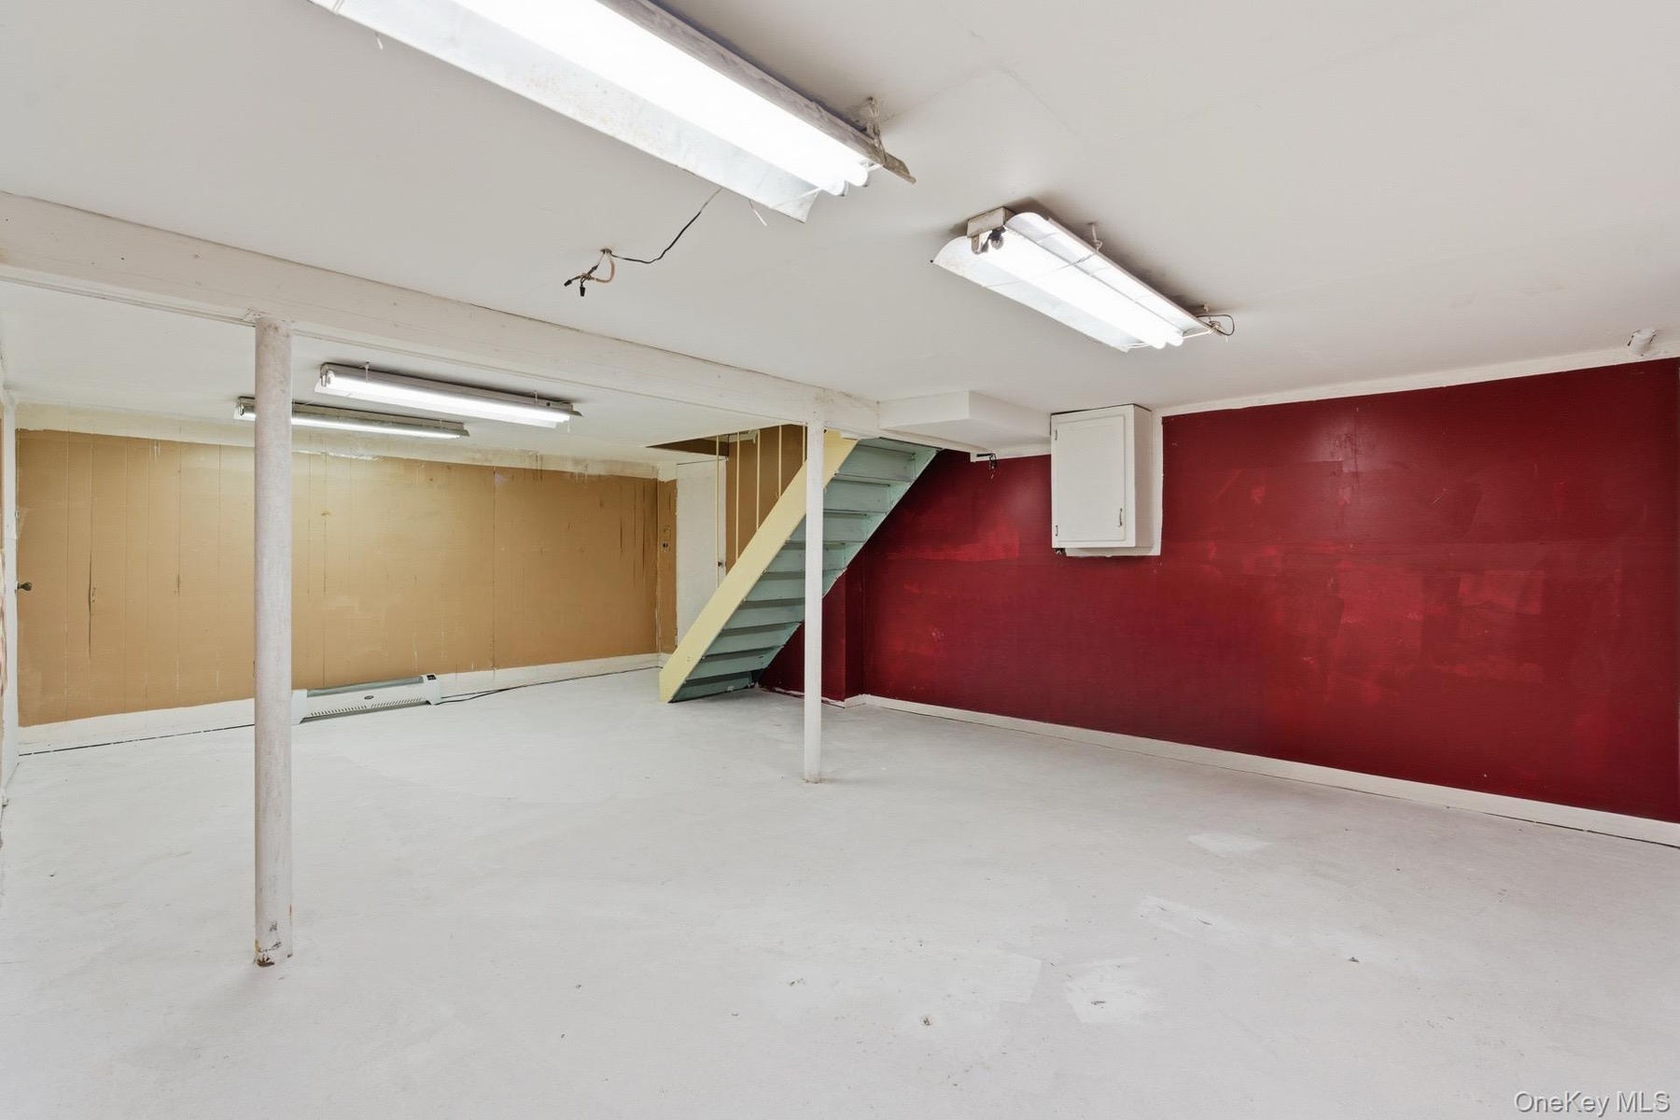
- Finished basement with stairway
- Finished basement with stairway
- 45
- 46
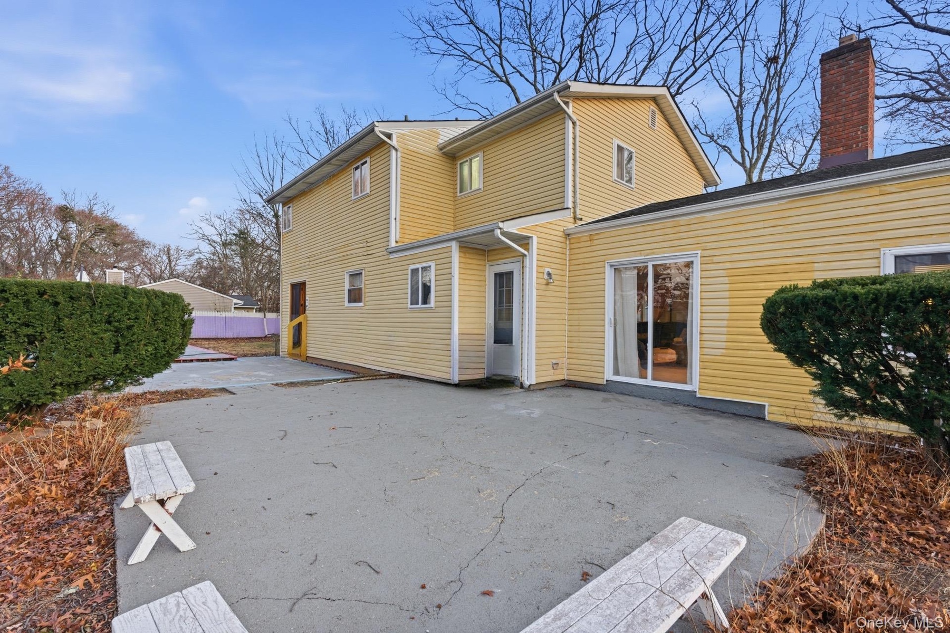
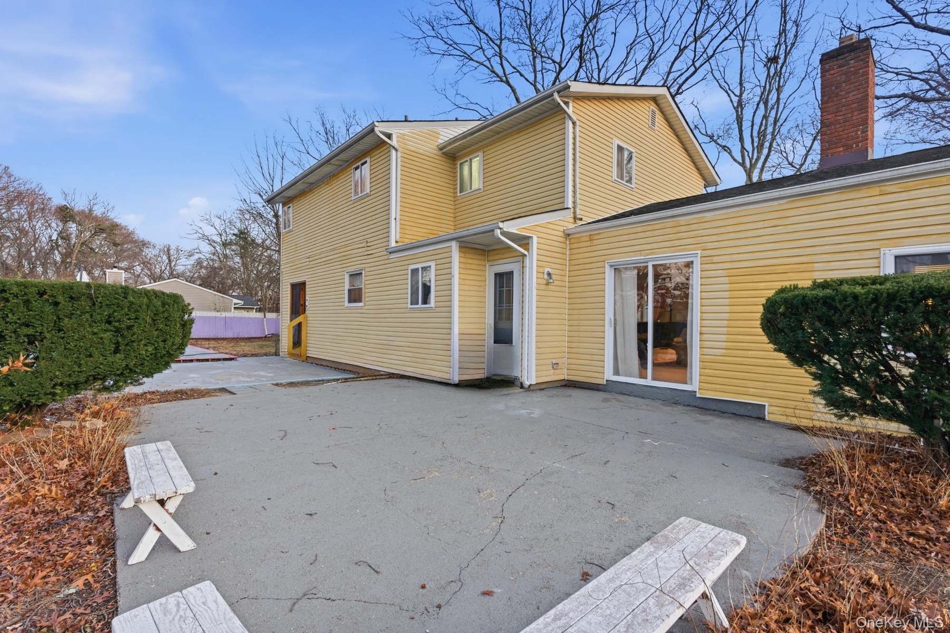
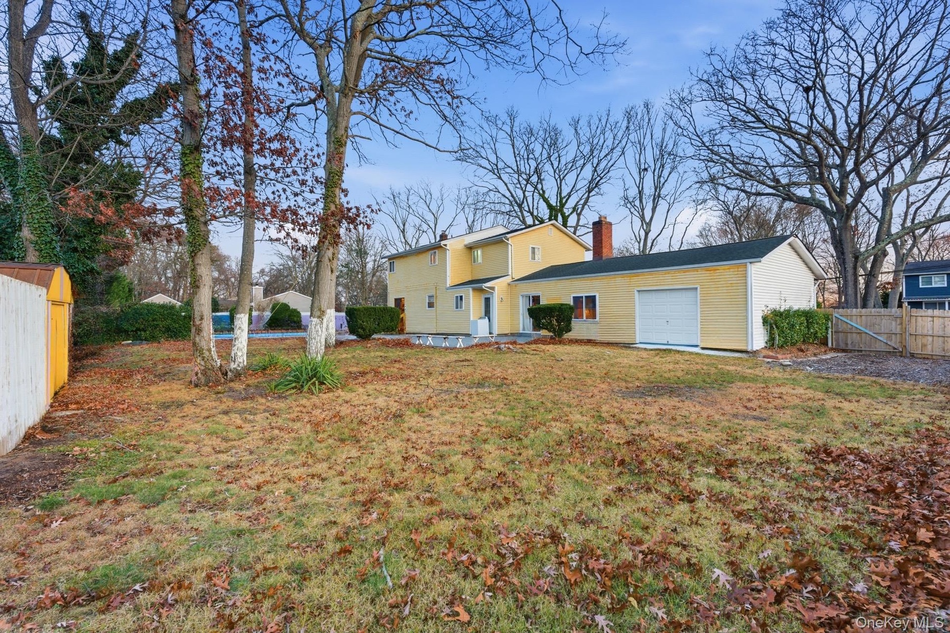
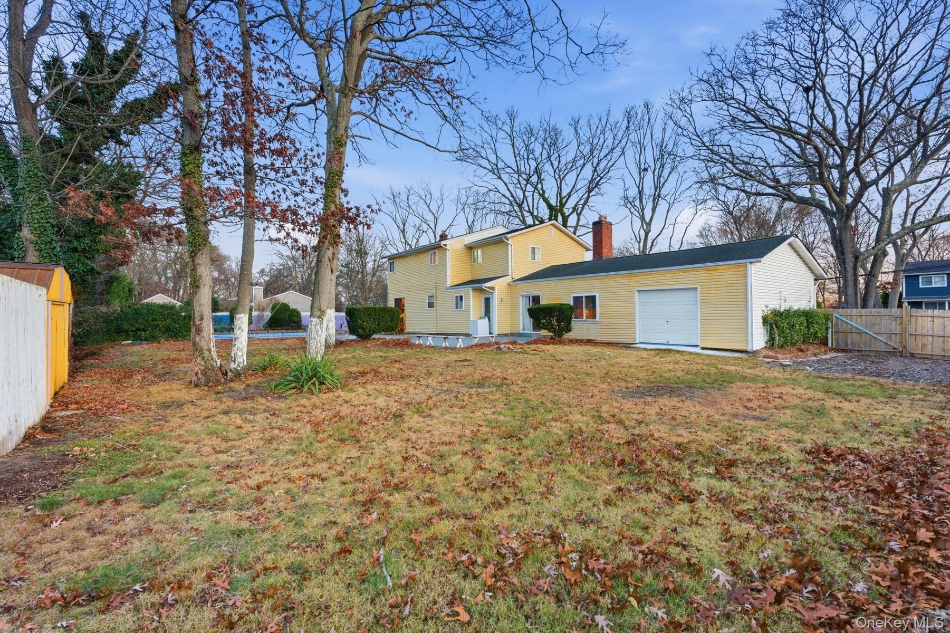
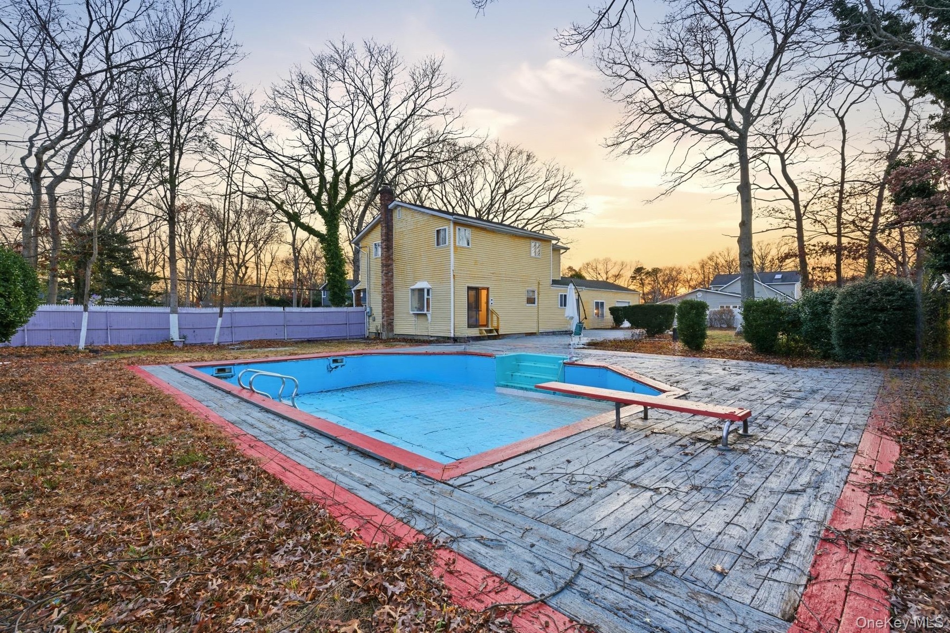
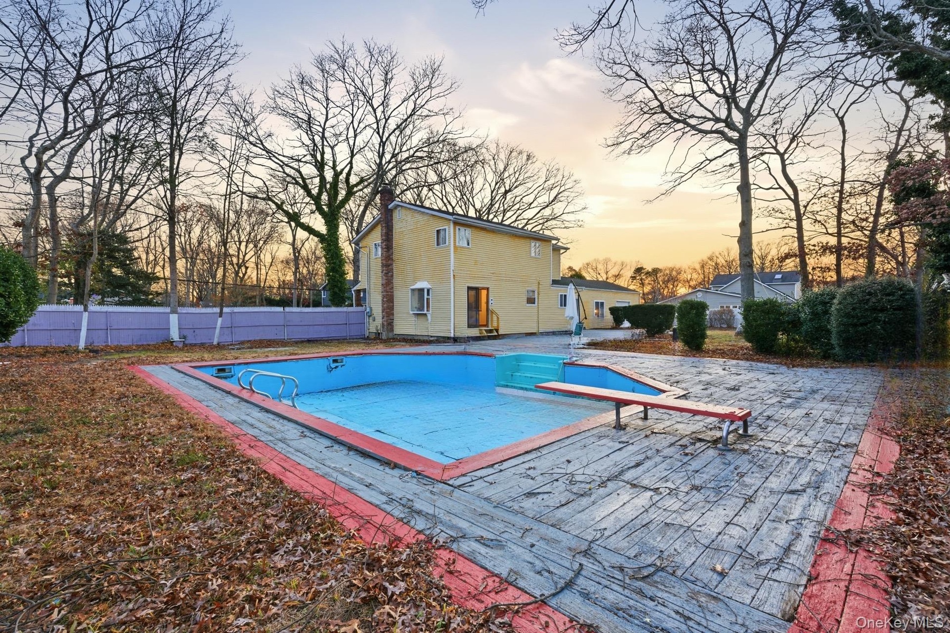
- Back of house featuring a patio and a chimney
- Back of house featuring a patio and a chimney
- Back of property with a chimney
- Back of property with a chimney
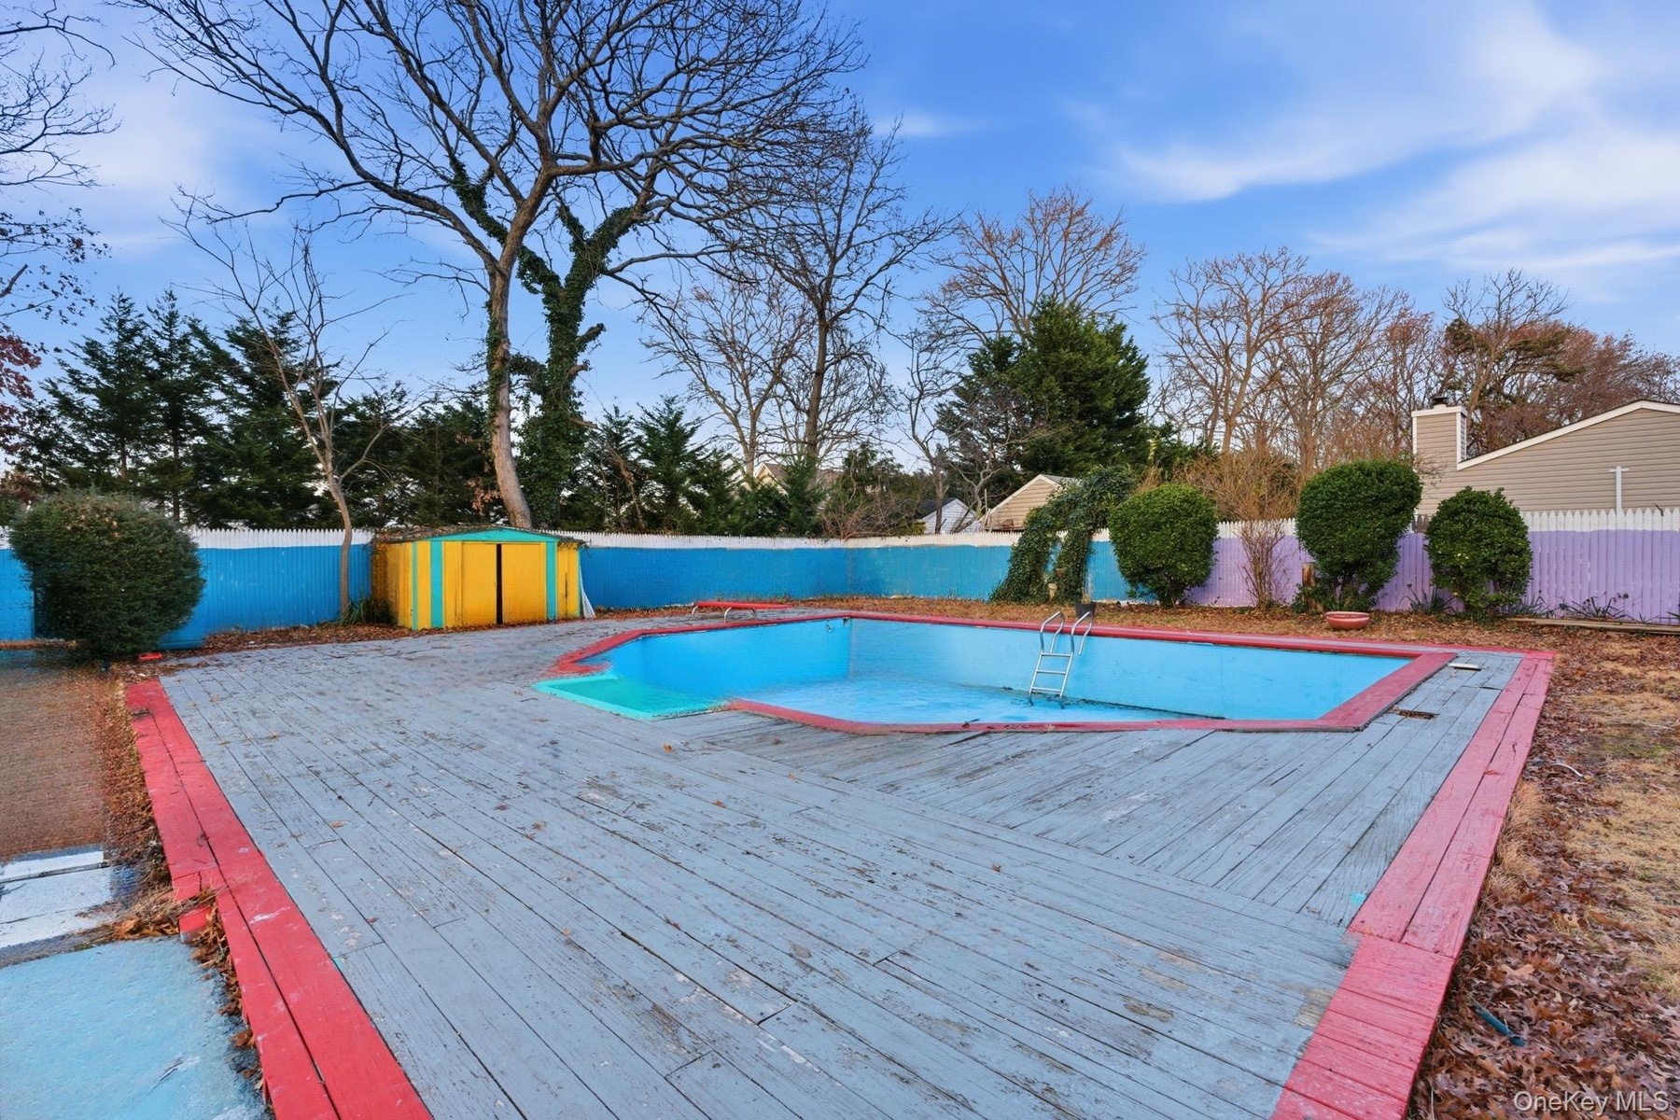
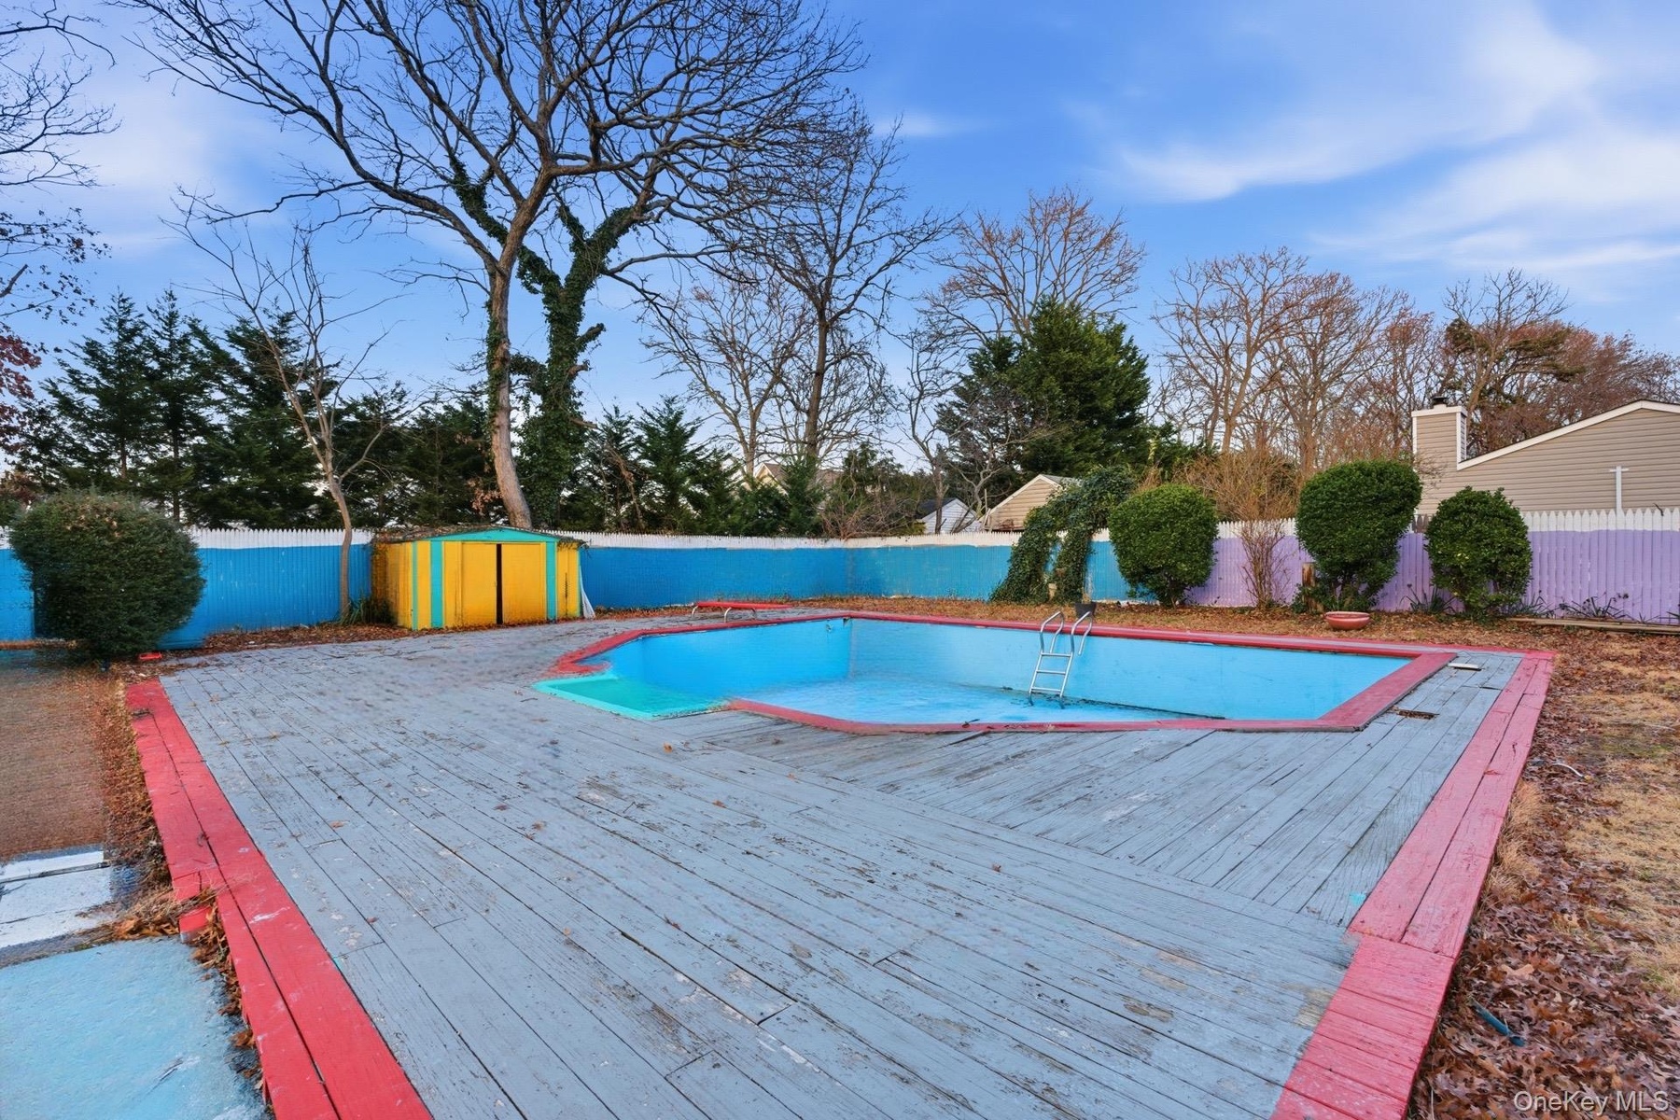
- View of swimming pool with a fenced backyard and a deck
- View of swimming pool with a fenced backyard and a deck
- View of pool featuring a patio area, a diving board, and a wooden deck
- View of pool featuring a patio area, a diving board, and a wooden deck
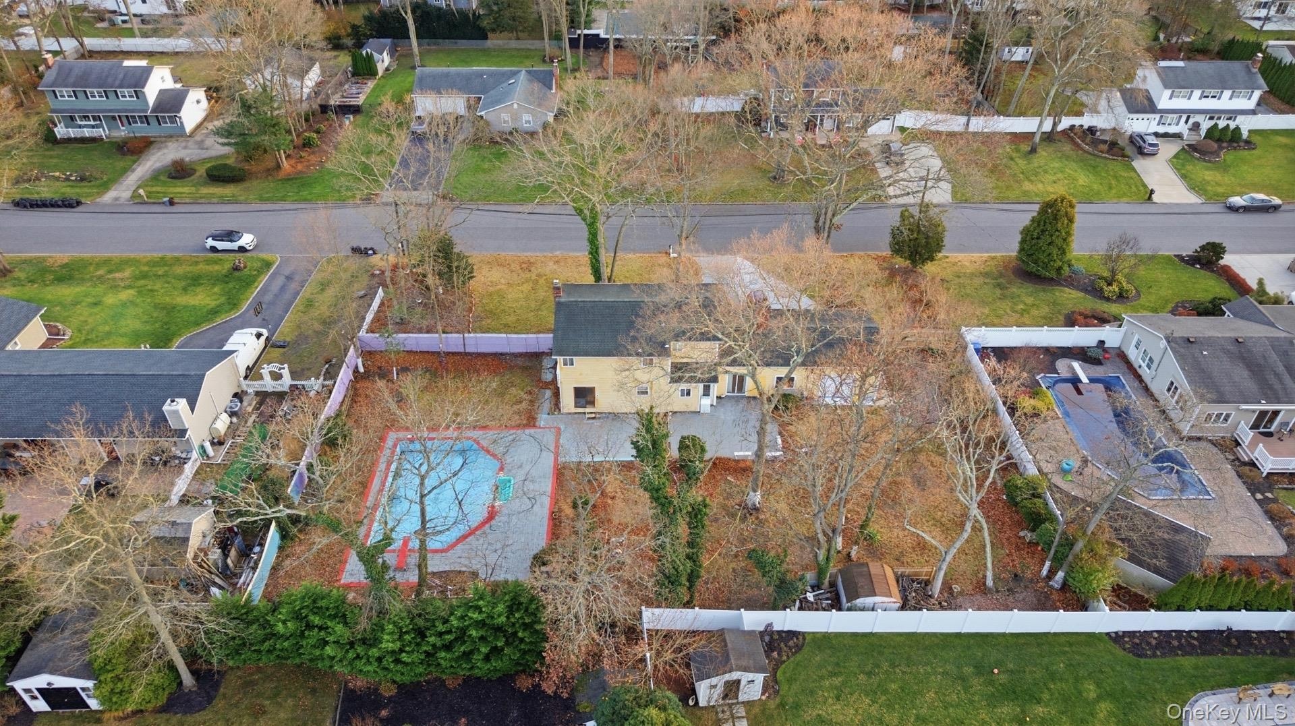
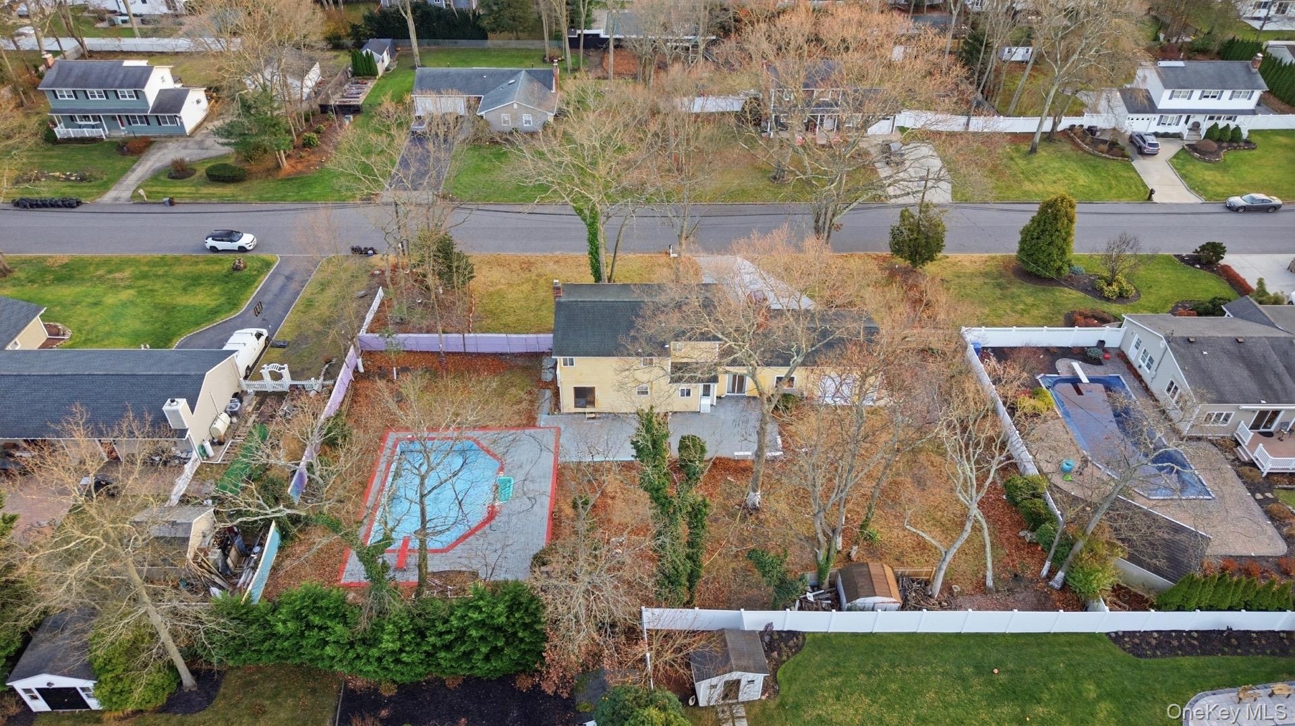
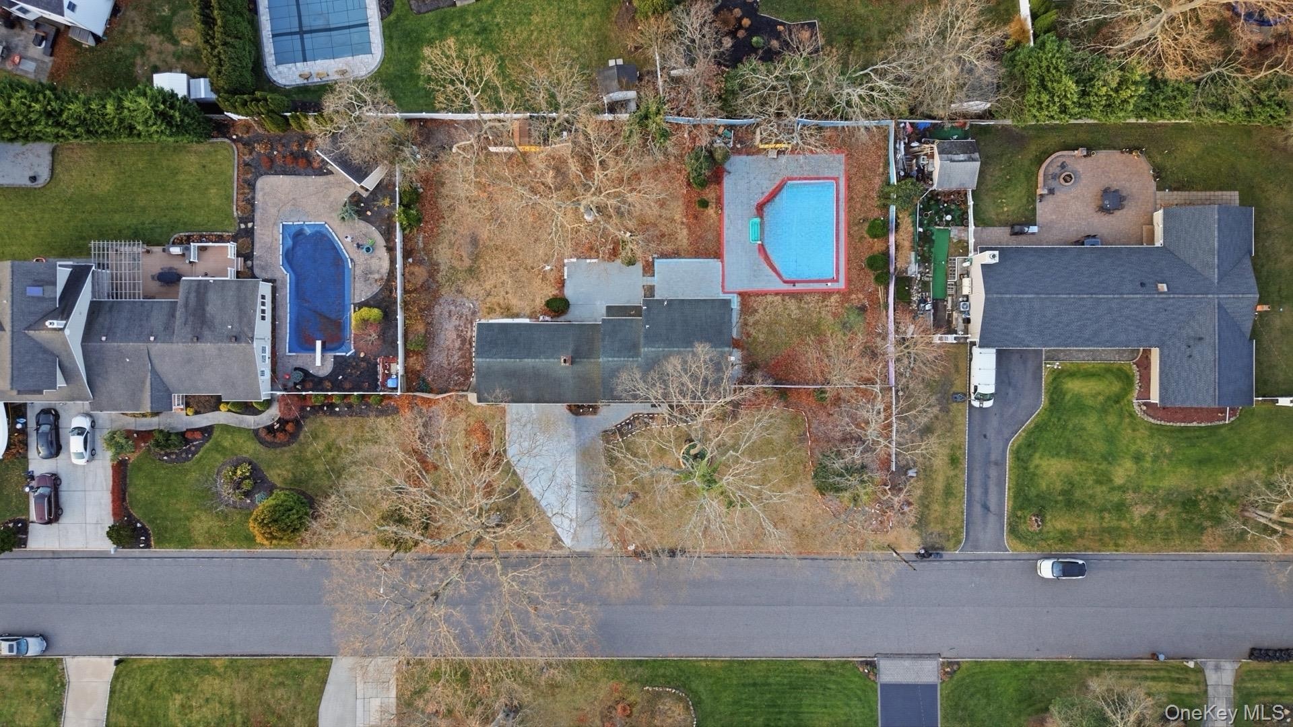
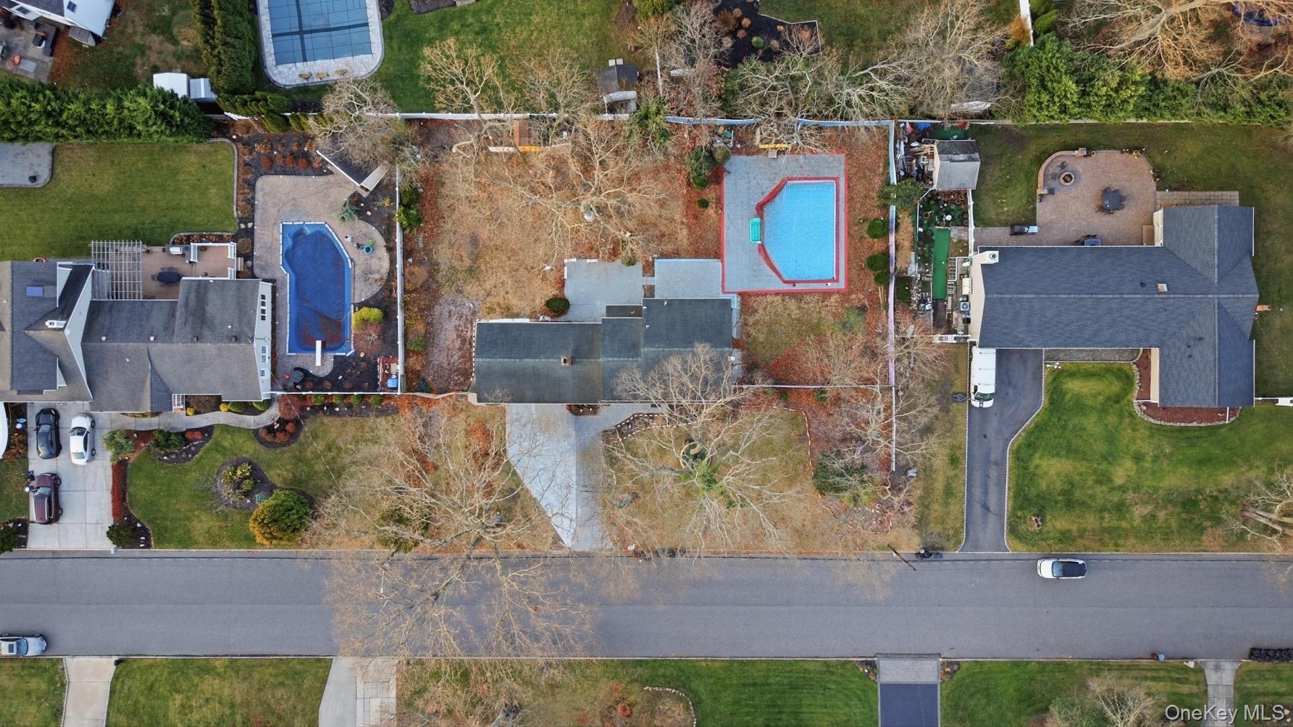
- Aerial view of residential area
- Aerial view of residential area
- Aerial view of property's location
- Aerial view of property's location
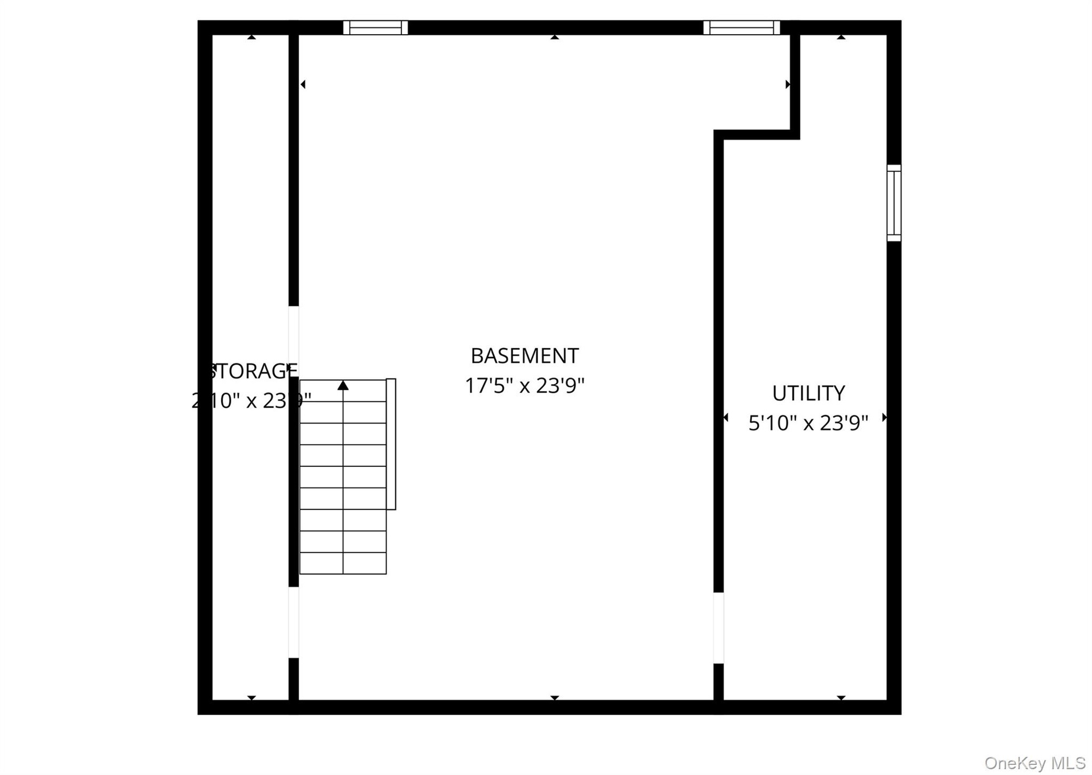
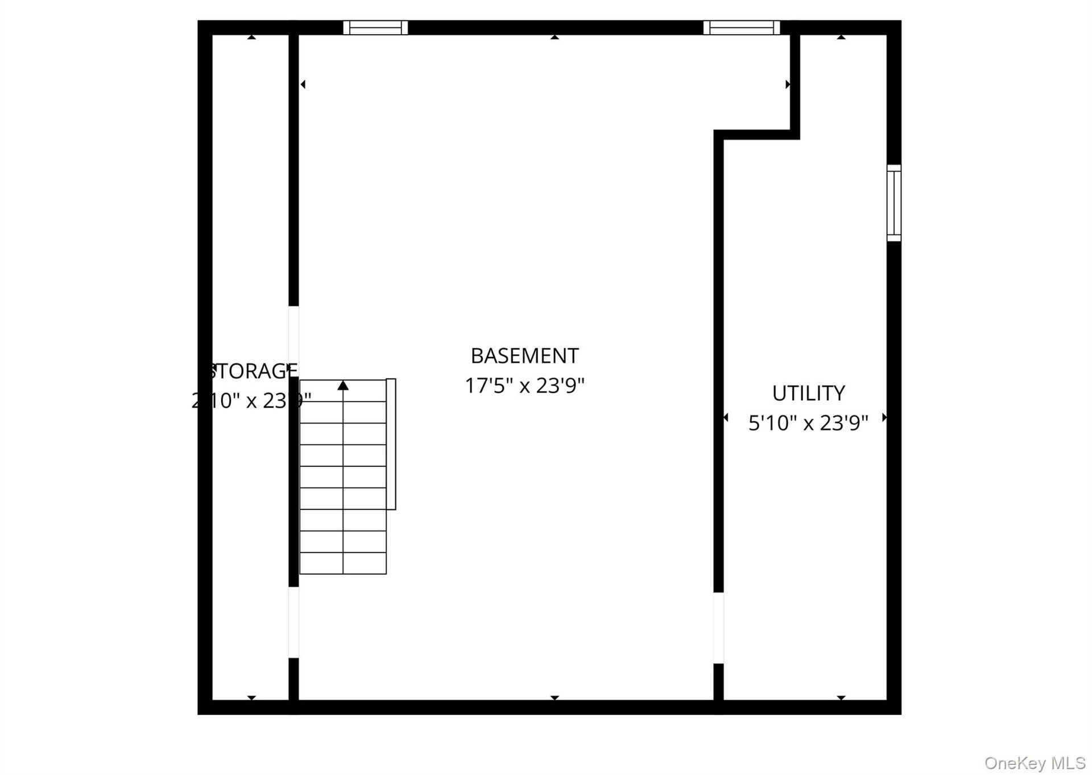
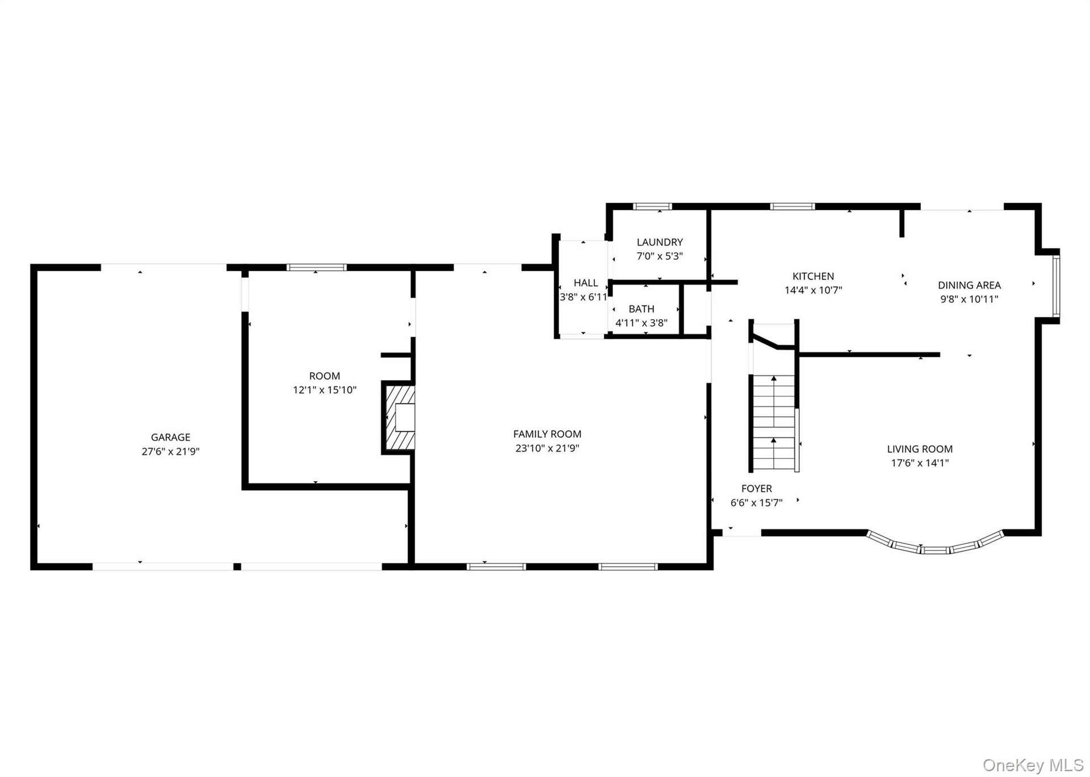
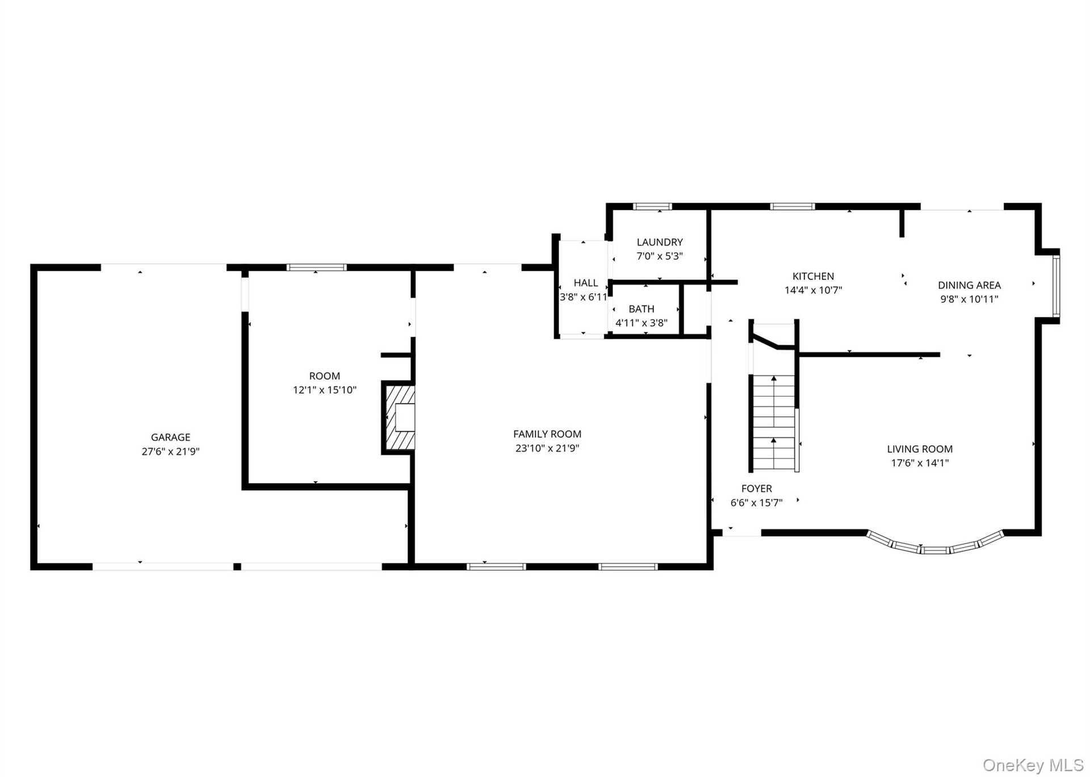
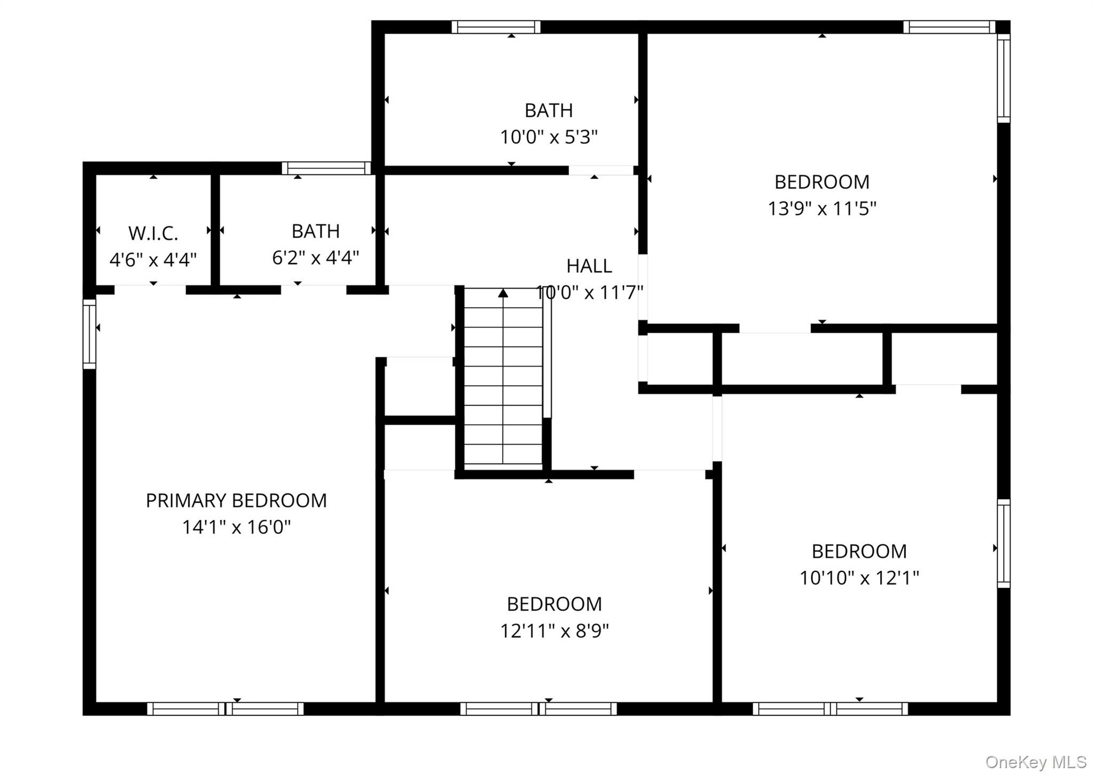
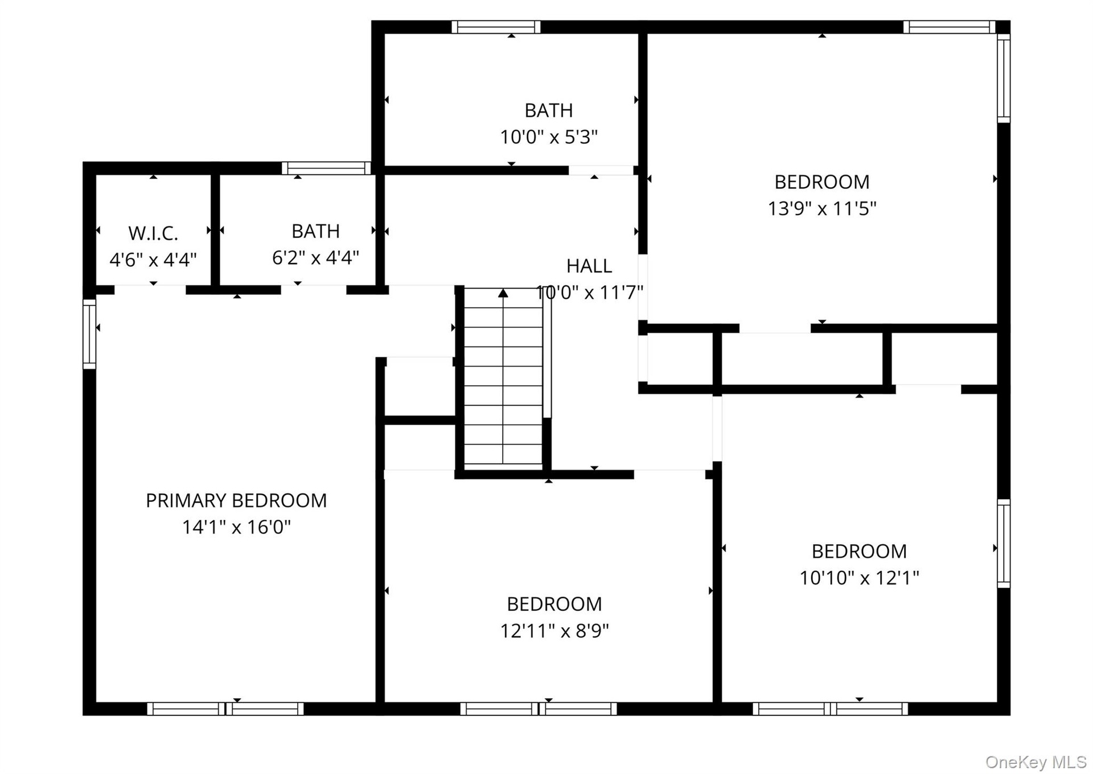
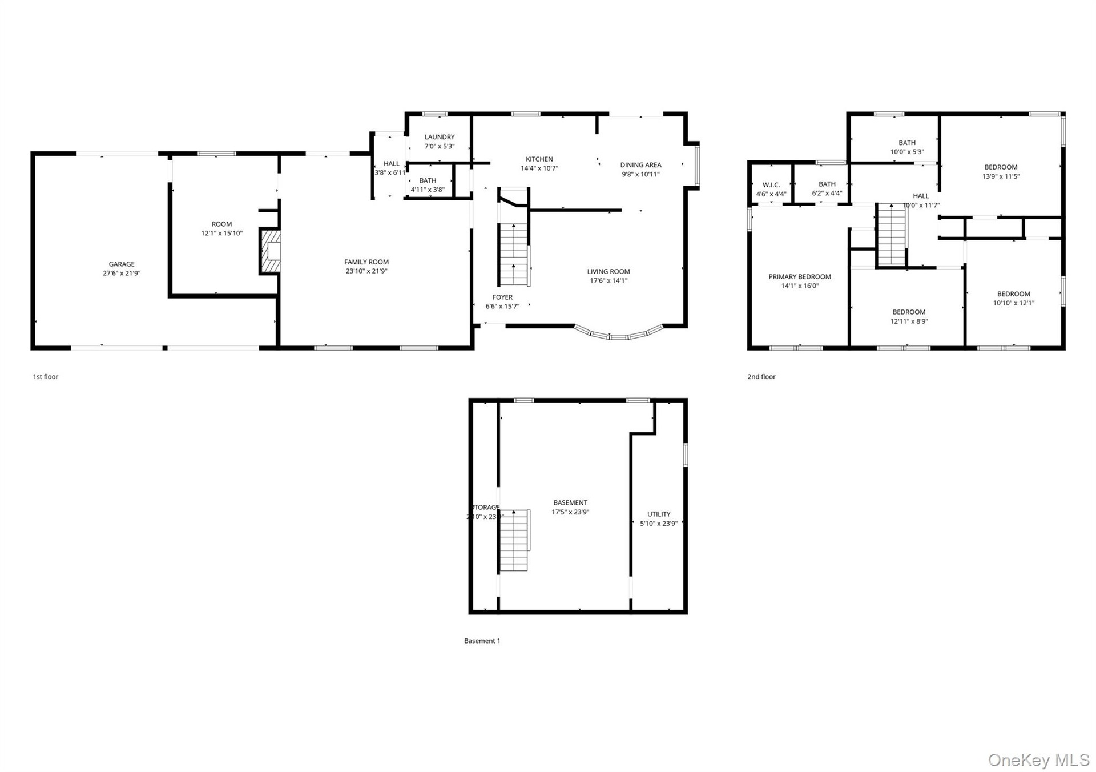
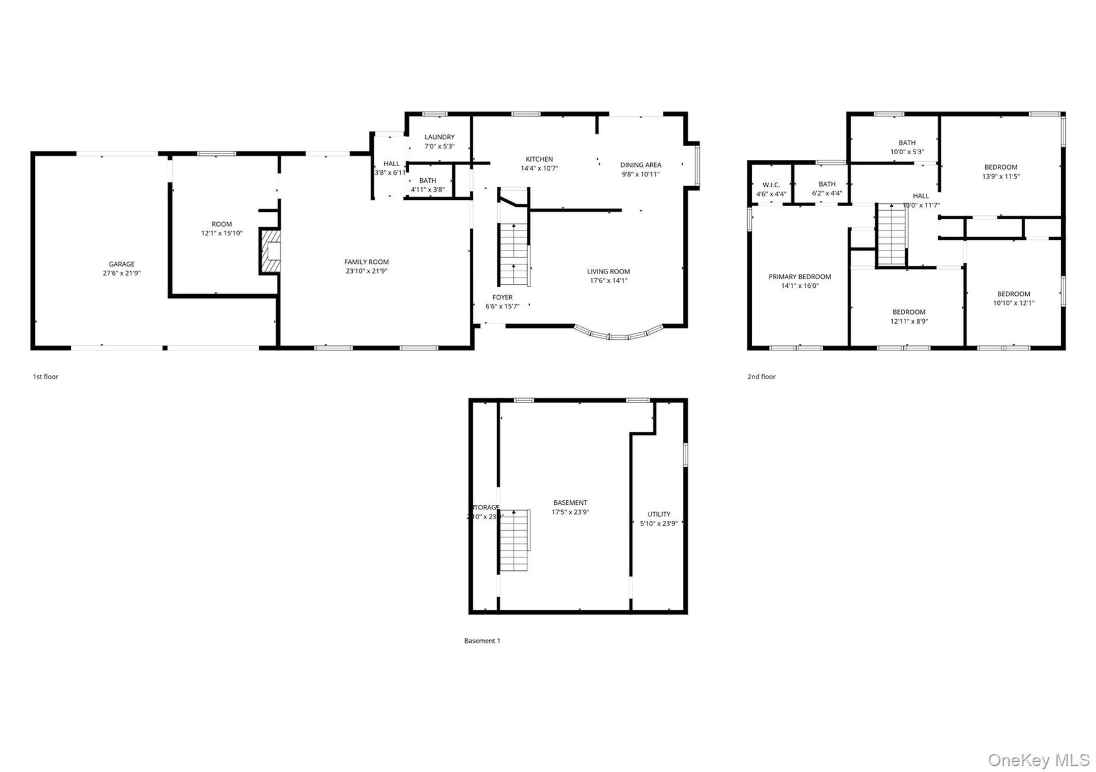
- View of floor plan / room layout
- View of floor plan / room layout
- View of room layout
- View of room layout
- View of floor plan / room layout
- View of floor plan / room layout
- View of property floor plan
- View of property floor plan
Description
Welcome to 11 Val Ct in Holbrook! Beautiful and spacious 4-bedroom, 2.5-bath home featuring a bright eat-in kitchen, formal dining room, and inviting living spaces with hardwood flooring and a cozy fireplace. Enjoy the convenience of an in-unit washer and dryer, attached 2-car garage, and full basement offering great storage and potential. The home includes oil heating, cesspool system, and a private backyard with a stunning in-ground pool, perfect for entertaining. Ideally located near schools, parks, shopping, and major roadways. Don’t miss this amazing opportunity!
Amenities
- Back Yard
- Dryer
- Eat-in Kitchen
- First Floor Bedroom
- First Floor Full Bath
- Formal Dining
- Front Yard
- Level
- Microwave
- Near Public Transit
- Near Shops
- Oven
- Primary Bathroom
- Refrigerator
- Walk-In Closet(s)
- Washer

All information furnished regarding property for sale, rental or financing is from sources deemed reliable, but no warranty or representation is made as to the accuracy thereof and same is submitted subject to errors, omissions, change of price, rental or other conditions, prior sale, lease or financing or withdrawal without notice. International currency conversions where shown are estimates based on recent exchange rates and are not official asking prices.
All dimensions are approximate. For exact dimensions, you must hire your own architect or engineer.