Brookhaven, NY 11772

Property

Ownership: For Sale
Type: mixed-use
Lot Size: 0.2 Acres

Financials

Price:$1,300,000
Annual Taxes:$14,528.22
6243 Northern Blvd
Phone:
Listing Courtesy of Oasis Realty Group LLC

MIXED USE PROPERTY. CAN BE USED COMPLETELY COMMERCIAL AND OR RESIDENTIAL.
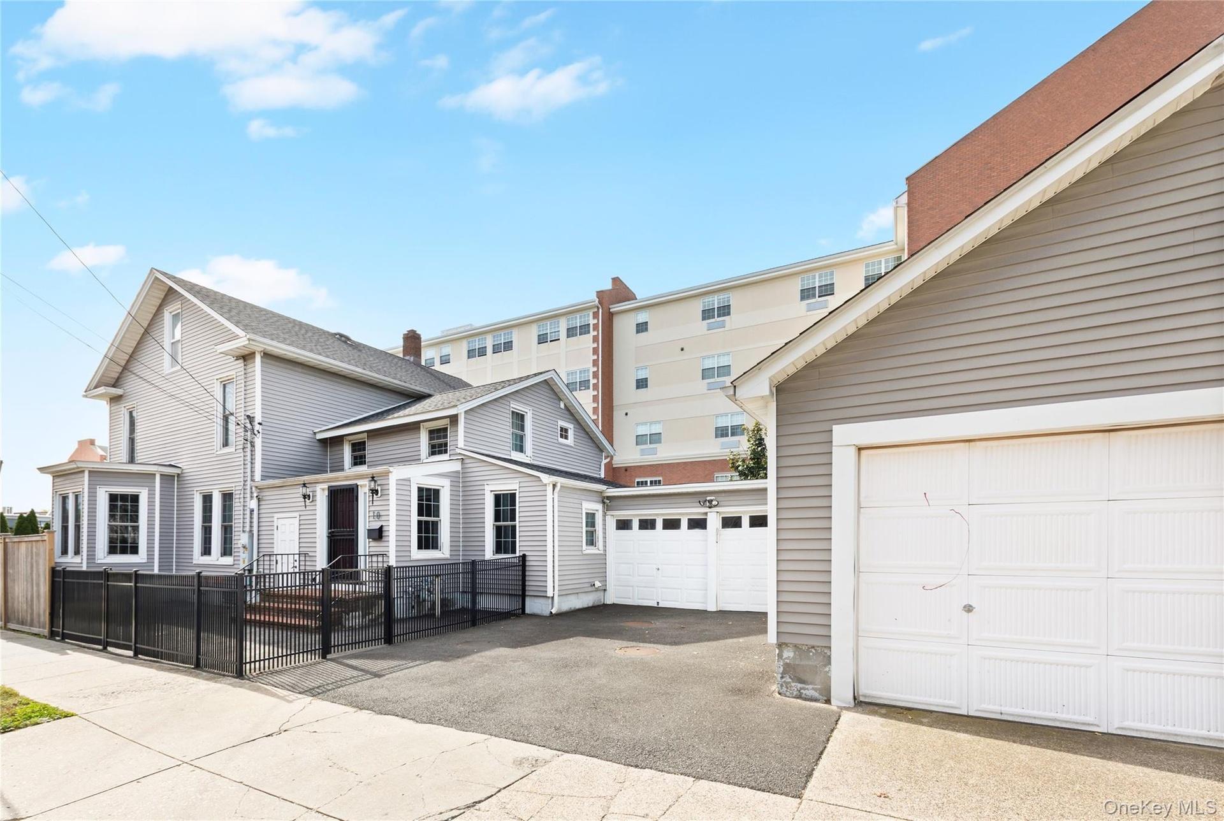
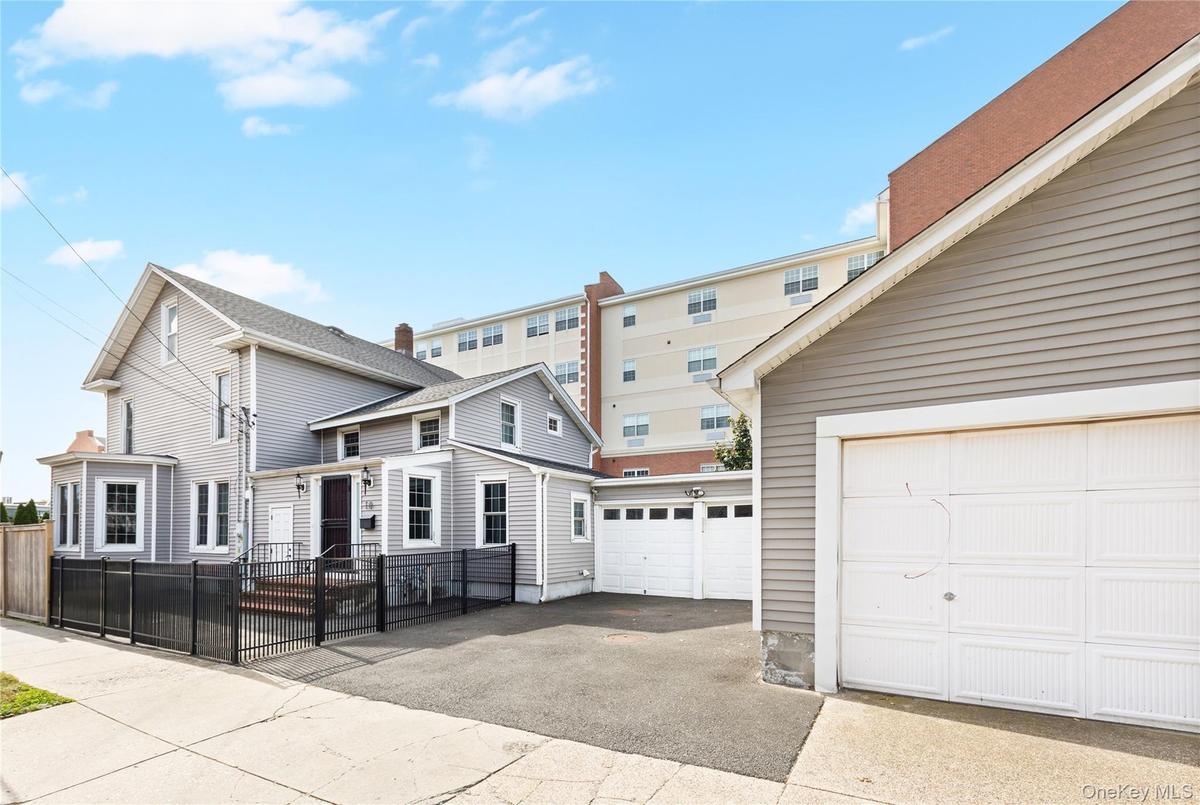
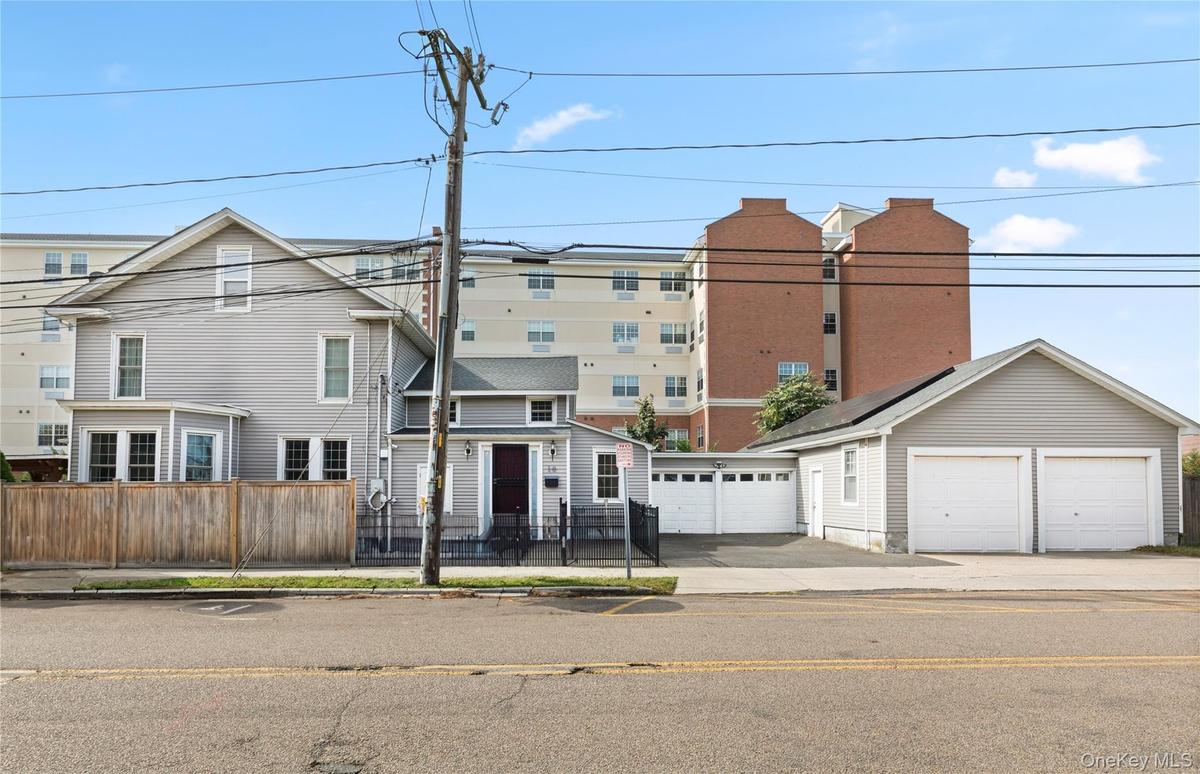
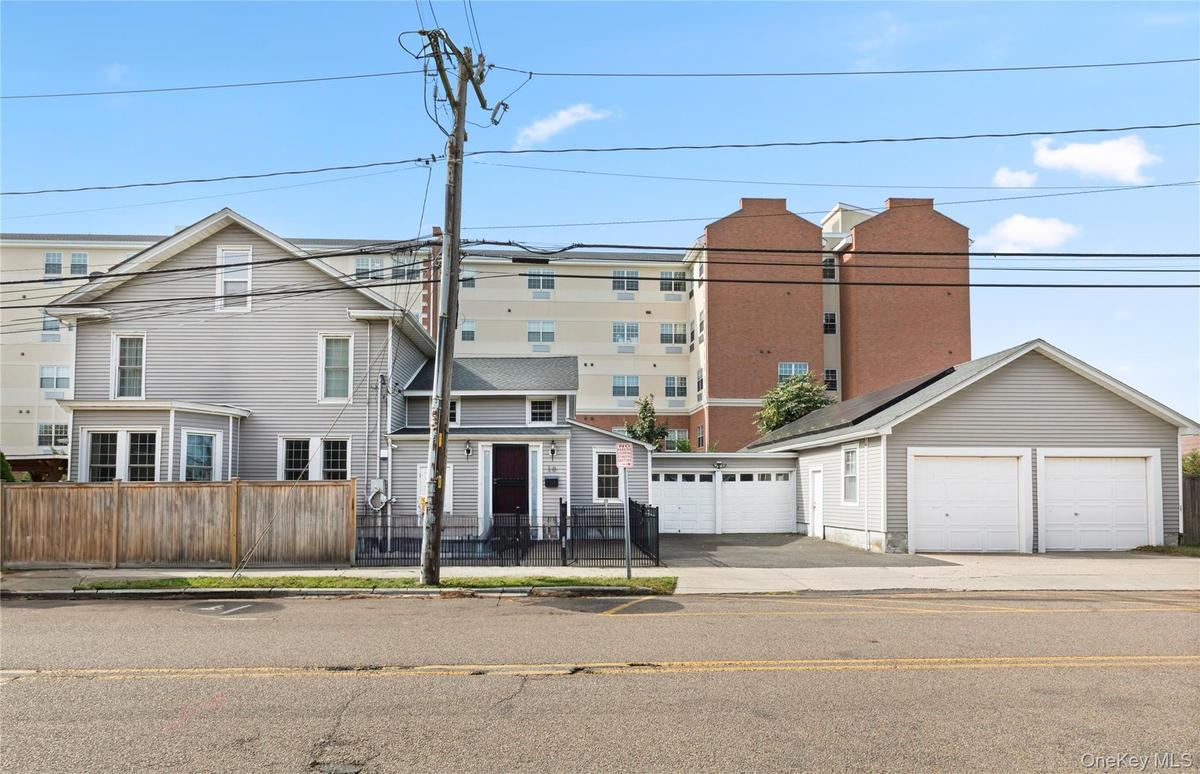
View of front of house with a garage, a fenced front yard, and asphalt driveway

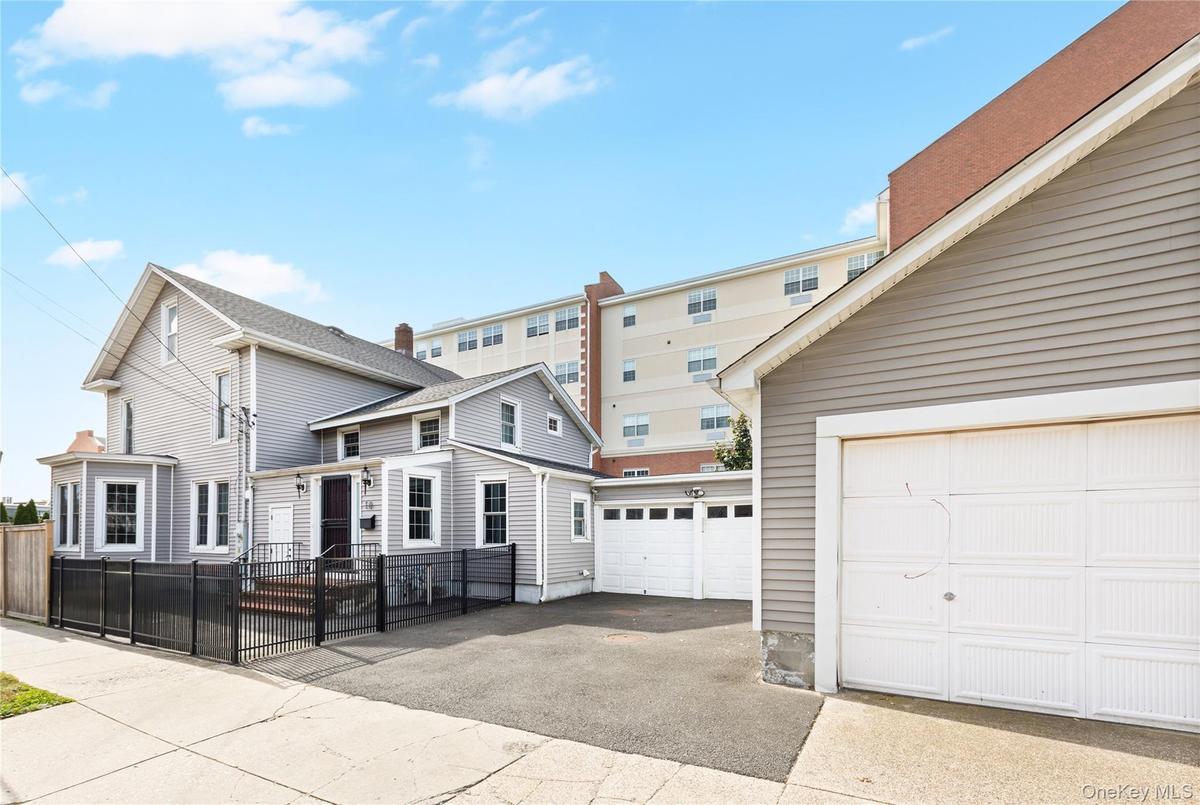
View of front of house with a garage, a fenced front yard, and asphalt driveway

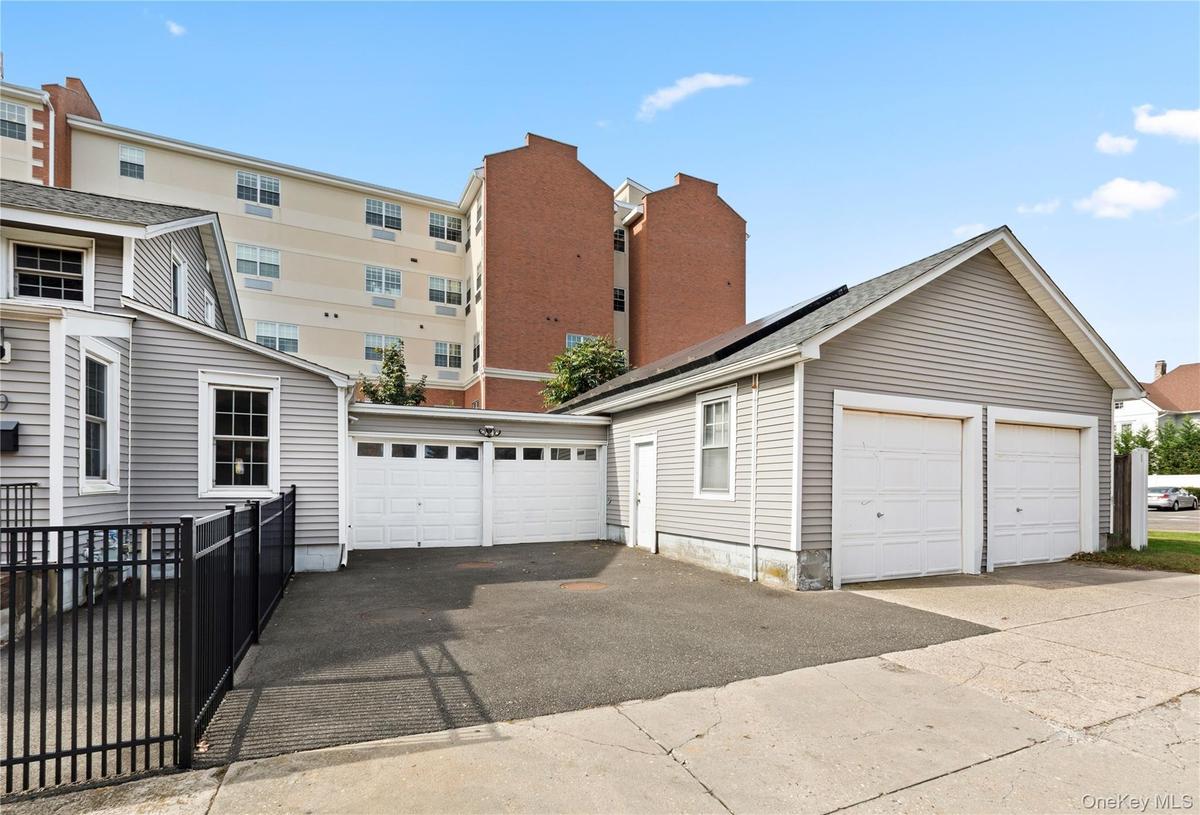
View of front of house with a garage, a fenced front yard, and asphalt driveway
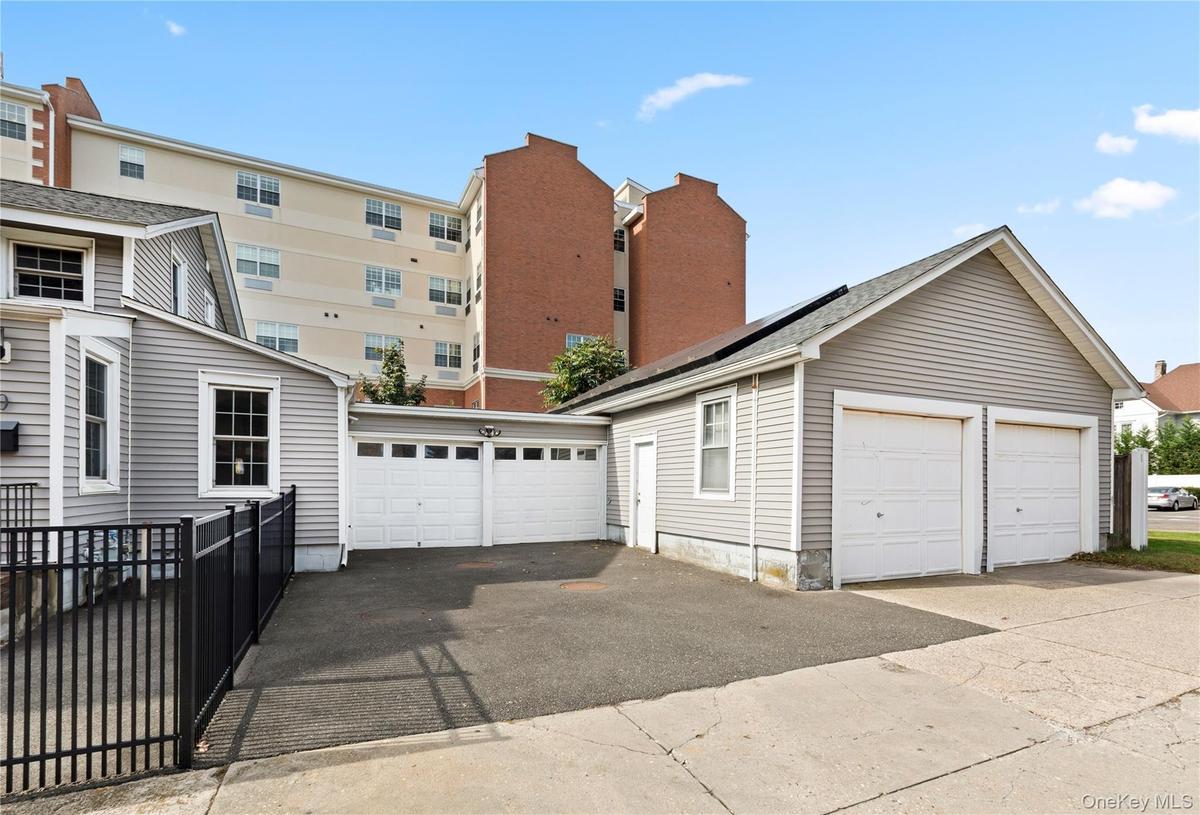
Garage with roof mounted solar panels
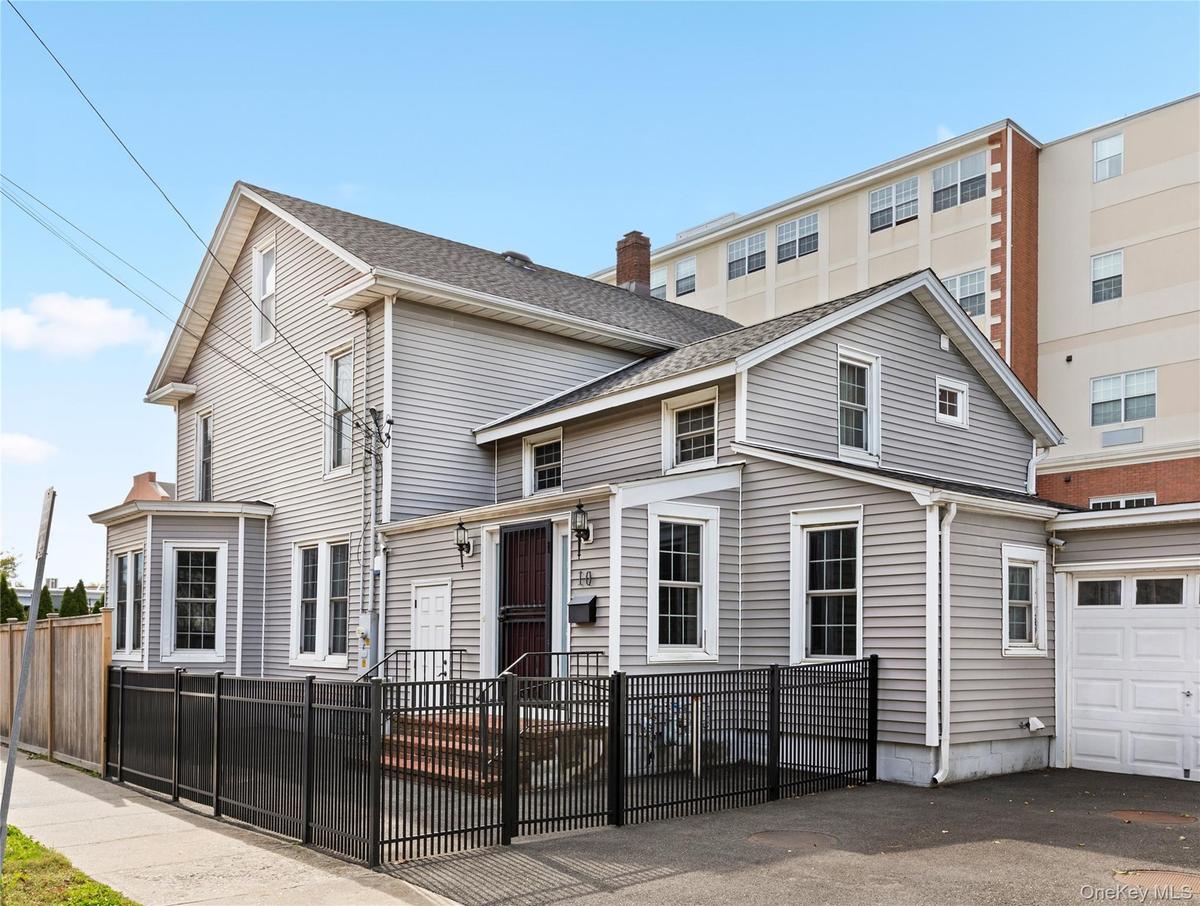
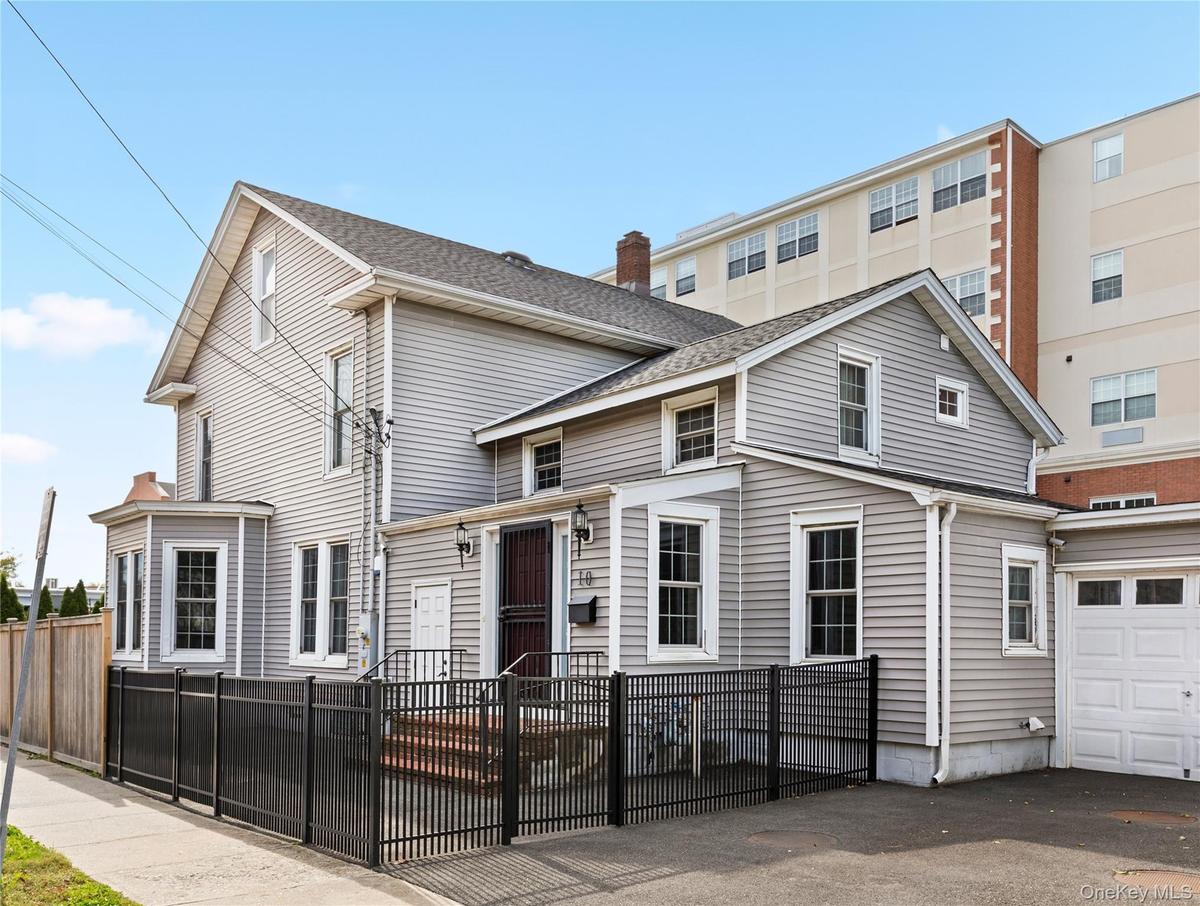
View of front facade featuring a fenced front yard and an outdoor structure
View of front of house with a fenced front yard, a shingled roof, and a garage
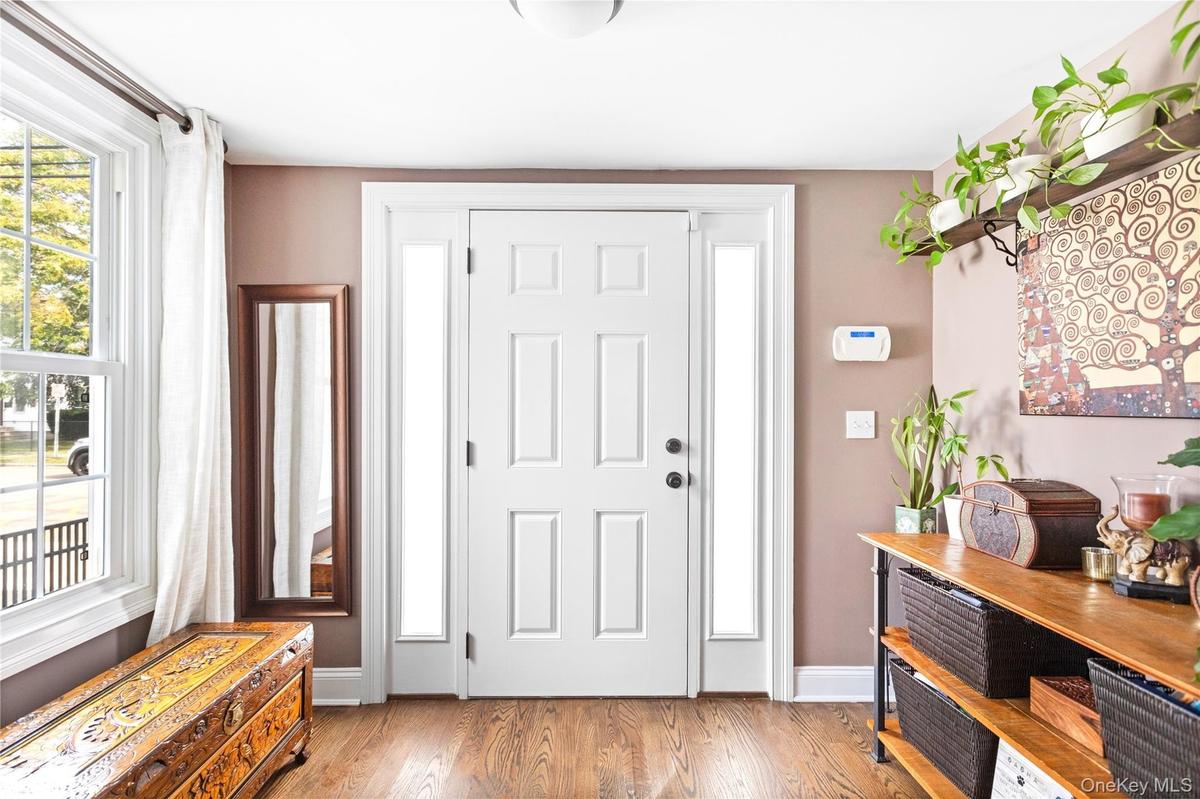
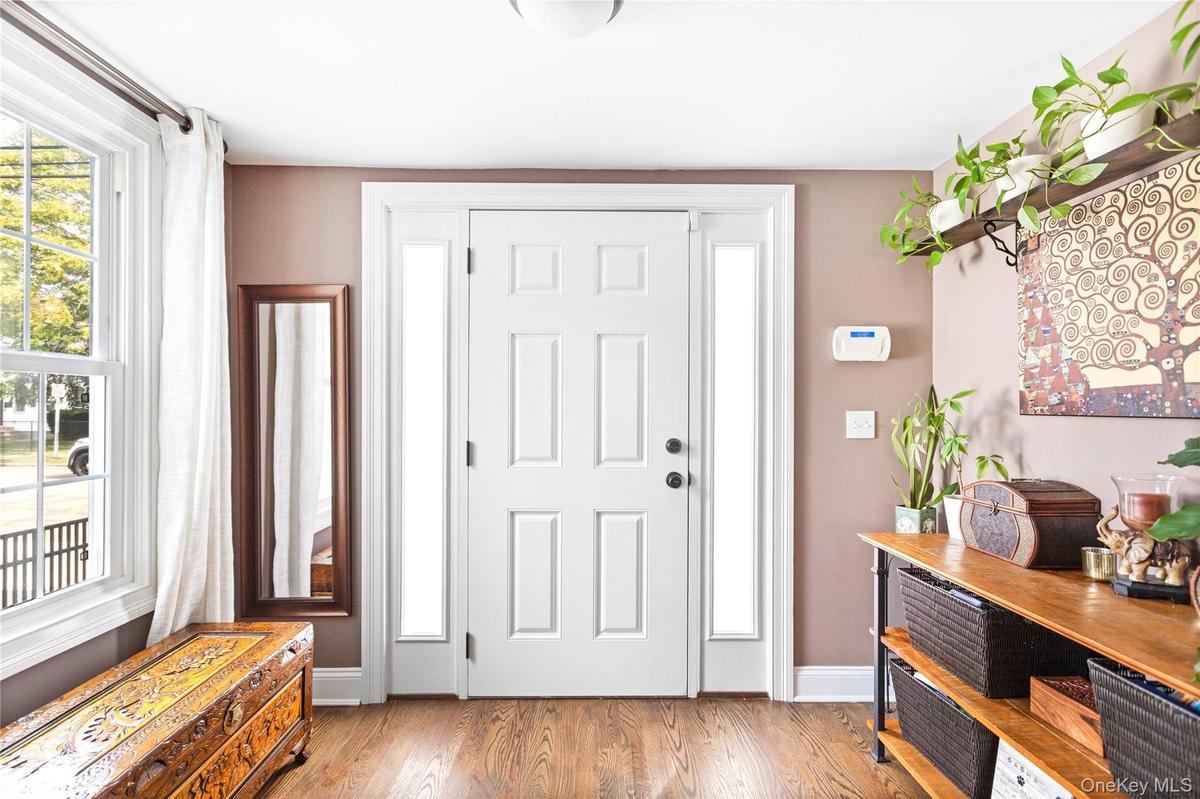
Foyer with wood finished floors and baseboards
Stairway with wood finished floors
Kitchen with a kitchen breakfast bar, a kitchen island, white cabinets, and wall chimney range hood
Kitchen featuring appliances with stainless steel finishes, white cabinets, light stone counters, wall chimney exhaust hood, and light wood finished f
Kitchen with wall chimney exhaust hood, white cabinets, tasteful backsplash, stainless steel gas cooktop, and light stone counters
Indoor dry bar with light wood-type flooring, healthy amount of natural light, and a ceiling fan
Indoor dry bar with dark wood-type flooring, open shelves, stairway, and wooden counters
Dining area featuring beverage cooler, light wood-style flooring, and a chandelier
Bathroom with a shower stall and plenty of natural light
Stairs featuring wood finished floors and beamed ceiling
Entrance foyer featuring wood finished floors, stairway, and a chandelier
Living area with healthy amount of natural light, light wood-style flooring, and ceiling fan
Living room with healthy amount of natural light and wood finished floors
Office space featuring hardwood / wood-style flooring and a ceiling fan
View of doorway to outside
View of swimming pool featuring a patio area
Back of house featuring a gate, roof mounted solar panels, and a chimney
View of swimming pool featuring a patio area
Bedroom featuring ceiling fan and wood finished floors
Exercise area with a ceiling fan and wood finished floors
Bedroom featuring a crib, wood finished floors, and a ceiling fan
Corridor with lofted ceiling, an upstairs landing, and wood finished floors
Full bath featuring lofted ceiling, dark wood-type flooring, and a shower with shower curtain
Full bathroom with double vanity, a shower stall, and a bathtub
View of front of house with a garage, a fenced front yard, and asphalt drivewayView of front of house with a garage, a fenced front yard, and asphalt drivewayGarage with roof mounted solar panelsGarage with roof mounted solar panelsView of front facade featuring a fenced front yard and an outdoor structureView of front facade featuring a fenced front yard and an outdoor structureView of front of house with a fenced front yard, a shingled roof, and a garageView of front of house with a fenced front yard, a shingled roof, and a garageFoyer with wood finished floors and baseboardsFoyer with wood finished floors and baseboards

Description

MIXED USE PROPERTY. CAN BE USED COMPLETELY COMMERCIAL AND/OR RESIDENTIAL. CURRENTLY 4 BEDROOMS AND 3 BATHROOMS W/ALL THE UPGRADES AND OWNED SOLAR, IG POOL, 2 HUGE GARAGES (2 AND 4+ CAR) OFFERING TONS OF COMMERCIAL POTENTIAL. ZONED D2/D3 IN PRIME PATCHOGUE VILLAGE LOCATION.

Amenities

  • Cable - Available
  • Electricity Connected
  • Natural Gas Connected
  • Phone Available
  • Trash Collection Private

Long Island MLS

All information furnished regarding property for sale, rental or financing is from sources deemed reliable, but no warranty or representation is made as to the accuracy thereof and same is submitted subject to errors, omissions, change of price, rental or other conditions, prior sale, lease or financing or withdrawal without notice. International currency conversions where shown are estimates based on recent exchange rates and are not official asking prices.

All dimensions are approximate. For exact dimensions, you must hire your own architect or engineer.