
Property
| Type: | Unknown |
|---|---|
| Lot Size: | 2 Acres |
Financials
Listing Courtesy of Thomas J McCarthy Real Estate
This 7, 500 square foot industrial unit offers a versatile, well appointed space within a professionally managed property, ensuring reliability and ease of operation.
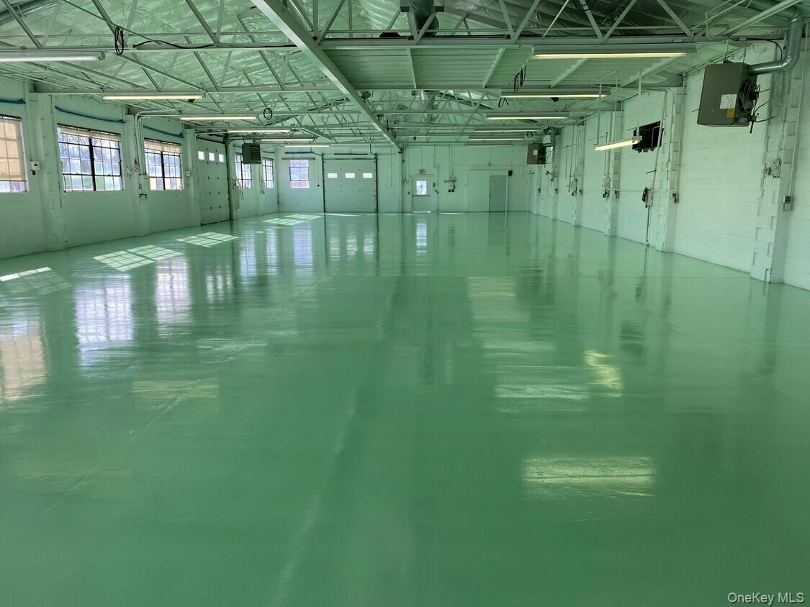
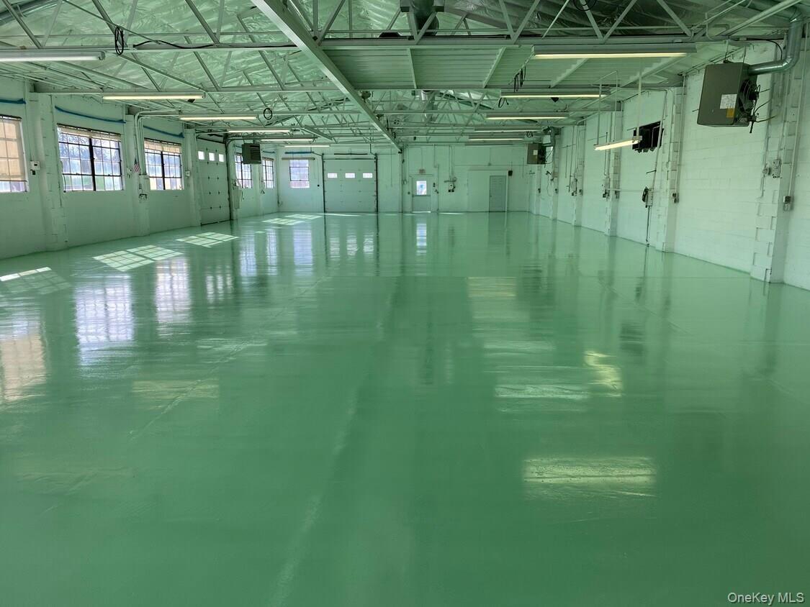
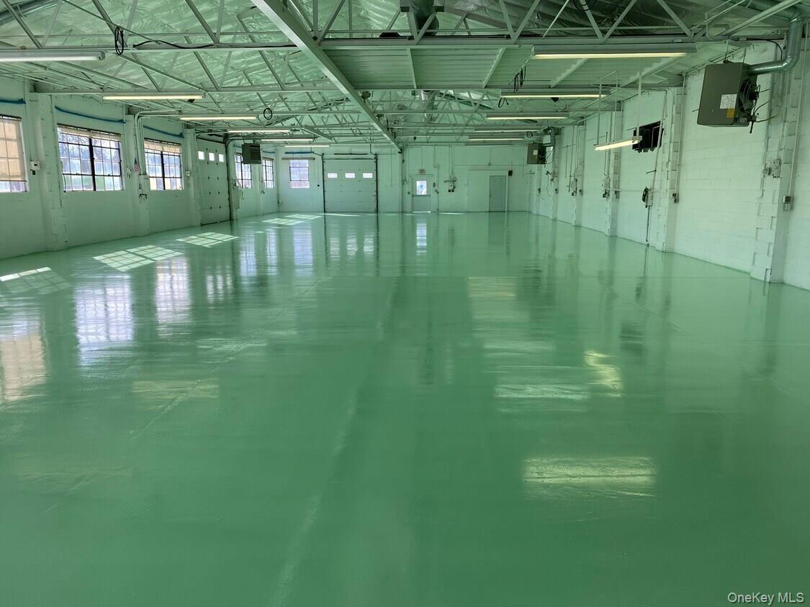
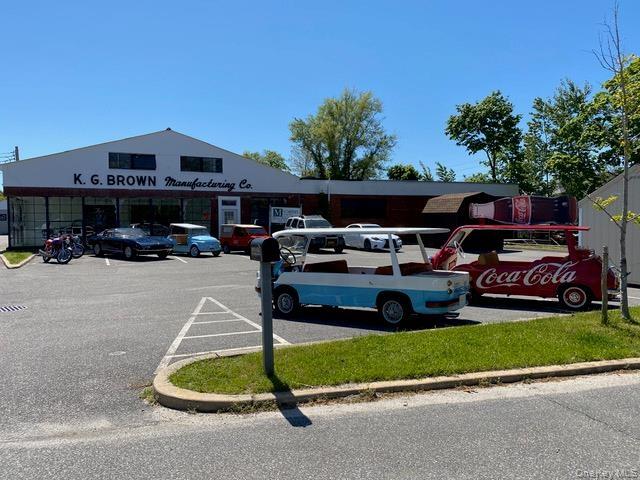
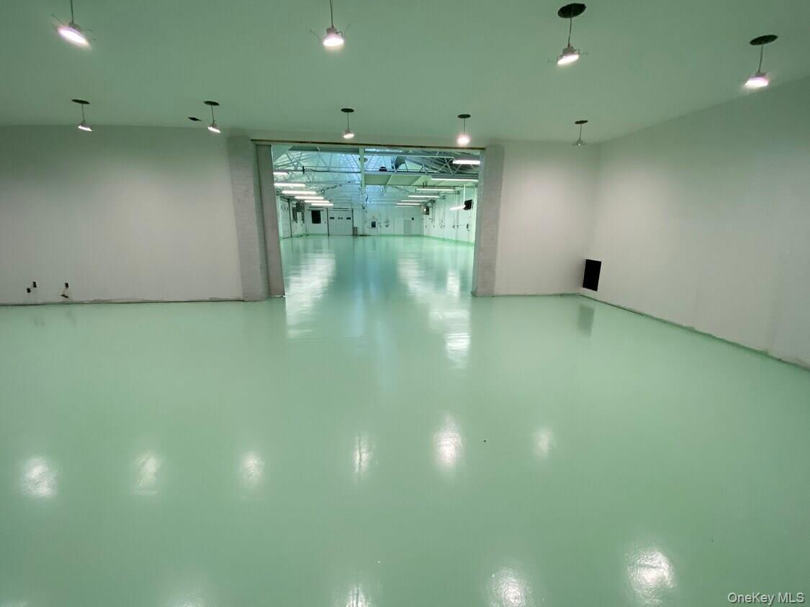
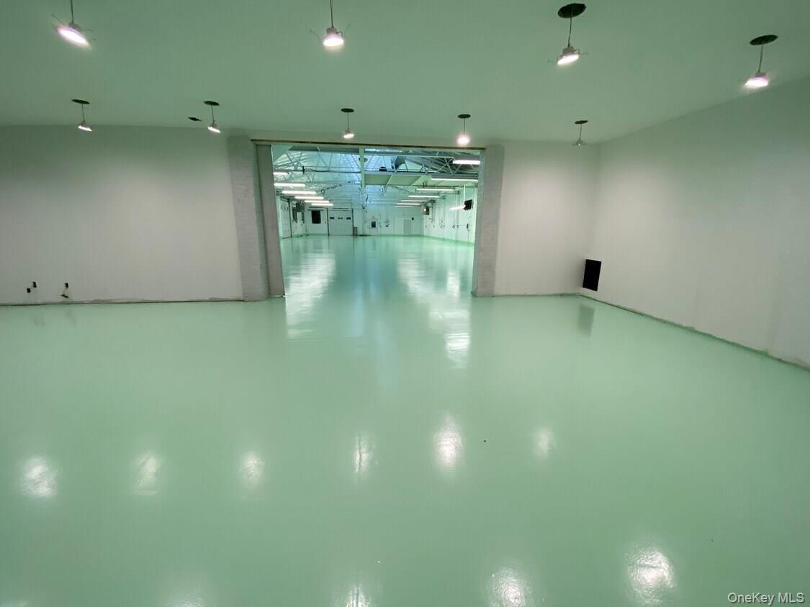
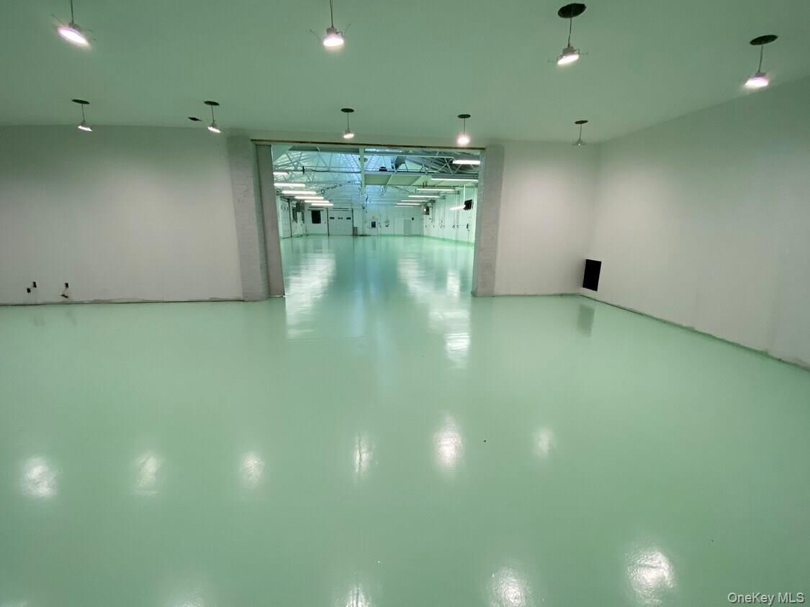
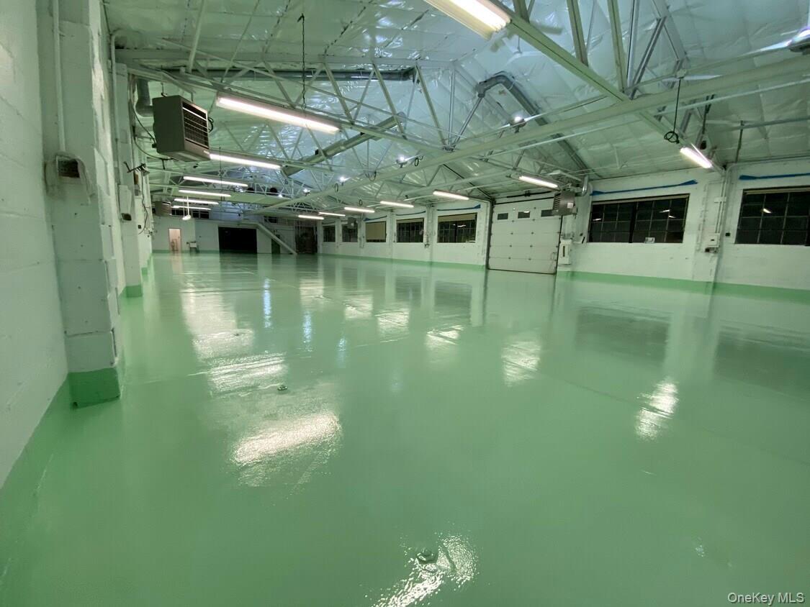
View of garage



Description
This 7,500 square foot industrial unit offers a versatile, well-appointed space within a professionally managed property, ensuring reliability and ease of operation. The unit includes two 14' overhead doors for convenient vehicle access and maneuverability. A front showroom area and mezzanine offices provide valuable customer-facing and administrative space, creating an ideal blend of operational and professional functionality.
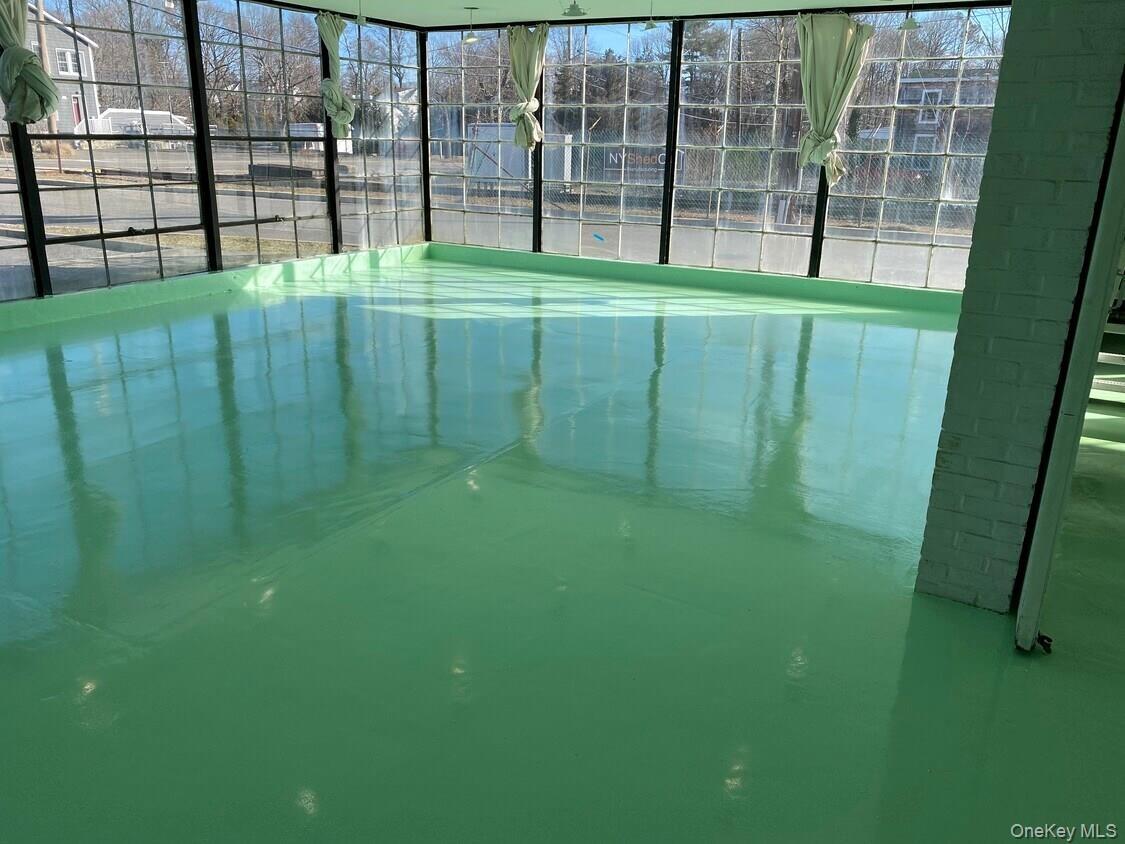
Inside, upgraded lighting and durable concrete flooring create a bright, efficient workspace suitable for car storage, light manufacturing, warehousing, or distribution. Zoned for light industrial use, the space supports a wide range of business needs.
The property’s general features include an on-site loading dock, available for shared use, as well as an expansive private parking lot with ample space for large vehicles and trailers—perfect for logistics, storage, or fleet operations. With easy access to Route 25 and Route 48, transportation and regional connectivity are seamless. This well-located industrial space offers exceptional flexibility, visibility, and value for growing businesses.
Amenities
- Accessible Approach with Ramp
- Accessible Common Area
- Accessible Doors
- Accessible Entrance
- Bathrooms
- Cable - Available
- Ceiling Fan(s)
- Electricity Connected
- Level
- Natural Gas Connected
- Near Public Transit
- Other
- Overhead Door(s)
- Paved
- Phone Available
- Ramp
- Security Lights
- Signage Included
- Storage
- Trash Collection Private
- Underground Utilities
- Visitor Bathroom
- Water Connected
- Window Bars

All information furnished regarding property for sale, rental or financing is from sources deemed reliable, but no warranty or representation is made as to the accuracy thereof and same is submitted subject to errors, omissions, change of price, rental or other conditions, prior sale, lease or financing or withdrawal without notice. International currency conversions where shown are estimates based on recent exchange rates and are not official asking prices.
All dimensions are approximate. For exact dimensions, you must hire your own architect or engineer.
