Property
| Ownership: | For Sale |
|---|---|
| Type: | Duplex |
| Bedrooms: | 4 BR |
| Bathrooms: | 2 |
| Lot Size: | 0.1 Acres |
Financials
Listing Courtesy of Creative Realty Partners
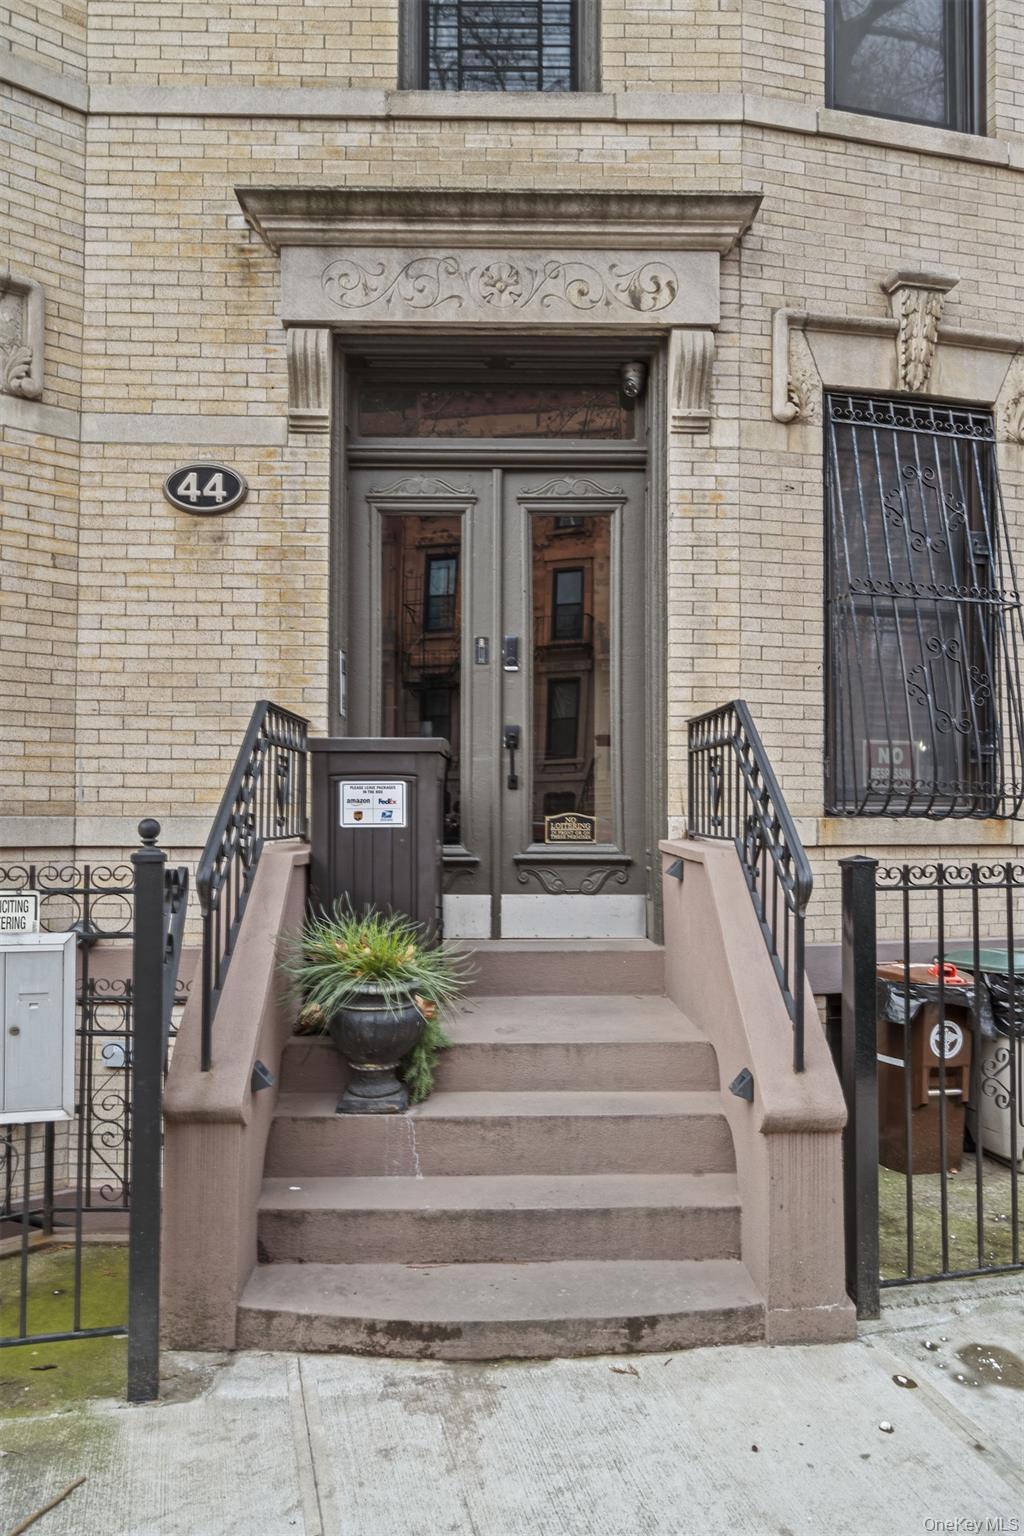
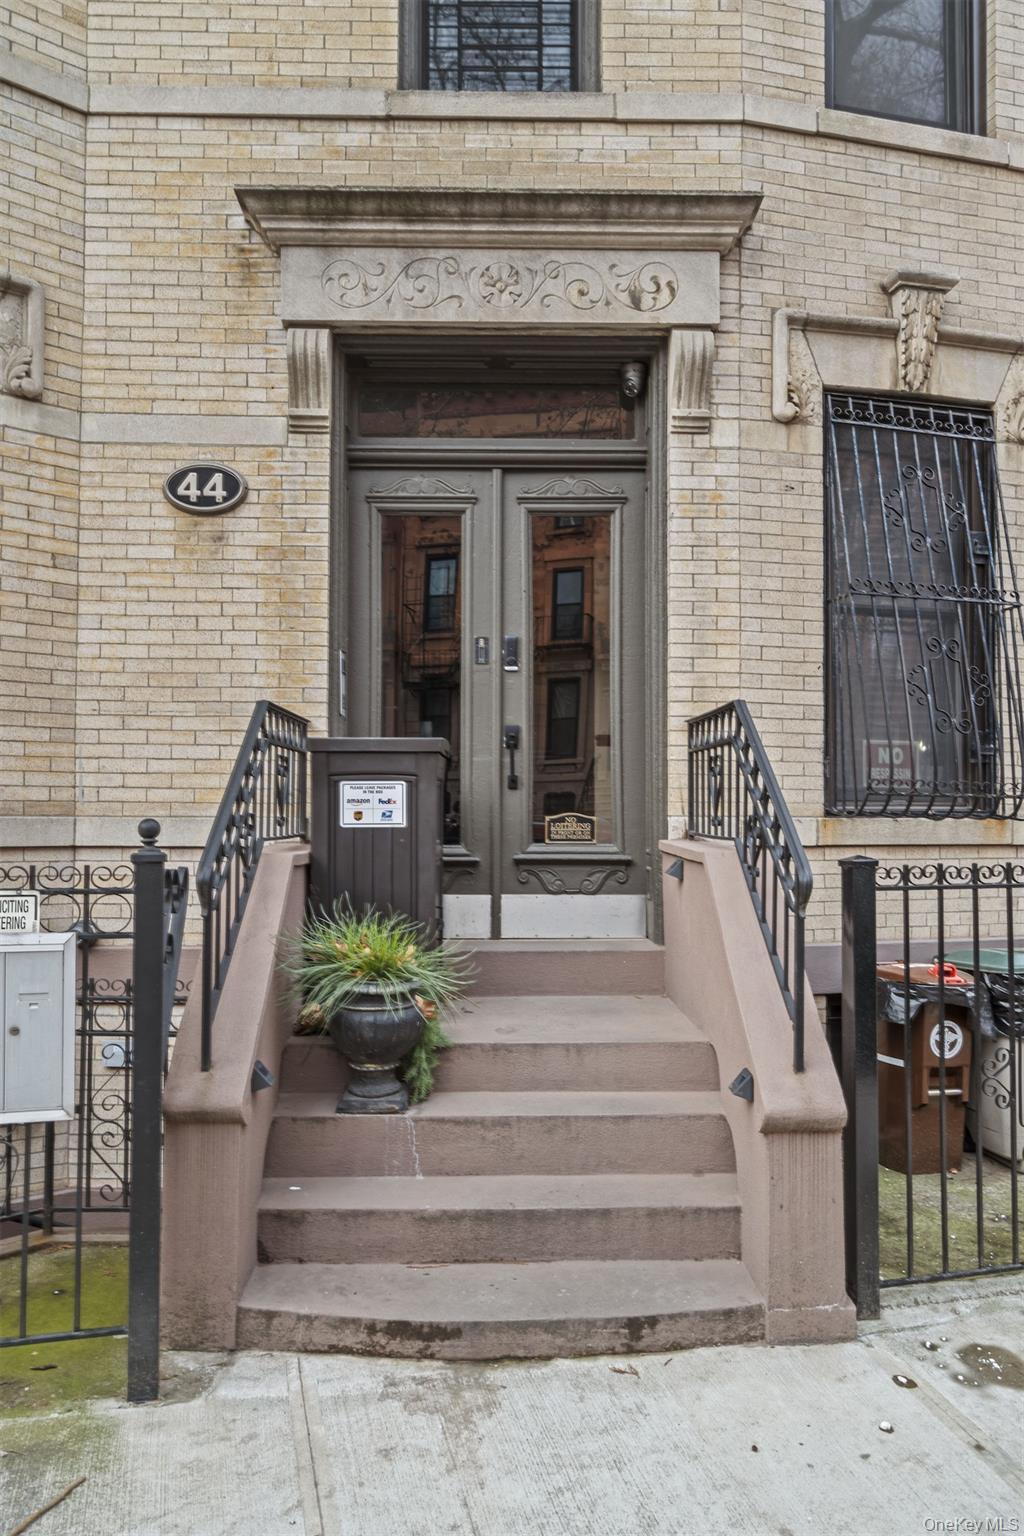
44 Decatur Street is a newly renovated Brooklyn townhome offered directly by the owner.
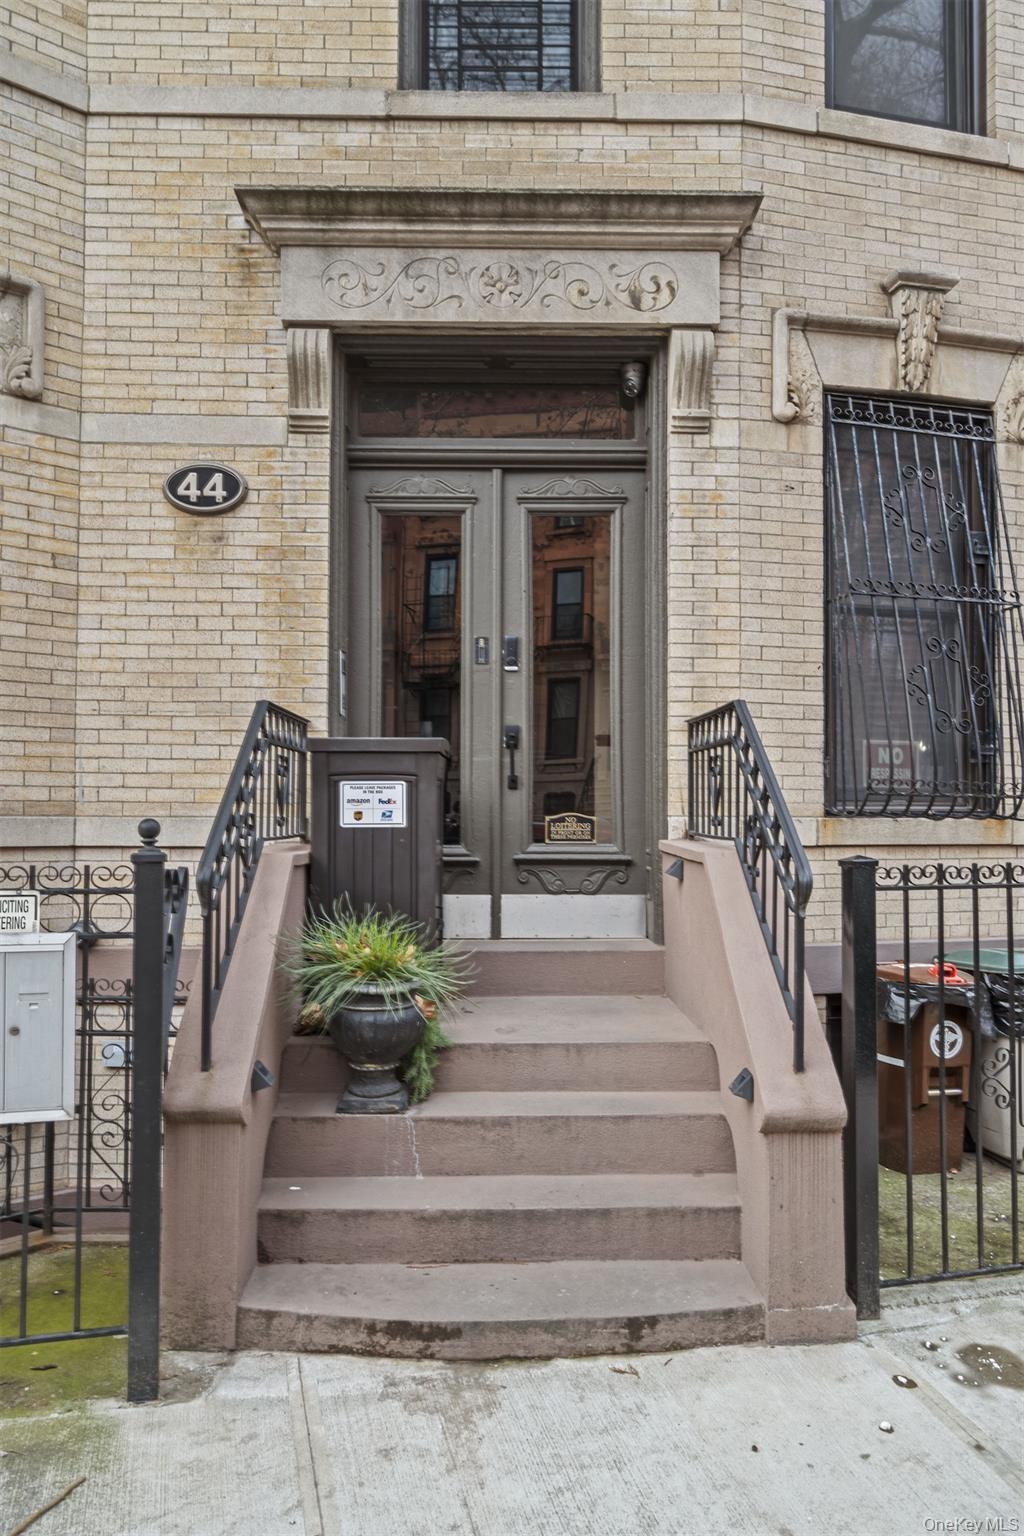
- Doorway to property with brick siding


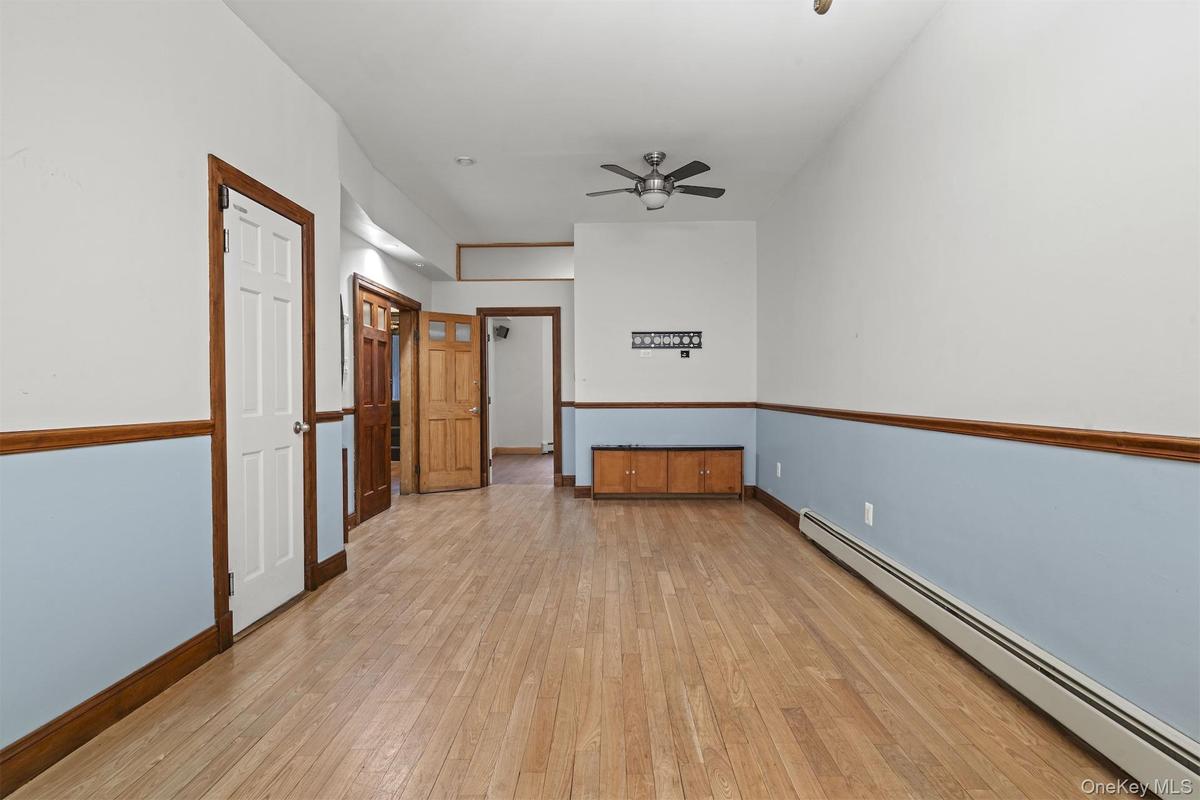
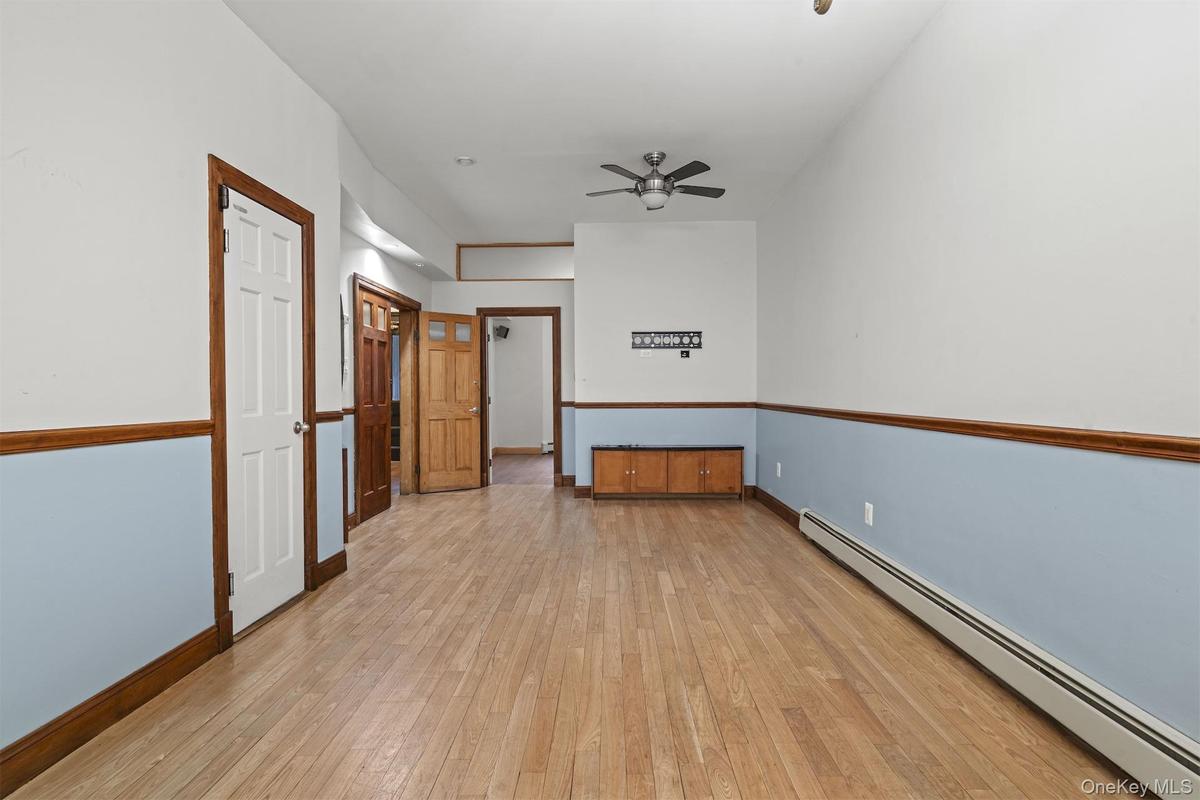
- Empty room with a baseboard heating unit, light wood-style flooring, and ceiling fan
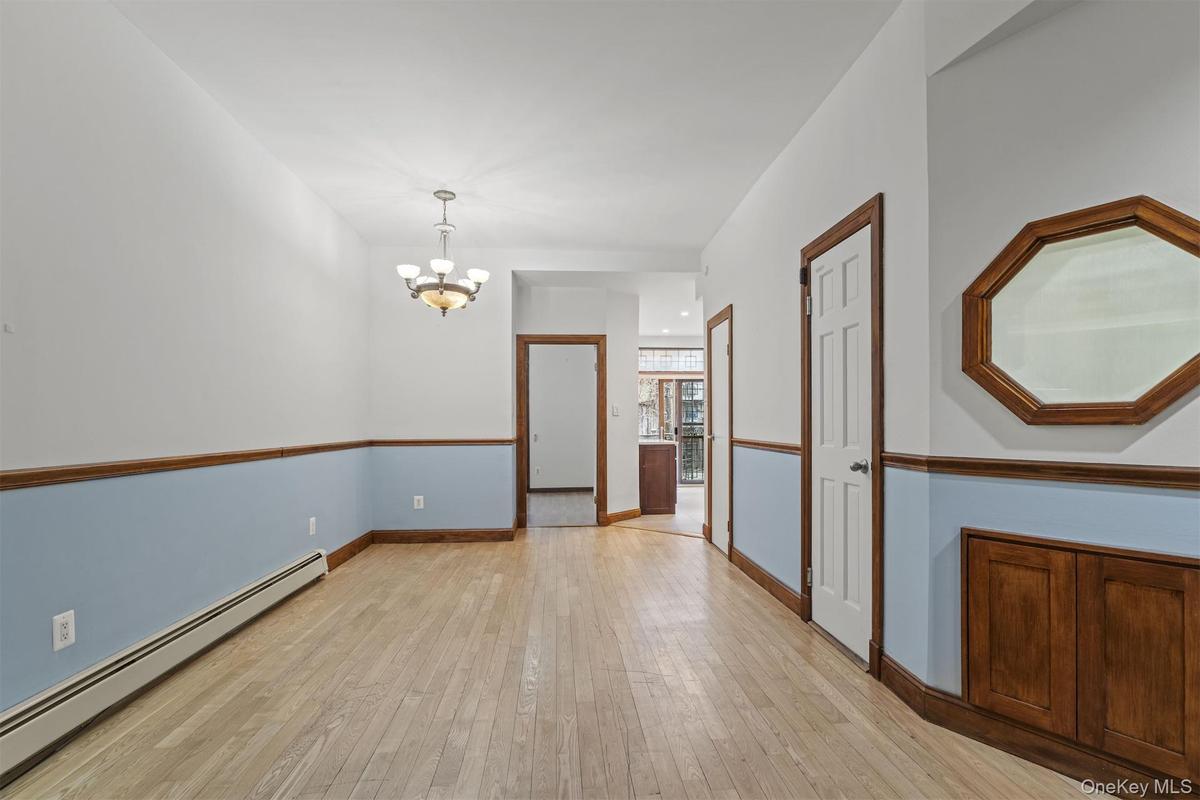
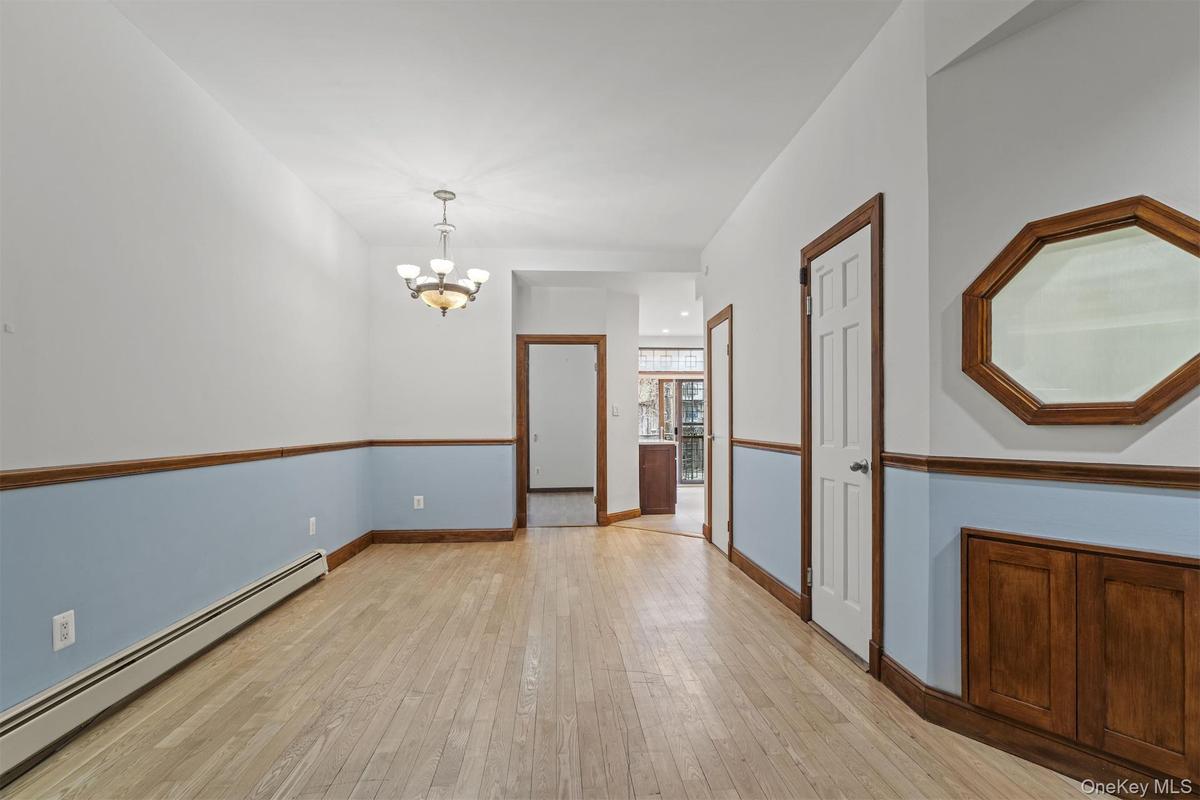
- Spare room featuring a baseboard heating unit, a chandelier, and light wood-style floors
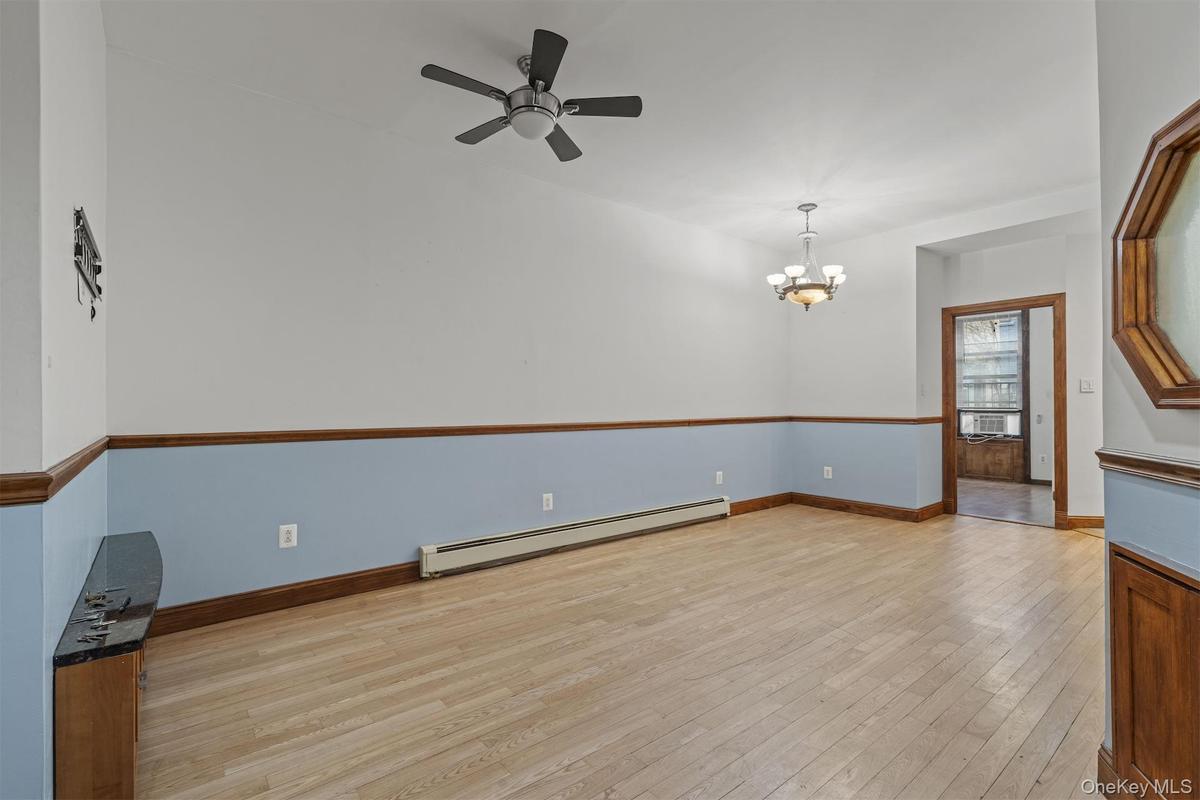
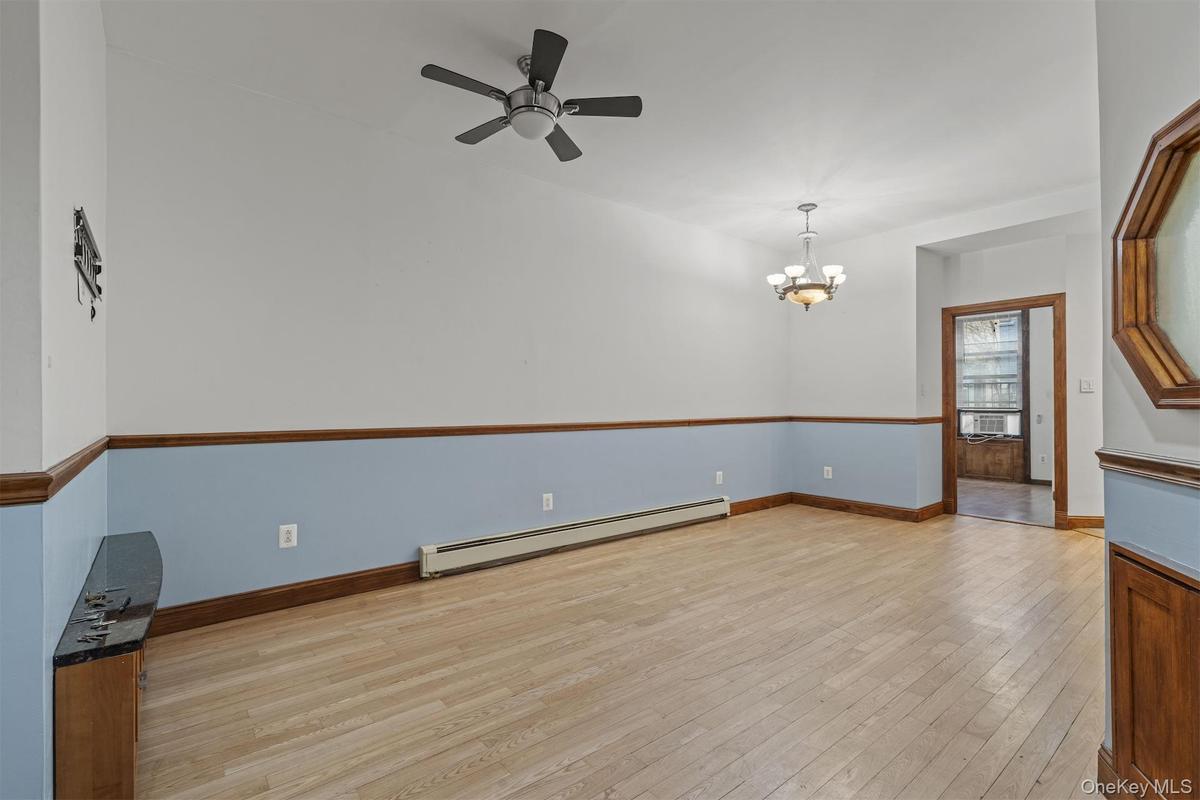
- Empty room featuring a baseboard radiator, light wood-type flooring, a chandelier, and a ceiling fan
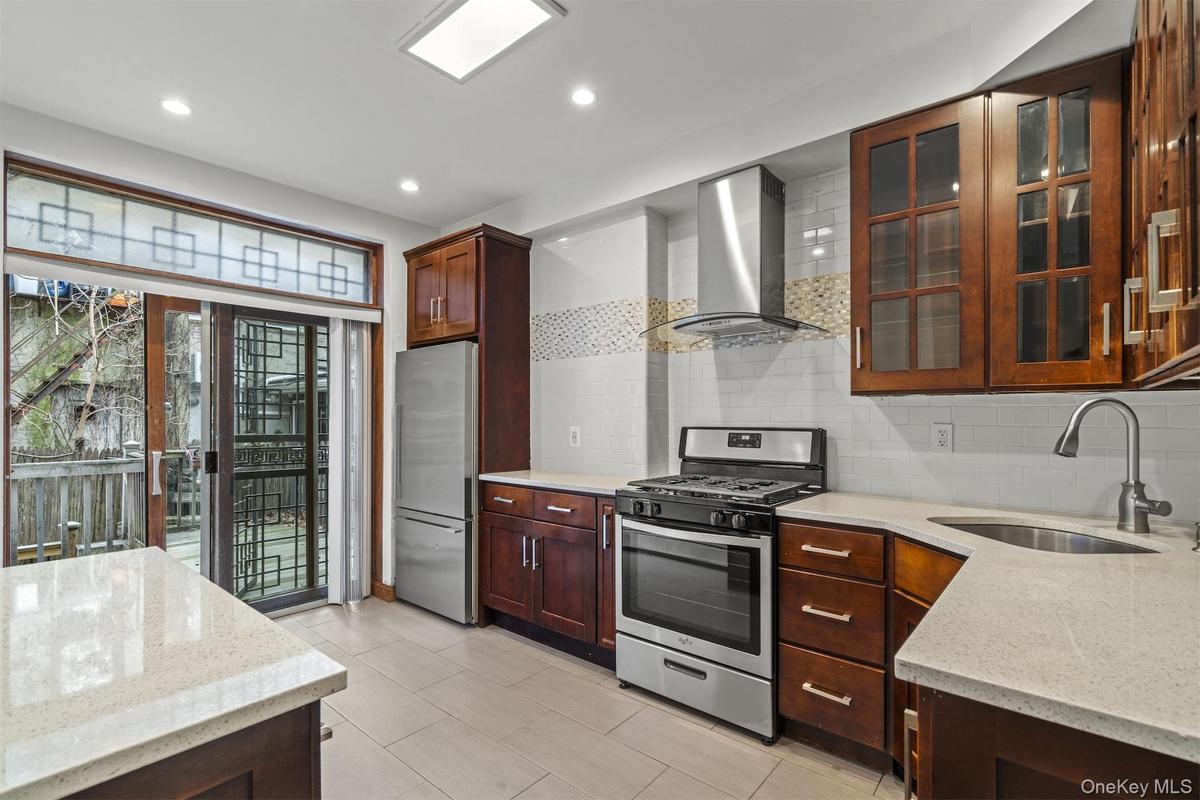
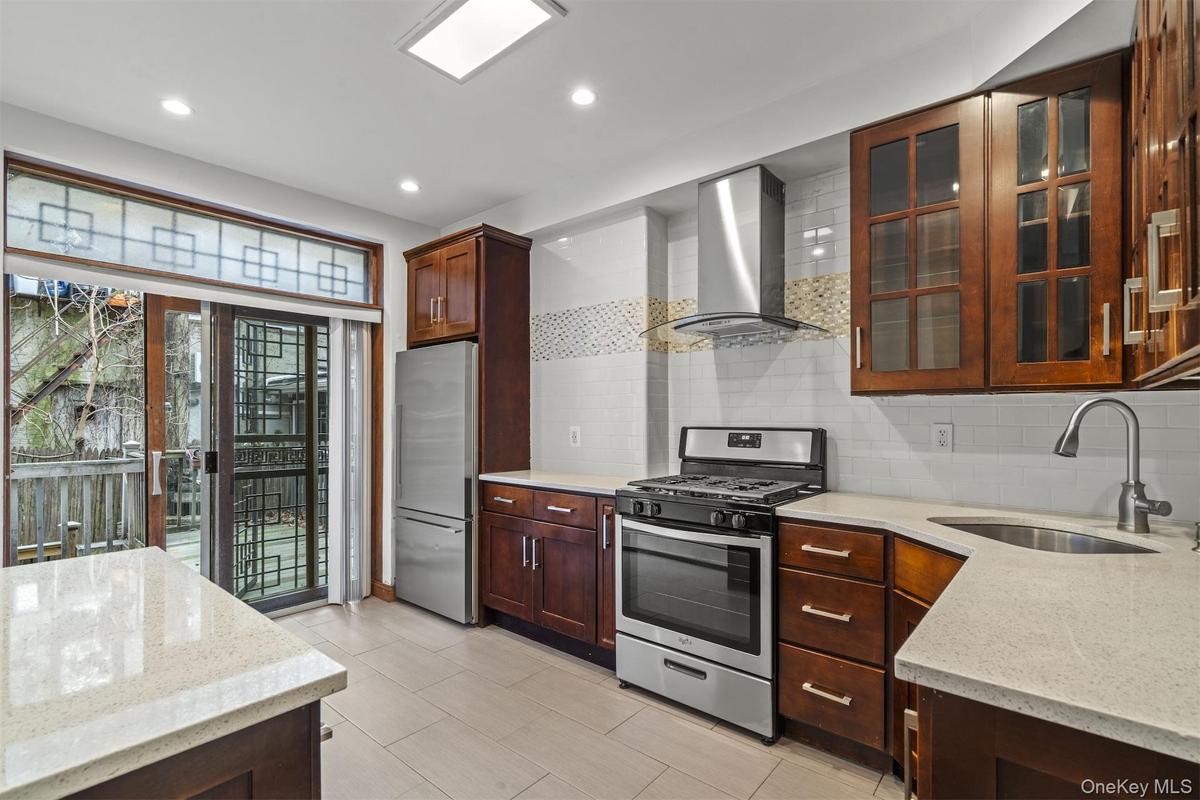
- Kitchen featuring appliances with stainless steel finishes, light stone counters, wall chimney exhaust hood, glass insert cabinets, and recessed light
- Kitchen featuring stainless steel appliances, range hood, light stone countertops, glass insert cabinets, and tasteful backsplash
- Stairway with a textured wall and wood finished floors
- Stairway with wood finished floors and baseboards
- Full bath featuring a garden tub, a stall shower, vanity, and crown molding
- Full bath featuring a bath and crown molding
- Spare room with a baseboard heating unit, ornamental molding, dark wood-style flooring, and ceiling fan
- Empty room featuring a baseboard radiator, dark wood-style floors, track lighting, and cooling unit
- Unfurnished room featuring crown molding, baseboard heating, dark wood finished floors, and a ceiling fan
- Unfurnished room featuring baseboard heating, light wood-style floors, and ceiling fan
- View of wooden deck
- View of patio featuring area for grilling
- Kitchen with stainless steel appliances, white cabinetry, dark stone countertops, decorative backsplash, and wood tiled floors
- Bathroom featuring tile walls, vanity, combined bath / shower with glass door, and a wainscoted wall
- Stairs featuring a baseboard heating unit and recessed lighting
- Finished basement with light floors and baseboard heating
- Laundry area featuring cabinet space, independent washer and dryer, and light tile patterned floors
Description
44 Decatur Street is a newly renovated Brooklyn townhome offered directly by the owner. It holds two duplex residences, each with a two bedroom one bathroom layout and a consistent, clean renovation standard. The monthly tax estimate of $2012 covers both 44 Decatur Street and 46 Decatur Street and will be divided between them.
Unit 1 extends across the garden and lower levels. The main floor has hardwood floors, tall ceilings, recessed lighting, and a living area that opens naturally into the kitchen. The finishes are modern without being overdone, with stainless steel appliances, solid cabinetry, and a straightforward tile scheme. The bathroom includes a soaking tub and a glass enclosed shower. The lower level adds flexible space for recreation or storage and has a washer dryer hookup. This unit has exclusive access to the rear deck and a paved garden, which gives the home a private outdoor extension rarely found at this price point.
Unit 2 sits on the upper floors and carries the same level of renovation. It has hardwood floors, high ceilings, updated lighting, and a modern kitchen with stainless steel appliances and white cabinetry. The living area is bright throughout the day and the two bedrooms have clean finishes with solid window exposure. The bathroom follows the same contemporary tile design with a full tub and shower.
The property stands on a quiet brownstone block in Bedford Stuyvesant close to cafés, local services, and transit. With two renovated duplex homes and dedicated outdoor space for the lower residence, 44 Decatur is well positioned for an end user or an investor seeking a strong, stable property in Brooklyn.
Amenities
- Bay Window(s)
- Cable - Available
- Electricity Connected
- Natural Gas Connected
- Phone Connected
- Recessed Lighting
- Sewer Connected
- Trash Collection Public
- Washer/Dryer Hookup
- Water Connected

All information furnished regarding property for sale, rental or financing is from sources deemed reliable, but no warranty or representation is made as to the accuracy thereof and same is submitted subject to errors, omissions, change of price, rental or other conditions, prior sale, lease or financing or withdrawal without notice. International currency conversions where shown are estimates based on recent exchange rates and are not official asking prices.
All dimensions are approximate. For exact dimensions, you must hire your own architect or engineer.