22 Weyant Road
Highlands, NY 10922

Property

Ownership: For Sale
Type: Single Family
Rooms: 13
Bedrooms: 4 BR
Bathrooms: 3
Area: 2314 sq ft
Lot Size: 1 Acres

Financials

Price:$1,025,000
Annual Taxes:$13,436
2415 Montauk Highway PO Box 742, Bridgehampton, NY 11932
Listing Courtesy of HomeSmart Homes & Estates

Step into this stunning contemporary home, where soaring ceilings and intentional design create a truly elevated experience, set on an acre of land, on the private picturesque hills of Fort ...
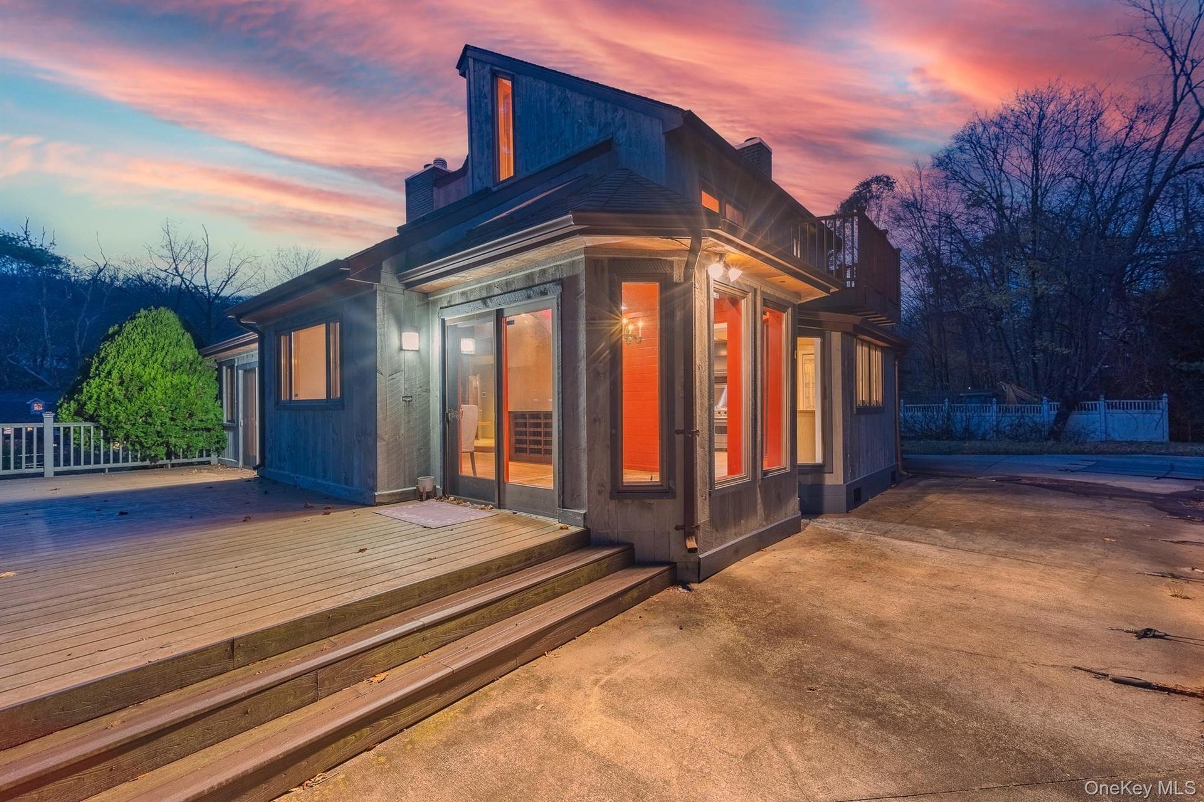
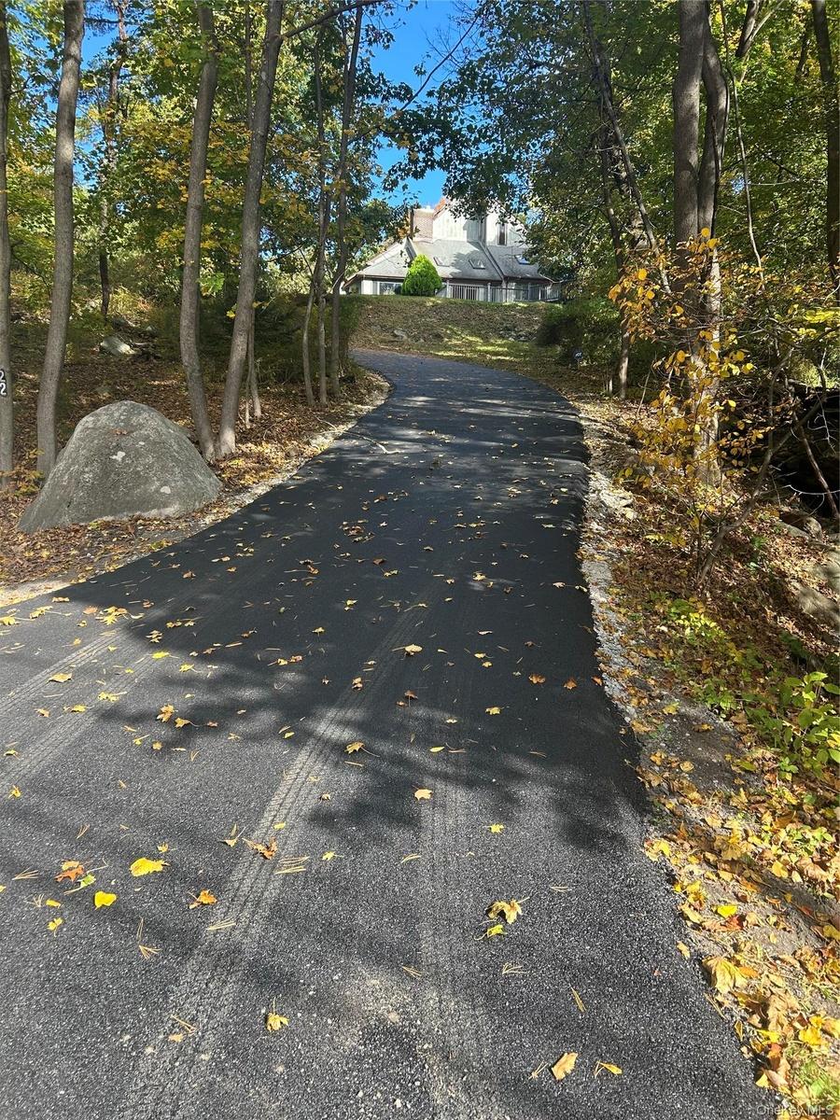
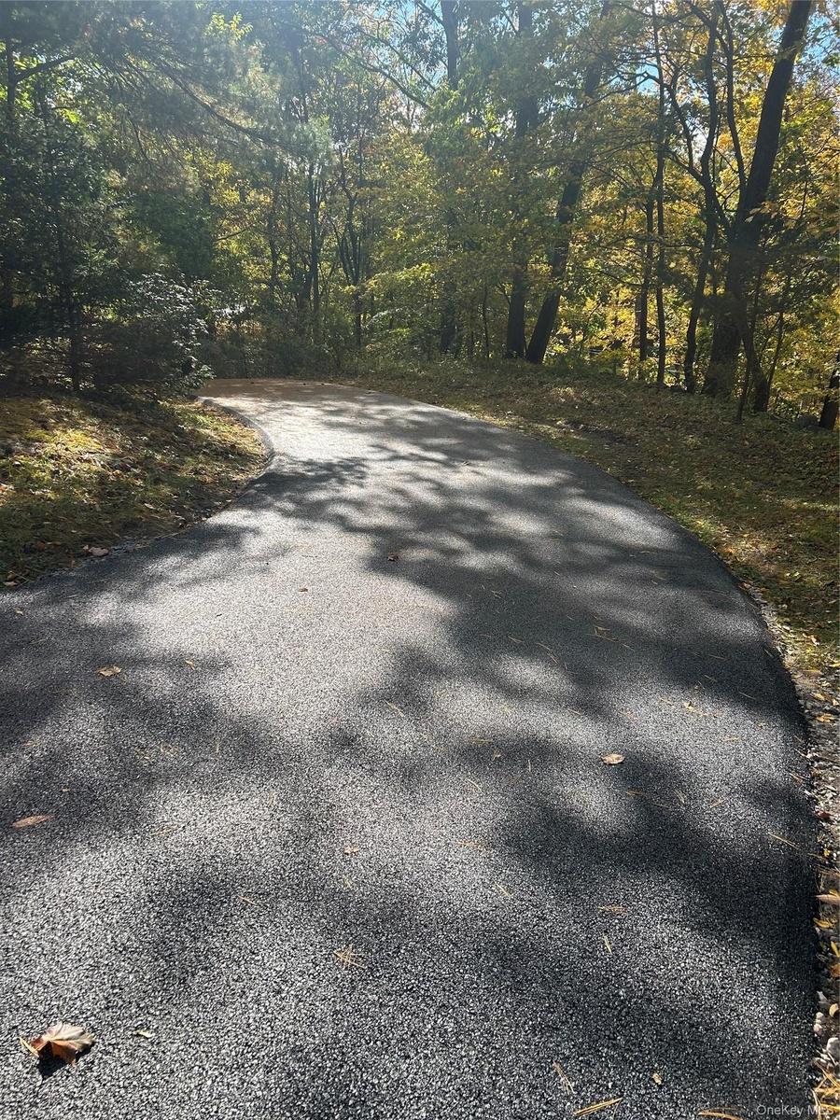
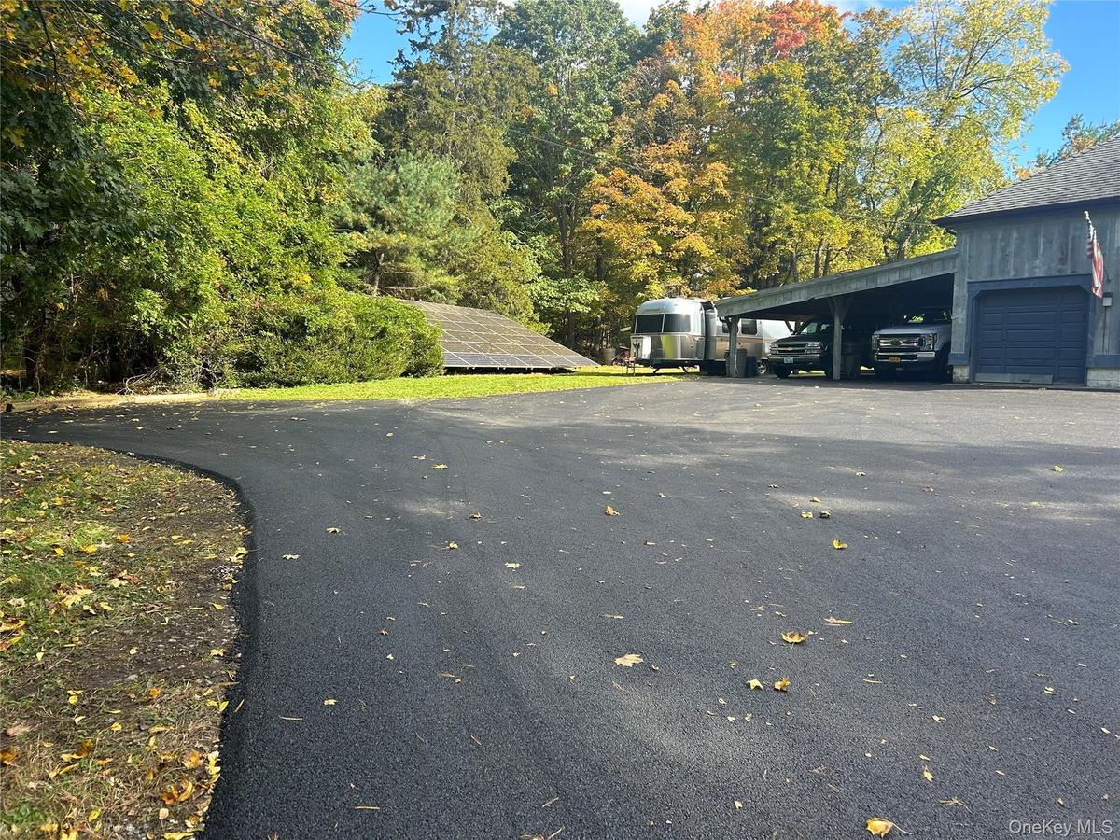
newly paved asphalt driveway, beautifully finished
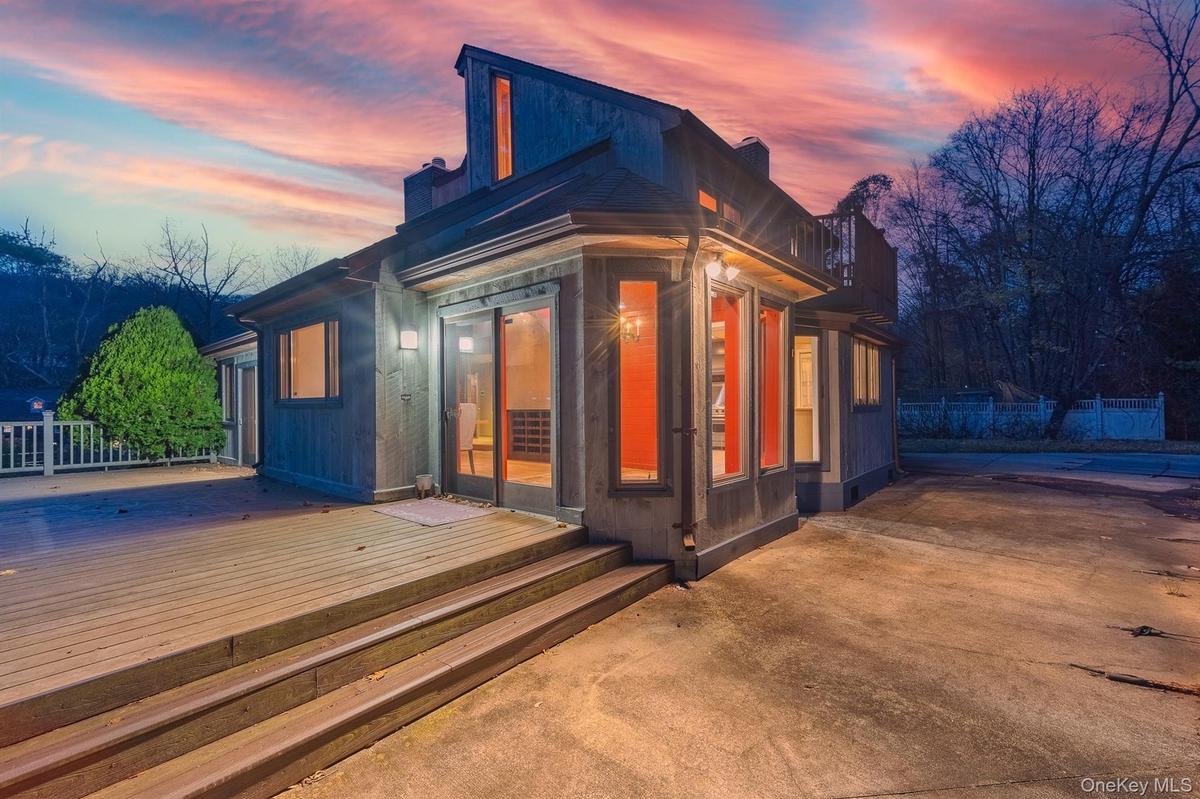
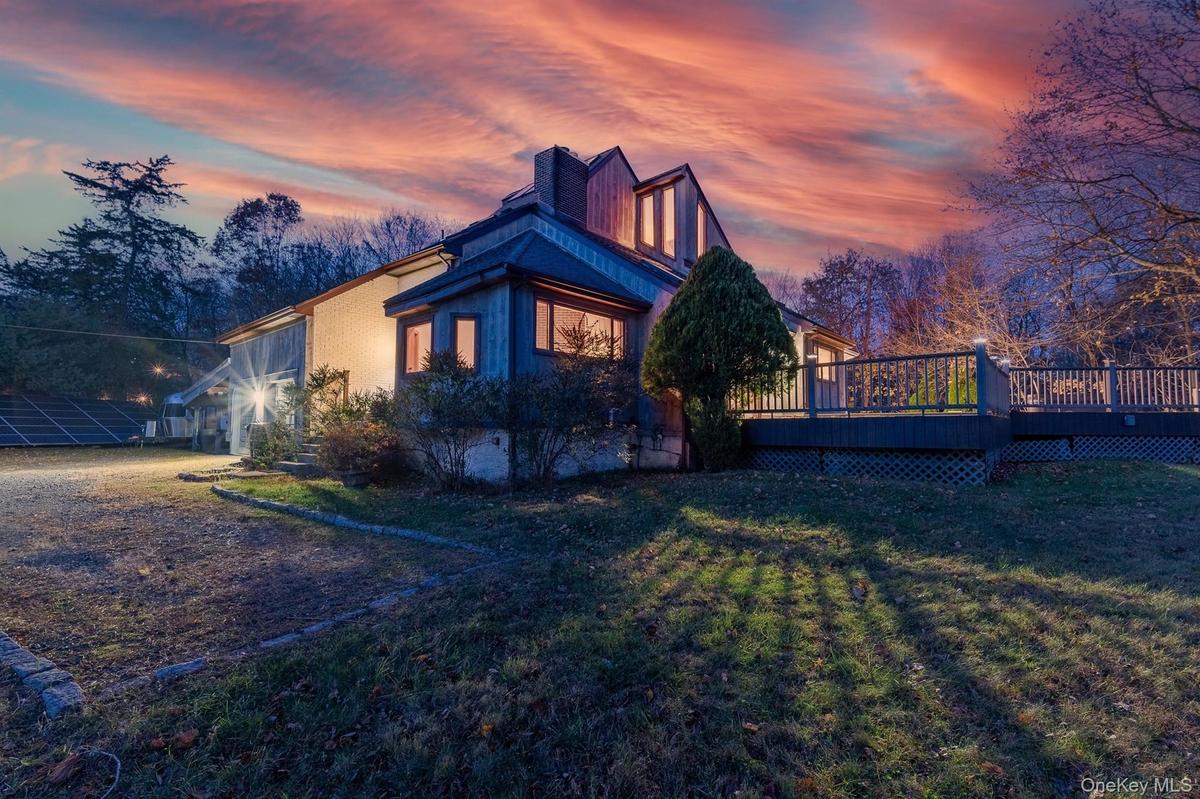
View of side of property with a chimney, a wooden deck, and a lawn
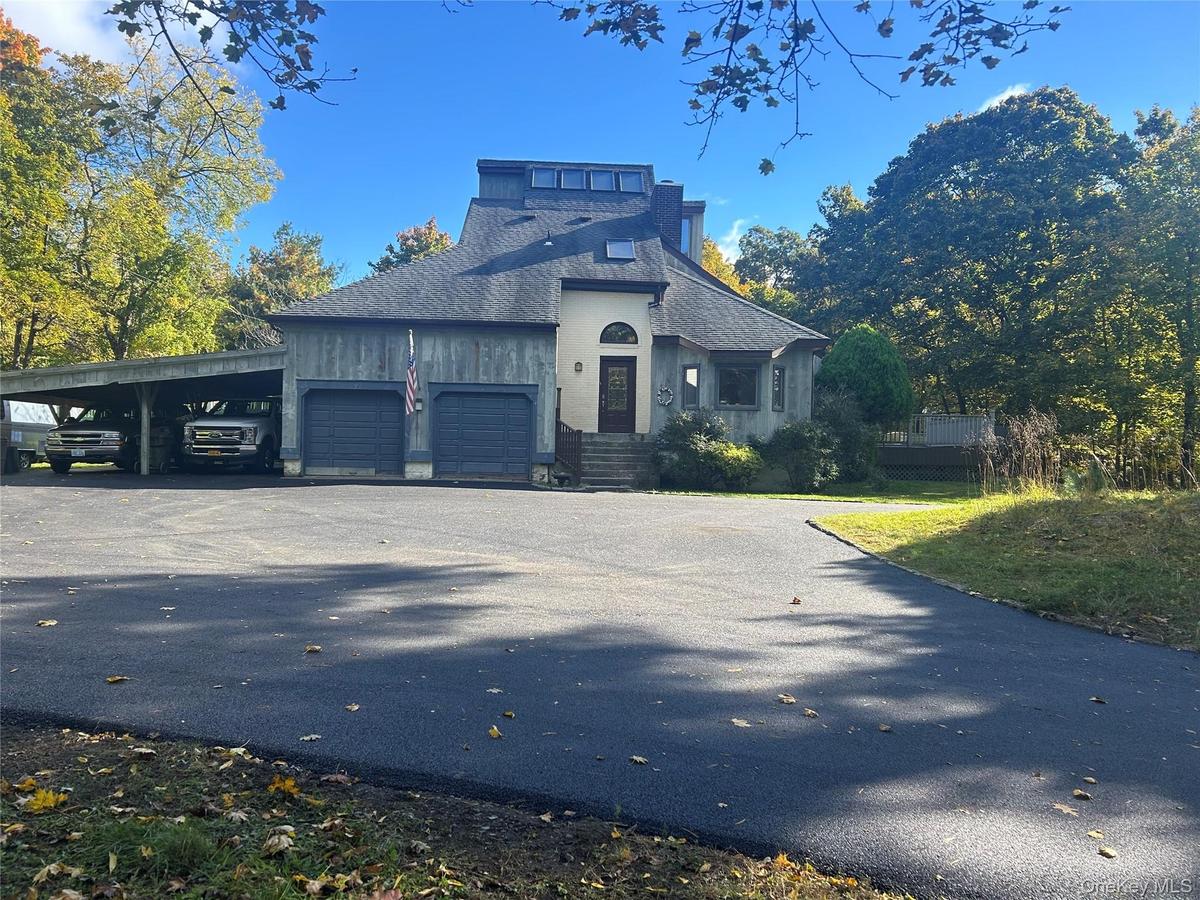
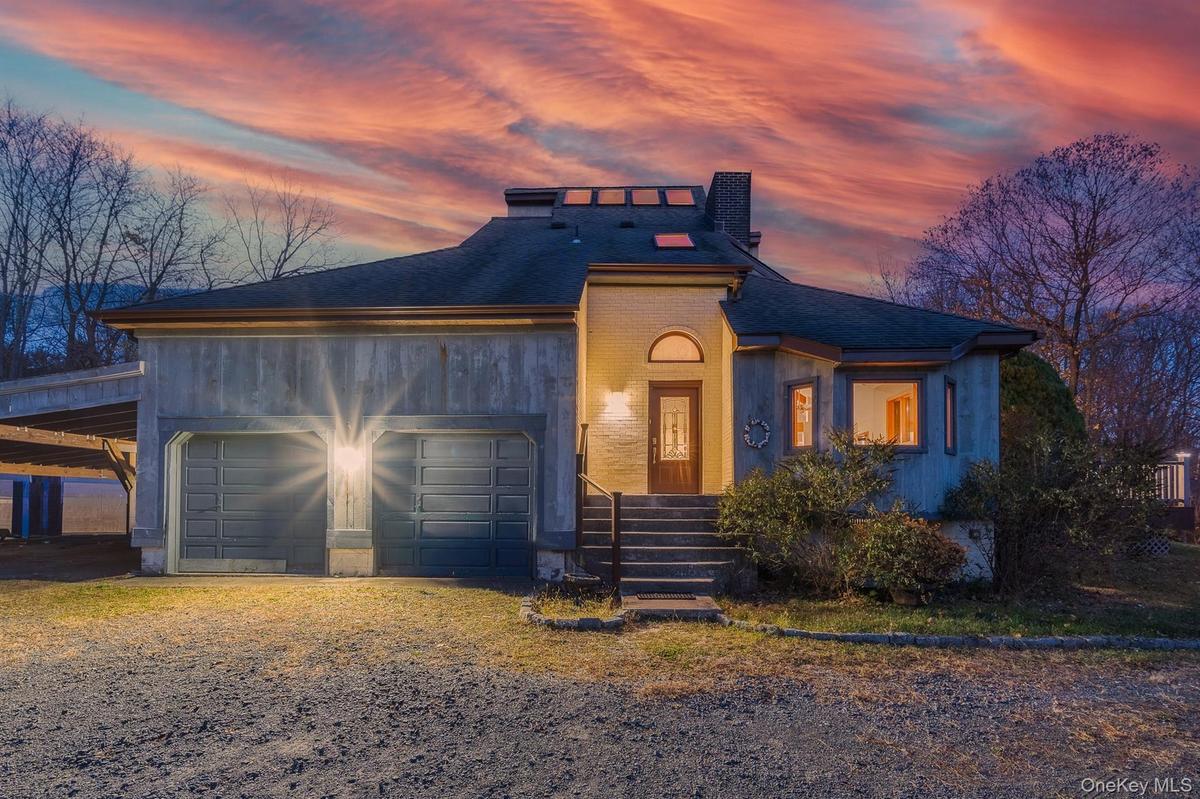
View of front of home with roof with shingles, brick siding, an attached garage, and a chimney
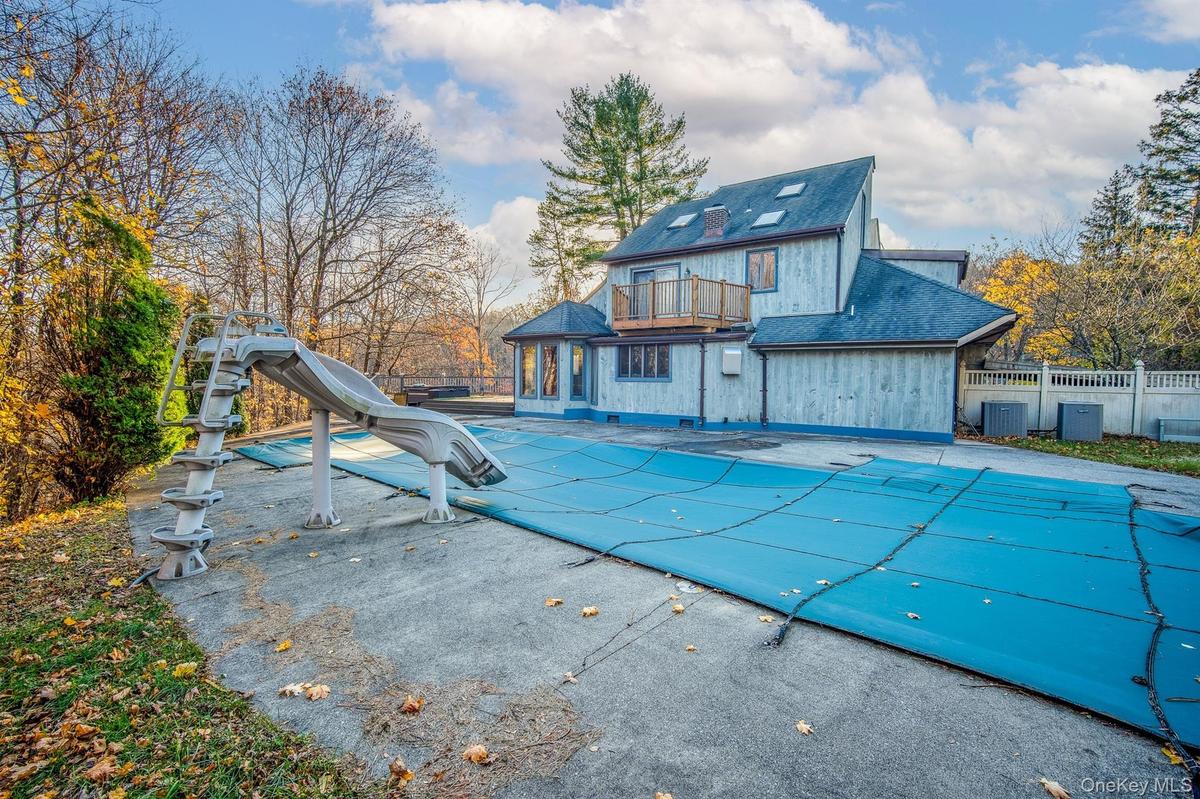
View of pool with a water slide, a balcony, and a patio
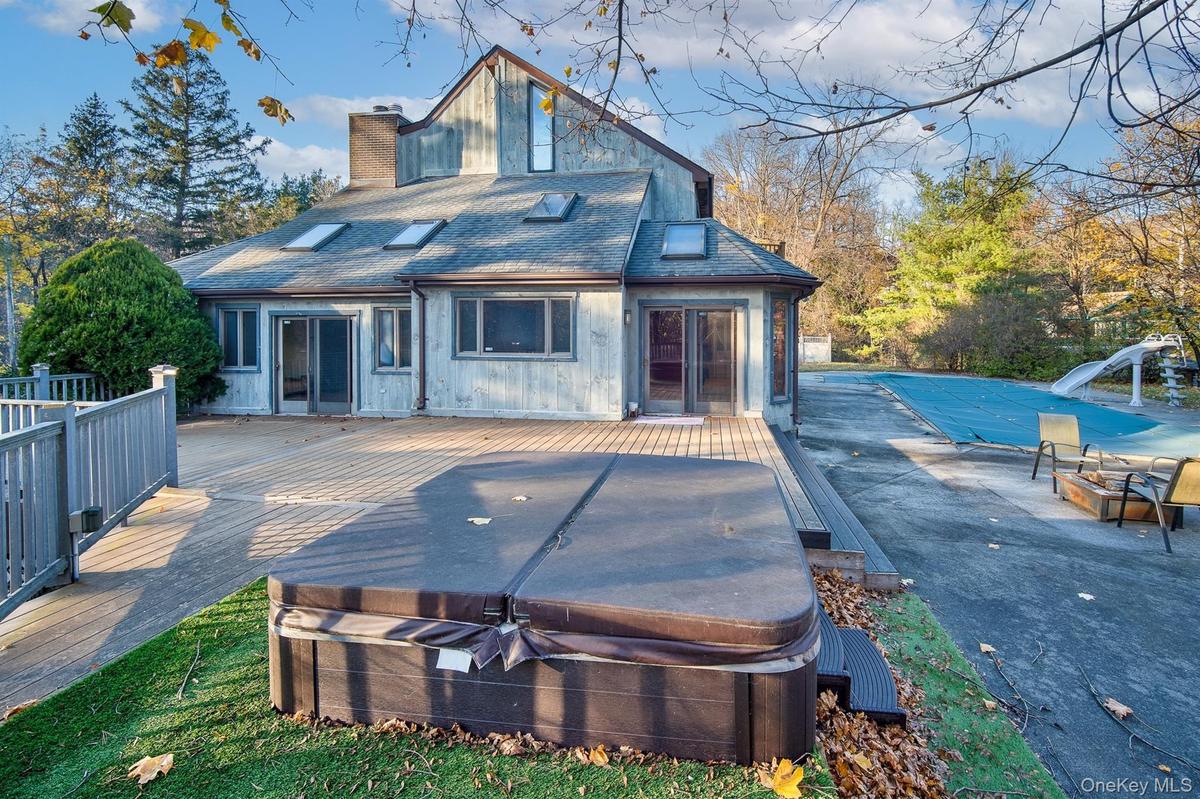
Back of house featuring a deck and a hot tub
View of wooden deck
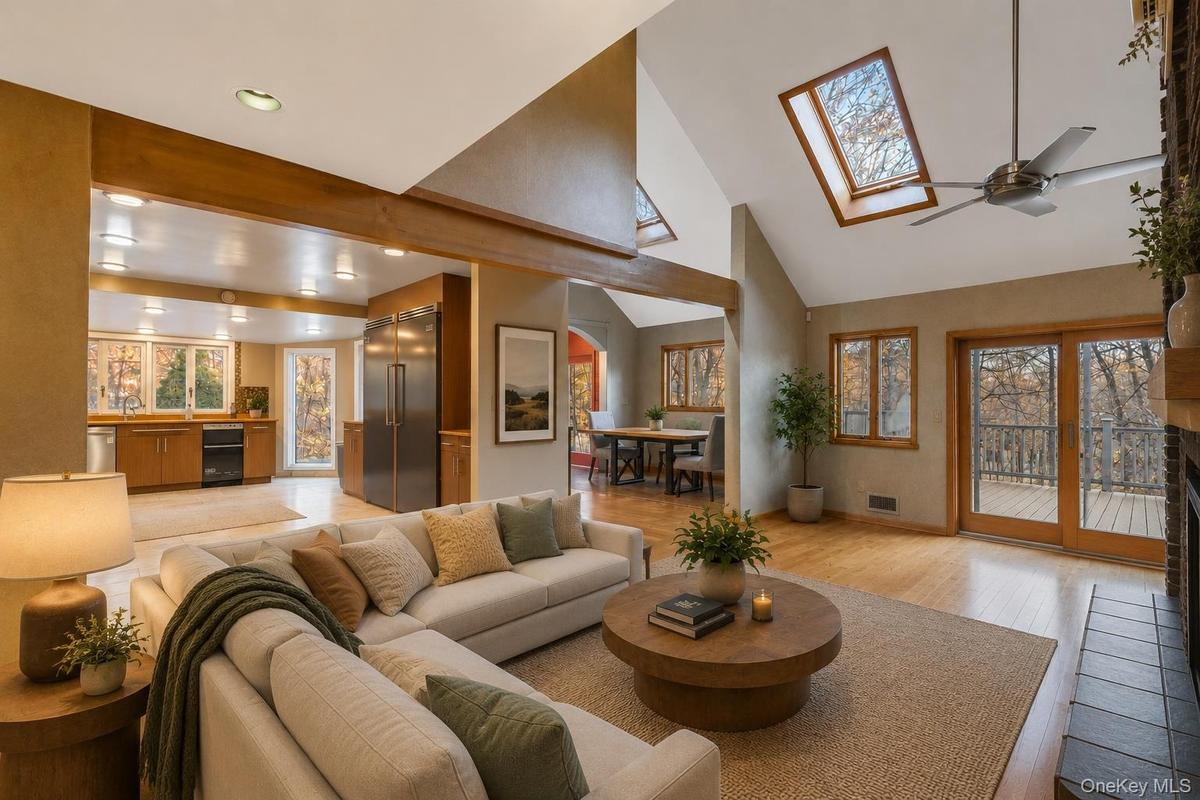
Unfurnished living room featuring light wood-type flooring, high vaulted ceiling, ceiling fan, and a skylight
Unfurnished living room featuring wood finished floors, a wood stove, stairs, high vaulted ceiling, and recessed lighting
Unfurnished living room featuring light wood-style floors, a brick fireplace, high vaulted ceiling, a ceiling fan, and recessed lighting
Unfurnished living room with a wood stove, brick wall, wood-type flooring, a high ceiling, and ceiling fan
Kitchen with modern cabinets, decorative backsplash, ventilation hood, and high quality appliances
Kitchen featuring tasteful backsplash, appliances with stainless steel finishes, ventilation hood, brown cabinetry, and modern cabinets
Unfurnished living room featuring light wood-style floors, a brick fireplace, high vaulted ceiling, a ceiling fan, and recessed lighting
Kitchen featuring tasteful backsplash, built in fridge, brown cabinetry, and modern cabinets
Hallway with healthy amount of natural light, a skylight, wood finished floors, high vaulted ceiling, and heating unit
Kitchen featuring open shelves, light countertops, high quality appliances, and backsplash
Kitchen featuring tasteful backsplash, built in fridge, brown cabinetry, and modern cabinets
Back of house featuring a deck and a hot tub
Kitchen featuring open shelves, light countertops, high quality appliances, and backsplash
View of pool with a water slide, a balcony, and a patio
Kitchen with modern cabinets, decorative backsplash, ventilation hood, and high quality appliances
Kitchen featuring tasteful backsplash, appliances with stainless steel finishes, ventilation hood, brown cabinetry, and modern cabinets
View of side of property with a chimney, a wooden deck, and a lawn
Unfurnished sunroom with plenty of natural light, a chandelier, wooden walls, and a skylight
View of front of home with roof with shingles, brick siding, an attached garage, and a chimney
Dining space featuring arched walkways, light wood finished floors, a textured wall, healthy amount of natural light, and vaulted ceiling
View of wooden deck
Bedroom with multiple windows, light wood-type flooring, access to exterior, a stone fireplace, and high vaulted ceiling
Unfurnished living room featuring wood finished floors, a wood stove, stairs, high vaulted ceiling, and recessed lighting
Bathroom featuring a stall shower, double vanity, vaulted ceiling, and a bath
Unfurnished living room with a wood stove, brick wall, wood-type flooring, a high ceiling, and ceiling fan
Full bath featuring a skylight, a garden tub, vaulted ceiling, a shower stall, and tile walls
Kitchen featuring light brown cabinetry, light tile patterned floors, and lofted ceiling
Hallway with healthy amount of natural light, a skylight, wood finished floors, high vaulted ceiling, and heating unit
Bonus room featuring vaulted ceiling, light wood-type flooring, stairway, and a skylight
Unfurnished sunroom with plenty of natural light, a chandelier, wooden walls, and a skylight
Hallway featuring light wood finished floors, an upstairs landing, and a skylight
Dining space featuring arched walkways, light wood finished floors, a textured wall, healthy amount of natural light, and vaulted ceiling
Bonus room with light wood-style floors and lofted ceiling
Bedroom with multiple windows, light wood-type flooring, access to exterior, a stone fireplace, and high vaulted ceiling
Unfurnished bedroom featuring light wood finished floors and a spacious closet
Bathroom featuring a stall shower, double vanity, vaulted ceiling, and a bath
Full bath featuring a skylight, a garden tub, vaulted ceiling, a shower stall, and tile walls
Kitchen featuring light brown cabinetry, light tile patterned floors, and lofted ceiling
Bonus room featuring vaulted ceiling, light wood-type flooring, stairway, and a skylight
Hallway featuring light wood finished floors, an upstairs landing, and a skylight
Bonus room with light wood-style floors and lofted ceiling
Unfurnished bedroom featuring light wood finished floors and a spacious closet
newly paved asphalt driveway, beautifully finishedView of side of property with a chimney, a wooden deck, and a lawnView of front of home with roof with shingles, brick siding, an attached garage, and a chimneyView of pool with a water slide, a balcony, and a patioBack of house featuring a deck and a hot tub

Description

Step into this stunning contemporary home, where soaring ceilings and intentional design create a truly elevated experience, set on an acre of land, on the private picturesque hills of Fort Montgomery. Flooded with natural light, the open concept floor plan seamlessly connects the kitchen, dining, and living areas, including two fireplaces. Perfect for entertaining or relaxing. This meticulously kept residence features 4 bedrooms, 3 full baths, and dedicated media room, for the ultimate movie experience. The chef inspired kitchen features luxury premium appliances designed for every day cooking and high end entertaining. The primary suite serves as a retreat with fireplace, large sliding glass door that leads to a substantial private balcony, perfect for morning coffee or unwinding in the evening while looking over a resort style swimming pool with slide, hot tub, and pool house with full bath, perfect for hosting outside gatherings. This bedroom also boasts an extensive walk in closet, (or bonus room), elevated ceiling that opens to a loft that can be used as an office space. The ensuite bathroom feels like a personal spa, featuring double sinks, jacuzzi soaking tub, and separate glass shower. This home is also equipped with solar paneling, owned, providing financial benefits. Featuring a newly installed asphalt driveway, for a clean fresh appearance, and can fit 8 parked cars comfortably. This property is only 5 minutes from the gates of the United States Military Academy at West Point, 1 mile from Bear Mountain State Park, and 10 minute drive to Garrison and Peekskill Metro North Train stations commuter rail to NYC. This extraordinary home offers luxury and comfort. From spacious interiors to the incredible outdoor amenities, this home has been crafted for living, entertaining and making memories. Schedule your showing today!

Amenities

  • Bath
  • Bedroom
  • Ceiling Fan(s)
  • Chandelier
  • Chefs Kitchen
  • Dishwasher
  • Disposal
  • Double Vanity
  • Eat-in Kitchen
  • Electricity Connected
  • Entrance Foyer
  • Family Room
  • Formal Dining
  • Gas Cooktop
  • High ceiling
  • Living Room
  • Natural Gas Connected
  • Open Floorplan
  • Pantry
  • Primary Bathroom
  • Recessed Lighting
  • Stainless Steel Appliance(s)
  • Storage
  • Walk-In Closet(s)
  • Water Softener-Owned
  • Wood Burning Stove

Long Island MLS

All information furnished regarding property for sale, rental or financing is from sources deemed reliable, but no warranty or representation is made as to the accuracy thereof and same is submitted subject to errors, omissions, change of price, rental or other conditions, prior sale, lease or financing or withdrawal without notice. International currency conversions where shown are estimates based on recent exchange rates and are not official asking prices.

All dimensions are approximate. For exact dimensions, you must hire your own architect or engineer.