Tuxedo, NY 10987

Property

Ownership: For Sale
Type: Unknown
Lot Size: 3.3 Acres

Financials

Price:$1,985,000
Annual Taxes:$13,447
2415 Montauk Highway PO Box 742, Bridgehampton, NY 11932
Listing Courtesy of Greene Realty Group

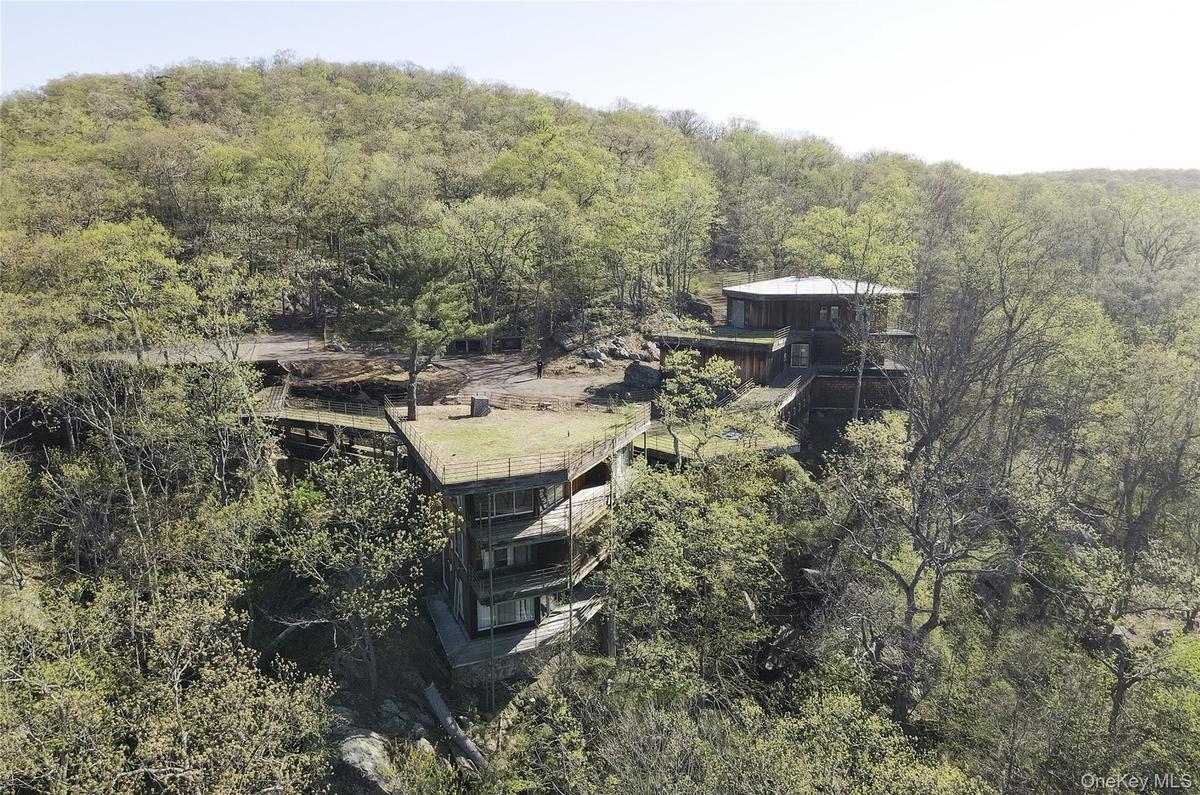
12, 650 SQ FT OF MID CENTURY MODERN DESIGNED SPACE ON MOUNTAIN TOP ESTATE COMPOUND OF 3.
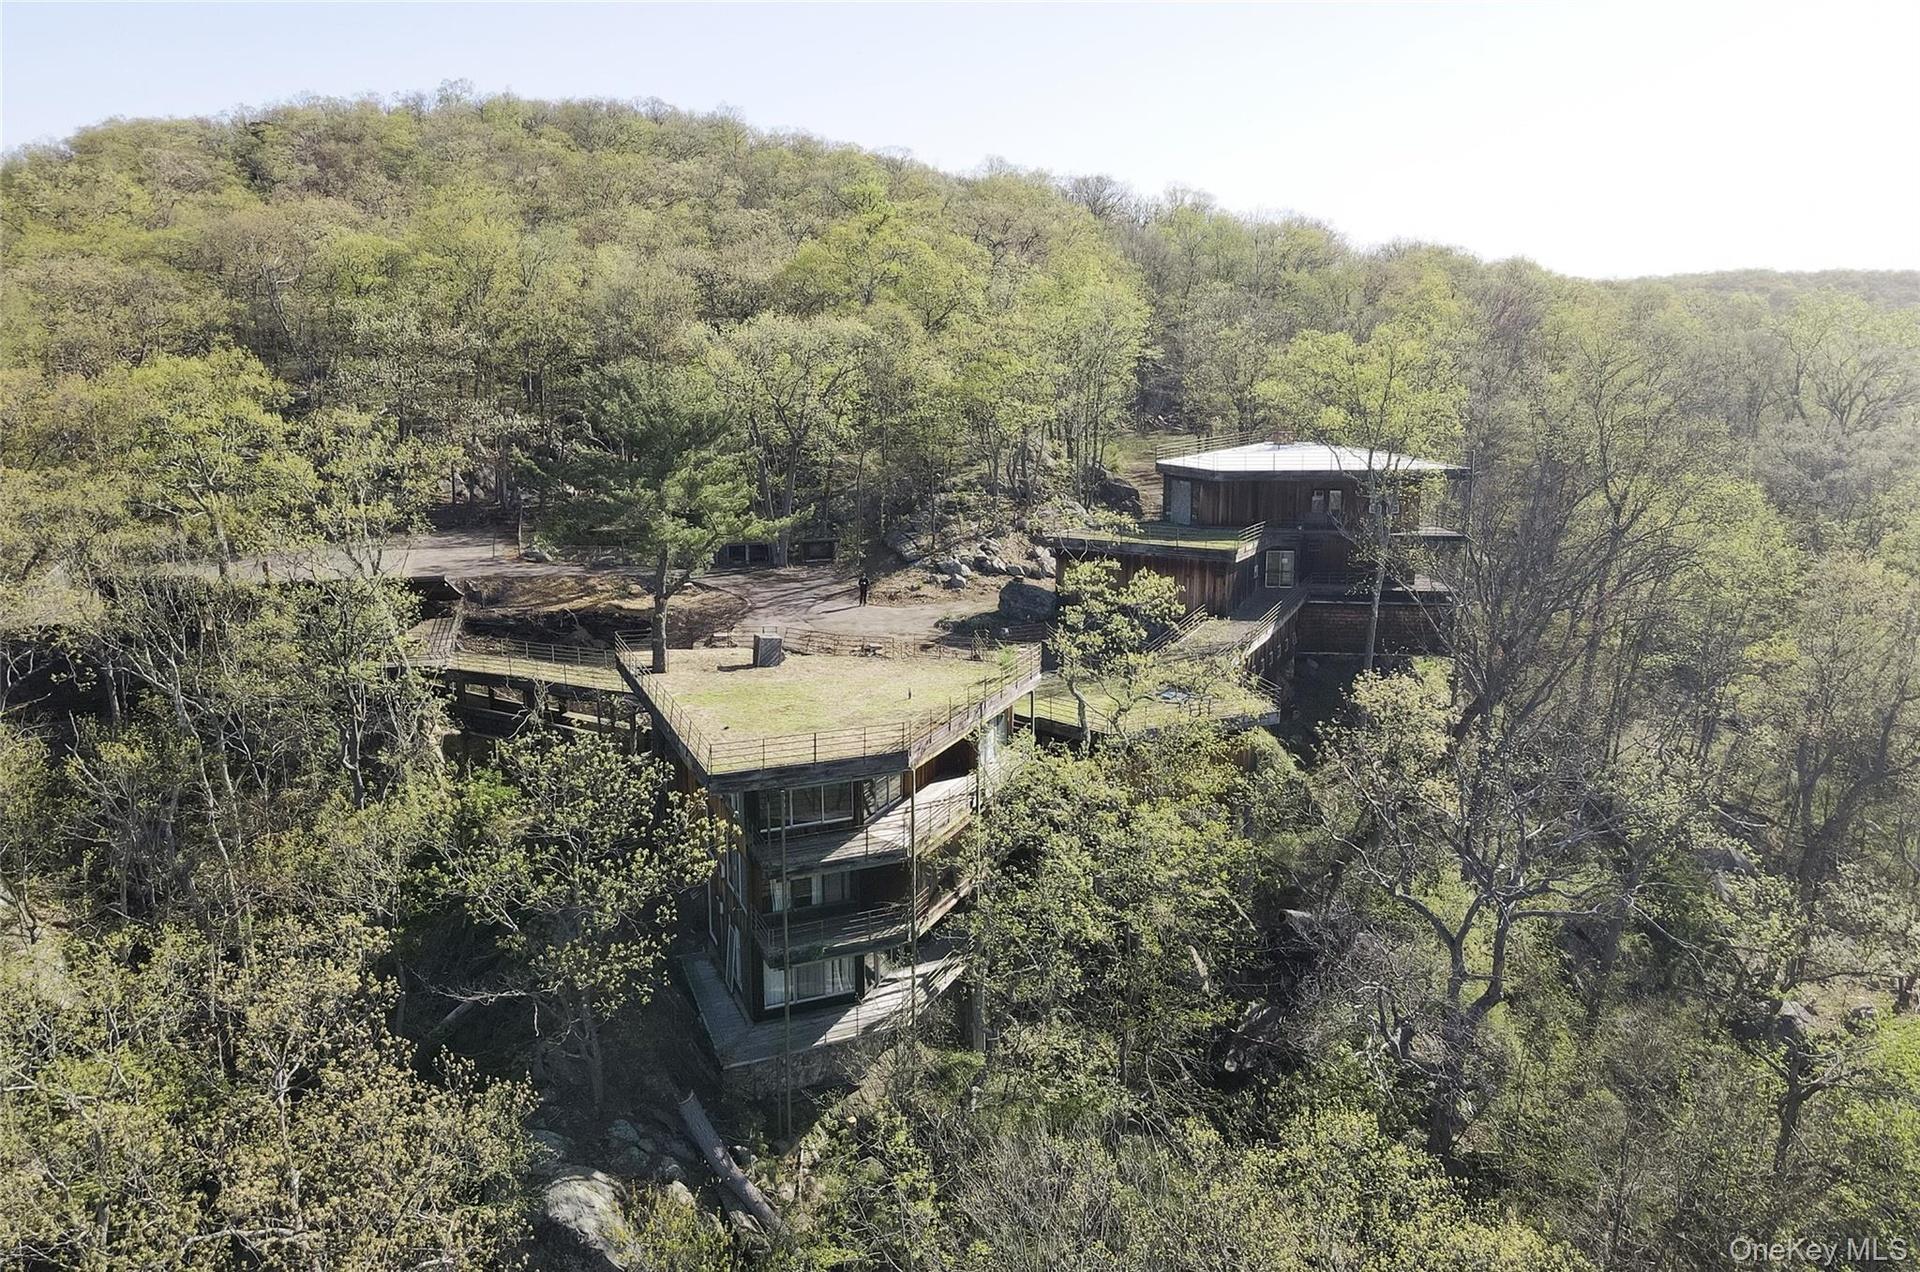
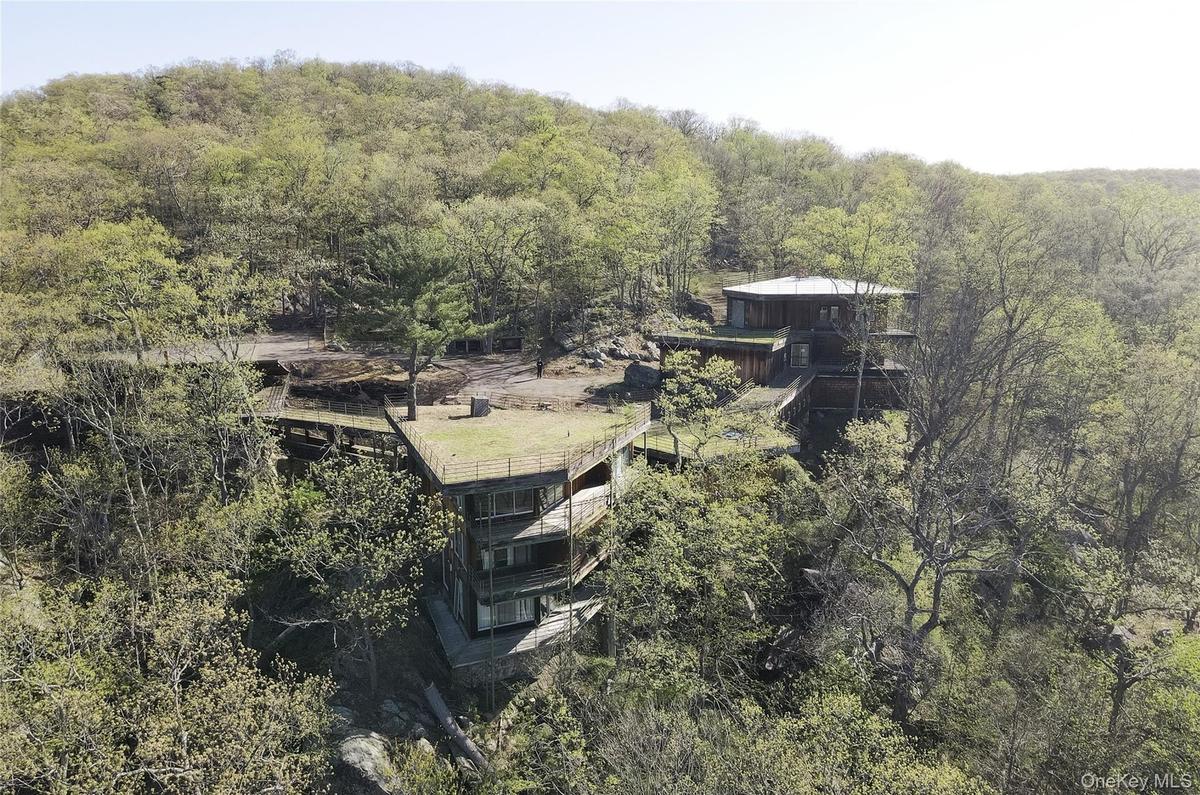
Aerial View of Building Complex

Aerial View of Building Complex

Aerial View of Building Complex

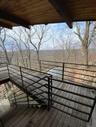
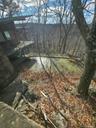
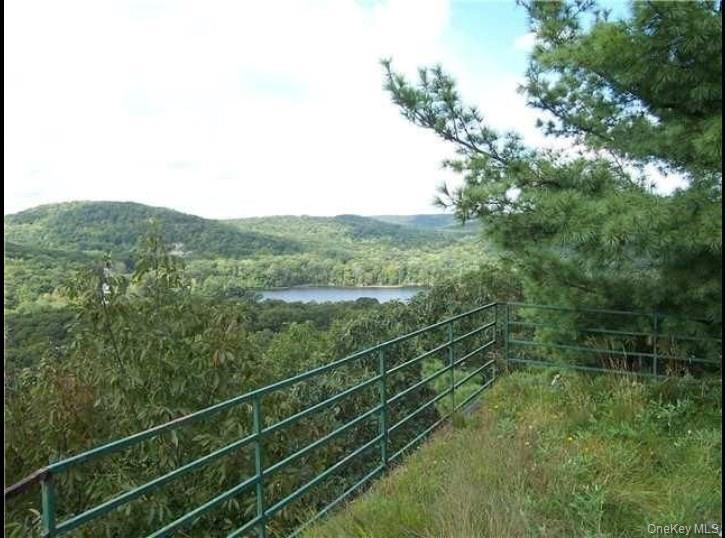
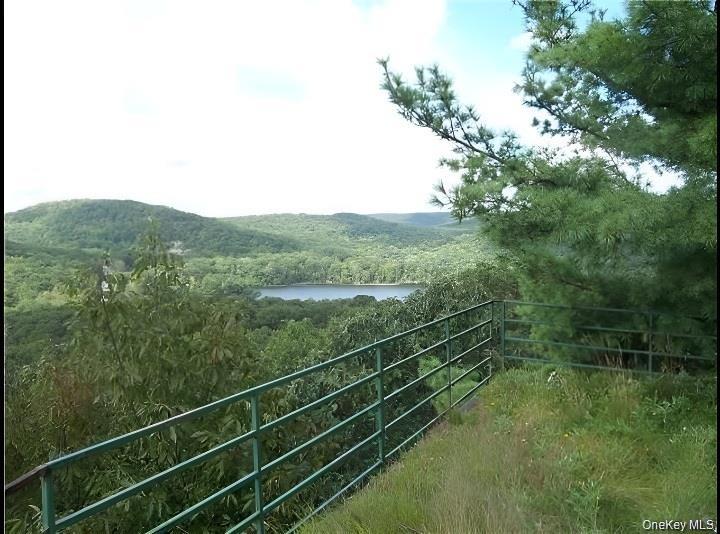
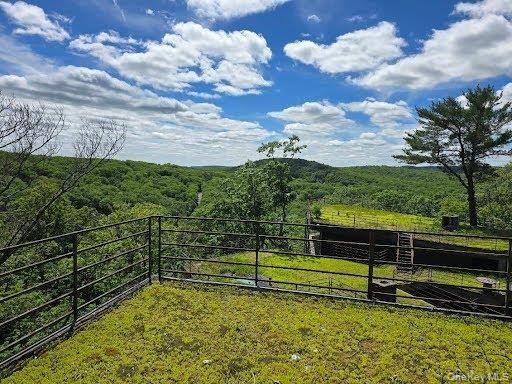
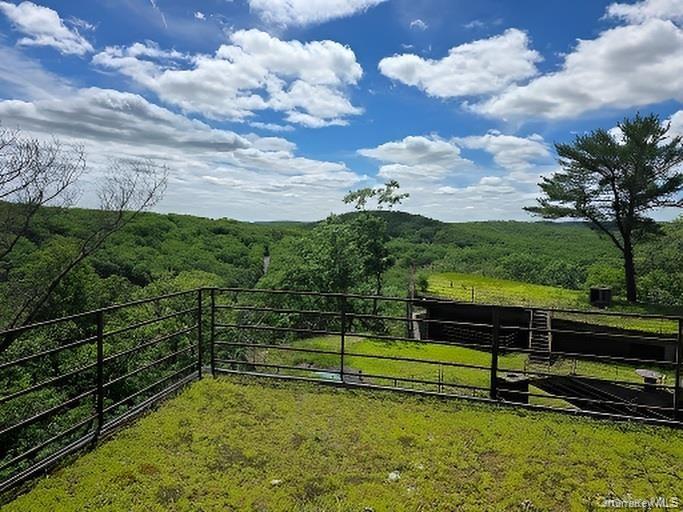
Scenic View from Roof Deck\Lawns
Reservoir View
Scenic View from Roof Deck\Lawns
Building B roof view
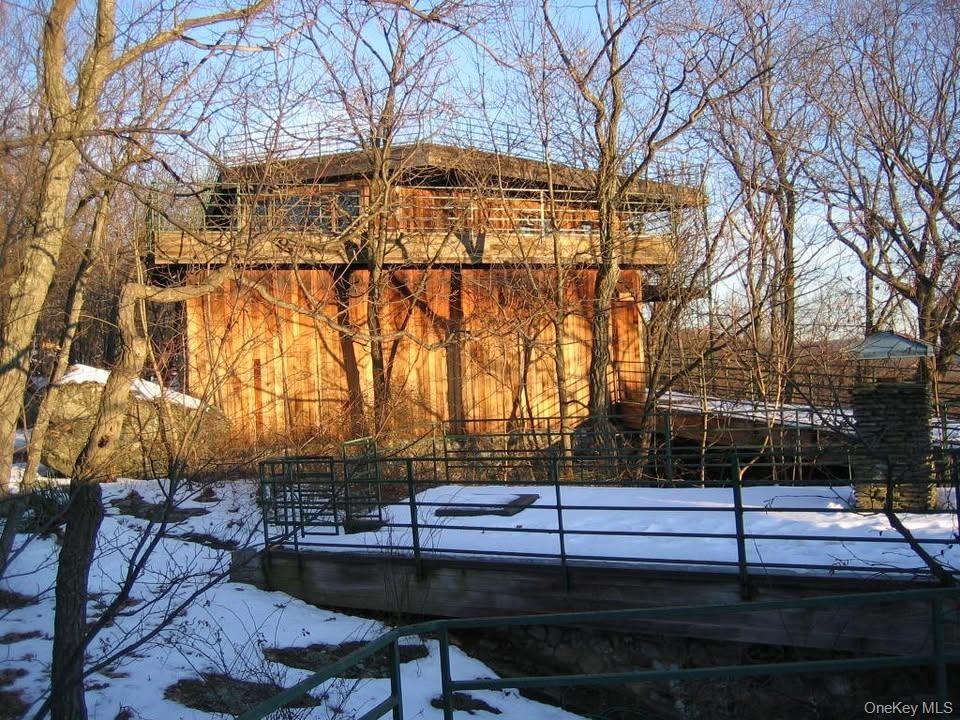
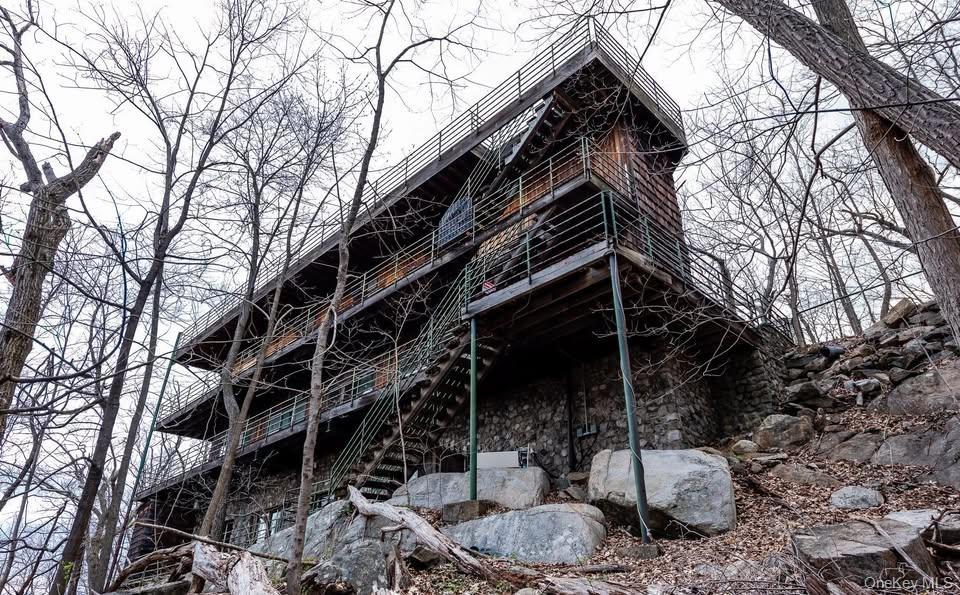
Building C Exterior
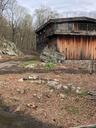
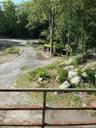
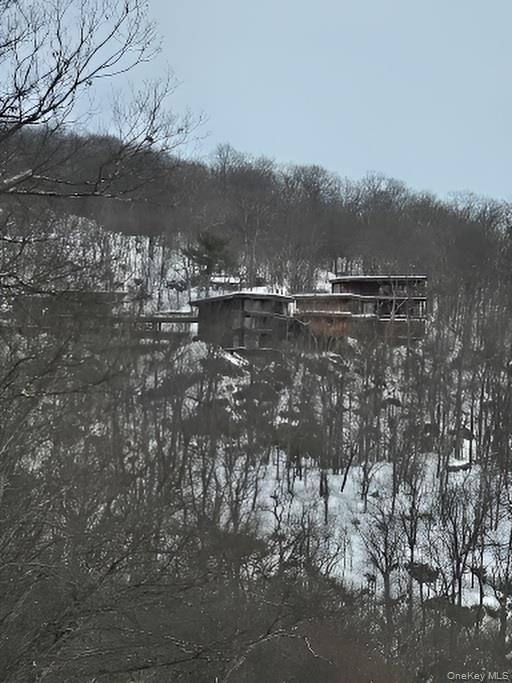
Complex from road
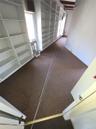
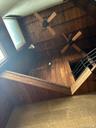
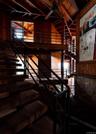
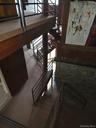
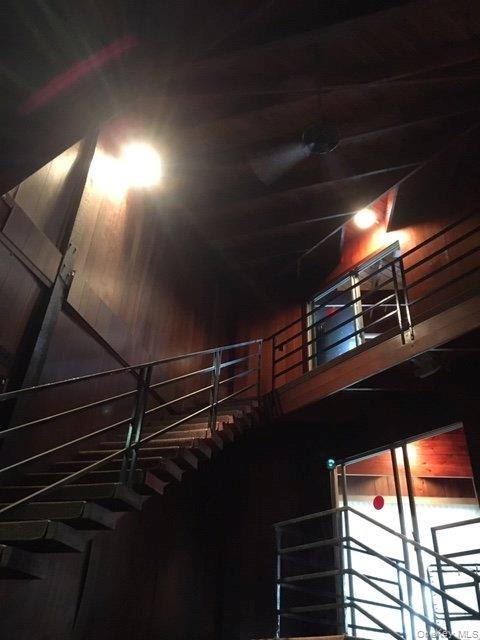
Building B Interior Atrium
Building C Exterior
Building C Exterior
Building C Exterior
Building C Exterior
Building C Exterior
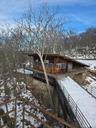
Building B roof view with snow
Building C Exterior
Building C Exterior
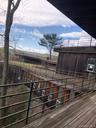
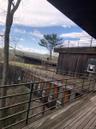
Building C Exterior Bridge to Building B
Bridge exterior
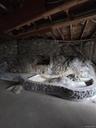
Fireplace Building C Large Conference room
Large conference room with fireplace
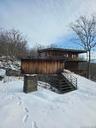
Building C from B with snow
Bridge C to B
Building C Exterior
Building C- Work area
Building C Exterior Deck
Building C- Work area
Workroom small building C
Building C- Work area
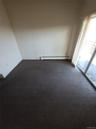
Building C Office
Building C Office
Building C Office
Library Building C
Building C Office
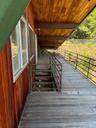
Building A Decking
Exterior Bridge A an B
Building B front view
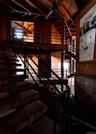
Building B Interior Atrium
Building C Spiral Stair Case
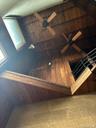
Building B Interior Atrium
Building C Office
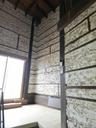
Building B Interior Atrium
Maintenance Building B
Building B Fireplace
Scenic View\Very Large Koi Pond
Building B Interior Atrium
Building B office
Building B secretary area
Building A Exterior with Bridge
Building A from front
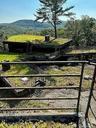
Scenic View from Roof Deck\Lawn
Building B Interior Atrium
Building B Office
Building A Exterior
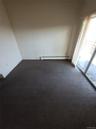
Building A Office
Building A Decking/View
Property entrance from front
Building A Pond
Scenic View from Roof Deck\Lawn
Building A Office
Building A Office
Scenic View from Roof Deck\Lawn
Building A
night photo
droneview
Aerial View of Building ComplexAerial View of Building ComplexScenic View from Roof Deck\LawnsReservoir ViewScenic View from Roof Deck\LawnsBuilding B roof viewBuilding C ExteriorComplex from roadBuilding B Interior AtriumBuilding C Exterior
Description

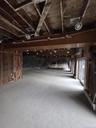
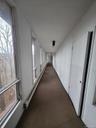
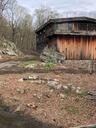
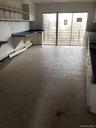
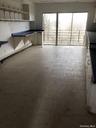
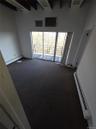
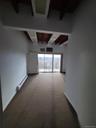
12,650 SQ FT OF MID CENTURY MODERN DESIGNED SPACE ON MOUNTAIN TOP ESTATE COMPOUND OF 3.25 AC with AMAZING VIEWS. 45 MILES FROM MANHATTAN. Three Buildings of different sizes, 7474 sq ft, 3578 sq ft and 1152 sq ft, allow multiple tenant, user or residential development opportunities. SITE PLAN APPROVAL FOR OFFICE USE WITH 35 PARKING SPACES PLUS MULTIPLE RESIDENTIAL OPPORTUNITIES WITH R-2 AND R-3 ADAPTIVE REUSE ZONING. The 3 buildings are connected by enclosed and covered bridges and decks and green roofs. It is surrounded by State park land and there can be no development around the property. A secluded private road provides gated entrance to the property. R-2 allows conversion of the buildings to one, two or 3 one family houses without a site plan. Permitted Community Benefit Facilities are Library, Private School, Religious, and Child day care/nursery school. Property is sold in "as is where is” condition.

Amenities

  • Electricity Connected

Long Island MLS

All information furnished regarding property for sale, rental or financing is from sources deemed reliable, but no warranty or representation is made as to the accuracy thereof and same is submitted subject to errors, omissions, change of price, rental or other conditions, prior sale, lease or financing or withdrawal without notice. International currency conversions where shown are estimates based on recent exchange rates and are not official asking prices.

All dimensions are approximate. For exact dimensions, you must hire your own architect or engineer.