Property
| Ownership: | For Sale |
|---|---|
| Type: | Single Family |
| Rooms: | 11 |
| Bedrooms: | 6 BR |
| Bathrooms: | 5 |
| Lot Size: | 0.8 Acres |
Financials
Listing Courtesy of Engel & Volkers North Fork
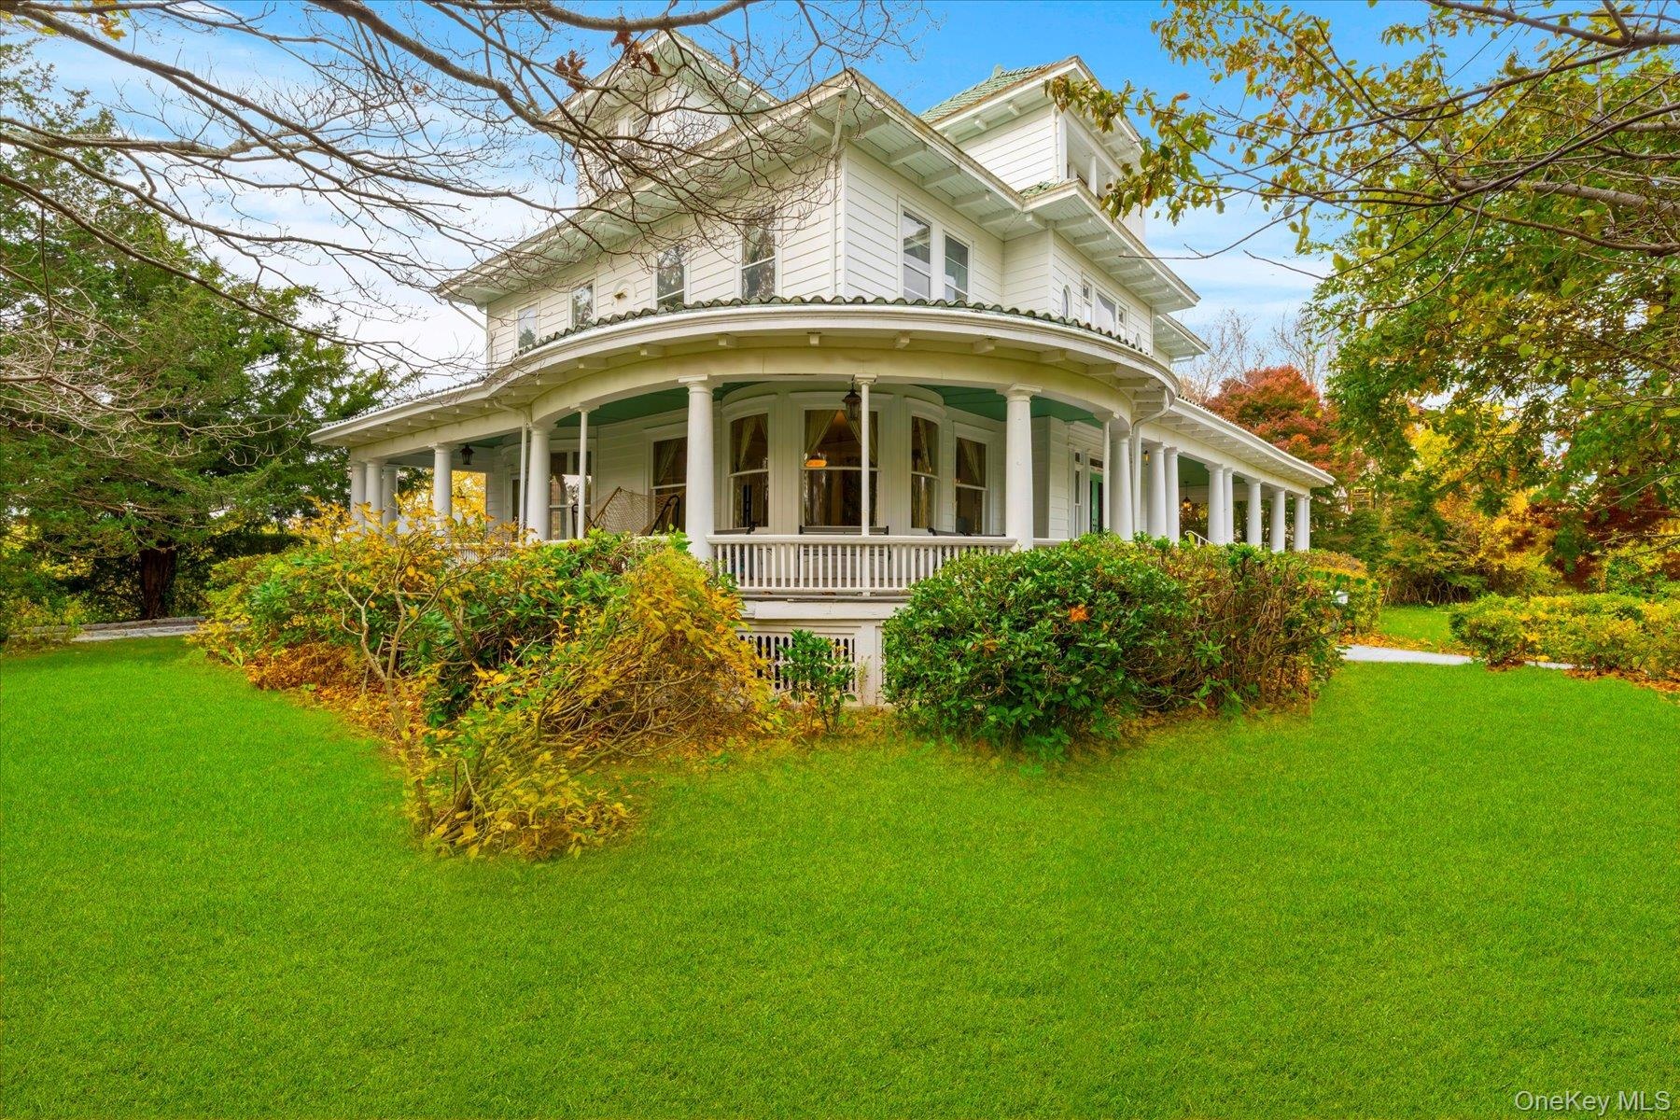
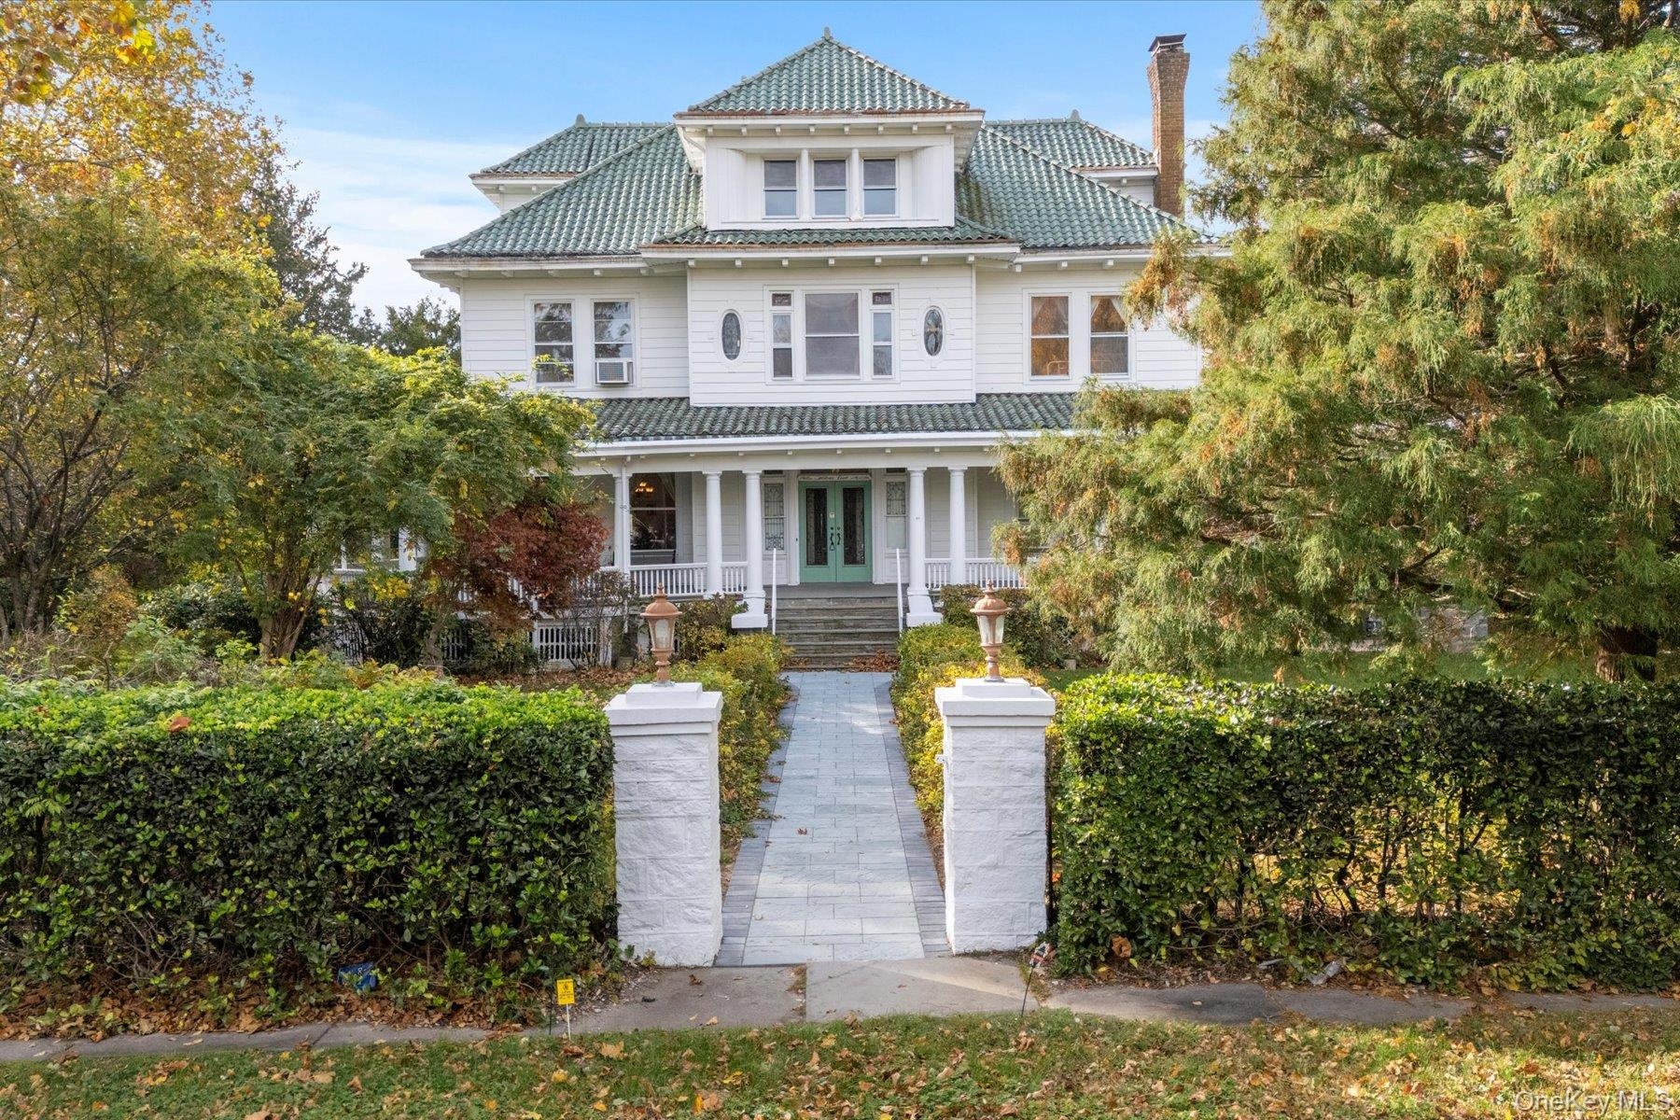
Step into the timeless grandeur of Wisteria Court, one of South Jamesport's most admired historic estates.
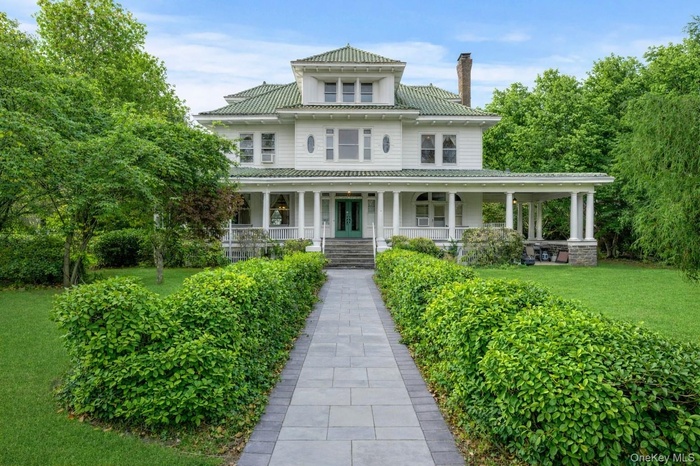
- A Stately Presence On .75 Acres, Wisteria Court Stands As A Landmark Of Charm And Grandeur
- Manicured Hedgerows, Mature Trees And Sweeping Lawns Provide Privacy And Elegance
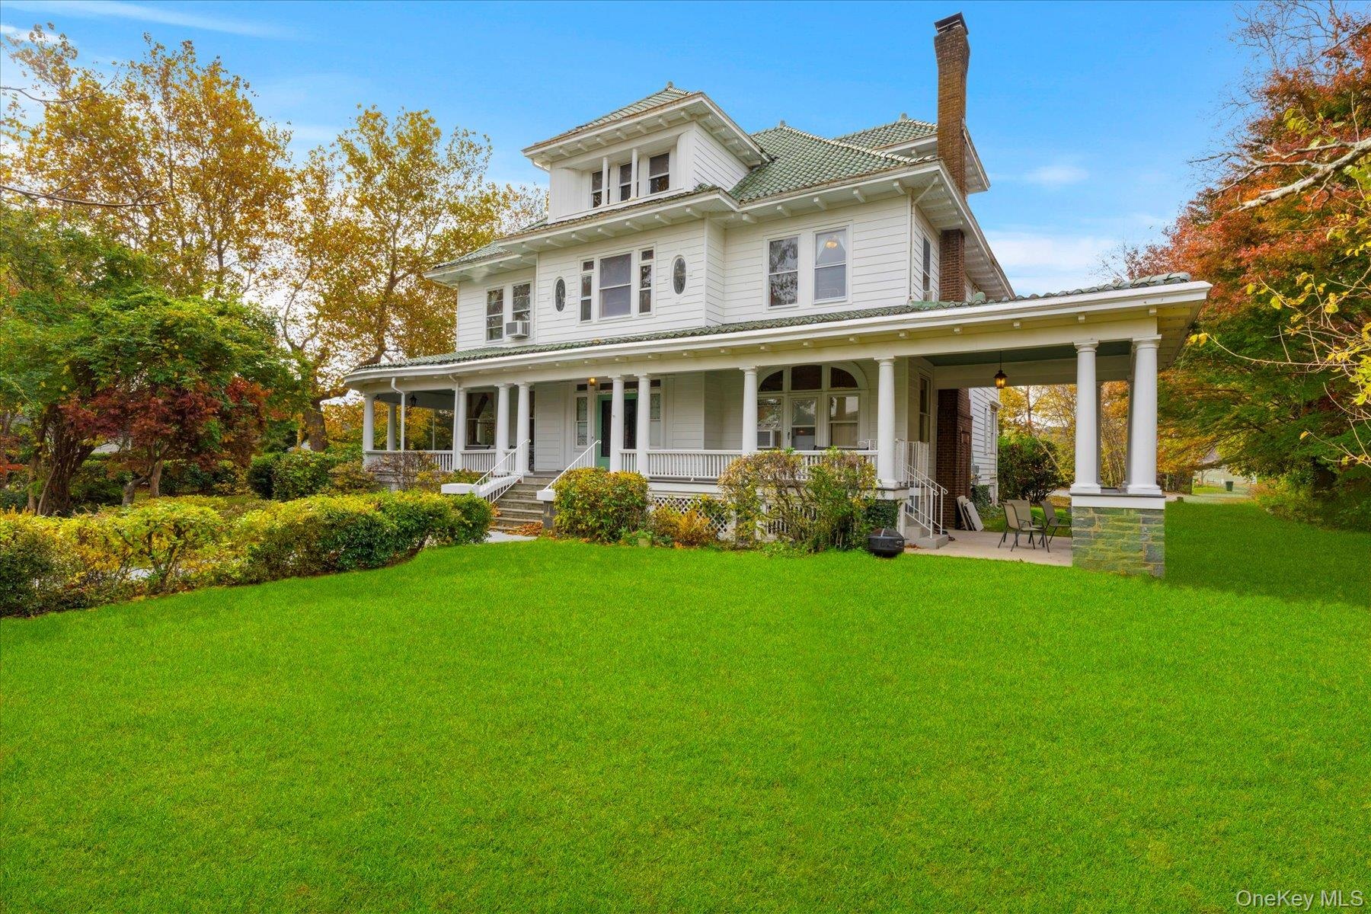
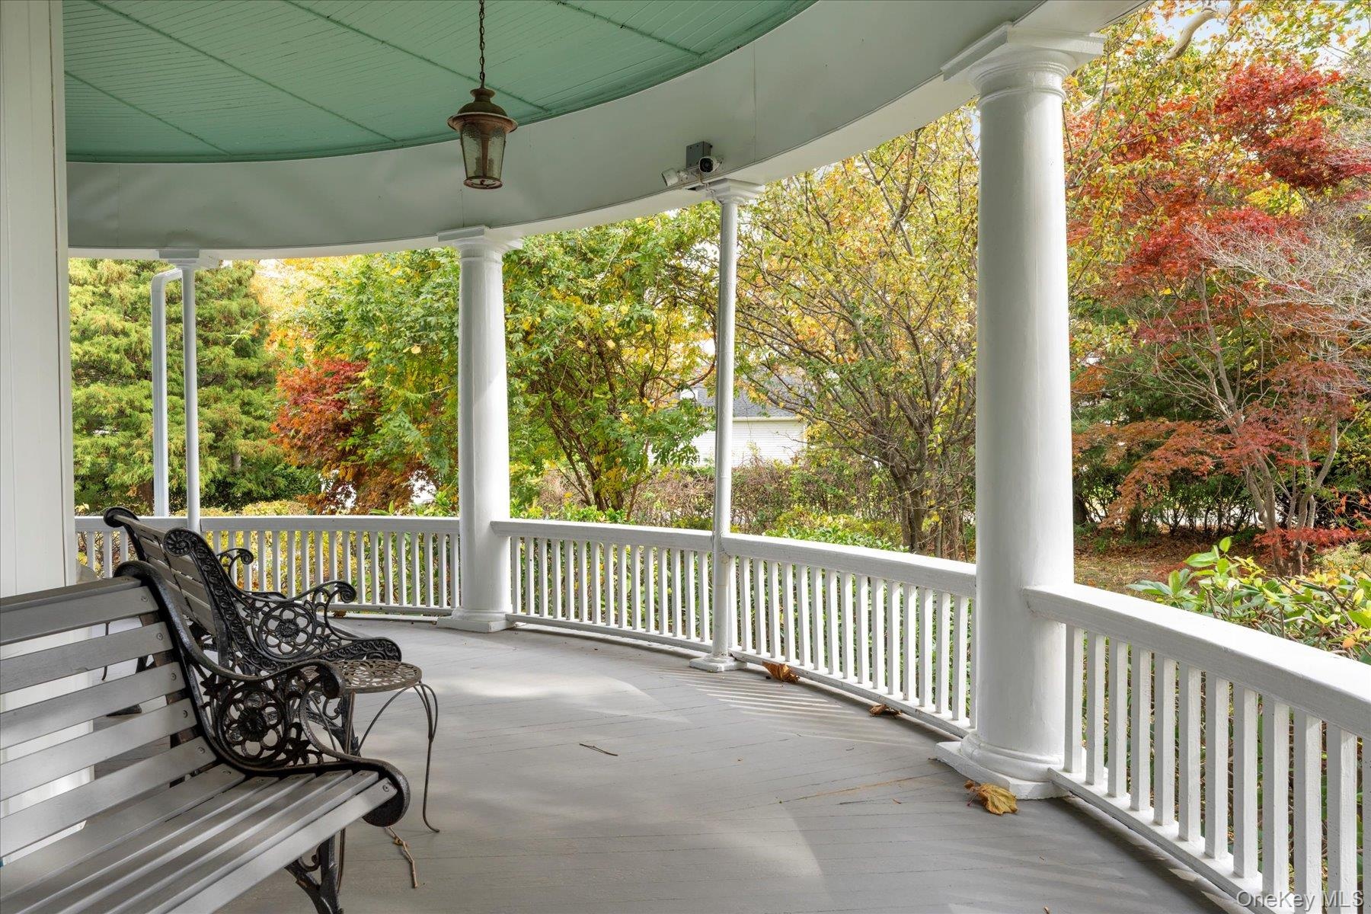
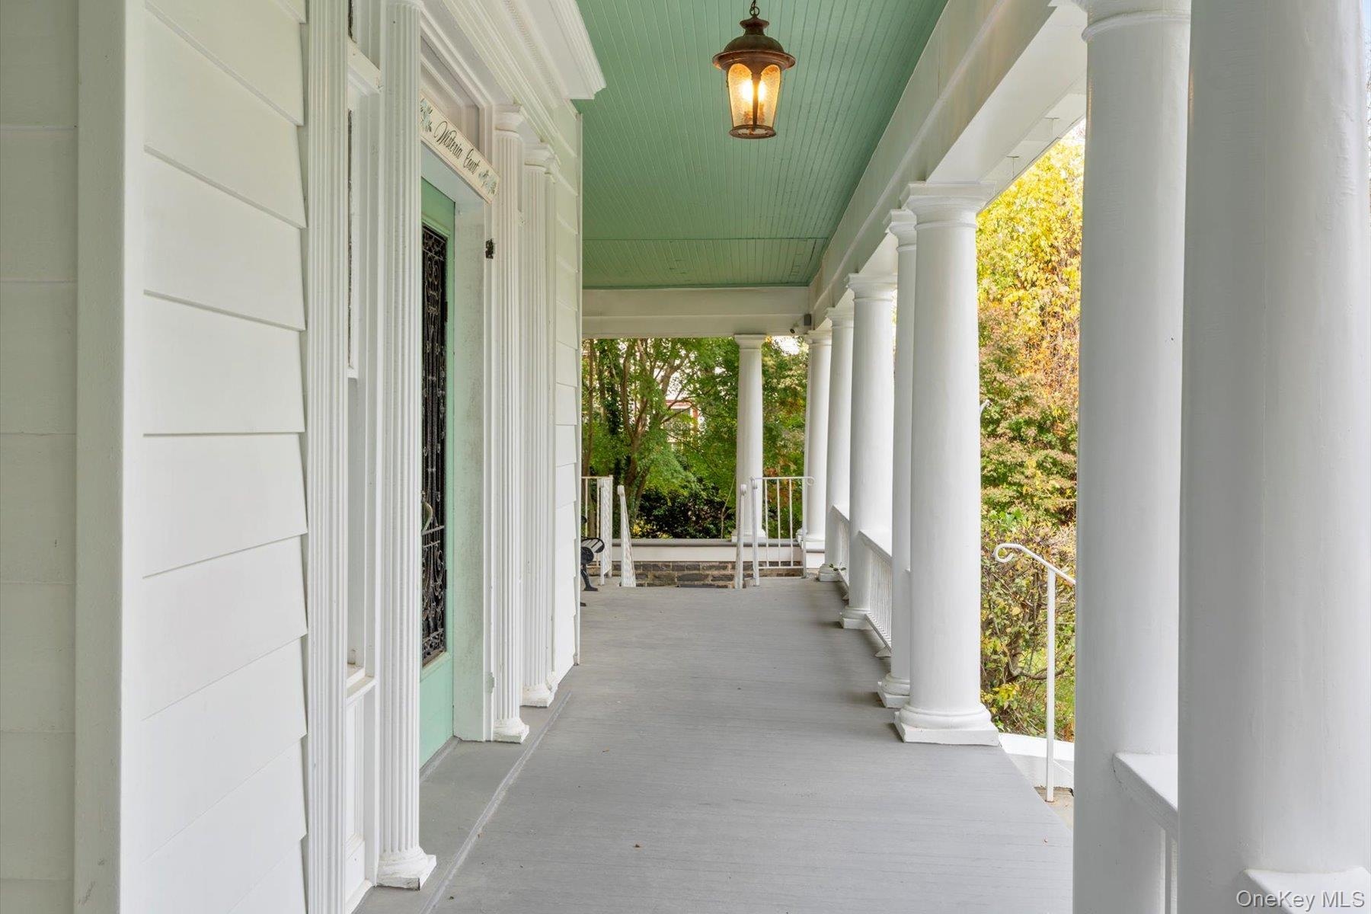
- Over 950 Square Feet of One-Of-A-Kind, Covered, Wraparound Porch
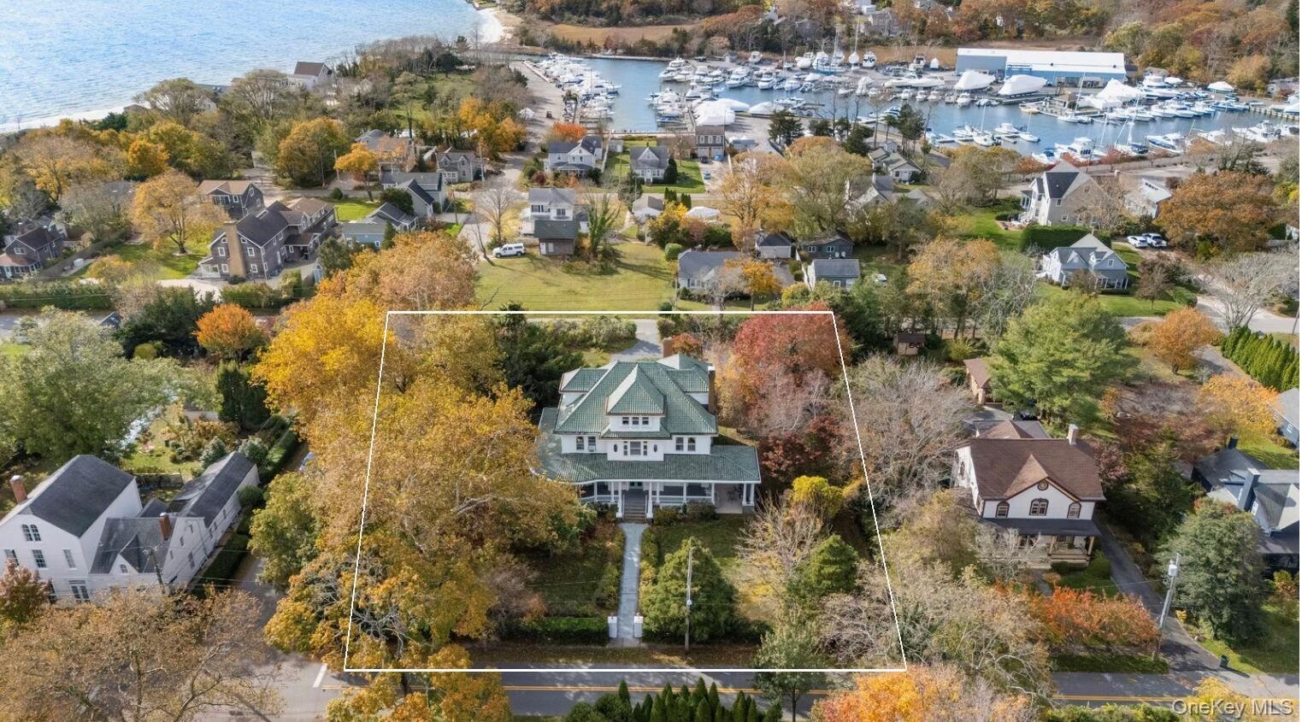
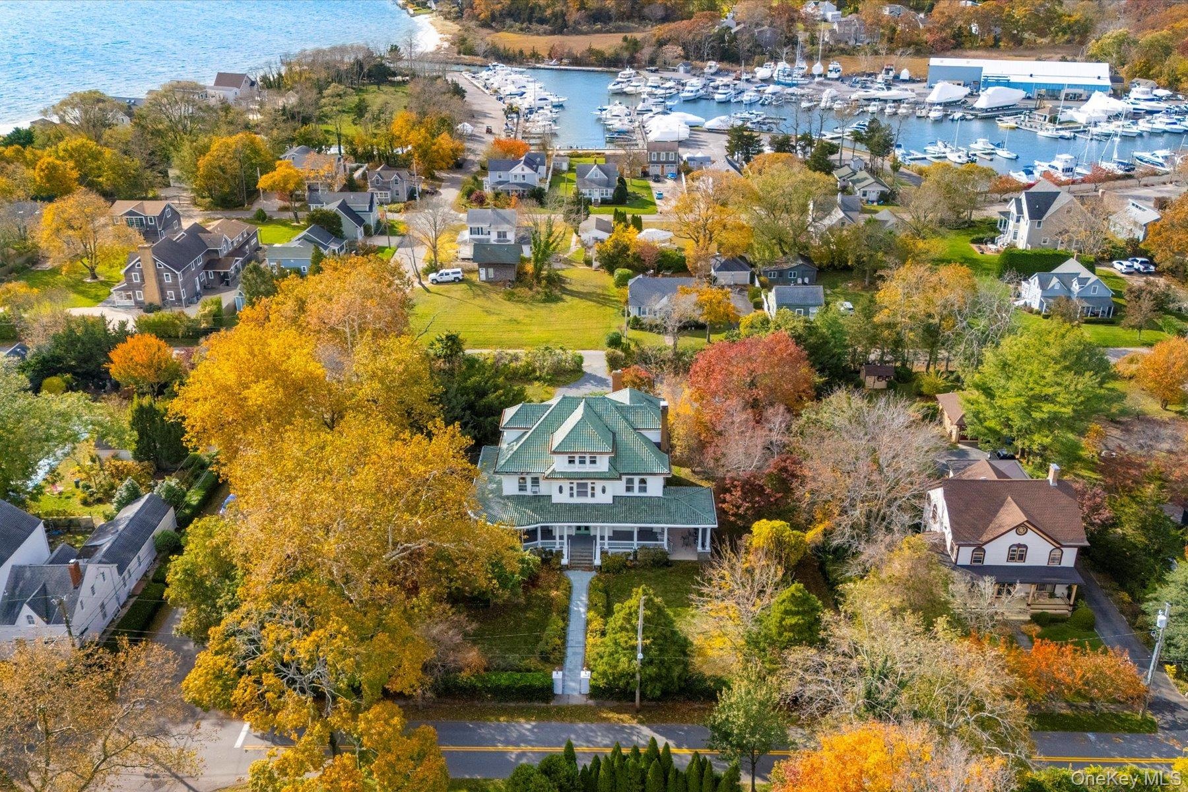
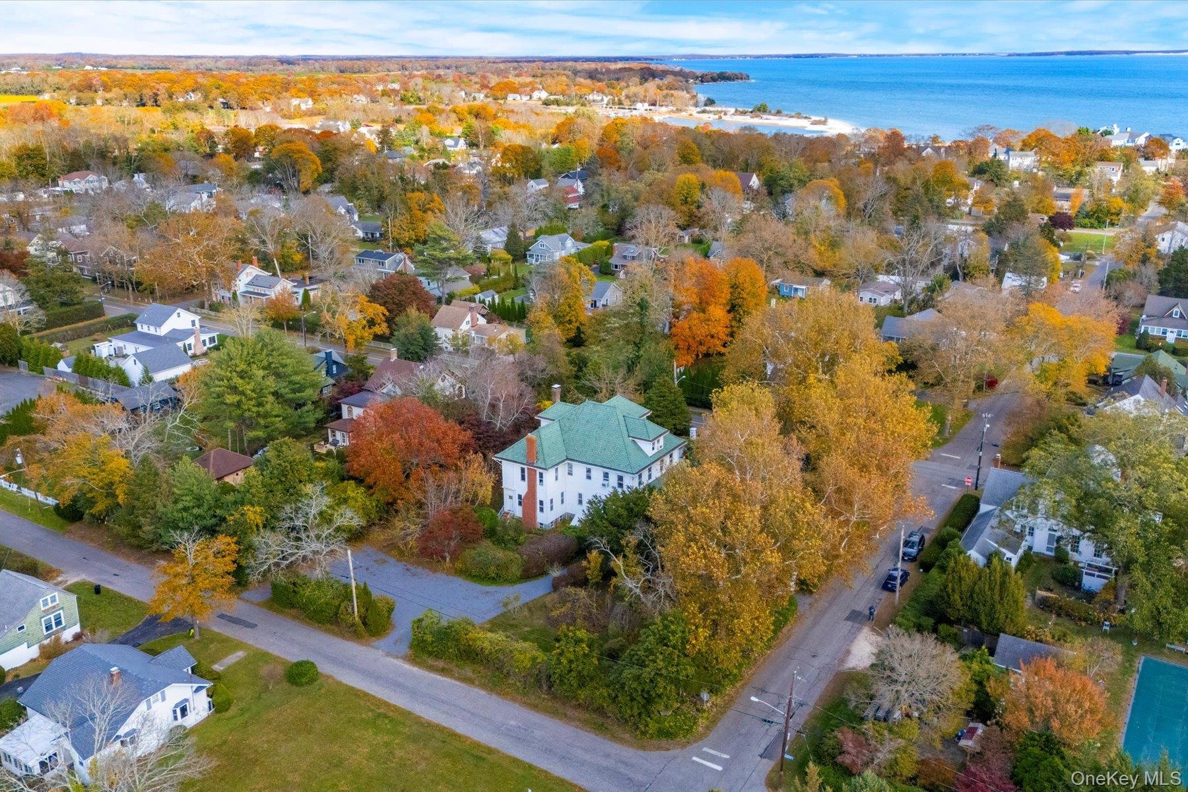
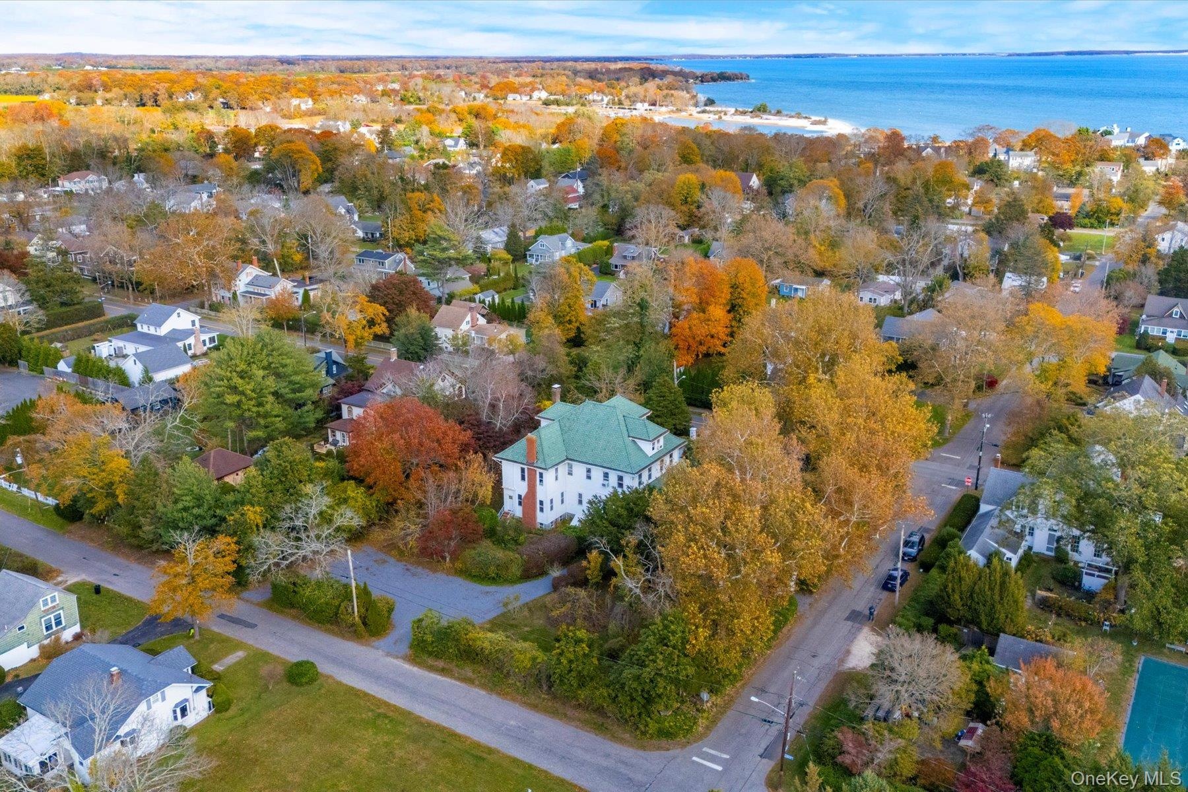
- From Above, Wisteria Court Reveals Its True Scale - An Impressive Estate Gracefully Spanning Its Double Corner Property And The Quiet Elegance Of This
- The Property Features A Harmonious Blend Of Manicured Lawns
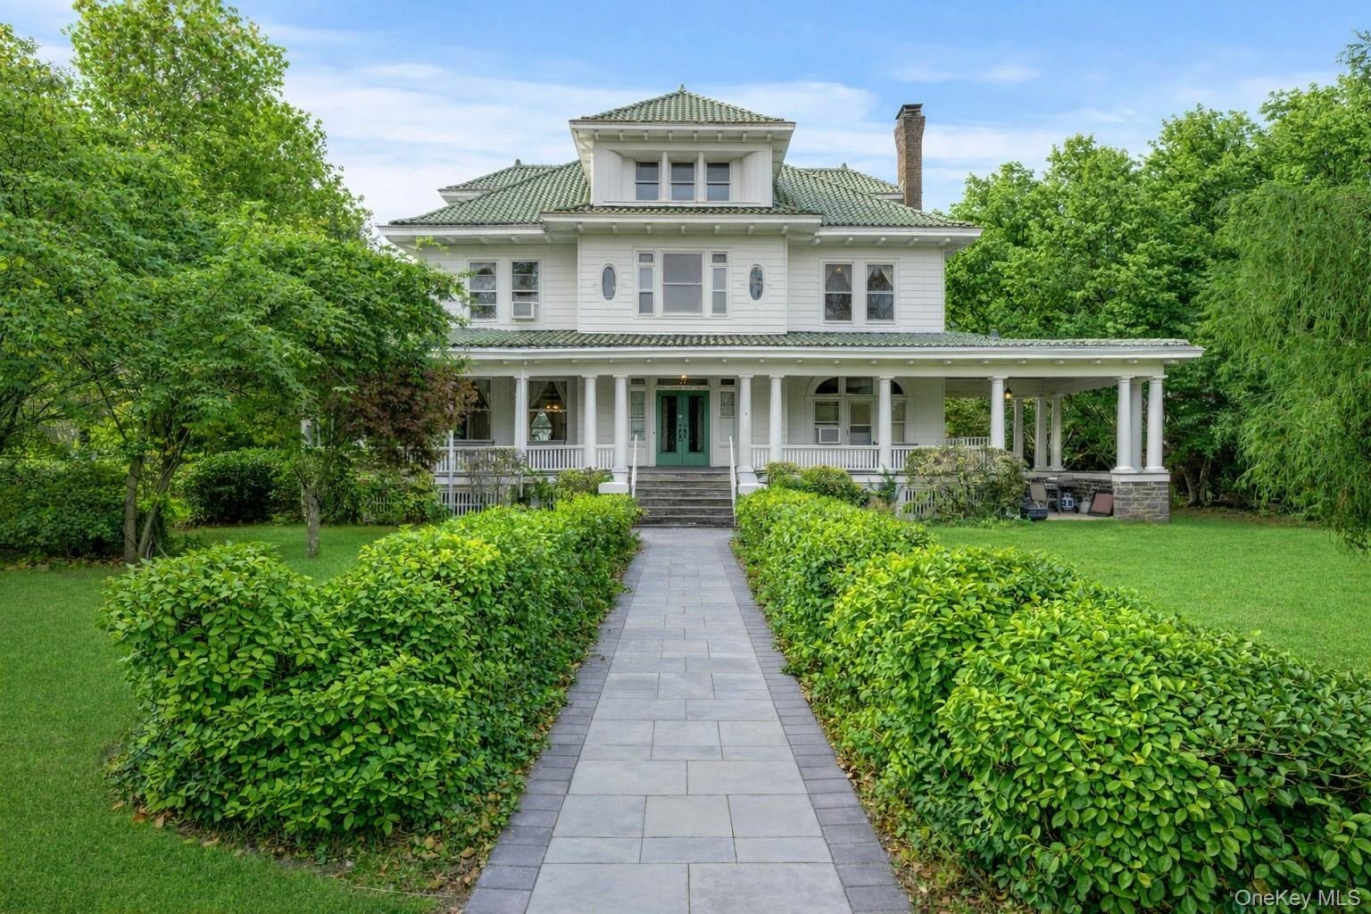
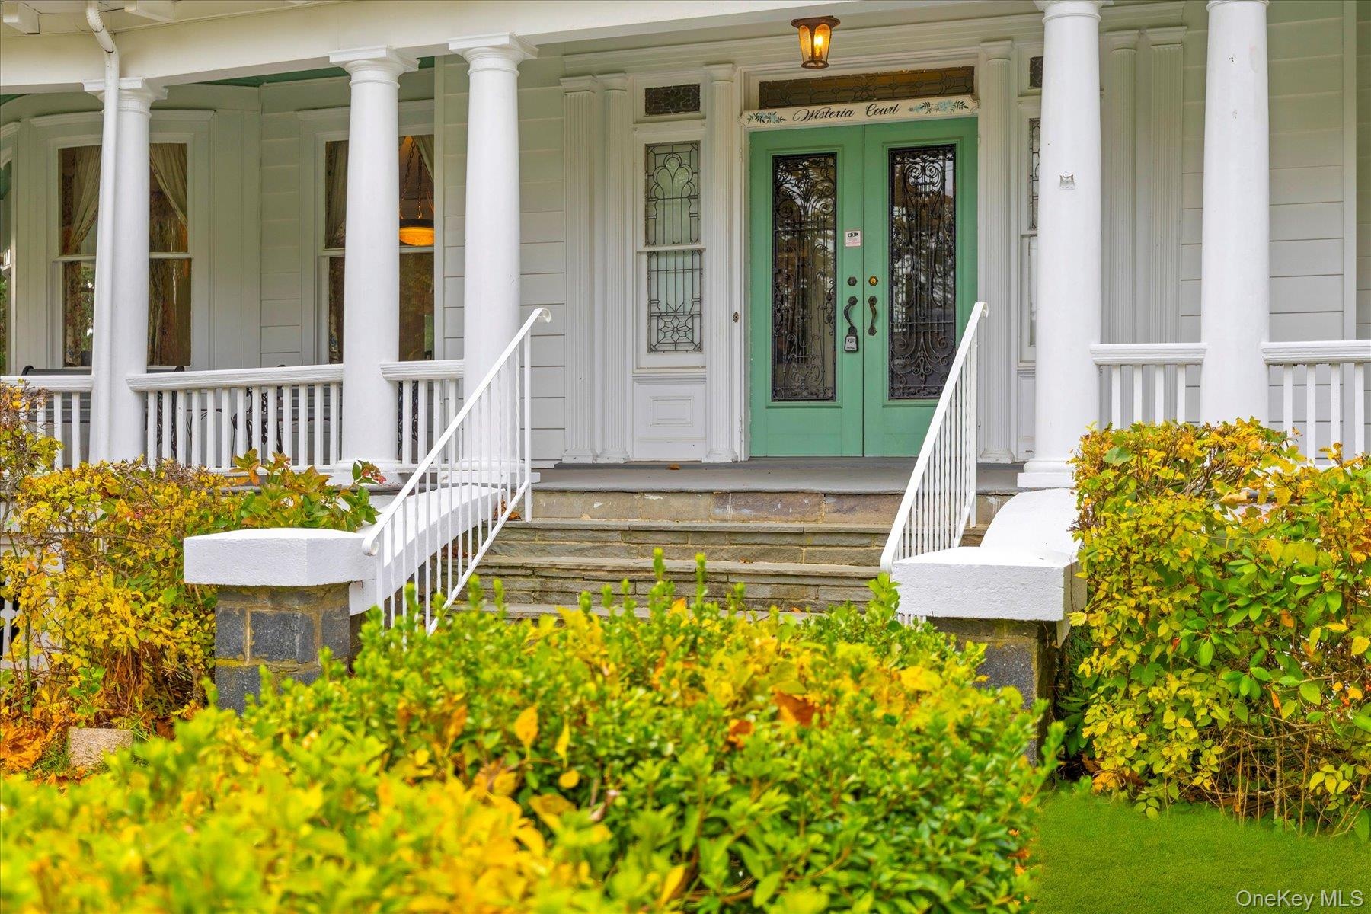
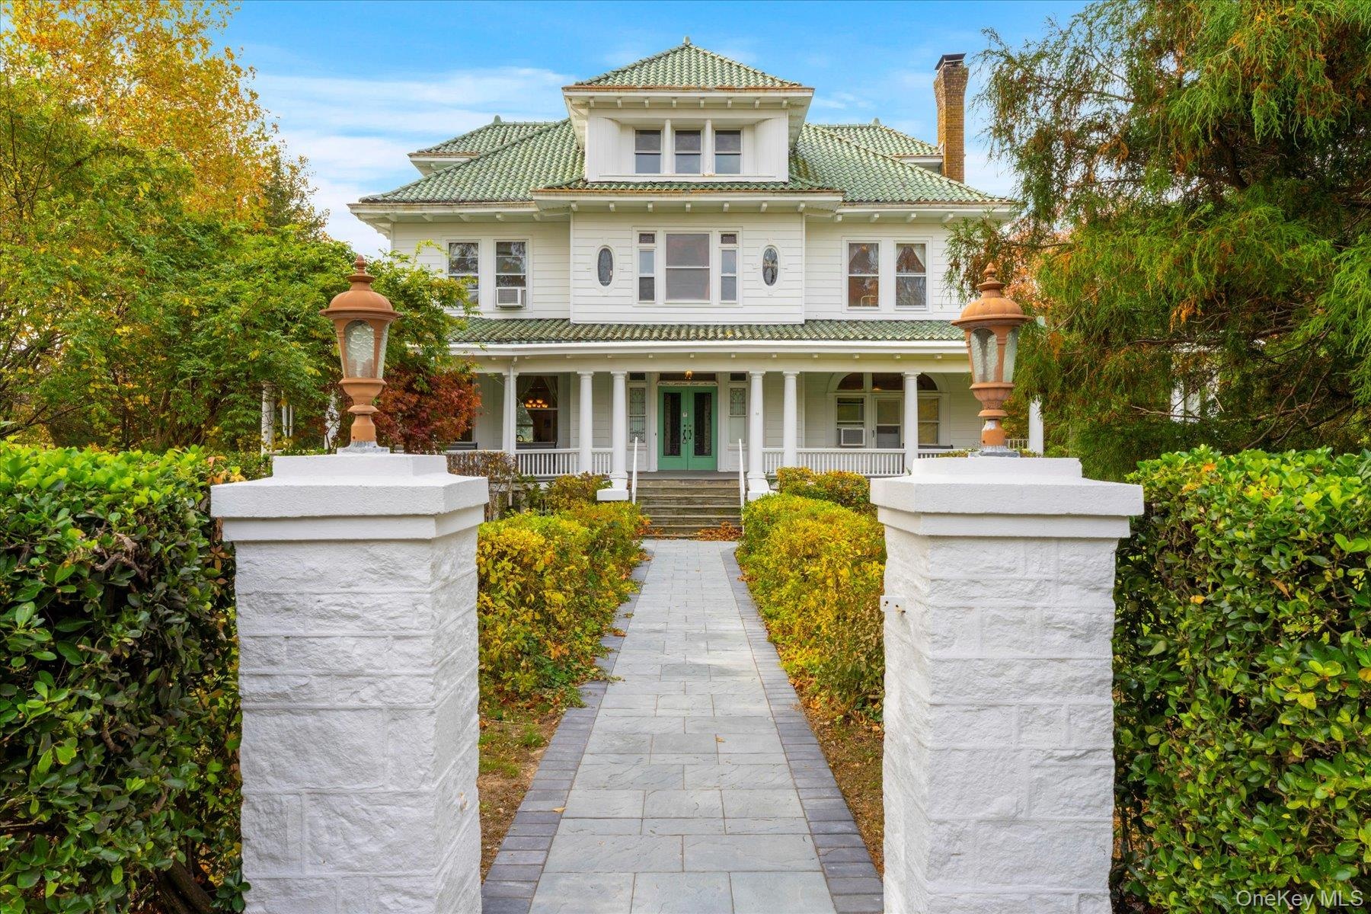
- A Stately Front Entrance, Accented By Classic Columns And Period Detailing, Creates An Unforgettable First Impression
- Expansive Wraparound Front Creating An Unforgettable First Impression And True Hallmark Of This Historic Estate
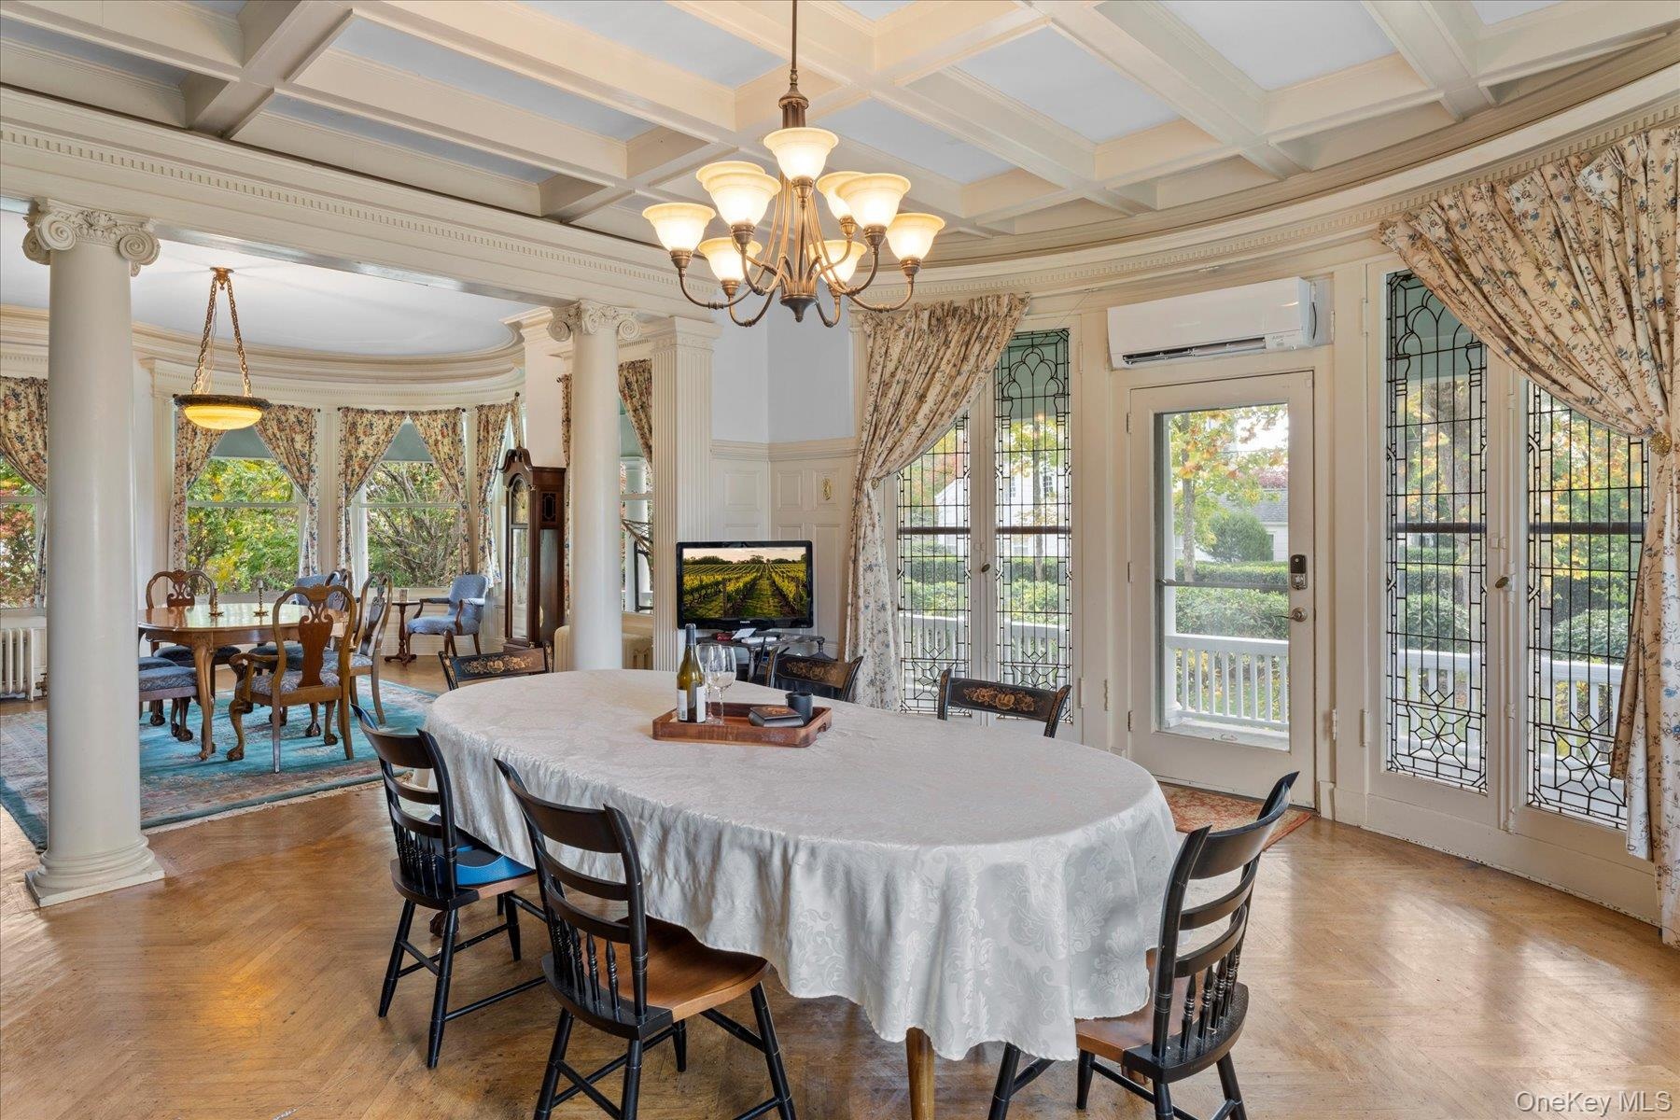

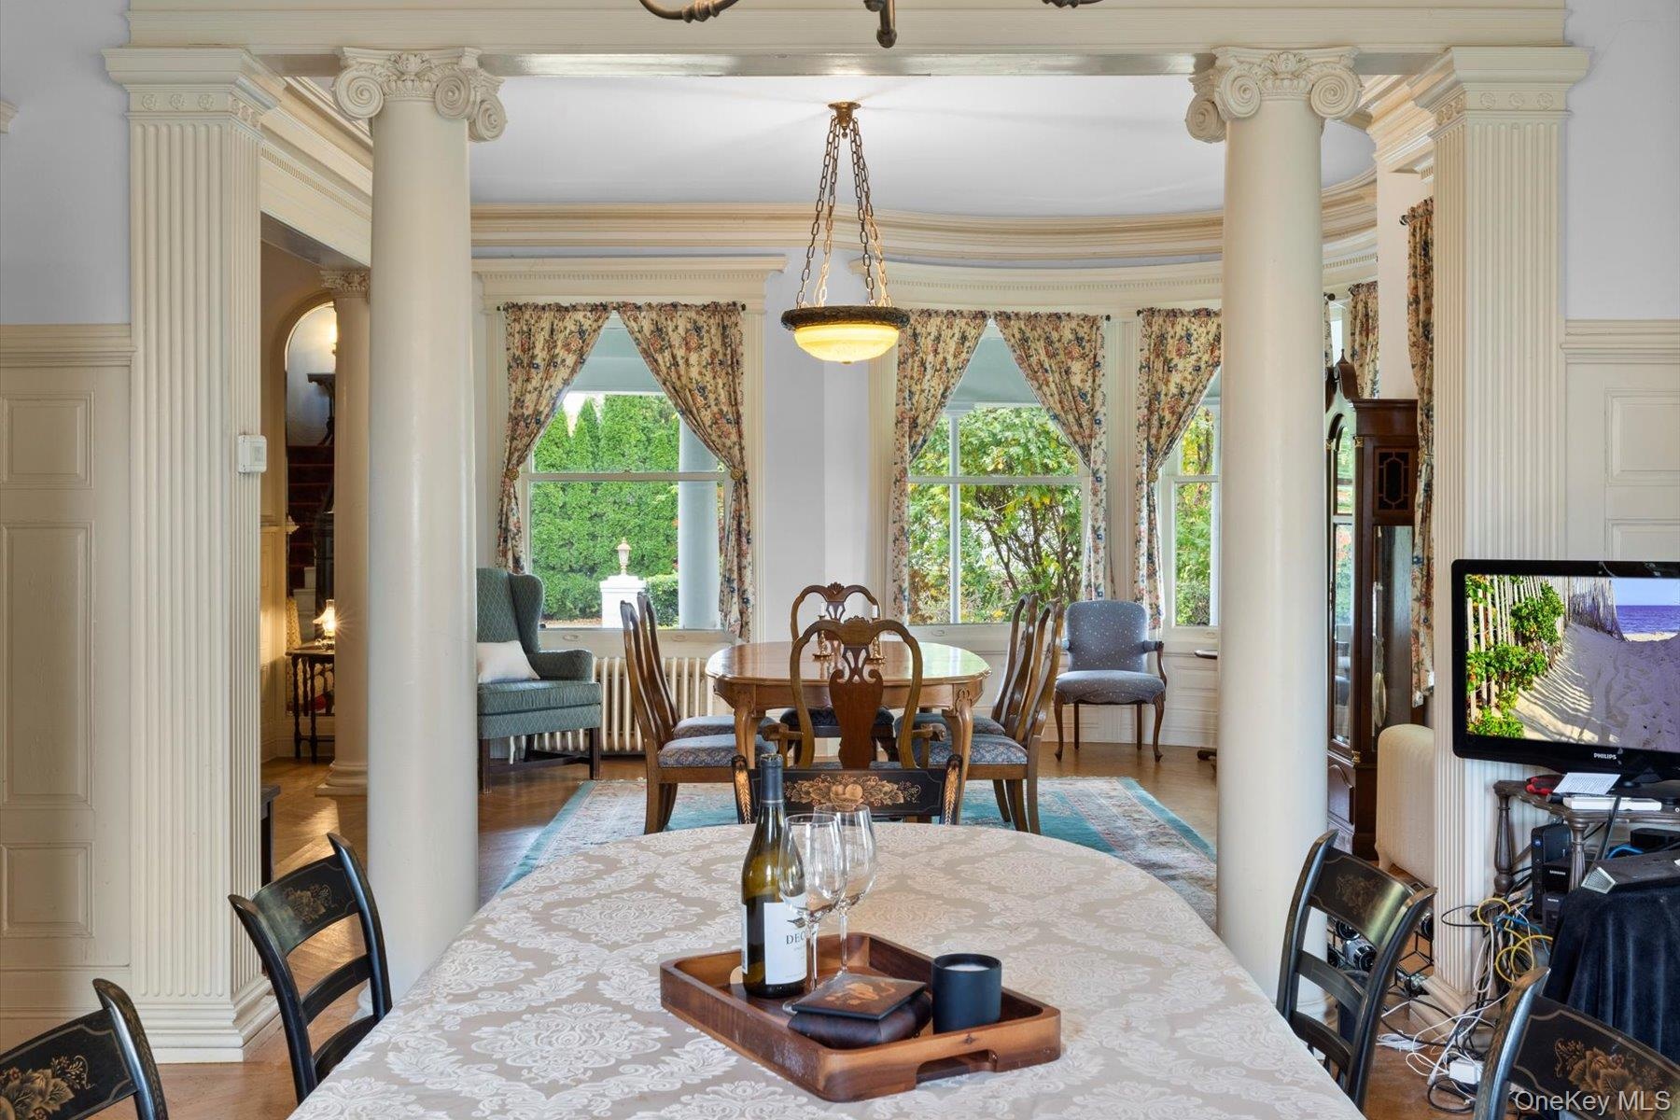
- A Rare Dual Dining Layout Includes A Traditional Formal Dining Room Filled with Period Character, Paired With An Inviting Breakfast Area Off The Galle
- A Rare Dual Dining Layout Includes A Traditional Formal Dining Room Filled with Period Character, Paired With An Inviting Breakfast Area Off The Galle
- Intimate Dining Off The Galley Kitchen For Relaxed Daily Living
- Light Filled Dining Perfect For Morning Coffee Or Informal Meals
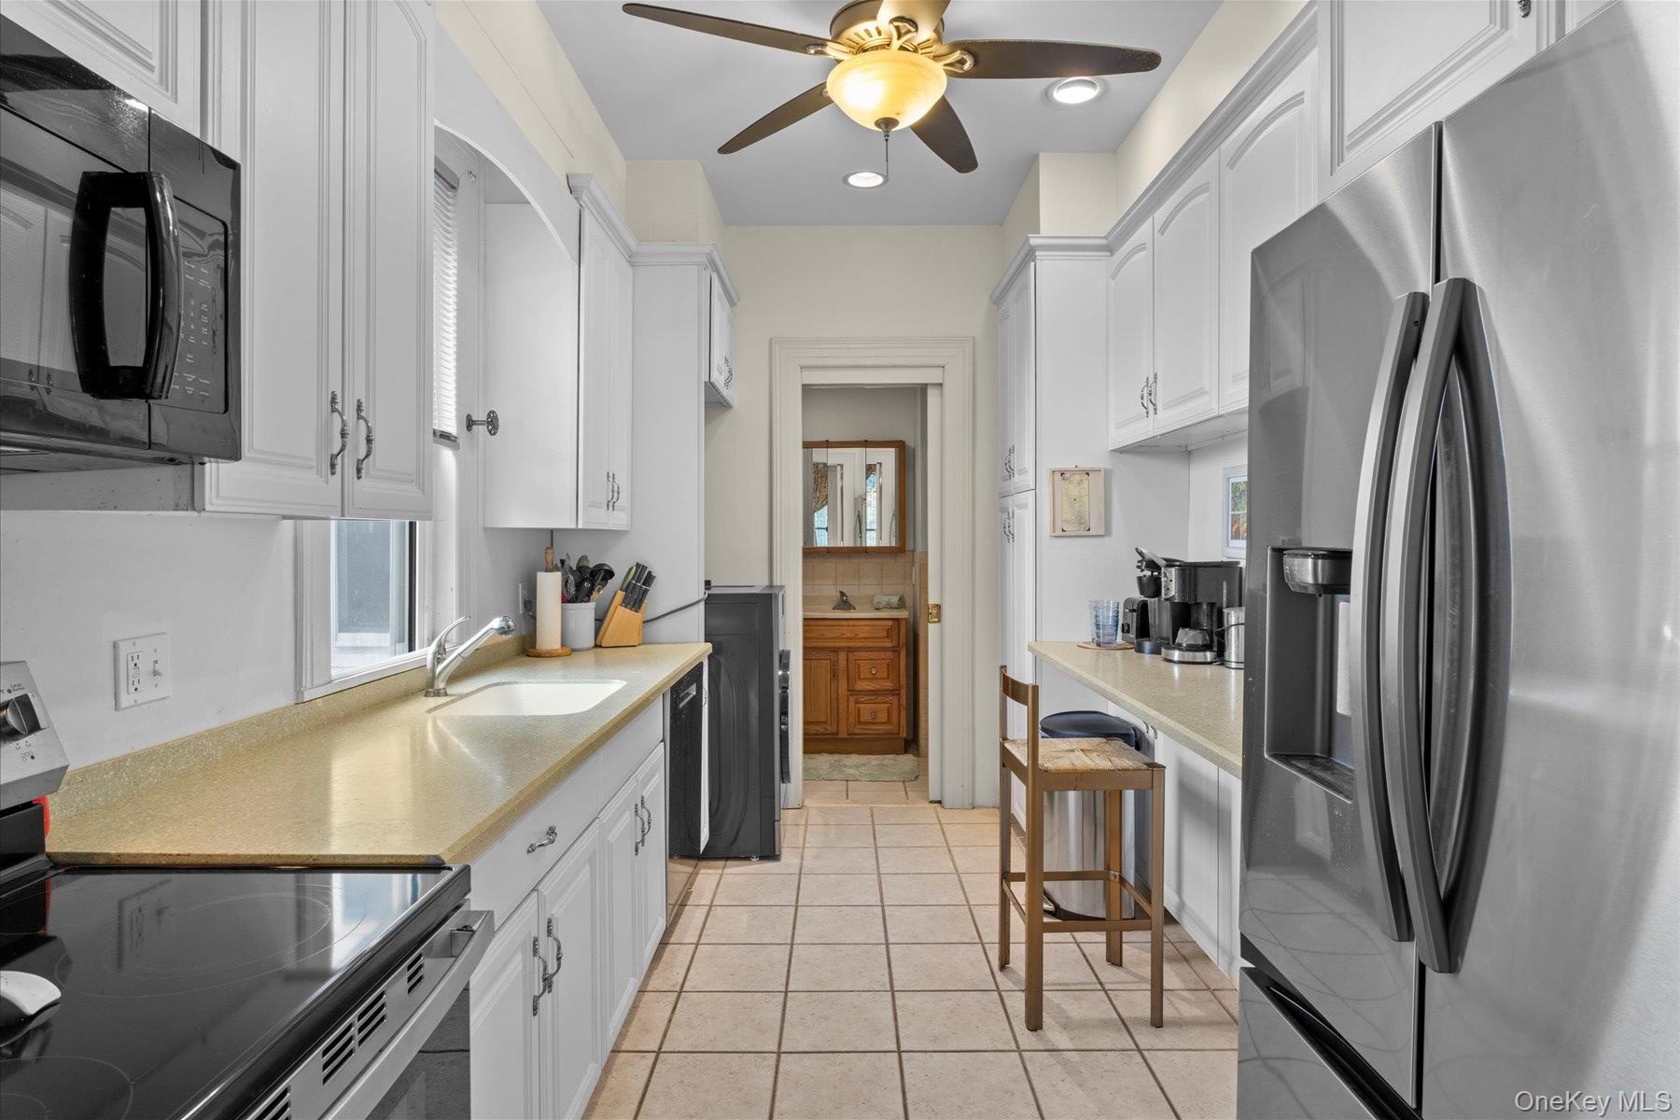
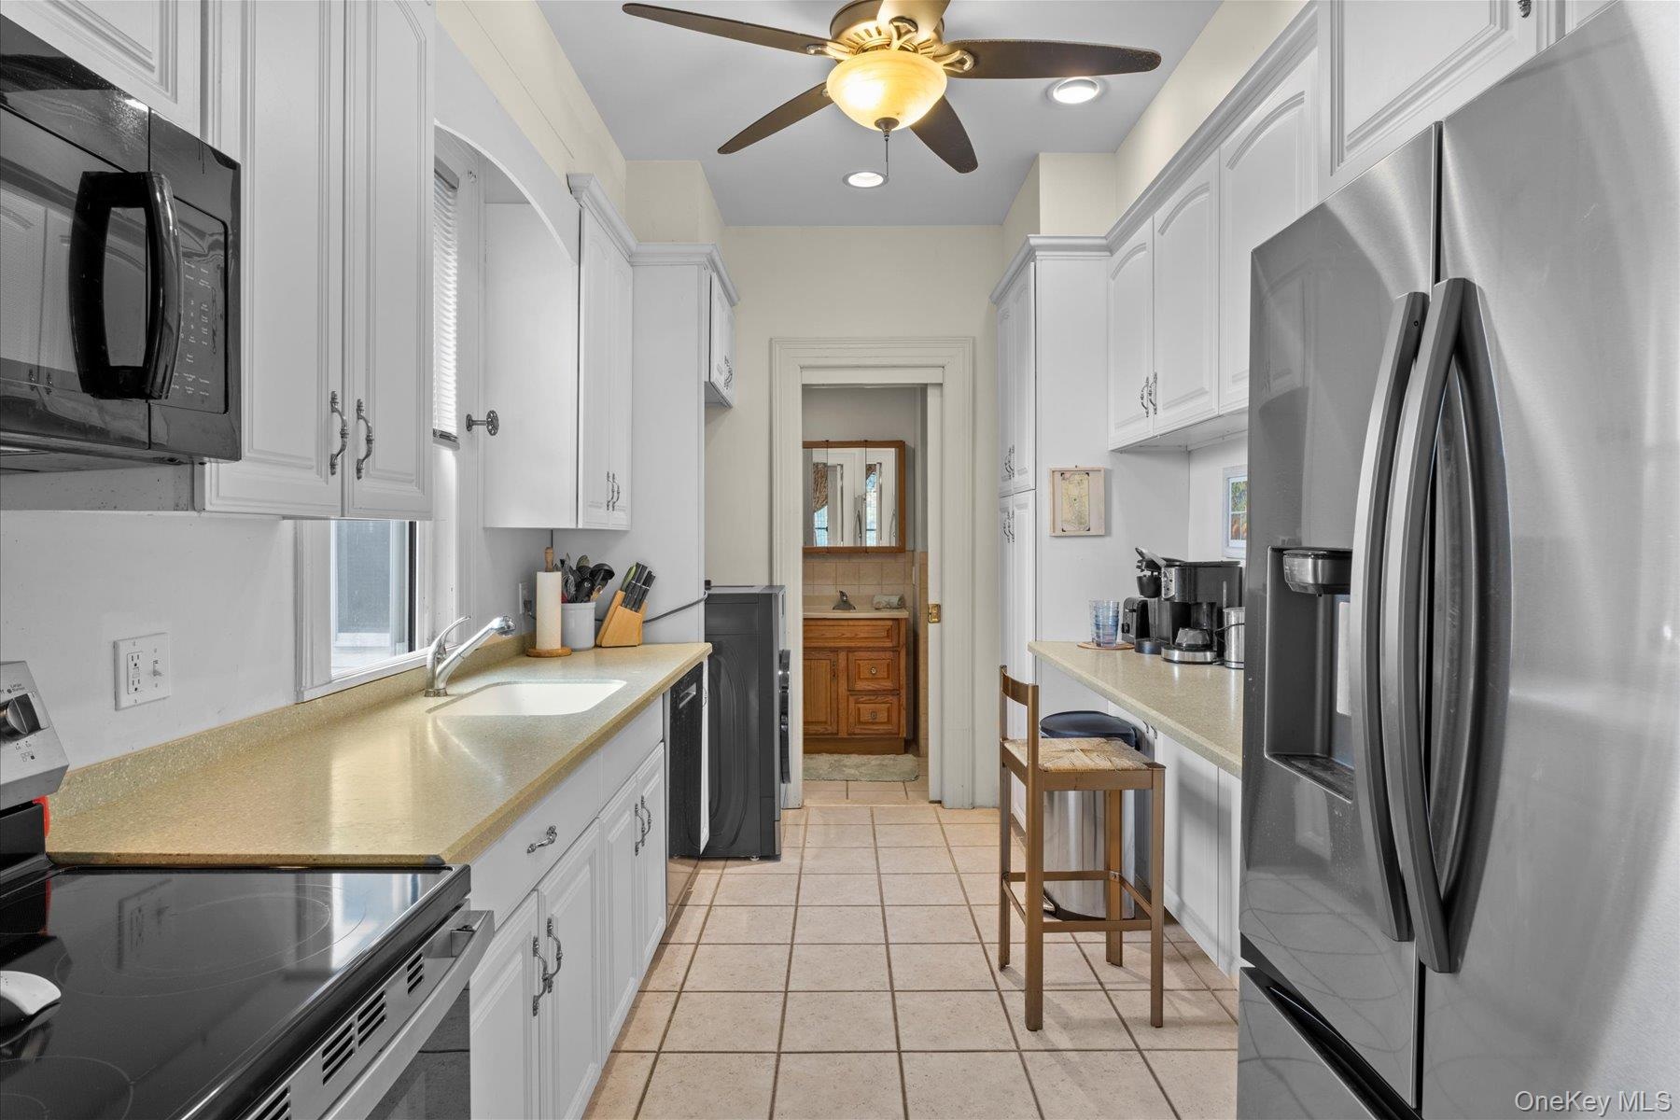
- Large Galley Kitchen With Classic Farmhouse Details
- Large Galley Kitchen With Classic Farmhouse Details
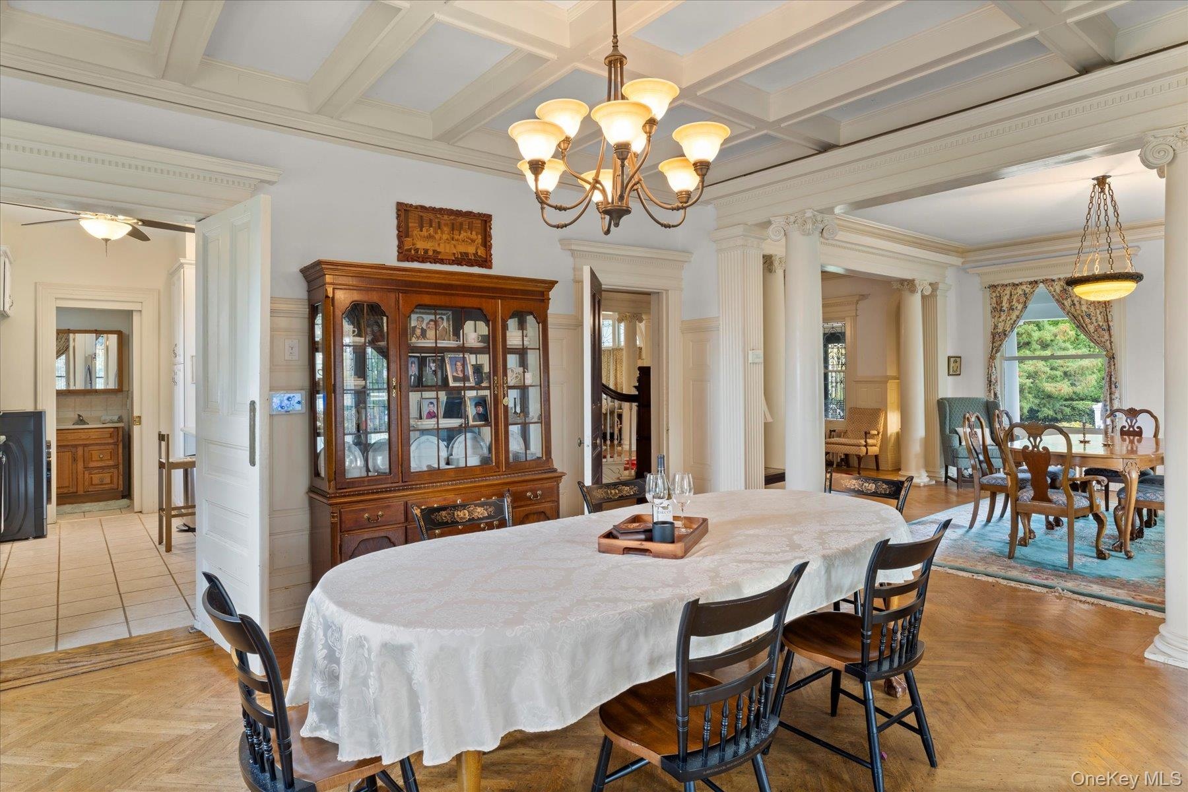
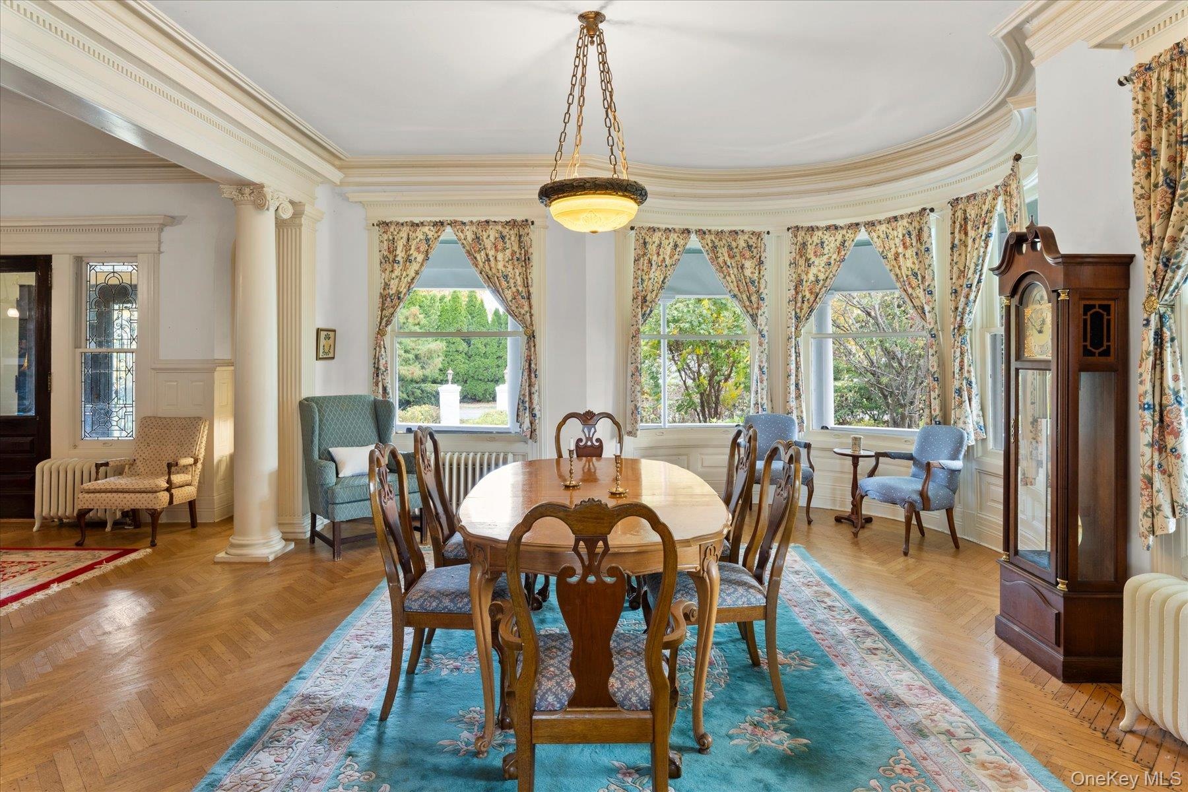
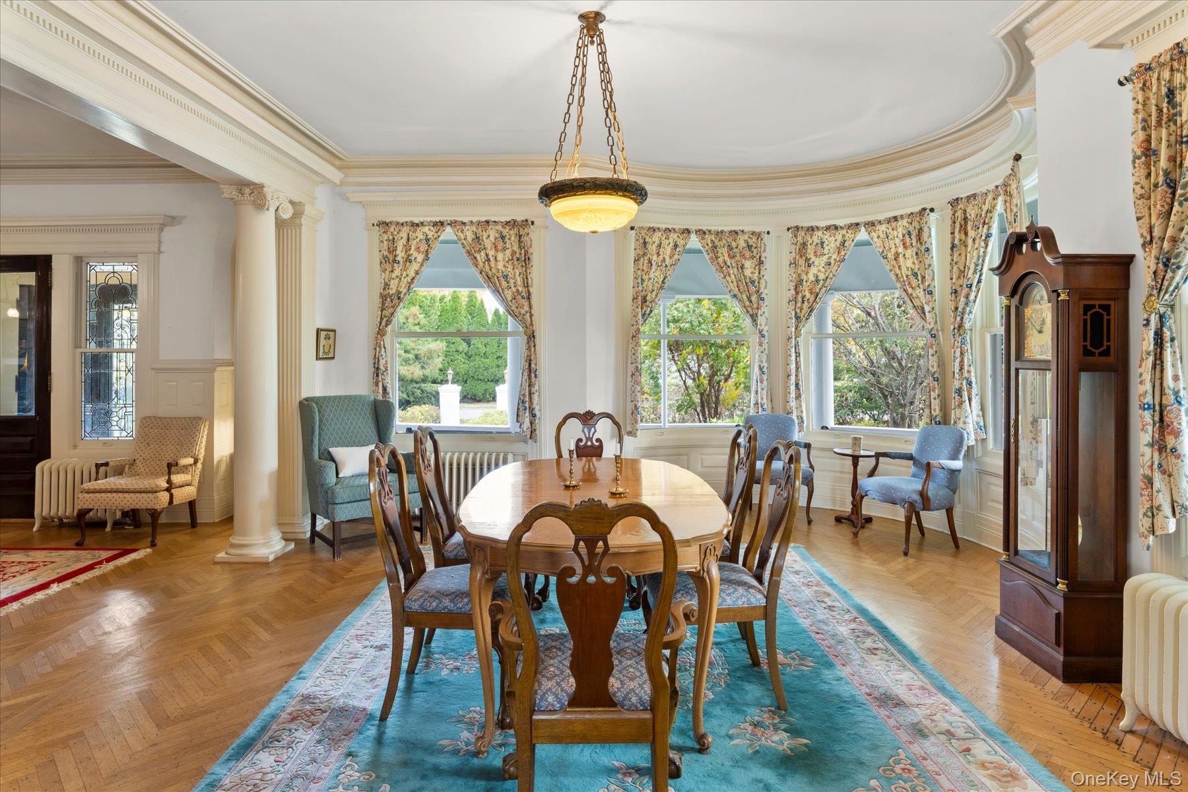
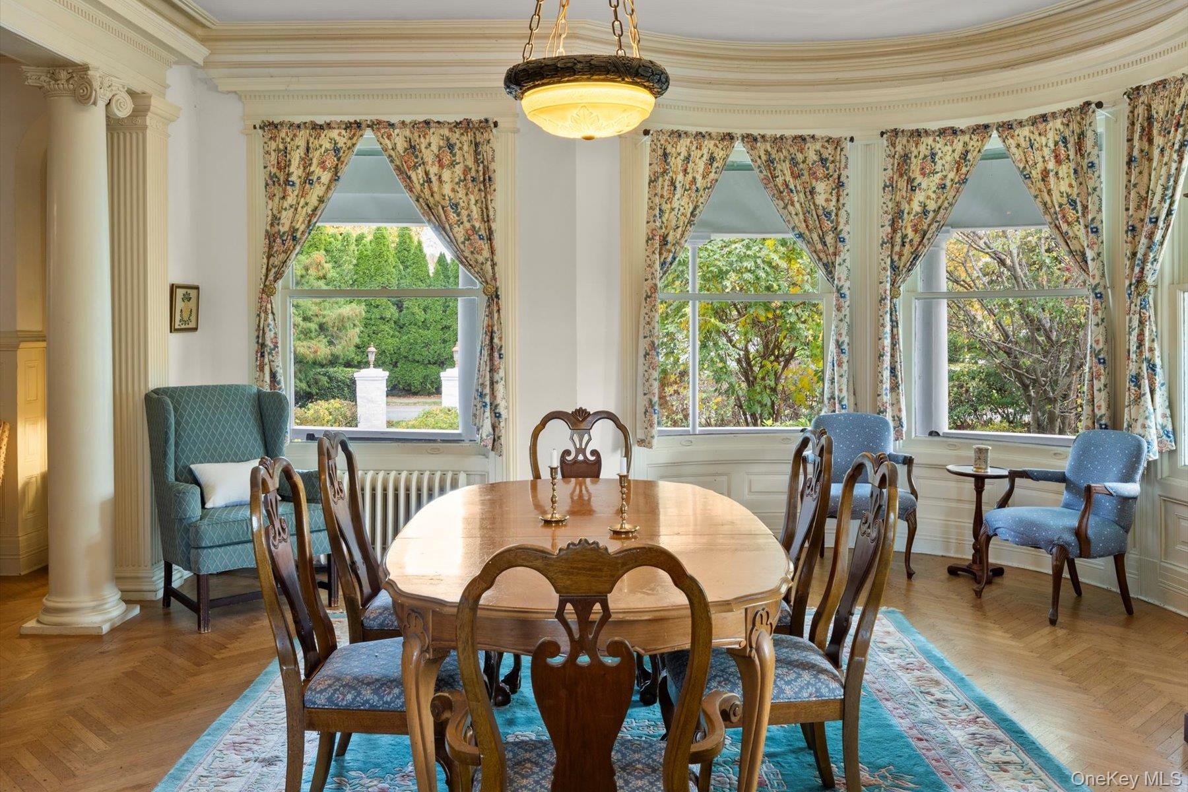
- A Stately Formal Dining Room Perfect For Hosting Special Gatherings
- A Stately Formal Dining Room Perfect For Hosting Special Gatherings
- Formal Dining Room Filled With Period Character And Tall Windows
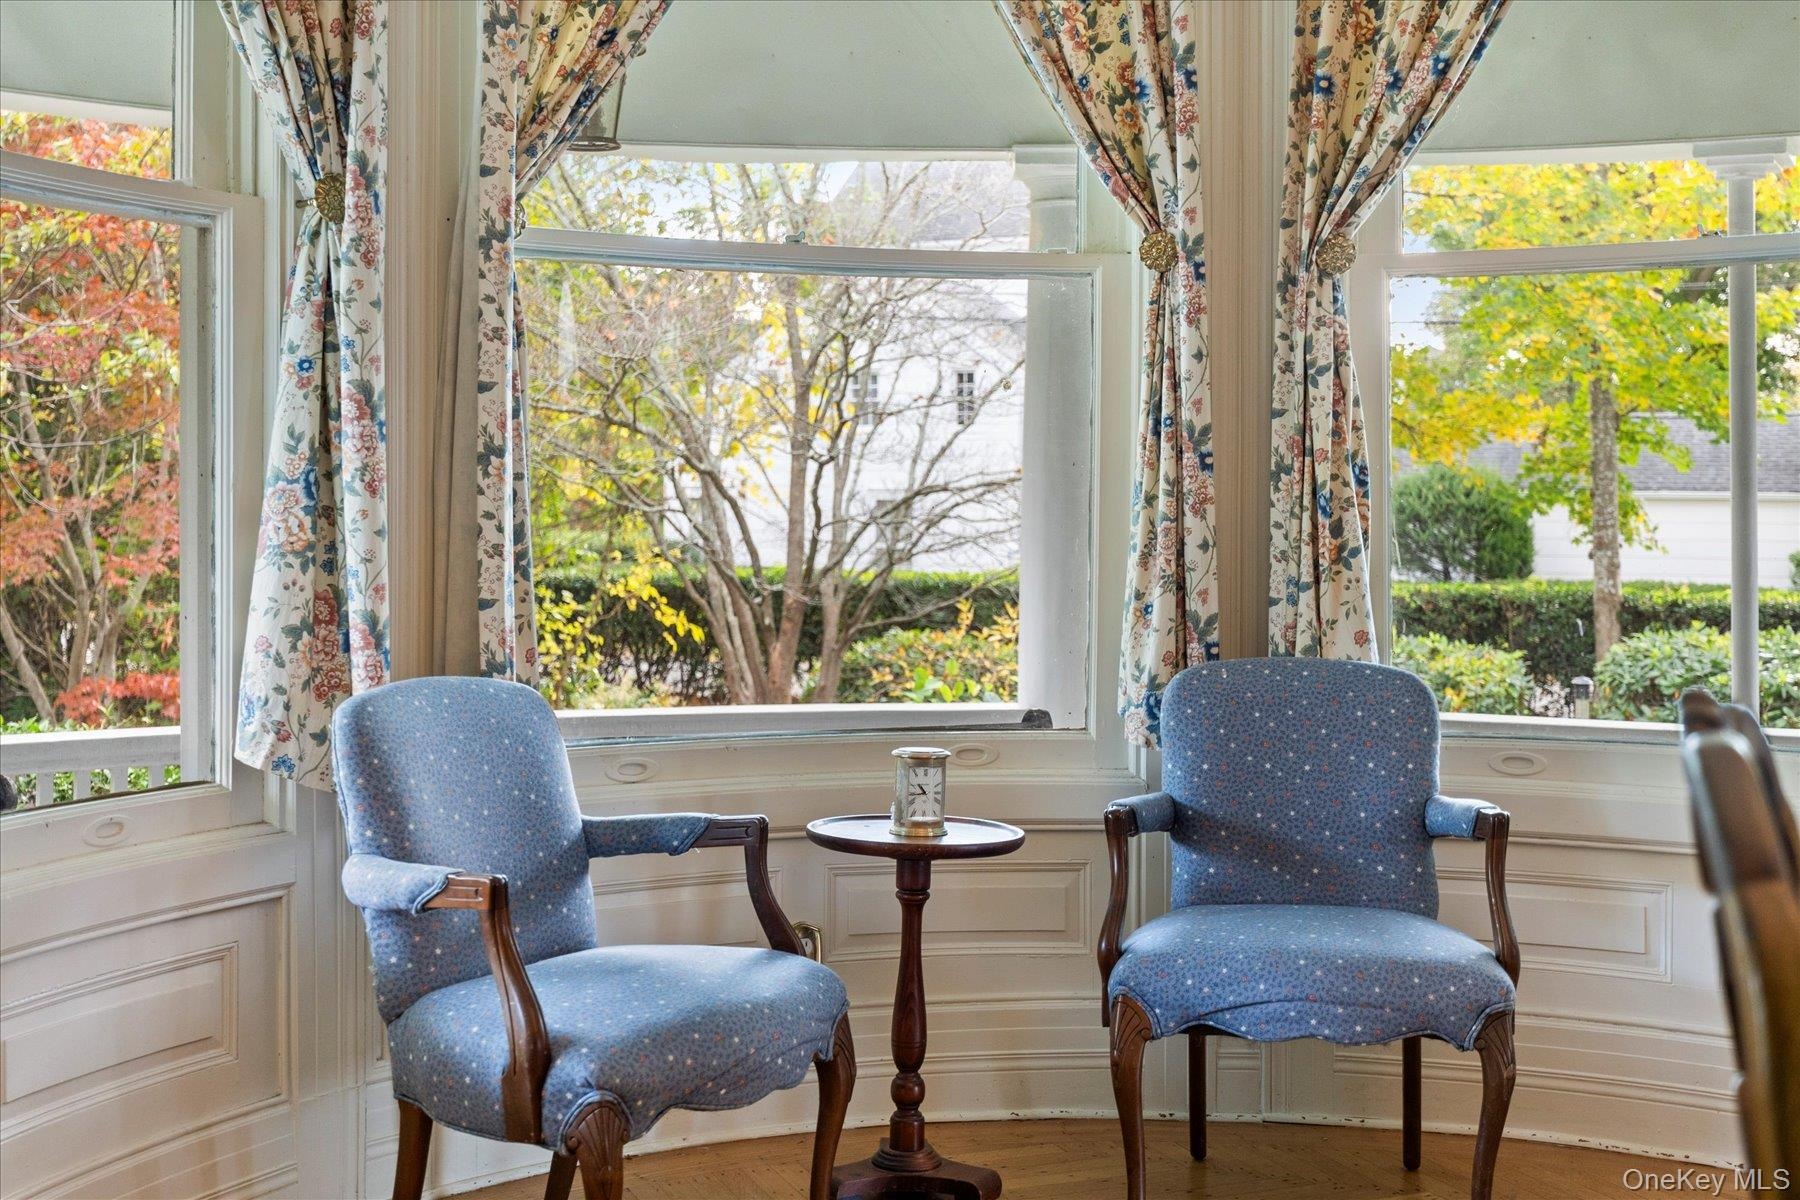
- Sun Filled Sitting With The Quiet Sophistication Of Turn-Of-The Century Design
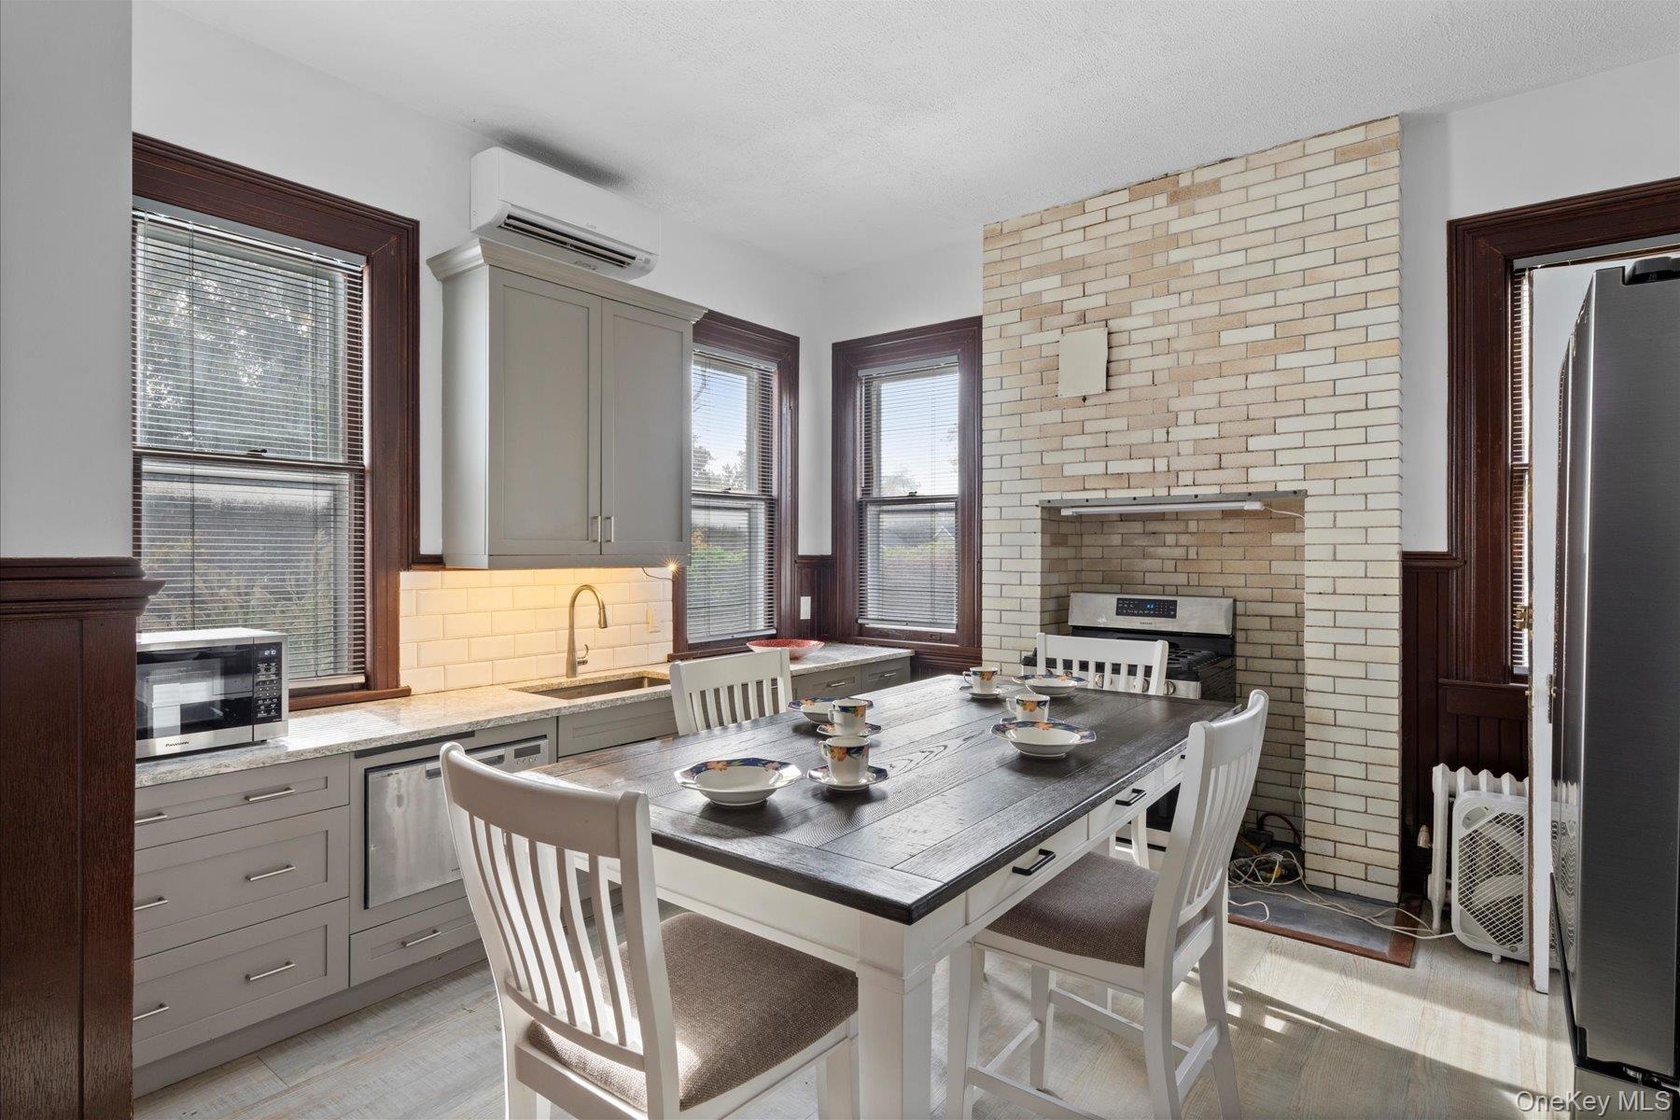
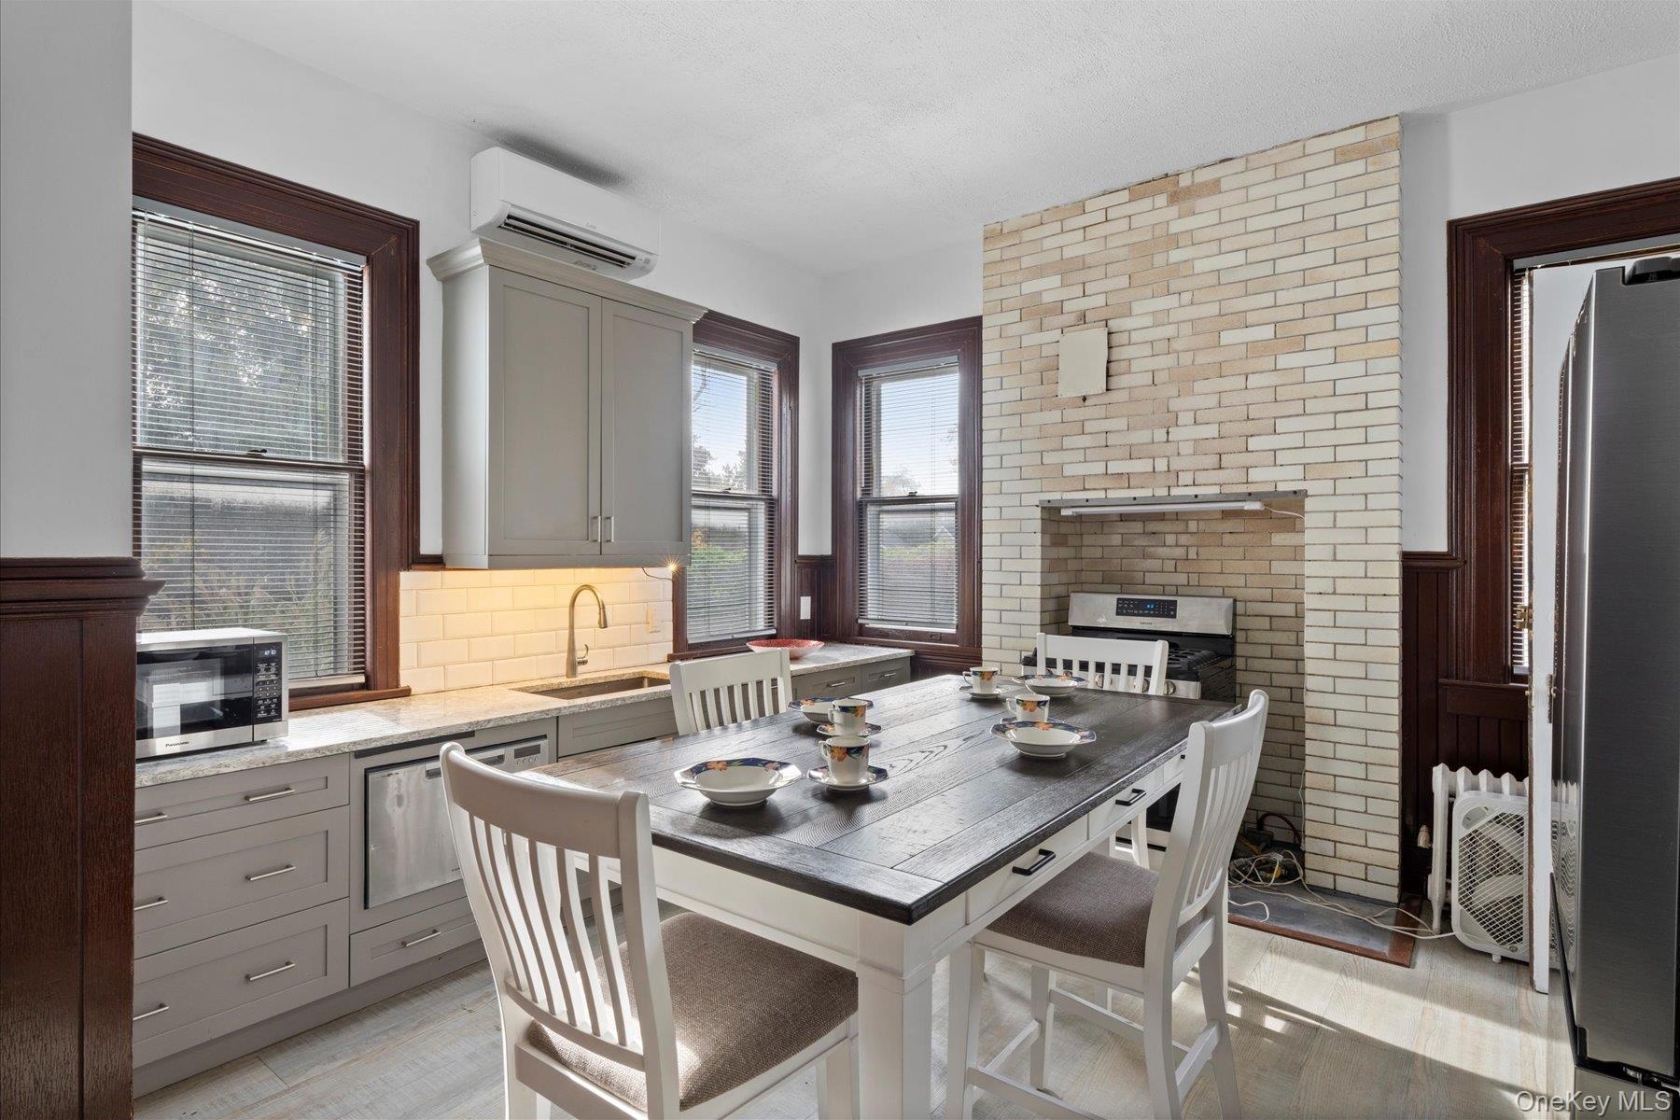
- Vintage Inspired Newly Renovated Expansive Eat In Kitchen With Charm And Modern Conveniences
- Vintage Inspired Newly Renovated Expansive Eat In Kitchen With Charm And Modern Conveniences
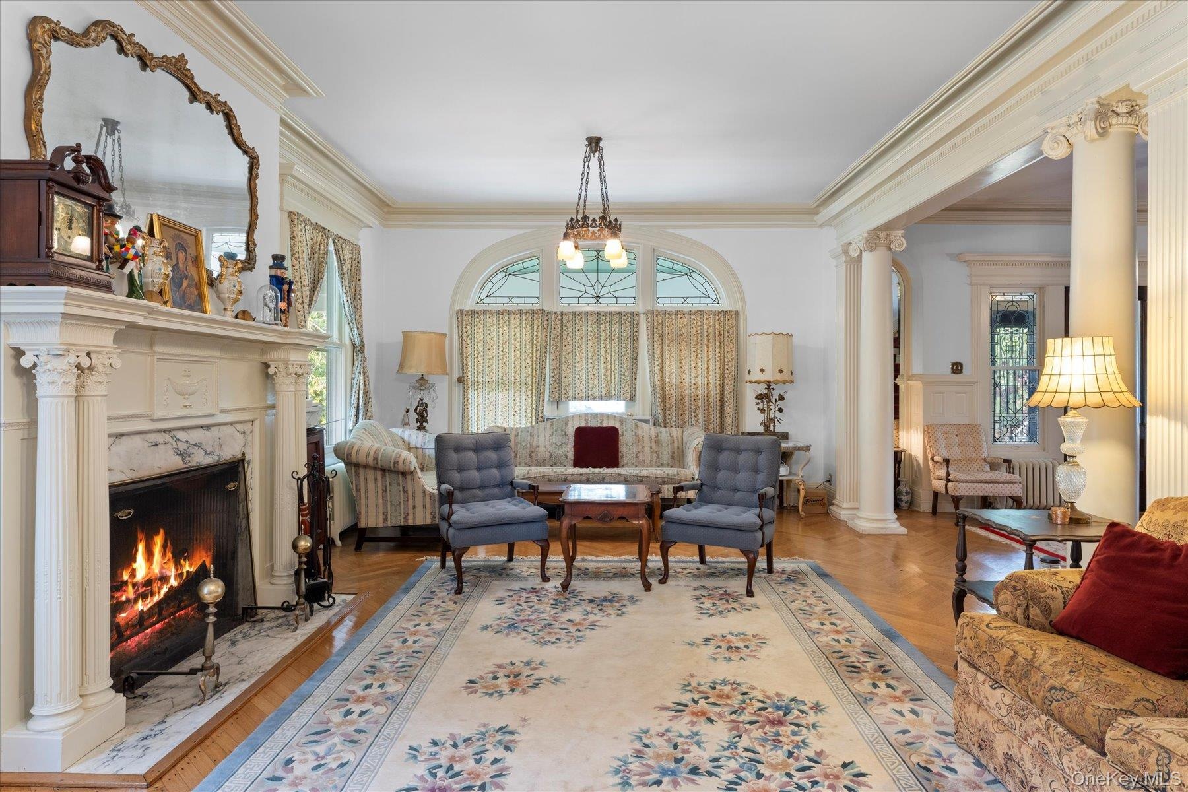
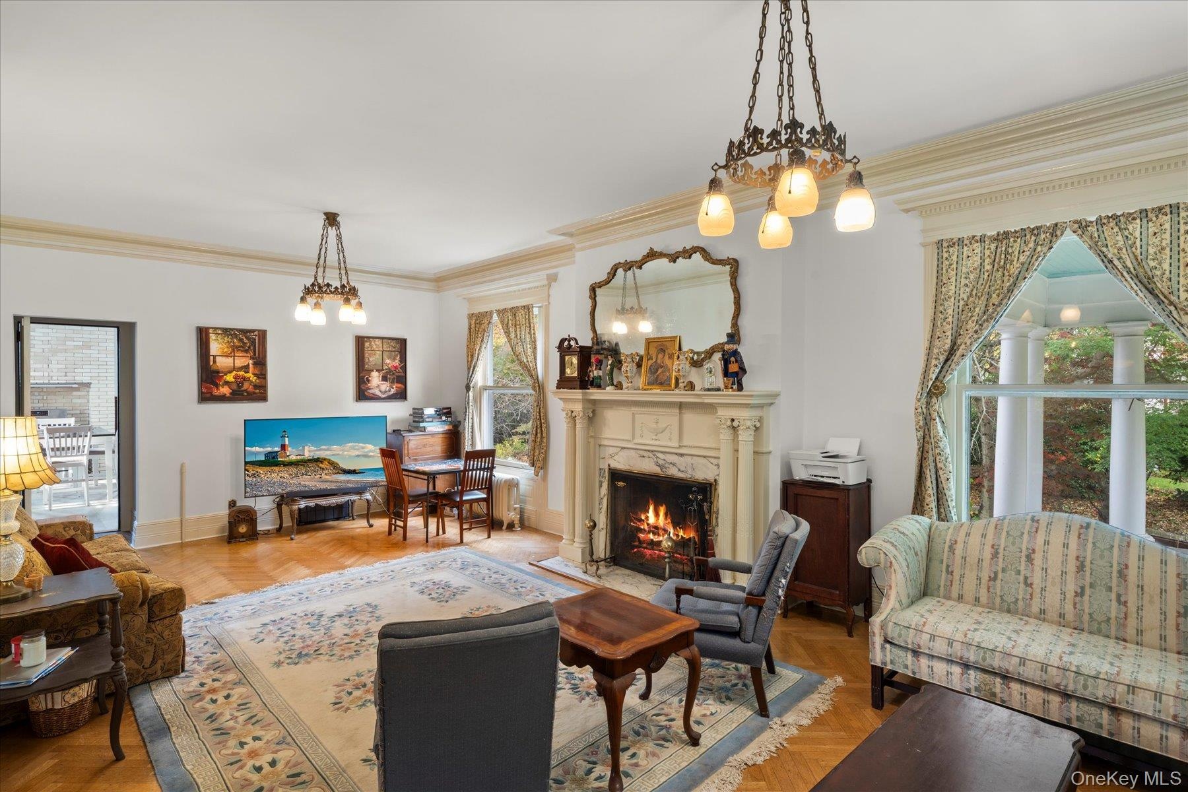
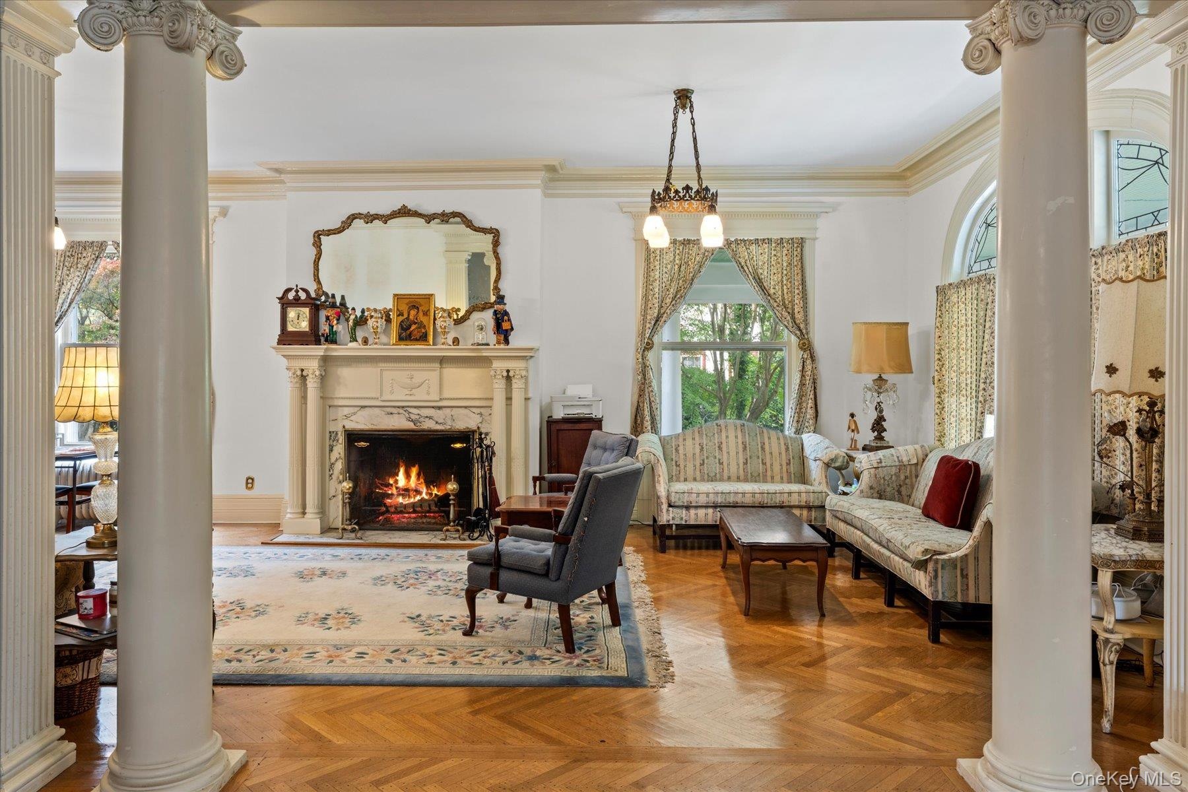
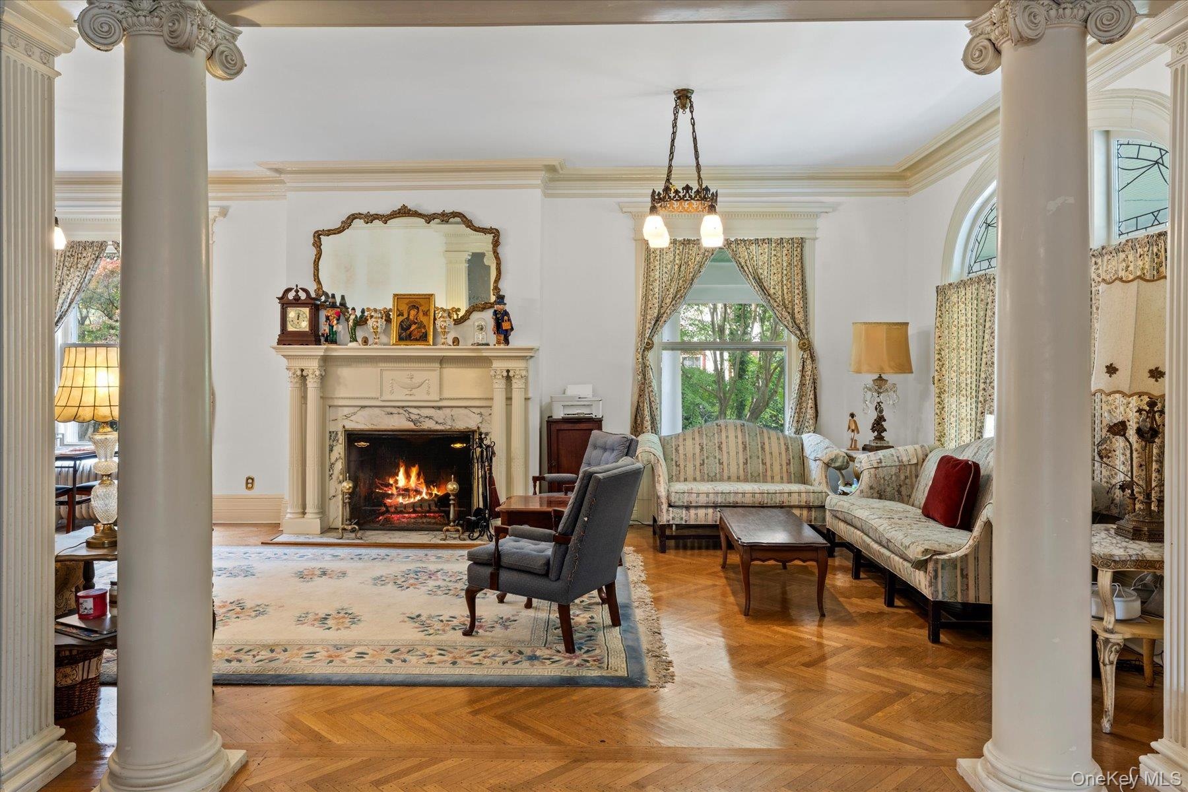
- Formal Living Room Adorned With Original Millwork And Refined Charm Of Early 20th Century Craftsmanship
- Formal Living Room With Fireplace
- Formal Living Room With Original Features And The Nostalgic Ambiance Of A Well-Appointed 1913 Estate
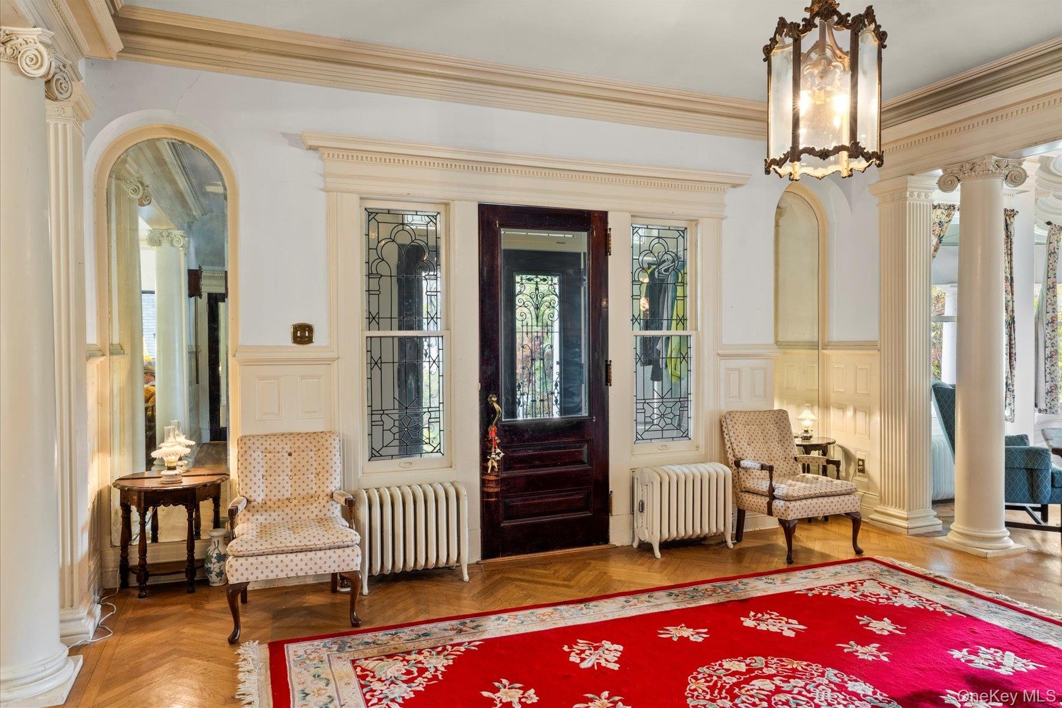
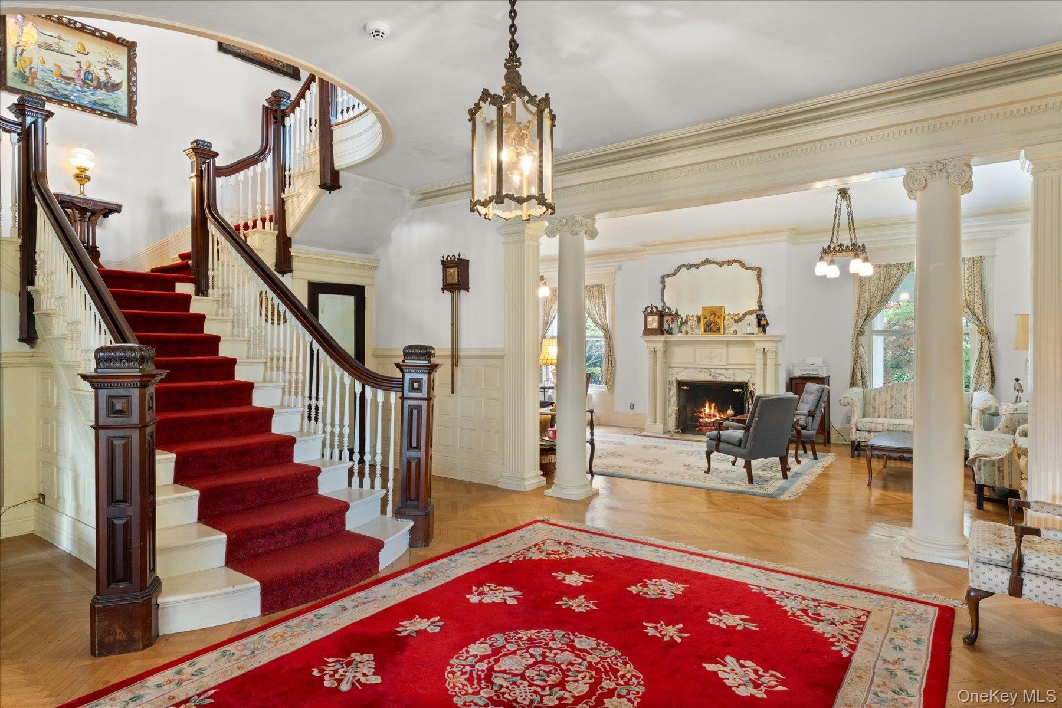
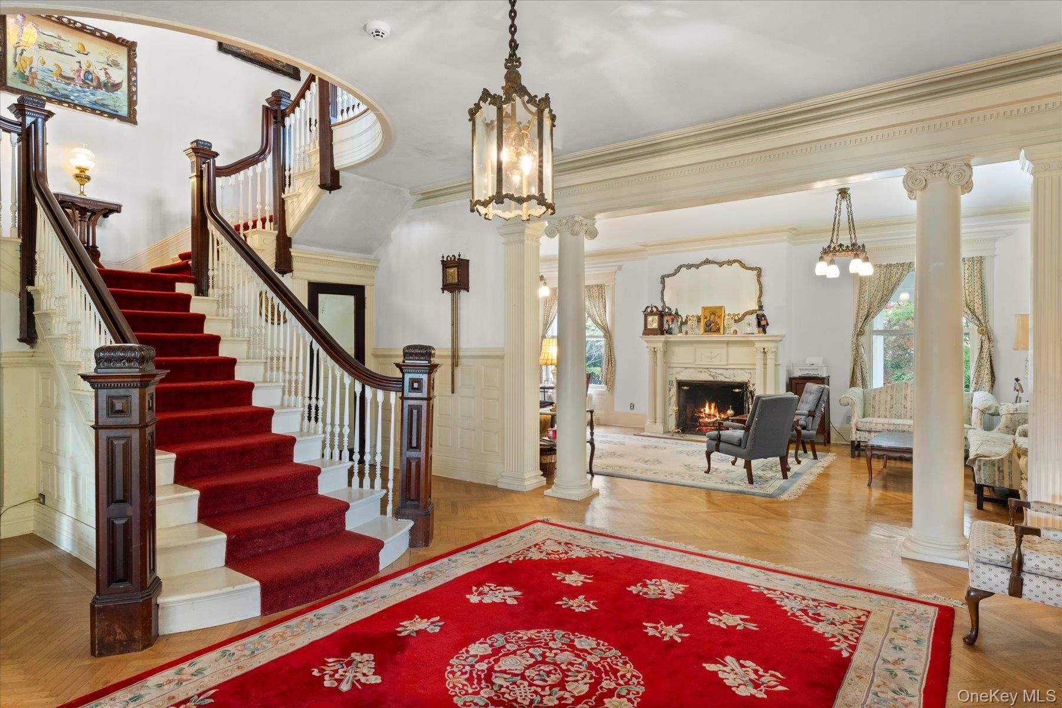
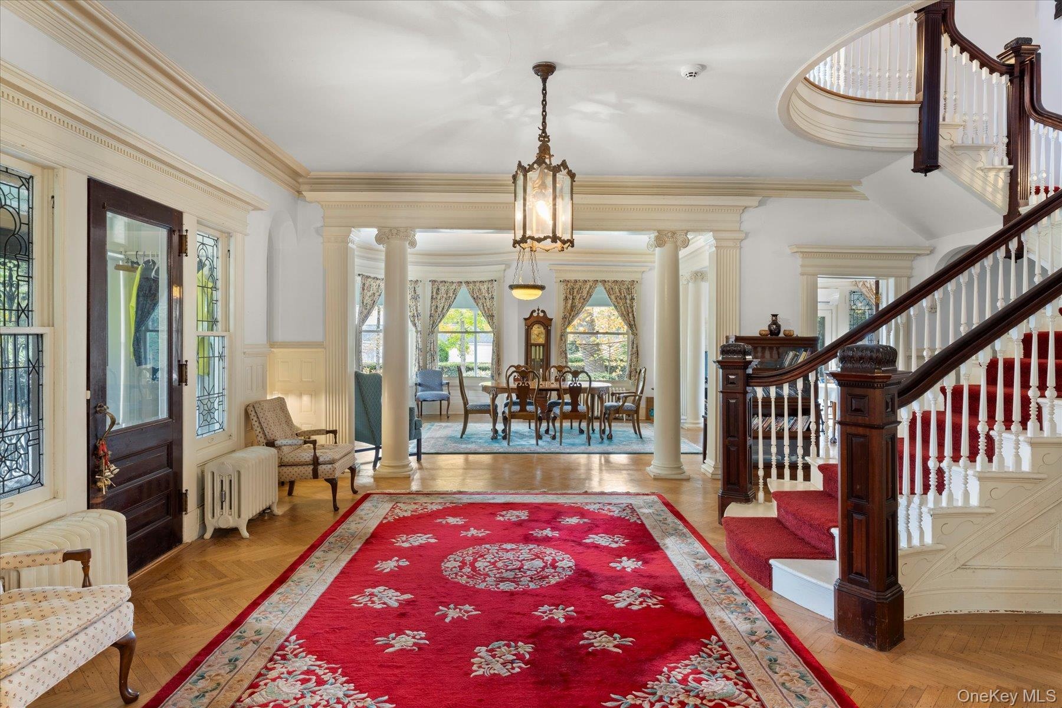
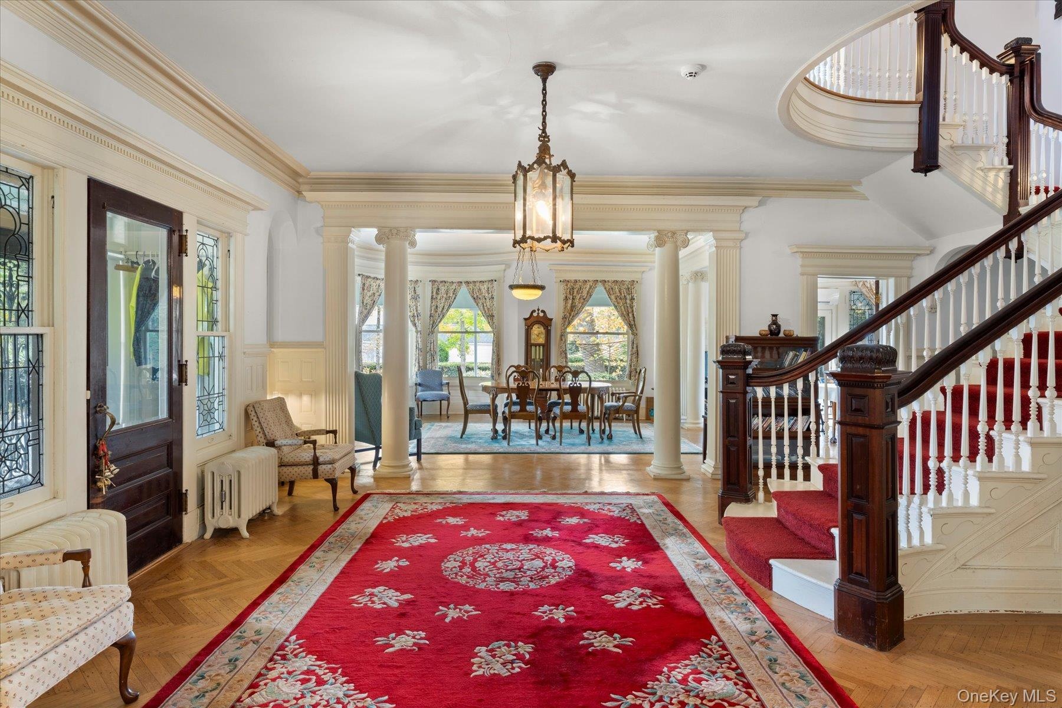
- A Beautifully Preserved Early-Century Entryway, Where Intricate Millwork And Architecture Come Together In Perfect Harmony
- Formal Living Room With Original Features And The Nostalgic Ambiance Of A Well-Appointed 1913 Estate
- A Sweeping Staircase With Carved Balusters And A Soaring Landing, Offering A Dramatic Focal Point
- A Sweeping Staircase With Carved Balusters And A Soaring Landing, Offering A Dramatic Focal Point
- A Grand Victorian Entryway
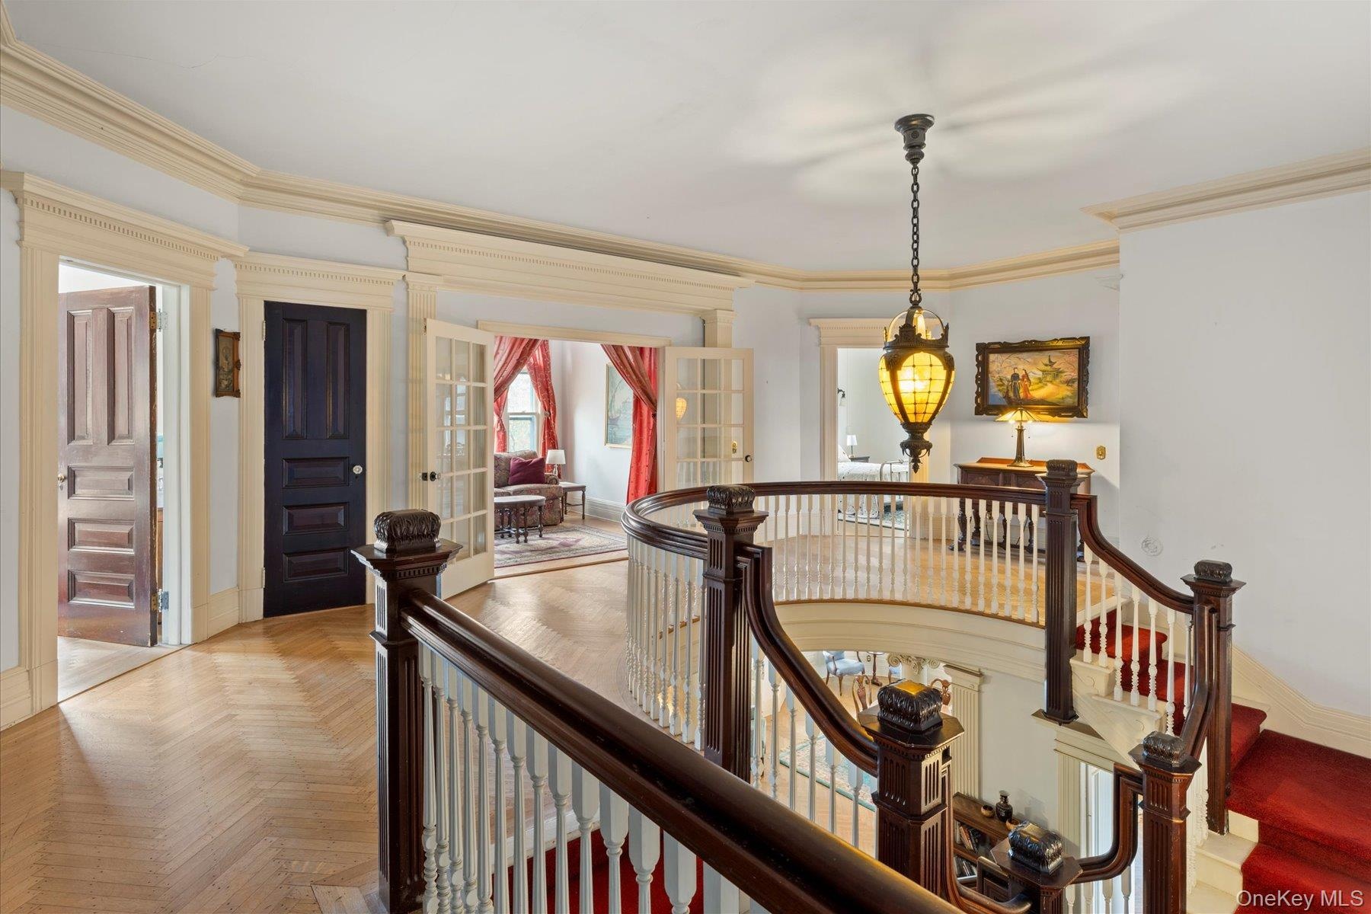
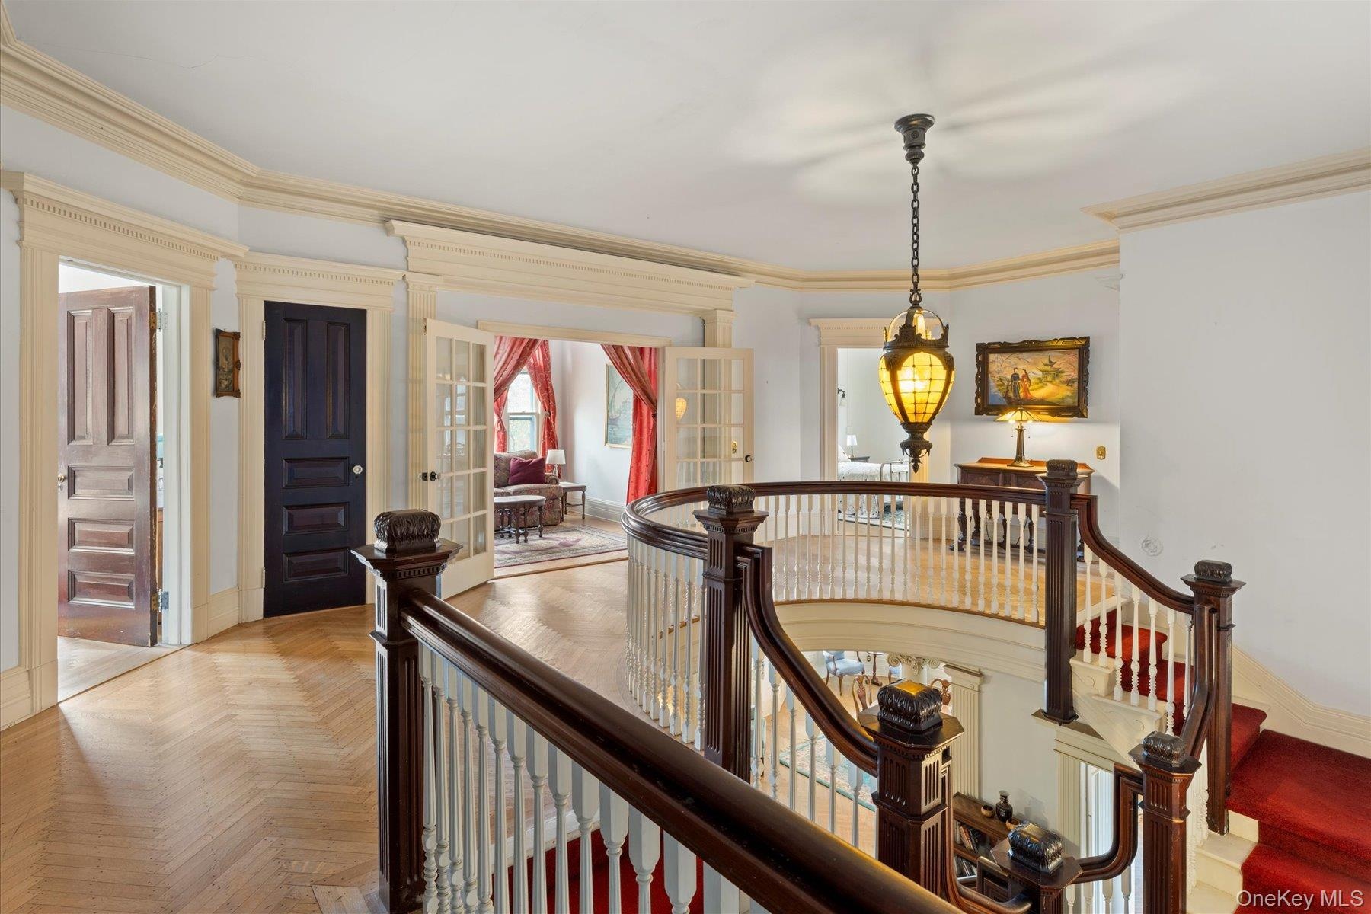
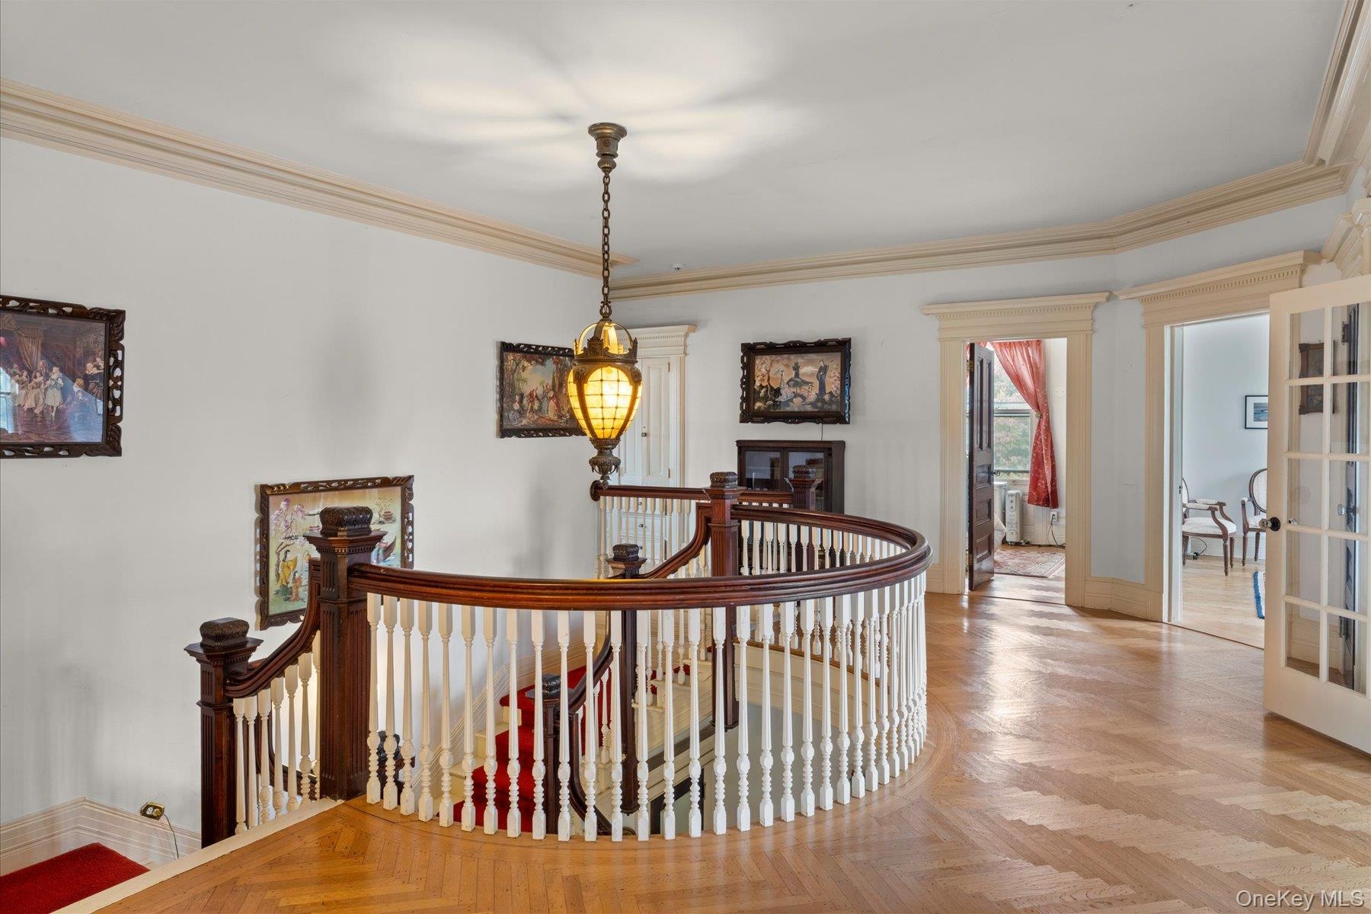
- A Wide Upper Hall That Feels More Like A Gallery, Showcasing Original Woodwork And The Graceful Lines Of The Home's 1913 Design
- A Grand Victorian Entryway
- A Wide Upper Hall That Feels More Like A Gallery, Showcasing Original Woodwork And The Graceful Lines Of The Home's 1913 Design
- Second Floor Landing
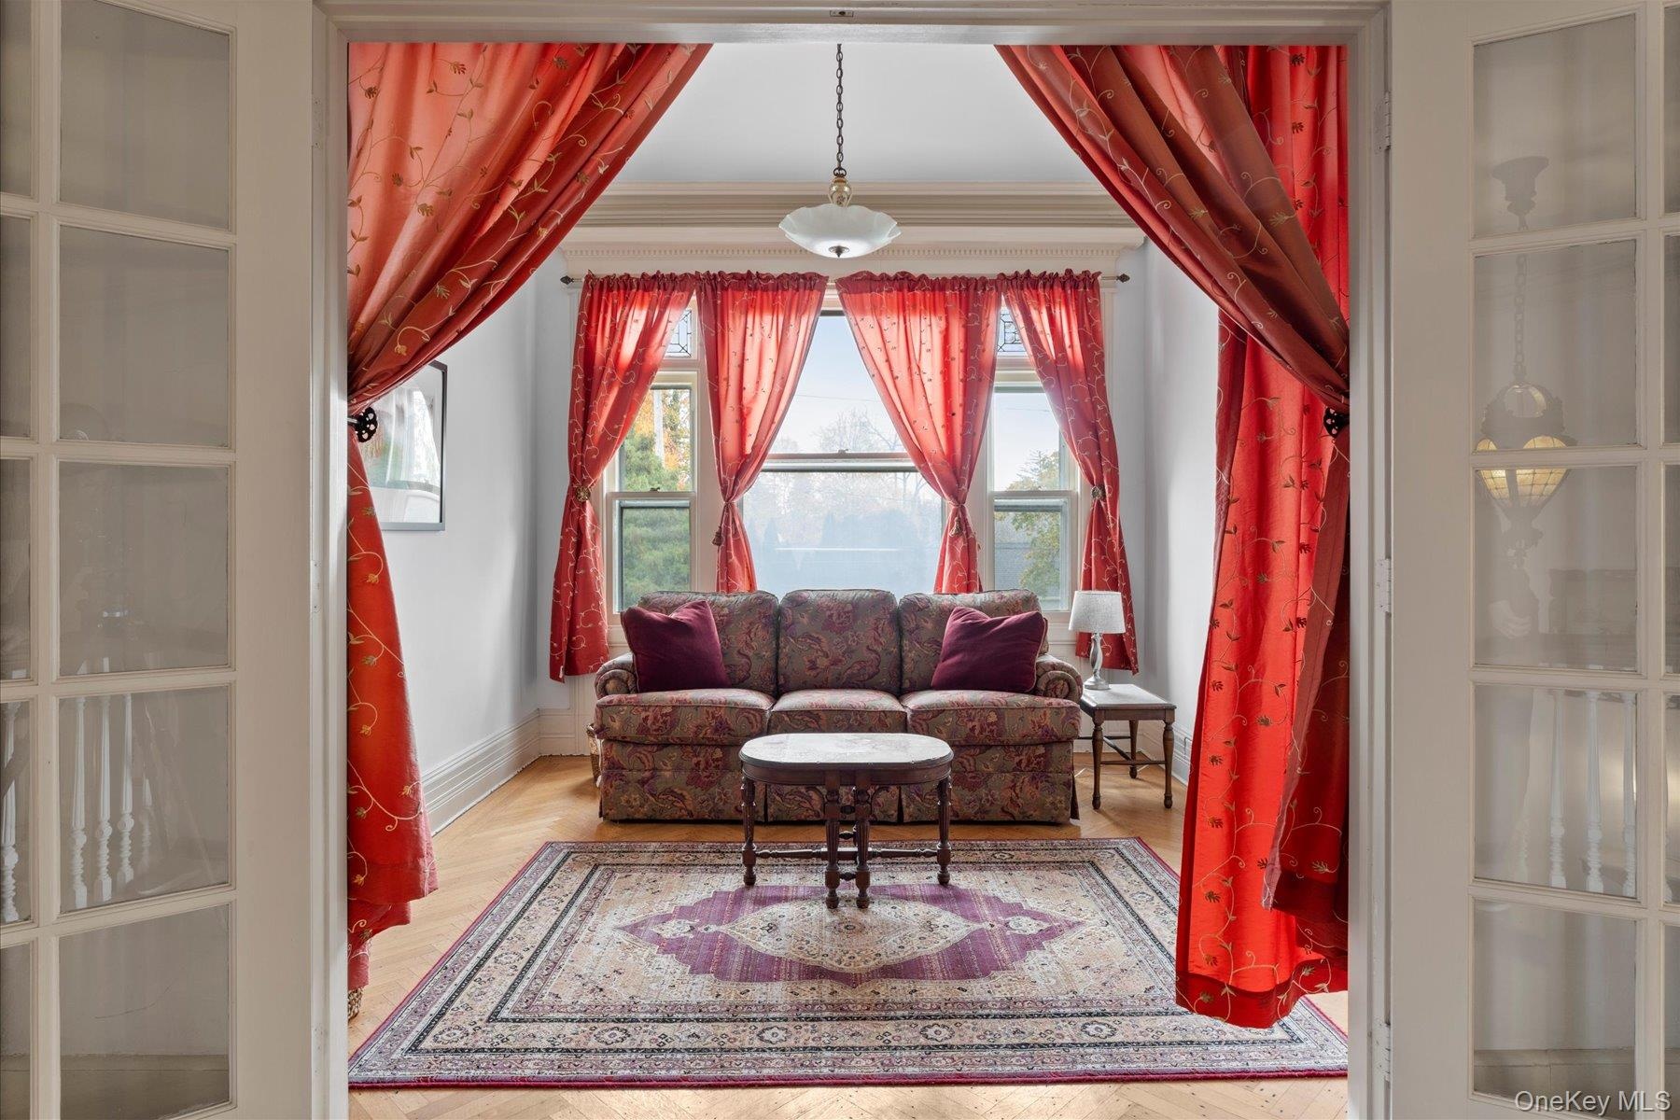
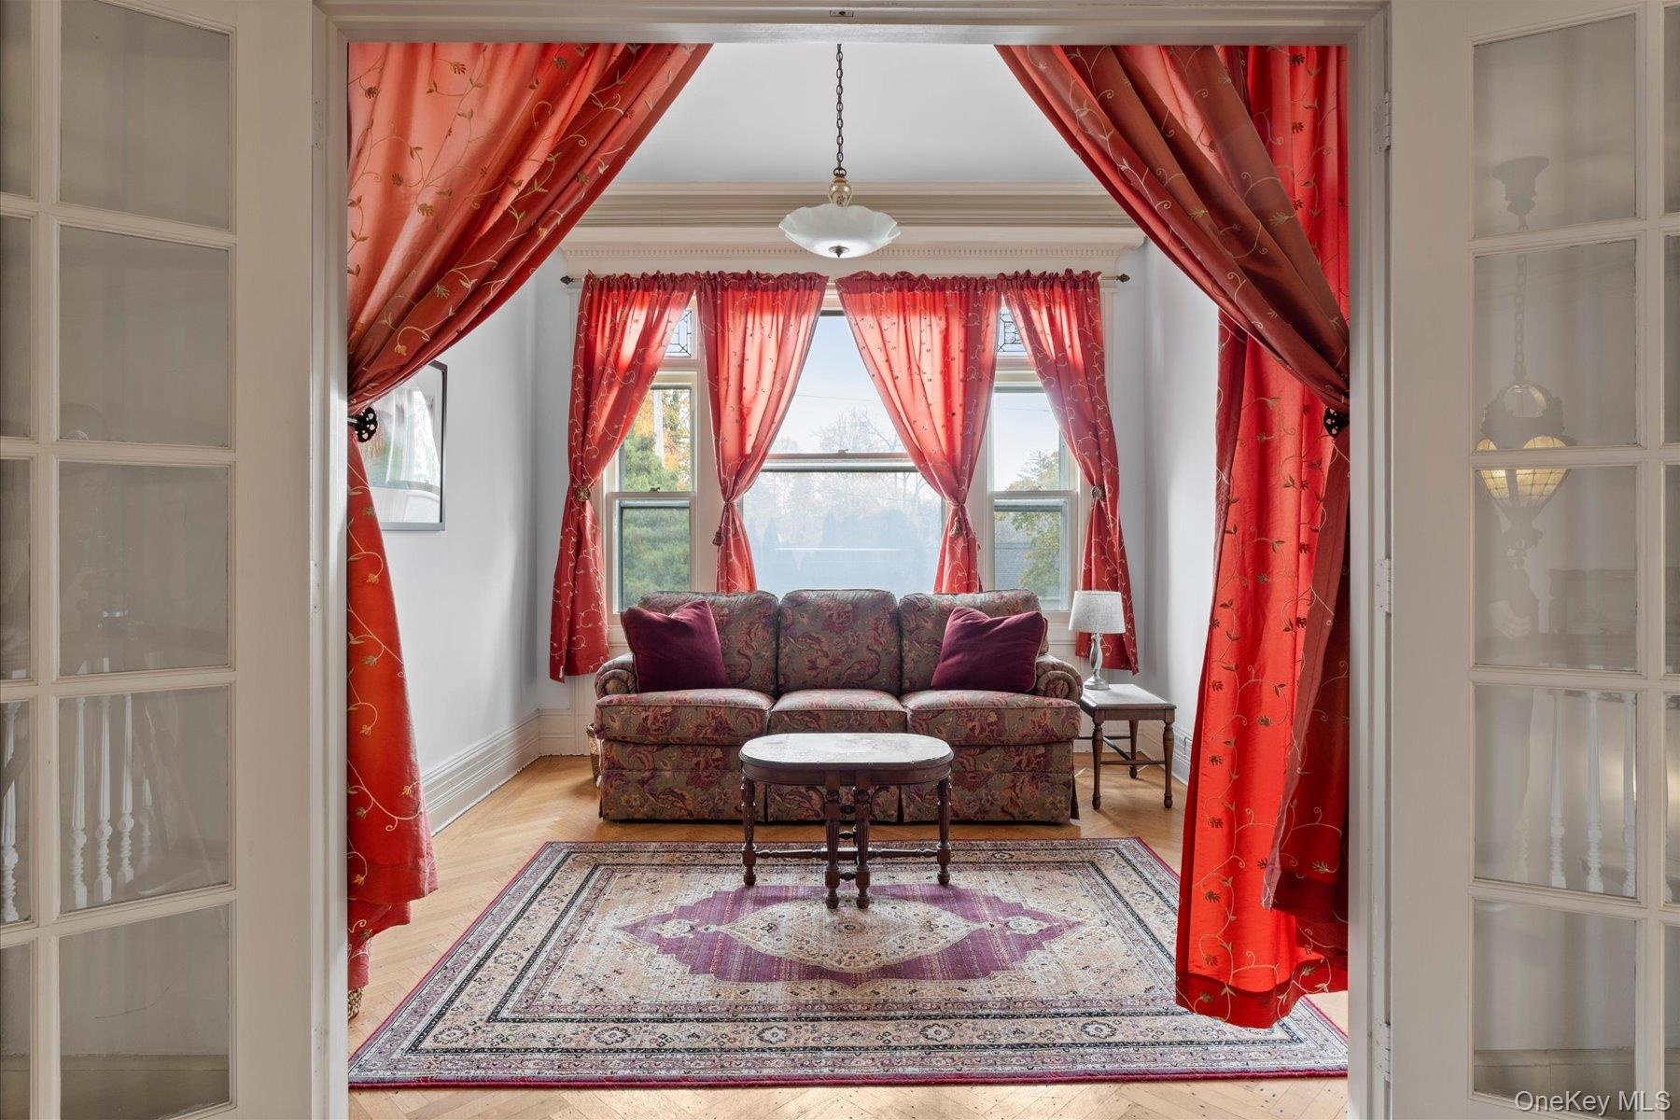
- Formal Sitting Room/Optional Guest Bedroom Featuring French Doors For Privacy
- A Serene Primary Bedroom Ensuite With Gentle Natural Light And The Quiet Romance Only A Timeless Home Can Offer
- Formal Sitting Room/Optional Guest Bedroom Featuring French Doors For Privacy
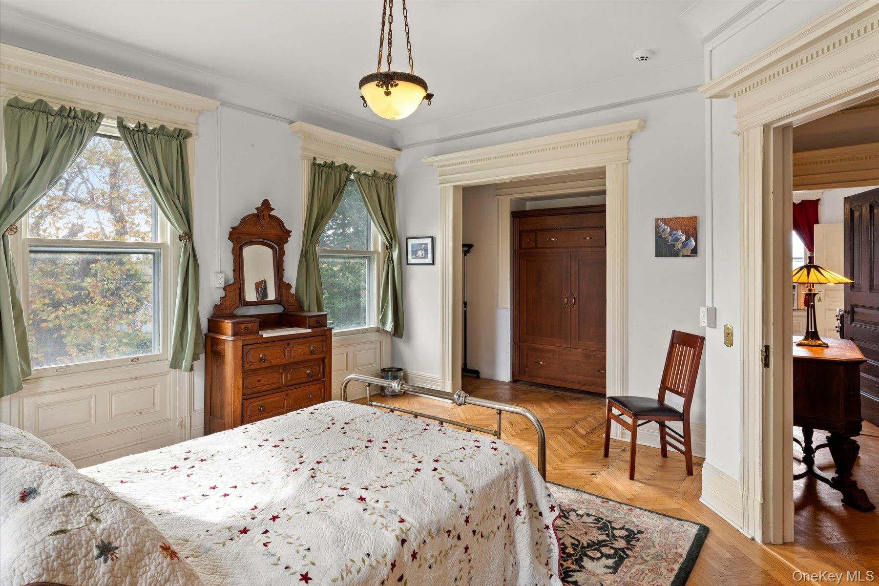
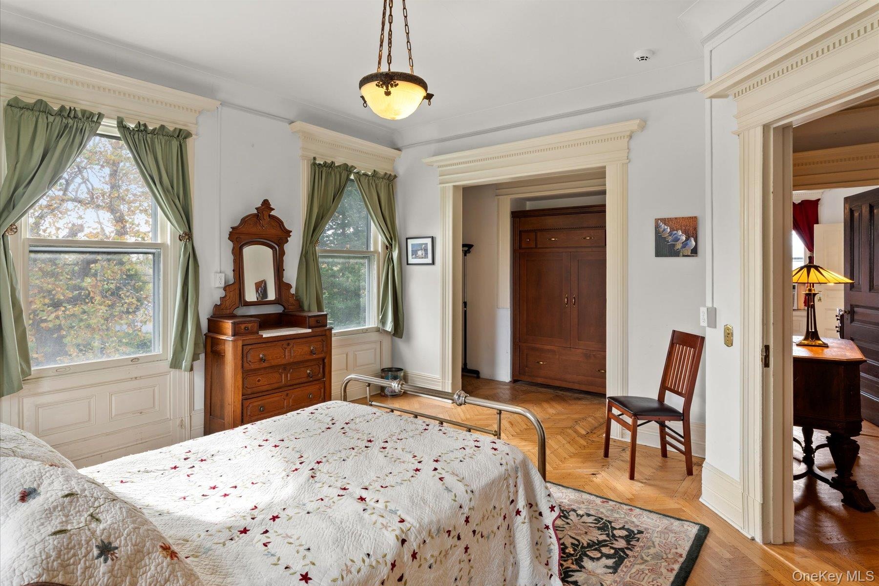
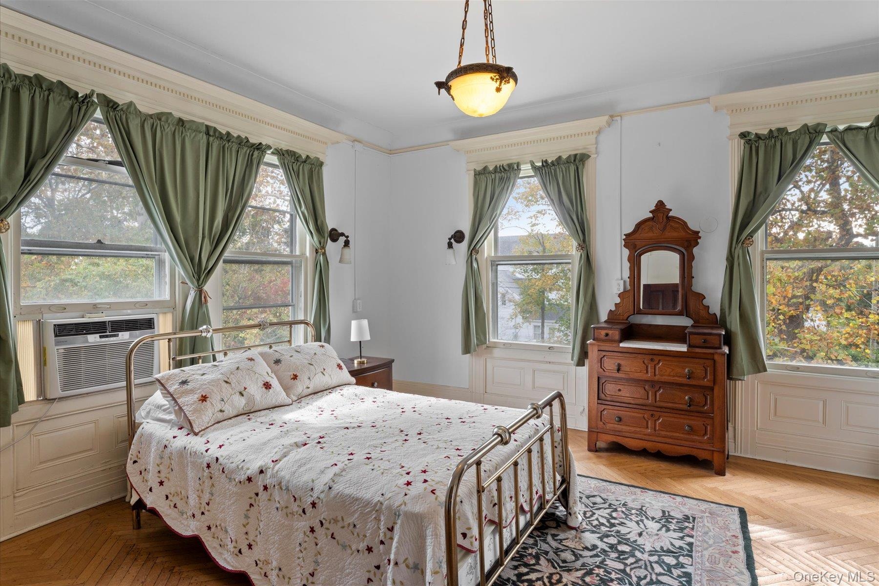
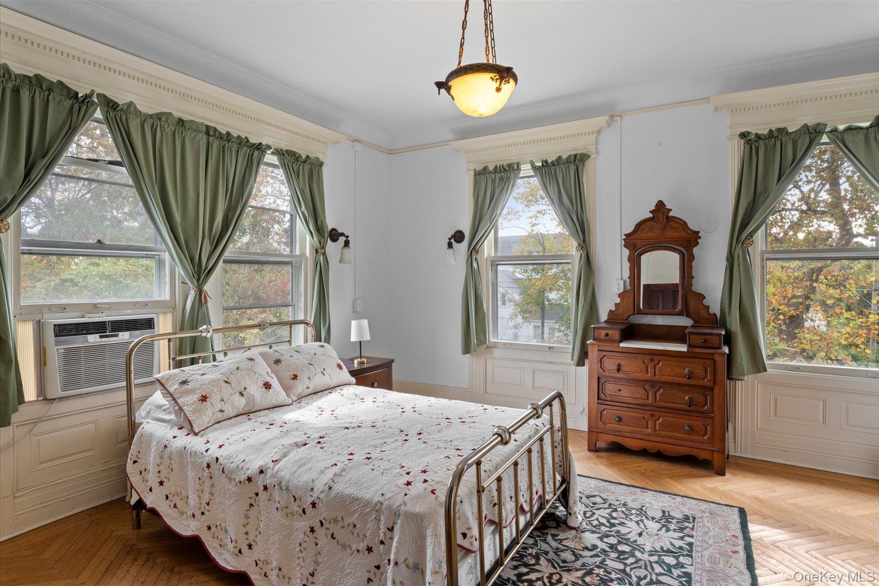
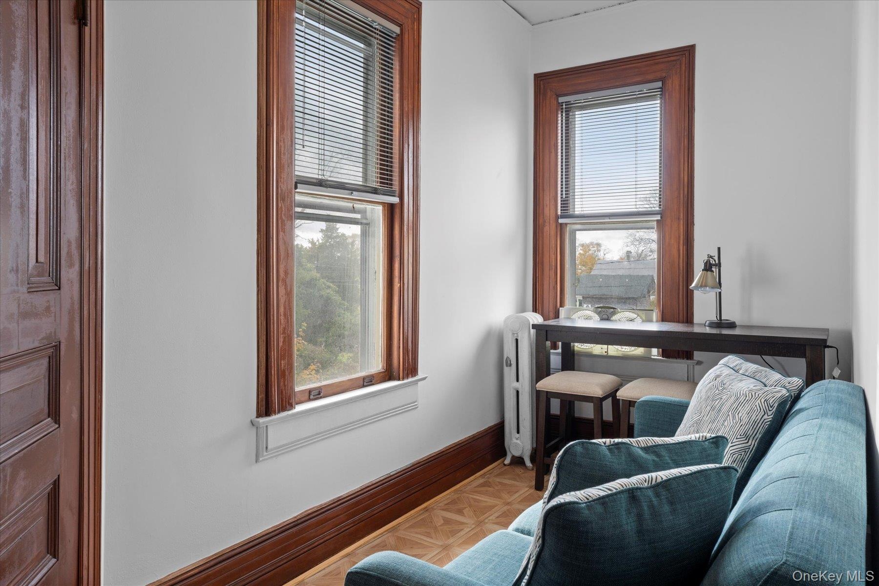
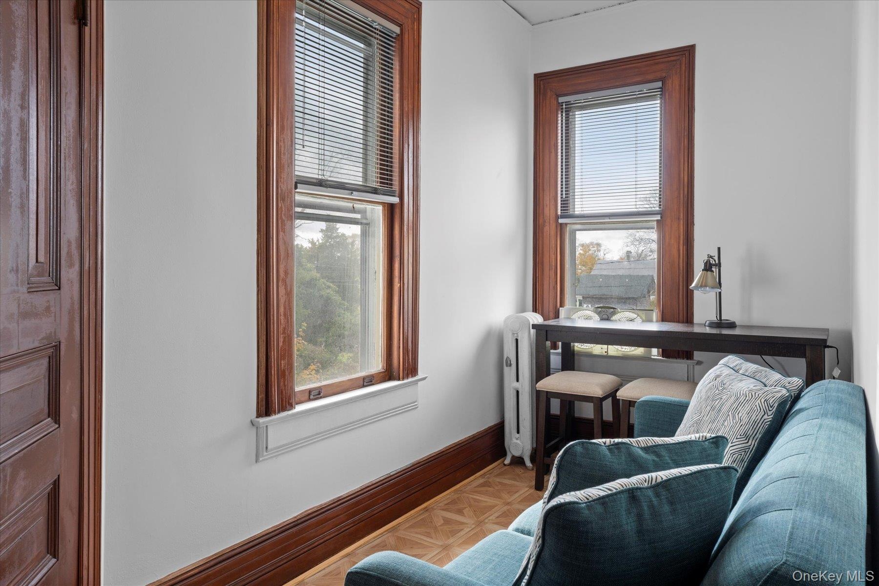
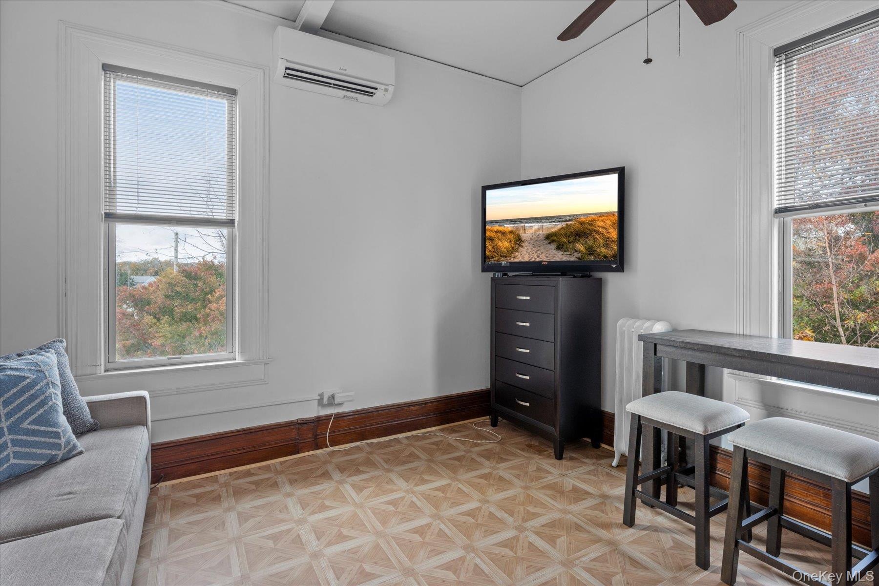
- Charming Guest Quarters With Queen Sized Murphy Bed Featuring Wood Floors With Character And Timeless Architectural Trims
- A Serene Primary Bedroom Ensuite With Gentle Natural Light And The Quiet Romance Only A Timeless Home Can Offer
- Charming Guest Quarters With Queen Sized Murphy Bed Featuring Wood Floors With Character And Timeless Architectural Trims
- Charming Guest Quarters Featuring Wood Floors With Character And Timeless Architectural Trims
- Charming Guest Quarters Featuring Wood Floors With Character And Timeless Architectural Trims
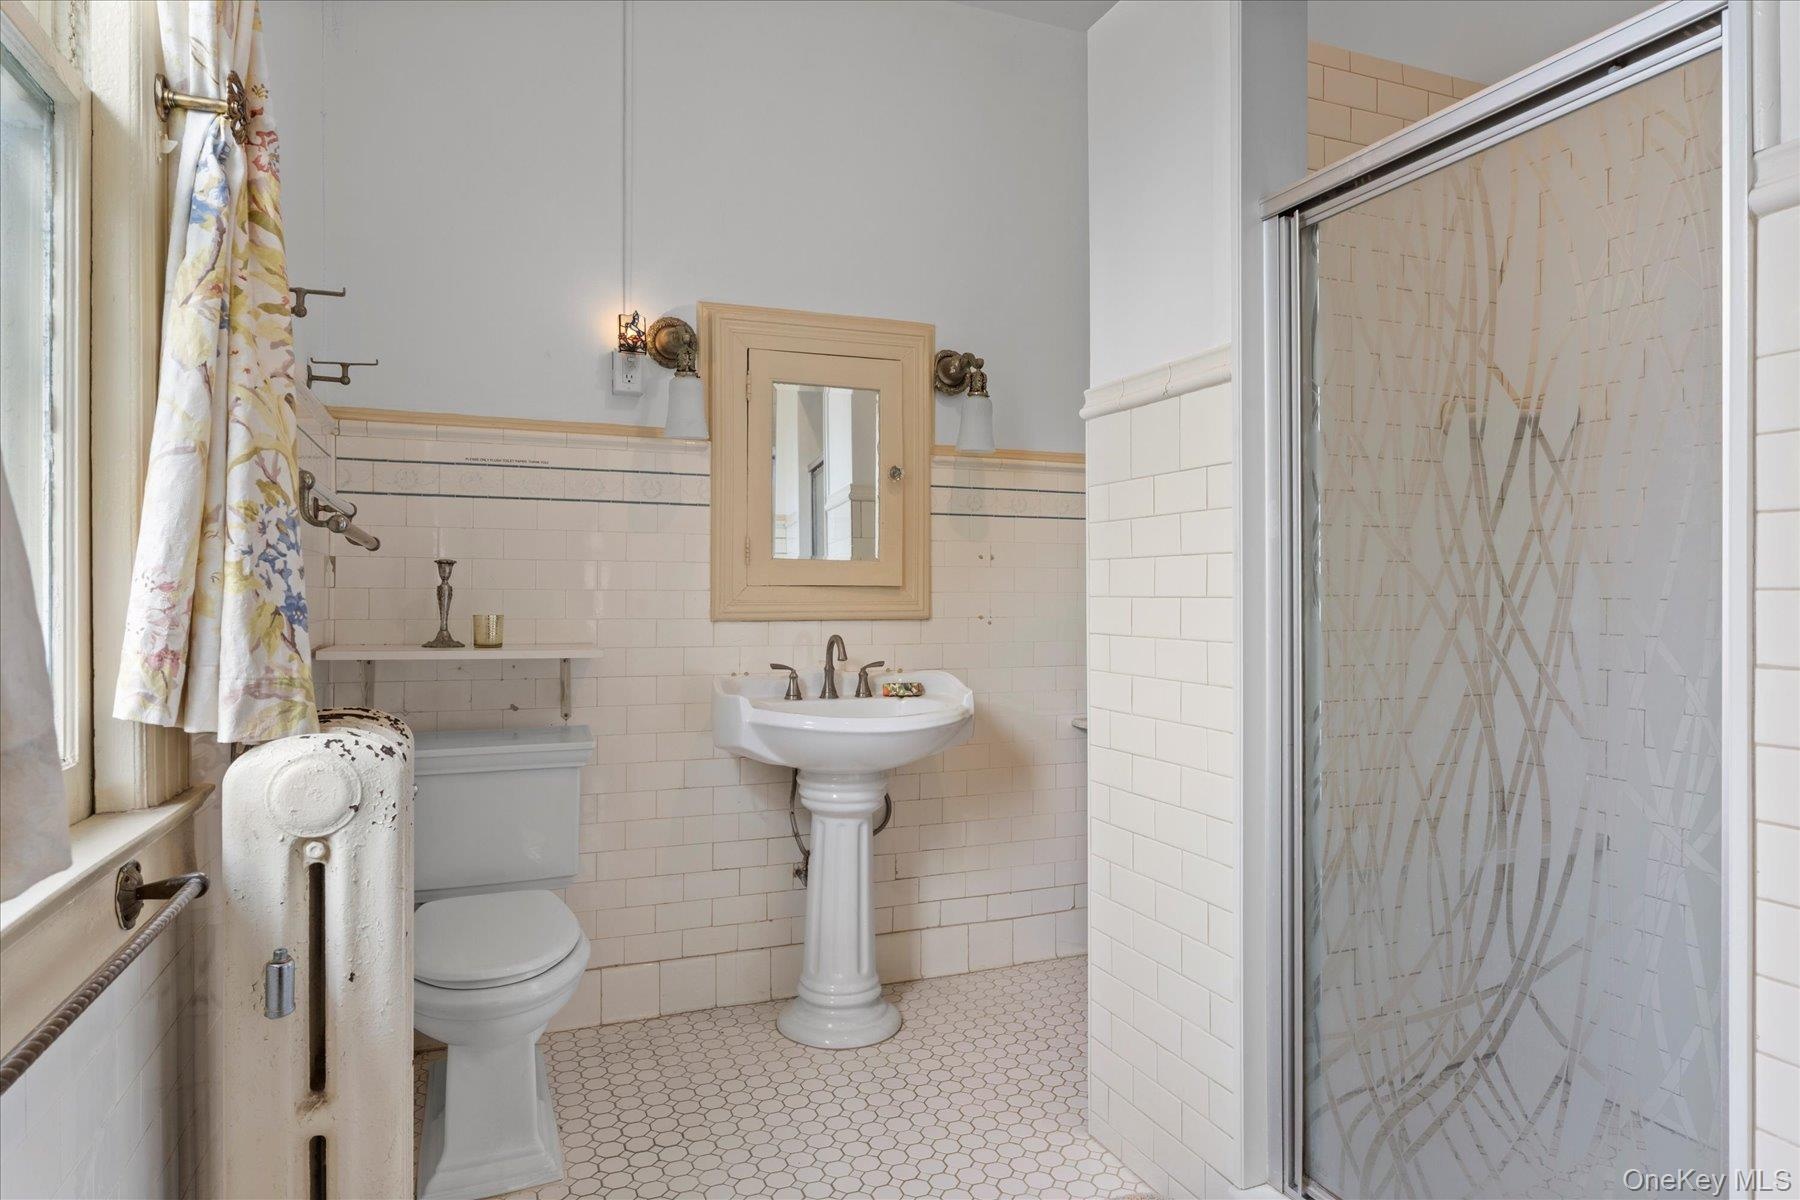
- A Classic Bathroom Featuring Pedestal Sink And Refined Simplicity
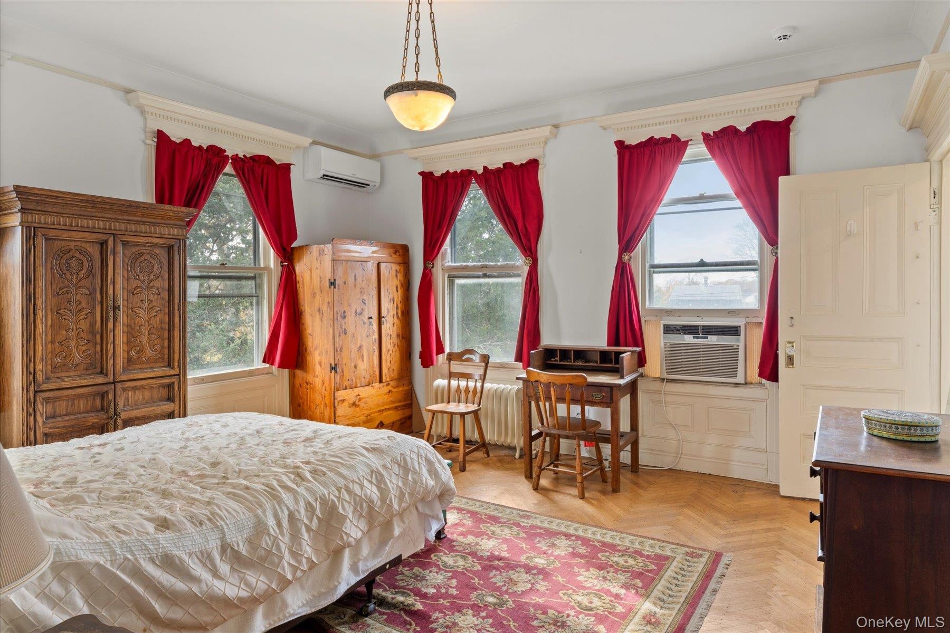
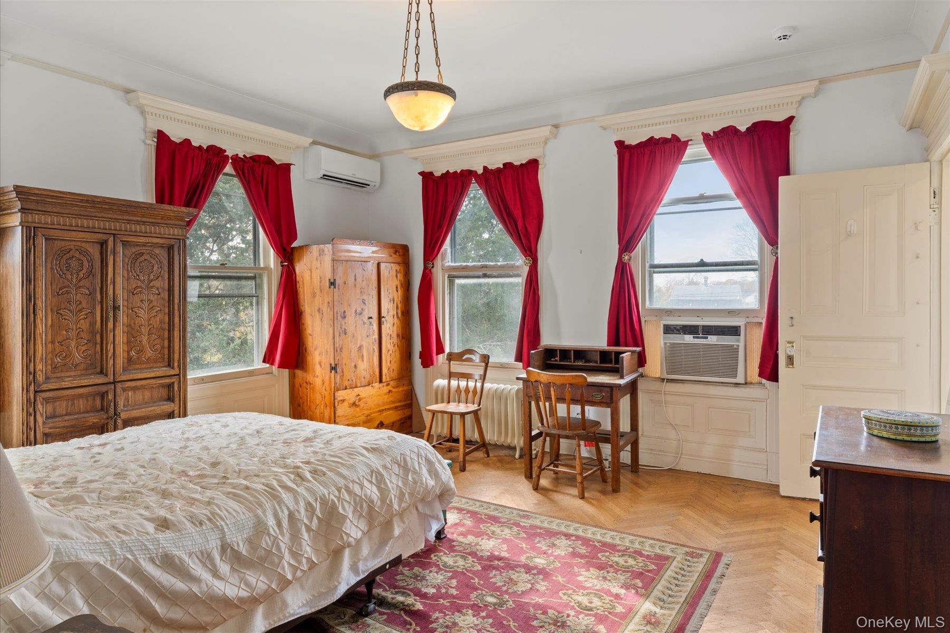
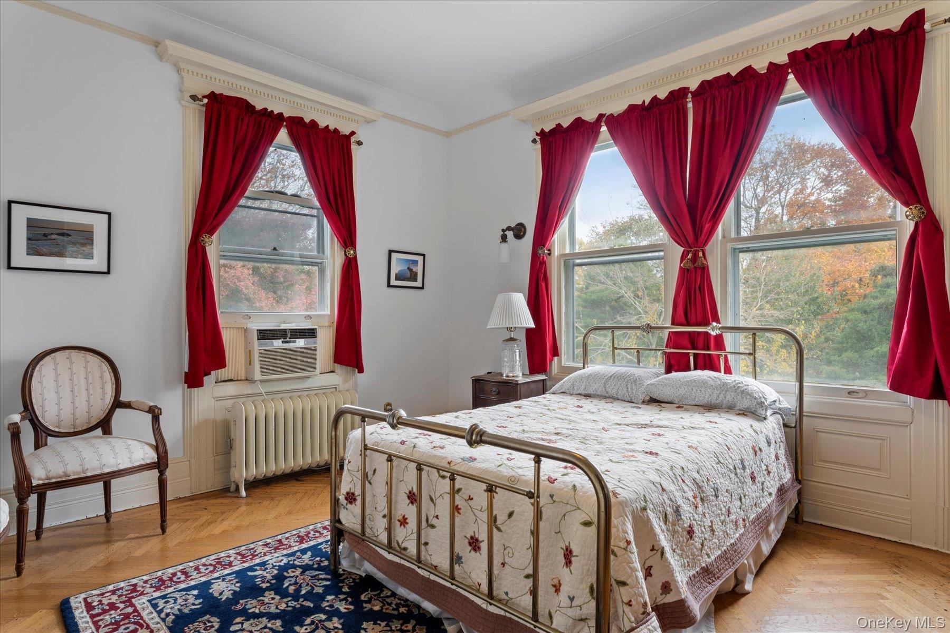
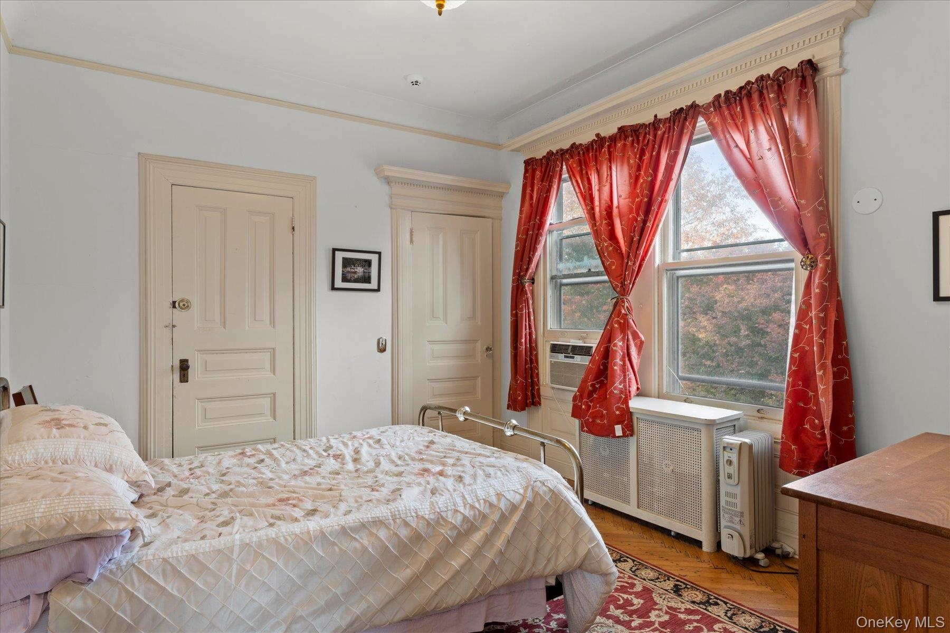
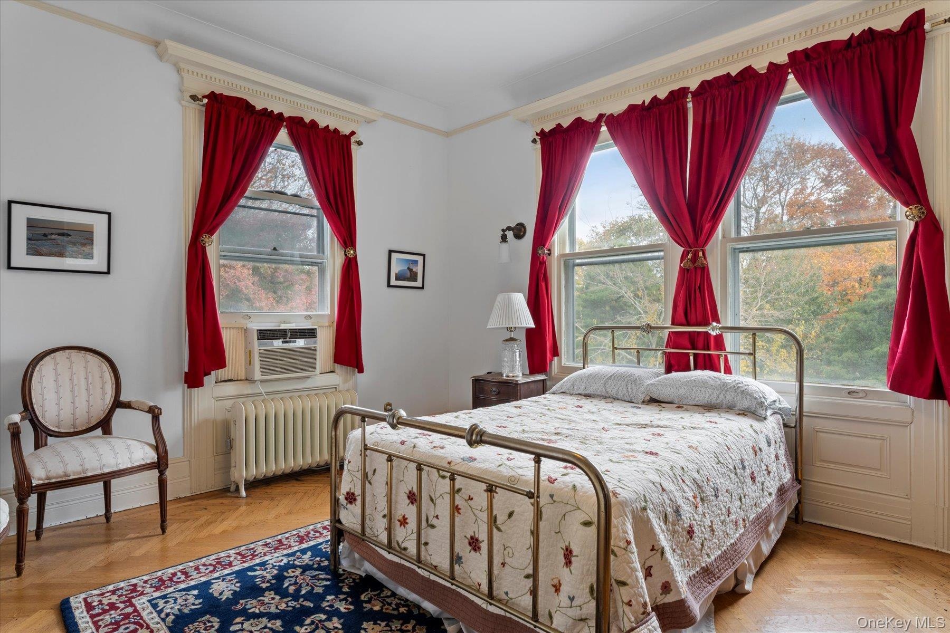
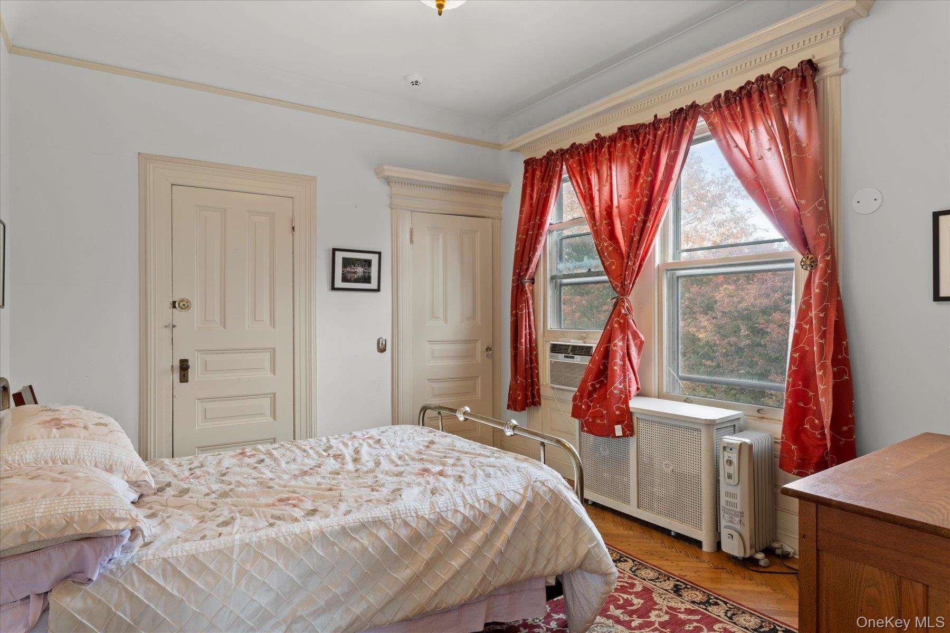
- Charming Generously Sized Upstairs Guest Bedroom 4
- Thoughtfully Appointed Guest Bedroom 5
- Charming Generously Sized Upstairs Guest Bedroom 4
- Thoughtfully Appointed Guest Bedroom 5
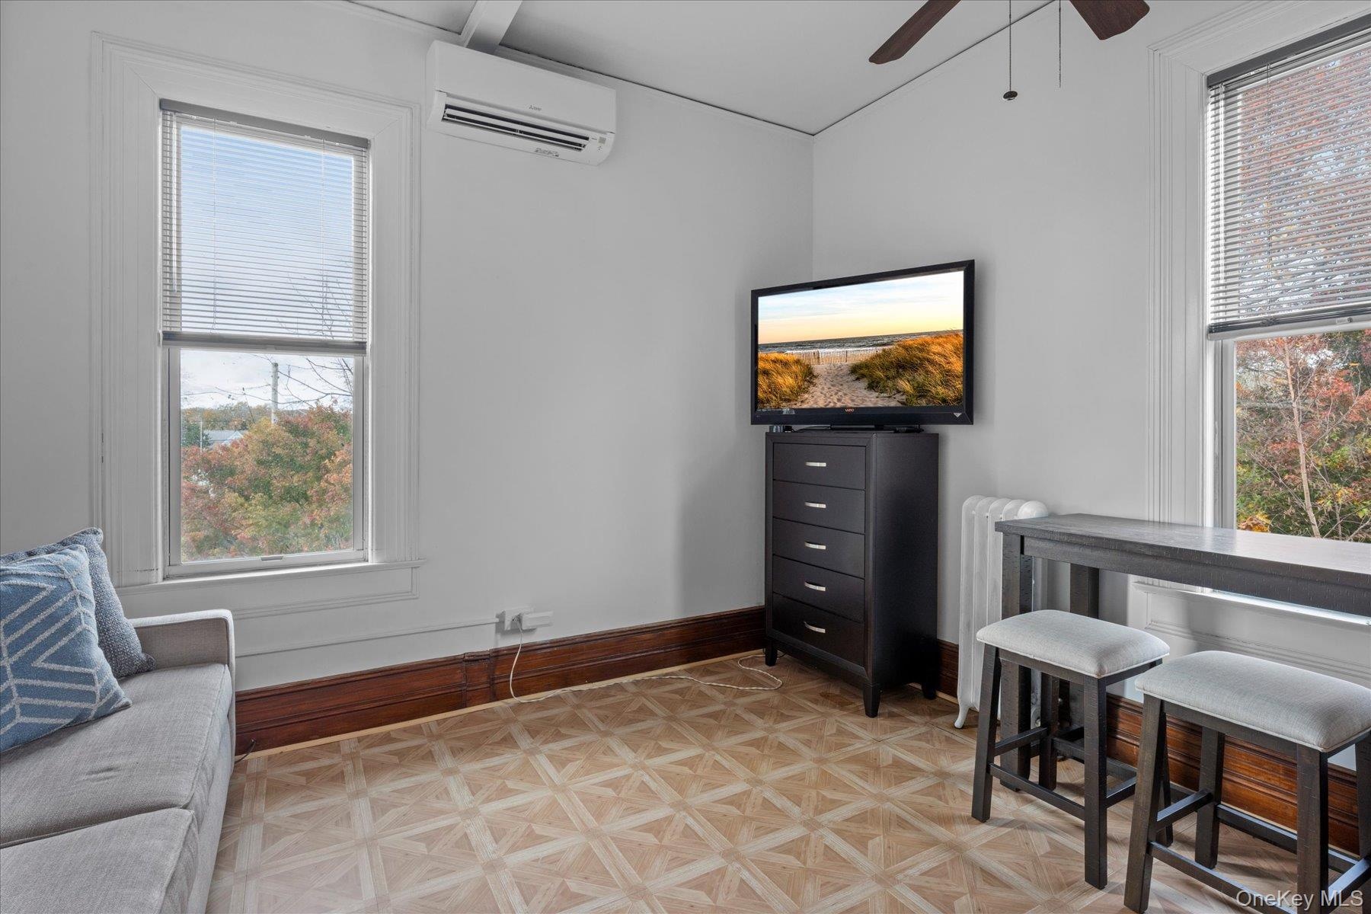
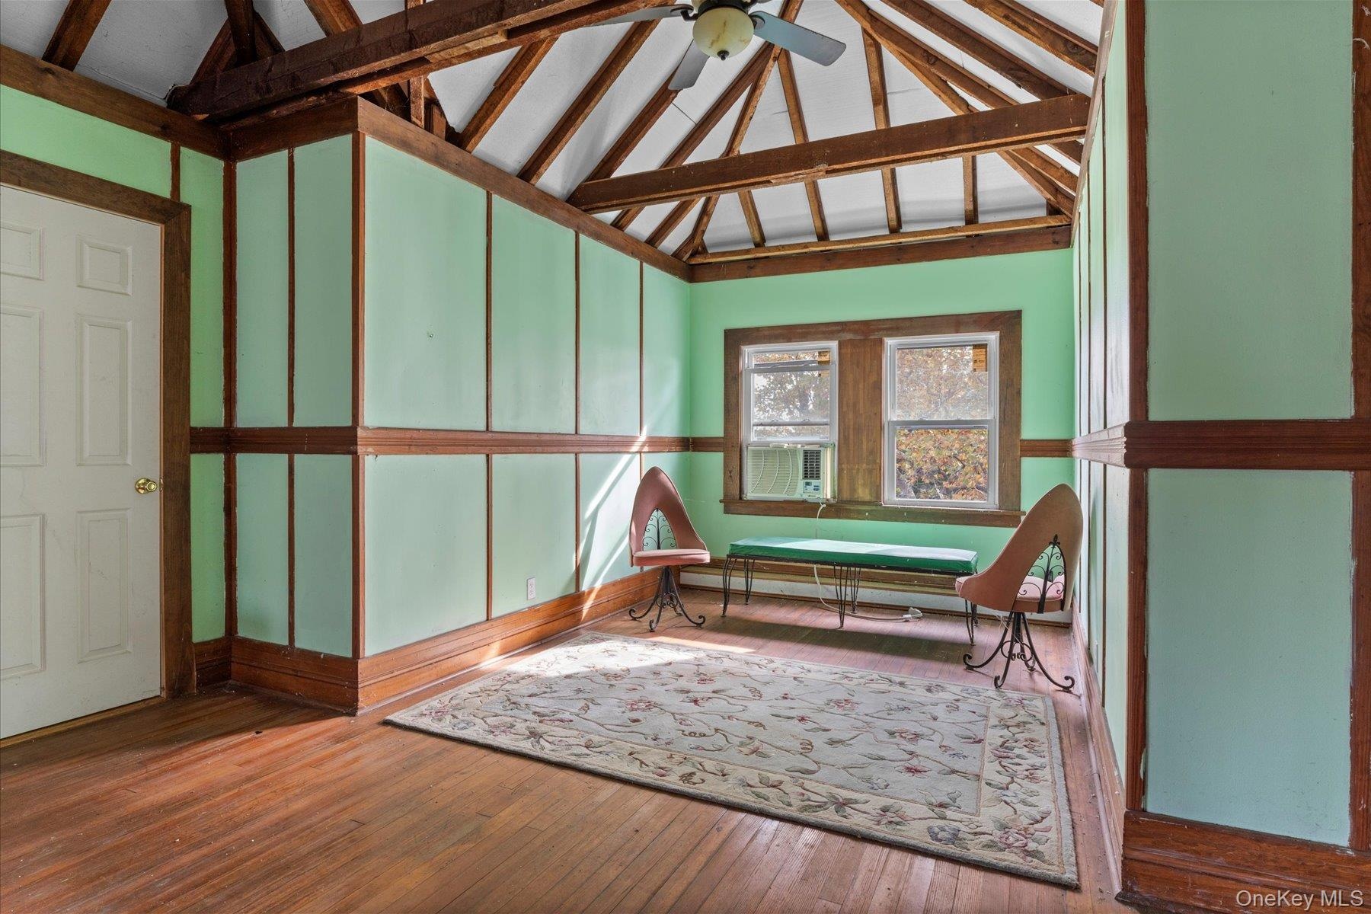
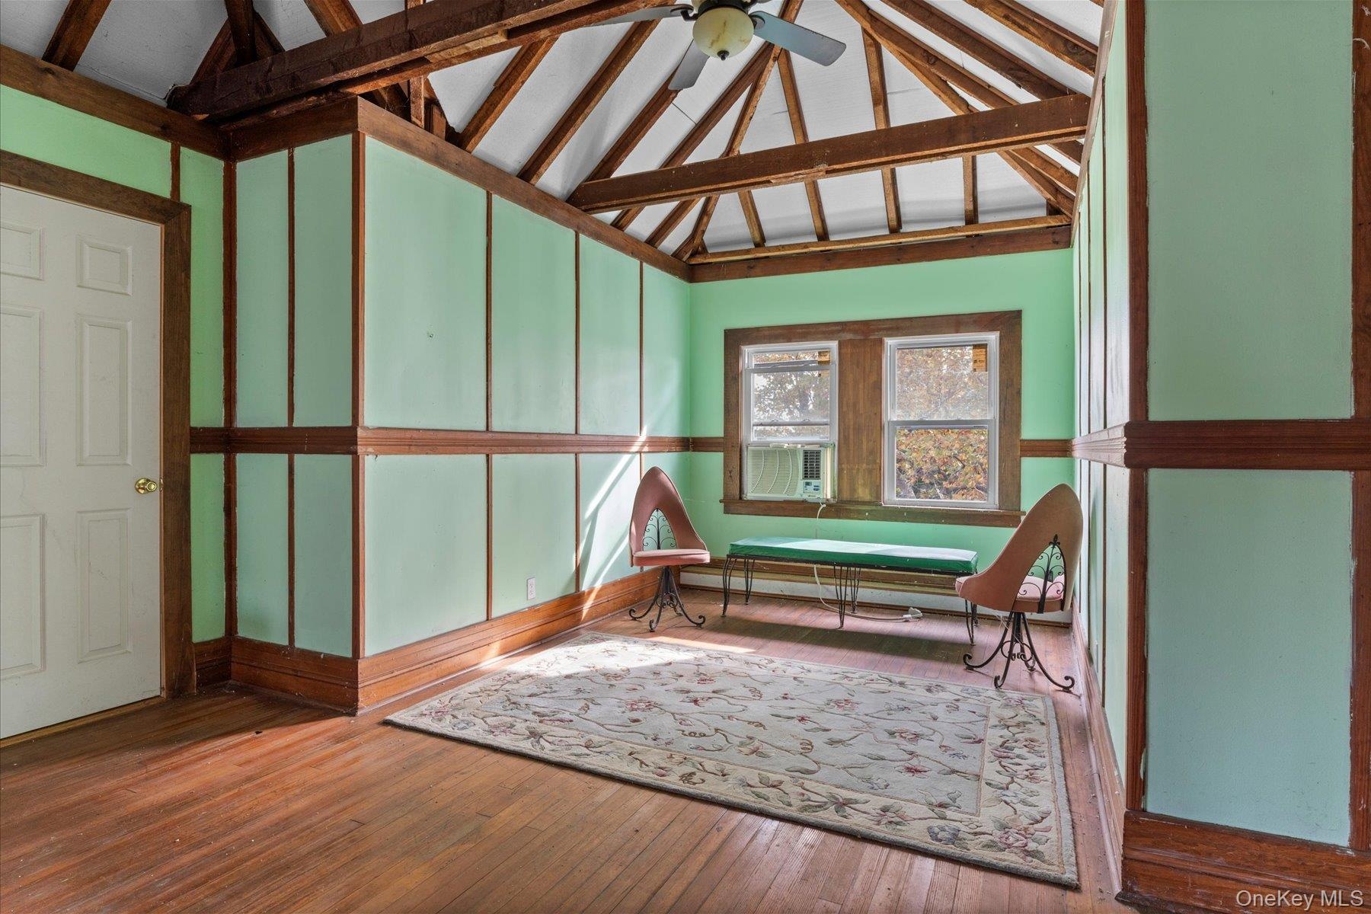
- Bonus Room Filled With Soft Natural Light And The Sentimental Touches of Early 20th Century Architecture
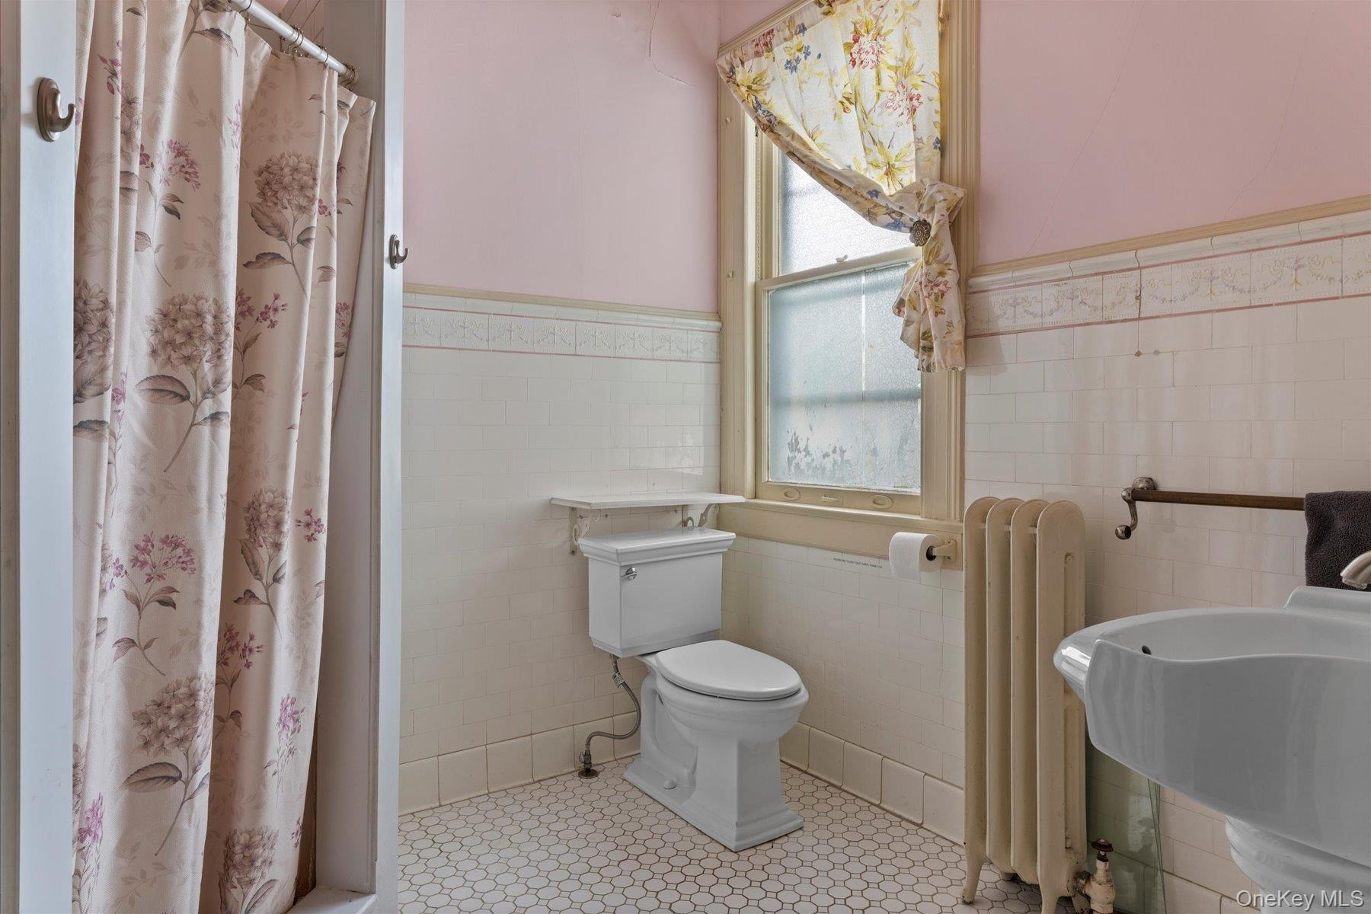
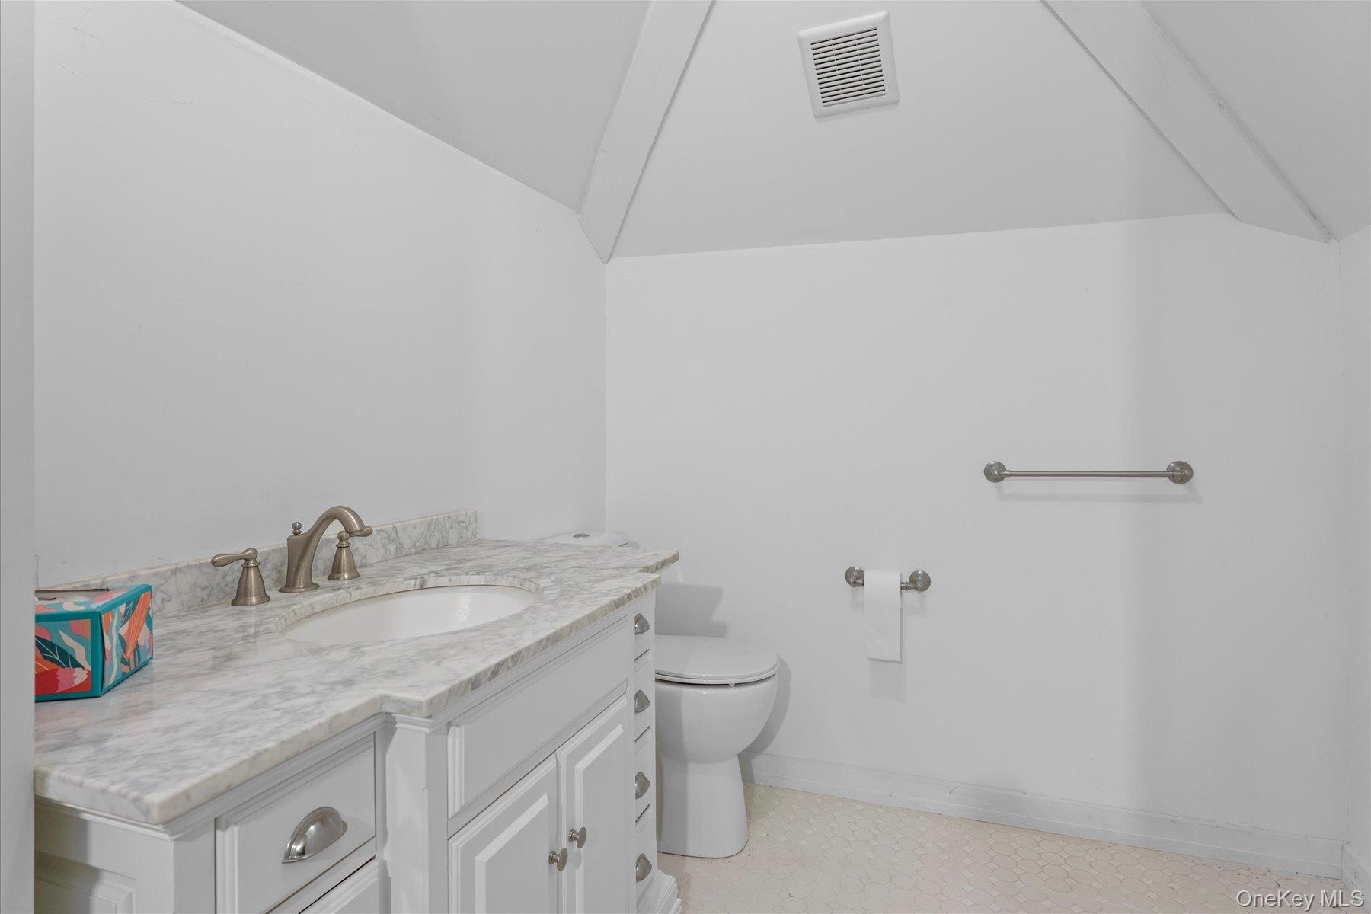
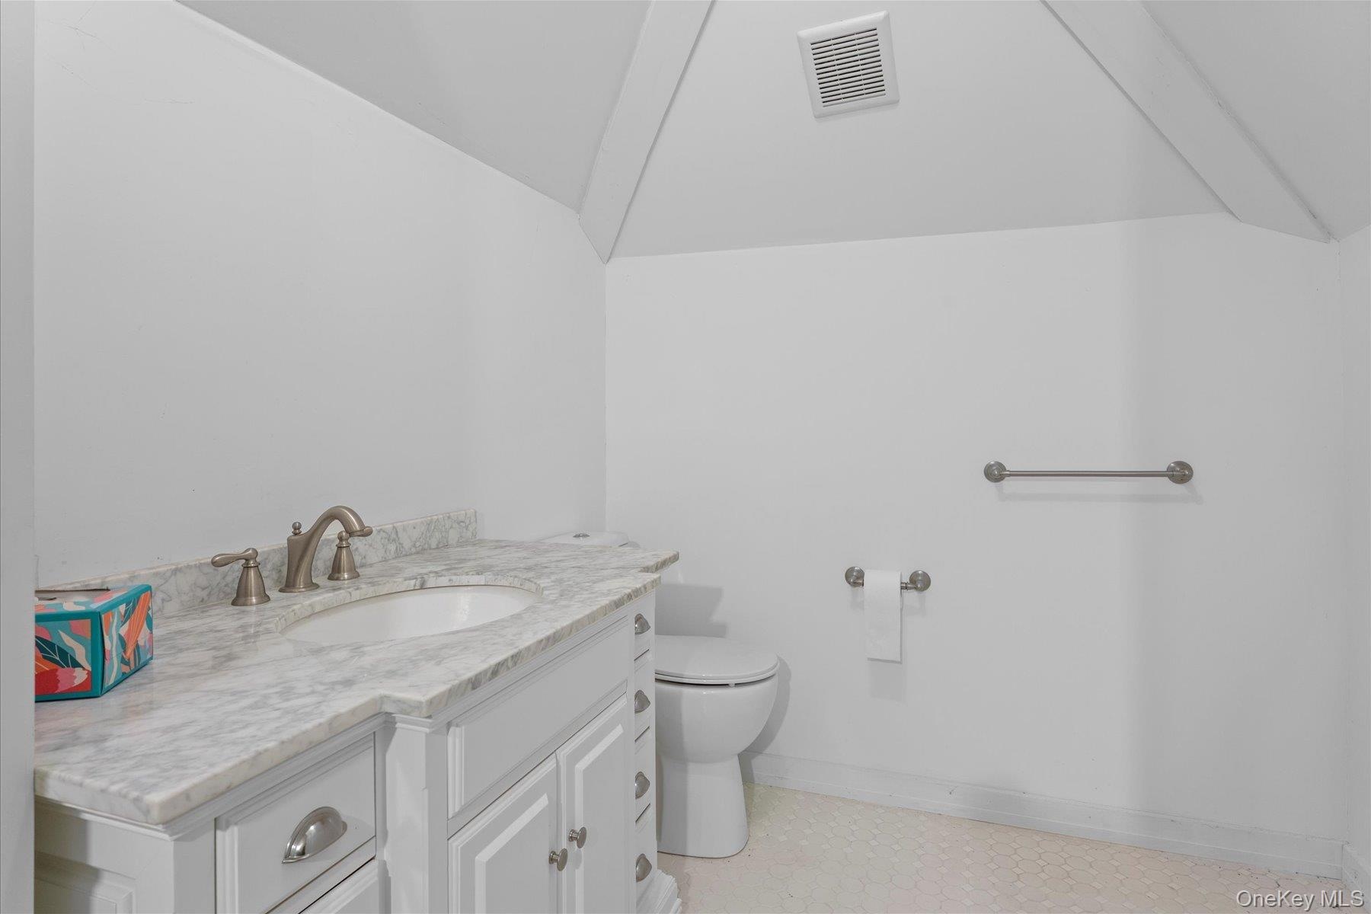
- A Well Appointed Full Bathroom Adorned With Early Century Touches
- Bonus Room Filled With Soft Natural Light And The Sentimental Touches of Early 20th Century Architecture
- First Floor Guest Bedroom
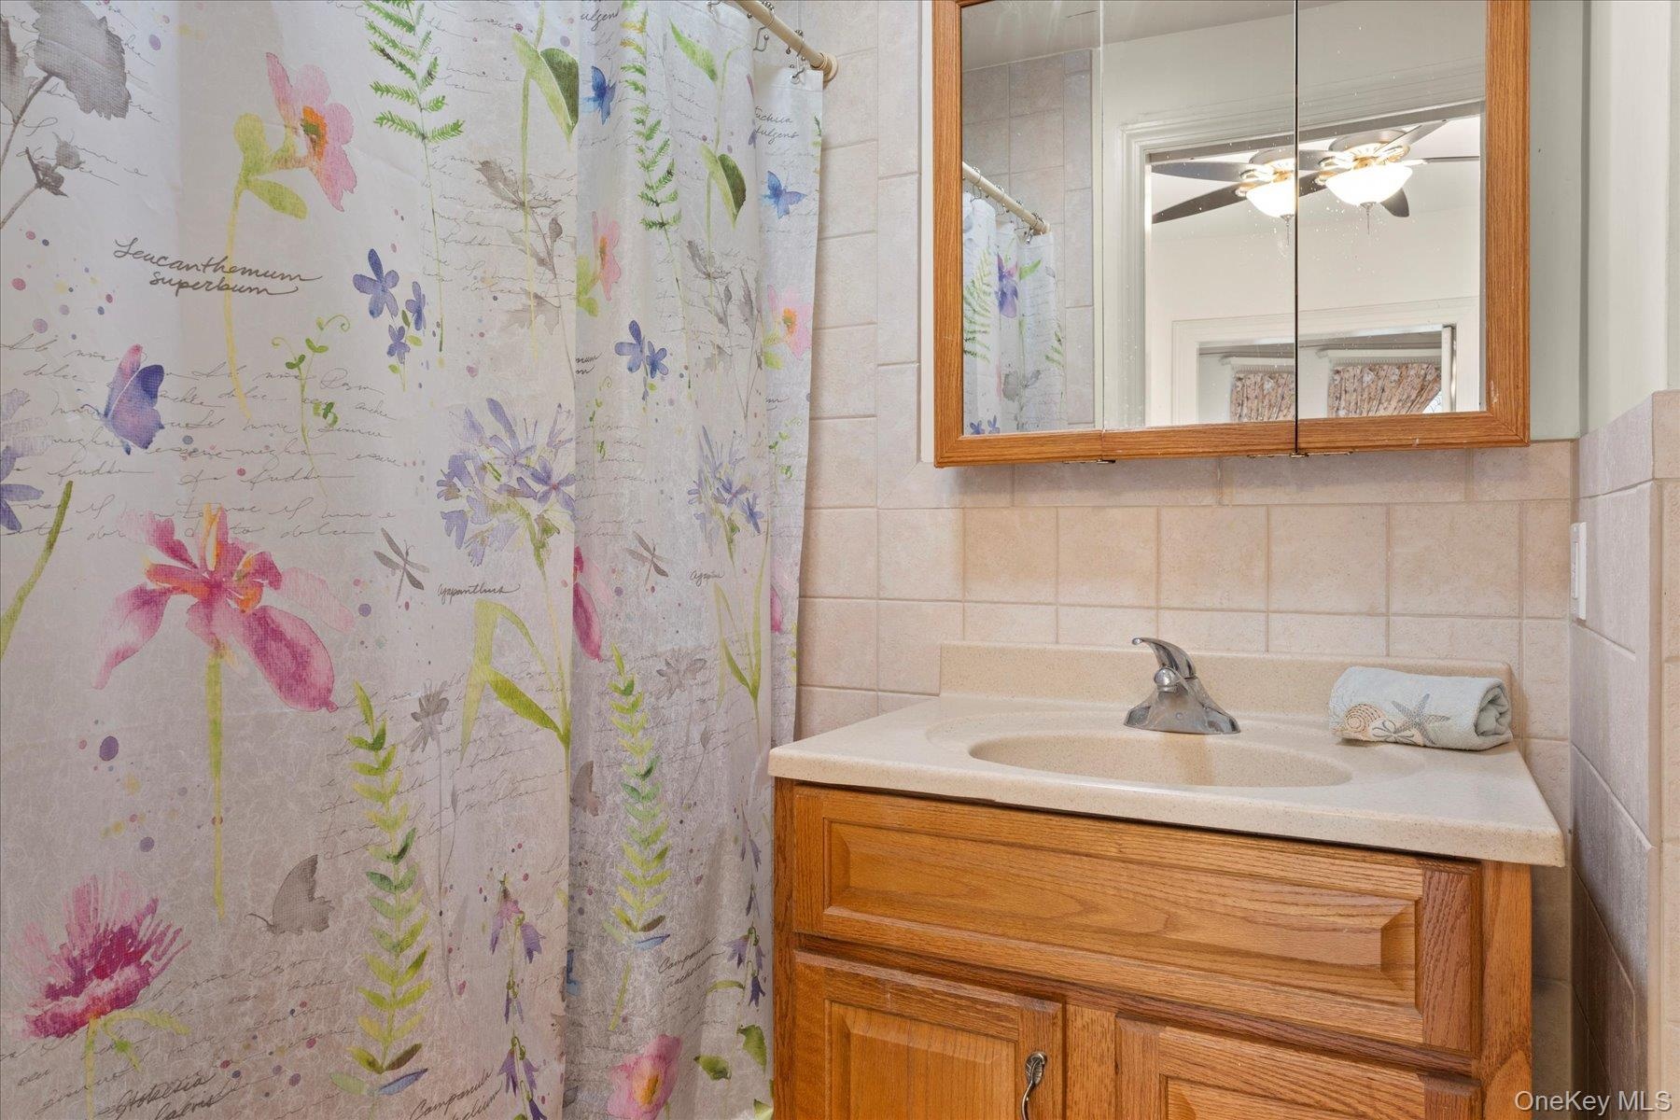
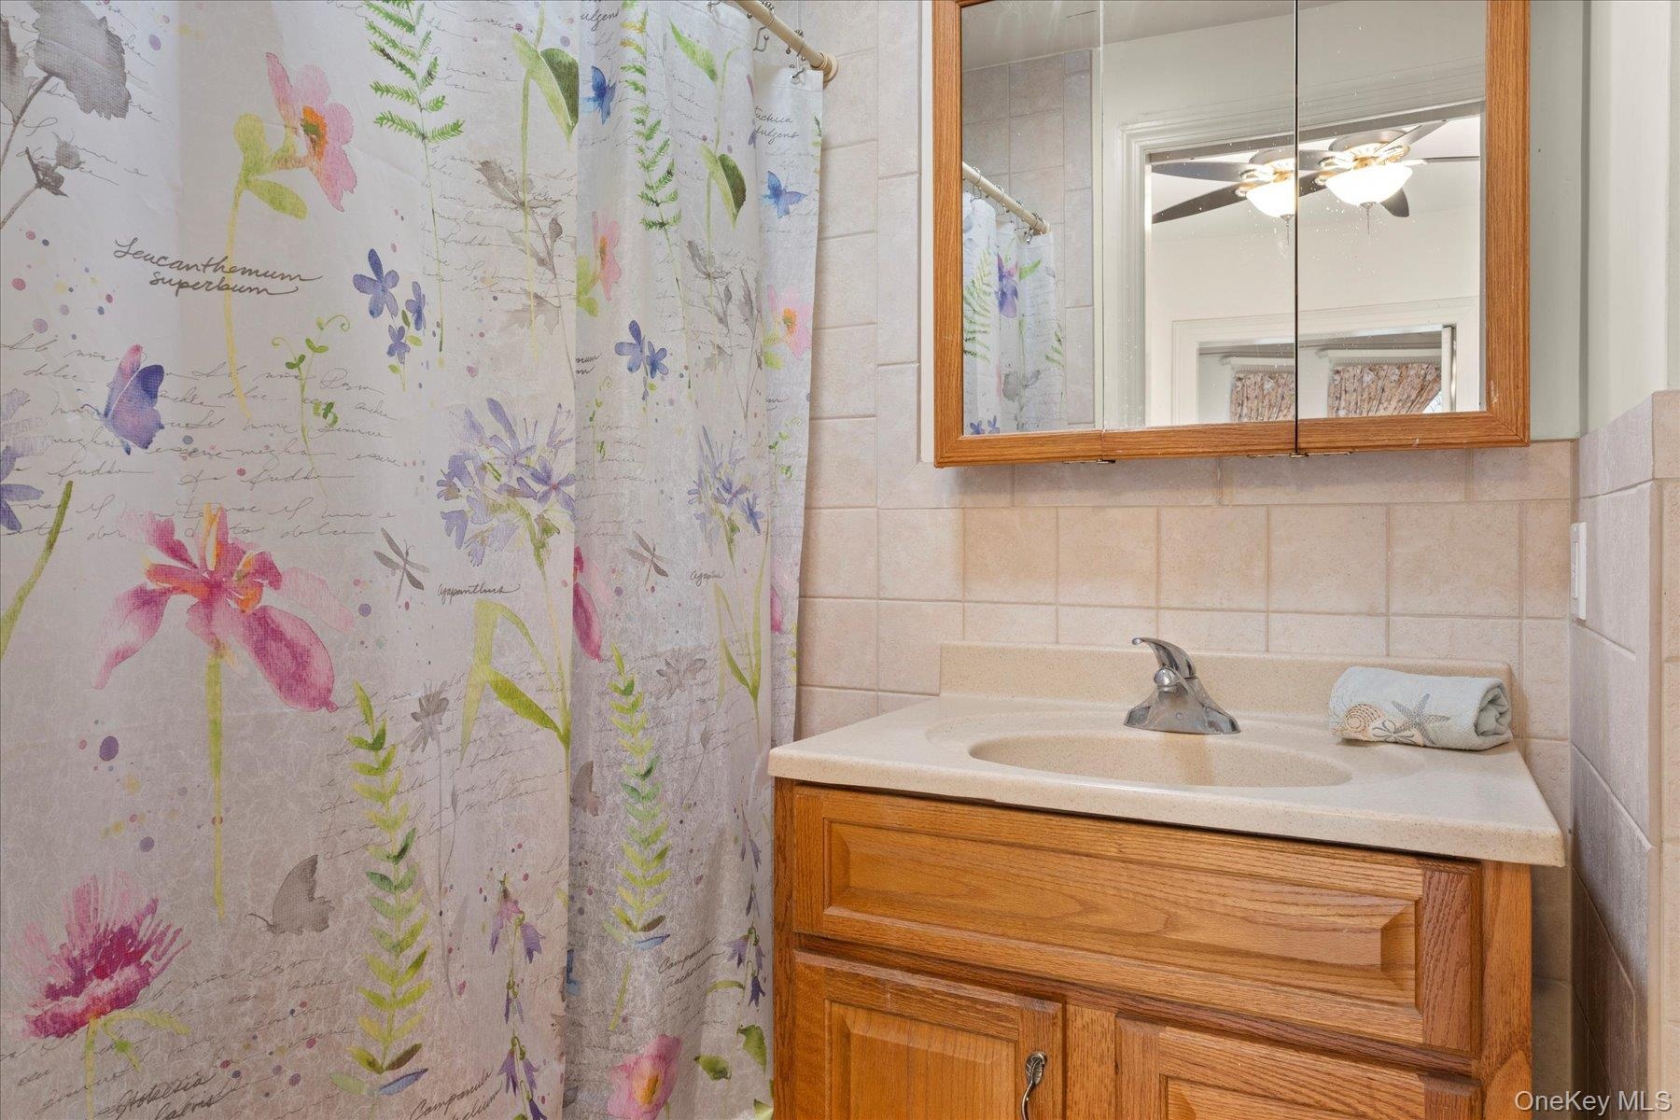
- Full Bathroom
- First Floor Guest Bedroom
- Full Bathroom
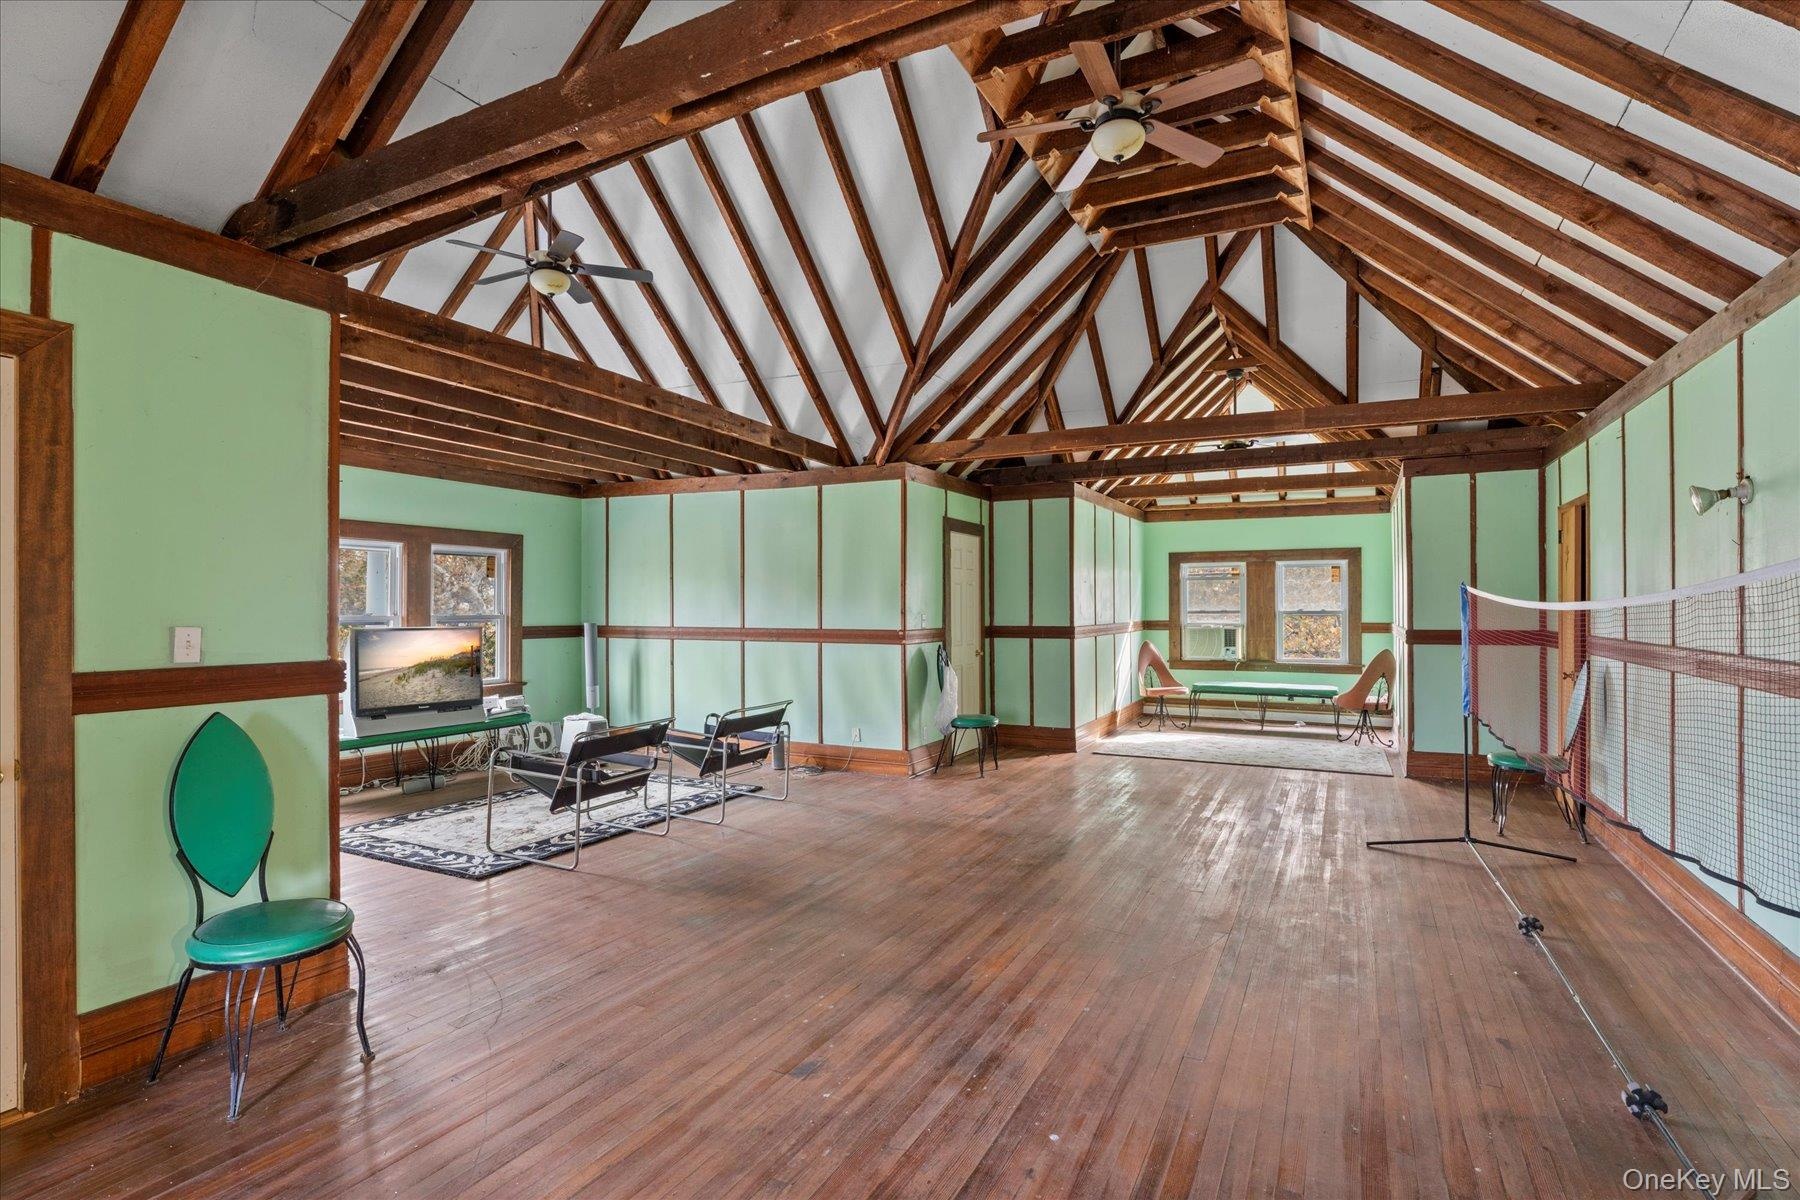

- A Sprawling Third-Floor Retreat With Vintage Dormers And Ample Space
- Third Floor Walk Up Attic Is Versatile Haven With Storybook Charm
- Expansive Attic With Plenty Of Space
- 55
- Expansive Attic With Plenty Of Space
- A Majestic 1913 Queen Anne Colonial Rising Proudly On Its Double Corner Property
- 58
- A Timeless Facade Rich With Architectural Detail Framed By Lush, Established Landscaping
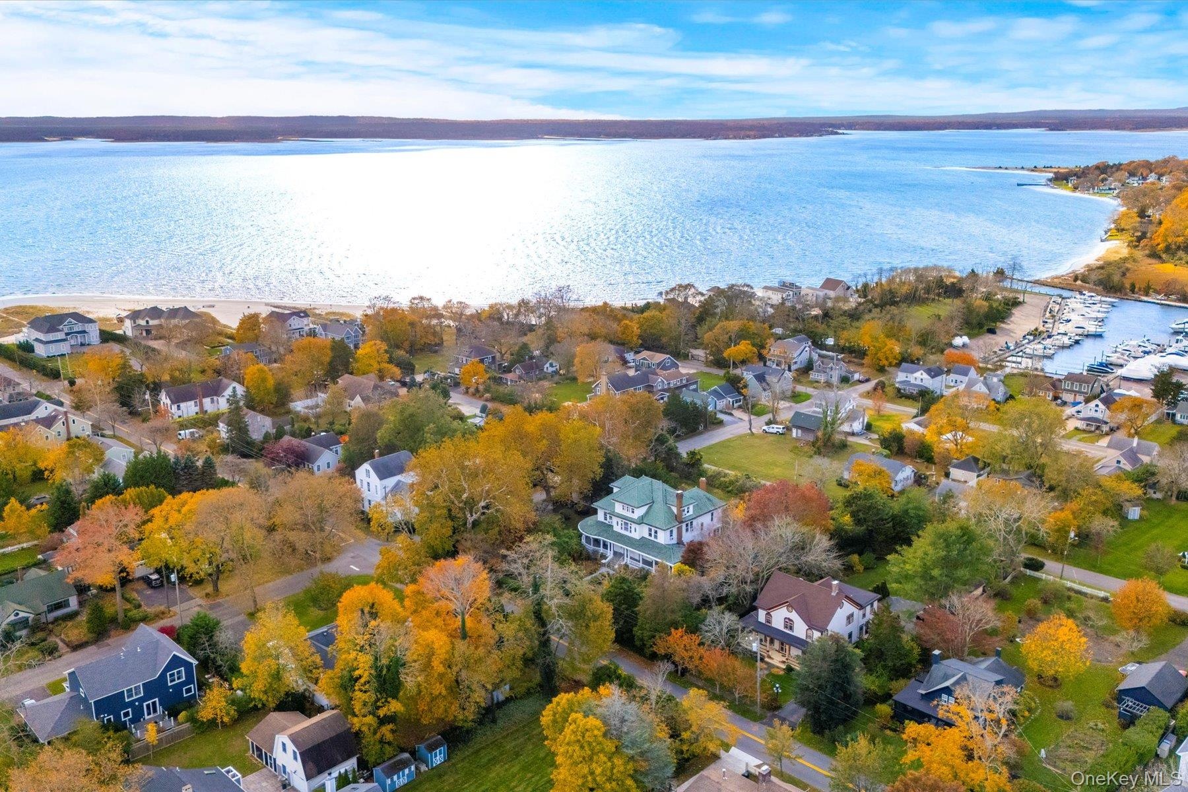
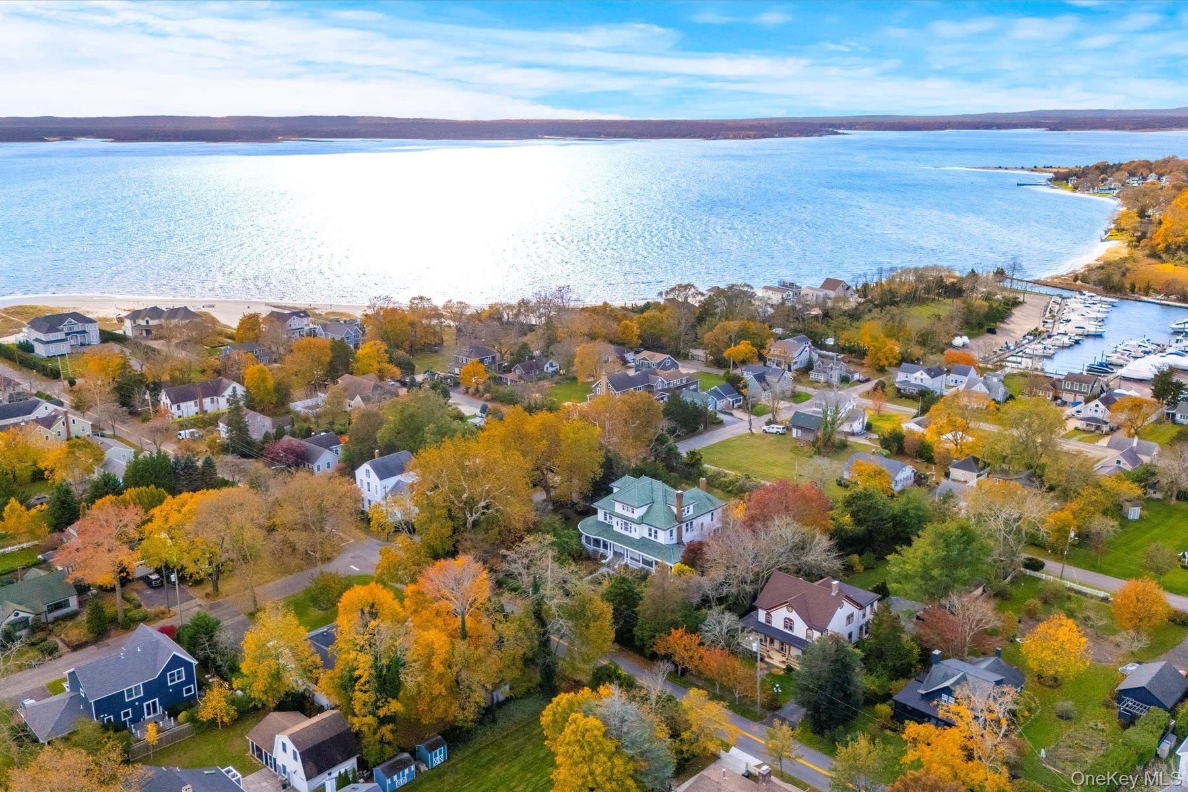
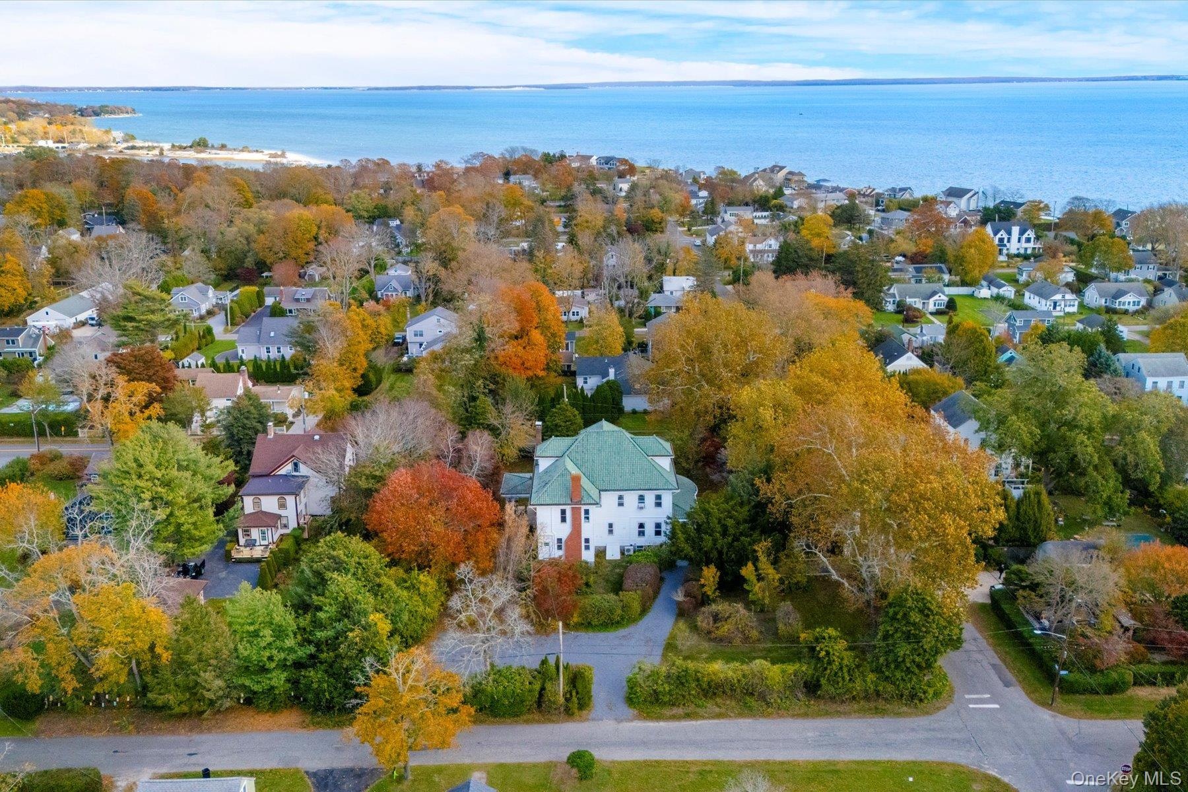
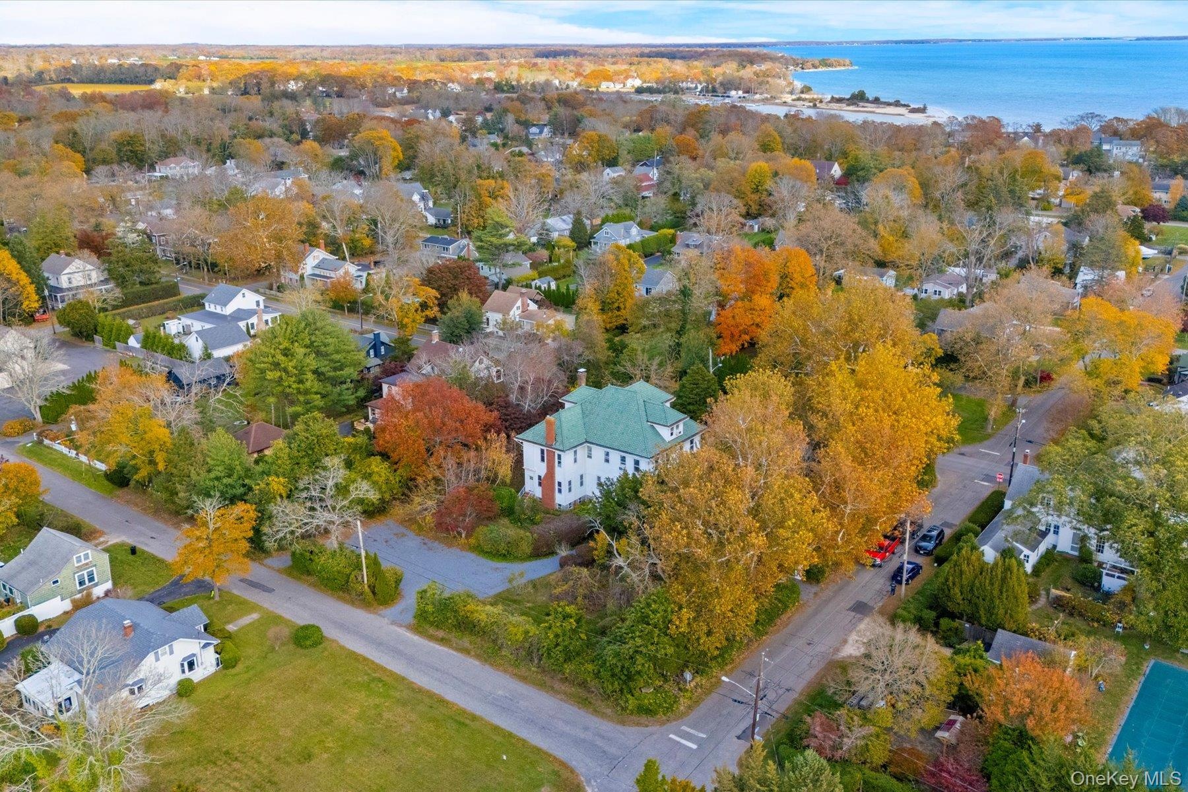
- The Property's Grand Footprint Becomes Unmistakable From The Sky, Highlighting Its Estate Like Presence And The Refined Layout Of The Grounds
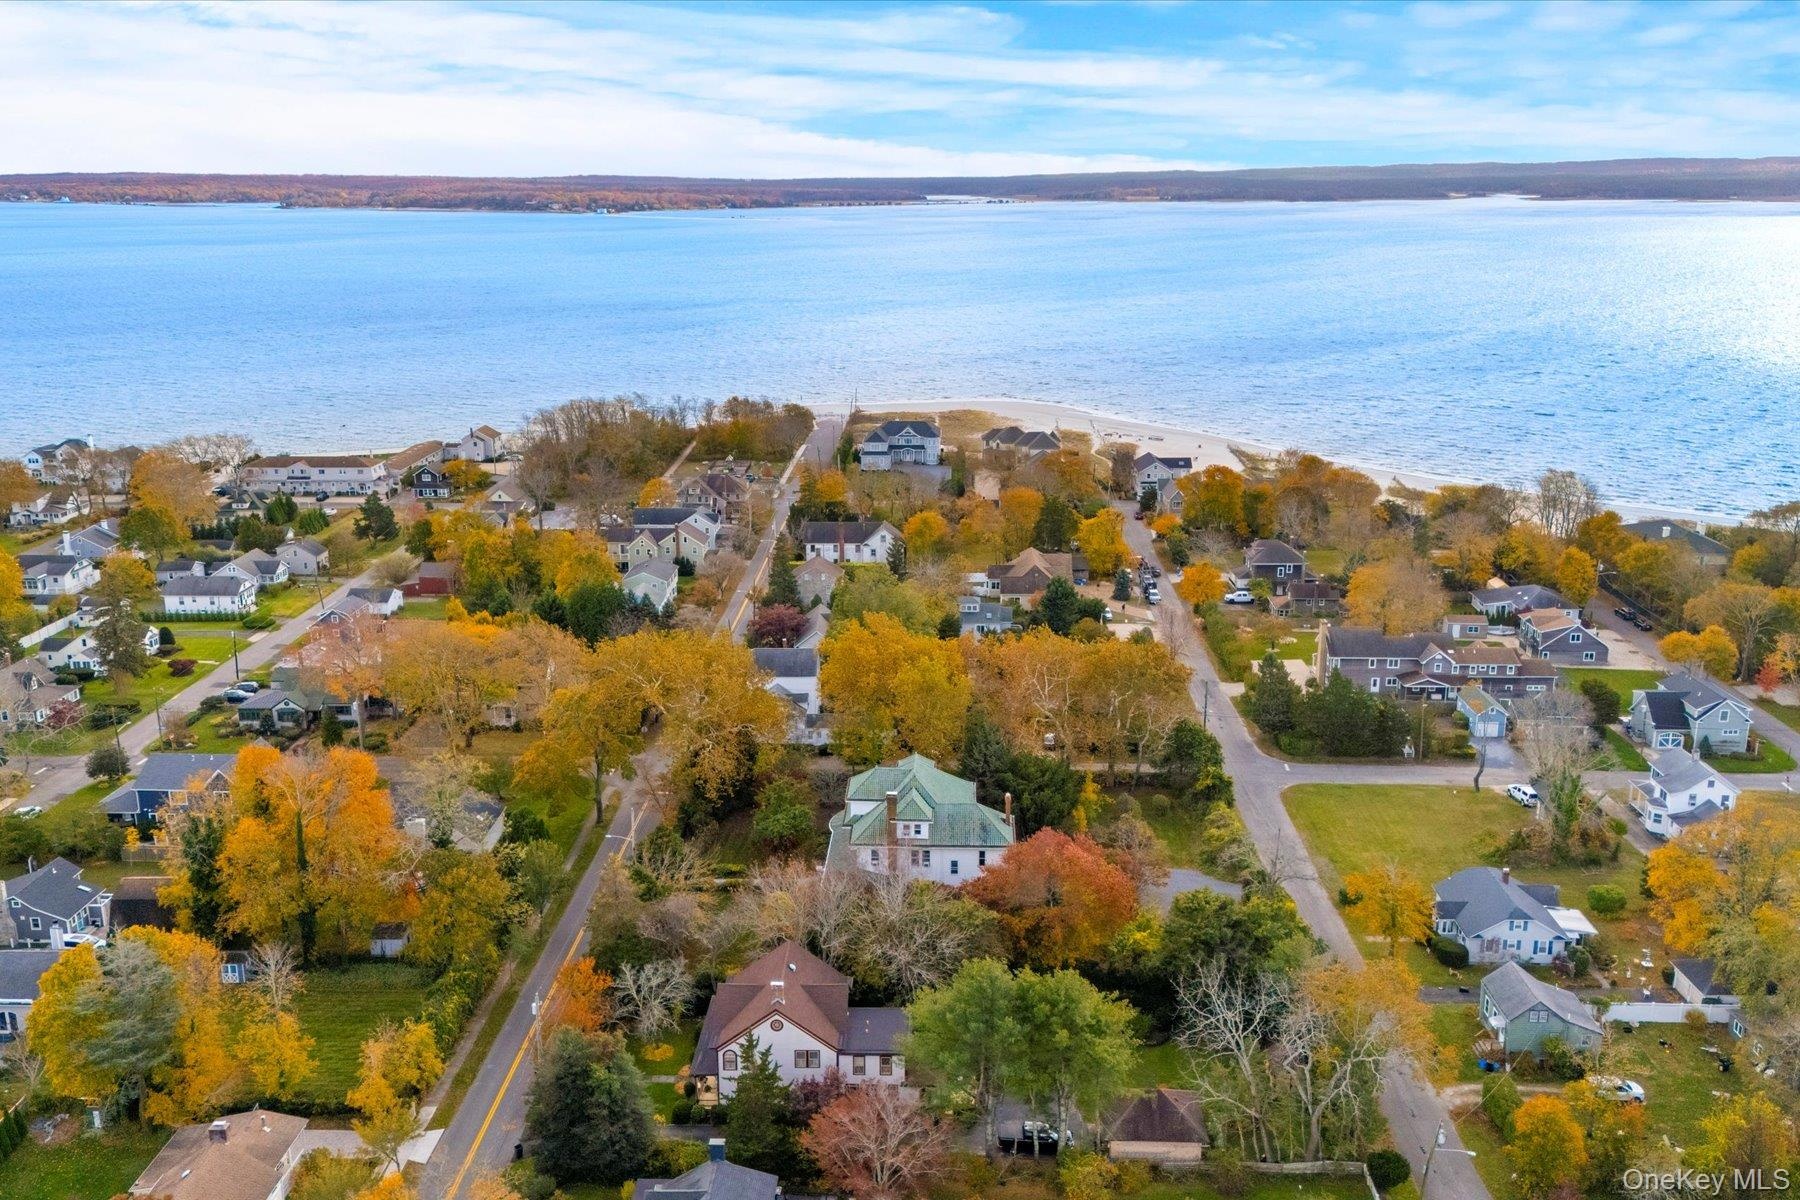
- Aerial Perspectives Hilight The Home's Proximity To The Great Peconic Bay, Making Its Coastal Victorian Charm Even More Enchanting
- Aerial Perspectives Hilight The Home's Proximity To The Great Peconic Bay, Making Its Coastal Victorian Charm Even More Enchanting
- From The Sky, Wisteria Court Stands As Both A Legacy Estate And A Piece Of South Jamesport History - Graceful, Symmetrical And Undeniably Grand
- From The Sky, Wisteria Court Stands As Both A Legacy Estate And A Piece Of South Jamesport History - Graceful, Symmetrical And Undeniably Grand
- A Bird's-Eye-View Captures The Sheer Magnitude Of The Quiet Elegance Of This South Jamesport Beauty
- Seen From Overhead, The Property's Privacy Becomes Clear With Mature Plantings Creating A Serene Enclave In The Heart Of South Jamesport
- Ariel Imagery Accentuates The Home's Signature Silhouette - Gables, Peaks And Historic Lines That Speak To 1913 Craftsmanship
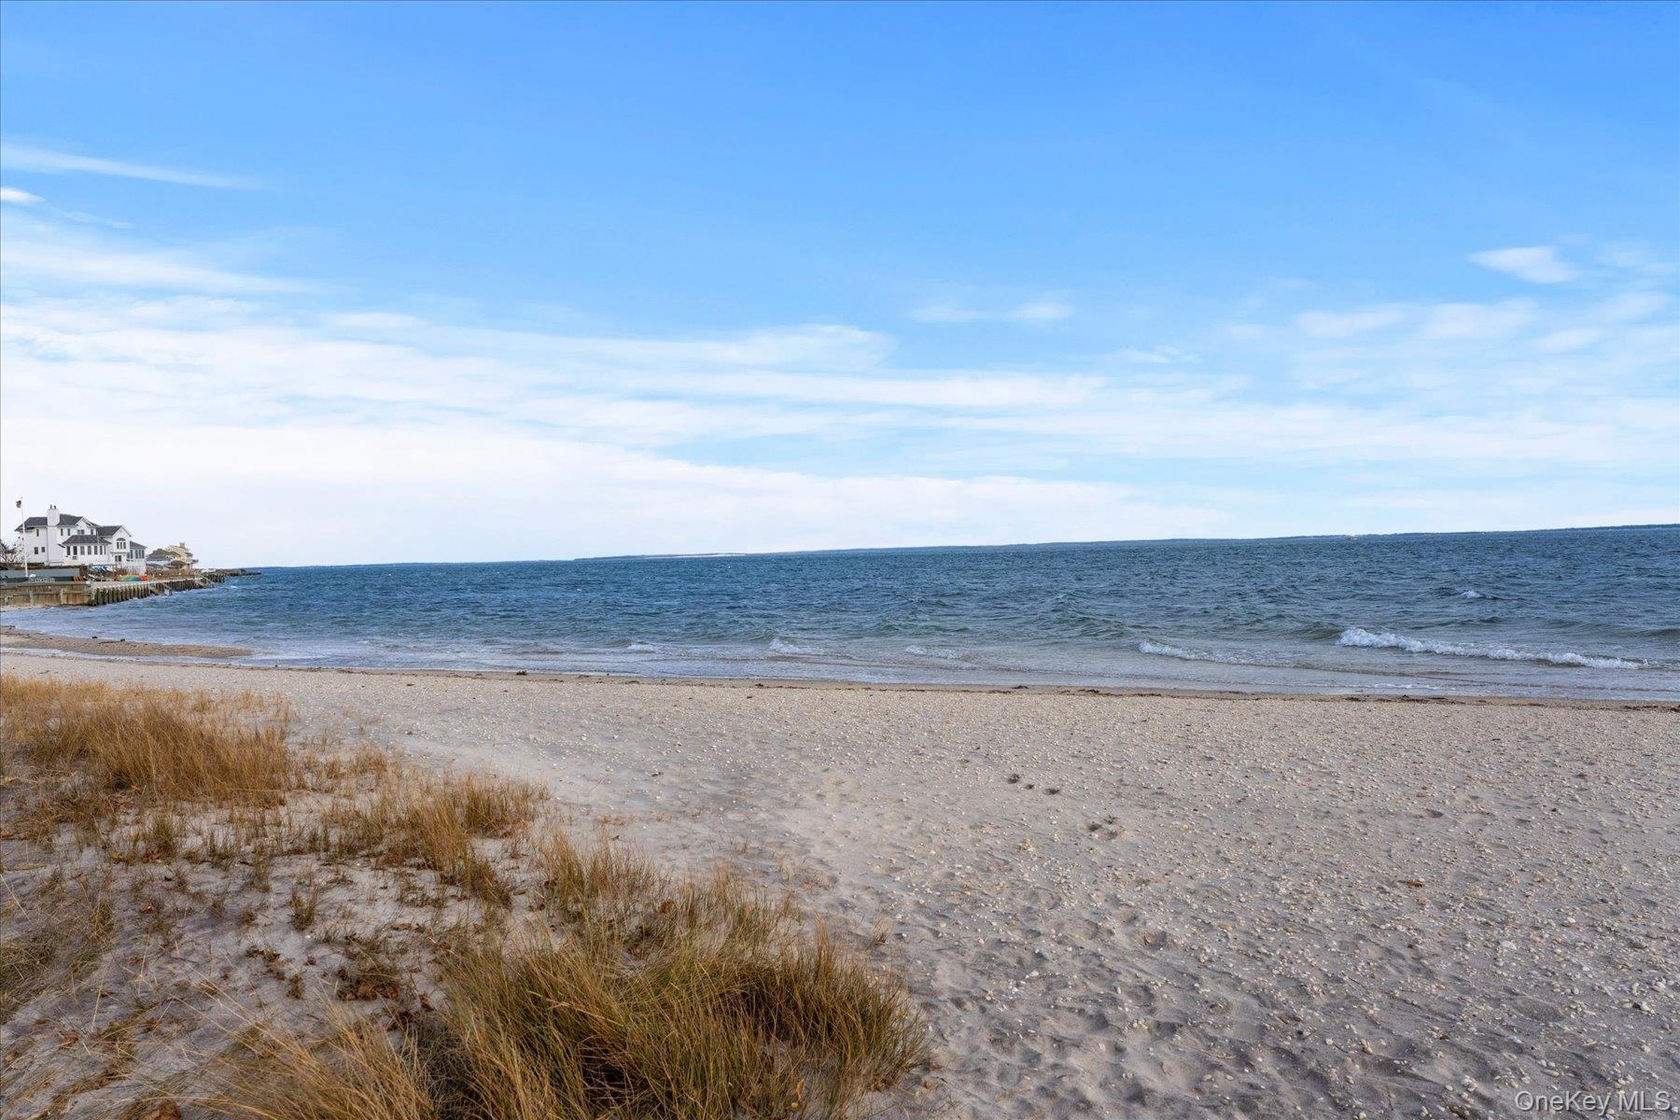
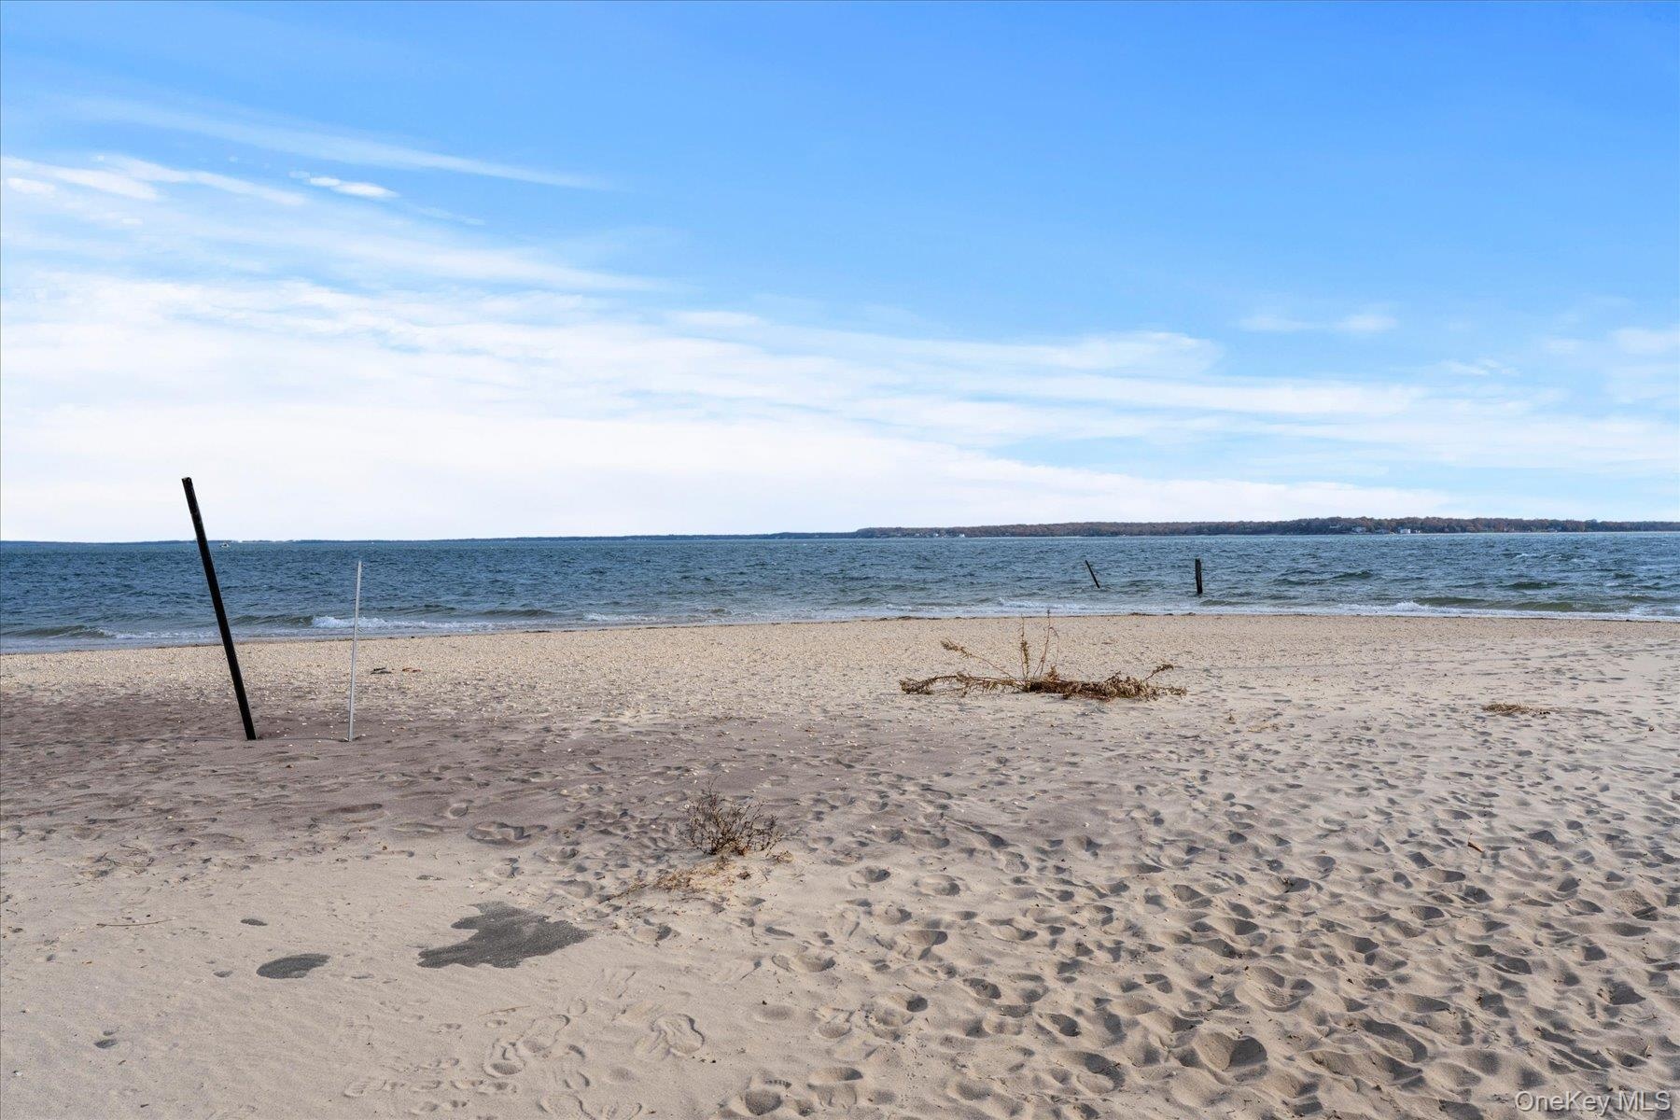
- Beautiful Peconic Bay Just A Stone Throw Away
- The Peconic Bay Beaches Offer Lush Soft Sand
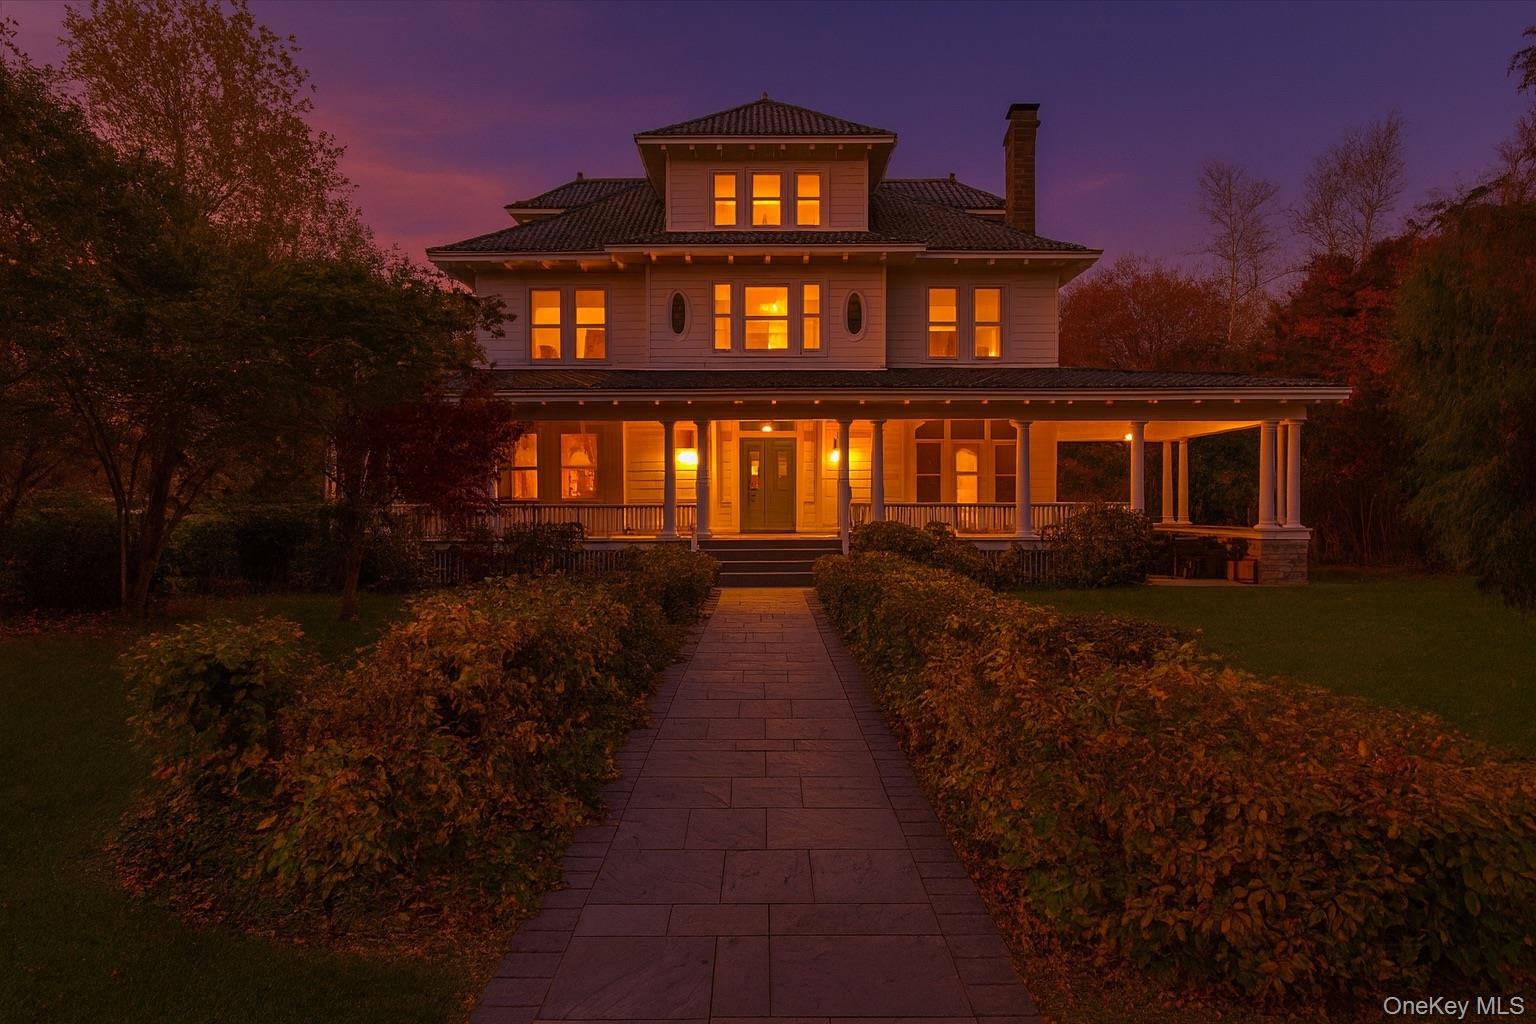
- Wisteria Court At Night Fall
Description
Step into the timeless grandeur of Wisteria Court, one of South Jamesport's most admired historic estates. Wisteria Court stands proudly as an iconic 1913 Queen Anne Colonial set on a .75-acre double corner property in the heart of South Jamesport, just two blocks from the beautiful Great Peconic Bay. This grand residence offers rare legal two-family status and expansive living space, surrounded by lush, mature landscaping and an extraordinary wraparound porch with over 950 square feet of covered outdoor living. Built off a storied local love story, the home carries both historic charm and remarkable scale, with approximately 4,500 square feet of legal living area, including additional space of a full basement and expansive walk up attic, nearly doubling the square footage, all with low taxes. Inside, the home features period details, tall ceilings, and multiple formal and informal gathering rooms filled with natural light. Dual dining areas include a gracious formal dining room ideal for hosting and an additional dining space off the galley kitchen suited for everyday meals. The upper levels offer an array of spacious guest bedrooms with warm wood floors, original trims, and the inviting character of early-century design. Guest bathrooms have been tastefully updated with classic finishes while honoring the home’s vintage aesthetic. Significant recent upgrades elevate the home’s functionality and longevity, including new electric service with dual meters and an upgrade to 350 amps, a new alarm system with perimeter video cameras, and extensive renovations to the rear apartment including new floors, ceilings, paint, and furnishings. Additional updates include a new oil tank, new living room floors and paint, a new HVAC system, all new major appliances—stoves, dishwashers, washing machines, dryers, refrigerators, and microwaves—as well as a new home theater television and sound system (some lights to be excluded from sale). Exterior enhancements include new front walkway pavers, new lawn installation, a new gravel driveway, and new Belgian block driveway borders. There is a pickle ball court on premise. All of these improvements have been completed since May 2024. The property also includes a new septic tank installed in 2019 and a new water heater added in 2020. Designed for effortless entertaining, the property provides dining for 22, sleeping for 14+ guests, and parking for up to 15 cars.
Estate-like grounds, established hedgerows, and a substantial street presence create a private and elegant setting. Just steps from sandy bay beaches, Wisteria Court remains one of South Jamesport’s most distinguished legacy homes—a rare opportunity to own a treasured piece of North Fork history.
With low taxes of $13,138!
Virtual Tour: https://youtu.be/6gpF4NTxCw8
Amenities
- Back Yard
- Breakfast Bar
- Built-in Features
- Cable - Available
- Cathedral Ceiling(s)
- Ceiling Fan(s)
- Chandelier
- Chefs Kitchen
- Dishwasher
- Dryer
- Eat-in Kitchen
- Electricity Available
- Entrance Foyer
- Formal Dining
- Front Yard
- Garden
- High ceiling
- In-Law Floorplan
- Landscaped
- Natural Woodwork
- Original Details
- Pantry
- Primary Bathroom
- Private
- Security Gate
- Security System
- Storm Doors
- Storm Window(s)
- Trash Collection Public
- Walk-In Closet(s)
- Washer
- Water Available
- Wood Burning Stove

All information furnished regarding property for sale, rental or financing is from sources deemed reliable, but no warranty or representation is made as to the accuracy thereof and same is submitted subject to errors, omissions, change of price, rental or other conditions, prior sale, lease or financing or withdrawal without notice. International currency conversions where shown are estimates based on recent exchange rates and are not official asking prices.
All dimensions are approximate. For exact dimensions, you must hire your own architect or engineer.