30 George Drive
Brookhaven, NY 11950

Property

Ownership: For Sale
Type: Single Family
Rooms: 9
Bedrooms: 5 BR
Bathrooms: 2
Area: 1500 sq ft
Lot Size: 0.1 Acres

Financials

Price:$589,990
Annual Taxes:$7,402.29
6243 Northern Blvd
Phone:
Listing Courtesy of Cecilia Nelson Realty

Welcome to this stunning home, where modern luxury meets everyday comfort.
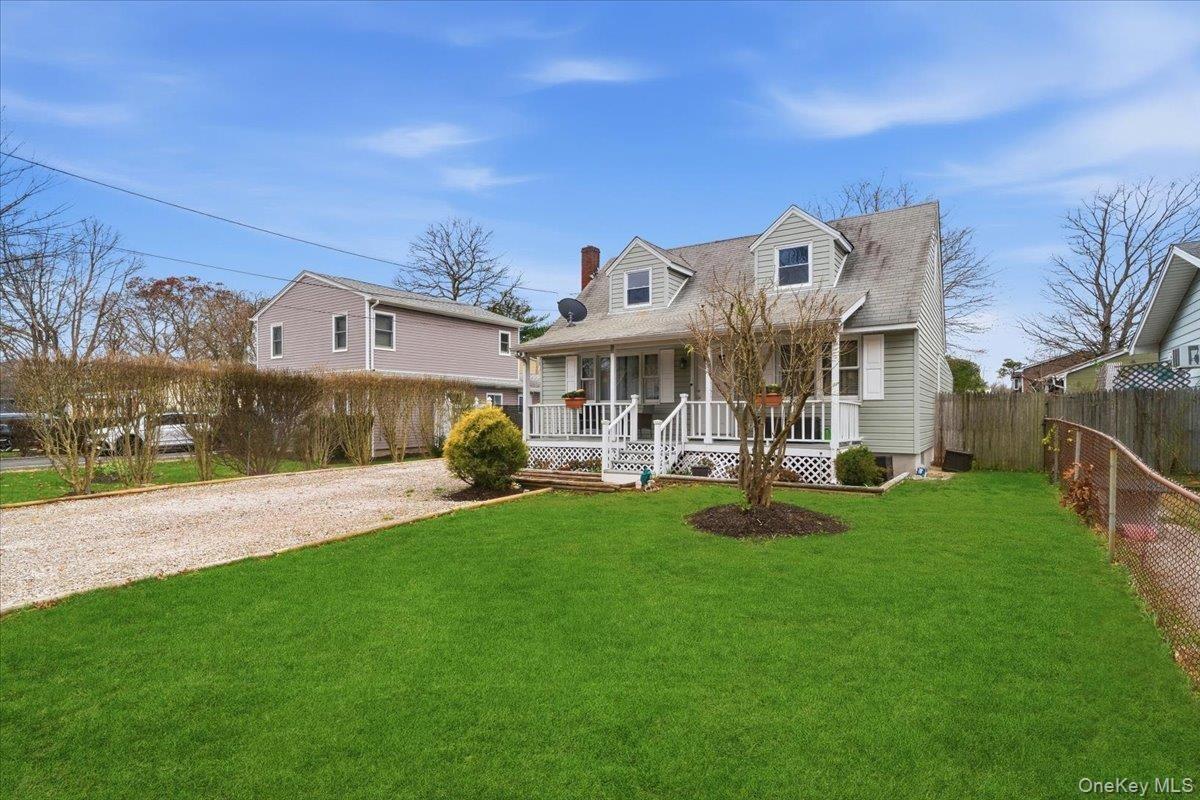
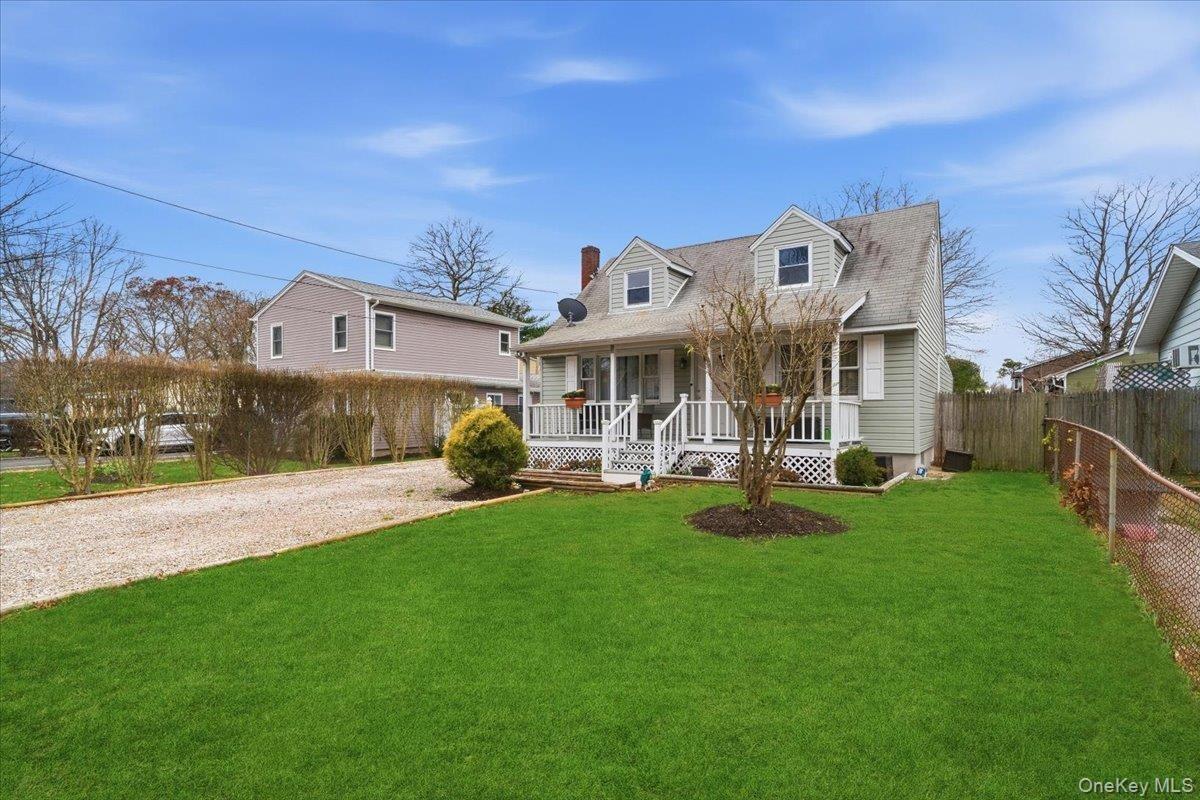
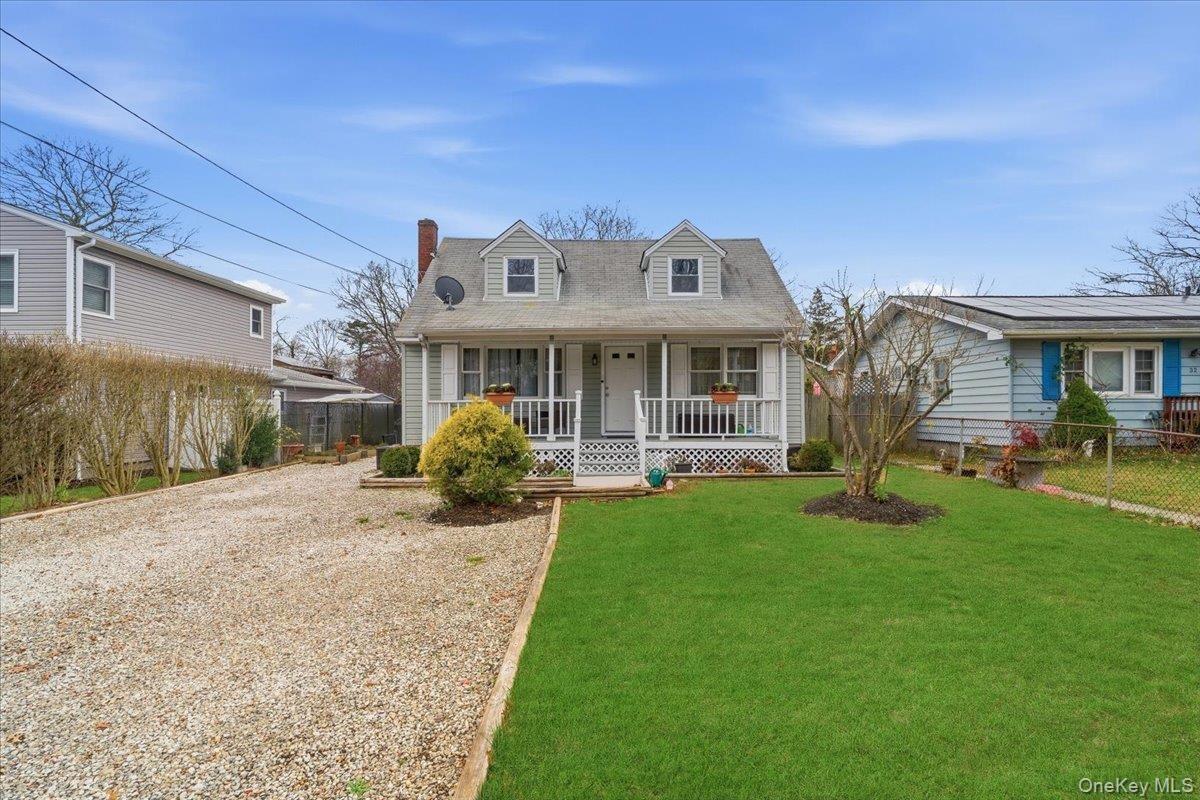
New england style home featuring a porch, a chimney, driveway, and roof with shingles

New england style home featuring a porch, a chimney, driveway, and roof with shingles

New england style home featuring a porch, a chimney, driveway, and roof with shingles
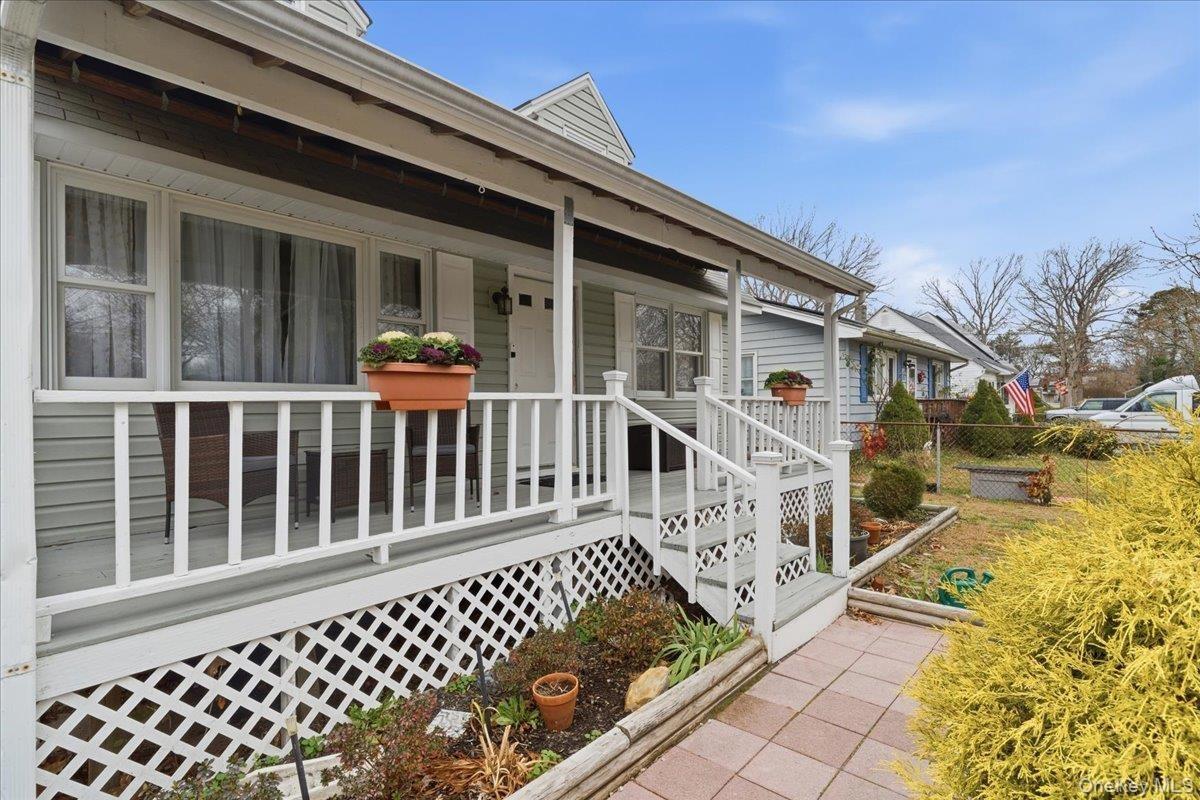
New england style home featuring covered porch, a chimney, and driveway
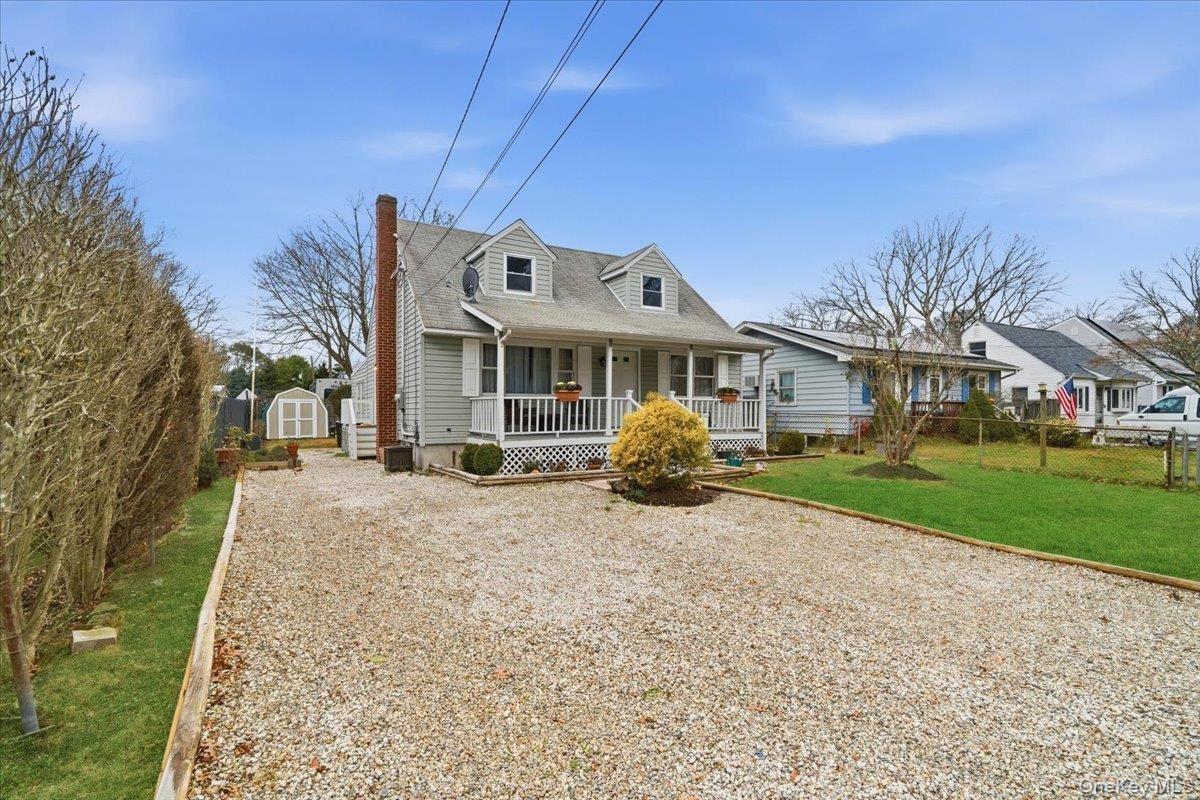
Cape cod house with a porch, a storage shed, a chimney, and gravel driveway
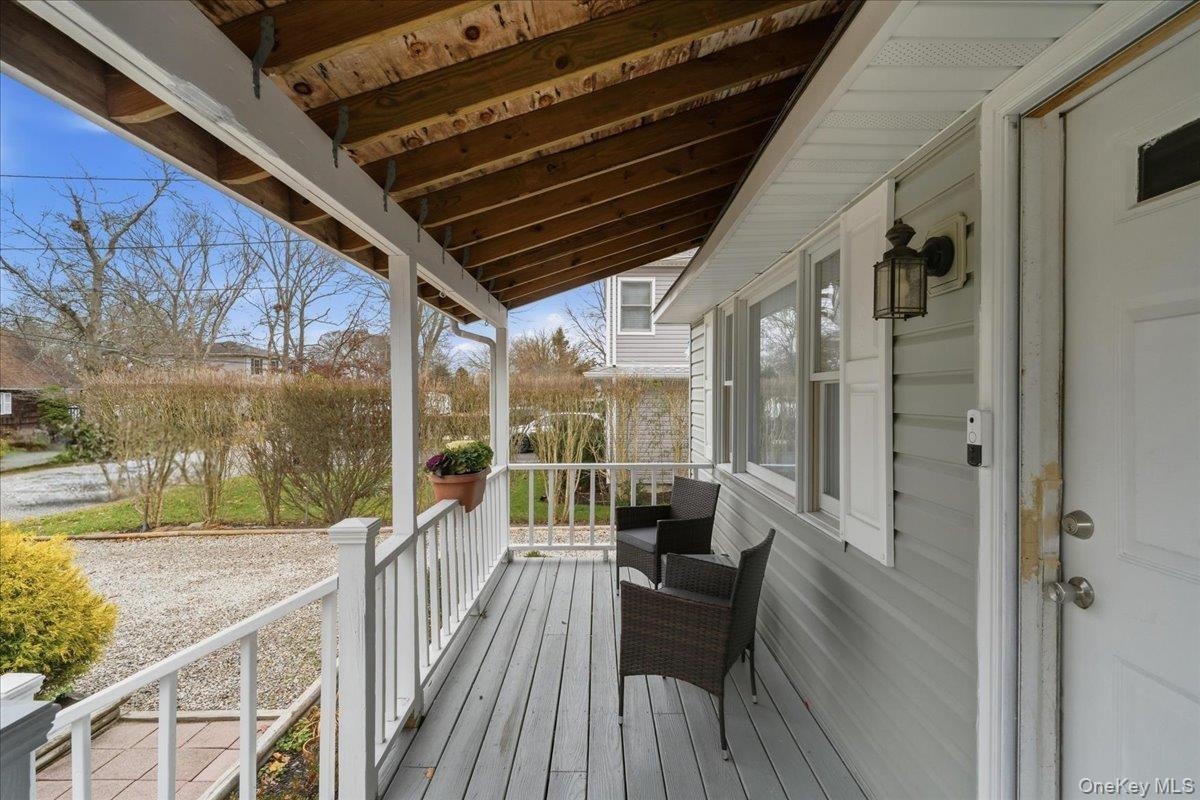
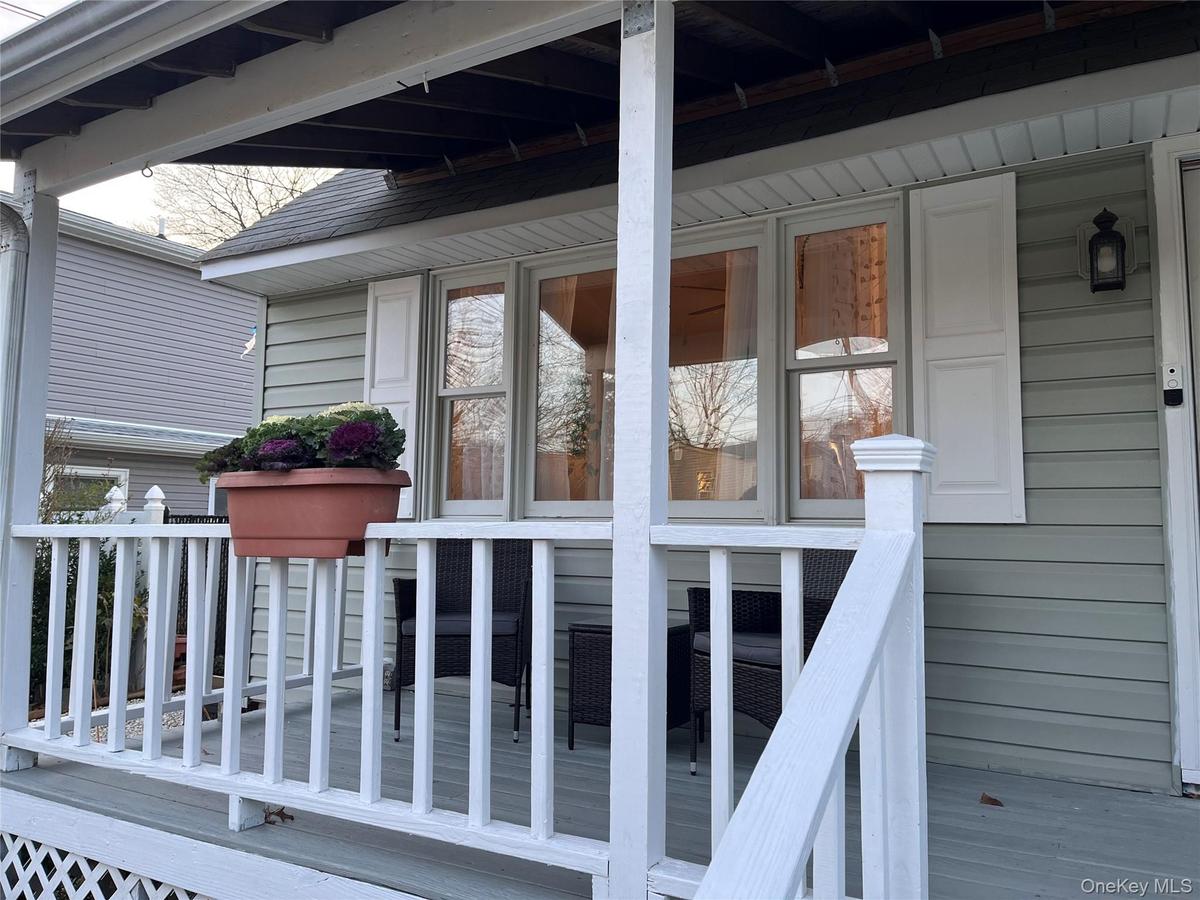
Entrance to property
View of wooden deck
View of home's exterior
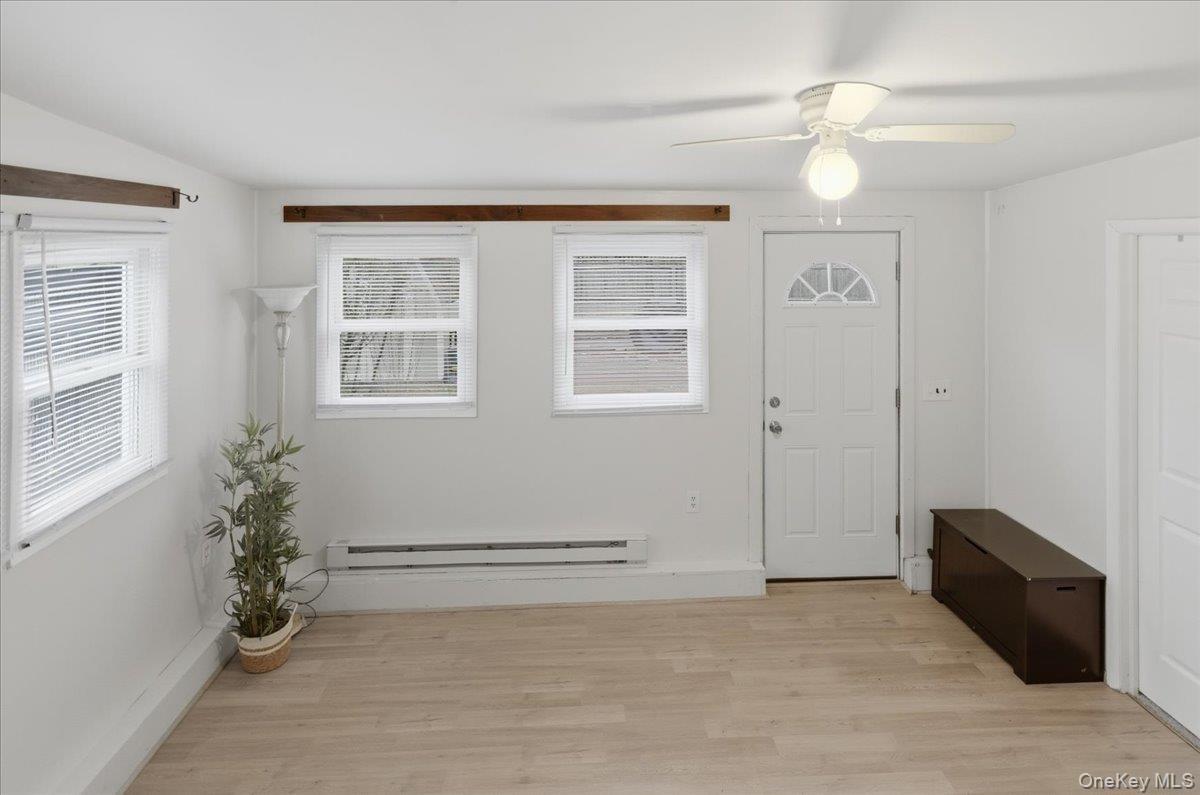
Entryway with light wood finished floors, a baseboard radiator, and a ceiling fan
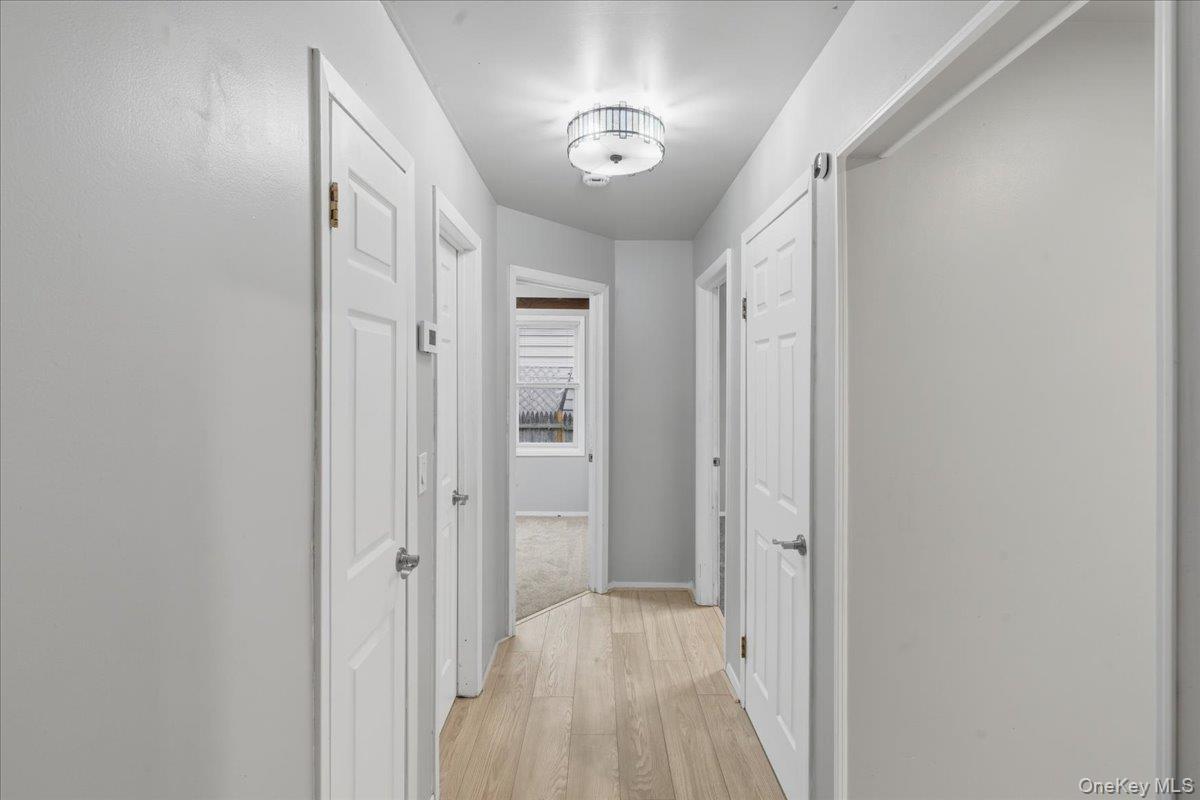
Hall with light wood-type flooring and baseboards
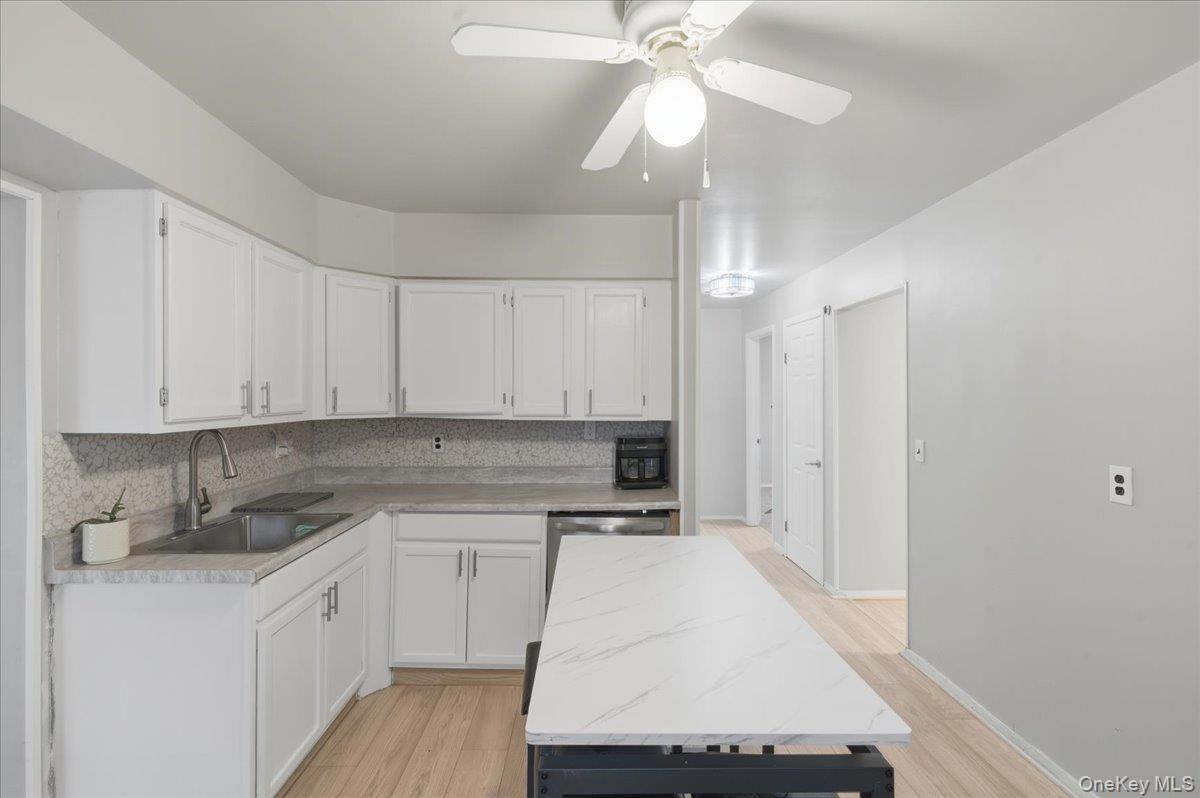
Kitchen with white cabinets, decorative backsplash, and light countertops
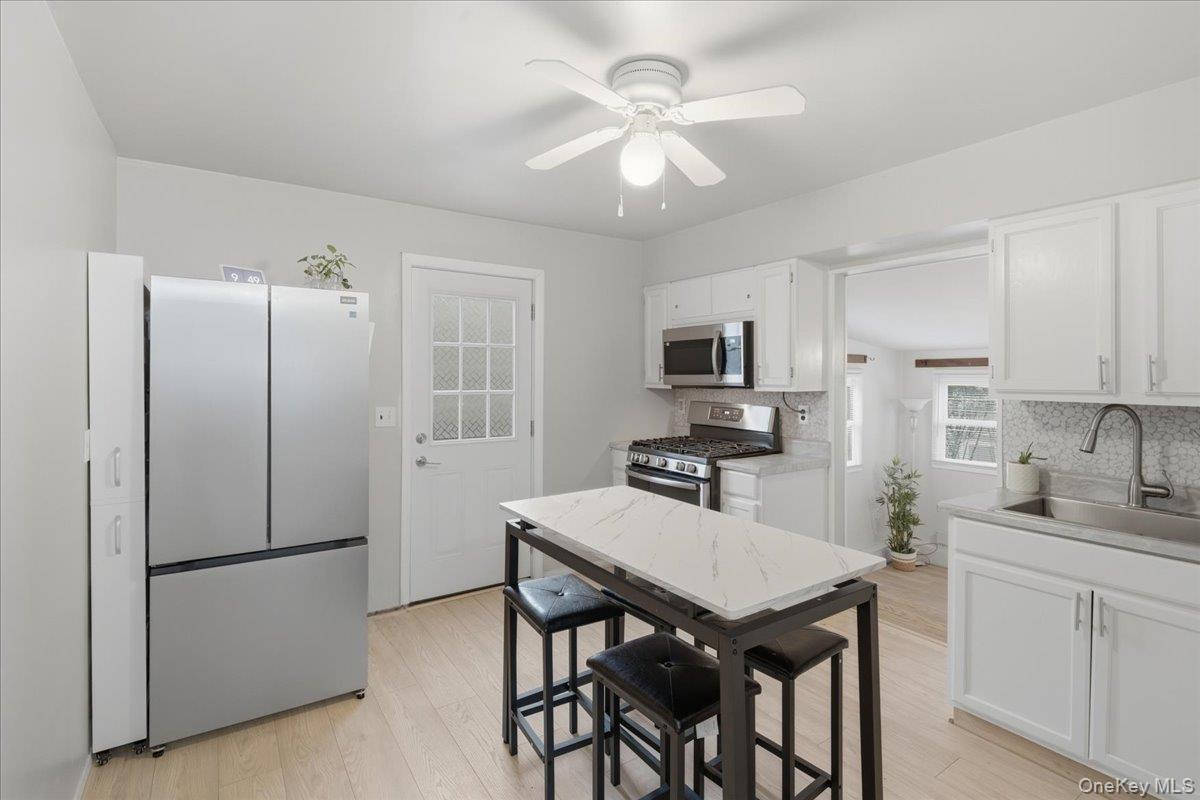
Kitchen featuring appliances with stainless steel finishes, white cabinets, decorative backsplash, light wood-style flooring, and a ceiling fan
Office space featuring ceiling fan and light wood-style floors
Office featuring vaulted ceiling and light colored carpet
Spare room featuring ceiling fan and light wood-style floors
Unfurnished room with light wood-style flooring, recessed lighting, and ceiling fan
Carpeted empty room featuring baseboards
Carpeted bedroom with baseboards
Bedroom with lofted ceiling and carpet
Spare room with light colored carpet, a baseboard heating unit, and a ceiling fan
Bathroom featuring wainscoting, marble look tile flooring, vanity, combined bath / shower with glass door, and recessed lighting
Full bathroom featuring a wainscoted wall, vanity, shower / bath combo with shower curtain, and a decorative wall
Rear view of house featuring a patio, a chimney, and roof with shingles
Back of house featuring a patio, roof with shingles, and a chimney
Rear view of house featuring a patio, a fenced backyard, and a chimney
Fenced backyard with a shed
View of home's exterior with a shingled roof
Fenced backyard with a storage shed
New england style home featuring a porch, a chimney, driveway, and roof with shinglesNew england style home featuring covered porch, a chimney, and drivewayCape cod house with a porch, a storage shed, a chimney, and gravel drivewayEntrance to propertyView of wooden deckView of home's exteriorEntryway with light wood finished floors, a baseboard radiator, and a ceiling fanHall with light wood-type flooring and baseboardsKitchen with white cabinets, decorative backsplash, and light countertopsKitchen featuring appliances with stainless steel finishes, white cabinets, decorative backsplash, light wood-style flooring, and a ceiling fan

Description

Welcome to this stunning home, where modern luxury meets everyday comfort. The beautifully renovated first floor features a sun-drenched Living Room, inviting Primary Suite, versatile Bedrooms, and a full bath. The designer EIK showcases brand-new elegant white cabinetry, luxurious stone countertops, new appliances, and sophisticated finishes. A **brand-new roof** adds exceptional value and peace of mind. The glamorous split-level entry opens to an expansive Family Room and Den, each with its own private entrance—ideal for entertaining or extended living. Upstairs, discover two spacious Bedrooms with new waterproof luxury vinyl flooring and a beautifully updated full bath. Enjoy the charm of the welcoming front porch, a spacious backyard with room for gardening and summer entertaining, and a full unfinished Basement with new windows, offering endless possibilities. Complete with ample driveway parking and a prime location near Main Street, shopping, and the train station, this exceptional home is a wonderful blend of style, comfort, and convenience. **A true must-see!**

Amenities

  • Dishwasher
  • Electricity Connected
  • Electric Oven
  • ENERGY STAR Qualified Appliances
  • First Floor Bedroom
  • First Floor Full Bath
  • Microwave
  • Trash Collection Public
  • Water Connected

Long Island MLS

All information furnished regarding property for sale, rental or financing is from sources deemed reliable, but no warranty or representation is made as to the accuracy thereof and same is submitted subject to errors, omissions, change of price, rental or other conditions, prior sale, lease or financing or withdrawal without notice. International currency conversions where shown are estimates based on recent exchange rates and are not official asking prices.

All dimensions are approximate. For exact dimensions, you must hire your own architect or engineer.