Hempstead, NY 11598

Property

Ownership: For Sale
Type: Single Family
Rooms: 7
Bedrooms: 5 BR
Bathrooms:
Lot Size: 14 Acres

Financials

Price:$1,050,000
Annual Taxes:$18,756
6243 Northern Blvd
Phone:
Listing Courtesy of Cordial Realty Group Inc

, Additional information Separate Hotwater Heater yes
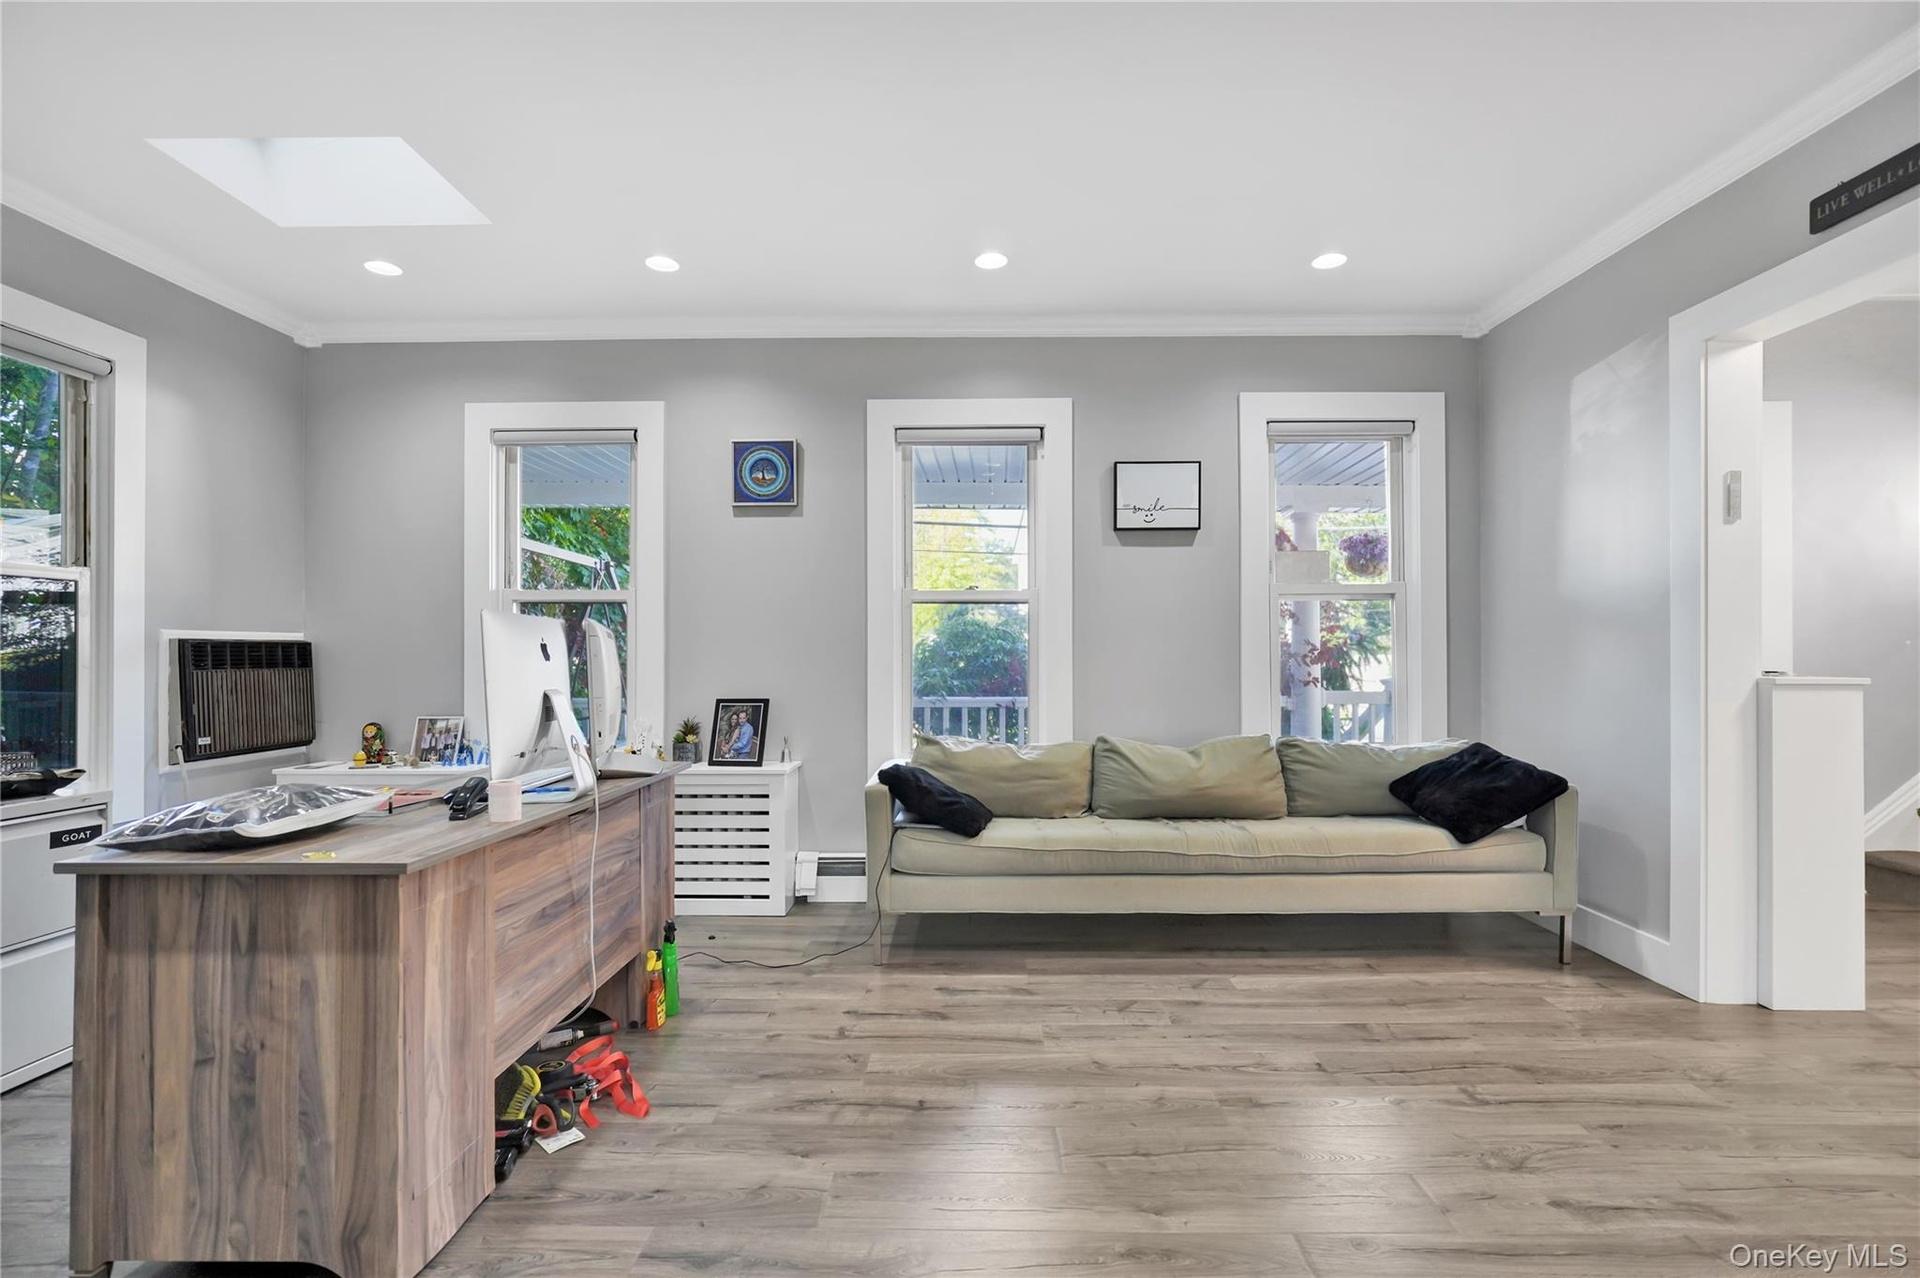
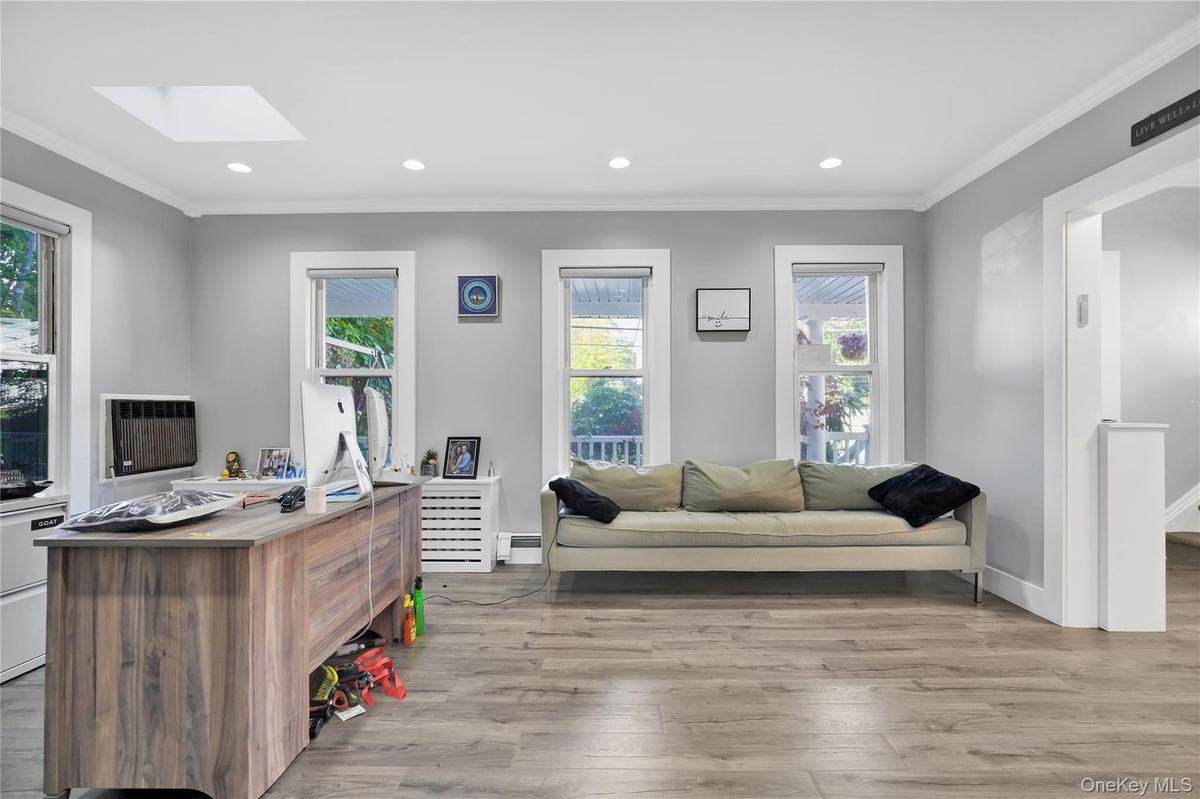
Office space featuring light wood-style floors, crown molding, recessed lighting, a skylight, and baseboard heating

Office space featuring light wood-style floors, crown molding, recessed lighting, a skylight, and baseboard heating

Office space featuring light wood-style floors, crown molding, recessed lighting, a skylight, and baseboard heating
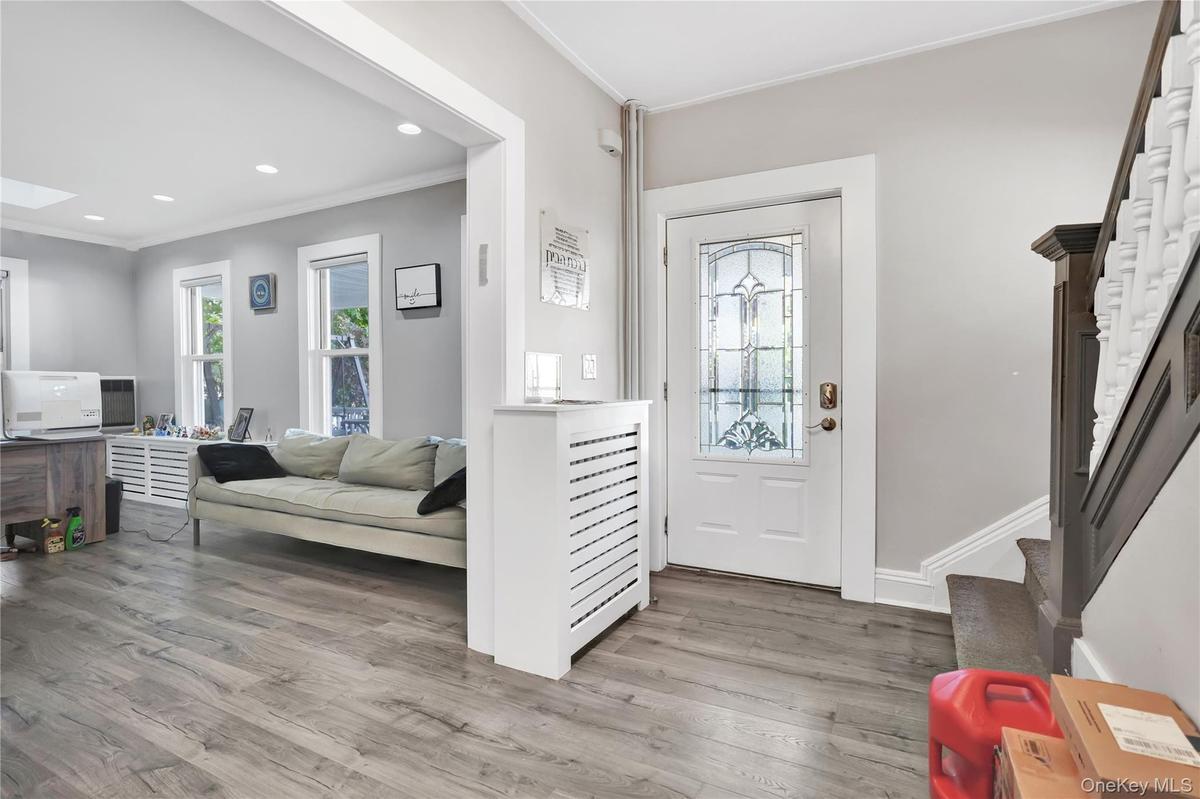
Foyer featuring light wood-style flooring, ornamental molding, plenty of natural light, recessed lighting, and stairway
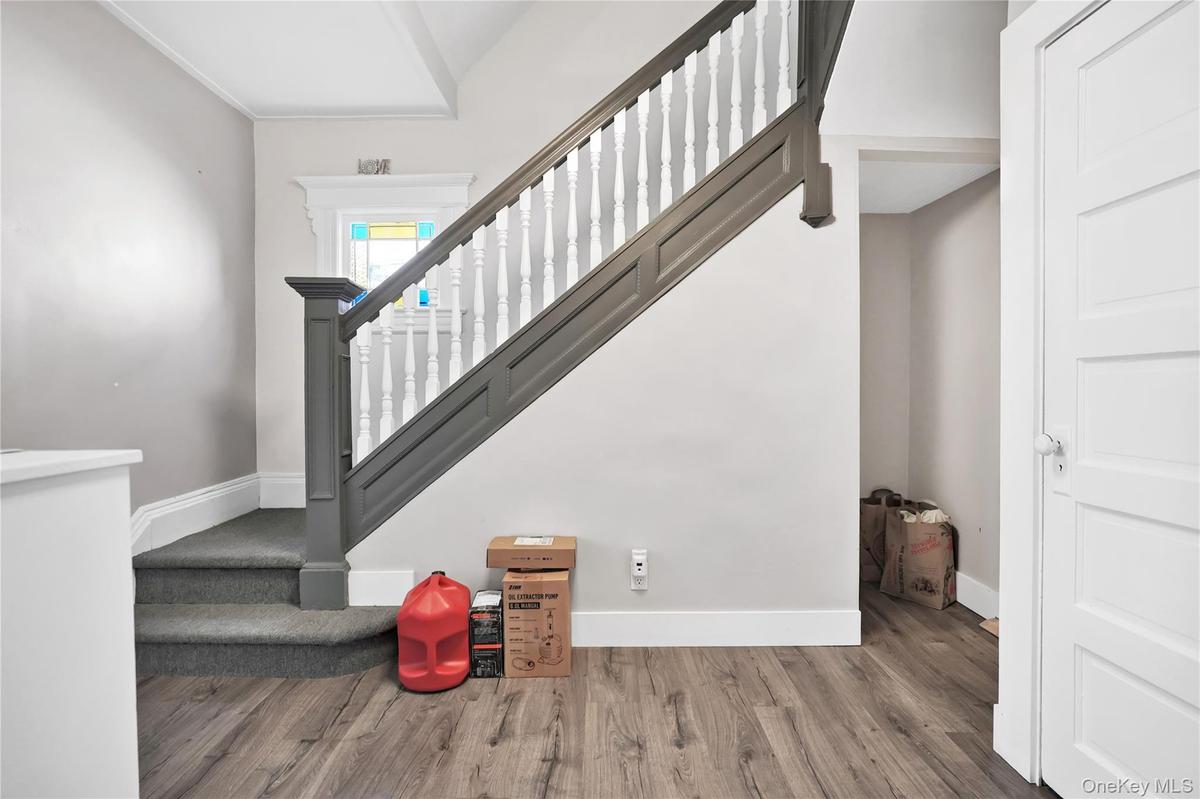
Stairway with baseboards and wood finished floors
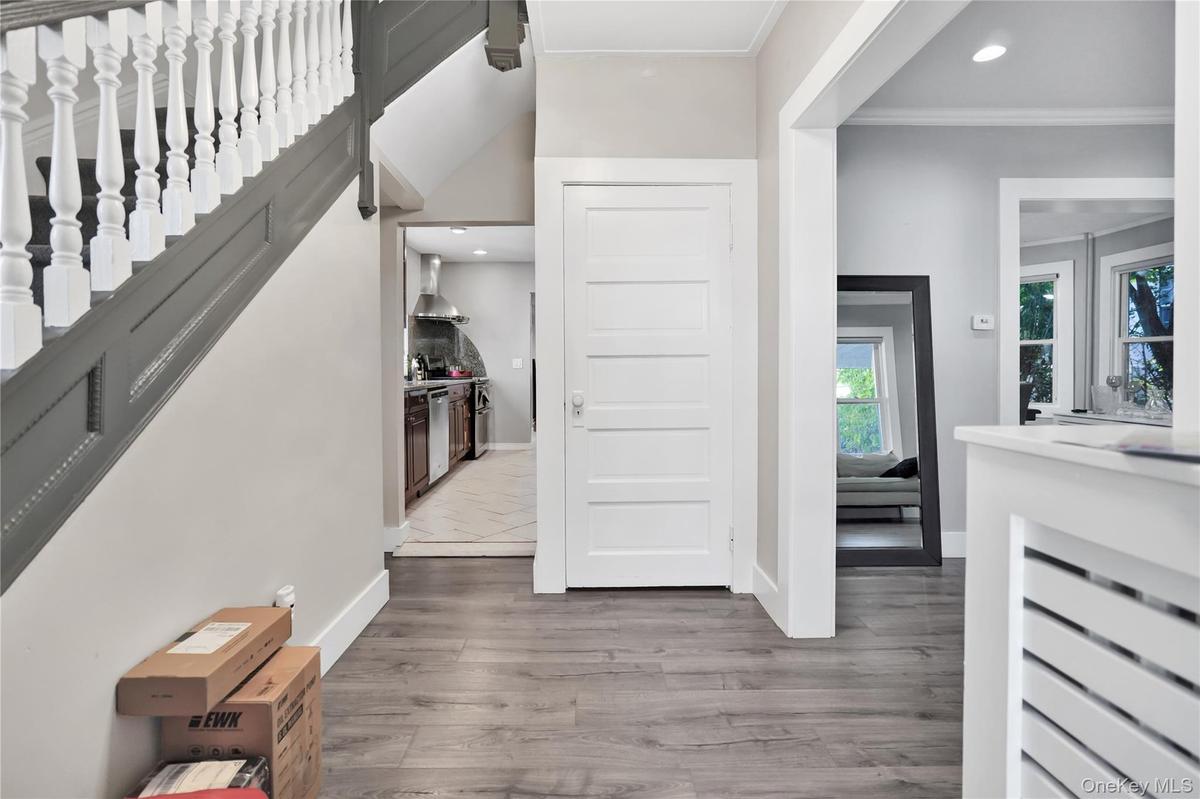
Entryway with recessed lighting, dark wood finished floors, and crown molding
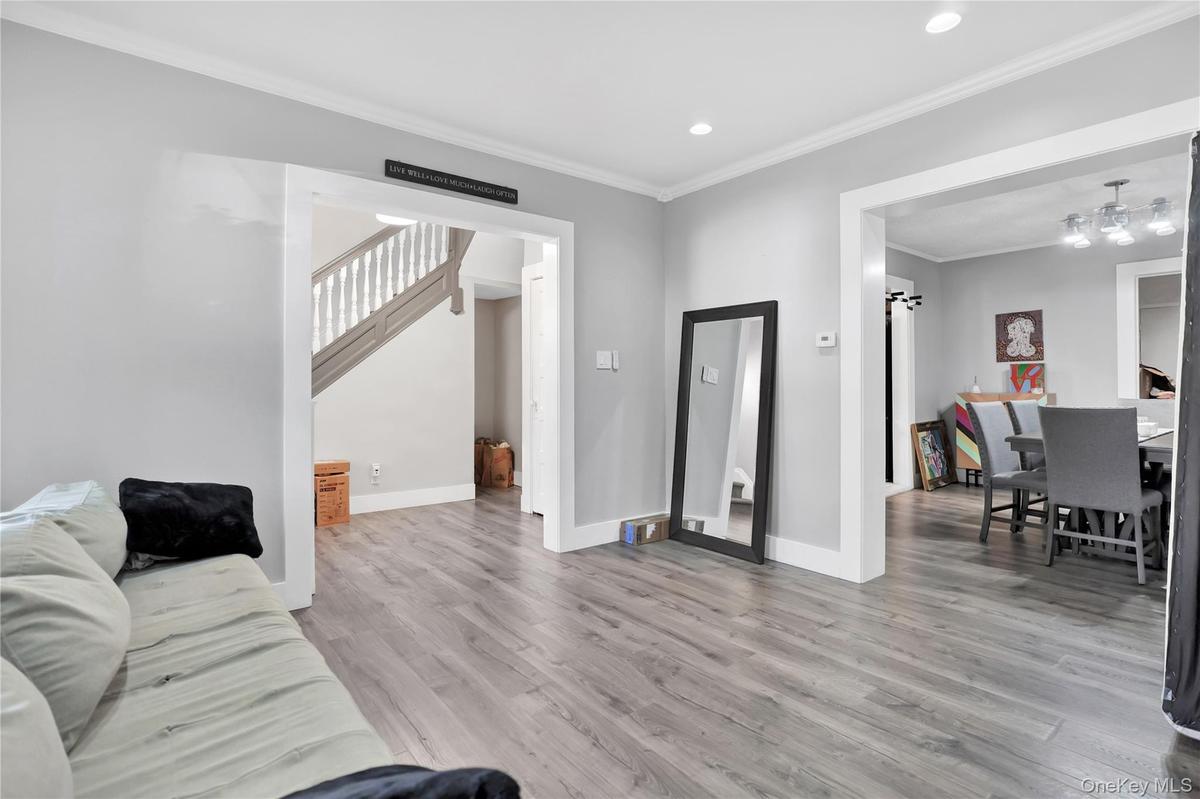
Living area with ornamental molding, light wood-style floors, stairway, and recessed lighting
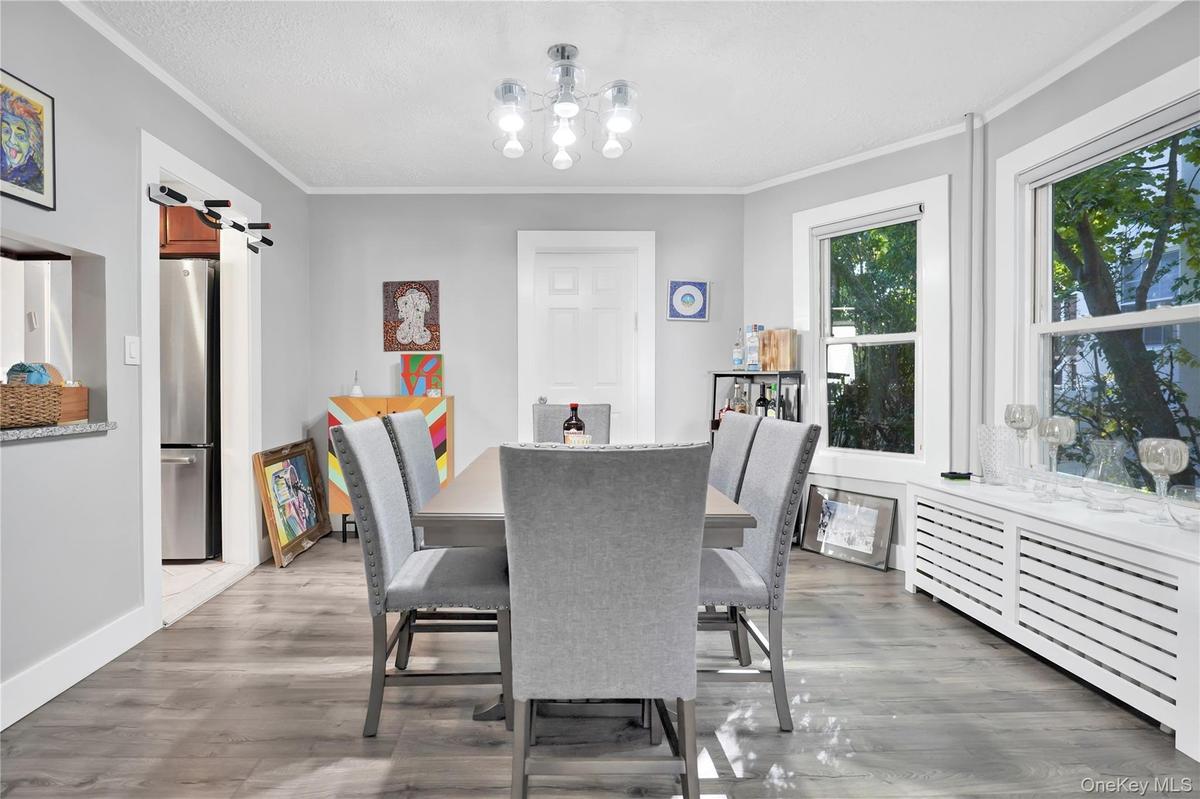
Dining room featuring radiator, crown molding, light wood finished floors, and a chandelier
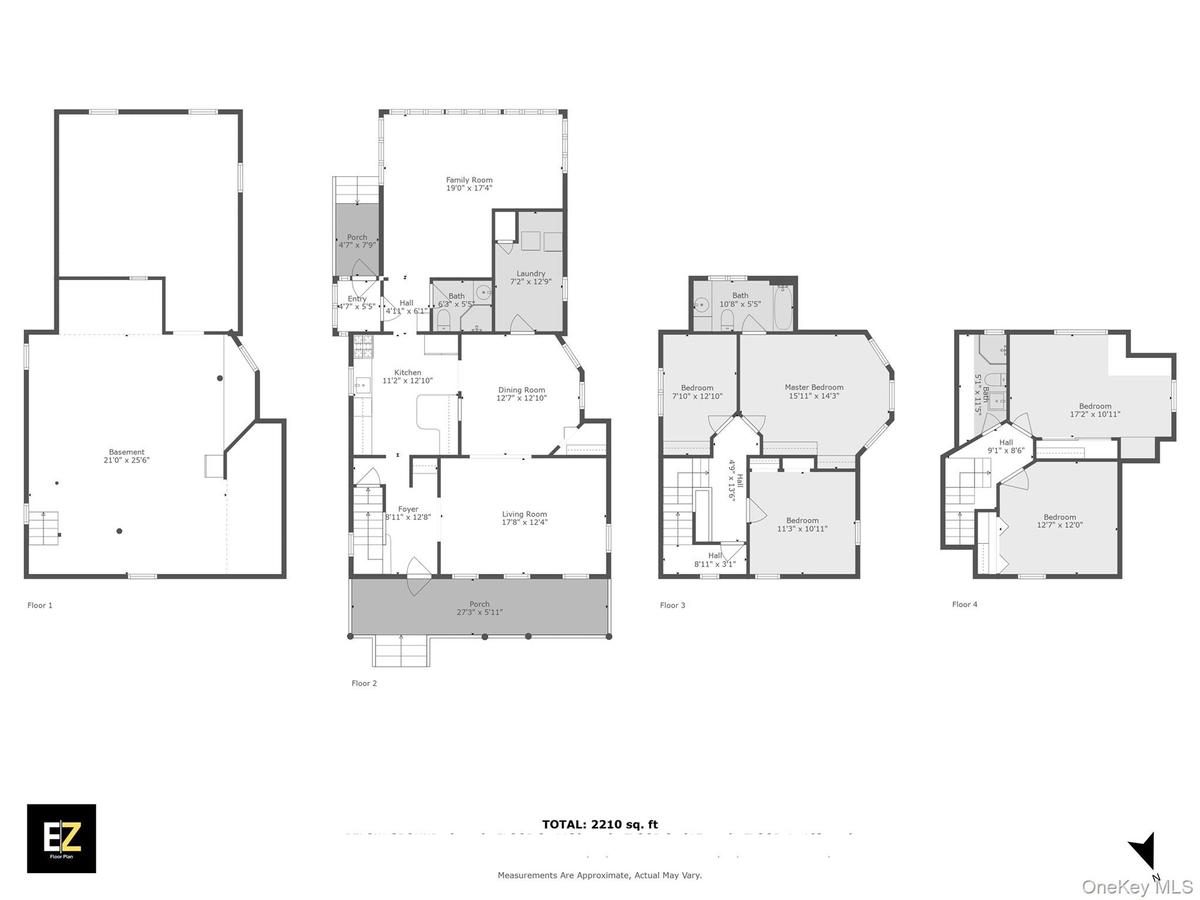
View of home floor plan
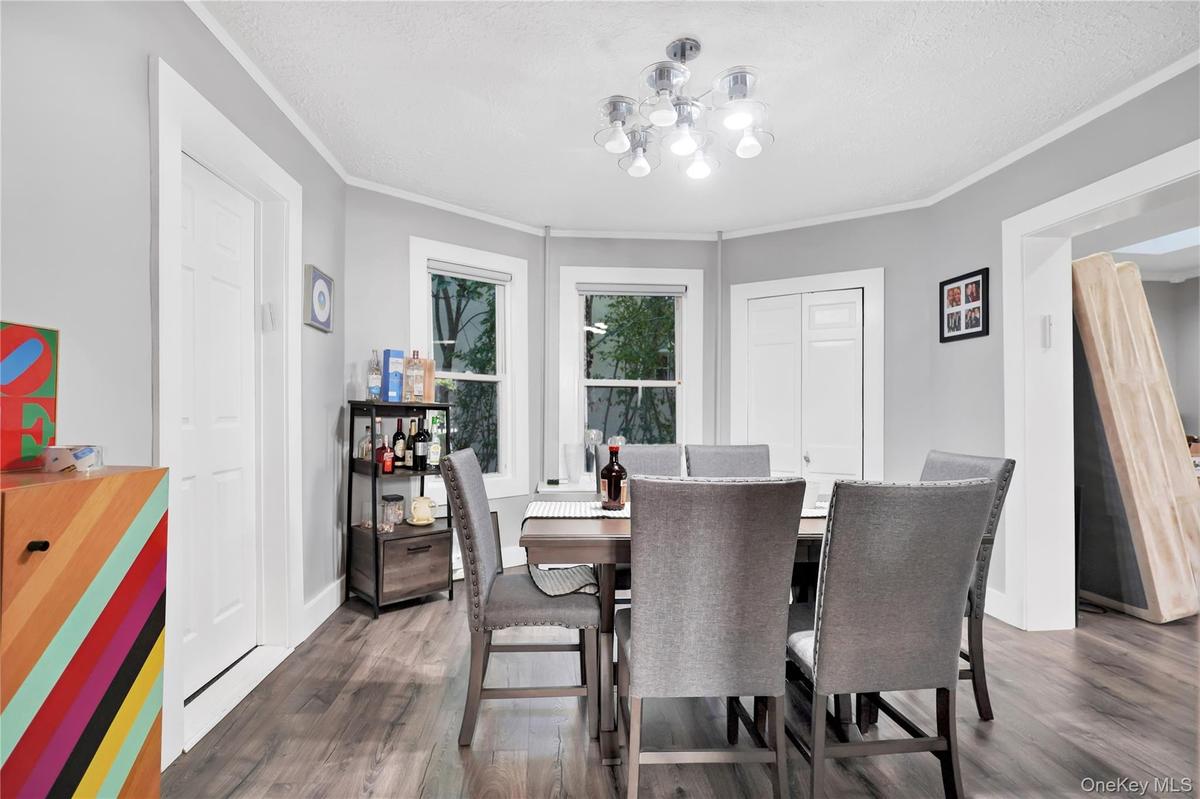
Dining space featuring dark wood-style floors and ornamental molding
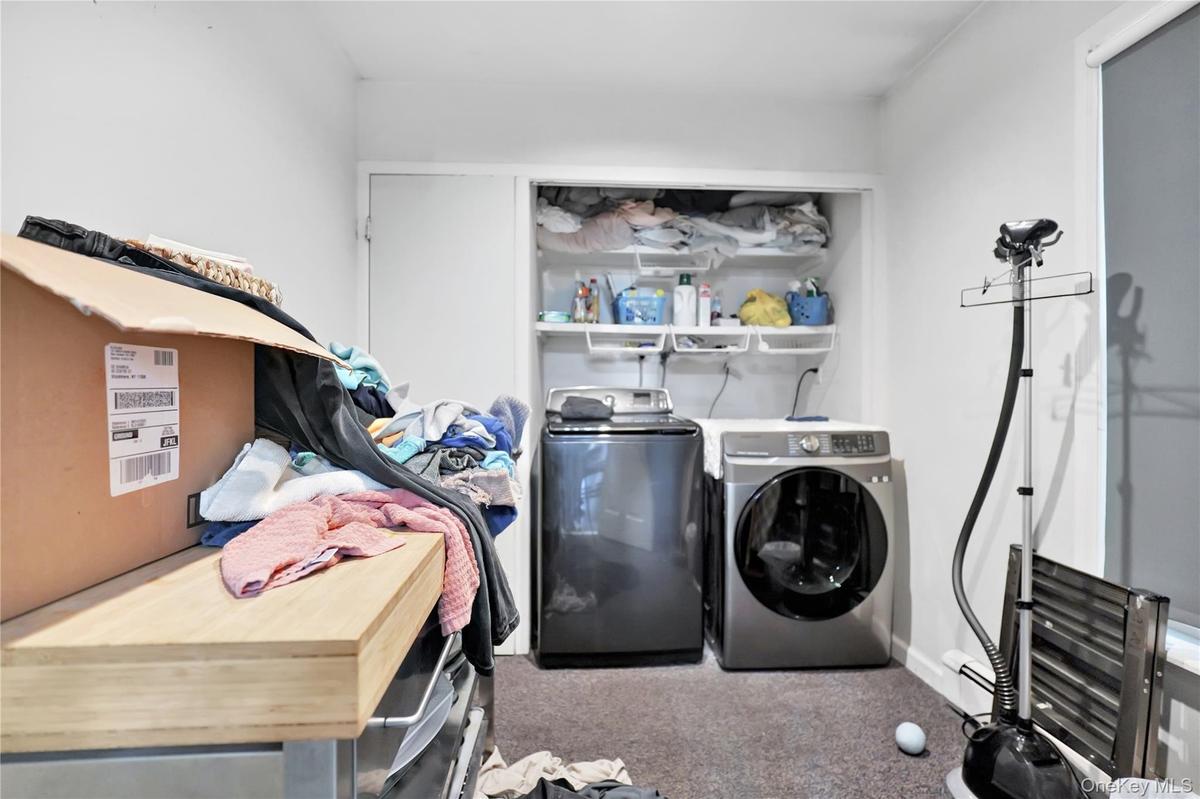
Laundry area featuring carpet and separate washer and dryer
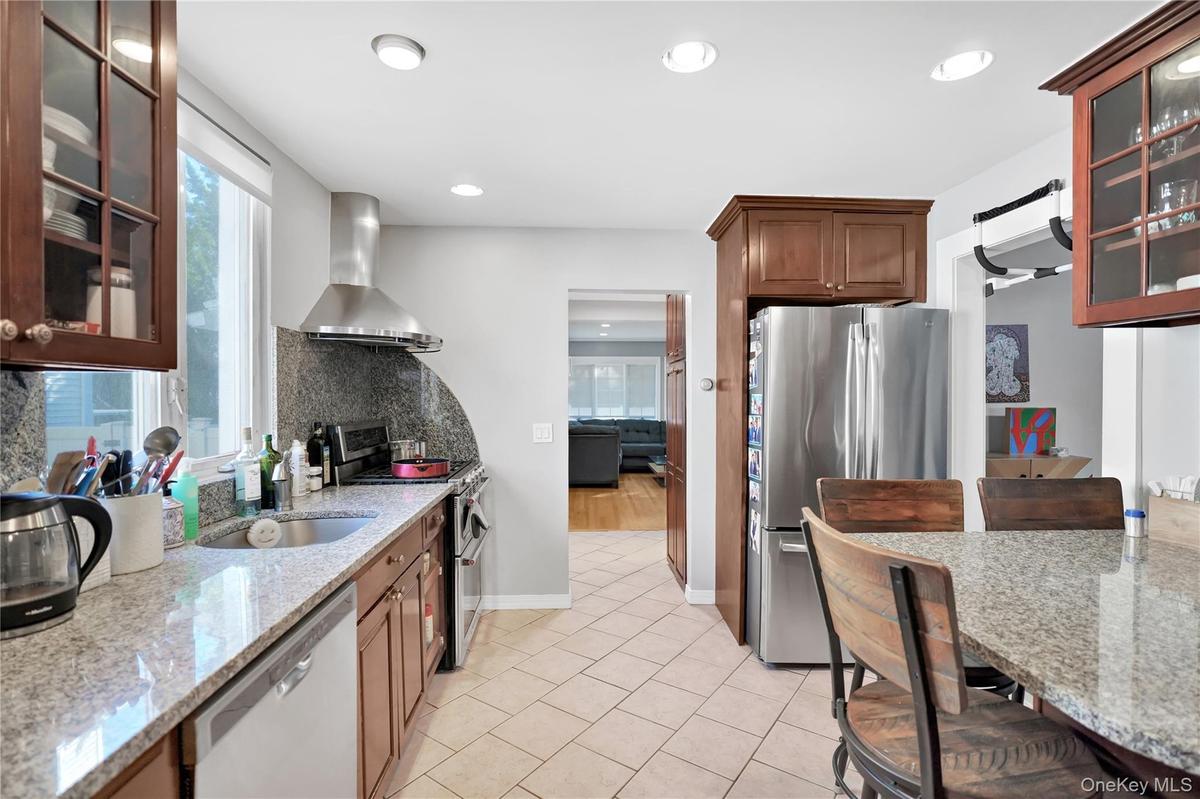
Kitchen with glass insert cabinets, stainless steel appliances, light stone countertops, wall chimney exhaust hood, and a breakfast bar area
Kitchen featuring freestanding refrigerator, a kitchen bar, light stone counters, a peninsula, and recessed lighting
Kitchen featuring stainless steel appliances, wall chimney exhaust hood, glass insert cabinets, backsplash, and recessed lighting
Office with plenty of natural light, wood finished floors, recessed lighting, crown molding, and a baseboard radiator
Office space featuring light wood-style floors, crown molding, recessed lighting, a skylight, and baseboard heatingFoyer featuring light wood-style flooring, ornamental molding, plenty of natural light, recessed lighting, and stairwayStairway with baseboards and wood finished floorsEntryway with recessed lighting, dark wood finished floors, and crown moldingLiving area with ornamental molding, light wood-style floors, stairway, and recessed lightingDining room featuring radiator, crown molding, light wood finished floors, and a chandelierView of home floor planDining space featuring dark wood-style floors and ornamental moldingLaundry area featuring carpet and separate washer and dryerKitchen with glass insert cabinets, stainless steel appliances, light stone countertops, wall chimney exhaust hood, and a breakfast bar area

Description

, Additional information: Separate Hotwater Heater:yes

Amenities

  • Eat-in Kitchen
  • Formal Dining
  • Gas Water Heater
  • Granite Counters
  • Level
  • Near Public Transit
  • Near Shops
  • Park
  • Trash Collection Public

Long Island MLS

All information furnished regarding property for sale, rental or financing is from sources deemed reliable, but no warranty or representation is made as to the accuracy thereof and same is submitted subject to errors, omissions, change of price, rental or other conditions, prior sale, lease or financing or withdrawal without notice. International currency conversions where shown are estimates based on recent exchange rates and are not official asking prices.

All dimensions are approximate. For exact dimensions, you must hire your own architect or engineer.