New York, NY 11432

Property

Ownership: For Sale
Type: Single Family
Rooms: 10
Bedrooms: 4 BR
Bathrooms:
Lot Size: 0.1 Acres

Financials

Price:$1,489,000
Annual Taxes:$11,696.32
47-44 Vernon Blvd, Long Island City, NY 11101
Listing Courtesy of North Star Realty Assoc LLC

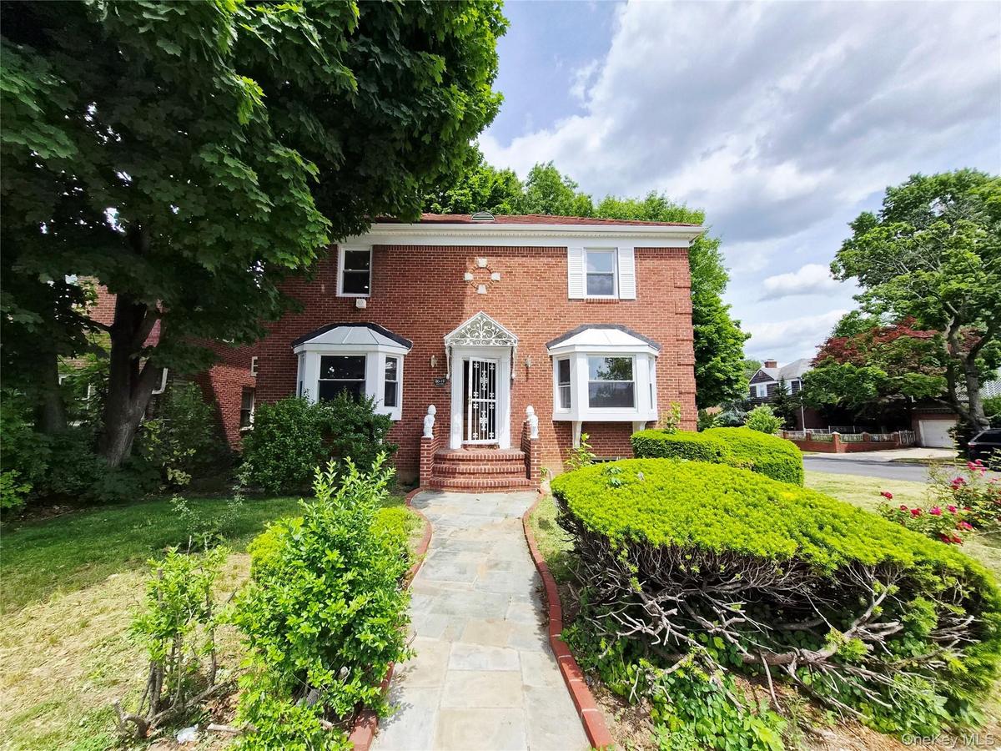
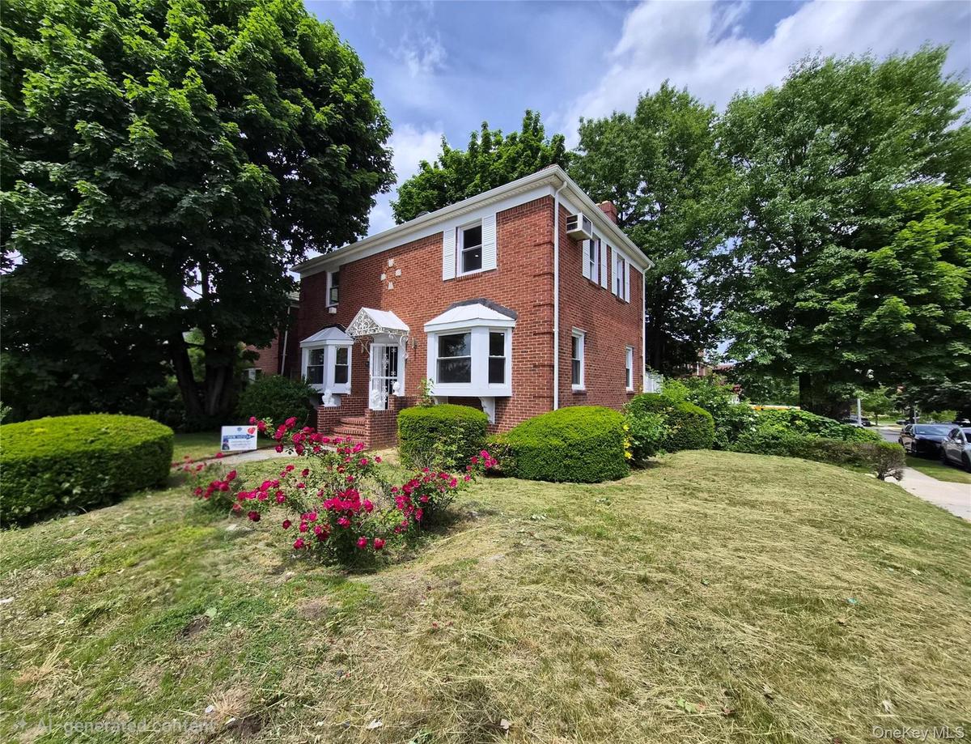
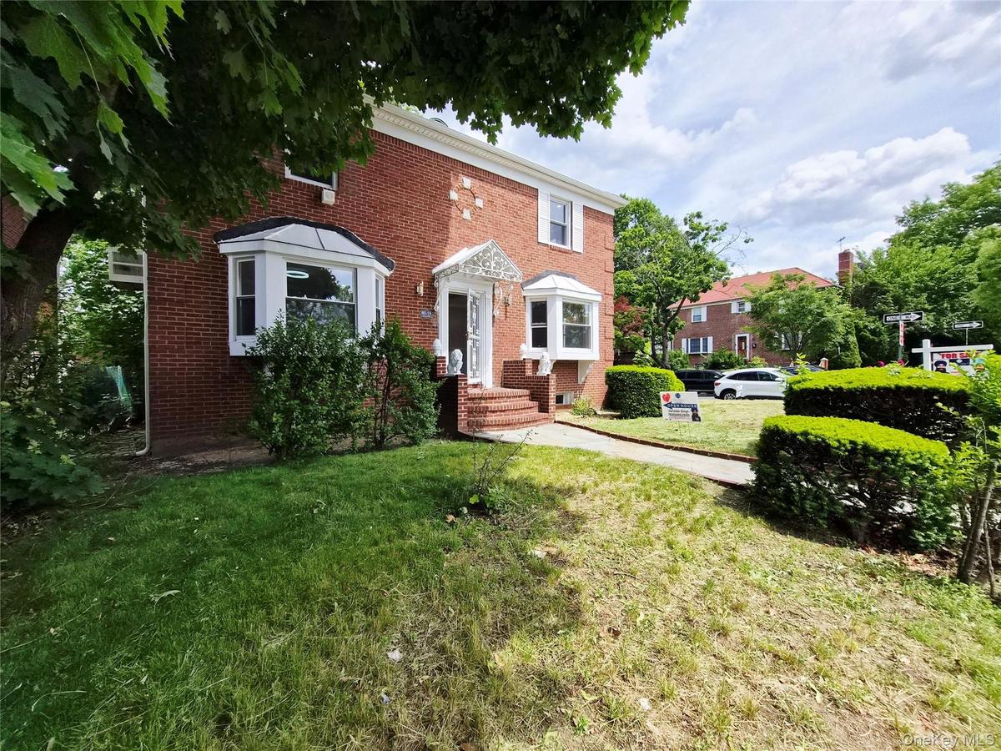
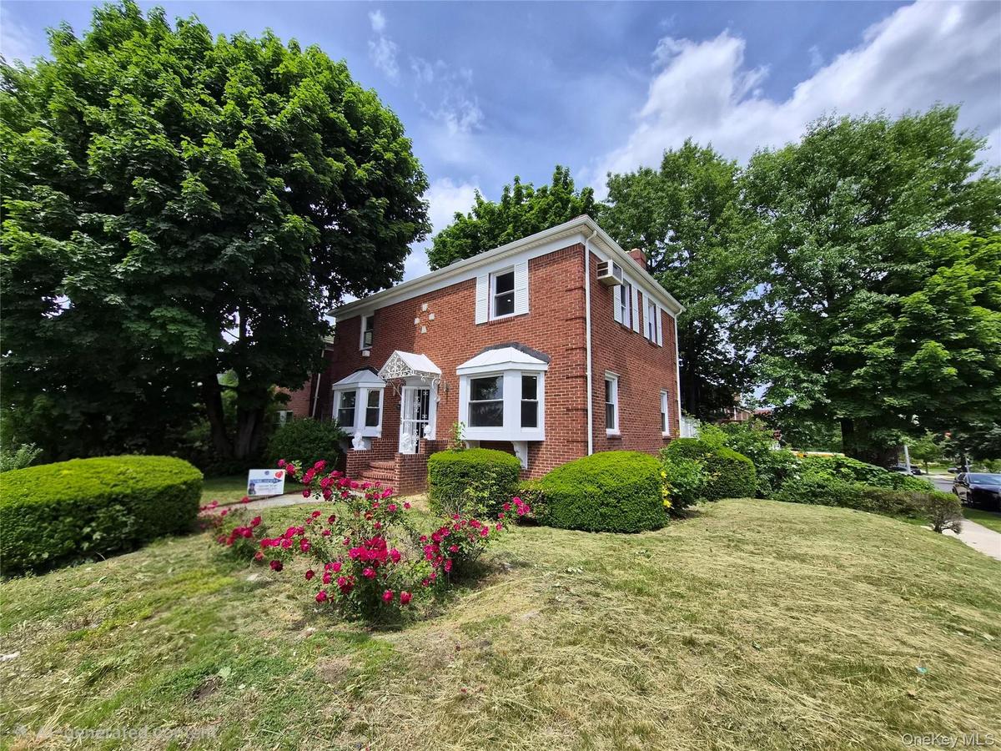
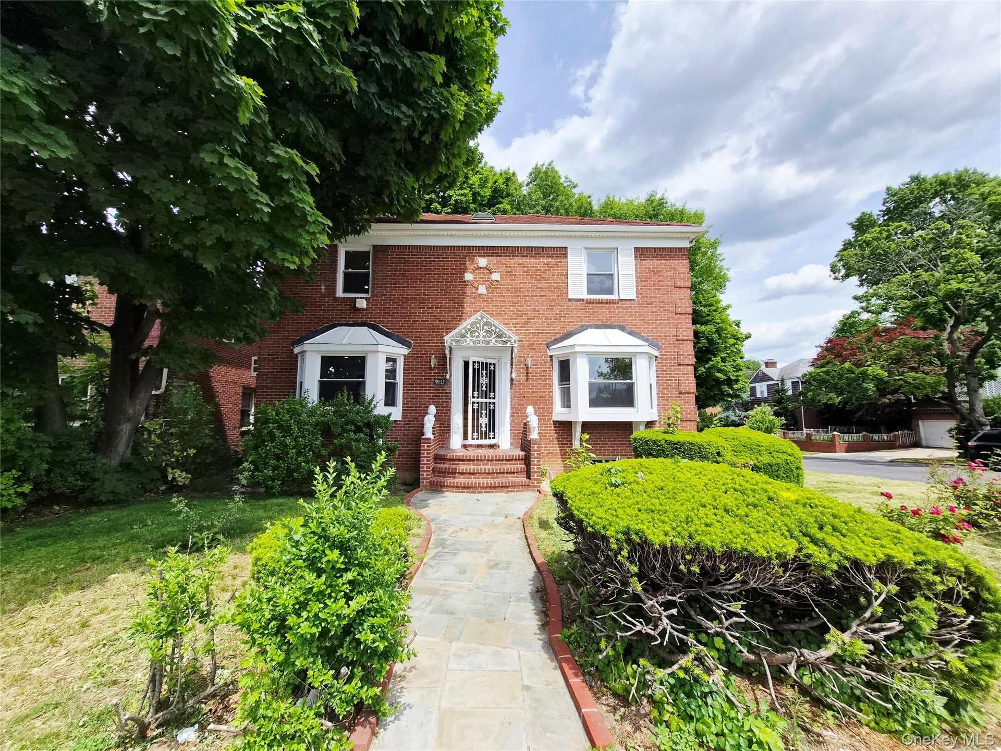
Exceptional property in the heart of prestigious Jamaica Estates, Gorgeous Brick home, fully detached, perfect corner view, Private Garage Parking Driveway, perfectly positioned for natural light all day on a ...
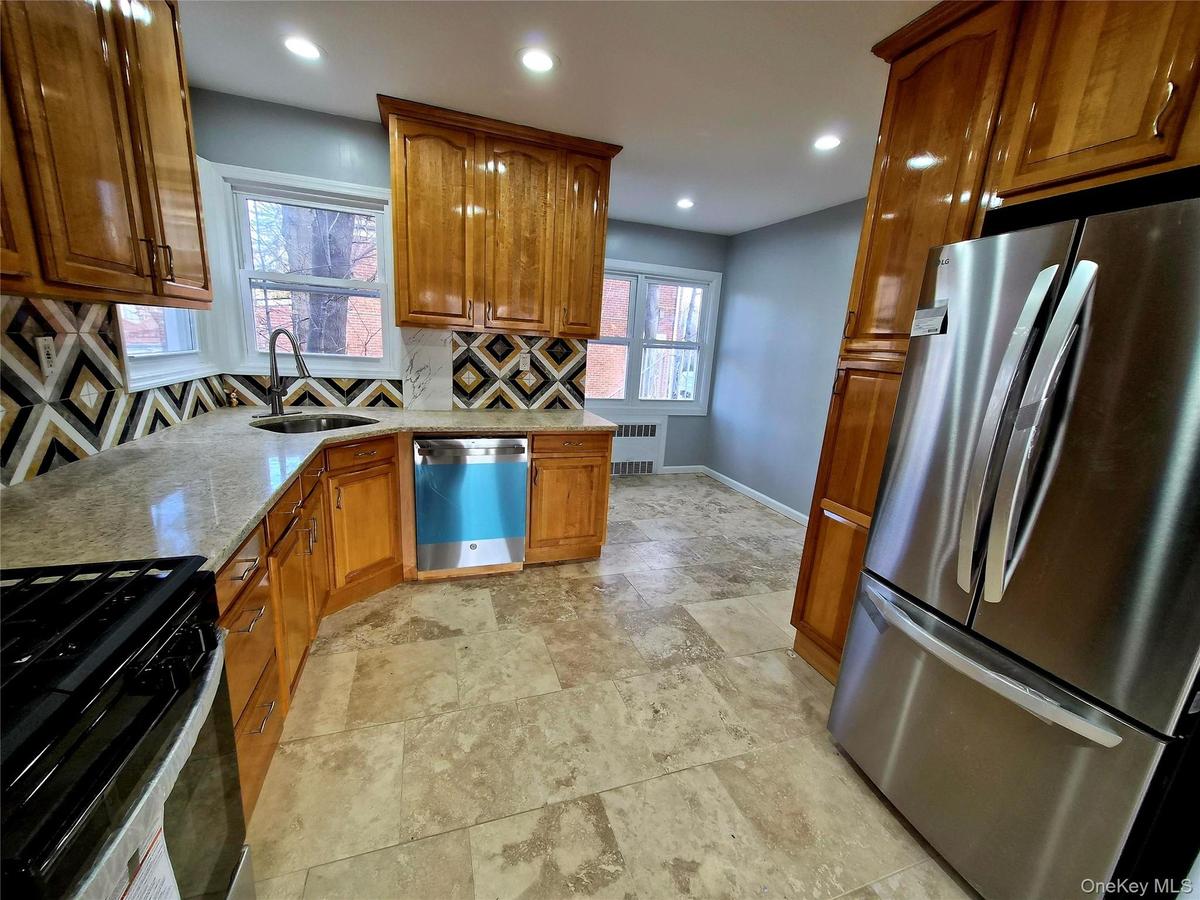
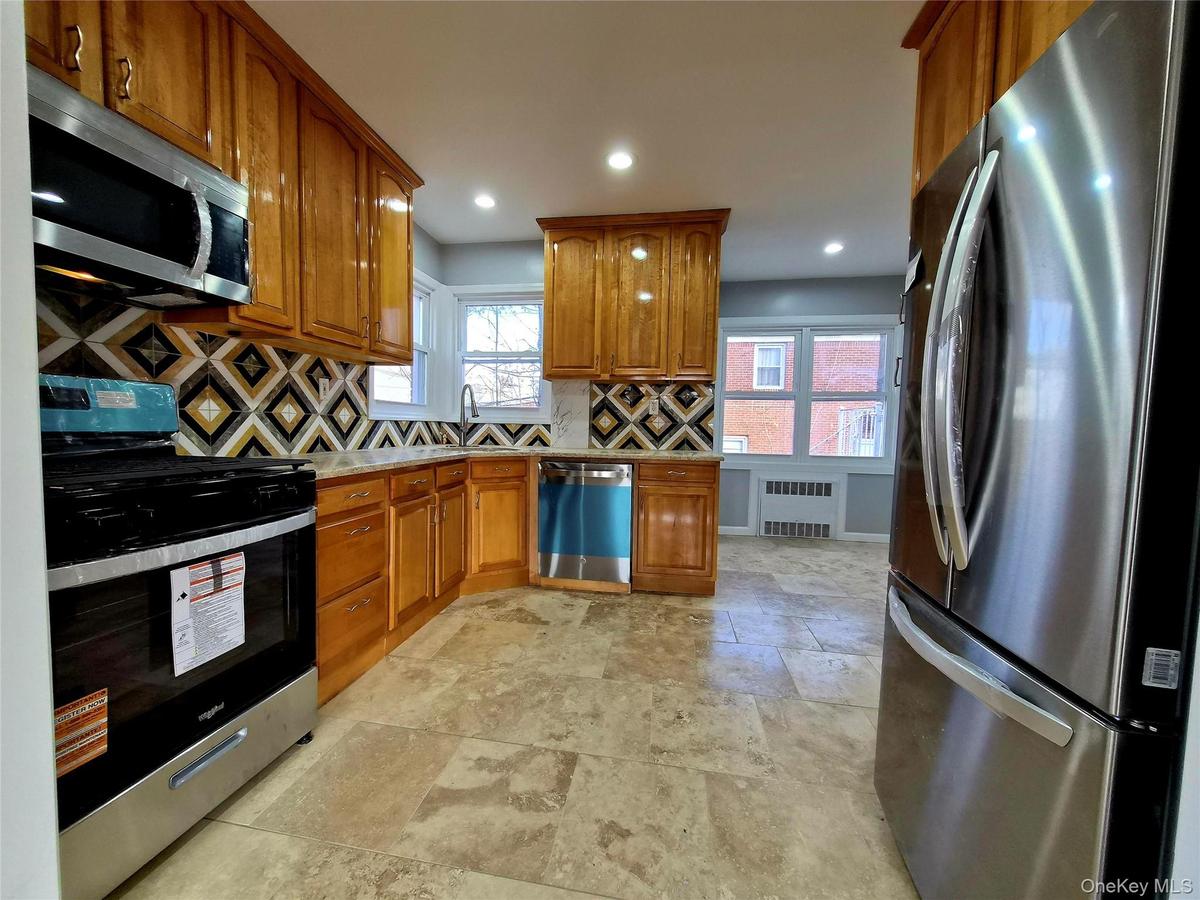
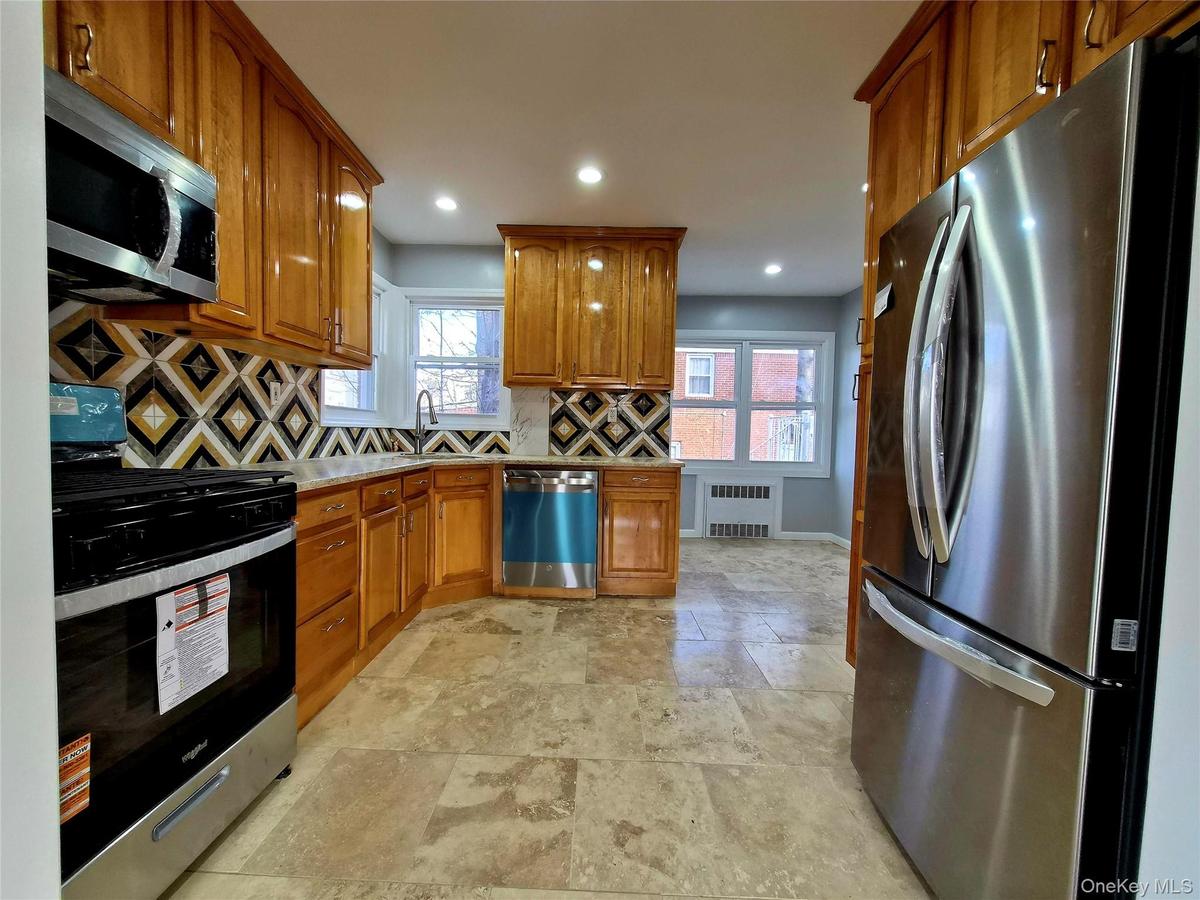
Kitchen featuring stainless steel appliances, brown cabinets, light stone counters, recessed lighting, and tasteful backsplash
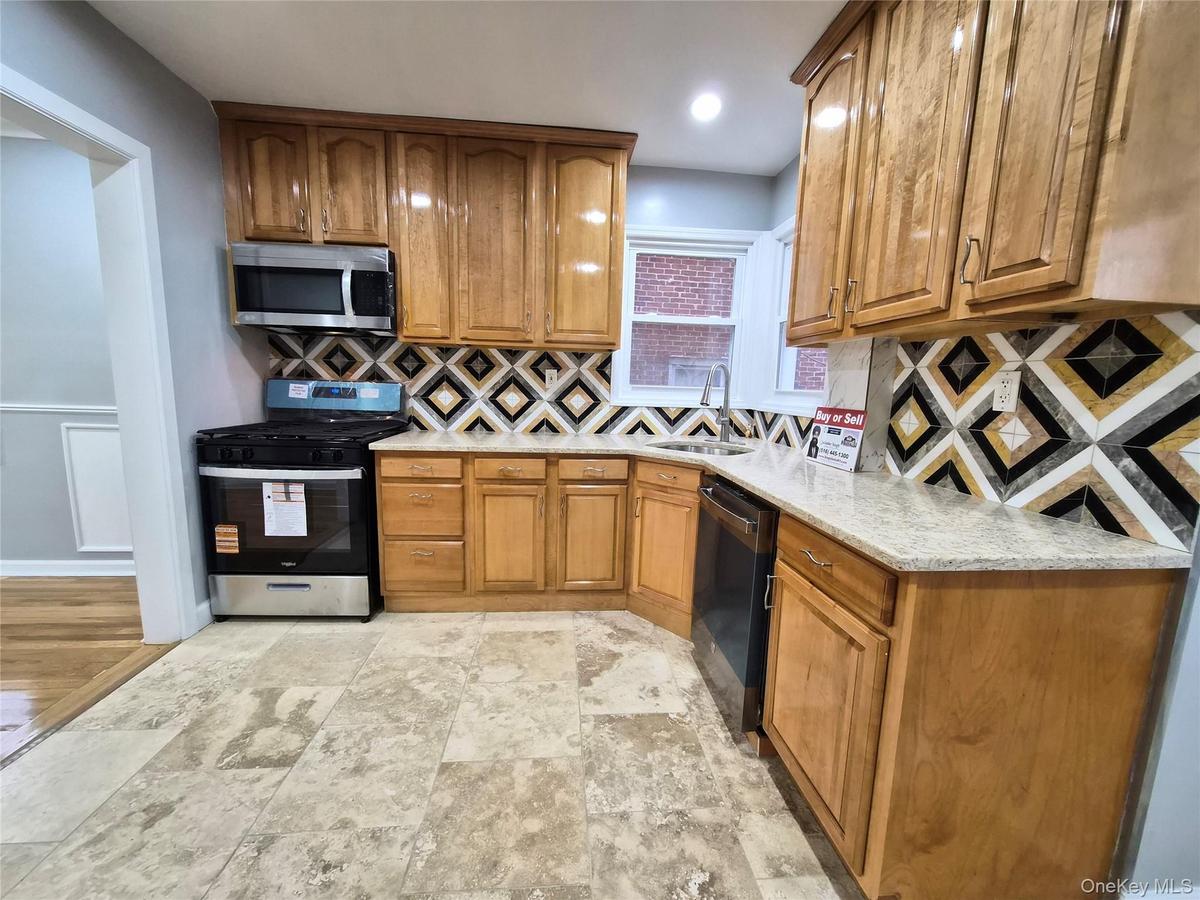
Kitchen featuring appliances with stainless steel finishes, brown cabinets, tasteful backsplash, recessed lighting, and stone tile floors
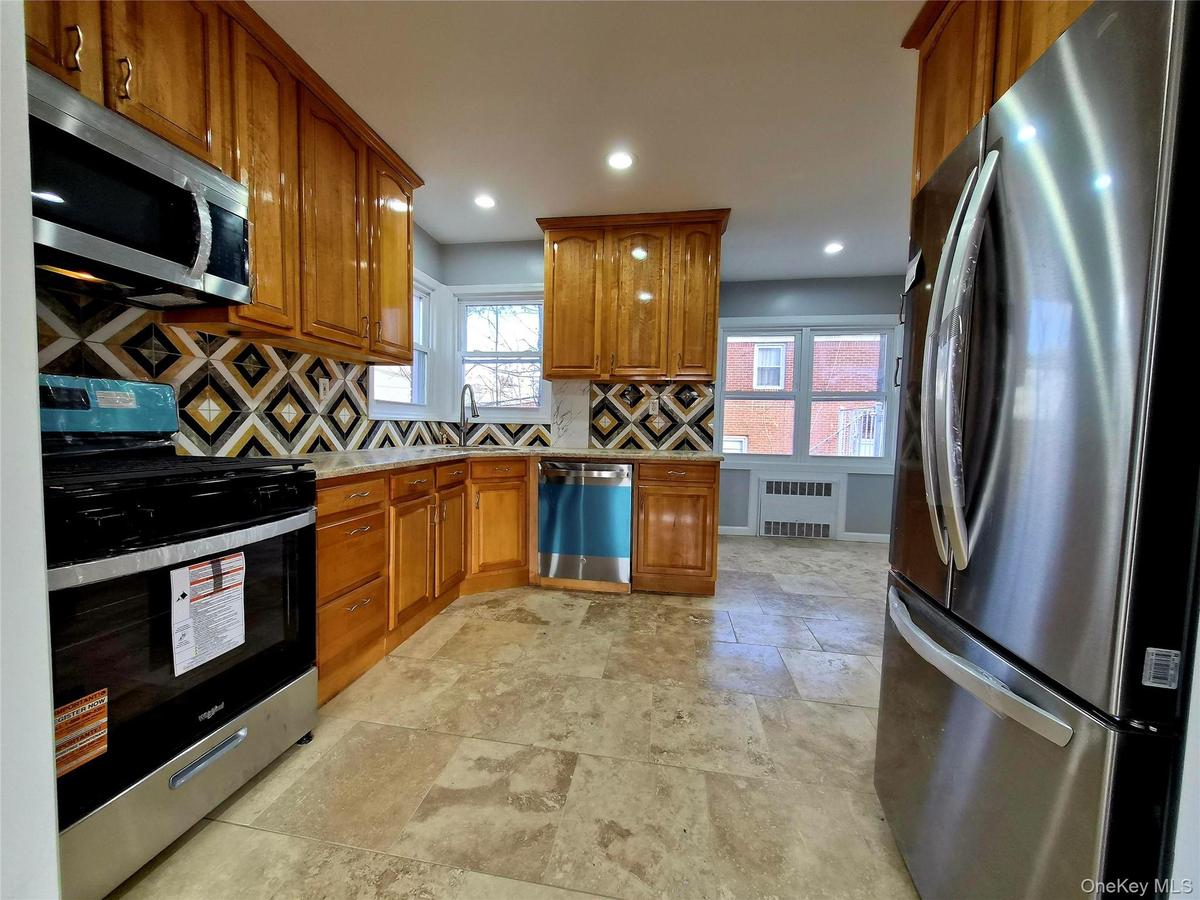
Kitchen featuring appliances with stainless steel finishes, brown cabinets, decorative backsplash, radiator heating unit, and recessed lighting
Kitchen featuring appliances with stainless steel finishes, brown cabinetry, light stone counters, and backsplash
Kitchen with stainless steel appliances, brown cabinets, decorative backsplash, recessed lighting, and stone tile floors
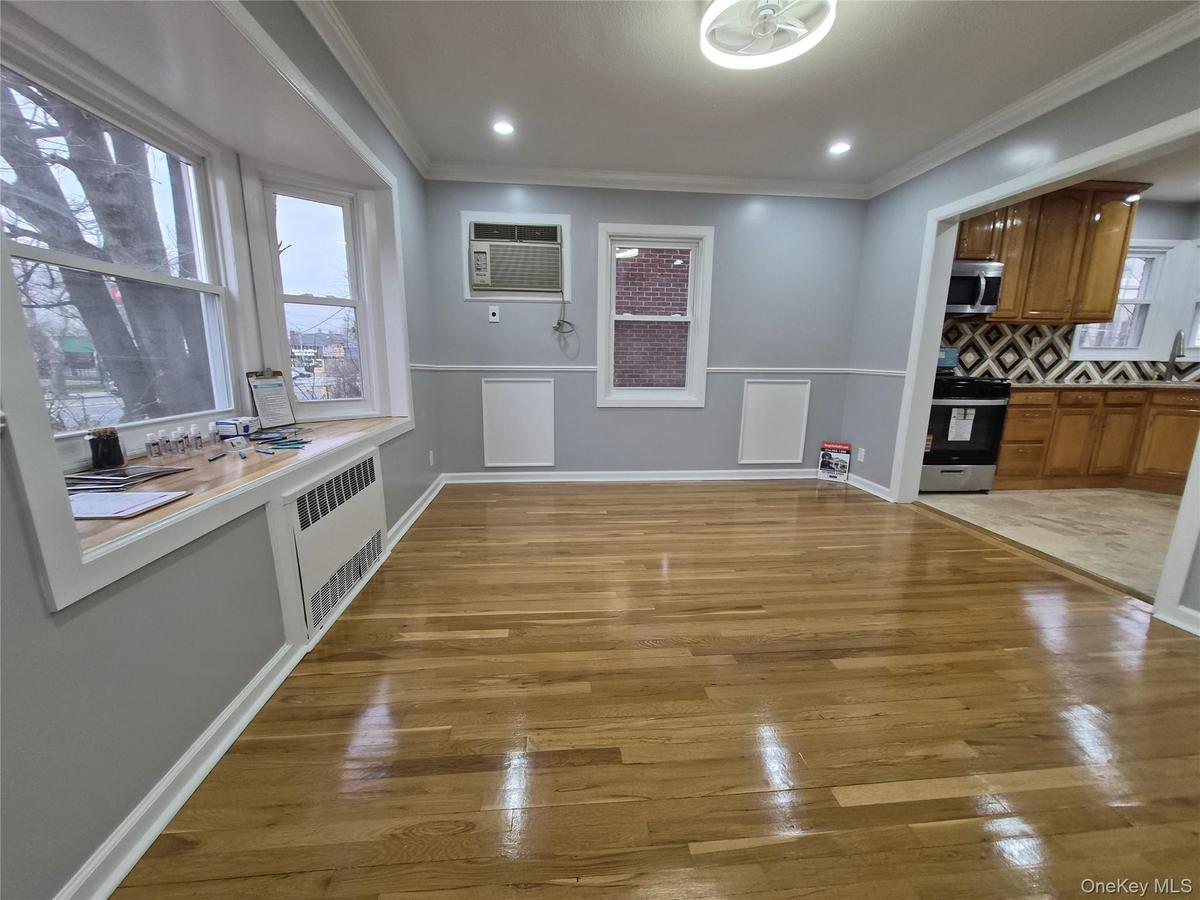
Spacious Dining Room w/Bay window
Spacious Living Room
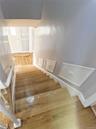
Stairs with wood finished floors
Kitchen featuring brown cabinets, decorative backsplash, light stone counters, radiator, and recessed lighting
Primary Suite w/Attached Bath
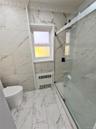
Full bath with light marble finish flooring, a marble finish shower, vanity, radiator, and tile walls
Spare room featuring recessed lighting, crown molding, light wood-type flooring, radiator, and a wall unit AC
Unfurnished bedroom with wood finished floors, ornamental molding, recessed lighting, and a closet
Unfurnished bedroom with light wood-style floors, recessed lighting, and ornamental molding
Hall with crown molding and wood finished floors
Full bathroom featuring light marble finish floors, tile walls, a marble finish shower, heating unit, and radiator
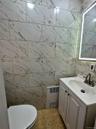
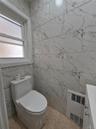
Bathroom with vanity, radiator heating unit, and light marble finish flooring
Bathroom featuring vanity, radiator heating unit, and light marble finish flooring
Bathroom with light marble finish floors, a marble finish shower, ornamental molding, tile walls, and radiator
Full bath with tile walls, light marble finish floors, vanity, radiator heating unit, and a marble finish shower
Full bath featuring light marble finish flooring, a marble finish shower, radiator, and tile walls
Staircase featuring wood finished floors
Bathroom with tile walls, vanity, and radiator
Unfurnished bedroom with light wood-style flooring, a closet, ornamental molding, radiator heating unit, and recessed lighting
Finished basement featuring stairs, light wood-type flooring, and washer / dryer
Bathroom with vanity, radiator heating unit, crown molding, and light marble finish flooring
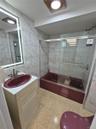
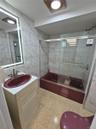
Full bathroom featuring tile walls, combined bath / shower with glass door, and vanity
Finished below grade area featuring stairway and light wood-style floors
Stairway with wood finished floors
Full bath with tile walls, shower / bath combination with glass door, and vanity
Basement featuring stairway and light wood-style floors
Full bath featuring tile walls, combined bath / shower with glass door, and vanity
Bathroom with tile walls, vanity, radiator heating unit, and heating unit
Spare room featuring recessed lighting, light wood finished floors, radiator, and crown molding
Finished below grade area with light wood-style flooring and baseboards
Roof Top Terrace / Patio
Back of house featuring a chimney, a wooden deck, brick siding, and stairs
Garage + Pvt Driveway
Kitchen featuring stainless steel appliances, brown cabinets, light stone counters, recessed lighting, and tasteful backsplashKitchen featuring appliances with stainless steel finishes, brown cabinets, tasteful backsplash, recessed lighting, and stone tile floorsKitchen featuring appliances with stainless steel finishes, brown cabinets, decorative backsplash, radiator heating unit, and recessed lightingKitchen featuring appliances with stainless steel finishes, brown cabinetry, light stone counters, and backsplashKitchen with stainless steel appliances, brown cabinets, decorative backsplash, recessed lighting, and stone tile floorsSpacious Dining Room w/Bay window

Description

Exceptional property in the heart of prestigious Jamaica Estates, Gorgeous Brick home, fully detached, perfect corner view, Private Garage Parking + Driveway, perfectly positioned for natural light all day on a generous 54x74 lot, . This inviting fully Renovated home blends timeless charm with endless potential, The main level welcomes you an entrance Foyer with Decorative Crown moldings in a sun-filled living room & in the formal dining room ideal for entertaining, a Beautiful Brand New Eat-in Kitchen, with Breakfast area, Next to the rear patio door, Full Bedroom with a convenient powder room. Upstairs, enjoy three well-proportioned bedrooms, Primary Bedroom with attached Full Bath, two additional beautifully renovated BRs + 2nd Full bath, and access to a versatile attic offering abundant storage. The fully finished basement extends your living space with a family room, perfect for relaxation, hobbies, or guest accommodations. recreation room, New Full Bath, separate Laundry room, and utility room. Outdoor features include a private driveway, garage, and a delightful balcony perched above the garage, offering an ideal spot to unwind and enjoy the outdoors. Inside, you’ll find Newly painted wall with beautiful hardwood floors, soaring ceilings with new Light fixtures & Fans, and original architectural details that add elegance and character throughout. Situated directly across from St. John’s University and just moments from transportation, shopping, dining, and everyday conveniences, this property offers unmatched accessibility. A rare opportunity to own a truly special home in one of Queens’ most sought-after neighborhoods.

Amenities

  • Back Yard
  • Ceiling Fan(s)
  • Corner Lot
  • Crown Molding
  • Dishwasher
  • Dryer
  • Eat-in Kitchen
  • Electricity Connected
  • Entrance Foyer
  • First Floor Bedroom
  • Formal Dining
  • Front Yard
  • Garden
  • Gas Cooktop
  • Gas Oven
  • Gas Range
  • Gas Water Heater
  • Granite Counters
  • Landscaped
  • Microwave
  • Natural Gas Connected
  • Near Public Transit
  • Near School
  • Near Shops
  • Open Kitchen
  • Primary Bathroom
  • Private
  • Refrigerator
  • Sewer Connected
  • Smoke Detectors
  • Stainless Steel Appliance(s)
  • Stone Counters
  • Storage
  • Trash Collection Public
  • Washer
  • Washer/Dryer Hookup
  • Water Connected

Long Island MLS

All information furnished regarding property for sale, rental or financing is from sources deemed reliable, but no warranty or representation is made as to the accuracy thereof and same is submitted subject to errors, omissions, change of price, rental or other conditions, prior sale, lease or financing or withdrawal without notice. International currency conversions where shown are estimates based on recent exchange rates and are not official asking prices.

All dimensions are approximate. For exact dimensions, you must hire your own architect or engineer.