Islip, NY 11705

Property

Ownership: For Sale
Type: Single Family
Rooms: 14
Bedrooms: 3 BR
Bathrooms:
Lot Size: 0.7 Acres

Financials

Price:$1,375,000
Annual Taxes:$28,816.47
6243 Northern Blvd
Phone:
Listing Courtesy of Douglas Elliman Real Estate

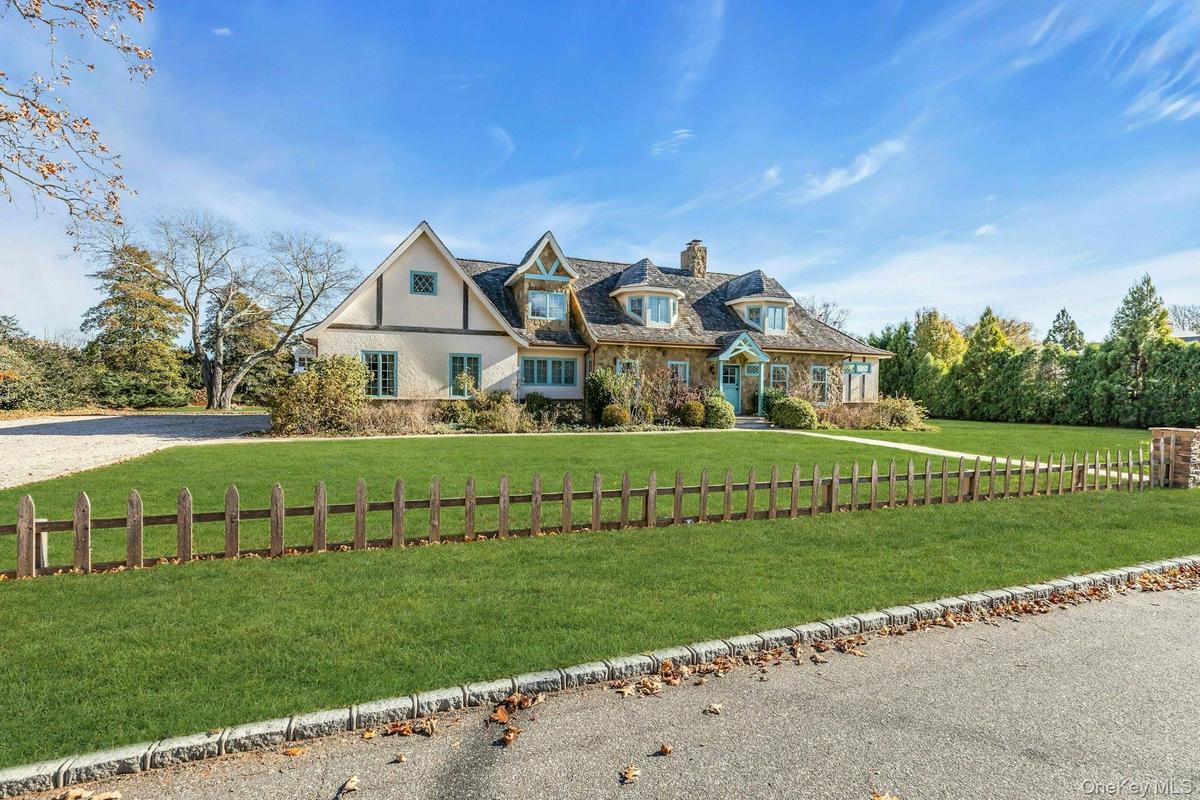
This beautifully styled home was thoughtfully transformed to create its own distinctive look and feel with the project completed in 2017.
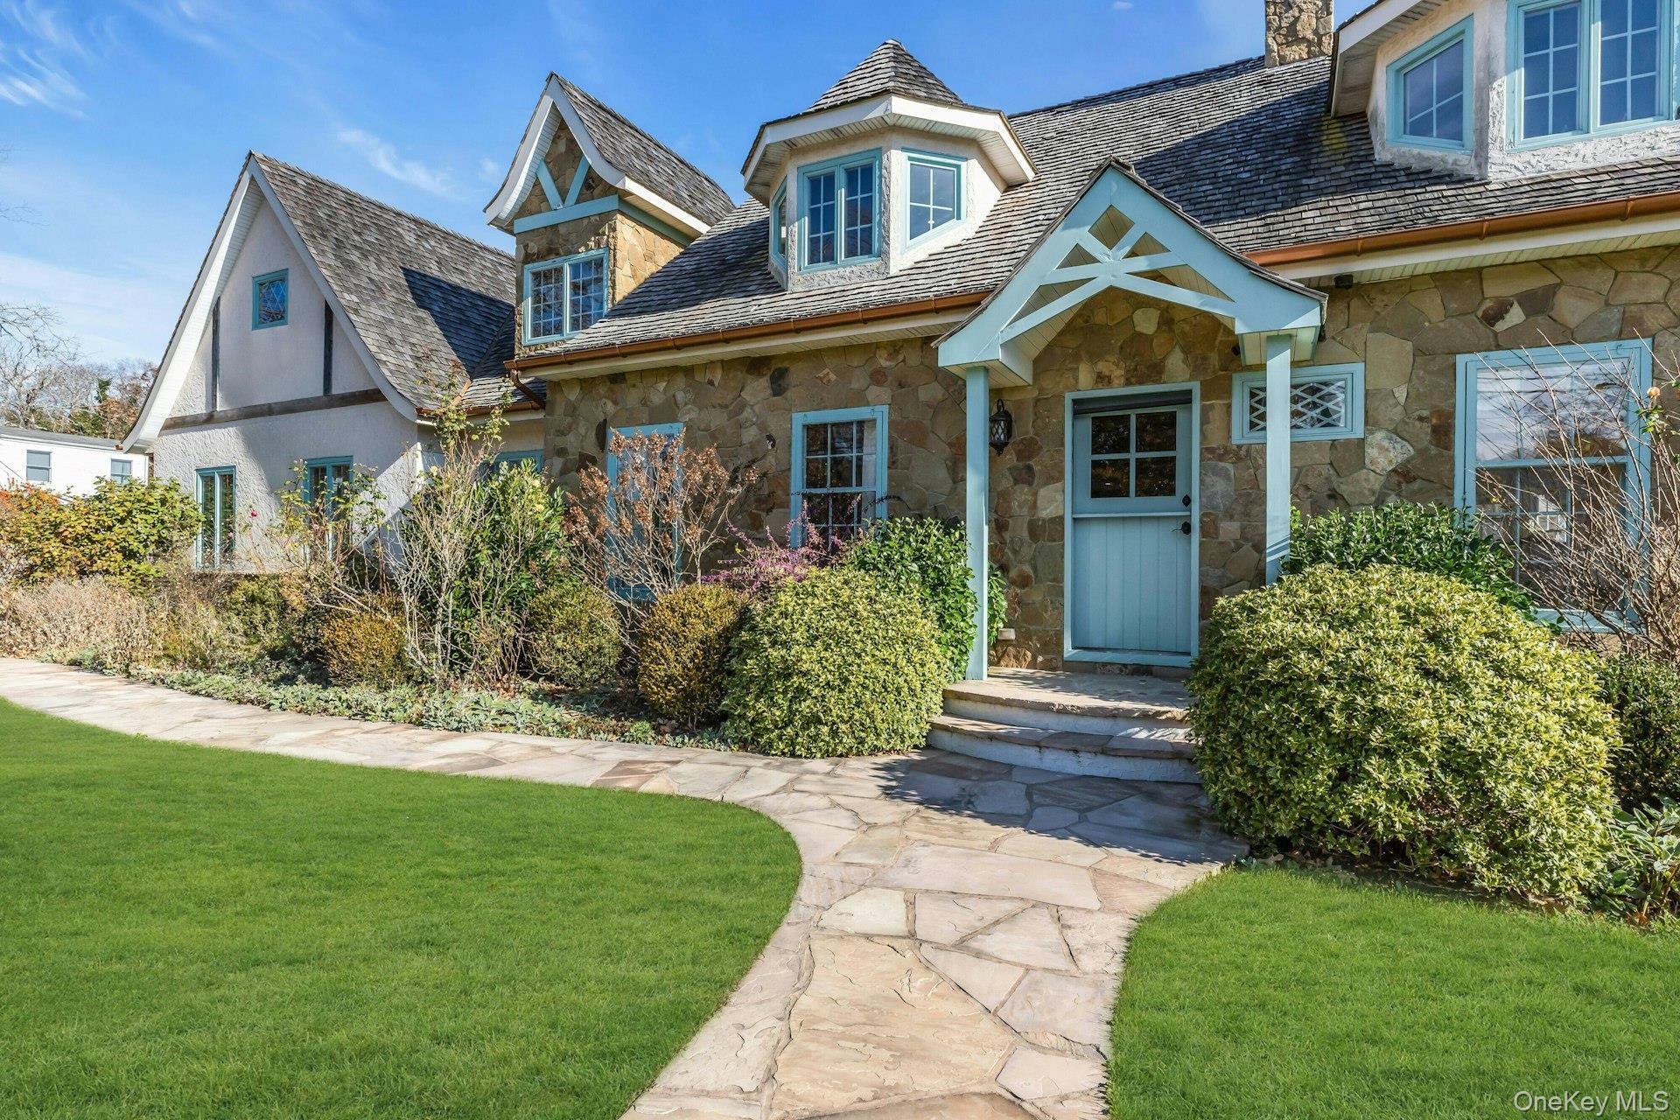
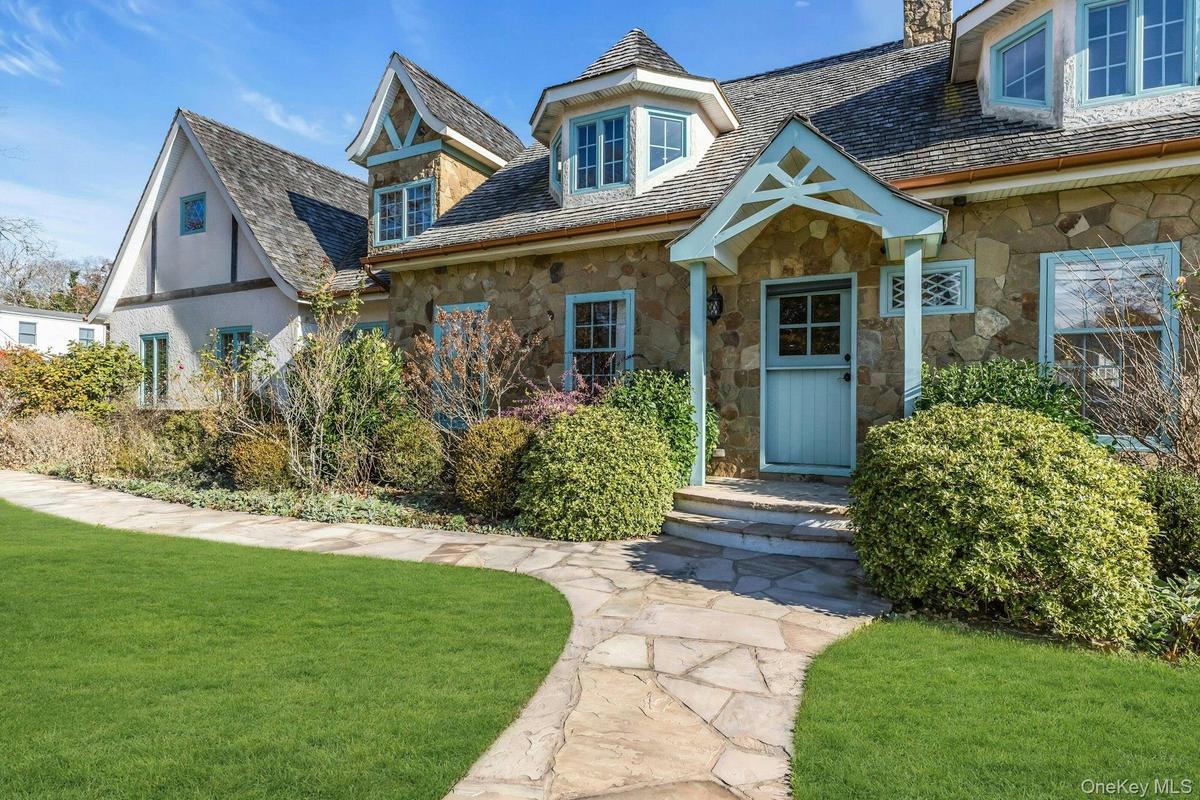
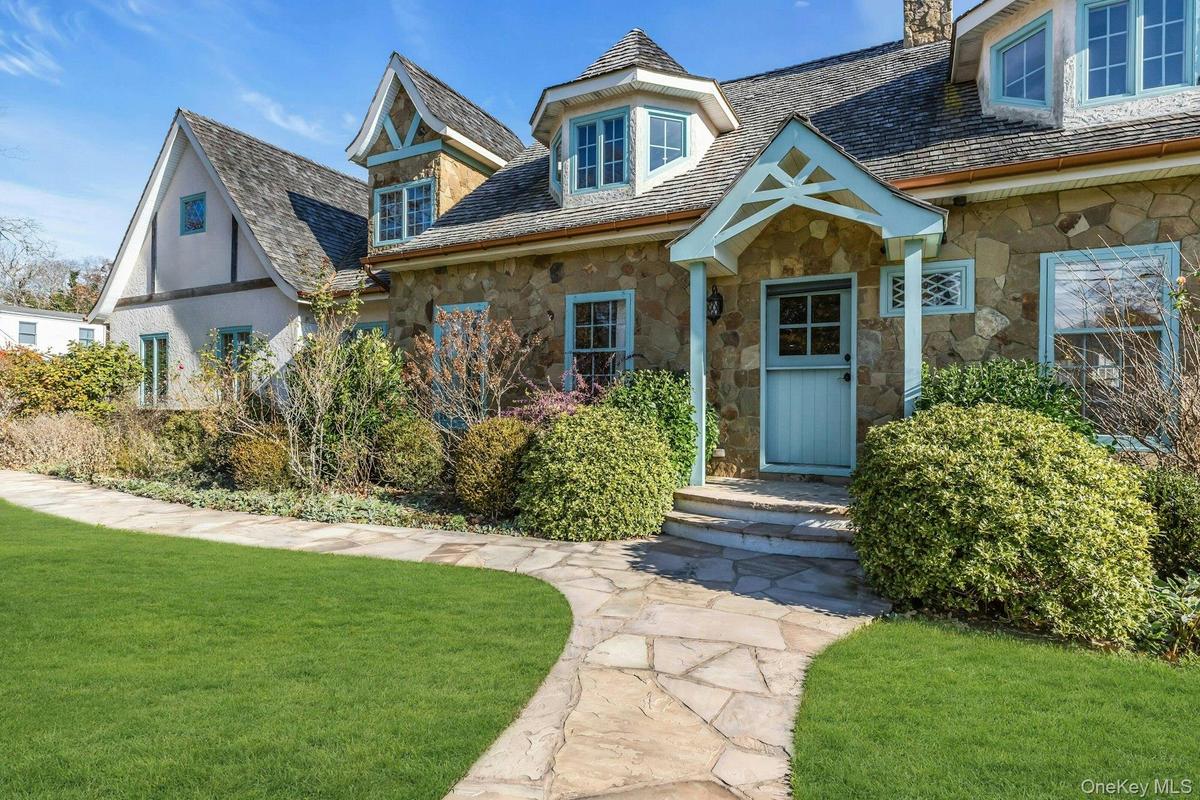
Property entrance with a lawn, a high end roof, stone siding, and a chimney

Property entrance with a lawn, a high end roof, stone siding, and a chimney

Property entrance with a lawn, a high end roof, stone siding, and a chimney
Stone and stucco exterior featuring a prominent teal front dutch door and complementary trim
View of front of house featuring stone siding, a chimney, and a front lawn
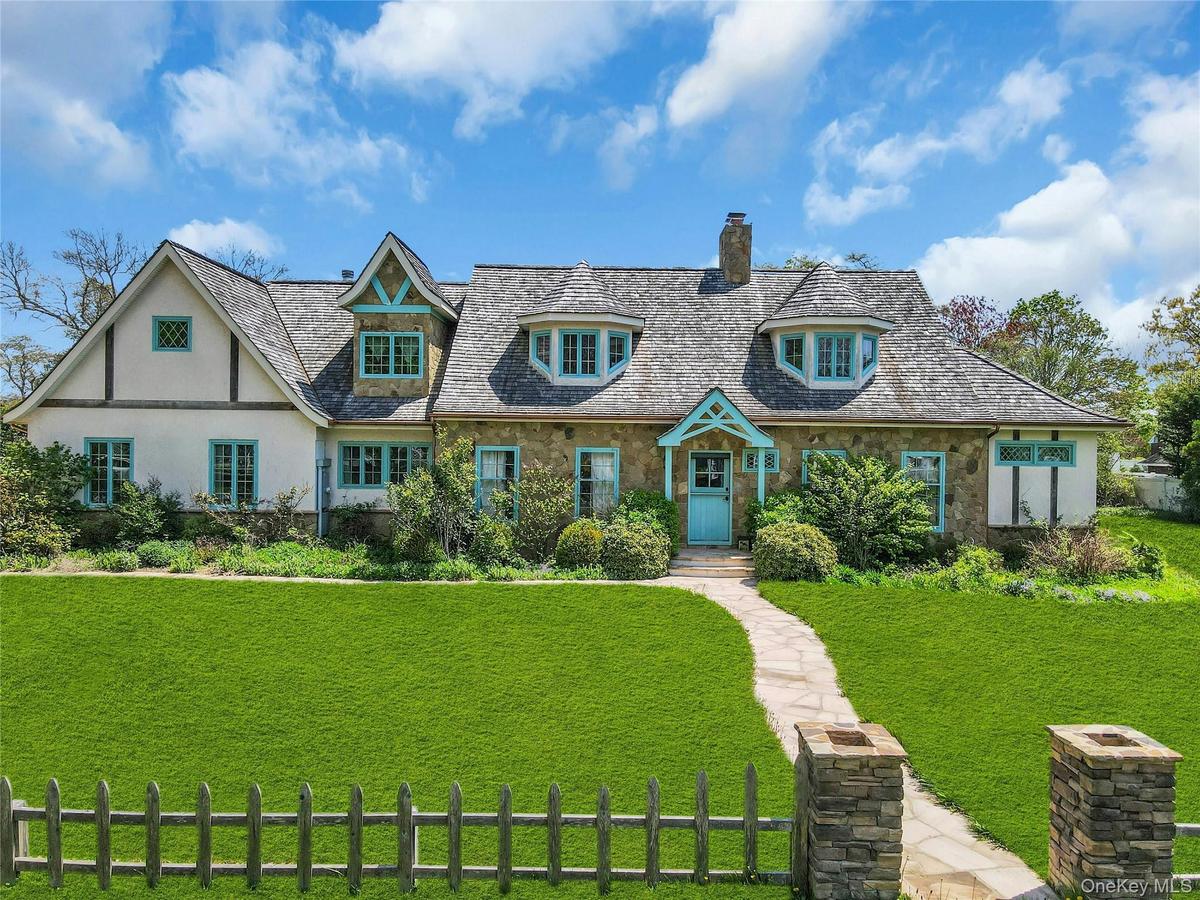
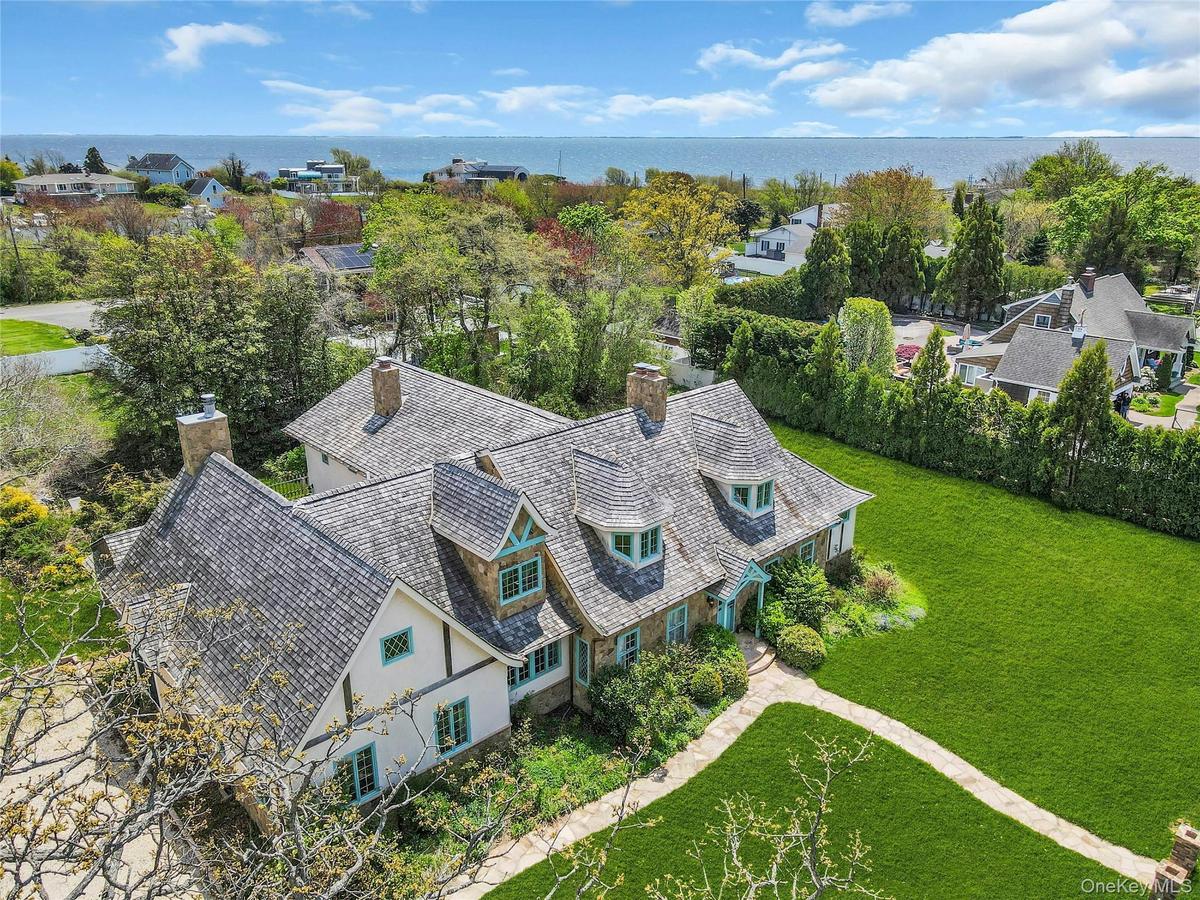
Stone and stucco residence featuring multiple dormers, a cedar shake roof, and a stone walkway
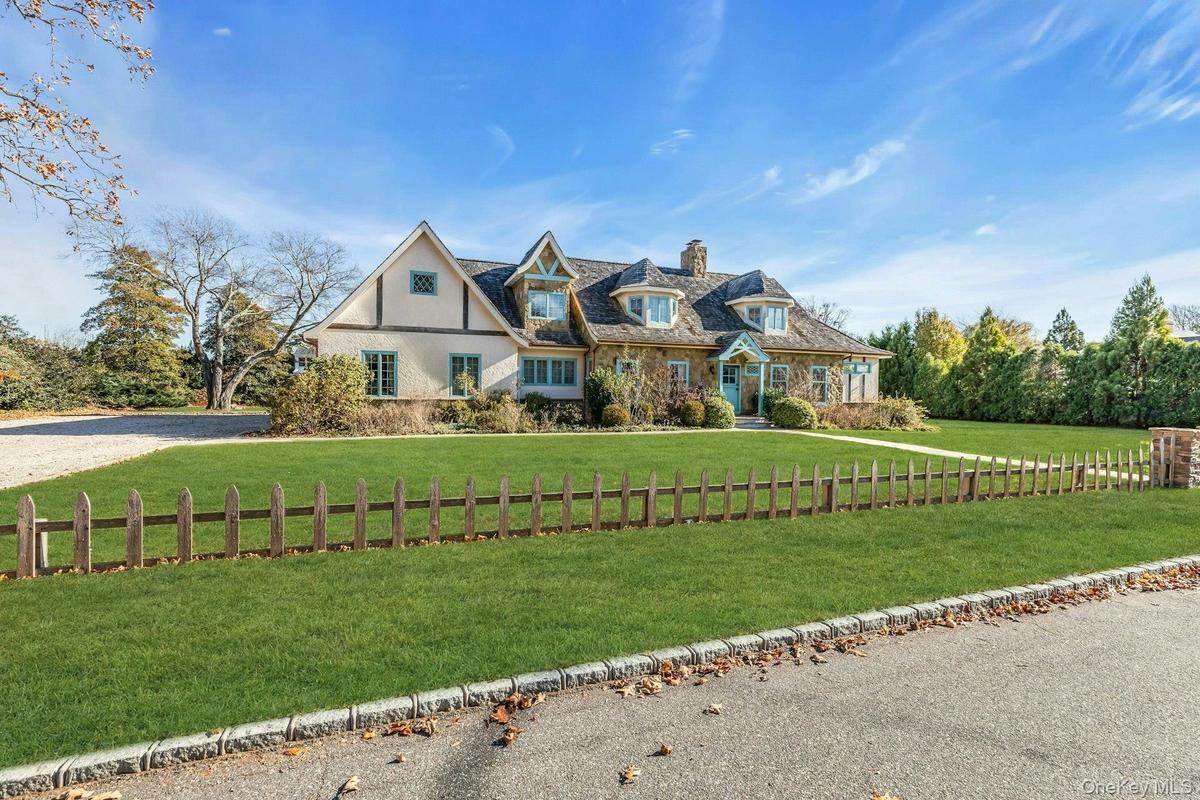
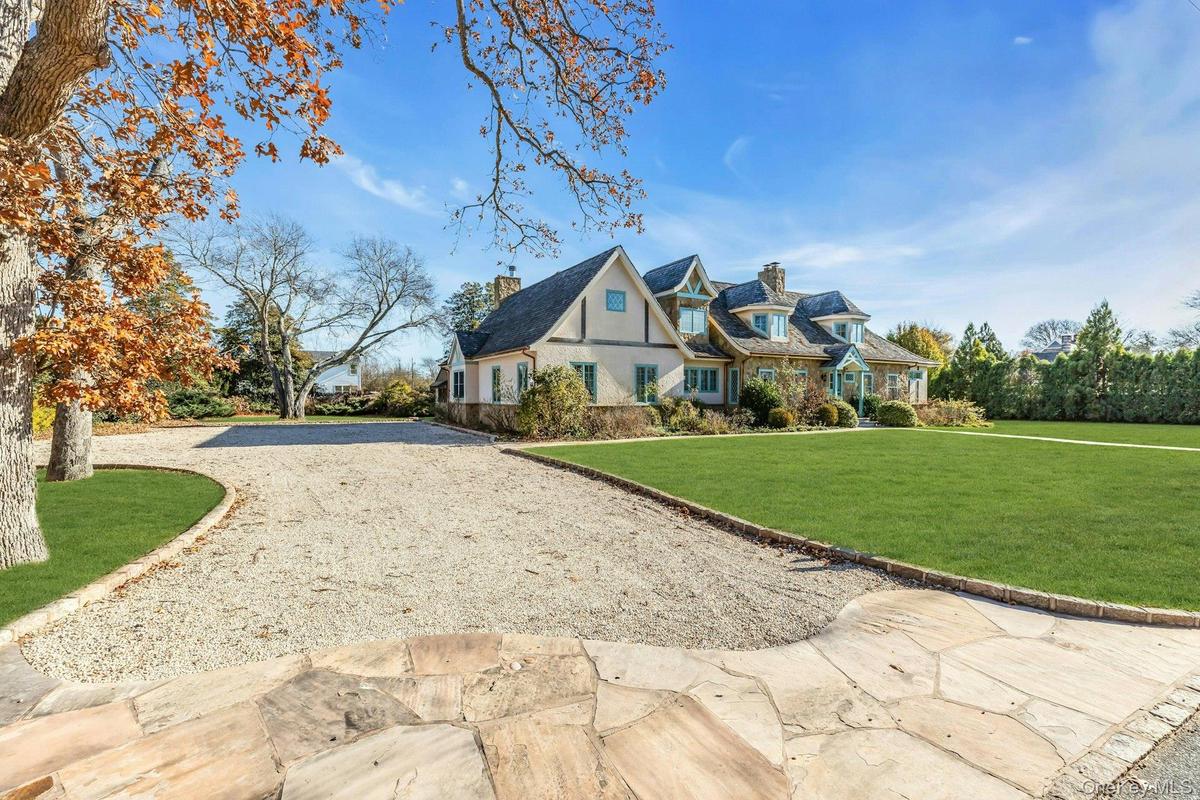
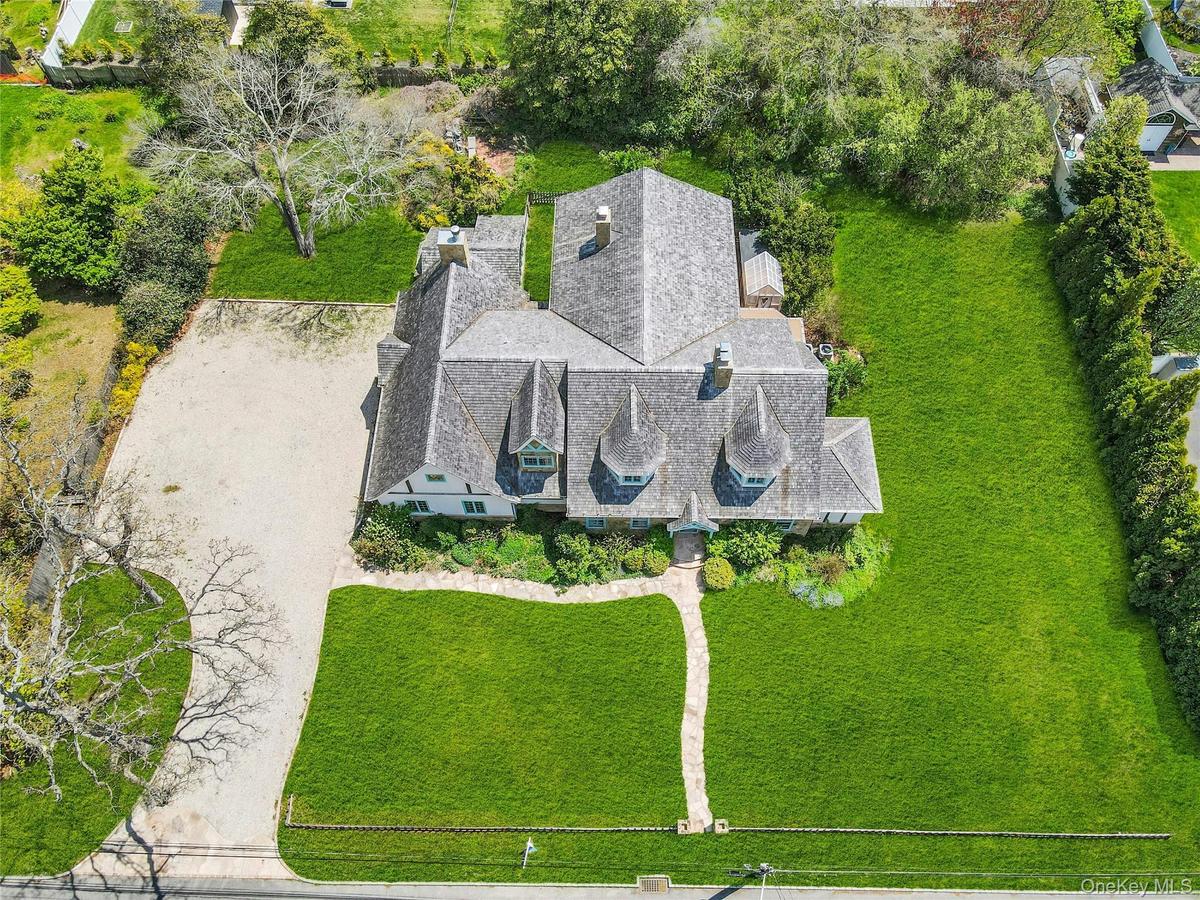
View of front facade featuring a chimney, a front lawn, and gravel driveway
Exterior featuring a multi-gabled roof, three turret-style dormers, extensive lawn, a stone pathway, and a gravel driveway
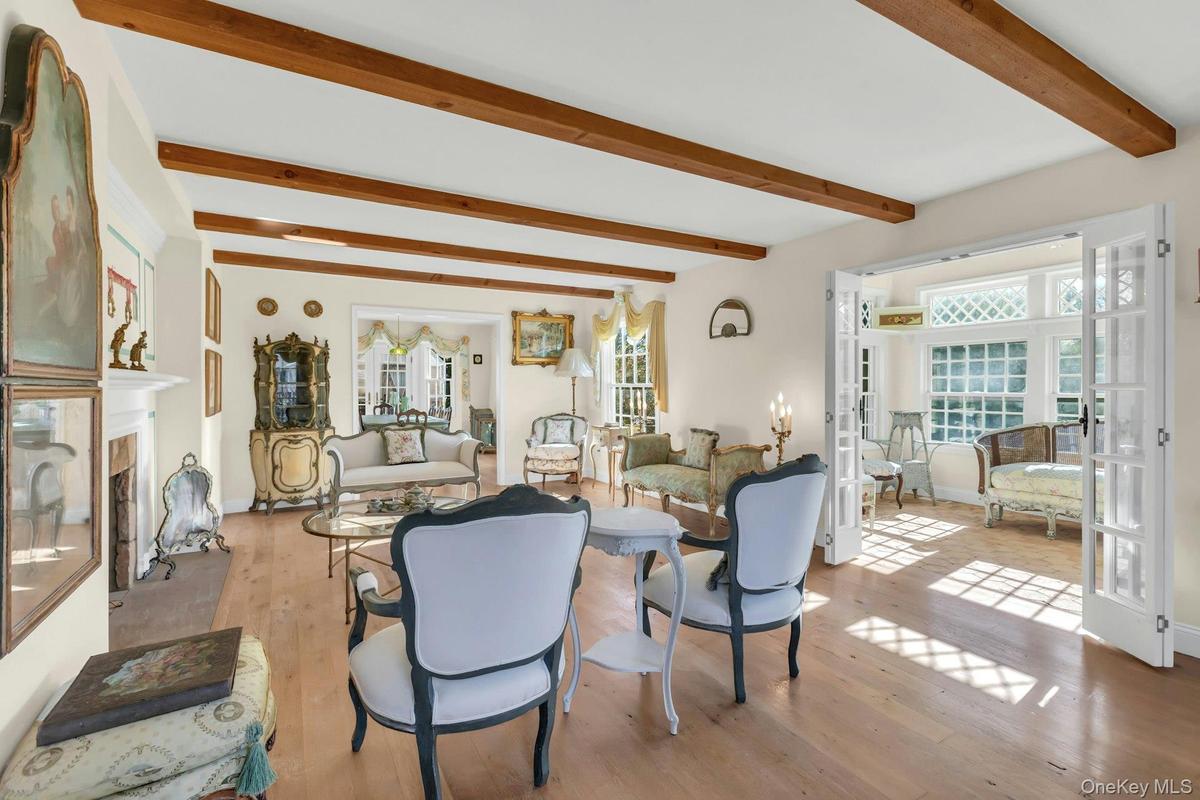
Living room with a high end fireplace, french doors, beam ceiling, and light wood finished floors
Expansive property just 5 houses from the Great South Bay featuring a sizable residential structure, extensive green lawn, and gravel driveway
Living area featuring a stone fireplace, light wood-style floors, and beamed ceiling
Living room featuring a warm lit fireplace, wood finished floors, and beam ceiling
Staged Living room with a high end fireplace, french doors, beam ceiling, and light wood finished floors
Sunroom with a towering ceiling and tile patterned floors
Living area featuring a stone fireplace with a decorative mantel, exposed wood ceiling beams, wood-finish flooring, and multiple windows
Dining room featuring french doors and light wood-style floors
Staged Living area featuring a stone fireplace, light wood-style floors, and beamed ceiling
Dining space with french doors and light wood-type flooring
Sunroom with imported hexagonal tile flooring, exposed wood ceiling beams, and a crystal chandelier
Kitchen with green cabinetry, a fireplace, glass insert cabinets, and beamed ceiling
Hardwood flooring extends throughout this room, featuring a built-in corner cabinet with glass paned doors
Kitchen with a breakfast bar area, white cabinets, a kitchen island, glass insert cabinets, and a stone fireplace
Expansive kitchen featuring exposed wood beams, light wood-finish flooring, a stone fireplace, white cabinetry, and two cherry wood kitchen islands
Kitchen featuring green cabinetry, a kitchen breakfast bar, a fireplace, light wood-style flooring, and butcher block counters
Kitchen with white and teal cabinetry, a fireplace, glass insert cabinets, and beamed ceiling
Kitchen with green cabinetry, plenty of natural light, white cabinets, hanging light fixtures, and beamed ceiling
Detailed view of beamed ceiling, wood finished floors, a fireplace, and tasteful backsplash
Professional-grade range with a custom black and brass vent hood, ornate cast-iron backsplash, and pot filler
Kitchen featuring white cabinetry, double oven range, pendant lighting, range hood, and beam ceiling
Kitchen featuring glass insert cabinets, dark stone countertops, range with two ovens, white cabinets, and recessed lighting
Kitchen featuring glass insert cabinets, dark countertops, range with two ovens, white cabinets, and recessed lighting
Kitchen featuring dark countertops, white cabinetry, tasteful backsplash, light wood finished floors, and decorative light fixtures
Galley-style utility space featuring upper and lower white cabinetry, dark stone countertops and a handmade decorative tiled backsplash
Kitchen with green cabinets, glass insert cabinets, white cabinetry, light wood-style flooring, and beamed ceiling
Kitchen with blue cabinetry, wooden counters, a stone fireplace, hanging light fixtures, and beam ceiling
Dining space with wallpapered walls, light wood-style flooring, and a chandelier
Staged great room  with high vaulted ceiling, beam ceiling, light wood-style flooring, and french doors
Living room with high vaulted ceiling, beam ceiling, light wood-style flooring, and french doors
Spacious living area featuring a stone fireplace with a wood mantle, vaulted ceiling with exposed wood beams, wood-finish flooring, and multiple windo
Living area with high vaulted ceiling, a fireplace, light wood-type flooring, healthy amount of natural light, and beamed ceiling
Staged Great room living area with high vaulted ceiling, a stone fireplace, light wood-type flooring, healthy amount of natural light, and beamed ceil
Living area featuring high vaulted ceiling, hardwood / wood-style floors, a stone fireplace, and beam ceiling
Staged space featuring huge wall to wall closets and recessed lighting
space featuring huge closets and recessed lighting
Home office featuring light wood-style flooring, wood walls, and recessed lighting
Office space featuring wooden walls, light wood finished floors, and recessed lighting
Half bathroom featuring wallpapered walls and antique sink
Staged Half bathroom featuring wallpapered walls and antique sink
Bedroom with a chandelier, light wood-type flooring, lofted ceiling, and wallpapered walls
Room featuring light wood-finish flooring, recessed lighting, and a full mirrored wall
Bedroom featuring wallpapered walls, lofted ceiling, a chandelier, and wood finished floors
Bedroom with light wood-style floors, wallpapered walls, vaulted ceiling, a chandelier, and an accent wall, 2 walk in closets
Spacious interior featuring 2 Parrett windows, wood-finish flooring, a vaulted ceiling, wall sconces  and a decorative chandelier
Bathroom with lofted ceiling, a stall shower, vanity, and a soaking tub
Bedroom featuring wallpapered walls, lofted ceiling, a chandelier, and wood finished floors
Full bathroom featuring a freestanding soaker tub, tile walls, lofted ceiling, vanity
Bathroom featuring a clawfoot tub, recessed shelving, and a window for natural light
Bathroom featuring a walk in shower
Bathroom featuring a glass-enclosed shower with multiple shower heads, a wall-mounted vanity with a vessel sink, decorative wall tile, and patterned f
Bedroom featuring wallpapered walls, hardwood / wood-style floors, and a chandelier 2 walk in closets
Staged Bathroom with lofted ceiling, a stall shower, vanity, and a soaking tub
Bedroom featuring light wood finished floors, vaulted ceiling, built in desk and walk in closet
Hardwood flooring throughout featuring floral patterned wallpaper
Full bath with a freestanding soaker bath and vaulted ceiling
Staged Bedroom featuring wallpapered walls, hardwood / wood-style floors, and a chandelier 2 walk in closets
Bathroom with vaulted ceiling, a freestanding bath, a stall shower, and light tile patterned flooring
Bedroom featuring light wood finished floors, vaulted ceiling, built in desk and walk in closet
View of front of house featuring a chimney, a front lawn, and stone siding
Full bath with a freestanding champaigne soaker bath and vaulted ceiling
View of front of property with a front lawn, a chimney, and stone siding
Bathroom with vaulted ceiling, a freestanding bath, a stall shower, and light tile patterned flooring
View of home's exterior with stone siding, a chimney, and stucco siding
View of front of property with a front lawn, a chimney, and stone siding
Property entrance with a lawn, a high end roof, stone siding, and a chimneyProperty entrance with a lawn, a high end roof, stone siding, and a chimneyStone and stucco exterior featuring a prominent teal front dutch door and complementary trimView of front of house featuring stone siding, a chimney, and a front lawnView of front of house featuring stone siding, a chimney, and a front lawnStone and stucco residence featuring multiple dormers, a cedar shake roof, and a stone walkwayView of front facade featuring a chimney, a front lawn, and gravel drivewayView of front facade featuring a chimney, a front lawn, and gravel drivewayExterior featuring a multi-gabled roof, three turret-style dormers, extensive lawn, a stone pathway, and a gravel drivewayLiving room with a high end fireplace, french doors, beam ceiling, and light wood finished floors

Description

This beautifully styled home was thoughtfully transformed to create its own distinctive look and feel with the project completed in 2017. Storybook Tudor-A Fairytale Retreat with Carmel-by-the-Sea Charm right here in South Bayport. Just 5 houses from the Bayport beach, enter into a world of storybook elegance with this extraordinary 3-bedroom, 3.5-bath architectural masterpiece inspired by the enchanting homes of Carmel-by-the-Sea, California. Every detail of this residence exudes artistry, craftsmanship, and timeless sophistication — a perfect blend of European romance and modern luxury. From the moment you arrive, the home’s cedar shake roof, detailed windows, and Dutch front door invite you into a warm, character-filled sanctuary. Inside, white oak character plank floors flow throughout sunlit spaces adorned with antique French lighting and bespoke design details. The heart of the home is the chef’s kitchen, a true culinary masterpiece. Designed for both gourmet cooking and artisan baking, it features Italian slate countertops, dual cherry wood islands, and a dedicated Botticelli Italian stone baking island supported by antique French circa 1860 table legs. Enjoy a 60-inch ILVE range with brass fittings beneath an industrial brass-trimmed hood, a Sub-Zero refrigerator and freezer, Bosch Benchmark dishwasher, wet bar, pot filler, and dual under-counter refrigerator drawers and microwave. A shelf lined pantry and farm sink with hands-free faucet complete this dream kitchen. The den/great room impresses with 20-foot ceilings, hand-laid stone fireplace and abundant natural light, creating an inviting space for both relaxation and entertaining. A bonus room serves perfectly as a craft studio or playroom, while a dedicated exercise room and home office offer flexibility for today’s lifestyle. These rooms can easily become bedrooms if in need of more sleep space without sacrificing living space. Suitable as an en suite / in-law space as well. The south-facing sunroom, adorned with antique French tile flooring, provides a serene setting for morning coffee or afternoon tea, basking in gentle natural light. The primary suite is a romantic retreat, featuring vaulted ceilings, parrot-style windows, dual closets, and a dedicated makeup area. The spa-inspired primary bath includes a clawfoot champagne soaking tub and a Herbeau faucet shaving stand, blending antique beauty with modern comfort. Two additional bedrooms each offer huge closets and thoughtfully curated finishes. For a bit of whimsy, you will love the hidden spiral staircase leading to a cozy attic nook. Oh and lets not forget the He Shed-She Shed with adjoining hot tub room. Throughout the home, antique lighting, handcrafted details, and authentic materials create a sense of history and artistry rarely found in modern builds. This is more than a home — it’s a one-of-a-kind sanctuary where fairytale charm meets refined living.

Amenities

  • beamed ceilings
  • Breakfast Bar
  • Built-in Features
  • Cathedral Ceiling(s)
  • Chandelier
  • Chefs Kitchen
  • Eat-in Kitchen
  • Electricity Connected
  • Entrance Foyer
  • Family Room
  • First Floor Full Bath
  • Formal Dining
  • High ceiling
  • His and Hers Closets
  • Kitchen Island
  • Masonry
  • Microwave
  • New Windows
  • Open Kitchen
  • Pantry
  • Primary Bathroom
  • Recessed Lighting
  • Refrigerator
  • Soaking Tub
  • Stone Counters
  • Walk-In Closet(s)
  • Washer
  • Water Connected
  • Wet Bar
  • Wood Burning

Long Island MLS

All information furnished regarding property for sale, rental or financing is from sources deemed reliable, but no warranty or representation is made as to the accuracy thereof and same is submitted subject to errors, omissions, change of price, rental or other conditions, prior sale, lease or financing or withdrawal without notice. International currency conversions where shown are estimates based on recent exchange rates and are not official asking prices.

All dimensions are approximate. For exact dimensions, you must hire your own architect or engineer.