
Property
| Type: | Single Family |
|---|---|
| Rooms: | 9 |
| Bedrooms: | 5 BR |
| Bathrooms: | 3 |
| Pets: | Pets Allowed |
| Lot Size: | 2.5 Acres |
Financials
Listing Courtesy of Daniel Gale Sothebys Intl Rlty
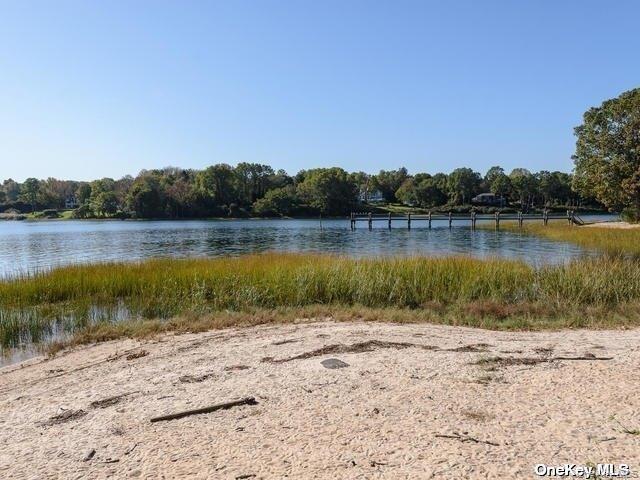
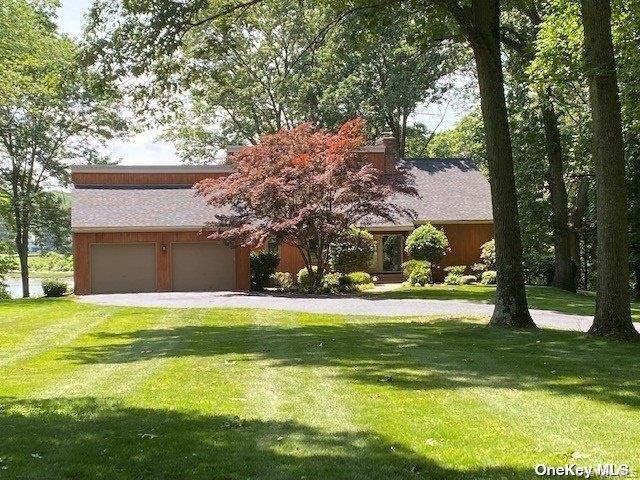
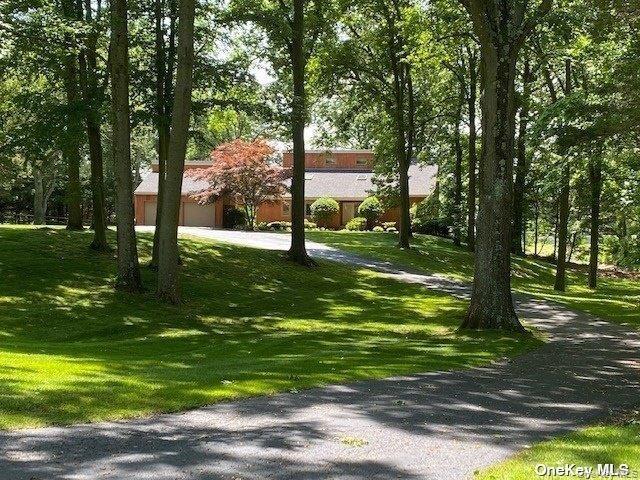
Waterfront Perfection, on a Cul de Sac, Nicely Set Back in Bucolic Setting !
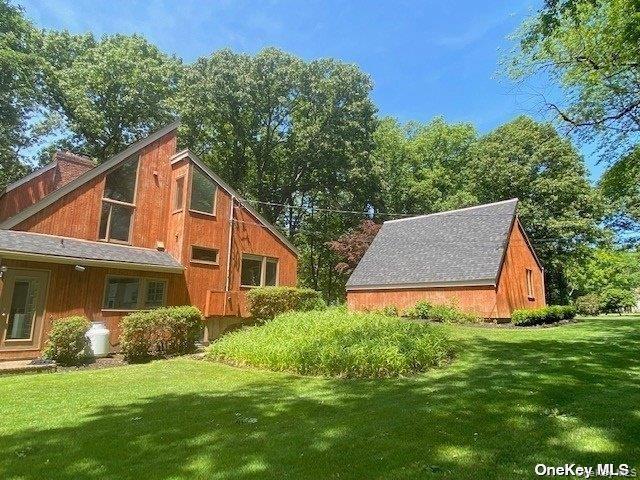
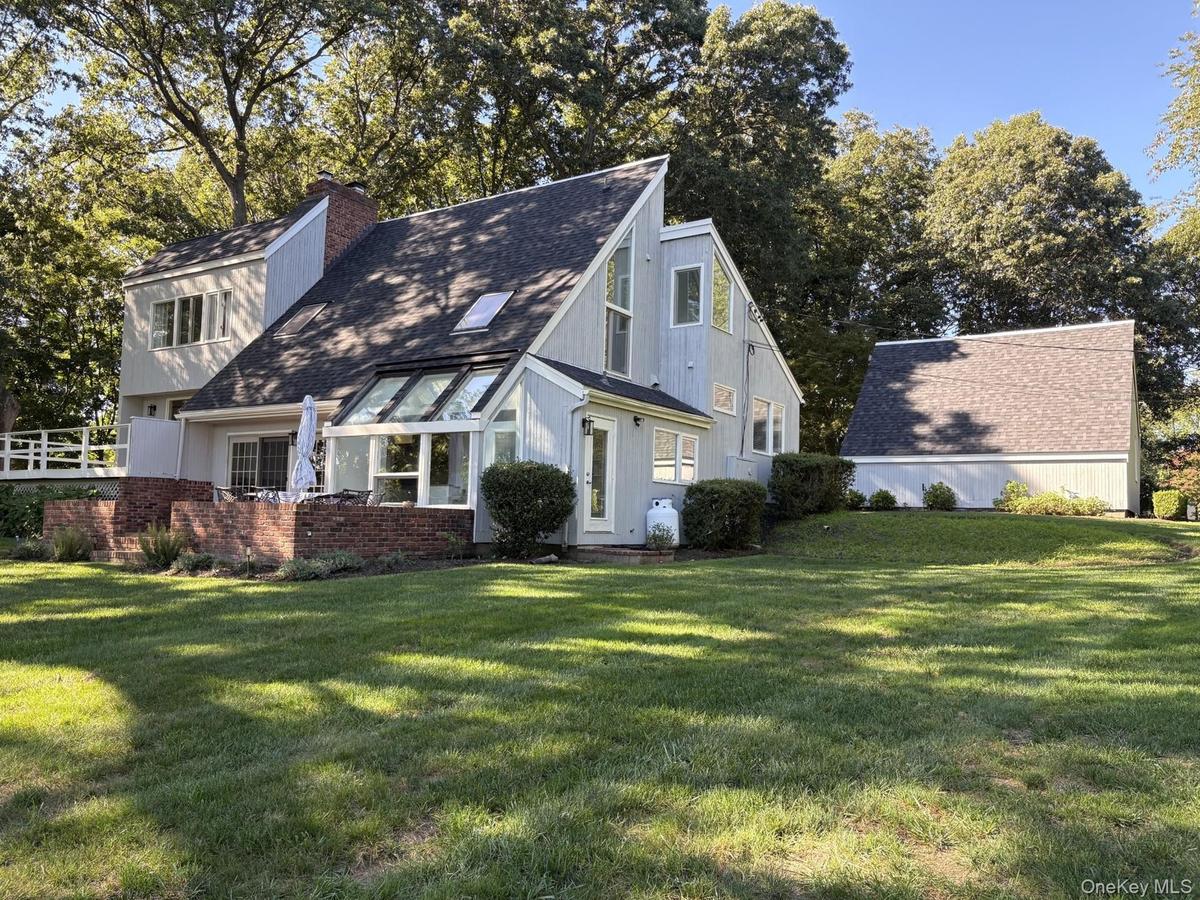
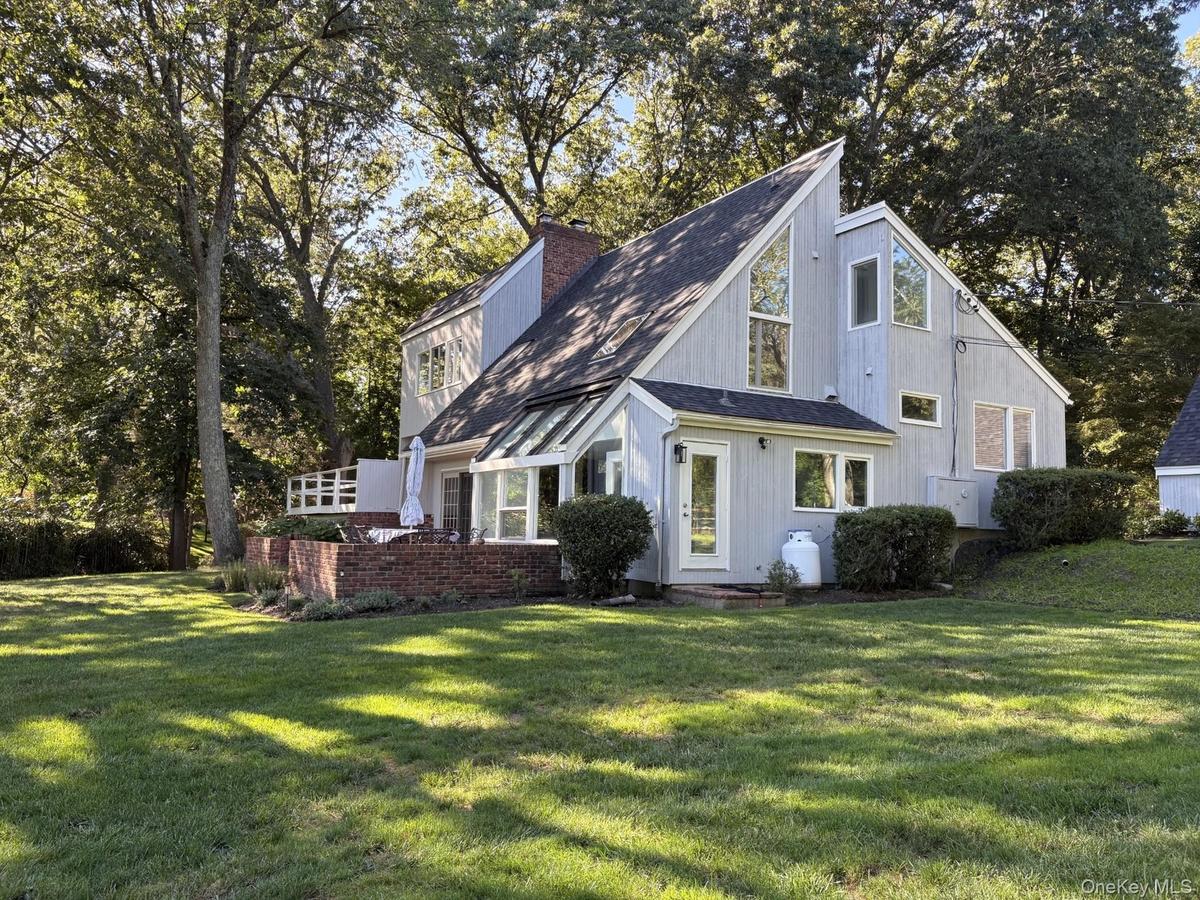
rear and garage


Description
Waterfront Perfection, on a Cul de Sac, Nicely Set Back in Bucolic Setting!
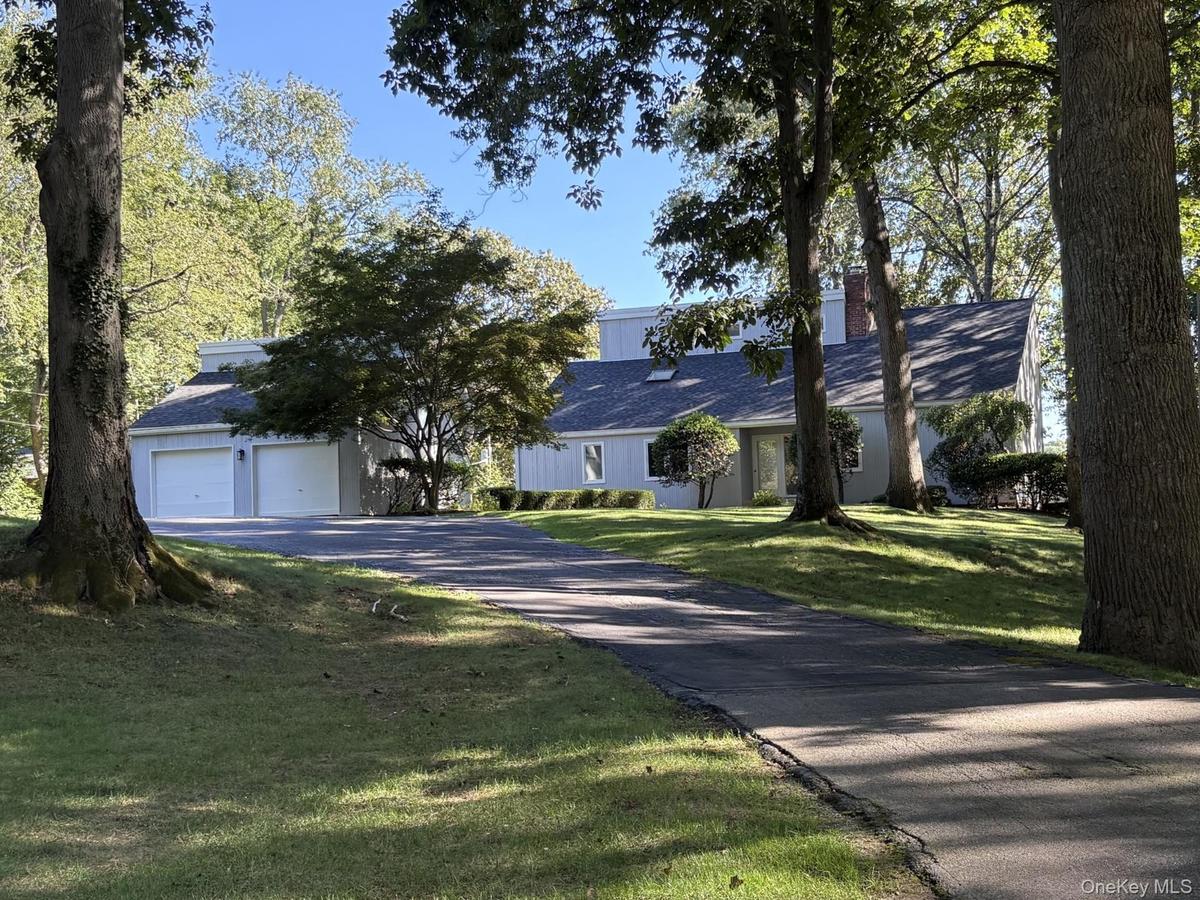
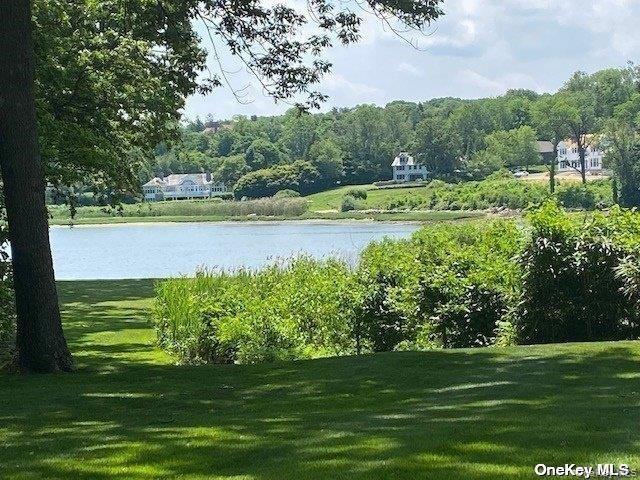
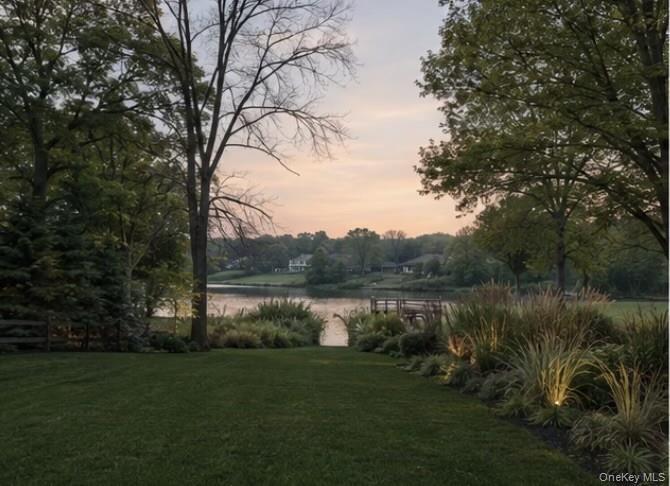
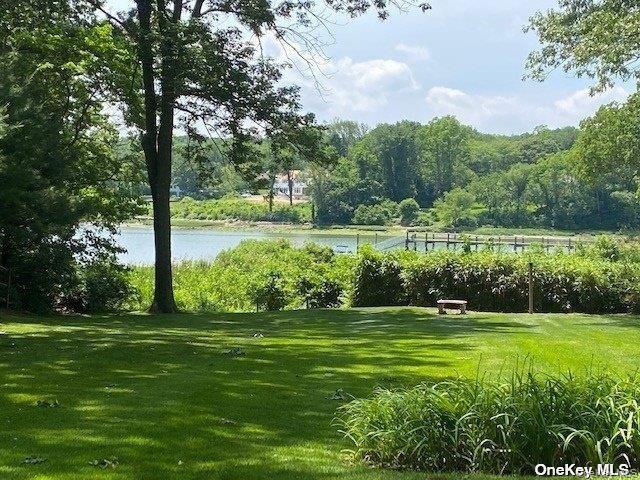
Experience breathtaking Huntington Harbor views from this serene, picture-perfect location. Surrounded by lush, mature landscaping, this expansive 5-bedroom multi-level home offers an open, airy floor plan ideal for both relaxing and entertaining.
The stunning primary suite features an updated spa-inspired bath, while the updated kitchen boasts quartz countertops and gas cooking, new refrigerator and microwave. A spacious great room with a fireplace and abundant skylights fills the home with natural light.
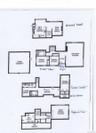
Enjoy an oversized detached 2-car garage and the rare luxury of being just steps from your own sandy beach. This property truly delivers an exceptional waterfront lifestyle in a magnificent, storybook setting. Floor plans attached
See floor plan
Amenities
- Back Yard
- Beach Front
- Cable - Available
- Cathedral Ceiling(s)
- Ceiling Fan(s)
- Dishwasher
- Dryer
- Eat-in Kitchen
- Electricity Available
- Entrance Foyer
- First Floor Bedroom
- Front Yard
- Gas Cooktop
- Living Room
- Microwave
- Oven
- Panoramic
- Primary Bathroom
- Private
- Private Entrance
- Refrigerator
- Sewer Connected
- Trash Collection Private
- Views
- Washer
- Waterfront Property
- Wood Burning

All information furnished regarding property for sale, rental or financing is from sources deemed reliable, but no warranty or representation is made as to the accuracy thereof and same is submitted subject to errors, omissions, change of price, rental or other conditions, prior sale, lease or financing or withdrawal without notice. International currency conversions where shown are estimates based on recent exchange rates and are not official asking prices.
All dimensions are approximate. For exact dimensions, you must hire your own architect or engineer.
