Southampton, NY 11978

Property

Furnished: YES
Type: Single Family
Rooms: 8
Bedrooms: 4 BR
Bathrooms: 3
Pets: Pets Allowed
Lot Size: 0.5 Acres

Financials

25 Nugent Street, Southampton, NY 11968, USA
Listing Courtesy of Kerrigan Country Realty

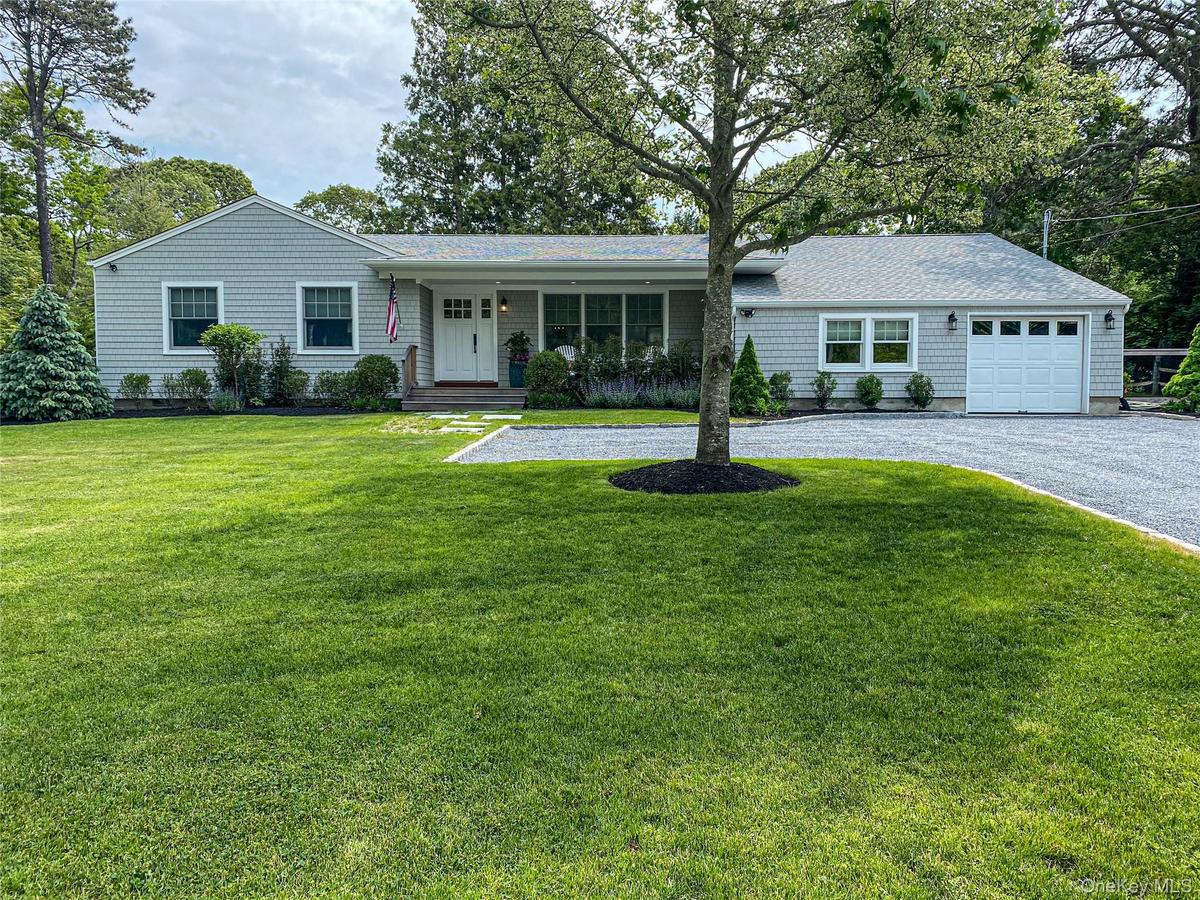
Renovated, immaculate ranch in the Village of Westhampton Beach with open living room, dining area and kitchen.
Ranch-style home with covered porch, driveway, a front lawn, an attached garage, and roof with shingles

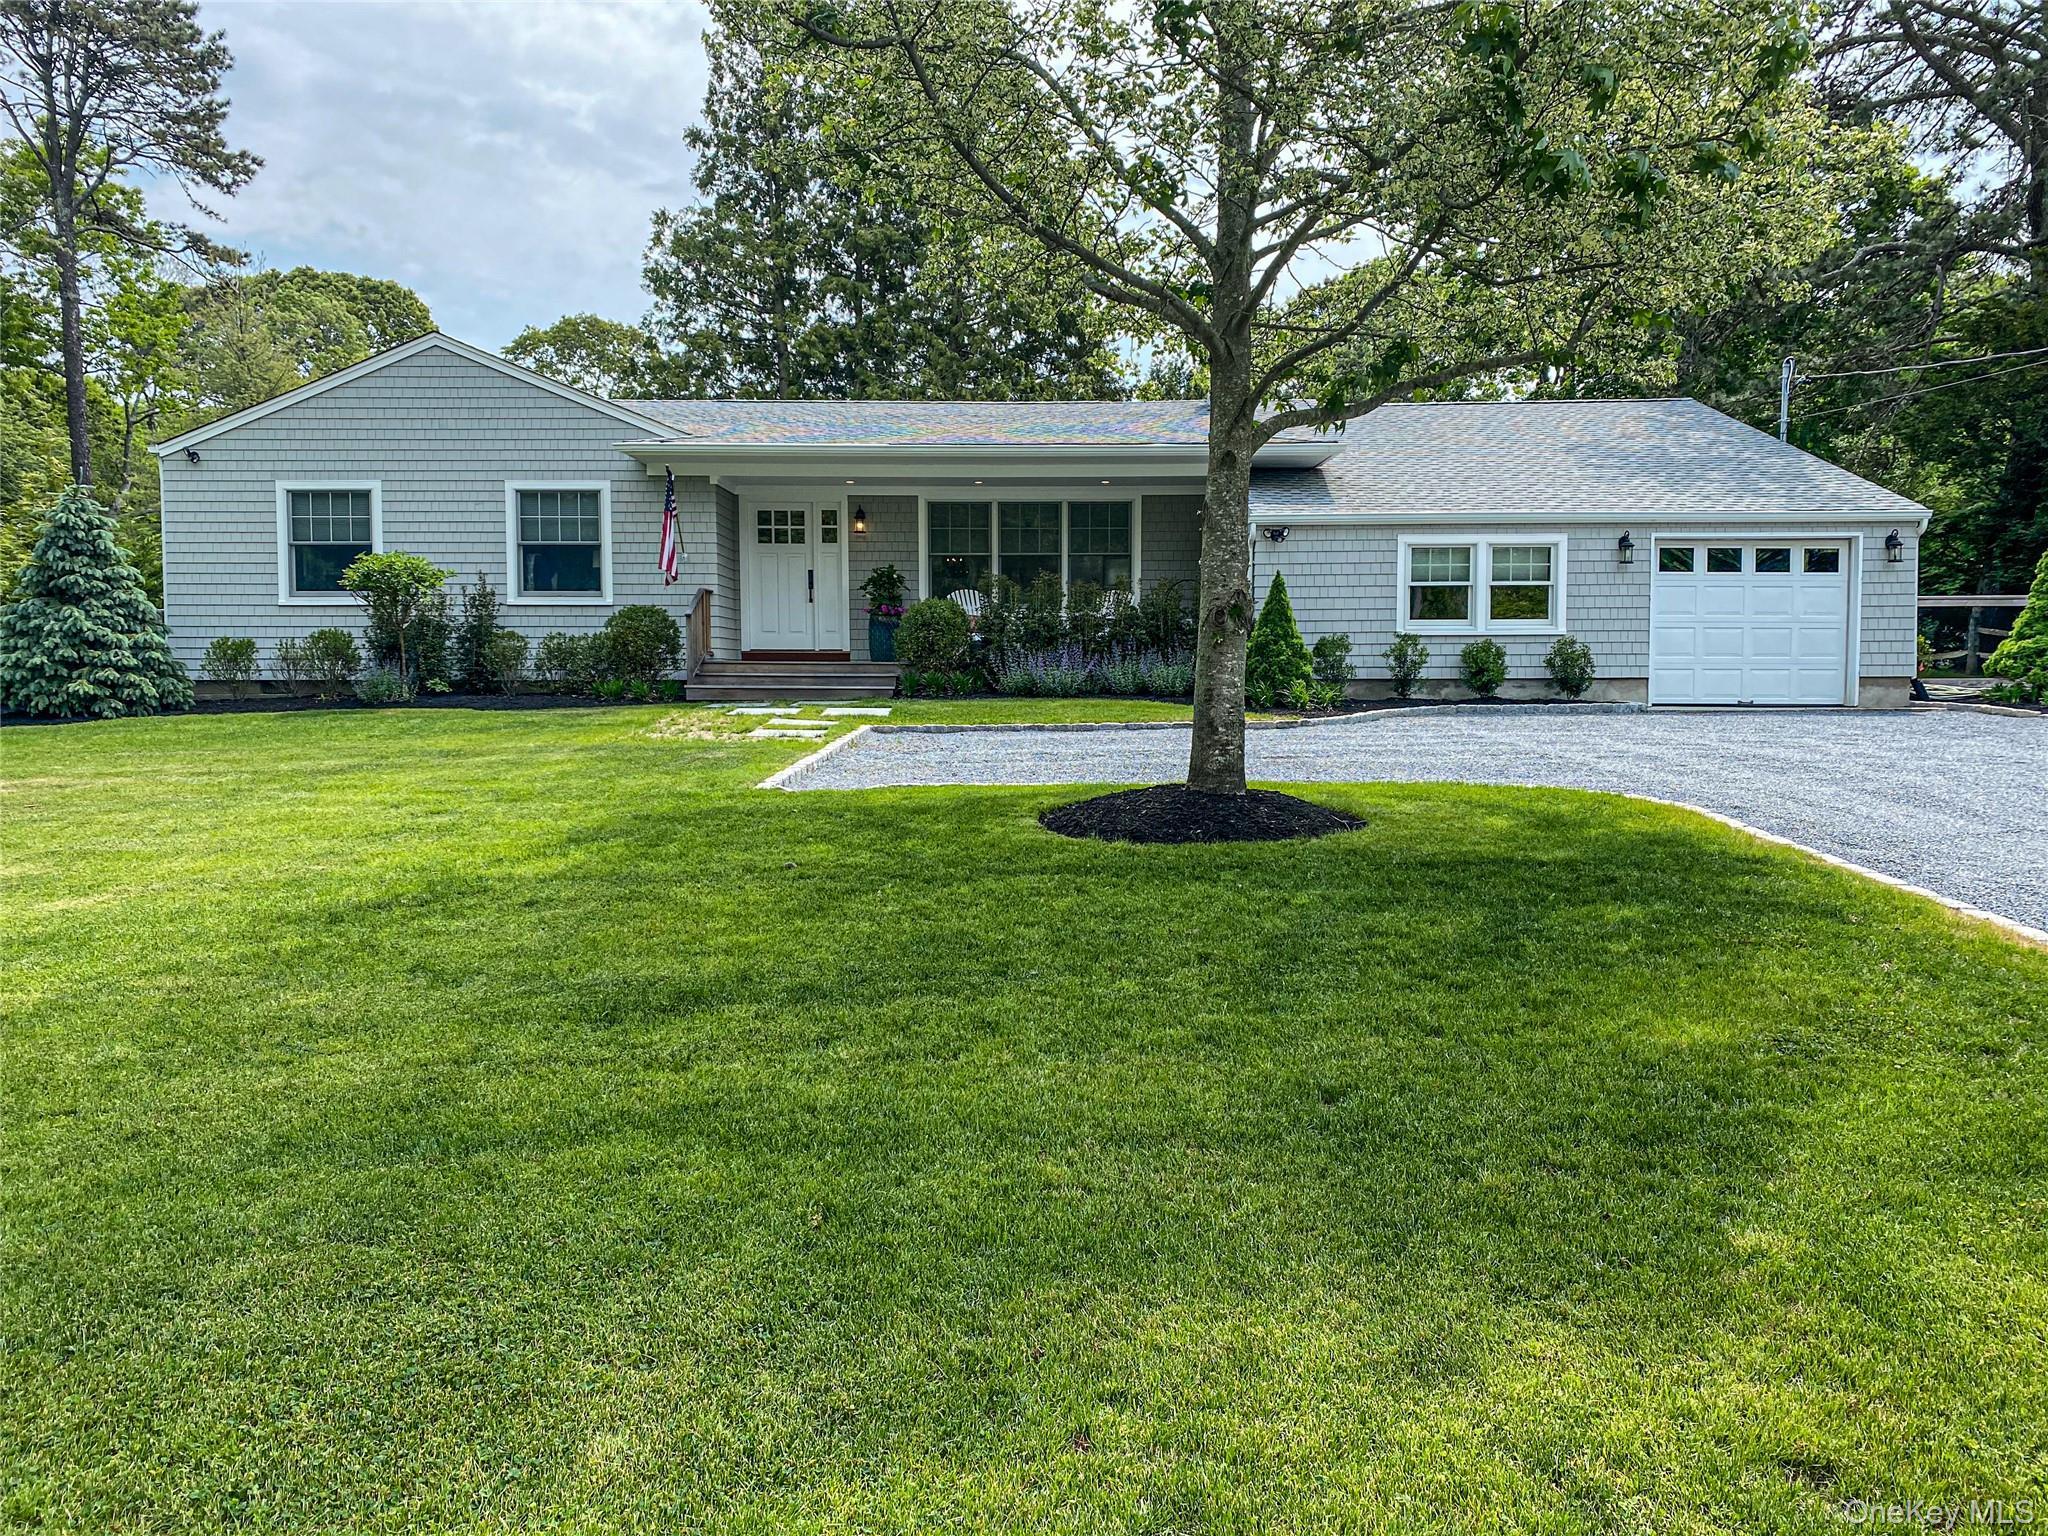
Ranch-style home with covered porch, driveway, a front lawn, an attached garage, and roof with shingles

Ranch-style home with covered porch, driveway, a front lawn, an attached garage, and roof with shingles
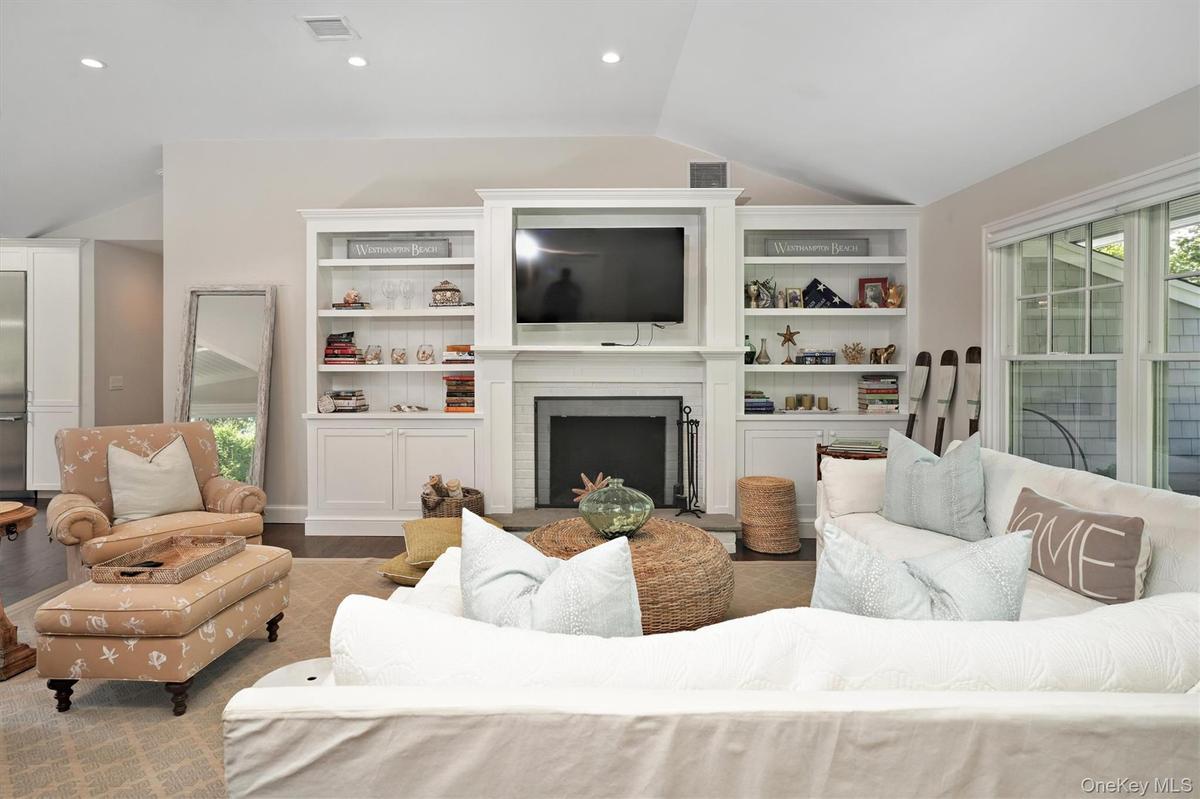
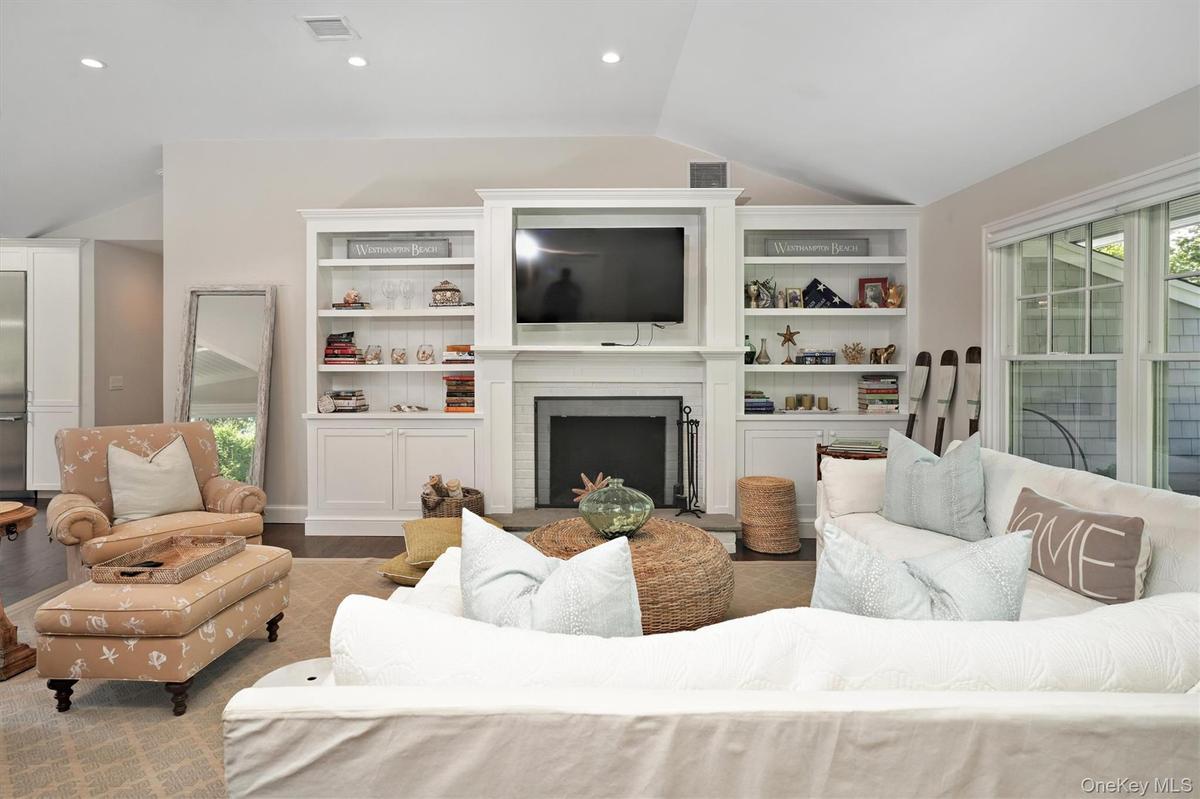
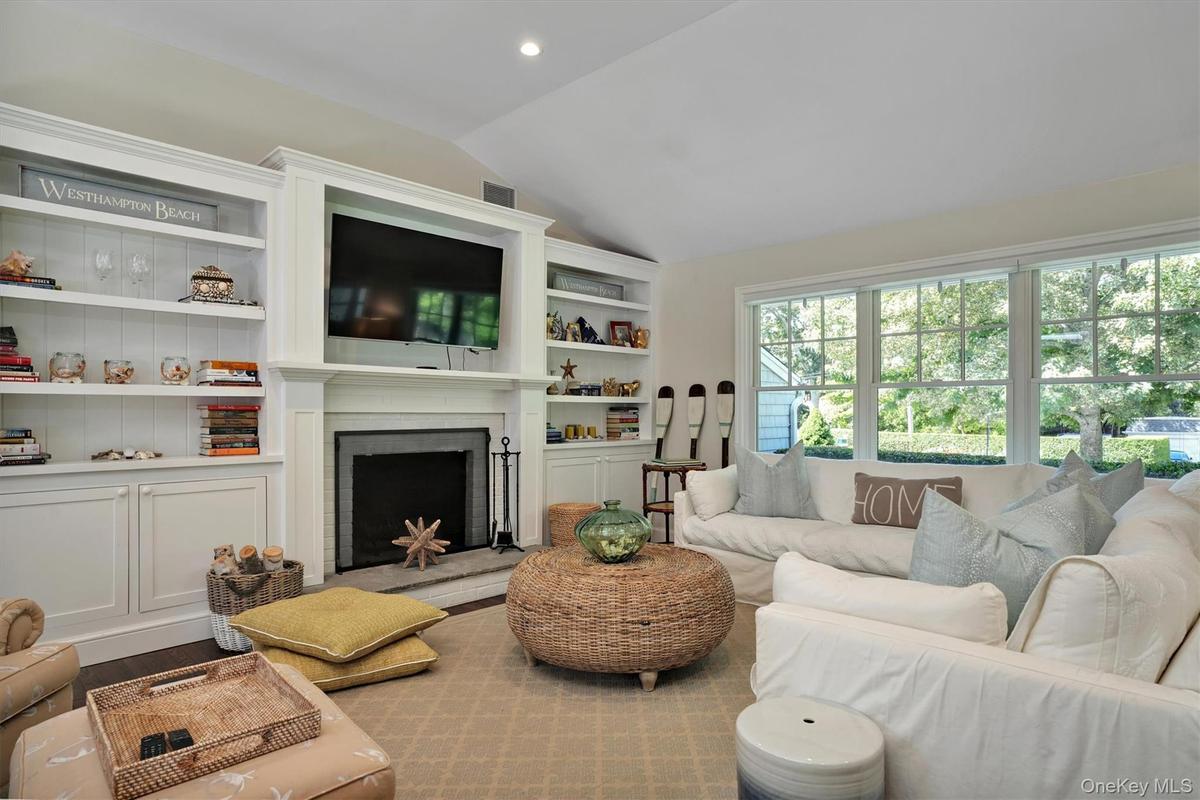
Living area with plenty of natural light, vaulted ceiling, a brick fireplace, wood finished floors, and recessed lighting
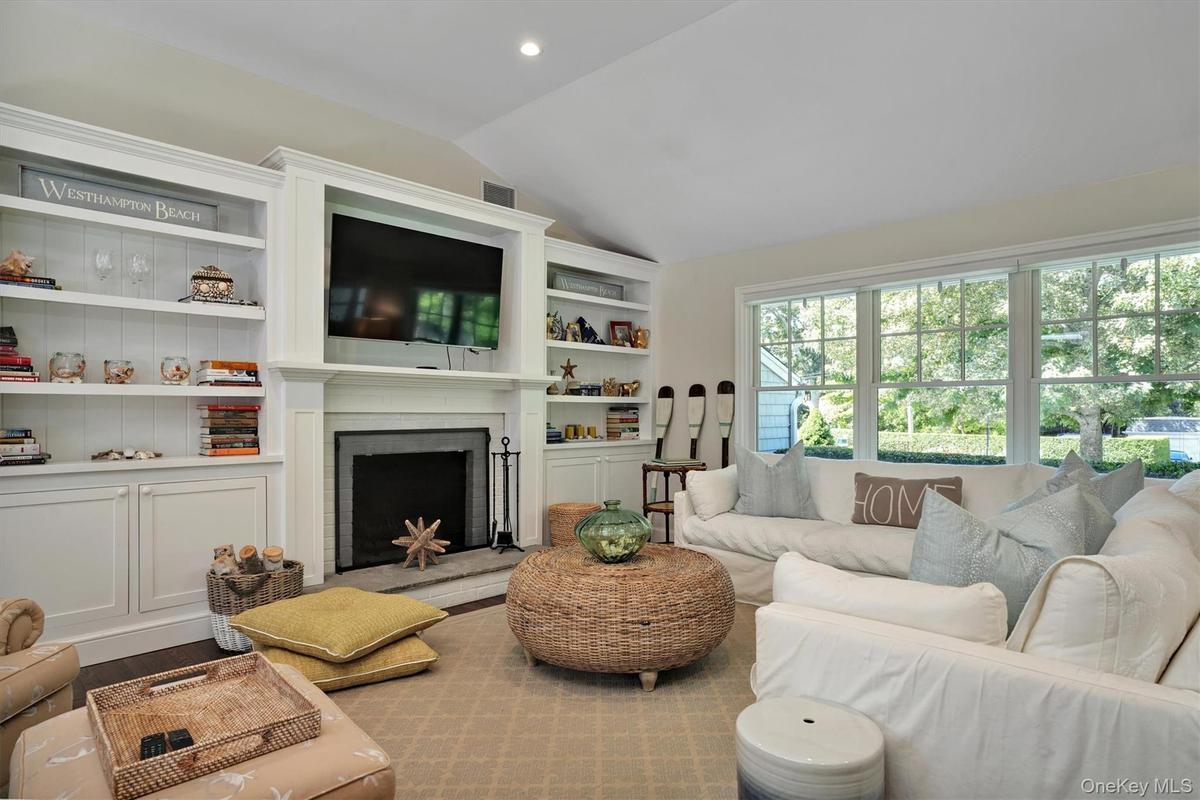
Living room featuring vaulted ceiling, built in shelves, a fireplace with raised hearth, and wood finished floors
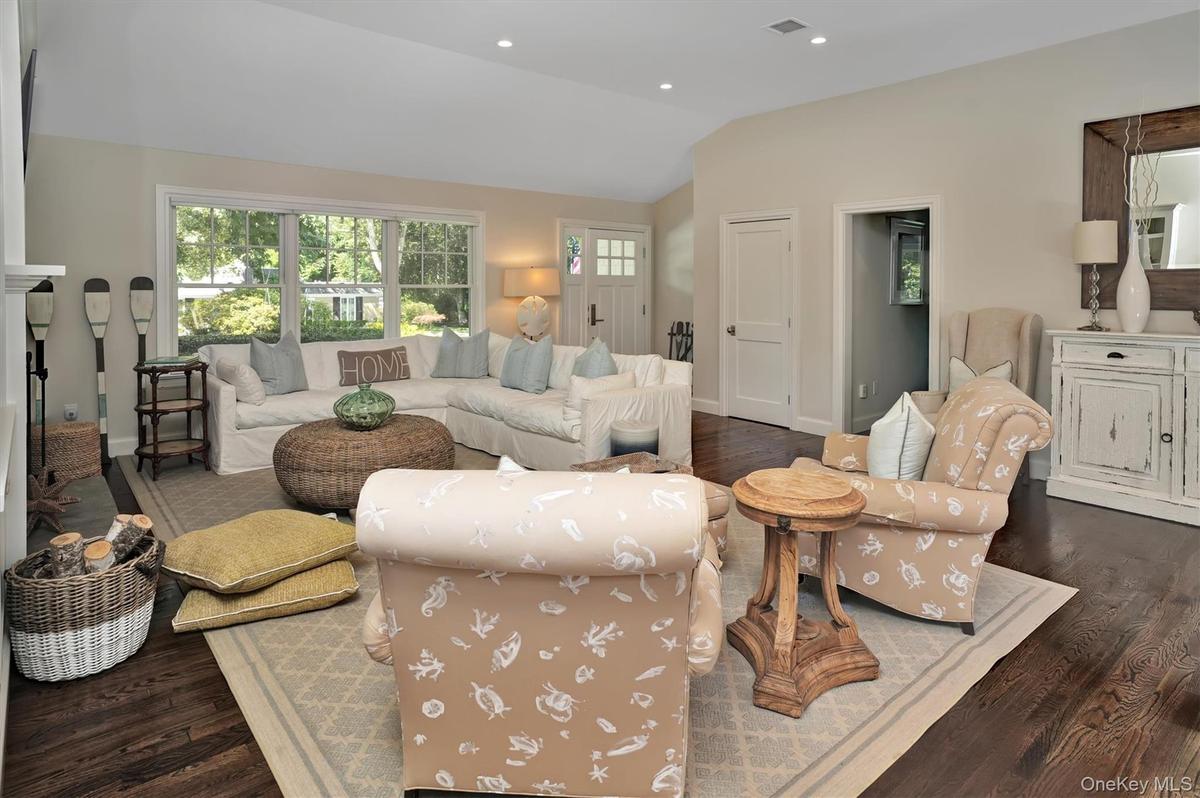
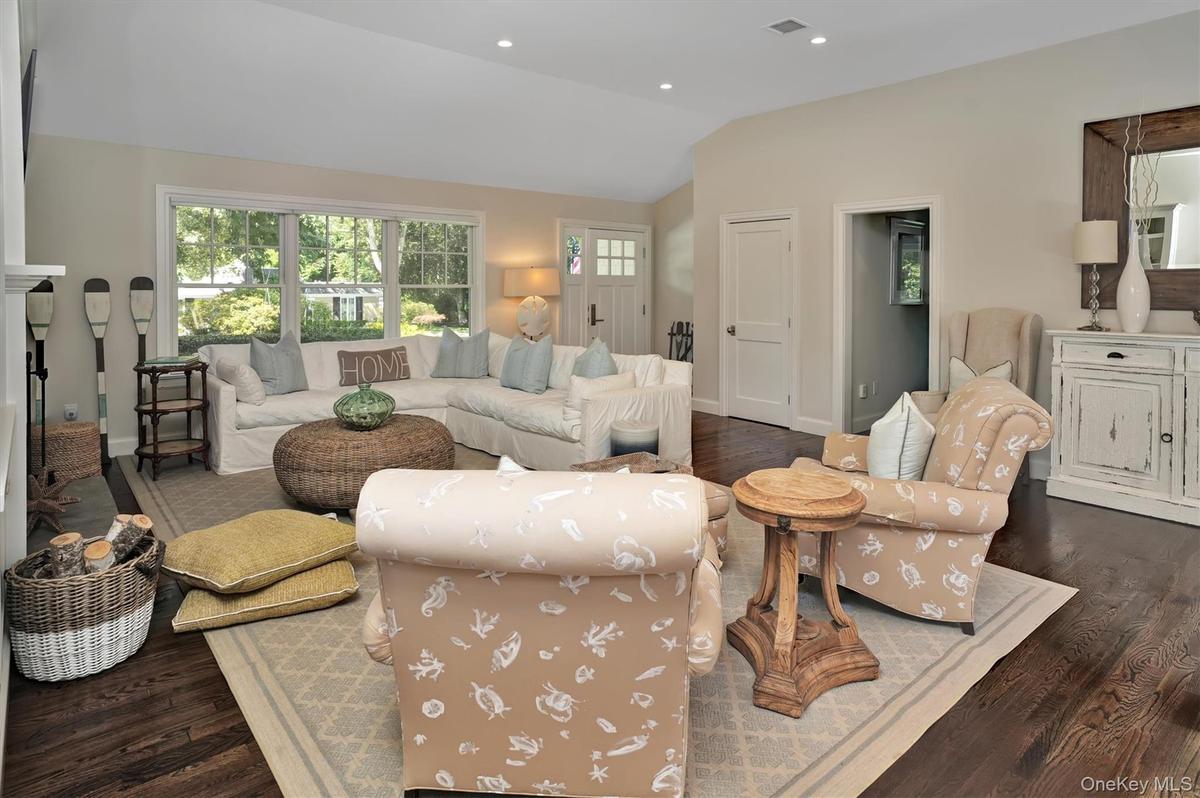
Living room with dark wood finished floors, vaulted ceiling, and recessed lighting
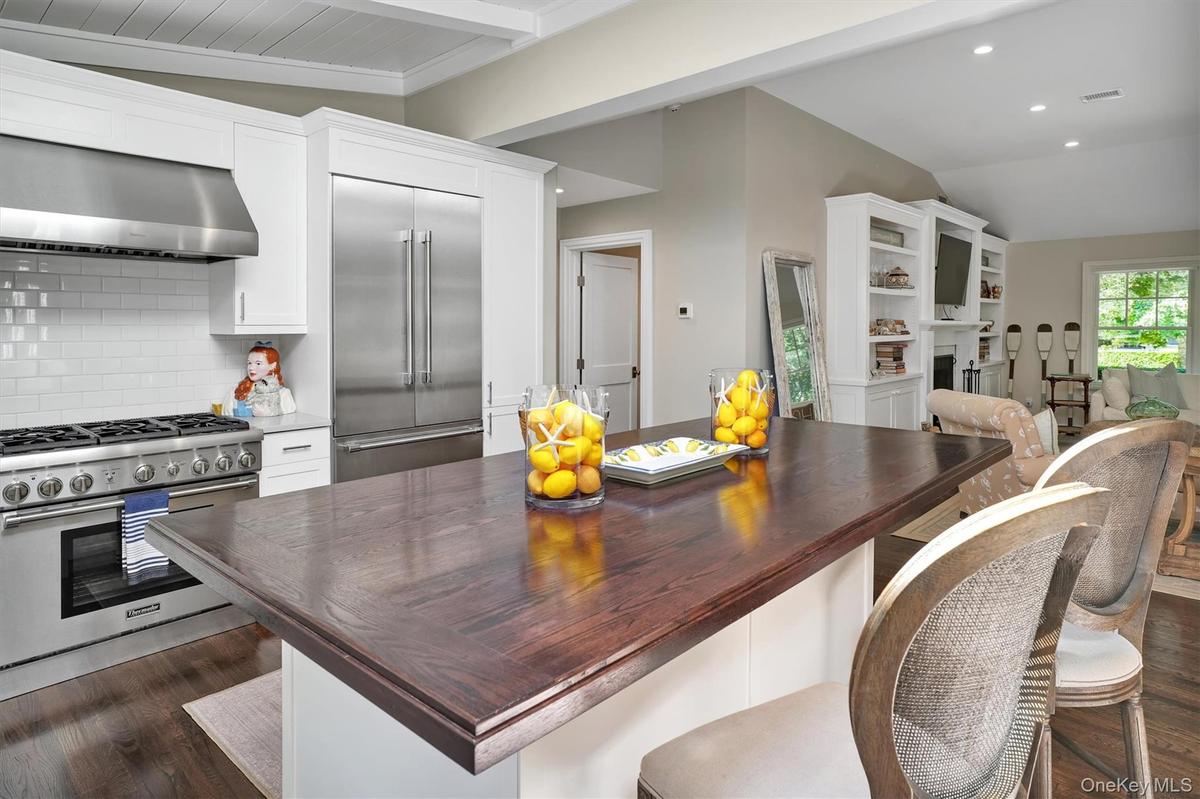
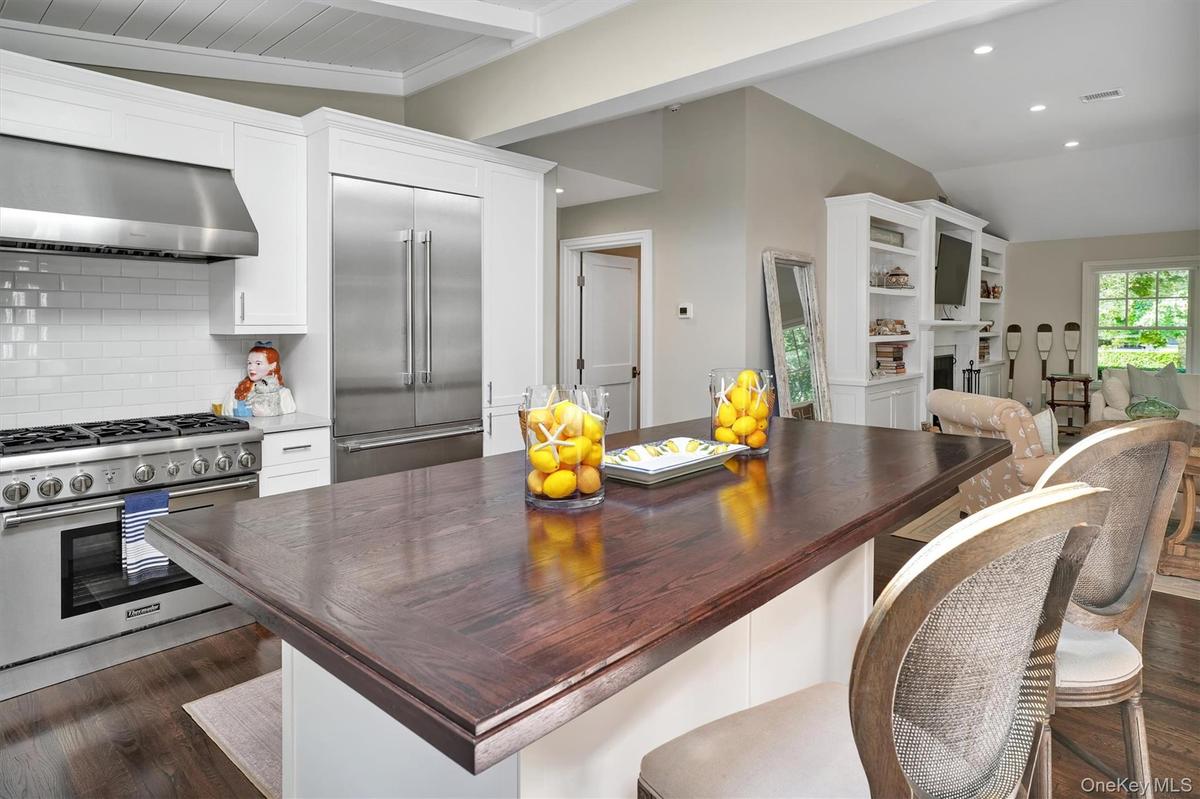
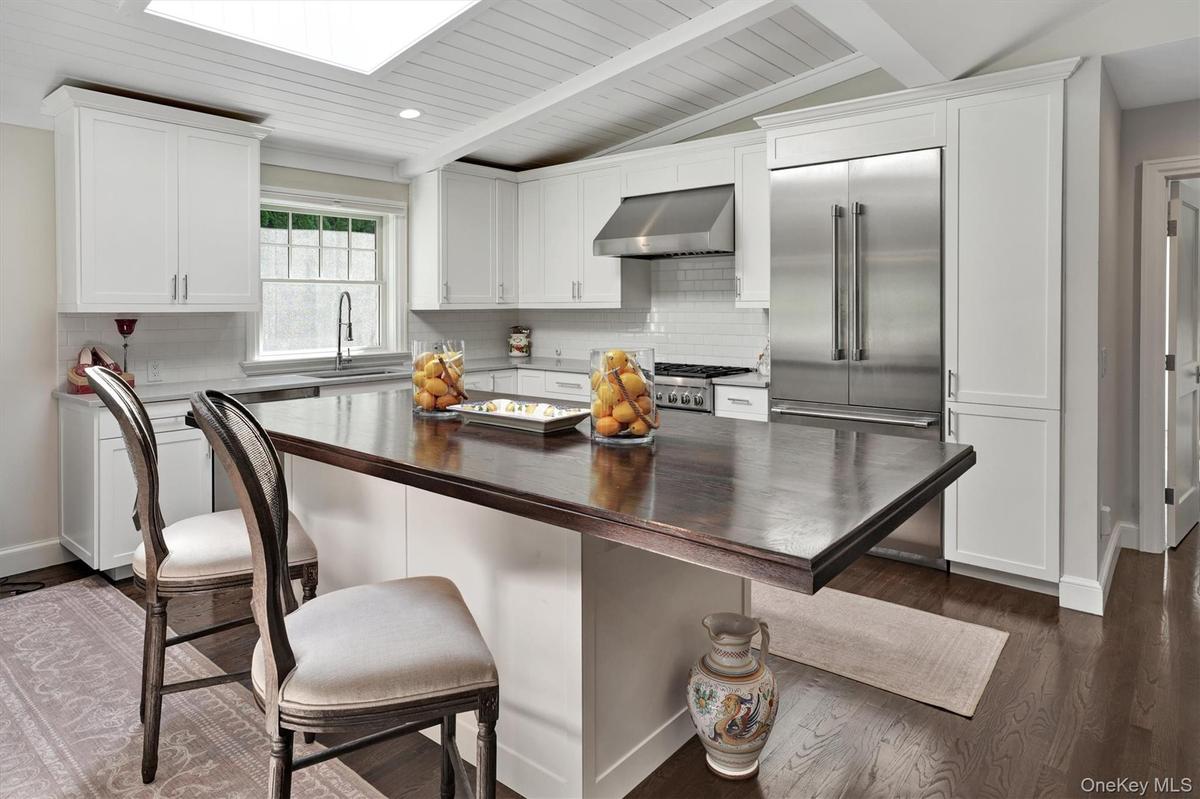
Kitchen featuring white cabinetry, premium appliances, under cabinet range hood, a kitchen bar, and recessed lighting
Kitchen featuring stainless steel built in fridge, dark wood finished floors, white cabinets, ventilation hood, and a breakfast bar area
Full bath featuring double vanity and a stall shower
Bedroom with access to outside, multiple windows, and recessed lighting
Bathroom featuring a shower stall, wainscoting, vanity, and recessed lighting
Bedroom featuring multiple windows, dark wood-style flooring, and a closet
Bathroom featuring wainscoting, light tile patterned floors, vanity, and enclosed tub / shower combo
Bedroom with dark wood-style flooring and recessed lighting
View of swimming pool with a patio, outdoor dining space, and a fenced backyard
View of pool featuring an outdoor hangout area and a patio area
Aerial view of property's location featuring property boundaries highlighted and a large body of water
Ranch-style home with covered porch, driveway, a front lawn, an attached garage, and roof with shinglesLiving area with plenty of natural light, vaulted ceiling, a brick fireplace, wood finished floors, and recessed lightingLiving area with plenty of natural light, vaulted ceiling, a brick fireplace, wood finished floors, and recessed lightingLiving room featuring vaulted ceiling, built in shelves, a fireplace with raised hearth, and wood finished floorsLiving room featuring vaulted ceiling, built in shelves, a fireplace with raised hearth, and wood finished floorsLiving room with dark wood finished floors, vaulted ceiling, and recessed lightingLiving room with dark wood finished floors, vaulted ceiling, and recessed lightingKitchen featuring white cabinetry, premium appliances, under cabinet range hood, a kitchen bar, and recessed lightingKitchen featuring white cabinetry, premium appliances, under cabinet range hood, a kitchen bar, and recessed lightingKitchen featuring stainless steel built in fridge, dark wood finished floors, white cabinets, ventilation hood, and a breakfast bar area

Description

Renovated, immaculate ranch in the Village of Westhampton Beach with open living room, dining area and kitchen. First Floor Primary bedroom suite with marble bath, large walk-in closet and sliding doors to private patio, Junior guest en-suite with sliders to pool area, two additional guest bedrooms and bath. and den/office. Additional information: Appearance: Mint - Lease Term: August

Amenities

  • Corner Lot
  • Dishwasher
  • Dryer
  • First Floor Bedroom
  • Granite Counters
  • Oil Water Heater
  • Refrigerator
  • Washer

Long Island MLS

All information furnished regarding property for sale, rental or financing is from sources deemed reliable, but no warranty or representation is made as to the accuracy thereof and same is submitted subject to errors, omissions, change of price, rental or other conditions, prior sale, lease or financing or withdrawal without notice. International currency conversions where shown are estimates based on recent exchange rates and are not official asking prices.

All dimensions are approximate. For exact dimensions, you must hire your own architect or engineer.