New York, NY 11361

Property

Ownership: For Sale
Type: Single Family
Rooms: 15
Bedrooms: 6 BR
Bathrooms:
Lot Size: 0.1 Acres

Financials

Price:$1,520,000
Annual Taxes:$9,073
24-20 Jackson Ave Floor 3 Long Island City, NY 11101, USA
Listing Courtesy of EXP Realty

This one family colonial house newly renovated in 2017, ideally located in the heart of Bayside, With all the vibrant amenities this sought after neighborhood has to offer, this home ...
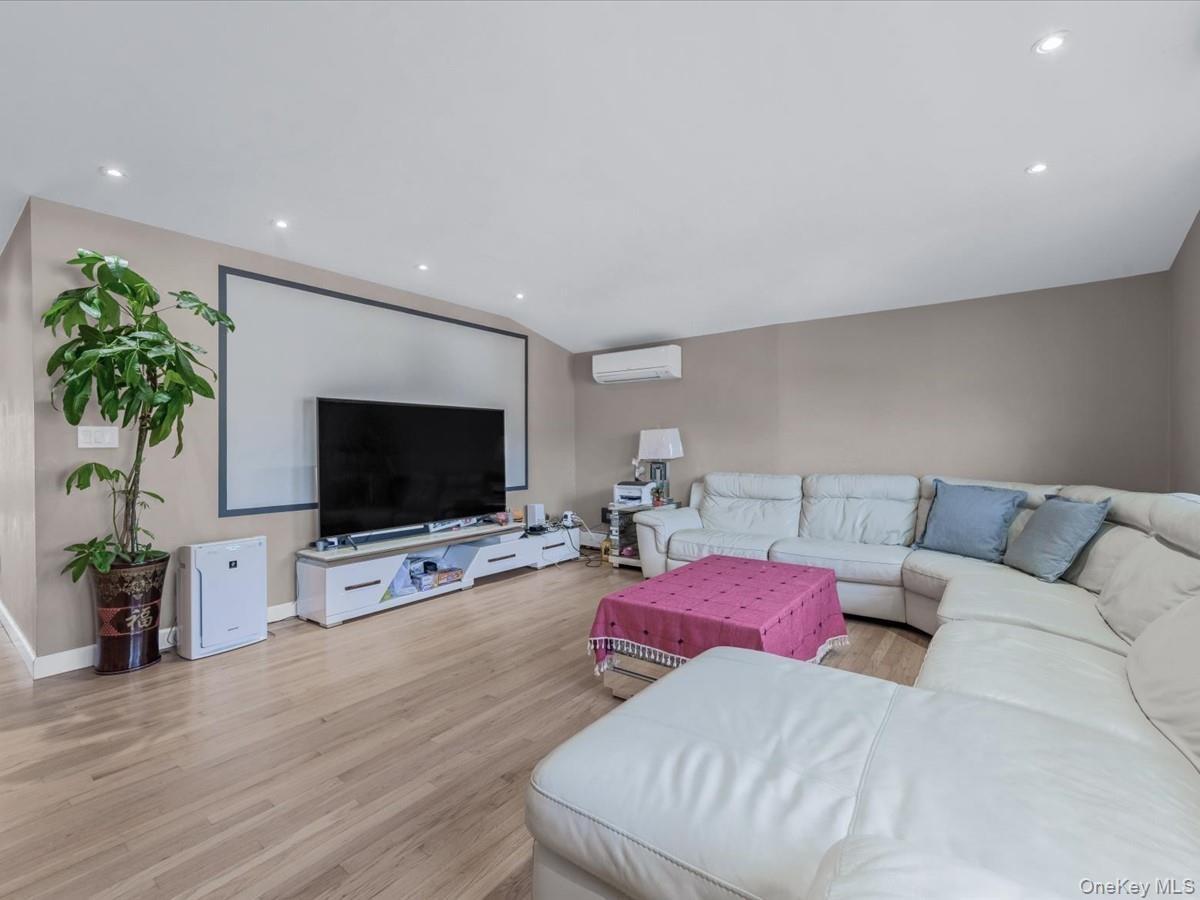
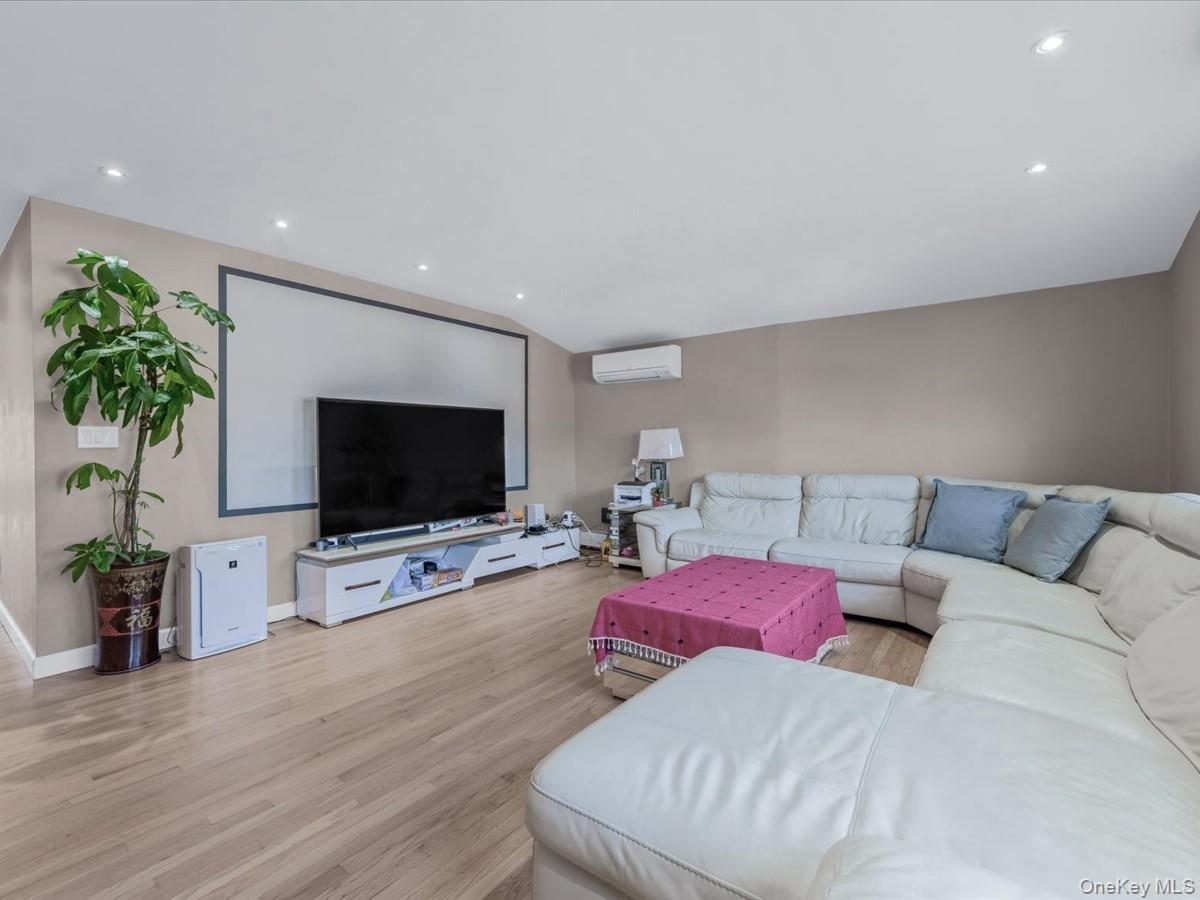
Living area featuring light wood-type flooring, recessed lighting, a wall mounted air conditioner, and vaulted ceiling

Living area featuring light wood-type flooring, recessed lighting, a wall mounted air conditioner, and vaulted ceiling

Living area featuring light wood-type flooring, recessed lighting, a wall mounted air conditioner, and vaulted ceiling
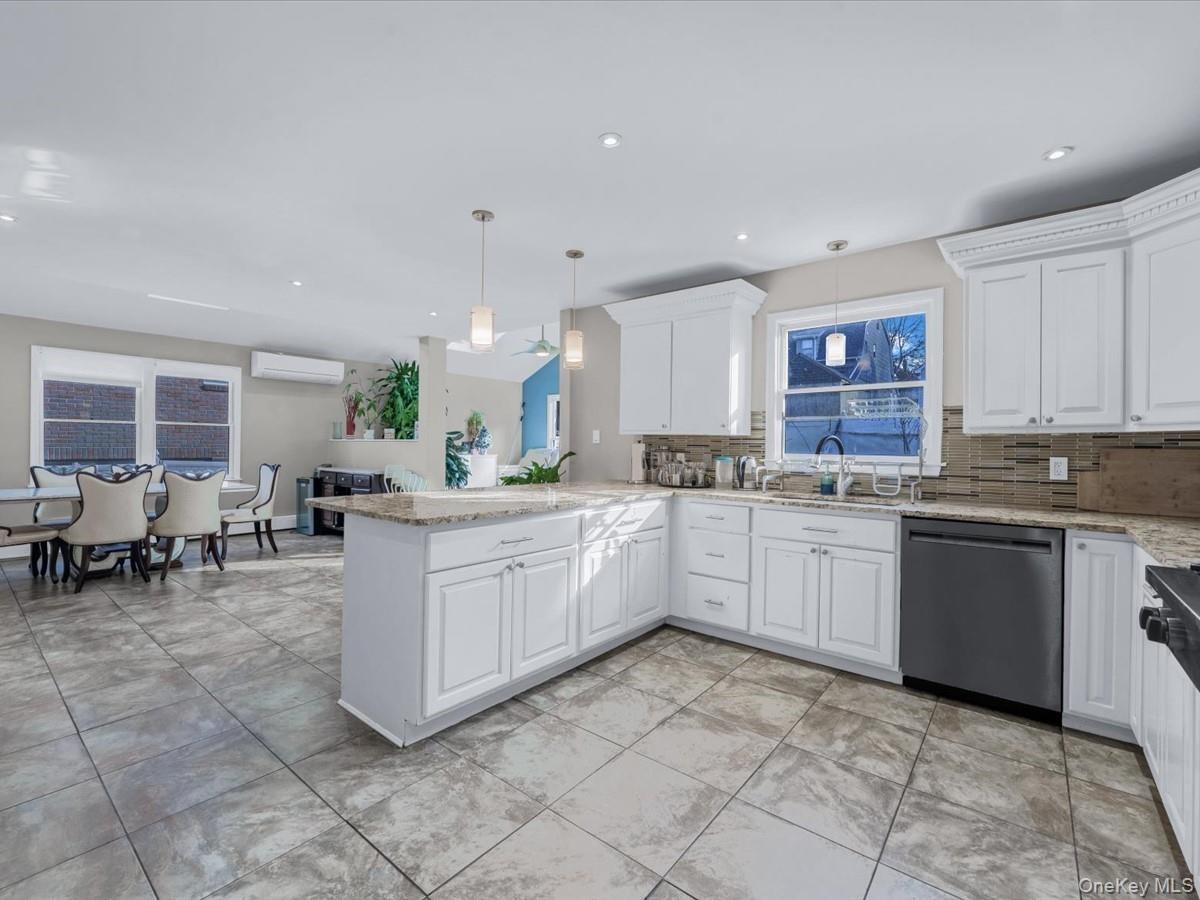
Kitchen with light stone counters, dishwasher, decorative light fixtures, white cabinets, and recessed lighting
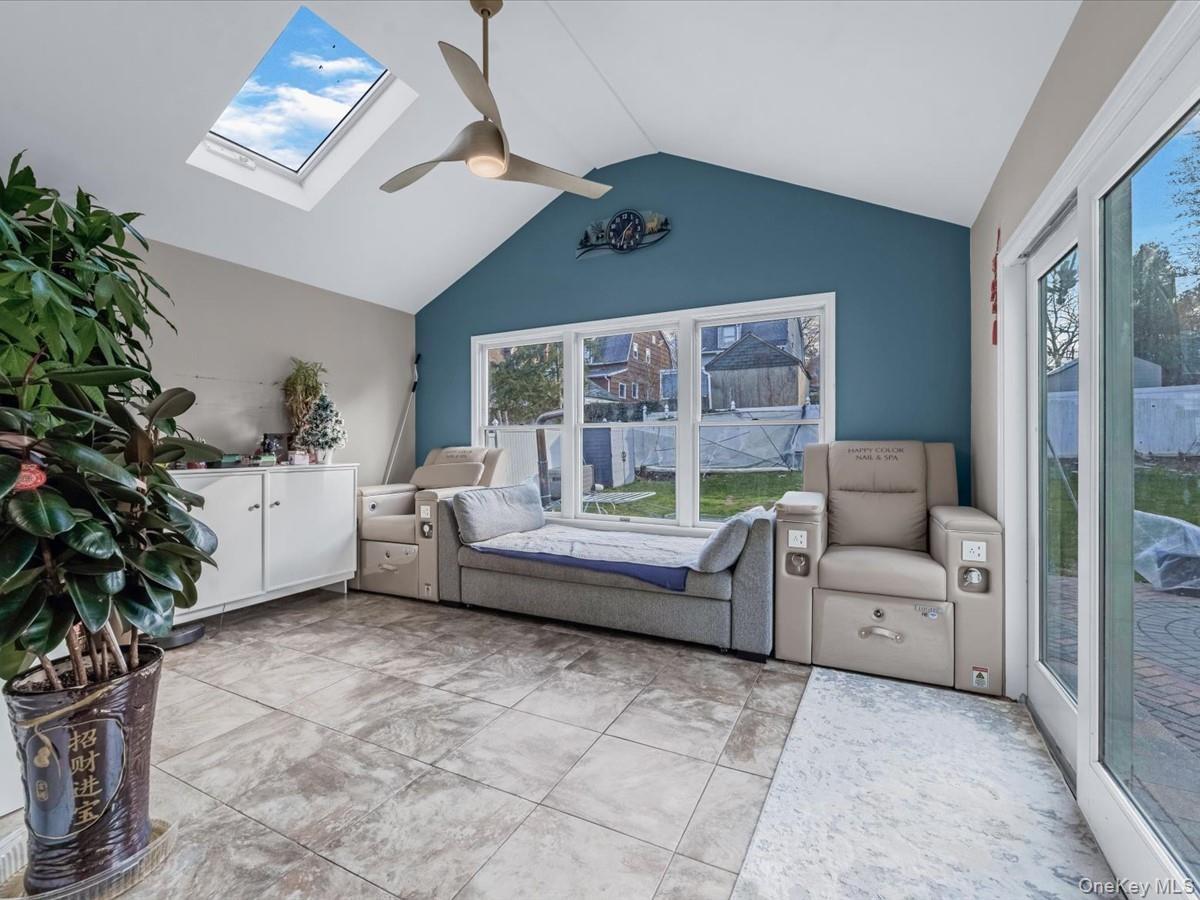
Bedroom featuring a skylight, access to exterior, lofted ceiling, and ceiling fan
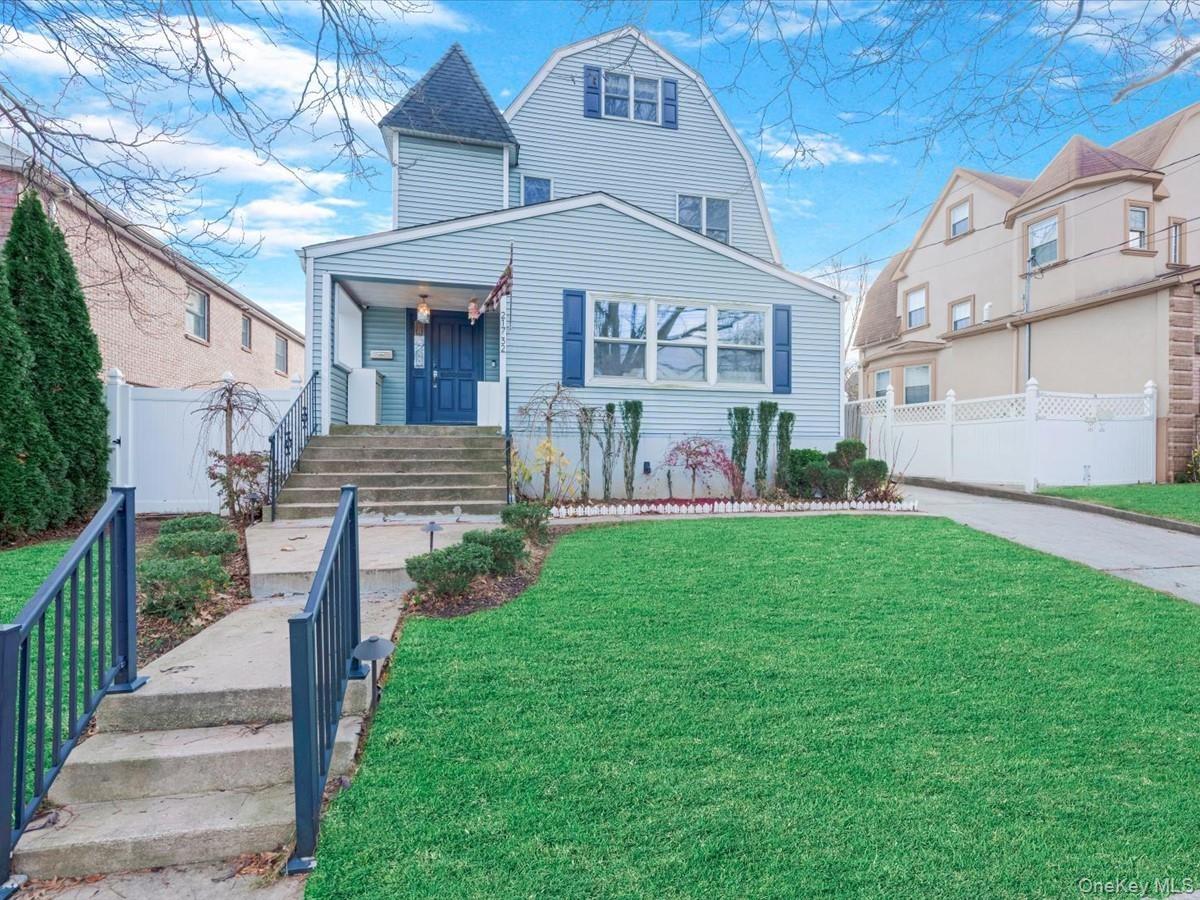
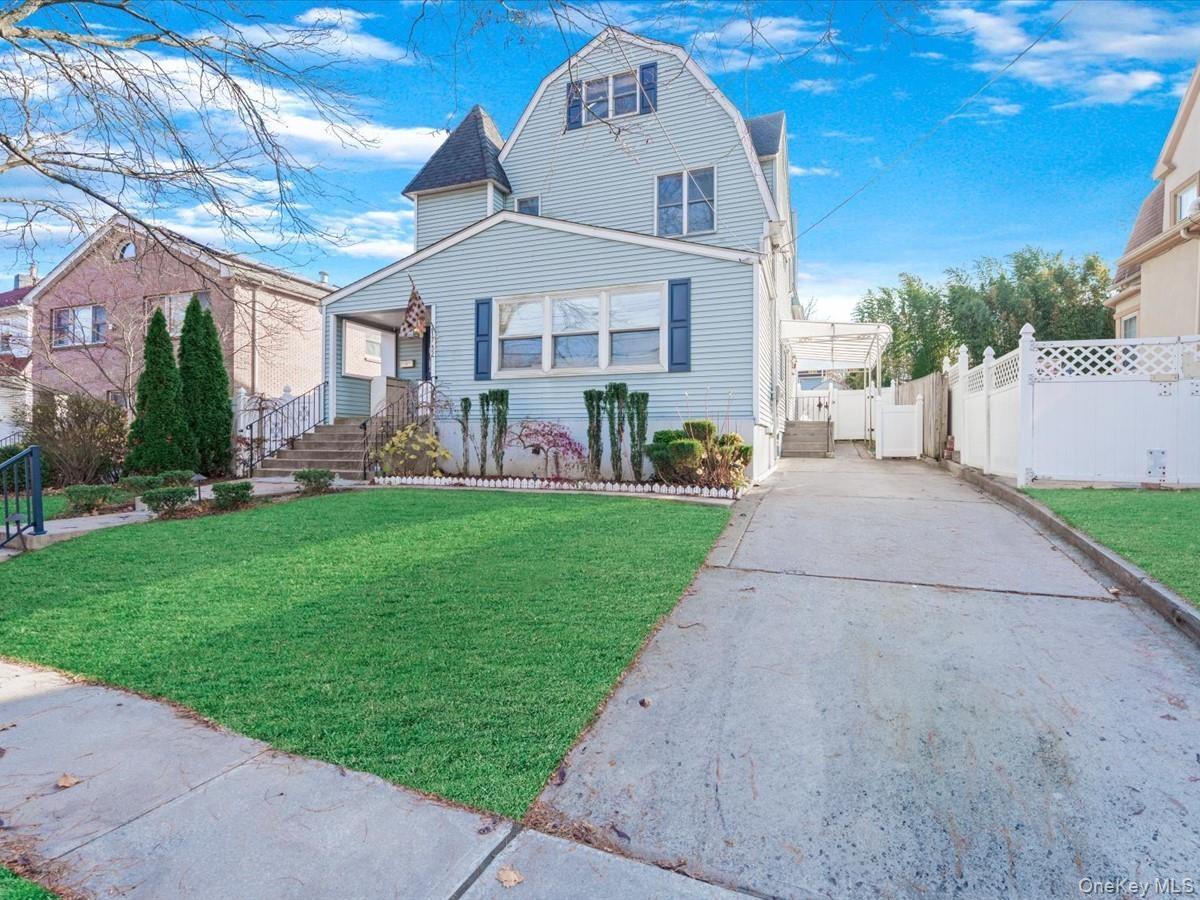
View of front of property featuring a gambrel roof and driveway
View of front facade featuring concrete driveway and a gambrel roof
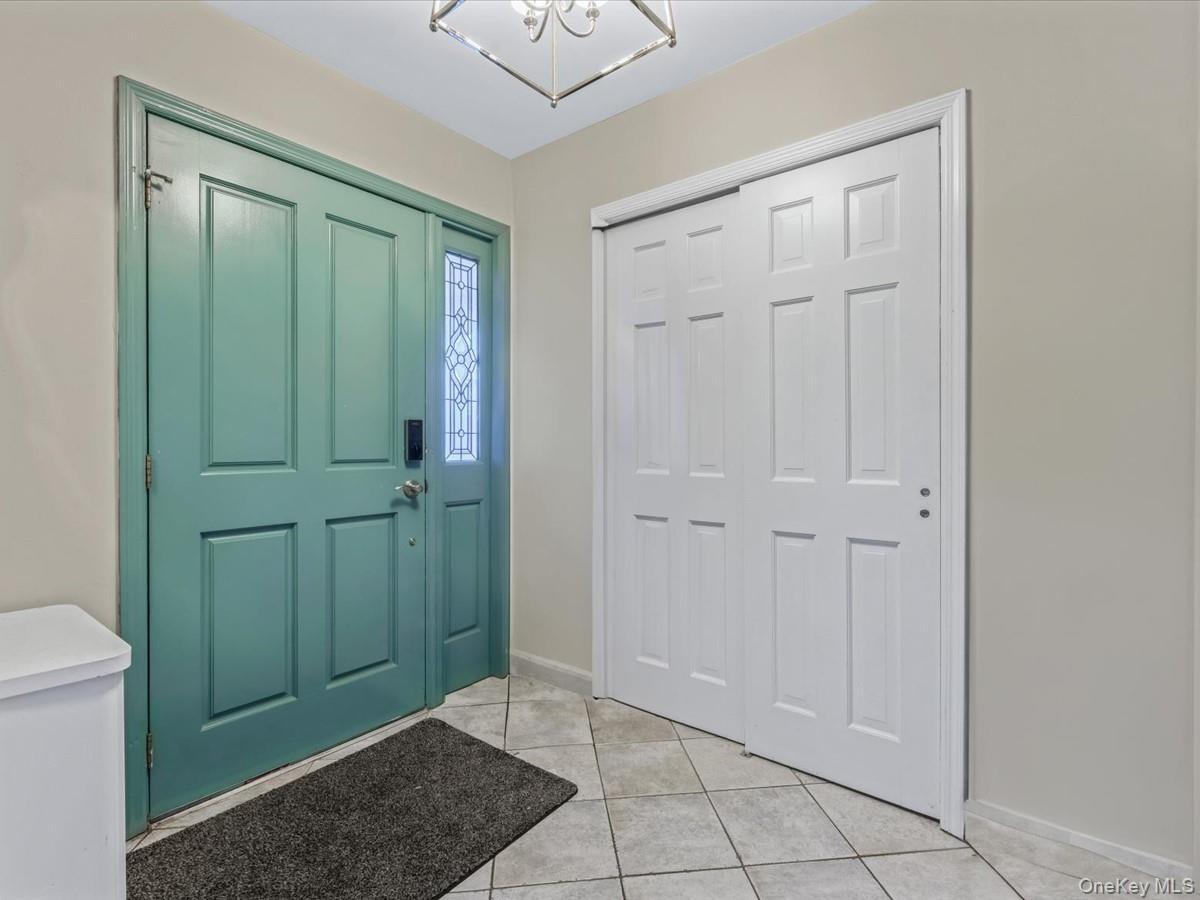
Entrance foyer featuring light tile patterned floors and a chandelier
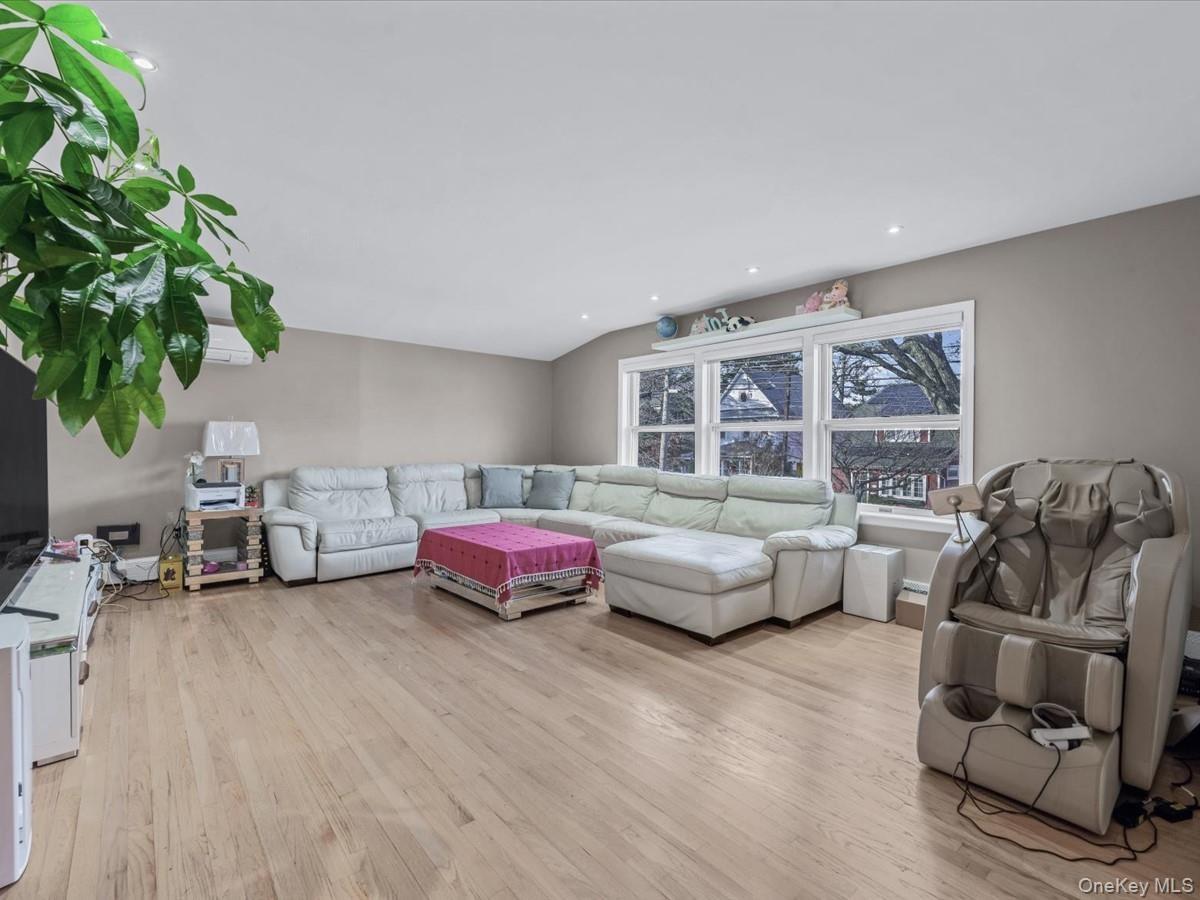
Living area with light wood-type flooring and recessed lighting
Bedroom with light wood-style flooring and ceiling fan
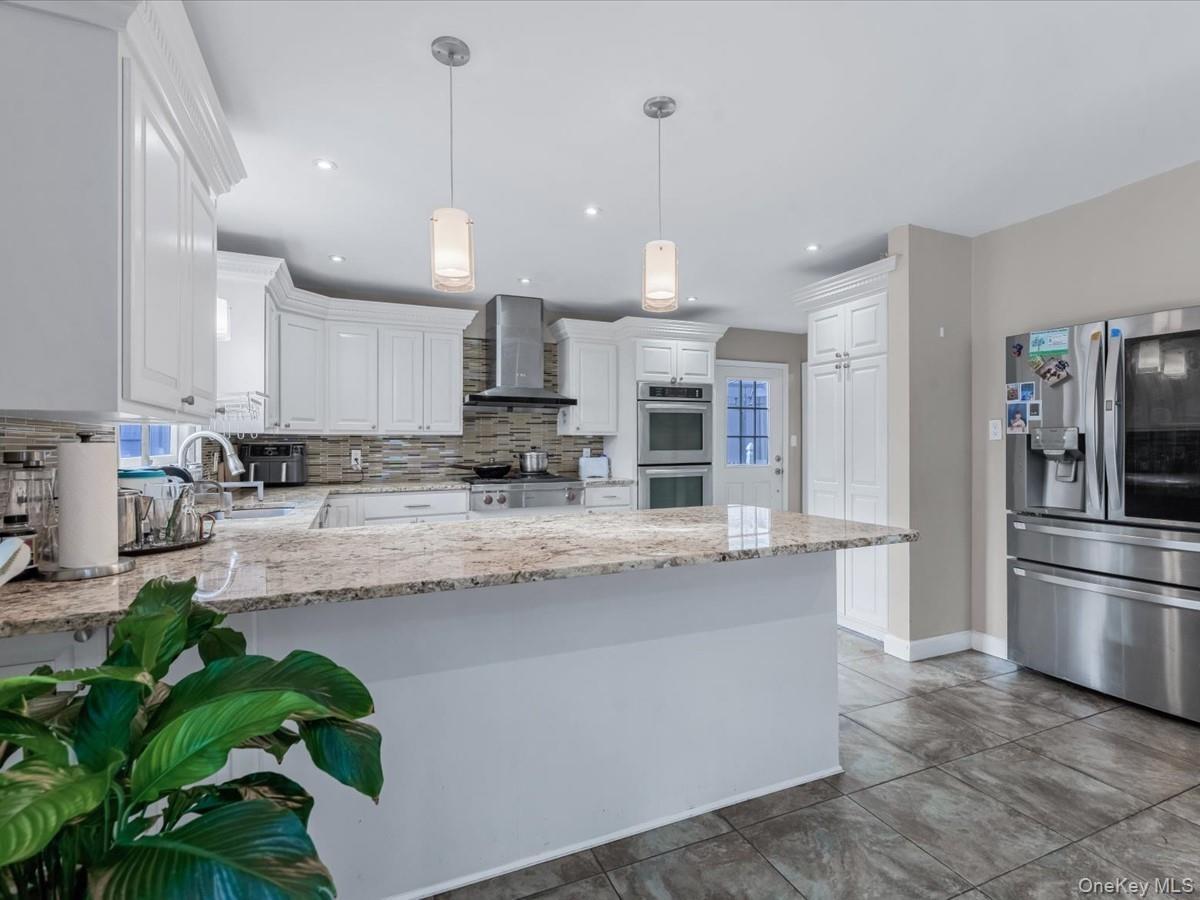
Kitchen with appliances with stainless steel finishes, light stone countertops, pendant lighting, white cabinetry, and a peninsula
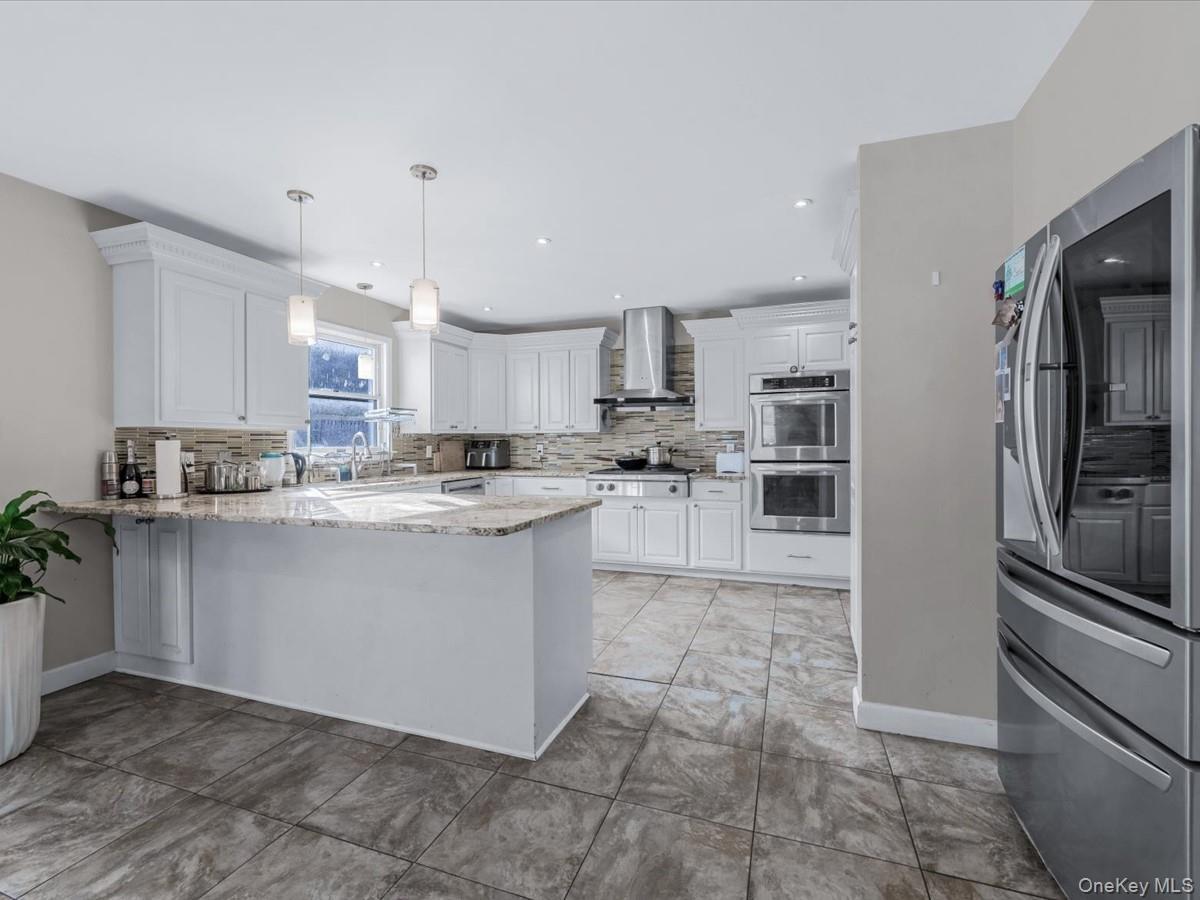
Kitchen with stainless steel appliances, white cabinets, a peninsula, light stone countertops, and wall chimney range hood
Dining space with a skylight, an AC wall unit, recessed lighting, lofted ceiling, and a baseboard heating unit
Dining space with lofted ceiling, recessed lighting, and wine cooler
Bedroom with a wall unit AC, wood finished floors, ceiling fan, and a baseboard heating unit
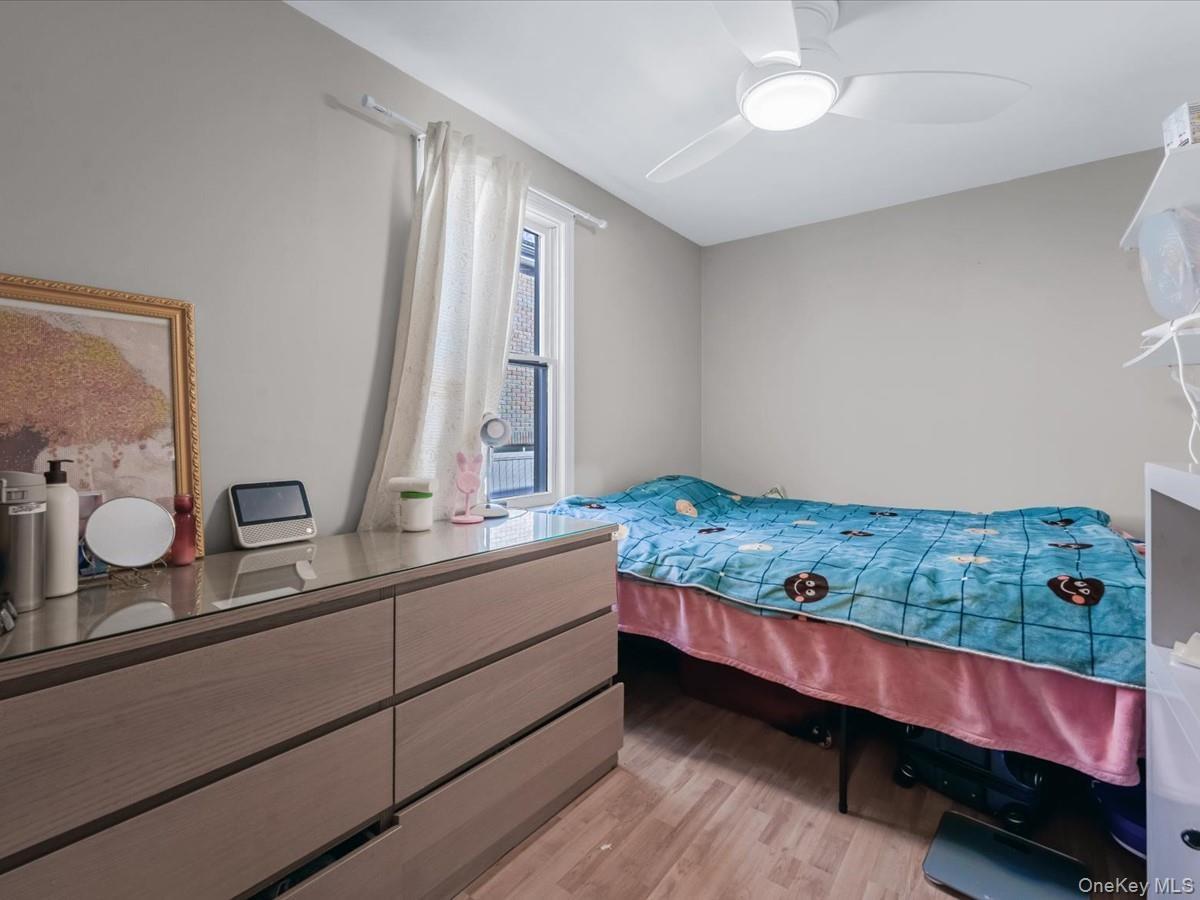
Bedroom with a wall mounted air conditioner, light wood-style floors, a baseboard radiator, ceiling fan, and an office area
Bedroom with multiple windows, light wood-style floors, and a baseboard radiator
Bathroom with double vanity, light tile patterned floors, a shower stall, tile walls, and backsplash
Washroom with light tile patterned floors, baseboard heating, separate washer and dryer, and tile walls
Bedroom featuring a skylight, lofted ceiling, a baseboard radiator, wood finished floors, and a wall mounted air conditioner
Bedroom with vaulted ceiling, a wall mounted air conditioner, light wood-style flooring, a baseboard heating unit, and a ceiling fan
Bathroom featuring tile walls, curtained shower, vanity, dark tile patterned flooring, and a baseboard heating unit
Game room featuring wood finish floors, recessed lighting, and pool table
Bathroom featuring tile walls, a wainscoted wall, and light tile patterned floors
Utilities with gas water heater and a heating unit
Fenced backyard with a patio
Back of property with a gambrel roof, a patio, roof with shingles, and a residential view
Living area featuring light wood-type flooring, recessed lighting, a wall mounted air conditioner, and vaulted ceilingKitchen with light stone counters, dishwasher, decorative light fixtures, white cabinets, and recessed lightingBedroom featuring a skylight, access to exterior, lofted ceiling, and ceiling fanView of front of property featuring a gambrel roof and drivewayView of front facade featuring concrete driveway and a gambrel roofEntrance foyer featuring light tile patterned floors and a chandelierLiving area with light wood-type flooring and recessed lightingBedroom with light wood-style flooring and ceiling fanKitchen with appliances with stainless steel finishes, light stone countertops, pendant lighting, white cabinetry, and a peninsulaKitchen with stainless steel appliances, white cabinets, a peninsula, light stone countertops, and wall chimney range hood

Description

This one family colonial house newly renovated in 2017 , ideally located in the heart of Bayside, With all the vibrant amenities this sought-after neighborhood has to offer, this home seamlessly combines modern design with practical functionality.Huge lot: 6117 sqft ,Interior space:2500 sqft with plenty of skylight throughout the home with natural light, creating a bright and welcoming atmosphere. AC split unit and extra gas heating for efficient warmth and comfort. Wolf appliances and lawn sprinkler system brings more value , driveway providing convenient off-street parking. First Floor: one bedroom one bath,living room, kitchen , dining room , two separate entrances to the backyard and driveway and plenty of storage . Second Floor :three bedrooms one bath. Attic : 2 bedrooms and 1 bathroom. A fully finished basement with an open layout and separate entrance . This house situated in the highly desirable School District #26, Walking distance to LIRR, shopping, restaurants, Crocheron Park, Bayside Marina, and PS41., A must see.

Amenities

  • Chefs Kitchen
  • Dishwasher
  • Dryer
  • Eat-in Kitchen
  • Electricity Connected
  • First Floor Bedroom
  • Formal Dining
  • Gas Cooktop
  • High ceiling
  • Natural Gas Connected
  • Oven
  • Refrigerator
  • Sewer Connected
  • Storage
  • Walk-In Closet(s)
  • Washer
  • Water Connected

Long Island MLS

All information furnished regarding property for sale, rental or financing is from sources deemed reliable, but no warranty or representation is made as to the accuracy thereof and same is submitted subject to errors, omissions, change of price, rental or other conditions, prior sale, lease or financing or withdrawal without notice. International currency conversions where shown are estimates based on recent exchange rates and are not official asking prices.

All dimensions are approximate. For exact dimensions, you must hire your own architect or engineer.