Oyster Bay, NY 11771

Property

Ownership: For Sale
Type: Single Family
Rooms: 17
Bedrooms: 6 BR
Bathrooms: 7½
Lot Size: 1.7 Acres

Financials

Price:$8,250,000
Annual Taxes:$83,899.53
2415 Montauk Highway PO Box 742, Bridgehampton, NY 11932
Listing Courtesy of Daniel Gale Sothebys Intl Rlty

Luxurious waterfront home
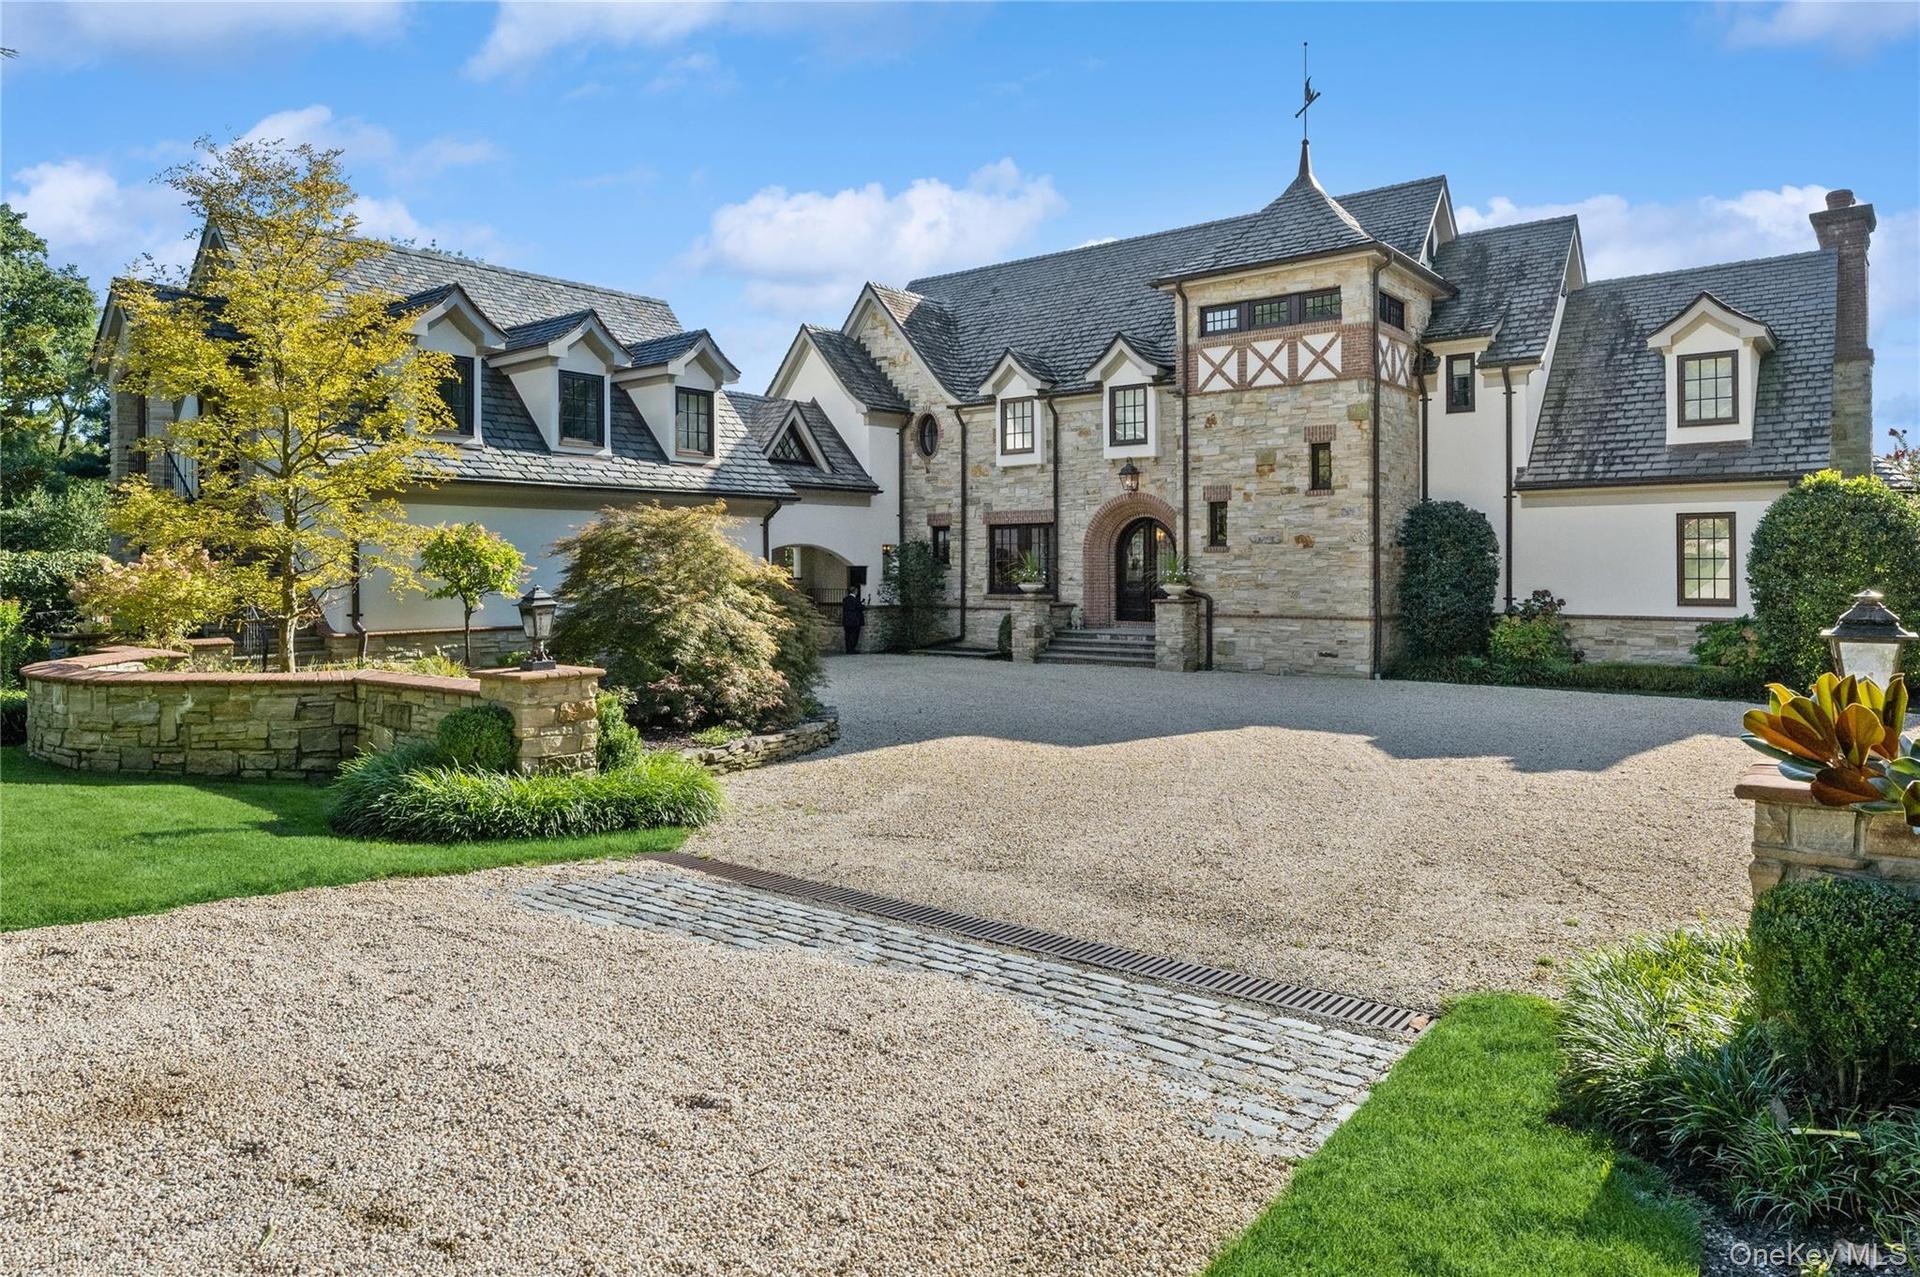
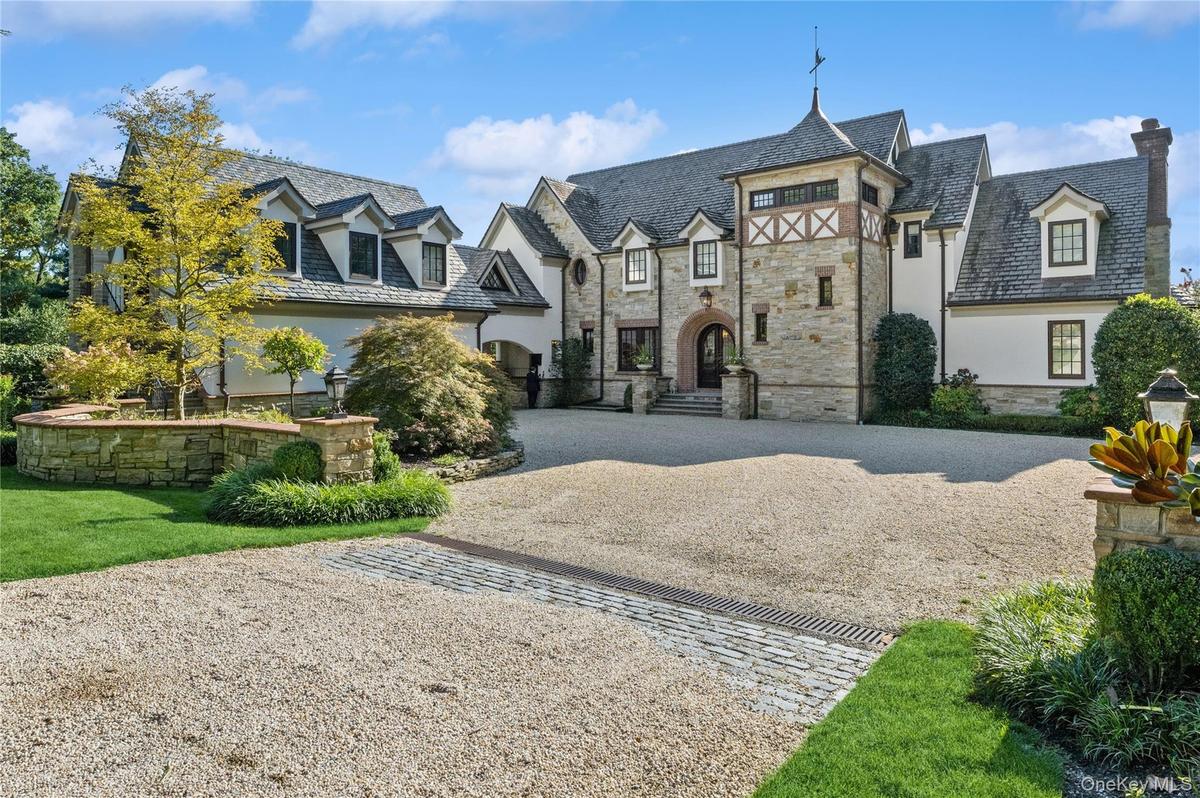
View of front facade featuring a high end roof, curved driveway, stucco siding, stone siding, and a chimney

View of front facade featuring a high end roof, curved driveway, stucco siding, stone siding, and a chimney

View of front facade featuring a high end roof, curved driveway, stucco siding, stone siding, and a chimney
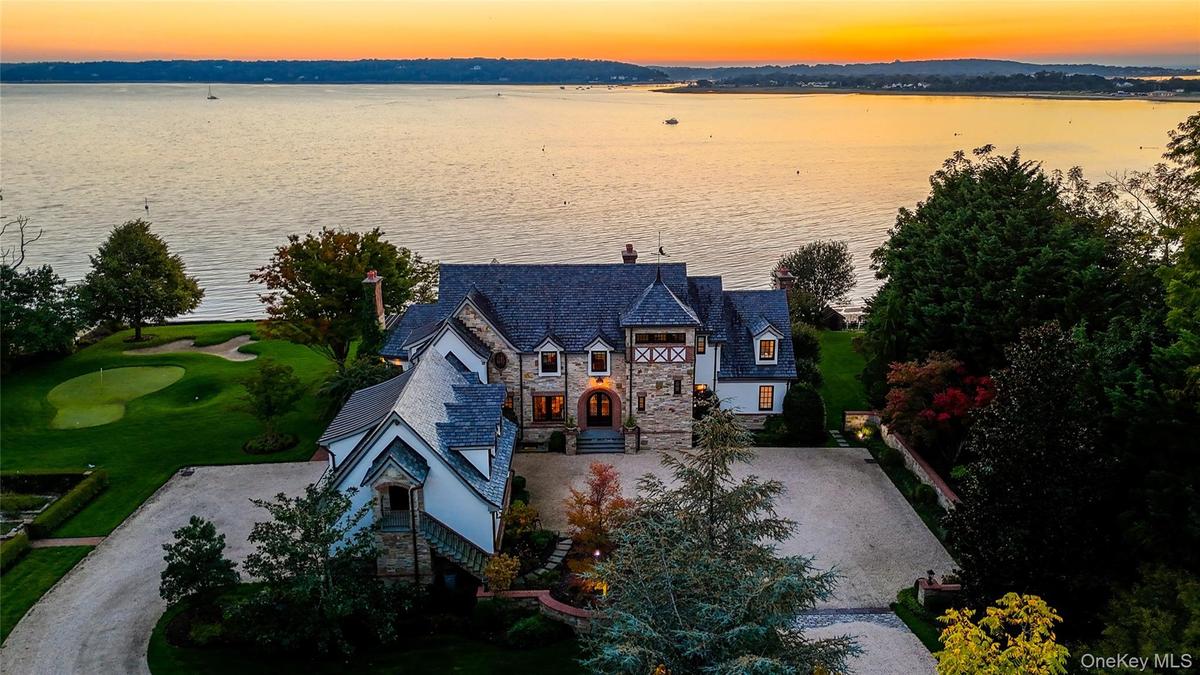
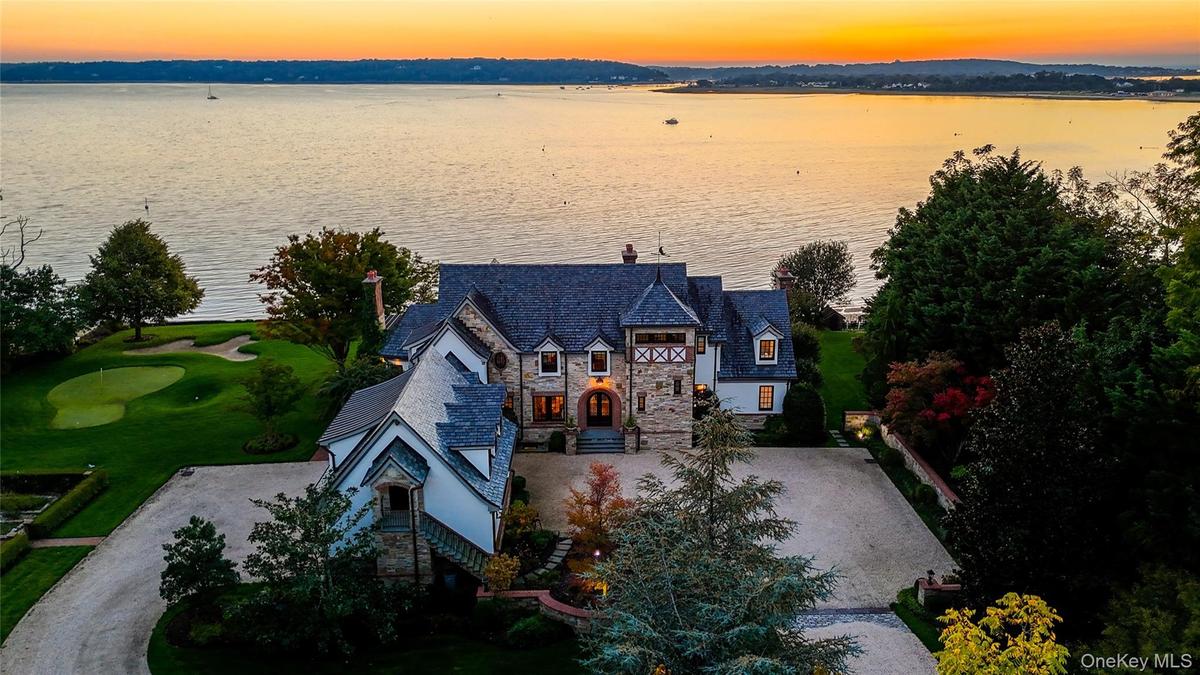
View of subject property
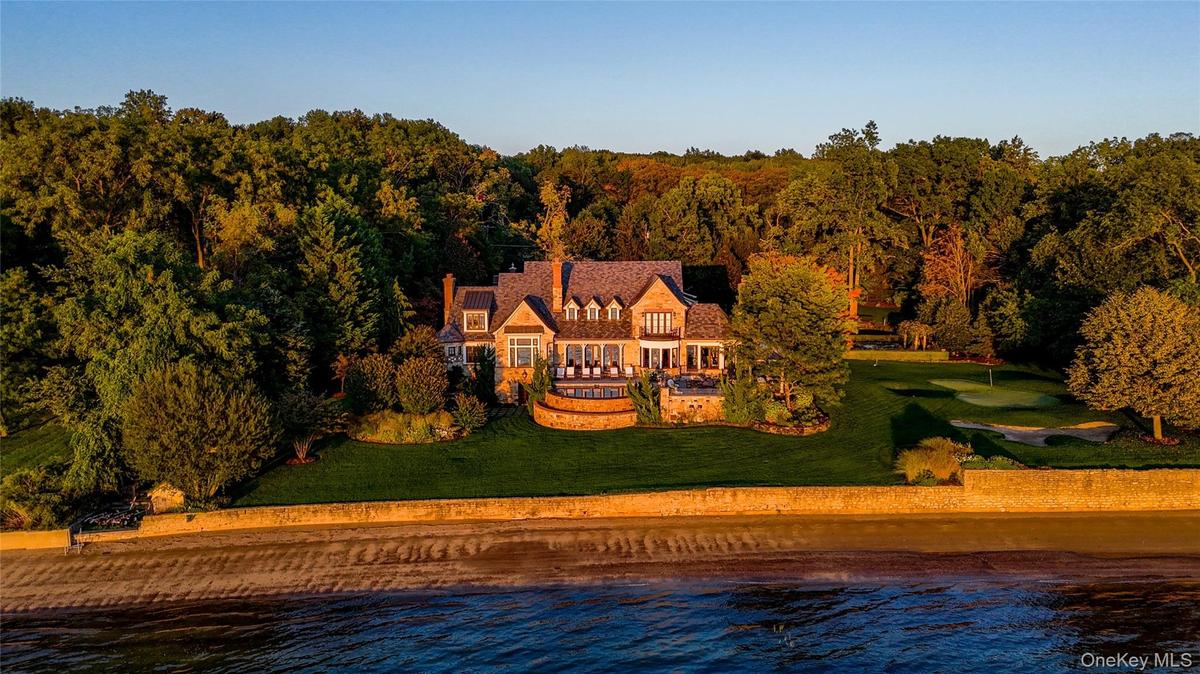
Aerial view of property and surrounding area with a nearby body of water
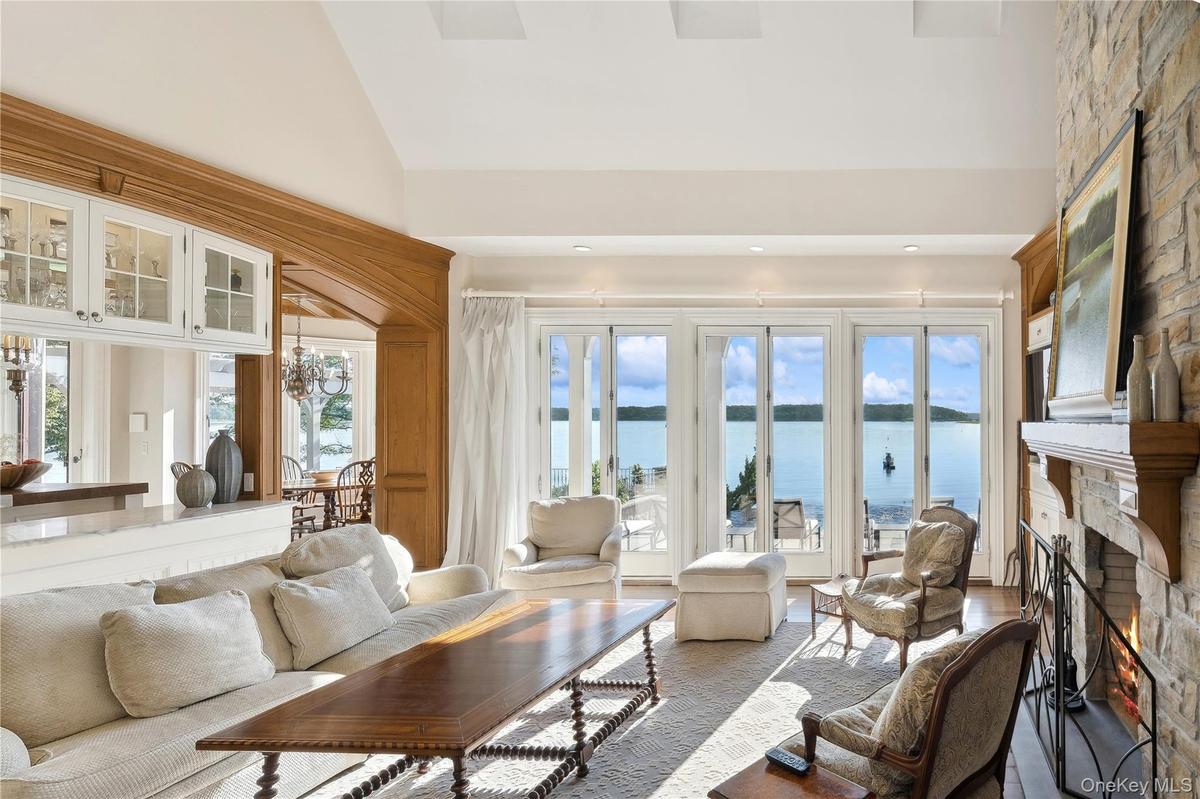
Living room with a water view, a large fireplace, high vaulted ceiling, and recessed lighting
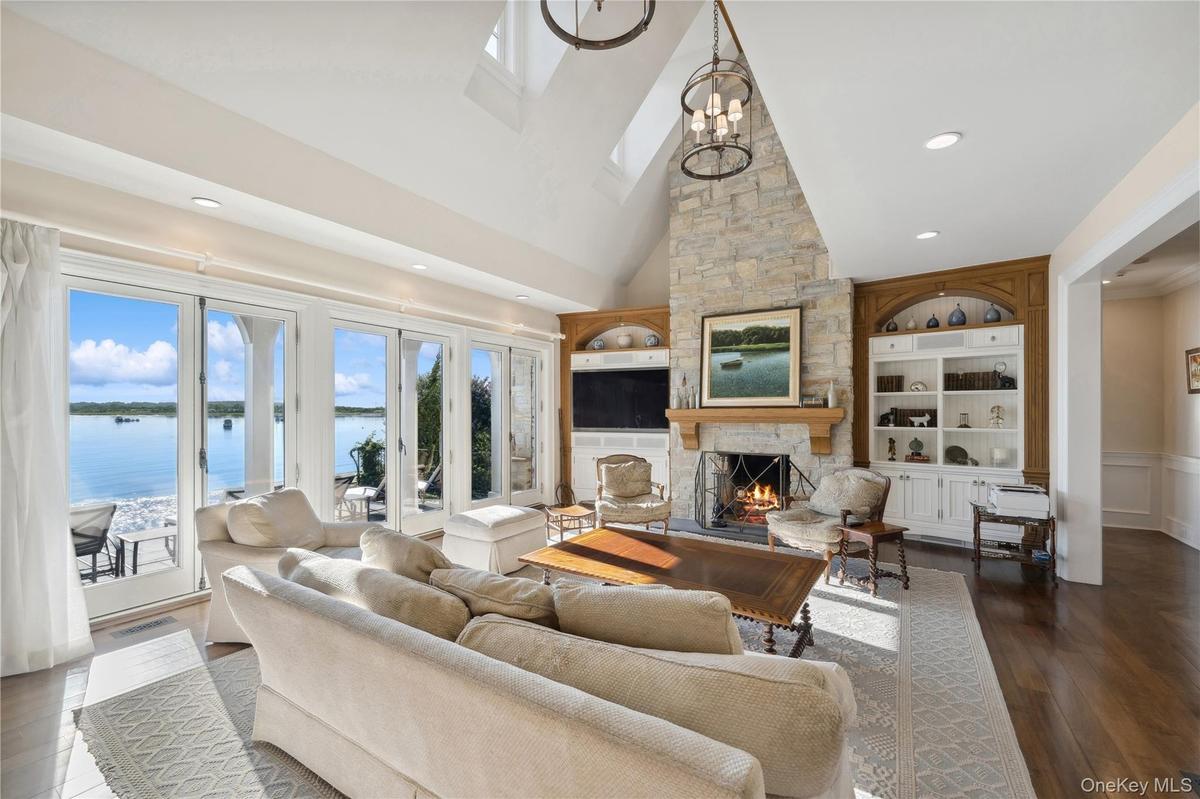
Living area with built in shelves, a stone fireplace, high vaulted ceiling, dark wood-type flooring, and recessed lighting
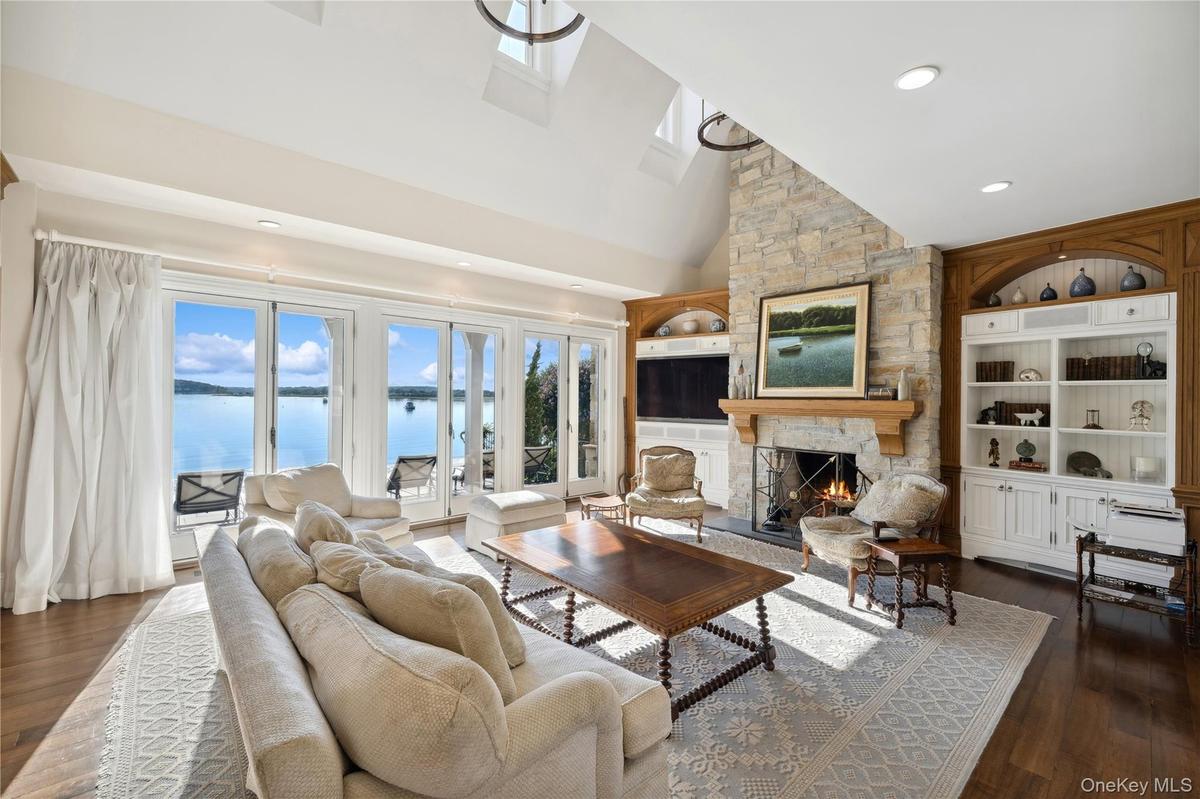
Living area with built in features, a stone fireplace, dark wood-type flooring, high vaulted ceiling, and recessed lighting
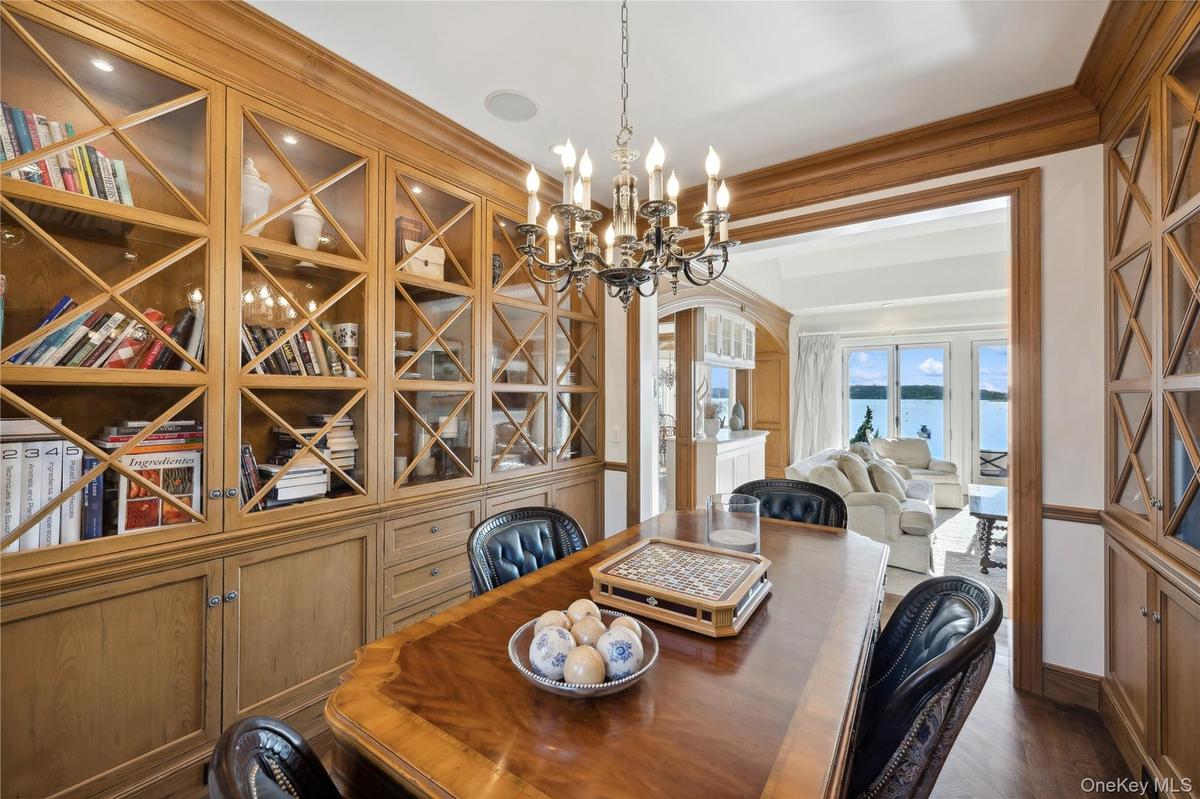
Dining space with a chandelier, arched walkways, a water view, and dark wood-type flooring
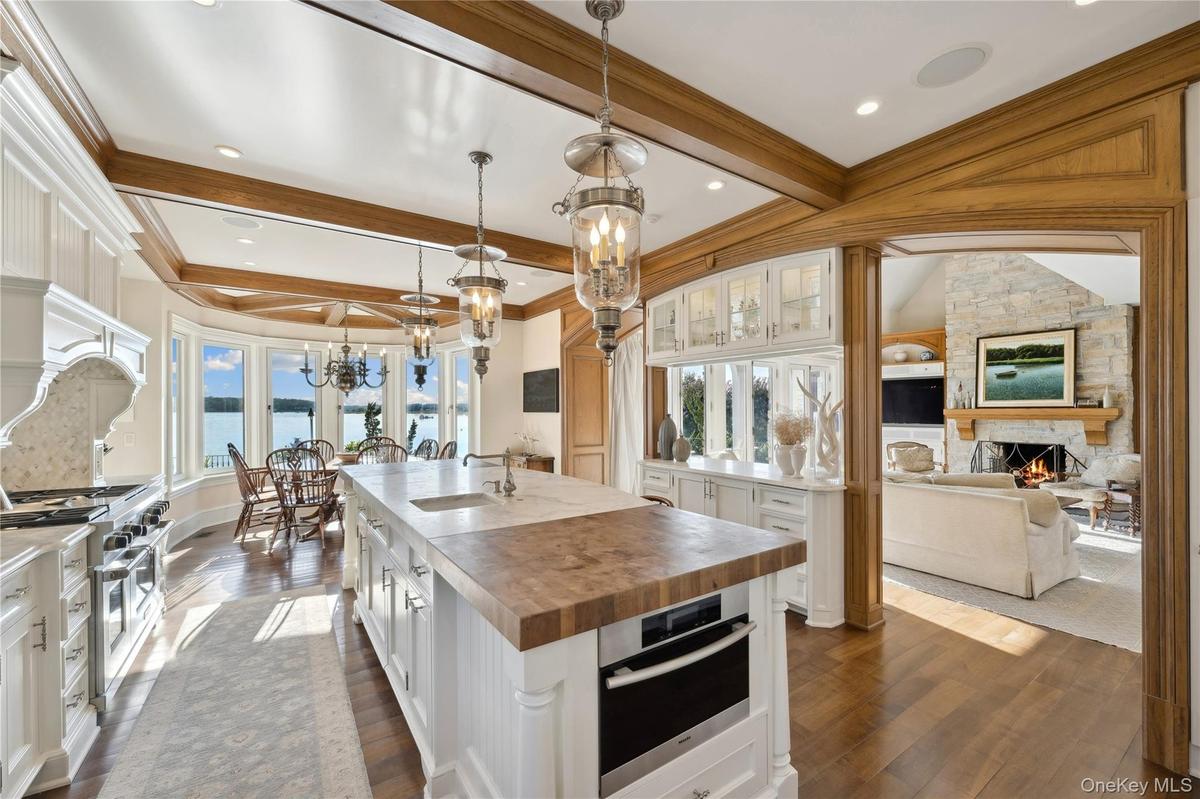
Kitchen featuring butcher block counters, decorative light fixtures, a kitchen island with sink, white cabinetry, and appliances with stainless steel
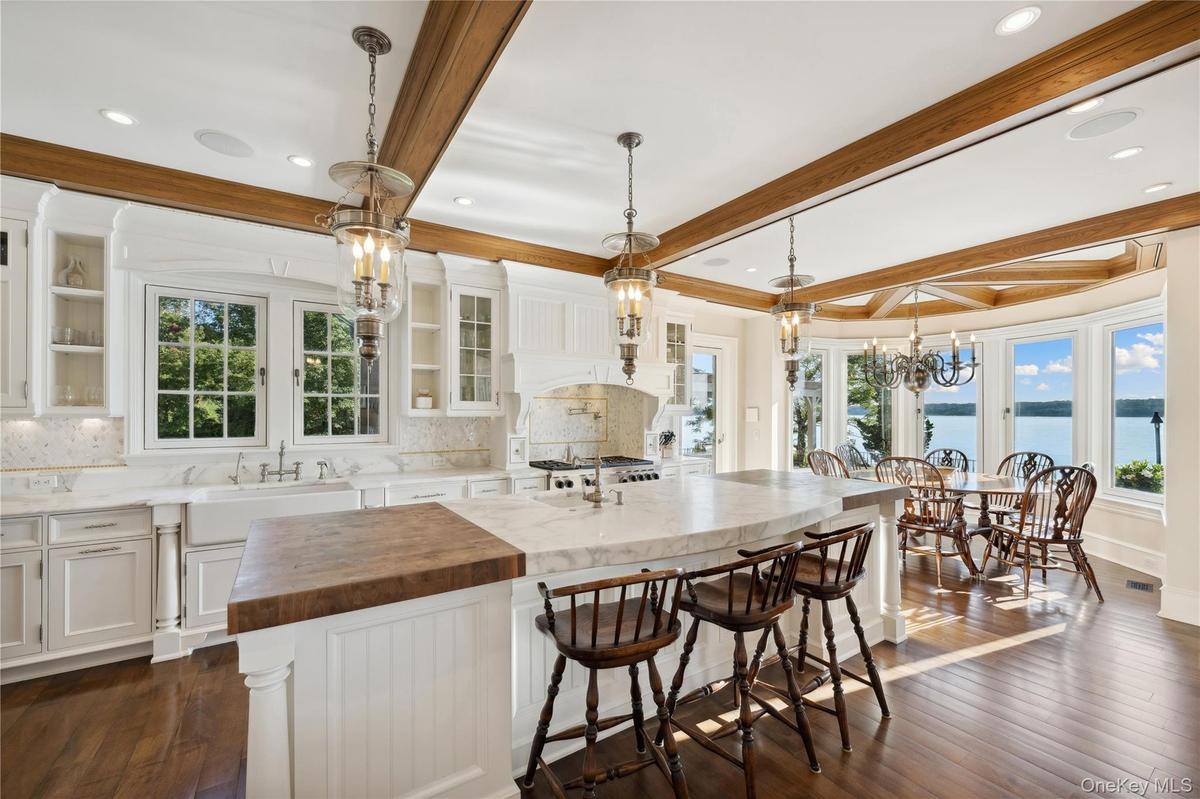
Kitchen featuring white cabinetry, pendant lighting, butcher block counters, plenty of natural light, and beam ceiling
Dining space with a water view, beamed ceiling, dark wood finished floors, coffered ceiling, and a chandelier
Bedroom with a wainscoted wall, ornamental molding, a water view, a decorative wall, and recessed lighting
View of spacious closet
Full bathroom with a garden tub, vanity, lofted ceiling, crown molding, and a chandelier
View of pool featuring a water view and an infinity pool
View of patio featuring a water view and outdoor dining area
Bedroom with access to exterior, dark wood finished floors, ornamental molding, recessed lighting, and lofted ceiling
Water view
Water view
Game room featuring billiards, a glass covered fireplace, wainscoting, french doors, and coffered ceiling
Carpeted cinema room with a decorative wall, coffered ceiling, ornamental molding, and beamed ceiling
View of home's community with a water view, a putting green, and a lawn
Water view
Water view
Workout room featuring light flooring, recessed lighting, and ornamental molding
Property entrance with stucco siding and covered porch
Sunroom / solarium with a decorative wall
View of front facade featuring a high end roof, curved driveway, stucco siding, stone siding, and a chimneyView of subject propertyView of subject propertyAerial view of property and surrounding area with a nearby body of waterLiving room with a water view, a large fireplace, high vaulted ceiling, and recessed lightingLiving area with built in shelves, a stone fireplace, high vaulted ceiling, dark wood-type flooring, and recessed lightingLiving area with built in features, a stone fireplace, dark wood-type flooring, high vaulted ceiling, and recessed lightingDining space with a chandelier, arched walkways, a water view, and dark wood-type flooringKitchen featuring butcher block counters, decorative light fixtures, a kitchen island with sink, white cabinetry, and appliances with stainless steel Kitchen featuring white cabinetry, pendant lighting, butcher block counters, plenty of natural light, and beam ceiling

Description

Luxurious waterfront home

Amenities

  • Back Yard
  • Basement
  • Bath
  • Bayfront
  • Beach Access
  • Beach Front
  • Built-in Features
  • Bulkhead
  • Cable Connected
  • Cathedral Ceiling(s)
  • Central Vacuum
  • Chefs Kitchen
  • Convection Oven
  • Crown Molding
  • Dishwasher
  • Double Pane Windows
  • Double Vanity
  • Dryer
  • Eat-in Kitchen
  • Electricity Connected
  • Entrance Foyer
  • Exhaust Fan
  • Family Room
  • First Floor Bedroom
  • First Floor Full Bath
  • Floor to ceiling windows
  • Formal Dining
  • Freezer
  • Gas Range
  • High ceiling
  • High Speed Internet
  • His and Hers Closets
  • Indirect Water Heater
  • Kitchen Island
  • Marble Counters
  • Microwave
  • Natural Woodwork
  • Open Floorplan
  • Pantry
  • Primary Bathroom
  • Private
  • Propane
  • Refrigerator
  • Sound System
  • Speakers
  • Sprinklers In Front
  • Sprinklers In Rear
  • Stone/Brick Wall
  • Stone Counters
  • Trash Collection Private
  • Underground Utilities
  • Views
  • Walk-In Closet(s)
  • Washer
  • Washer/Dryer Hookup
  • Water Access
  • Water Connected
  • Waterfront Property
  • Wet Bar
  • Whole House Entertainment System
  • Wine Refrigerator
  • Wood Burning
  • Wood Frames

Long Island MLS

All information furnished regarding property for sale, rental or financing is from sources deemed reliable, but no warranty or representation is made as to the accuracy thereof and same is submitted subject to errors, omissions, change of price, rental or other conditions, prior sale, lease or financing or withdrawal without notice. International currency conversions where shown are estimates based on recent exchange rates and are not official asking prices.

All dimensions are approximate. For exact dimensions, you must hire your own architect or engineer.