New York, NY 11358

Property

Ownership: For Sale
Type: mixed-use
Bedrooms: Studio
Lot Size: 0.3 Acres

Financials

Price:$17,000,000
Annual Taxes:$382,537.44
24-20 Jackson Ave Floor 3 Long Island City, NY 11101, USA
Listing Courtesy of E Realty International Corp

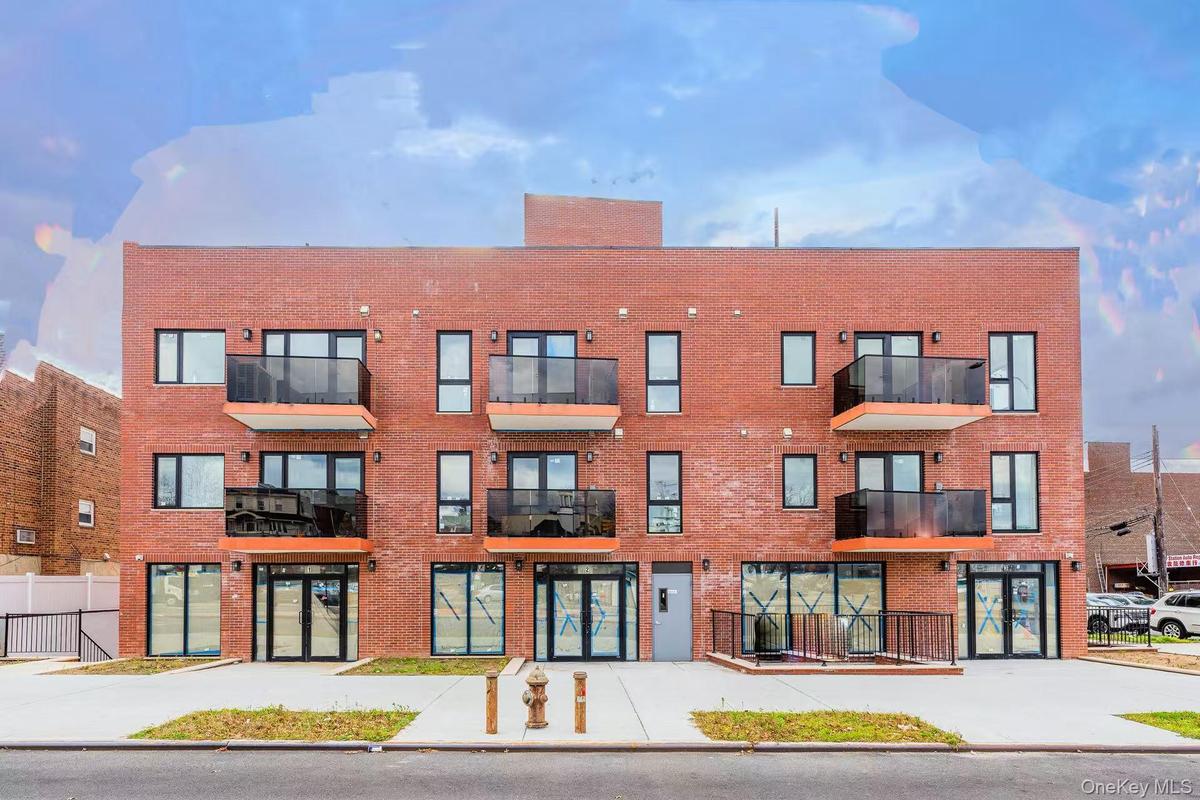
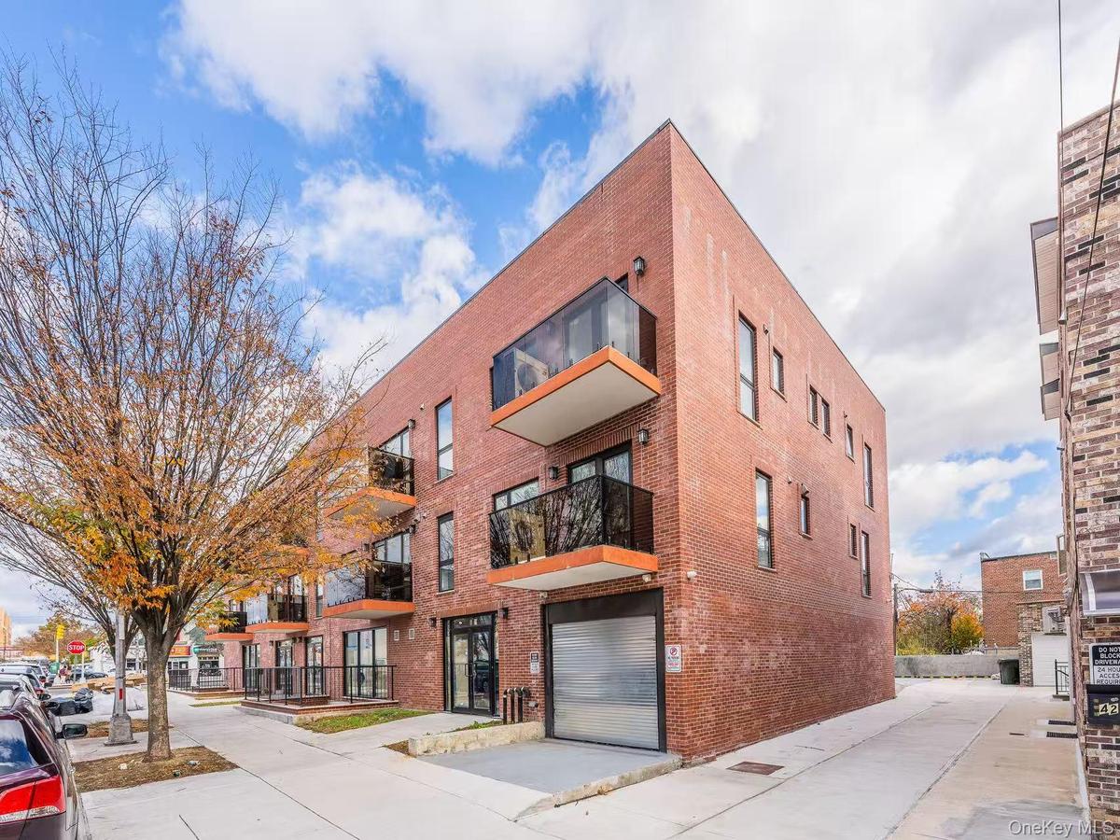
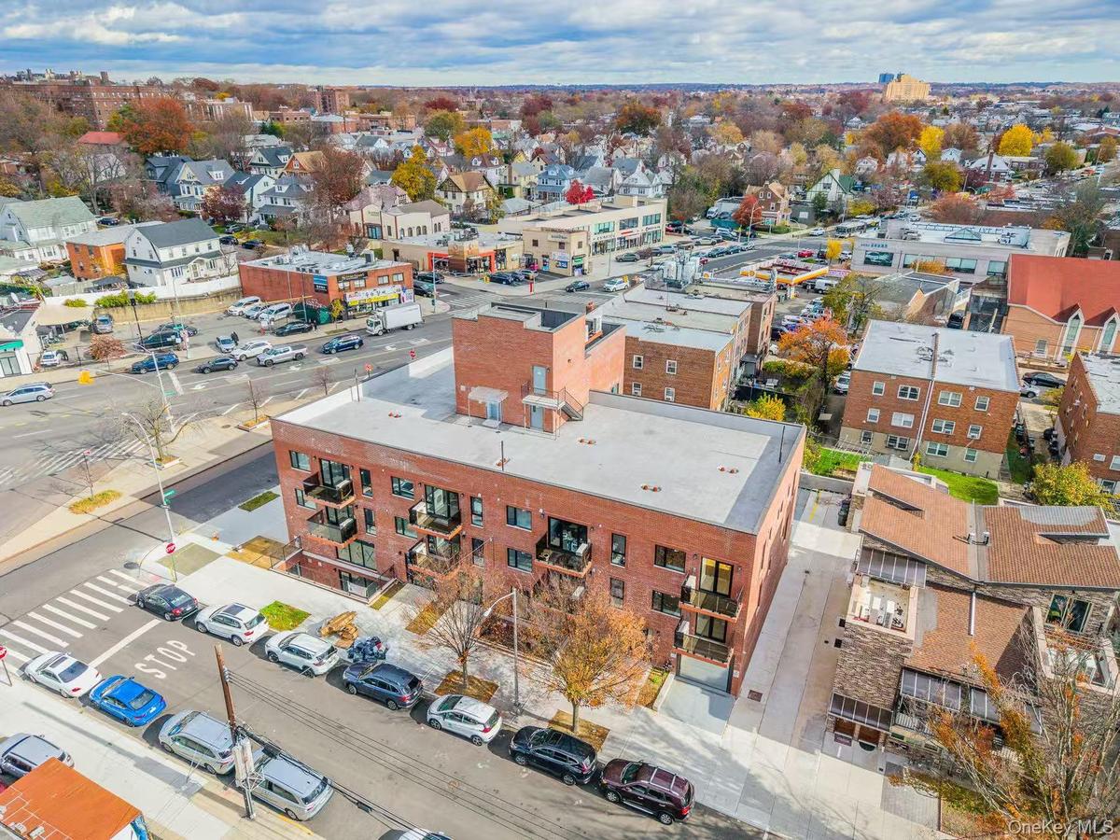
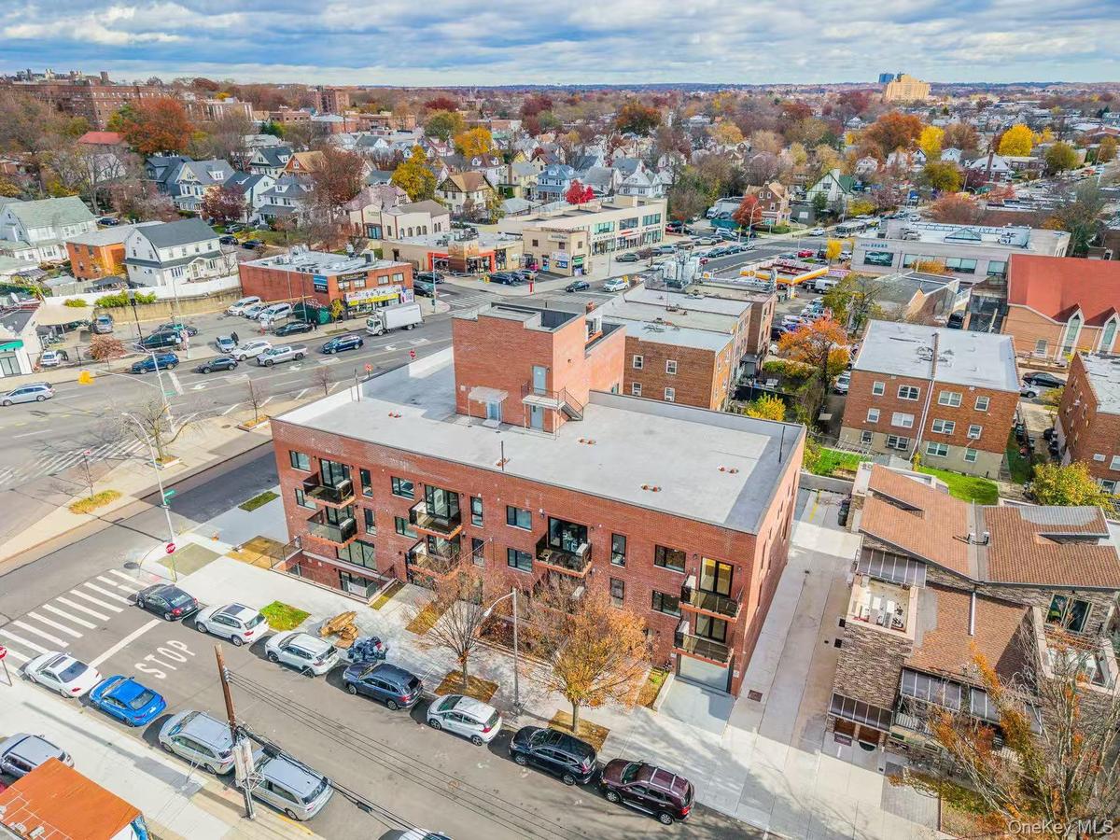
Brand New 2025 Luxury Condominium 16 units 11 Community Facility, 36 Parking in the basement 1FL Five Story 2FL nine units apartment 3FL seven units apartment Close to commercial St ...
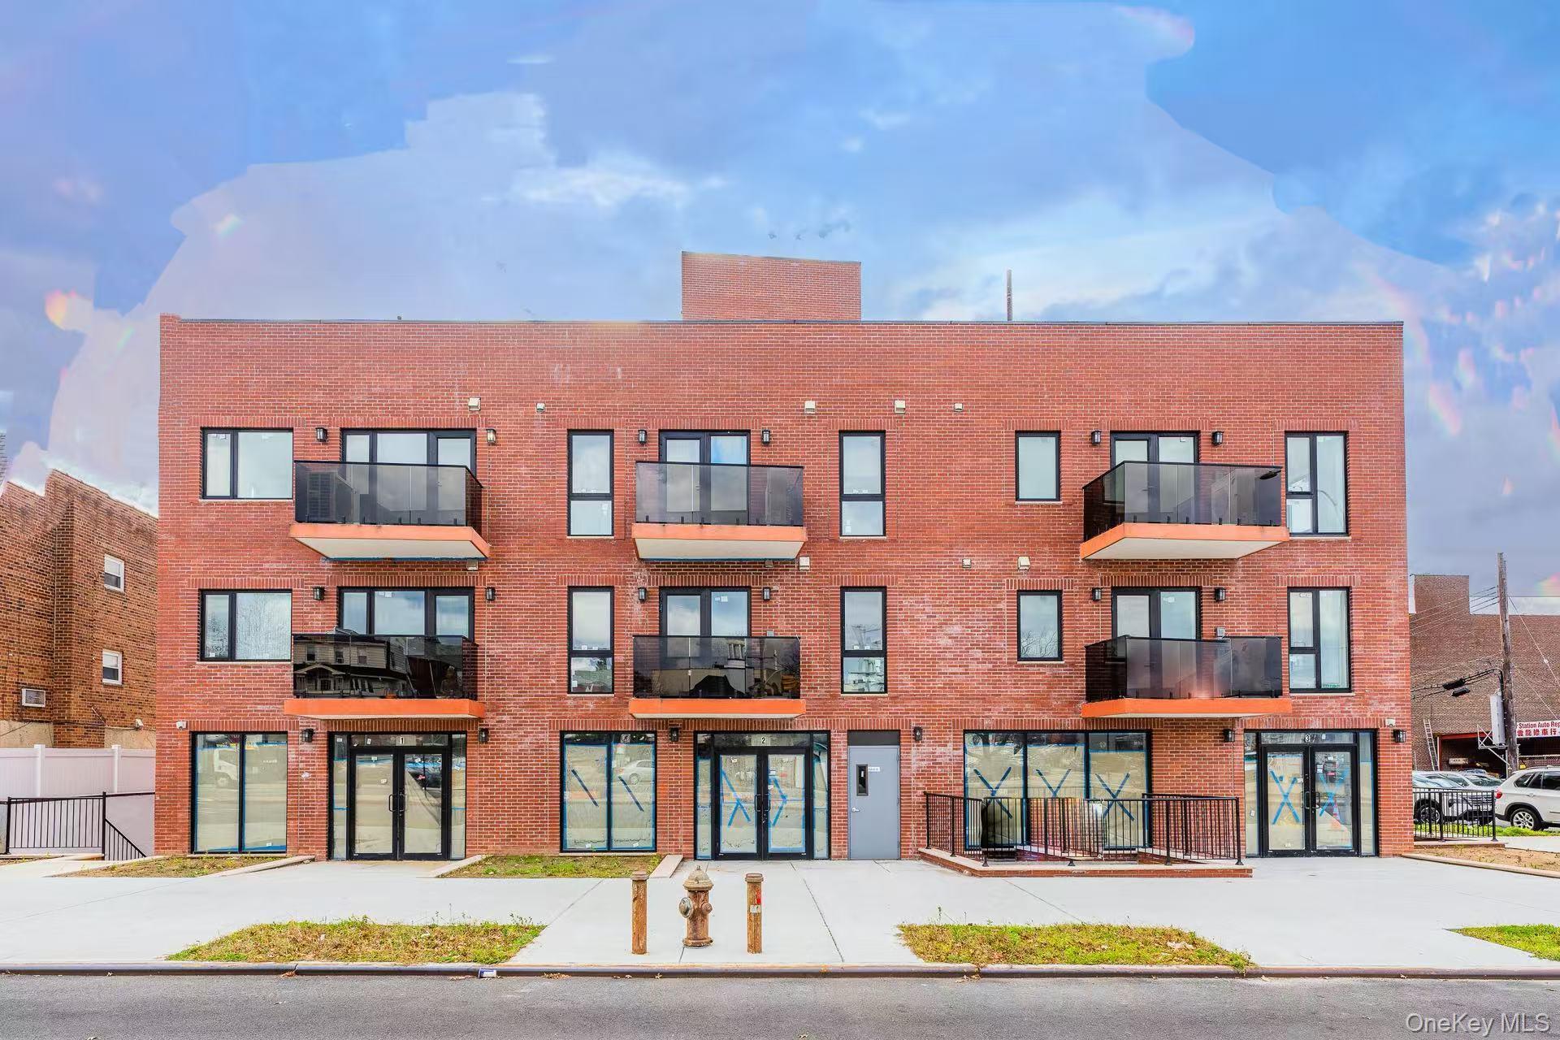
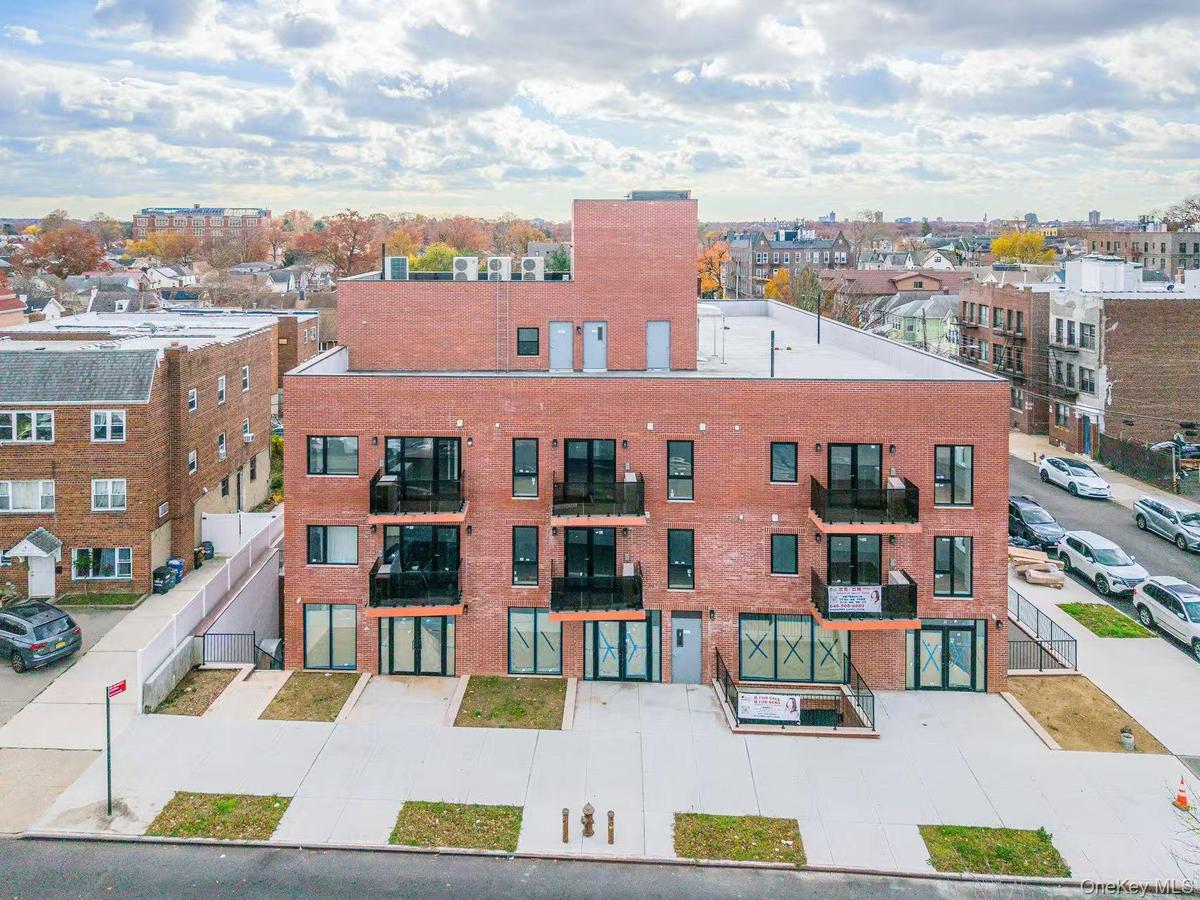
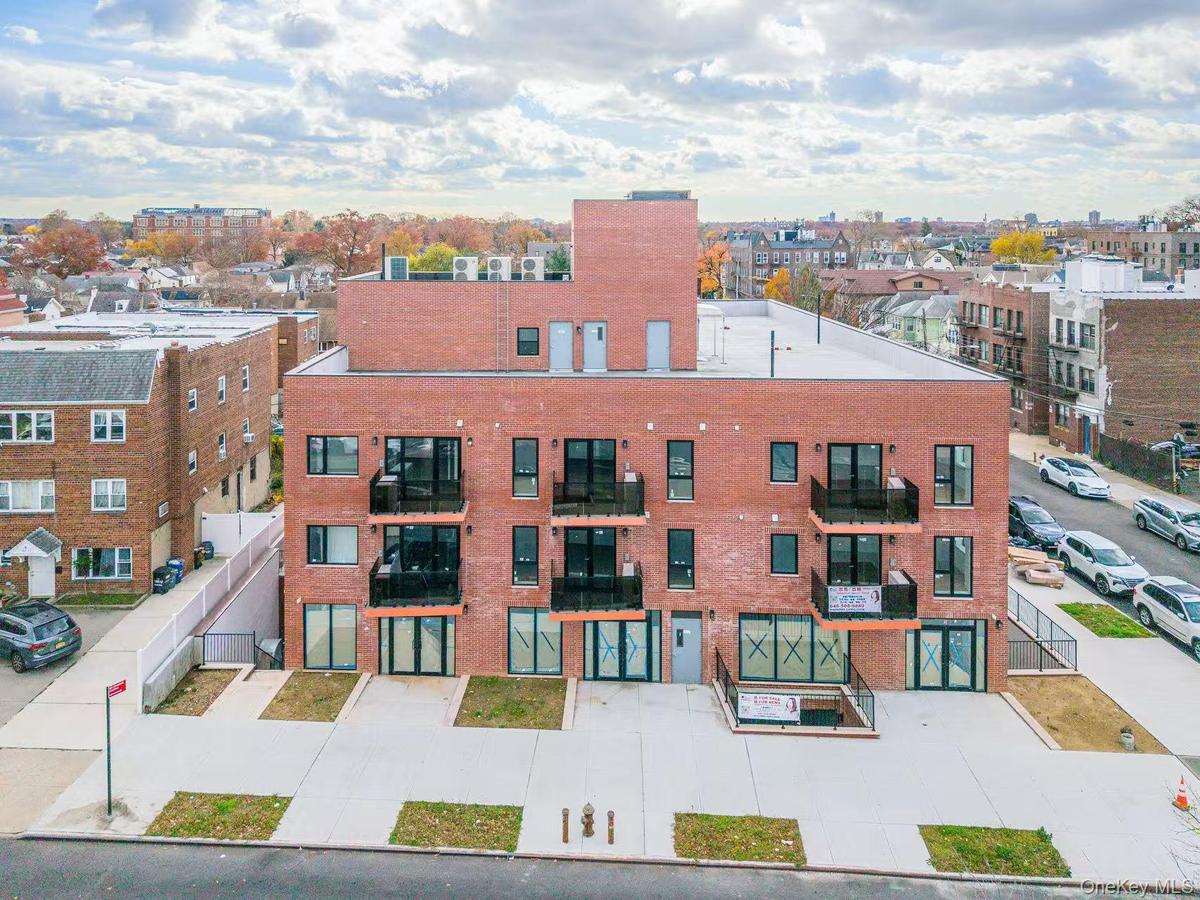
View of apartment building / complex

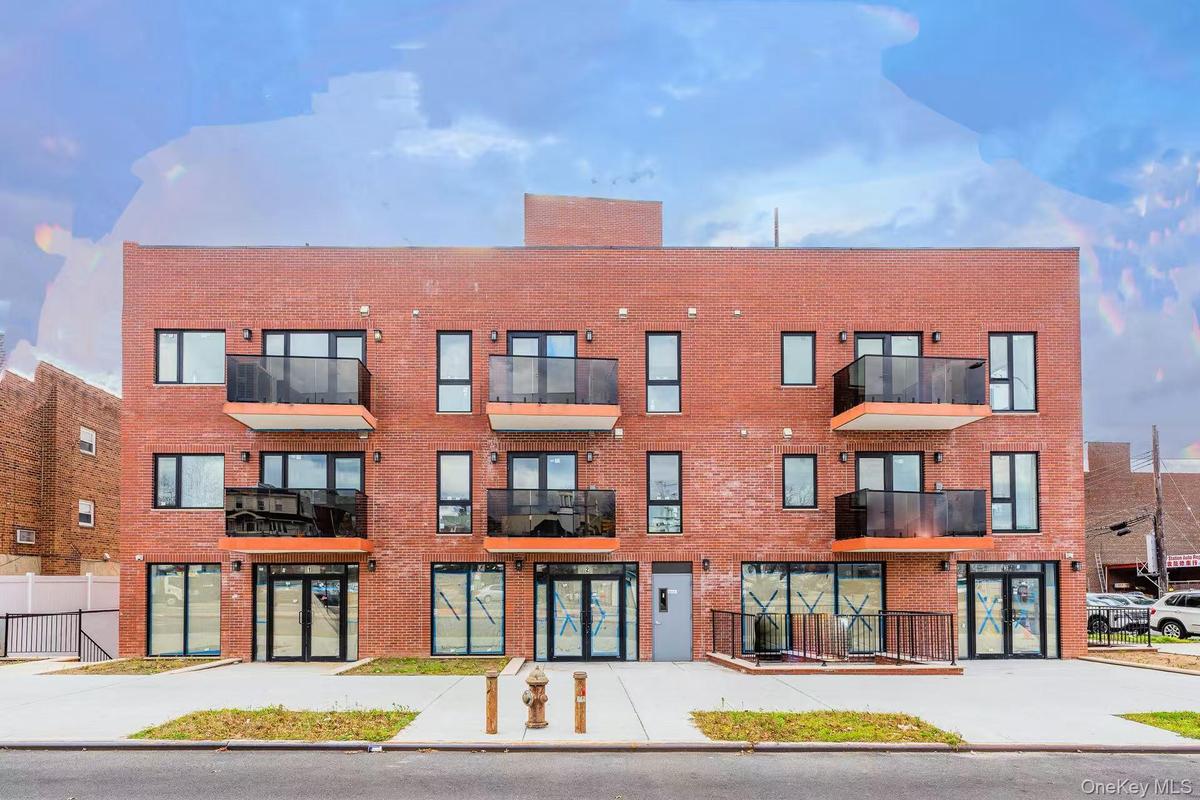
View of apartment building / complex

View of apartment building / complex
View of apartment building / complex with driveway and a garage
View of apartment building / complex
View of urban area
View of urban area
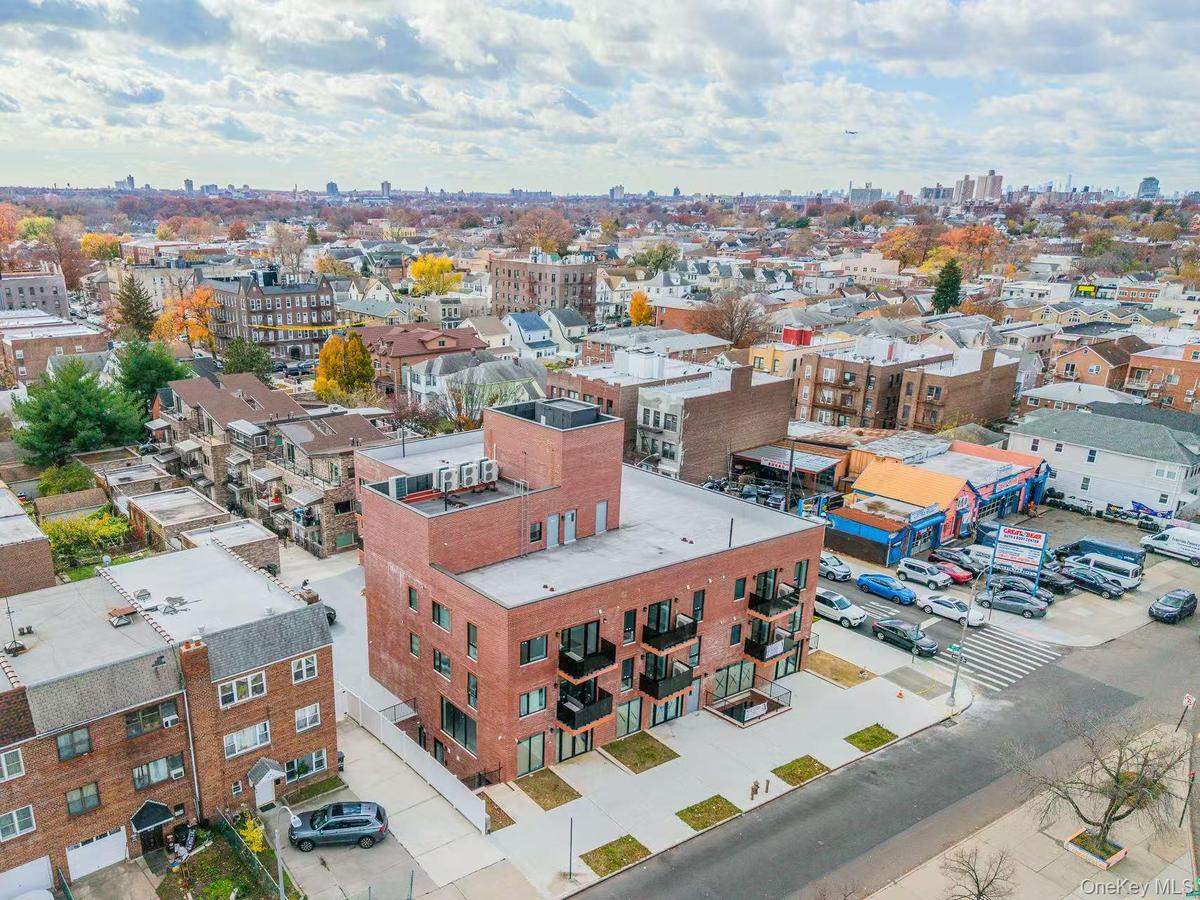
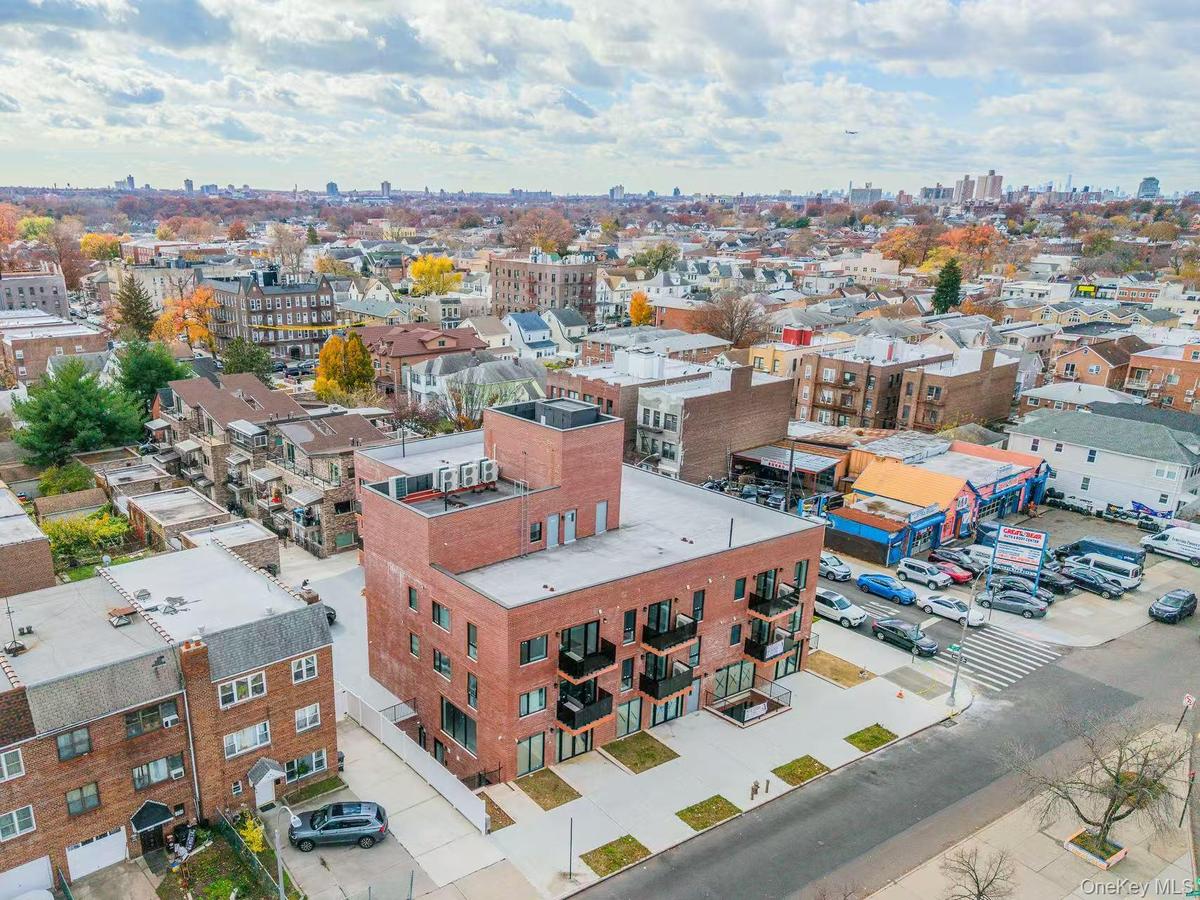
Drone / aerial view
Drone / aerial view
Drone / aerial view
Drone / aerial view
View of urban area
View of urban area
View of urban area
View of urban area
View of urban area
View of urban area
View of urban area
View of urban area
Drone / aerial view of apartment complex
Bathroom featuring a marble finish shower, vanity, marble tiled floors, and stone wall
Unfurnished room featuring a wall unit AC, light wood finished floors, and recessed lighting
Spare room with light wood finished floors and recessed lighting
Kitchen with light wood-style floors, white cabinetry, a wall mounted air conditioner, stainless steel electric range oven, and recessed lighting
Empty room featuring light wood-type flooring, a wall mounted air conditioner, and recessed lighting
Bathroom featuring marble look tiles, a marble finish shower, and vanity
Kitchen featuring white cabinetry, appliances with stainless steel finishes, recessed lighting, a wall mounted AC, and under cabinet range hood
Corridor featuring a wall mounted AC, wood tiled floors, and recessed lighting
Unfurnished living room featuring recessed lighting, an AC wall unit, and electric panel
Unfurnished room with light wood-type flooring and recessed lighting
Kitchen with stainless steel appliances, white cabinets, stacked washer and clothes dryer, electric panel, and recessed lighting
Full bath with a marble finish shower, vanity, and light marble finish flooring
Empty room with light wood-style floors
Bathroom featuring vanity, a marble finish shower, and marble finish flooring
Kitchen with white cabinets, stainless steel dishwasher, recessed lighting, light wood finished floors, and open floor plan
Spare room with light wood-type flooring and baseboards
Hall featuring light wood finished floors, a wall mounted AC, and recessed lighting
Laundry area featuring light wood finished floors, stacked washer / drying machine, a wall mounted air conditioner, and recessed lighting
Half bathroom with tile walls, a wainscoted wall, and water heater
Spare room featuring unfinished concrete flooring, electric panel, and recessed lighting
Unfurnished room featuring unfinished concrete flooring and recessed lighting
Spare room with concrete flooring, recessed lighting, and electric panel
Empty room with concrete floors and recessed lighting
Unfurnished room with concrete floors and recessed lighting
Spare room with unfinished concrete floors and recessed lighting
View of parking garage
Empty room featuring cooling unit and recessed lighting
Empty room with cooling unit and recessed lighting
Unfurnished room featuring unfinished concrete floors and recessed lighting
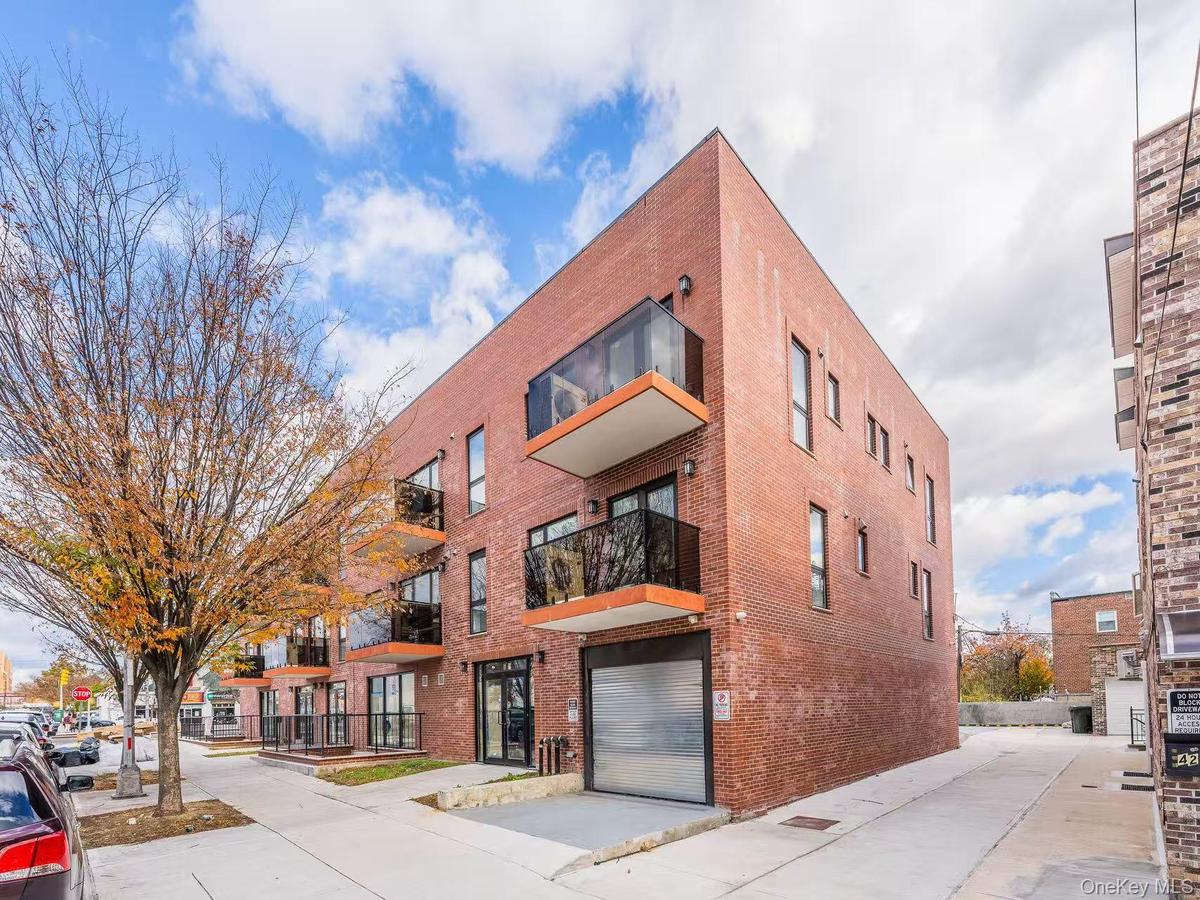
View of apartment building / complexView of apartment building / complexView of apartment building / complex with driveway and a garageView of apartment building / complex with driveway and a garageView of apartment building / complexView of apartment building / complexView of urban areaView of urban areaDrone / aerial viewDrone / aerial view

Description

Brand New 2025 Luxury Condominium 16 units 11 Community Facility ,36 Parking in the basement 1FL Five Story 2FL nine units apartment 3FL seven units apartment Close to commercial St & near bus stop & train Station .must to see !

Amenities

  • Electricity Available

Long Island MLS

All information furnished regarding property for sale, rental or financing is from sources deemed reliable, but no warranty or representation is made as to the accuracy thereof and same is submitted subject to errors, omissions, change of price, rental or other conditions, prior sale, lease or financing or withdrawal without notice. International currency conversions where shown are estimates based on recent exchange rates and are not official asking prices.

All dimensions are approximate. For exact dimensions, you must hire your own architect or engineer.