Property
| Ownership: | For Sale |
|---|---|
| Type: | Duplex |
| Bedrooms: | 5 BR |
| Bathrooms: | 2 |
| Lot Size: | 0.1 Acres |
Financials
Listing Courtesy of eXp Realty
Seller is open to seller finance.
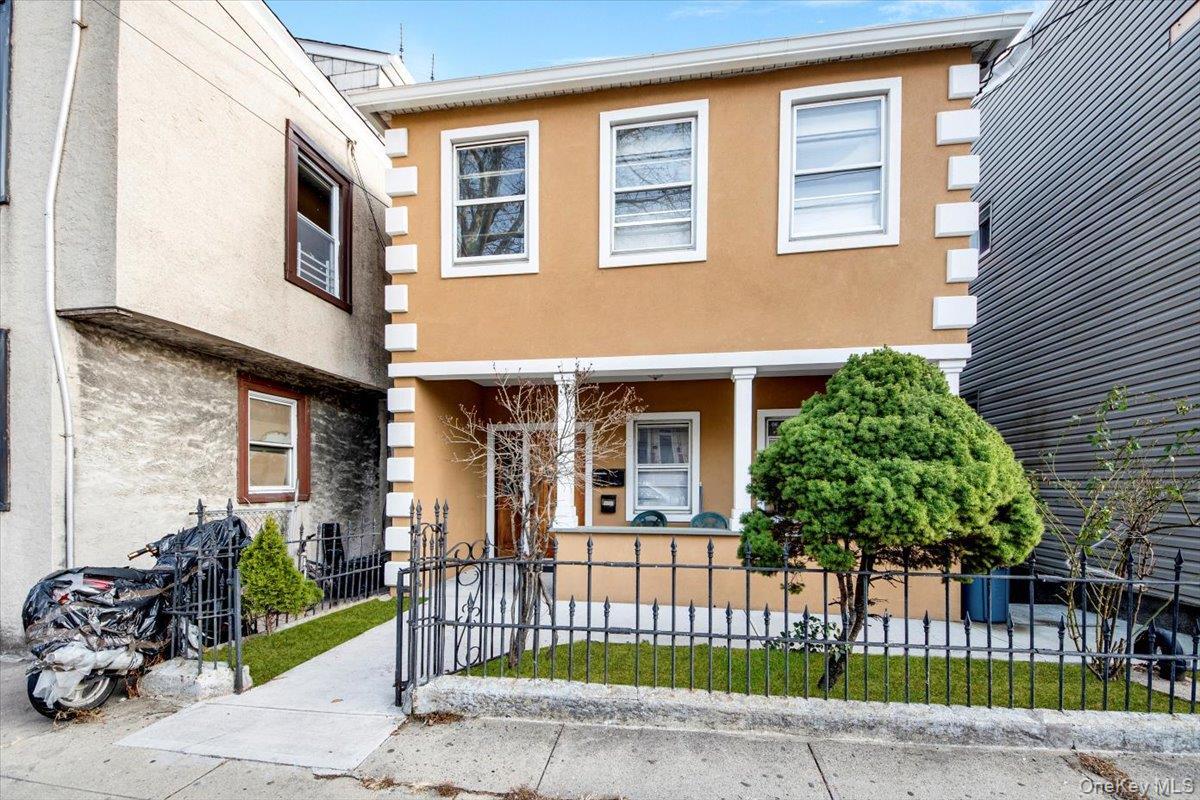
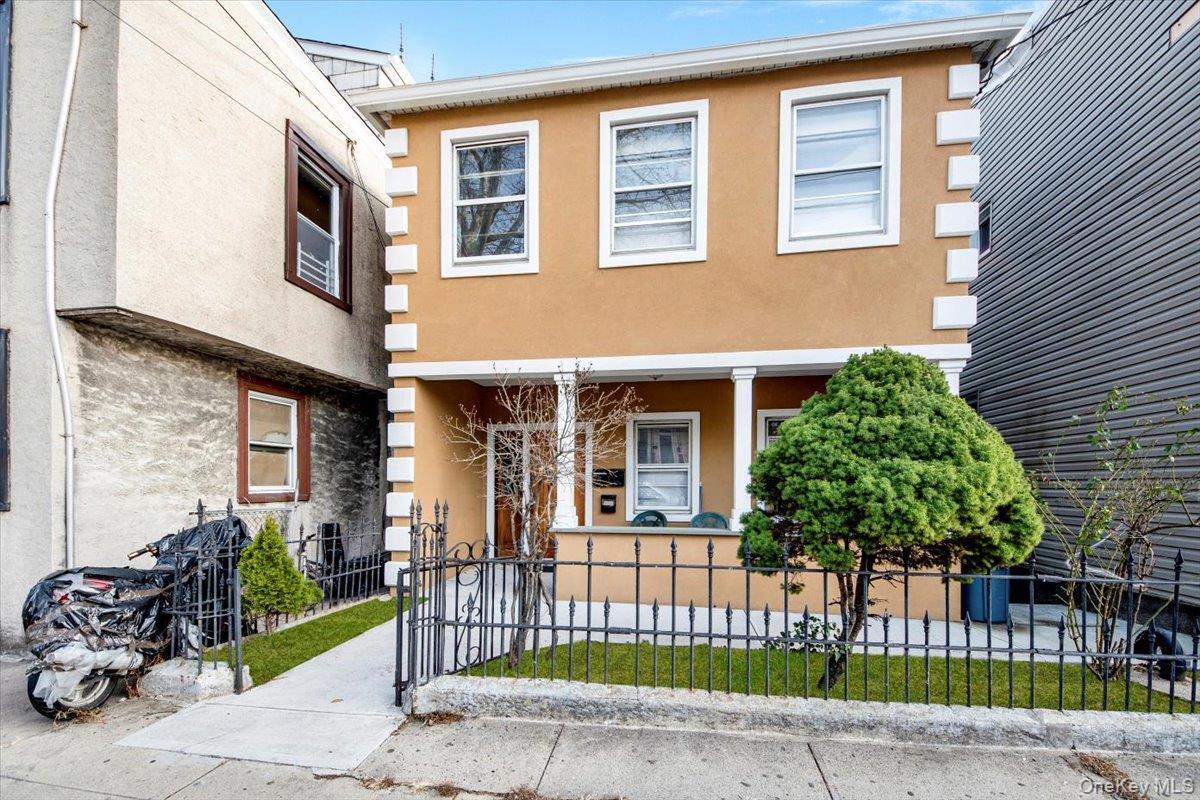
- View of front of home featuring covered porch, a fenced front yard, stucco siding, and a gate
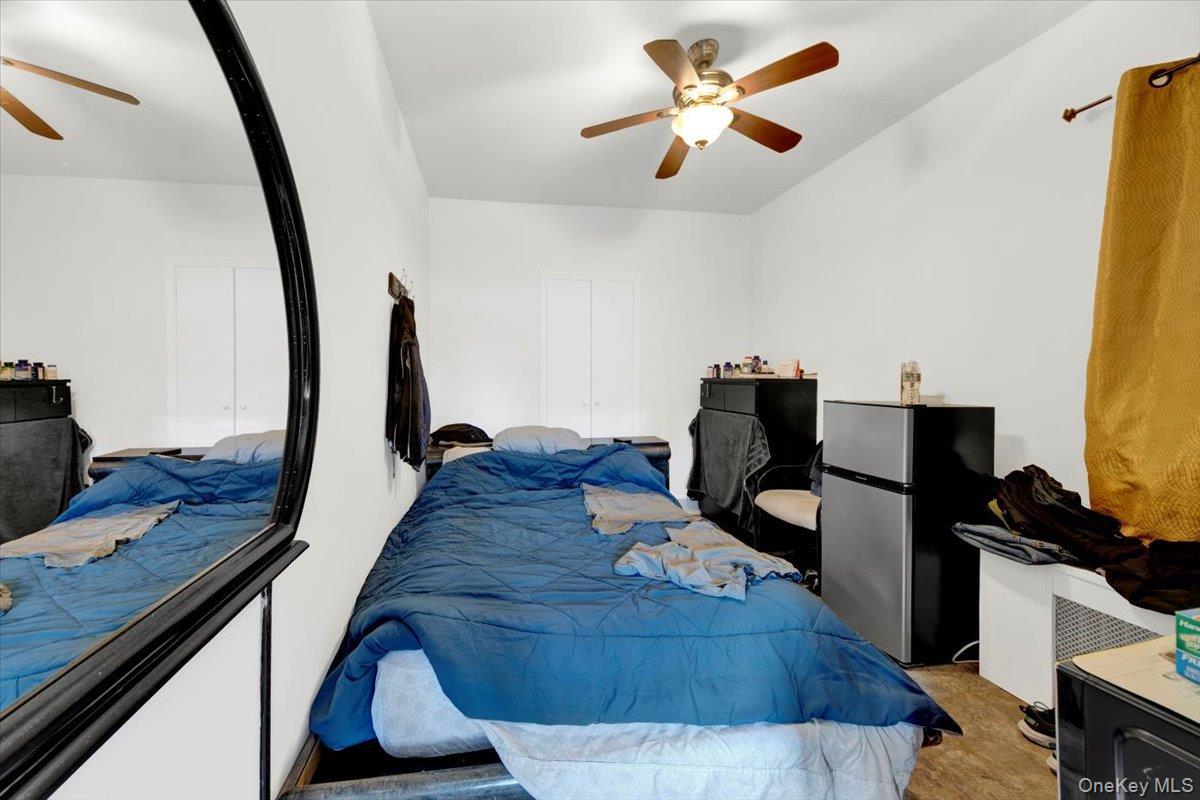
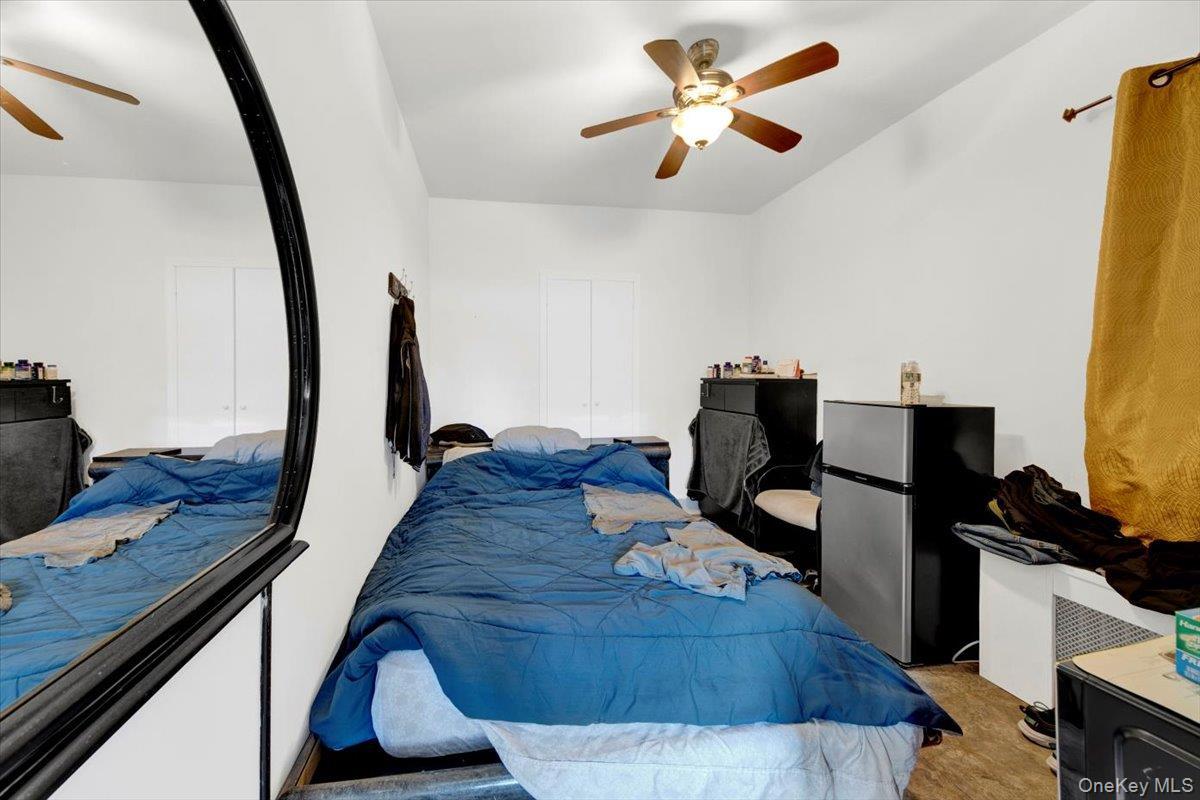
- Bedroom featuring a ceiling fan and freestanding refrigerator
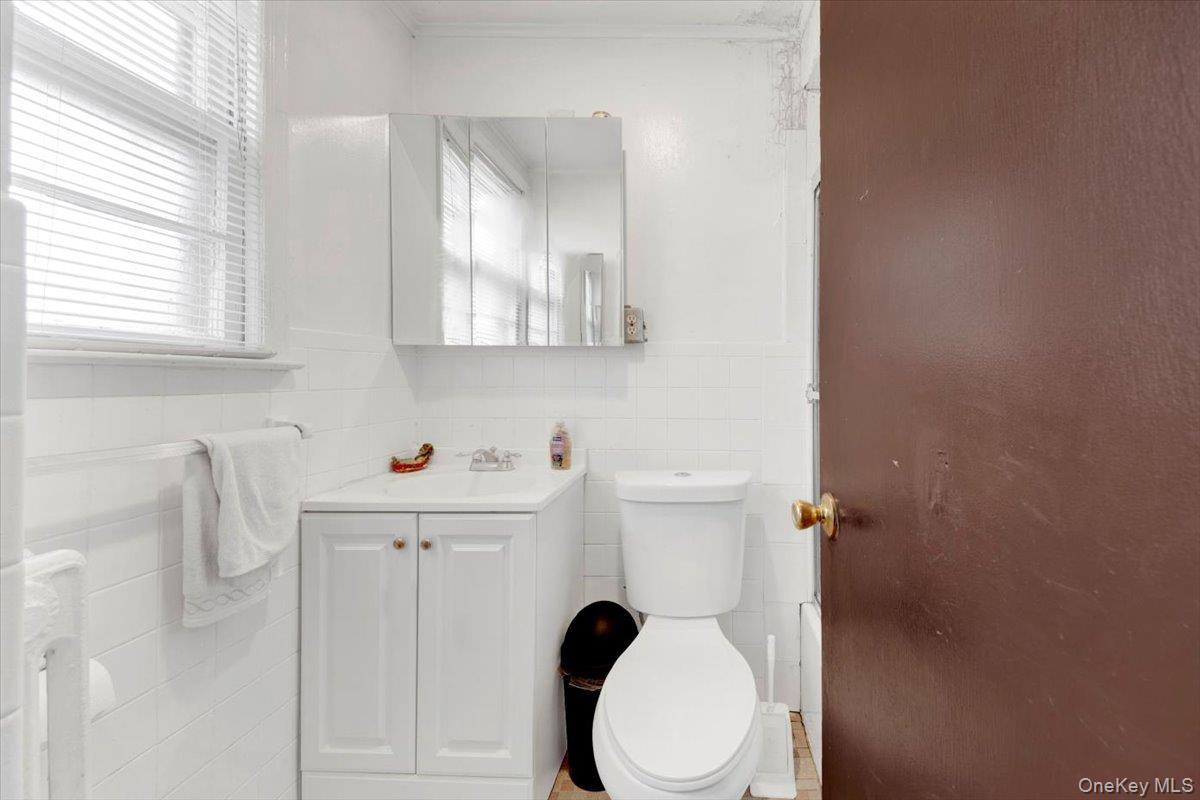
- Half bath with vanity, tile walls, and radiator
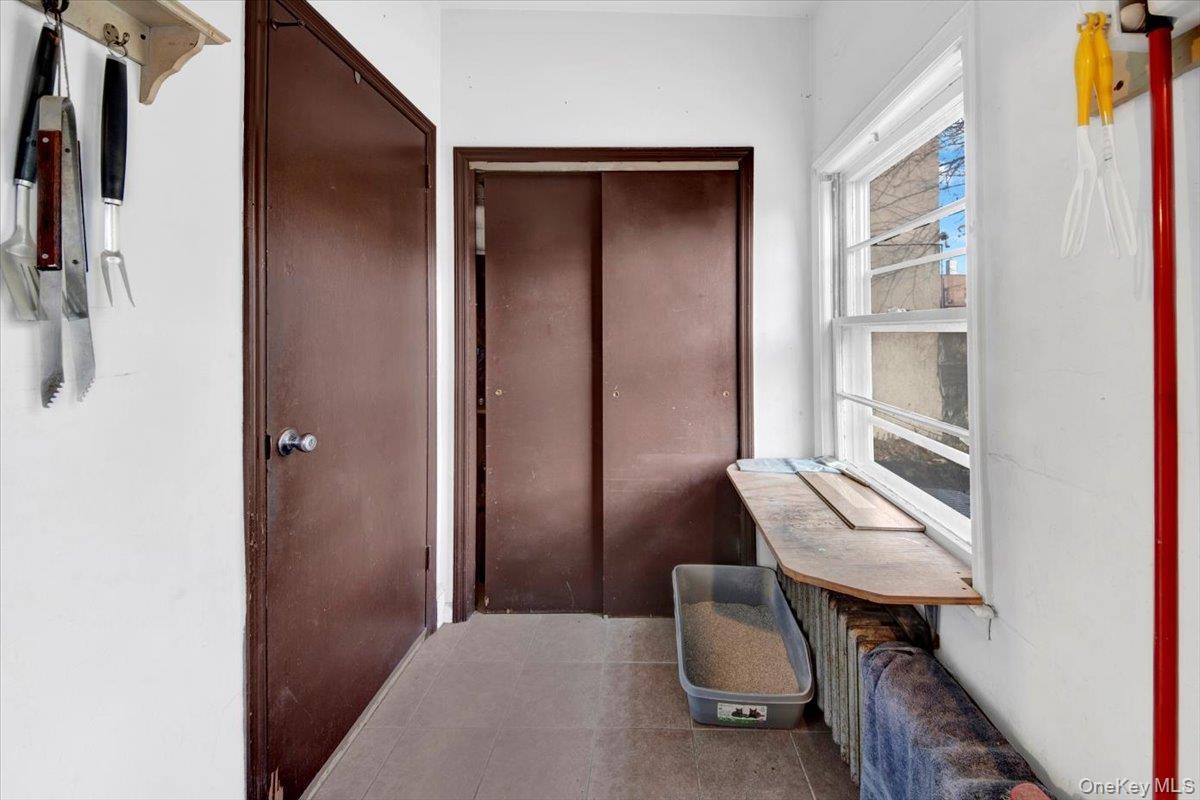
- Hall featuring tile patterned flooring
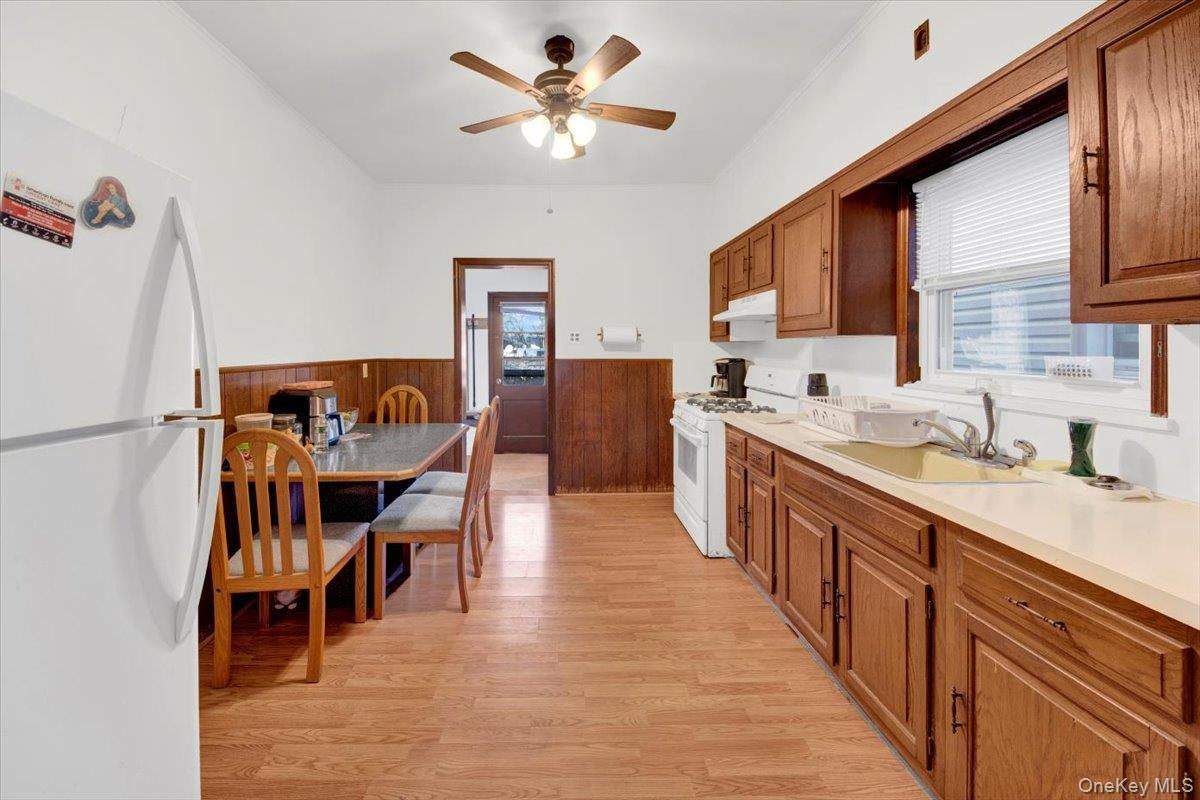
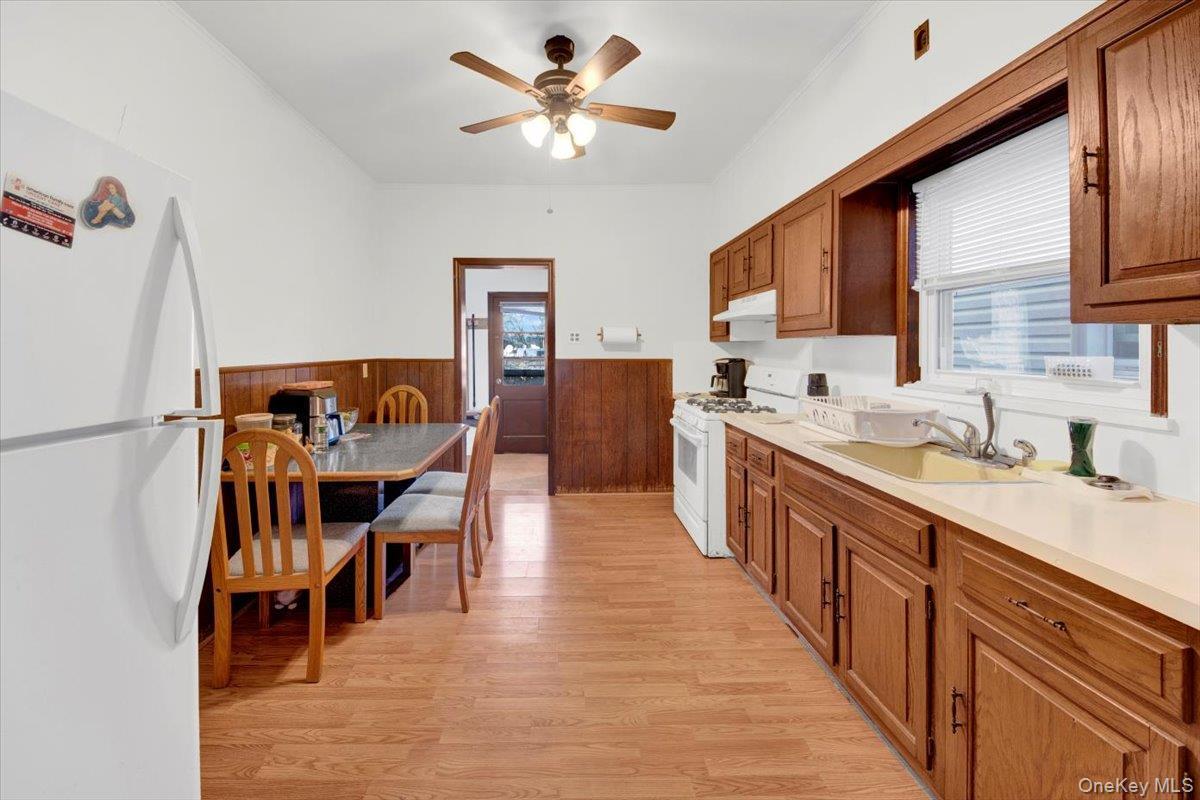
- Kitchen featuring white appliances, brown cabinets, light countertops, light wood-type flooring, and a wainscoted wall
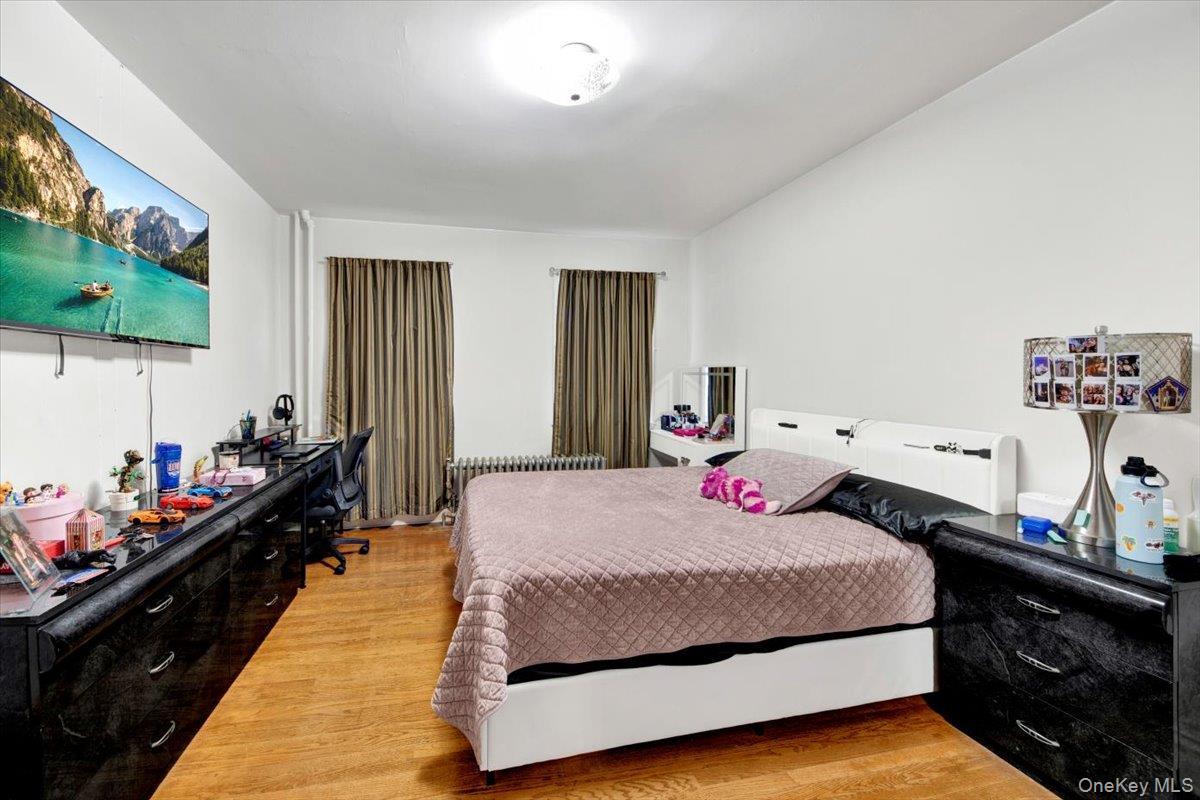
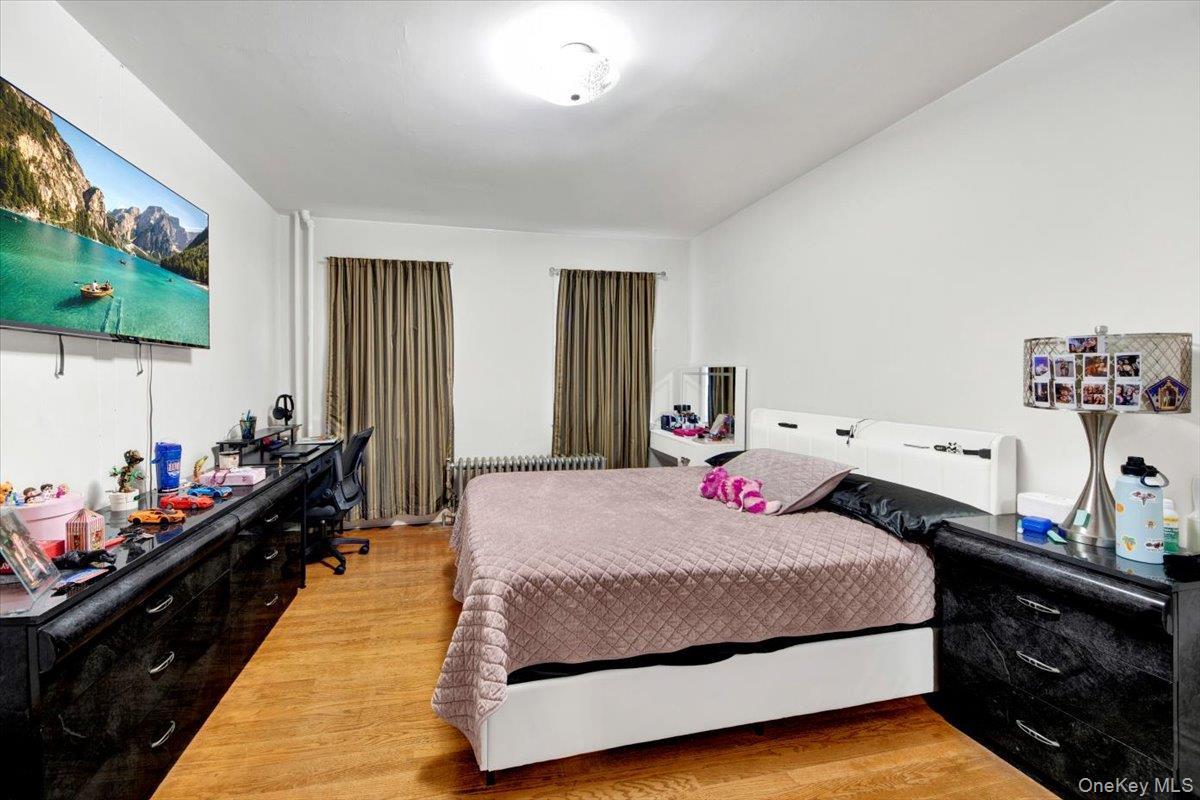
- Bedroom featuring an office area, light wood-style flooring, and radiator heating unit
- Living area with light wood-type flooring, radiator heating unit, and ceiling fan
- Washroom featuring washer and clothes dryer
- 15
- 16
- Full bathroom with tile walls, vanity, a wainscoted wall, light tile patterned flooring, and combined bath / shower with glass door
- Bedroom with radiator heating unit and a ceiling fan
- Dining area featuring light wood-style flooring and baseboards
- Kitchen with white appliances, light countertops, light wood finished floors, under cabinet range hood, and brown cabinetry
- Bedroom featuring radiator, wood finished floors, and ceiling fan
- Bedroom with vaulted ceiling
- Kitchen featuring brown cabinets, tile walls, light countertops, vaulted ceiling, and wainscoting
- View of bedroom
- View of bedroom
- Kitchen with brown cabinetry, light countertops, light floors, white range, and open shelves
- Staircase with radiator and tile patterned flooring
- View of fenced backyard
- Back of house featuring a fenced backyard
Description
Seller is open to seller finance. Discover this well-maintained multi-family property located in the heart of Downtown Mount Vernon, offering unmatched convenience, strong rental potential, and multiple income-producing possibilities. With an updated exterior, solid structure, and an unbeatable location, this home is perfect for investors or owner-occupants looking to generate passive income with additional income already being collected on property.
Amenities
- Cable Connected
- Eat-in Kitchen
- Electricity Connected
- High Speed Internet
- Natural Gas Available
- Sewer Connected
- Trash Collection Public
- Walk Through Kitchen
- Washer/Dryer Hookup
- Water Connected

All information furnished regarding property for sale, rental or financing is from sources deemed reliable, but no warranty or representation is made as to the accuracy thereof and same is submitted subject to errors, omissions, change of price, rental or other conditions, prior sale, lease or financing or withdrawal without notice. International currency conversions where shown are estimates based on recent exchange rates and are not official asking prices.
All dimensions are approximate. For exact dimensions, you must hire your own architect or engineer.