
Property
| Type: | Single Family |
|---|---|
| Rooms: | 10 |
| Bedrooms: | 4 BR |
| Bathrooms: | 3 |
| Pets: | Pets Allowed |
| Lot Size: | 0.8 Acres |
Financials
Listing Courtesy of Sothebys Int'l Realty Hamptons
Discover Your Ideal Hamptons Retreat.
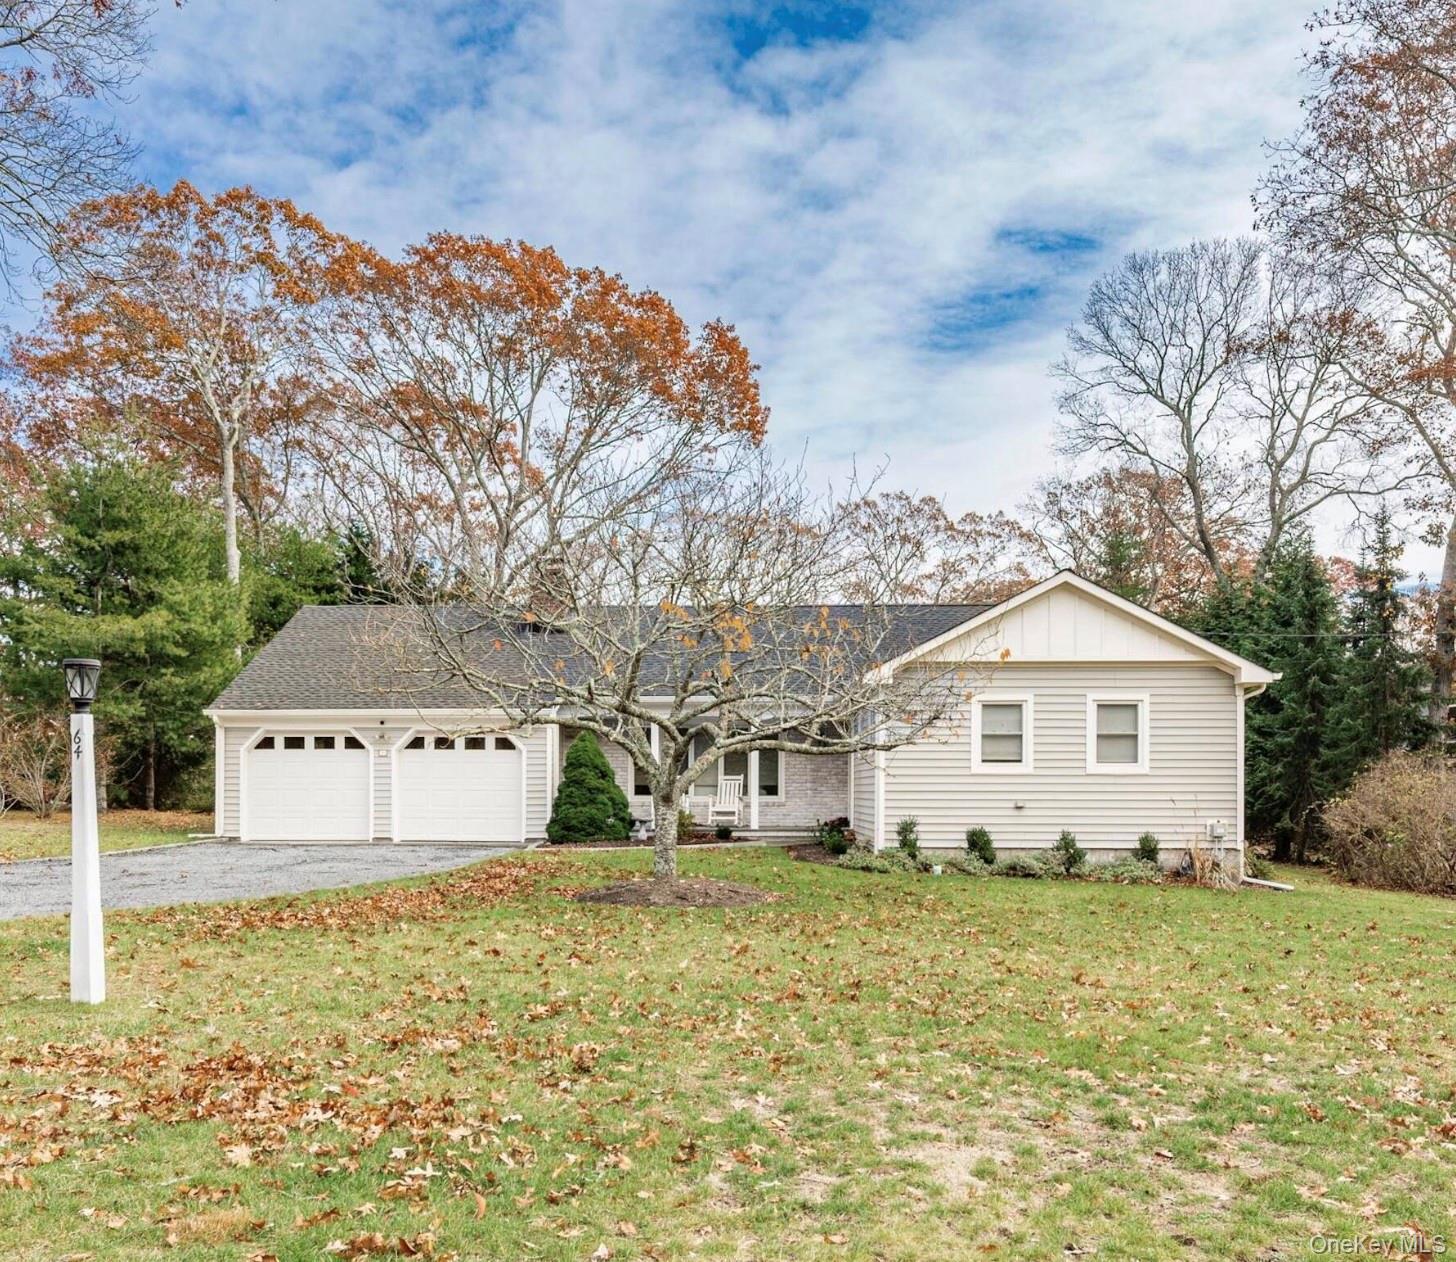
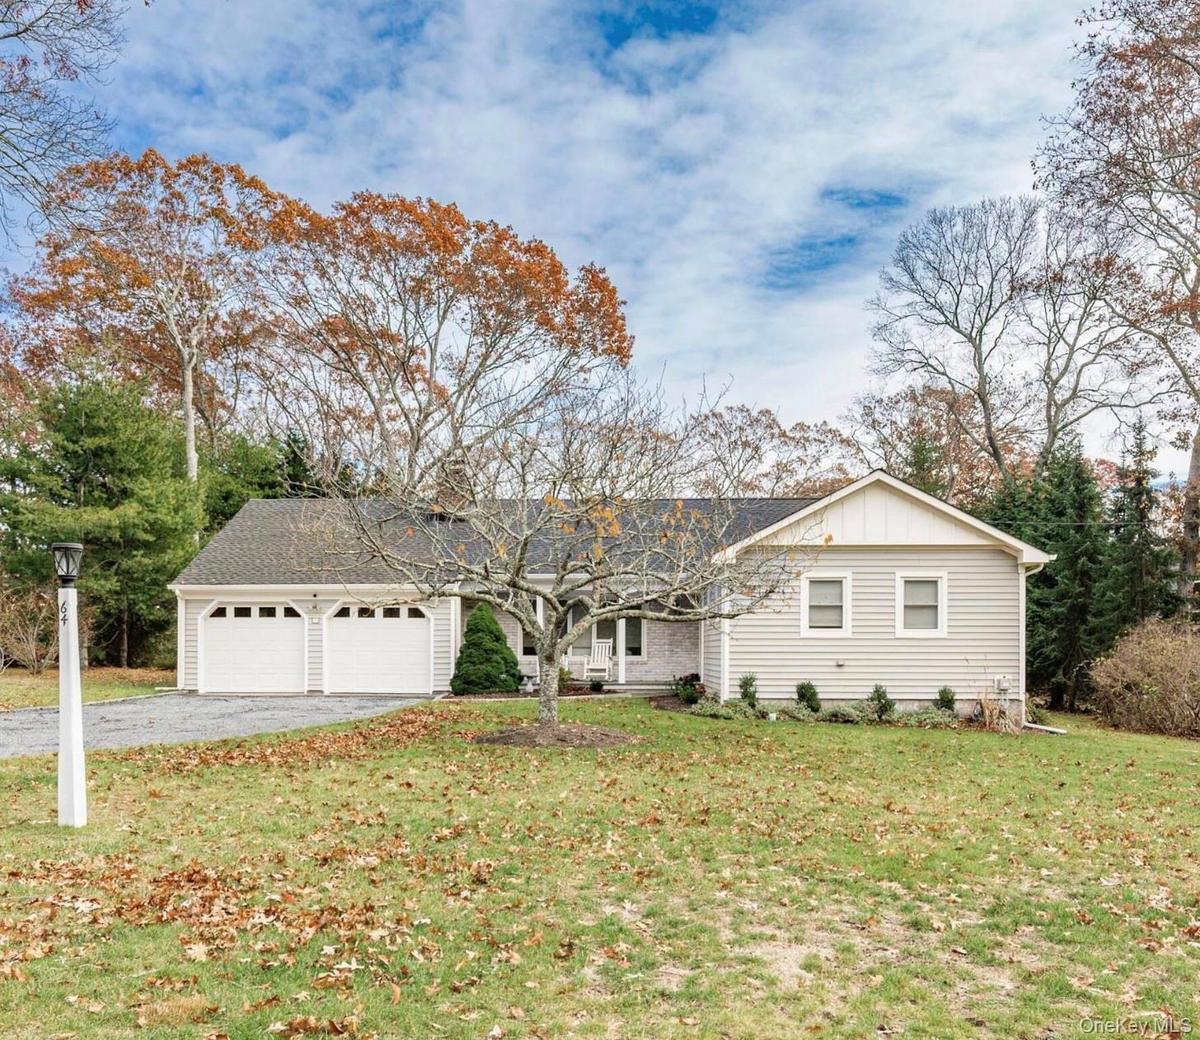
Ranch-style house with board and batten siding, a front yard, asphalt driveway, a garage, and a shingled roof


Description
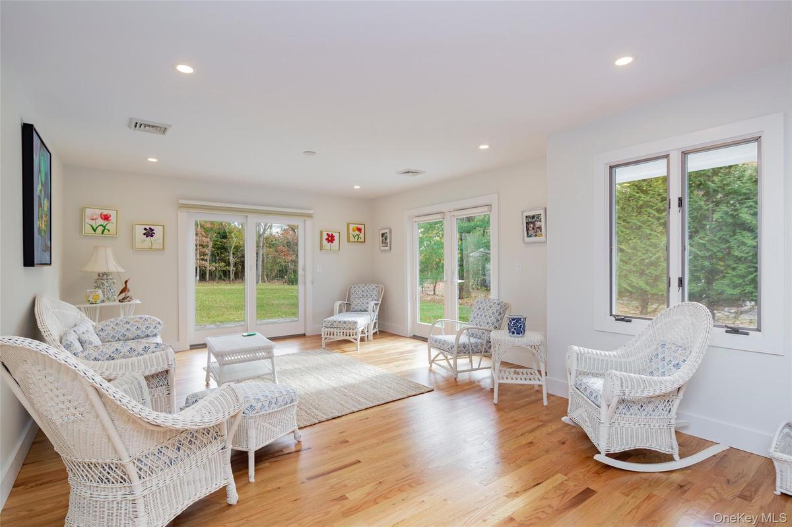
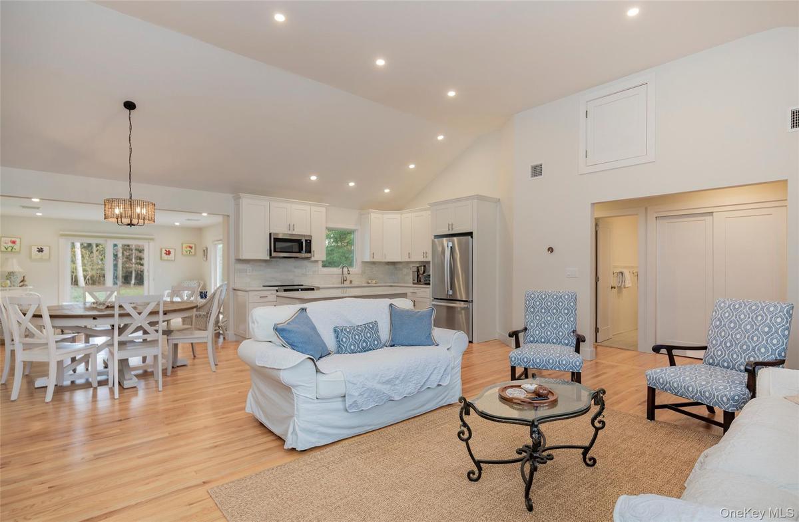
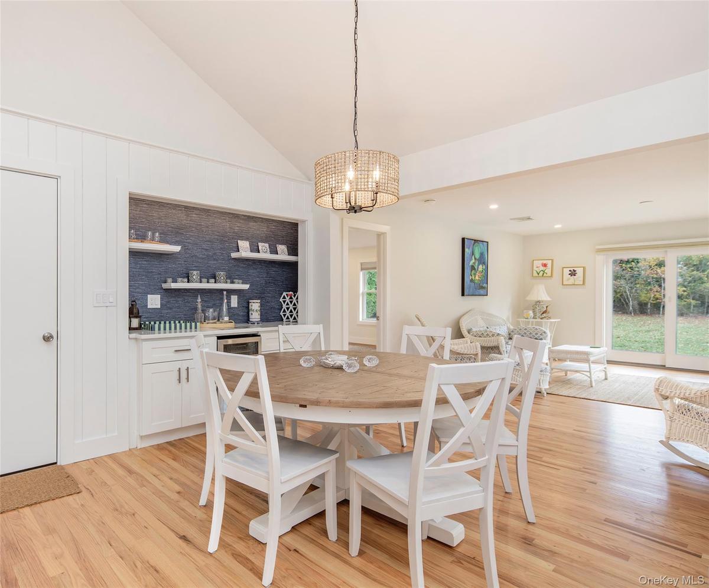
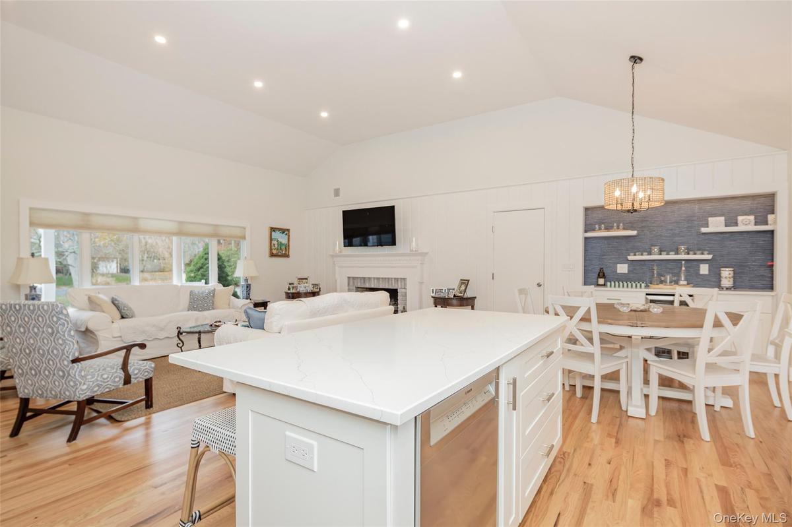
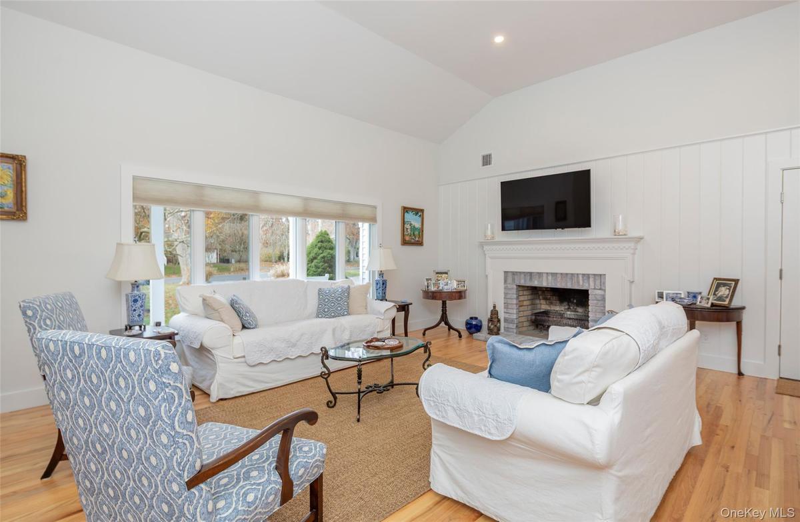
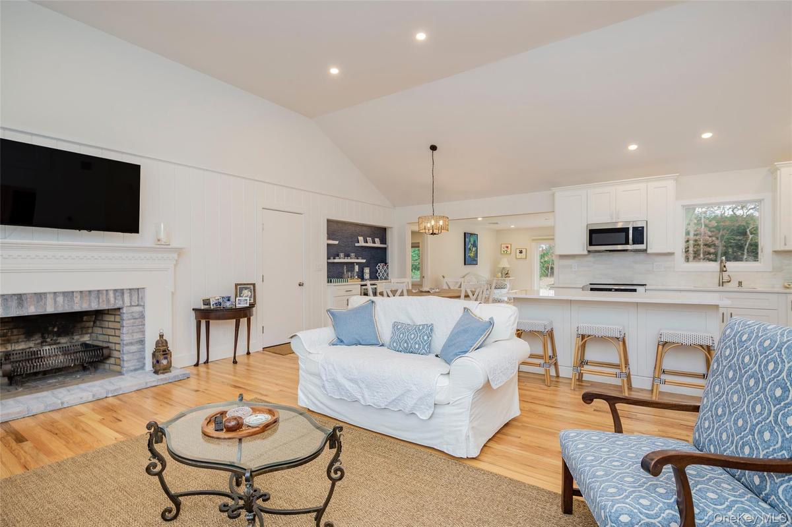
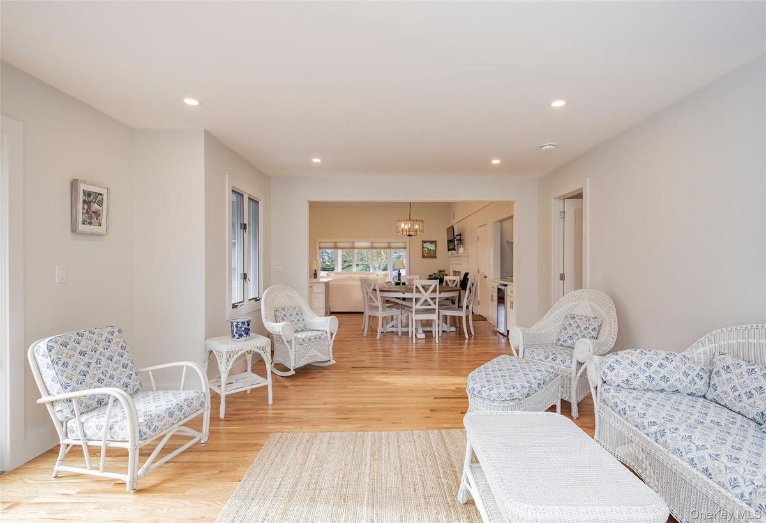
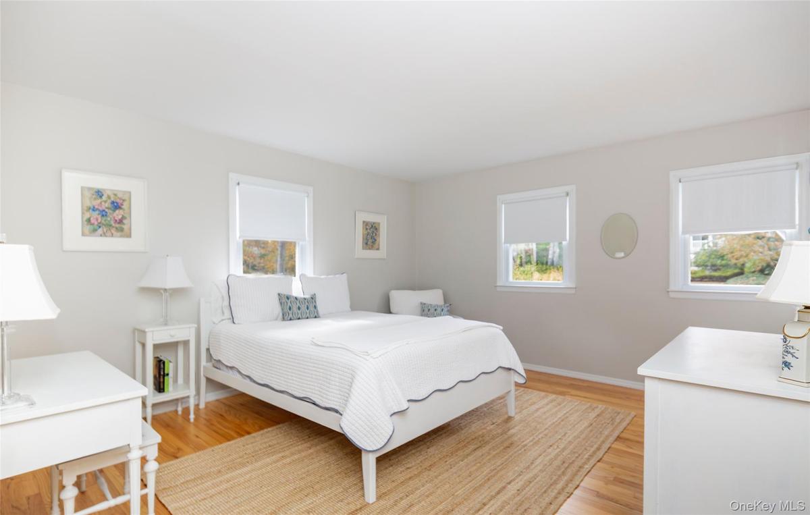
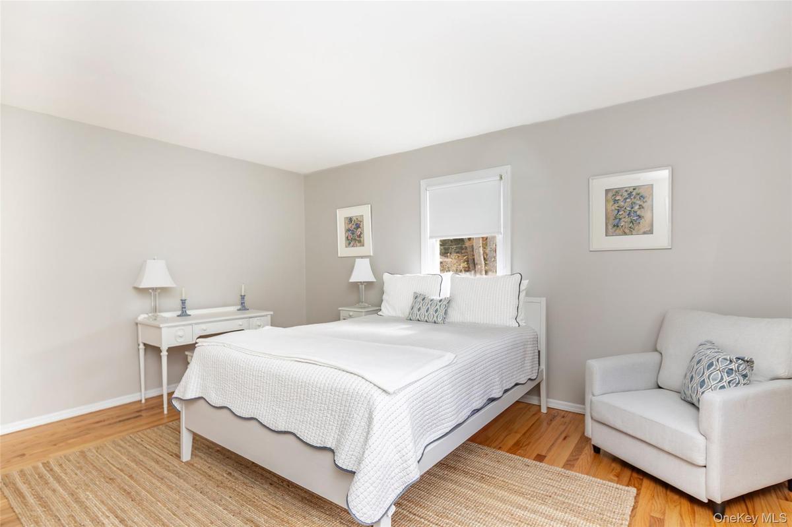
Discover Your Ideal Hamptons Retreat. This recently renovated and beautifully appointed 4 bedroom, 3 full bath home is ideally located in the heart of Westhampton Beach, just a short stroll to the village’s vibrant Main Street with its upscale boutiques, acclaimed restaurants, weekly farmers market, and the Westhampton Beach Performing Arts Center. World-style Dune Road ocean beaches are only a short drive away. The home features an open floor plan designed for relaxed coastal living, highlighted by a light-filled great room with fireplace that flows seamlessly into the dining area with bar and a remodeled chef’s kitchen. An inviting sunroom with French doors and sliders opens to two private patios, perfect for barbecuing, entertaining, or simply enjoying the outdoors. The newly added primary suite, located off the sunroom, offers exceptional privacy and a spa-like bath. Three additional bedrooms, one en-suite, are situated on the opposite side of the home, providing a thoughtful and functional layout. Rental includes beach passes to Rogers Beach, making this the perfect summer getaway. 2026 Rental Pricing: $6,500 monthly off-season. May: $10,000/month; July & August: $30,000/month; September & October: $10,000/month; U.S. Open Golf Tournament (6/17–6/22): $5,000.
Amenities
- Other

All information furnished regarding property for sale, rental or financing is from sources deemed reliable, but no warranty or representation is made as to the accuracy thereof and same is submitted subject to errors, omissions, change of price, rental or other conditions, prior sale, lease or financing or withdrawal without notice. International currency conversions where shown are estimates based on recent exchange rates and are not official asking prices.
All dimensions are approximate. For exact dimensions, you must hire your own architect or engineer.
