Southampton, NY 11968

Property

Type: Single Family
Rooms: 7
Bedrooms: 4 BR
Bathrooms:
Pets: Pets Allowed

Financials

25 Nugent Street, Southampton, NY 11968, USA
Listing Courtesy of R New York

Available Short term and Fully Furnished Welcome to 9 Pine Tree Road a newly reimagined Hamptons retreat set within one of Southampton North s most coveted waterfront communities, just moments ...
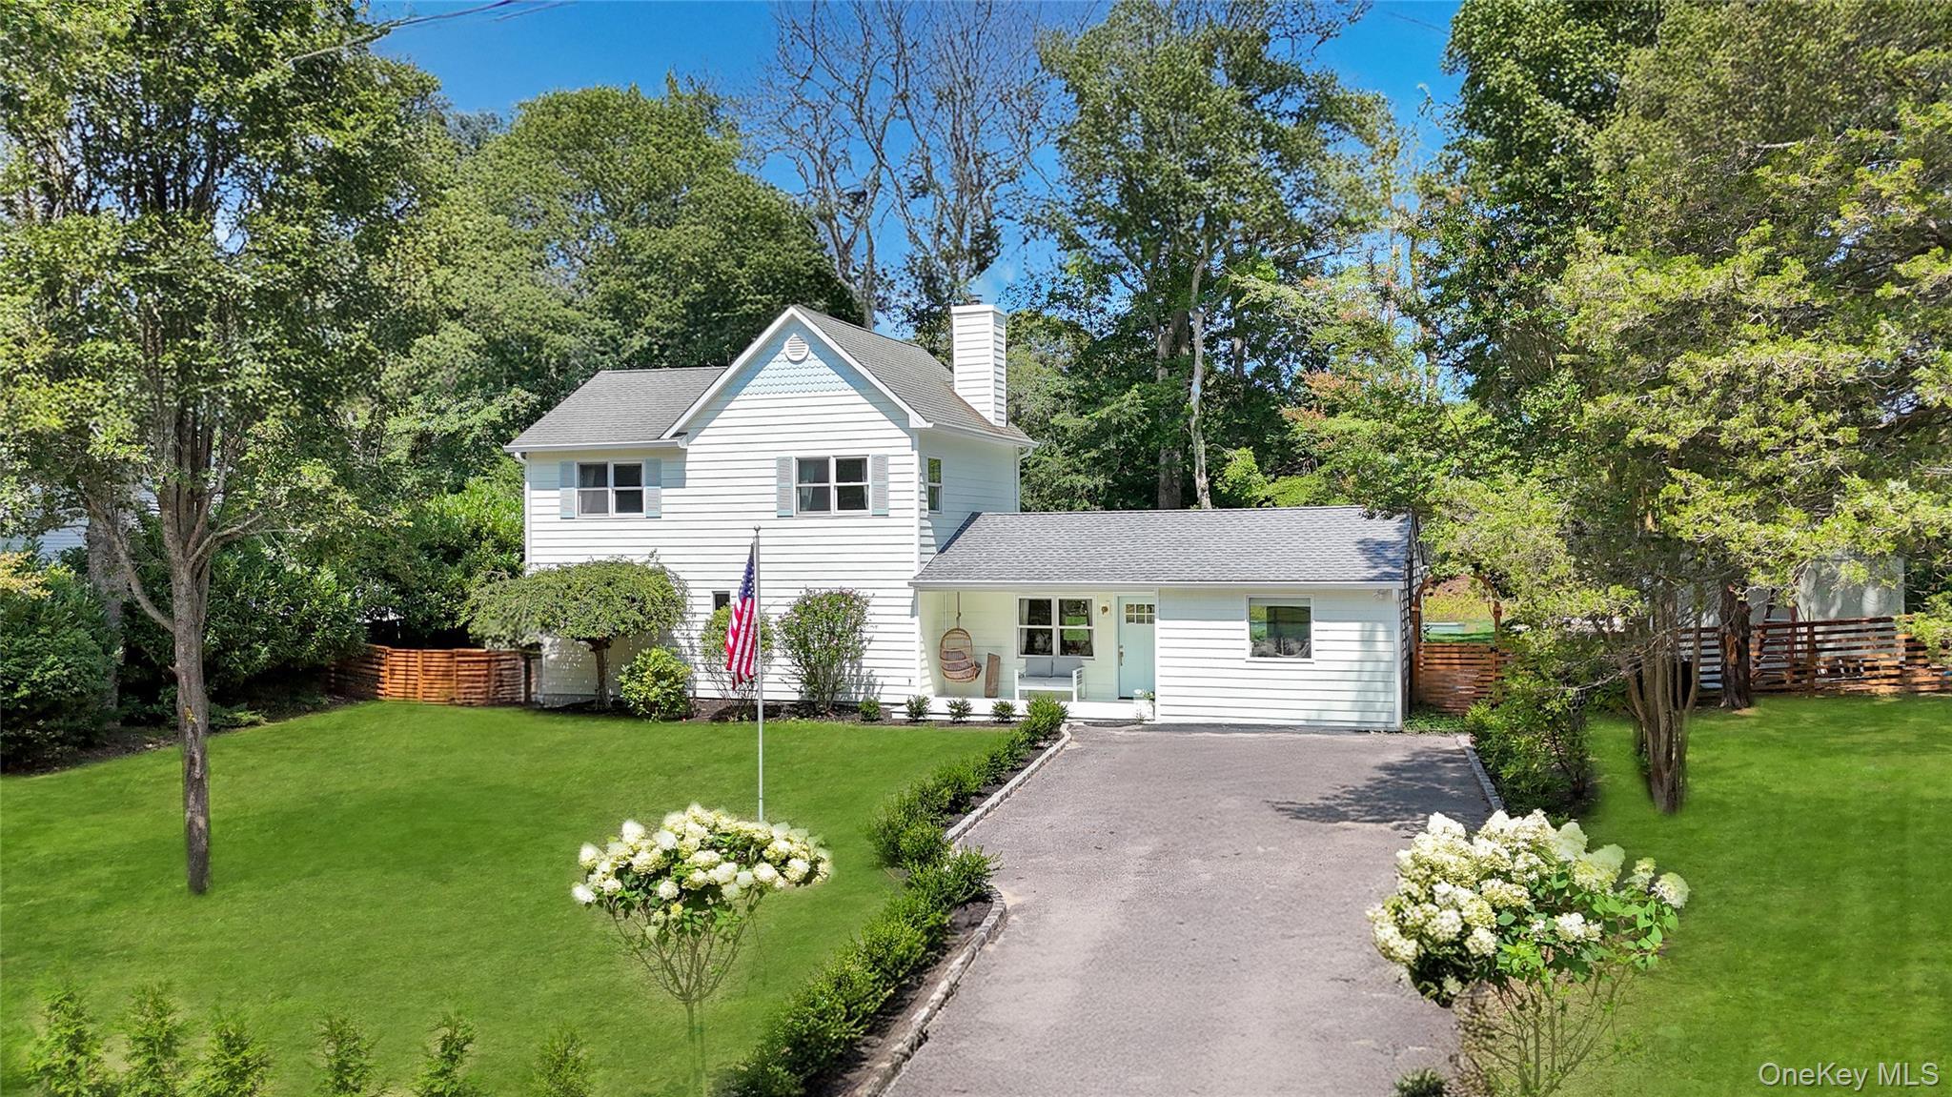
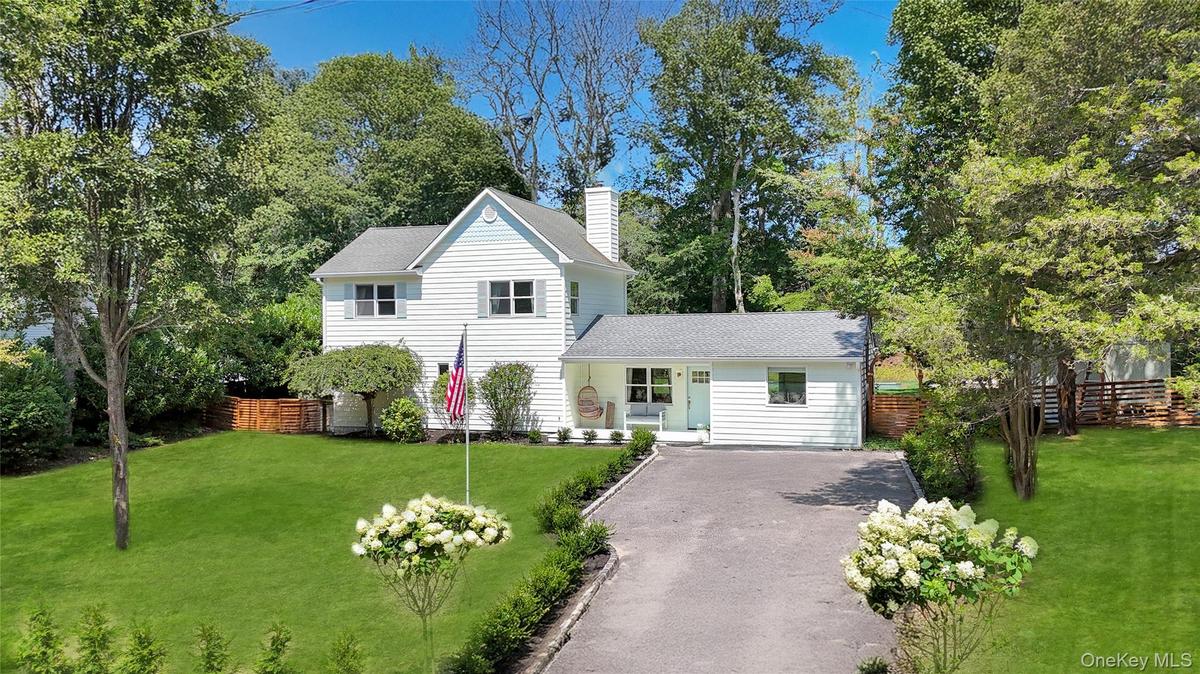
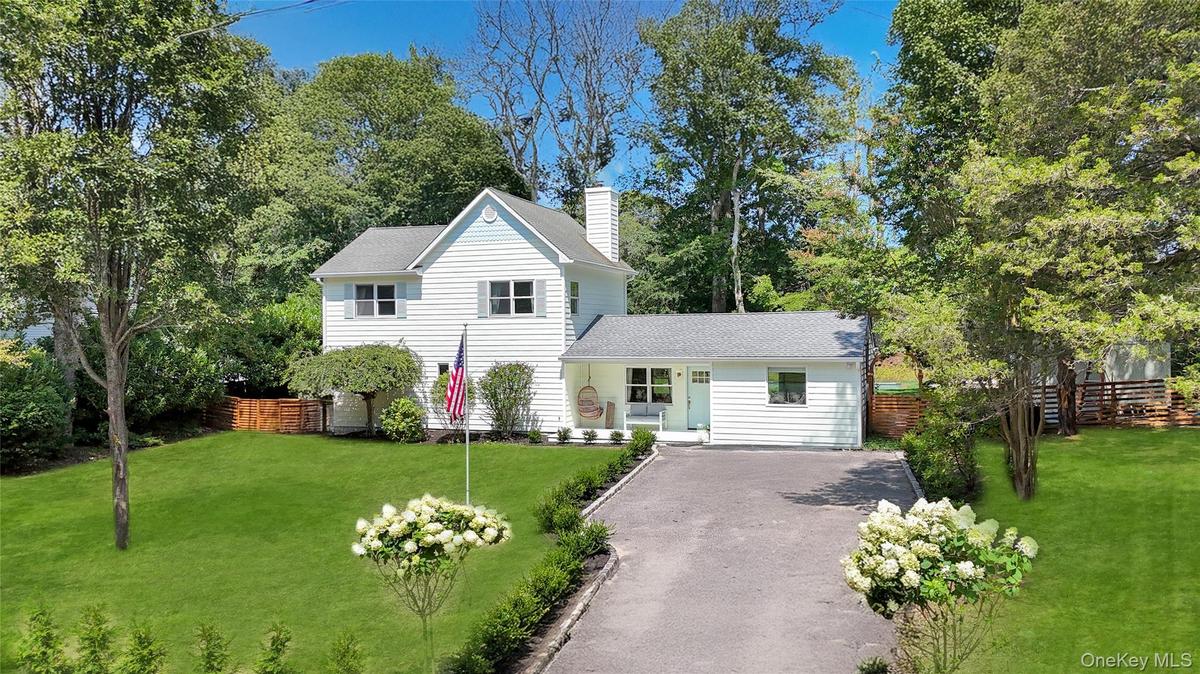
Traditional home with driveway, a chimney, and roof with shingles

Traditional home with driveway, a chimney, and roof with shingles

Traditional home with driveway, a chimney, and roof with shingles
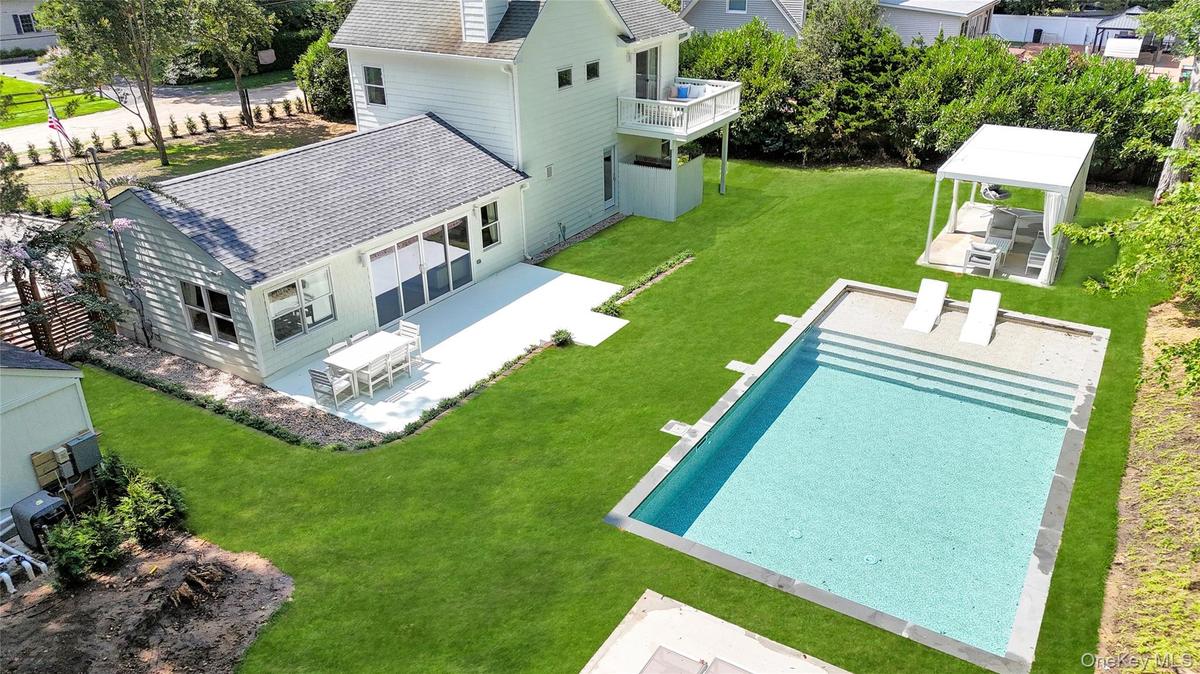
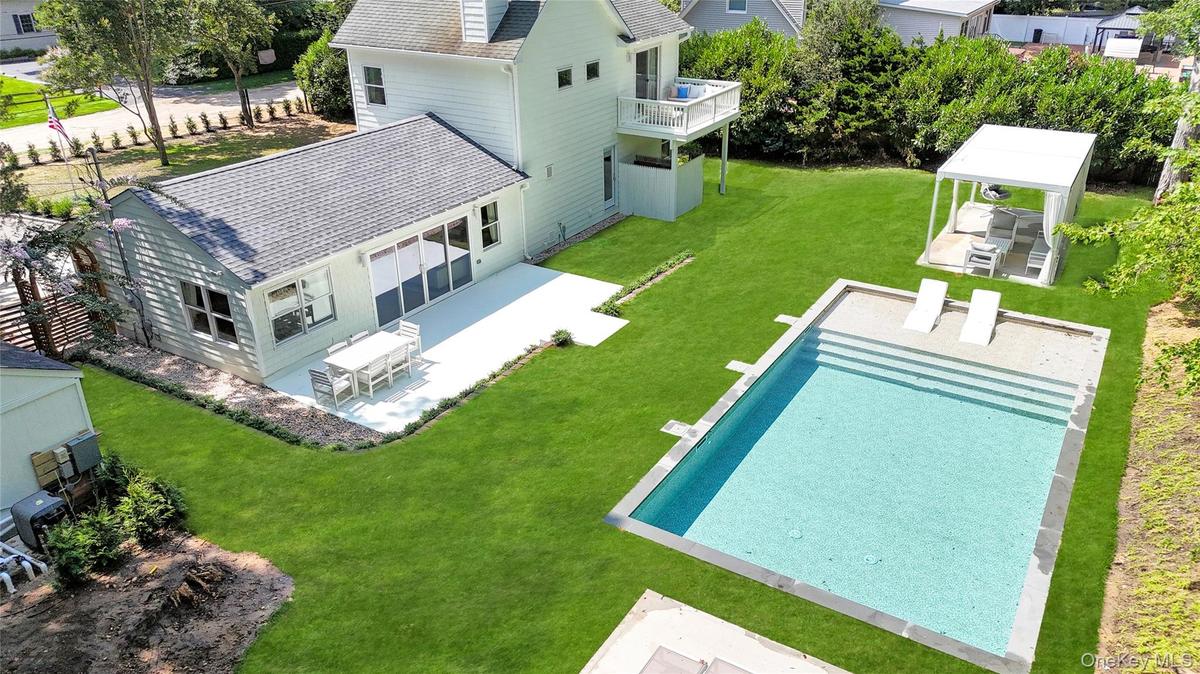
Aerial view
Aerial view
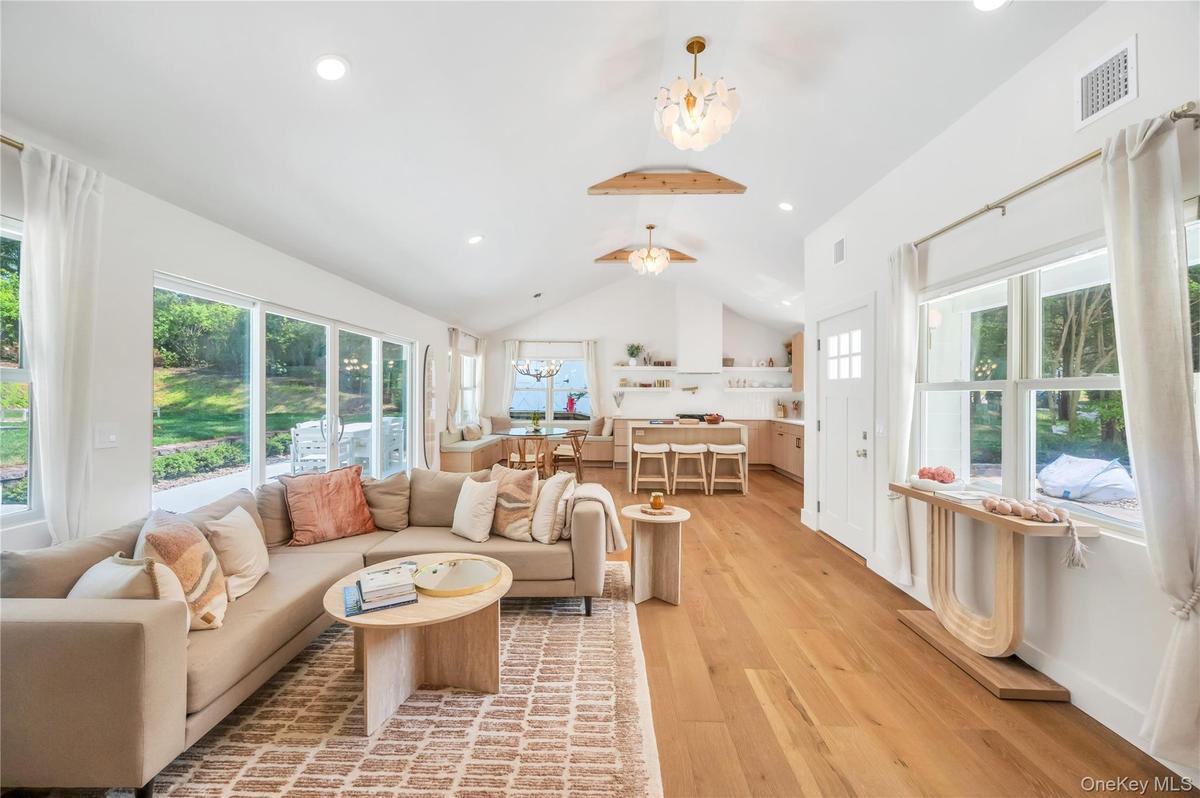
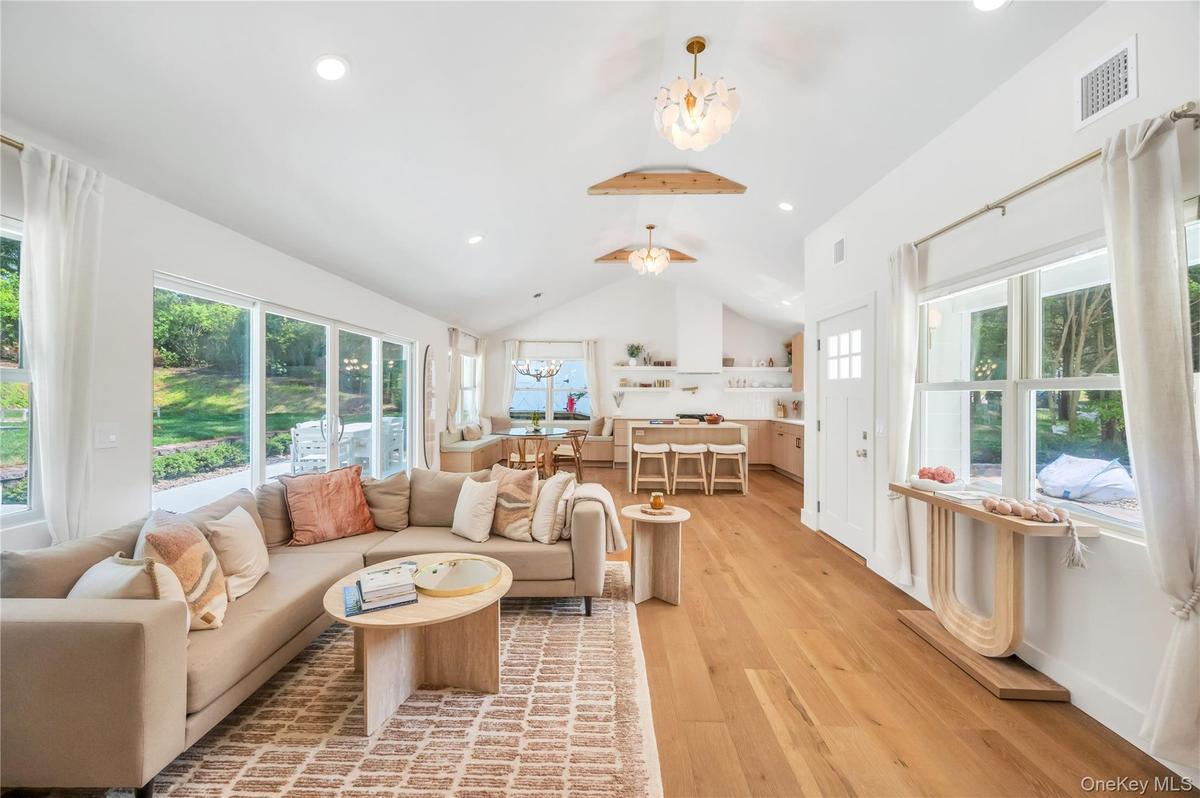
Living room featuring vaulted ceiling, a chandelier, light wood-type flooring, and recessed lighting
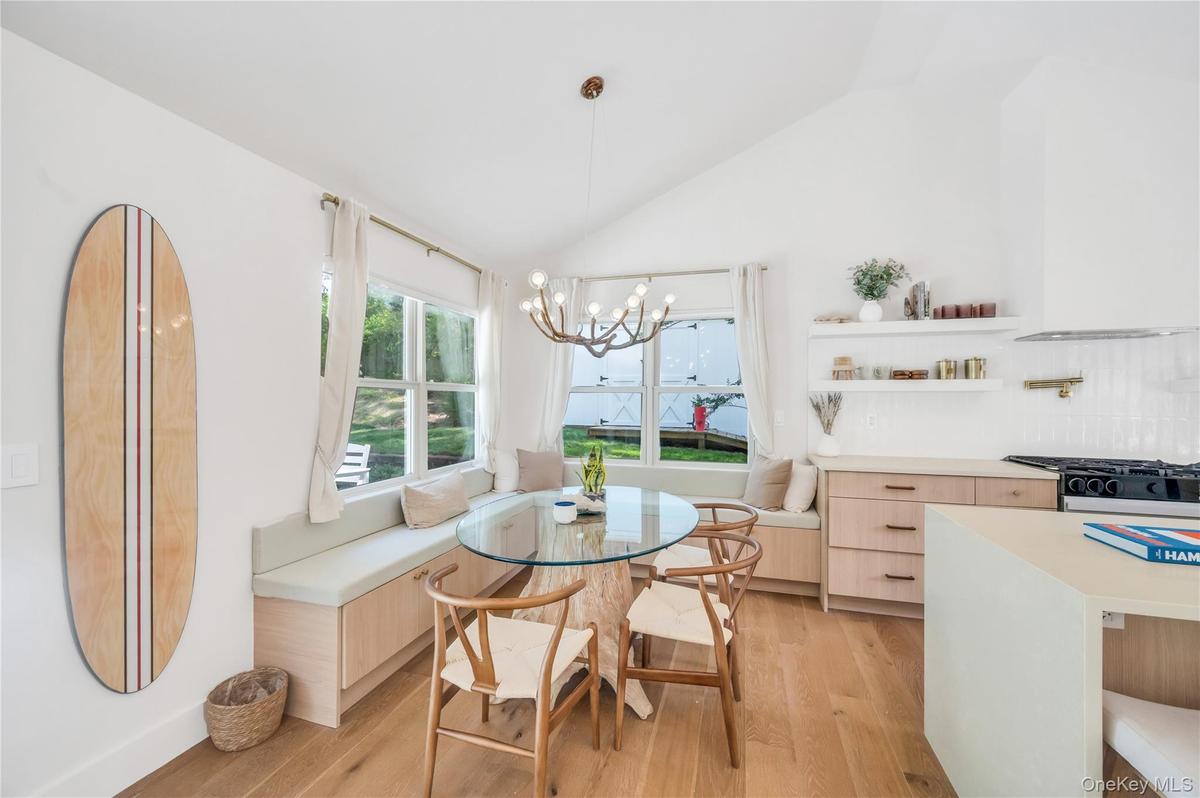
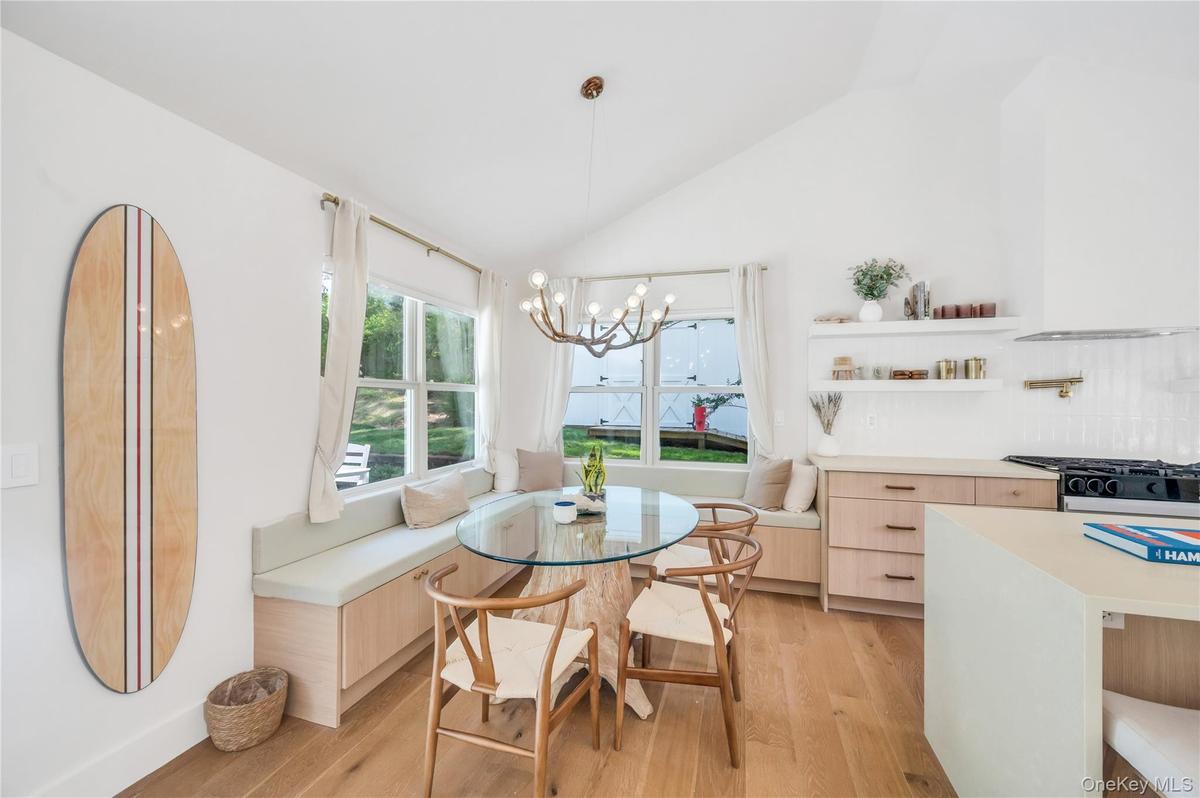
Dining room with breakfast area, light wood-type flooring, lofted ceiling, and a chandelier
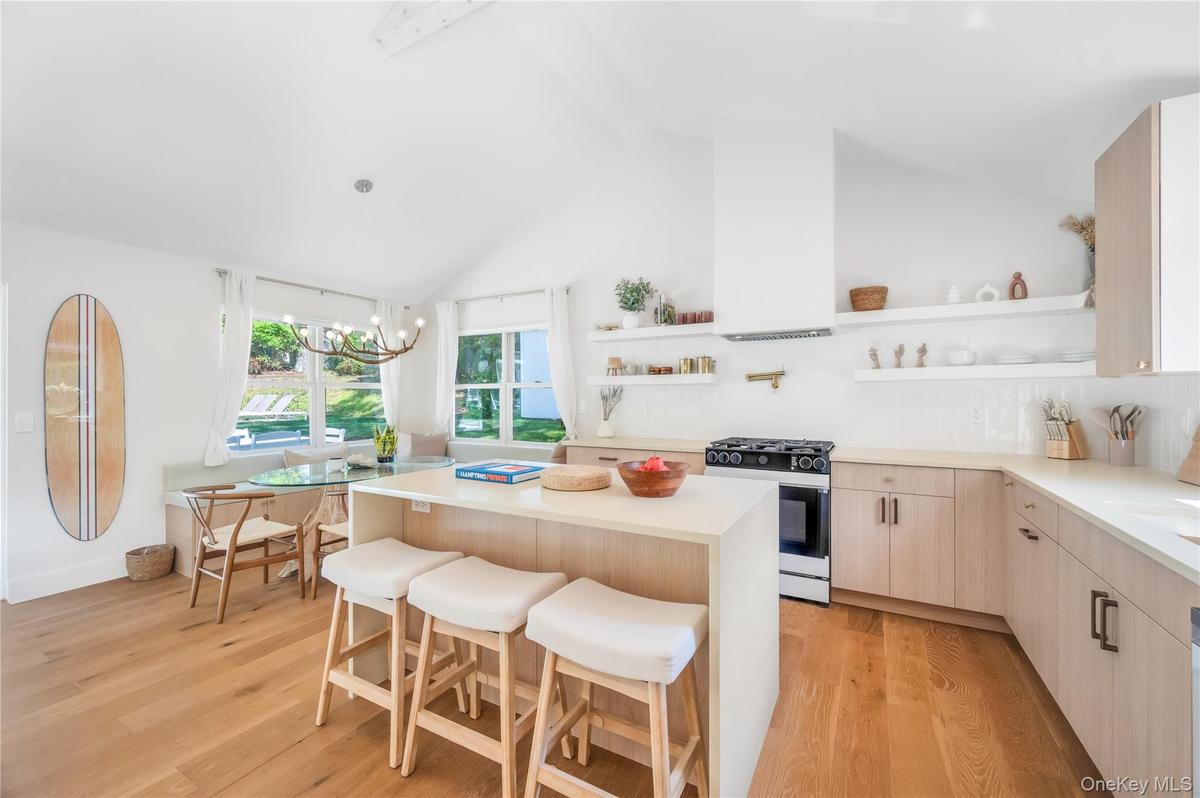
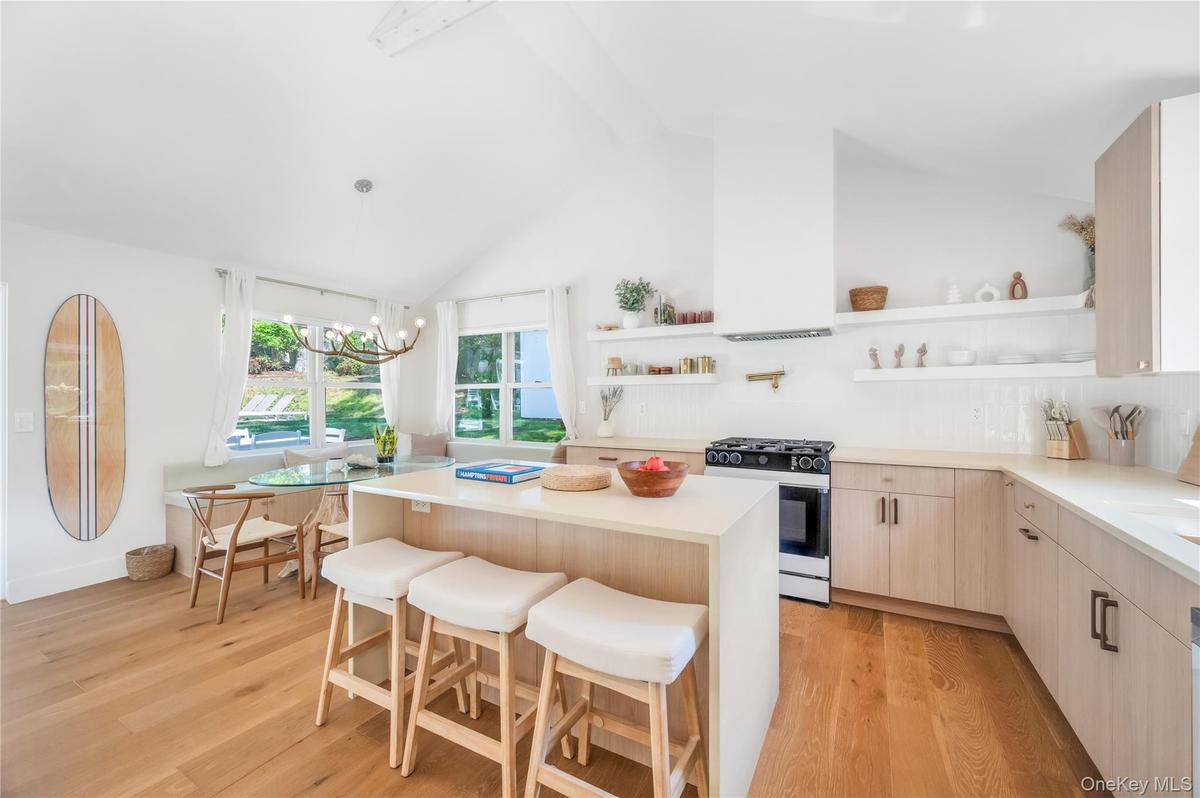
Kitchen featuring open shelves, a kitchen bar, pendant lighting, range with gas stovetop, and decorative backsplash
Kitchen featuring a chandelier, beam ceiling, black gas range, open floor plan, and light brown cabinets
Living area featuring vaulted ceiling, light wood-style floors, healthy amount of natural light, a ceiling fan, and stairs
Bedroom with light wood-style floors, access to exterior, recessed lighting, and multiple windows
Full bathroom featuring double vanity, a tile shower, and light tile patterned floors
Living area featuring lofted ceiling, light wood-style flooring, stairs, and recessed lighting
Bedroom with wood finished floors and baseboards
Full bathroom featuring a tile shower
Bedroom with wood finished floors and baseboards
Bathroom featuring double vanity and tub / shower combination
Bedroom featuring wood finished floors and access to outside
Wooden deck featuring an outdoor living space and an outdoor pool
Outdoor pool featuring a patio area and a lawn
View of patio featuring outdoor lounge area and an outbuilding
Patio / terrace featuring a patio area, a yard, and outdoor dining space
View of property location with a nearby body of water
Traditional home with driveway, a chimney, and roof with shinglesTraditional home with driveway, a chimney, and roof with shinglesAerial viewAerial viewLiving room featuring vaulted ceiling, a chandelier, light wood-type flooring, and recessed lightingLiving room featuring vaulted ceiling, a chandelier, light wood-type flooring, and recessed lightingDining room with breakfast area, light wood-type flooring, lofted ceiling, and a chandelierDining room with breakfast area, light wood-type flooring, lofted ceiling, and a chandelierKitchen featuring open shelves, a kitchen bar, pendant lighting, range with gas stovetop, and decorative backsplashKitchen featuring open shelves, a kitchen bar, pendant lighting, range with gas stovetop, and decorative backsplash

Description

Available: Short-term and Fully Furnished Welcome to 9 Pine Tree Road—a newly reimagined Hamptons retreat set within one of Southampton North’s most coveted waterfront communities, just moments from a private, residents-only beach. This exceptional four-bedroom, two-and-a-half-bath home has been fully transformed through a brand-new designer renovation, offering a refined blend of modern style, coastal charm, and effortless livability. The open-concept main level is bright and inviting, anchored by a sun-splashed kitchen and dining area where custom built-in bench seating wraps beneath oversized picture windows—perfectly framing the professionally landscaped backyard. Designed with both relaxation and entertaining in mind, the home transitions seamlessly to the outdoors, where a brand-new pool, elegant cabana, and fresh lush landscaping create a private resort-like oasis. Bedrooms are thoughtfully distributed across two levels, providing the ideal balance of privacy and connection for guests. Every detail—down to the fixtures, finishes, and material palette—has been carefully selected to deliver a crisp, modern Hamptons aesthetic. Set in a quiet, upscale neighborhood with easy access to the water, this turnkey residence offers the best of beachside living. Whether you're seeking a year-round home or the ultimate summer escape, 9 Pine Tree Road is a rare opportunity to enjoy the Hamptons at its finest.

Amenities

  • Breakfast Bar
  • Convection Oven
  • Cooktop
  • Dishwasher
  • Dryer
  • Electricity Available
  • First Floor Bedroom
  • First Floor Full Bath
  • Freezer
  • Gas Cooktop
  • Gas Oven
  • Kitchen Island
  • Master Downstairs
  • Microwave
  • Refrigerator
  • Washer

Long Island MLS

All information furnished regarding property for sale, rental or financing is from sources deemed reliable, but no warranty or representation is made as to the accuracy thereof and same is submitted subject to errors, omissions, change of price, rental or other conditions, prior sale, lease or financing or withdrawal without notice. International currency conversions where shown are estimates based on recent exchange rates and are not official asking prices.

All dimensions are approximate. For exact dimensions, you must hire your own architect or engineer.