
Property
| Ownership: | For Sale |
|---|---|
| Type: | Single Family |
| Rooms: | 7 |
| Bedrooms: | 4 BR |
| Bathrooms: | 2 |
| Area: | 1104 sq ft |
| Lot Size: | 0.2 Acres |
Financials
Listing Courtesy of BERKSHIRE HATHAWAY
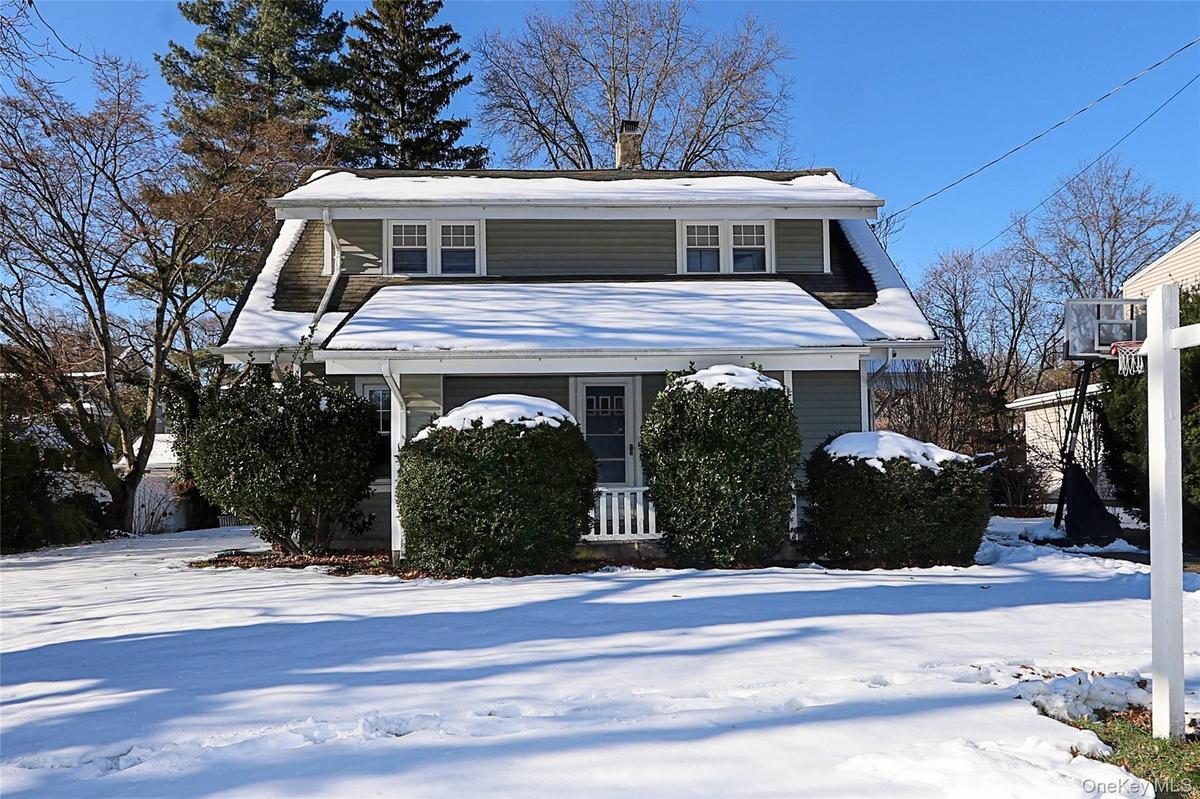
Charming Cape Cod Home with Modern Updates amp ; Low Taxes Welcome to this beautifully maintained Cape Cod home offering comfort, style, and convenience.
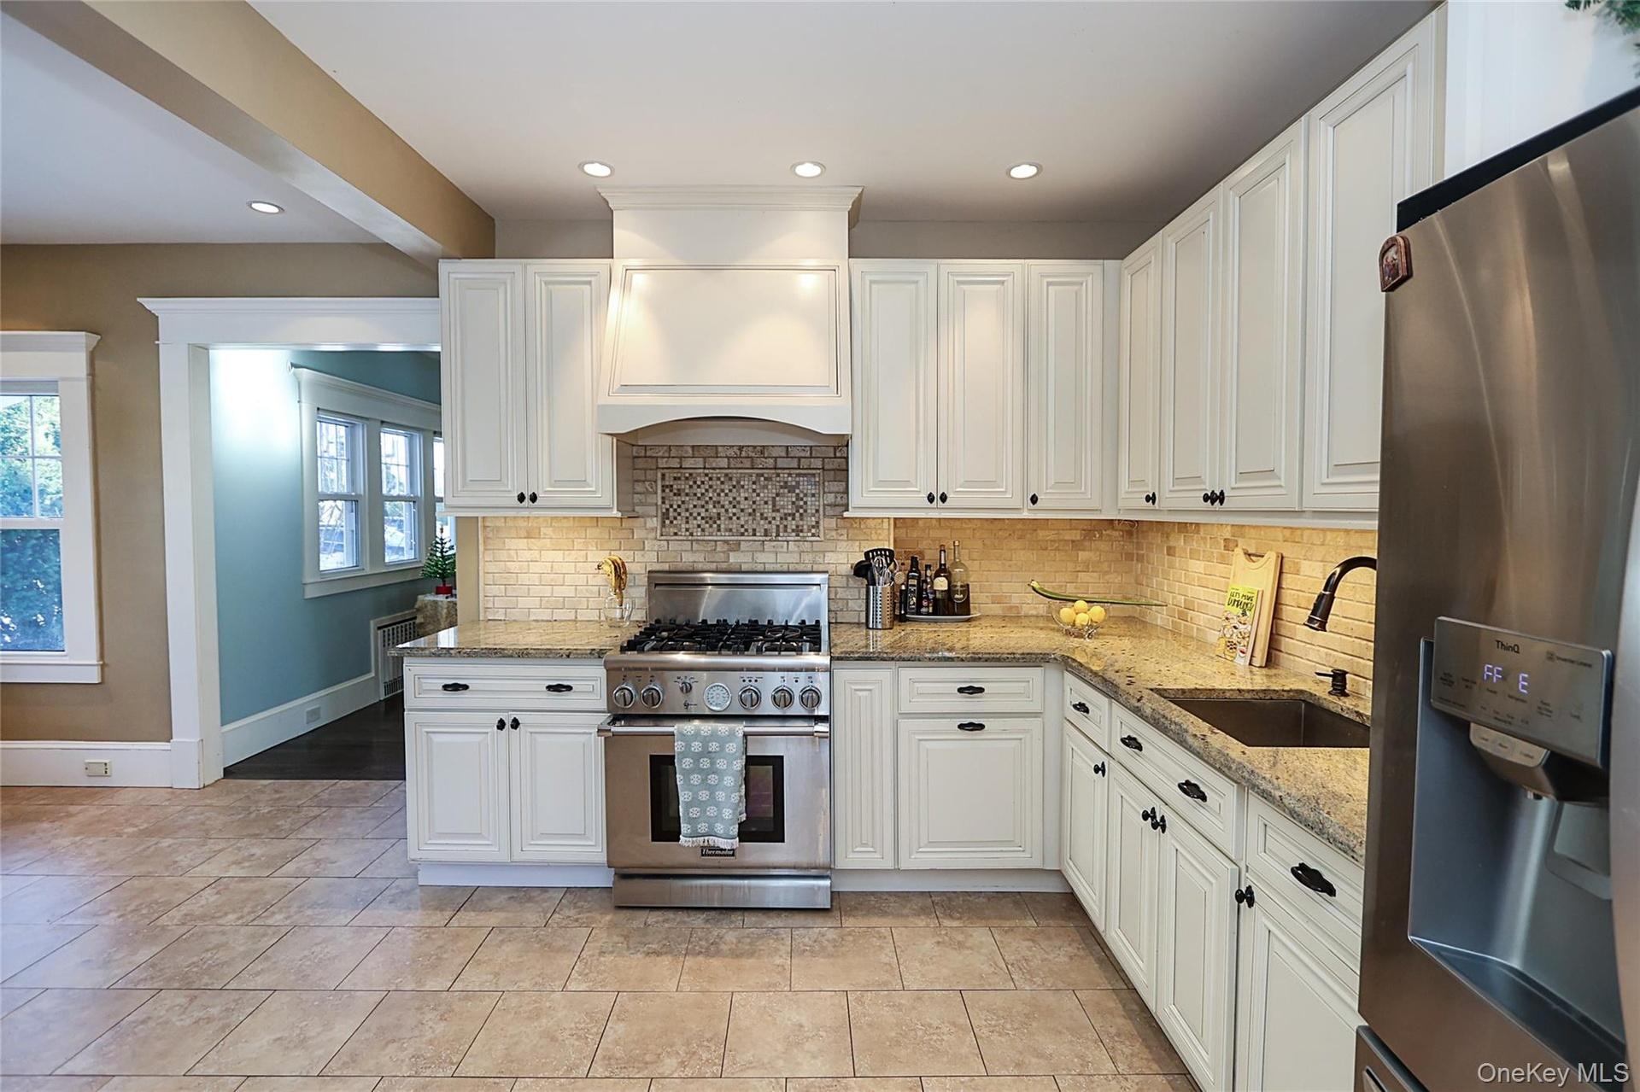
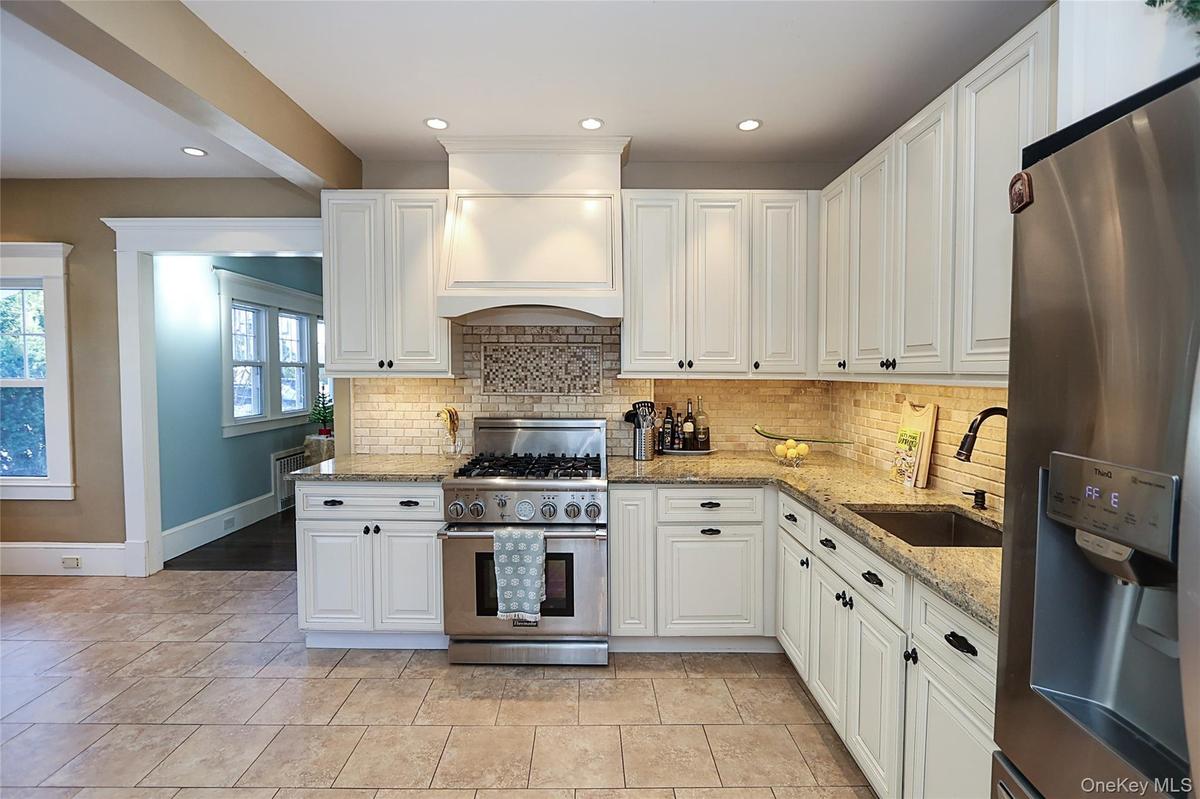
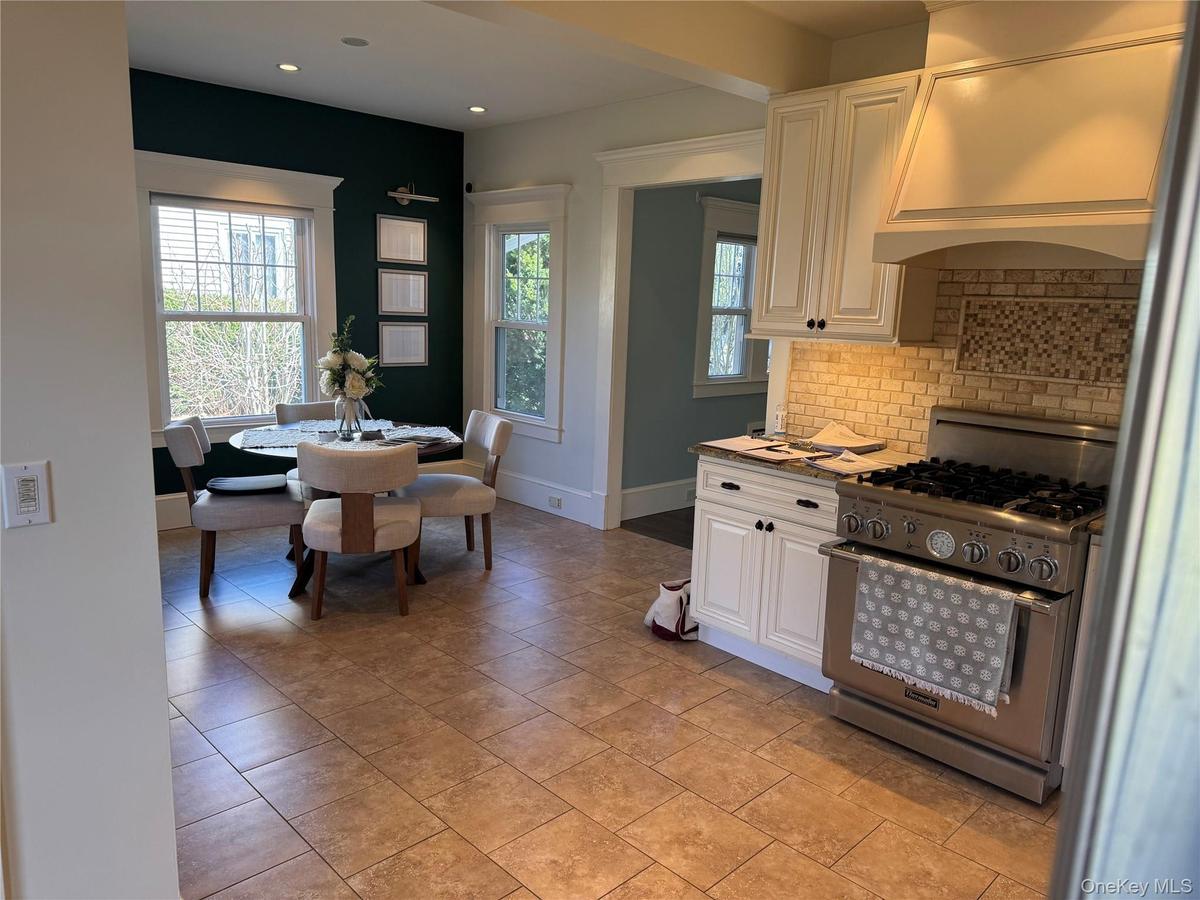
Kitchen featuring stainless steel appliances, light stone counters, white cabinetry, recessed lighting, and decorative backsplash


Description
Charming Cape Cod Home with Modern Updates & Low Taxes
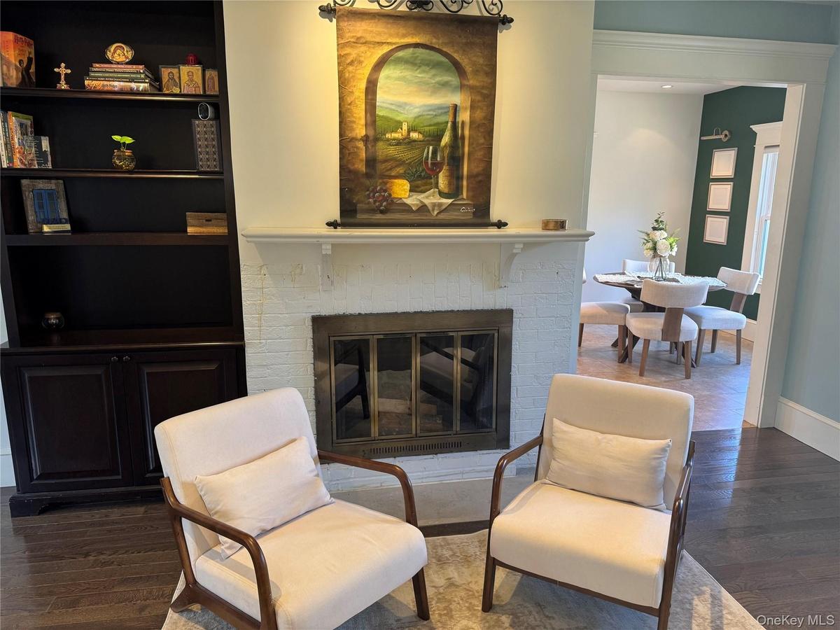
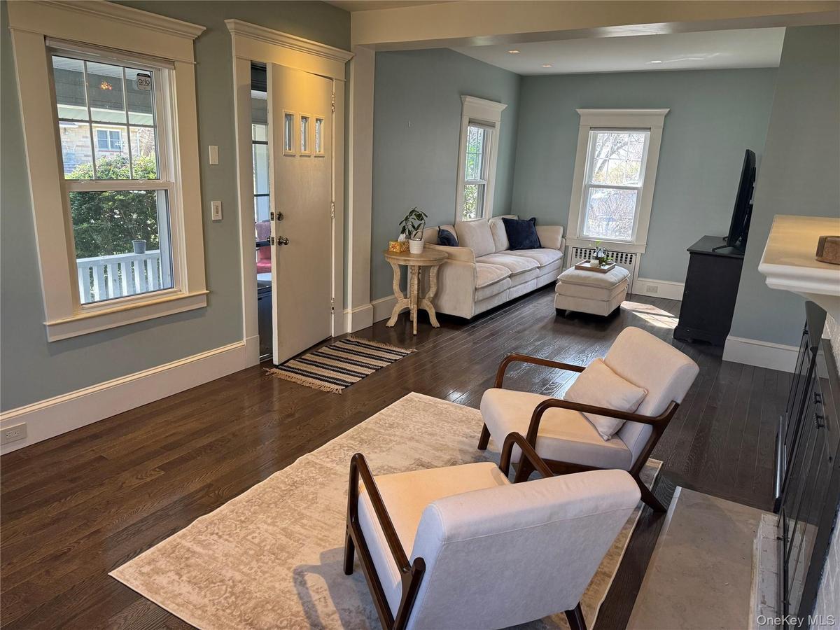
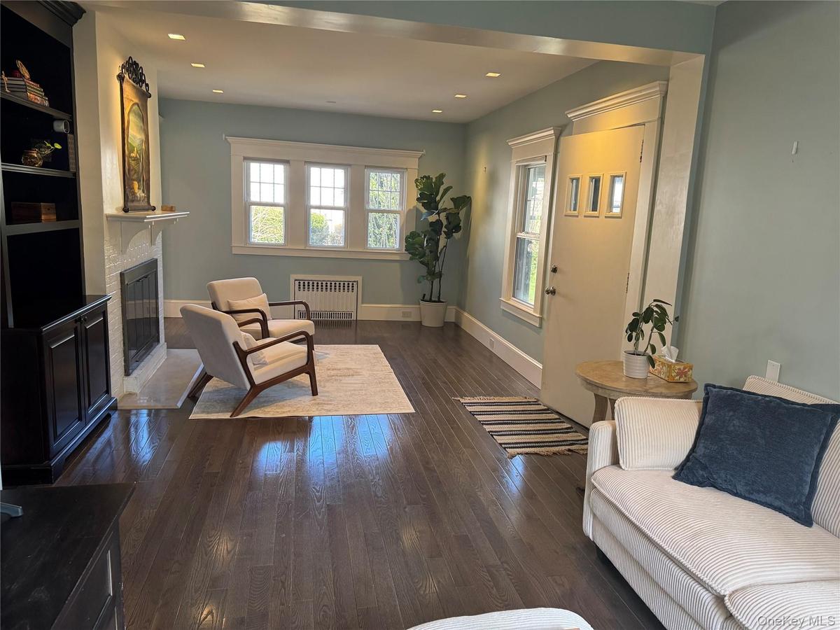
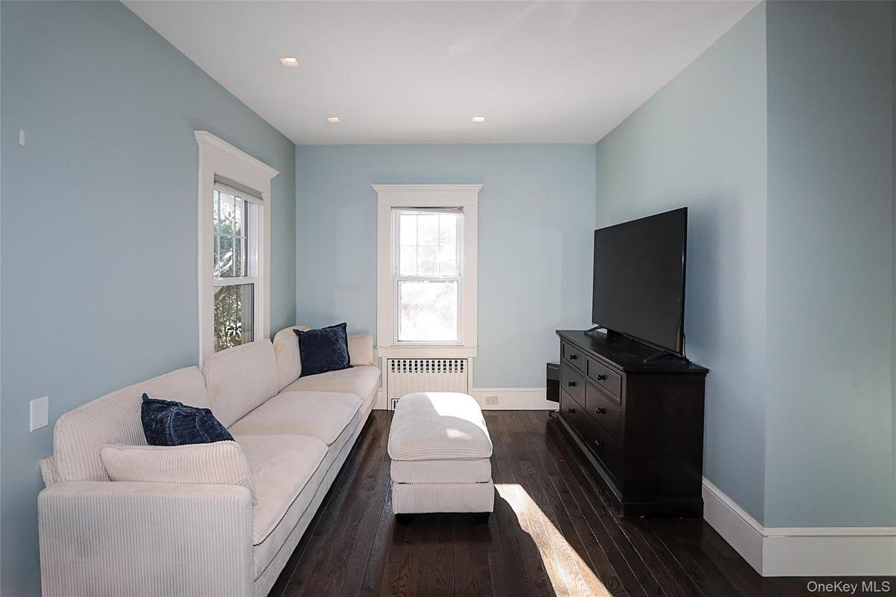
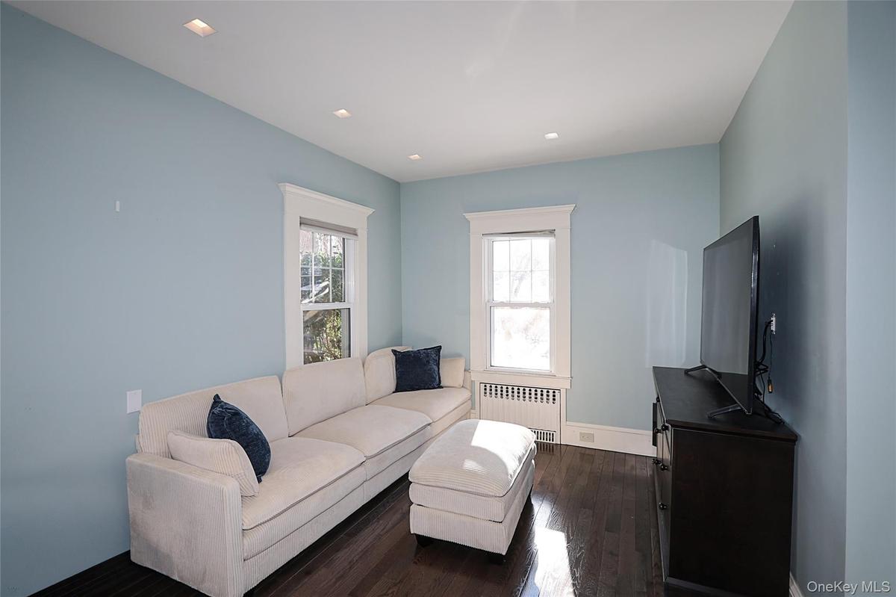
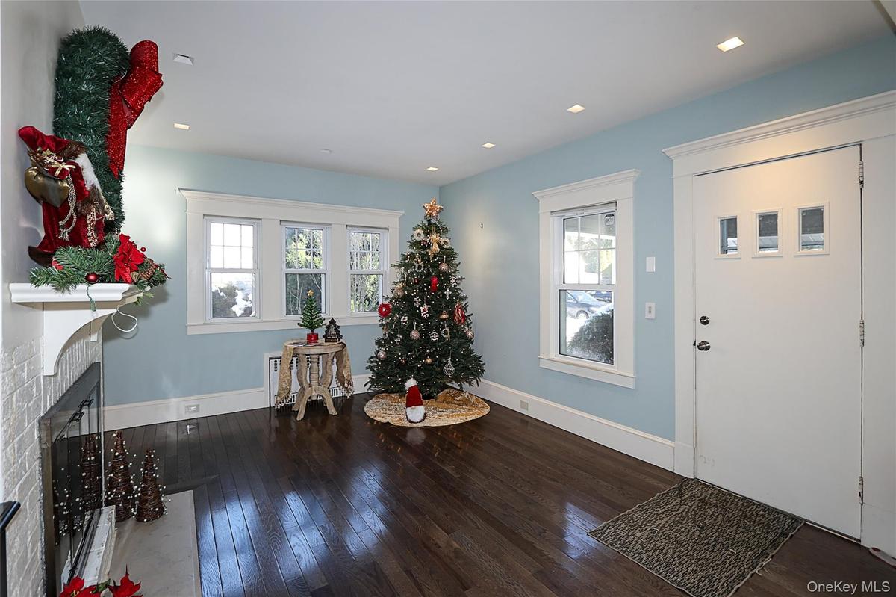
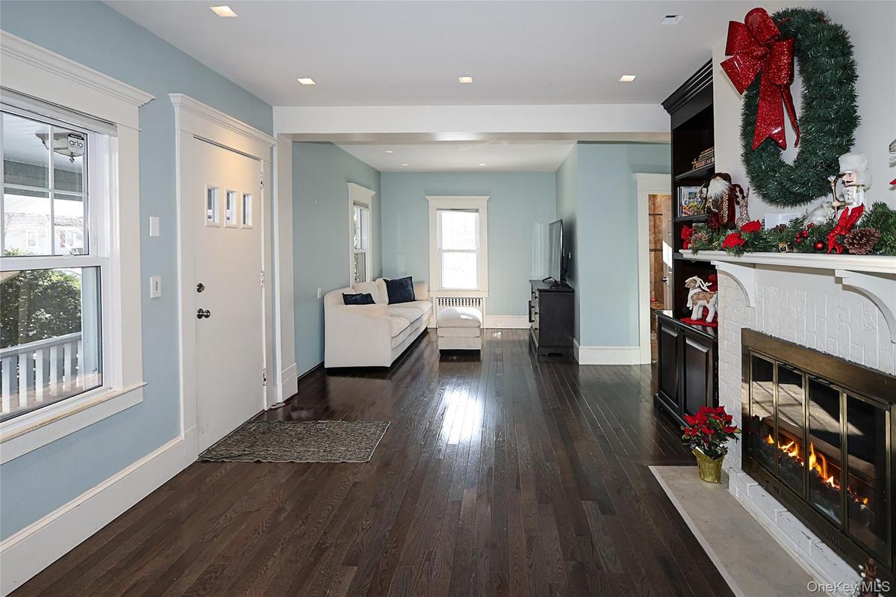
Welcome to this beautifully maintained Cape Cod home offering comfort, style, and convenience. The first floor features a spacious living room with a classic wood-burning fireplace, and a full bathroom with radiant heat flooring. The custom kitchen includes French doors that open to a backyard patio, perfect for entertaining. A first-floor bedroom or home office provides added flexibility.
The second floor offers three generously sized bedrooms, a full bathroom, custom closets, crown moldings, and ample storage throughout. Additional storage is available in the attic and the unfinished basement.
This home is equipped with gas heating, radiators throughout, six heating zones, a separate hot water heater, a whole-house lighting system, 200-amp electric service, and a roof approximately 15 years old. Plumbing, electrical, and kitchen updates were completed about 11 years ago. Exterior features include a driveway and a welcoming front porch.
Conveniently located close to downtown, this home combines classic charm with thoughtful updates—all with low taxes. A wonderful opportunity you won’t want to miss.
Amenities
- Aluminum Frames
- Cable - Available
- Cable Connected
- Dishwasher
- Dryer
- Electricity Connected
- First Floor Full Bath
- Gas Range
- Granite Counters
- Living Room
- Oven
- Pantry
- Refrigerator
- Sewer Available
- Washer
- Water Available
- Water Connected
- Wood Burning

All information furnished regarding property for sale, rental or financing is from sources deemed reliable, but no warranty or representation is made as to the accuracy thereof and same is submitted subject to errors, omissions, change of price, rental or other conditions, prior sale, lease or financing or withdrawal without notice. International currency conversions where shown are estimates based on recent exchange rates and are not official asking prices.
All dimensions are approximate. For exact dimensions, you must hire your own architect or engineer.
