New York, NY 11417

Property

Ownership: For Sale
Type: Duplex
Bedrooms: 6 BR
Bathrooms: 2
Lot Size: 0.1 Acres

Financials

Price:$995,000
Annual Taxes:$6,676.68
47-44 Vernon Blvd, Long Island City, NY 11101
Listing Courtesy of Keller Williams Realty Liberty

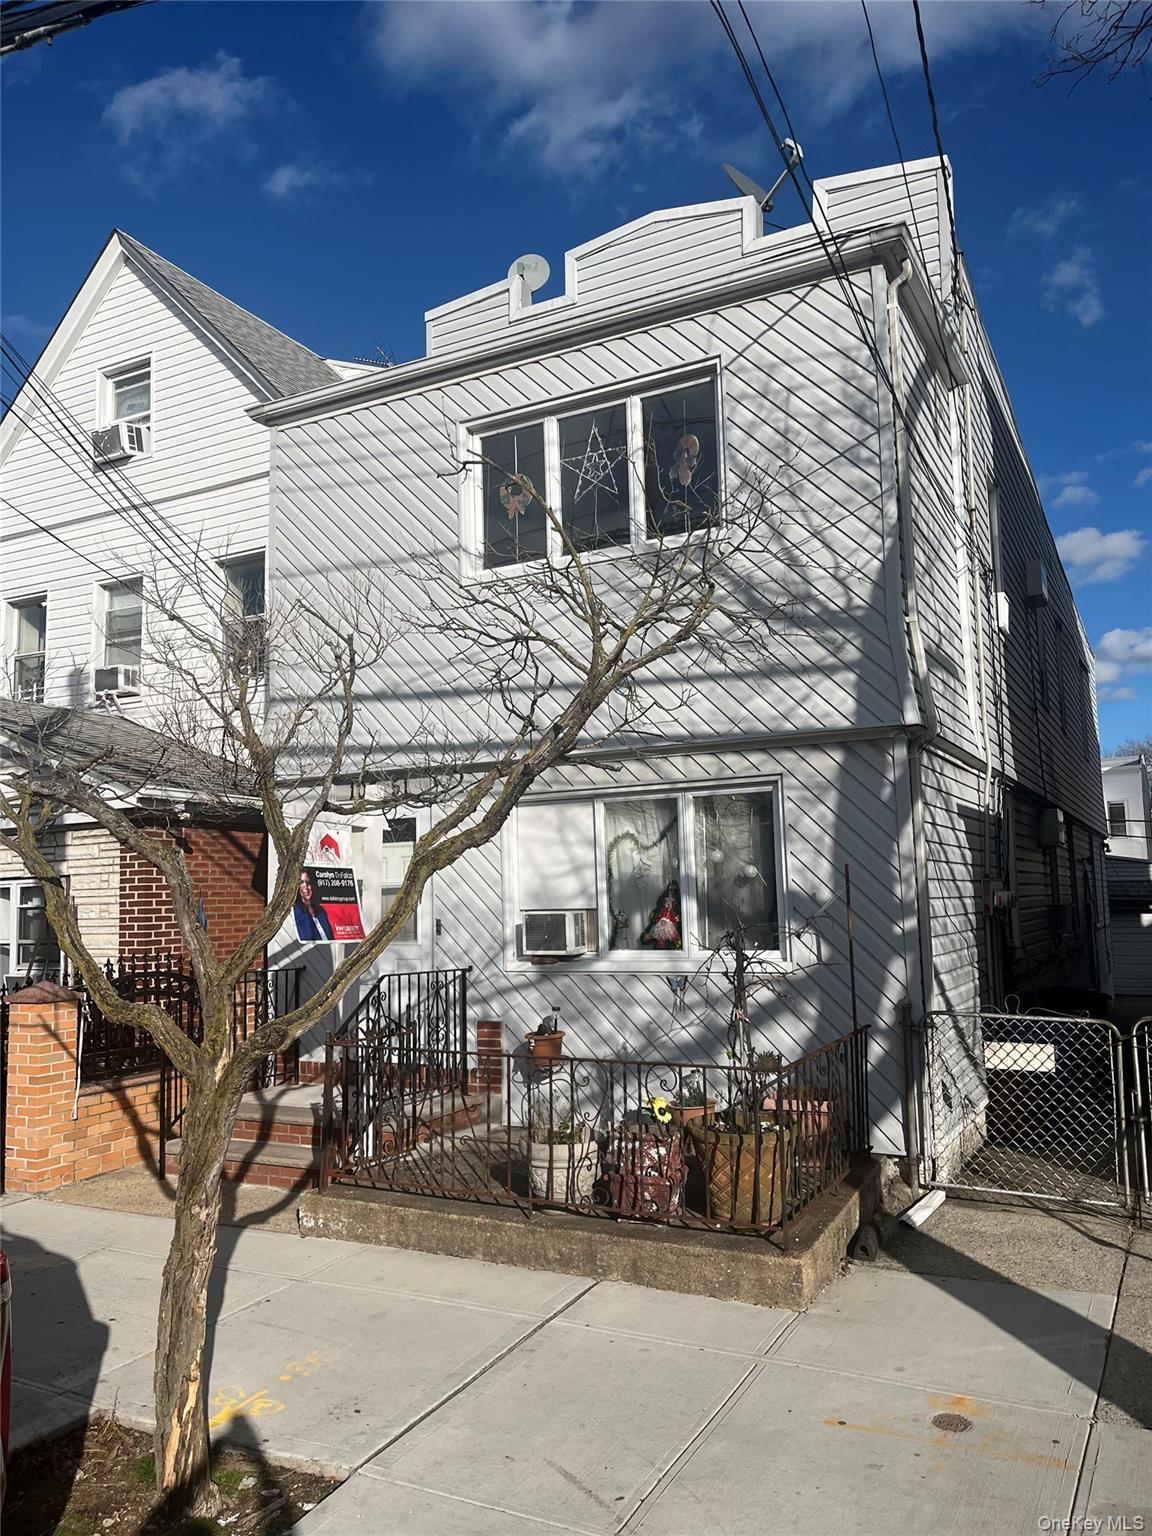
Beautifully maintained detached 2 family home located in the heart of Ozone Park.
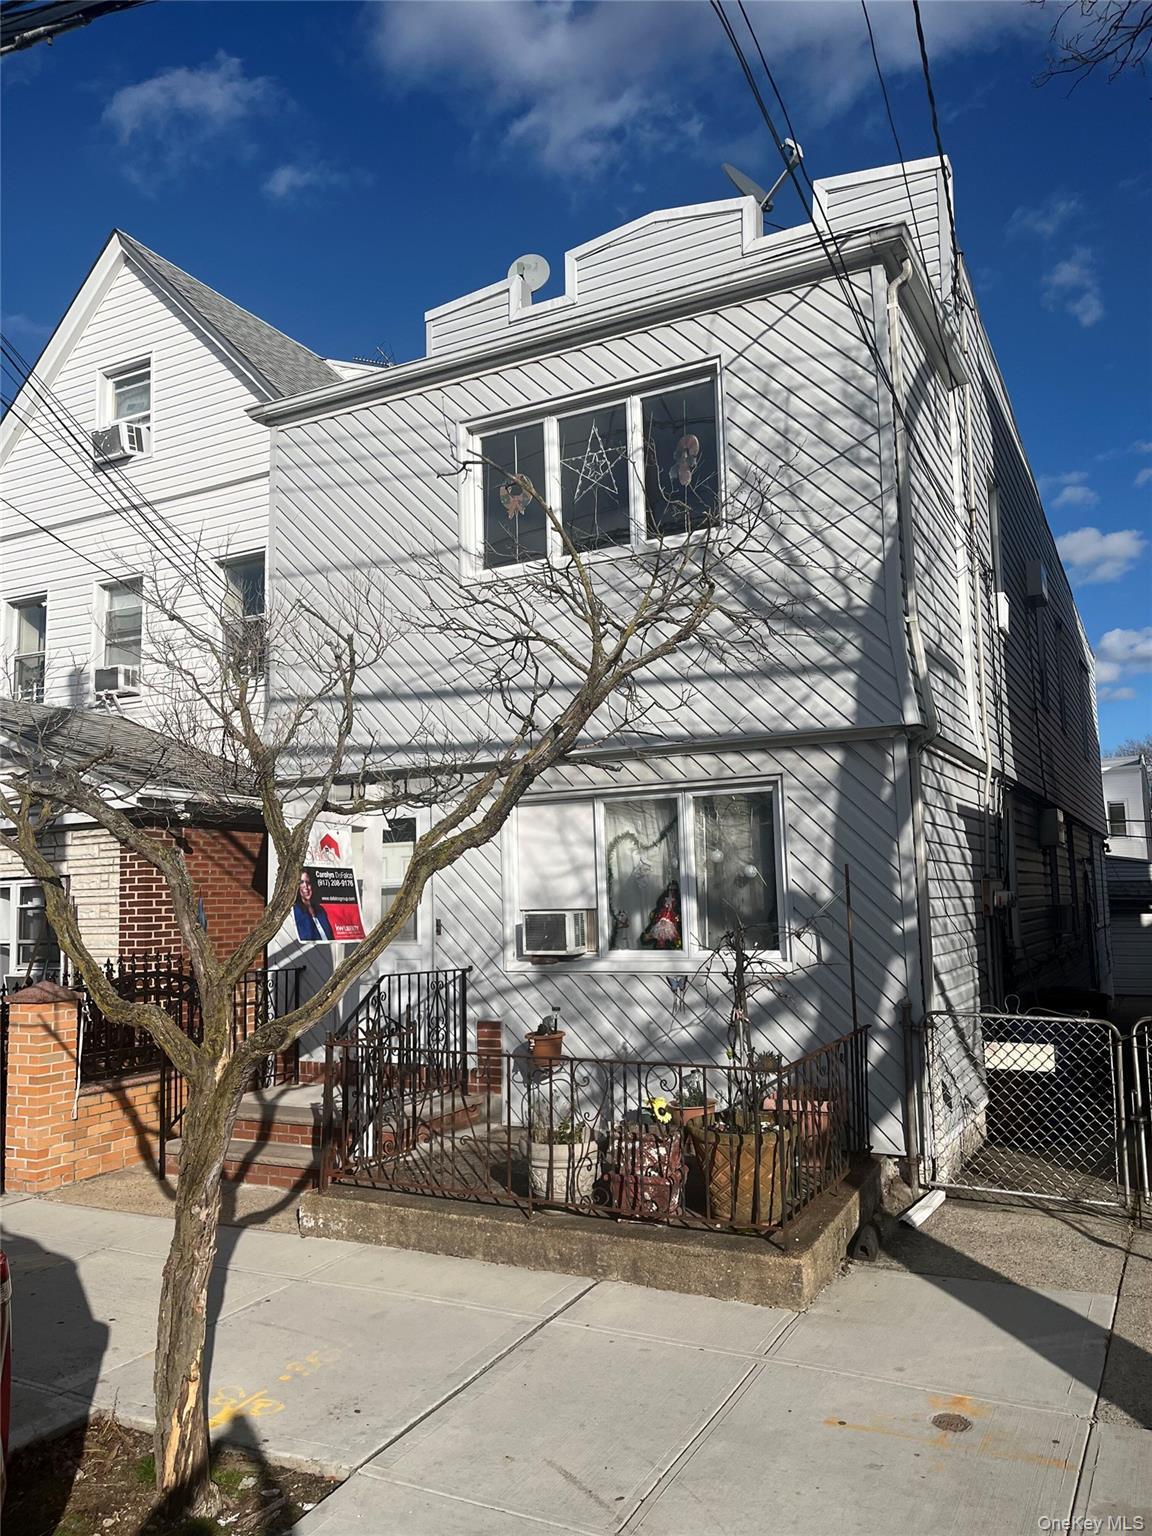
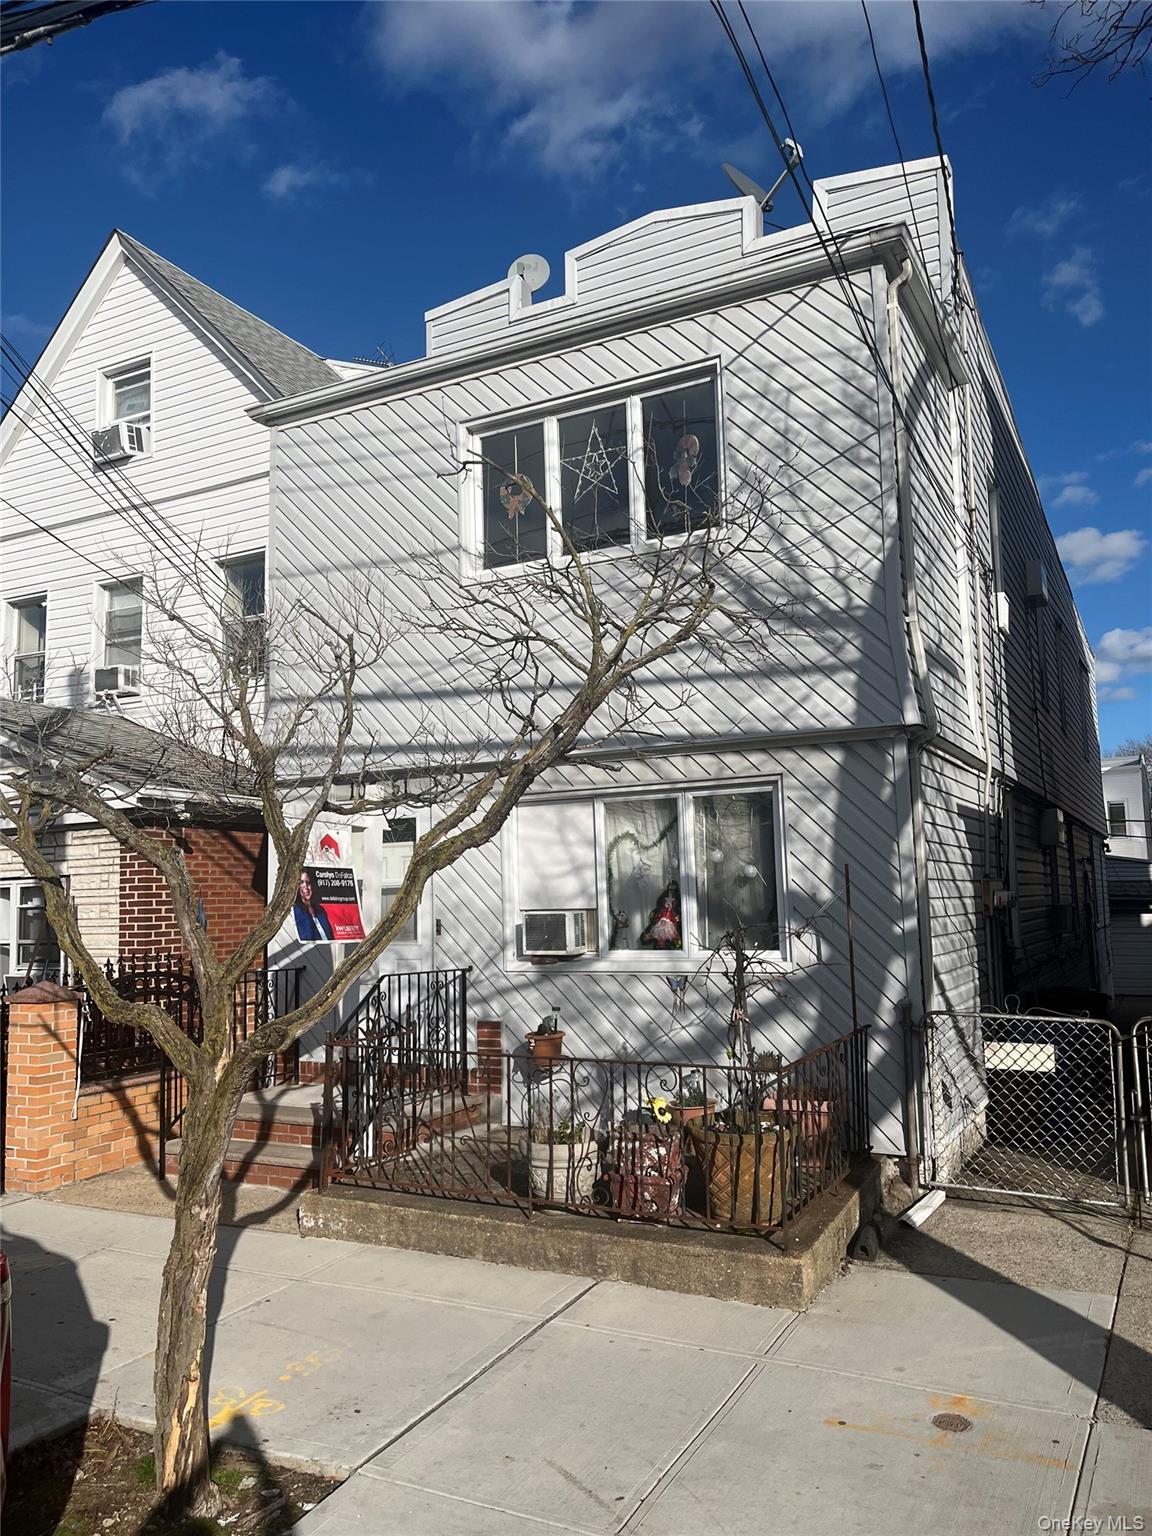
View of front of house


View of front of house
View of front of house


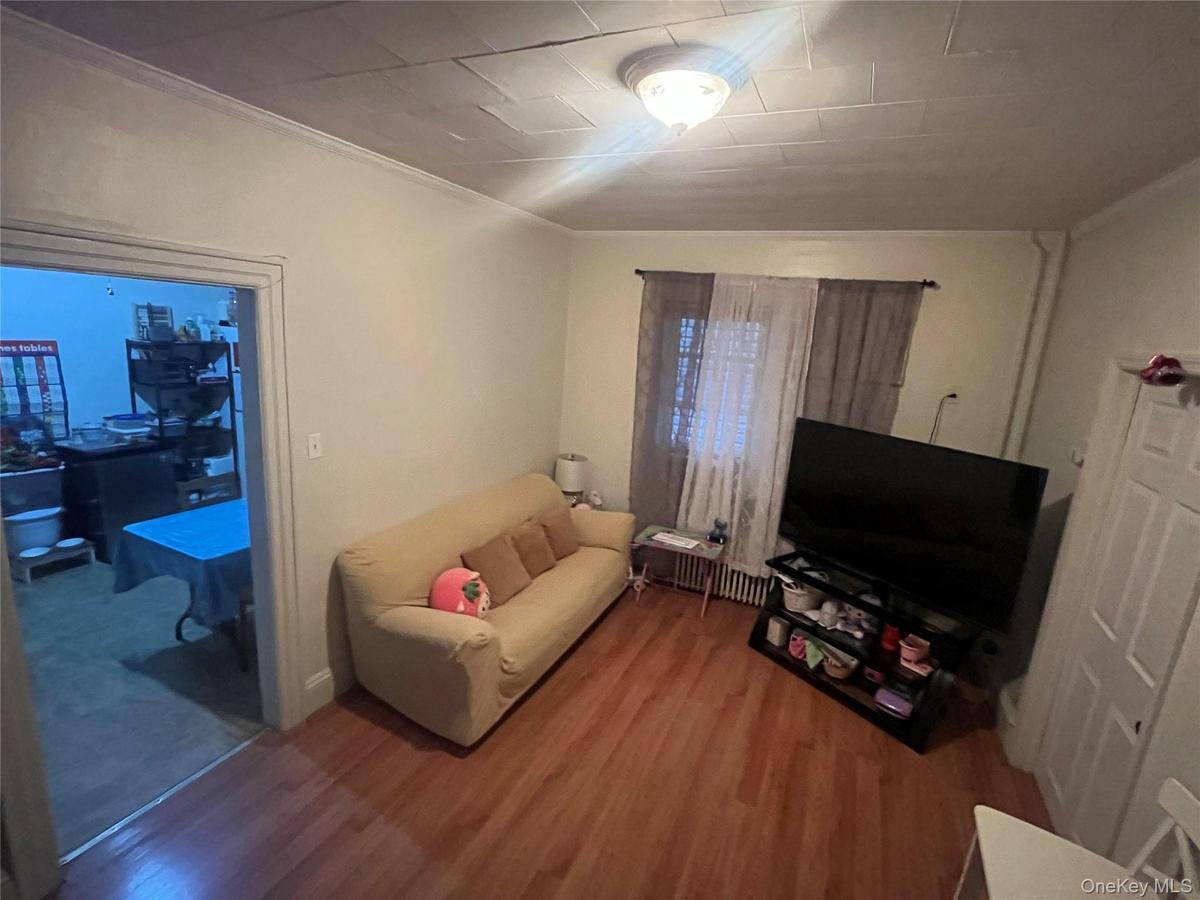
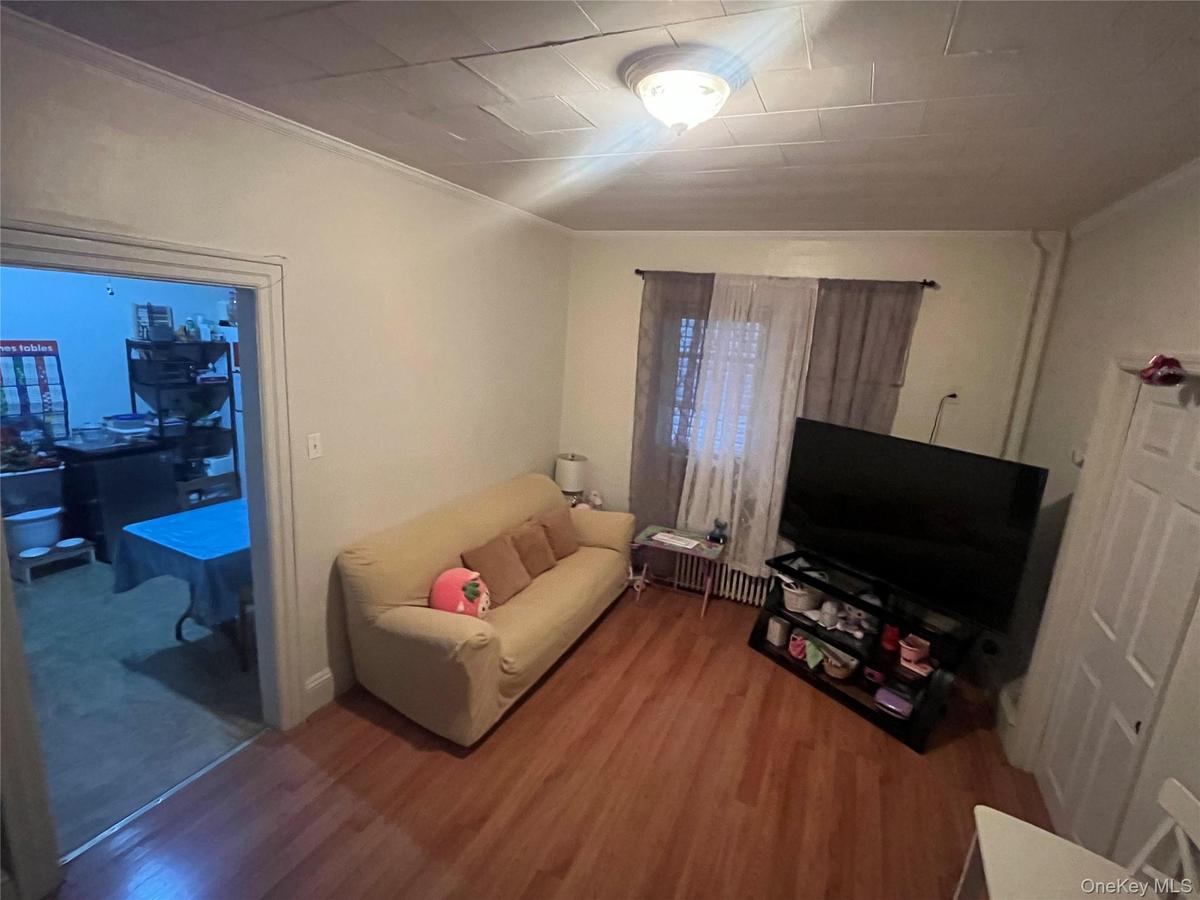
Living area featuring wood finished floors and ornamental molding
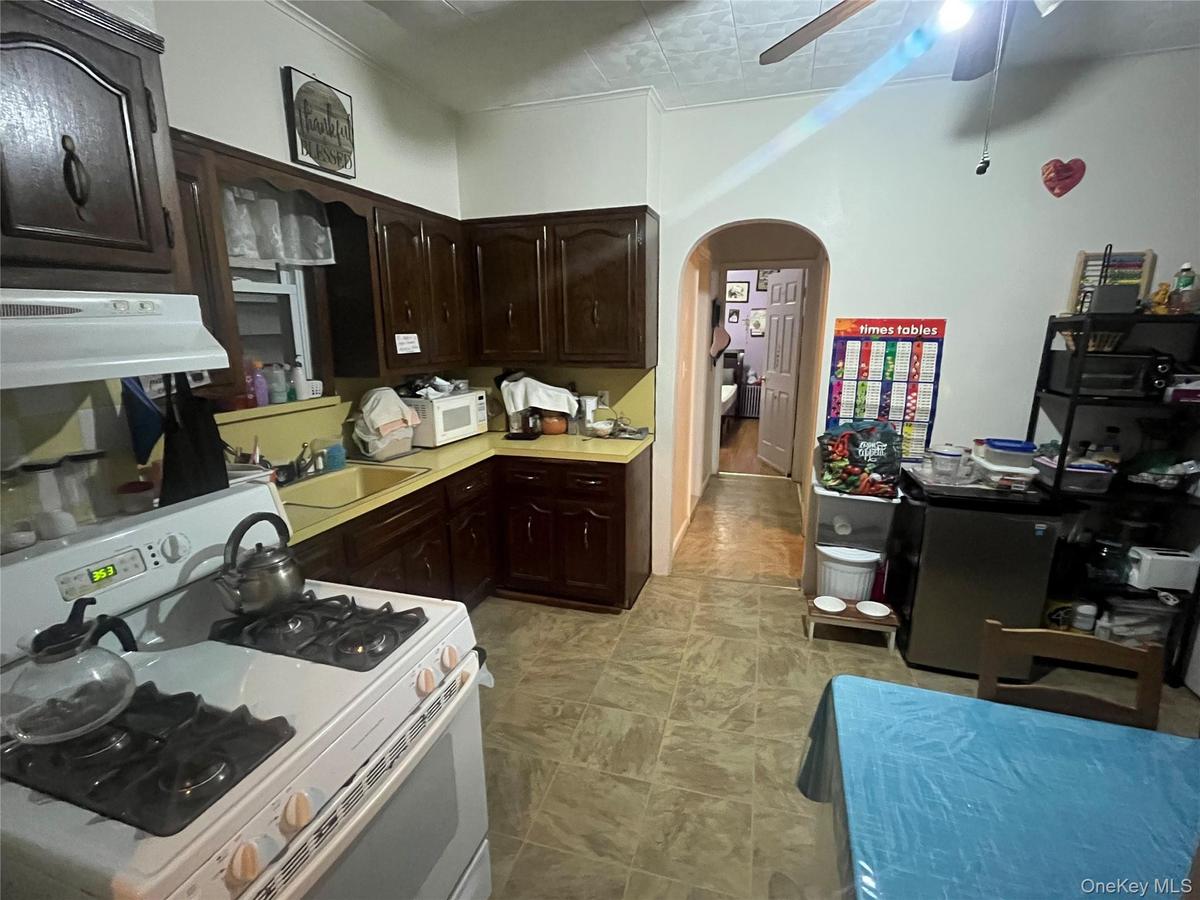
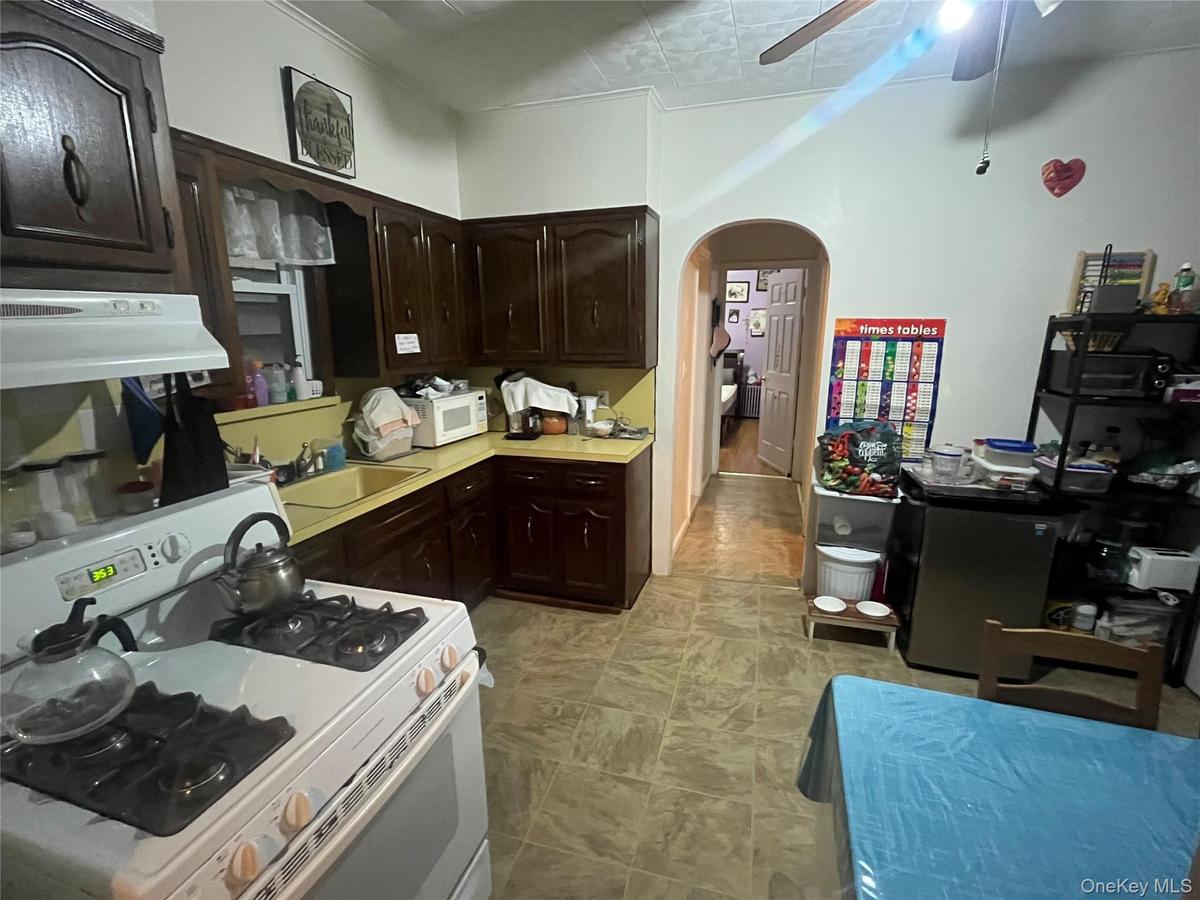
Kitchen with white appliances, dark brown cabinets, light countertops, a ceiling fan, and arched walkways
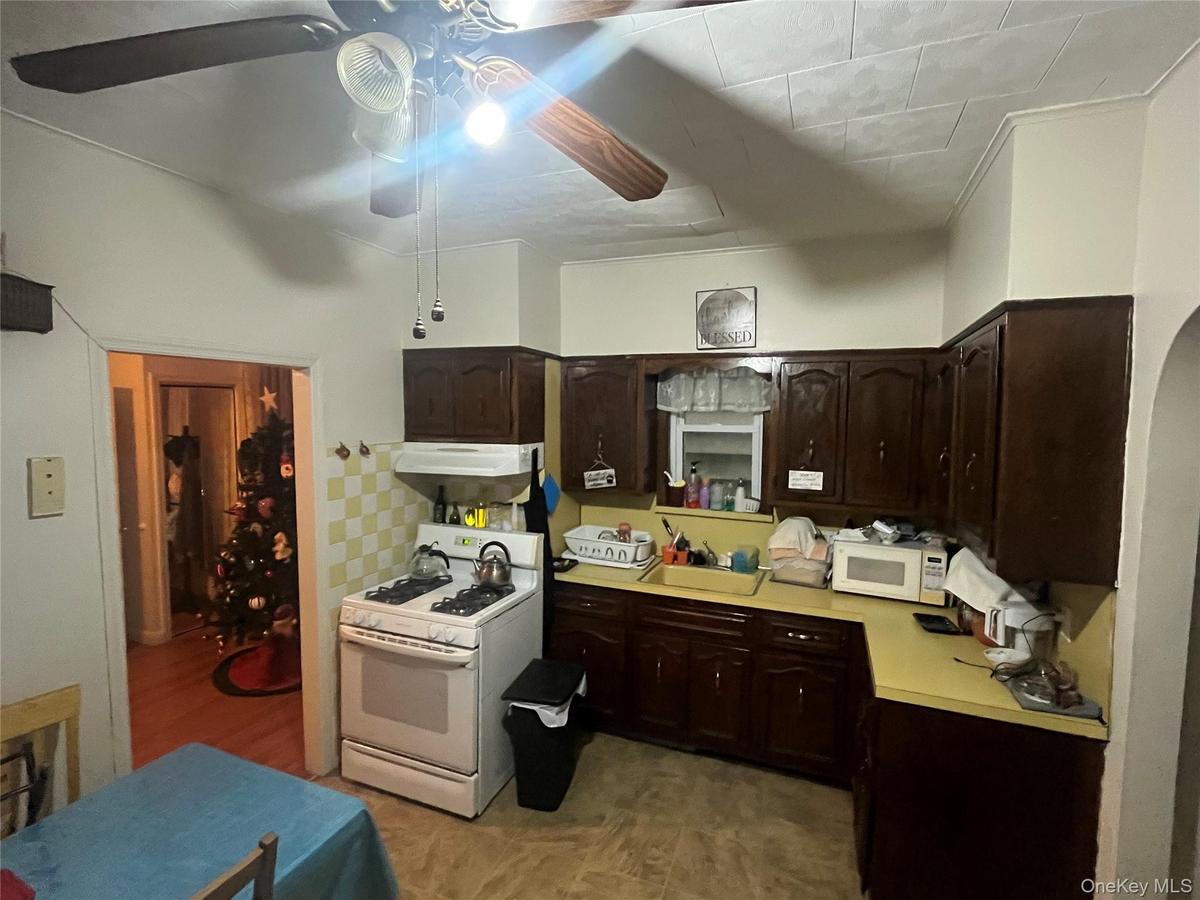
Kitchen featuring white appliances, light countertops, dark brown cabinets, and extractor fan
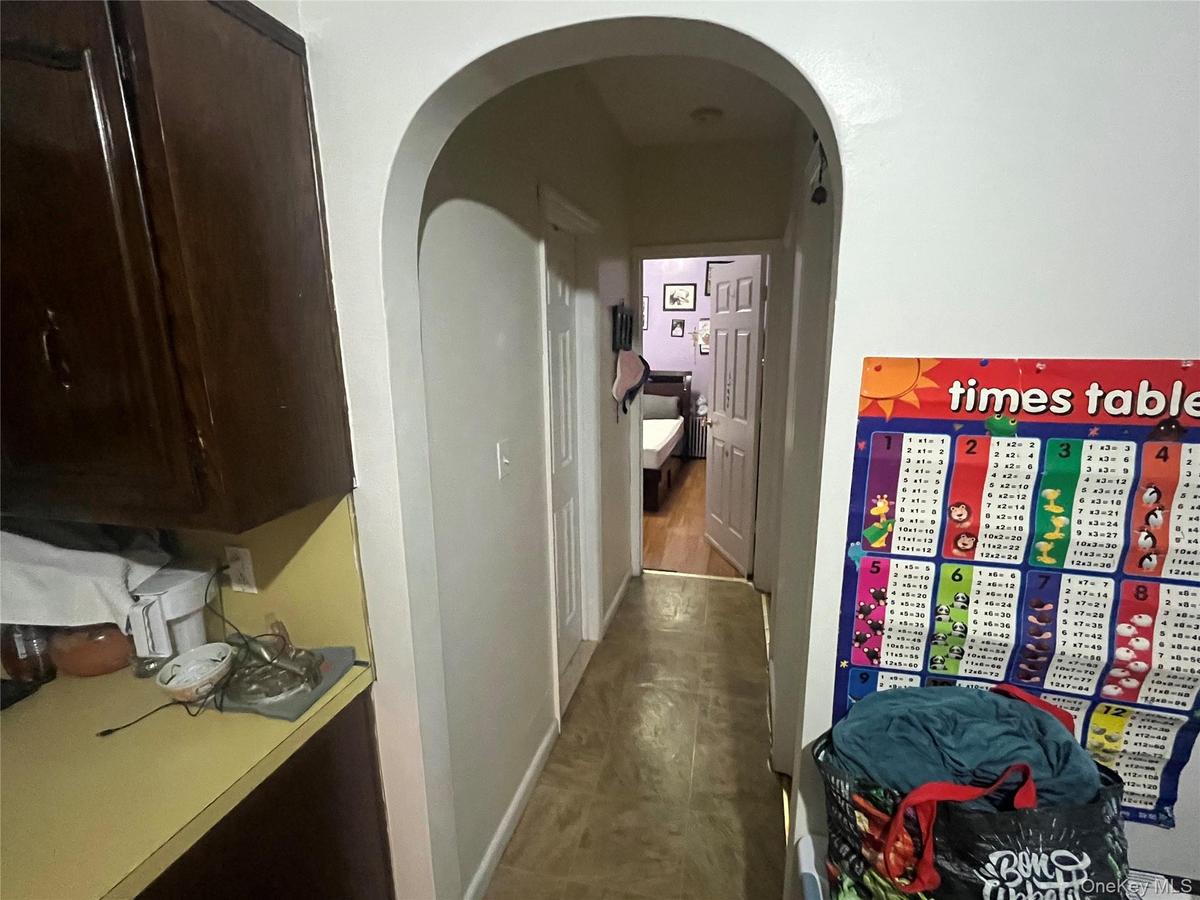
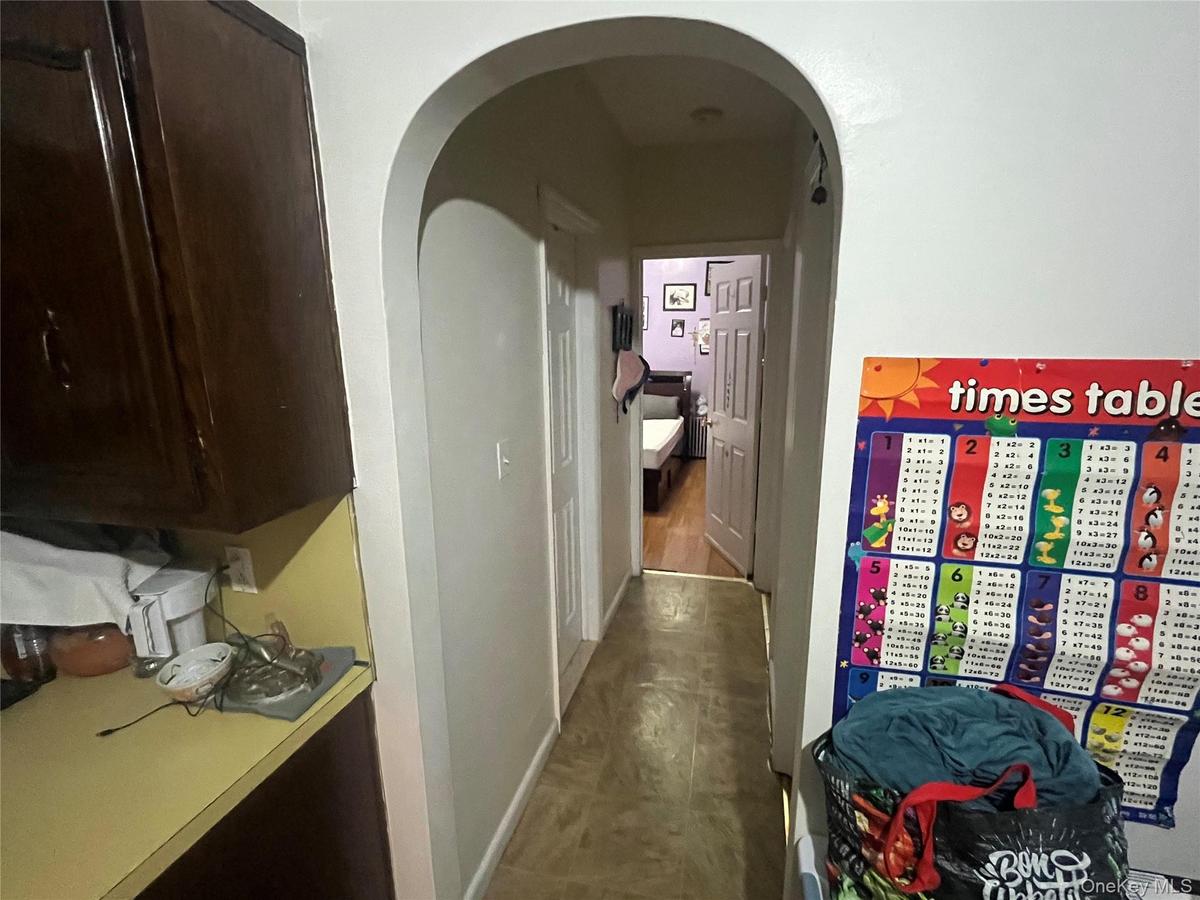
Hallway with arched walkways and baseboards
Bedroom with wood finished floors
Bathroom featuring tile walls, vanity, light tile patterned floors, wainscoting, and radiator
Office area featuring crown molding, dark wood finished floors, and radiator heating unit
Dining area with ornamental molding and dark wood-style flooring
Dining space with dark wood finished floors, radiator heating unit, and a ceiling fan
Living area featuring wood finished floors, ceiling fan, and radiator heating unit
Bedroom with a closet and dark wood-style floors
View of front of houseView of front of houseLiving area featuring wood finished floors and ornamental moldingLiving area featuring wood finished floors and ornamental moldingKitchen with white appliances, dark brown cabinets, light countertops, a ceiling fan, and arched walkwaysKitchen with white appliances, dark brown cabinets, light countertops, a ceiling fan, and arched walkwaysKitchen featuring white appliances, light countertops, dark brown cabinets, and extractor fanKitchen featuring white appliances, light countertops, dark brown cabinets, and extractor fanHallway with arched walkways and baseboardsHallway with arched walkways and baseboards

Description

Beautifully maintained detached 2-family home located in the heart of Ozone Park. This spacious residence offers a desirable six-over-six layout, providing generous living space on each level. Enjoy the convenience of a private driveway and a full basement offering endless possibilities for storage or additional living space. Ideally situated just moments from the “A” train, Liberty Avenue and local shopping. PRICE REDUCED! OWNER MOTIVATED!

Amenities

  • Back Yard
  • Cable - Available
  • Eat-in Kitchen
  • Electricity Connected
  • First Floor Bedroom
  • First Floor Full Bath
  • Landscaped
  • Level
  • Natural Gas Connected
  • Sewer Connected
  • Trash Collection Public
  • Water Connected

Long Island MLS

All information furnished regarding property for sale, rental or financing is from sources deemed reliable, but no warranty or representation is made as to the accuracy thereof and same is submitted subject to errors, omissions, change of price, rental or other conditions, prior sale, lease or financing or withdrawal without notice. International currency conversions where shown are estimates based on recent exchange rates and are not official asking prices.

All dimensions are approximate. For exact dimensions, you must hire your own architect or engineer.