Brookhaven, NY 11772

Property

Ownership: For Sale
Type: Single Family
Rooms: 13
Bedrooms: 6 BR
Bathrooms: 4
Lot Size: 0.4 Acres

Financials

Price:$599,000
Annual Taxes:$7,202.54
6243 Northern Blvd
Phone:
Listing Courtesy of Realty Connect USA L I Inc

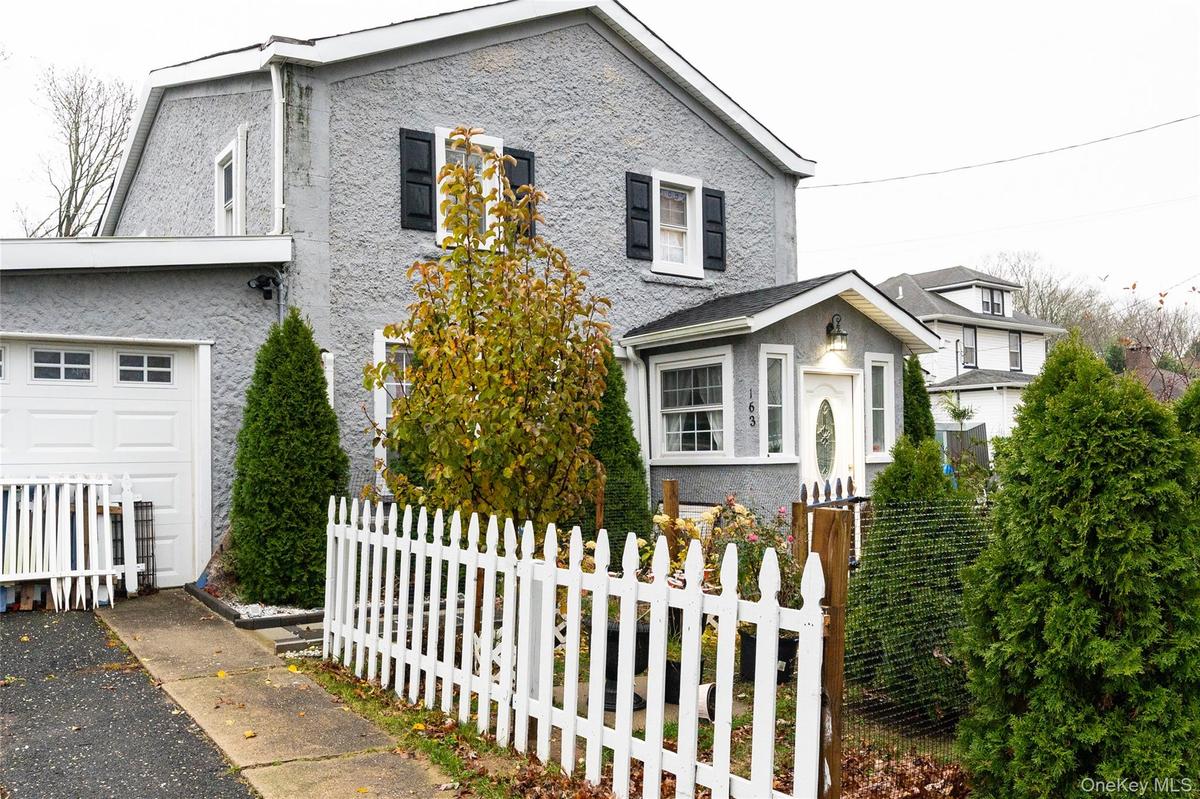
AVAILABLE AGAIN DON'T MISS THIS OPPORTUNITY Possible Mother Daughter with proper permits gt ; gt ; gt ; Fully renovated 1880's Colonial, Great home for your extended family.
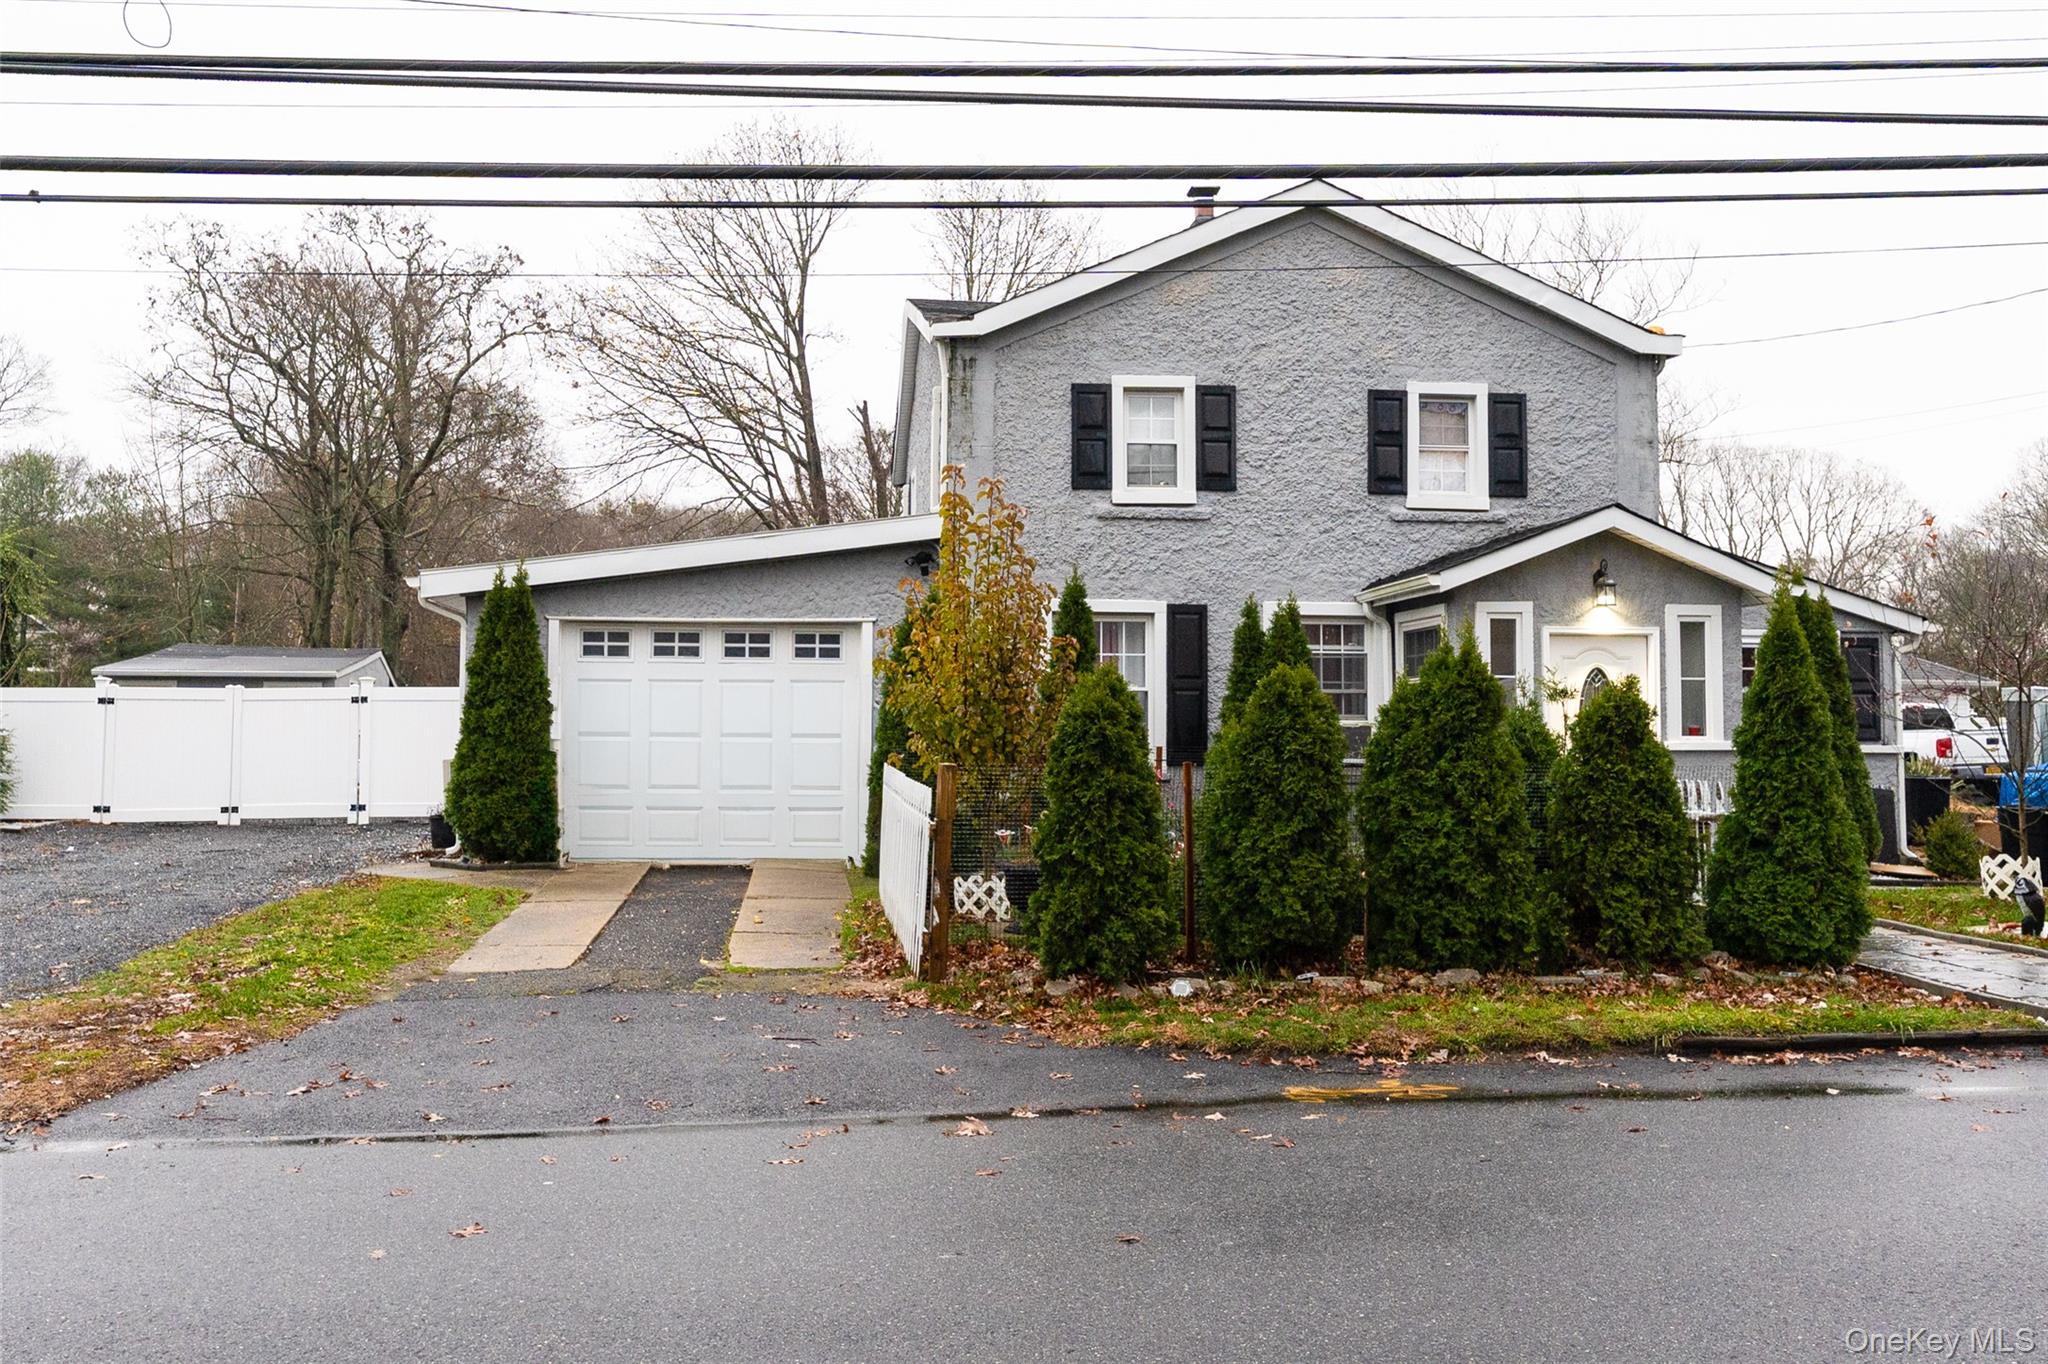
View of front of home featuring asphalt driveway

View of front of home featuring asphalt driveway

View of front of home featuring asphalt driveway
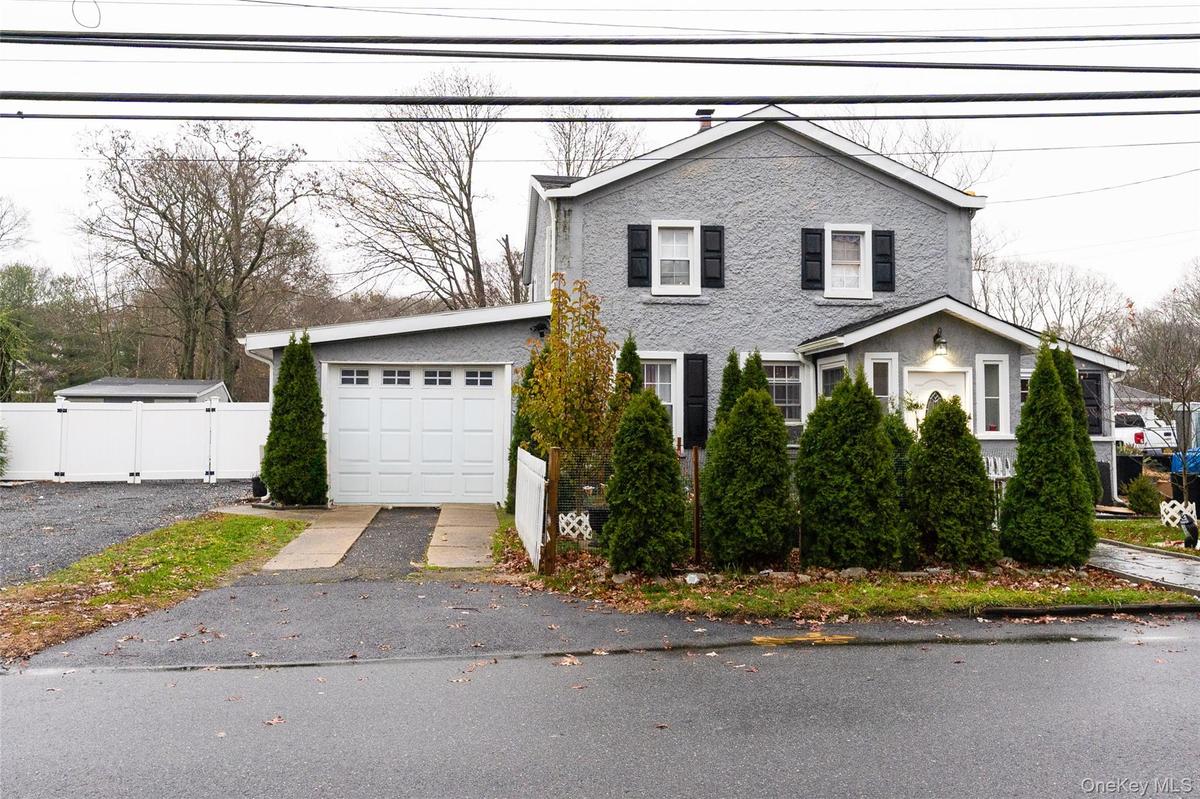
View of front of home featuring a fenced front yard and stucco siding
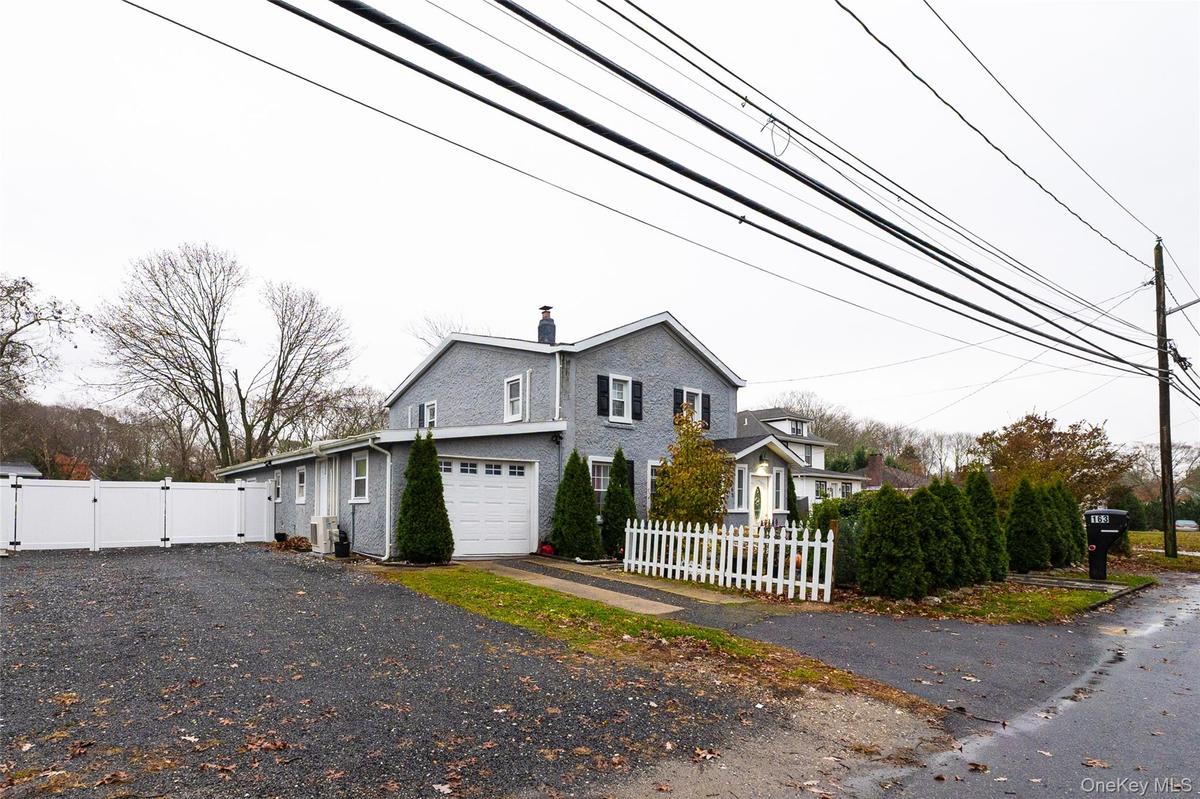
View of side of home featuring a gate, a chimney, driveway, and an attached garage
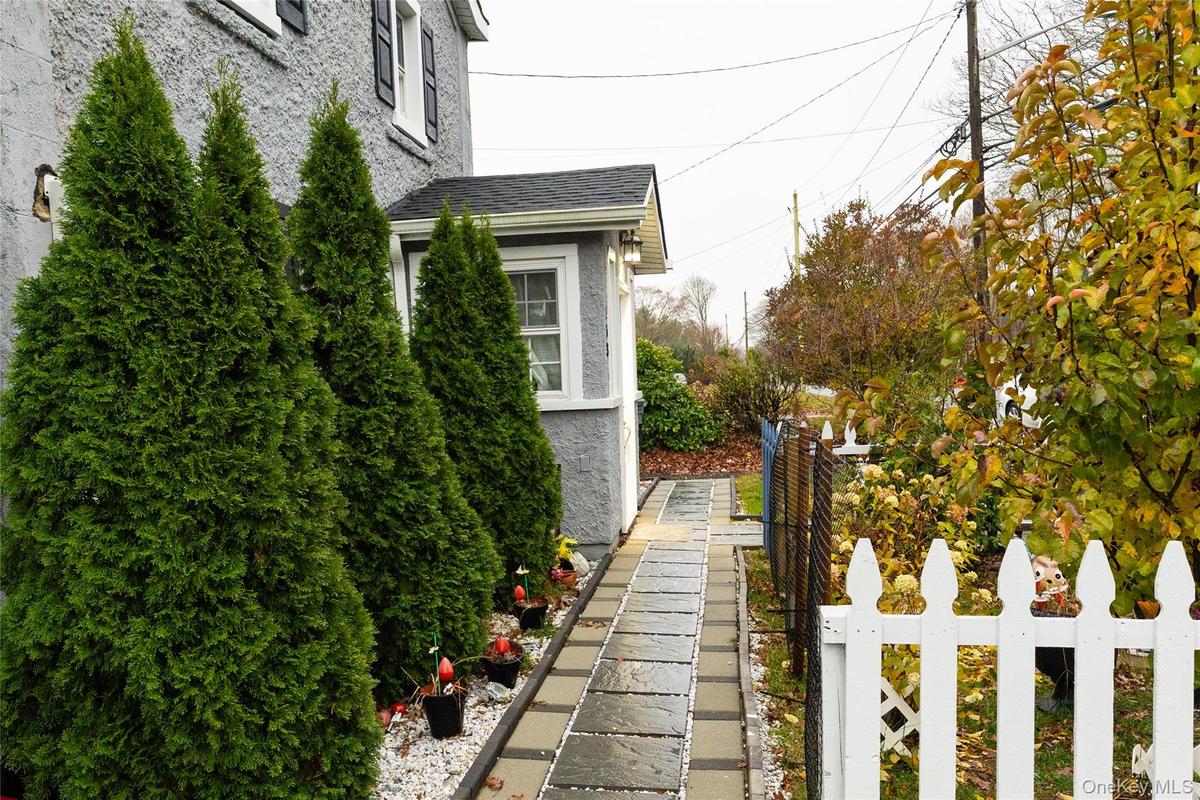
View of home's exterior with stucco siding and a shingled roof
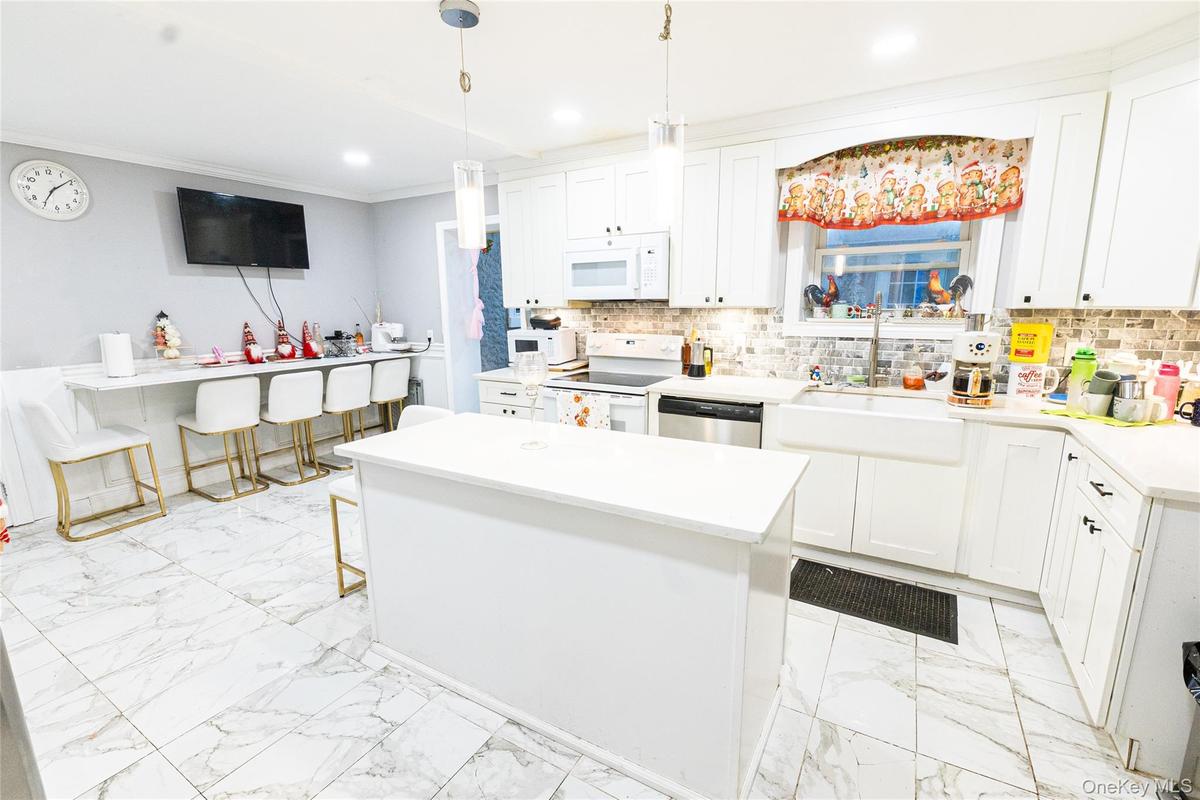
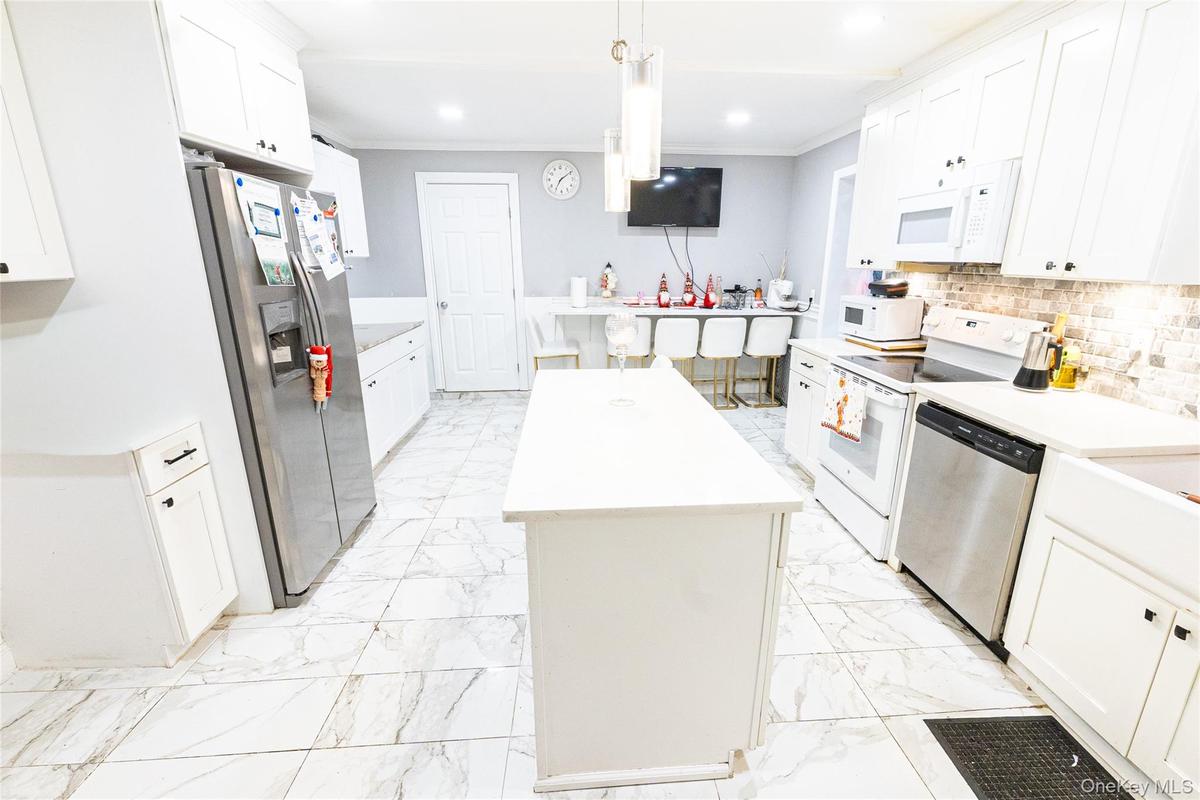
Kitchen featuring white cabinets, white appliances, crown molding, a center island, and pendant lighting
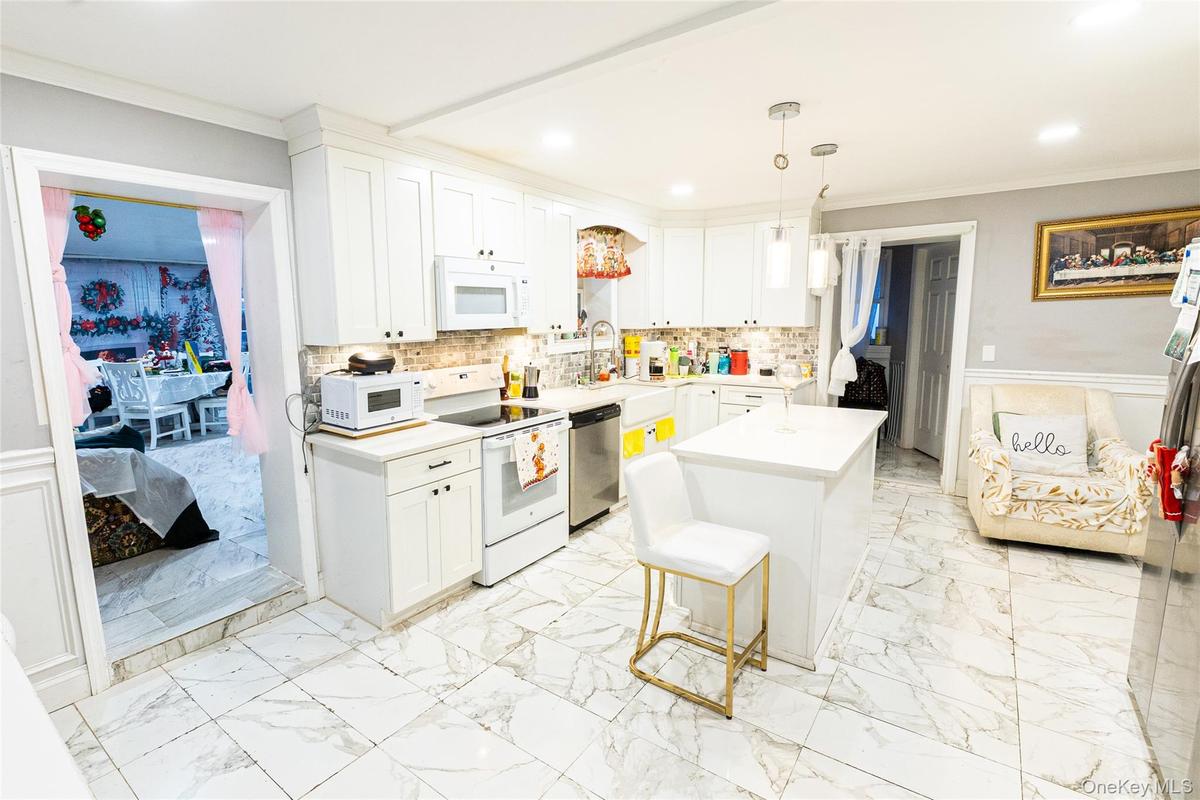
Kitchen with a kitchen island, stainless steel appliances, white cabinetry, hanging light fixtures, and crown molding
Kitchen featuring a wainscoted wall, crown molding, white appliances, white cabinetry, and light marble finish flooring
Dining area featuring recessed lighting and light marble finish floors
Dining room featuring marble finish flooring and wallpapered walls
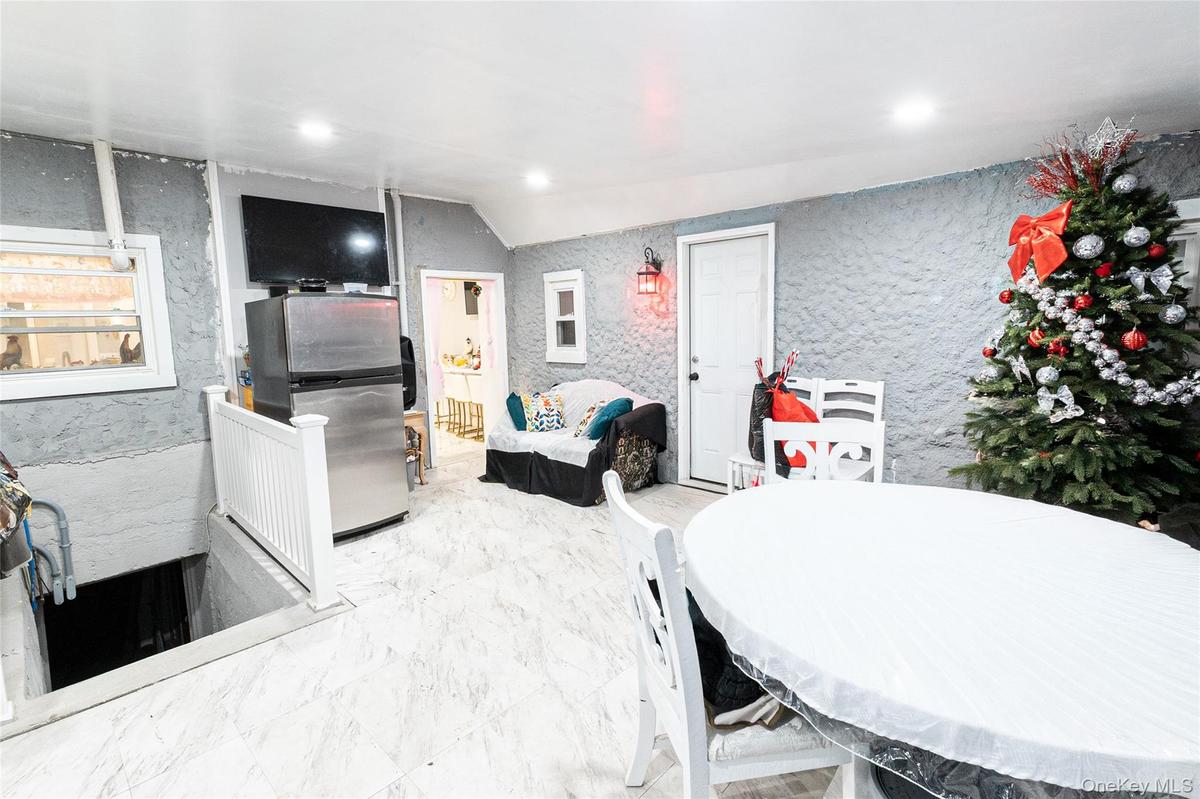
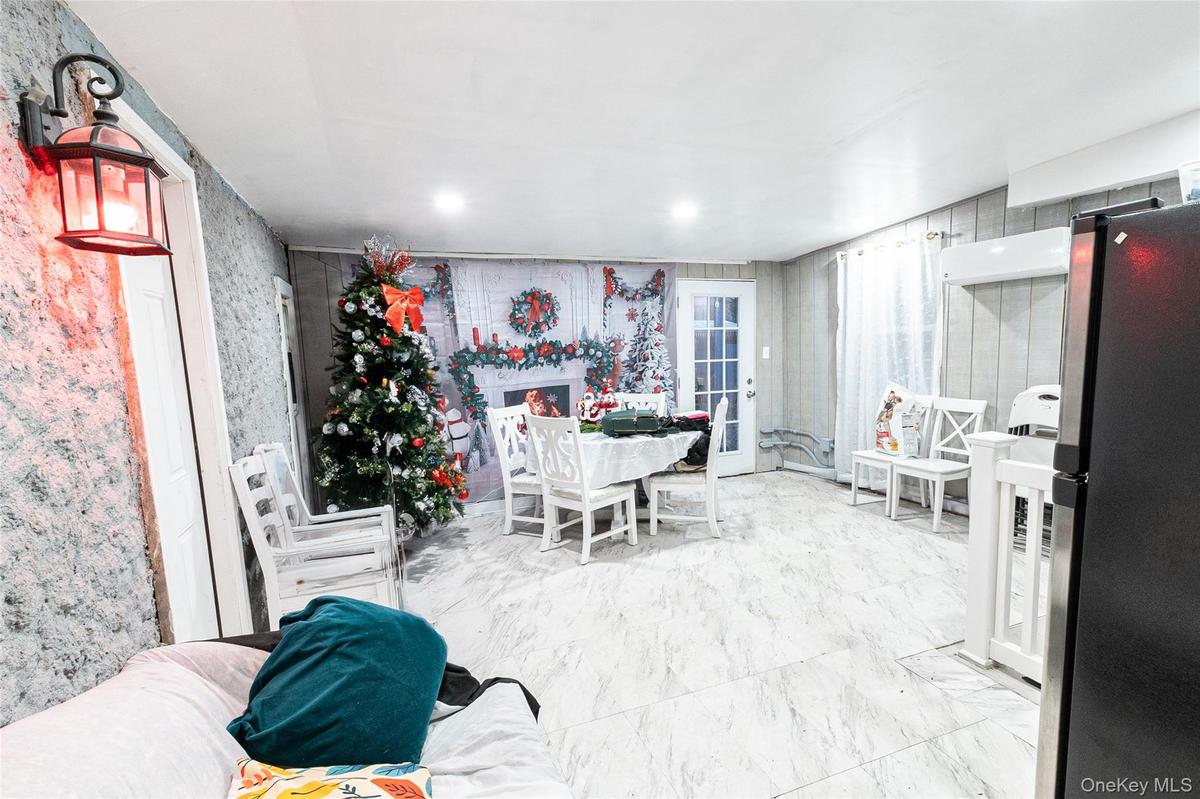
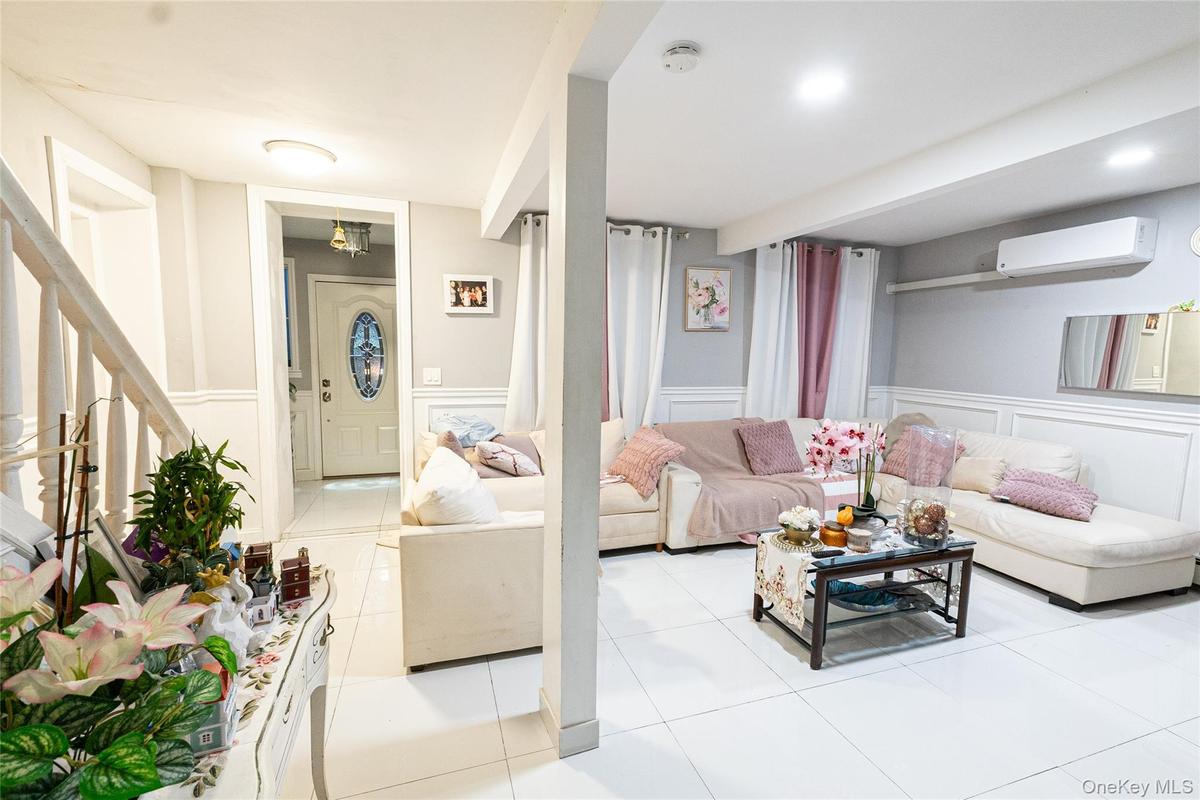
Living area with a decorative wall, a wainscoted wall, light tile patterned floors, a wall unit AC, and stairway
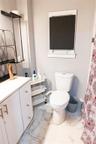
Bathroom featuring light marble finish flooring, vanity, and curtained shower
Living room with lofted ceiling and light marble finish flooring
Bedroom featuring vaulted ceiling and marble finish flooring
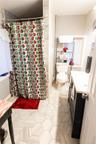
Bathroom featuring vanity, a shower with shower curtain, and light tile patterned floors
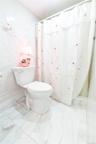
Bathroom with stone wall, marble tiled flooring, a shower with curtain, and tile walls
Bathroom featuring vanity, a shower with shower curtain, stone wall, light marble finish floors, and tile walls
Bedroom with light marble finish flooring and an AC wall unit
Bedroom with marble look tiles and a closet
Bedroom featuring marble finish flooring and recessed lighting
Living room with a decorative wall, a wainscoted wall, stairway, tile patterned flooring, and beam ceiling
Bathroom featuring vanity, a shower with curtain, and light marble finish flooring
Bedroom featuring ornamental molding, light wood-type flooring, wainscoting, a decorative wall, and recessed lighting
Bedroom with crown molding, wood finished floors, wainscoting, and recessed lighting
View of grassy yard featuring an outbuilding and a greenhouse
Rear view of house with a fenced backyard and an outbuilding
View of yard with a trampoline and an outbuilding
View of front of home featuring asphalt drivewayView of front of home featuring a fenced front yard and stucco sidingView of side of home featuring a gate, a chimney, driveway, and an attached garageView of home's exterior with stucco siding and a shingled roofKitchen featuring white cabinets, white appliances, crown molding, a center island, and pendant lightingKitchen with a kitchen island, stainless steel appliances, white cabinetry, hanging light fixtures, and crown moldingKitchen featuring a wainscoted wall, crown molding, white appliances, white cabinetry, and light marble finish flooringDining area featuring recessed lighting and light marble finish floorsDining room featuring marble finish flooring and wallpapered wallsLiving area with a decorative wall, a wainscoted wall, light tile patterned floors, a wall unit AC, and stairway

Description

***AVAILABLE AGAIN****DON'T MISS THIS OPPORTUNITY**** Possible Mother/ Daughter with proper permits>>> Fully renovated 1880's Colonial, Great home for your extended family. 6 Bedrooms, 4 full bathrooms. This home has been thoughtfully upgraded with high end finishes, including crown and chair moldings, ceramic tile floor throughout. Stunning extra-large eat in kitchen with center island, all stainless-steel appliances, quartz counter tops. Laundry room on first floor. Living room, plus bonus room. 3 bedrooms and 3 bathrooms on the first floor. 3 more bedrooms and a full bathroom on the second floor. . Air conditioning splits throughout the house, 2 zone oil heat, fully paid solar panels.......House is being sold AS IS *****Property runs street to street for possible subdivision. **** Home is located not far from Bellport and Patchogue Village.

Amenities

  • Breakfast Bar
  • Cable Connected
  • Dishwasher
  • Double Pane Windows
  • Dryer
  • Eat-in Kitchen
  • First Floor Bedroom
  • First Floor Full Bath
  • Kitchen Island
  • Range
  • Refrigerator
  • Split Possible
  • Stainless Steel Appliance(s)
  • Washer
  • Washer/Dryer Hookup

Long Island MLS

All information furnished regarding property for sale, rental or financing is from sources deemed reliable, but no warranty or representation is made as to the accuracy thereof and same is submitted subject to errors, omissions, change of price, rental or other conditions, prior sale, lease or financing or withdrawal without notice. International currency conversions where shown are estimates based on recent exchange rates and are not official asking prices.

All dimensions are approximate. For exact dimensions, you must hire your own architect or engineer.