New York, NY 11368

Property

Ownership: For Sale
Type: Unknown
Bedrooms: 8 BR
Bathrooms: 6

Financials

Price:$2,090,000
Annual Taxes:$7,829.53
47-44 Vernon Blvd, Long Island City, NY 11101
Listing Courtesy of Jamie Realty Group

Location, Location, Location !
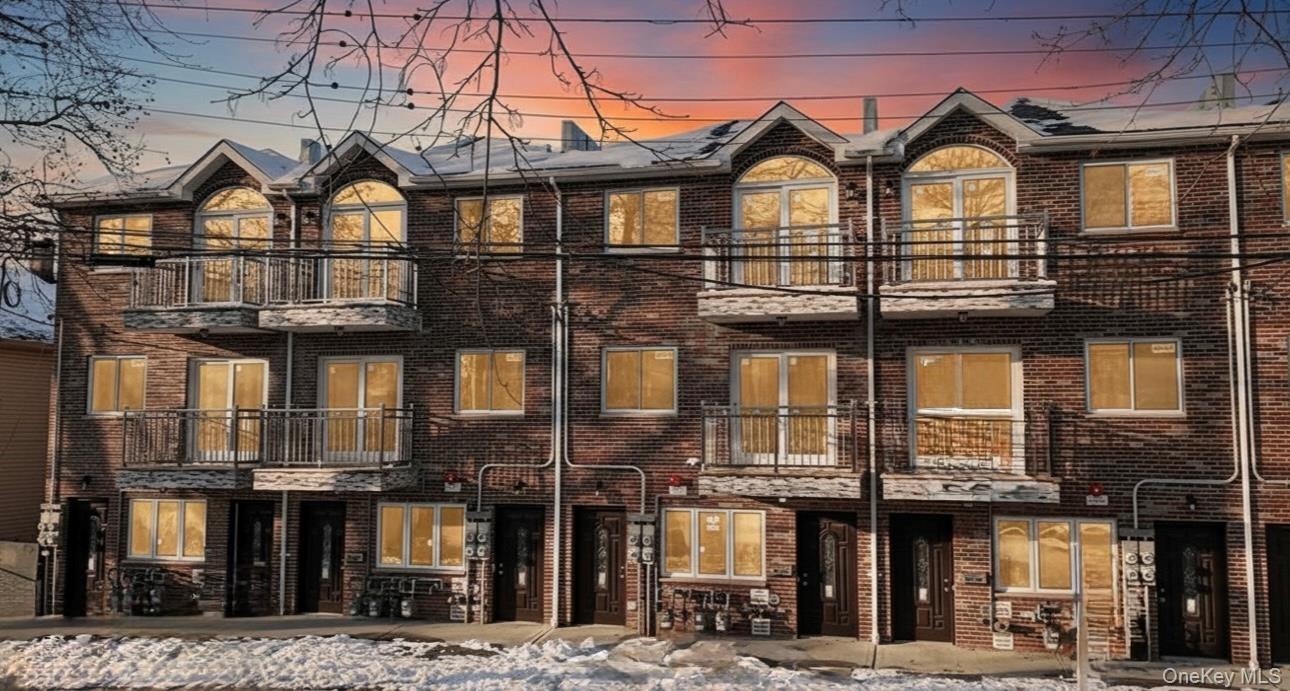
View of front facade featuring a balcony and brick siding

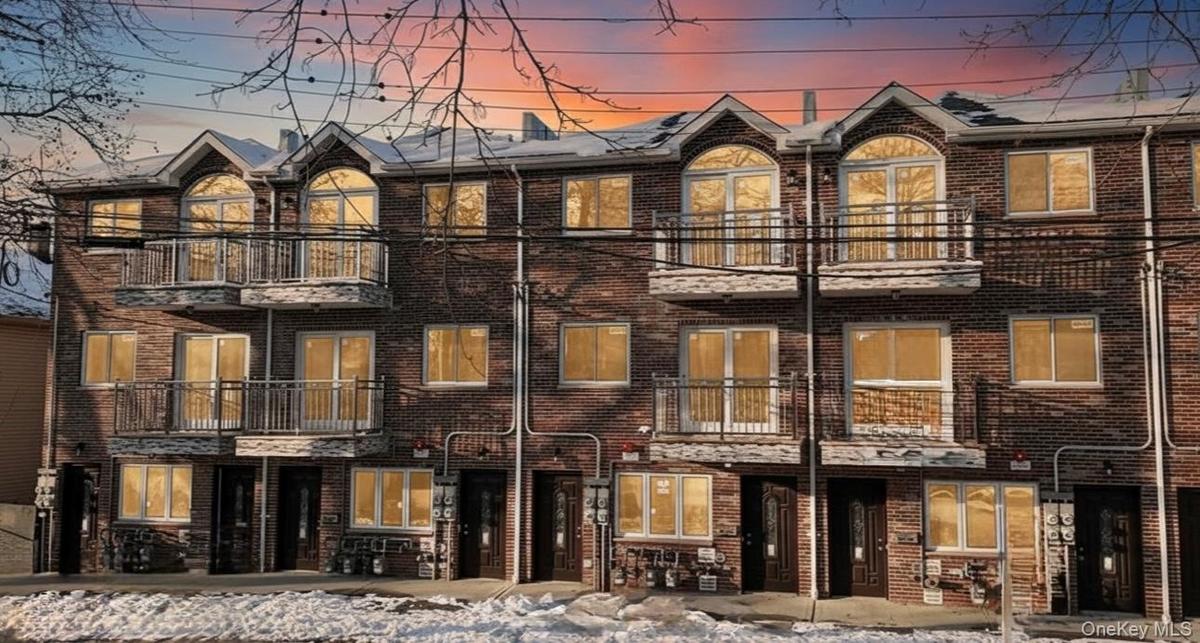
View of front facade featuring a balcony and brick siding

View of front facade featuring a balcony and brick siding
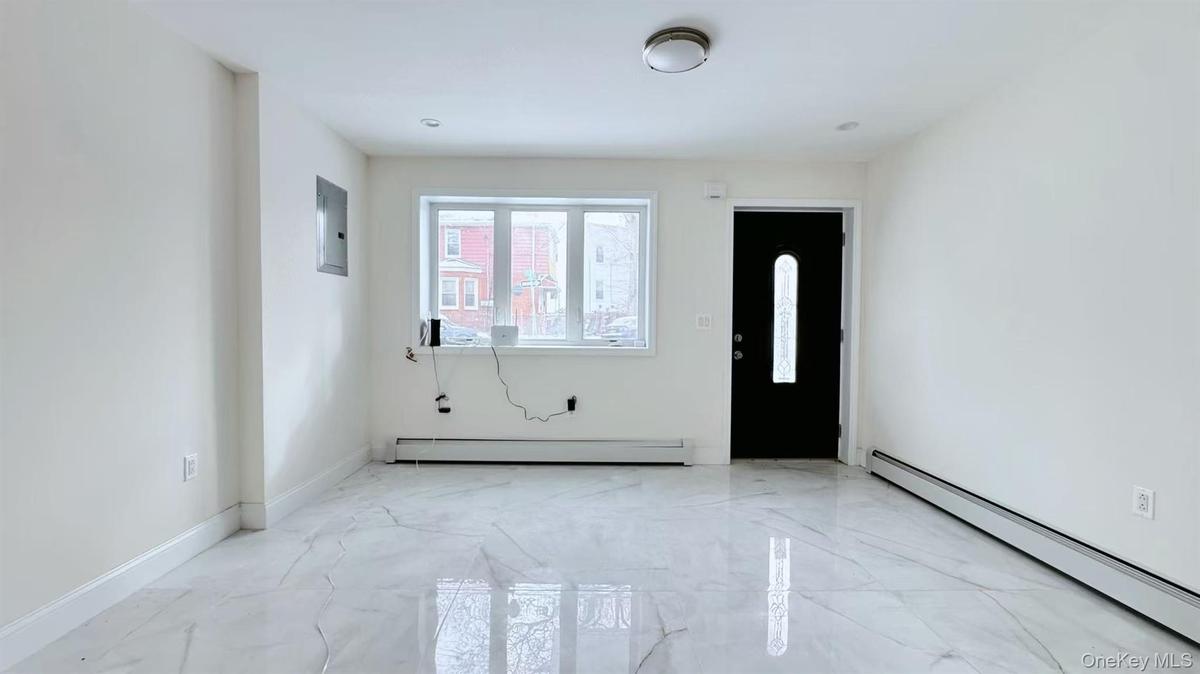
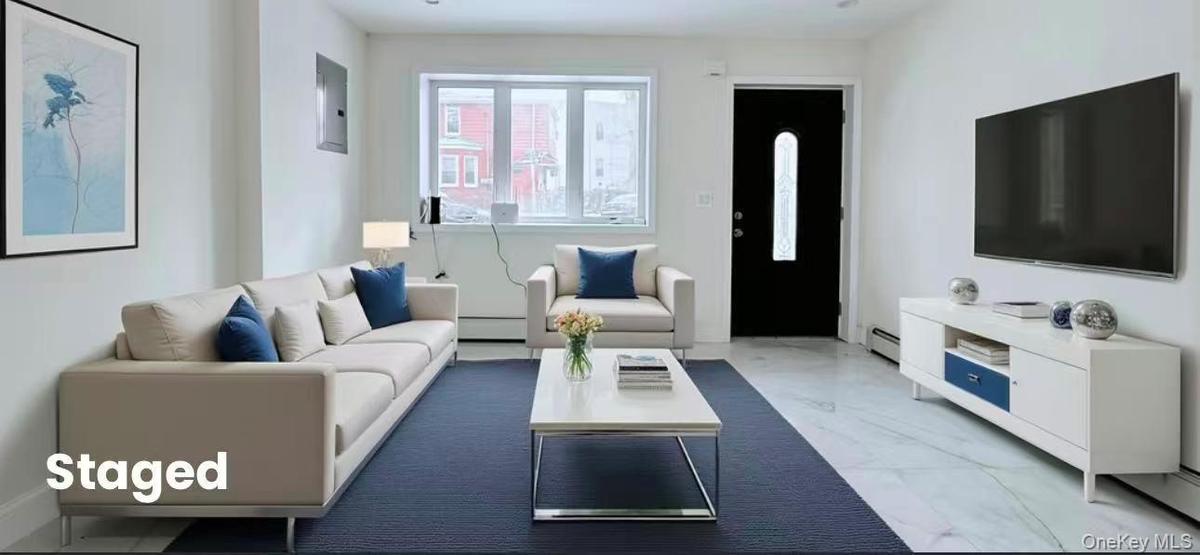
Living area with marble look tiles, a baseboard radiator, baseboard heating, and electric panel
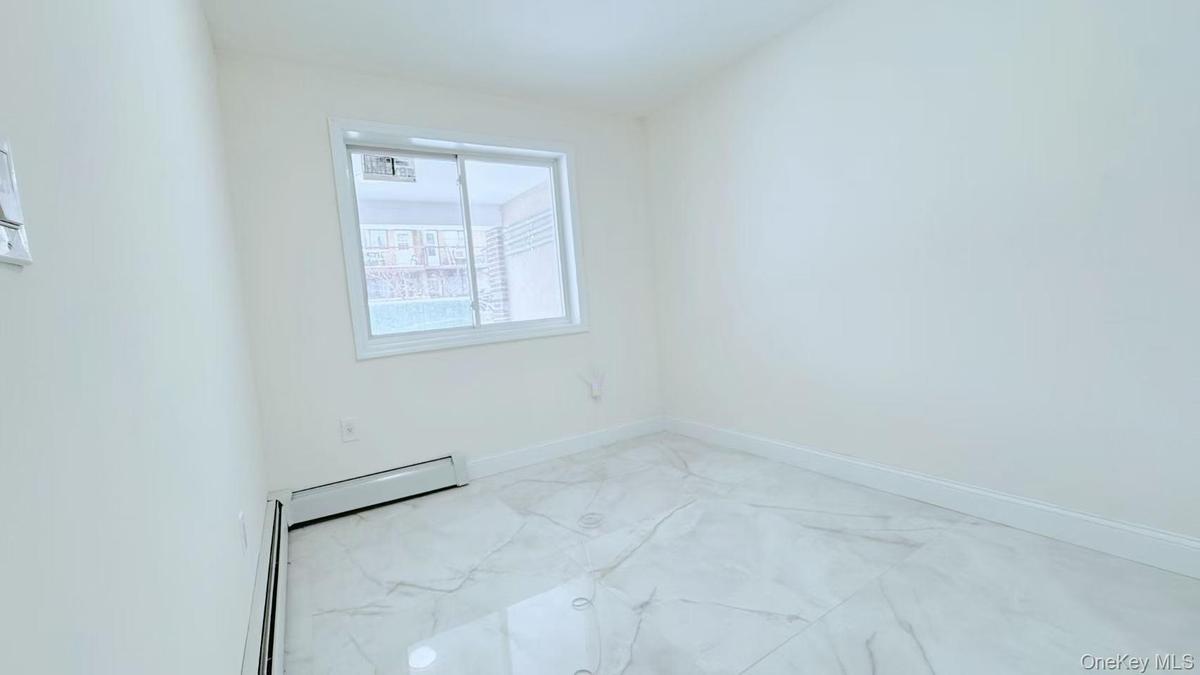
Spare room featuring a baseboard heating unit, light marble finish flooring, and electric panel
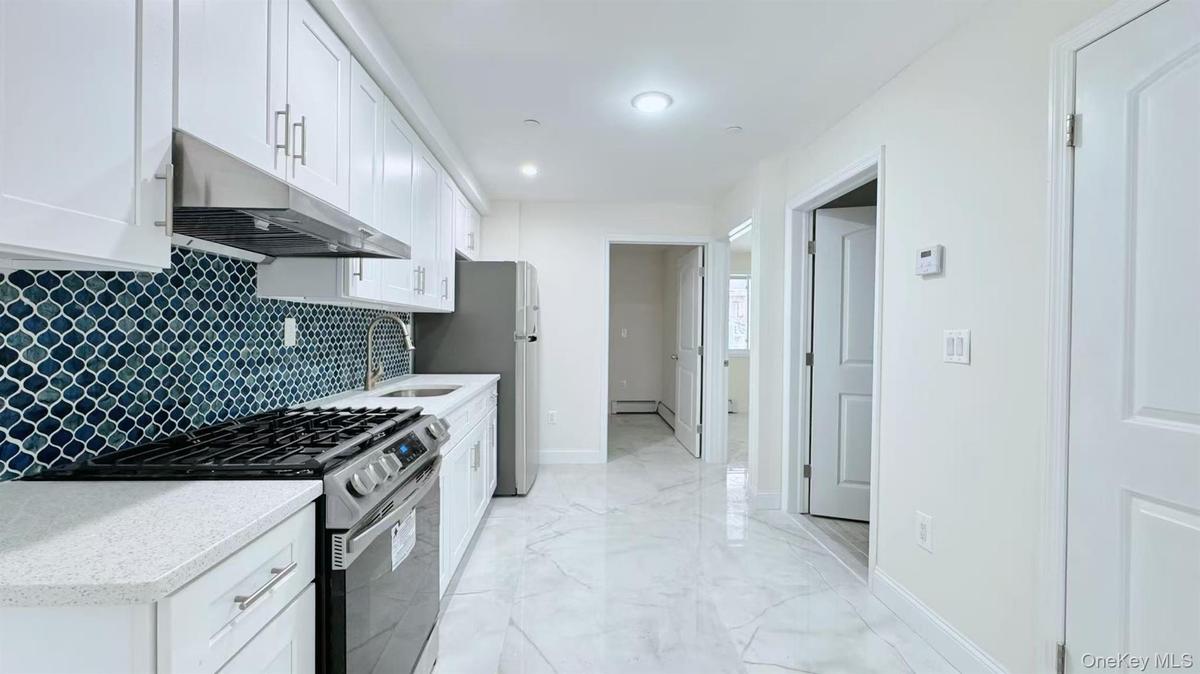
Kitchen featuring stainless steel appliances, white cabinets, under cabinet range hood, light stone countertops, and light marble finish floors
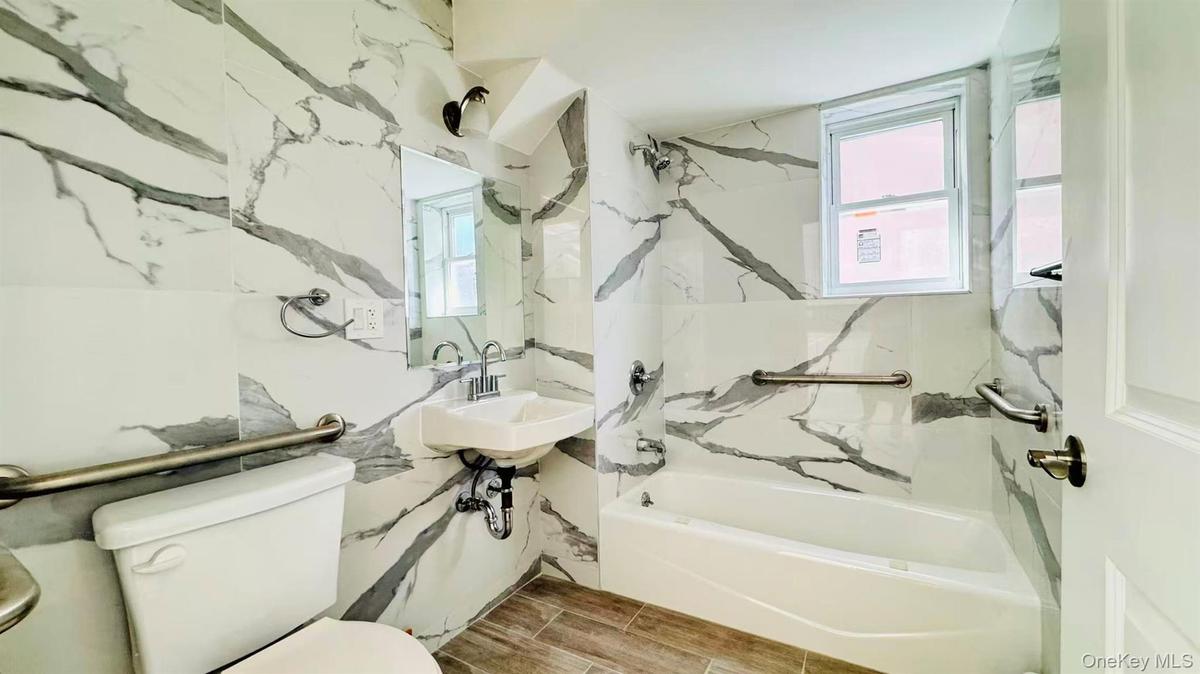
Full bathroom with tub / shower combination and a sink
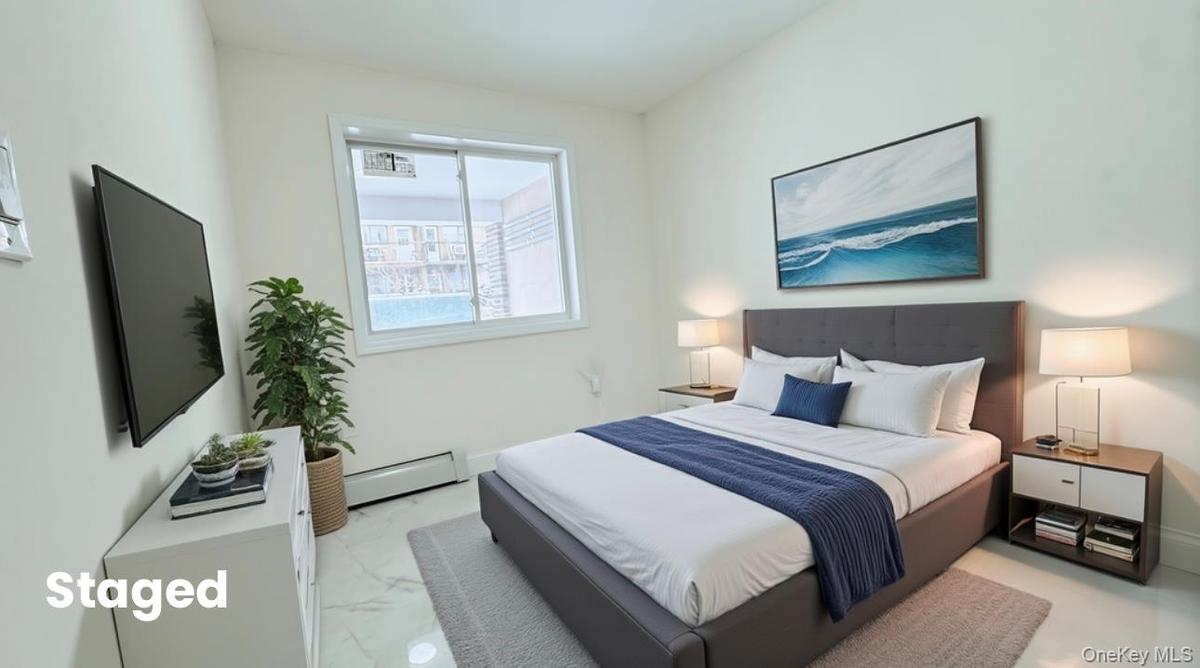
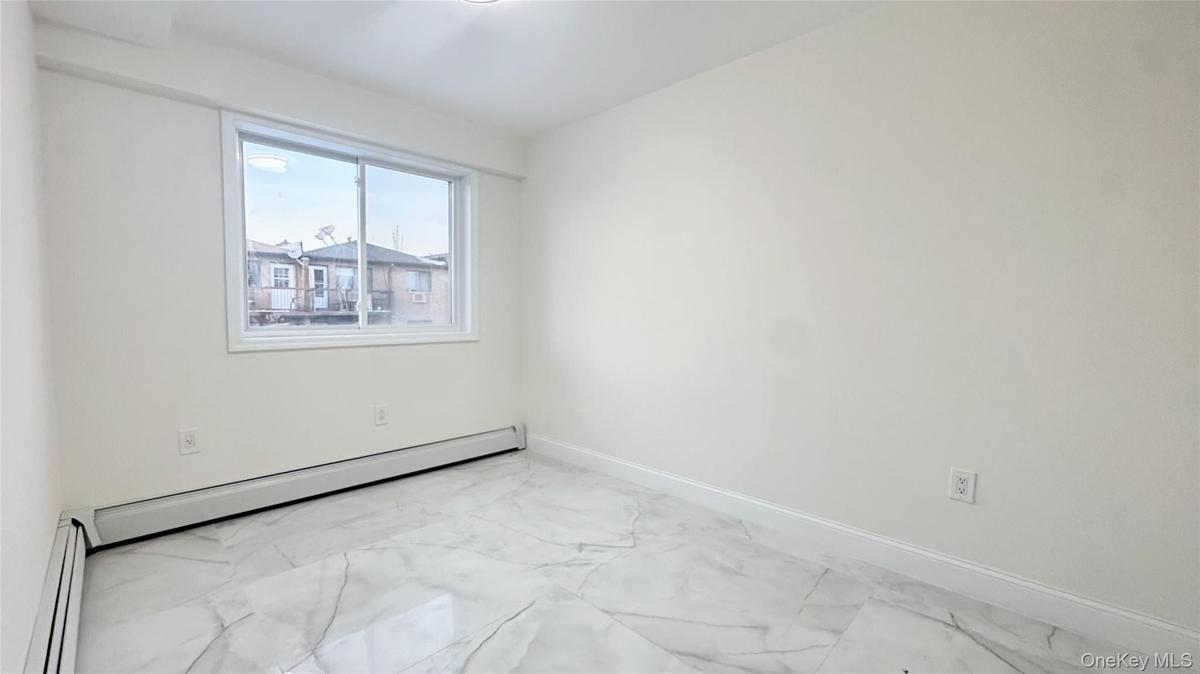
Bedroom featuring light marble finish flooring and baseboard heating
Unfurnished room featuring light marble finish floors and a baseboard radiator
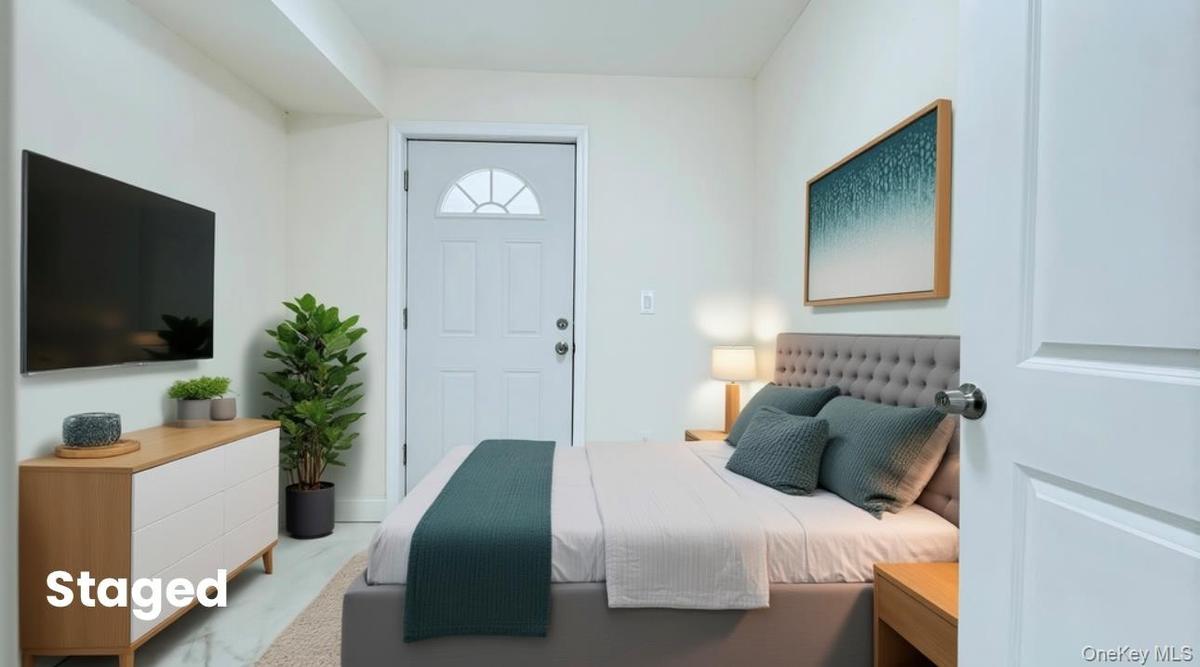
View of bedroom
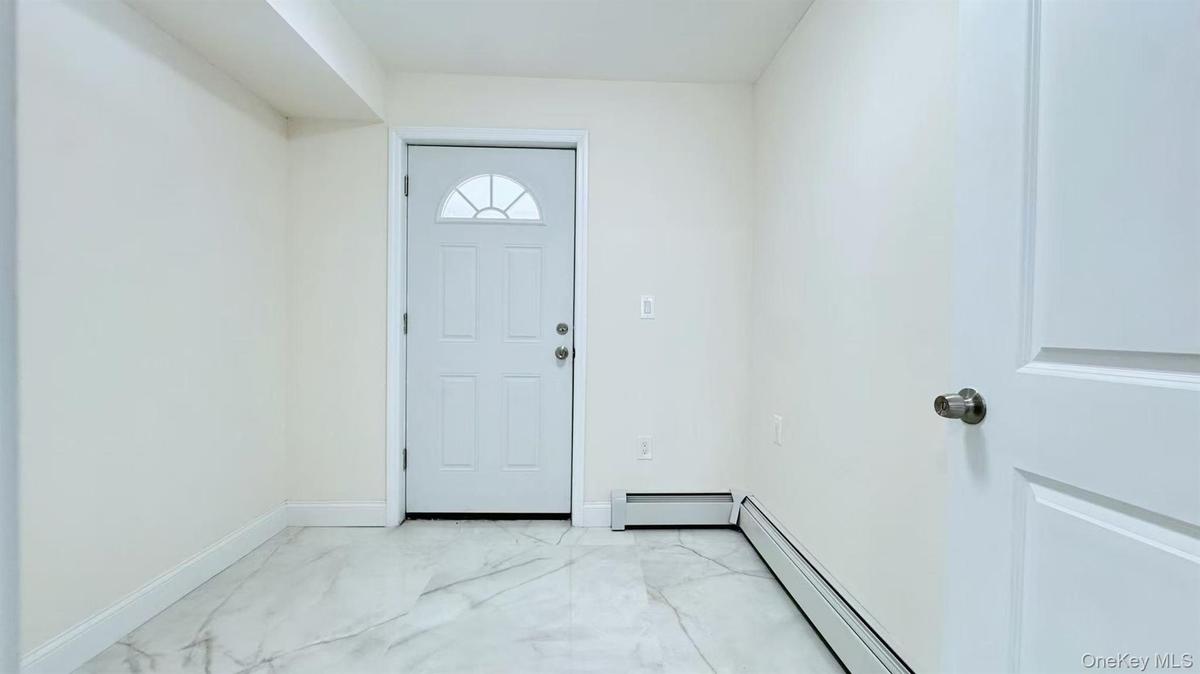
Foyer featuring light marble finish floors and baseboard heating
Unfurnished room featuring light marble finish floors and a baseboard heating unit
Living area with marble finish flooring and recessed lighting
Unfurnished room with baseboard heating, light marble finish floors, and recessed lighting
Kitchen featuring white cabinetry, light stone countertops, stainless steel gas range, electric panel, and light marble finish floors
Kitchen with white cabinets, a baseboard heating unit, light marble finish flooring, electric panel, and tasteful backsplash
Full bathroom featuring tile walls, vanity, and  shower combination
Bedroom with light marble finish floors and baseboards
Empty room featuring a baseboard heating unit, light marble finish floors, and lofted ceiling
Spare room with light marble finish floors and a baseboard heating unit
Empty room with a baseboard heating unit and light marble finish flooring
Living area featuring marble finish floors and a baseboard heating unit
Dining area with light marble finish flooring, a chandelier, a baseboard heating unit, and recessed lighting
Kitchen with a baseboard radiator, appliances with stainless steel finishes, white cabinets, and light marble finish floors
Kitchen with white cabinets, appliances with stainless steel finishes, electric panel, under cabinet range hood, and tasteful backsplash
Bathroom with vanity and  shower combination
Bedroom featuring a baseboard radiator
Unfurnished room with light marble finish flooring and a baseboard heating unit
Bedroom featuring baseboards
Empty room featuring a baseboard heating unit, light marble finish floors, and lofted ceiling
View of office
Empty room with light marble finish floors and a baseboard radiator
Empty room with a baseboard radiator, light marble finish floors, and recessed lighting
Recreation room featuring pool table, built in features, and light marble finish flooring
Snow covered back of property with a residential view
Utilities with water heater
Back of property featuring brick siding and a balcony
Back of property with a balcony and brick siding
View of front facade featuring a balcony and brick sidingLiving area with marble look tiles, a baseboard radiator, baseboard heating, and electric panelSpare room featuring a baseboard heating unit, light marble finish flooring, and electric panelKitchen featuring stainless steel appliances, white cabinets, under cabinet range hood, light stone countertops, and light marble finish floorsFull bathroom with tub / shower combination and a sinkBedroom featuring light marble finish flooring and baseboard heatingUnfurnished room featuring light marble finish floors and a baseboard radiatorView of bedroomFoyer featuring light marble finish floors and baseboard heatingUnfurnished room featuring light marble finish floors and a baseboard heating unit

Description

Location, Location, Location! 2025 Brand-New Legal 3-Family located in the heart of Corona — a rare find on the market. This newly constructed property features solid brick construction with steel beam framing, situated on a quiet residential block with convenient access to shopping, schools, parks, and public transportation. Property Layout: First Floor: • 2 bedrooms, 1.5 bathrooms • Direct backyard access • Finished basement with utility room and recreation/entertainment area or additional room Second Floor: • 3 bedrooms, 1.5 bathrooms • Front and back balconies providing excellent outdoor space Third Floor: • 3 bedrooms, 1.5 bathrooms • Skylights in the living room and bathroom • Front and back private balconies Additional Features: • Paved driveway • Covered parking • High-end imported materials • Tasteful modern design • Turnkey condition Perfect for owner-occupants or investors seeking strong rental income and ideal for a 1031 exchange. Conveniently located just a 12-minute walk to the 7 train station, close to all amenities. A must-see to truly appreciate—call today to schedule your private showing.

Amenities

  • Balcony
  • Electricity Connected
  • Natural Gas Connected
  • Open Floorplan

Long Island MLS

All information furnished regarding property for sale, rental or financing is from sources deemed reliable, but no warranty or representation is made as to the accuracy thereof and same is submitted subject to errors, omissions, change of price, rental or other conditions, prior sale, lease or financing or withdrawal without notice. International currency conversions where shown are estimates based on recent exchange rates and are not official asking prices.
All dimensions are approximate. For exact dimensions, you must hire your own architect or engineer.