Property
| Ownership: | For Sale |
|---|---|
| Type: | Multi-Family |
| Bedrooms: | Studio |
| Lot Size: | 0.2 Acres |
Financials
Listing Courtesy of All Island Estates Realty Corp
Calling All Investors, Developers amp ; End Users !
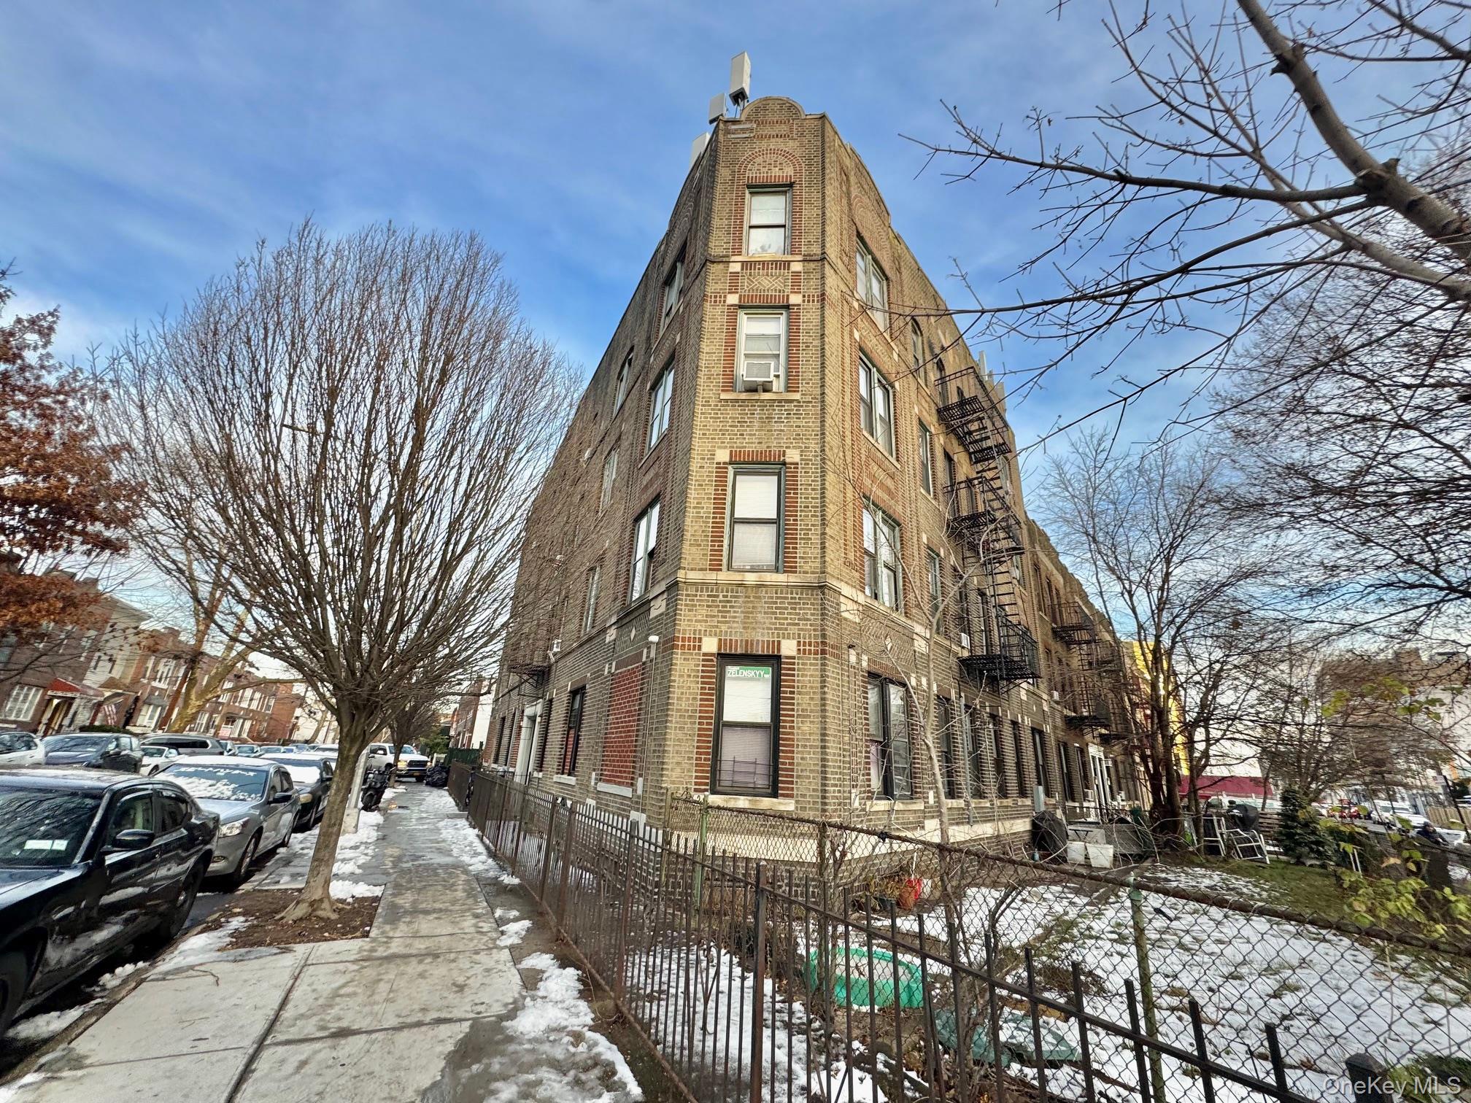
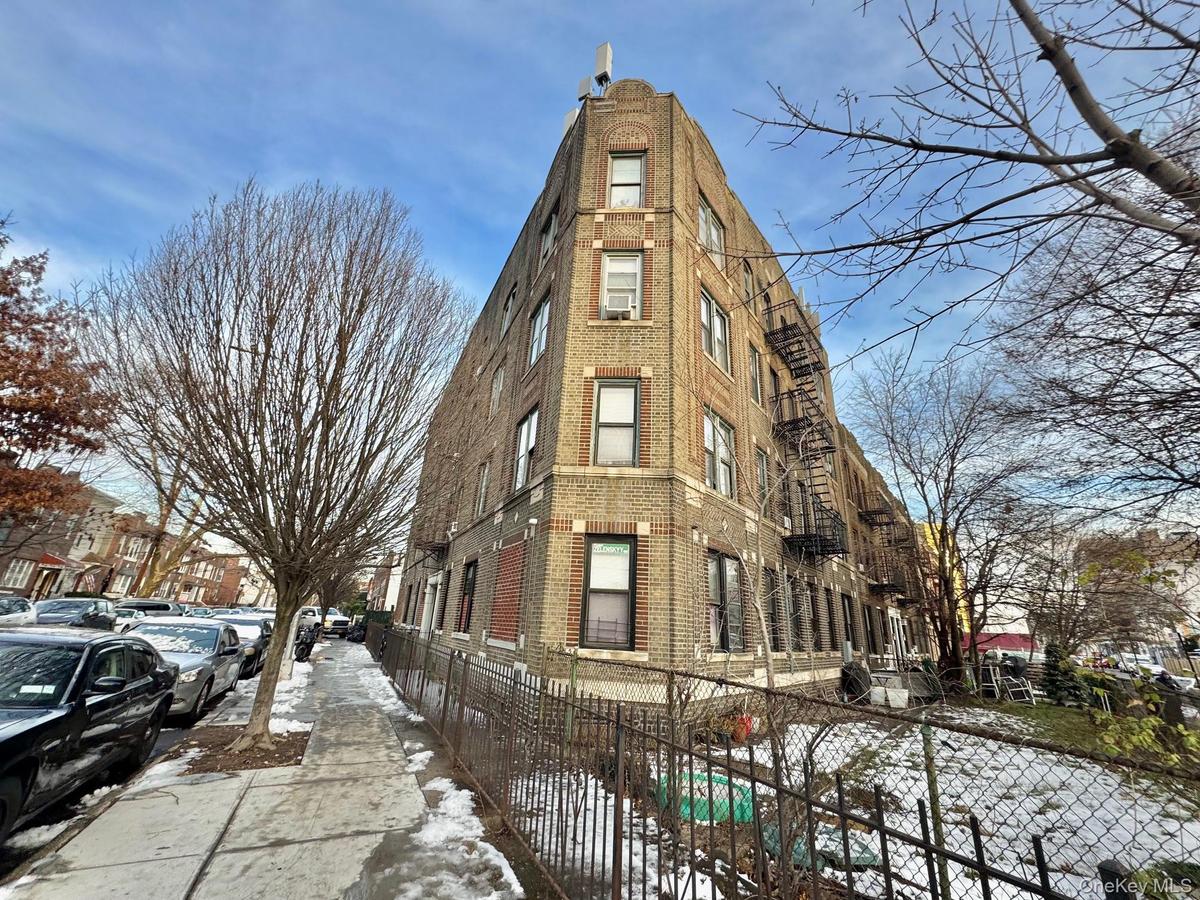
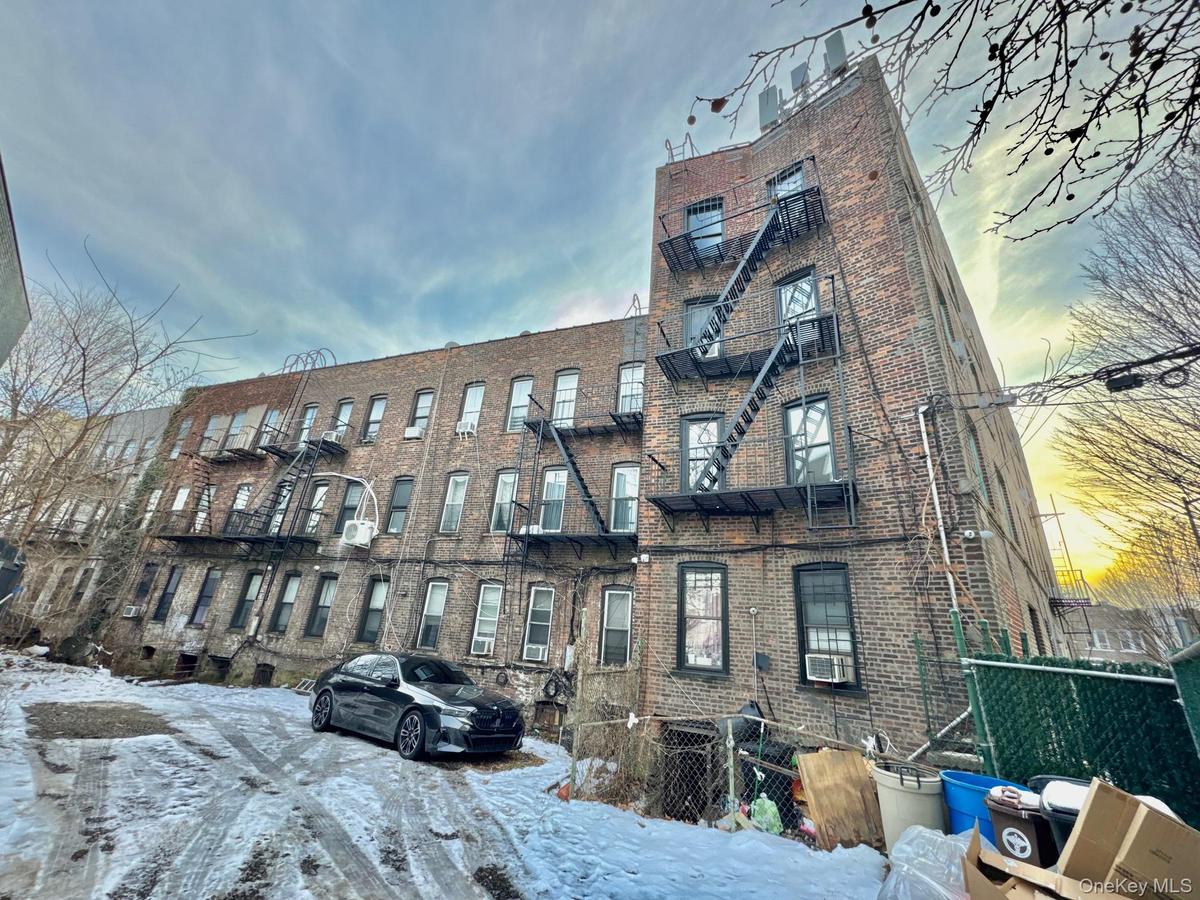
- View of snow covered building
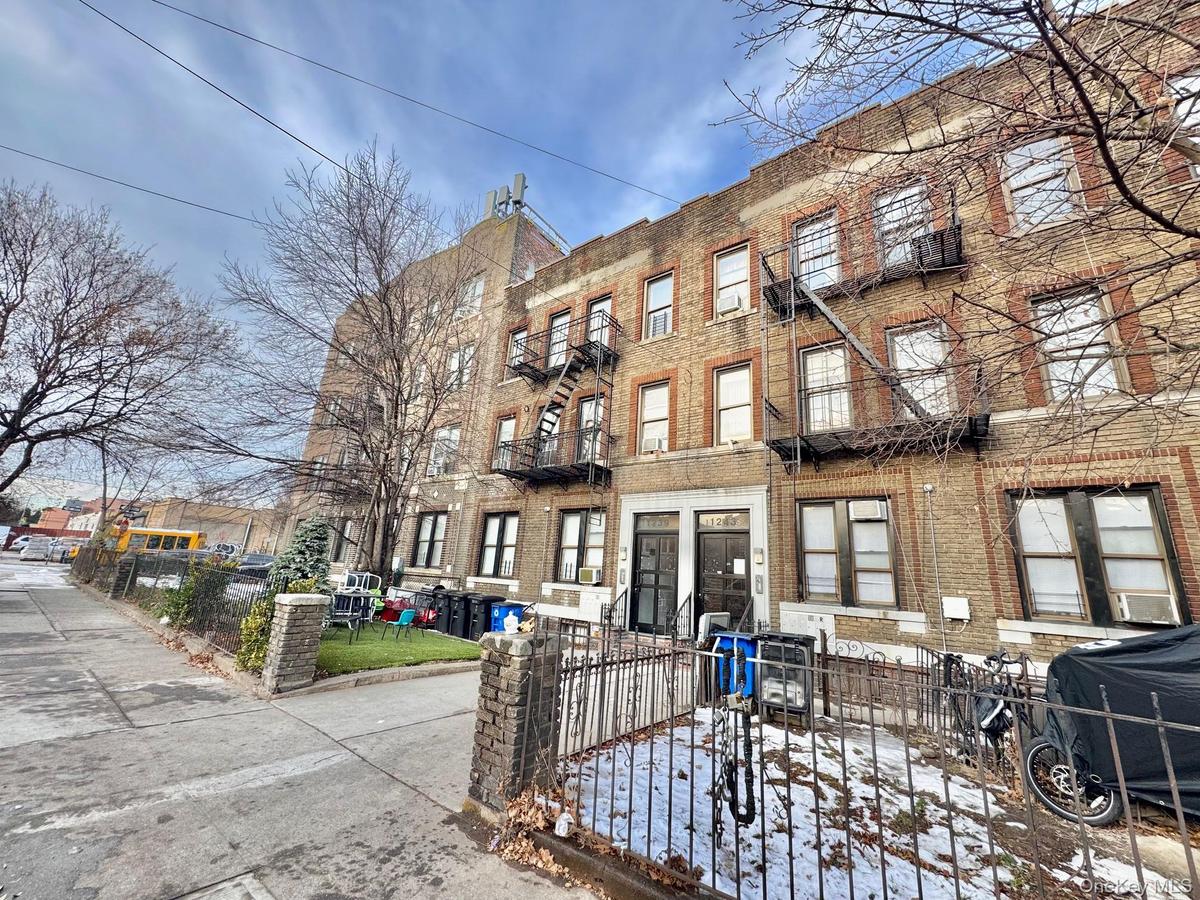
- View of apartment building / complex with a fenced front yard
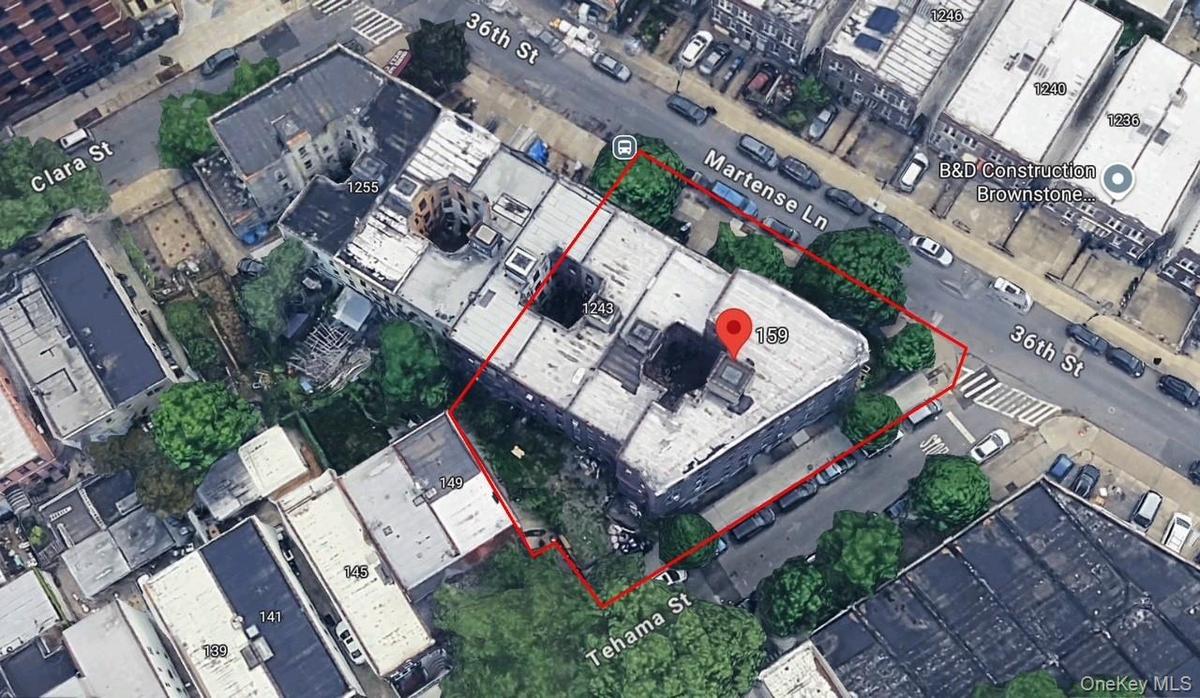
- Aerial view of property and surrounding area with property parcel outlined
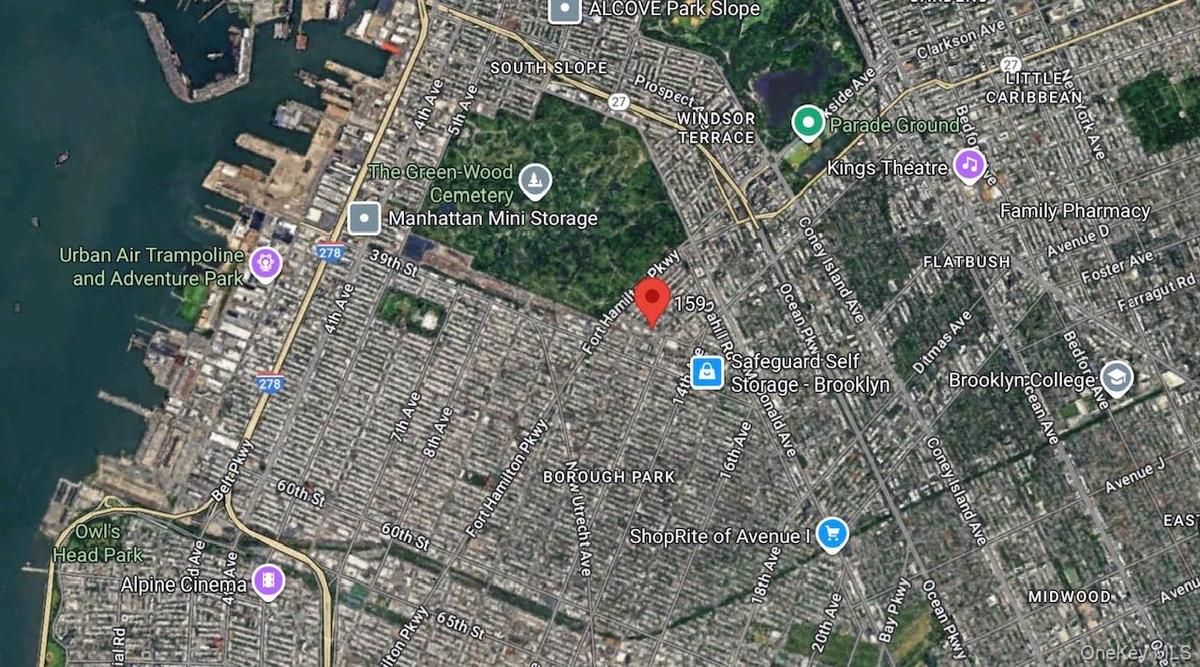
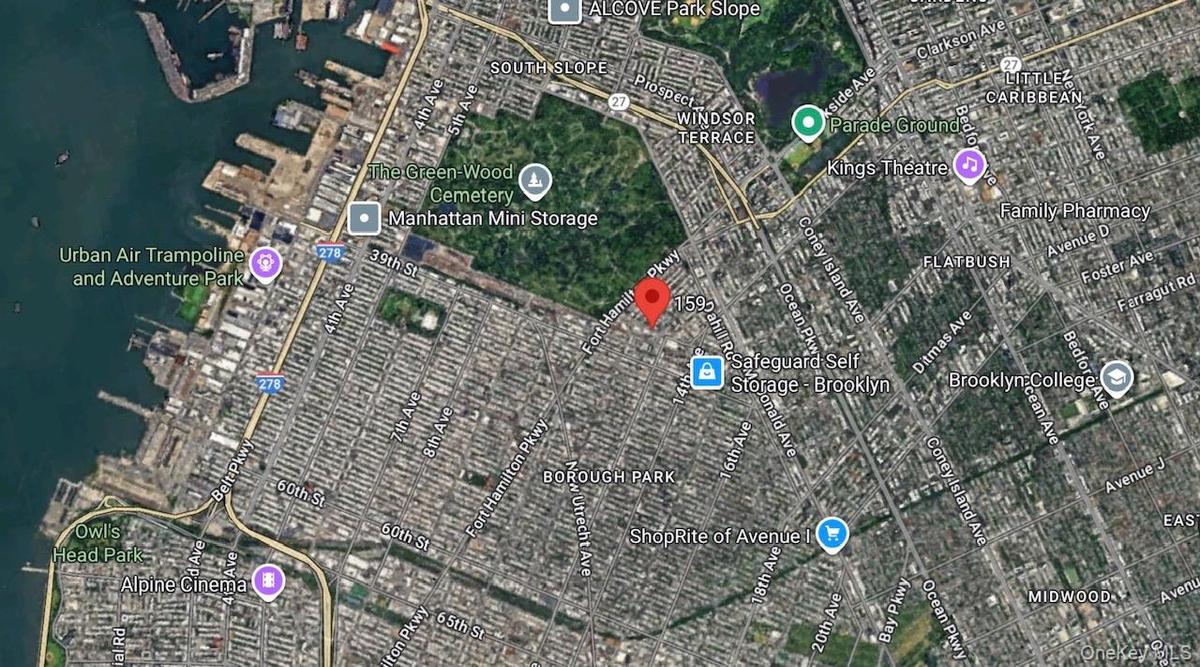
- Aerial overview of property's location
- Snow covered building with a view of apartment building / complex
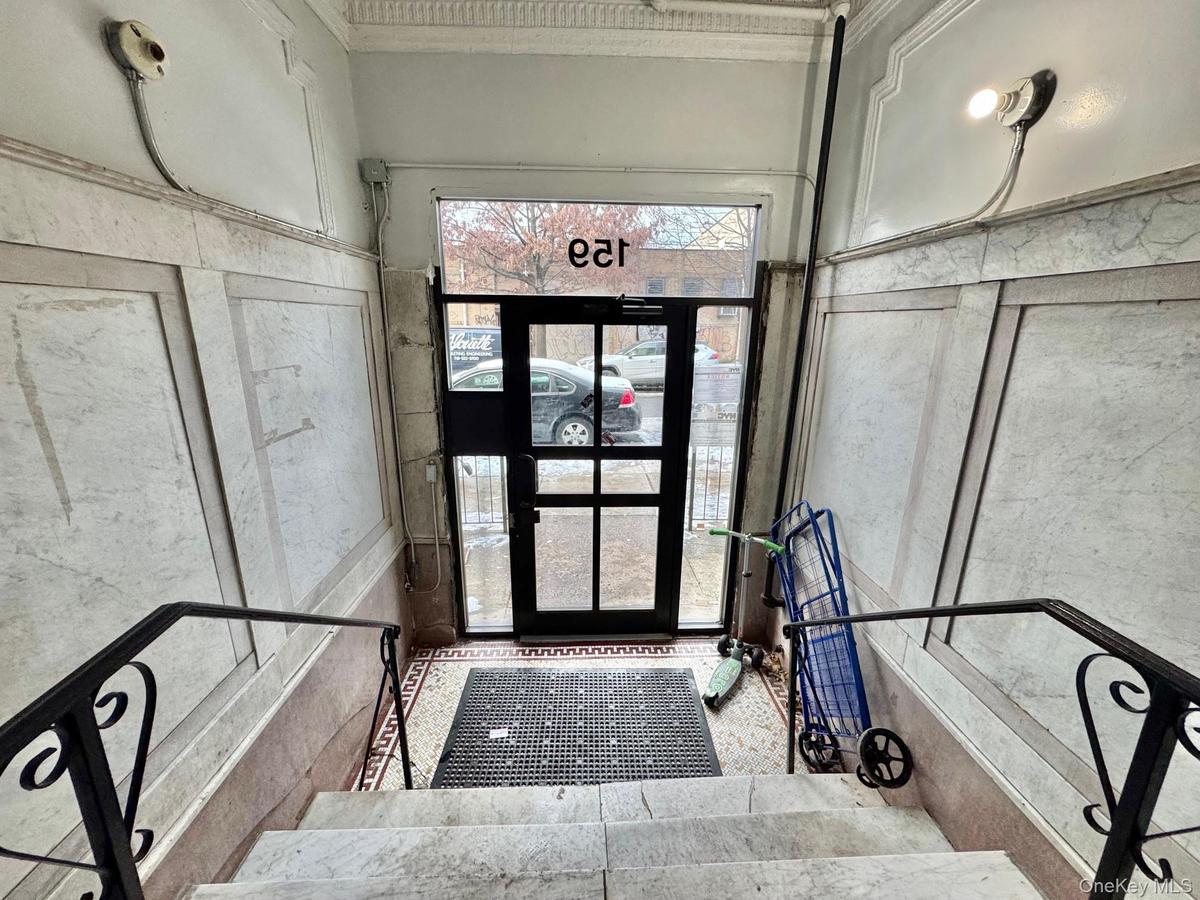
- Entrance foyer featuring crown molding
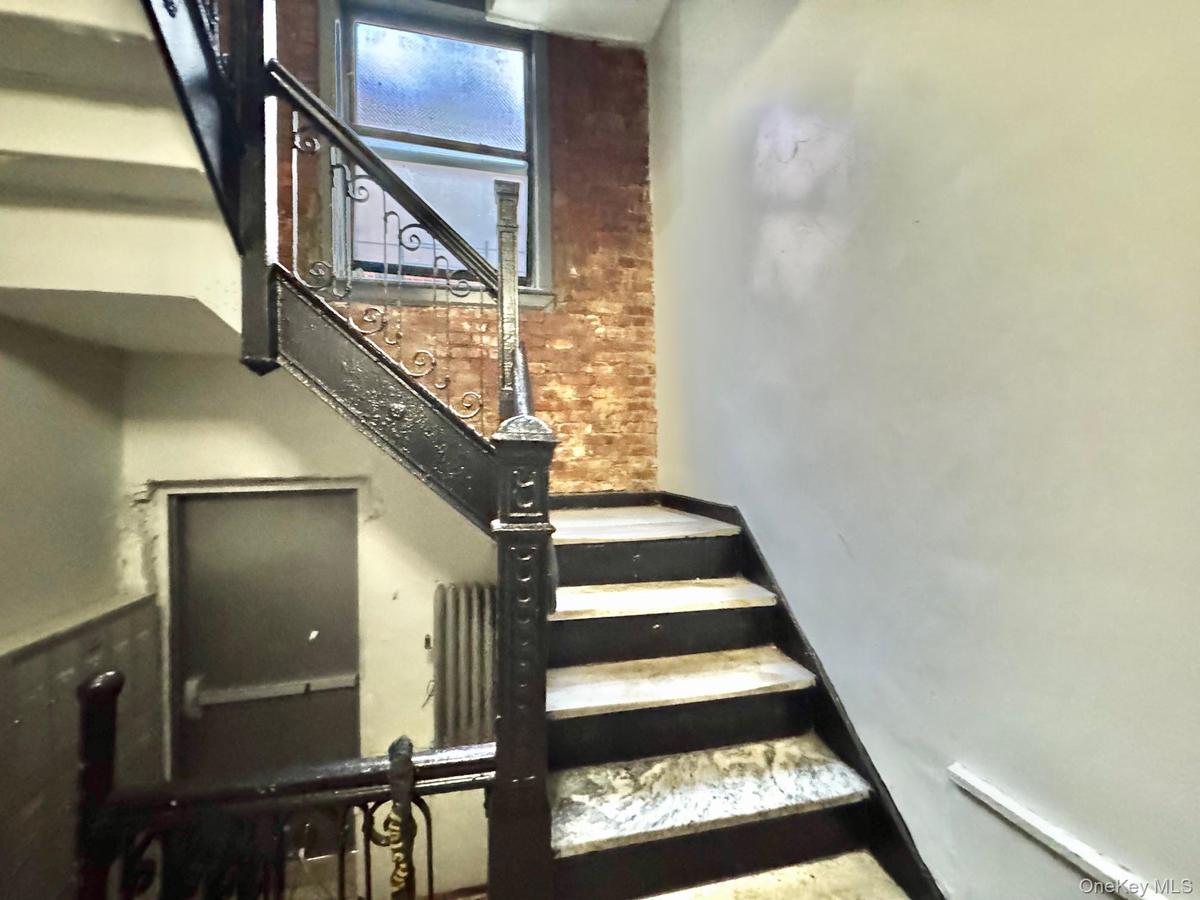
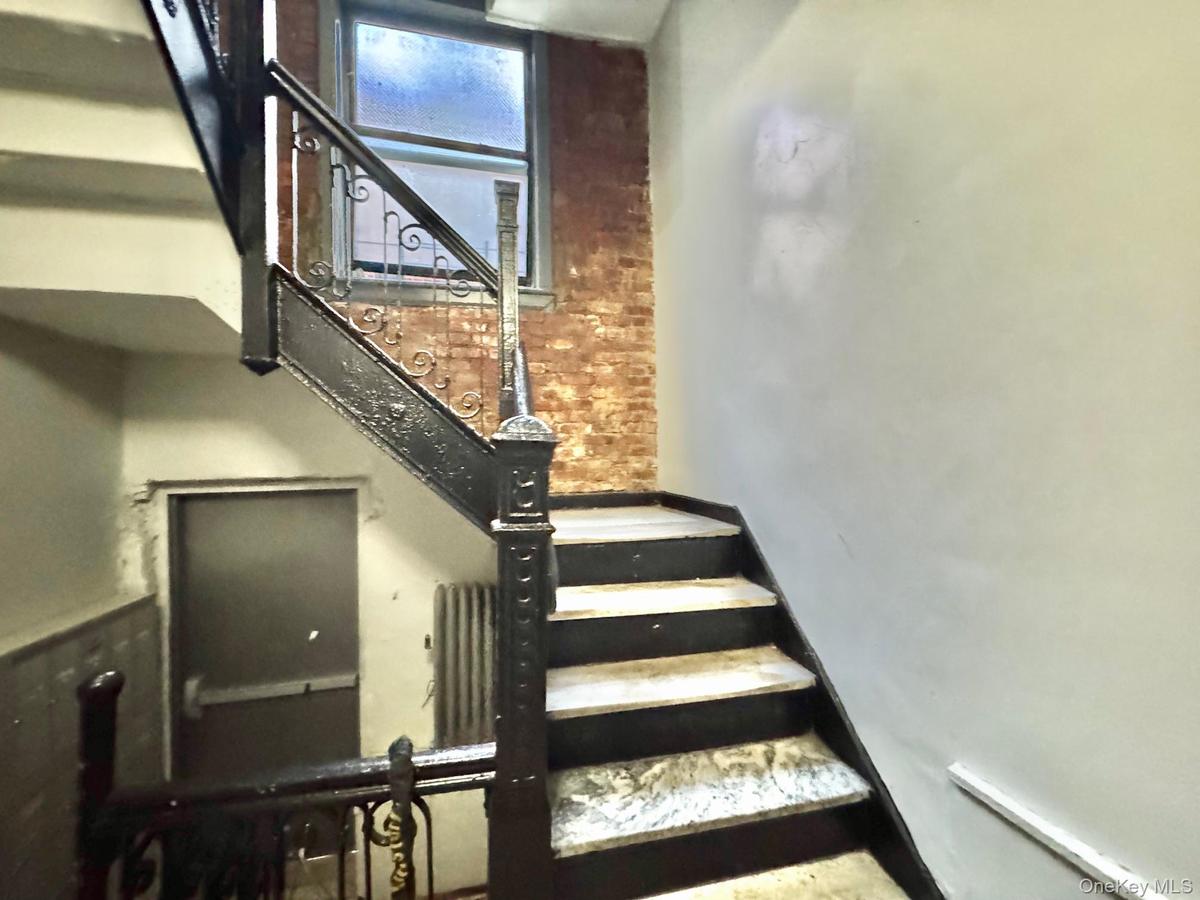
- Stairway with brick wall
- Aerial view of property's location
- Mudroom with mail area
- Property entrance
- Living area with light wood finished floors
- Aerial overview of property's location
- Bedroom featuring wood finished floors and a chandelier
- 22
- 23
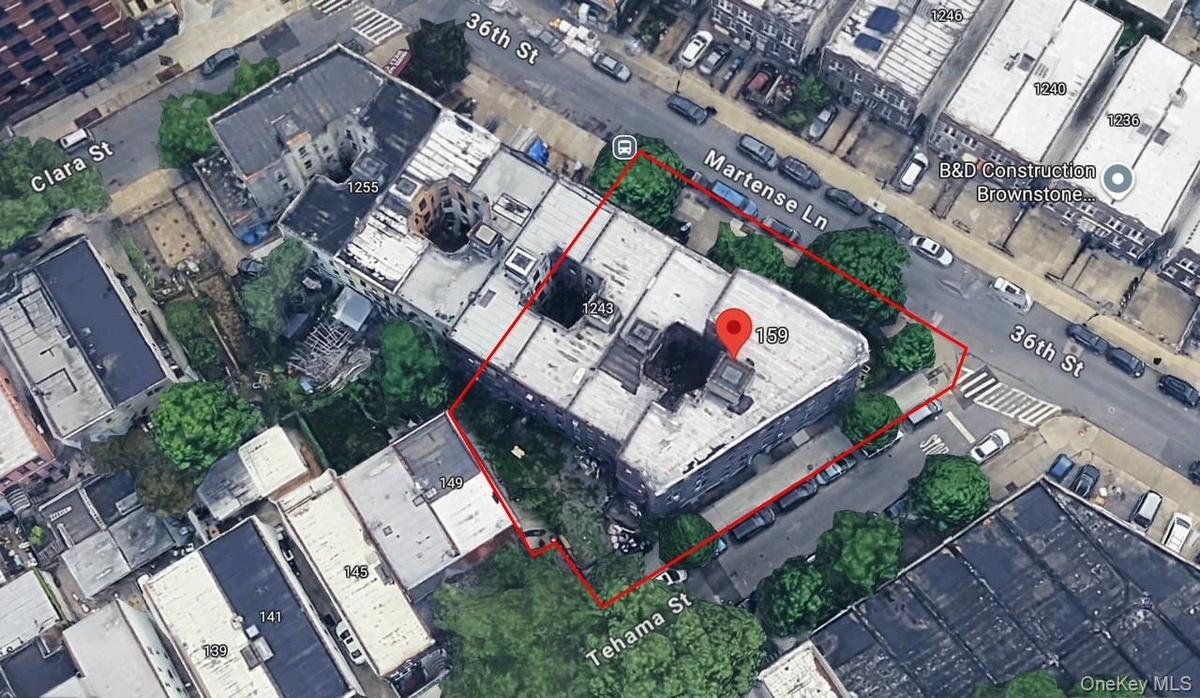
- Aerial view of property and surrounding area with property parcel outlined
- Kitchen with white appliances, light countertops, light tile patterned floors, glass insert cabinets, and white cabinetry
- View of foyer
- View of foyer
- Dining room with light wood finished floors and crown molding
- Bedroom with an ornate ceiling and ornamental molding
- Aerial view of property and surrounding area with nearby urban area
- Snow covered building with a fenced front yard and a view of apartment building / complex
- View of bedroom
- View of bedroom
- Full bathroom featuring tile walls, shower / bath combo with shower curtain, and vanity
- View of apartment building / complex featuring stairs
- Entrance to property featuring brick siding and a yard
- Aerial view of property and surrounding area featuring property boundaries highlighted
- View of apartment building / complex
- Bedroom featuring wood finished floors and a chandelier
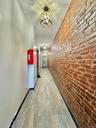
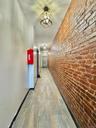
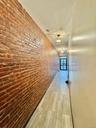
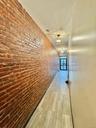
- Hall with brick wall and wood finished floors
- Corridor featuring brick wall, light wood-style floors, and a chandelier
- Dining space featuring light wood-style floors and a ceiling fan
- Bedroom featuring a desk
- View of dining space
- View of apartment building / complex
- Bedroom featuring a desk
- Bedroom featuring light wood-type flooring and baseboards
- View of dining space
- Kitchen with stainless steel appliances, white cabinets, light wood finished floors, and light countertops
- Utilities featuring gas meter
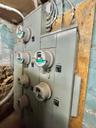
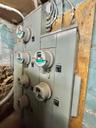
- Utility room featuring electric meter
- Utility room with electric meter
- Unfinished basement featuring electric panel
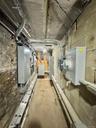
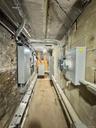
- View of utility room
- Utilities featuring electric panel
- Utilities with gas meter
- Utility room with electric meter and electric panel
- Utility room with gas meter
- View of side of property
- Aerial overview of property's location
- Aerial map of property and surrounding area with property boundaries highlighted
Description
Calling All Investors, Developers & End-Users!!! 28 Unit 3 Building Package In Kensington For Sale!!! The Building Features Excellent Signage, Great Exposure, 18 Parking Spaces, High Ceilings, R5 Zoning, Full Basement, All New LED Lighting, 3 Phase Power, +++!!! The Property Is Located In The Heart Of Kensington In Between Fort Hamilton Pkwy. & Ocean Pkwy.!!! Minutes From Prospect Park Lake!!! Neighbors Include Starbucks, UPS, Kia, The Home Depot, Target, Costco, NYU Langone, ShopRite, T.J. Maxx, Old Navy, Walgreens, CVS, Extra Space Storage, Staples, Planet Fitness, Blink Fitness, Taco Bell, McDonald’s, Subway, Meineke Car Care, Aldi +++!!! The Buildings Have 225 Feet Of Wrap-Around Frontage On Tehama Street & 36th Street!!! This Property Offers HUGE Upside Potential!!! This Could Be Your Next Development Site Or The Next Home For Your Business!!!
159 Tehama Street:
Unit 1: $ 13,222.92 Ann.; Lease Exp.: 8/31/26.
Unit 2: $12,610.92 Ann.; Lease Exp.: 12/31/27.
Unit 3: $15,980.04 Ann.; Lease Exp.: 12/31/26.
Unit 4: $15,261.60 Ann.; Lease Exp.: 7/31/26.
Unit 5: $17,338.20 Ann.; Lease Exp.: 10/31/26.
Unit 6: $19,049.88 Ann.; Lease Exp.: 1/31/26.
Unit 7: $17,084.28 Ann.; Lease Exp.: 9/30/26.
Unit 8: $16,275.36 Ann.; Lease Exp.: 7/31/26.
Unit 9: $13,75.80 Ann.; Lease Exp.: 1/31/26.
Unit 10: $13,548.12 Ann.; Lease Exp.: 6/30/26.
Unit 11: $12,708.12 Ann.; Lease Exp.: 8/31/26.
Unit 12: $15,618.24 Ann.; Lease Exp.: 12/31/27.
Unit 13: $19,800 Ann.; Lease Exp.: 12/14/26.
Unit 14: $22,904.16 Ann.; Lease Exp.: 12/31/26.
Unit 15: $ 13,989.96 Ann.; Lease Exp.: 12/31/26.
Unit 16: $14,956.44 Ann.; Lease Exp.: 12/31/25.
Total Rental Income: $ 253,424.04 Ann.
1239 36th Street:
Unit 1F: $14,781.48 Ann.; Lease Exp.: 12/31/26.
Unit 1R: $19,076.88 Ann.; Lease Exp.: 12/31/26.
Unit 2F: $14,025.36 Ann.; Lease Exp.: 12/31/27.
Unit 2R: $14,685.12 Ann.; Lease Exp.: 9/30/27.
Unit 3F: $28,986 Ann.; Lease Exp.: 1/31/27.
Unit 3R: $13,785.12 Ann.; Lease Exp.: 12/31/26.
Total Rental Income: $105,339.96 Ann.
1243 36th Street:
Unit 1F: $16,529.04 Ann.; Lease Exp.: 5/31/27.
Unit 1R: $13,140 Ann.; Lease Exp.: 7/31/27.
Unit 2F: $16,229.52 Ann.; Lease Exp.: 12/31/27.
Unit 2R: $26,512.80 Ann.; Lease Exp.: 7/31/27.
Unit 3F: $18,084.48 Ann.; Lease Exp.: 8/31/27.
Unit 3R: $15,188.76 Ann.; Lease Exp.: 12/31/27.
Total Rental Income: $105,684.60 Ann.
Expenses:
Gas: $28,151.35 Ann.
Electric: $7,451.63 Ann.
Maintenance & Repairs: $17,226.05 Ann.
Water & Sewer: $21,024 Ann.
Insurance: $37,307.57 Ann.
Taxes: $67,223.90 Ann.
Total Expenses: $178,384.50 Ann.
Gross Income: $464,448.60 Ann.
Net Operating Income (NOI): $286,064.10 Ann.
Amenities
- Electricity Connected

All information furnished regarding property for sale, rental or financing is from sources deemed reliable, but no warranty or representation is made as to the accuracy thereof and same is submitted subject to errors, omissions, change of price, rental or other conditions, prior sale, lease or financing or withdrawal without notice. International currency conversions where shown are estimates based on recent exchange rates and are not official asking prices.
All dimensions are approximate. For exact dimensions, you must hire your own architect or engineer.