Property
| Ownership: | For Sale |
|---|---|
| Type: | Multi-Family |
| Lot Size: | 0.7 Acres |
Financials
Listing Courtesy of All Island Estates Realty Corp
Calling All Investors, Developers amp ; End Users !
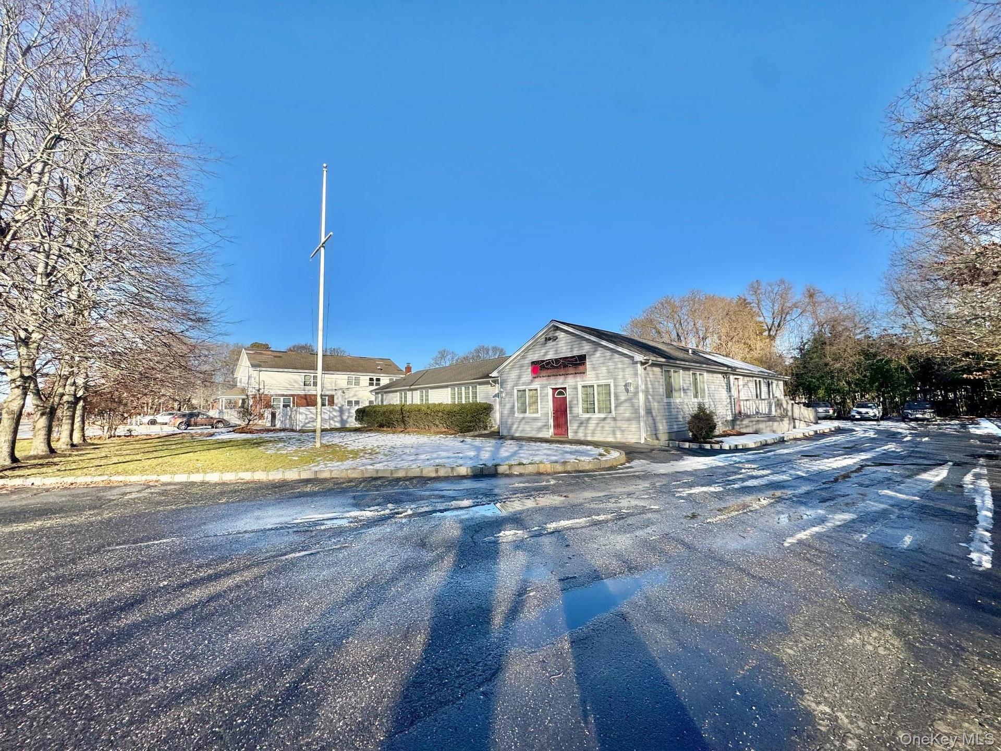
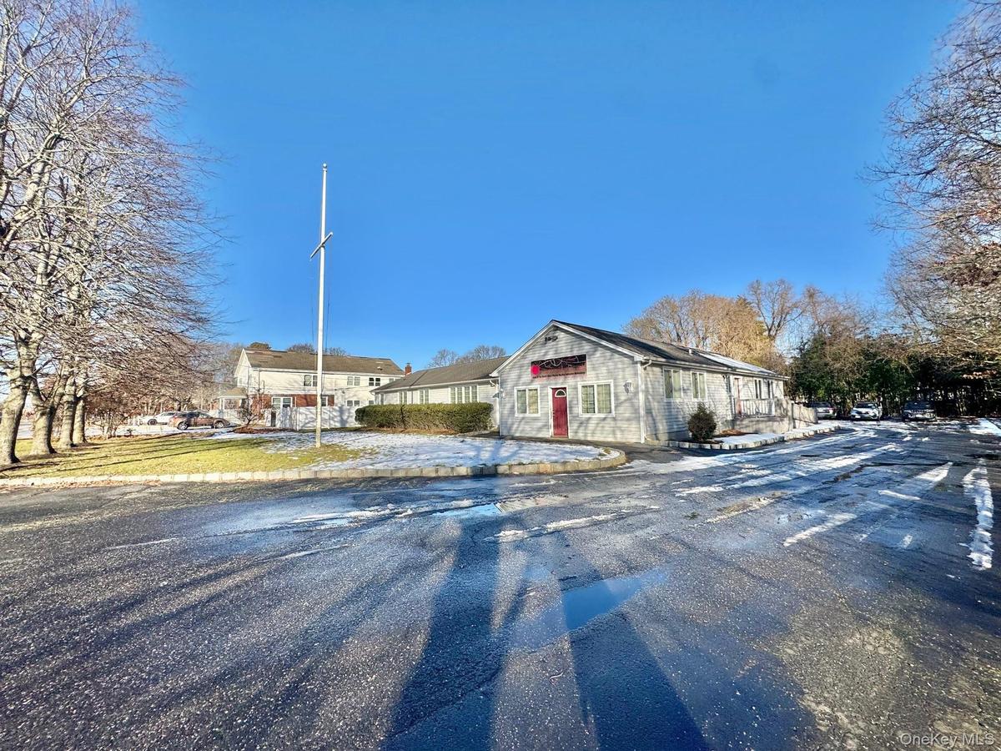
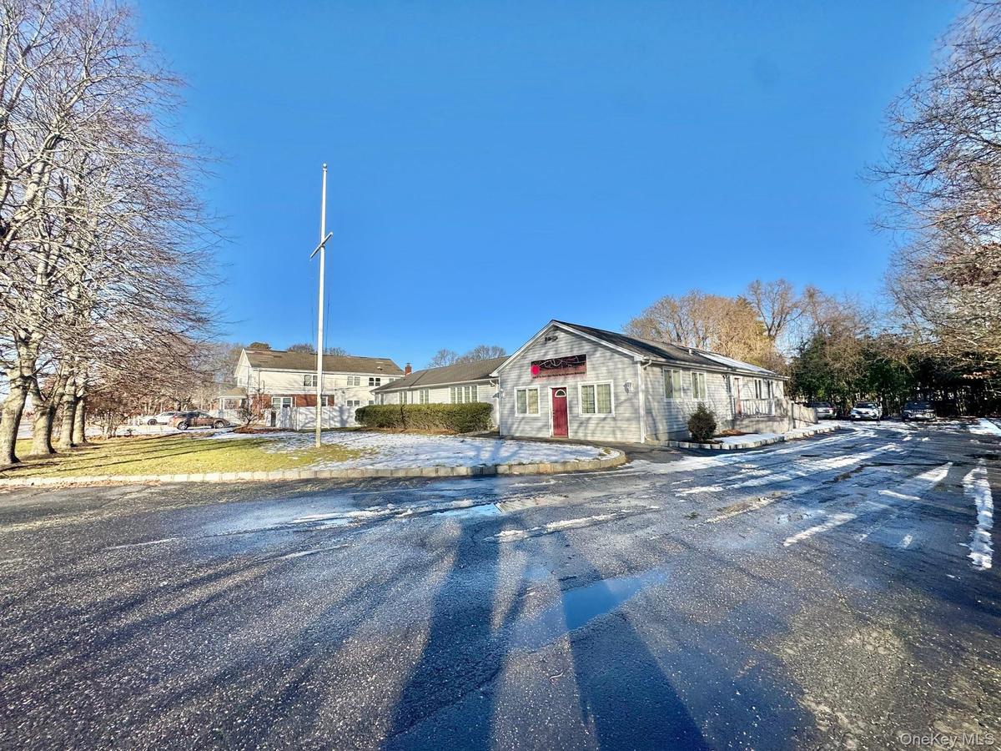
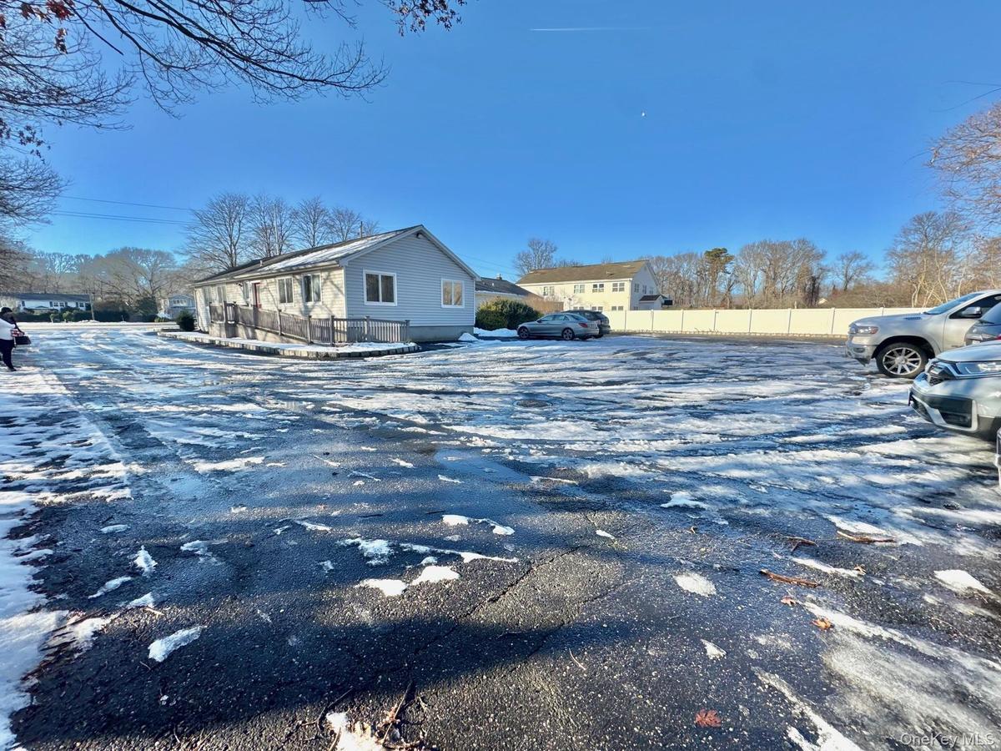
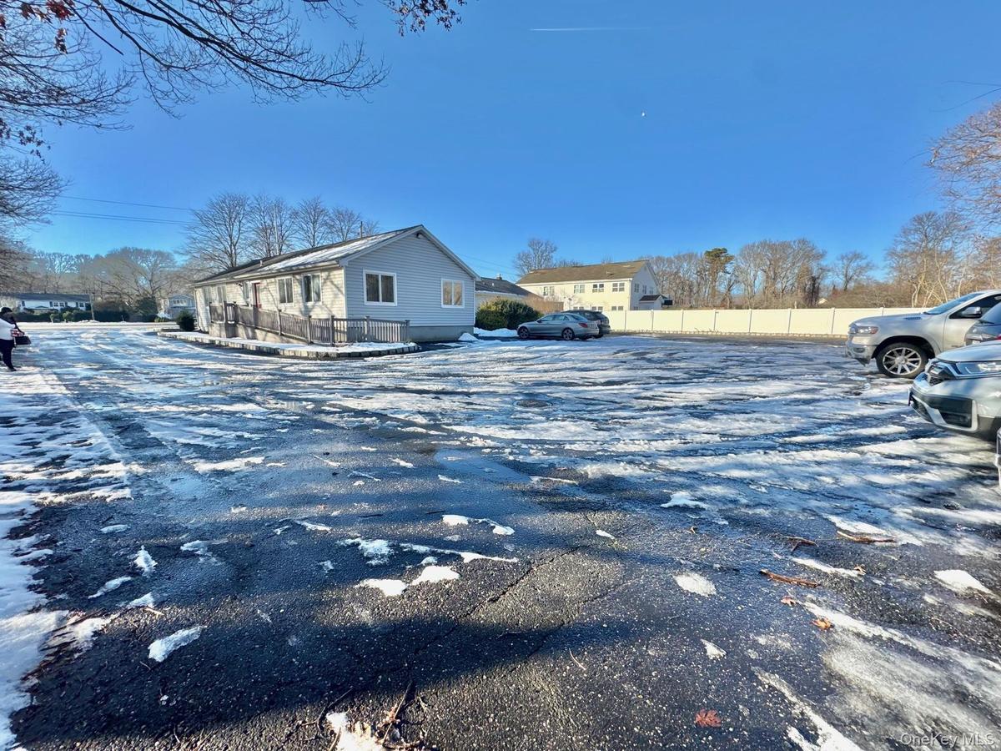
- View of asphalt road with a residential view
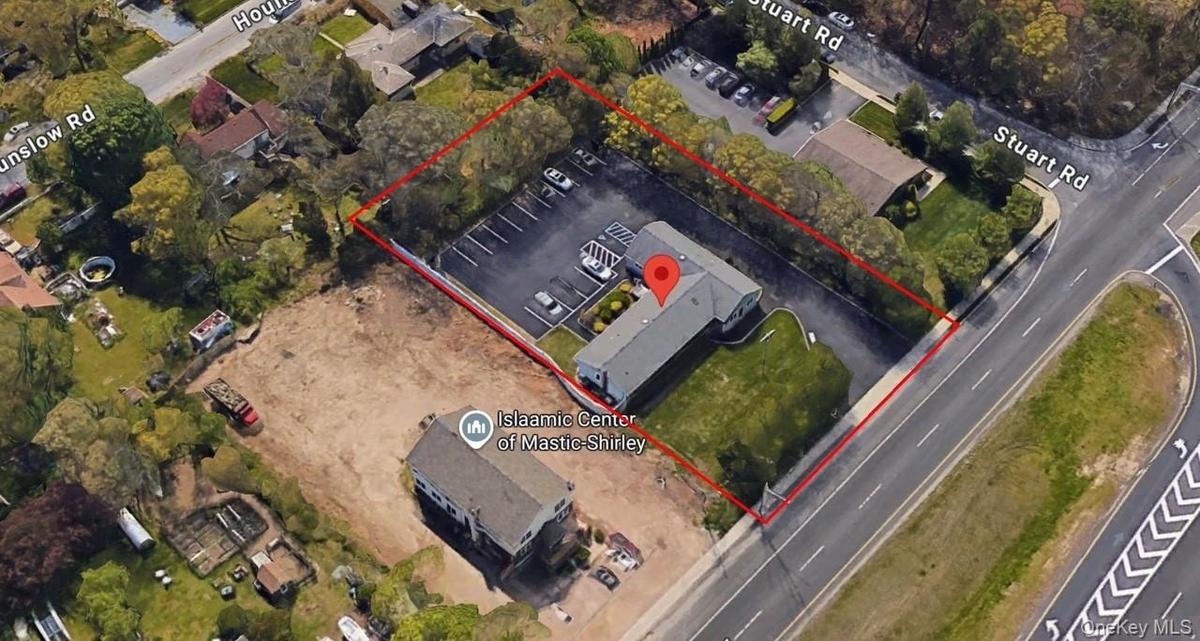
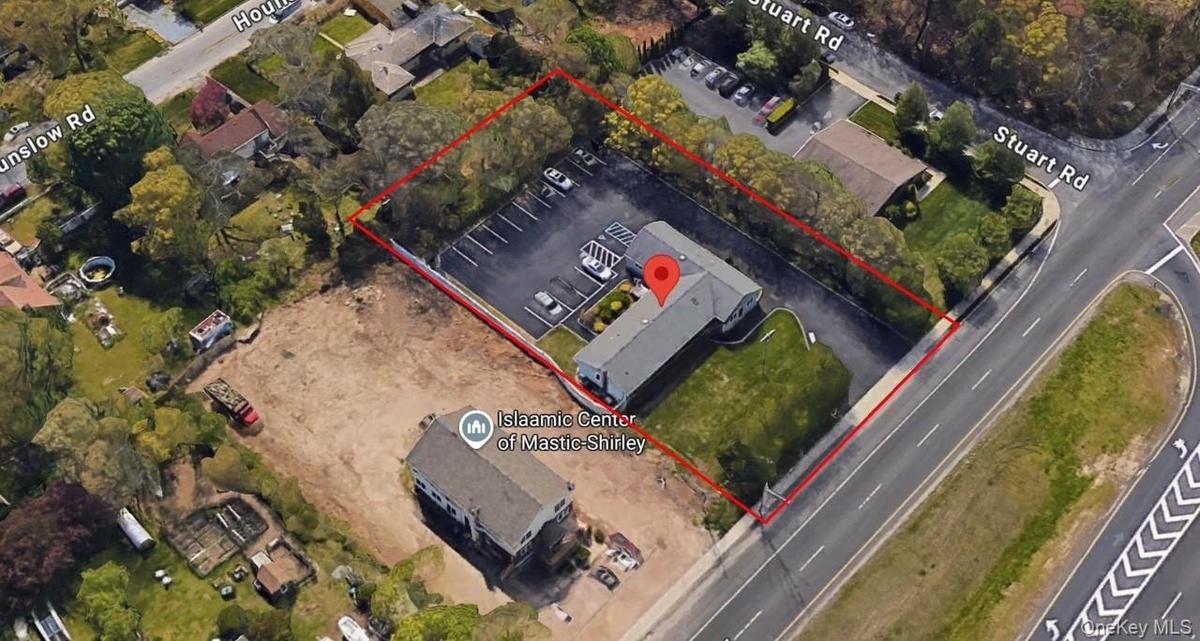
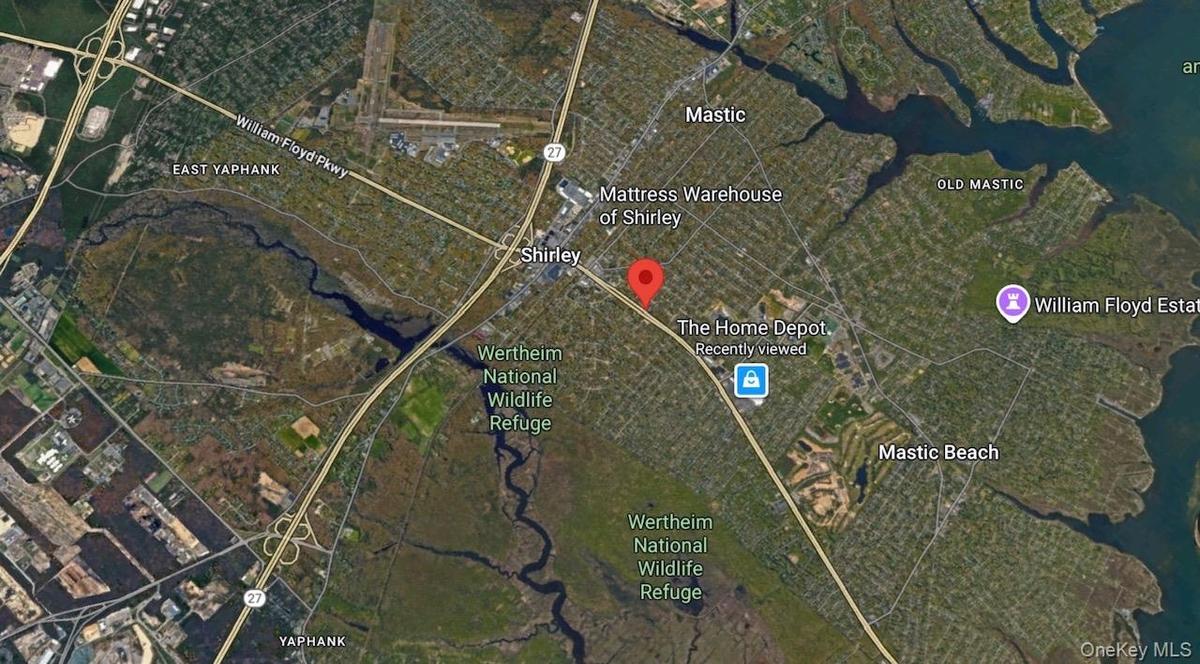
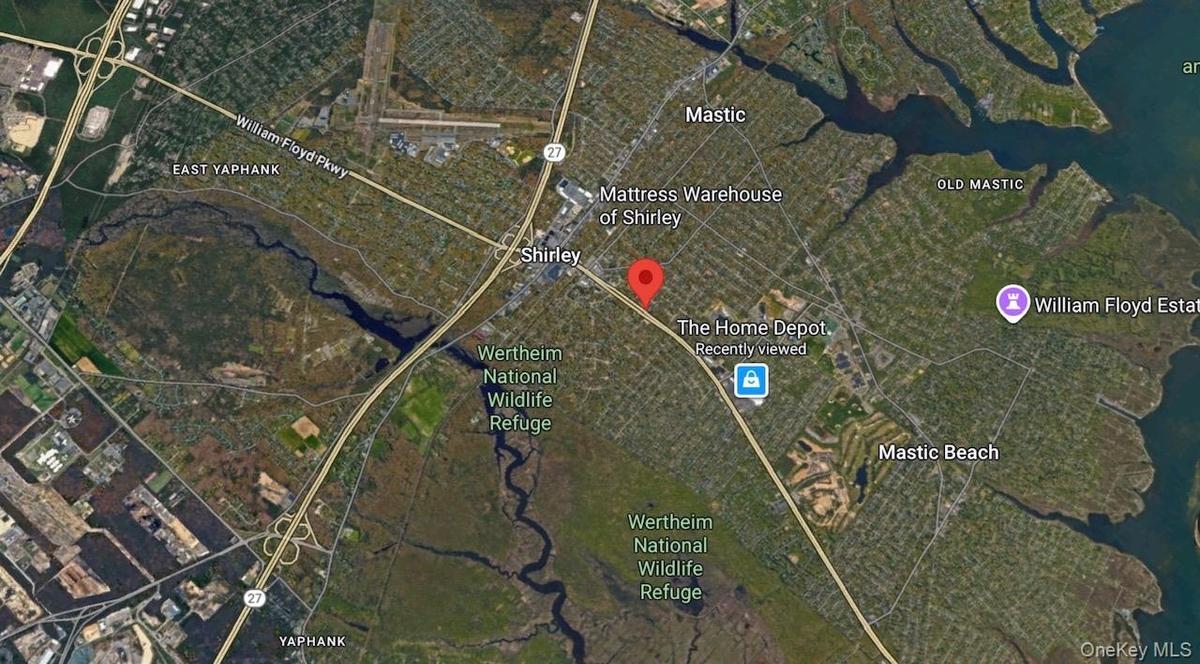
- Aerial view of property's location featuring property parcel outlined
- 5
- 6
- Map of property location with property boundaries highlighted
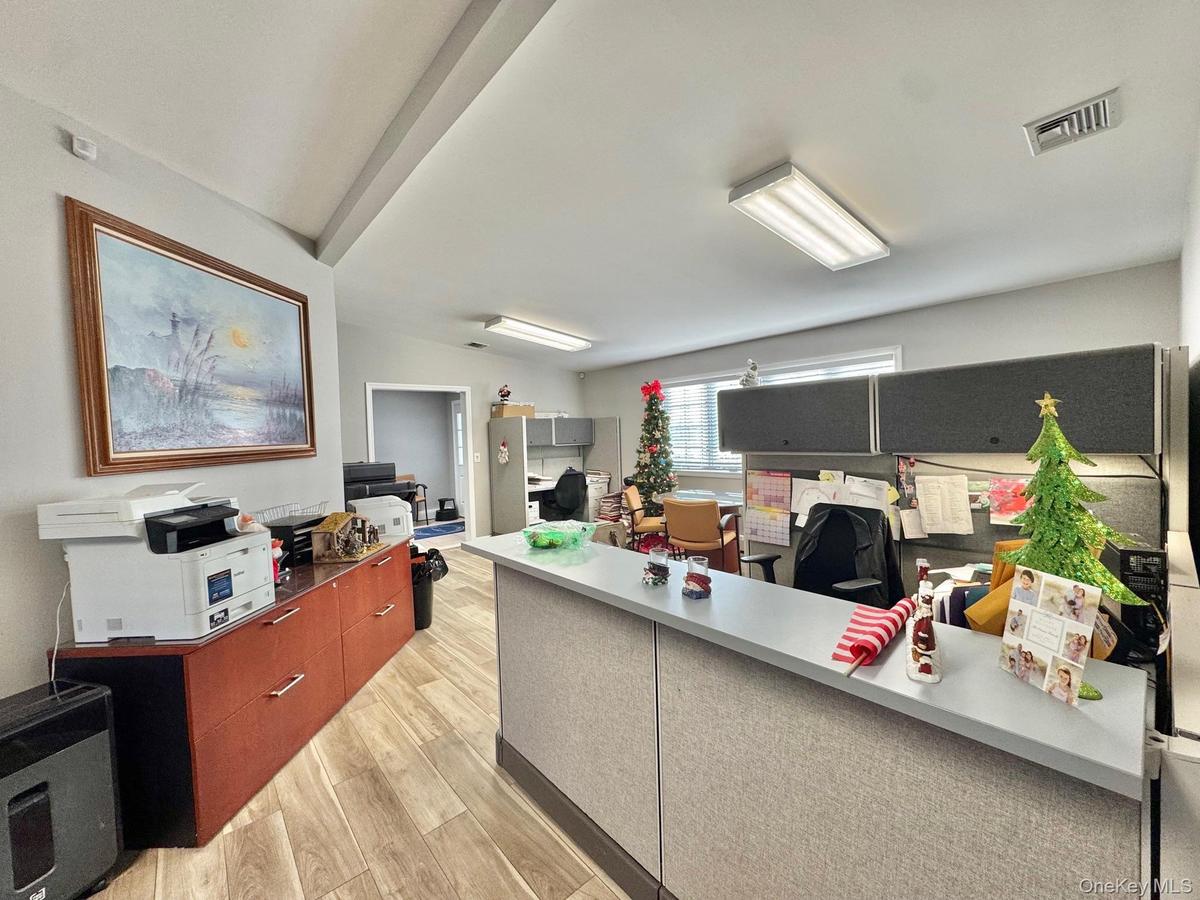
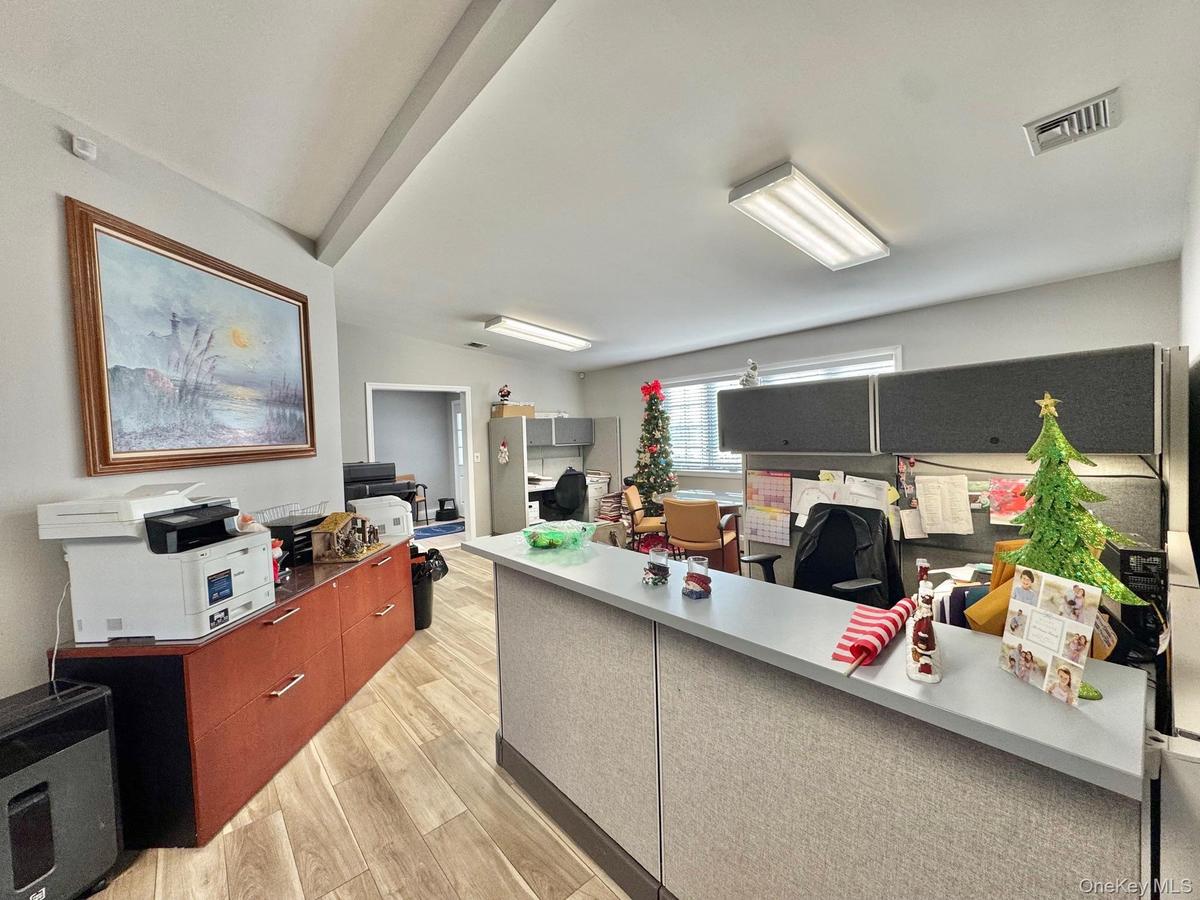
- View of office area
- Aerial overview of property's location with property boundaries highlighted
- Office space featuring light wood-style flooring and an AC wall unit
- Office with light wood-type flooring and a wall mounted air conditioner
- Ranch-style home with a front yard and a chimney
- Kitchen with appliances with stainless steel finishes, white cabinets, light tile patterned floors, and light countertops
- Entryway with a skylight and light tile patterned floors
- Office with light wood-style floors and an AC wall unit
- Full bath featuring a baseboard heating unit, vanity, and wood finish floors
- Aerial overview of property's location
- Empty room featuring baseboard heating and carpet flooring
- Carpeted entrance foyer featuring a baseboard heating unit
- Carpeted empty room with a baseboard radiator and baseboards
- View of snowy exterior
- Carpeted empty room with a baseboard heating unit
- Carpeted empty room with baseboard heating
- Laundry area featuring a baseboard radiator, dark carpet, and a skylight
- Aerial view of property's location with property parcel outlined
- View of snow covered exterior featuring a deck
- View of stairs
- View of stairs
- Map / location featuring property parcel outlined
- View of front of house featuring a residential view
- Utility room with electric panel, water heater, and a heating unit
- Utilities with electric panel, oil tank, and drainage system
- Map of property location with property parcel outlined
- View of front facade
- View of wooden terrace
- 65
- 66
- View of front of house
- Bathroom featuring vanity, a shower with curtain, and dark wood finished floors
Description
Calling All Investors, Developers & End-Users!!! Free Standing Building With A1 Zoning On A Huge 30,300+ Sqft. Lot On William Floyd Pkwy. For Sale!!! The Property Features Excellent Signage, Great Exposure, 26 Parking Spaces, High 10’ Ceilings, A1 Zoning, J Business District, Kitchen, Sprinklers, Skylights, Ramp, Conference Room, Multiple Offices, Accessible Parking, 200 Amp Power, All New LED Lighting, CAC, +++!!! The Property Is Located In The Heart Of Shirley On Busy William Floyd Pkwy. Just Minutes From Sunrise Hwy.!!! Neighbors Include Starbucks, The Home Depot, USPS, UPS, Stop & Shop, Ulta Beauty, Kohl’s, Marshalls, Dunkin’, Kay Jewelers, CVS, McDonald’s, King Kullen, McDonald’s, Taco Bell, Wendy’s, Sonic, Enterprise Rent-A-Car, Aldi, Lidl, Dollar Tree, STS Tire, Jersey Mike’s Subs, Carvel, KFC, +++!!! The Property Has 151’ Of Frontage On William Floyd Parkway!!! This Property Offers HUGE Upside Potential!!! This Could Be Your Next Development Site Or The Next Home For Your Business!!!
Income:
County Office (1,700 Sqft.): $42,000 Ann.; Lease Exp.: 9/1/26.
Taxi Co. (800 Sqft. LL): $18,000 Ann.; 3% Ann. Inc.; Lease Exp.: 12/1/30.
Finished LL (2,200 Sqft.): $36,000 Ann. (Available)
1st Floor (900 Sqft.): $24,000 Ann. (Available)
1st Floor (1,110 Sqft.) $28,800 Ann. (Available)
Pro Forma Gross Income: $148,800 Ann.
Expenses:
Oil: $2,350 Ann.
Electric: $2,139 Ann.
Water: $178 Ann.
Maintenance & Repairs: $250 Ann.
Insurance: $3,862 Ann.
Taxes: $15,037 Ann.
Total Expenses: $23,816 Ann.
Pro Forma Net Operating Income (NOI): $124,984 Ann. (11.36% Cap!!!)
Reply, Reply All or Forward
Amenities
- Electricity Connected
- Trash Collection Public

All information furnished regarding property for sale, rental or financing is from sources deemed reliable, but no warranty or representation is made as to the accuracy thereof and same is submitted subject to errors, omissions, change of price, rental or other conditions, prior sale, lease or financing or withdrawal without notice. International currency conversions where shown are estimates based on recent exchange rates and are not official asking prices.
All dimensions are approximate. For exact dimensions, you must hire your own architect or engineer.