
Property
| Ownership: | For Sale |
|---|---|
| Type: | Single Family |
| Rooms: | 9 |
| Bedrooms: | 4 BR |
| Bathrooms: | 2 |
| Lot Size: | 3.9 Acres |
Financials
Listing Courtesy of Greene Realty Group
Modern Log Home Retreat with Deeded Water Access amp ; ADU Potential Greenport, NY Discover a truly distinctive single family modern log home set within one of Greenport s most ...
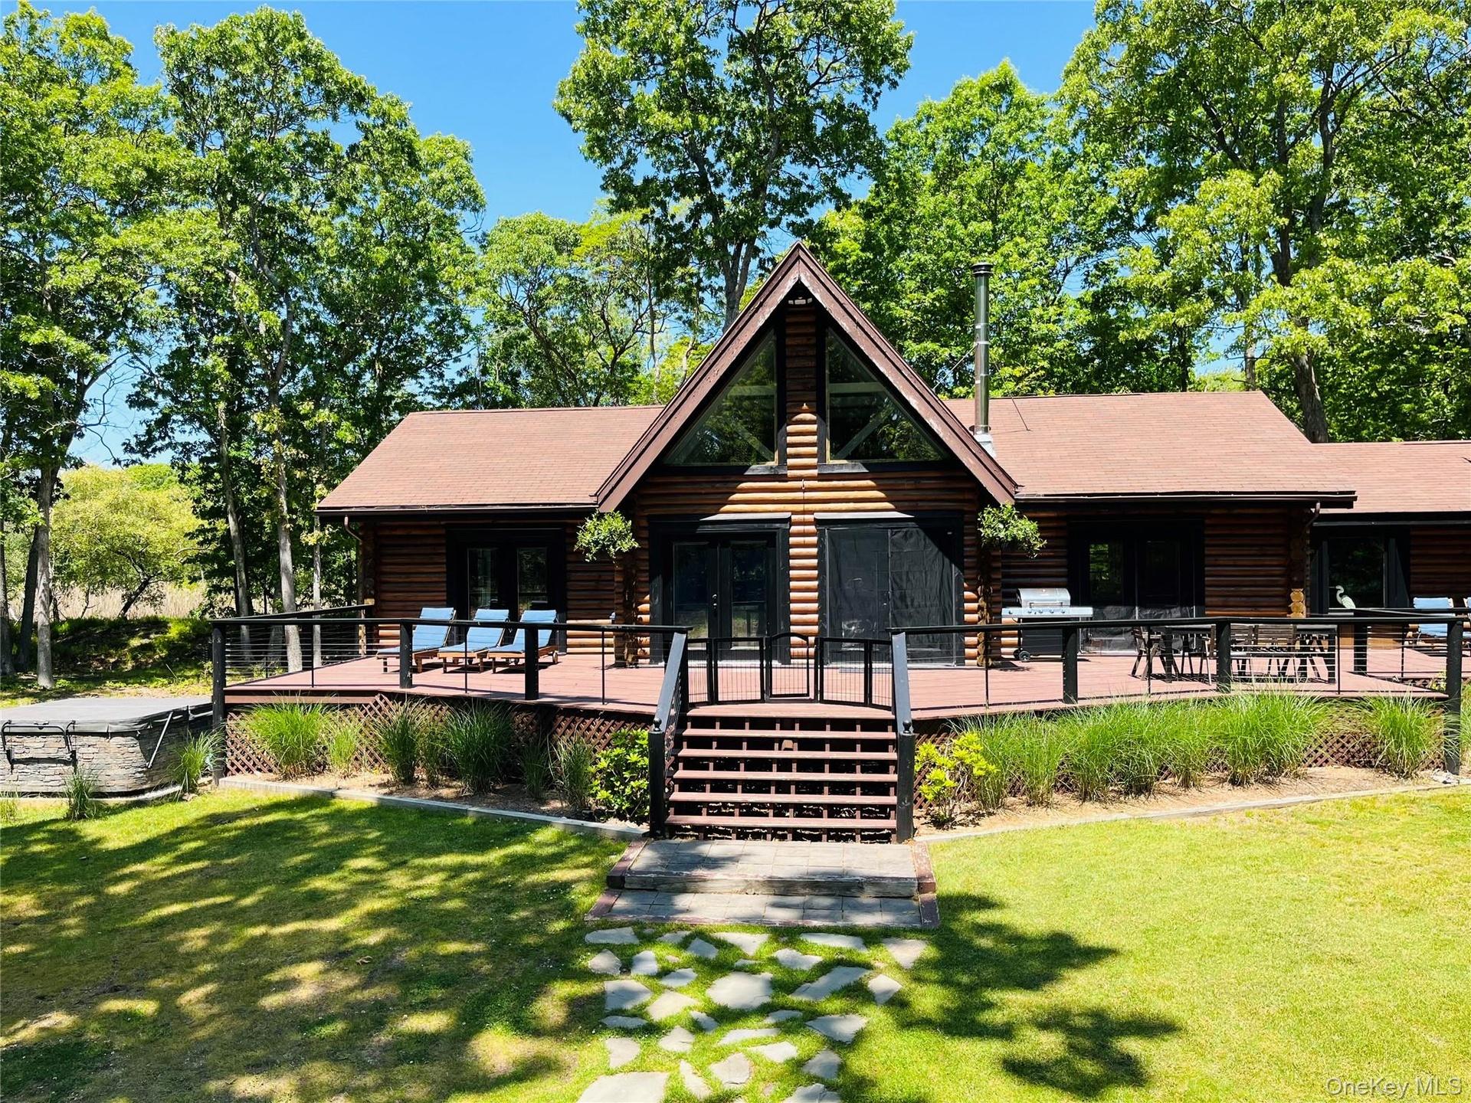
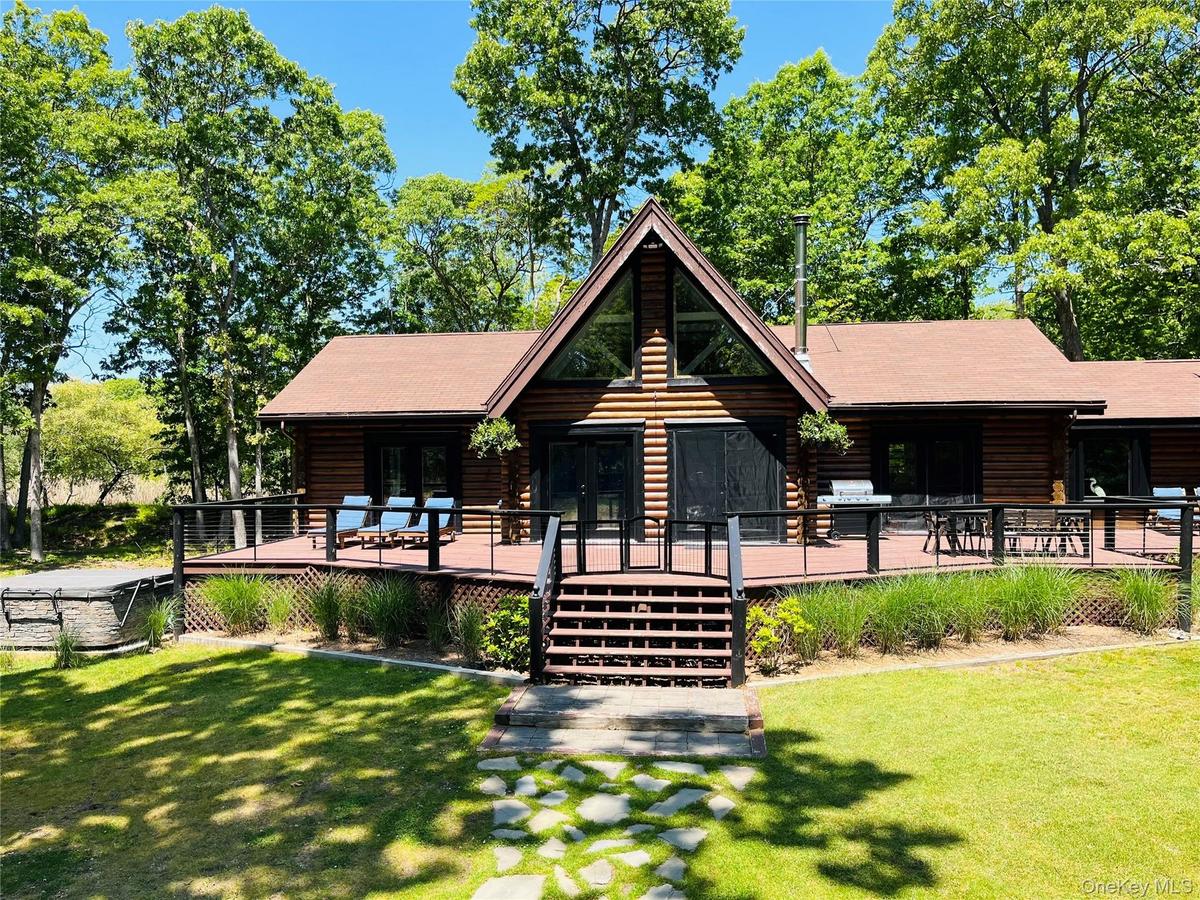
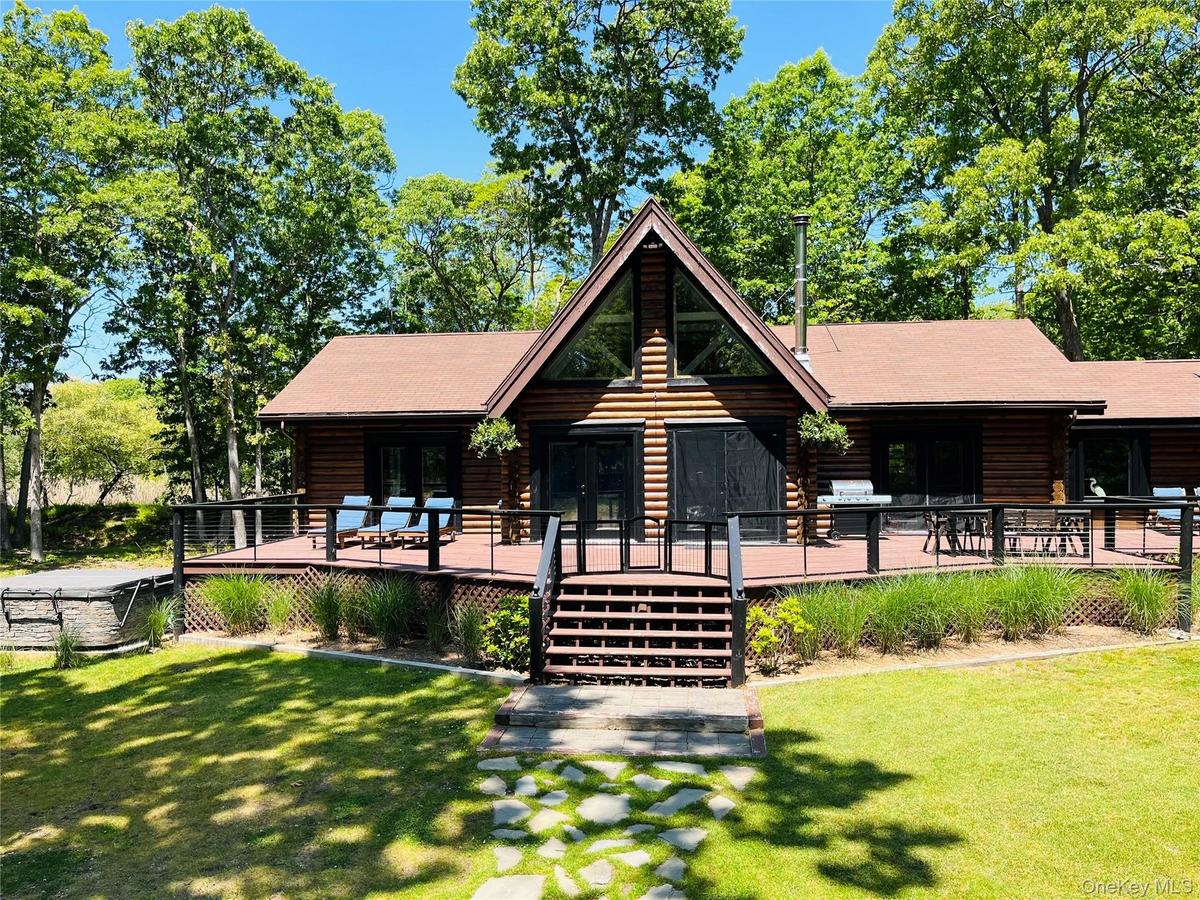
Log home featuring log siding, a front lawn, and a wooden deck


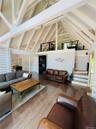
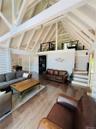
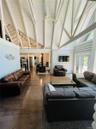







Description
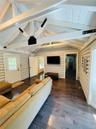
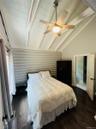
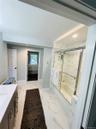
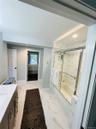
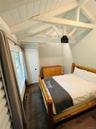
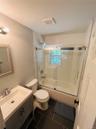
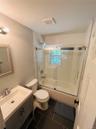
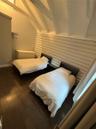
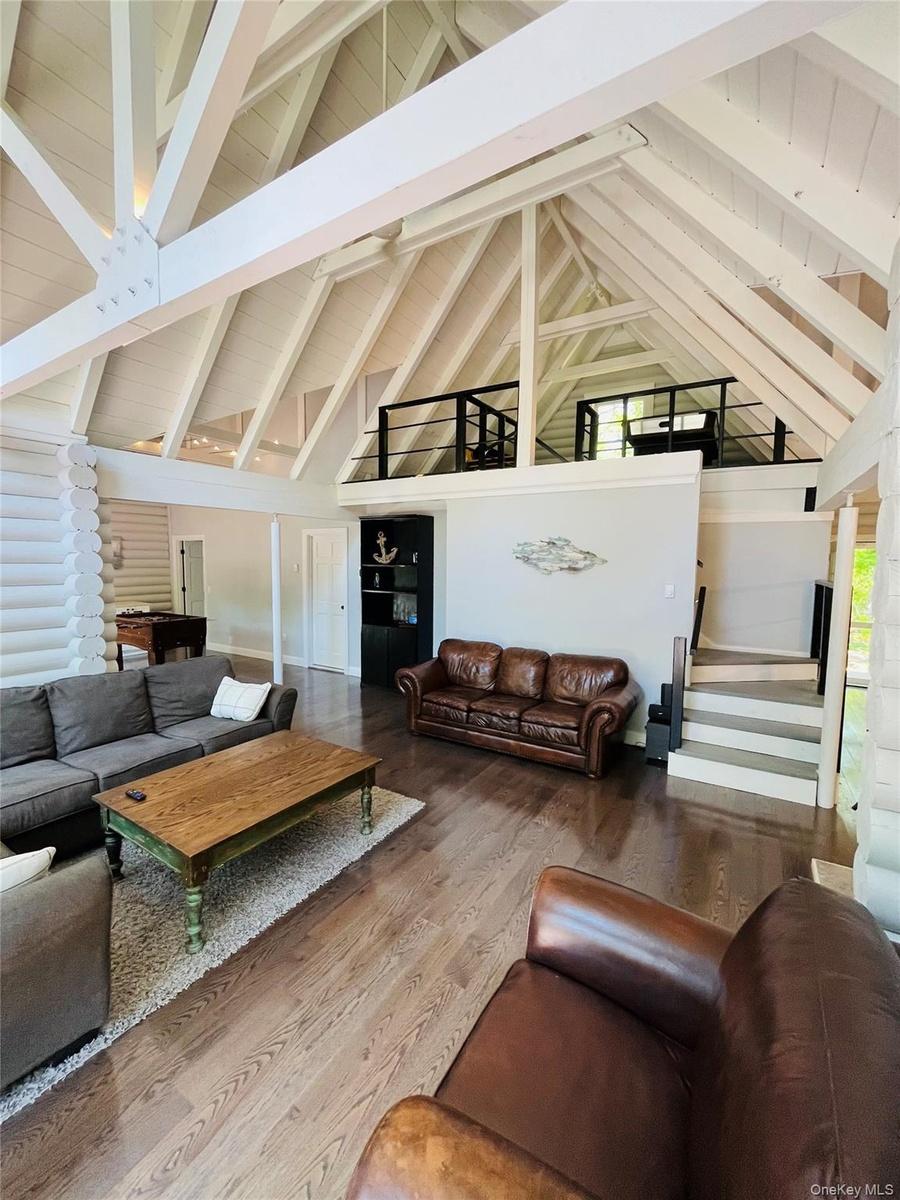
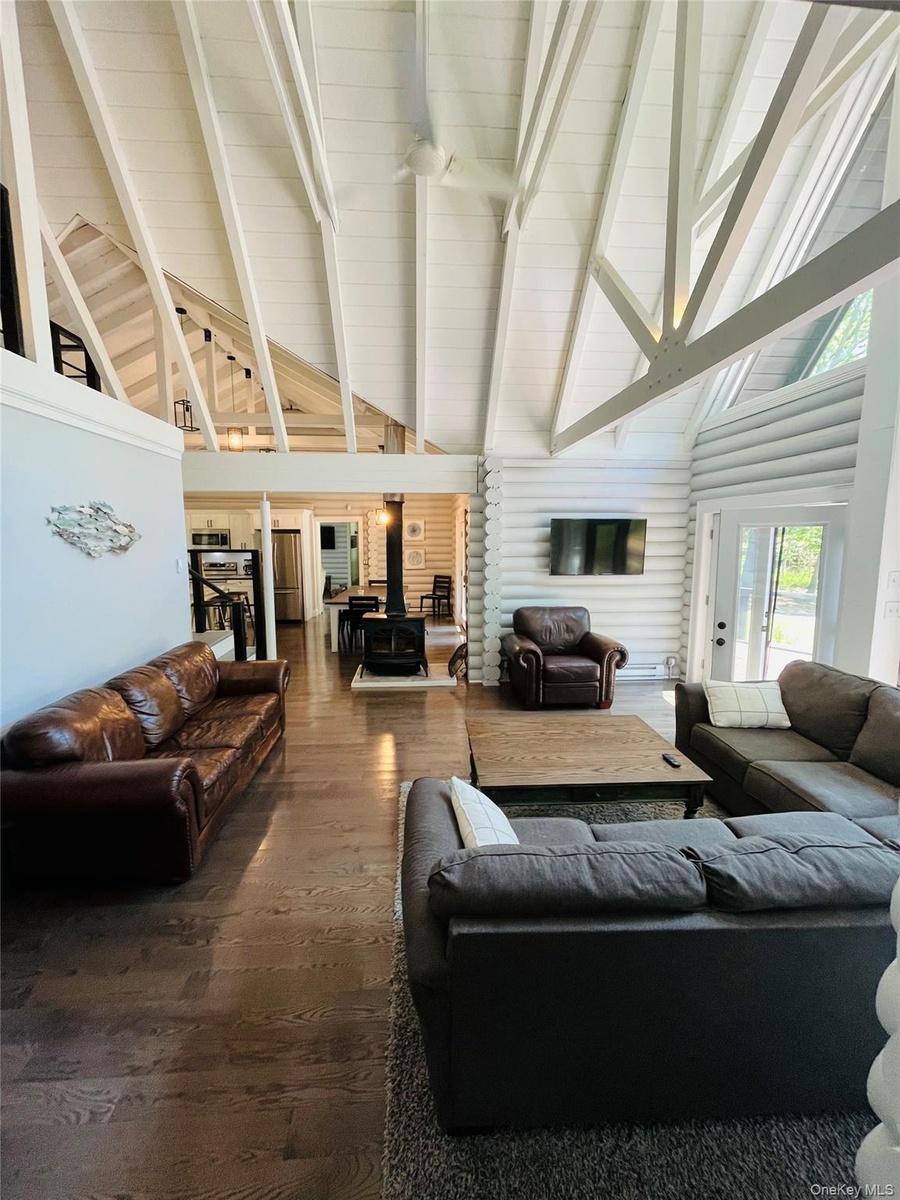
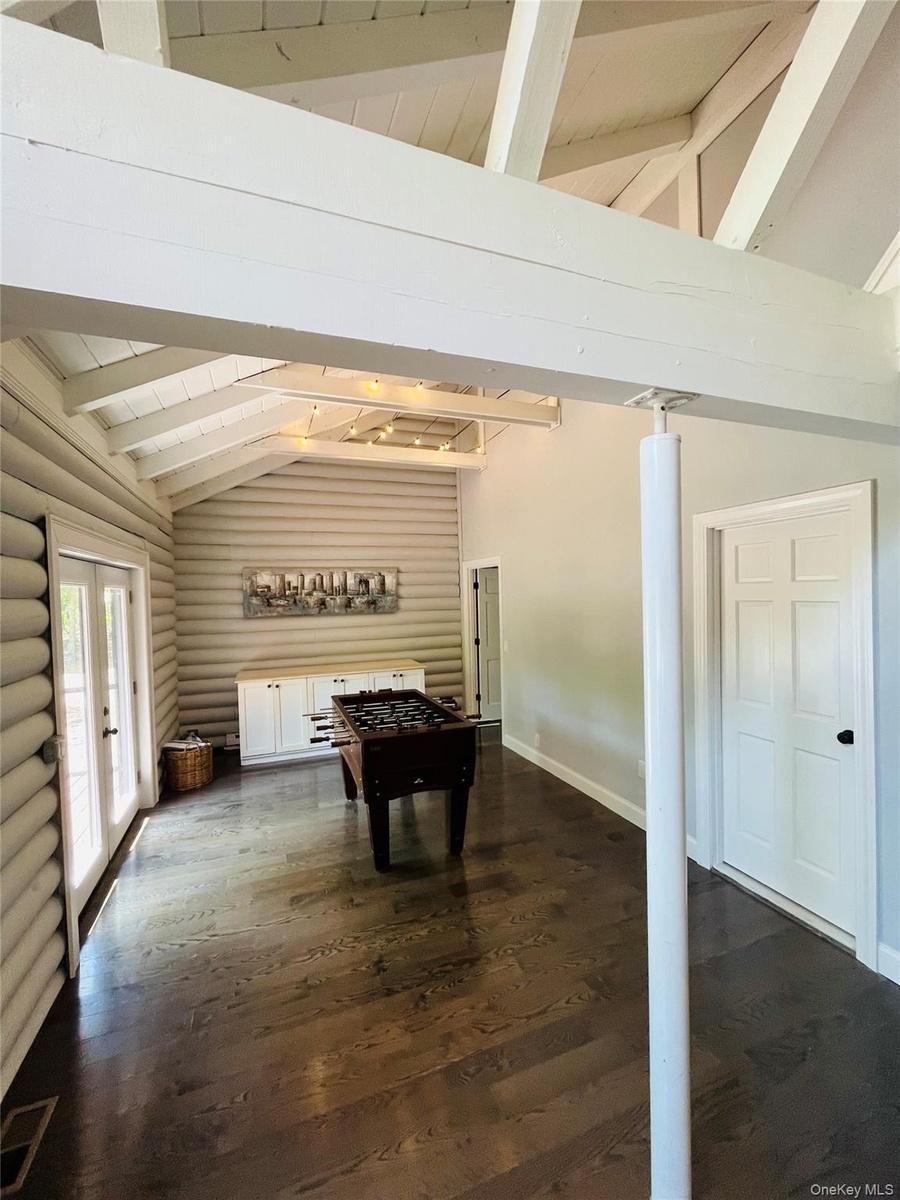
Modern Log Home Retreat with Deeded Water Access & ADU Potential | Greenport, NY Discover a truly distinctive single-family modern log home set within one of Greenport’s most coveted peninsula locations. Built in 2003 and thoughtfully renovated in 2021, this 2,396 sq. ft. residence offers 4 bedrooms, 2 baths, and 9 well-proportioned rooms designed for comfort, privacy, and effortless indoor outdoor living.
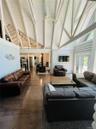
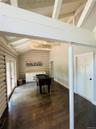
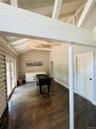
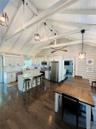
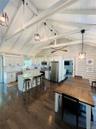
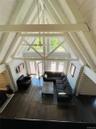
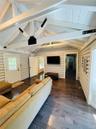
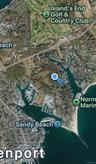
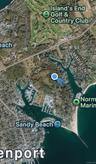
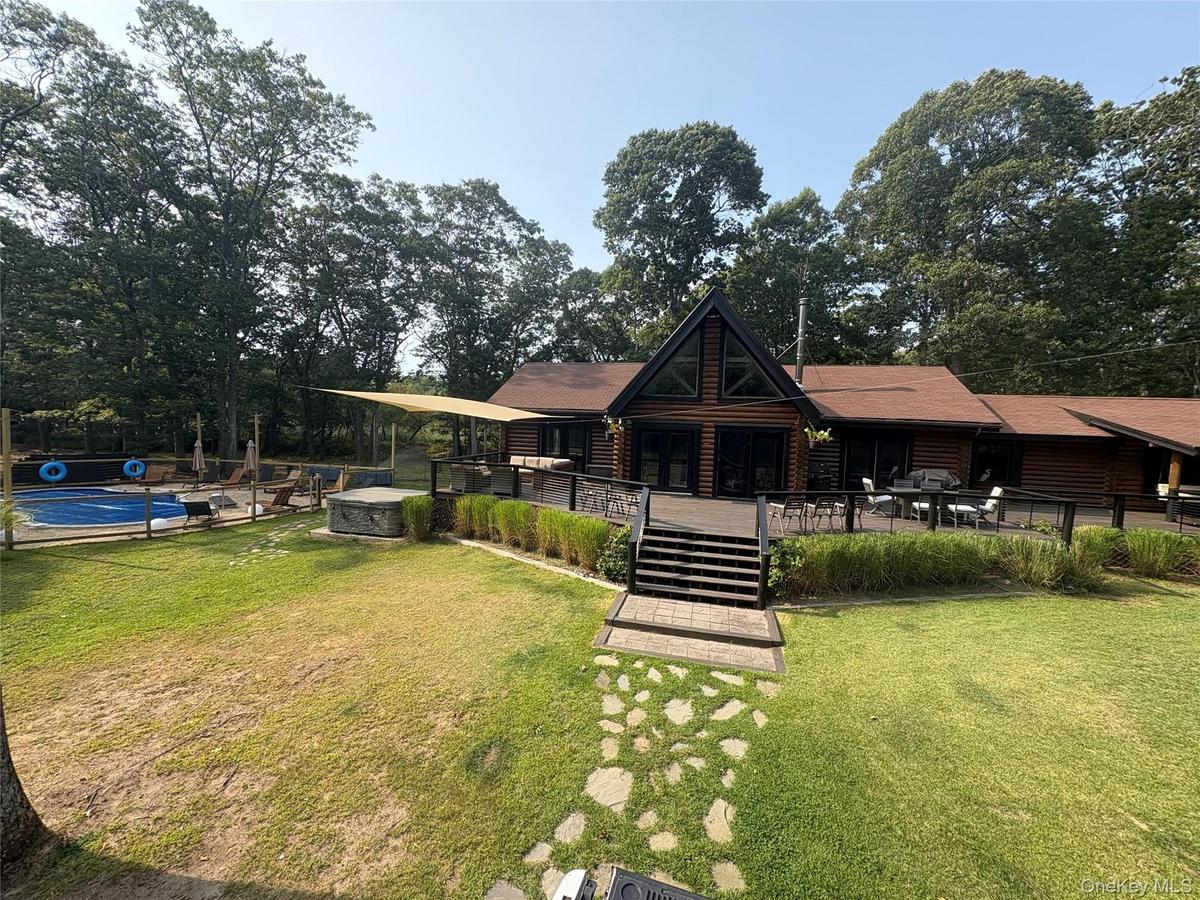
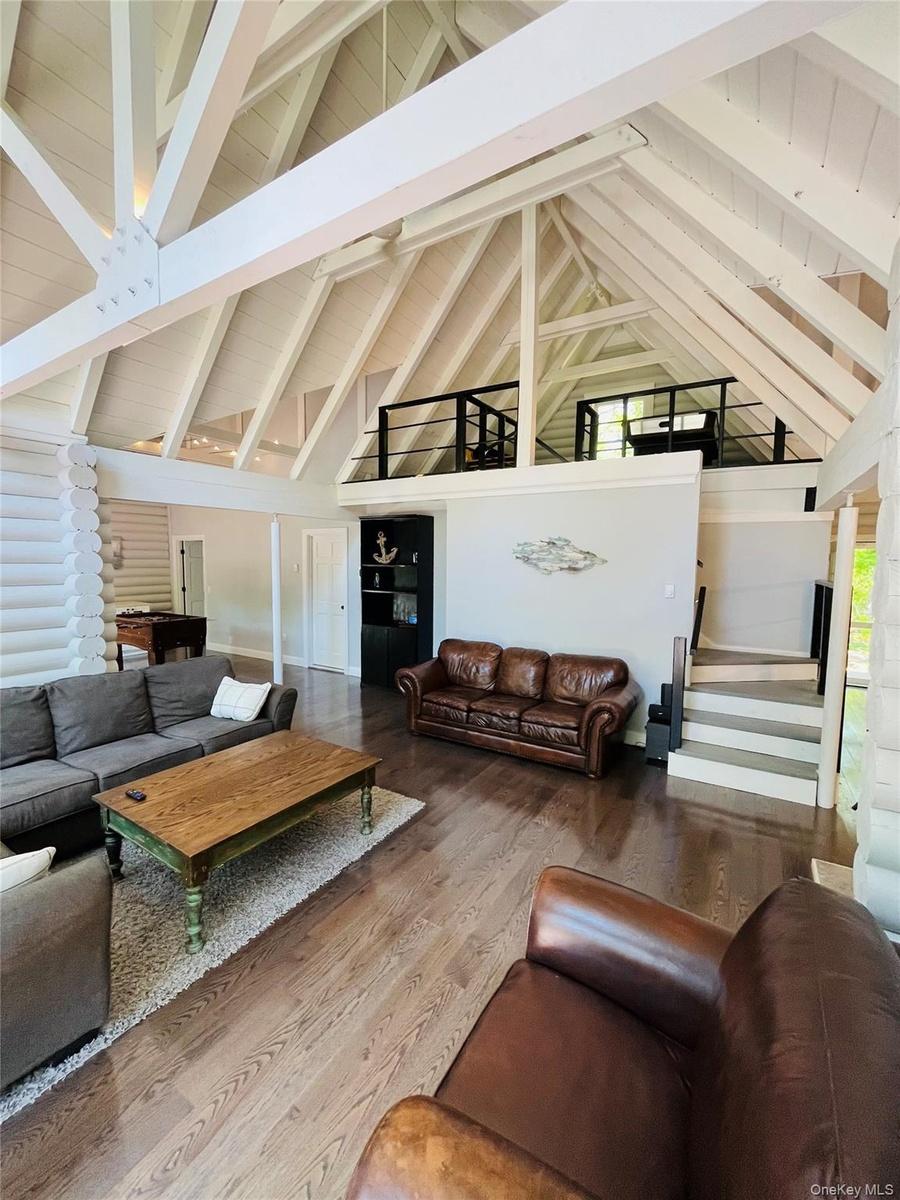
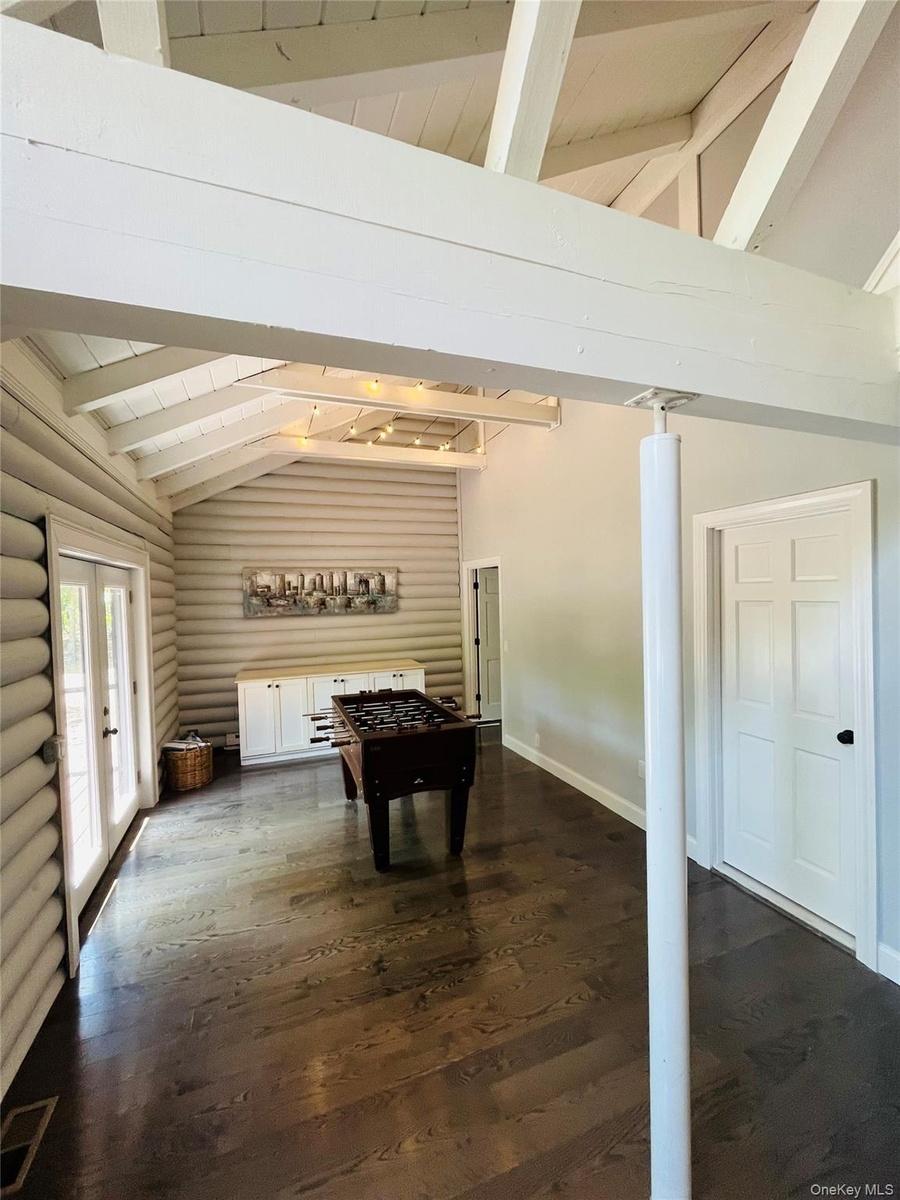
Soaring, classic log home ceilings anchor the interiors, creating a dramatic yet warm atmosphere throughout. The main living spaces flow seamlessly to a sprawling, fully furnished deck—ideal for entertaining or unwinding in complete tranquility. A newly installed saltwater, heated in-ground pool (2025) and a 7-person hot tub elevate the property into a private resort-like setting. Stainless steel appliances, added during the 2021 renovation, have seen minimal use and remain in excellent condition. All Certificates of Occupancy for interior and exterior work have been recently updated (2024/25). Set on 3.88 serene acres and partially surrounded by over 30+acres of protected land and nature preserve, the property offers a rare sense of seclusion while remaining close to the best of the North Fork lifestyle. Enjoy a woodland retreat atmosphere paired with direct water access—including a deeded right of-way and dock rights to a shared deep-water floating dock just across the street on highly desirable Gull Pond. The dock can accommodate vessels approximately 30+ feet, offering the pleasure of dock access without the concerns of flood risk or the need for FEMA flood insurance for the main property.
Adding exceptional flexibility, the property includes a 1,000 sq. ft. accessory building, ready for potential ADU transformation (subject to appropriate approvals), creating an opportunity for a true private compound, guest quarters, or additional living space. The location is equally compelling: walk to local favorites such as Portabello of Sterling Harbor, Billy’s on the Bay tiki-style eatery, Islands End Public Golf Course, and Sterling Harbor marinas. A quick bike ride brings you to the maritime village of Greenport, tranquil beaches, and all the charm the area is known for. Documented seasonal rental potential further enhances the property’s appeal.
Property Highlights
* 4 Bedrooms | 2 Baths | 2,396 Sq. Ft.
* 3.88 Acres
* Built 2003 | Renovated 2021
* Modern log home with tall, classic ceilings
* New heated saltwater pool (2025) + 7-person hot tub
* 1,000 sq. ft. accessory building with ADU potential
* Deeded water access & dock rights with boat slip
* No FEMA flood insurance required
* Sold with all contents, if desired
* Tax Map: 1000-035-00-03-00-012-001
This is a rare opportunity to own a private North Fork retreat that balances nature, water access, and proximity to Greenport’s vibrant lifestyle. Property can be sold with all contents ready for use if needed.
Amenities
- Back Yard
- beamed ceilings
- Boat Slip
- Cable Connected
- Casement
- Cathedral Ceiling(s)
- Ceiling Fan(s)
- Dishwasher
- Dock
- Double Pane Windows
- Drapes
- Dryer
- Eat-in Kitchen
- Electricity Connected
- Electric Range
- Electric Water Heater
- ENERGY STAR Qualified Appliances
- Exhaust Fan
- First Floor Bedroom
- First Floor Full Bath
- Front Yard
- Gas Grill
- Granite Counters
- High ceiling
- High Speed Internet
- Insulated Windows
- Kitchen Island
- Landscaped
- Lighting
- Master Downstairs
- Microwave
- Natural Gas Connected
- Natural Woodwork
- Near Golf Course
- Open
- Open Floorplan
- Open Kitchen
- Part Wooded
- Primary Bathroom
- Private
- Rain Gutters
- Refrigerator
- Screens
- Secluded
- Security Lights
- Smart Thermostat
- Smoke Detectors
- Soaking Tub
- Sound System
- Speakers
- Stainless Steel Appliance(s)
- Trees/Woods
- Underground Utilities
- Washer
- Washer/Dryer Hookup
- Water Connected
- Wooded

All information furnished regarding property for sale, rental or financing is from sources deemed reliable, but no warranty or representation is made as to the accuracy thereof and same is submitted subject to errors, omissions, change of price, rental or other conditions, prior sale, lease or financing or withdrawal without notice. International currency conversions where shown are estimates based on recent exchange rates and are not official asking prices.
All dimensions are approximate. For exact dimensions, you must hire your own architect or engineer.
