New York, NY 11385

Property

Ownership: For Sale
Type: Multi-Family
Bedrooms: Studio
Lot Size: 0.1 Acres

Financials

Price:$1,358,000
Annual Taxes:$20,548.16
47-44 Vernon Blvd, Long Island City, NY 11101
Listing Courtesy of Trademarko Realty Inc

Seller financing available Two vacant dwellings on the first floor create a perfect opportunity to build duplex garden apartments I'm excited to offer a semi detached brick six family with ...
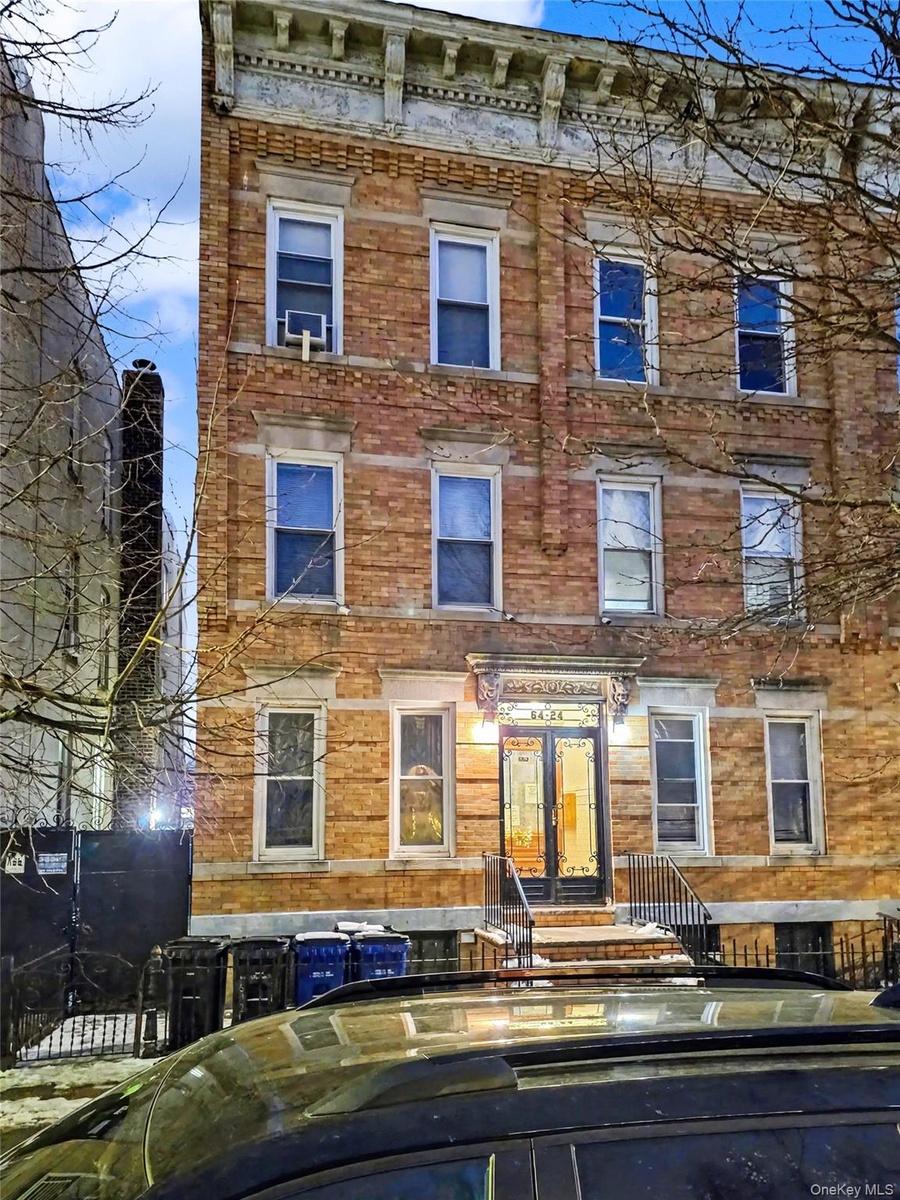
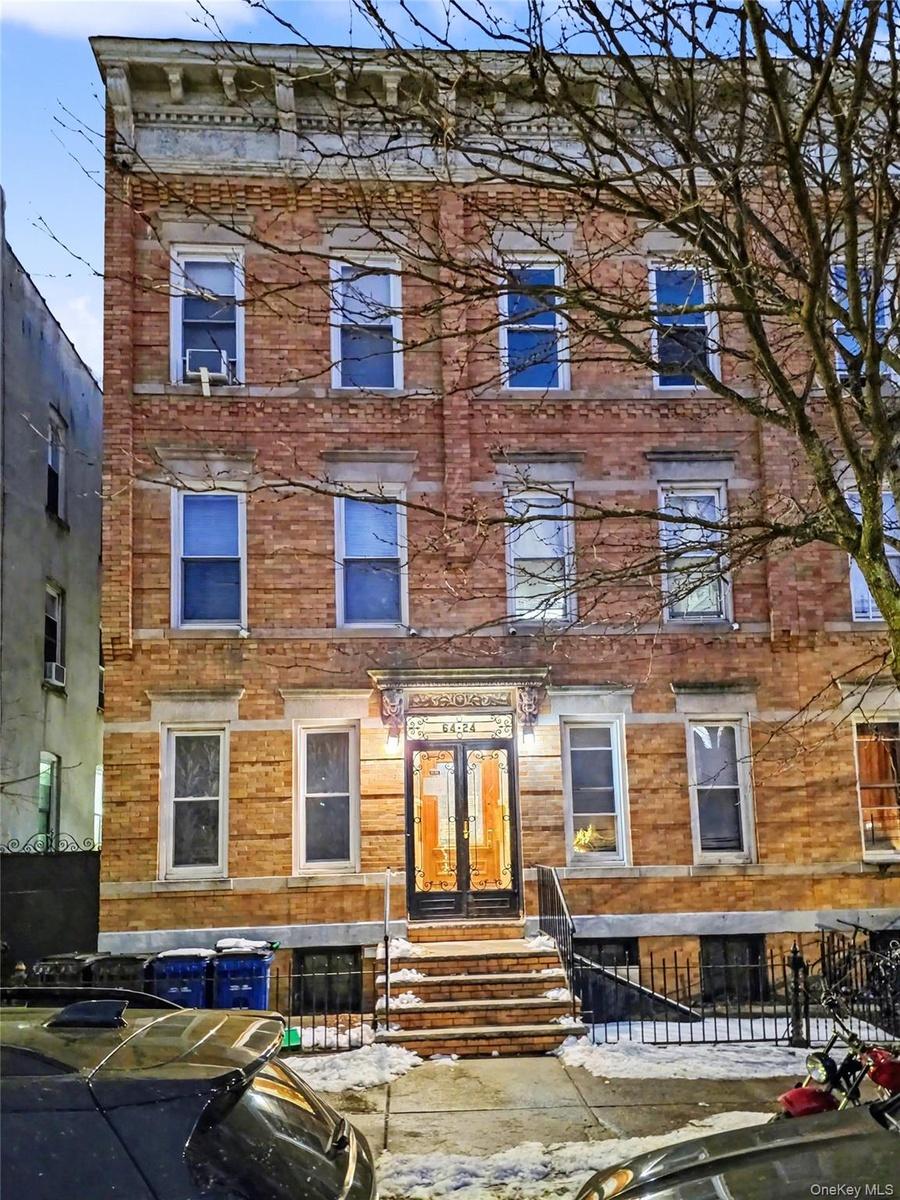
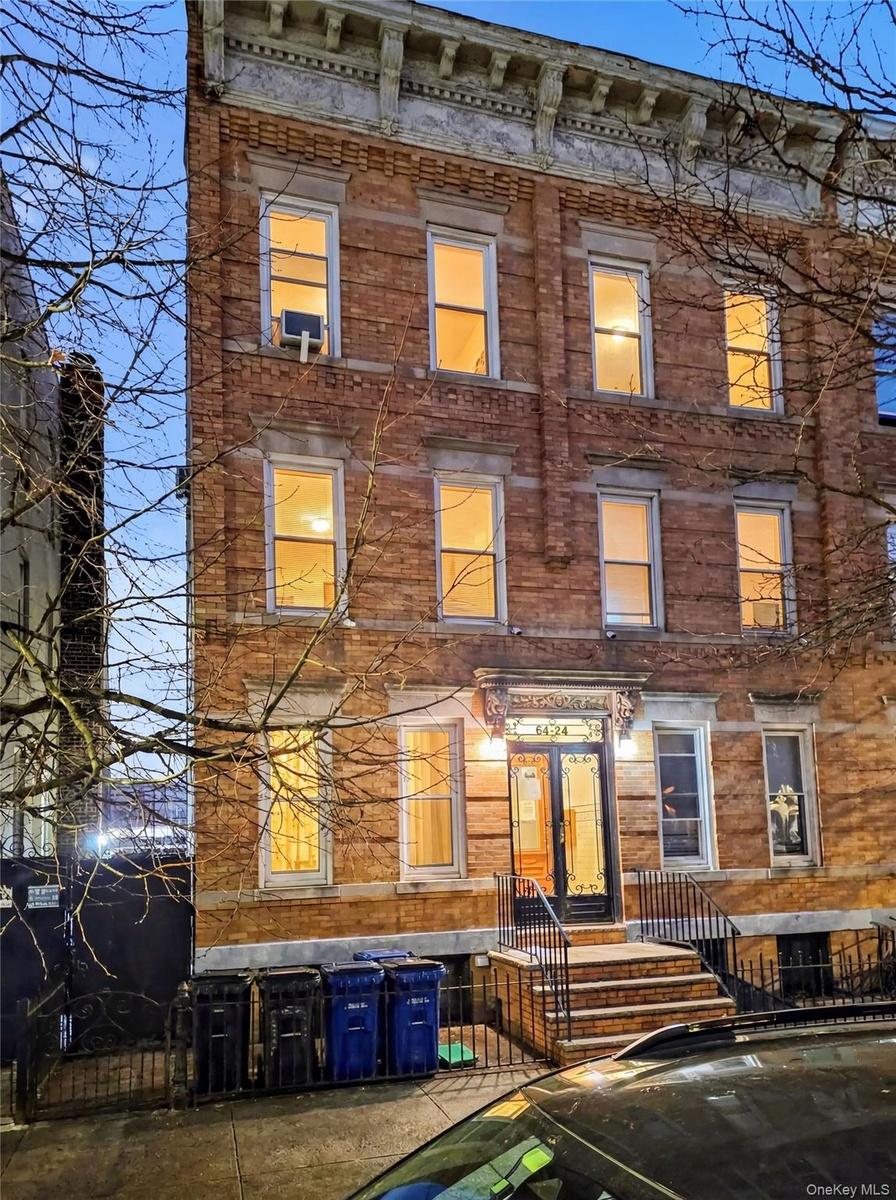
Italianate house featuring brick siding
Italianate house featuring brick siding
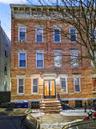
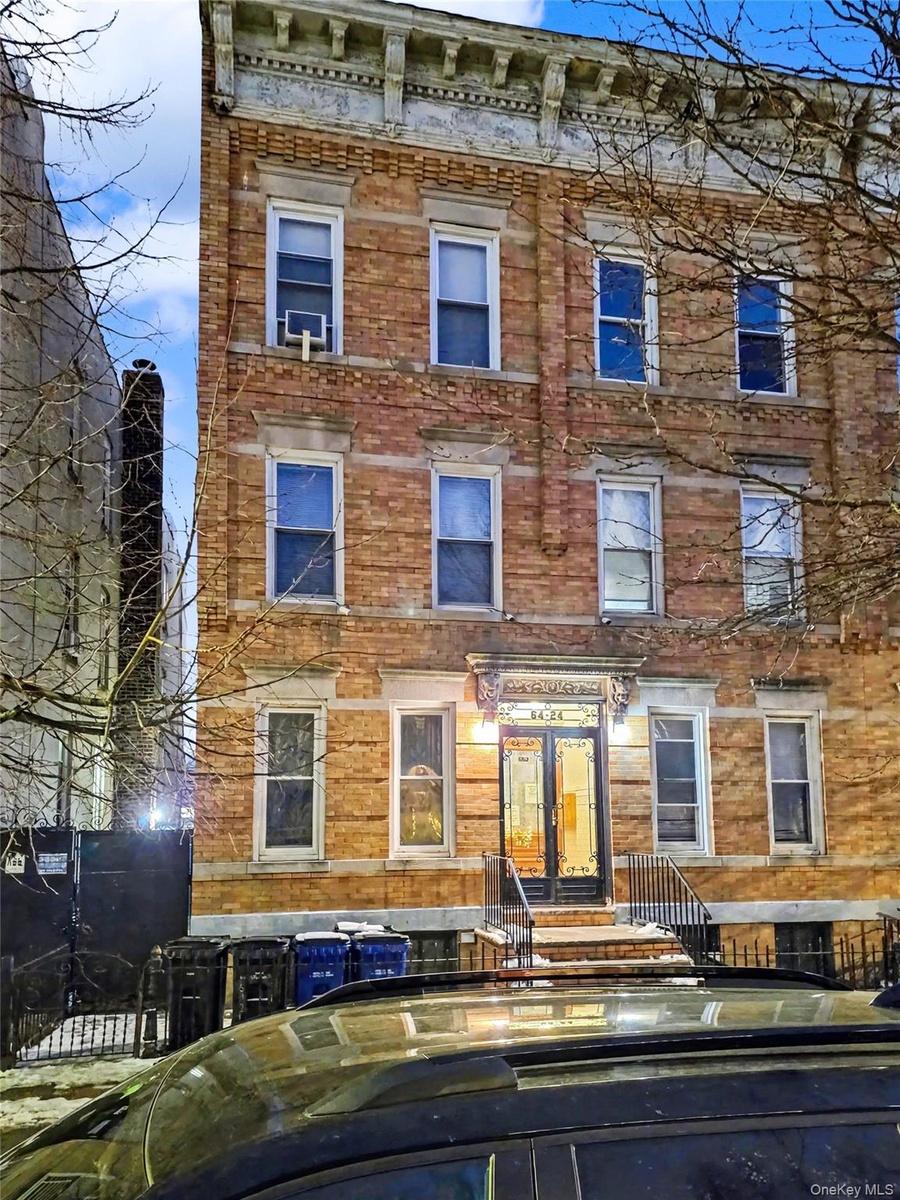
Italianate house featuring brick siding
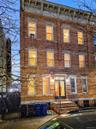
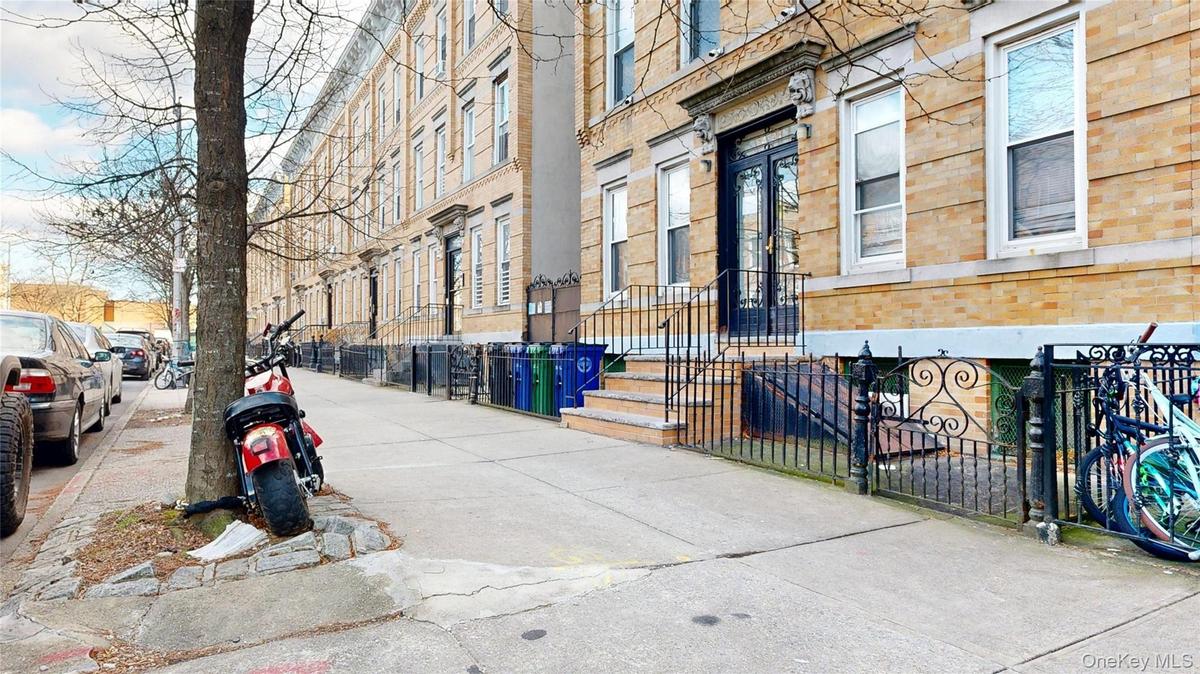
Doorway to property with brick siding
View of front facade featuring a fenced front yard and brick siding
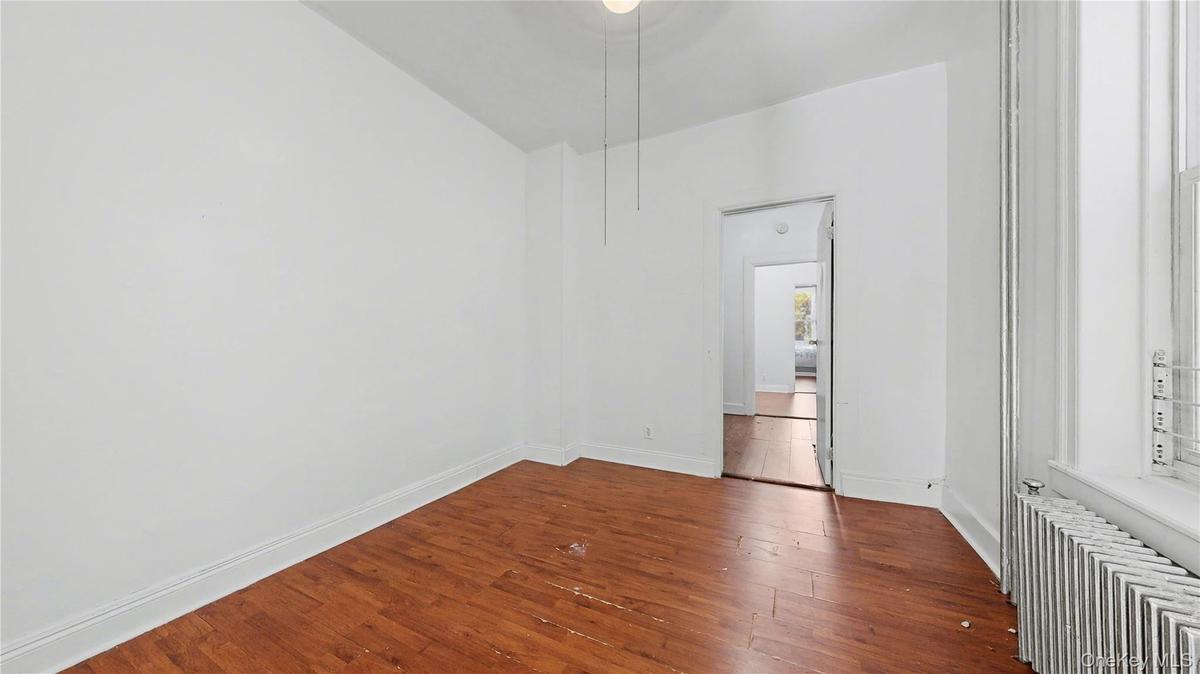
Unfurnished bedroom featuring radiator heating unit and dark wood-style floors
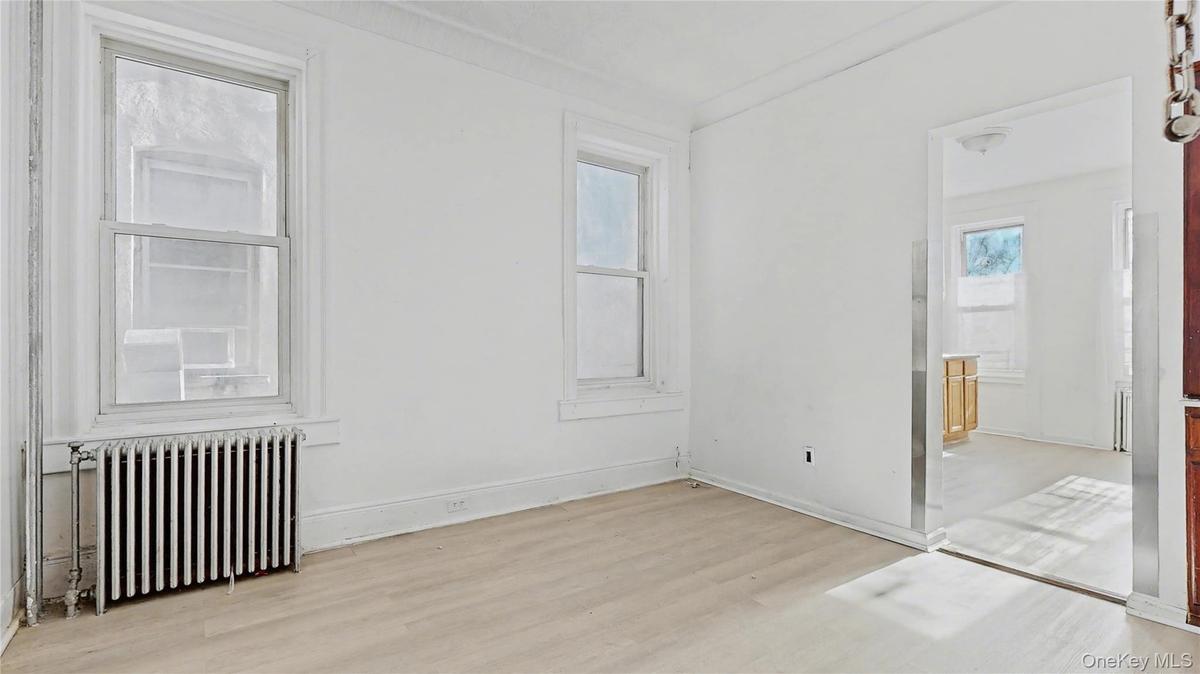
Empty room with radiator and light wood-style flooring
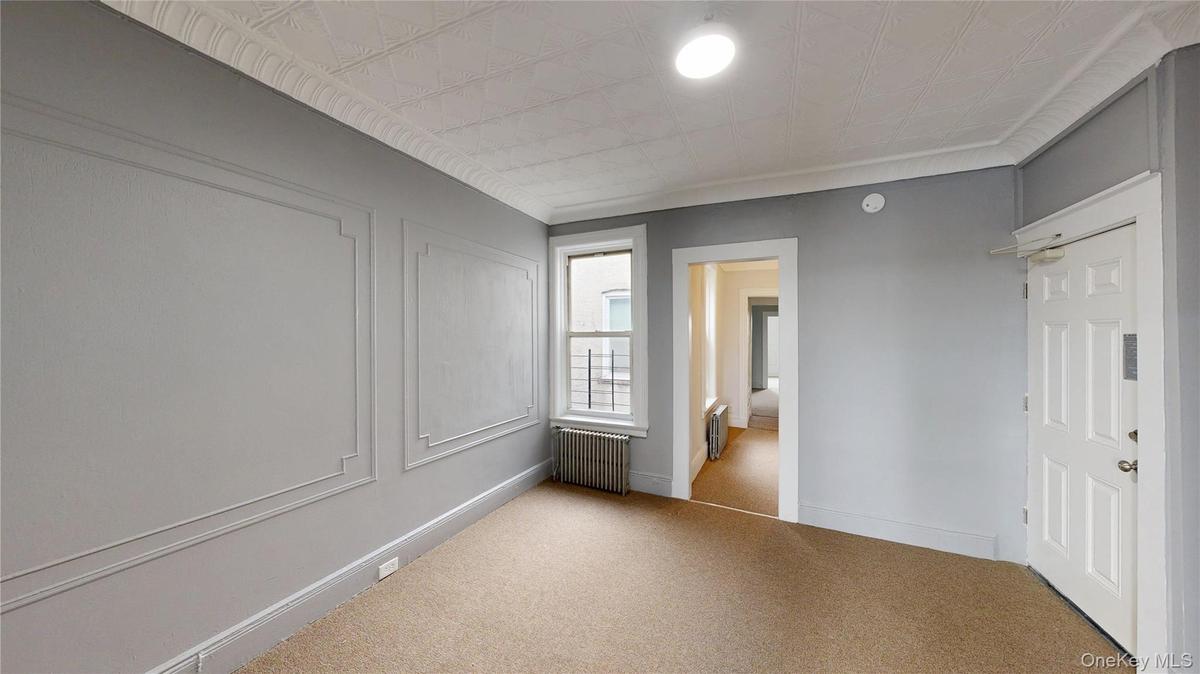
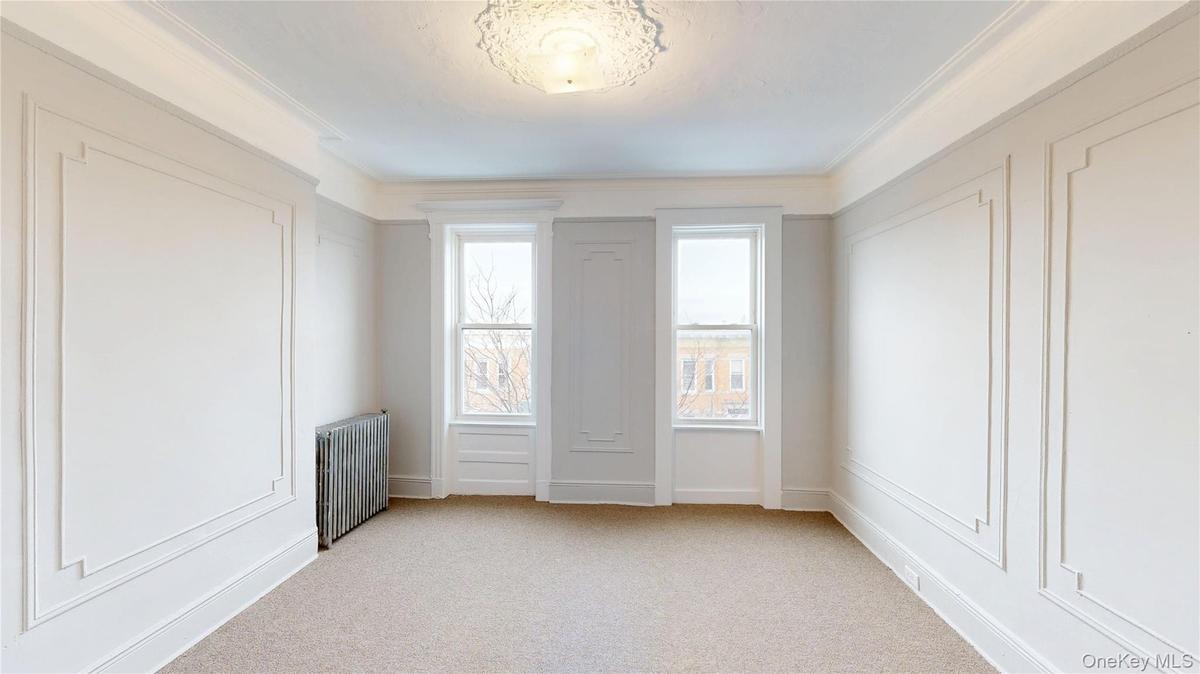
Spare room with ornamental molding, radiator heating unit, and wood-type flooring
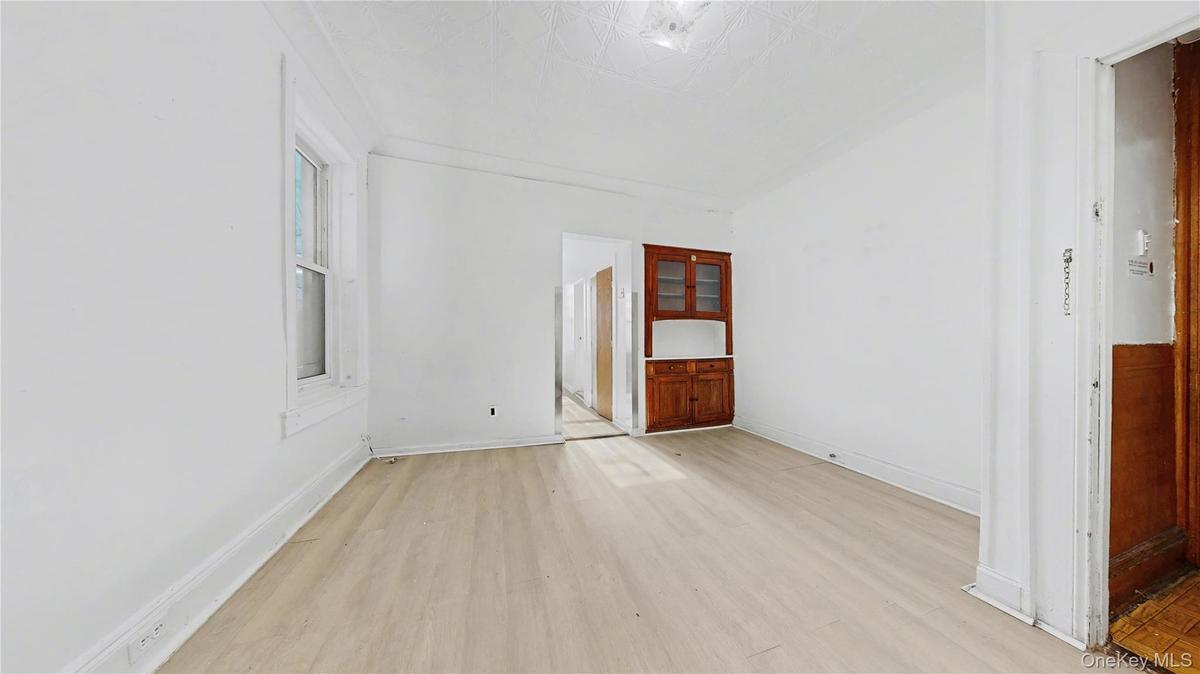
Spare room featuring light wood-type flooring and baseboards
Hall with radiator and light wood-style flooring
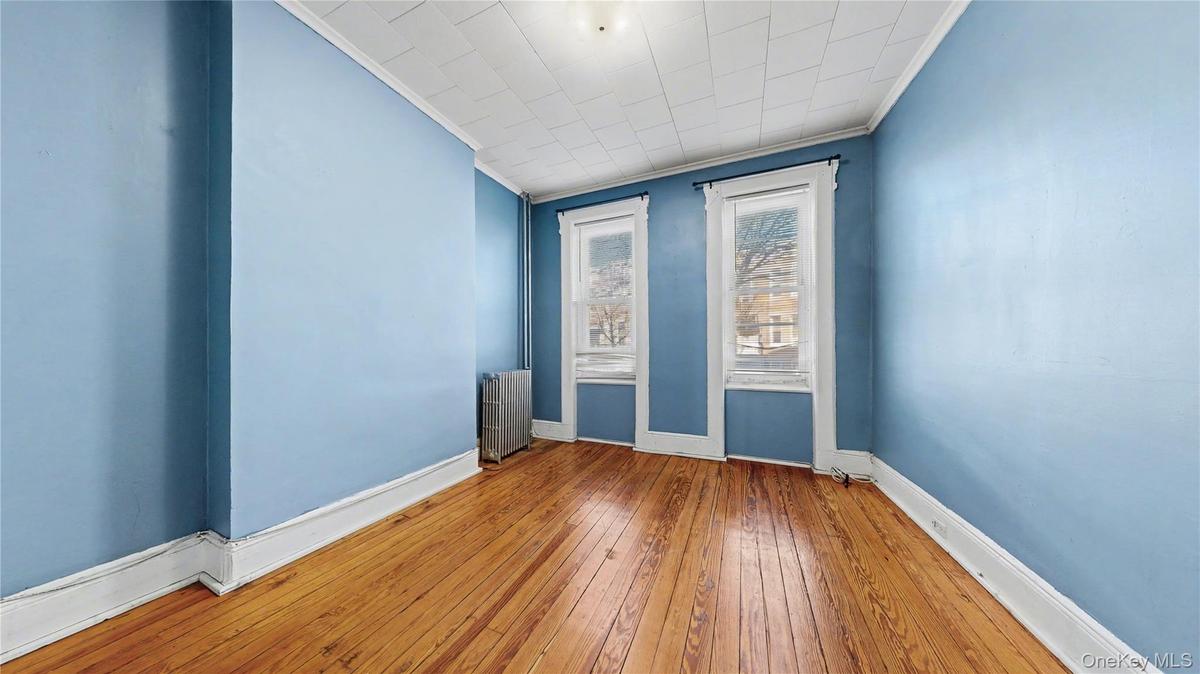
Unfurnished bedroom with radiator heating unit, light wood finished floors, and an ornate ceiling
Hall with radiator heating unit and dark wood-style flooring
Hallway featuring radiator heating unit and dark wood finished floors
Unfurnished bedroom with light wood-style flooring, ornamental molding, freestanding refrigerator, and radiator heating unit
Kitchen with brown cabinetry, black gas range, light countertops, and arched walkways
Unfurnished bedroom featuring radiator heating unit and dark wood-style floors
Full bathroom featuring tile walls, vanity, radiator, and shower / bathtub combination
Spare room with ornamental molding, radiator heating unit, and wood-type flooring
Bathroom with tile walls, vanity, and wainscoting
Spare room featuring light wood-type flooring and baseboards
Corridor featuring light floors and wainscoting
Hall with radiator and light wood-style flooring
Hall featuring a wainscoted wall and light flooring
Unfurnished bedroom with radiator heating unit, light wood finished floors, and an ornate ceiling
View of stairs
Hall with radiator heating unit and dark wood-style flooring
Utility room with gas water heater and a heating unit
Hallway featuring radiator heating unit and dark wood finished floors
Utilities featuring electric panel
Unfurnished bedroom with light wood-style flooring, ornamental molding, freestanding refrigerator, and radiator heating unit
View of property exterior
Kitchen with brown cabinetry, black gas range, light countertops, and arched walkways
View of side of home featuring stucco siding
Full bathroom featuring tile walls, vanity, radiator, and shower / bathtub combination
View of exterior entry featuring brick siding
Bathroom with tile walls, vanity, and wainscoting
Doorway to property with brick siding
Corridor featuring light floors and wainscoting
Empty room with radiator and light wood-style flooring
Hall featuring a wainscoted wall and light flooring
View of stairs
Utility room with gas water heater and a heating unit
Utilities featuring electric panel
View of property exterior
View of side of home featuring stucco siding
View of exterior entry featuring brick siding
Italianate house featuring brick sidingDoorway to property with brick sidingView of front facade featuring a fenced front yard and brick sidingUnfurnished bedroom featuring radiator heating unit and dark wood-style floorsEmpty room with radiator and light wood-style flooringSpare room with ornamental molding, radiator heating unit, and wood-type flooringSpare room featuring light wood-type flooring and baseboards

Description

******** Seller financing available ******** Two vacant dwellings on the first floor create a perfect opportunity to build duplex garden apartments* I'm excited to offer a semi-detached brick six-family with FOUR VACANT apartments. Located on a quiet cul-de-sac street, three blocks from the Fresh Pond Rd M-train station. Next to Valentino Food Market. You have many restaurants, stores, and cafes nearby (such as The Spot, Gyro World, Zabka Deli, E-Chiban Sushi, Corato Pizza, Otra Casita Mexicana, Antica Trattoria, Mon Cheri, etc.)—an excellent opportunity for end users and investors. *Verify it with your architect and attorney

Amenities

  • Cable - Available
  • Electricity Connected
  • Natural Gas Connected
  • Phone Available
  • Propane
  • Sewer Connected
  • Trash Collection Public
  • Underground Utilities
  • Water Connected

Long Island MLS

All information furnished regarding property for sale, rental or financing is from sources deemed reliable, but no warranty or representation is made as to the accuracy thereof and same is submitted subject to errors, omissions, change of price, rental or other conditions, prior sale, lease or financing or withdrawal without notice. International currency conversions where shown are estimates based on recent exchange rates and are not official asking prices.

All dimensions are approximate. For exact dimensions, you must hire your own architect or engineer.